
REALHUB is on fire today

Properties

Browse or get in touch to schedule a walkthrough.

  • Nearby me
Price range

Popular Features

Community Features

Association

Property Features

Waterfront

View

Exterior Features

Interior Features

Style

10000 properties match your criteria

Updated 1 minute ago

E-Alert name
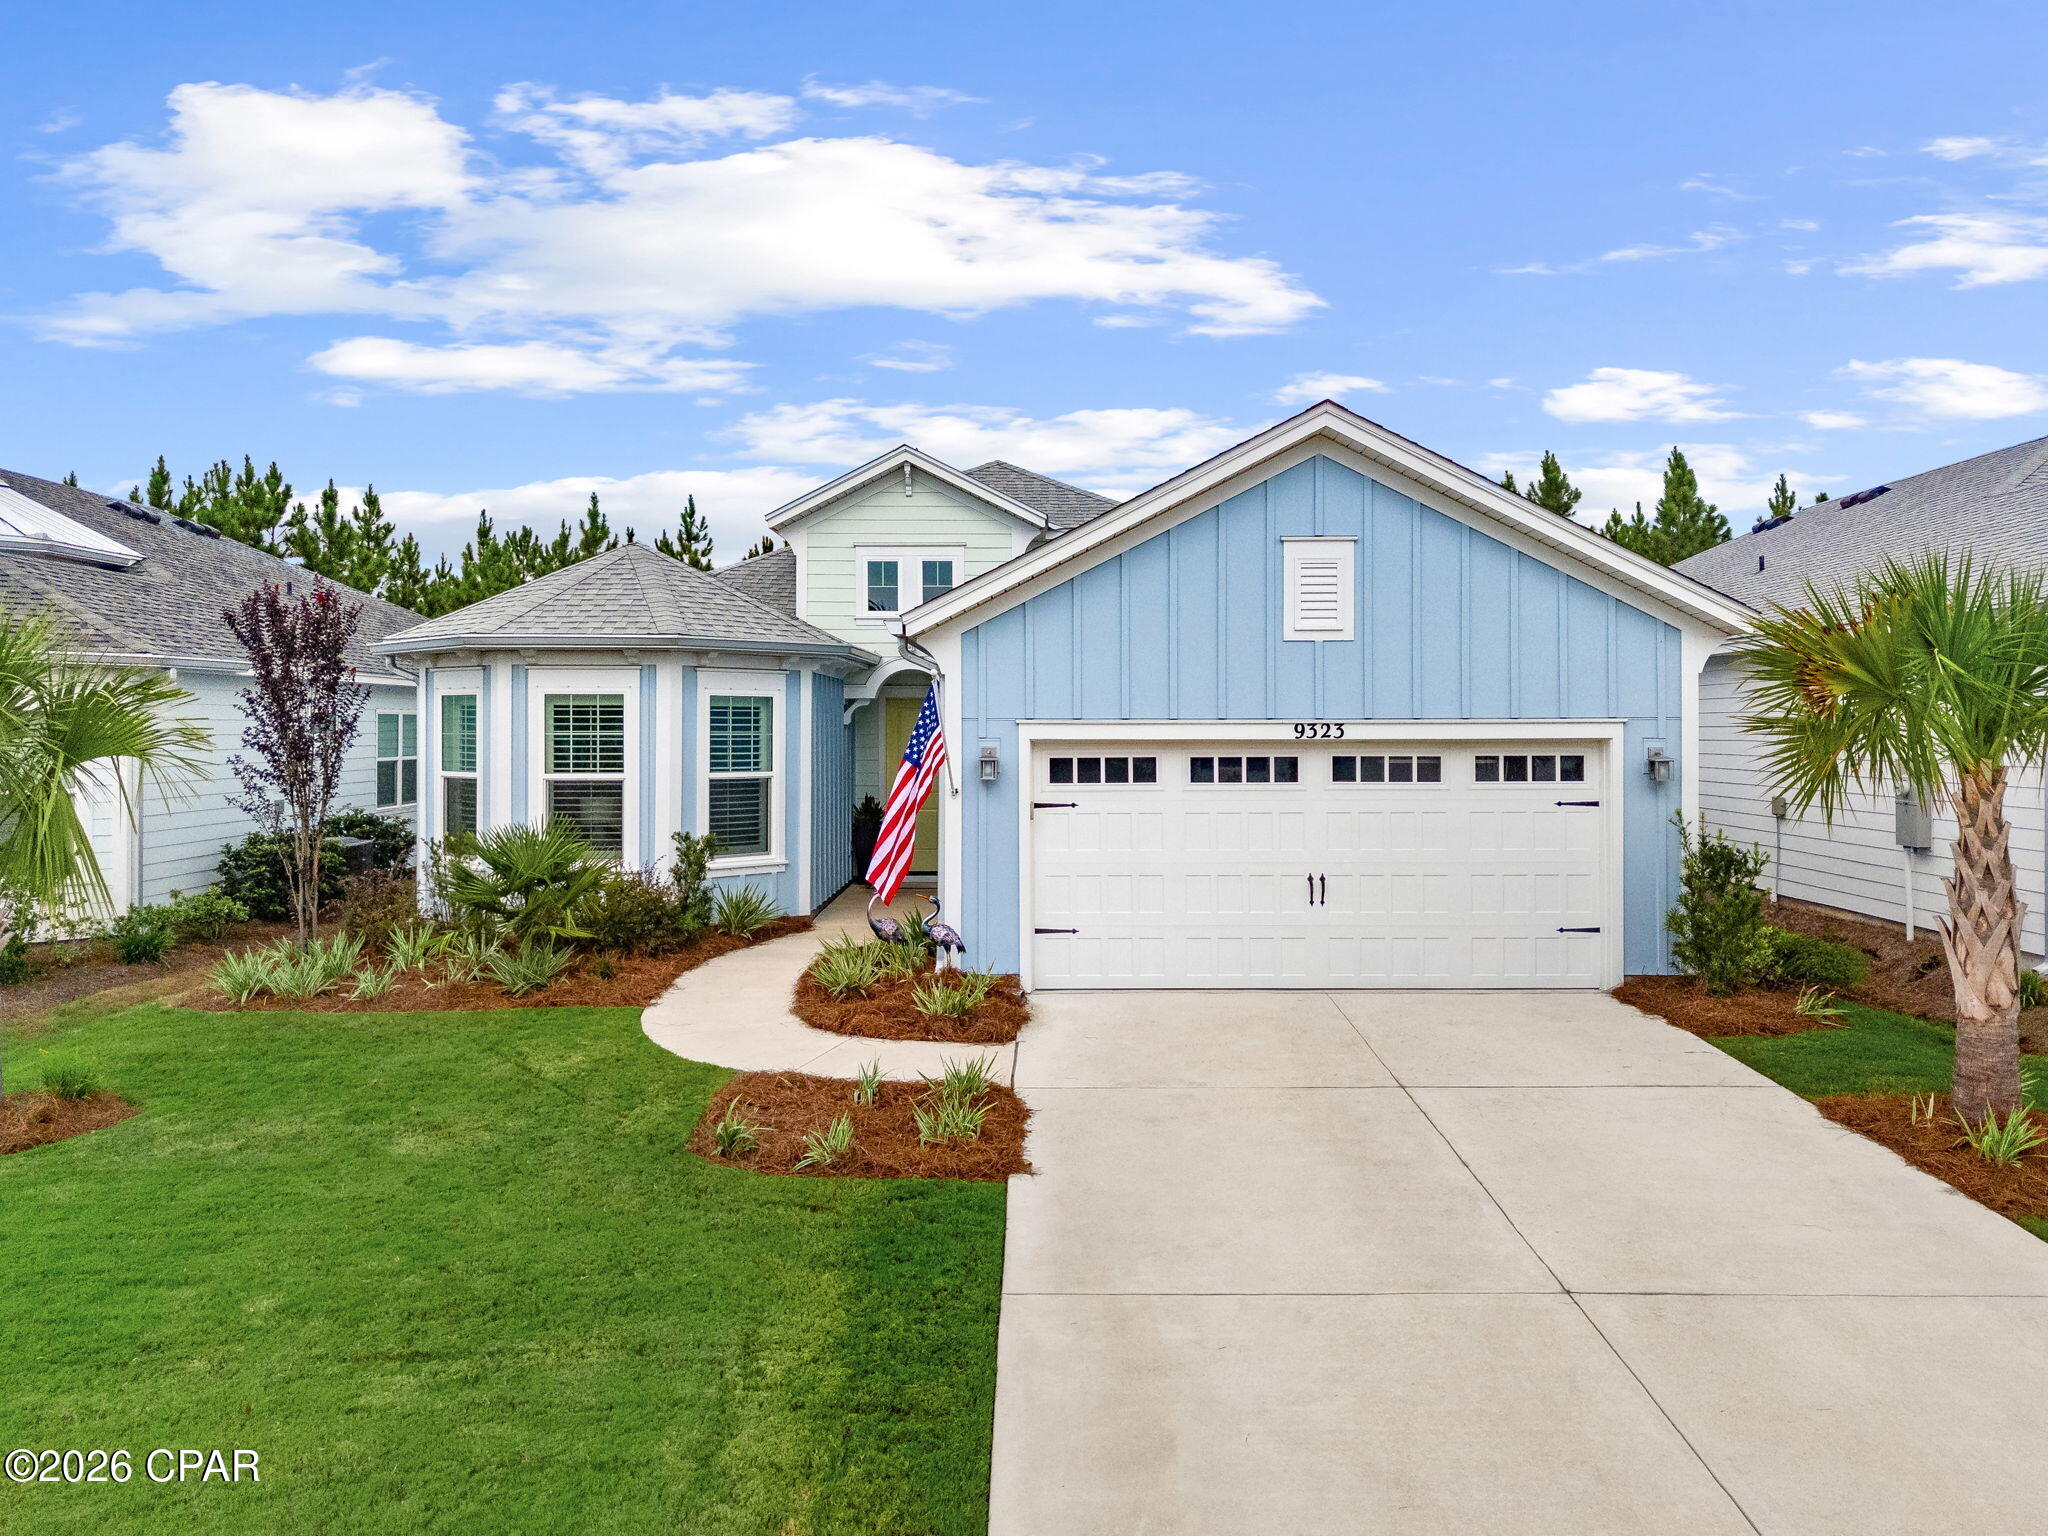
Stunning Parrot Model on a Premium Preserve Homesite!

Welcome to this beautifully appointed, like-new Parrot model single-family home, perfectly situated on a premium, private preserve homesite offering peaceful wooded views and exceptional privacy. Step outside to the extended brick-paver lanai, where the serene natural backdrop creates the perfect setting for morning coffee, evening cocktails, or relaxing with friends and family.

Designed for both comfortable everyday living and effortless entertaining, this inviting home features spacious, open living areas with multiple options for dining, lounging, and gathering. A tucked-away theater/game room adds even more versatility and is sure to become a favorite destination for movie nights, game days, and entertaining guests.

Upgrades abound throughout the home, including elegant quartz countertops, a gas range, Mohawk RevWood flooring, plantation shutters, and a whole-home water filtration system. The garage offers impressive additional functionality with heavy-duty storage racks plus attic-access storage, providing plenty of room to keep everything organized.

Love the look? Most furnishings are available for separate purchase, offering buyers the opportunity for an easy, turnkey transition--just bring your suitcase and start enjoying the lifestyle!

For added peace of mind, this meticulously maintained home includes a transferable 2-10 structural warranty as well as a Sentricon termite treatment and bond.

Living in Latitude Margaritaville Watersound means embracing the ultimate resort-style, active adult 55+ coastal lifestyle, where fun, relaxation, recreation, and connection are part of everyday life.

At the heart of the community is the lively Town Square, a favorite gathering place where neighbors become friends and live entertainment sets the tone for the Margaritaville lifestyle. Enjoy music and entertainment throughout the week, with the excitement continuing into Friday and Saturday nights--perfect for dancing, socializing, or simply relaxing with friends.

Spend sun-filled Florida days at the spectacular resort-style pool, whether you're taking a refreshing swim, lounging poolside, or meeting friends for an afternoon in paradise. Staying active is easy with a state-of-the-art fitness center, lap pool and spa, and an impressive variety of group fitness opportunities, including yoga, spin, water aerobics, and more.

Prefer your recreation outdoors? Miles of walking, biking, and golf cart trails wind throughout the community, connecting residents to amenities and neighborhoods, with a convenient underpass providing safe and easy access throughout the community. Sports enthusiasts can enjoy pickleball, tennis, and bocce courts, while adventure seekers can head to the kayak launch and get out on the water.

And that's only the beginning! Catch a show or community event at the Last Mango Theater, explore your creative side in the ceramics and woodworking shops, or pamper your four-legged family member with on-site pet grooming and a dedicated dog park. With an abundance of clubs, activities, entertainment, and social gatherings, there is always something to do--and someone to enjoy it with.

Just as appealing is the low-maintenance lifestyle. HOA services include lawn care, allowing homeowners to spend less time worrying about home maintenance and more time enjoying everything Northwest Florida has to offer. 

The surrounding area continues to grow, with a future shopping complex currently under development, planned to include a Publix grocery store along with additional dining and shopping opportunities. A public marina is also planned on site, and a new hospital is under construction approximately five miles from the community, adding even more convenience to this desirable location.
#794669

Panama City Beach

9323 Escape Avenue

2 Beds

2 Baths

1,940 Sq.Ft.

$639,000

MLS#: 794669
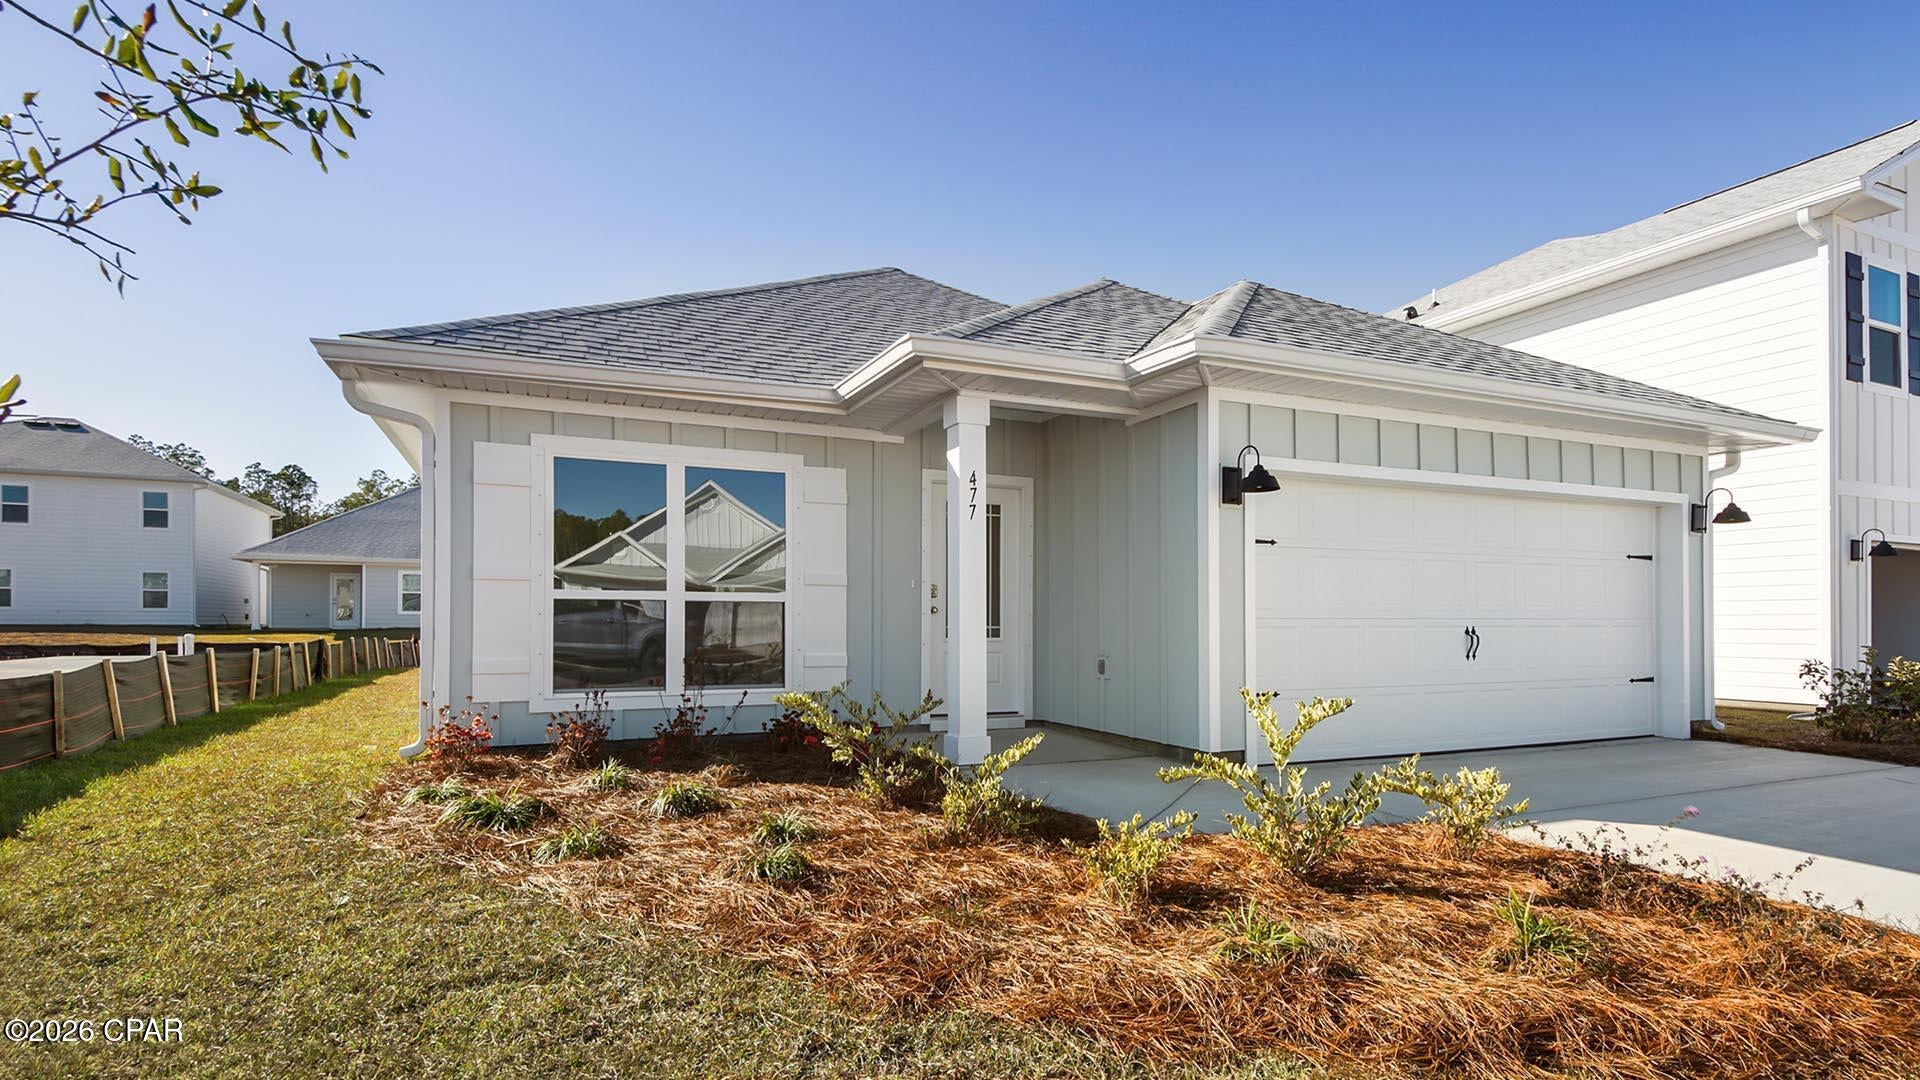
Welcome to 565 Hancock Way, a new home under construction at Bayside at Ward Creek in Panama City Beach, Florida. The desirable Oakley floor plan offers a thoughtfully designed layout with bright, open living spaces and stylish new construction finishes. Just off the foyer, a flexible front room with a large picture window creates the perfect space for a home office, sitting area, playroom, or guest retreat while welcoming natural Florida sunlight into the home. The hallway opens into an impressive open-concept kitchen, dining, and living area, where vaulted ceilings add volume, character, and an inviting sense of space ideal for everyday living and entertaining.

Throughout the home, EVP flooring provides a durable, low-maintenance surface with a seamless modern look. The kitchen is a standout feature with white cabinetry, quartz countertops, and a spacious center island that adds prep space and casual seating.

Privately positioned at the rear of the home, the primary suite includes a spacious ensuite bath with walk-in closet, soaking tub, dual-sink vanity, quartz countertops, lower cabinetry, and separate shower. Two additional bedrooms are located near the full guest bathroom, linen closet, and convenient laundry room with shelving above the washer and dryer hookups. A full-glass back door connects the living room to the covered back patio, creating an easy indoor-outdoor flow for relaxing, grilling, or entertaining.
#794661

Panama City Beach

565 Hancock Way

3 Beds

2 Baths

1,689 Sq.Ft.

$390,977

MLS#: 794661
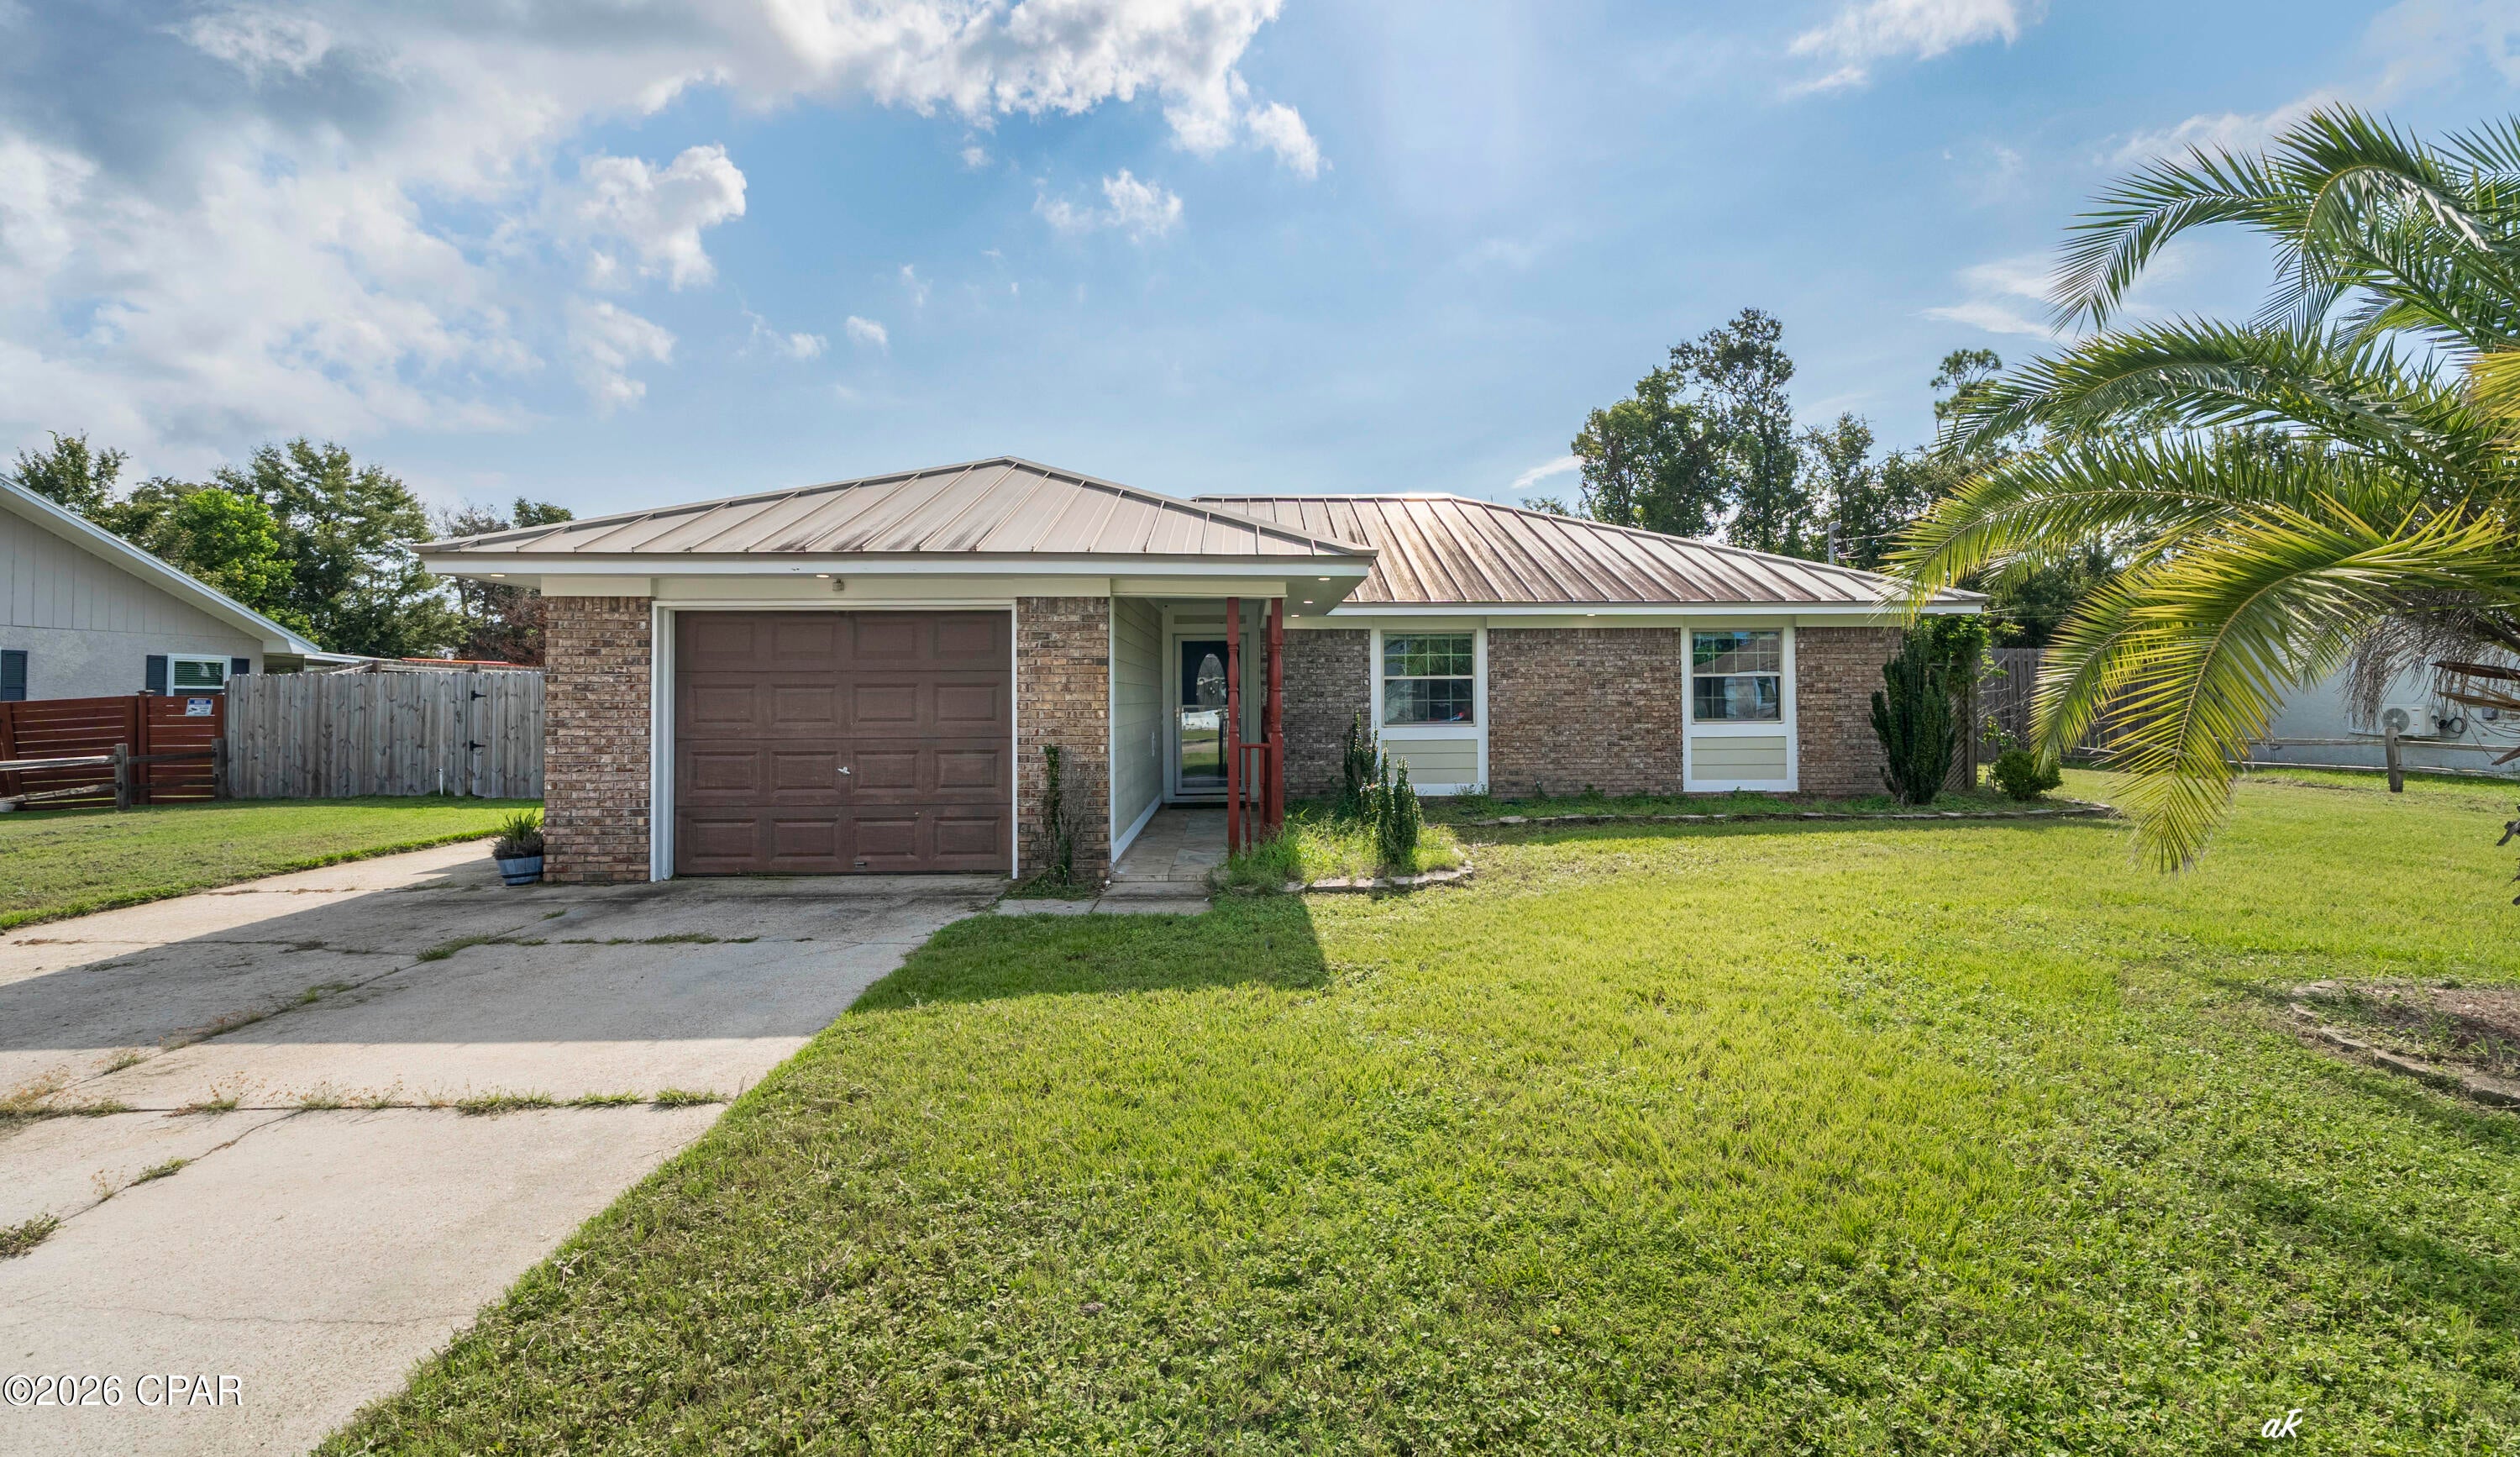
Beautifully Remodeled 3-Bedroom Home on a Spacious Fenced Lot in Lynn Haven.
This is a beautifully remodeled 3-bedroom, 2-bath home situated on a generous 0.34-acre lot with a fully fenced, flat backyard. Thoughtfully updated throughout, this home combines quality finishes, practical features, and inviting spaces designed for comfortable everyday living. The remodeled kitchen features high-quality, ceiling-height upper cabinets, elegant stone countertops, stainless steel appliances--including a range, dishwasher, microwave, and refrigerator--and a deep apron-front sink. The dining room offers additional character and functionality with a built-in buffet and extra cabinetry, along with a charming seated bay window that brings in plenty of natural light.
Stone flooring extends throughout the home, complemented by fresh new paint for a clean, move-in-ready feel. The bathrooms have also been beautifully updated, including a walk-in tiled shower in one bathroom and a gorgeous tub/shower combination in another. For additional living space, enjoy the enclosed sunroom, complete with a shower--an incredibly versatile area that could serve as a relaxing retreat, hobby space, or additional flex space.
Outside, the property truly shines. The large, fully fenced 0.34-acre backyard is flat and spacious, offering plenty of room for outdoor entertaining, gardening, pets, recreation, or future possibilities. A large enclosed storage shed provides valuable additional storage, while the single-car garage adds convenience. With extensive remodeling, quality finishes, abundant storage, and a spacious fenced lot, this Lynn Haven home offers a rare combination of comfort, functionality, and character. Come see all that 1607 New Hampshire Ave has to offer! Please note that this property is in probate and requires court approval. Call Donna Hampton for more information.
#794663

Lynn Haven

1607 New Hampshire Avenue

3 Beds

2 Baths

1,194 Sq.Ft.

$275,000

MLS#: 794663
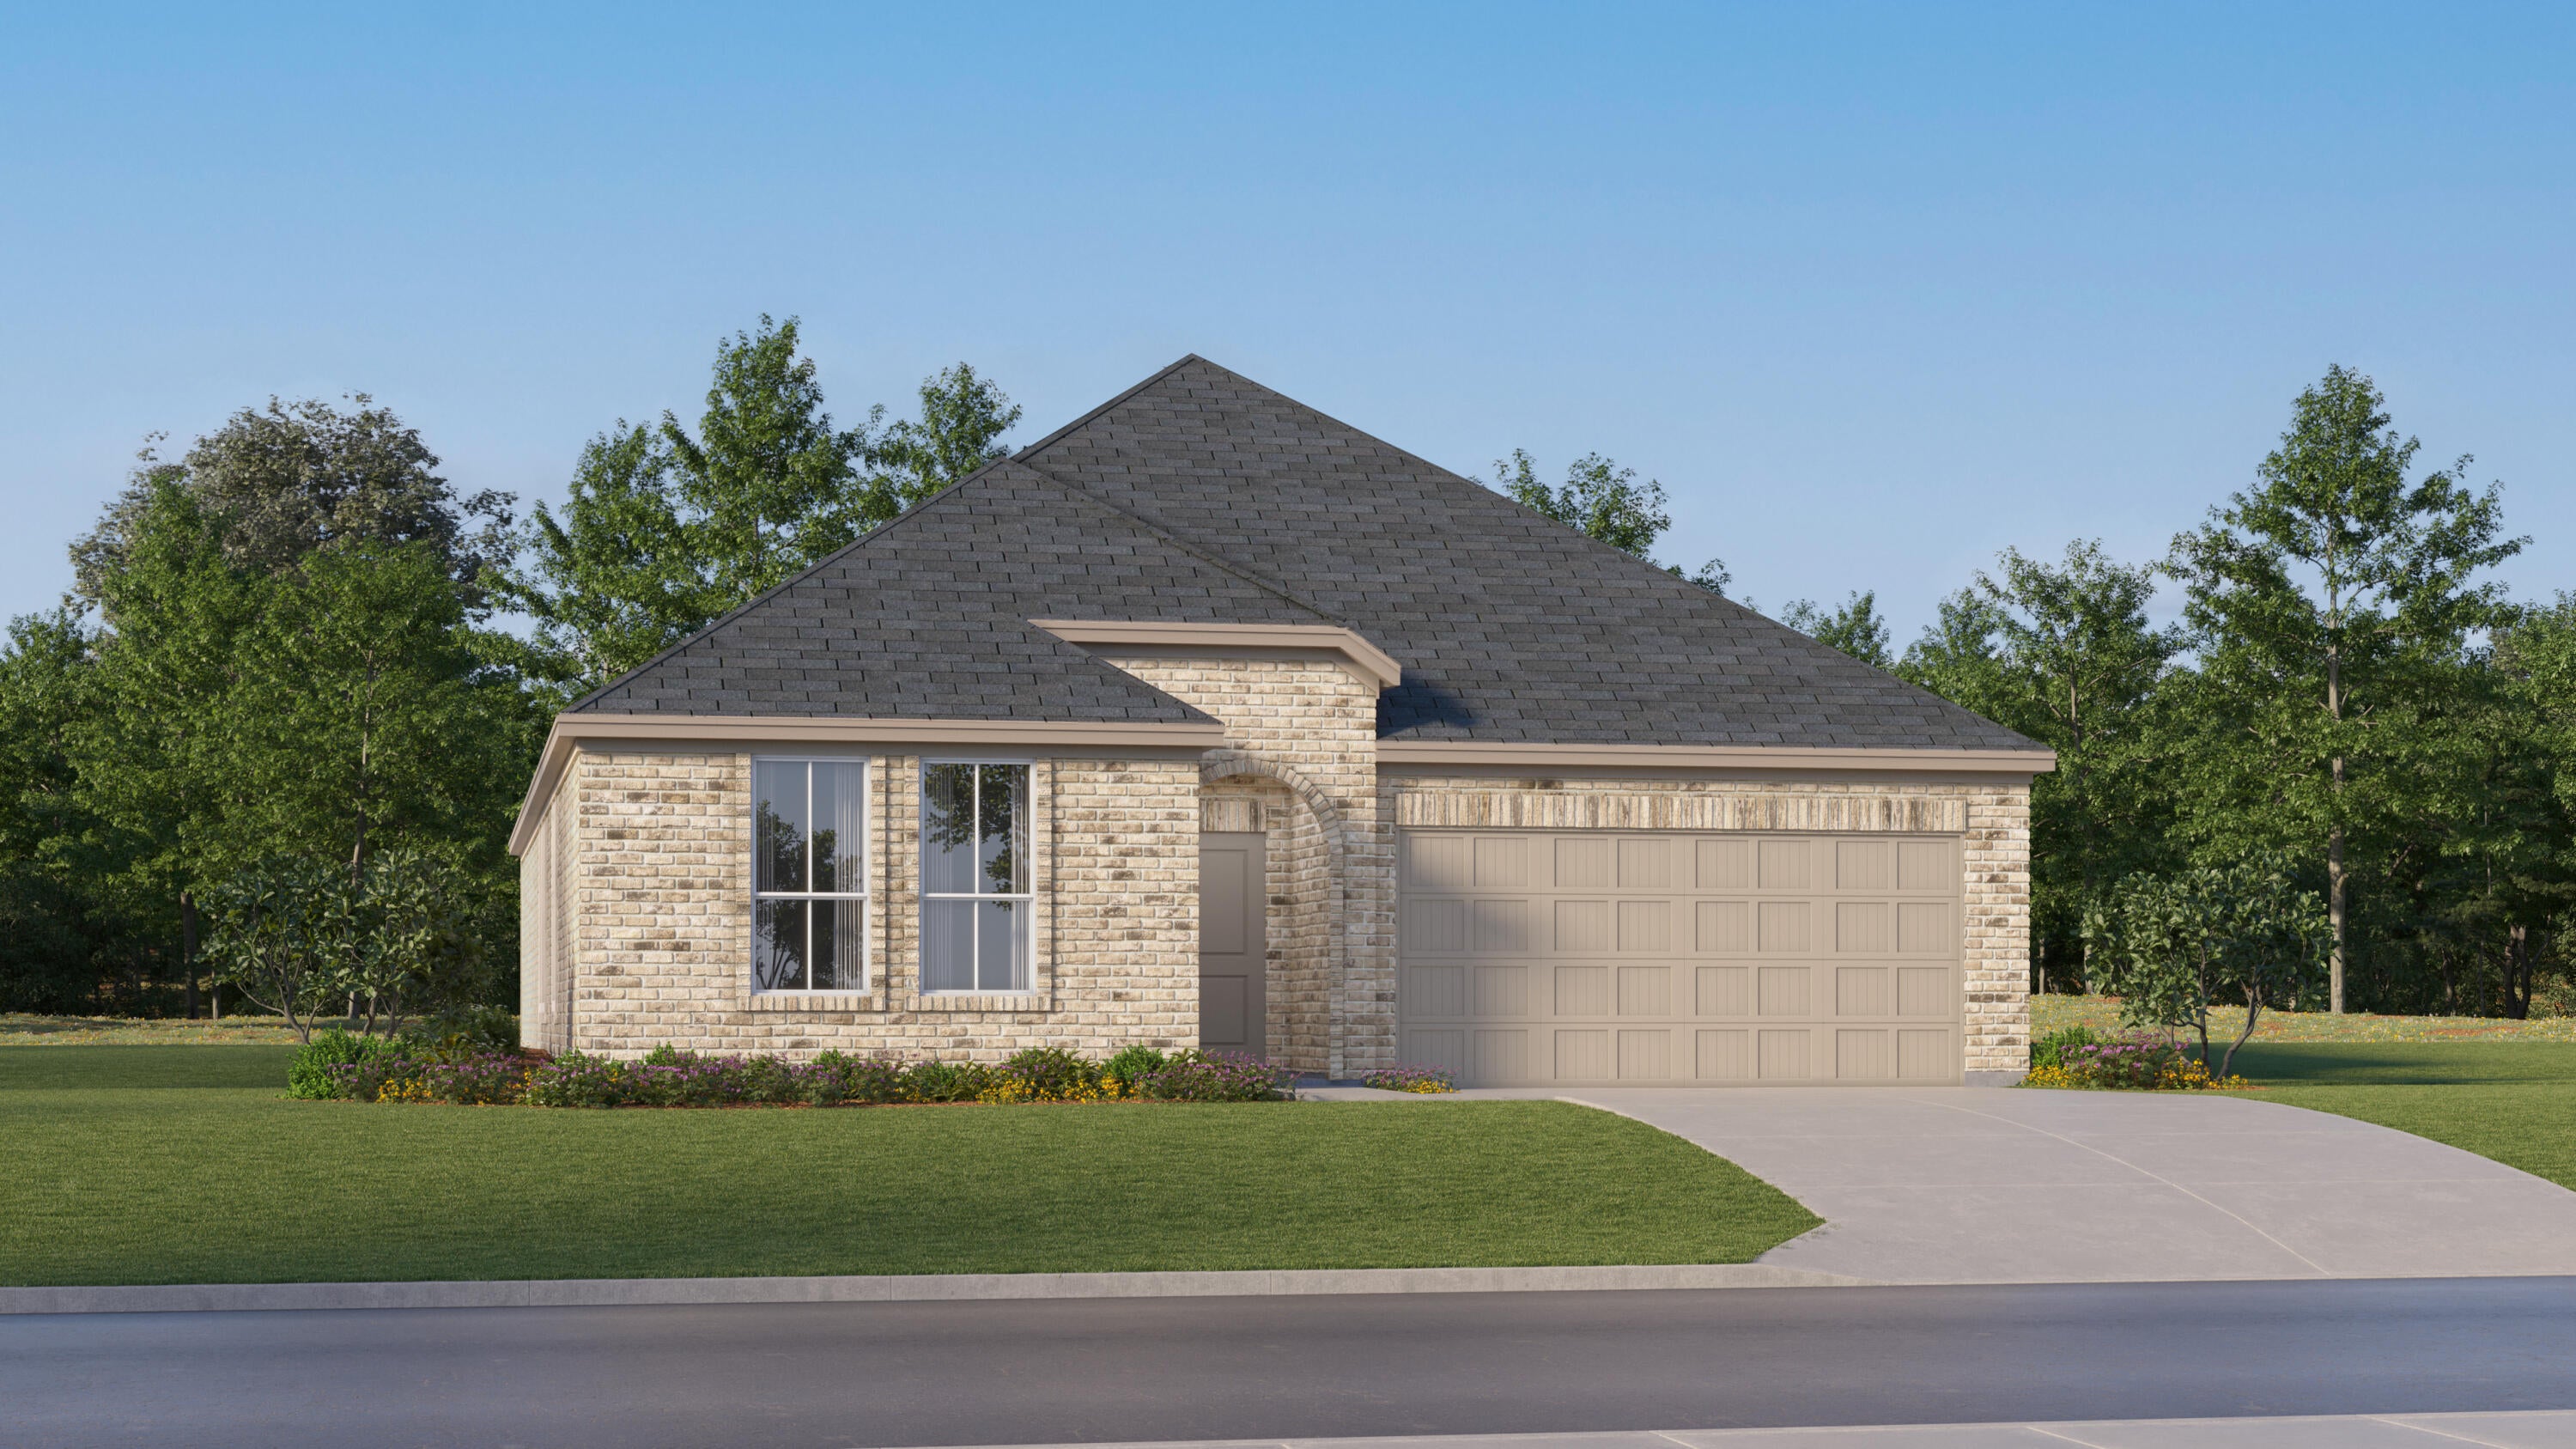
Welcome to Yellow River Plantation, Lennar's premier community featuring beautifully crafted all-brick homes in a convenient location near shopping, dining, schools, and major roadways.

The Hendrix floor plan offers 4 bedrooms, 3 bathrooms, a versatile flex room, and a 2-car garage, all thoughtfully designed for modern living. The bright, open-concept layout seamlessly connects the kitchen, dining, and living areas, creating an inviting space for entertaining and everyday life.

The stylish kitchen features quartz countertops, white shaker-style cabinetry, stainless steel appliances, and ample workspace. A versatile flex room is perfect for a home office, playroom, fitness space, or hobby room. The private owner's suite provides a relaxing retreat, while the covered rear patio offers additional space to enjoy outdoor living.

A durable four-sided brick exterior provides timeless curb appeal and low-maintenance convenience, while Lennar's builder warranty offers added peace of mind.

This home is currently under construction. Photos are for illustrative purposes only. Actual colors, finishes, features, options, and layout may vary.

Schedule your private tour today or visit our on-site Welcome Home Center and ask about current builder incentives.

Information is deemed reliable but not guaranteed. Buyer or buyer's agent should verify all information. Prices, features, and availability are subject to change without notice.
#1010736

Laurel Hill

6201 Captain Morgan Way HS 48D

4 Beds

3 Baths

2,229 Sq.Ft.

$317,000

MLS#: 1010736
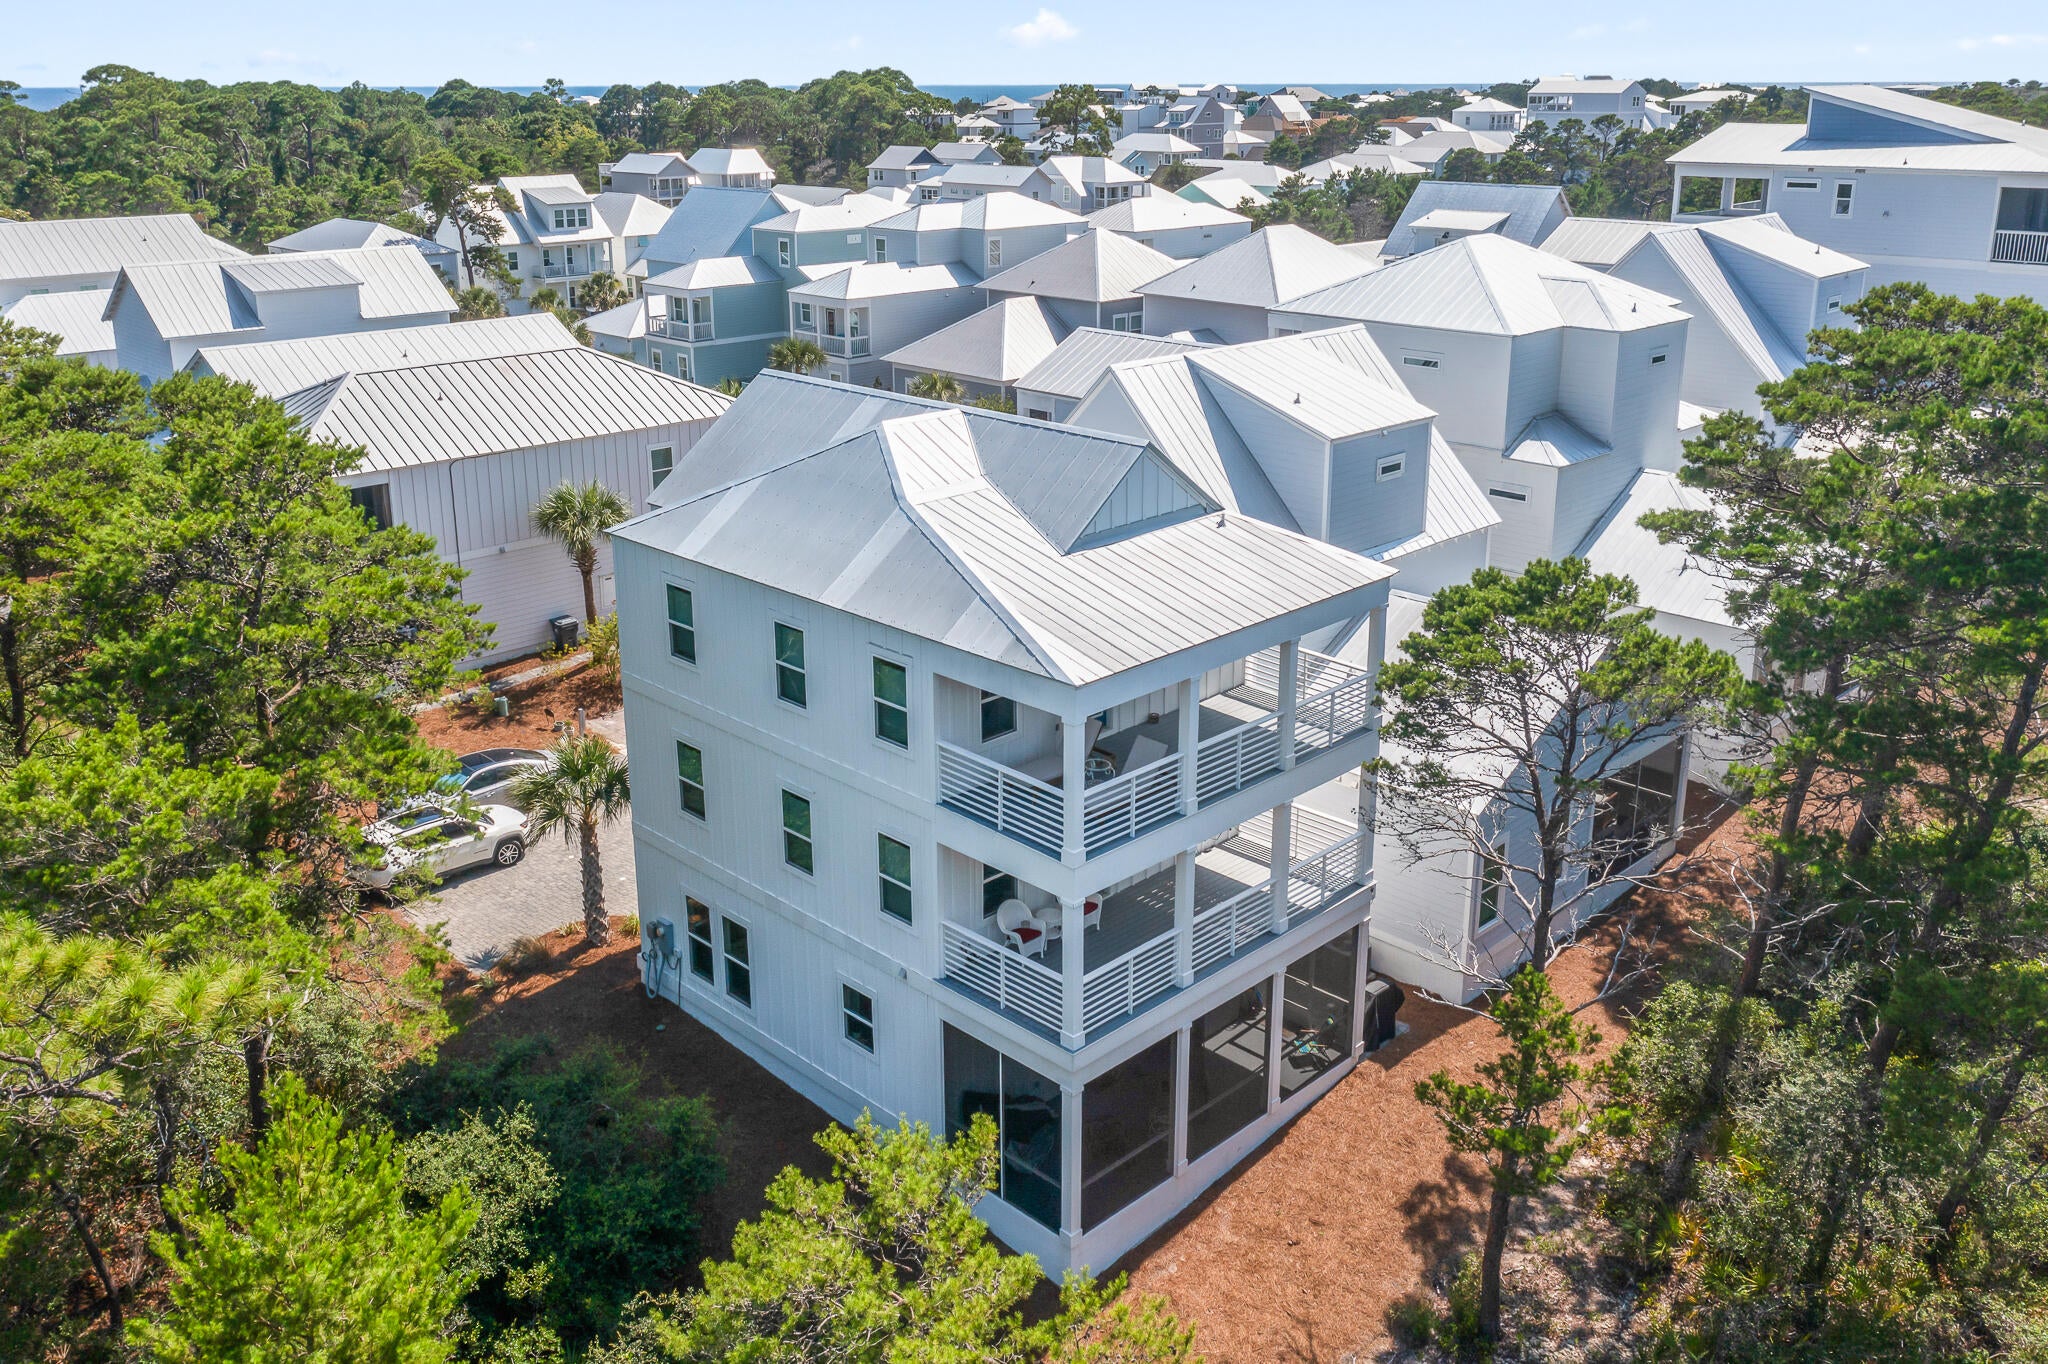
Positioned on a premium, oversized homesite in the northeast corner of Serenity at Dune Allen, this never-rented, three-story residence offers a rare blend of privacy, functionality, and income potential along 30A's west end. Bordering green space to the north and east, the property enjoys a peaceful natural setting just a short walk from the beach.
Four spacious bedrooms -- each with a private ensuite bath and porch access -- support strong rental projections exceeding $100,000 annually, making the home equally attractive as an investment property, second home, or primary residence. A fifth half bath rounds out the floor plan, while extended parking for up to six vehicles adds a rare, sought-after amenity in the 30A market. The main level features raised ceilings and an open-concept layout connecting the chef's kitchen, dining area, and living space, all finished with coastal-inspired touches. Upstairs, the second and third floors each include two ensuite bedrooms plus flexible bonus areas suited to a home office, reading nook, or bunk room. Over 1,100 square feet of covered porches -- including a screened rear patio -- extend living space across all three levels.
Community pool access, proximity to the beach, and one of Serenity's most desirable homesites complete this exceptional offering, combining privacy, flexibility, and coveted 30A lifestyle appeal.
#1010613

Santa Rosa Beach

59 Conscience Way

4 Beds

4 Baths

2,340 Sq.Ft.

$999,500

MLS#: 1010613
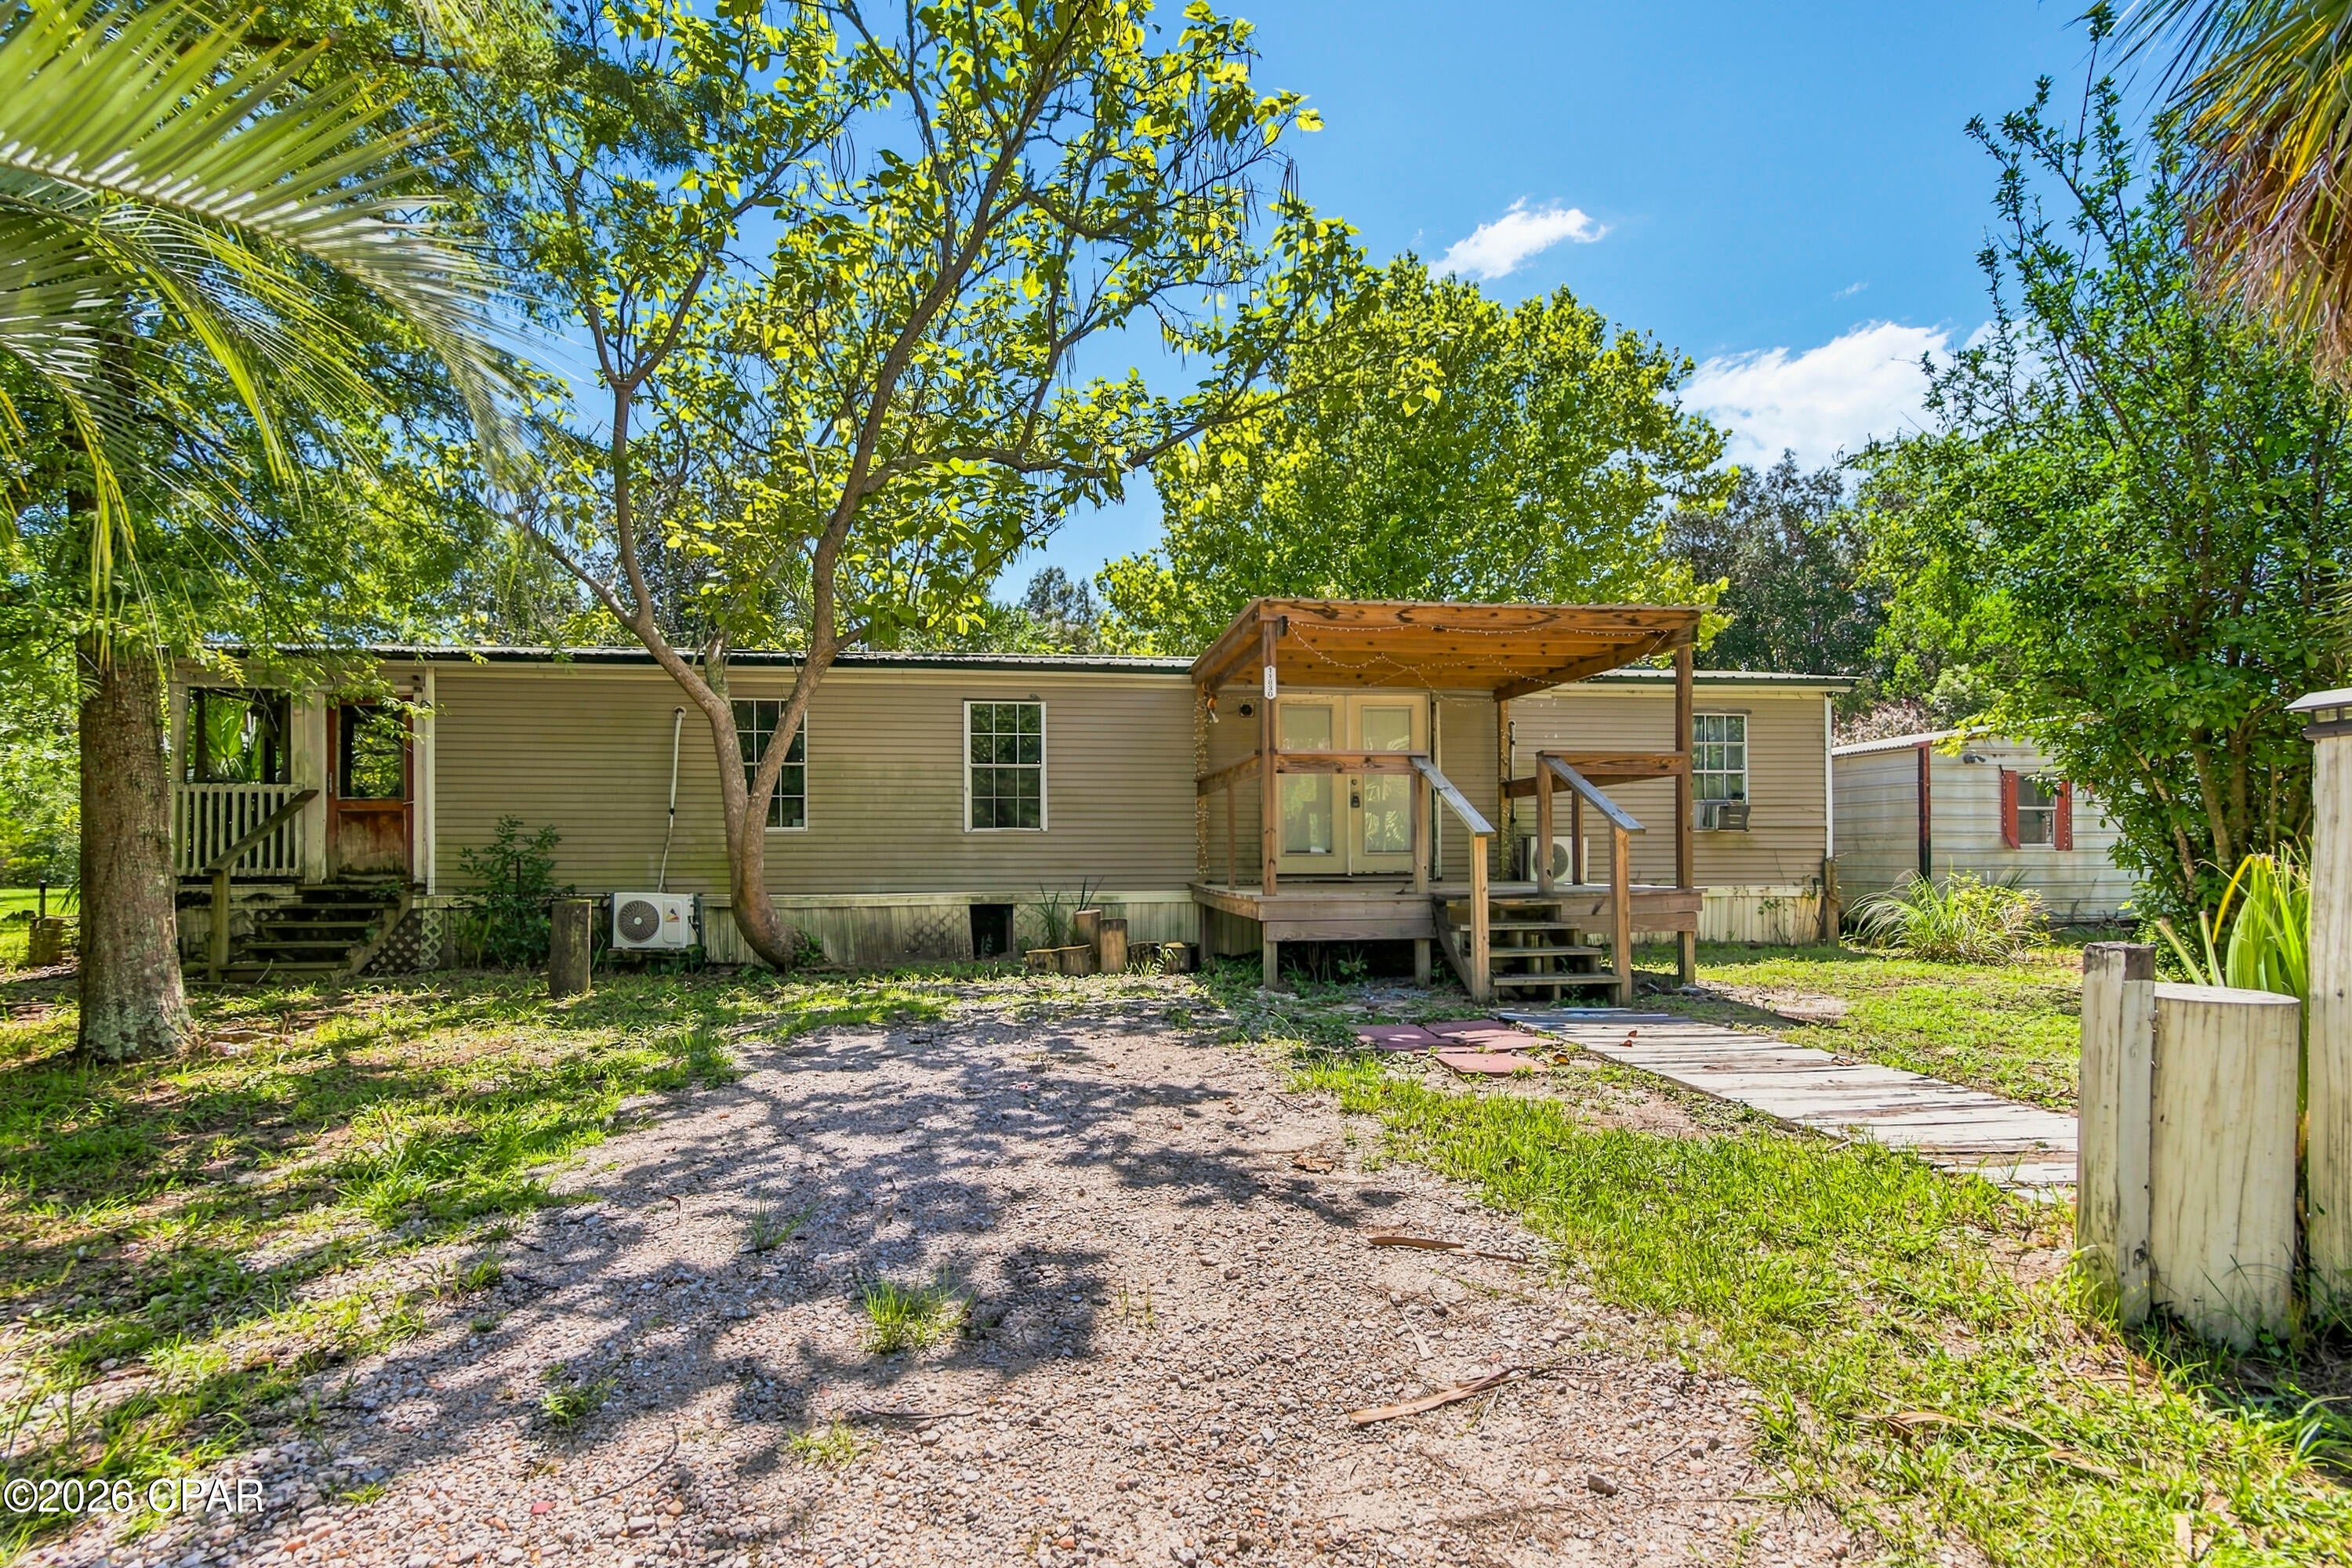
Escape the hustle and bustle without leaving convenience behind! Situated on 2.4 beautiful acres, this 3-bedroom, 2-bath mobile home offers the space, privacy, and flexibility you've been searching for. Inside, you'll find approximately 1,350 square feet with an inviting layout, generous living spaces, and abundant natural light.
Step outside and imagine the possibilities: gardens, chickens, a workshop, outdoor entertaining, or simply enjoying the peace and quiet of your own private retreat. The covered front porch is perfect for morning coffee, while the expansive property provides plenty of room to grow.
Whether you're looking for your first home, a country getaway, or an investment opportunity, this property checks all the boxes. Conveniently located just north of Panama City, you'll enjoy a rural lifestyle with easy access to shopping, dining, schools, and everyday amenities.
Information is believed to be accurate but is not warranted. Buyer and buyer's agent are responsible for verifying all information, including, but not limited to, square footage, lot dimensions, zoning, land use, flood zone, and any restrictions or requirements that may affect the property.
#793542

Panama City

11830 Raccoon Road

3 Beds

2 Baths

1,350 Sq.Ft.

$110,000

MLS#: 793542
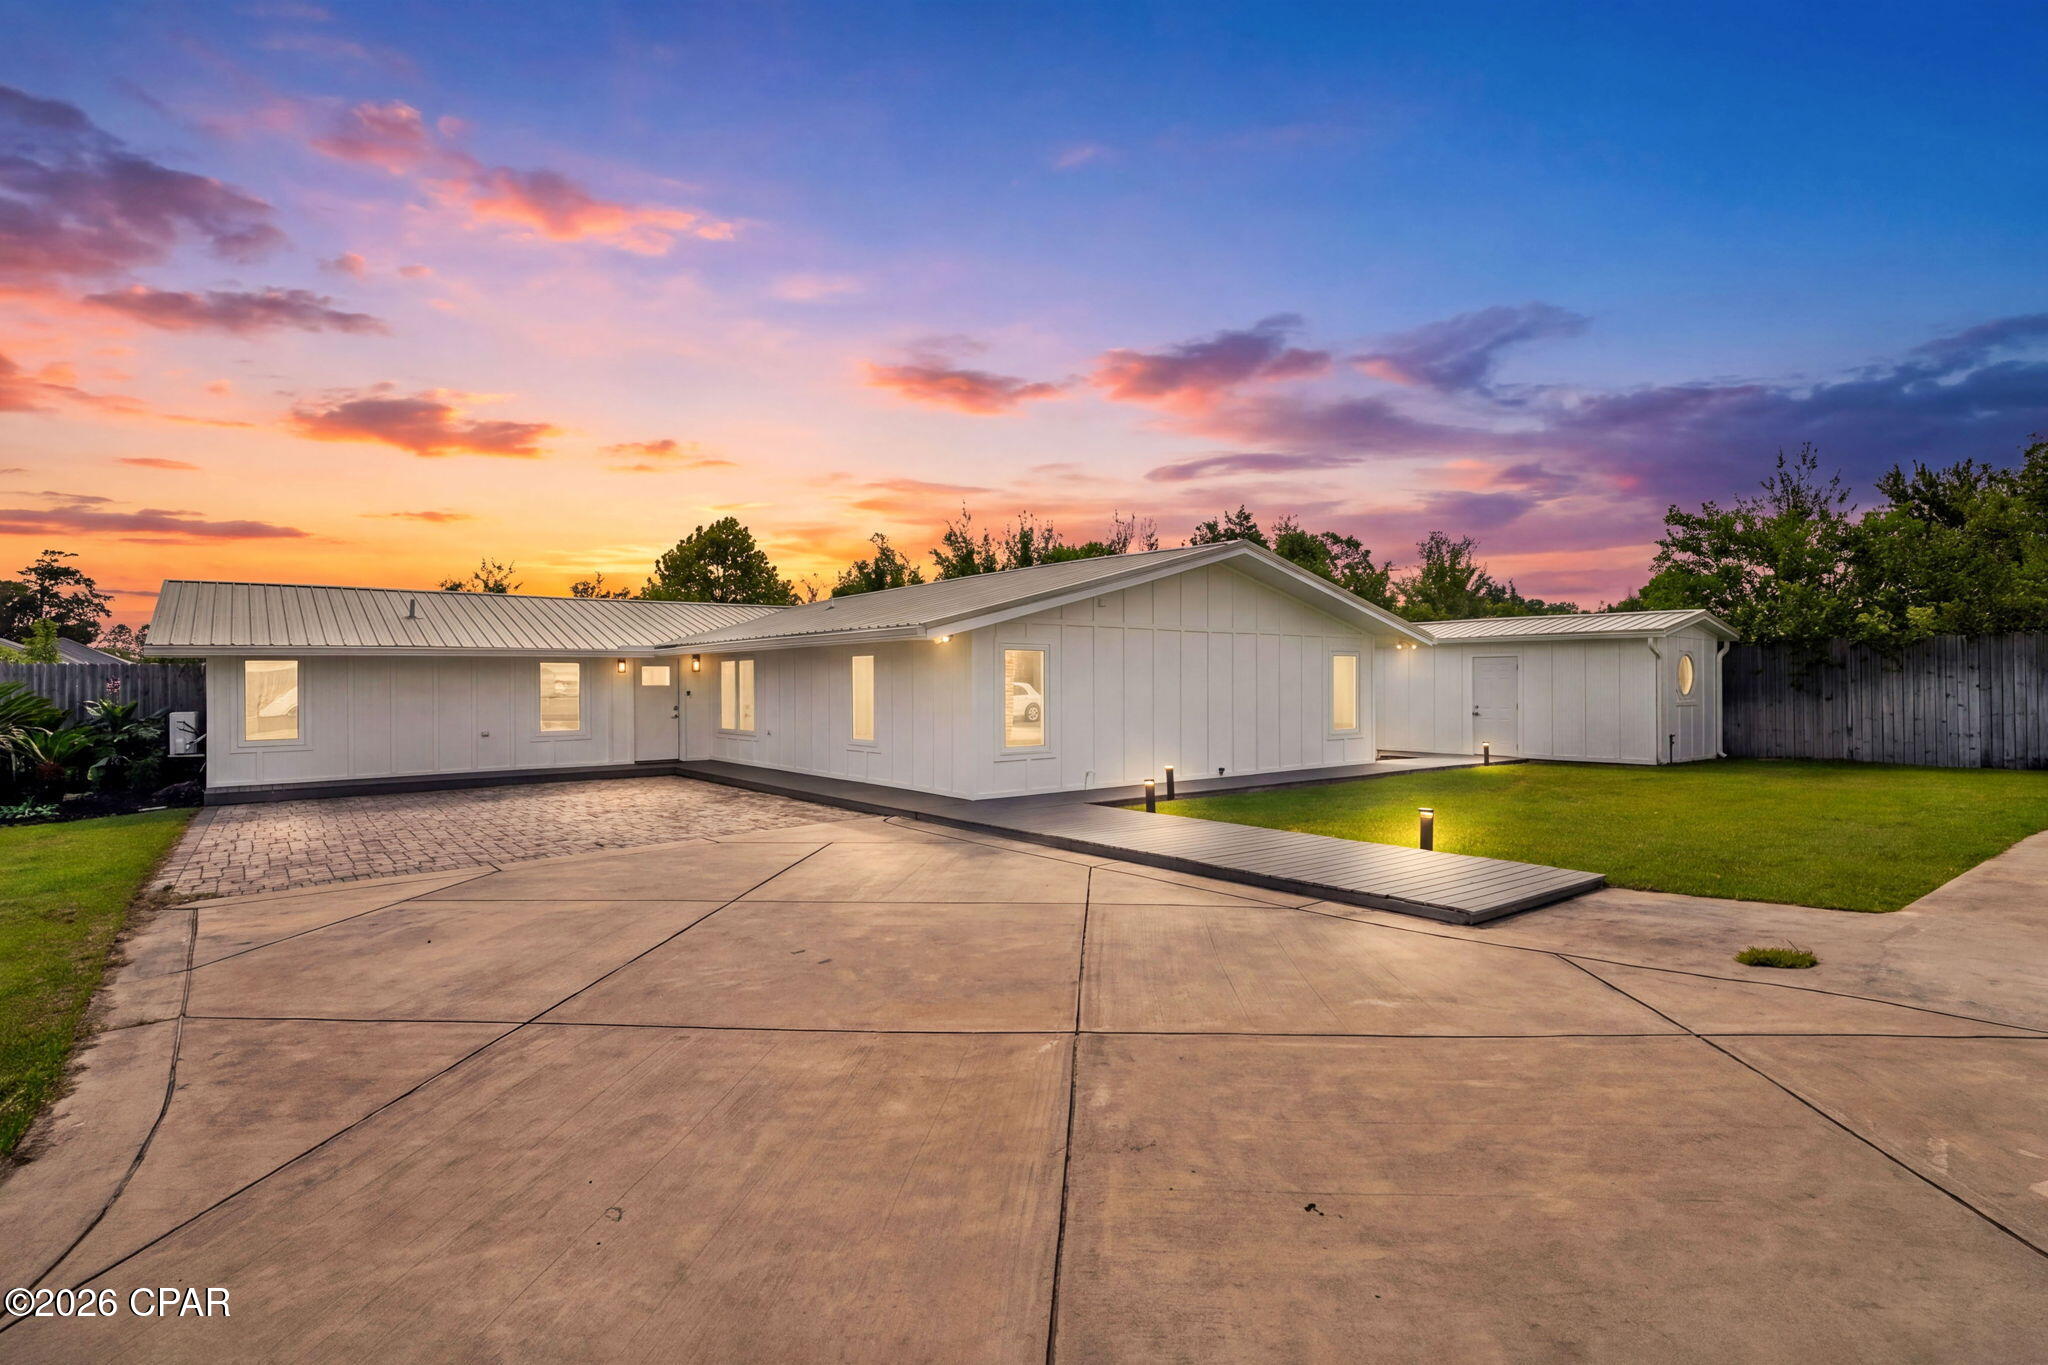
This home truly has it all--no HOA, a huge yard, plenty of parking, a private Gunite pool, and a brand-new septic system, all centrally located on a quiet dead-end street in Lynn Haven.

The detached, recently built mother-in-law suite adds incredible flexibility with its own entrance, full kitchen, and bathroom, making it ideal for guests, family, or additional living space at approximately over 400 sq ft. The main home features large windows that fill the space with natural light, with tinted windows designed to improve efficiency and help keep energy costs low.

Inside, you'll find an updated 4-bedroom, 2-bath layout with modern touches, granite countertops, stainless-steel appliances, waterproof luxury vinyl flooring, shiplap accents, and a tankless water heater. Outside, enjoy the pool, oversized yard, privacy fence, pergola, outdoor shower, half bath, and ample storage.

With no HOA, no monthly water (Culligan filtration system) or sewer bill (brand new septic tank), low energy costs, abundant parking, generous outdoor space, a pool, and flexible living accommodations, this property offers a rare combination of comfort, functionality, and value in a convenient Lynn Haven location. Measurements are approximate.
#794688

Panama City

2638 E 40th Plaza

5 Beds

3 Baths

2,377 Sq.Ft.

$599,000

MLS#: 794688
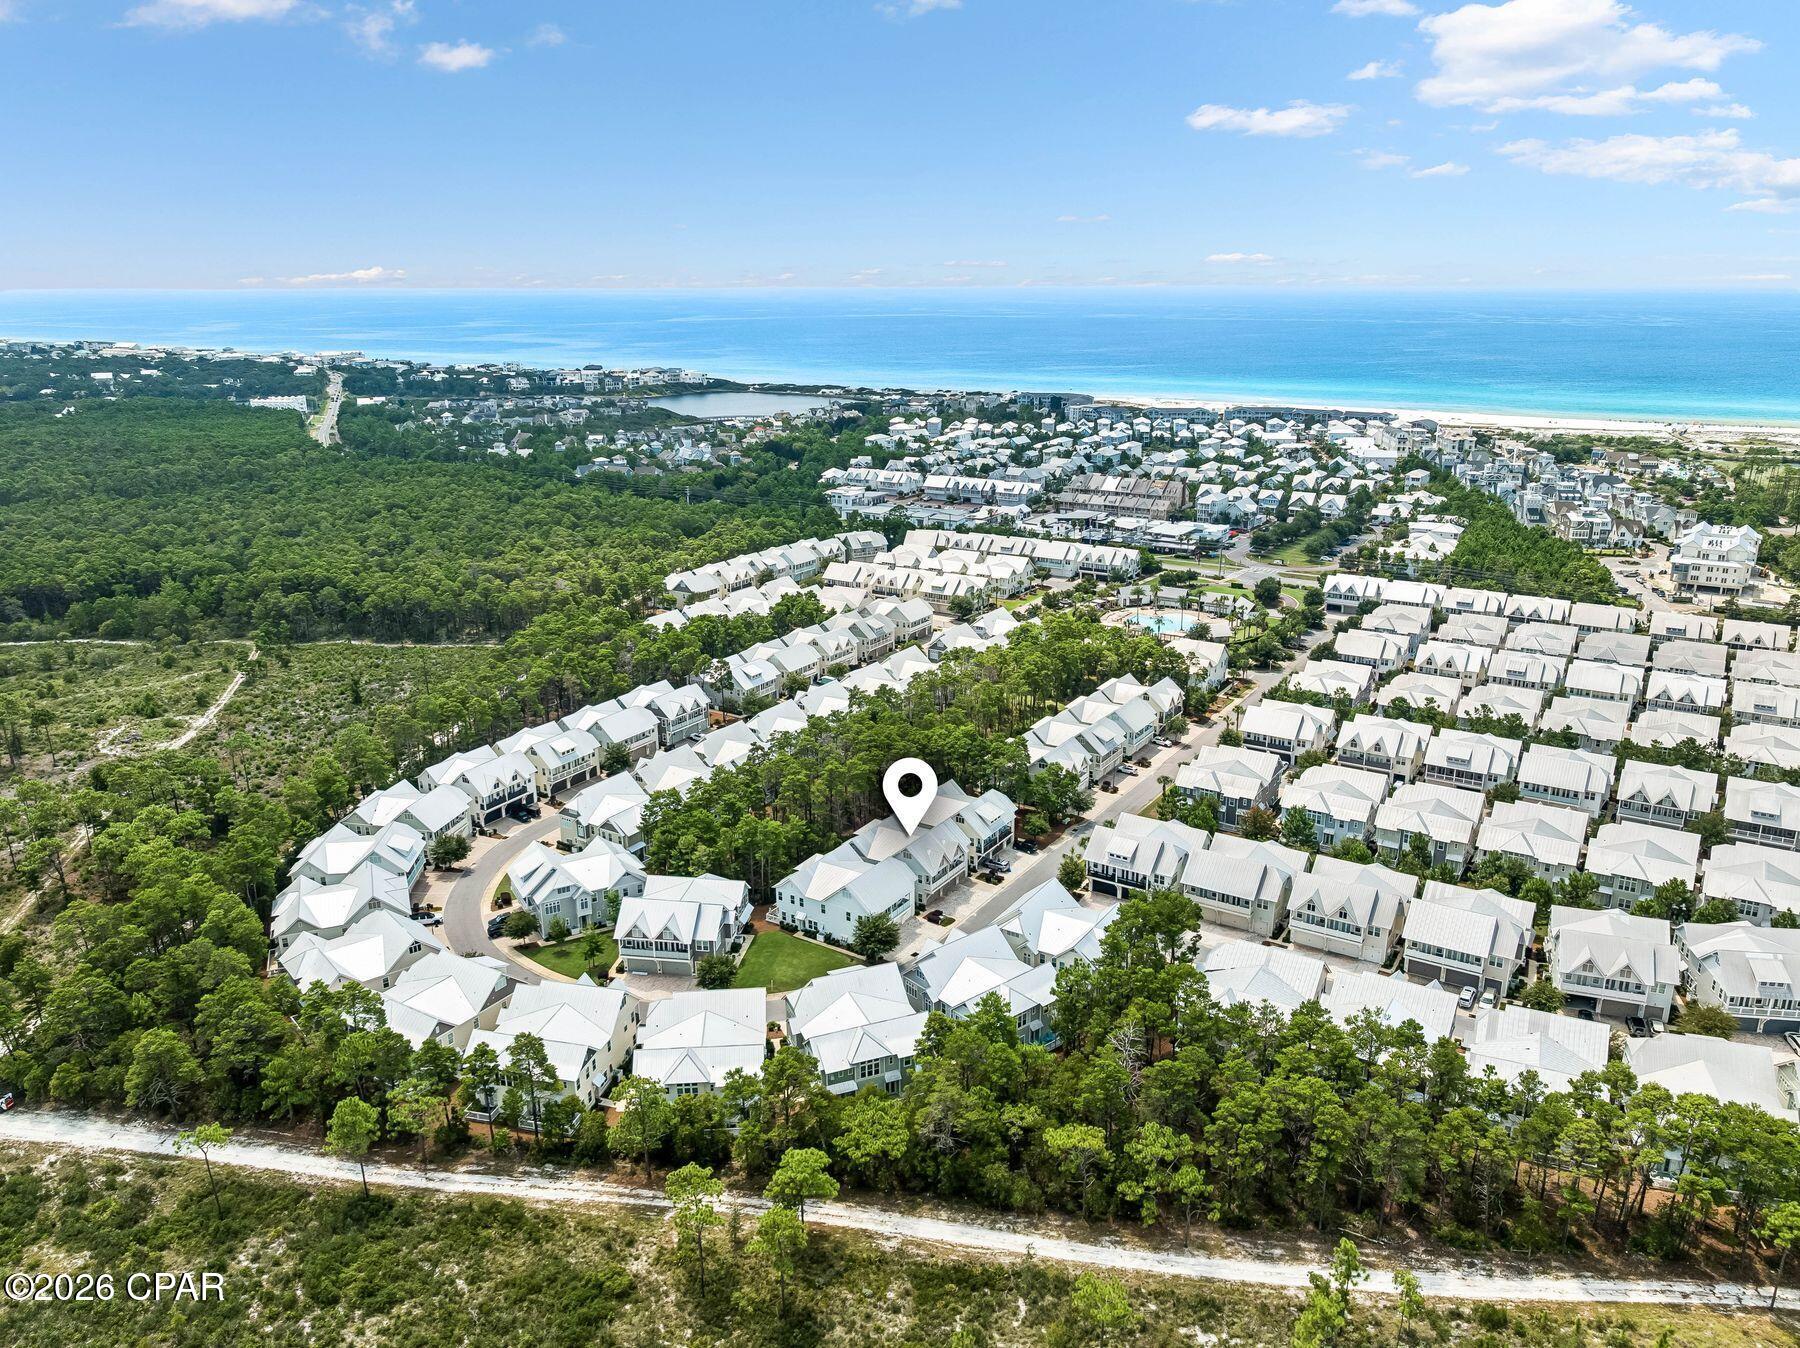
Currently the lowest-priced B unit in Prominence, this upgraded three-bedroom townhome presents a compelling opportunity for buyers seeking value, rental potential and the 30A lifestyle. Offered fully furnished and move-in ready, the home pairs a private wooded backdrop with thoughtful upgrades and rental projections of approximately $75,000 to $100,000 annually, making it equally appealing as an investment property, second home, or full-time coastal residence.

Inside, 10-foot ceilings and an open-concept layout create a light and inviting main living space. Upgraded hardwood floors, custom lighting and shiplap accent walls add warmth and coastal character, while the kitchen features granite countertops, stainless steel appliances, a gas cooktop, generous pantry space and a large island with bar seating. The kitchen flows seamlessly into the dining and living areas, creating plenty of room for family and friends to gather.

Upstairs, the spacious primary suite features a shiplap accent wall and is joined by two additional guest bedrooms and a full hall bath. Behind the home, a wooded green-space buffer provides a peaceful sense of privacy and separation.

A spacious two-car garage offers valuable room for vehicles, bikes, beach gear and storage, while a custom chalkboard wall adds a playful touch for younger guests.

Ideally situated along Scenic Highway 30A between Seaside, Florida, and Rosemary Beach, Prominence offers a resort-style pool, fitness center and convenient access to the area's beaches and bike paths. Just across 30A, The Big Chill offers dining, shopping, live entertainment and family-friendly events in one of the area's favorite gathering places.

With upgraded finishes, a private wooded setting, strong rental potential and the lowest price among B units currently available in Prominence, this property stands out as an exceptional opportunity to own along 30A.
#794637

Inlet Beach

100 W Pine Lands Loop B

3 Beds

2 Baths

1,677 Sq.Ft.

$835,000

MLS#: 794637
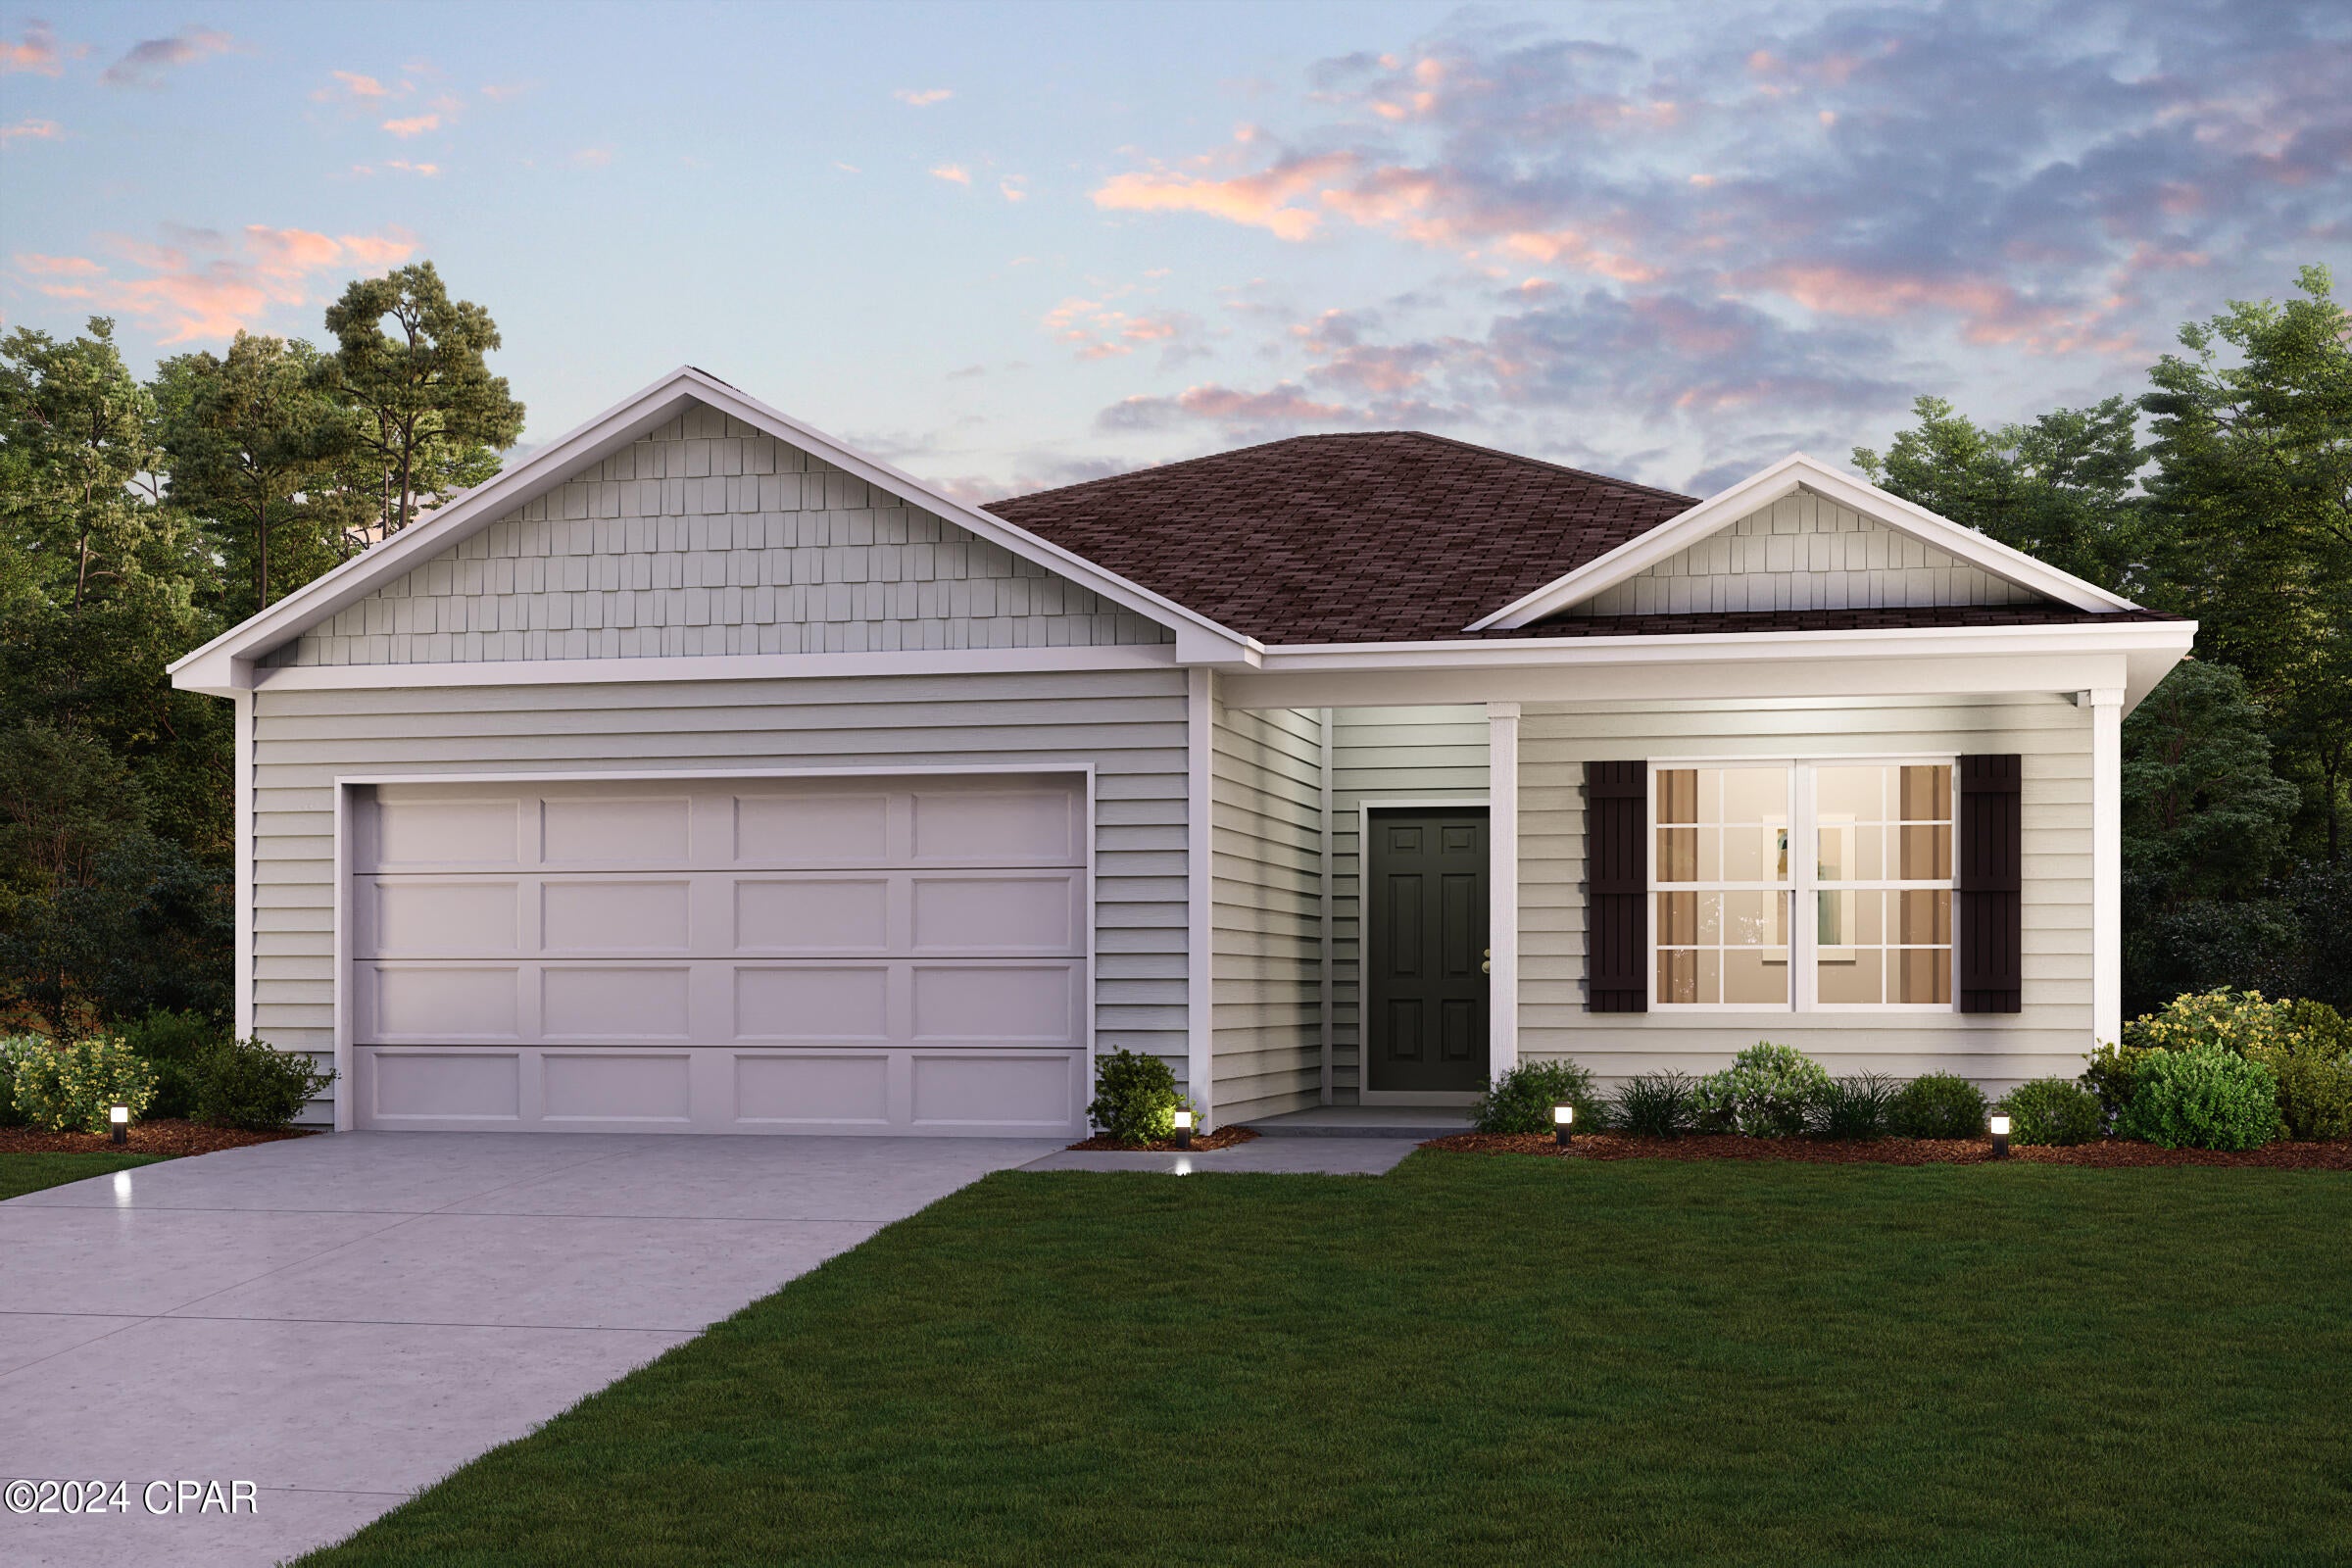
Discover Your Dream Home in the Sunny Hills Classic Community! The Beaumont Plan features a spacious open-concept design, seamlessly connecting the Living, Dining, and Kitchen areas--perfect for relaxation and entertaining. Natural light fills the home through Low E insulated dual-pane vinyl windows, highlighting elegant Shaker cabinets, quartz countertops and  stainless steel appliances, including an electric smooth top range, dishwasher, and over-the-range microwave in the kitchen. Retreat to the expansive primary suite with a private bath, dual vanity sinks, and a generous walk-in closet. This home also offers two well-appointed bedrooms, a thoughtfully designed secondary bathroom, and a serene patio--ideal for enjoying morning coffee or sunsets. Experience modern living at its finest in this beautiful Beaumont Plan home, where comfort meets style! 
Located just off Hwy. 77, 30 miles north of Panama City and 12 miles South of Interstate 10, Sunny Hills is the perfect place to call home! Sunny Hills is the largest platted subdivision in Northwest Florida and has nearly 4000 acres of green belts and natural preserves, multiple lakes with swimming and boat launch areas, and an 18 hole golf course.
#794645

Chipley

1621 Richmond Street

3 Beds

2 Baths

1,416 Sq.Ft.

$225,990

MLS#: 794645
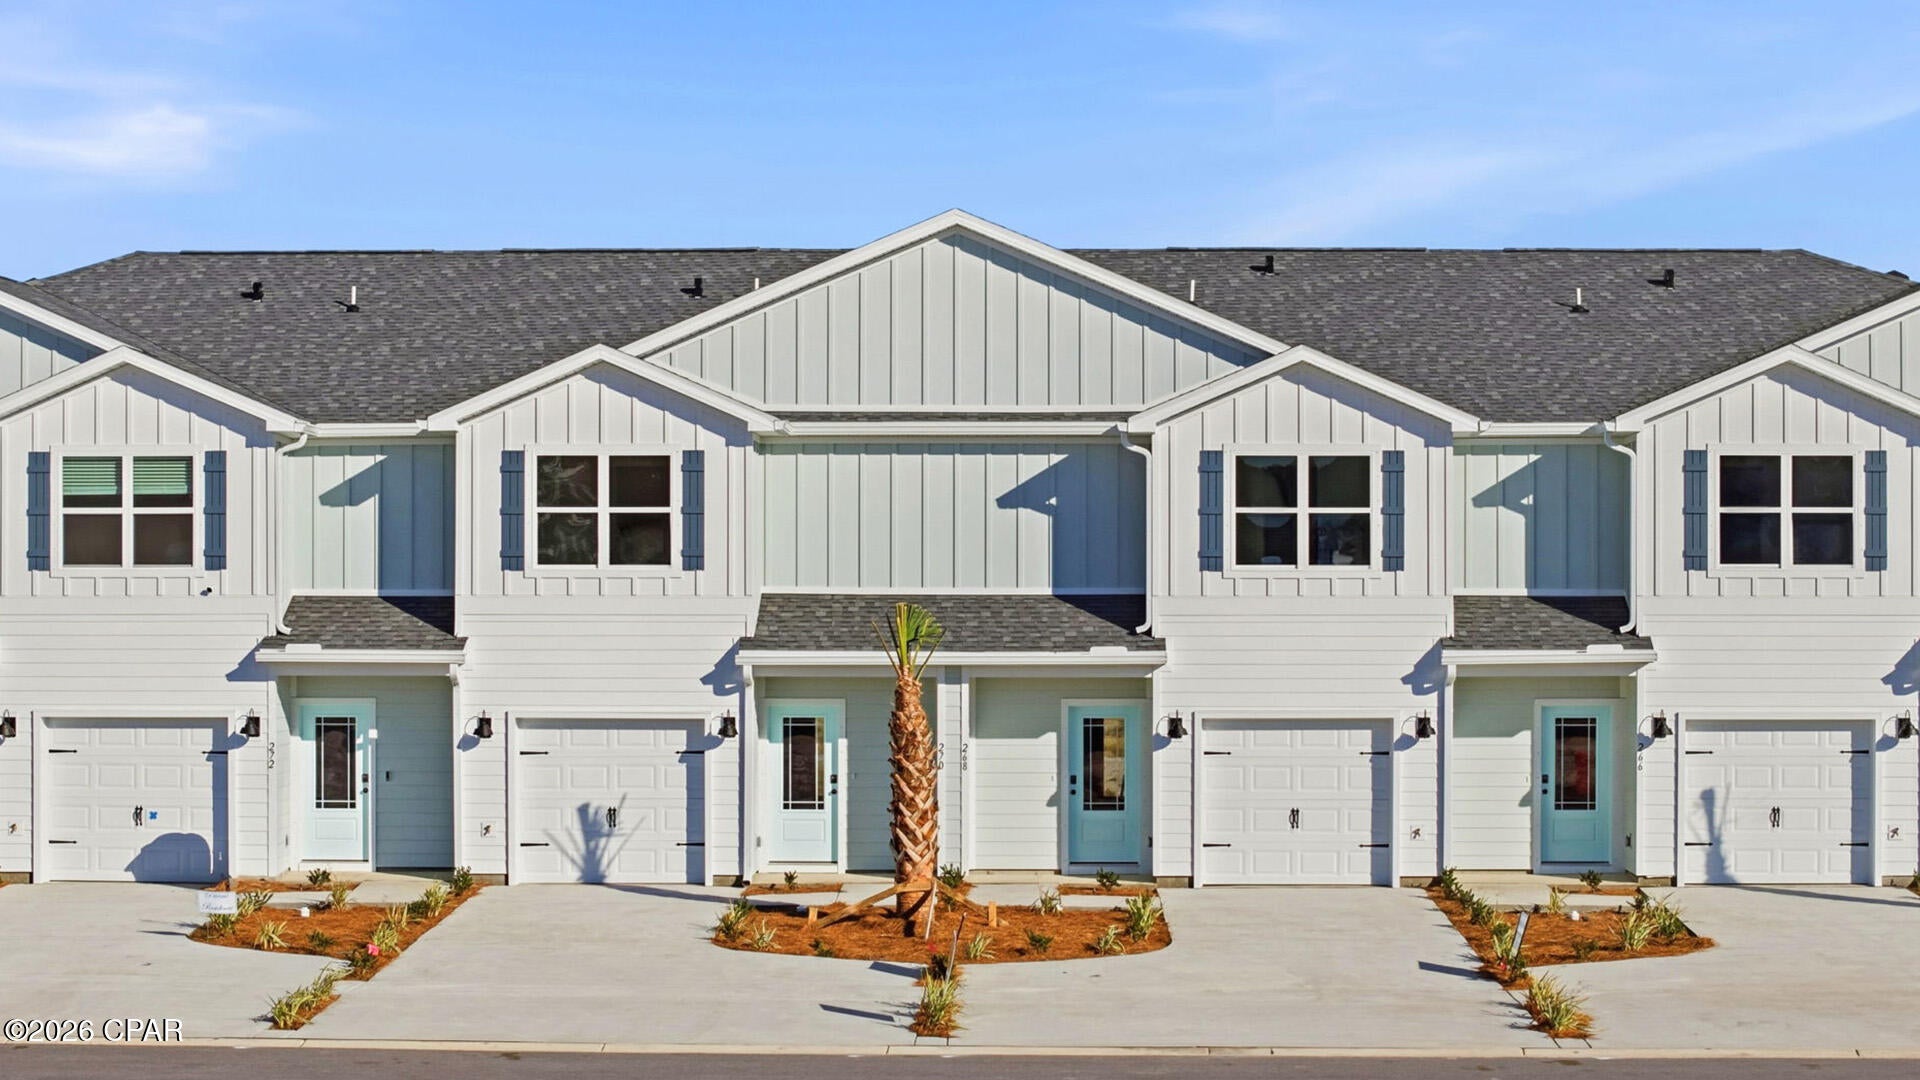
Welcome to 255 Phillips Bluff Avenue, a new home under construction at Colonial East Townhomes in Panama City Beach. This townhome is an interior unit with a pond view from the back patio. This floor plan has a bright foyer leading to the expansive open-concept kitchen, living, and dining area, designed for entertaining and everyday living. The kitchen is open and spacious with a center island and overlooks the main living area. 

The first floor is heart of this home, while the privacy of the second level holds all bedrooms, ensuring a quiet retreat. The primary bedroom has a generous size closet and a private bathroom with dual sink vanity, and ample linen storage, and a large shower. Additional bedrooms share a hall bath, creating a comfortable space. This townhome has EVP flooring throughout the main level and carpet on the stairs and upstairs hallways. The kitchen and bathrooms have white cabinetry that complement the quartz countertops, and an appliance package is included with a stove, microwave and dishwasher.

A Smart Home Technology Package comes standard, featuring a Qolsys IQ touch panel for thermostat and lighting control. Exterior features of Colonial East townhomes are equally impressive, with Hardie® siding, composite shingle roofing with a 30-year warranty, and thoughtful lighting at the garage, front entry, and back patio. A landscaped front entry adds curb appeal and welcomes you to your very own slice of Florida paradise.
#794648

Panama City Beach

255 Phillips Bluff Avenue

3 Beds

2 Baths

1,459 Sq.Ft.

$306,400

MLS#: 794648
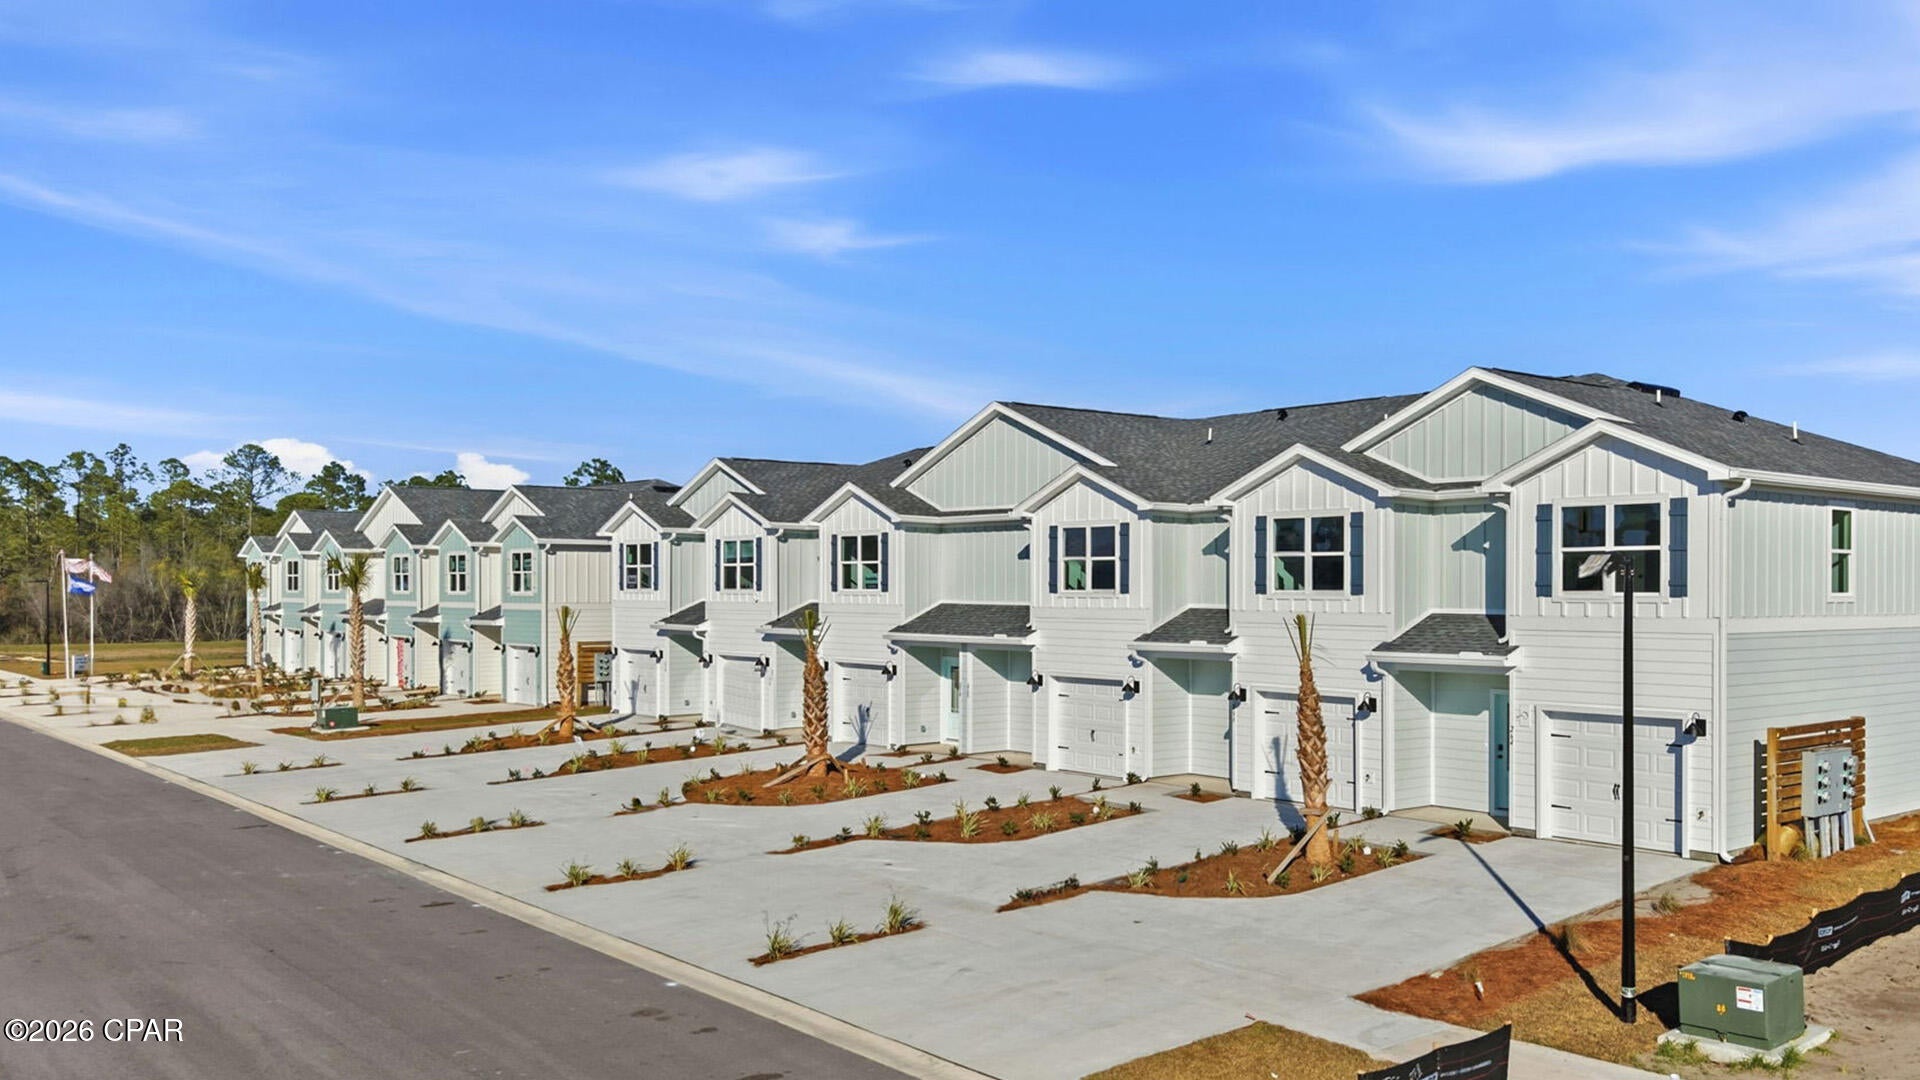
Welcome to 249 Phillips Bluff Avenue, a new townhome at Colonial East Townhomes in Panama City Beach Florida. This end unit home offers a welcoming space that has 3 bedrooms, 2.5 bathrooms, and a convenient single car garage. The bright entry leads to an open kitchen, living, and dining area that is designed for comfort and everyday living. 

The kitchen serves as the culinary center with a spacious center island, beautiful white cabinetry, quartz countertops, and a premium stainless steel appliance package including a smooth top stove, microwave and dishwasher. Additional interior features include windows surrounding the living area allowing for natural light and EVP flooring throughout main level with carpet on the stairs and second floor hallway. 

The first floor is the heart of the home, while the privacy of the second level has all bedrooms, ensuring a quiet retreat. The main suite features a generous closet, an oversized shower, dual sink vanity, and a linen storage area in the private bath. Two additional bedrooms share a hall bath with shower tub combo that create a comfortable space for family or guests. 

This townhome is equipped with a Smart Home Technology Package featuring a Qolsys IQ touch panel for thermostat and lighting control, ensuring security and convenience. A landscaped front entry adds curb appeal and welcomes you to your very own slice of Florida paradise awaits. Call today for more information on this townhome.
#794643

Panama City Beach

249 Phillips Bluff Avenue

3 Beds

2 Baths

1,470 Sq.Ft.

$321,400

MLS#: 794643
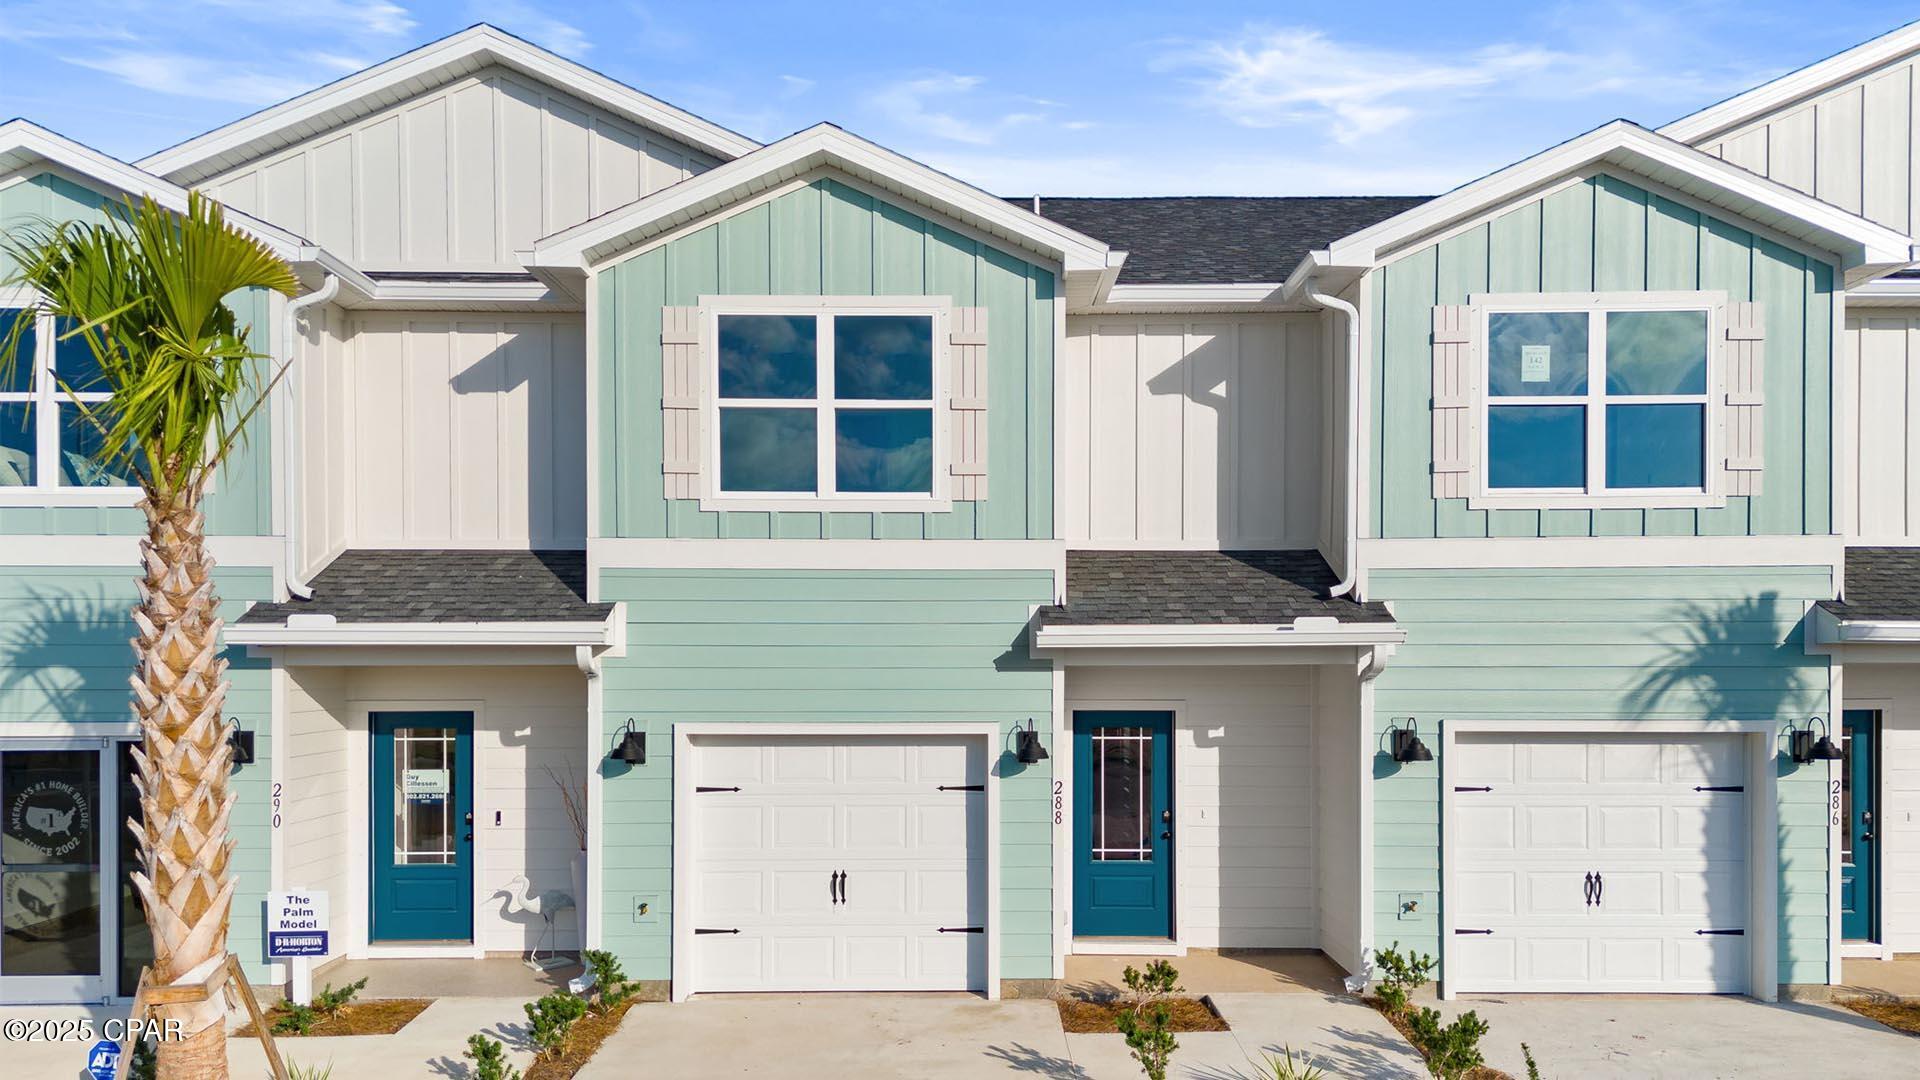
Welcome to 253 Phillips Bluff Avenue, a new home under construction at Colonial East Townhomes in Panama City Beach. This townhome is an interior unit with a pond view from the back patio. This floor plan has a bright foyer leading to the expansive open-concept kitchen, living, and dining area, designed for entertaining and everyday living. The kitchen is open and spacious with a center island and overlooks the main living area. 

The first floor is heart of this home, while the privacy of the second level holds all bedrooms, ensuring a quiet retreat. The primary bedroom has a generous size closet and a private bathroom with dual sink vanity, and ample linen storage, and a large shower. Additional bedrooms share a hall bath, creating a comfortable space. This townhome has EVP flooring throughout the main level and carpet on the stairs and upstairs hallways. The kitchen and bathrooms have white cabinetry that complement the quartz countertops, and an appliance package is included with a stove, microwave and dishwasher.

A Smart Home Technology Package comes standard, featuring a Qolsys IQ touch panel for thermostat and lighting control. Exterior features of Colonial East townhomes are equally impressive, with Hardie® siding, composite shingle roofing with a 30-year warranty, and thoughtful lighting at the garage, front entry, and back patio. A landscaped front entry adds curb appeal and welcomes you to your very own slice of Florida paradise.
#794647

Panama City Beach

253 Phillips Bluff Avenue

3 Beds

2 Baths

1,459 Sq.Ft.

$306,400

MLS#: 794647
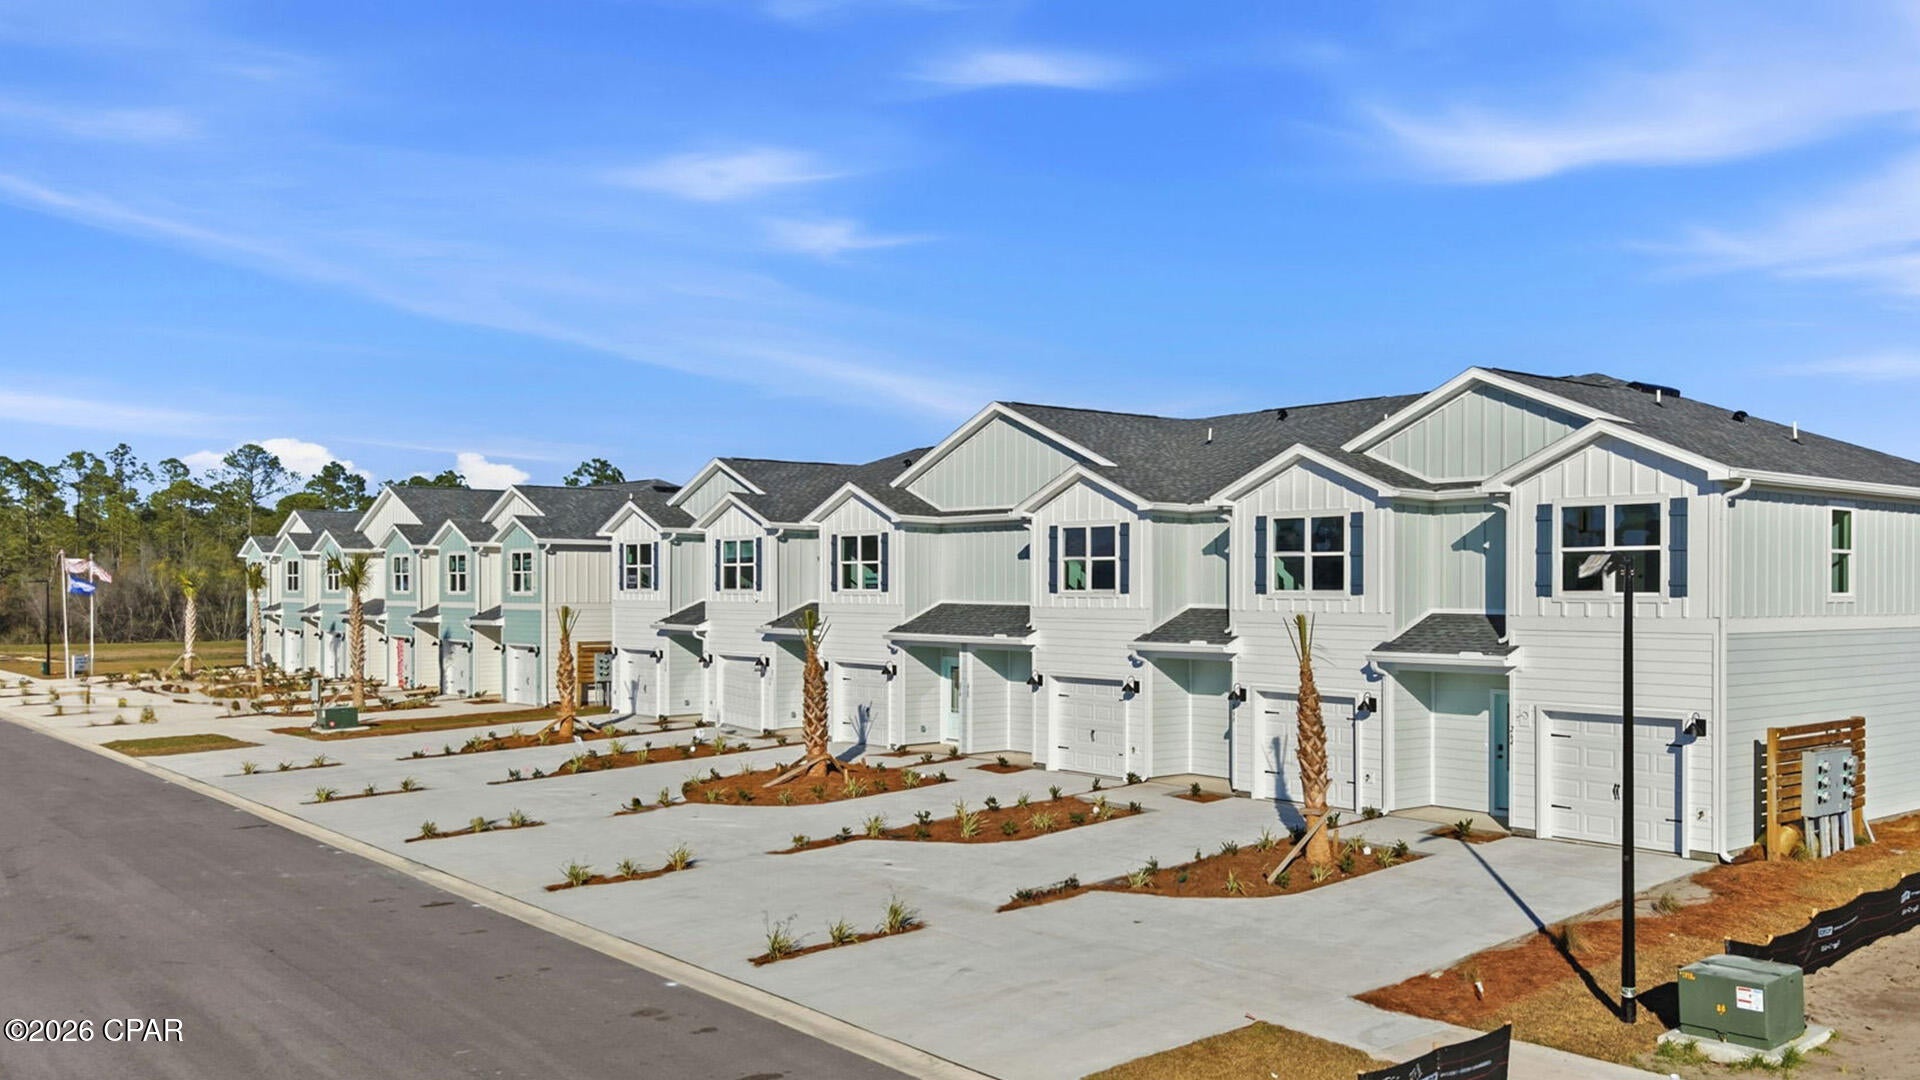
Welcome to 259 Phillips Bluff Avenue, a new townhome at Colonial East Townhomes in Panama City Beach Florida. This end unit home offers a pond view from the back patio. Inside you will find a welcoming space that has 3 bedrooms, 2.5 bathrooms, and a convenient single car garage. The bright entry leads to an open kitchen, living, and dining area that is designed for comfort and everyday living. 

The kitchen serves as the culinary center with a spacious center island, beautiful white cabinetry, quartz countertops, and a premium stainless steel appliance package including a smooth top stove, microwave and dishwasher. Additional interior features include windows surrounding the living area allowing for natural light and EVP flooring throughout main level with carpet on the stairs and second floor hallway. 

The first floor is the heart of the home, while the privacy of the second level has all bedrooms, ensuring a quiet retreat. The main suite features a generous closet, an oversized shower, dual sink vanity, and a linen storage area in the private bath. Two additional bedrooms share a hall bath with shower tub combo that create a comfortable space for family or guests. 

This townhome is equipped with a Smart Home Technology Package featuring a Qolsys IQ touch panel for thermostat and lighting control, ensuring security and convenience. A landscaped front entry adds curb appeal and welcomes you to your very own slice of Florida paradise awaits. Call today for more information on this townhome.
#794644

Panama City Beach

259 Phillips Bluff Avenue

3 Beds

2 Baths

1,470 Sq.Ft.

$321,400

MLS#: 794644
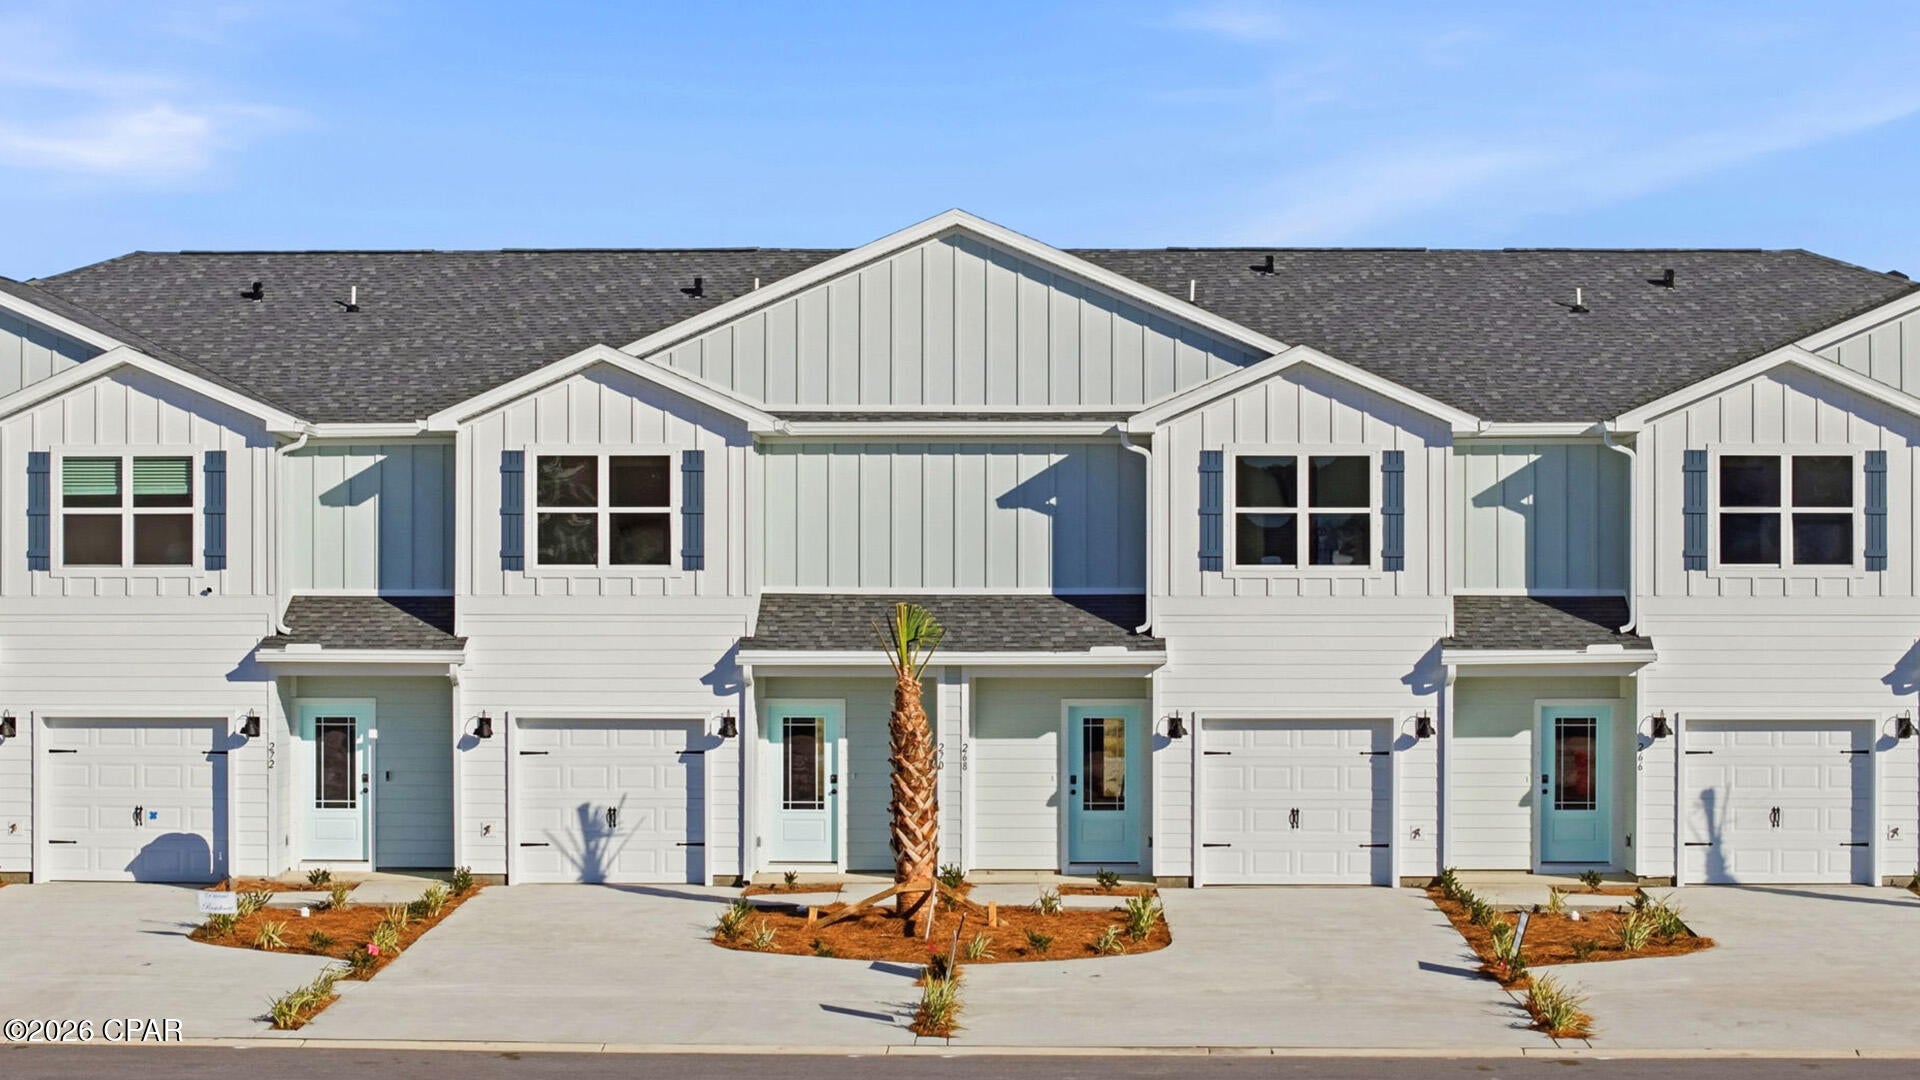
Welcome to 257 Phillips Bluff Avenue, a new home under construction at Colonial East Townhomes in Panama City Beach. This townhome is an interior unit with a pond view from the back patio. This floor plan has a bright foyer leading to the expansive open-concept kitchen, living, and dining area, designed for entertaining and everyday living. The kitchen is open and spacious with a center island and overlooks the main living area. 

The first floor is heart of this home, while the privacy of the second level holds all bedrooms, ensuring a quiet retreat. The primary bedroom has a generous size closet and a private bathroom with dual sink vanity, and ample linen storage, and a large shower. Additional bedrooms share a hall bath, creating a comfortable space. This townhome has EVP flooring throughout the main level and carpet on the stairs and upstairs hallways. The kitchen and bathrooms have white cabinetry that complement the quartz countertops, and an appliance package is included with a stove, microwave and dishwasher.

A Smart Home Technology Package comes standard, featuring a Qolsys IQ touch panel for thermostat and lighting control. Exterior features of Colonial East townhomes are equally impressive, with Hardie® siding, composite shingle roofing with a 30-year warranty, and thoughtful lighting at the garage, front entry, and back patio. A landscaped front entry adds curb appeal and welcomes you to your very own slice of Florida paradise.
#794649

Panama City Beach

257 Phillips Bluff Avenue

3 Beds

2 Baths

1,459 Sq.Ft.

$306,400

MLS#: 794649
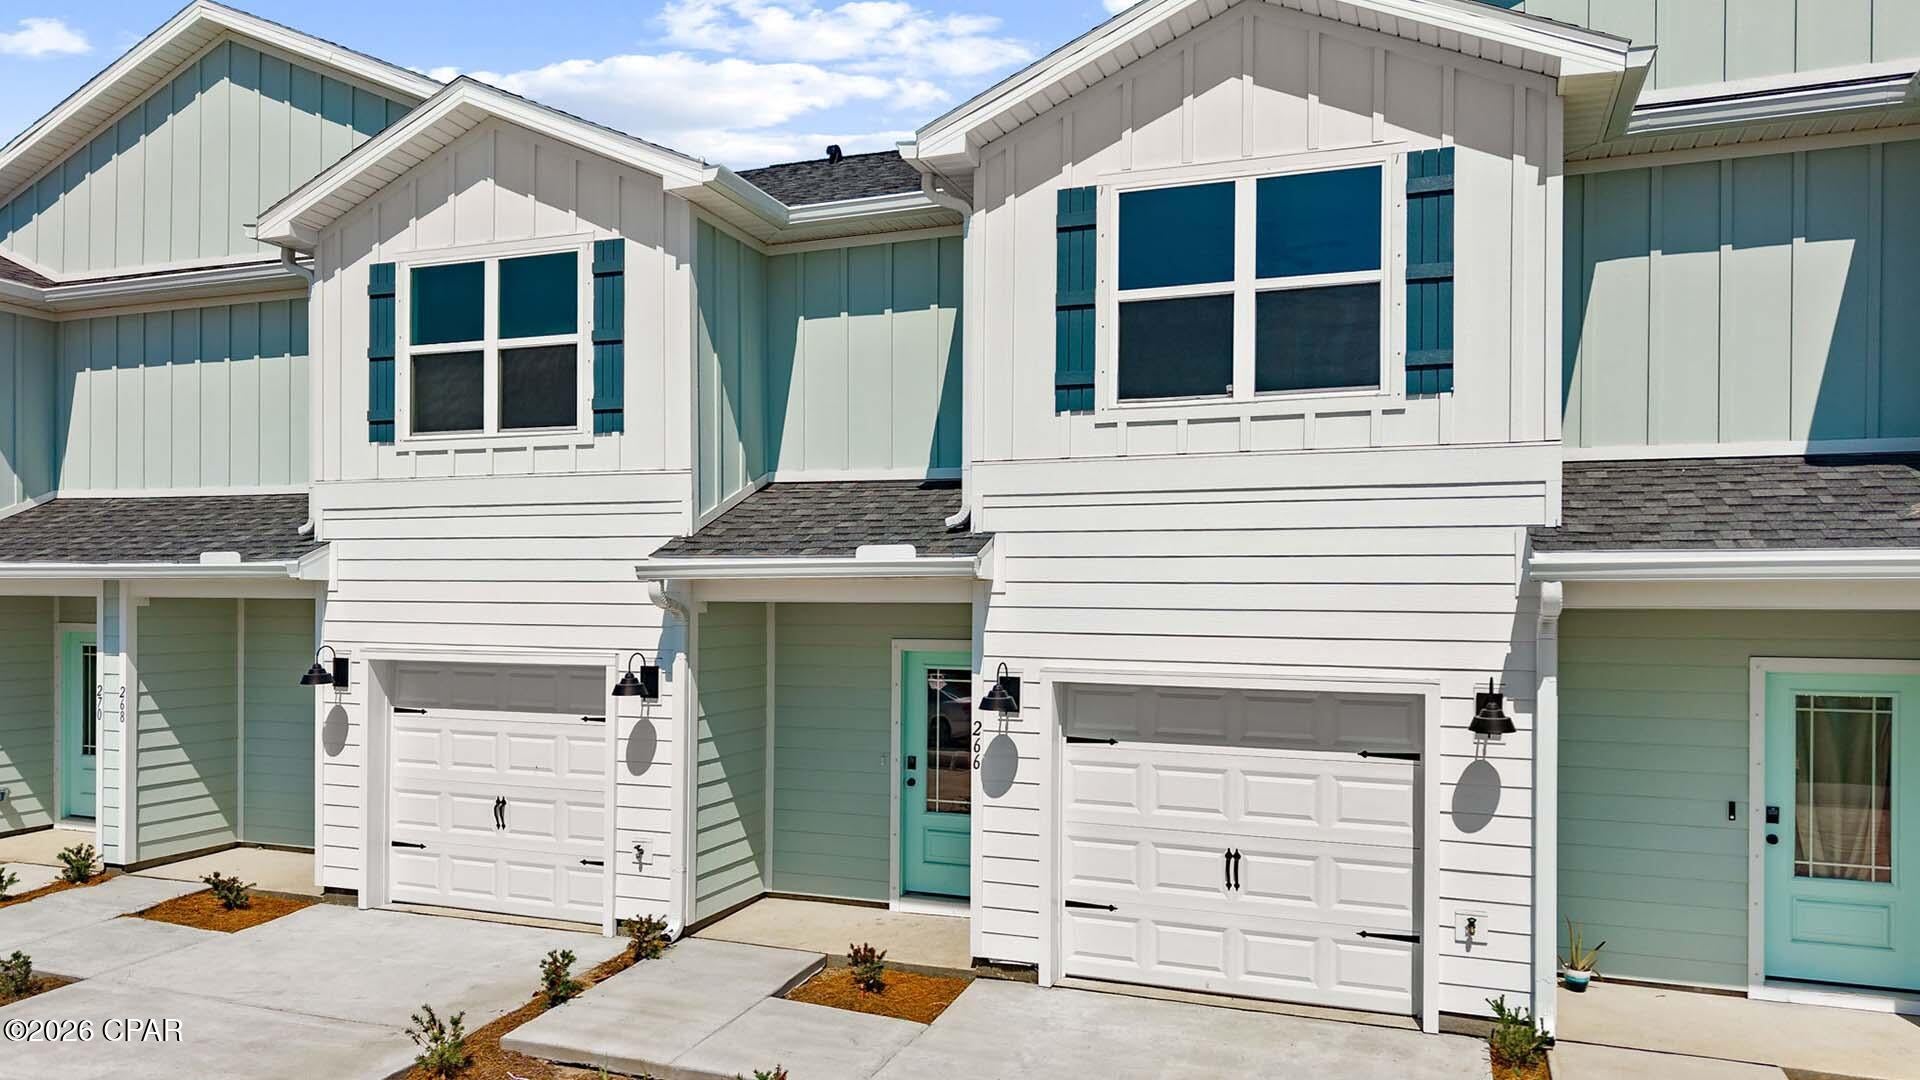
Welcome to 251 Phillips Bluff Avenue, a new home under construction at Colonial East Townhomes in Panama City Beach. This townhome is an interior unit with a pond view from the back patio. This floor plan has a bright foyer leading to the expansive open-concept kitchen, living, and dining area, designed for entertaining and everyday living. The kitchen is open and spacious with a center island and overlooks the main living area. 

The first floor is heart of this home, while the privacy of the second level holds all bedrooms, ensuring a quiet retreat. The primary bedroom has a generous size closet and a private bathroom with dual sink vanity, and ample linen storage, and a large shower. Additional bedrooms share a hall bath, creating a comfortable space. This townhome has EVP flooring throughout the main level and carpet on the stairs and upstairs hallways. The kitchen and bathrooms have white cabinetry that complement the quartz countertops, and an appliance package is included with a stove, microwave and dishwasher.

A Smart Home Technology Package comes standard, featuring a Qolsys IQ touch panel for thermostat and lighting control. Exterior features of Colonial East townhomes are equally impressive, with Hardie® siding, composite shingle roofing with a 30-year warranty, and thoughtful lighting at the garage, front entry, and back patio. A landscaped front entry adds curb appeal and welcomes you to your very own slice of Florida paradise.
#794646

Panama City Beach

251 Phillips Bluff Avenue

3 Beds

2 Baths

1,459 Sq.Ft.

$306,400

MLS#: 794646

1 ... 104 105 106 107 108 ... 666
* Listings identified with the FMLS IDX logo come from FMLS and are held by brokerage firms other than the owner of this website. The listing brokerage is identified in any listing details. Information is deemed reliable but is not guaranteed. If you believe any FMLS listing contains material that infringes your copyrighted work please click here to review our DMCA policy and learn how to submit a takedown request. © 2024. First Multiple Listing Service, Inc.
 - property

Send a message

Message successfully sent.

Your message

What is 3 + 4 ?

Reason for contacting?

I agree to receive email communication and understand I can unsubscribe at any time.

I agree to be contacted by Kornelije Josić via call, email, and text for real estate services. To opt out, you can reply 'stop' at any time or reply 'help' for assistance. You can also click the unsubscribe link in the emails. Message and data rates may apply. Message frequency may vary. Privacy Policy

Sign Out

Virtual Assistant

Would you like to take the next step with this property? We can help you schedule a showing or virtual tour, or send you more details.

Yes, I would like more information.

Thank You for Your Reply, One of Our Agents will contact you as soon as possible

No, maybe later.

Thank you, you can always contact me via email, phone number or through the contact form.

Realhub AI

Lucy - Your AI-Powered Realtor

Update Your Temporary Password

Personalize your search

Enter your email and we'll notify you immediately when new listings match what you're looking for.

or enter email address

Already have an account ? Login here

Continue your home search

I agree to receive communications and understand I can unsubscribe at any time.

I agree to be contacted by Kornelije Josić via call, email, and text for real estate services. To opt out, you can reply 'stop' at any time or reply 'help' for assistance. You can also click the unsubscribe link in the emails. Message and data rates may apply. Message frequency may vary. Privacy Policy

Already have an account ? Login here

We use cookies

We use cookies primarily for analytics to enhance your experience. By accepting, you agree to our use of these cookies. You can manage your preferences or learn more about our cookies policy.
