
REALHUB is on fire today

Properties

Browse or get in touch to schedule a walkthrough.

  • Nearby me
Price range

Popular Features

Community Features

Association

Property Features

Waterfront

View

Exterior Features

Interior Features

Style

10000 properties match your criteria

Updated 1 minute ago

E-Alert name
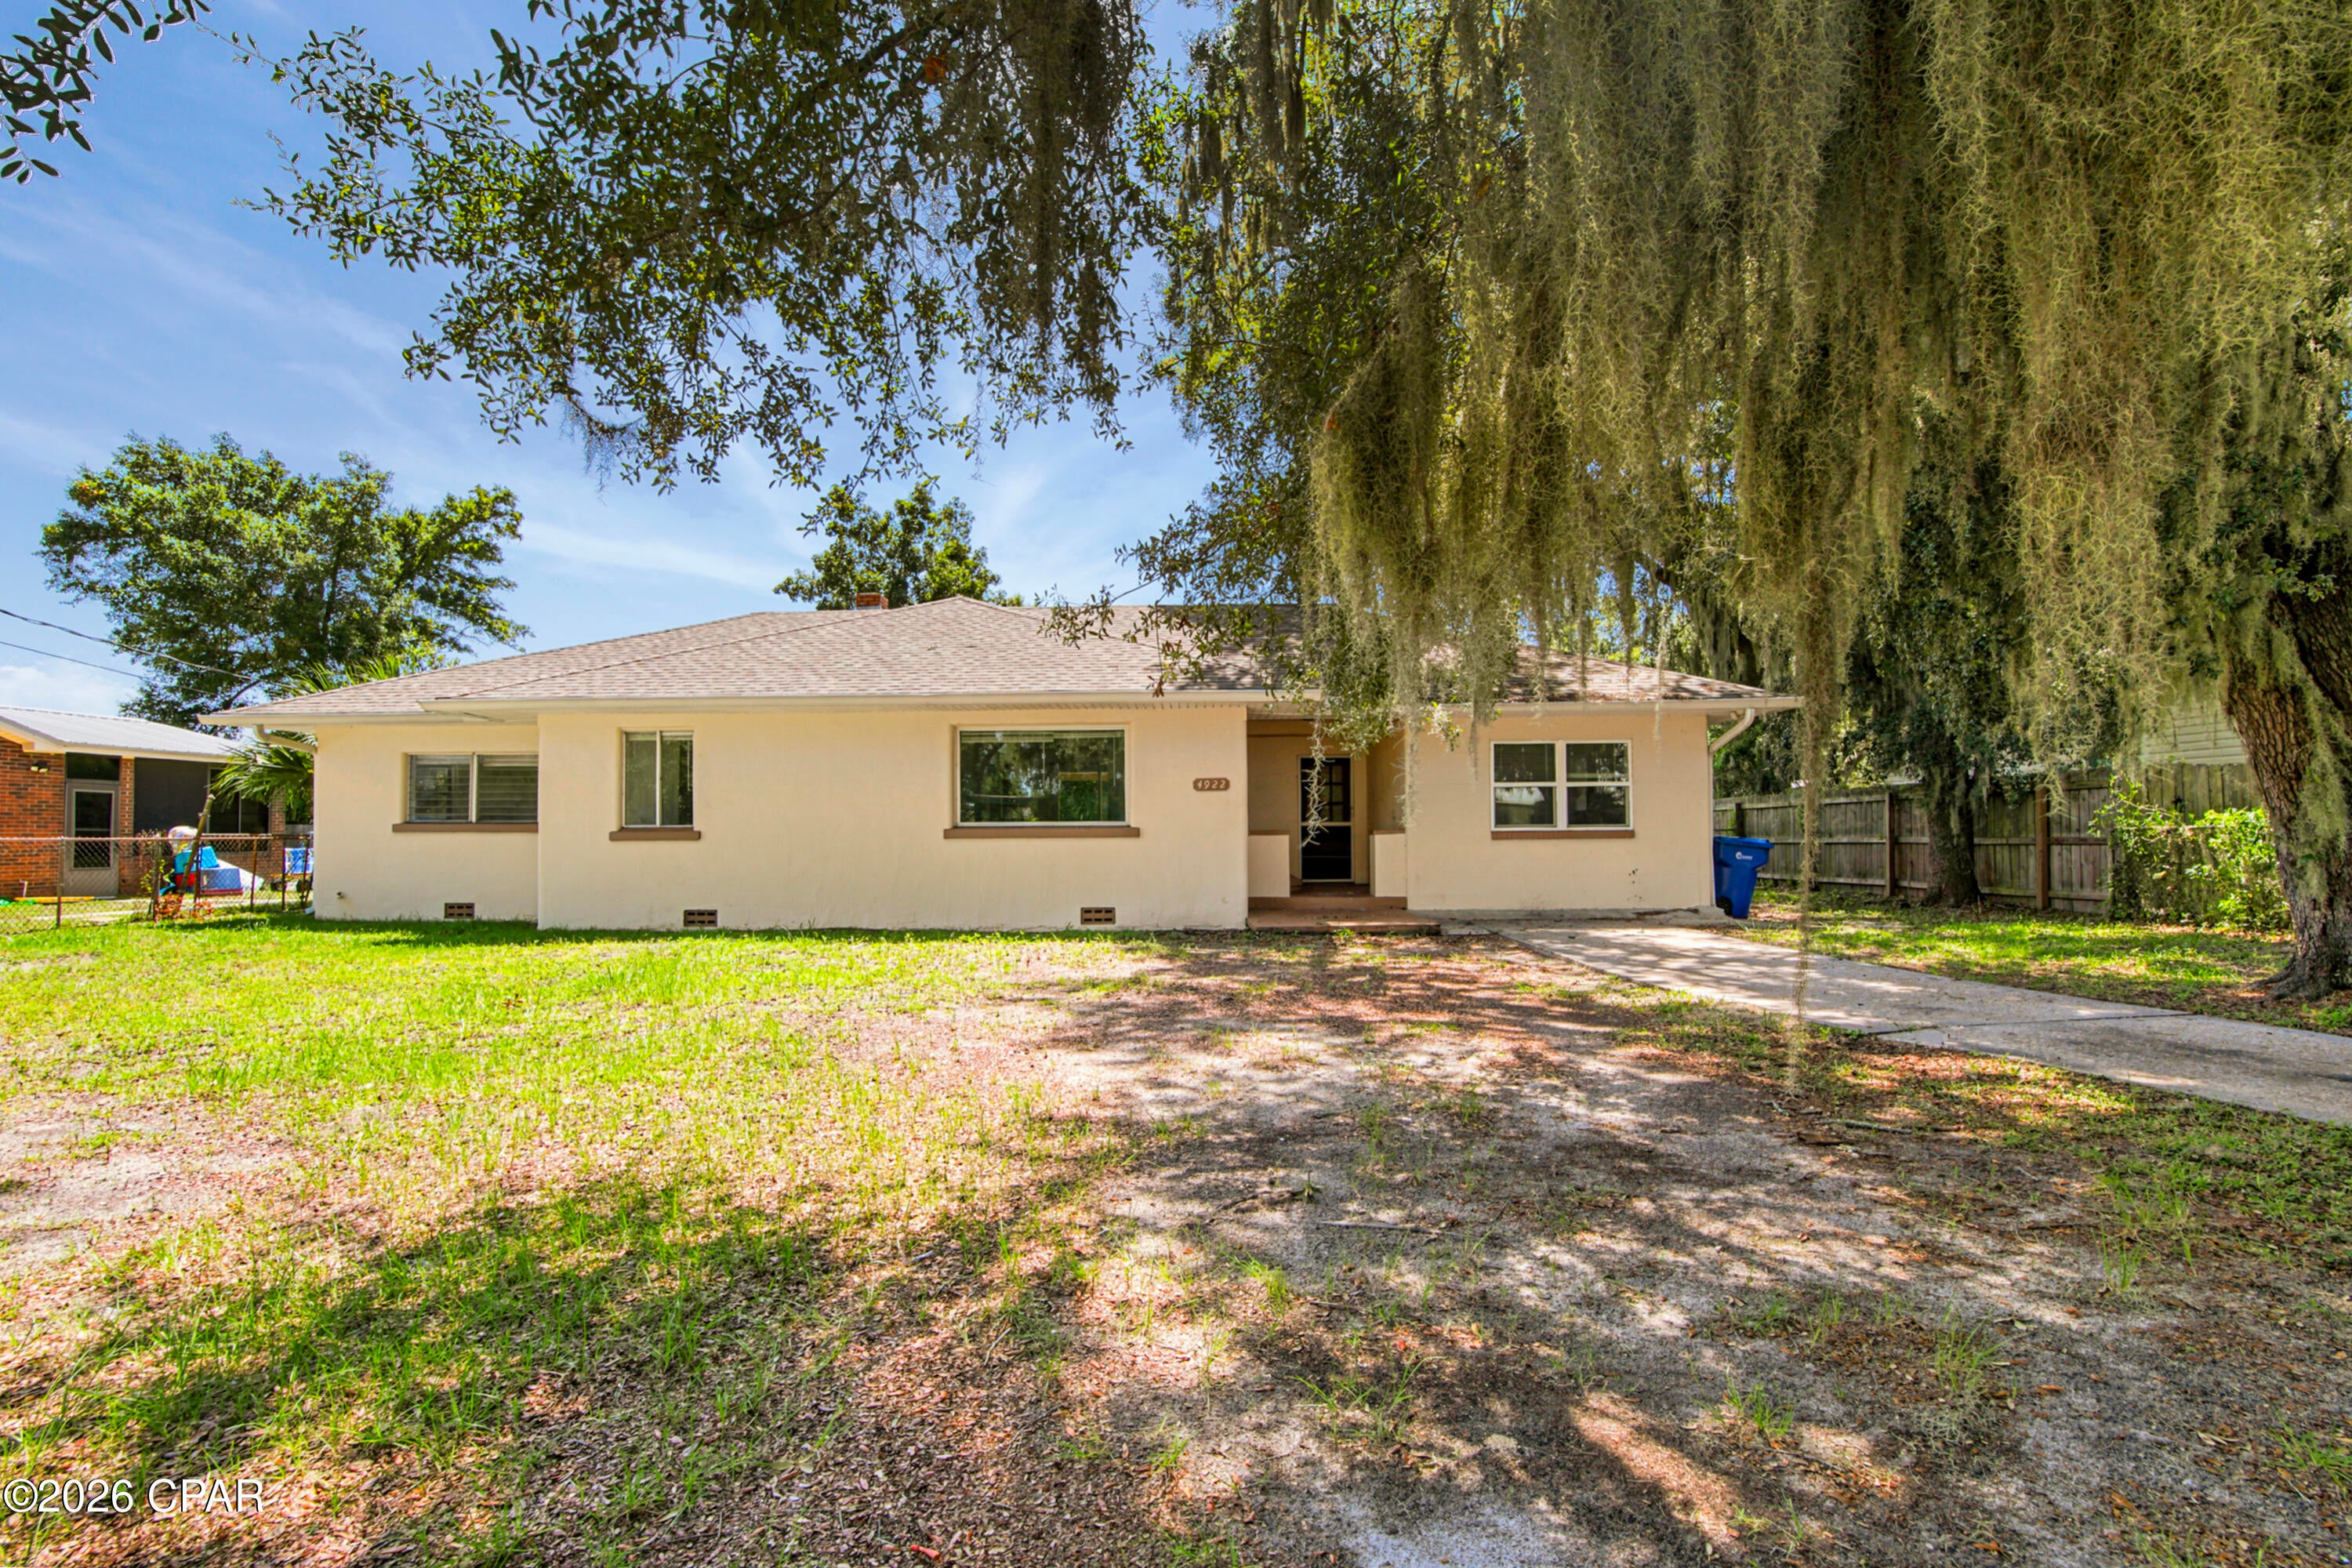
SPACIOUS 3/2 WITH A BONUS ROOM THAT HAS BEEN USED AS A BEDROOM. Second bath outside of this bonus room so can be a mother-in-law suite. 
Solidly built block home with a 2019 Roof, newer AC, water heater few years old and should check the boxes on plumbing and electrical. Home has vinyl plank throughout except for tile floors in the bathrooms and bonus room. Kitchen has newer cabinets. Needs some renovation but price reflects, make it your own! Buyer and buyers agent to verify all dimensions and anything deemed important.
#794583

Panama City

4922 Hensey Avenue

3 Beds

2 Baths

1,731 Sq.Ft.

$225,000

MLS#: 794583
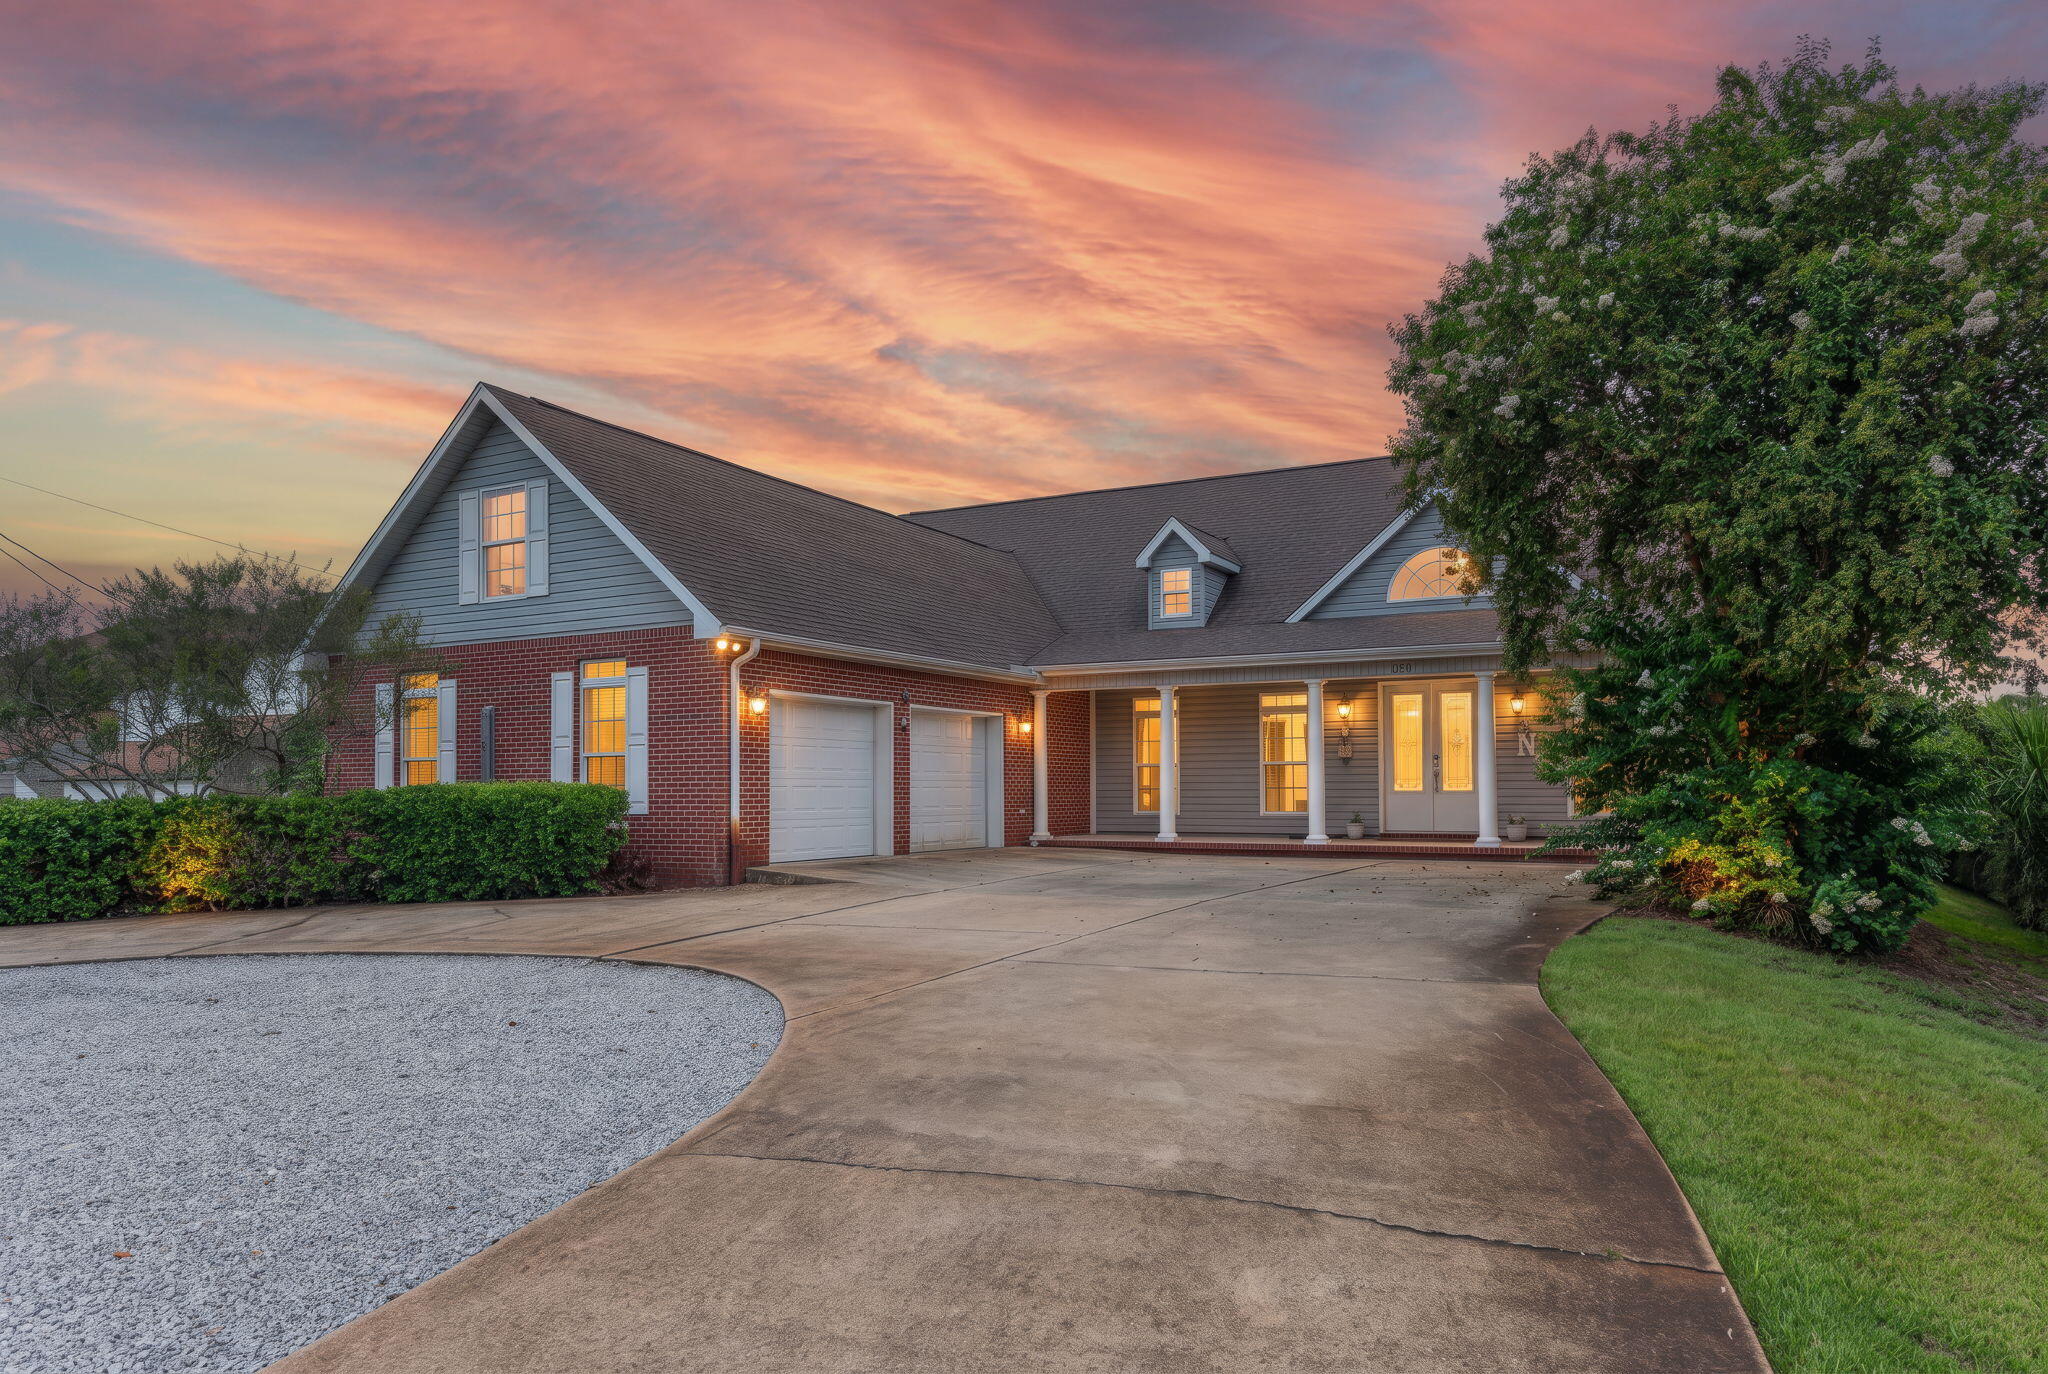
Experience elevated waterfront living in this exceptional 4-bedroom, 4.5-bath estate, privately positioned on nearly ¾ of an acre at the end of a quiet dead-end street. From the moment you arrive, the grand circular drive and expansive covered front porch set the tone for this remarkable property. Inside, a sophisticated open-concept, split-bedroom design is framed by breathtaking bayou views, with the primary suite and main living spaces thoughtfully positioned to capture the water and spectacular sunsets. The gourmet kitchen was beautifully remodeled in 2024 and features a generous breakfast bar designed for effortless entertaining, complemented by a spacious eat-in area. The luxurious primary bath has also been recently updated, creating a serene private retreat.

Outside, an extraordinary waterfront lifestyle awaits. The resort-style saltwater pool is surrounded by an expansive paver deck and complemented by an outdoor cabana and pool house featuring a private gathering room and full bath--perfect for entertaining well into the evening. Boating enthusiasts will appreciate the impressive private dock, designed to accommodate up to three boats and a jet ski, complete with both a boat lift and jet ski lift, as well as a private boat launch and beach. A screened porch extends the entire length of the home, creating an exceptional outdoor living space where you can relax, entertain, and take in panoramic bayou views and stunning sunsets. Additional amenities include an oversized garage with dedicated HVAC, a full bath, and an indoor workshop, offering an exceptional combination of functionality and luxury. Every detail of this waterfront retreat has been designed to embrace the beauty of its setting while providing an unparalleled lifestyle of privacy, comfort, and effortless entertaining. This is more than a home--it is a private waterfront sanctuary where resort-style amenities, exceptional craftsmanship, and breathtaking natural beauty come together.

New seawall 2025
#1010610

Fort Walton Beach

553 Cove Drive

4 Beds

4 Baths

2,437 Sq.Ft.

$1,650,000

MLS#: 1010610
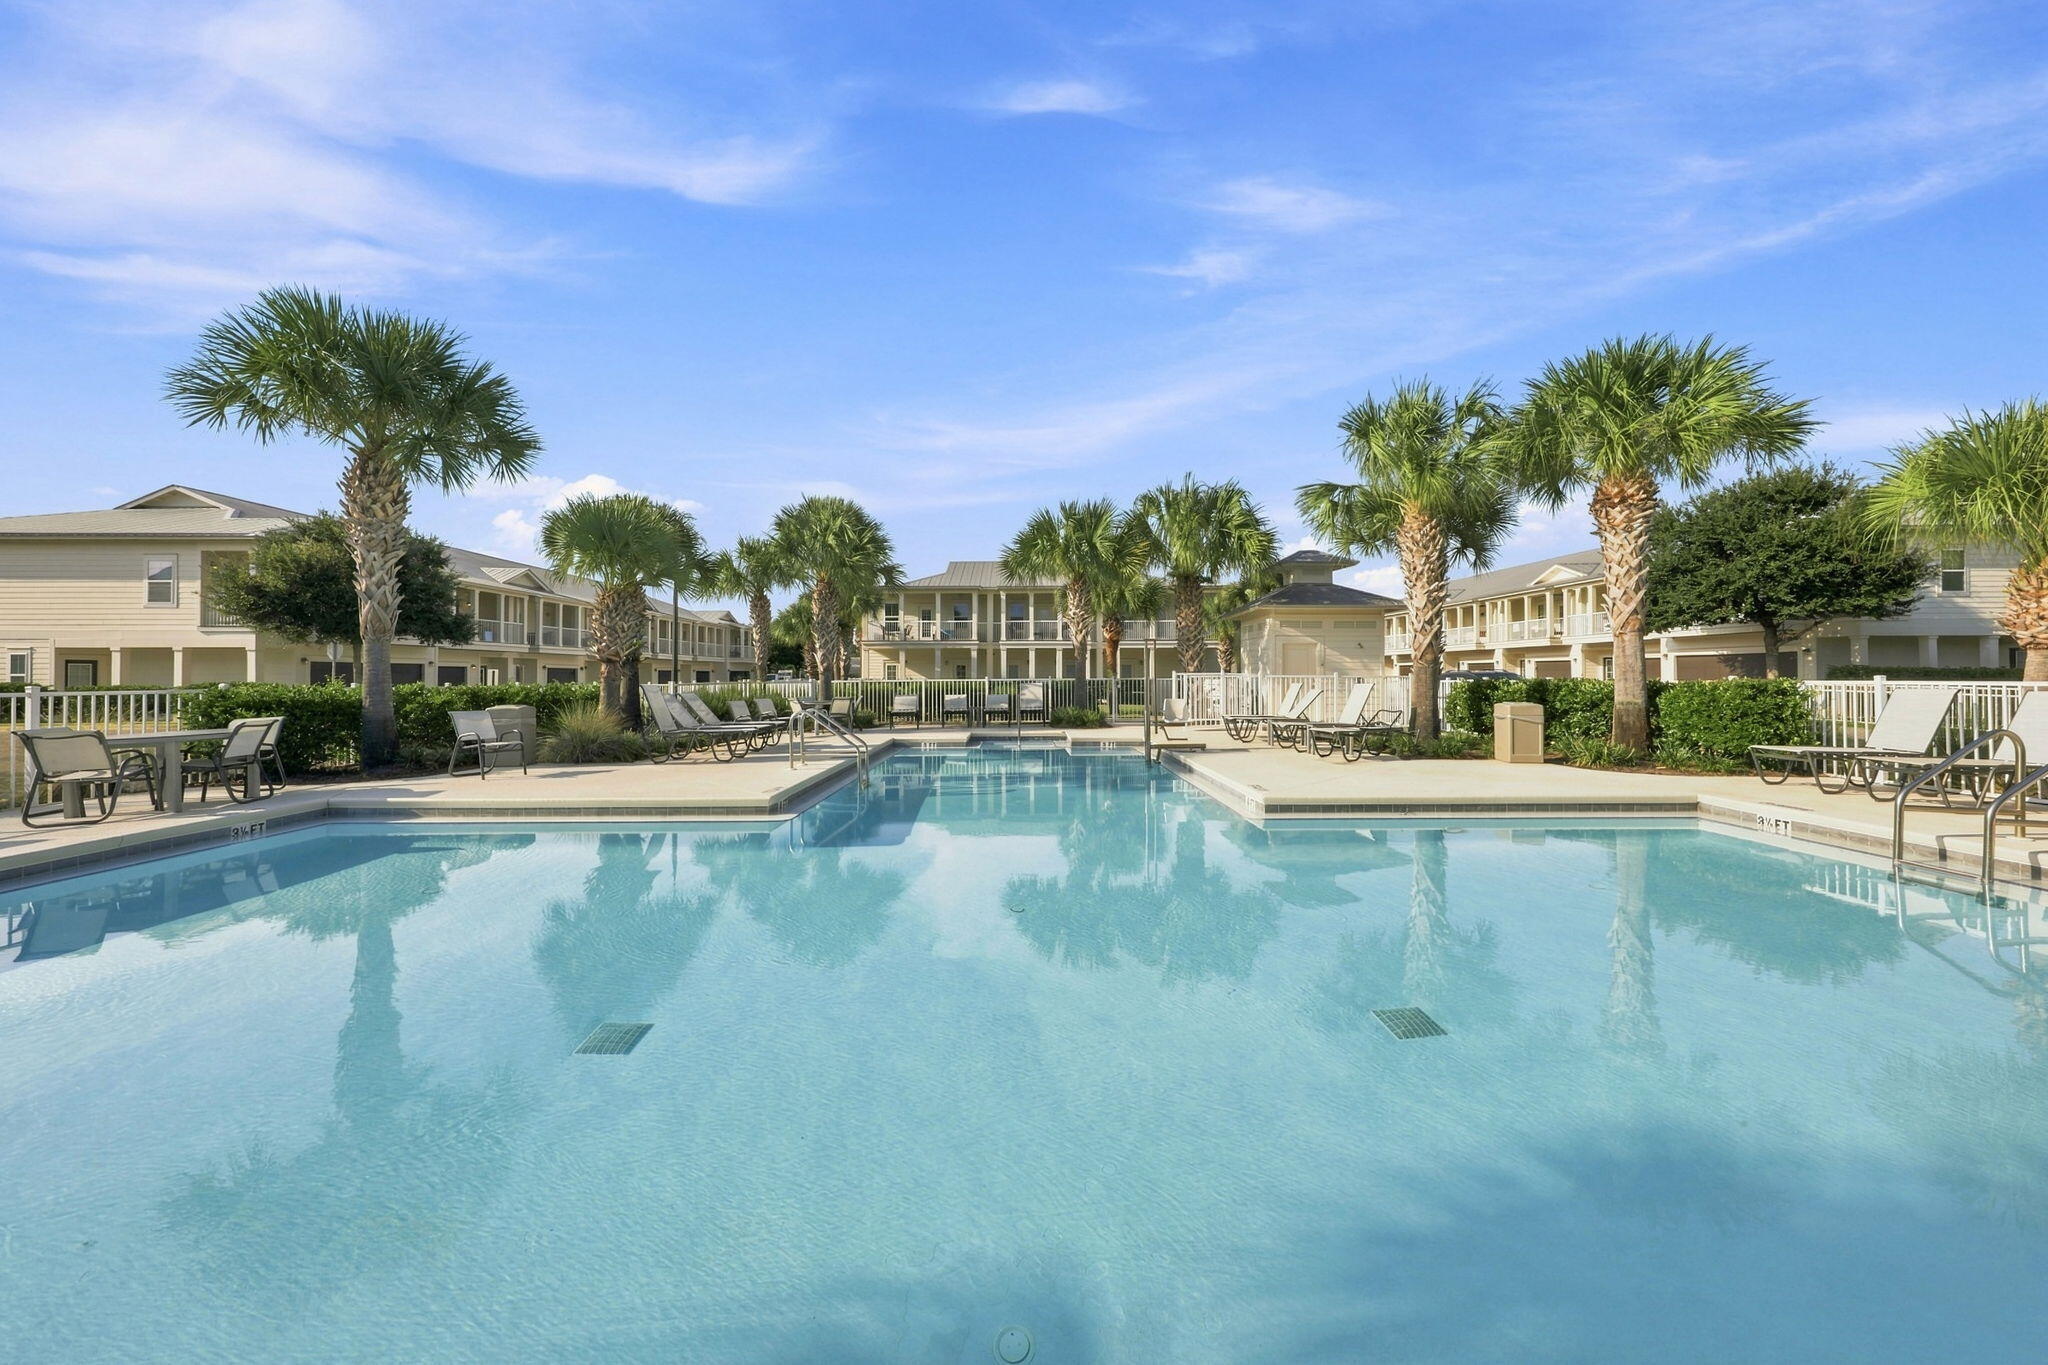
A location that can't get any better! Positioned in the heart of Crystal Beach, 125 Crystal Beach Drive, Unit 114 offers the ultimate Destin lifestyle just steps from sugar-white sands and emerald waters. This premier beachside address puts Destin's top shopping, dining, and entertainment destinations within easy reach--including Destin Commons, Whole Foods, Destin Harbor, HarborWalk Village, Big Kahuna's Water & Adventure Park, The Track, and many more.
Pair that location with a proven track record generating approximately $70,000 in annual gross rental income and exceptionally low HOA fees, and this beautifully updated 3-bedroom, 2.5-bath townhome is truly the whole package. Set within one of Destin's most sought-after resort-style communities, residents and guests enjoy a heated pool, dog park, and lush green space. This is coastal living done right.
Step inside to a fully furnished, West Elm-inspired interior where every detail feels curated--polished, breezy, and unmistakably beach-house chic. Turnkey doesn't get much more turnkey than this.
The smart reverse floor plan optimizes every square foot. Two guest bedrooms are located downstairs, including a bunk room that provides additional sleeping space, along with a full bathroom and access to the rear patio. Upstairs, the main living level brings the kitchen, dining, and living spaces together in an open layout with granite countertops, stainless steel appliances, and plenty of room to gather. The private primary suite is also located upstairs and includes a walk-in closet and private bath. Just off the living area, a covered balcony with a porch swing creates an inviting extension of the living space--perfect for morning coffee or relaxing after a day at the beach. A private one-car garage provides convenient space for a vehicle, golf cart, bikes, paddle boards, and beach gear, complemented by two additional parking spaces directly in front and guest parking throughout the community. Whether your goal is a high-performing investment, an effortless second home at the beach, or a little of both, Unit 114 offers a rare combination in today's Destin market. 
Don't miss the opportunity to make this Crystal Beach townhome part of your Destin story!
#1010643

Destin

125 Crystal Beach Drive 114

3 Beds

2 Baths

1,661 Sq.Ft.

$650,000

MLS#: 1010643
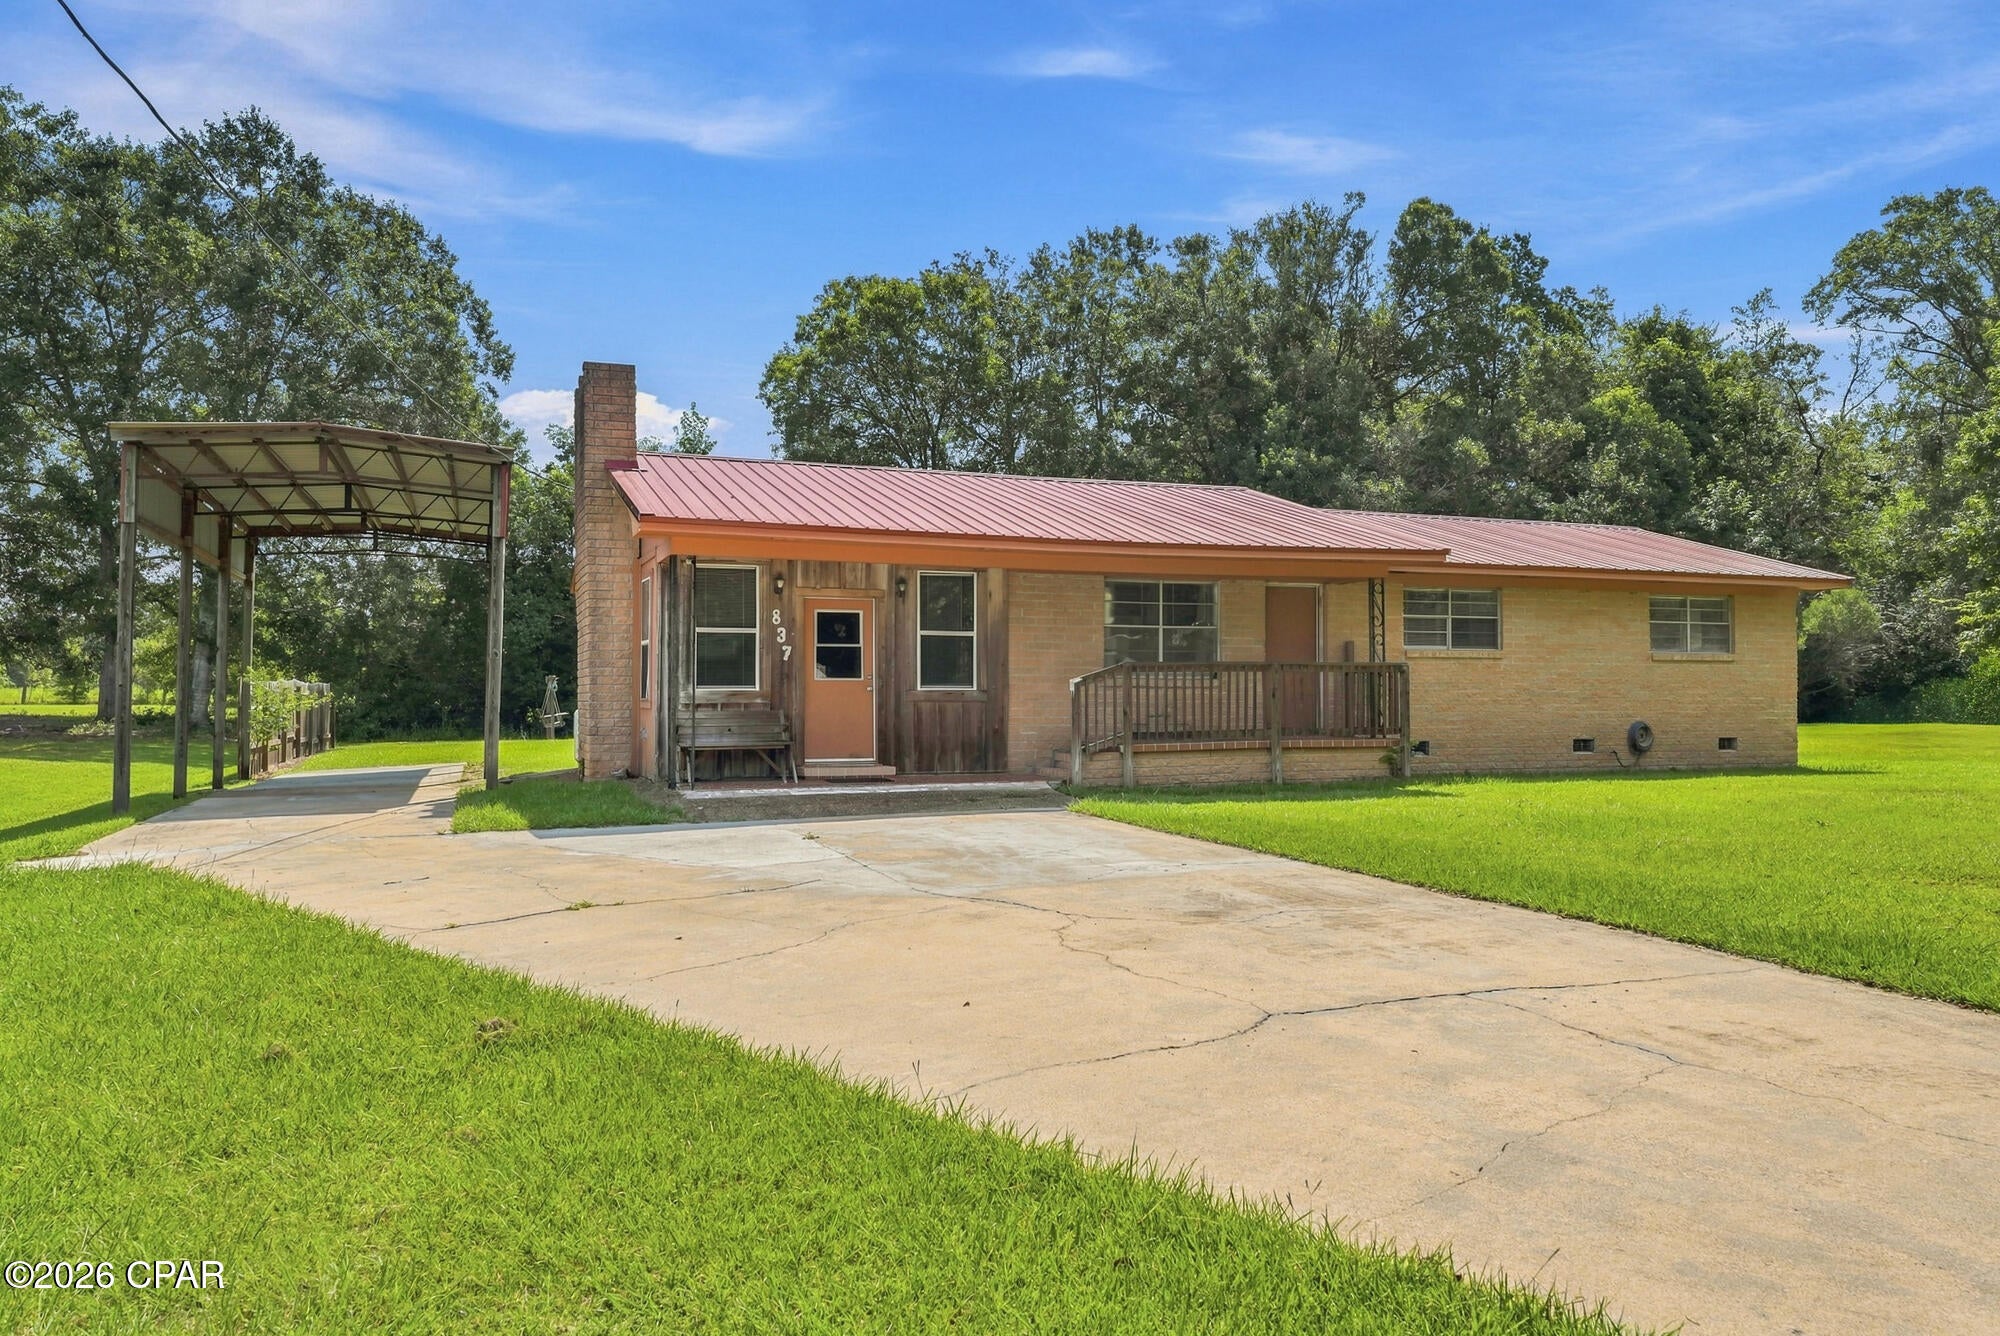
This wonderful 4 bedroom/ 2 bath home is located on a quiet dead end street right outside the heart of Chipley, is perfect for any family, single resident, or first-time home buyer looking to purchase a residence that they can call their own.  Turn this charming home into your dream house as it has many solid fantastic features. When you first walk in the front door, the first thing you notice is the inviting open concept floor plan which opens from the living room to the dining room and kitchen. Off to the left is the separate laundry room. There is a split bedroom floor plan as well now with the 4th bedroom.  This 4th bedroom can also be used as a den or an office or just as an additional bonus room.   One bathroom boasts a tub/shower combo and the master bedroom has a walk in shower for convenience.  Additionally, the home has a metal roof, the AC was manufactured in 2019, the water heater was manufactured in 2017, there is a propane fireplace, and there is a large 31 ft x 14 ft pole barn located next to the home, ideal for parking a camper or your vehicles.  There is a RV hookup near this pole barn. There is a large solid wood shed out back for extra storage. Attached to the back of the home is a nice covered porch with a beautiful view of the rear yard.  The yard is .39 acres and the home sits back from the road so there is extra driveway space for your vehicles.  Update this home to make it your perfect living quarters and you will have the perfect dream space.  Check out what this home has to offer!
#794577

Chipley

837 Maple Street

4 Beds

2 Baths

1,500 Sq.Ft.

$199,990

MLS#: 794577
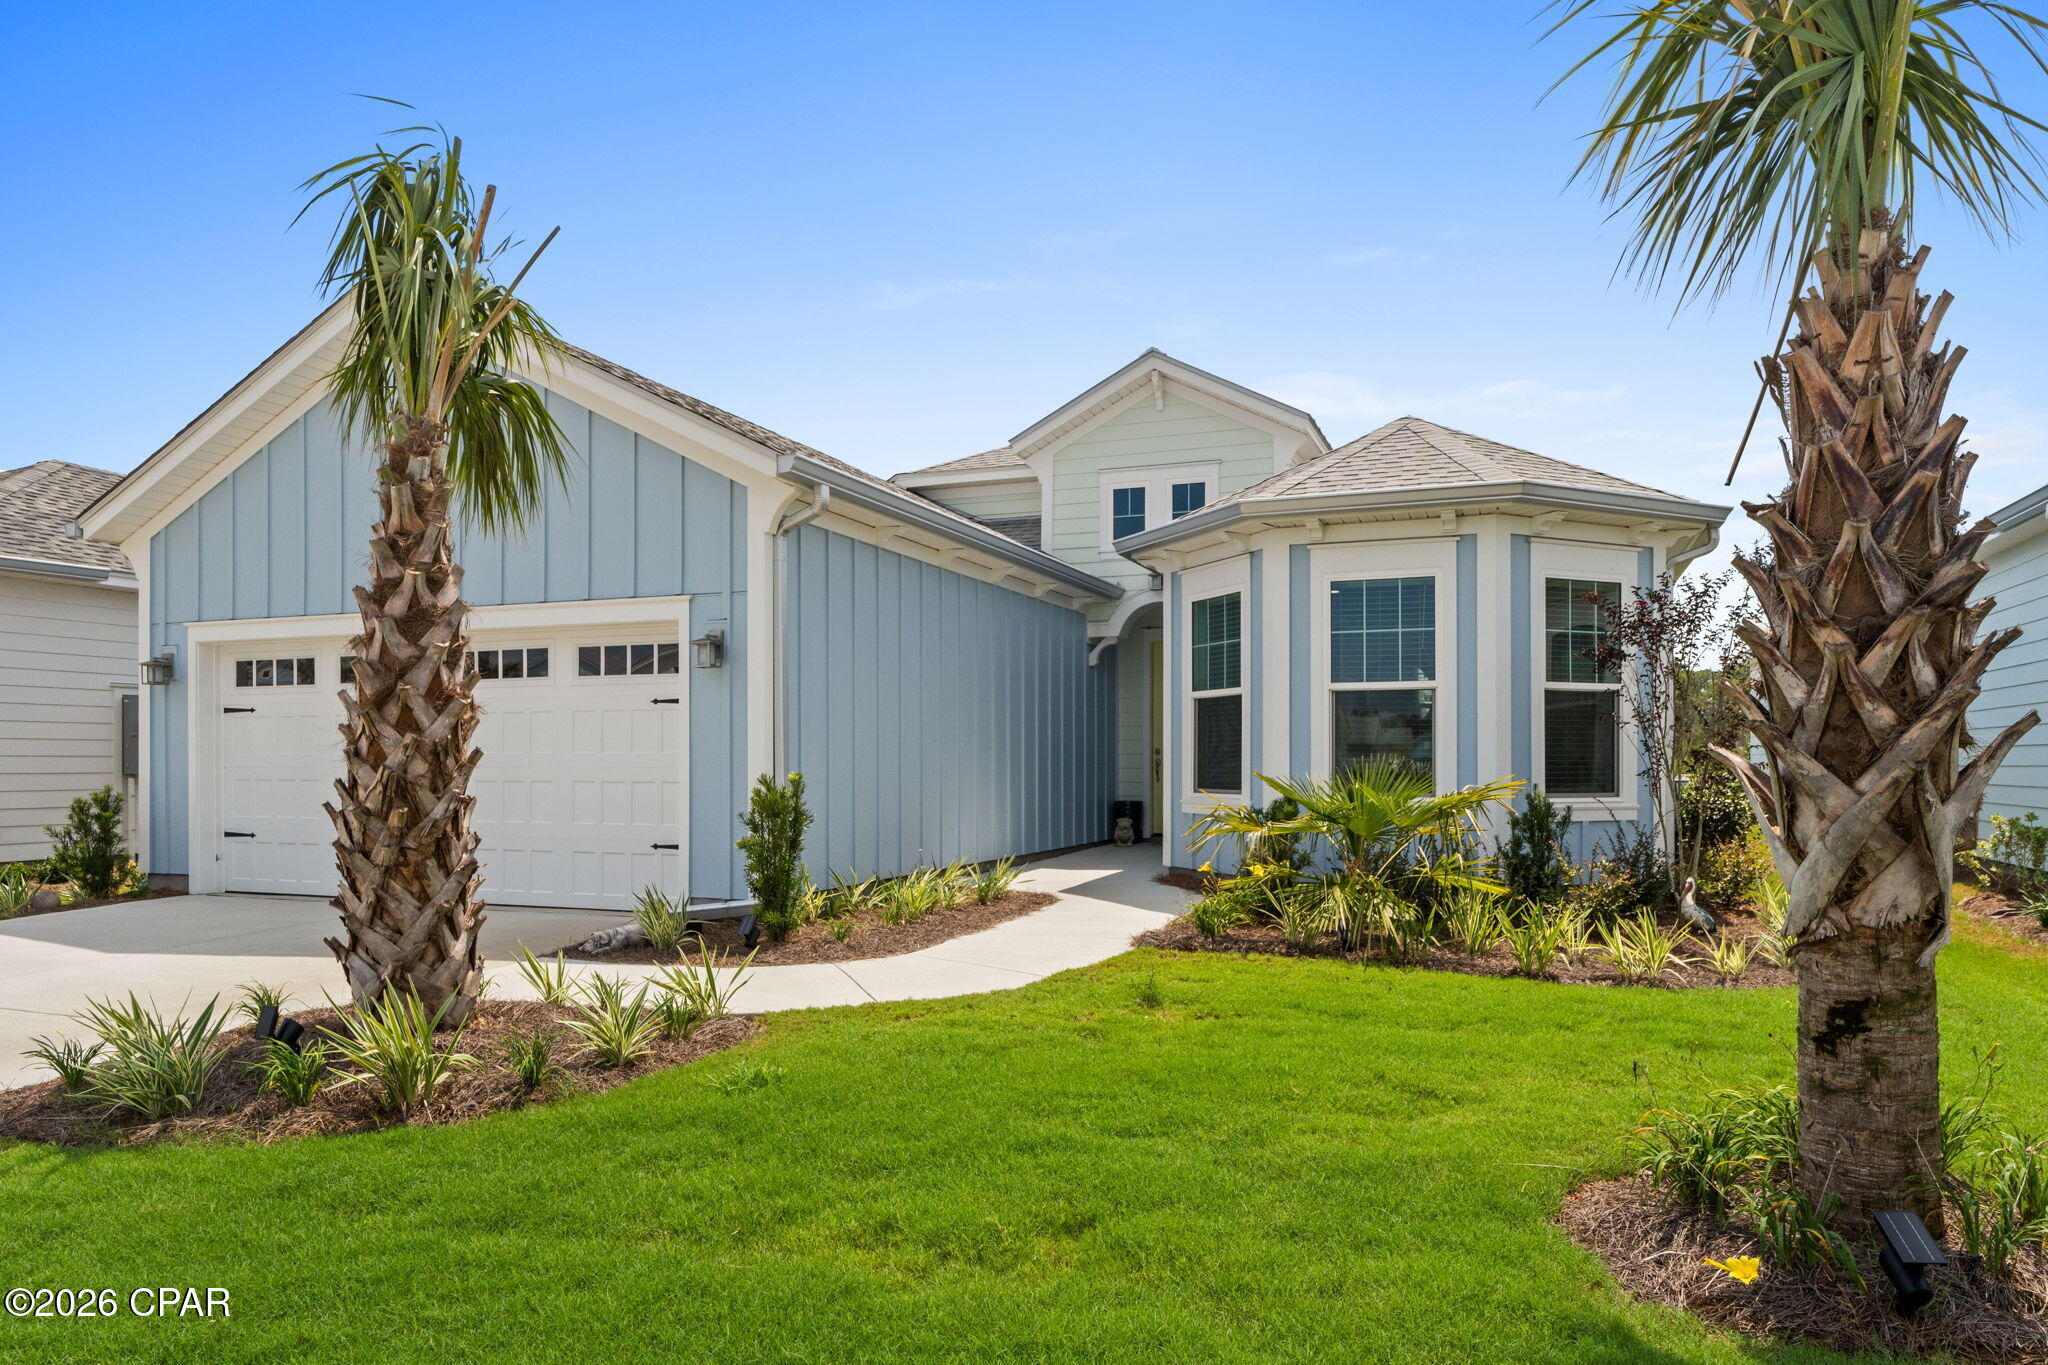
CURRENTLY UNDER CONTRACT, SELLER WILL CONSIDER BACKUP OFFERS.
Rare opportunity to own a highly upgraded Parrot floor plan on a premium, hard-to-find pond and preserve-view homesite in sought-after Phase 7 of Latitude Margaritaville Watersound! This beautiful PARROT- Beach Collection home offers 3 bedrooms, 2 baths plus a den/office/hobby room and is being sold FULLY FURNISHED! No detail was spared in creating this exceptional home, where an open, flowing floor plan, incredible year-round water views and spectacular Florida sunsets set the stage for relaxed coastal living.

A dramatic foyer welcomes you with a custom shiplap feature wall and designer lighting. Continue into the gorgeous kitchen featuring upgraded 42'' soft-close cabinetry, drawer stacks, pull-outs and an impressive built-in pantry surrounded by a wall of cabinetry offering exceptional storage. Quartz countertops, tile backsplash, under-cabinet lighting and upgraded gas appliances complete this beautifully designed space.

The kitchen opens seamlessly to the spacious family room, where a vaulted ceiling with decorative beams, shiplap feature wall and built-in speakers add character and style. A wall of sliding glass doors showcases the breathtaking pond and preserve views and brings the outdoors in. Enjoy watching wildlife by day and unforgettable sunsets in the evening--all from the comfort of your own home.

The spacious primary suite features a beautifully upgraded ensuite bath with an oversized tiled shower, frameless glass enclosure, built-in corner seat, upgraded cabinetry and quartz countertops. Two additional bedrooms provide plenty of room for family and friends, while the conveniently located den/office/hobby room offers flexible space for working from home, hobbies or additional guest accommodations.

The upgrades continue with highly upgraded tile flooring throughout, designer lighting and ceiling fans, custom paint, multiple feature walls, blinds throughout and HURRICANE-IMPACT windows. Step outside to the extended screened lanai with pavers, an ideal spot for morning coffee, entertaining or simply relaxing while taking in the peaceful pond, preserve, wildlife and sunset views.

For additional peace of mind, a whole-house GENERATOR was recently installed at a cost of approximately $12,000. The garage offers attic stairs, coated flooring and mounted overhead storage. Additional conveniences include a laundry sink, laundry cabinetry and so much more.

Home has the remainder of the 2/10 structural warranty and the builders 1 year warranty Master Care extends to Feb. 2027. 

Located in the vibrant 55+ active-adult community of Latitude Margaritaville Watersound, residents enjoy an incredible resort lifestyle with the Paradise Pool, fitness center, pickleball and tennis courts, live entertainment, dining, social clubs, walking and biking trails, golf-cart-friendly streets and an endless calendar of activities.

Even more convenience is coming to the surrounding Watersound area with continued commercial development, shopping, dining and Publix nearby, along with a new hospital under development nearby. And when you're ready for a beach day, the sugar-white sands and emerald waters of the Gulf Coast are approximately 7 miles away.

Premium pond and preserve homesites like this are difficult to find--especially with these views, upgrades and a fully furnished home! This exceptional Parrot combines location, luxury, privacy and the Latitude lifestyle in one beautiful package. A must-see!
#794610

Panama City Beach

9349 Caribbean Soul Way

3 Beds

2 Baths

1,940 Sq.Ft.

$715,000

MLS#: 794610
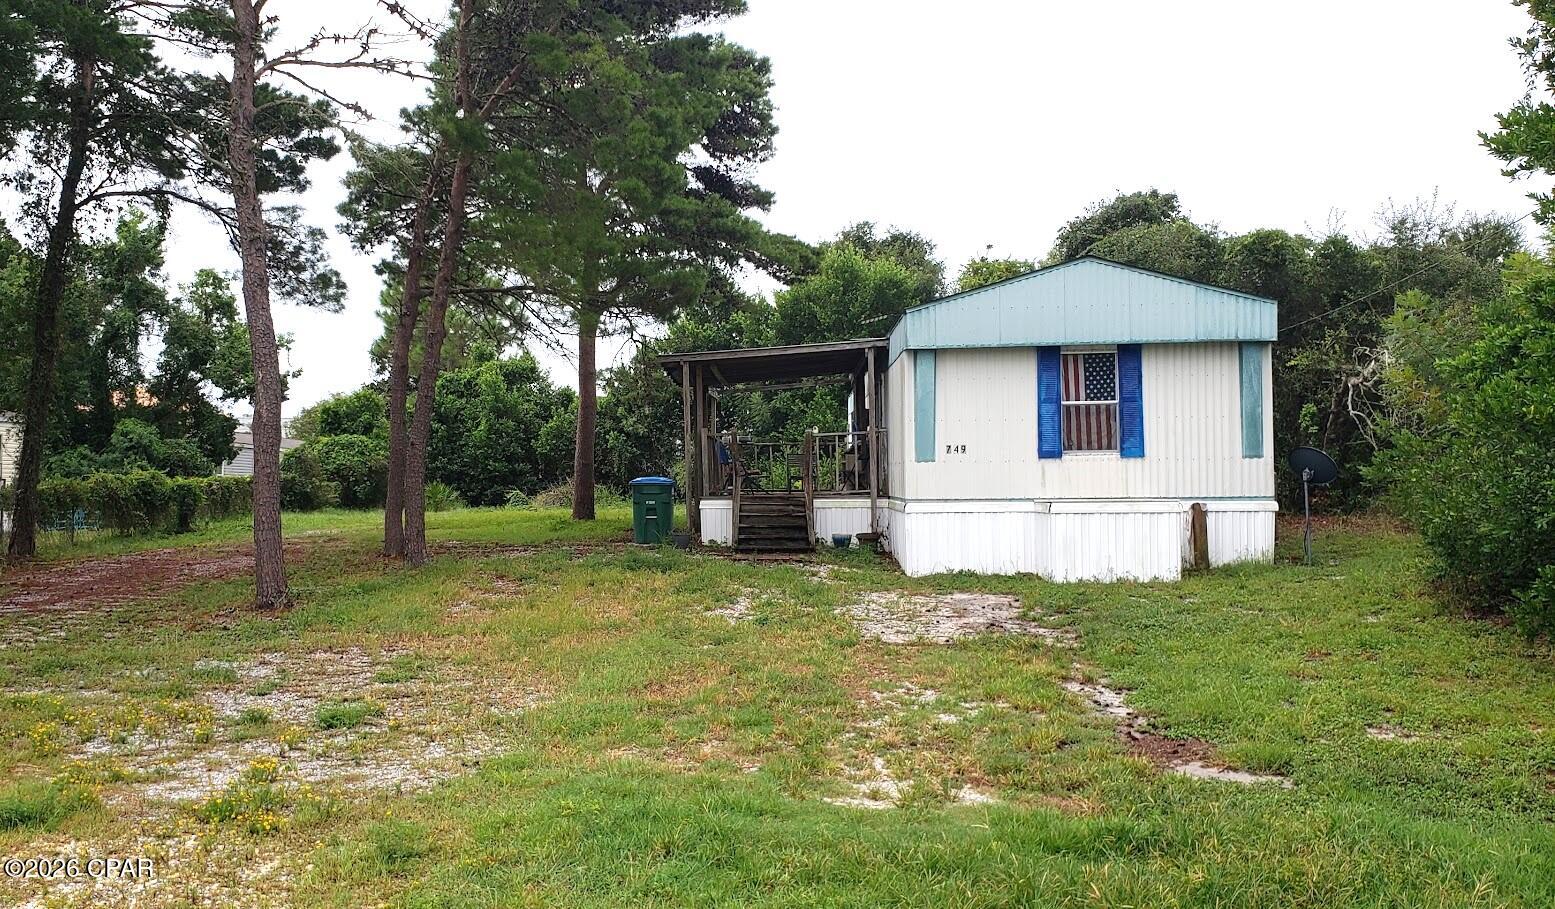
Great starter home, investment property or Beach retreat, located in the quiet Westwood Beach Estates neighborhood. This property is situated between the Gulf and Lake Powell. The home is in a very convenient location for anyone that works from Pier Park to the 30A area. With some maintenance and remodeling, this will be a wonderful home. Lake Powell has a boat launch and swimming area. Make an appointment to see this home.
#780954

Panama City Beach

749 Westwood Beach Circle

2 Beds

2 Baths

1,056 Sq.Ft.

$198,500

MLS#: 780954
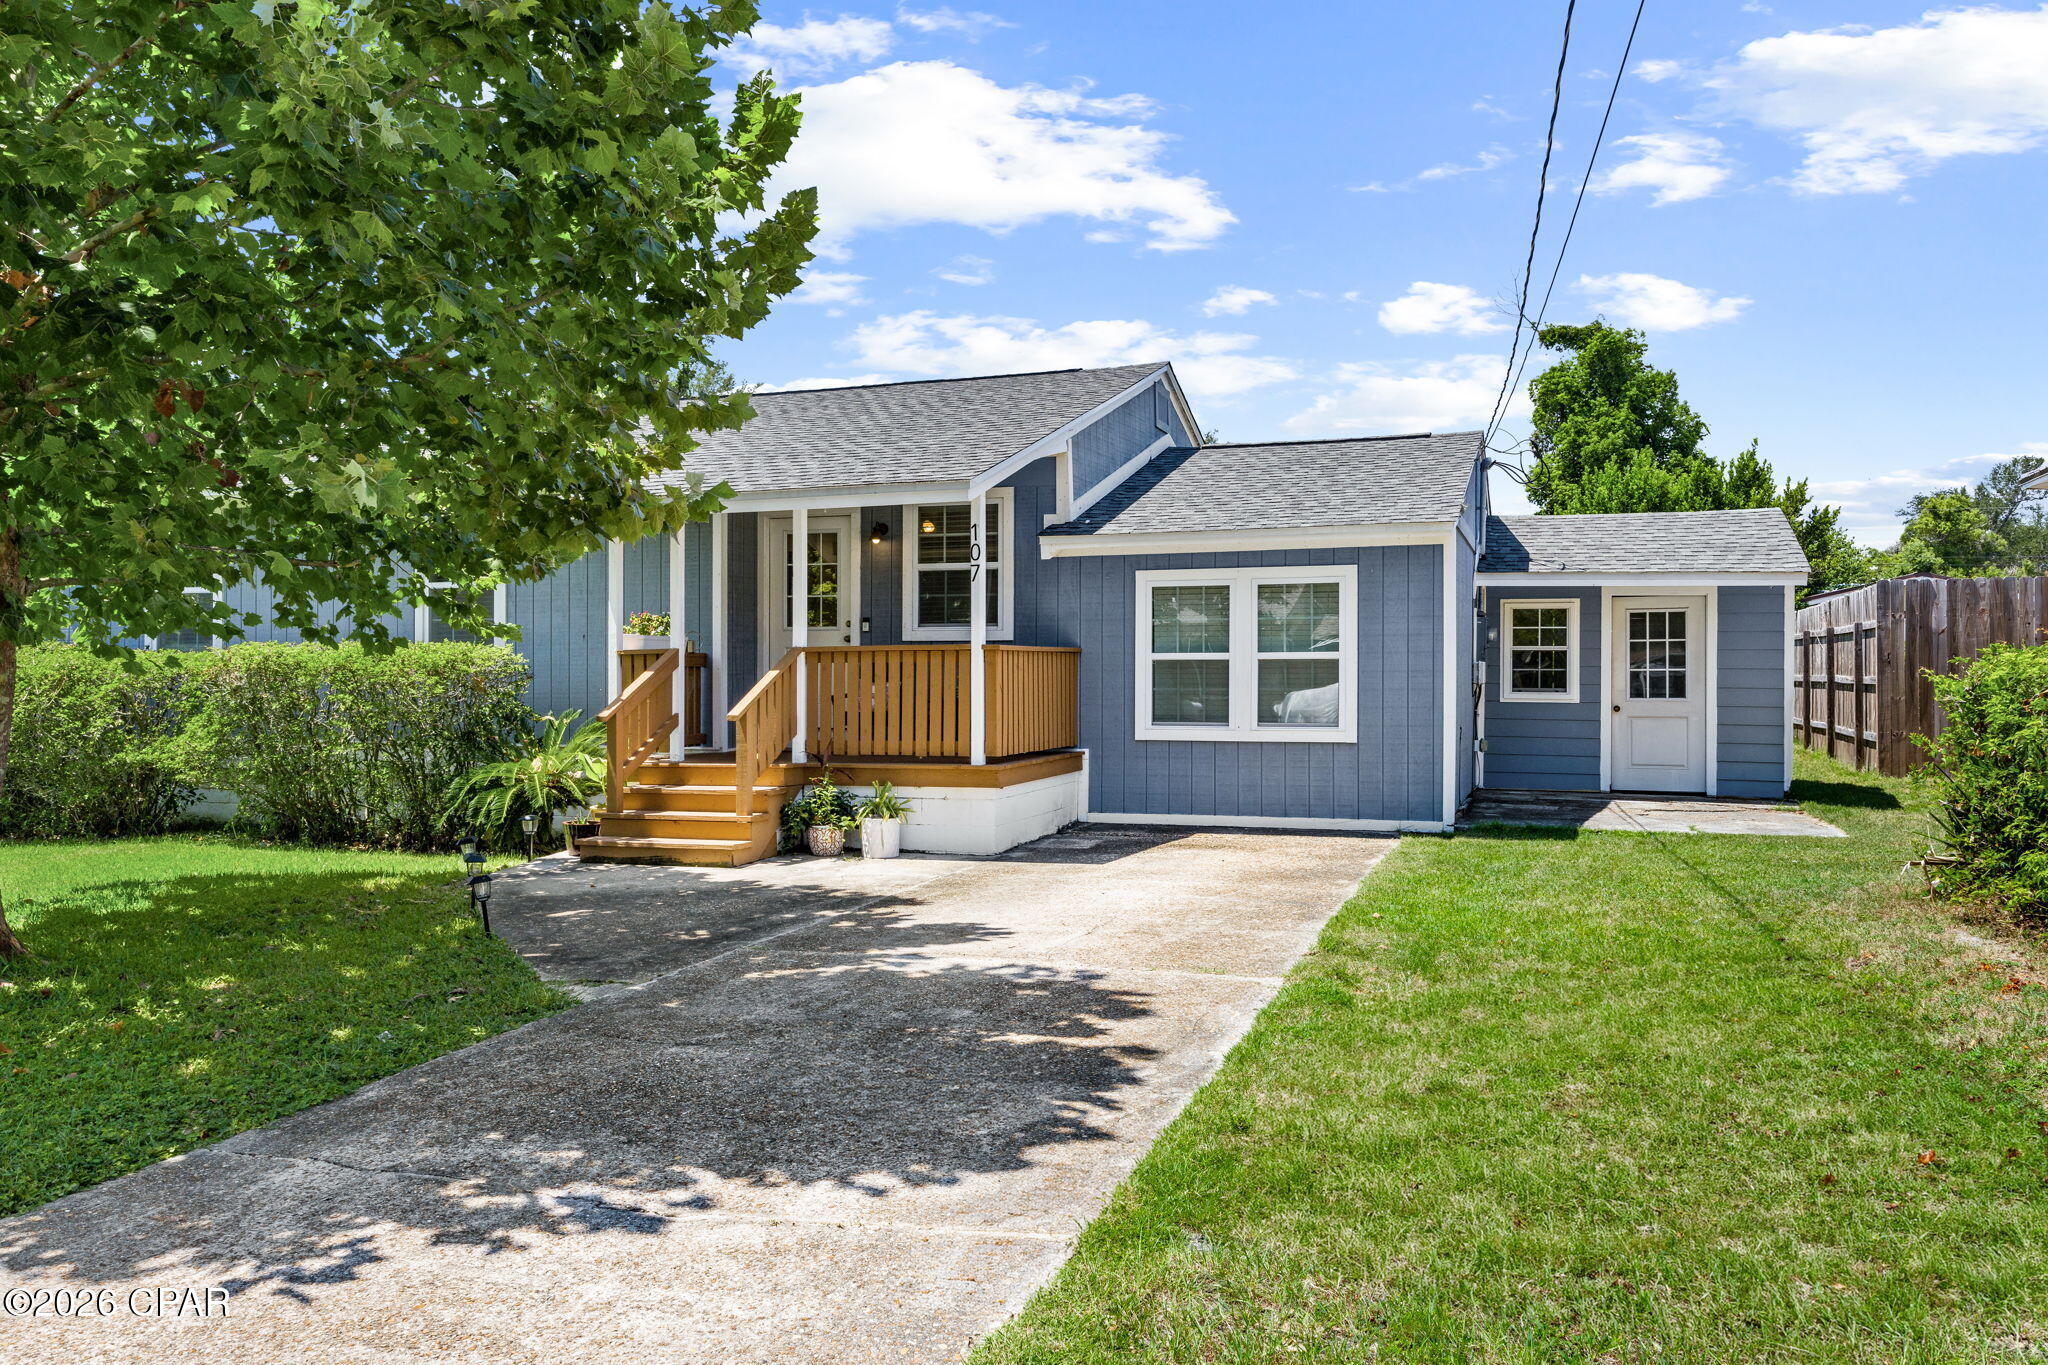
Welcome to this beautifully updated 4-bedroom, 2-bathroom home situated on an oversized lot with an abundance of outdoor space! Completely remodeled in 2019, the home features a desirable split-bedroom floor plan, spacious bedrooms, luxury vinyl plank flooring throughout, and a beautifully appointed kitchen with butcher block countertops and stainless steel appliances. 

Enjoy outdoor living from the covered front porch or unwind on the open back porch overlooking the expansive backyard with convenient alley access. With plenty of room to entertain, garden, play, or simply enjoy the outdoors, the backyard is a standout feature of this property.

Located in Panama City's desirable Cove neighborhood, this home is just a short walk or golf cart ride to St. Andrews Bay Yacht Club, Downtown Panama City, local restaurants, shopping, and entertainment. Take an evening golf cart ride to Beach Drive and enjoy some of Panama City's most beautiful waterfront sunsets along St. Andrews Bay. This home offers a wonderful combination of space, updates, location, and classic Cove charm!
#794623

Panama City

107 N Claire Drive

4 Beds

2 Baths

1,367 Sq.Ft.

$300,000

MLS#: 794623
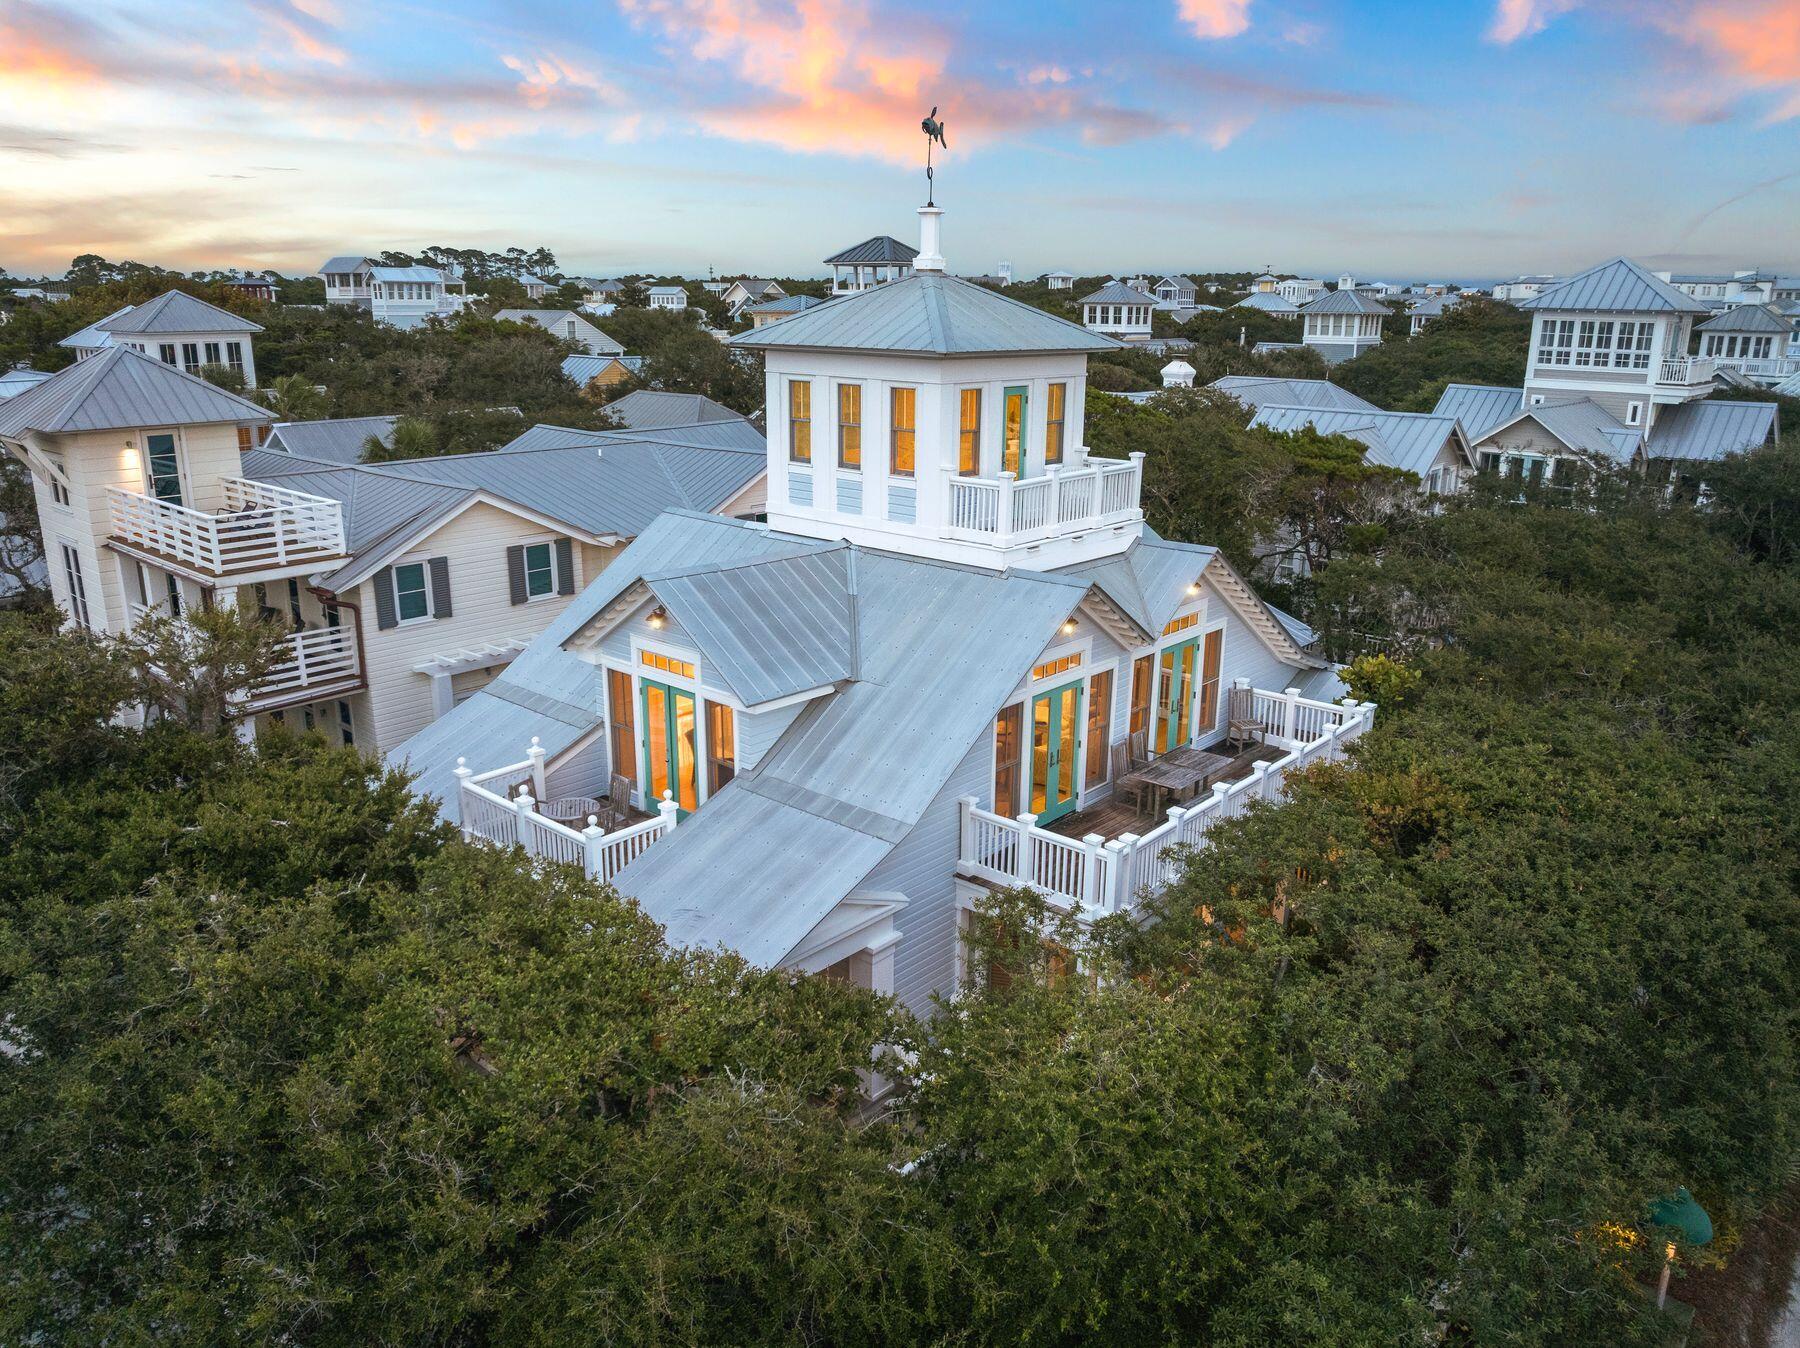
Sitting prominently at the corner of 30A and Natchez Street, this custom built and updated main home occupies one of Seaside's most coveted locations, directly across from the beach and just steps from the beach walkover.

The full-width front porch, anchored by stout columns and a classic porch swing, wraps around the home and opens onto two of the bedrooms. Step through the foyer and the character of this beach cottage unfolds through board and batten walls, wood trim and wainscoting, and an inverted floor plan that places all four bedrooms on the first level and the main living space above.

The first floor features opens to a central hall leading to four bedrooms and three full baths. The king master retreat sits at the rear of the home for privacy, with a private en-suite bath featuring a separate tub and shower, plus a screened porch for a quiet retreat. A second king bedroom includes plantation shutters, a built-in closet with drawers, and an en-suite bath that connects to an outdoor shower. 

A third king bedroom offers a private closet and shares a Jack-and-Jill style bath with the fourth bedroom, currently configured as a queen, with both of these bedrooms opening onto the wraparound veranda. A hall laundry closet with washer and dryer adds convenience to the first floor. Stairs off the foyer lead to the second level living area, where oak flooring continues underfoot and peaked ceilings with exposed beams create a light, airy gathering space. Two linen slip-covered sofas with swivel club chairs anchor the living room, complemented by a half bath. The kitchen has been fully remodeled with Taj Mahal quartzite countertops, new cabinetry, a KitchenAid electric range and hood, KitchenAid refrigerator, and a panel-ready Thermador freezer with ice maker. Two dining spaces, an indoor banquette with storage and an outdoor eating area offer flexibility for entertaining, all framed by French doors and tall windows that shift the room's light and ambiance throughout the day. The home is offered fully furnished.
A spiral staircase leads to the enclosed tower on the third level, opening to a private deck with gulf views spanning east to west, capturing both town and water views.
Perhaps the greatest opportunity at 16 Natchez is what's still to come: approved plans already exist for an 800-square-foot, two-bedroom guest cottage on the property, offering a rare path to add meaningful square footage and value in the heart of Seaside.
Seaside is the town that started it all, the original New Urbanist community on 30A and the model for beach towns built for walking rather than driving. As Seaside's westernmost street, Natchez sits just before Watercolor begins, placing this home at the edge of two of 30A's most celebrated communities. This home sits directly across the street from the Natchez Beach Pavilion, one of Seaside's iconic sugar white sand access points, putting the Gulf within an easy walk from the front porch. From here, residents are close to the pedestrian paths and greenways that connect throughout town, as well as the shops, restaurants, and open air markets of Seaside's central square.
#1010600

Santa Rosa Beach

16 Natchez Street

4 Beds

3 Baths

2,138 Sq.Ft.

$4,400,000

MLS#: 1010600
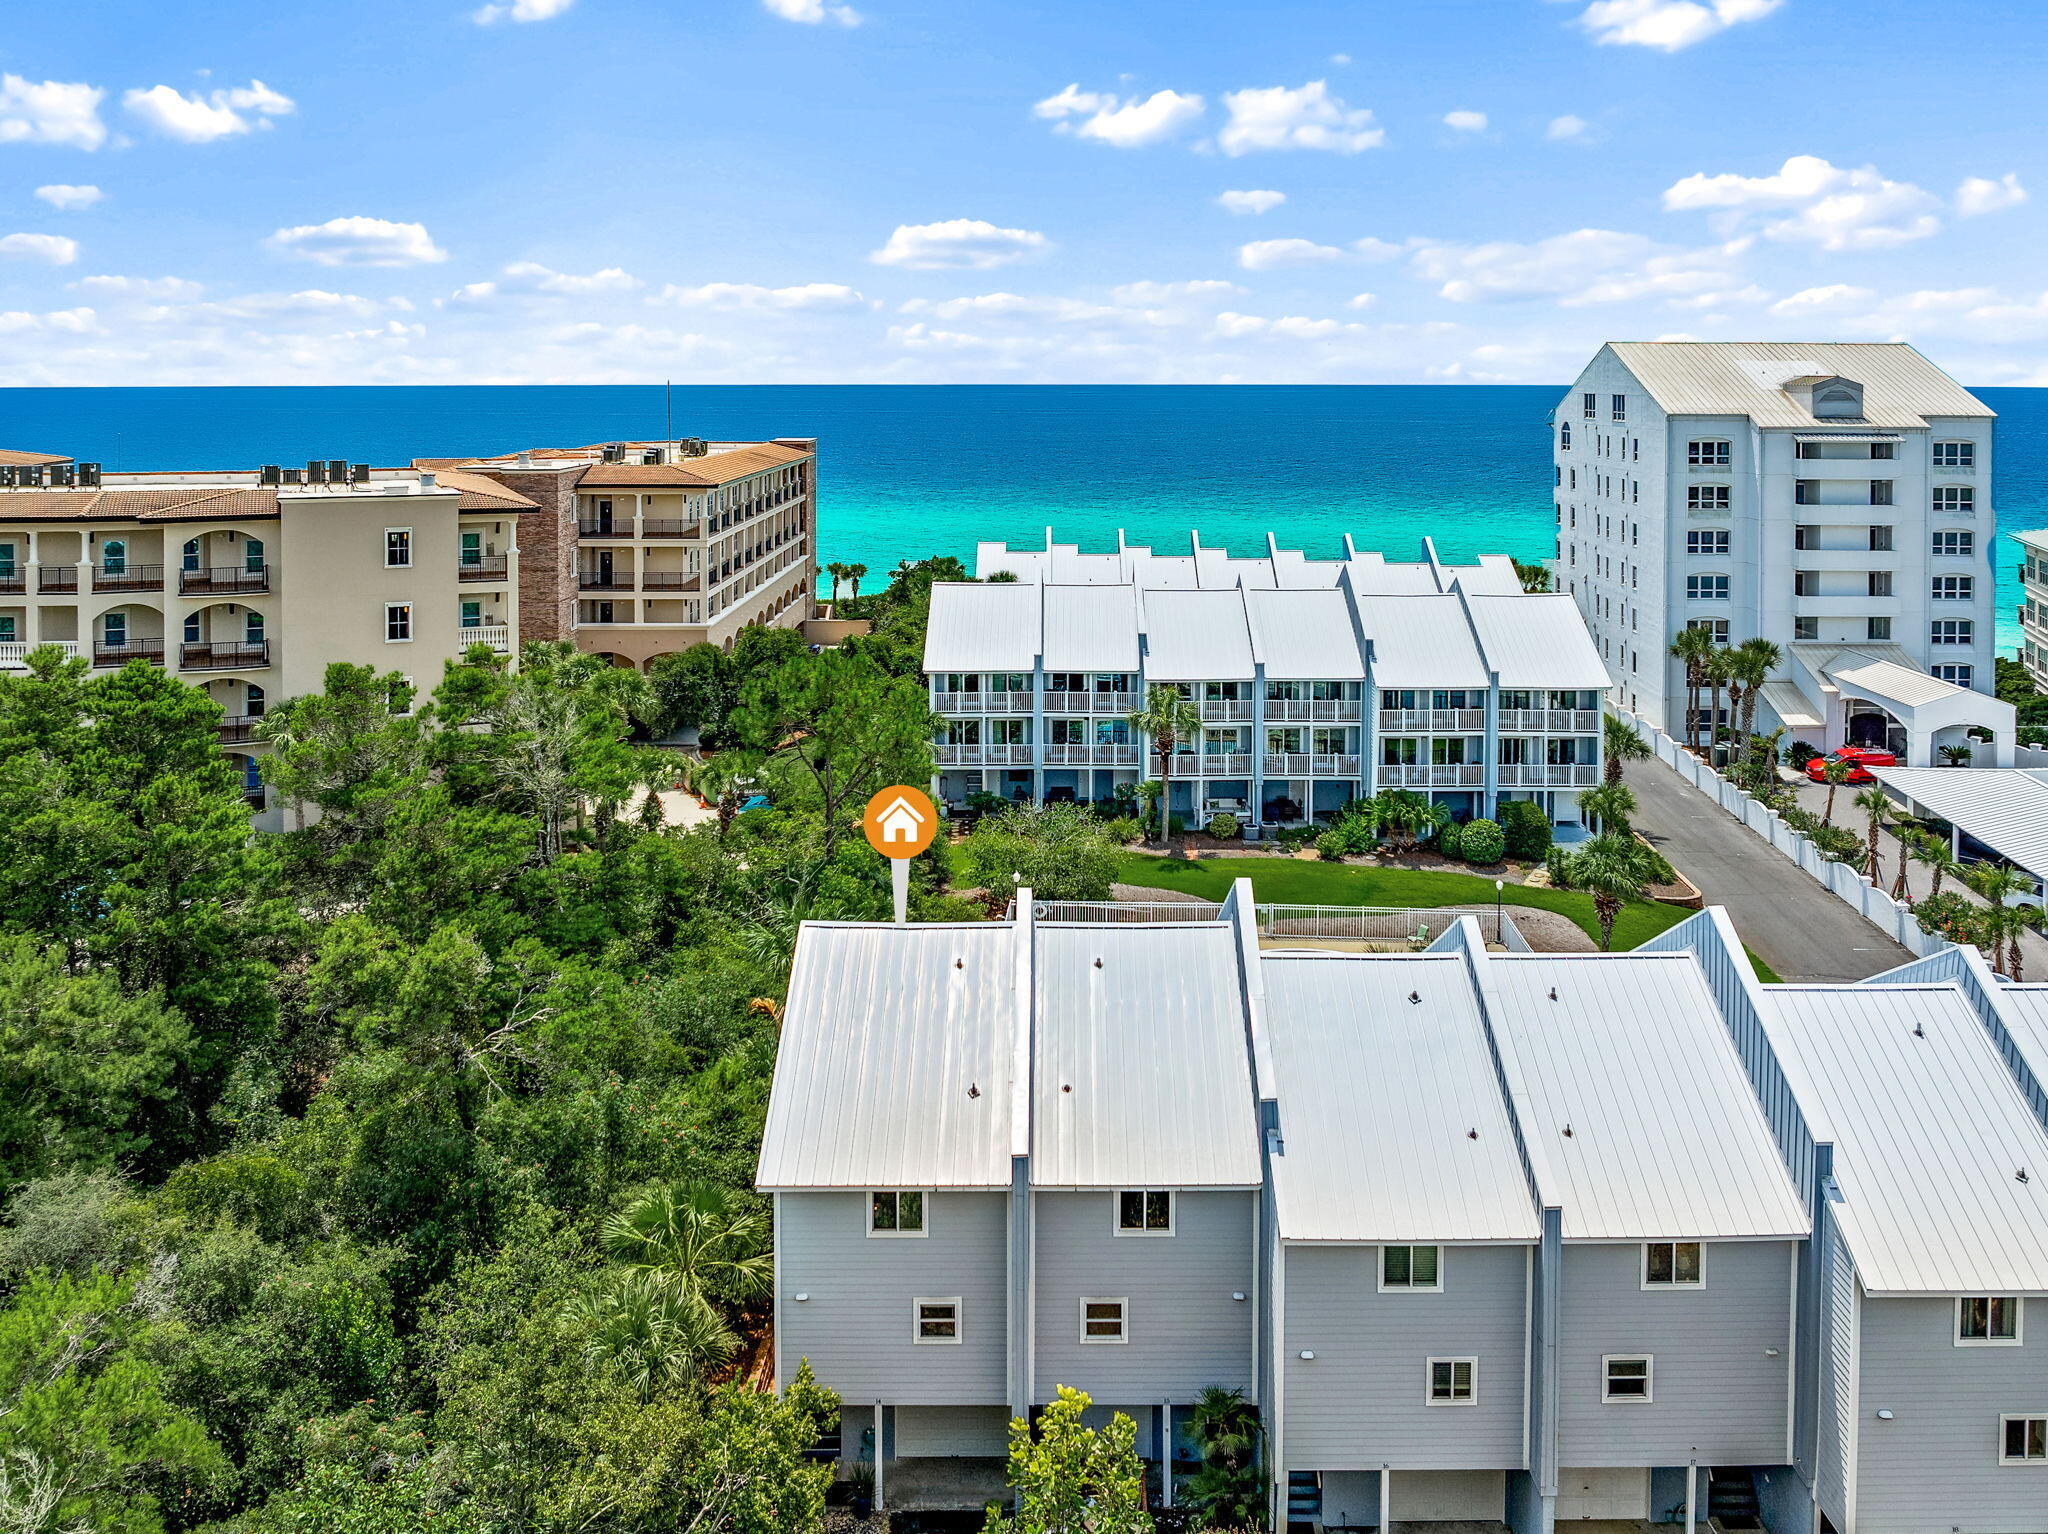
Wake up to Gulf breezes and the sound of the surf from your own private balcony -- this end-unit townhome in Sea Bluff, a low-density beachfront enclave south of 30A in Blue Mountain Beach, FL, is the kind of find that doesn't come around often.

Fully furnished and truly turnkey, this 2-bedroom, 2.5-bath condo is ready for you to move in as your primary home, your beach escape, or a vacation rental. And here's the rare part: a private one-car garage -- a genuine luxury on 30A -- plus a spacious, climate-controlled laundry room right on the ground floor.

Upstairs, the main living level is made for gathering, with an updated kitchen and open-concept living area flowing out to the balcony. The third floor is your retreat: a primary suite with a king bed and en-suite bath, plus a second bedroom with a queen and twin bunks, perfect for family or guests, along with a second full bathroom. Every floor has its own balcony overlooking the community pool -- coffee at sunrise, cocktails at sunset, and the opportunity to slow down and embrace the 30A lifestyle.

Step outside and you're steps from Urban Market, Cowgirl Kitchen, McTighes, For the Health of It, and Blue Mountain Bakery, with Blue Mountain Creamery and Red Fish Village just beyond.

This prime location is also:
2 miles to Gulf Place
3 miles to Old Grayton Beach
4.5 miles to Seaside

This is coastal living the way it's meant to feel. Come see it before someone else calls it home.
#1009999

Santa Rosa Beach

2381 W County Highway 30A UNIT 14

2 Beds

2 Baths

1,278 Sq.Ft.

$900,000

MLS#: 1009999
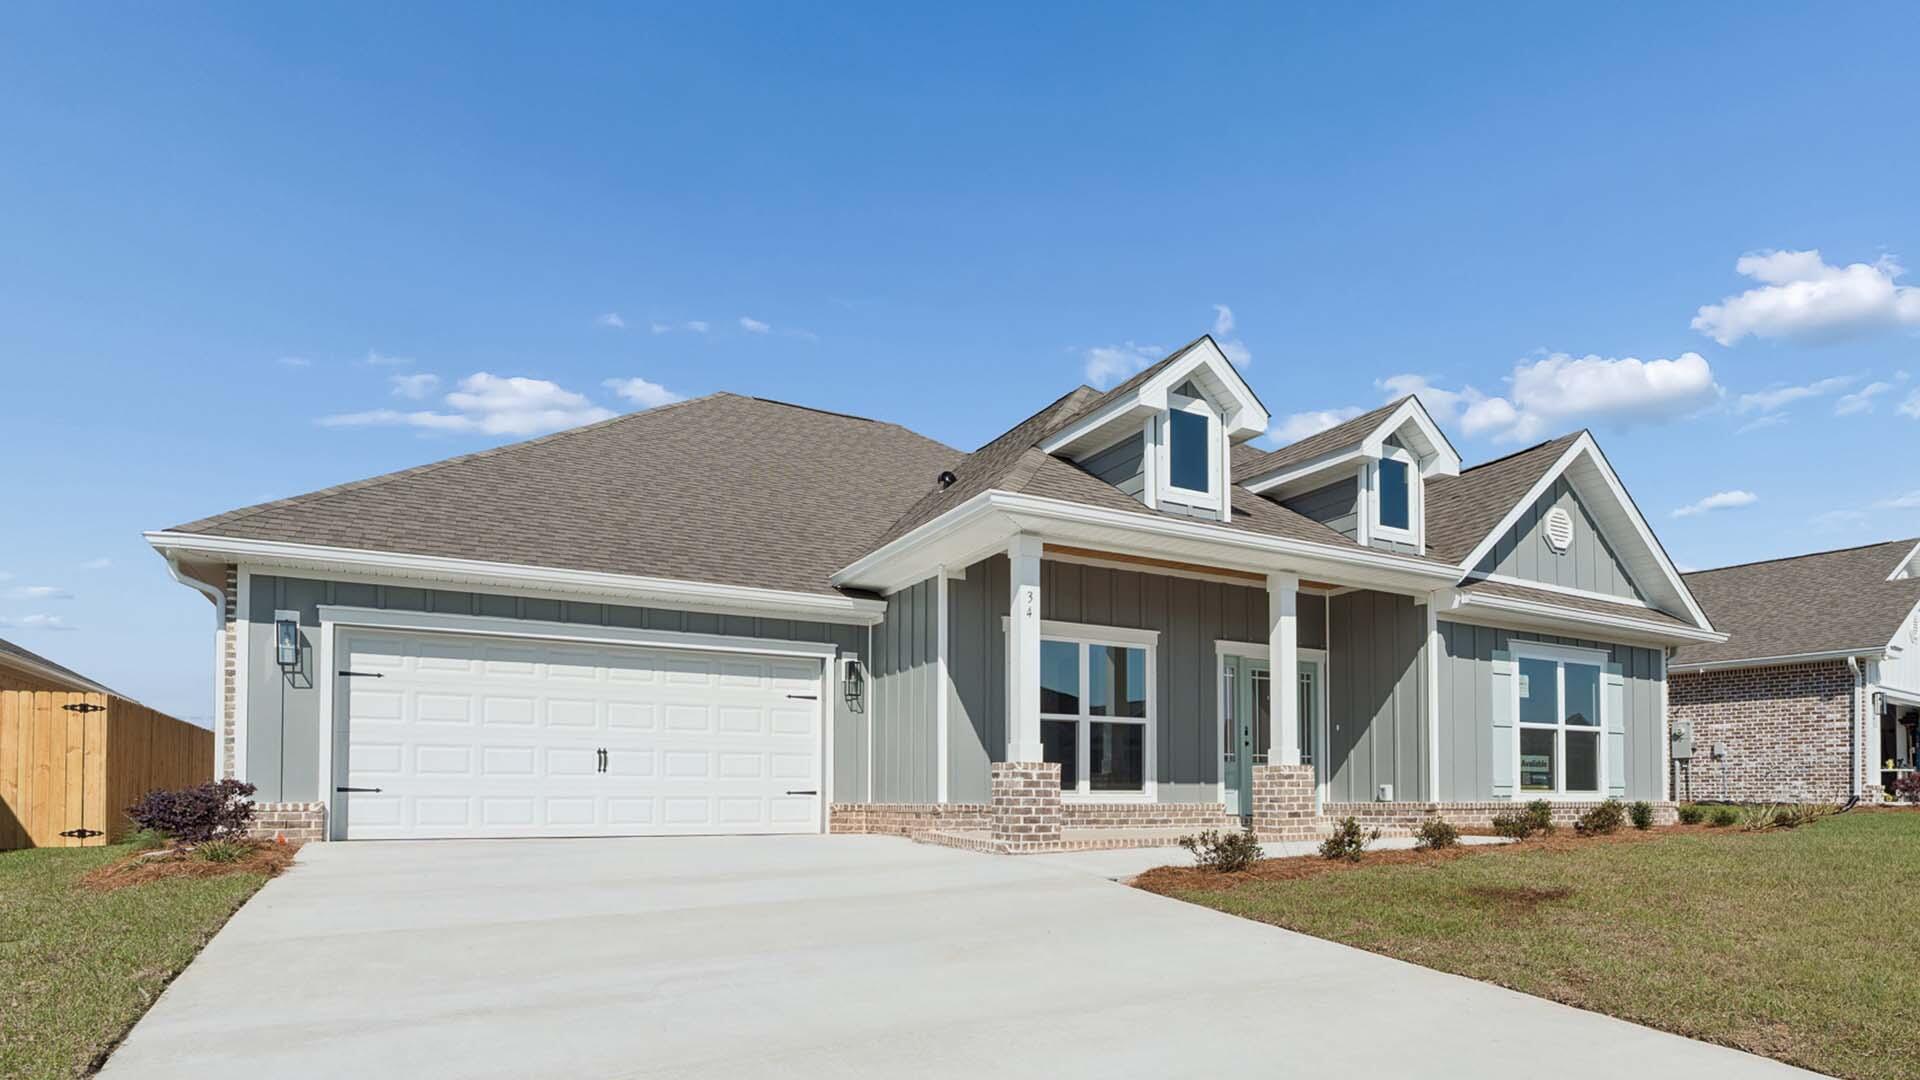
Welcome to 270 Farm Owl Drive, a new home under construction at Owls Head Farms in Freeport Florida. This home has a bright welcoming foyer that leads you past the appointed formal dining room and a sizable study. As you enter the grand family room, you will notice the seamless transition with EVP flooring flowing through the home. The open concept design of this home offers functionality and warmth, and the trey ceilings lend to the sense of height in the dining area, family room, and primary bedroom. 

The kitchen is the central focal point of this home with its large layout and breakfast area, making it perfect for hosting gatherings or enjoying quiet evenings. A center island allows for easy meal preparation and service, and the walk-in pantry has space for small appliances and dry good storage needs. A dedicated hallway connects the kitchen to the dining room, ensuring seamless service during meals. The primary bedroom has trey ceilings and features a luxurious ensuite with a separate shower, soaking tub, and dual-sink vanity, complemented by a spacious walk-in closet. The kitchen and bathrooms have been upgraded with quartz countertops, and a tile backsplash accents the countertops and cabinetry in the kitchen. 

The Mckenzie's spacious design has two guest bedrooms near the kitchen and an additional two near the foyer, each pair sharing a well-appointed bathroom.
#1010593

Freeport

270 W Farm Owl Drive

5 Beds

3 Baths

3,129 Sq.Ft.

$540,392

MLS#: 1010593
This listing entered for comp purchases only.

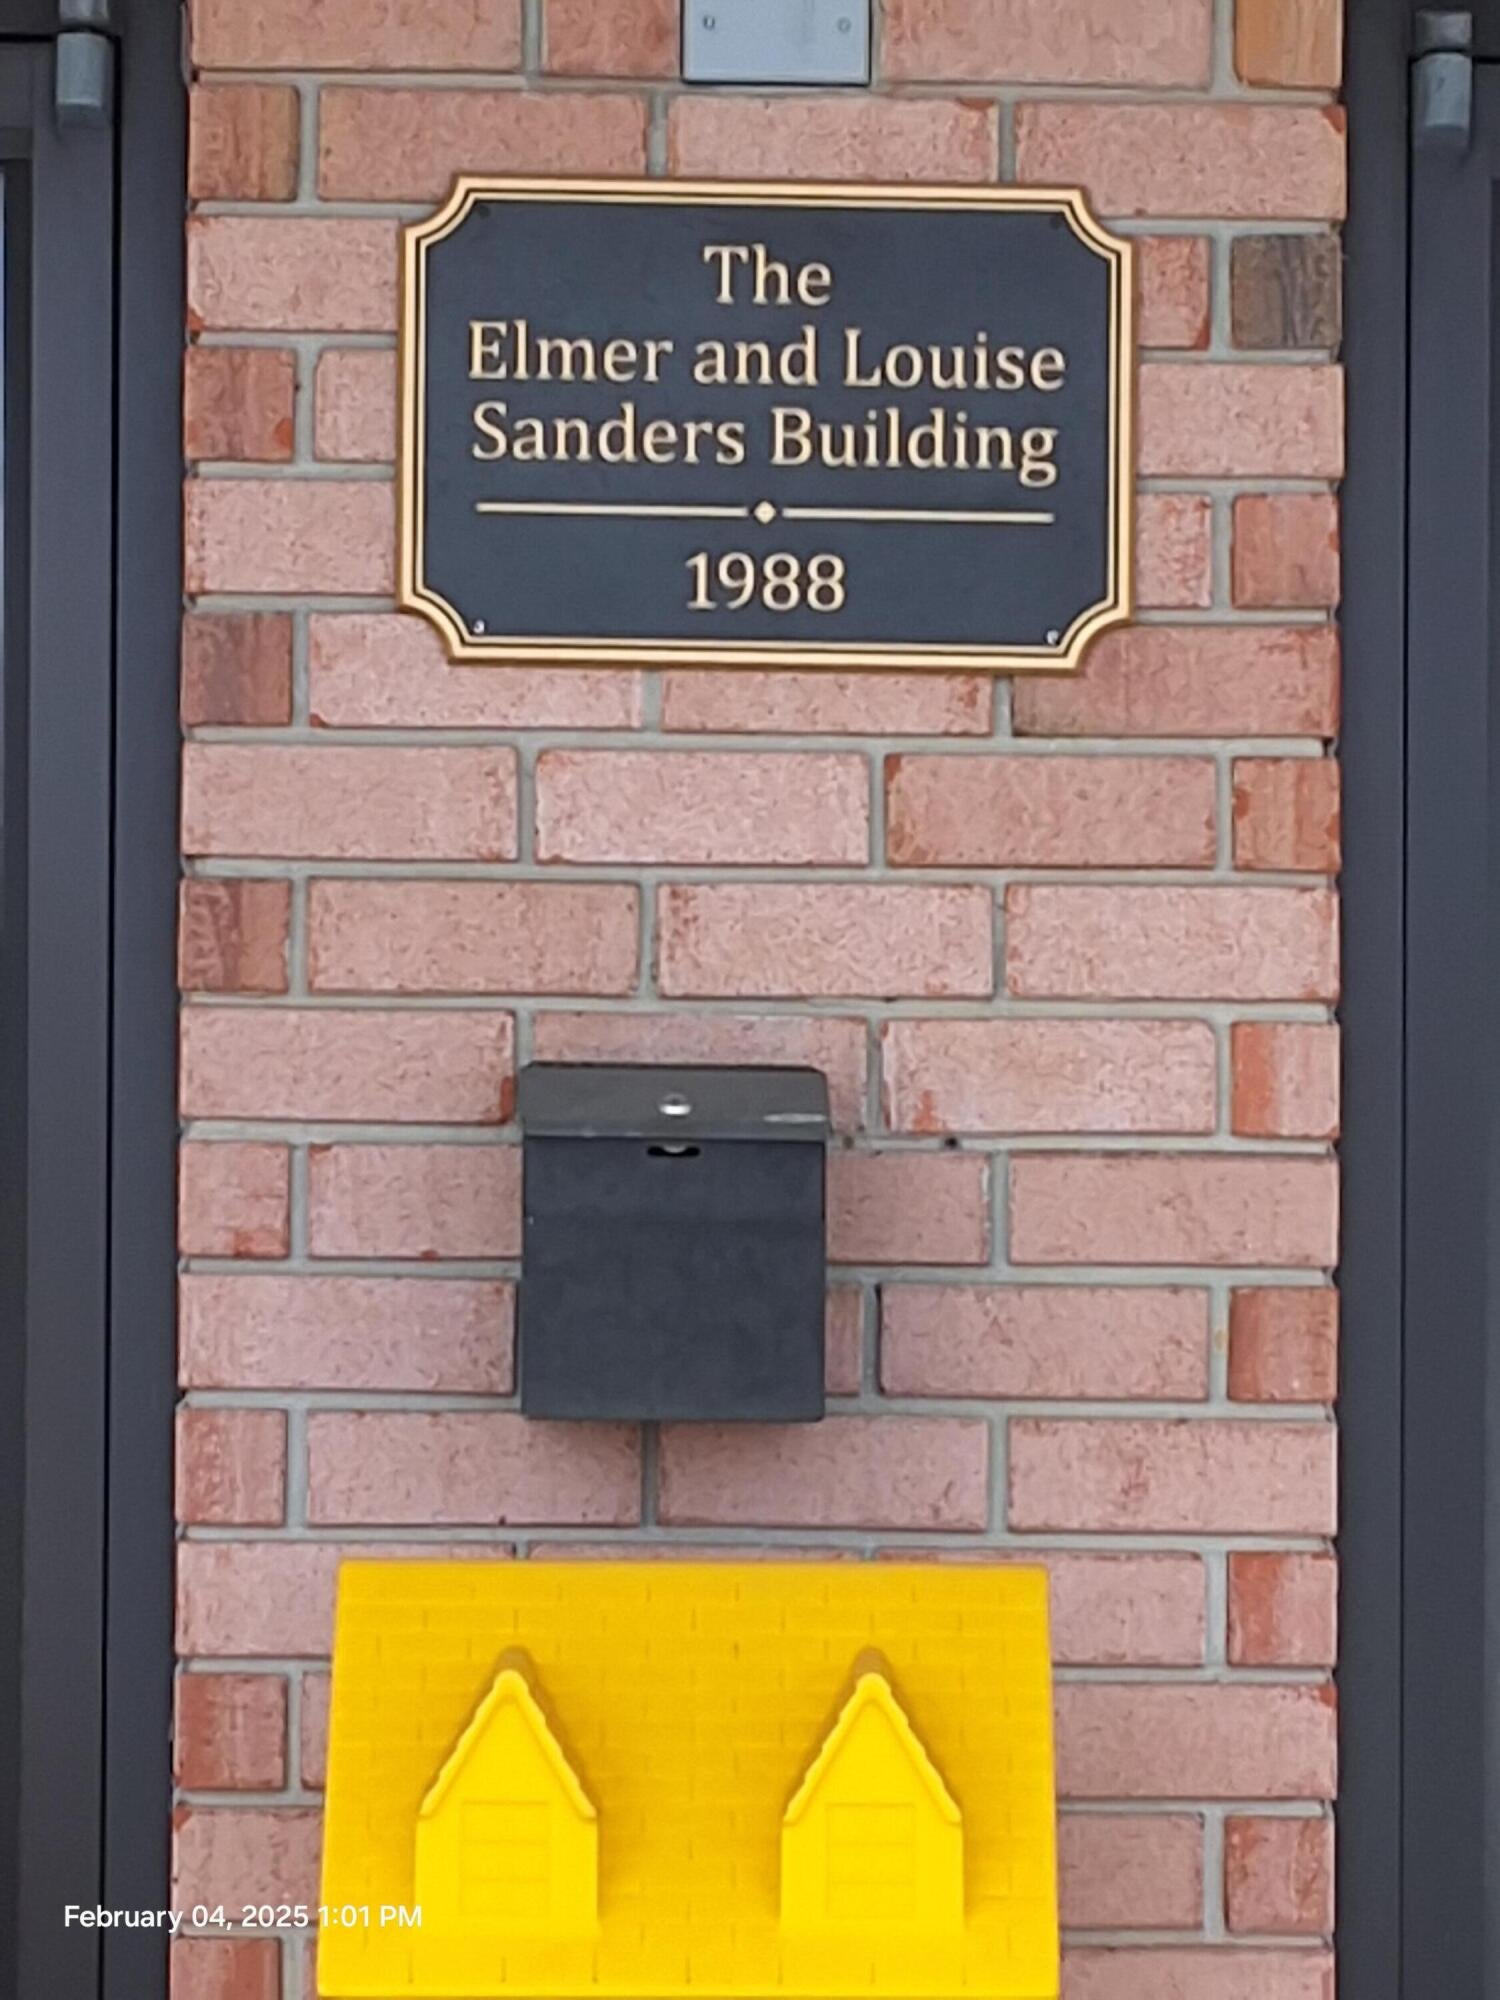
4800 sq ft of space - see allowable uses per Code.   There are two units available with a connecting hallway.   The first unit is single story facing Hwy 85 / S Ferdon with 2392 H/C sq ft and was built in 1988.   Contains potential 11 office, 3 bathrooms, 2 reception area and kitchen.

The second unit is a 2 story which was built in 2002 with approximately 2482 H/C sq ft.  Downstairs includes one bathroom, one kitchenette area, a meeting room and 3 offices; upstairs contains 6 offices and 1 bathroom.
#1010579

Crestview

2514 S Ferdon Boulevard

None Beds

None Baths

N/A

$950,000

MLS#: 1010579
CURRENTLY UNDER CONTRACT, SELLER WILL CONSIDER BACKUP OFFERS
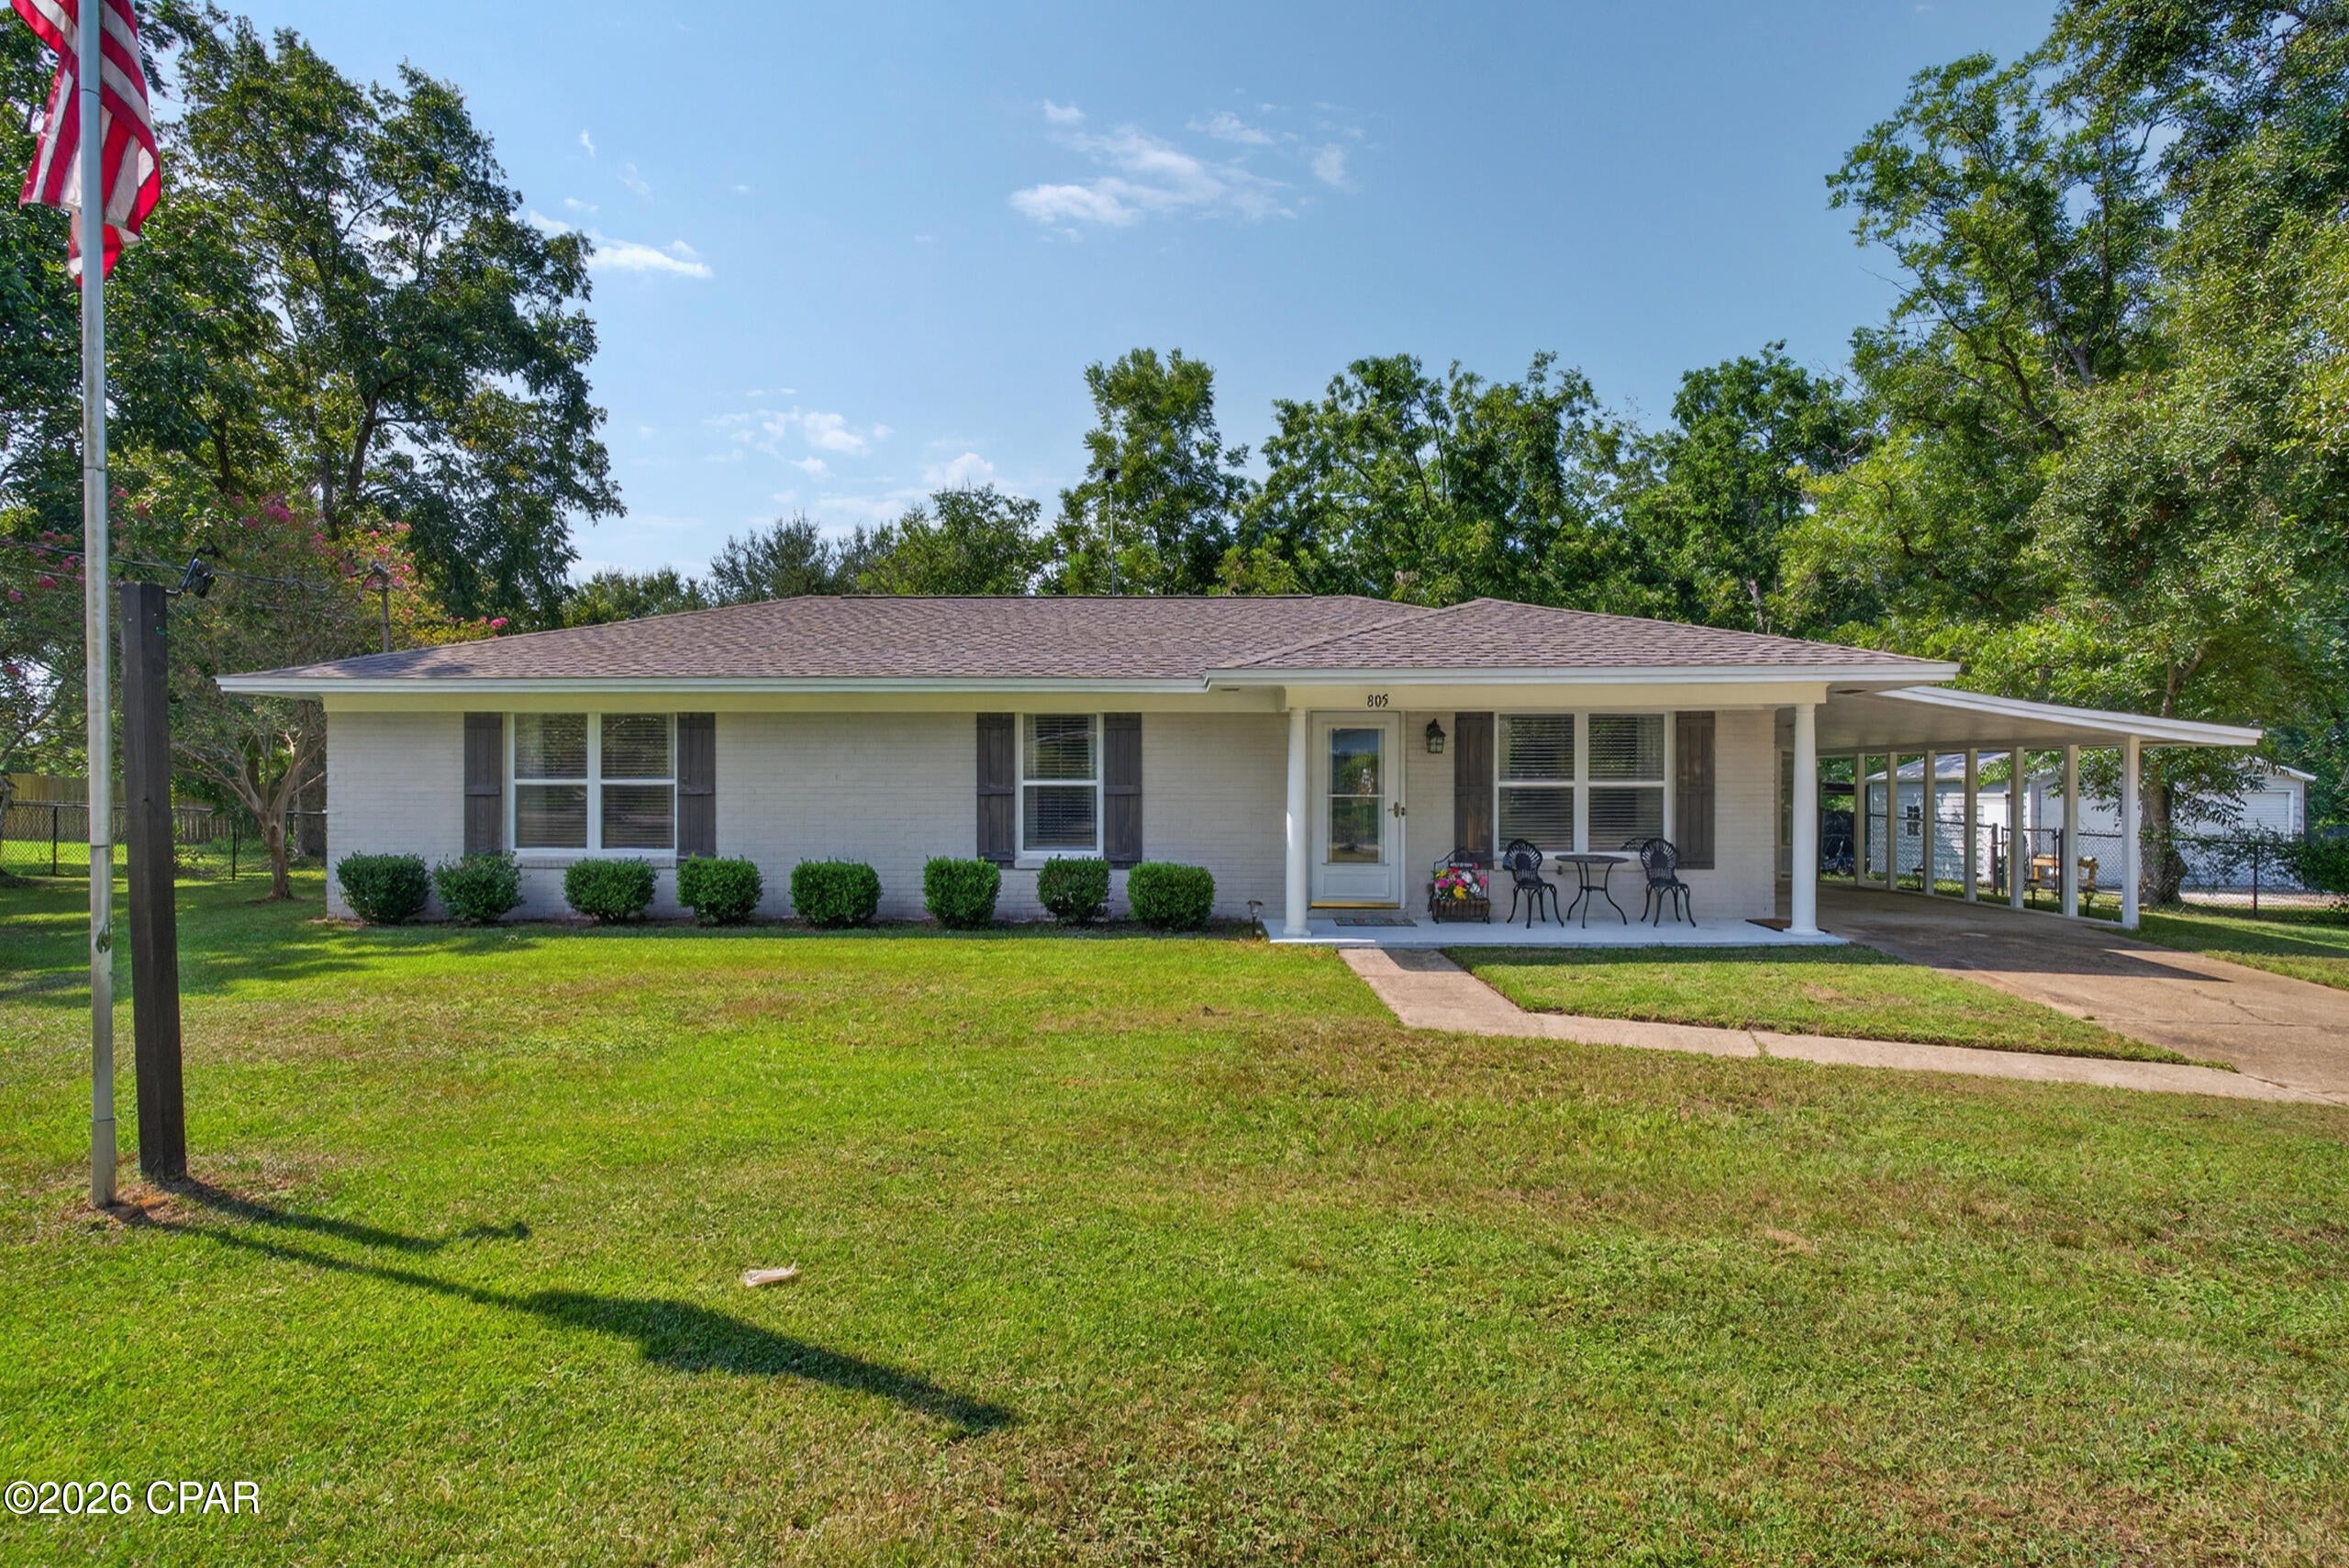
Imagine the love a home is given when it is cared for by the same family for 51 years. That's exactly what you'll find here. Sitting on 1.16  acre down a quiet street on the outskirts of Bonifay, this home has been in the same family for multiple generations. From the well manicured lawn to the updated interior, you can tell pride was taken over the years. It's a desirable construction featuring a brick exterior and slab foundation. Don't let the size of the home fool you, it's got everything you need and more. The roof was replaced in 2022, HVAC 2018, and water heater around 2019. Step inside and you'll notice LVP flooring, elevated trim, fresh paint and updated fixtures. The bathrooms have been updated to include tile flooring, cabinetry, showers/tub, PVC/PEX plumbing, and Quartz countertops. More features include kitchen updates such as stainless appliances, countertops, backsplash, and cabinetry. For parking, there is an attached carport and a separate detached 2-car garage with electricity and a water hook up. Overlook your spacious, fenced backyard from your screen-in porch and cool off after a hot day of yard work in the outdoor shower. The 2 bay pole barn is perfect for storing lawn equipment or your outdoor toys.  The laundry room is located just off the dining room and walks out to another screened in porch to sit and enjoy. With over 10 pecan trees on the property, I hope you like baking pie! Utilities are public water and septic tank. This property is only a couple of minutes off of Interstate-10 and Highway 79, making it convenient for those who have to commute. Panama City Beach is less than an hour away directly down Highway 79!
#794573

Bonifay

805 Idlewood Court

3 Beds

2 Baths

1,050 Sq.Ft.

$199,999

MLS#: 794573
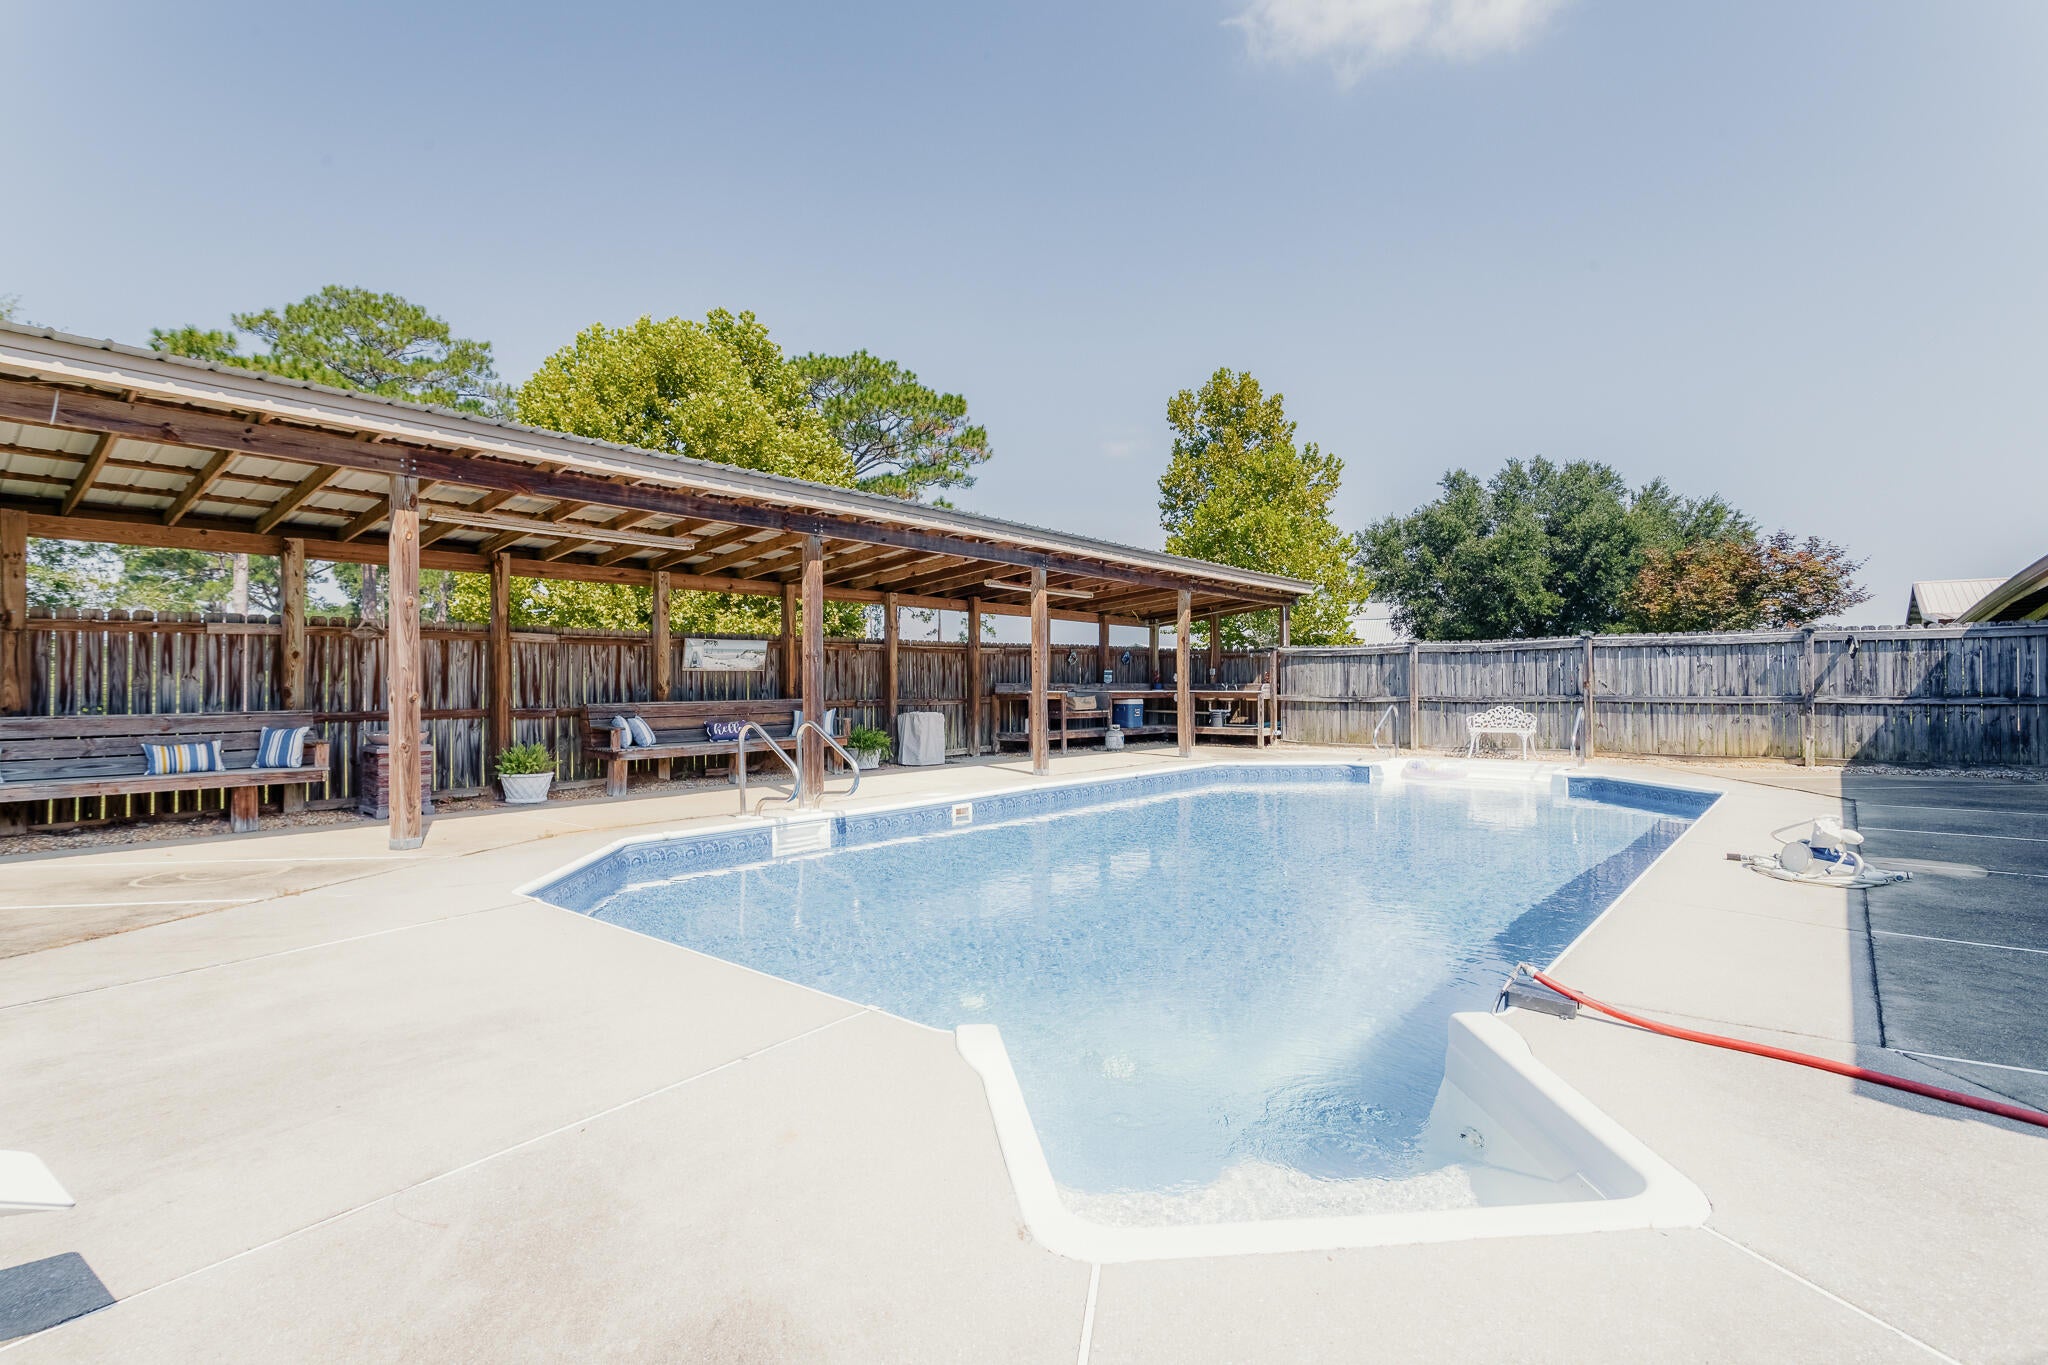
Country Living at Its Best! Discover the peaceful beauty of this approximately 11-acre property offering space, privacy, and endless possibilities. Nestled in a beautiful country setting, this 3-bedroom, 2-bath home provides a comfortable retreat surrounded by nature.

Step outside and enjoy your own private oasis featuring a large swimming pool with an expansive surrounding deck, creating the perfect setting for relaxing, entertaining, and enjoying warm Florida days. A fully stocked pond adds to the tranquility and natural beauty of the property.

For those needing plenty of workspace and storage, the impressive 58' x 48' workshop/garage offers abundant room for ATVs, tractors, recreational equipment, vehicles, and all your outdoor toys. A separate workshop area is also included, all conveniently located under one roof.

The acreage provides plenty of room for outdoor hobbies, recreation, gardening, and the potential for horses or farm animals. Whether you're looking for a peaceful homestead, room to spread out, or a property where you can enjoy the best of country living, this unique offering provides the space and versatility you've been searching for.

Approximately 11 acres • 3 Bedrooms • 2 Full Baths • Large Pool • 50' x 40' Workshop/Garage • Stocked Pond • Room for Horses/Farm Animals

A rare opportunity to enjoy privacy, space, and a true country lifestyle while still having the conveniences of the surrounding area nearby.
#1010522

Laurel Hill

8416 Ludlam Road

3 Beds

2 Baths

1,500 Sq.Ft.

$451,379

MLS#: 1010522
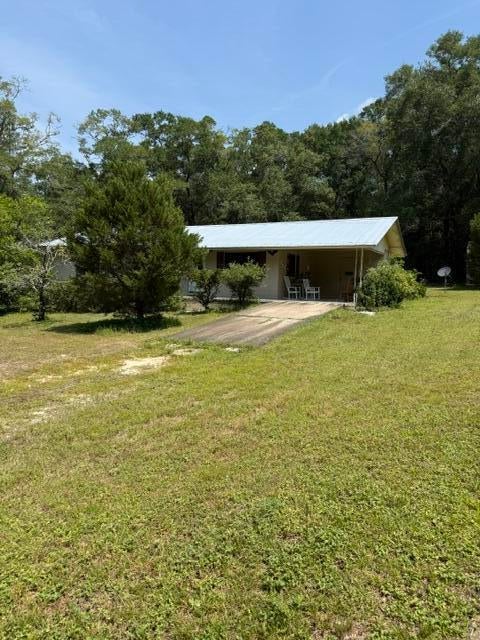
Solid Brick Home Close to I-10 and Hwy 90. This Home was 3 Bedrooms - the Seller Took Walls Down and They Could Easily be Added Back. Metal Roof! The Large Yard Gives you Plenty of Room to Grow Your Home or Your Garden! There is a Metal Carport Separate from the House with A Metal Shed Attached. Bring Your Riding Lawn Mower! A Double Gate at the Left Side of the Back Yard Makes for Easy Access. Buyer to verify all measurements and pertinent information.
#1010548

DeFuniak Springs

108 Neeley Avenue

3 Beds

1 Baths

1,104 Sq.Ft.

$199,000

MLS#: 1010548
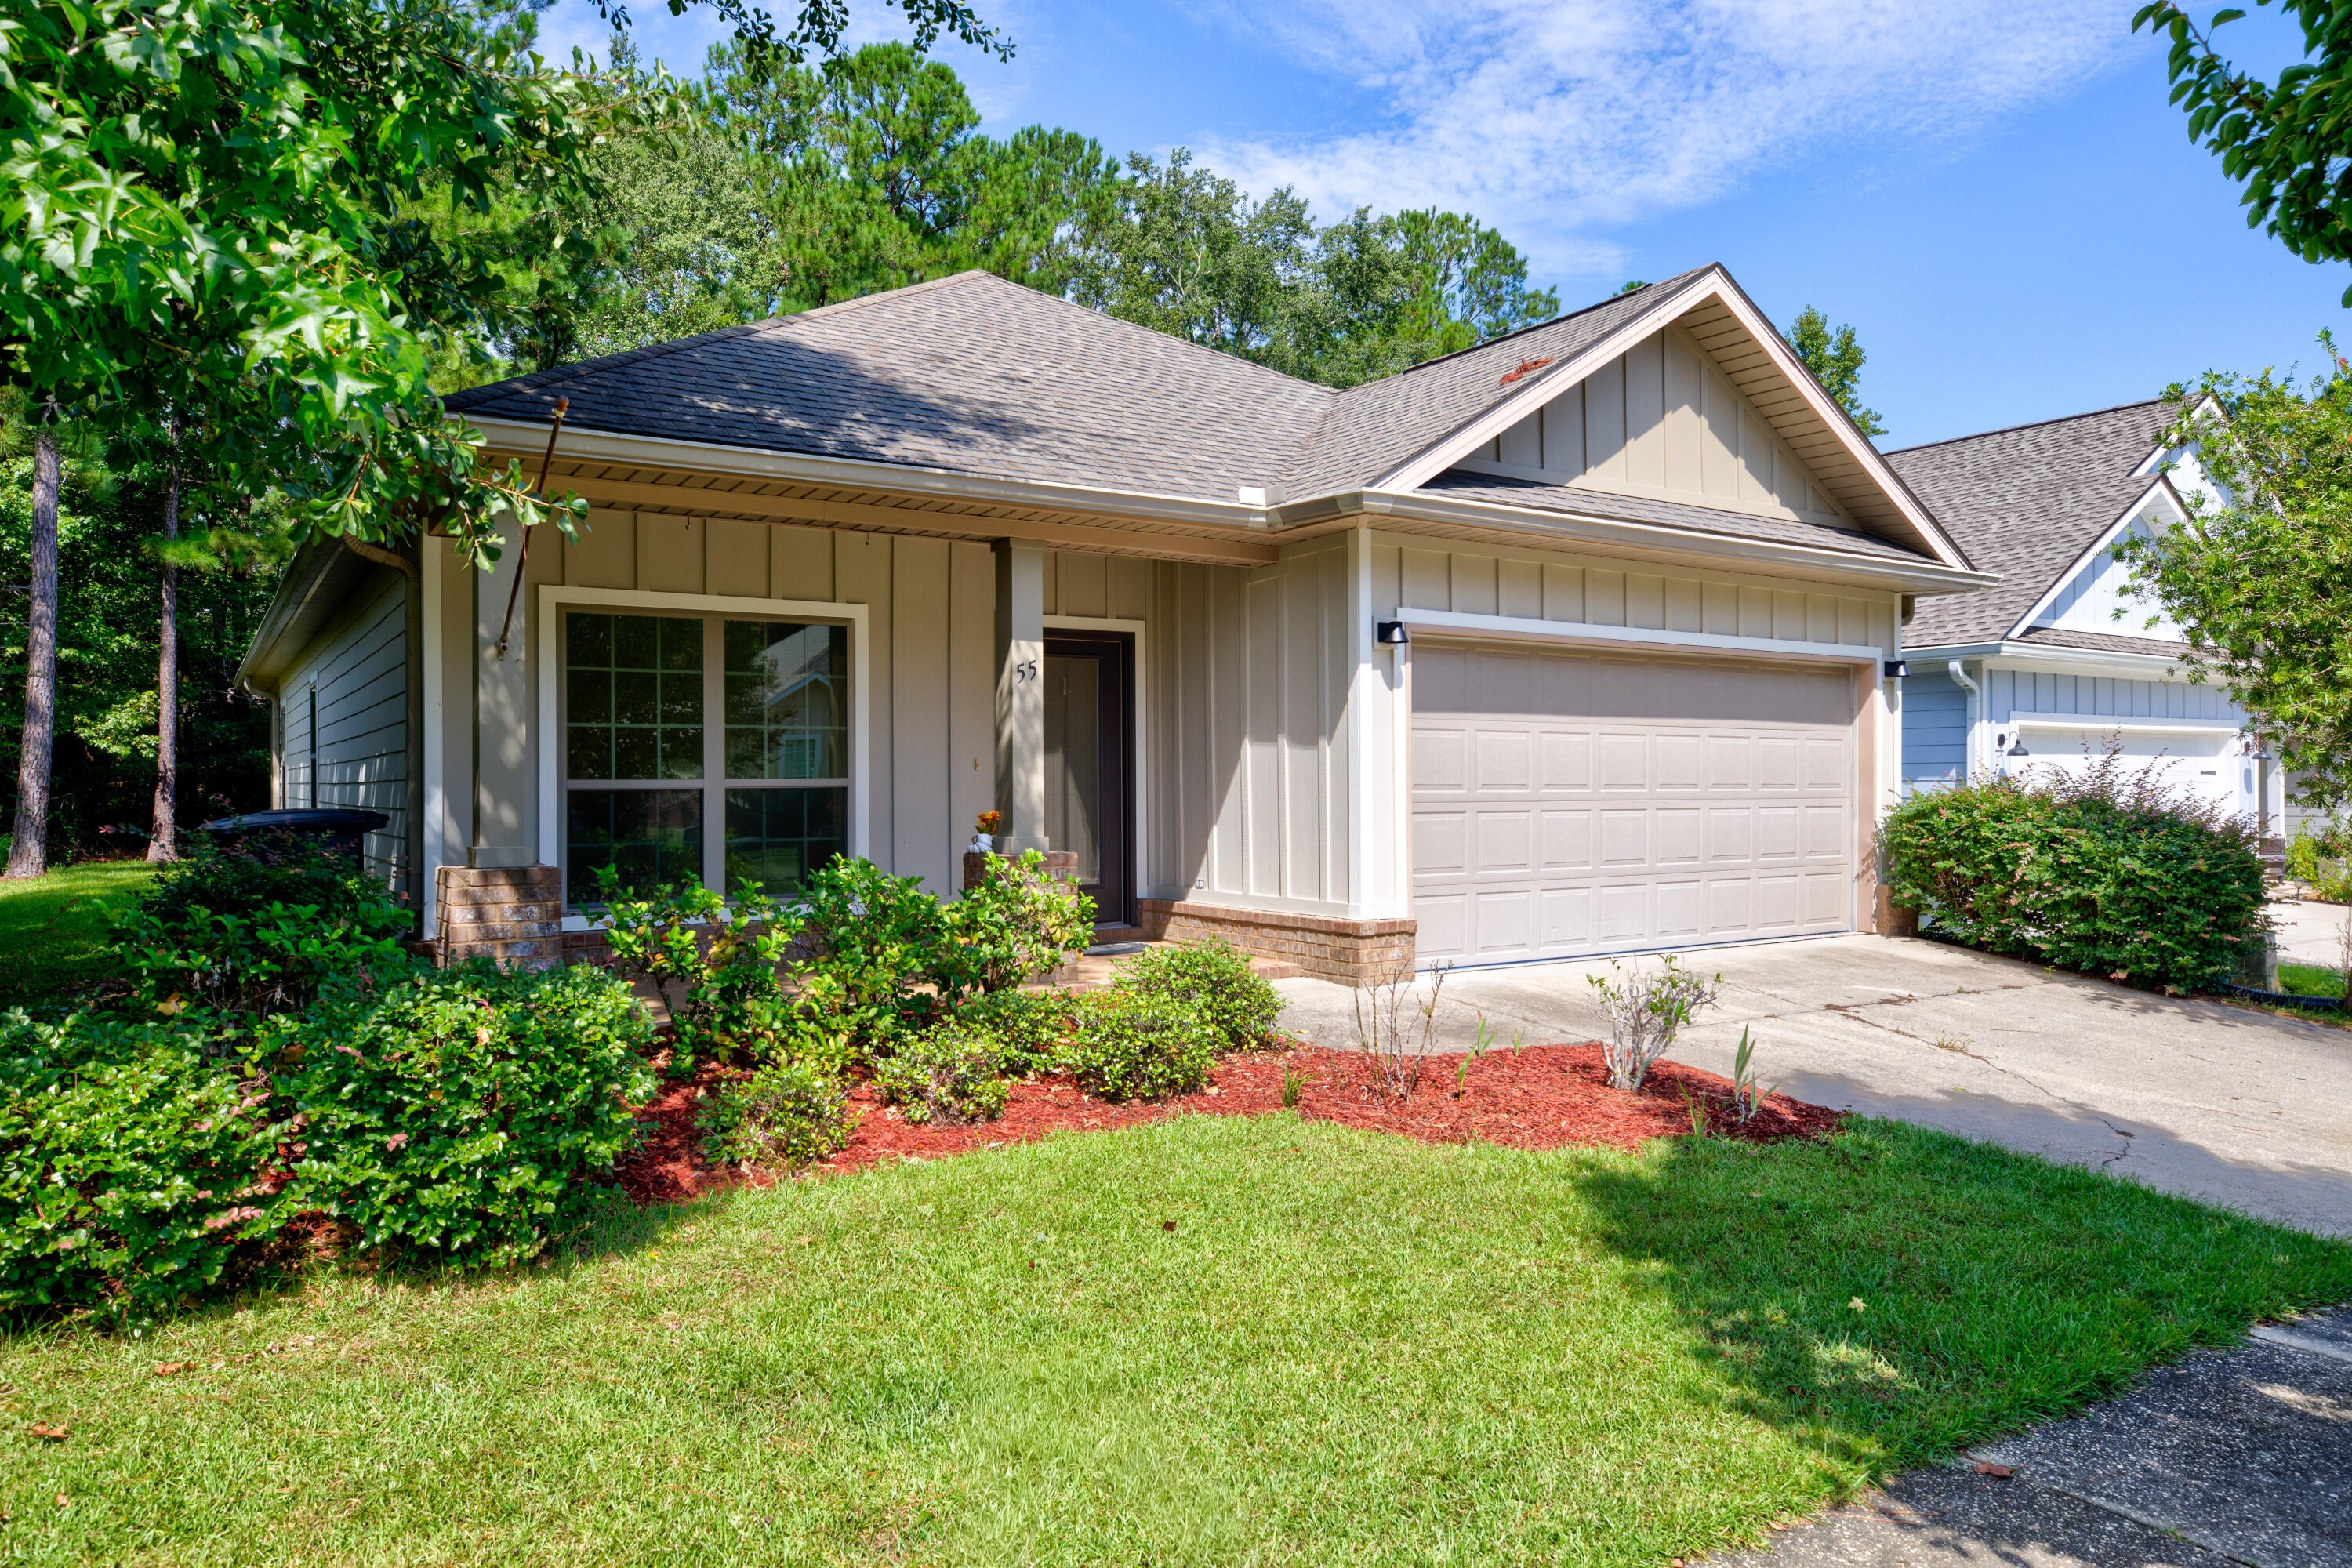
Located in Freeport's Marsh Landing community, this 3 bedroom, 2 bath home offers 1,670 SF and puts everyday needs and outdoor recreation within easy reach. Publix, additional shops, and dining are two minutes away. Grady Brown Park and Thomas Pilcher Park are about five miles from home, offering bay access, boat ramps, fishing areas, docks, picnic facilities, and sandy shoreline. The white-sand beaches of the Gulf are approximately 20 minutes away.

Inside, the entry opens to a bright, open-concept living, dining, and kitchen area enhanced by recessed lighting and fresh interior paint. The kitchen features a large island, pantry, ample cabinetry, and generous counter space, creating a practical centerpiece for daily living and entertaining. A spacious laundry room adds valuable storage and function.

The primary suite features a tray ceiling and private bath with double vanities, a soaking tub, and separate shower. Two additional bedrooms provide comfortable, flexible space, while the second full bath includes a large tiled shower.

A covered back patio extends the living space outdoors, and the two-car garage features an epoxy-coated floor for a clean, finished look. Marsh Landing residents also enjoy a community pool, playground, picnic area, sidewalks, and dock access to the neighborhood pond. Freshly updated, thoughtfully laid out, and surrounded by amenities, this Marsh Landing home offers the kind of comfort and convenience that works just as well for busy weekdays as it does for relaxed weekends.


All information is deemed reliable and provided for informational purposes; buyers are encouraged to independently verify all details.
#1010584

Freeport

55 N Marsh Landing

3 Beds

2 Baths

1,670 Sq.Ft.

$339,000

MLS#: 1010584

1 ... 114 115 116 117 118 ... 666
* Listings identified with the FMLS IDX logo come from FMLS and are held by brokerage firms other than the owner of this website. The listing brokerage is identified in any listing details. Information is deemed reliable but is not guaranteed. If you believe any FMLS listing contains material that infringes your copyrighted work please click here to review our DMCA policy and learn how to submit a takedown request. © 2024. First Multiple Listing Service, Inc.
 - property

Send a message

Message successfully sent.

Your message

What is 3 + 4 ?

Reason for contacting?

I agree to receive email communication and understand I can unsubscribe at any time.

I agree to be contacted by Kornelije Josić via call, email, and text for real estate services. To opt out, you can reply 'stop' at any time or reply 'help' for assistance. You can also click the unsubscribe link in the emails. Message and data rates may apply. Message frequency may vary. Privacy Policy

Sign Out

Virtual Assistant

Would you like to take the next step with this property? We can help you schedule a showing or virtual tour, or send you more details.

Yes, I would like more information.

Thank You for Your Reply, One of Our Agents will contact you as soon as possible

No, maybe later.

Thank you, you can always contact me via email, phone number or through the contact form.

Realhub AI

Lucy - Your AI-Powered Realtor

Update Your Temporary Password

Personalize your search

Enter your email and we'll notify you immediately when new listings match what you're looking for.

or enter email address

Already have an account ? Login here

Continue your home search

I agree to receive communications and understand I can unsubscribe at any time.

I agree to be contacted by Kornelije Josić via call, email, and text for real estate services. To opt out, you can reply 'stop' at any time or reply 'help' for assistance. You can also click the unsubscribe link in the emails. Message and data rates may apply. Message frequency may vary. Privacy Policy

Already have an account ? Login here

We use cookies

We use cookies primarily for analytics to enhance your experience. By accepting, you agree to our use of these cookies. You can manage your preferences or learn more about our cookies policy.
