
REALHUB is on fire today

Properties

Browse or get in touch to schedule a walkthrough.

  • Nearby me
Price range

Popular Features

Community Features

Association

Property Features

Waterfront

View

Exterior Features

Interior Features

Style

10000 properties match your criteria

Updated 1 minute ago

E-Alert name
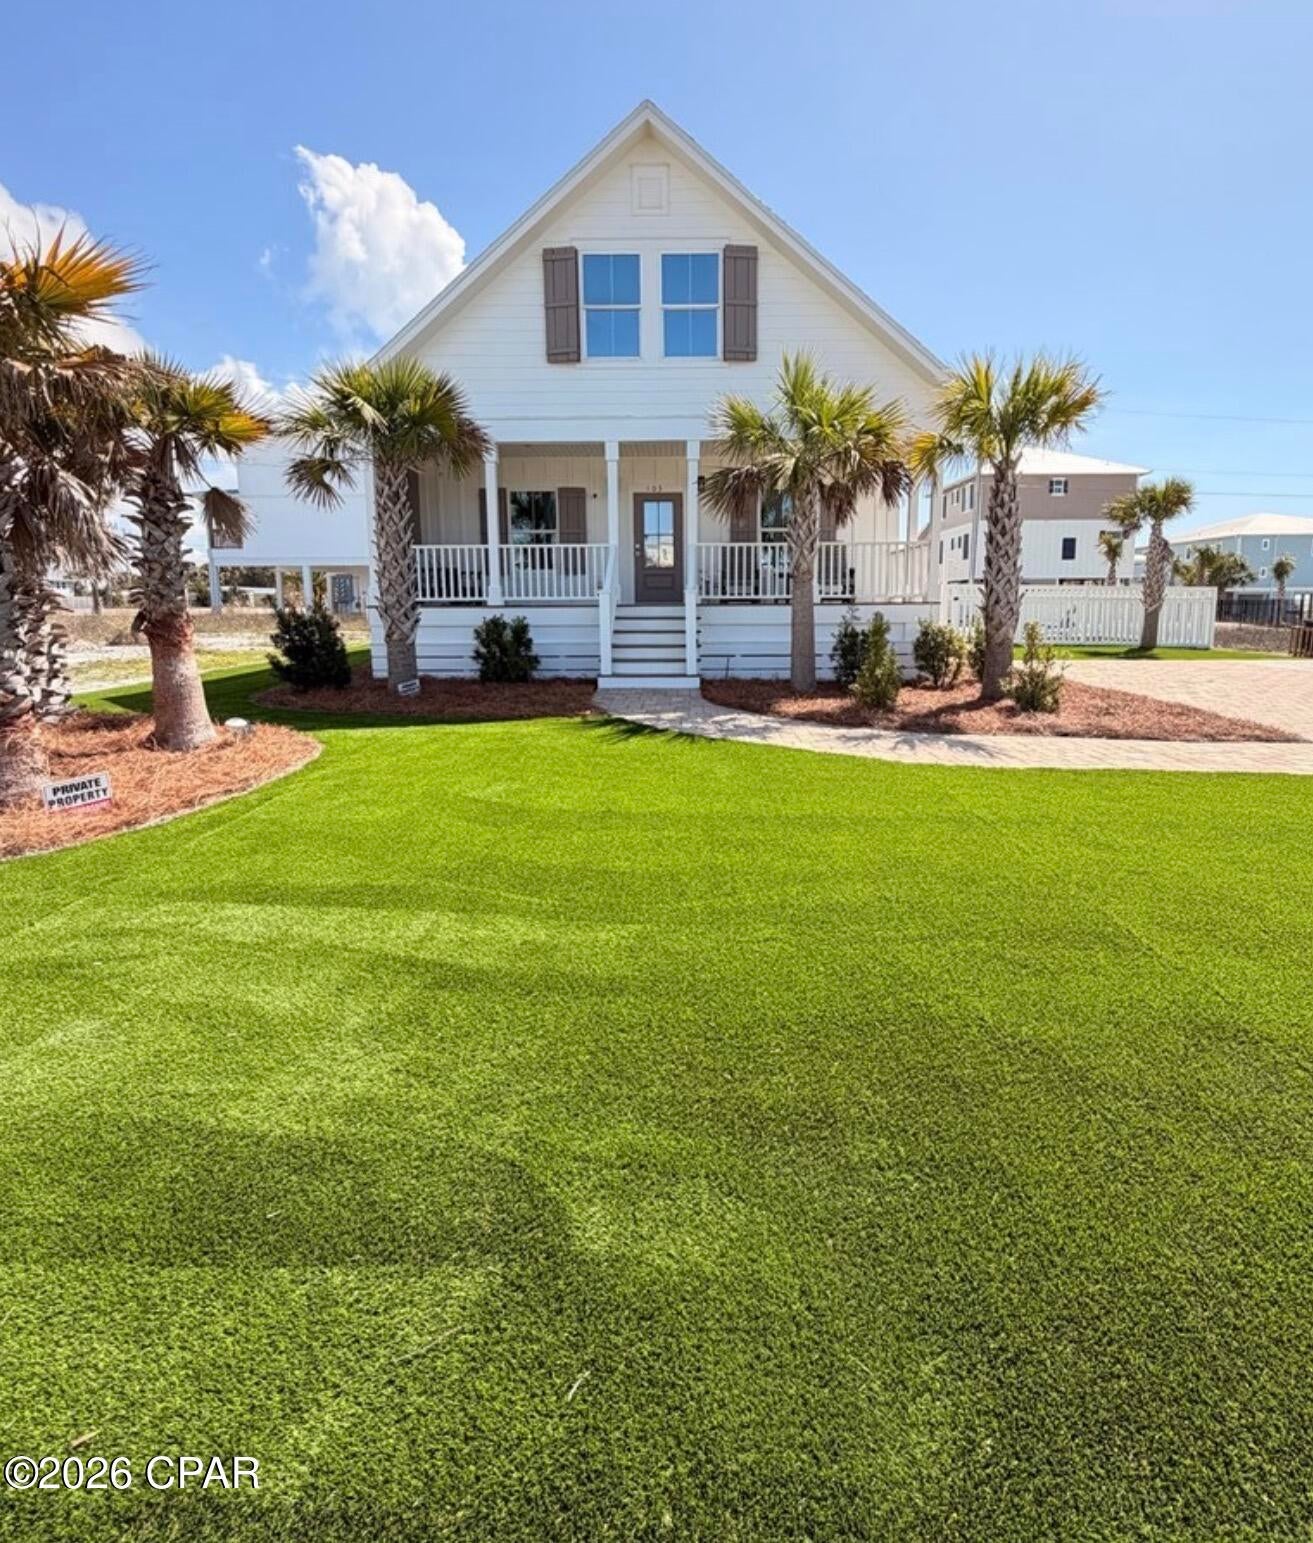
Beautifully maintained beach home just steps from the shoreline, offering the perfect blend of comfort, durability,
and coastal charm. Built in 2020, this 4-bedroom, 3-bathroom home has been meticulously cared for by its owner and still feels nearly
brand new. The home features durable Hardie board siding, real wood floors, and a spacious layout designed to accommodate family
and guests with ease. Two sets of built-in bunk beds allow the home to comfortably sleep up to 12 people, making it ideal for large
gatherings or a future vacation rental. The downstairs living areas feature elegant 5-inch plantation shutters, while all windows
throughout the home were professionally tinted in 2020, adding both privacy and energy efficiency. Additional efficiency features
include spray foam insulation in the attic and two air conditioning units to ensure comfort throughout the home. The entire property is
also serviced by a whole-home water softener system. Several recent improvements enhance both the appearance and functionality
of the property. The home was freshly painted in 2023 and received a new roof that same year. Gutters were installed in 2025, and the
outdoor space was upgraded with artificial turf and additional pavers, creating additional parking and a low-maintenance yard. Step
outside and enjoy the saltwater pool, perfect for relaxing after a day at the beach. While the property has never been placed on the
rental market, it would make an excellent short-term rental opportunity or second home. Furniture is negotiable. If you're looking for a
coastal property that offers modern construction, thoughtful upgrades, and easy beach access, this home is truly a must see.
#794206

Mexico Beach

103 S 29th Street

3 Beds

2 Baths

2,224 Sq.Ft.

$1,399,000

MLS#: 794206
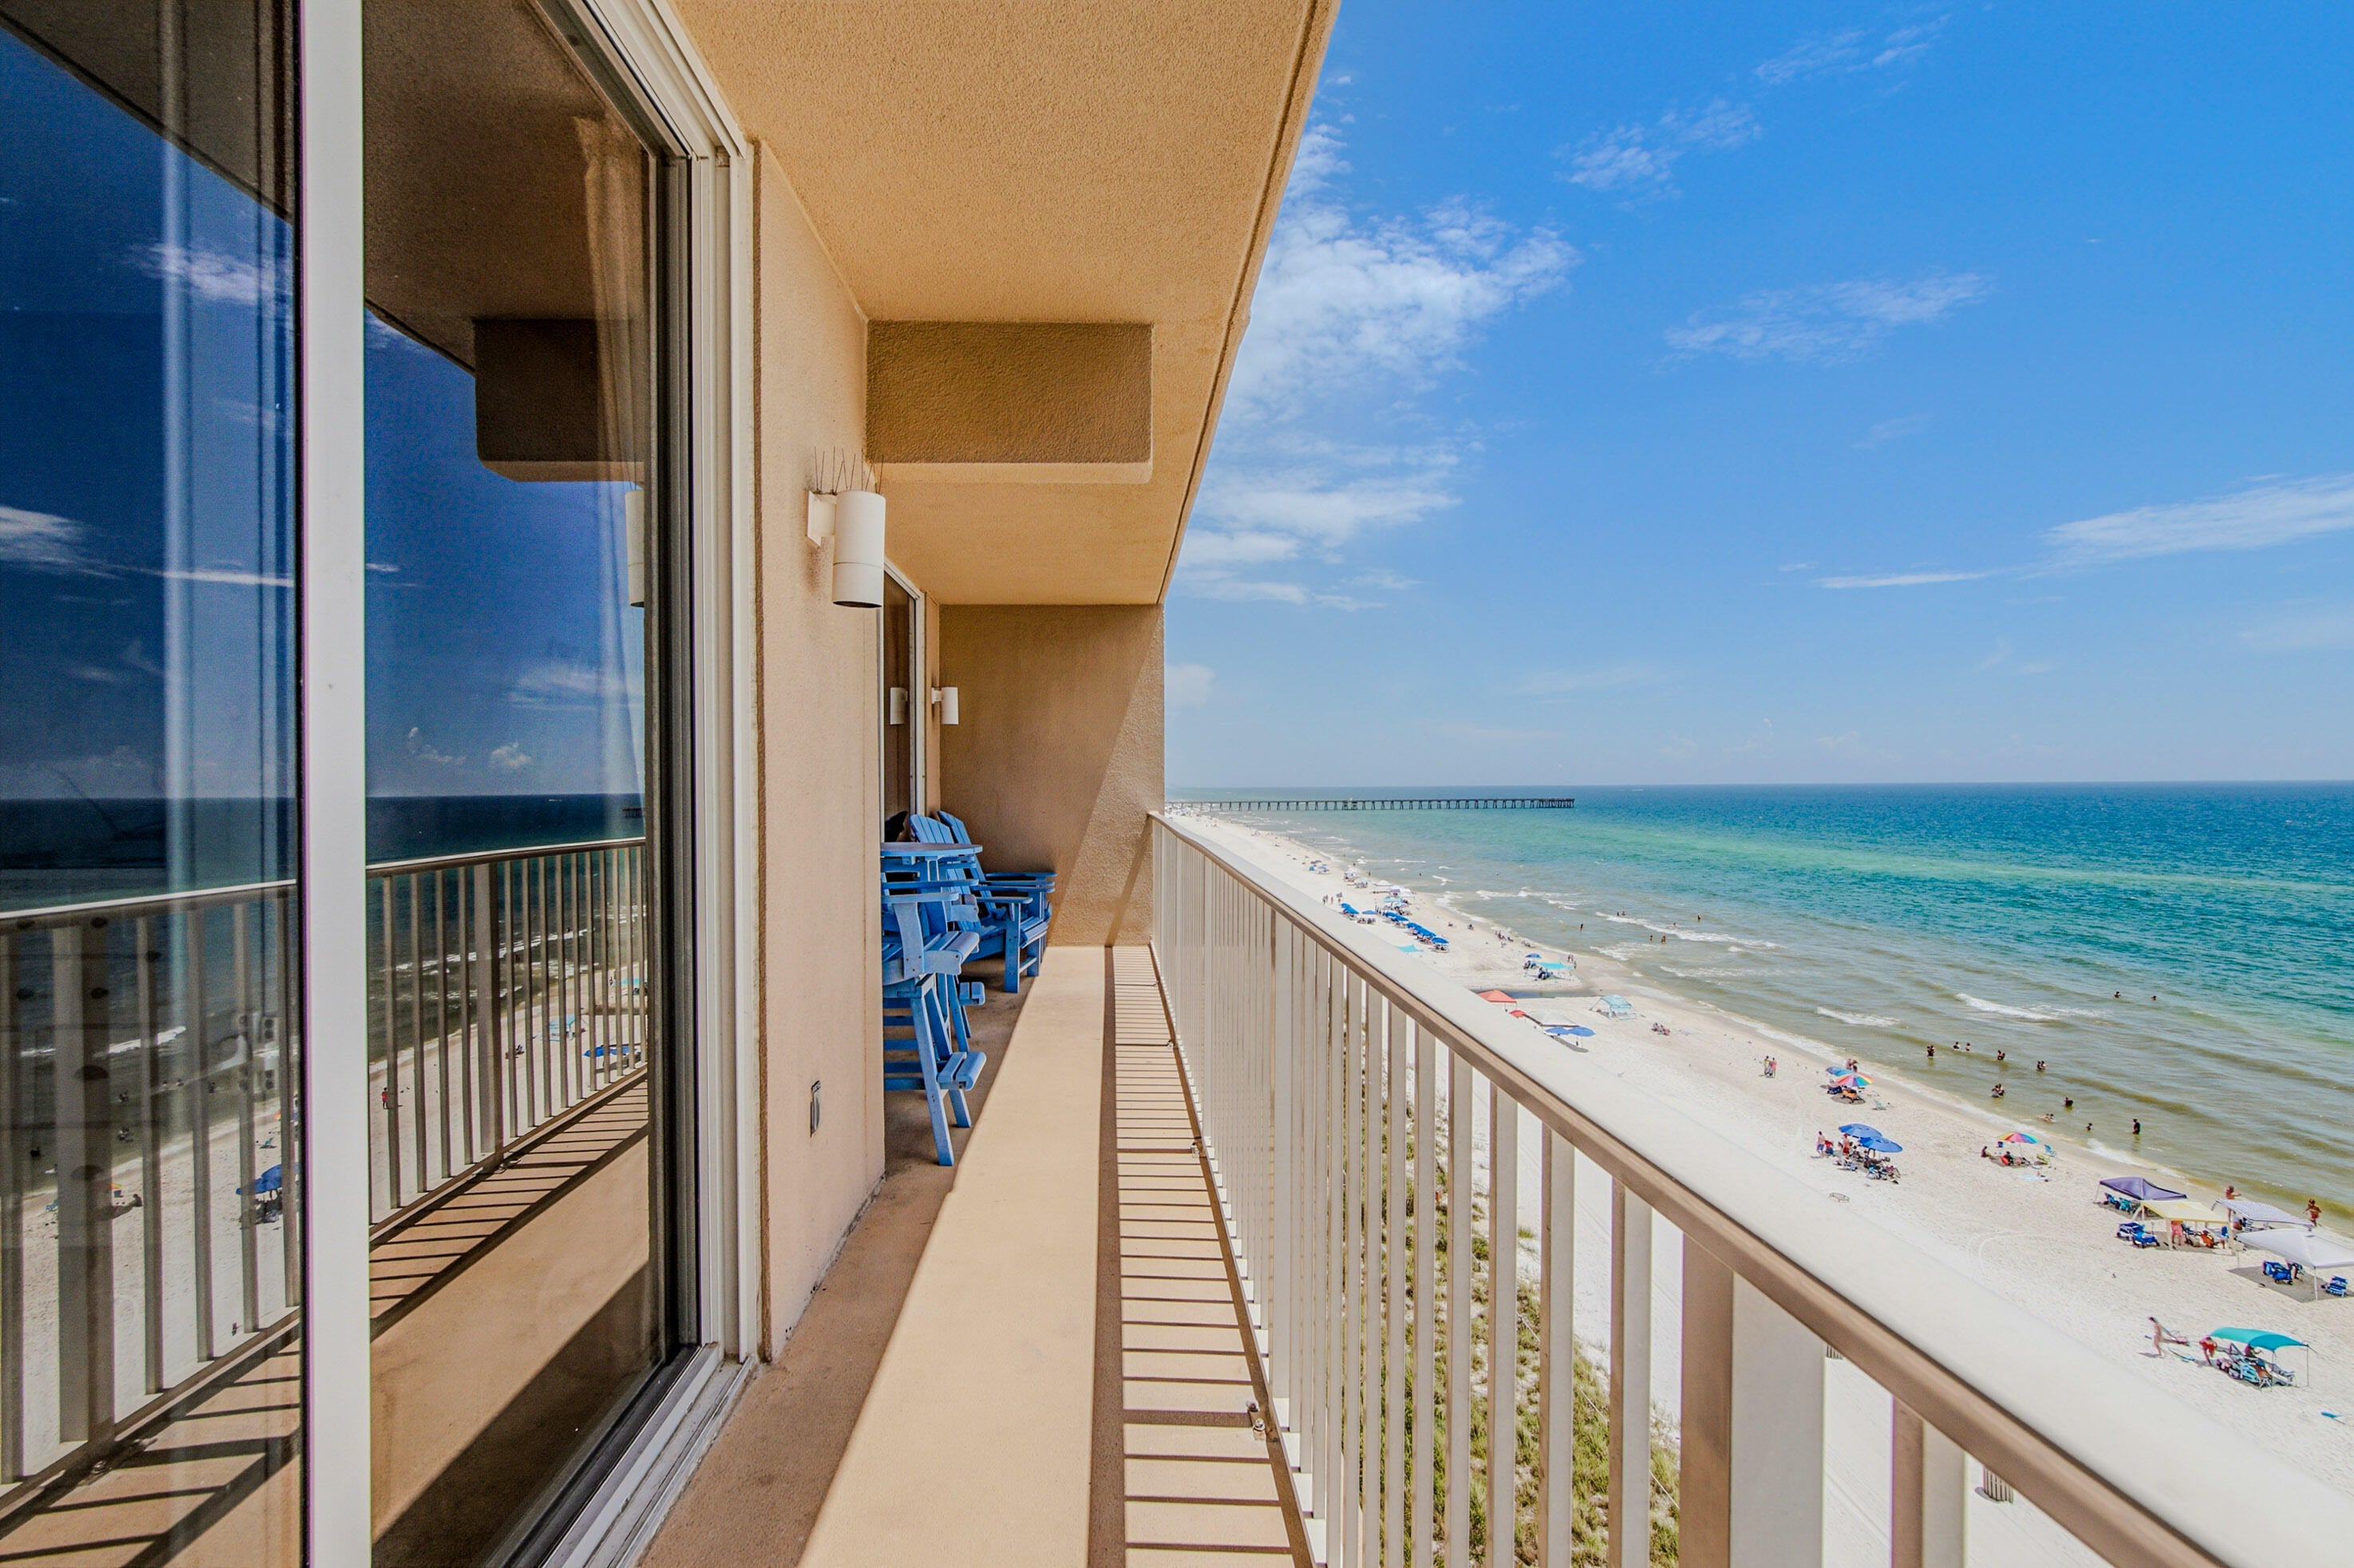
Don't miss this opportunity to own the most affordable L floor plan currently available in Tidewater Beach Resort, one of the building's most sought-after layouts, featuring a Gulf-front primary bedroom with direct balcony access. Located on the desirable 6th floor, this furnished 1-bedroom, 2-bath condo offers 923 square feet with beautiful Gulf and beach views from both the primary bedroom and living area. For investors, the combination of a Gulf-front primary bedroom and desirable lower-floor location provides two highly marketable features that can help maximize rental appeal and income potential in Panama City Beach's competitive vacation rental market. The L floor plan offers an open bunk area near the second full bathroom, providing additional sleeping space for family and rental guests. A dedicated storage closet outside the unit adds valuable space for owner belongings, rental supplies, or beach gear without taking up room inside the condo. Tidewater Beach Resort delivers an amenity-rich Gulf-front experience with direct beach access, two Gulf-front outdoor pools, a heated indoor pool, hot tubs, a 4,300-square-foot fitness center with Roman spa, sauna and steam room, movie theater, game room, on-site dining, coffee shop, and convenience store. Located on the west end of Panama City Beach and approximately half a mile from Pier Park, owners and guests have convenient access to shopping, dining, entertainment, and some of PCB's most popular attractions. Unit 615 brings together the right floor plan, the right floor, and an attractive price point for a buyer looking to add a Gulf-front Panama City Beach property to their investment portfolio while still having a beach getaway to enjoy with family and friends. This won't last long!
#1010028

Panama City Beach

16819 Front Beach Road 615

1 Beds

2 Baths

923 Sq.Ft.

$415,000

MLS#: 1010028
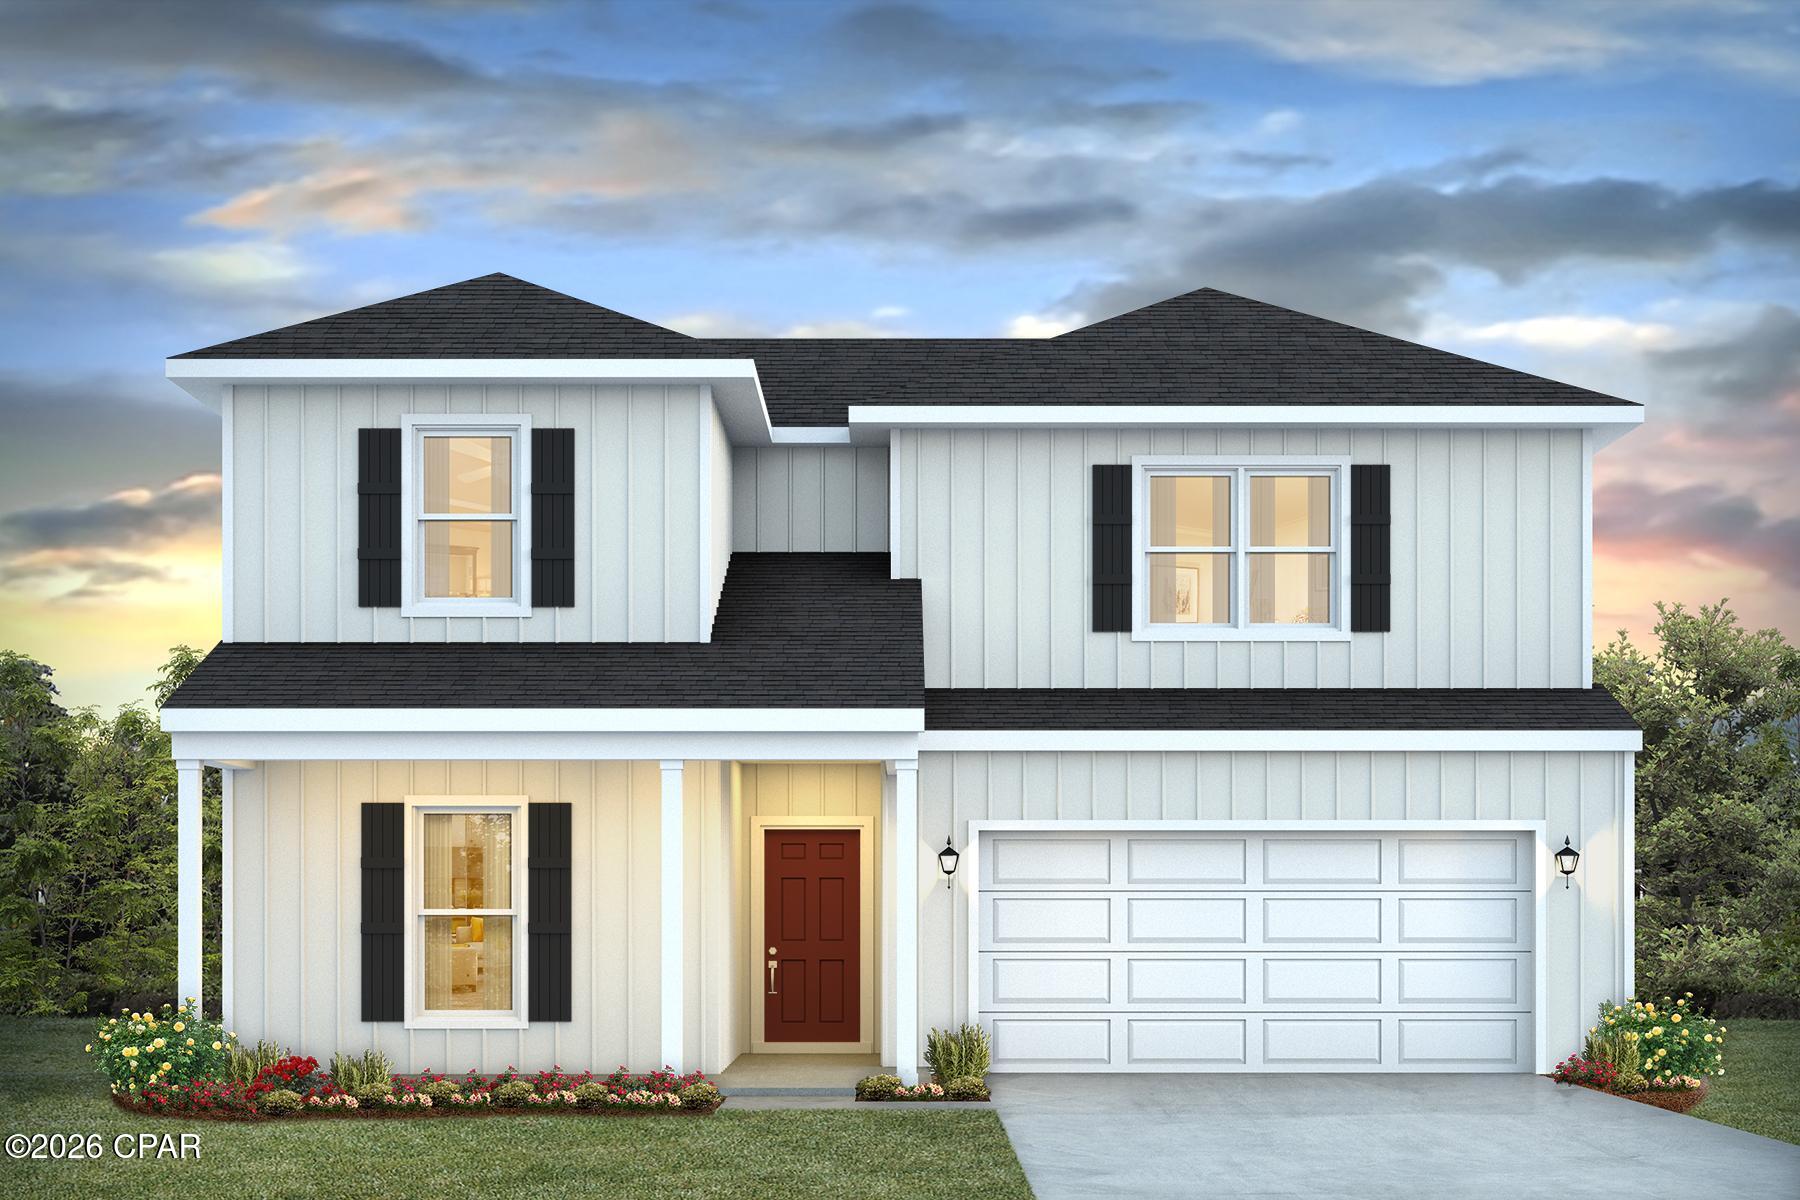
Welcome to 120 Hollis Circle, located at Windmark Beach. Introducing the Ozark a new plan featured at WindMark Beach in Port Saint Joe, Florida. This beautiful two-story home offers 4-bedrooms with 3-bathrooms, a 2-car garage, and a seamless open layout. At just over 2,400 square feet, there is plenty of room to enjoy this home at the lovely WindMark Beach community. As you enter the home on the first floor, you are met with the foyer featuring a full bathroom and first additional bedroom, perfect for guests. Walking past the foyer is a large open concept living space including the kitchen, living room and dining space. The kitchen includes quartz countertops, under mount sink, smooth top range, stainless steel appliances, pantry, stylish shaker cabinetry, and a center island. With natural light and nearby covered patio access, the living and dining area are integrated perfectly. Towards the back of the main living room is the primary bedroom. This bedroom is a spacious and relaxing space that includes an attached primary bathroom. The double vanity, separate toilet, shower and walk-in closet will provide a haven of relaxation. Returning to the foyer you will find stairs leading to the 2nd floor. The additional 2nd and 3rd bedrooms are both located on the 2nd floor with a gorgeous full bathroom. This bathroom features dual vanities, a soaking tub, and toilet. You will also find a second living space to use however it best fits your needs. In addition to all the features and amenities the Ozark Plan offers, this home is also outfitted with Smart Home technology, like all our beautiful homes at WindMark Beach. On the outside of the home, you will see beautiful Hardie board siding, a covered rear patio area, and spacious yards to enjoy those unbeatable Florida sunsets. The Ozark is an exciting addition to the lineup of homes at Windmark Beach. Enjoy all the amenities the Windmark Beach community has to offer complete with beautiful new homes, local food, shopping, boardwalks, and beach access! Windmark Beach amenities includes two pools, BBQ grills, 11 dedicated beach accesses, the village center, boardwalk, and is pet friendly! The community is golf cart friendly, and dogs are allowed on the beach! Schedule a tour to see this beautiful home today!
#794171

Port St Joe

120 Hollis Circle

4 Beds

3 Baths

2,458 Sq.Ft.

$524,900

MLS#: 794171
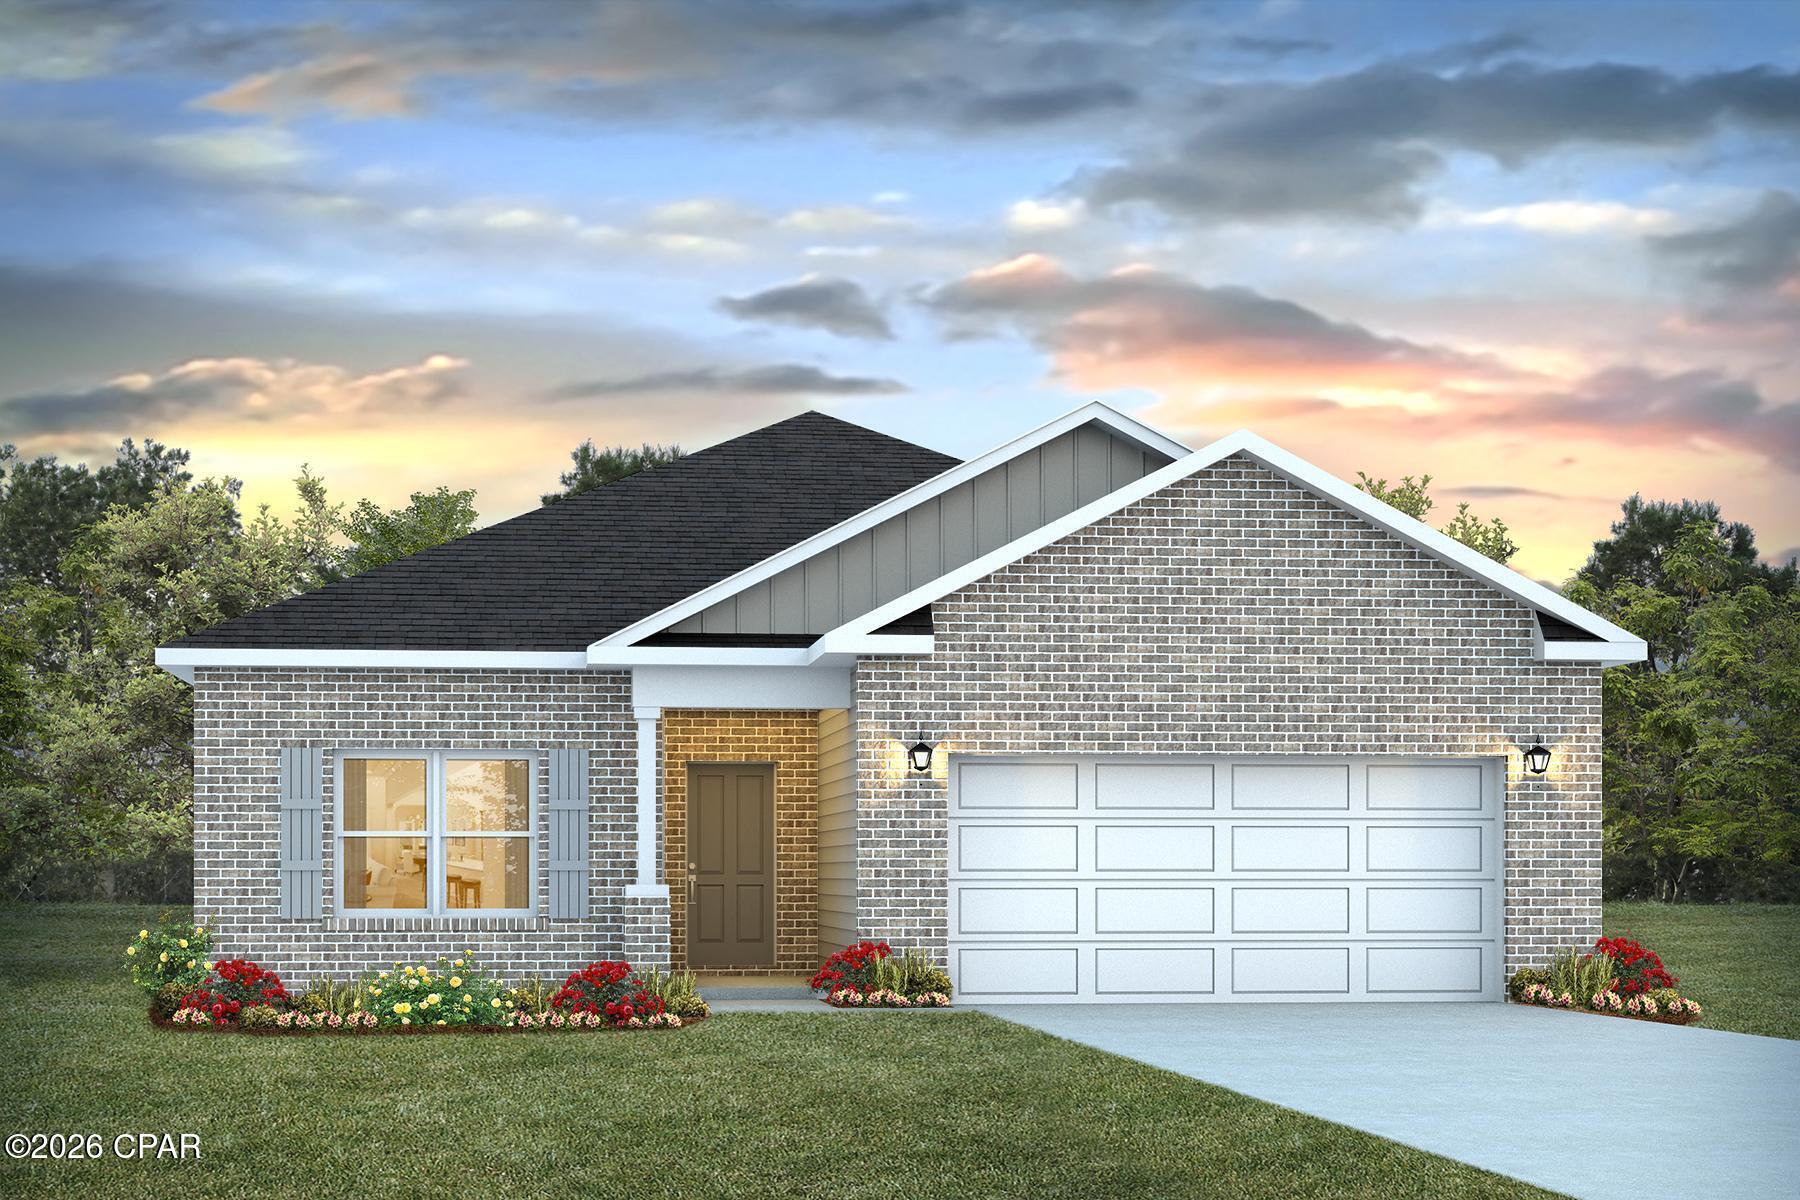
Welcome to the Walker, a new home floor plan located at Hodges Bayou Plantation in Southport, Florida. The Walker is thoughtfully designed 3-bedroom, 2-bathroom, one-story home with 1,631 square feet of modern living. On the outside of your home, you will see sturdy brick on the front of the home and durable vinyl siding on the sides and rear of the home, a spacious two-car garage with an opener and a fully sodded yard to the property lines. This home comes equipped with dimensional shingles with a limited lifetime warranty, electronic deadbolts on all exterior doors, weatherproof outlets, and hose bibs. Sidewalks line the neighborhood streets for you to enjoy the beautiful Florida weather at Hodges Bayou Plantation.

Inside you will see 9' ceilings throughout, engineered vinyl plank flooring throughout the home and carpet in the bedrooms. The front bedrooms, bathroom, and garage are close to the front door and welcome you into an open living room and kitchen, perfect for having guests over. Quartz countertops, white cabinetry with soft-close are in the kitchen and bathrooms, and the kitchen island makes hosting or serving dinner at the bar a breeze. Complete with a pantry, and stainless-steel appliances including smooth top range, microwave, and dishwasher means your kitchen is fully equipped. The living room has plenty of windows for natural lighting and leads right to the back door. Each bedroom comes with soft carpet floors and spacious closets. The Primary Bedroom features a bathroom with a detached shower and double vanity with quartz countertops. The walk-in closet is adjacent to the bathroom, meaning more space in your bedroom. As with all the homes in Hodges Bayou Plantation, your home is outfitted with the latest Smart Home technology, allowing you to manage your home right from your phone, making your comfort easy and exceptional.

The Walker is a lovely addition to the new homes at Hodges Bayou Plantation. Contact us today for more information or stop by our model home to tour this community!
#794170

Panama City

3191 Blue Bird Lane

3 Beds

2 Baths

1,631 Sq.Ft.

$279,900

MLS#: 794170
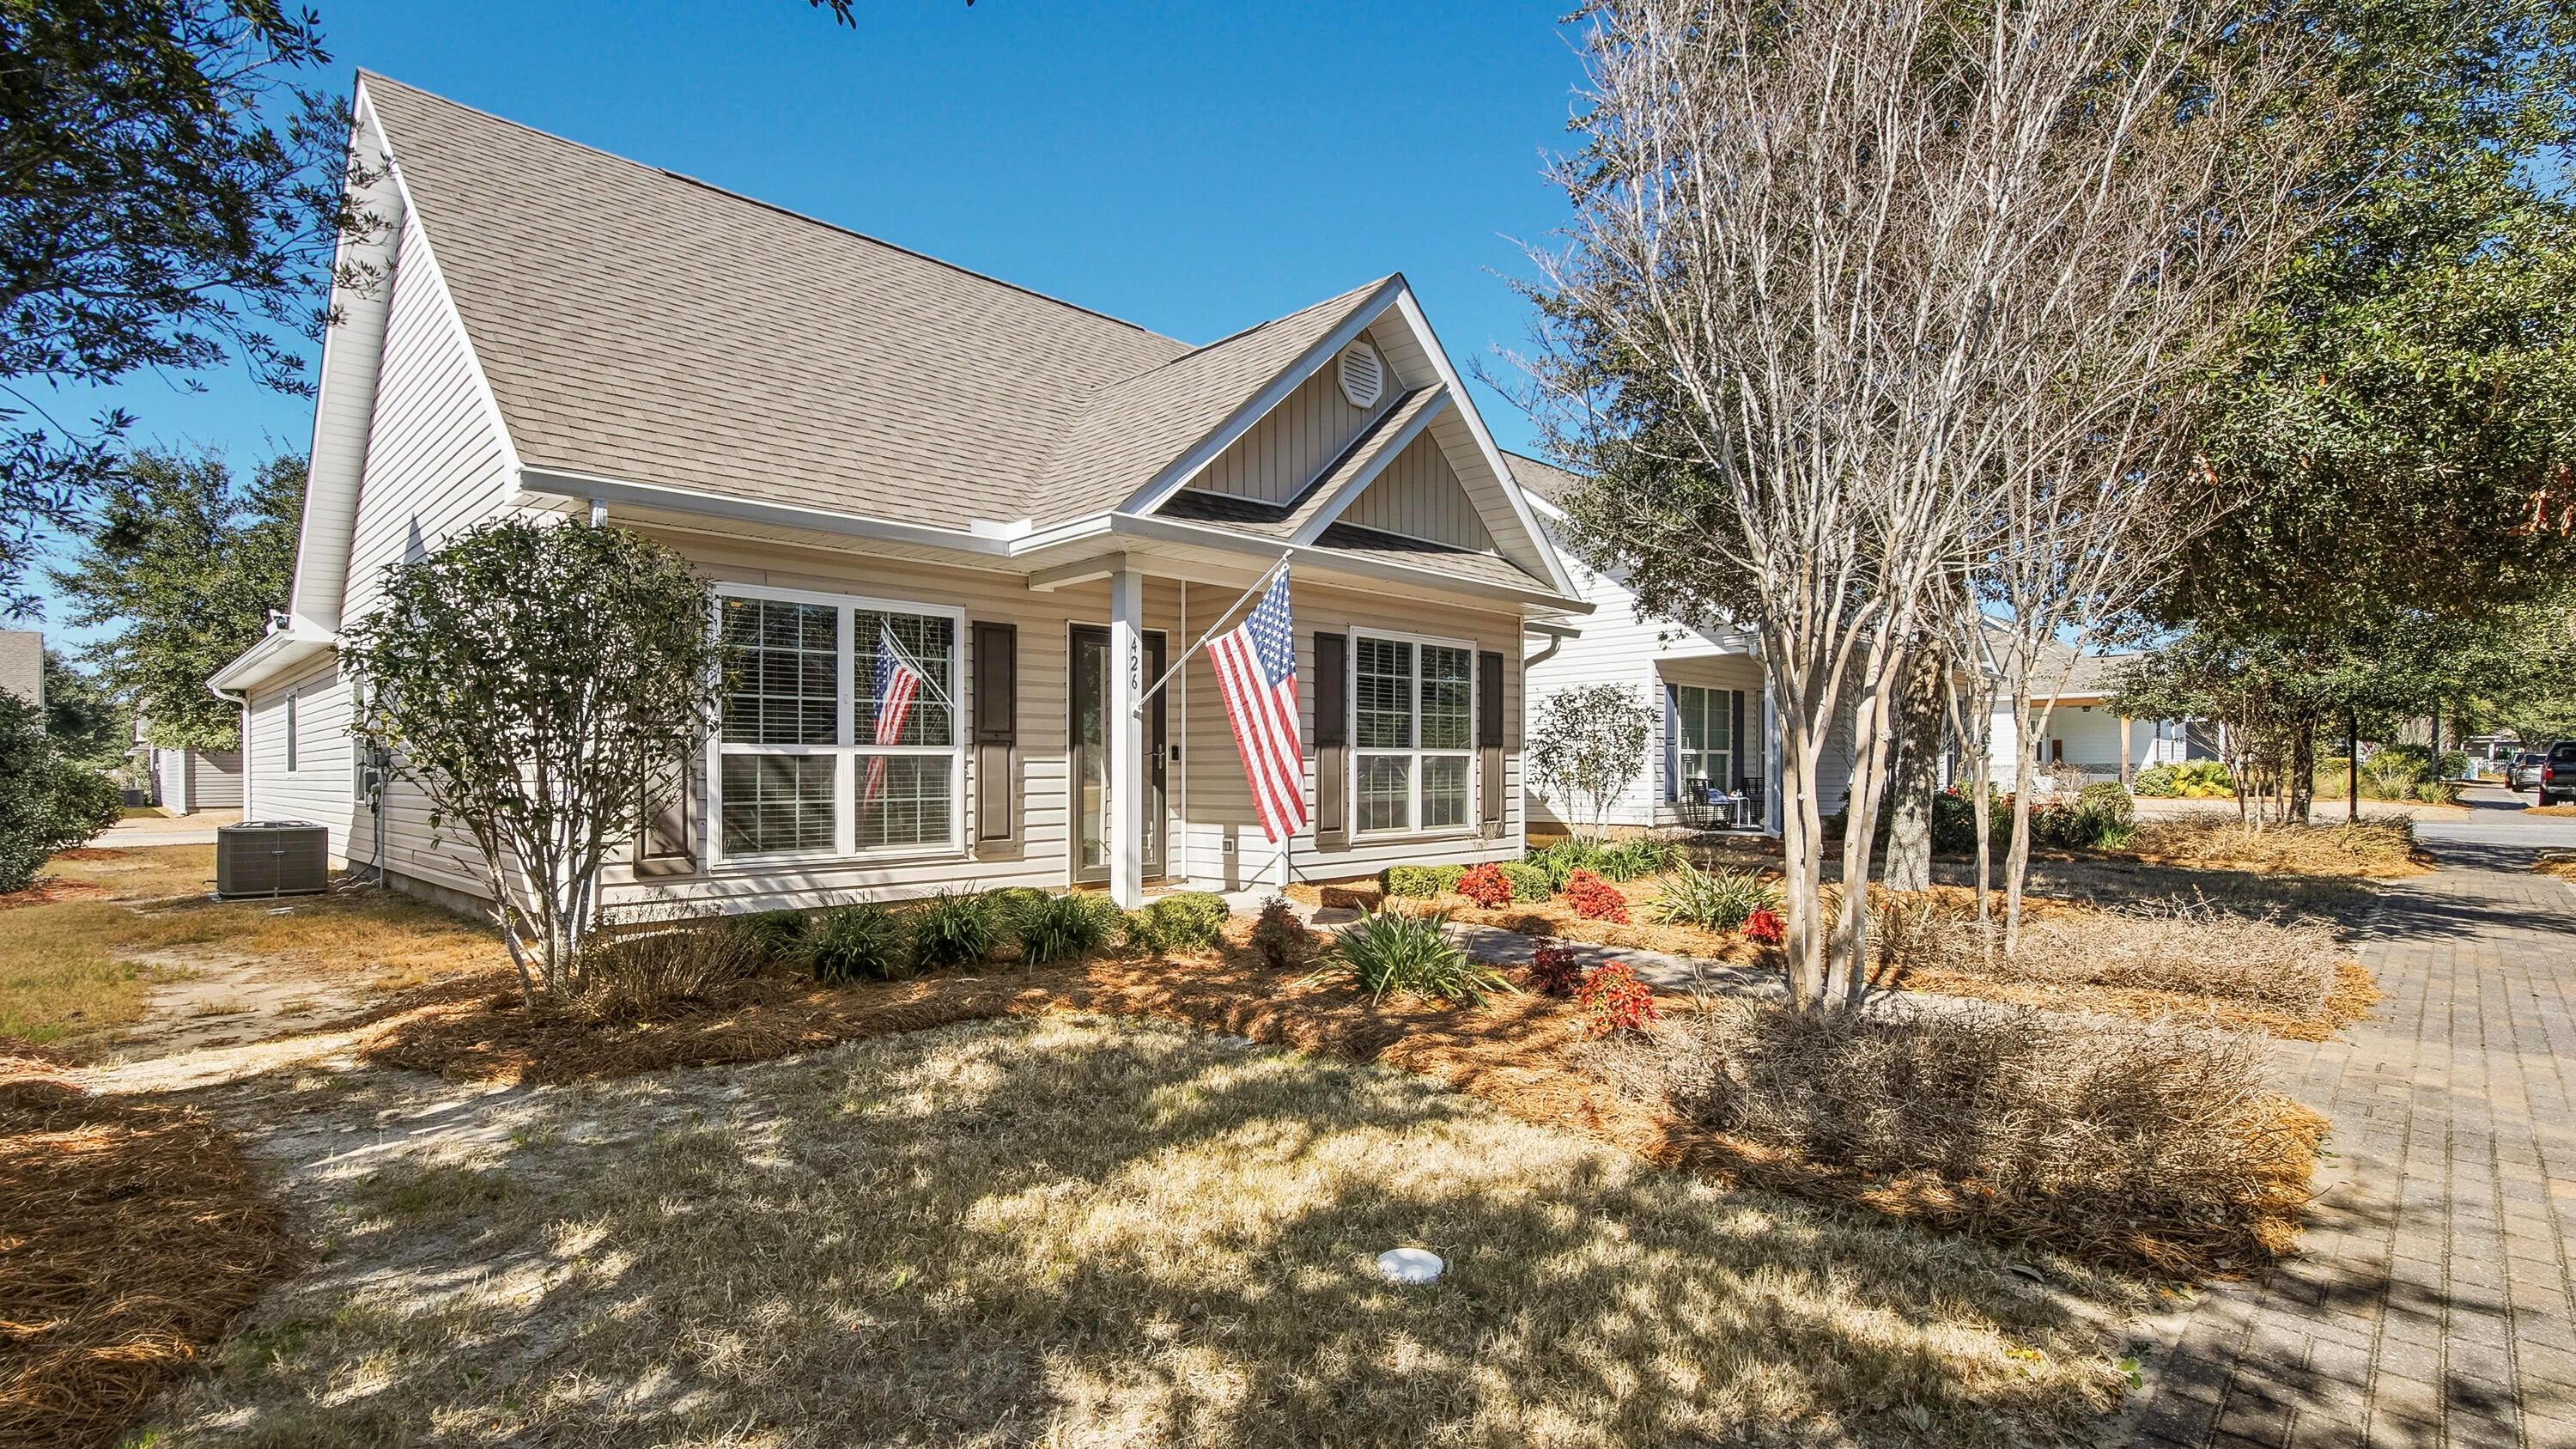
.Set in the heart of Hammock Bay, this three-bedroom, two-bathroom cottage proves that location makes all the difference. Thoughtfully upgraded throughout, it delivers modern comfort while keeping its cozy character intact. The kitchen steals the spotlight with granite countertops, pendant lighting, and custom forty-two-inch cabinetry, while a striking stone tile backsplash adds personality. A stainless steel farmhouse sink anchors the large island, ideal for meal prep, homework, or gathering with the people you love. The primary bathroom brings its own flair with a cultured marble vanity and a trendy barn door that earns a compliment or two. In the garage, a built-in workbench awaits weekend project enthusiasts. Peace of mind comes standard, thanks to hurricane wind screens, a whole-house surge protector, and a heavy-duty security storm door. The air conditioning capacitor was also refreshed in 2022 for added reassurance. Outside, a short stroll delivers you to the community pool, fitness center, athletic courts, and inviting restaurants. Nearby, the Freeport Regional Sports Complex Fitness Trail is perfect for morning jogs or evening walks. Come see how effortlessly it all fits together--schedule your private showing today!
#1010021

Freeport

426 Fanny Ann Way

3 Beds

2 Baths

1,811 Sq.Ft.

$359,000

MLS#: 1010021
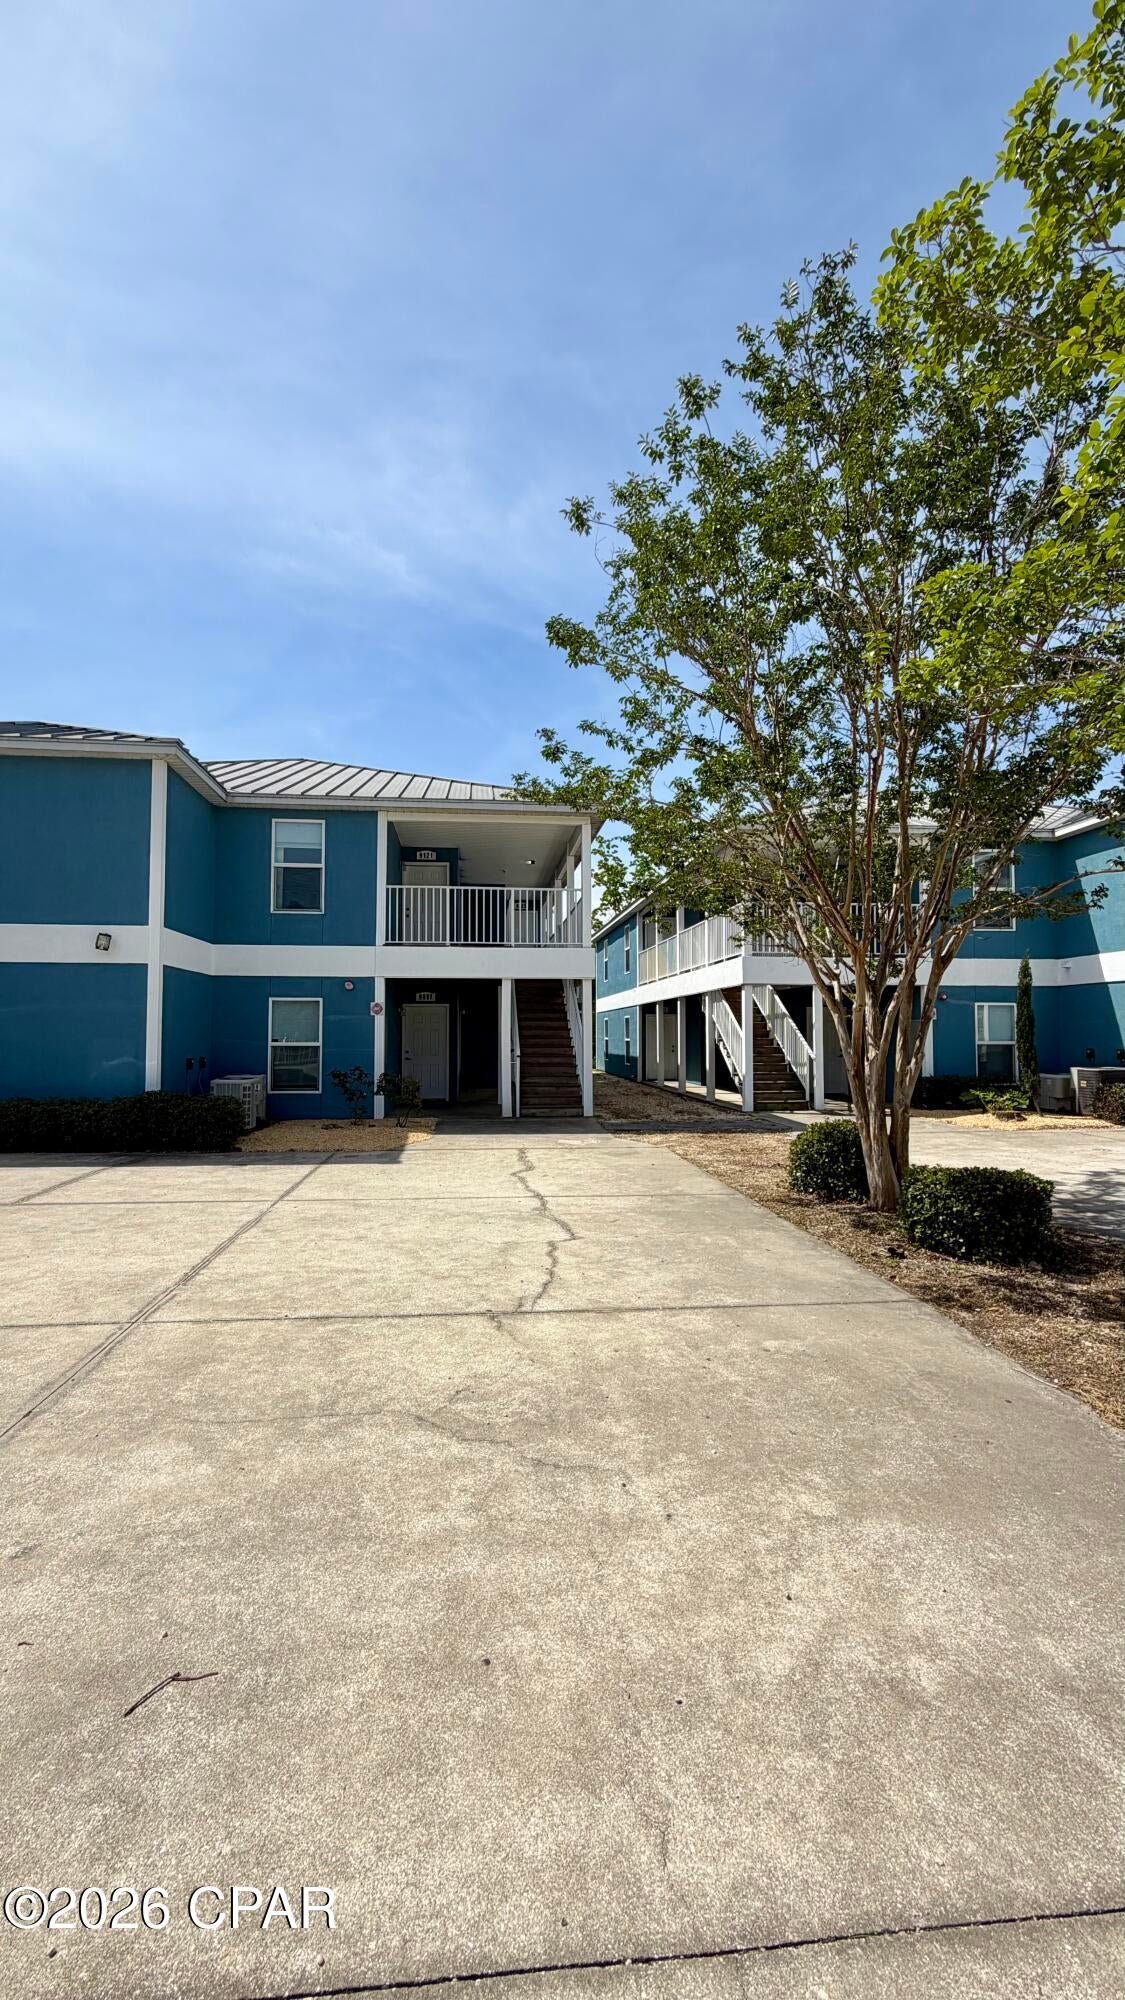
Bright 3-bedroom, 3-bath apartment in Panama City Beach, FL offers easy coastal living with durable LVP flooring throughout and an open living room layout that maximizes space. On-site laundry room and included trash service add everyday convenience. Located close to restaurants, shopping, and the beach, the unit provides straightforward access to local amenities and recreation.
#794163

Panama City

9117 Laird Street 9117

3 Beds

3 Baths

1,200 Sq.Ft.

$1,550

MLS#: 794163
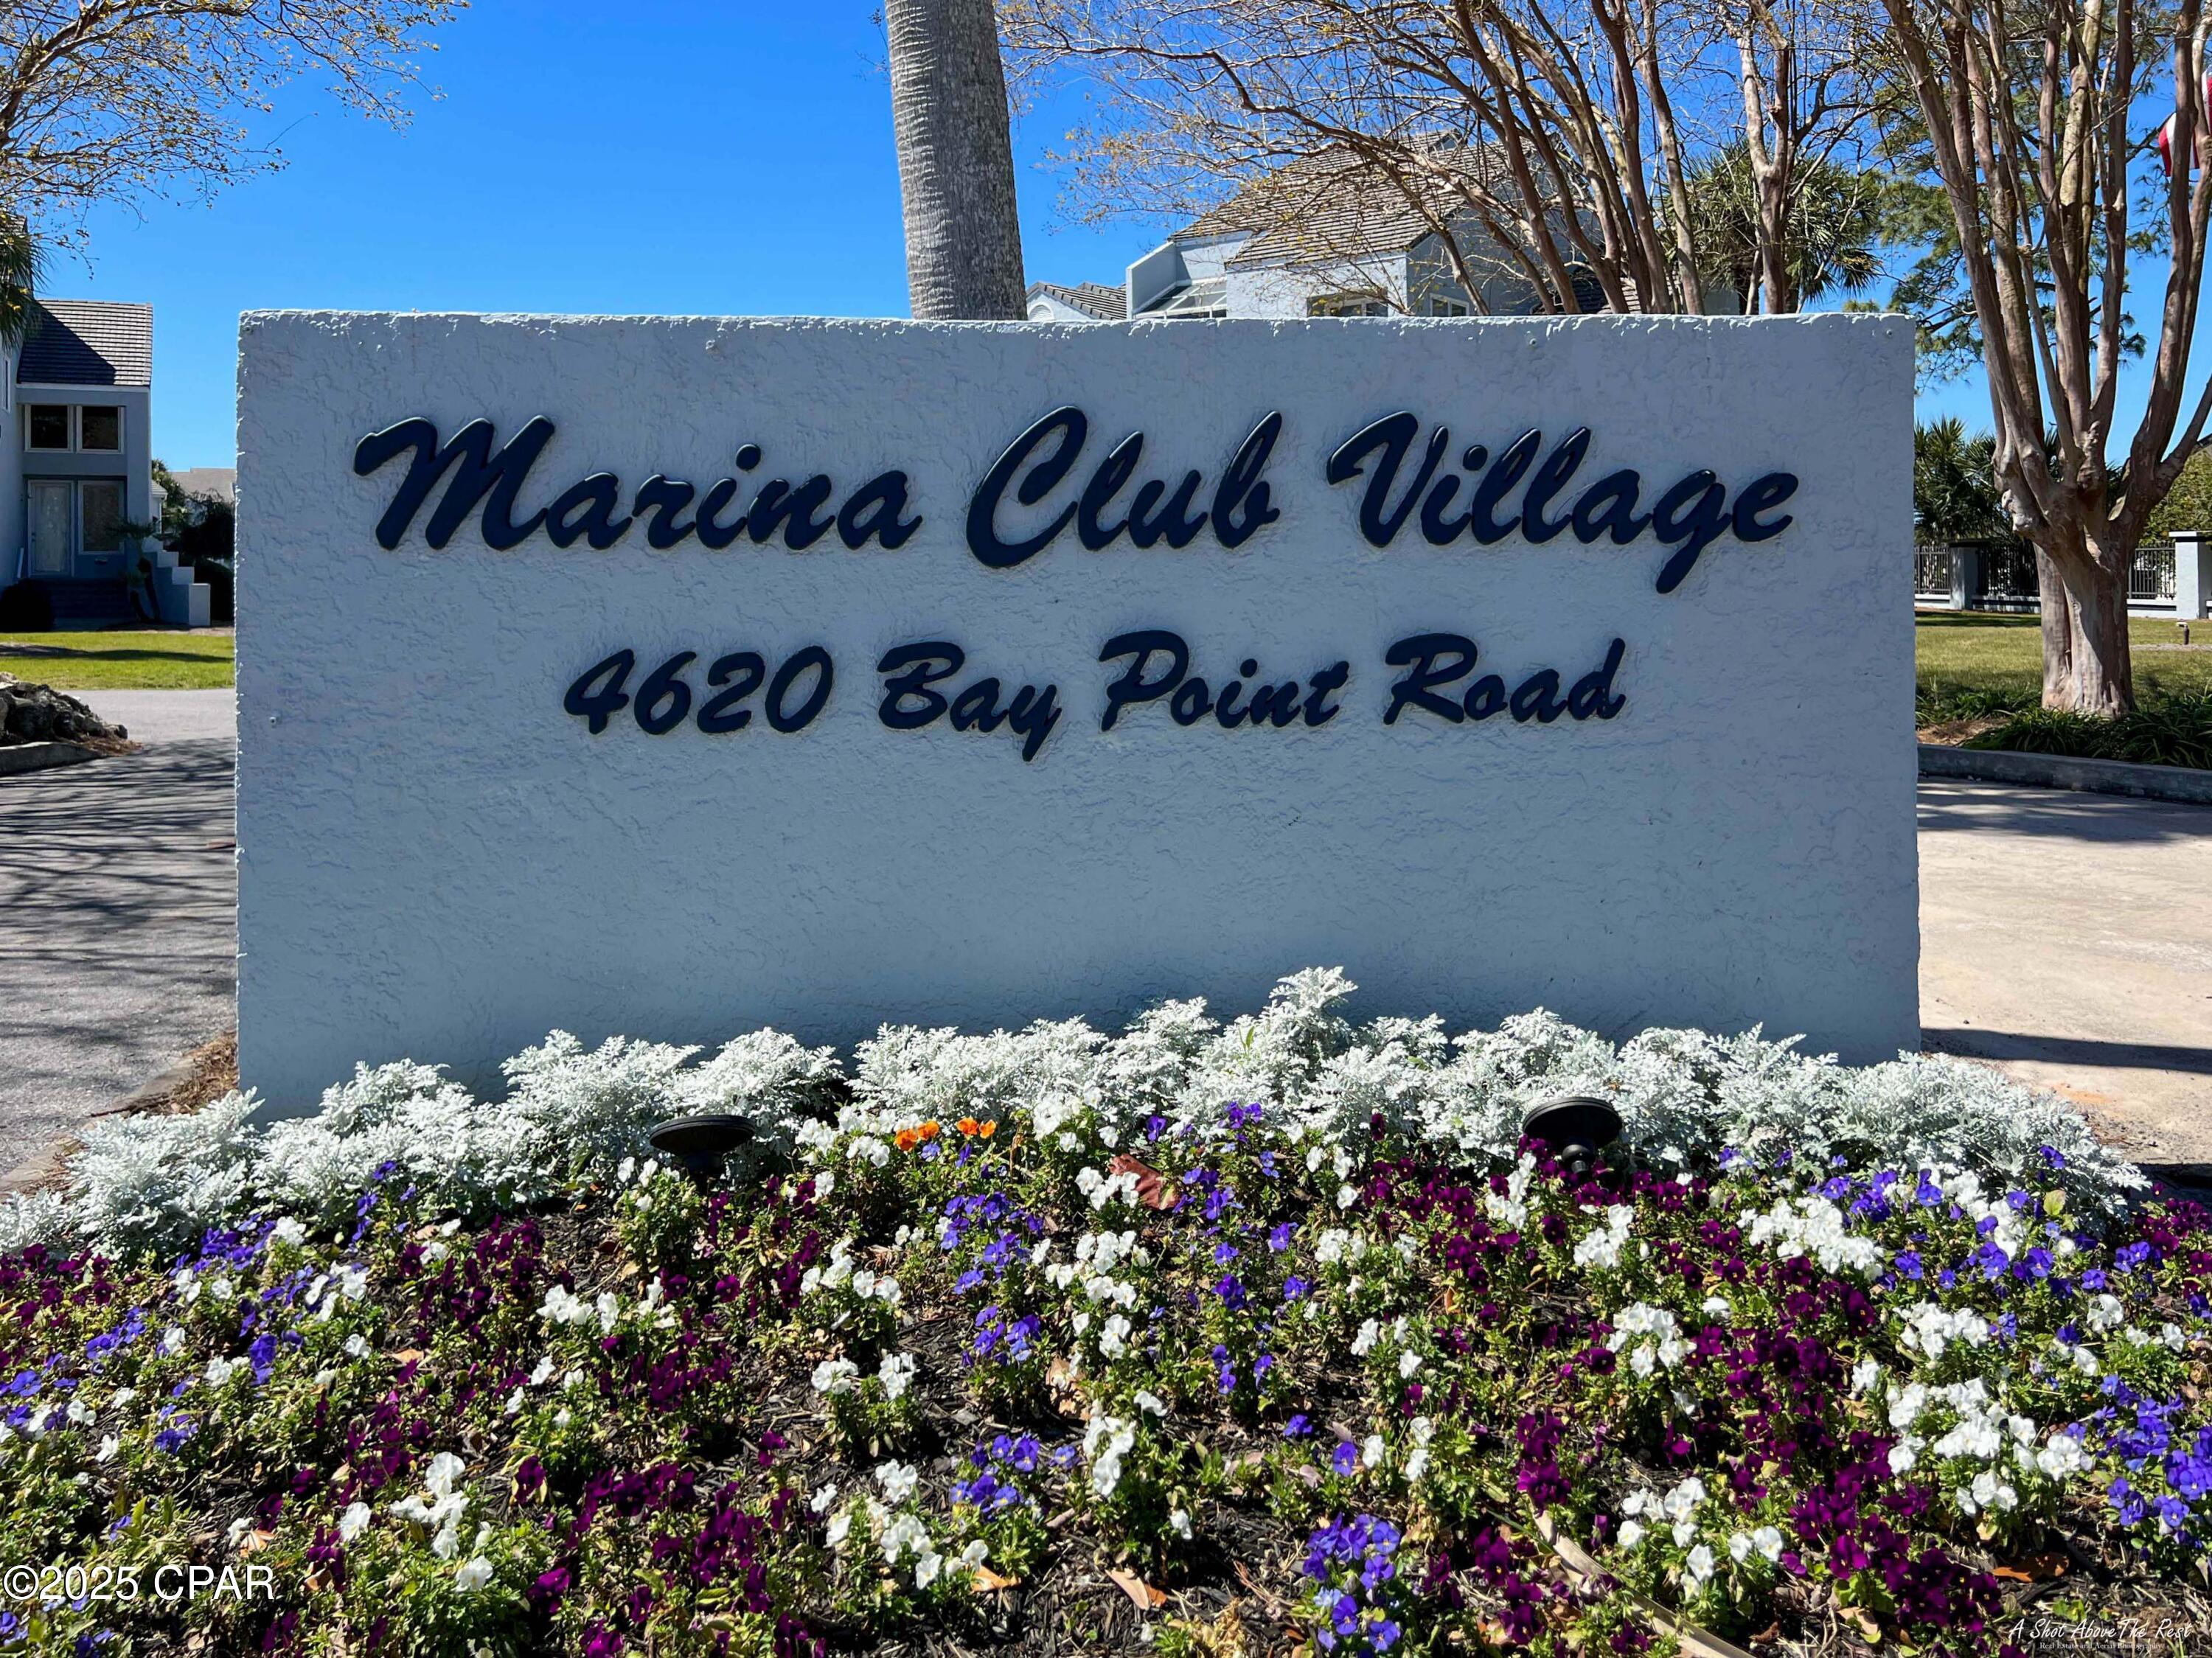
From your deck of this beautiful ground floor unit, enjoy the panoramic view of the Grand Lagoon teaming with  boat traffic cruising in and out of the marina and around the bay!  It's a short walk to the full service marina with all the yachts and nautical activities! Although the unit is tastefully decorated, the owner is offering $10,000 at closing so you can change the wall colors to suite your taste!  Located in Bay Point, a gated community featuring 3 restaurants, a championship golf course, clay tennis courts, 24 hour roving security, and our deep water marina just minutes from the Gulf of Mexico. Check out the Mercedes convertible and golf cart in the garage and say, ''let's make a deal''!
#786033

Panama City

4620 Bay Point Road 1002

2 Beds

2 Baths

1,486 Sq.Ft.

$529,900

MLS#: 786033
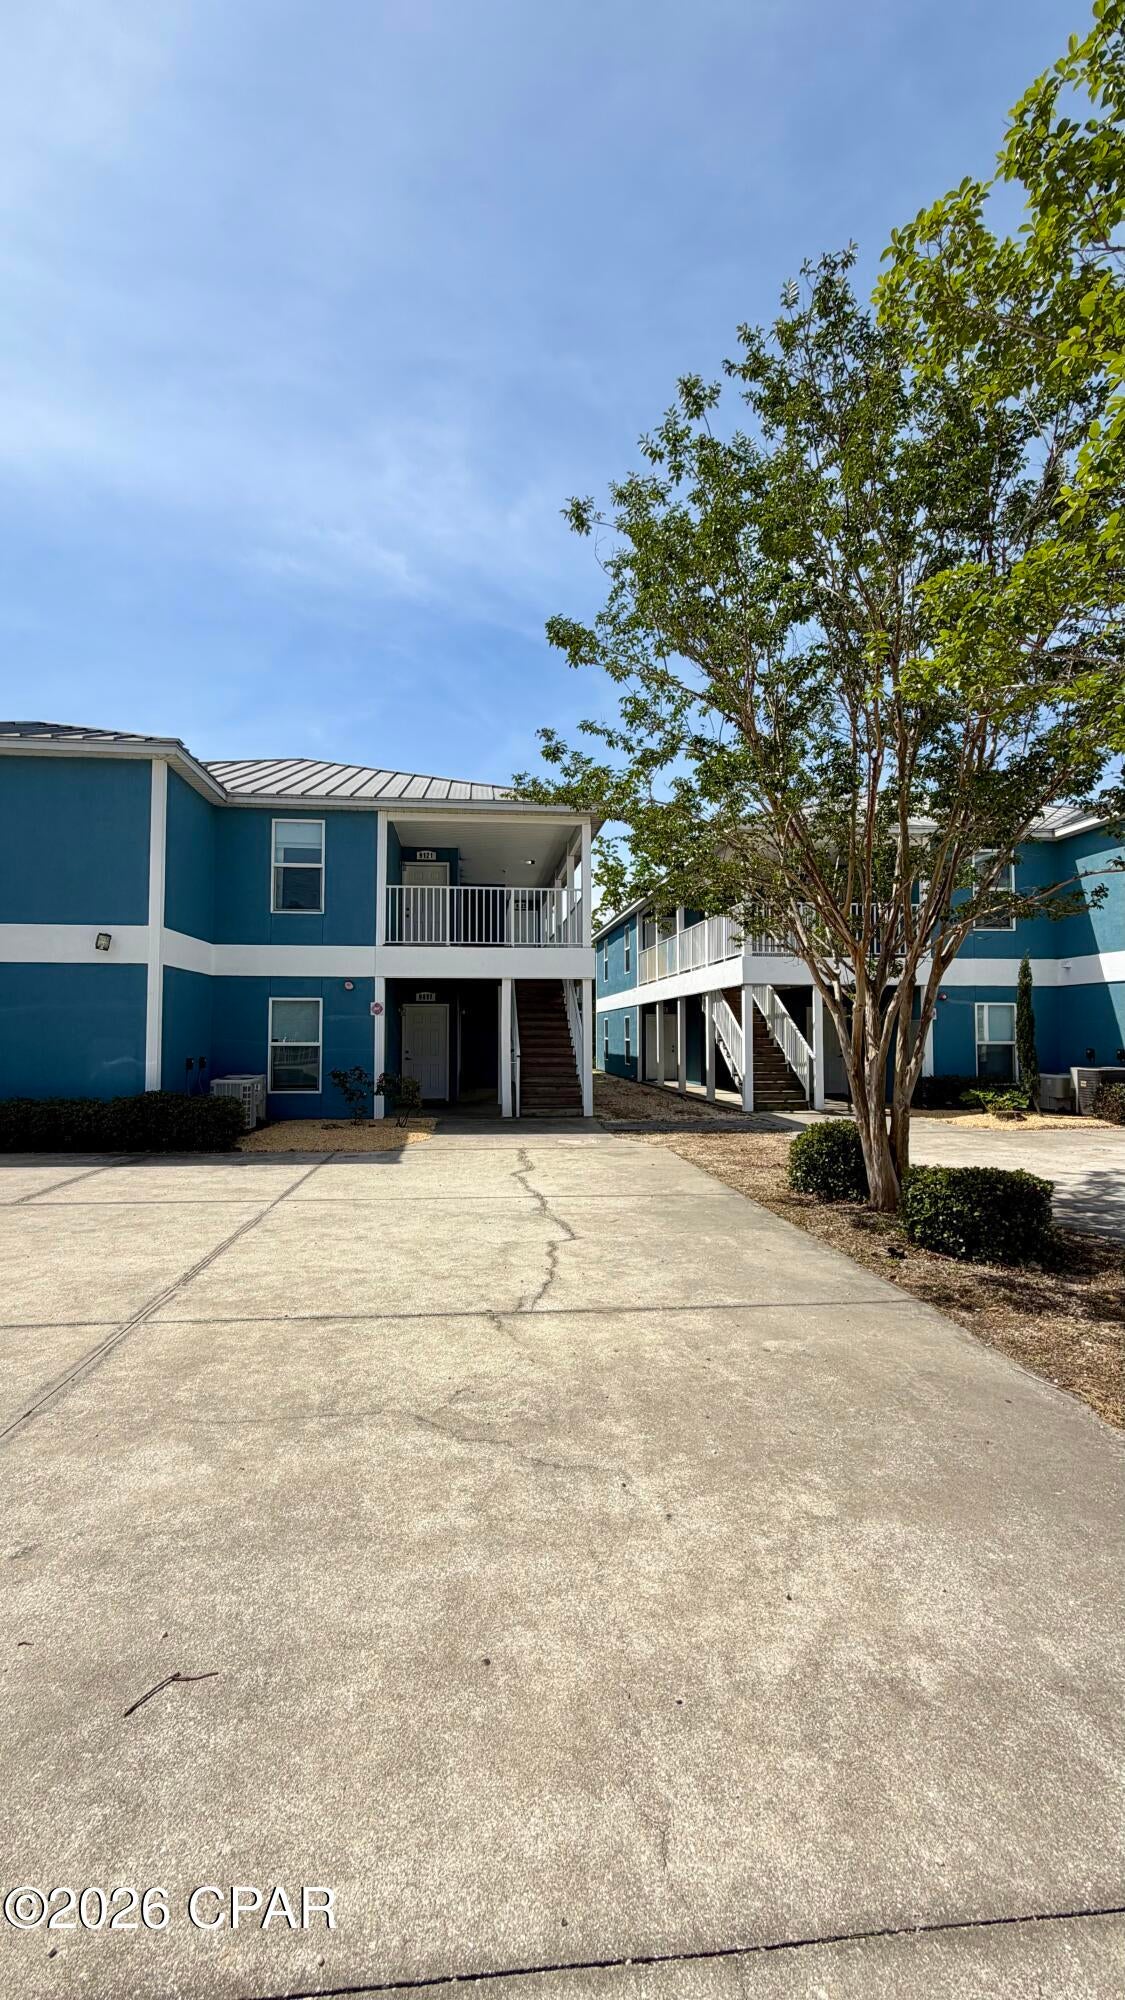
Bright 3-bedroom, 3-bath apartment in Panama City Beach, FL offers easy coastal living with durable LVP flooring throughout and an open living room layout that maximizes space. On-site laundry room and included trash service add everyday convenience. Located close to restaurants, shopping, and the beach, the unit provides straightforward access to local amenities and recreation.
#794166

Panama City

9117 Laird Street 9121

3 Beds

3 Baths

1,200 Sq.Ft.

$1,550

MLS#: 794166
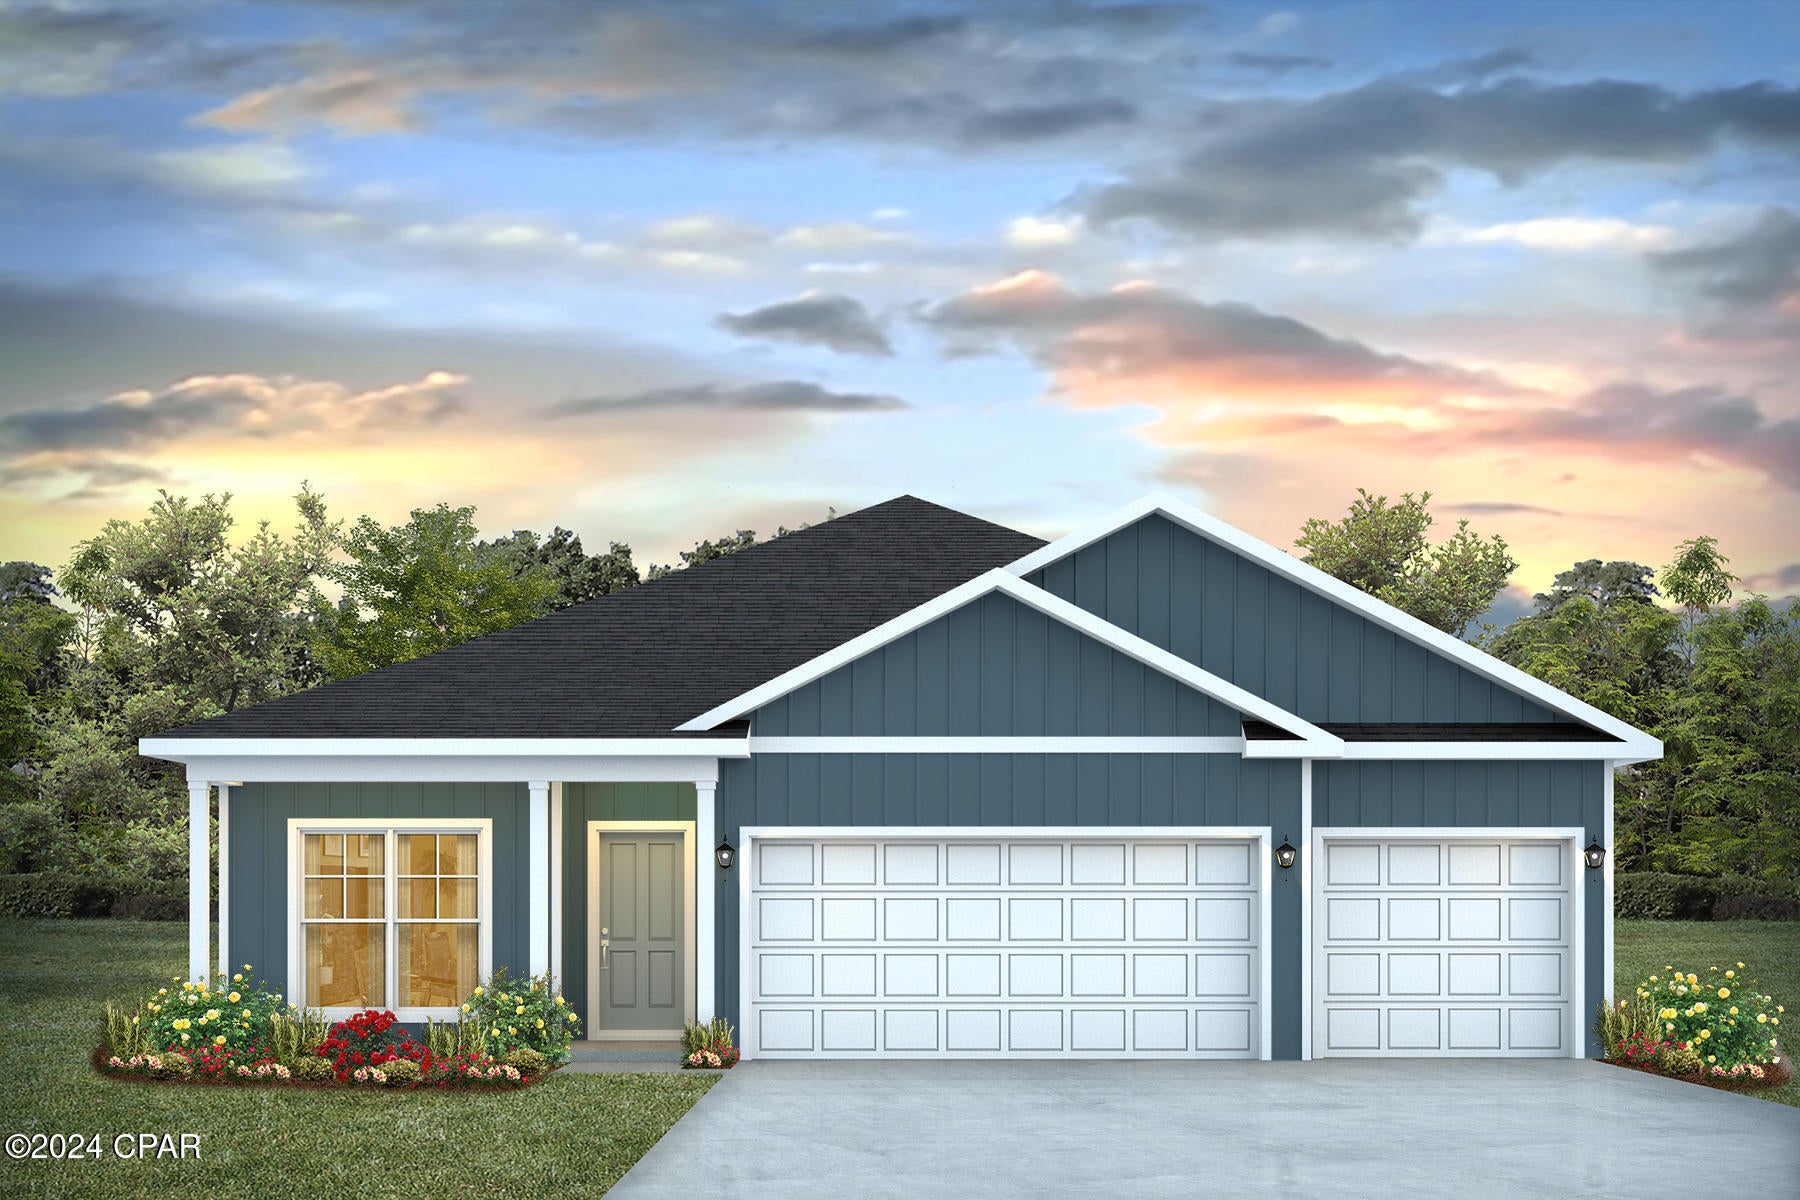
The Madison floor plan, offers a fresh take on community living. Boasting four bedrooms and three bathrooms, this home accommodates both comfort and privacy. The generous three-car garage and large covered front porch set the stage for a home that's both functional and inviting.

Step through the long foyer and you'll find two cozy bedrooms with a shared bath, seamlessly blending privacy with accessibility. The heart of the home is the spacious living area, complete with a central kitchen island, ample cabinetry, and a dining area that overlooks the backyard through to the covered back porch--a perfect setting for entertaining or serene relaxation. The primary bedroom is a haven of tranquility with trey ceilings, a luxurious ensuite featuring a separate shower, indulgent soak tub, and a sizeable closet.

This residence doesn't just impress with space--it shines with top-notch interior features like quartz countertops, EVP flooring in common and wet areas, and plush carpeting in each bedroom. The standard stainless steel appliance package adds a touch of elegance and convenience to your culinary adventures. Smart Home Technology elevates this home into the future, with features like Kwikset Keyless Entry and a Qolsys touch panel that integrates control over lighting, thermostat, and home security. 

The exterior of this home features Hardie Color Plus Siding and is uniquely engineered to stand up to the harshest elements from wind, rain, fire, freezing temperatures, and hail. Dimensional shingles with 30-year warranty. A landscaped front flower bed at entry way and fully sodded yard. Our Liberty community features underground utilities making it less susceptible to damage from severe weather leading to fewer outages and more reliable service. Liberty community boasts a rich amenity center, diverse floor plans, and a sprawling landscape that's set to house almost 2,000 homes. Residents of Liberty can enjoy exclusive access to two amenity centers, complete with two pools, a children's splash pad, a playground for endless fun, basketball court, two pickleball courts, and a well-equipped fitness center. Embrace the lifestyle you deserve where every detail is curated for your ultimate enjoyment.

It's a vibrant hub for families and community events. Just a 15-minute drive from Tyndall Air Force Base and a stone's throw from downtown Panama City, Liberty affords easy access to shopping, dining, schools, and the pristine shores of Panama City Beach.
#794169

Panama City

6248 Chapman Lane

4 Beds

3 Baths

1,968 Sq.Ft.

$405,450

MLS#: 794169
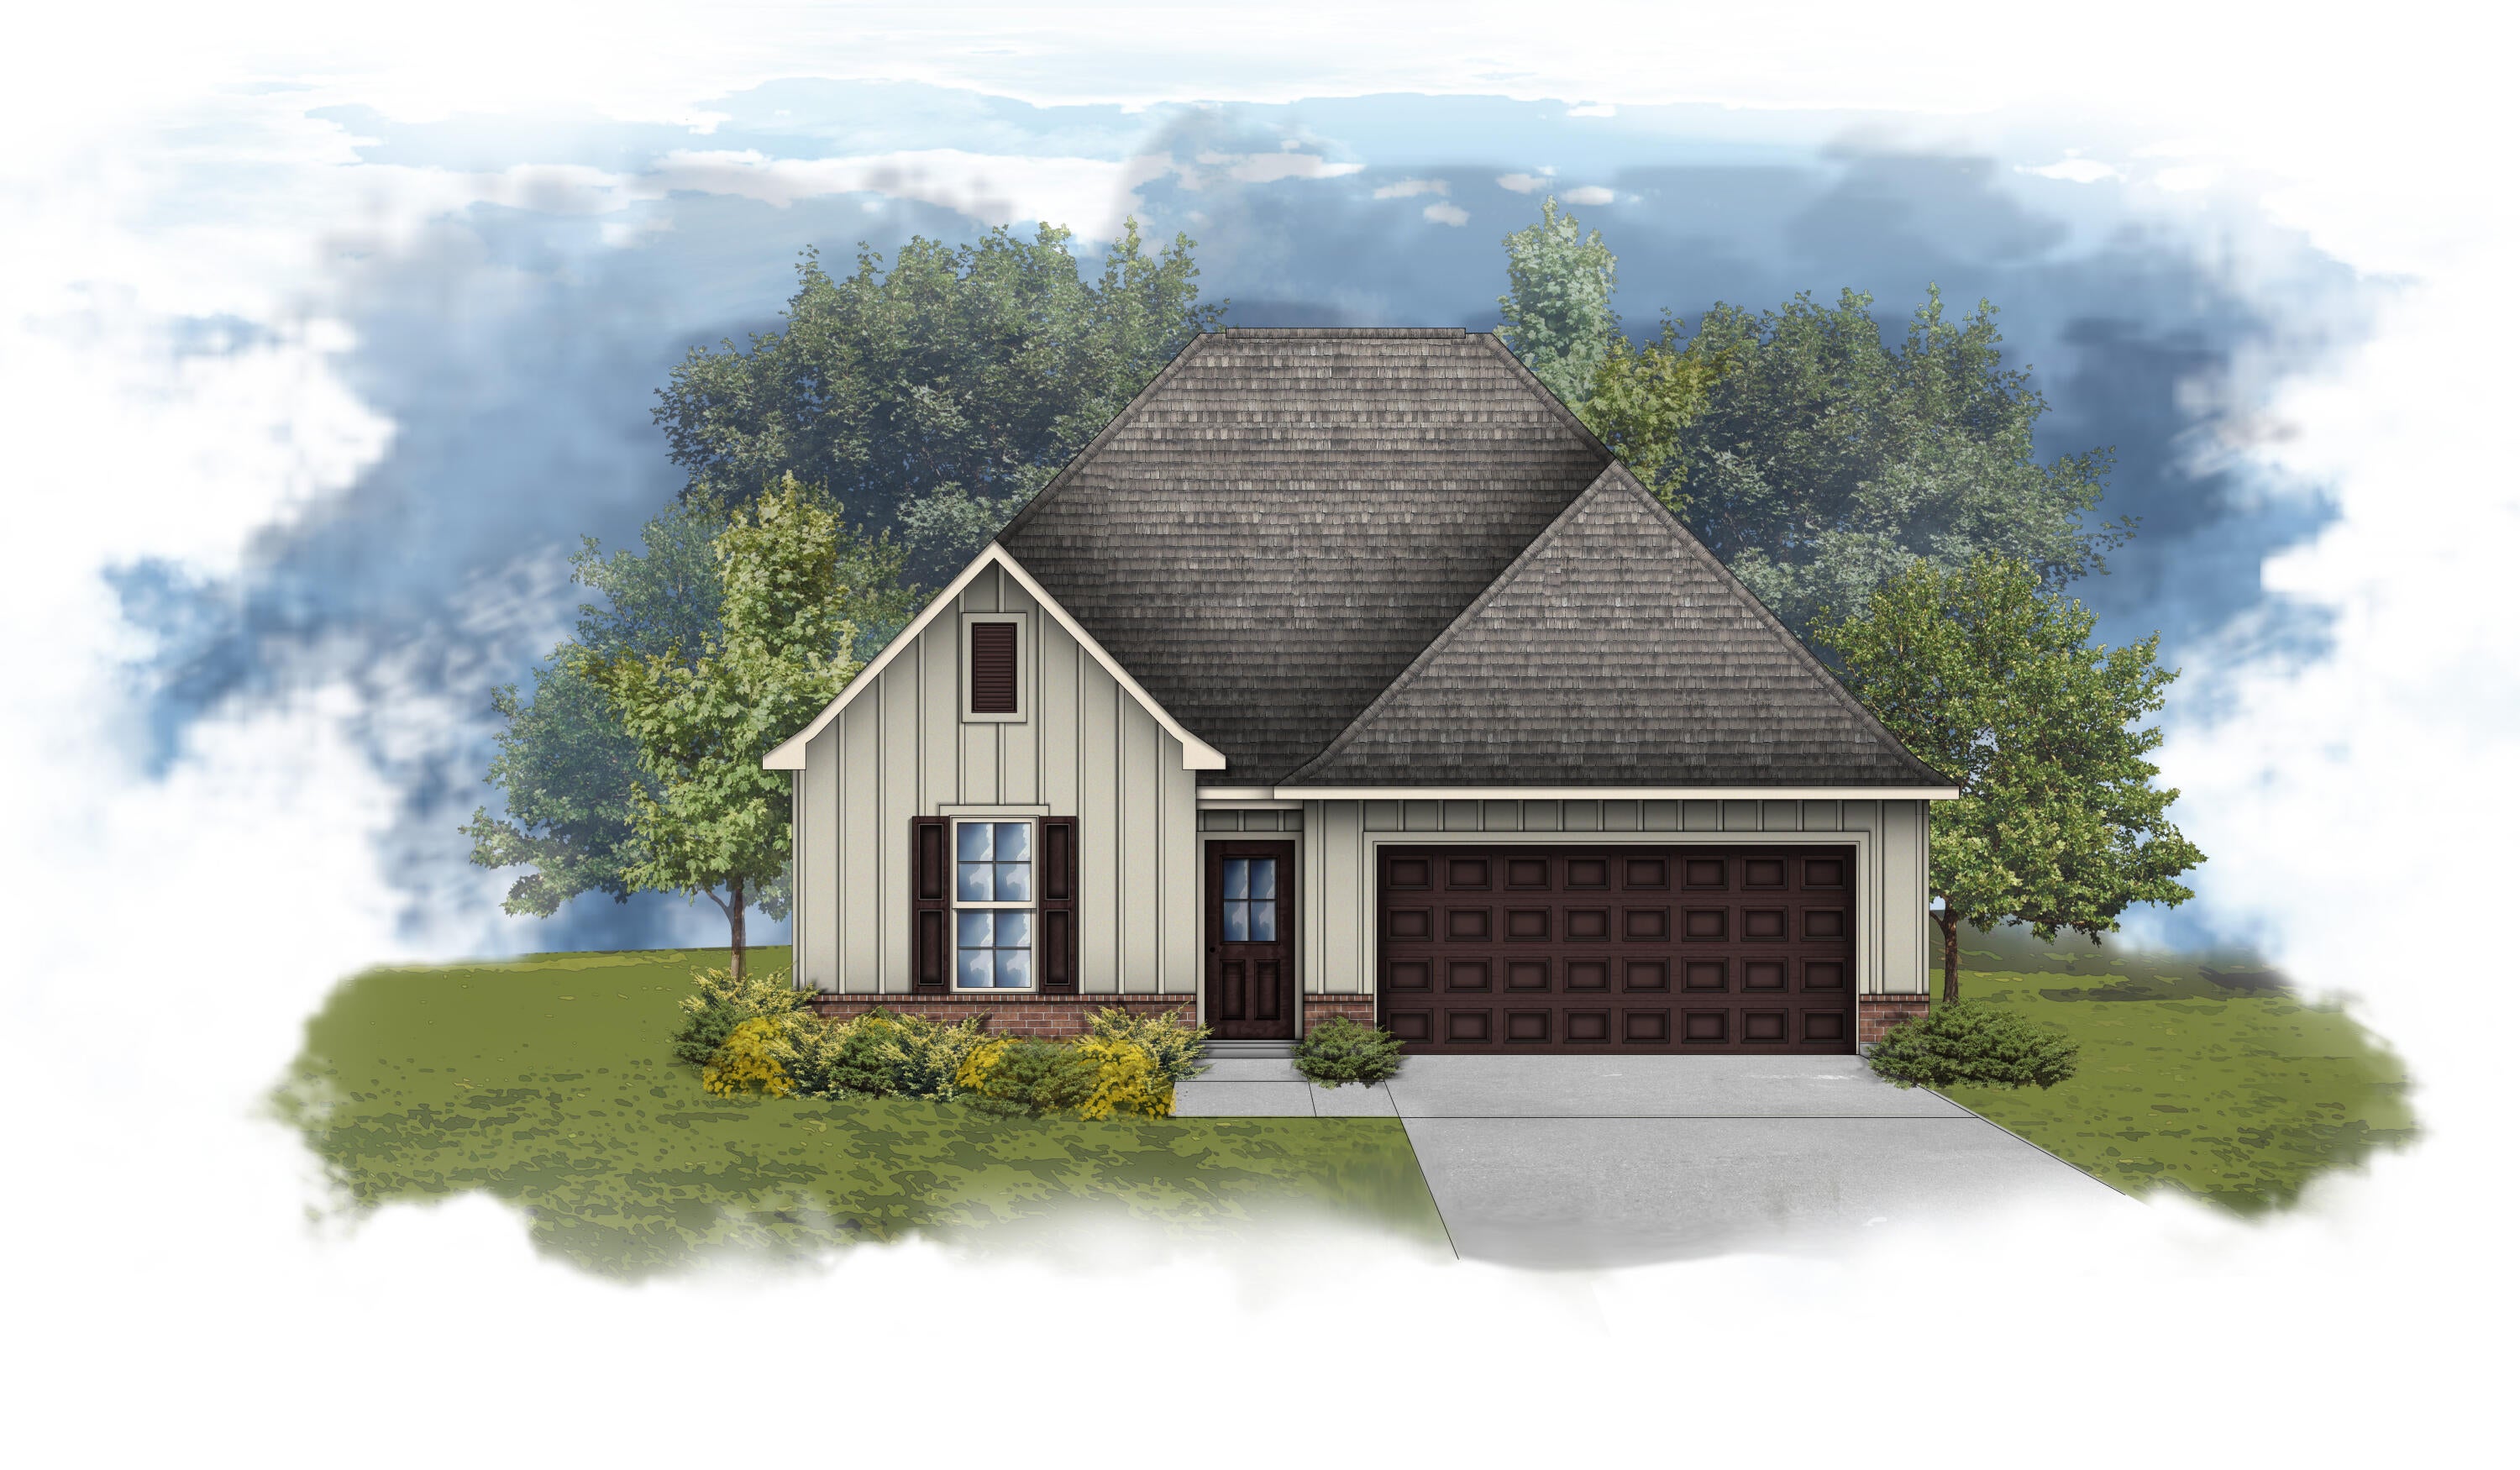
The FALKNER III H in Natureview community offers a 4BR/3BA, open design. Upgrades added (list attached). Special Features: double vanity, garden tub, separate custom tiled shower, and walk-in closet in master bathroom, double vanity in 2nd bathroom, ensuite bathroom in bedroom 4, kitchen island, walk-in pantry, covered porches, undermount sinks, custom kitchen backsplash, cabinet hardware, LED lighting, crown molding, ceiling fan in living room and master bedroom, smart connect WIFI thermostat, framed mirrors in all bathrooms, landscaping, architectural 30-year shingles, flood lights, and more! Energy Efficient Features: water heater, kitchen appliance package, vinyl low E windows, and more! Energy Star Partner.
#1010012

Freeport

148 Tadpole Place

4 Beds

3 Baths

2,097 Sq.Ft.

$422,994

MLS#: 1010012
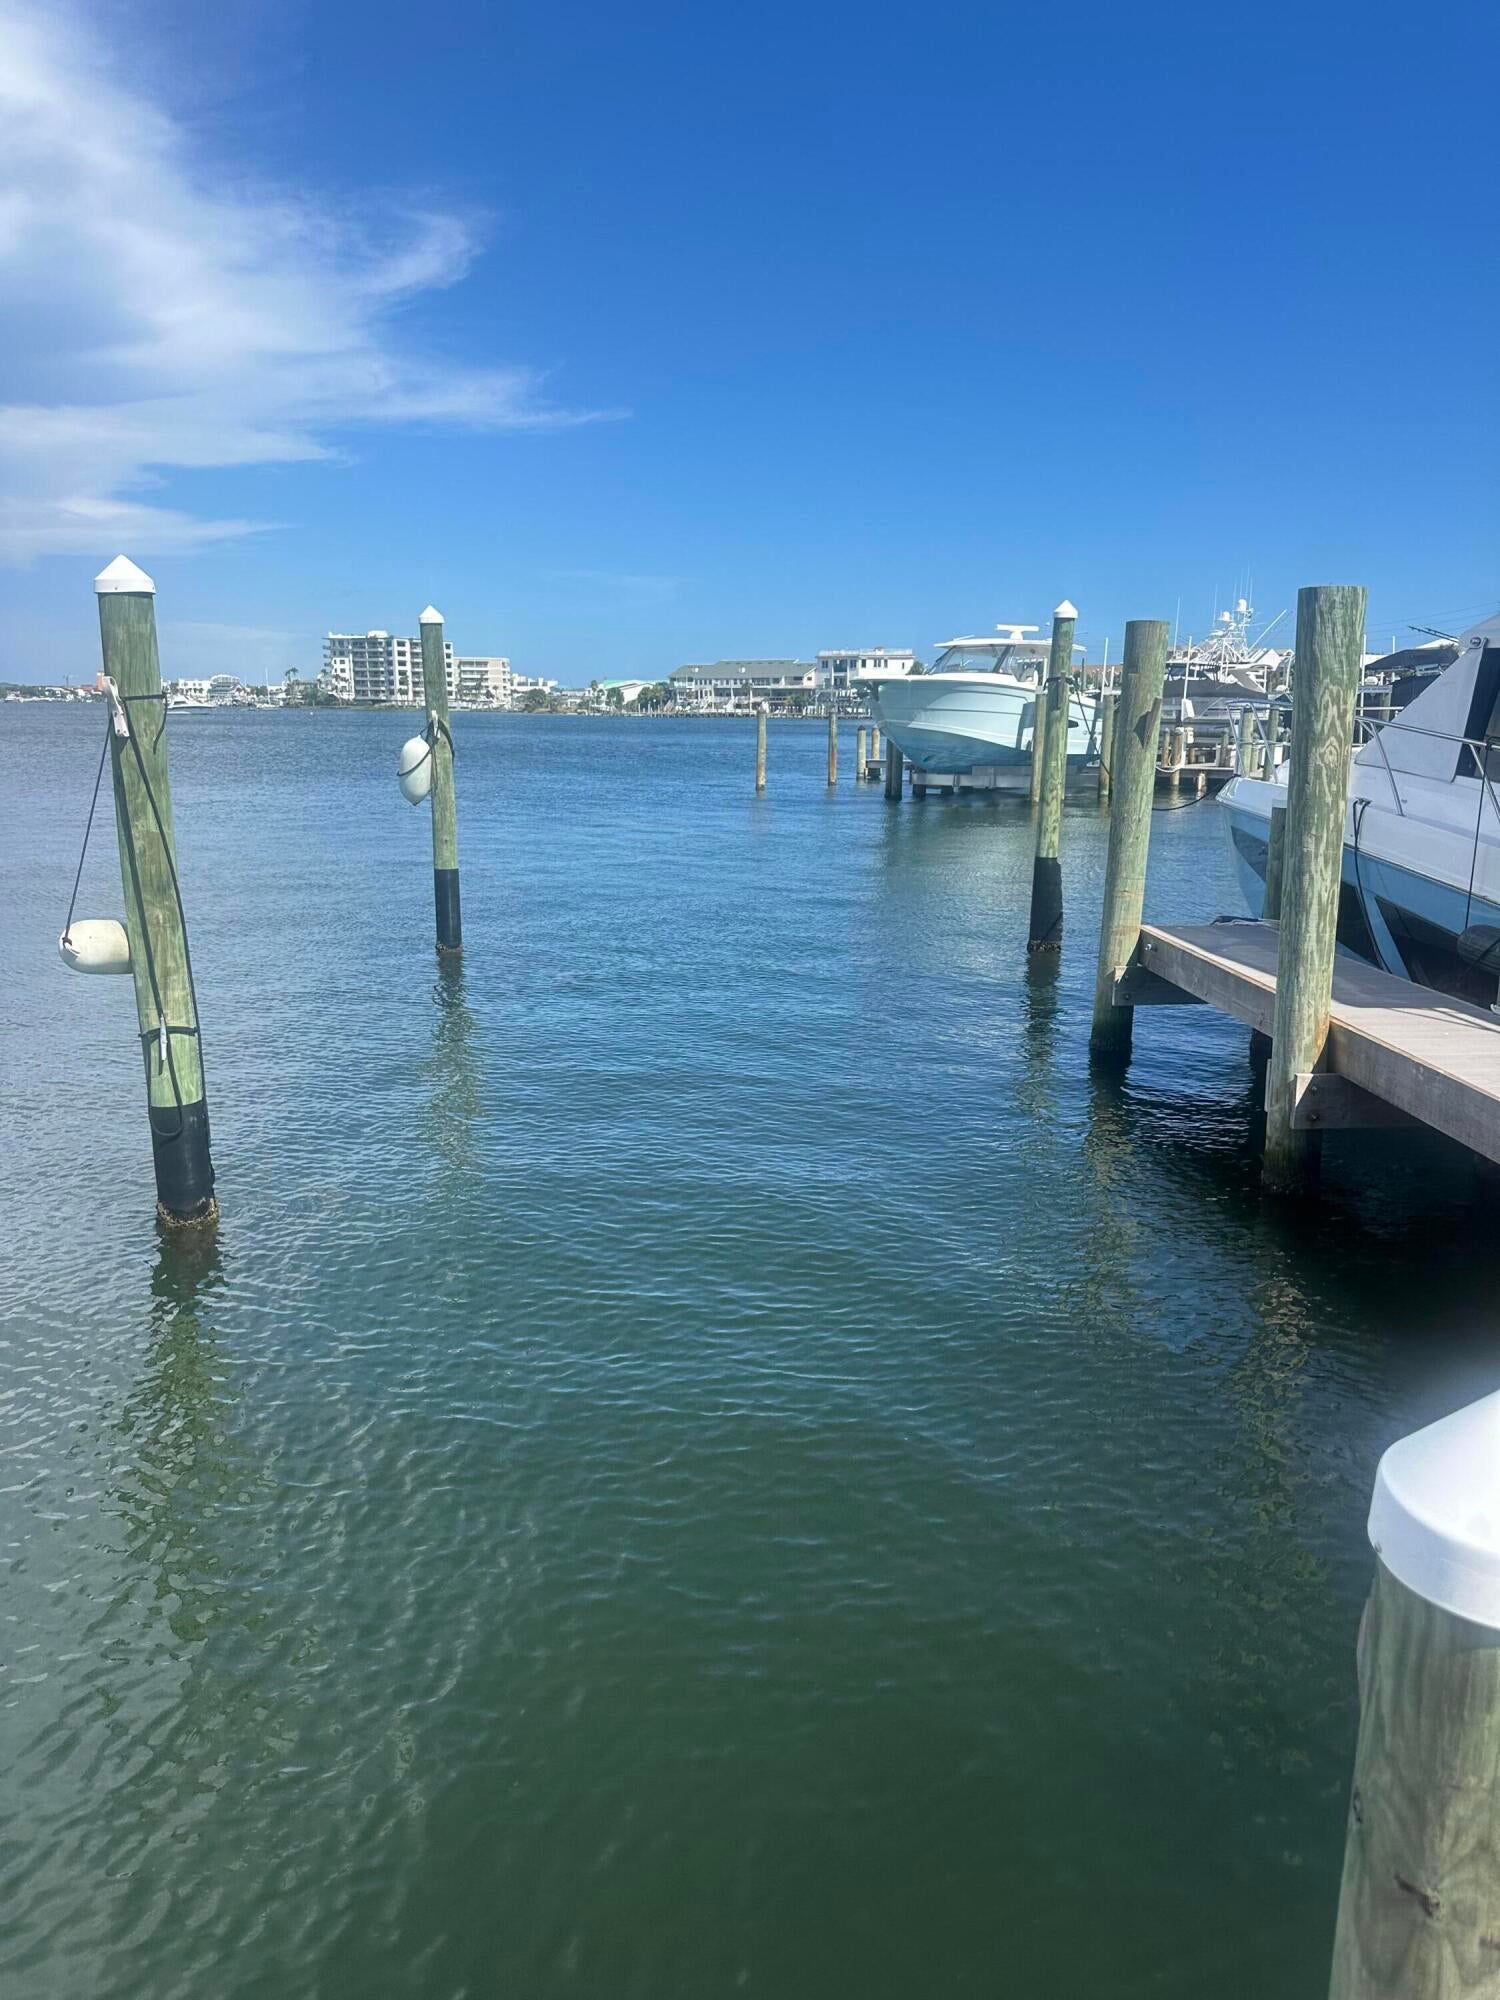
East Pass Towers Marina is a great location with easy access to the Destin Pass, Crab Island and everything the Destin Harbor has to offer.  Slip C-9 is in a great location in the marina allowing for easy docking. The marina offers two fish cleaning stations and ice for owners.
#1010007

Destin

100 Gulf Shore Slip Drive c-9

None Beds

None Baths

N/A

$279,000

MLS#: 1010007
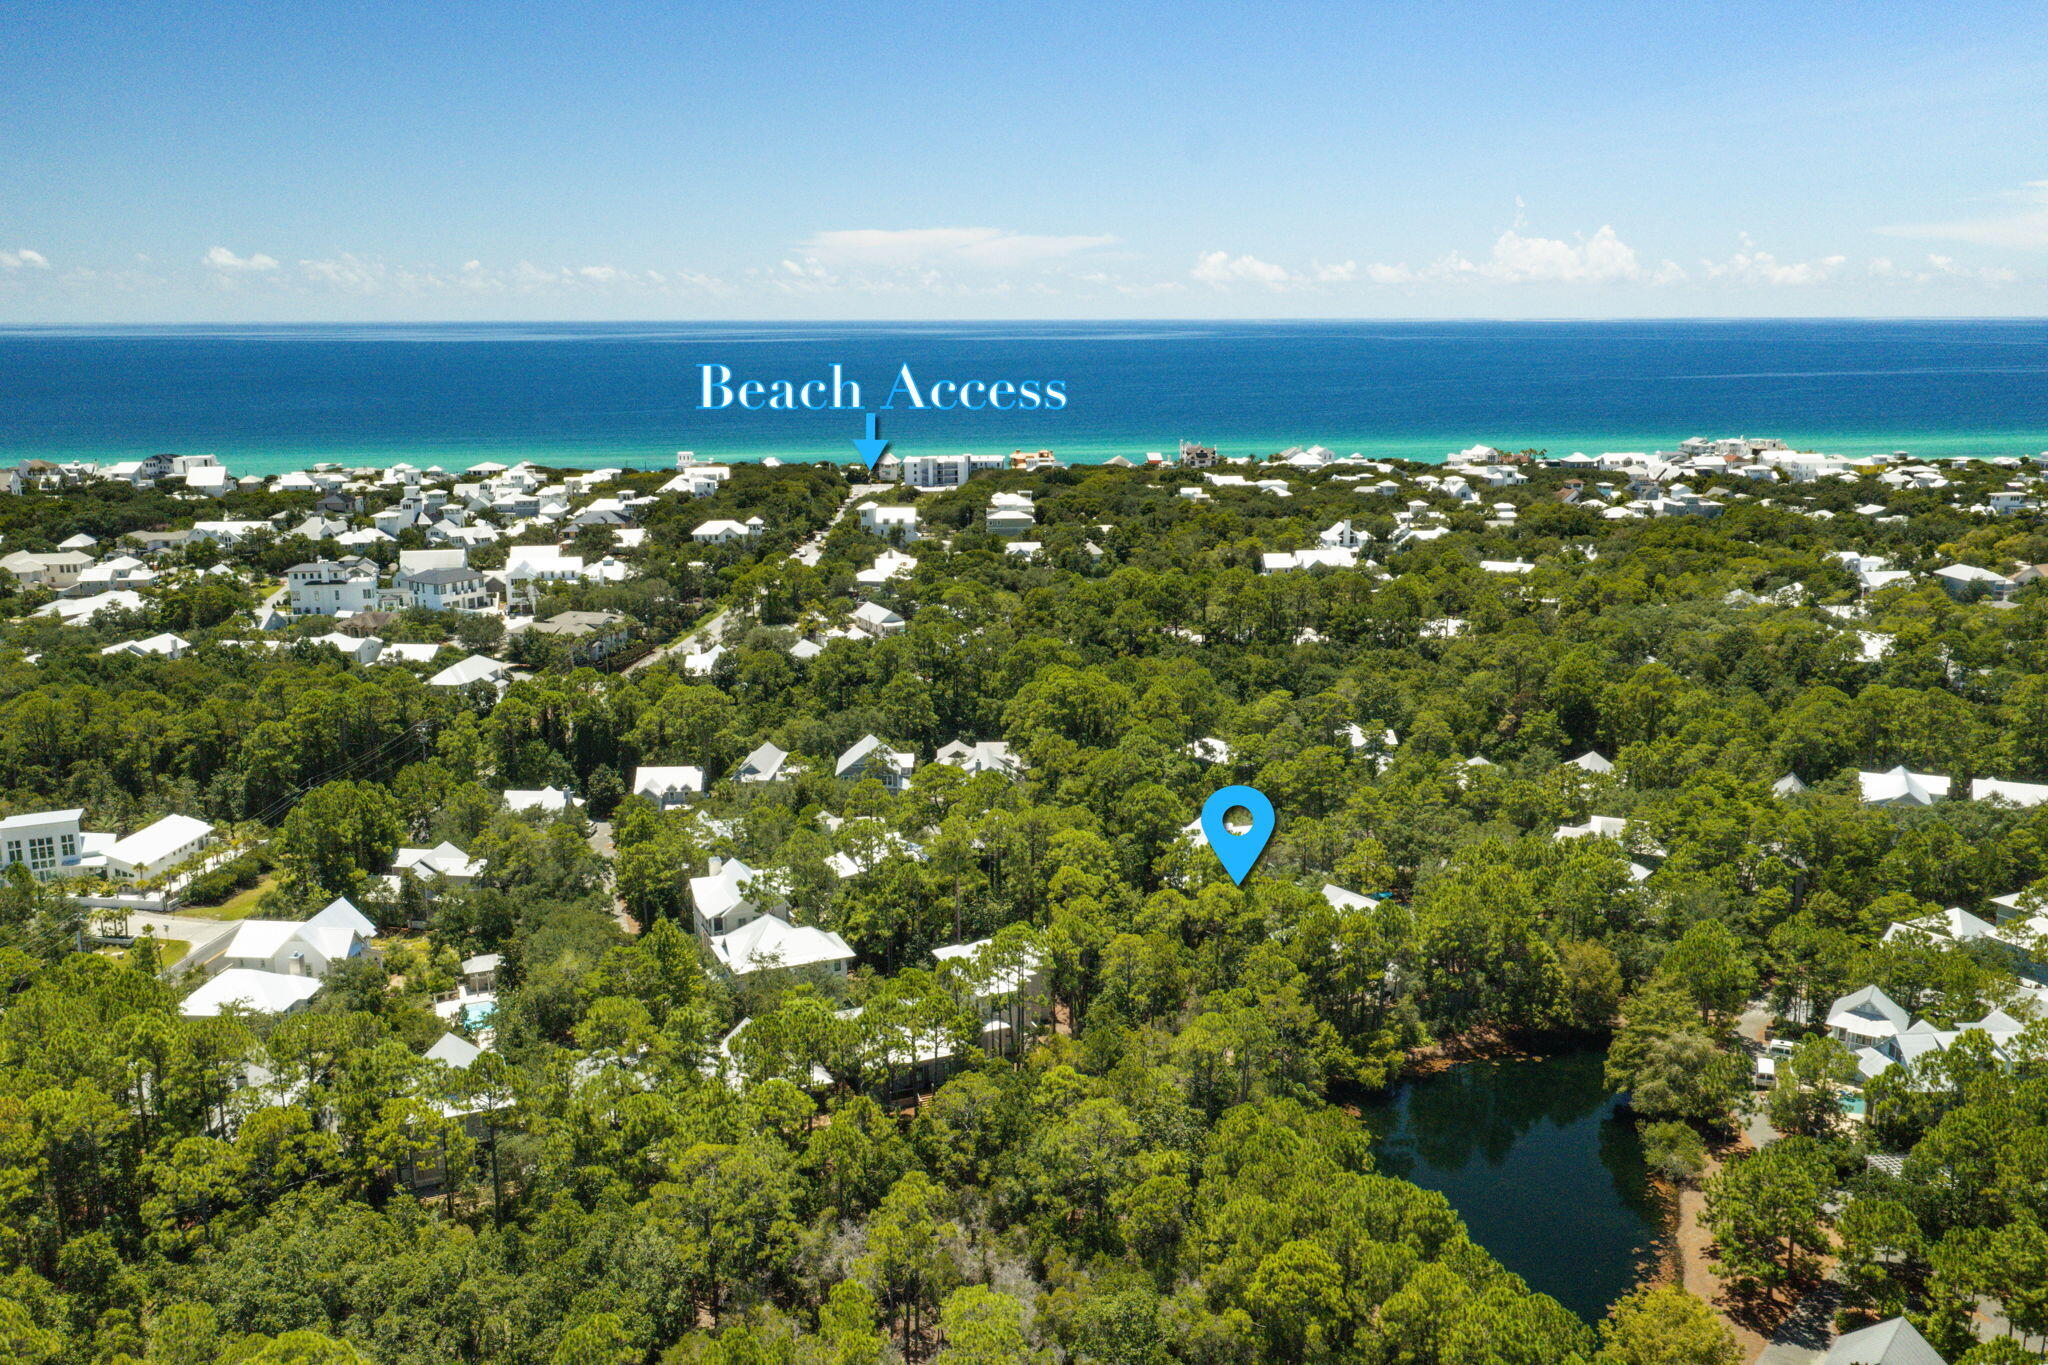
RARE 30A HOMESITE | THE HAMMOCKS AT SEAGROVE

An exceptional opportunity to secure one of the last remaining vacant homesites in The Hammocks at Seagrove, a private, gated community ideally positioned among some of 30A's most coveted destinations--Old Seagrove, Seaside and WaterColor.

This premium homesite offers the opportunity to design and build a distinctive coastal residence just a short walk or bike ride from the sugar-white sands and emerald waters of the Gulf. From this central Seagrove location, enjoy effortless access to the celebrated restaurants, boutiques, events and amenities of Seaside and WaterColor, while experiencing the timeless character and laid-back coastal charm of Old Seagrove.

For buyers seeking a luxury second home, legacy property or investment opportunity, the combination of limited vacant land, gated privacy, beach proximity and an exceptional location neighboring Seaside, WaterColor and Old Seagrove makes this an increasingly rare 30A offering.

Build a custom coastal retreat designed around your lifestyle and investment goals in an established community surrounded by some of the most valuable and recognizable real estate along Scenic Highway 30A.

Vacant homesites in this coveted pocket of 30A are increasingly difficult to find. Secure the land today and create a property positioned to enjoy the 30A lifestyle for generations to come.
#1010009

Santa Rosa Beach

Lot 44 Bosk Lane

None Beds

None Baths

0.15 acres

$775,000

MLS#: 1010009
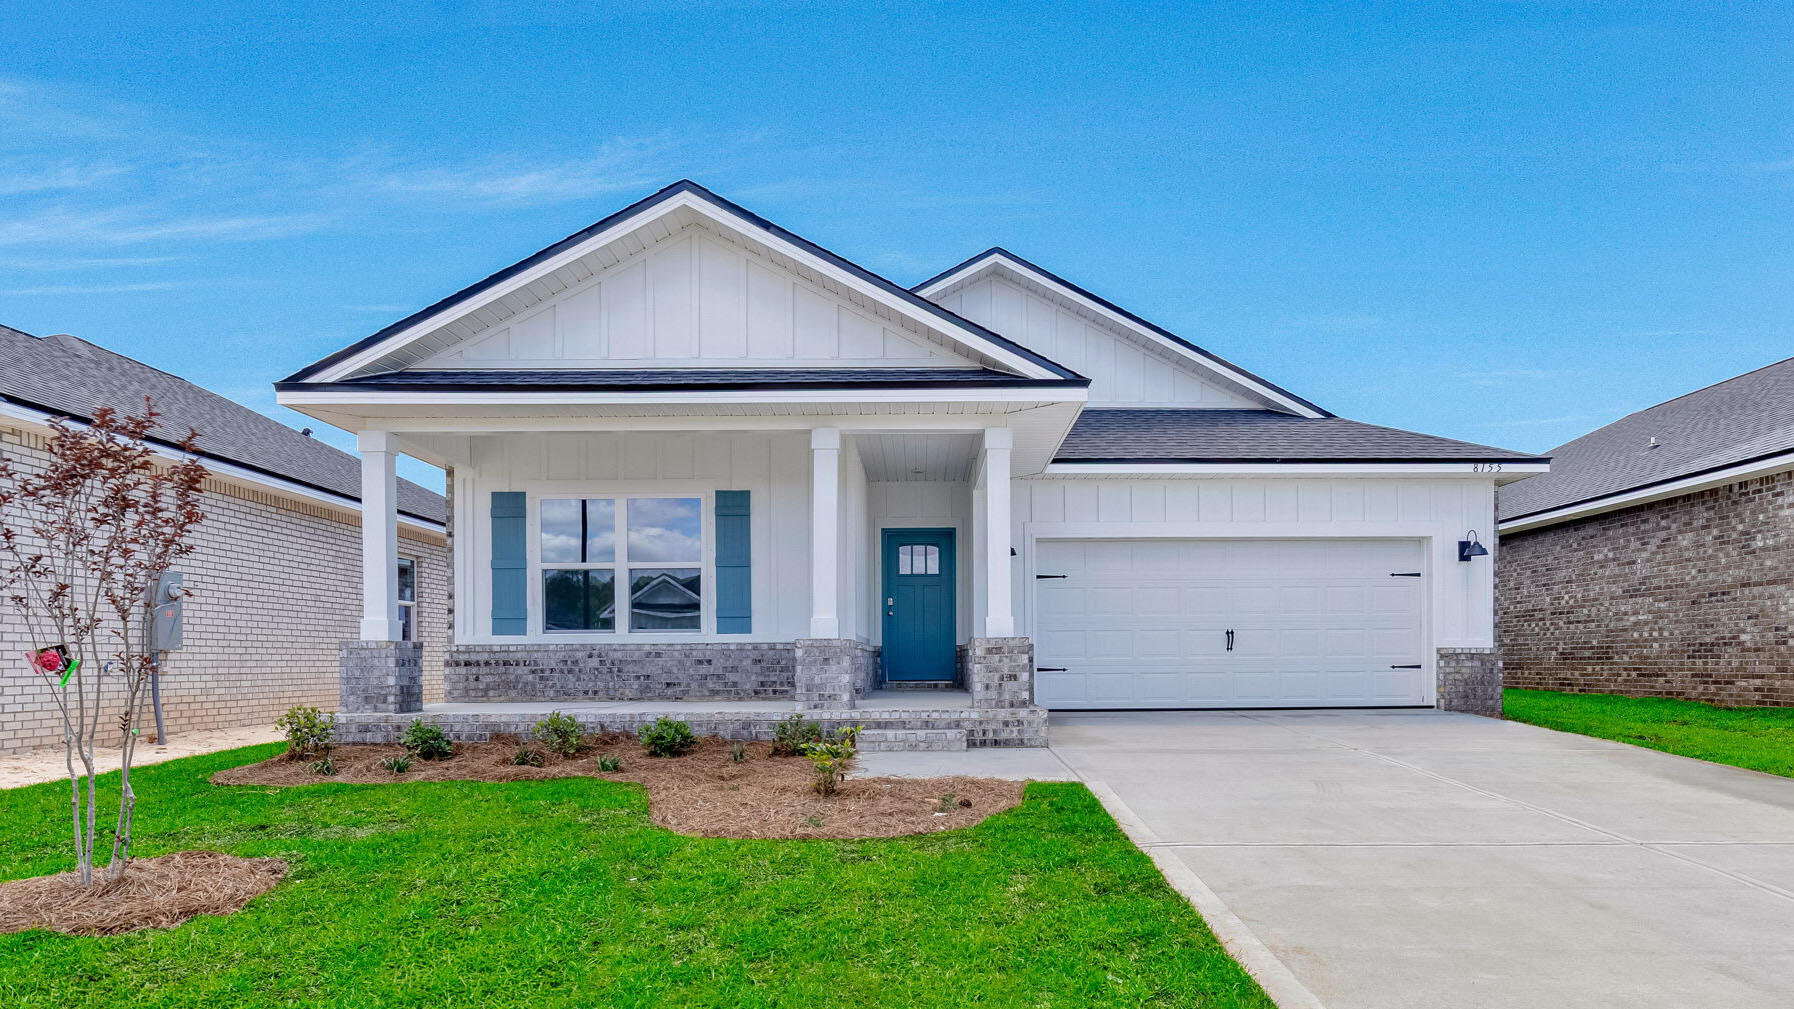
Blackwater Reserve NEW community featuring a beautiful community pool, Lazy River and Pickle Ball. The Creekside model is a spacious and desirable open concept floorplan, built-in lighting & fabulous layout for relaxed living, 5 bedrooms, 3 bathrooms, 2-car garage, & the 'Smart Home Connect 'System with a variety of convenient Smart Home devices you will love. Spacious Great Room & dining area is open to the kitchen & lots of windows for natural lighting. Well-designed open kitchen includes stainless steel appliances, a smooth-top range, built-in microwave, gorgeous quartz countertops, quiet dishwasher, corner pantry, island bar, eye-catching wood-look flooring, and plush carpet in the bedrooms. Hurricane door & window protection is included. Stylish curb appeal. ALL LISTING pictures, colors, features, and size may vary. Square footages are approximate.
#995724

Milton

8155 Fox Hunt Drive

5 Beds

3 Baths

2,107 Sq.Ft.

$343,810

MLS#: 995724
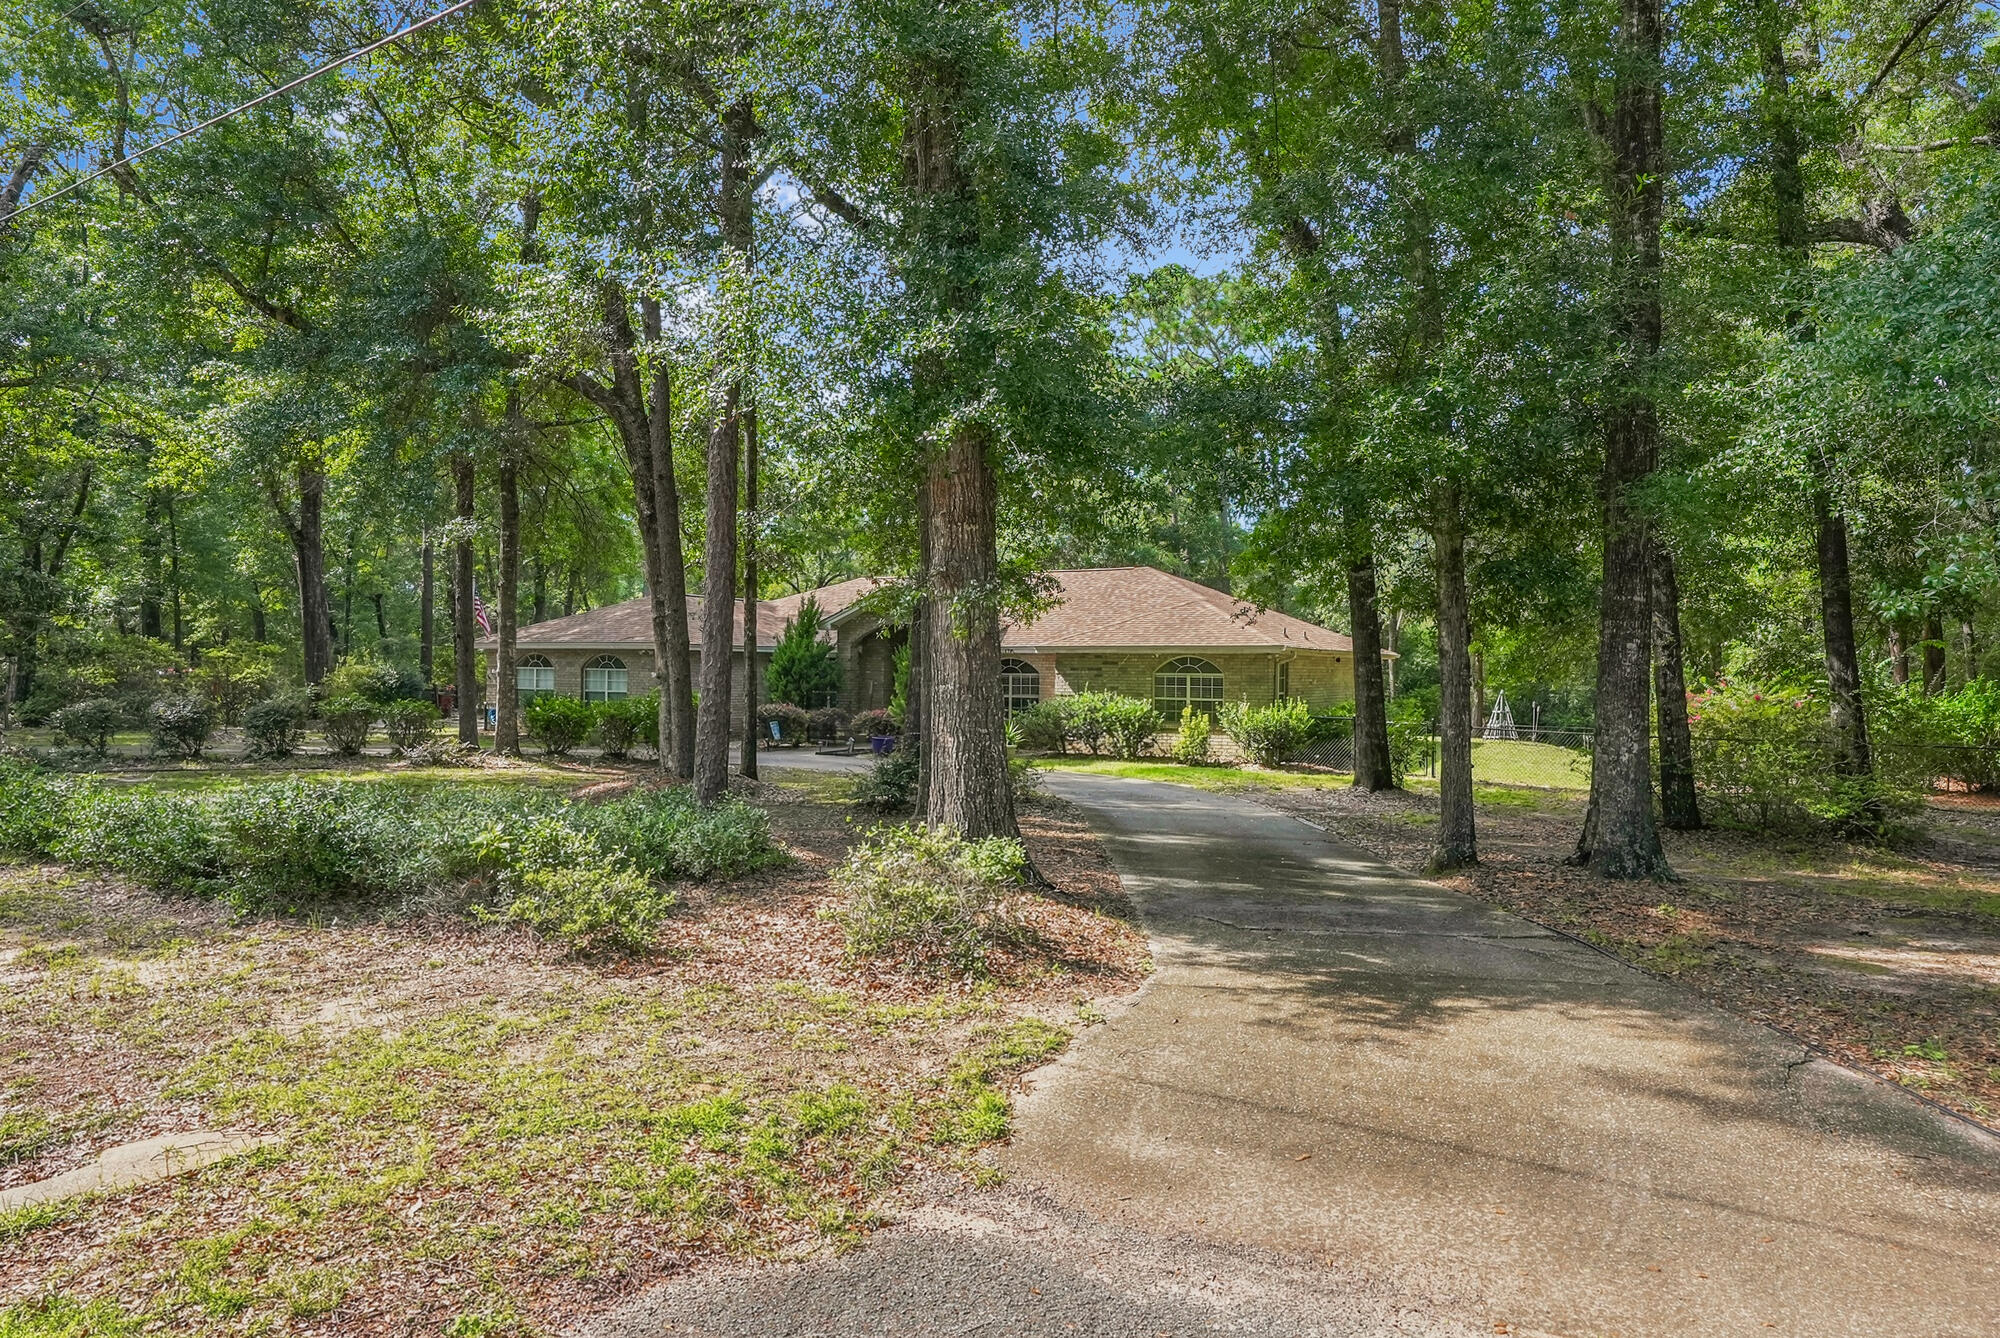
A true legacy property, 6932 Summit Place in Wildwood Estates offers three private acres (residing over 3 lots), remarkable versatility, and the freedom of no HOA. A stately U-shaped driveway, along with a separate garage drive, creates an impressive approach to the charming façade, framed by lush landscaping and a canopy of mature trees.

Inside, the sprawling 2,700-square-foot home welcomes you with abundant natural light, soaring ceilings, and new luxury vinyl plank flooring. Designed for comfortable everyday living and effortless entertaining, the main living area features a gas fireplace, while the sunroom provides a peaceful place to enjoy views of the picturesque foliage. A second living space--with a pool table that conveys--offers another inviting setting for relaxing and gathering.

The spacious kitchen features shaker-style cabinetry, a new appliance package, and a pantry, with a formal dining room and interior laundry nearby. Two generously sized guest bedrooms are located on this wing. Just off the entertainment room, a spacious junior suite includes a dedicated office nook and access to an adjacent half bath. Bright and airy, the primary suite offers beautiful views of blooming camellias, private sunroom access, and a shaded covered back porch. The spa-inspired ensuite includes an extended vanity, oversized soaking tub, separate shower, private water closet, and dual closets.

Outdoors, the property unfolds into a serene retreat across three acres. Features include two storage sheds, a converted outbuilding equipped with air conditioning, a television, and bunks; winding trails; three separate gardens; and a new aluminum fence--an approximately $20,000 investment--enclosing the first two acres.

Recent improvements include a new HVAC system installed in 2023, a new water heater in 2024, a roof installed in 2022, a new kitchen appliance package, updated light fixtures and flooring, window treatments, plus extensive landscaping and clearing. With its space, privacy, thoughtful updates, and endless possibilities, this one-of-a-kind Wildwood Estates property is ready to welcome you home. Inquire today and start living the lifestyle you deserve.
#1010006

Milton

6932 Summit Place

4 Beds

2 Baths

2,722 Sq.Ft.

$499,000

MLS#: 1010006
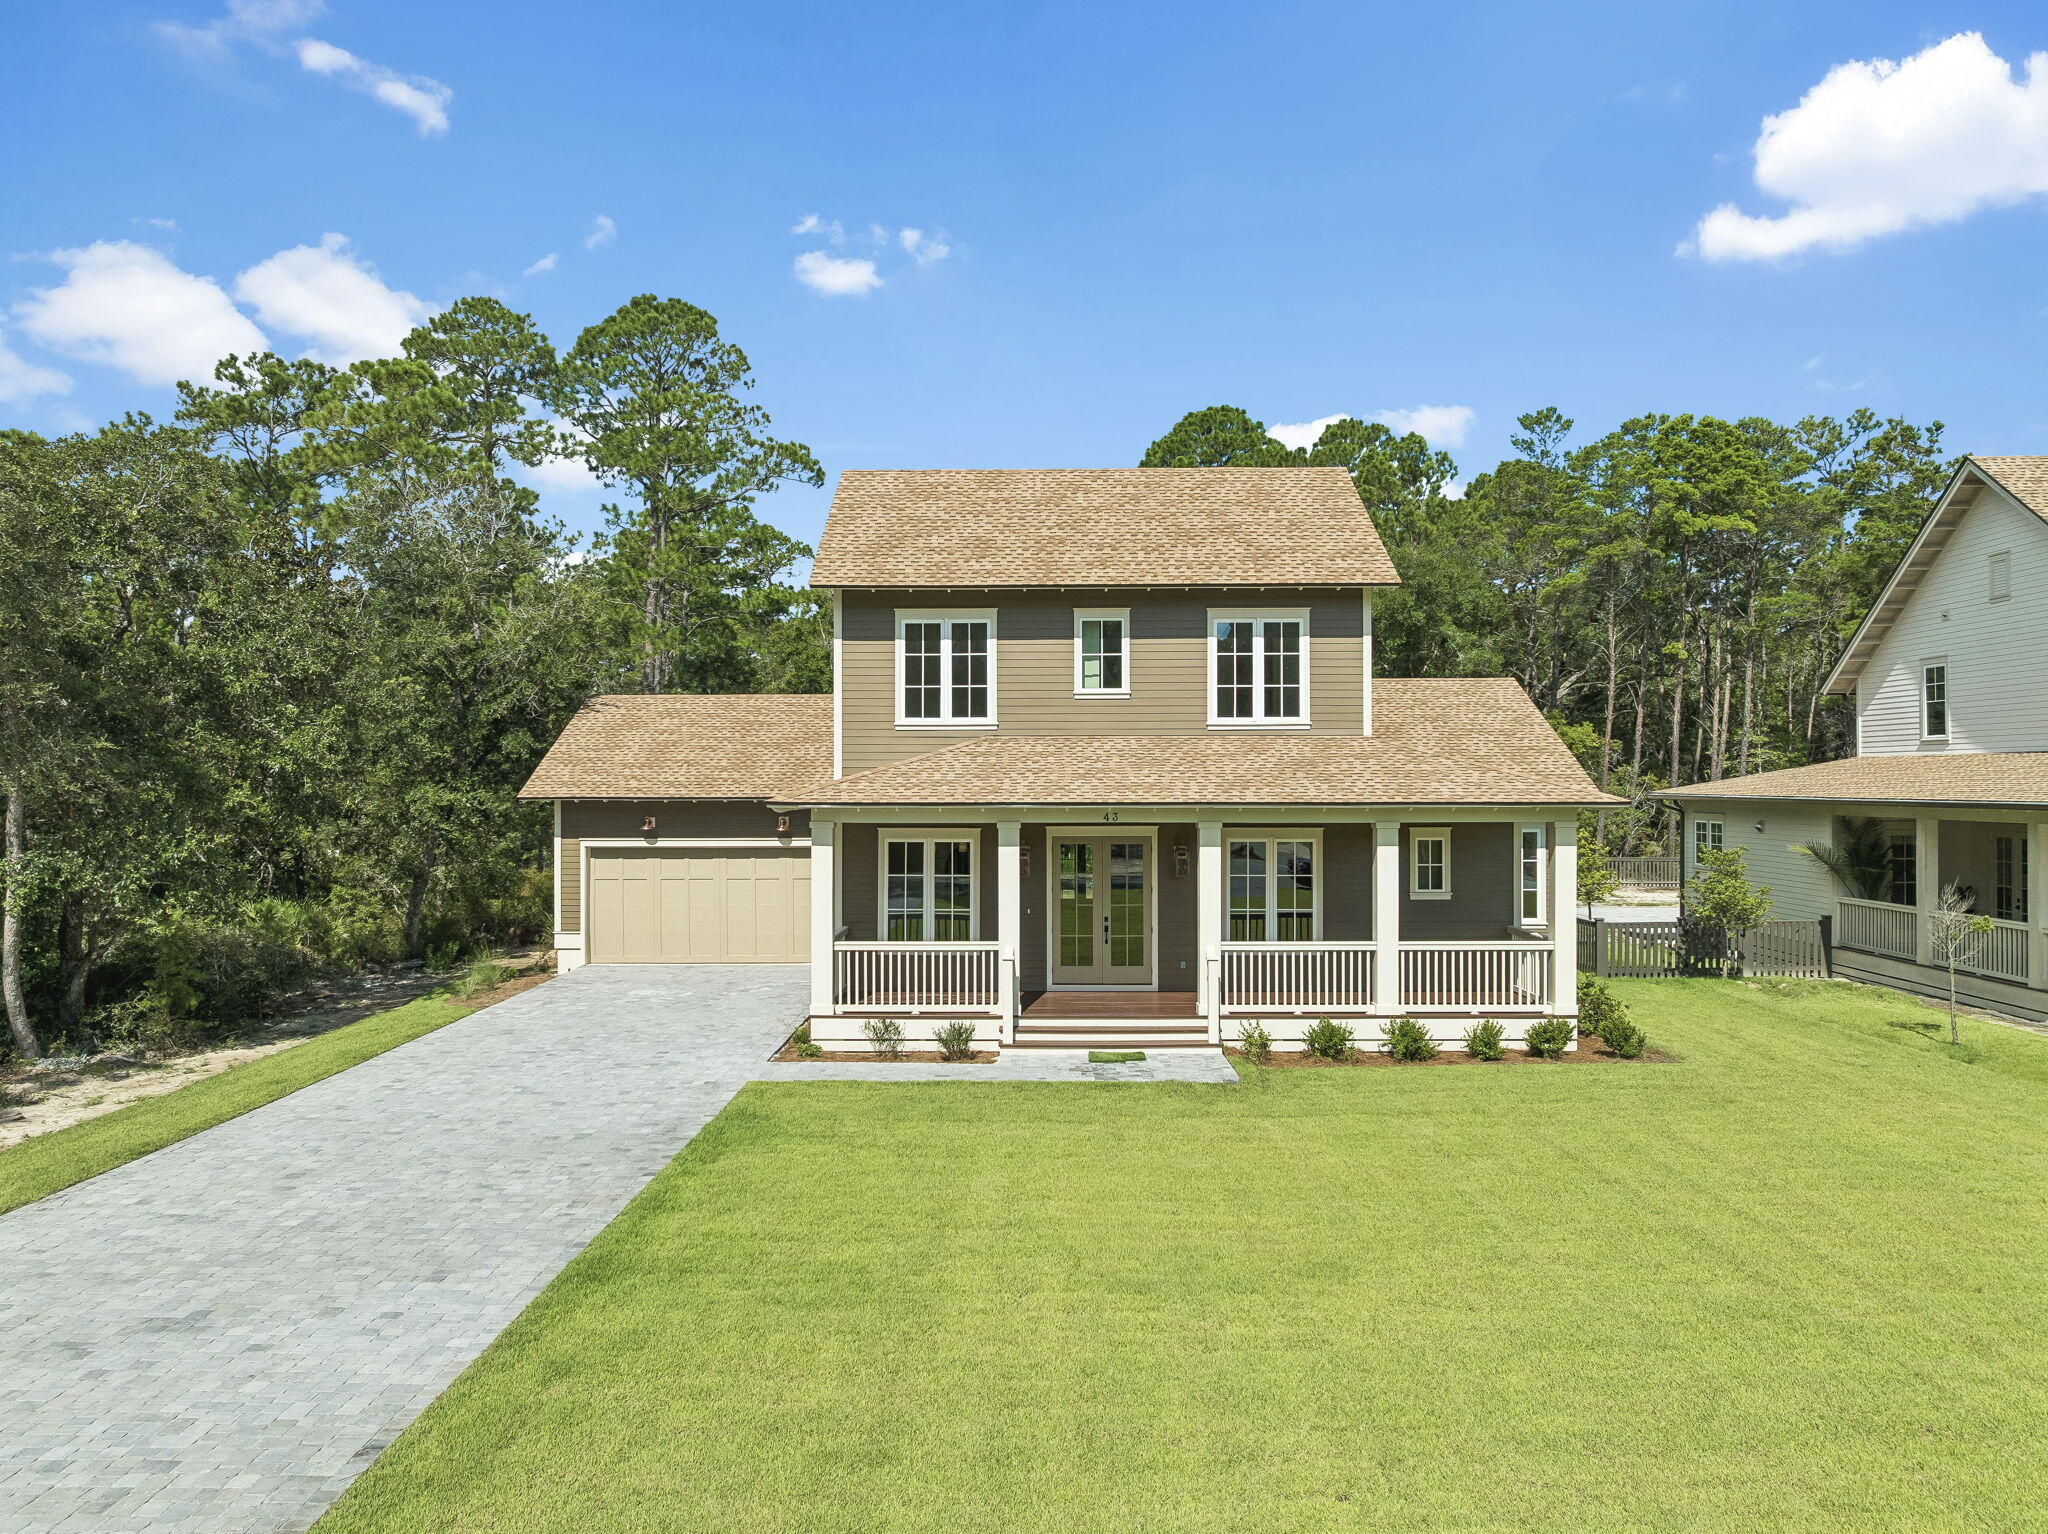
Welcome to Oak Grove at Eden's Landing - Point Washington's Premier Luxury Community!

Discover the epitome of coastal living with the Live Oak plan, a beautifully designed home featuring 4 spacious bedrooms, 4.5 elegant bathrooms, an open-concept living area, and a two-car garage - perfect for both everyday comfort and entertaining.

Nestled within the serene, historic surroundings of Eden Gardens State Park, Oak Grove at Eden's Landing is a rare gem - the only luxury community in Point Washington. This exclusive neighborhood combines timeless natural beauty with upscale living in one of Florida's most coveted locations.

Ideally located just minutes from the iconic 30A beach towns of Seaside and WaterColor, residents enjoy effortless access to the sugar-white sands of the Emerald Coast and the boating, fishing, and water sports of Choctawhatchee Bay. Whether you're seeking a full-time residence or a second home retreat, Oak Grove offers the perfect balance of privacy, luxury, and proximity to world-class amenities.

Come experience refined living where nature, history, and modern comfort meet Oak Grove at Eden's Landing awaits.
#1010010

Point Washington

43 Millstone Drive

4 Beds

4 Baths

2,520 Sq.Ft.

$1,349,500

MLS#: 1010010

1 ... 203 204 205 206 207 ... 666
* Listings identified with the FMLS IDX logo come from FMLS and are held by brokerage firms other than the owner of this website. The listing brokerage is identified in any listing details. Information is deemed reliable but is not guaranteed. If you believe any FMLS listing contains material that infringes your copyrighted work please click here to review our DMCA policy and learn how to submit a takedown request. © 2024. First Multiple Listing Service, Inc.
 - property

Send a message

Message successfully sent.

Your message

What is 3 + 4 ?

Reason for contacting?

I agree to receive email communication and understand I can unsubscribe at any time.

I agree to be contacted by Kornelije Josić via call, email, and text for real estate services. To opt out, you can reply 'stop' at any time or reply 'help' for assistance. You can also click the unsubscribe link in the emails. Message and data rates may apply. Message frequency may vary. Privacy Policy

Sign Out

Virtual Assistant

Would you like to take the next step with this property? We can help you schedule a showing or virtual tour, or send you more details.

Yes, I would like more information.

Thank You for Your Reply, One of Our Agents will contact you as soon as possible

No, maybe later.

Thank you, you can always contact me via email, phone number or through the contact form.

Realhub AI

Lucy - Your AI-Powered Realtor

Update Your Temporary Password

Personalize your search

Enter your email and we'll notify you immediately when new listings match what you're looking for.

or enter email address

Already have an account ? Login here

Continue your home search

I agree to receive communications and understand I can unsubscribe at any time.

I agree to be contacted by Kornelije Josić via call, email, and text for real estate services. To opt out, you can reply 'stop' at any time or reply 'help' for assistance. You can also click the unsubscribe link in the emails. Message and data rates may apply. Message frequency may vary. Privacy Policy

Already have an account ? Login here

We use cookies

We use cookies primarily for analytics to enhance your experience. By accepting, you agree to our use of these cookies. You can manage your preferences or learn more about our cookies policy.
