
REALHUB is on fire today

Properties

Browse or get in touch to schedule a walkthrough.

  • Nearby me
Price range

Popular Features

Community Features

Association

Property Features

Waterfront

View

Exterior Features

Interior Features

Style

10000 properties match your criteria

Updated 1 minute ago

E-Alert name
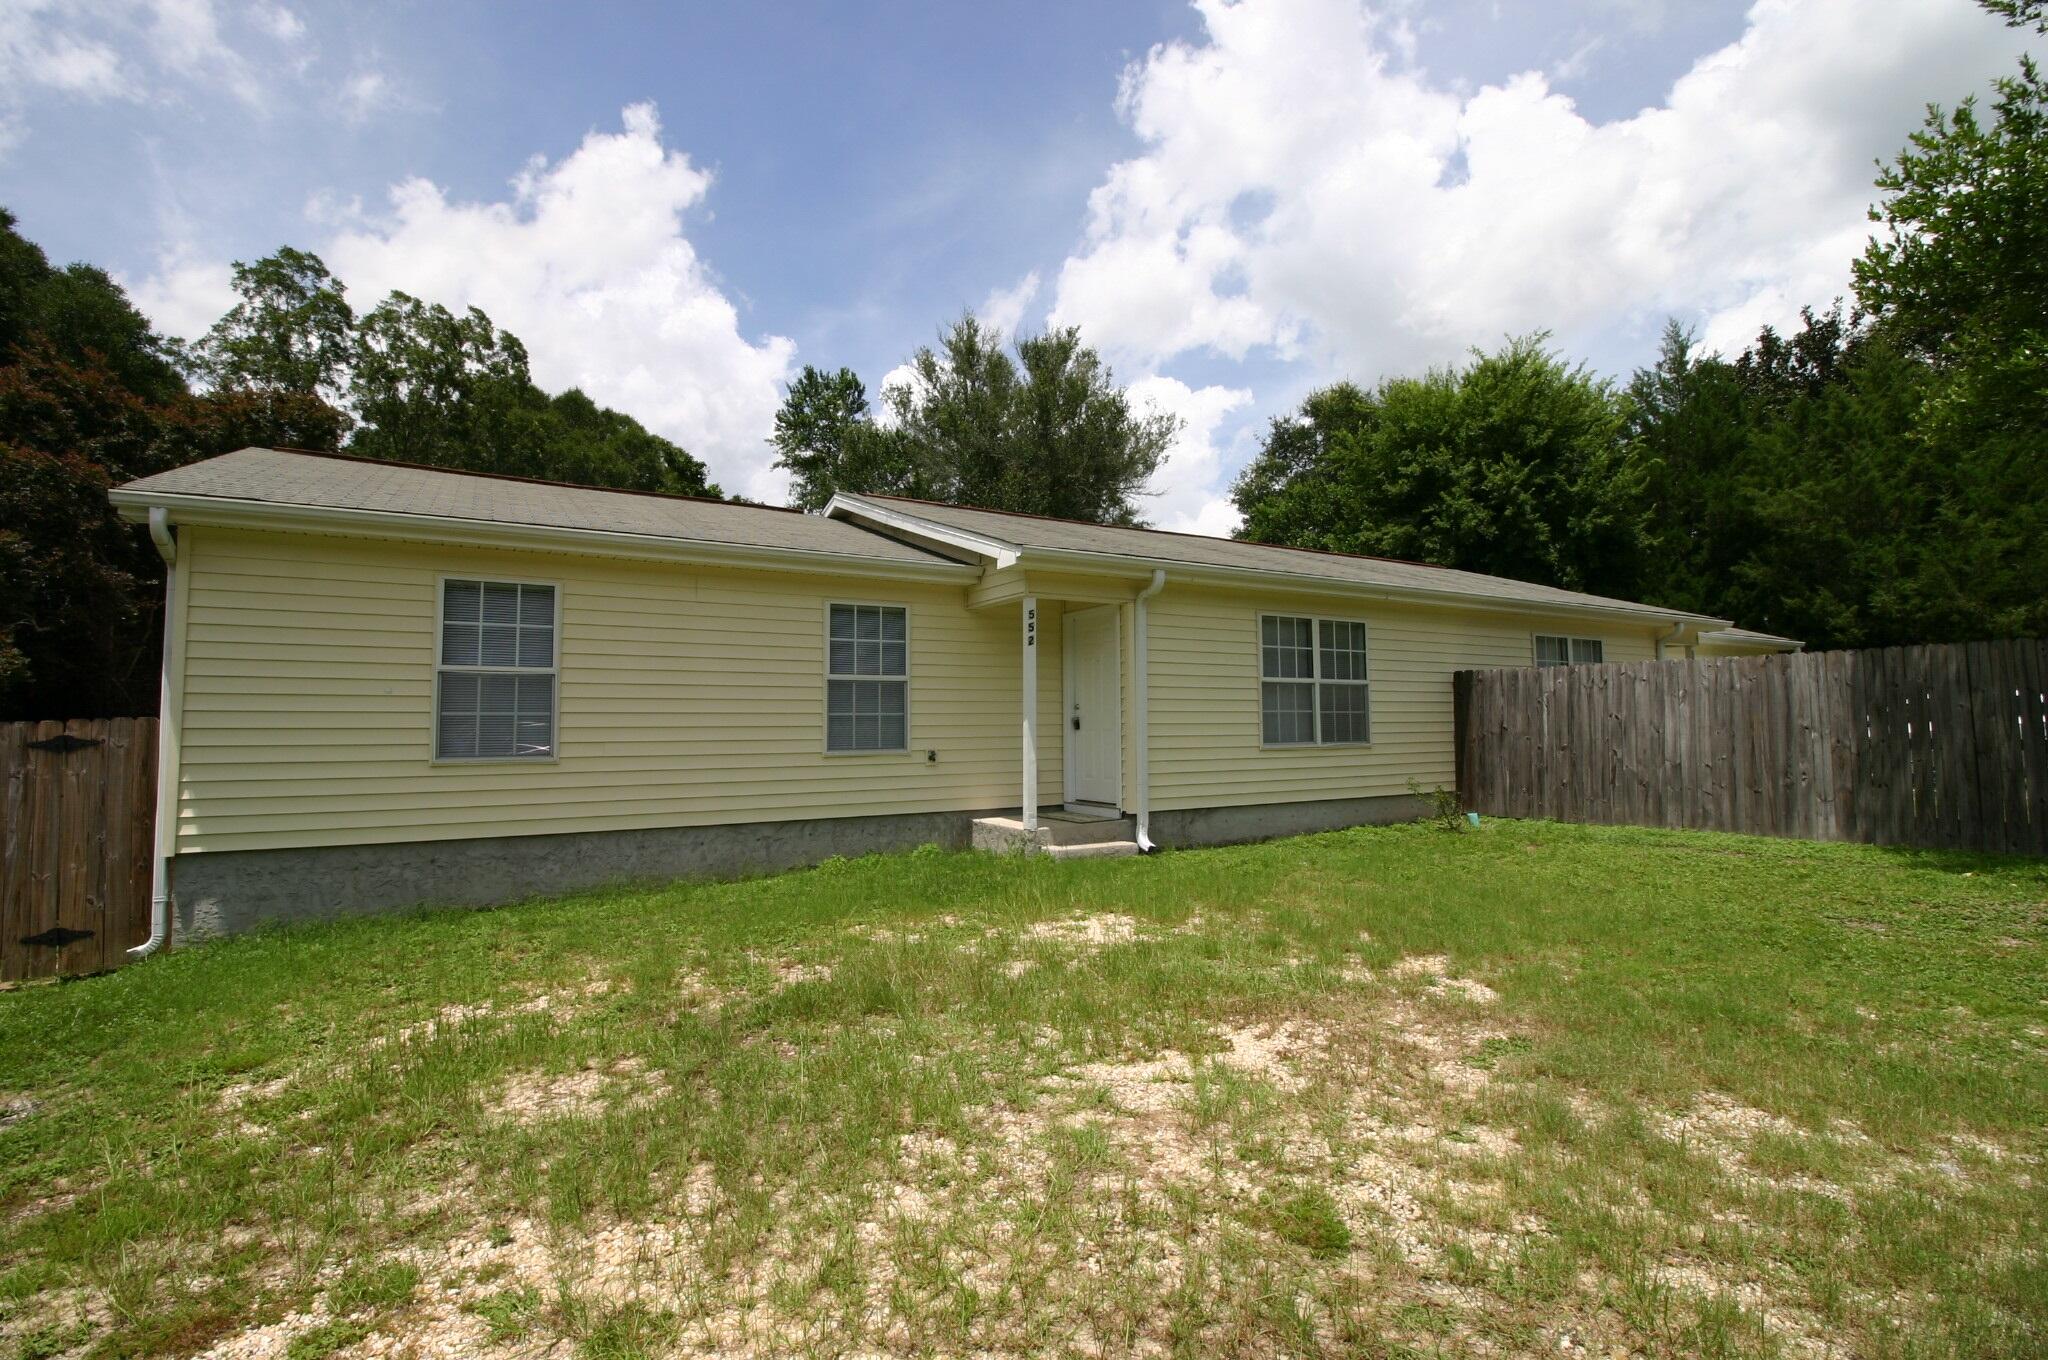
CHECK OUT THIS DUPLEX, UNIT IS APPROX. 1,175 SQFT WITH 3 BEDROOMS 2 BATHS, WALK IN CLOSET IN THE MASTER BEDROOM AND A KITCHENETTE. UNIT HAS A UTILITY ROOM WITH WASHER/DRYER HOOK UPS.NICE OPEN GREAT ROOM (18X17) VINYL PLANK FLOOR THROUGH OUT, COMPLETE NEW PAINT JOB TOP TO BOTTOM, NEW BLINDS. CENTER OF TOWN .
#1010024

Crestview

552 Brock Avenue

3 Beds

2 Baths

1,175 Sq.Ft.

$1,350

MLS#: 1010024
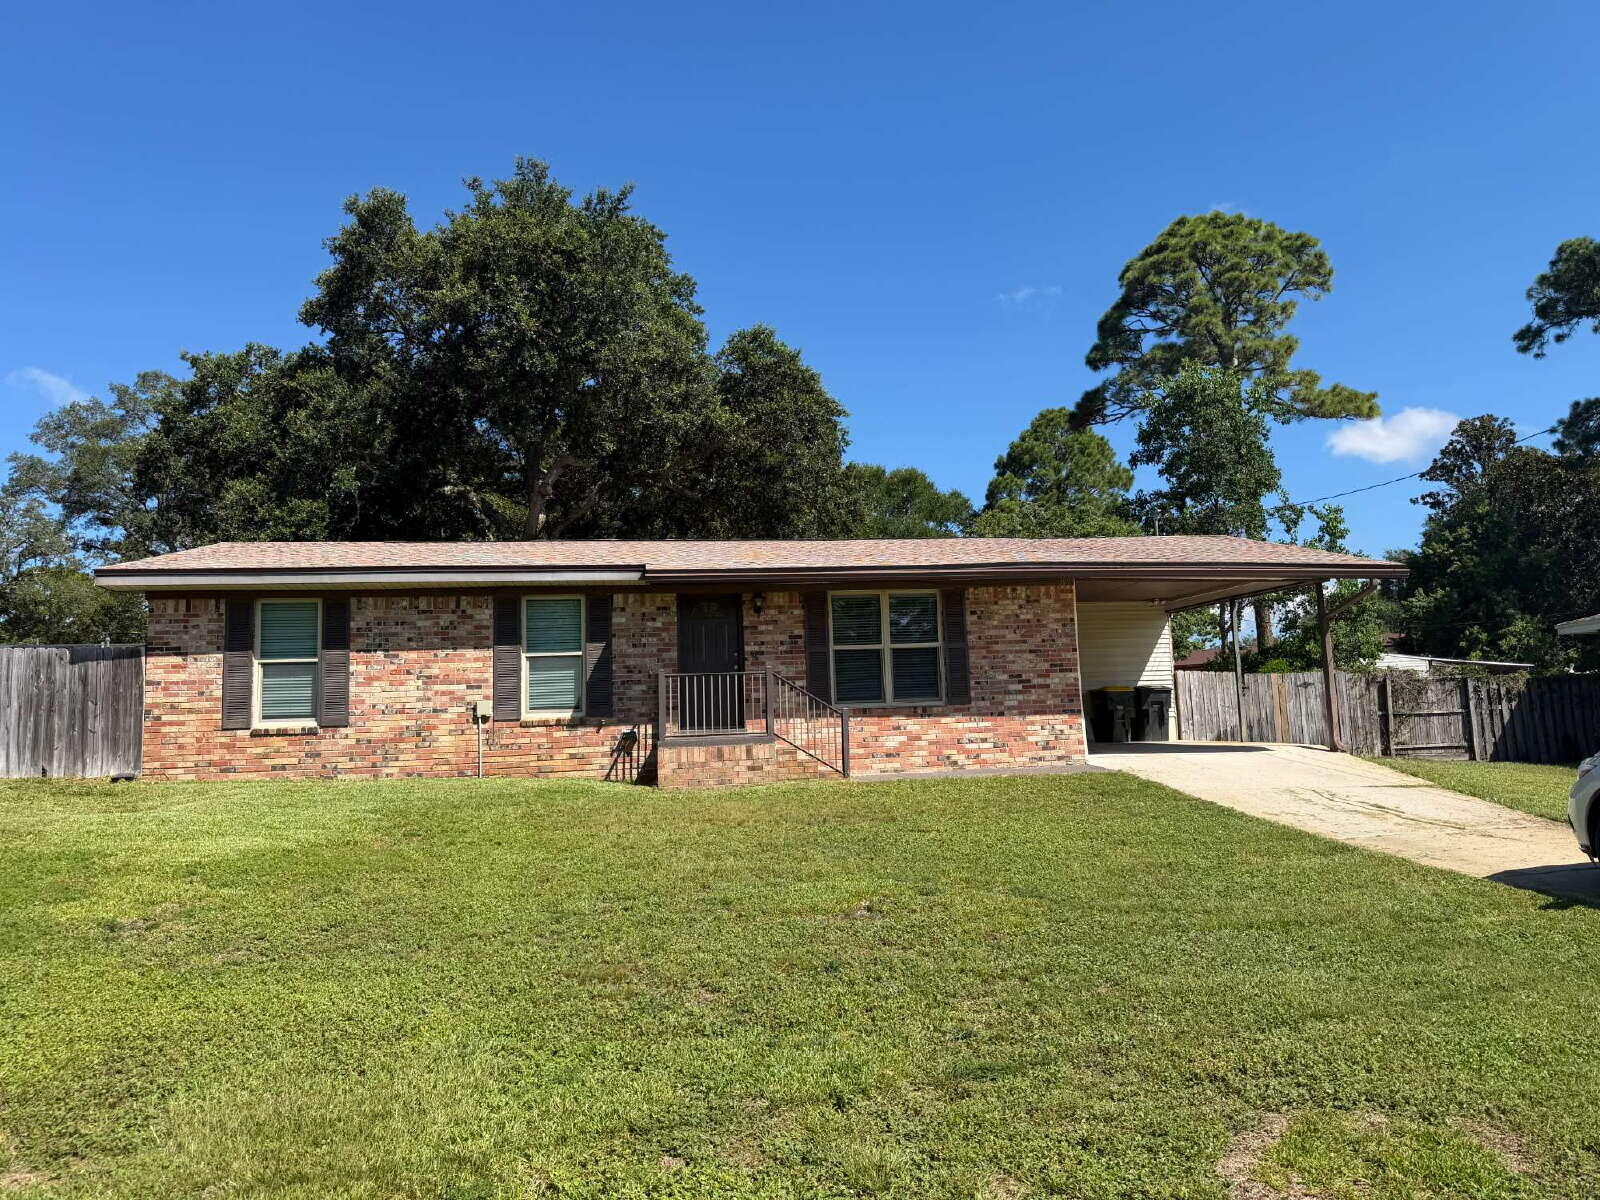
Savor the coastal lifestyle at 309 Cecelia Drive Northwest, a charming 3-bedroom, 1.5 bathroom rental home nestled in the heart of Fort Walton Beach, FL. With 1,215 square feet of well-designed living space, this delightful property offers a perfect blend of comfort and convenience. Imagine coming home to a cozy sanctuary where each room welcomes you with warmth and natural light. The open floor plan seamlessly connects the living areas, making it ideal for entertaining or spending quality time with loved ones. Located in a vibrant community, this home provides easy access to the stunning beaches and local attractions that Fort Walton Beach is renowned for. Whether you're enjoying a quiet evening indoors or exploring the nearby parks and recreational activities, this location offers endless possibilities for relaxation and adventure. The practical layout includes ample storage space, ensuring your living environment remains clutter-free and serene. Embrace the opportunity to make this inviting house your home, where every day feels like a vacation. Sorry, no pets allowed. All Coastal Realty Services residents are enrolled in the Resident Benefits Package (RBP) which includes renters insurance, HVAC air filter delivery (for applicable properties) and our best-in-class resident rewards program, and much more!
#1010042

Fort Walton Beach

309 NW Cecelia Drive

4 Beds

1 Baths

1,215 Sq.Ft.

$1,850

MLS#: 1010042
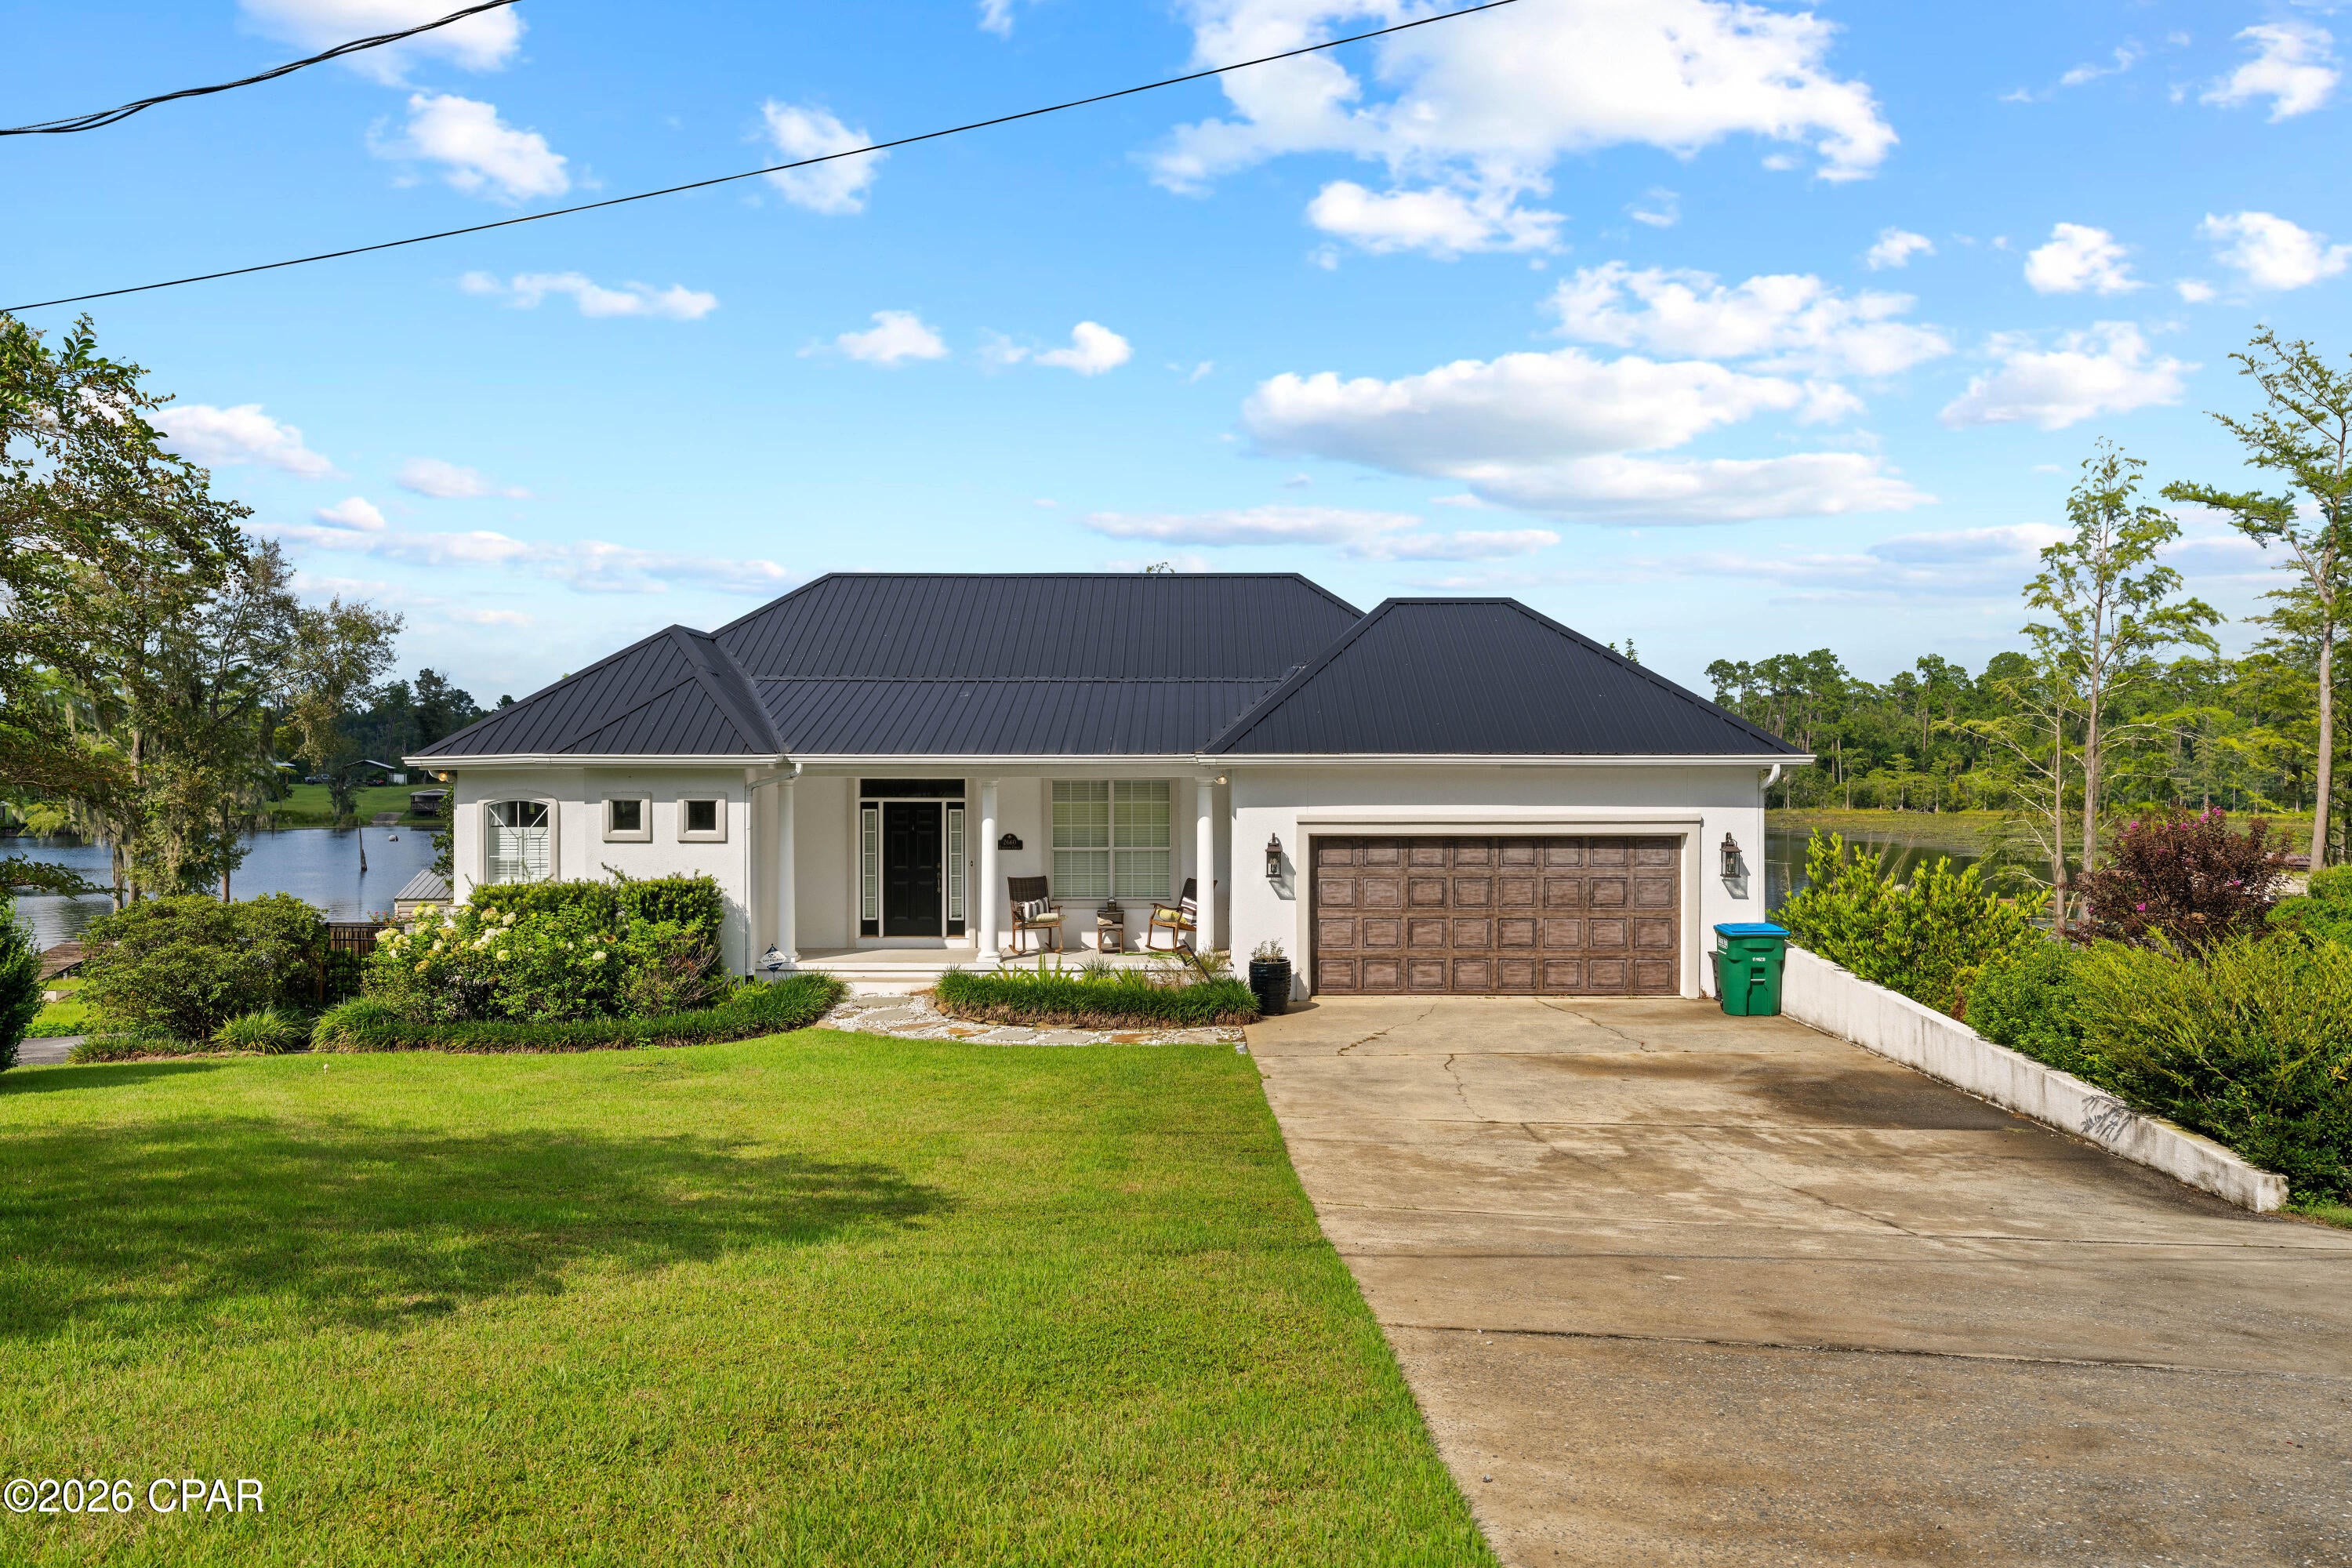
ABSOLUTELY GORGEOUS COMPASS LAKE WATERFRONT HOME! Enjoy lakefront living on beautiful Compass Lake, one of North Florida's premier recreational and ski lakes, offering plenty of room for boating, water skiing, wakeboarding, fishing, swimming, and unforgettable days on the water.

This impressive custom-built home has been beautifully updated and offers breathtaking lake views from the moment you step inside. Spacious rooms, 10-foot ceilings, a grand foyer, custom crown molding, architectural details, elegant columns, and an open living area create a comfortable yet impressive setting for both everyday living and entertaining.

The kitchen features a functional, inviting layout, while expansive views of Compass Lake provide a spectacular backdrop throughout the home. In addition to four bedrooms, the home includes a theater room and wine cellar, giving you even more space to relax and entertain family and friends.

Numerous improvements have already been completed, including a newer metal roof, fencing, seawall, well pump, 120-gallon well tank, A/C unit, refrigerator, bedroom flooring, and blown-in foam insulation throughout the home. New water filtration system.  Two wooden porches were also added along the back, creating the perfect place to unwind and enjoy the beautiful waterfront setting and evening sunsets. Also enjoy a new smart lighting system throughout the house.  

The meticulously maintained landscaping complements the property beautifully. The property also features an exceptional workshop with plenty of room for hobbies, storage, a man cave or she shed.  RV storage on the other side of workshop. 

Whether you're searching for a full-time waterfront residence, weekend lake retreat, or a place where family and friends can gather for years to come, this Compass Lake property delivers the lifestyle you've been looking for. Spend the day skiing and boating, relax on the porch as the sun goes down, and enjoy one of North Florida's most desirable recreational lakes right outside your back door.

This is more than a waterfront home--it's the Compass Lake lifestyle.
#794195

Alford

2660 Lakeview Circle

4 Beds

2 Baths

3,300 Sq.Ft.

$875,000

MLS#: 794195
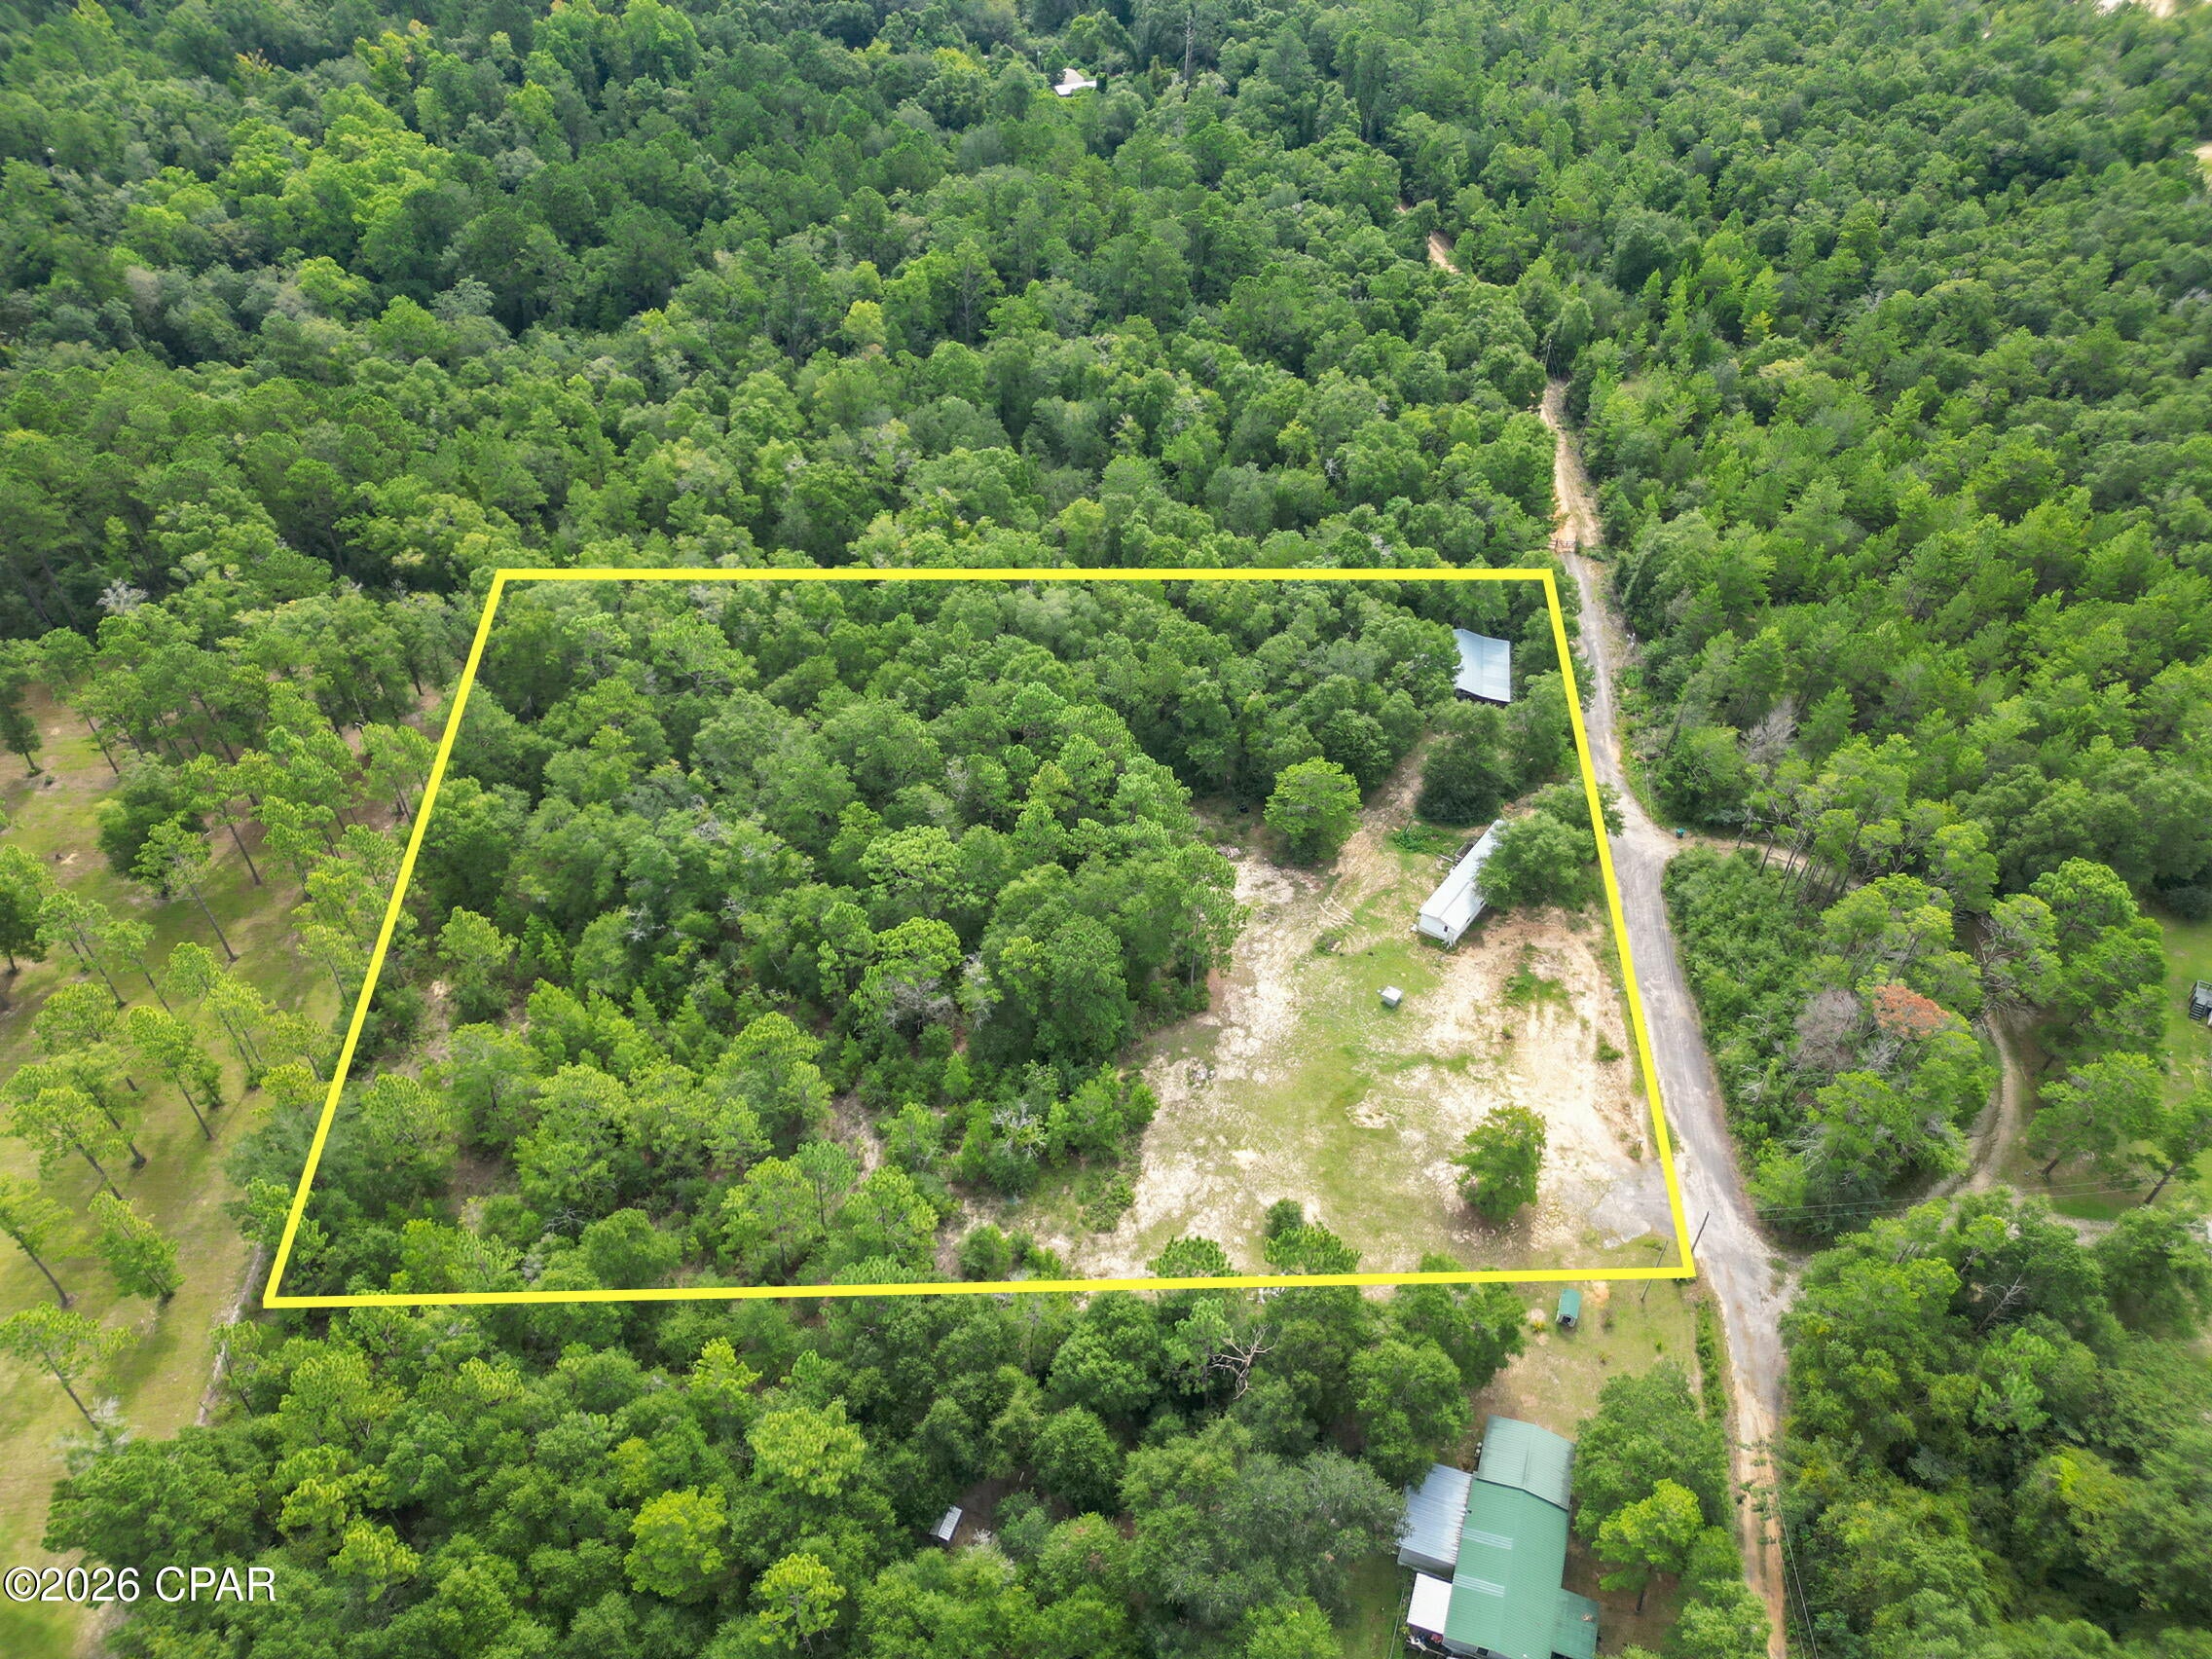
Situated on 4.36 acres just off Highway 77, this 2-bedroom, 2-bath mobile home offers plenty of space and potential in a convenient location. Built in 1986, the home provides a functional layout and an opportunity for a buyer looking to make a property their own. Outside, the acreage offers room to enjoy the outdoors, while an 8x8 storage shed and pole barn provide additional space for equipment, tools, or recreational items. Whether you're searching for a primary residence, investment opportunity, or property with room to spread out, this one is worth a look. Cash purchase only.
#794164

Chipley

1838 Pettis Road

2 Beds

2 Baths

840 Sq.Ft.

$79,900

MLS#: 794164
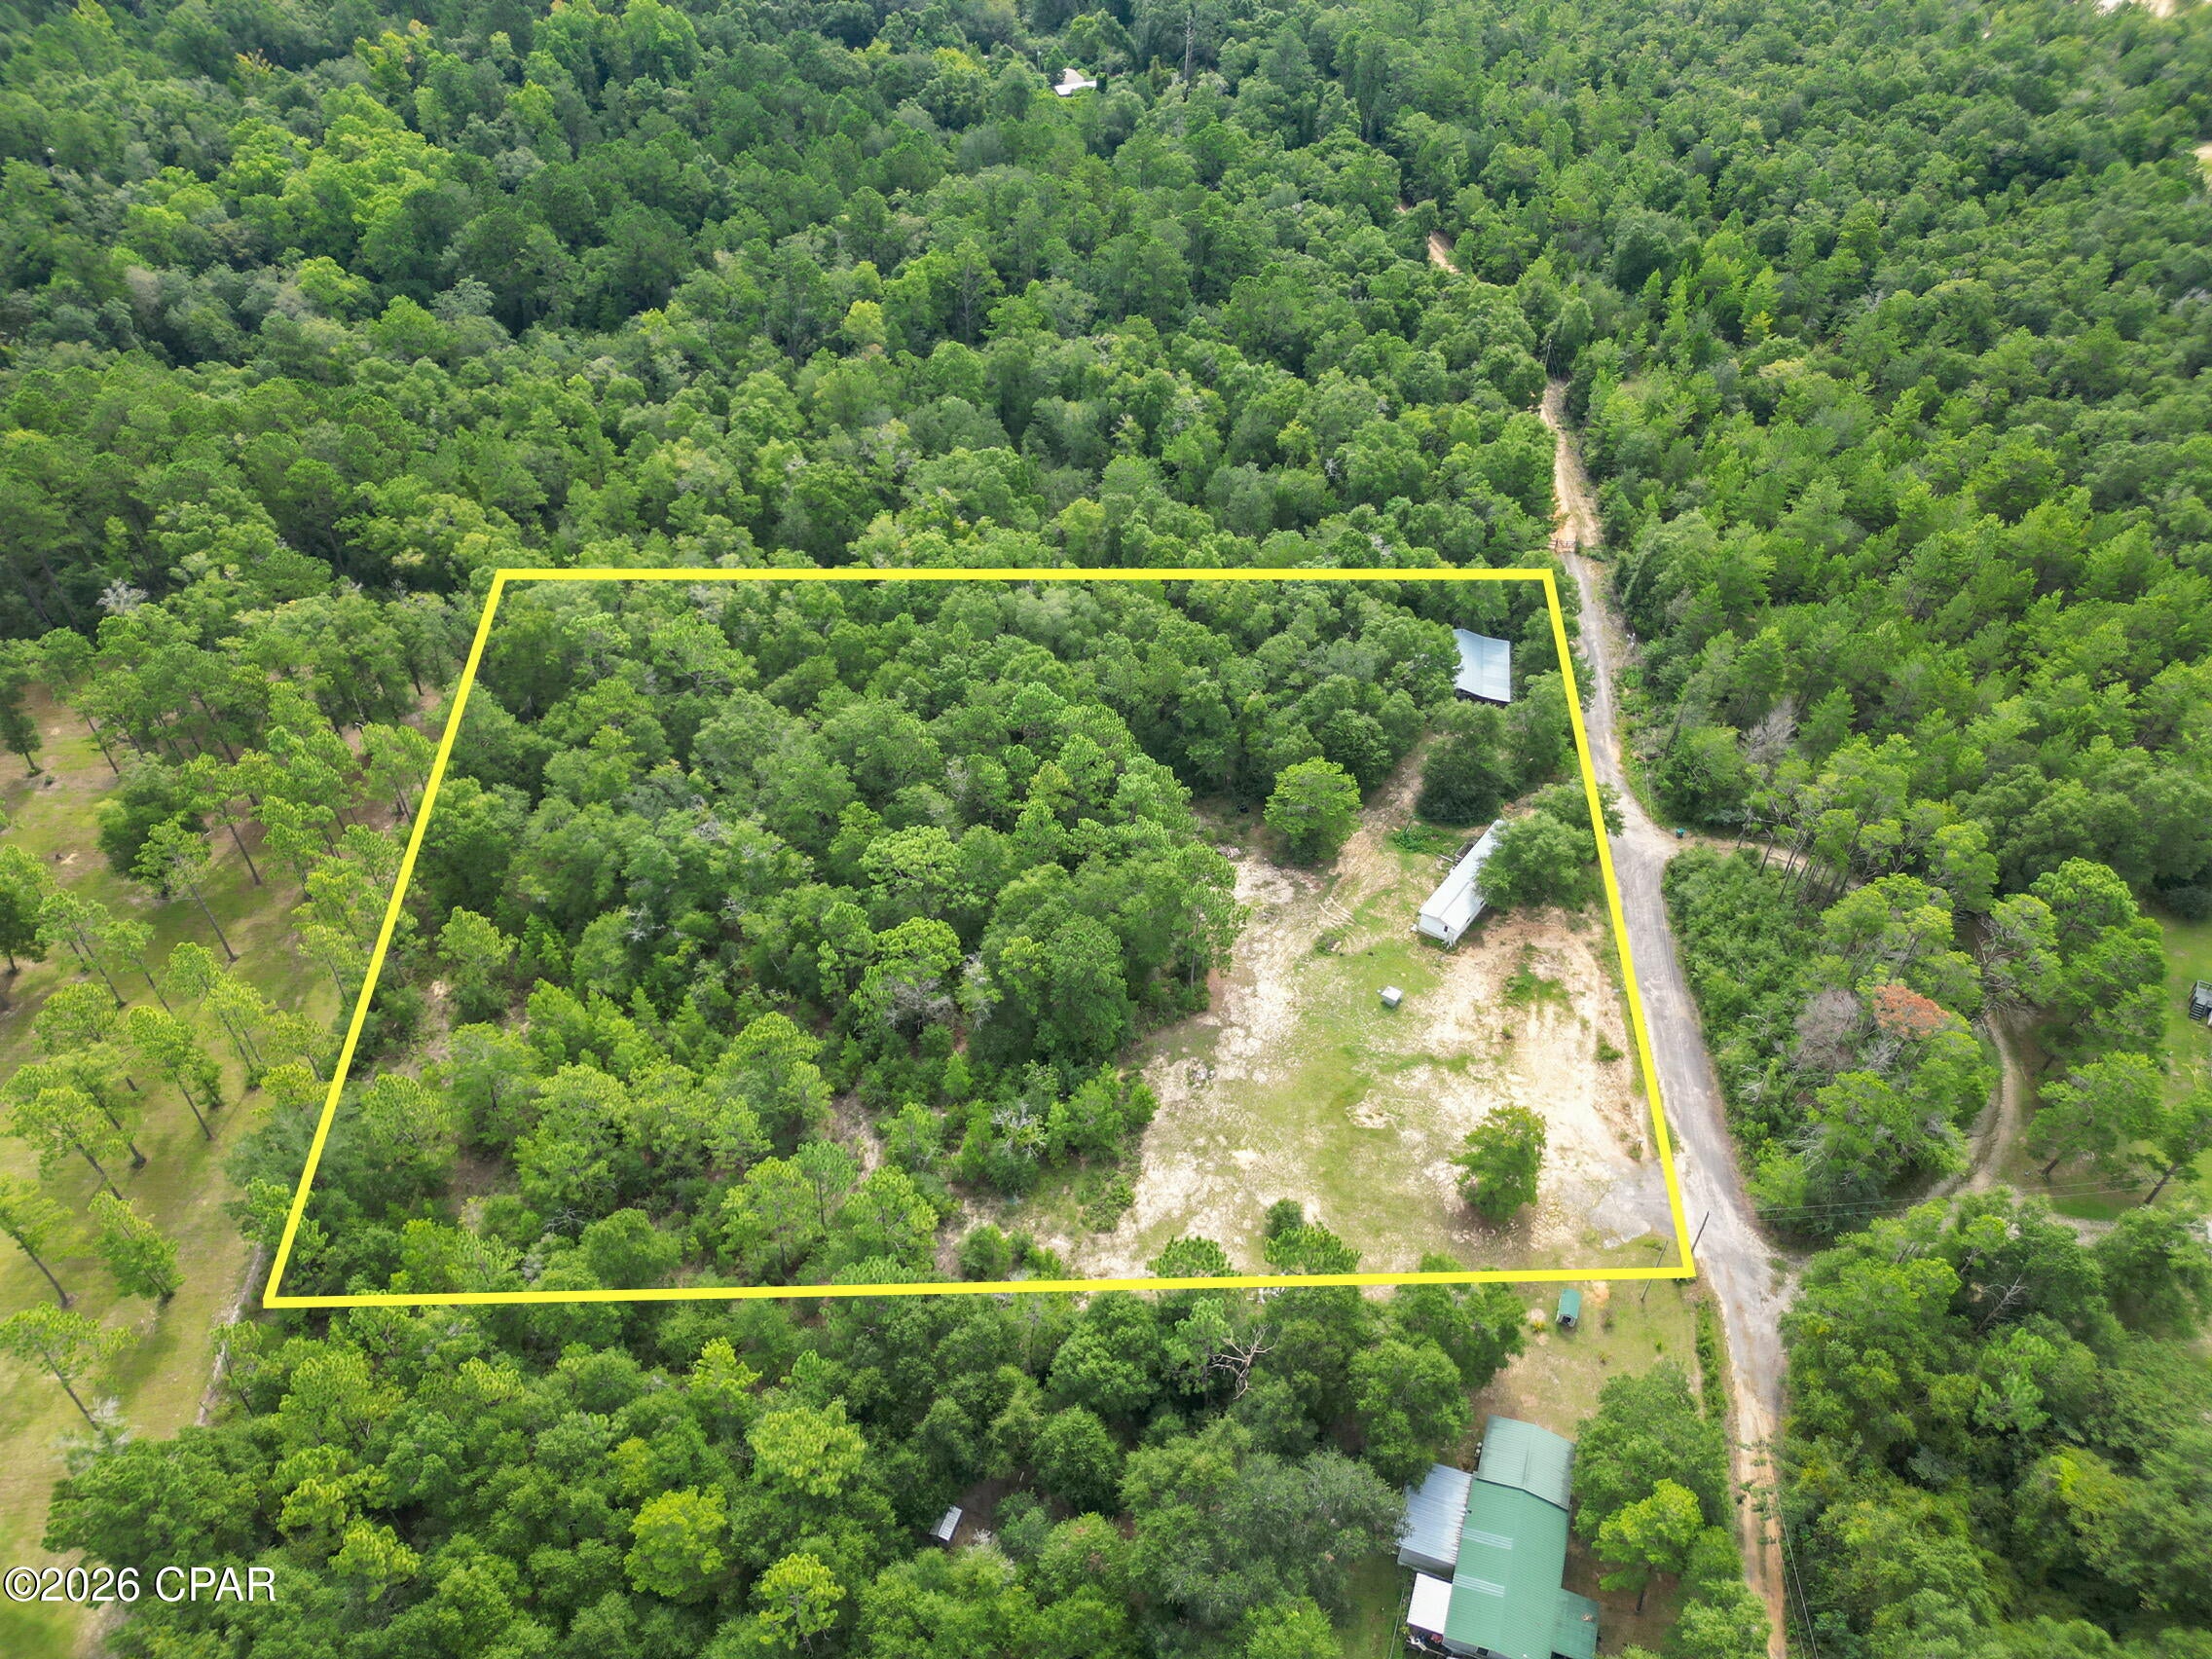
Situated on 4.36 acres just off Highway 77, this 2-bedroom, 2-bath mobile home offers plenty of space and potential in a convenient location. Built in 1986, the home provides a functional layout and an opportunity for a buyer looking to make a property their own. Outside, the acreage offers room to enjoy the outdoors, while an 8x8 storage shed and pole barn provide additional space for equipment, tools, or recreational items. Whether you're searching for a primary residence, investment opportunity, or property with room to spread out, this one is worth a look. Cash purchase only.
#794162

Chipley

1838 Pettis Road

None Beds

None Baths

4.36 acres

$79,900

MLS#: 794162
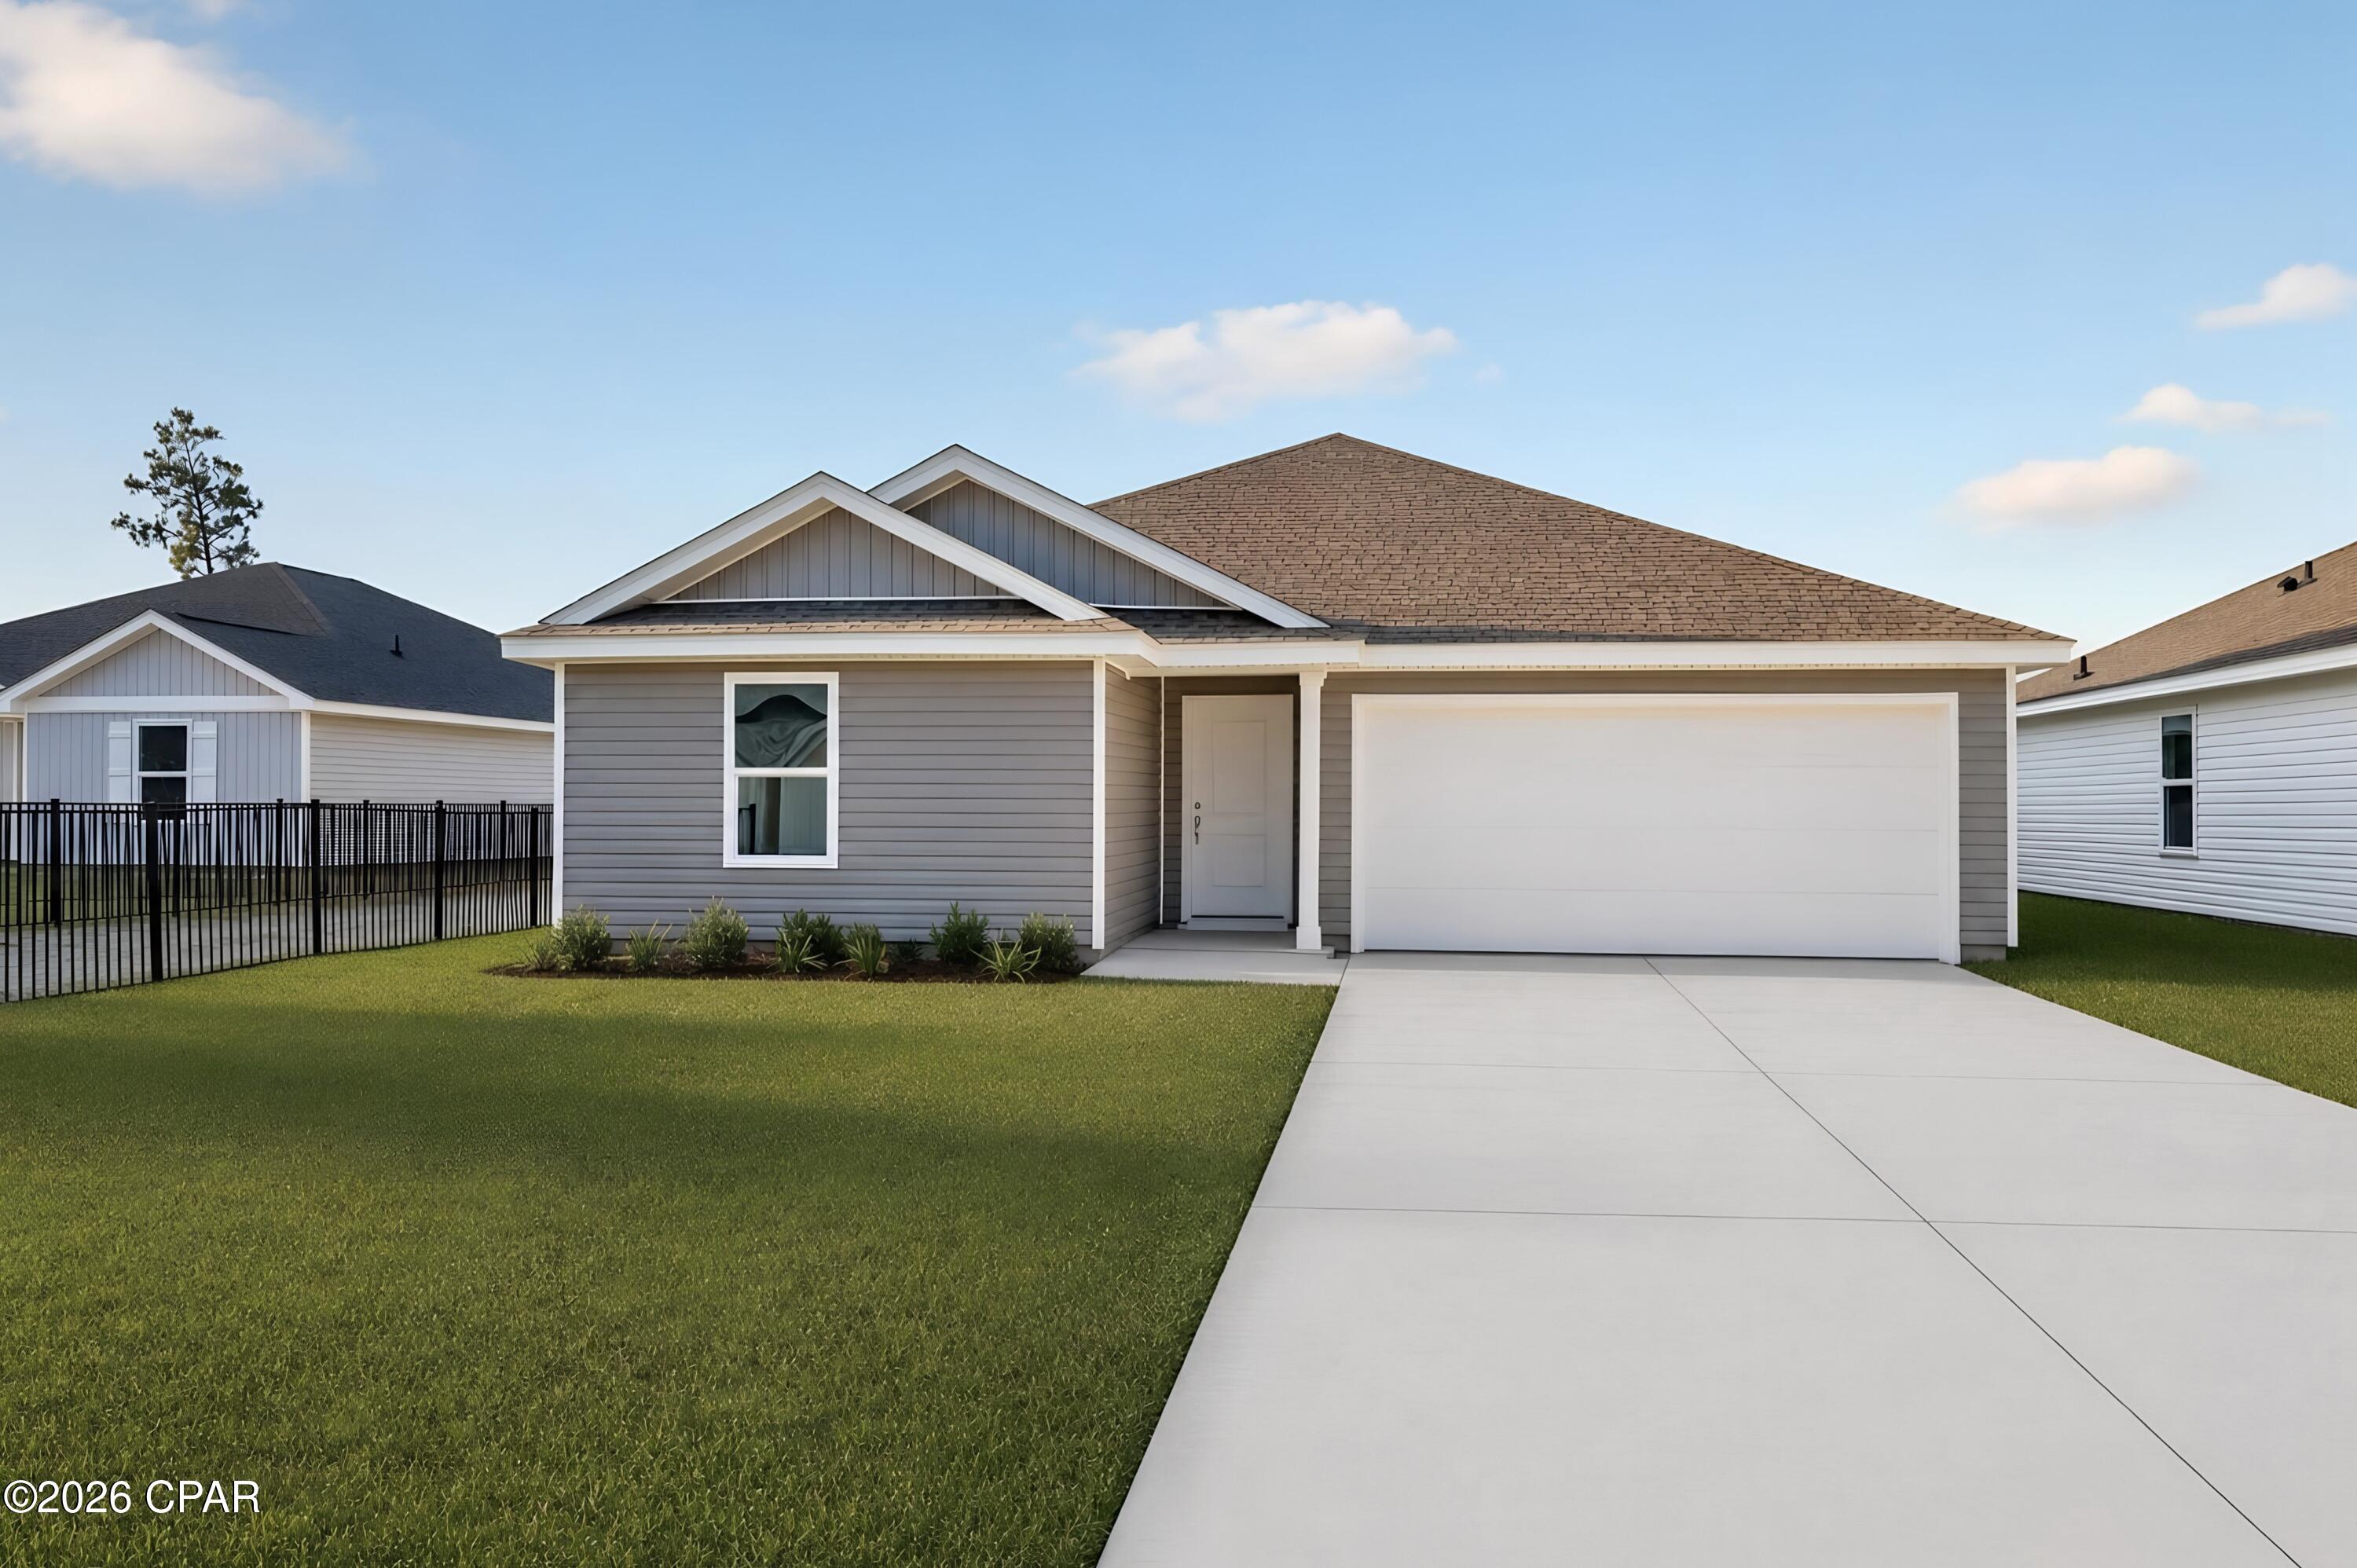
Welcome to Magnolia Ridge, Lennar's newest community in Panama City, offering beautifully designed new homes with modern finishes, functional layouts, and exceptional value.

The Wagner floor plan features a thoughtfully designed single-story layout that blends comfort, style, and everyday functionality. Two spacious secondary bedrooms are located near the front of the home, providing flexibility for family, guests, or a home office.

At the heart of the home, the open-concept kitchen, dining area, and family room flow seamlessly together, creating a bright and inviting space for entertaining or relaxing. The well-appointed kitchen features quartz countertops, stainless steel appliances, 42-inch cabinetry, and ample workspace.

Privately situated at the rear, the owner's suite offers a peaceful retreat with a spacious walk-in closet and a beautifully appointed en-suite bath.

This home is currently under construction. Floor plans, renderings, and photos are for illustrative purposes only. Actual colors, finishes, features, options, and layout may vary.

Schedule your private tour today and ask about current builder incentives.

Information is deemed reliable but not guaranteed. Buyer or buyer's agent should verify all information. Prices, features, and availability are subject to change without notice.
#794159

Panama City

3880 Wall Street HS 80

3 Beds

2 Baths

1,413 Sq.Ft.

$243,340

MLS#: 794159
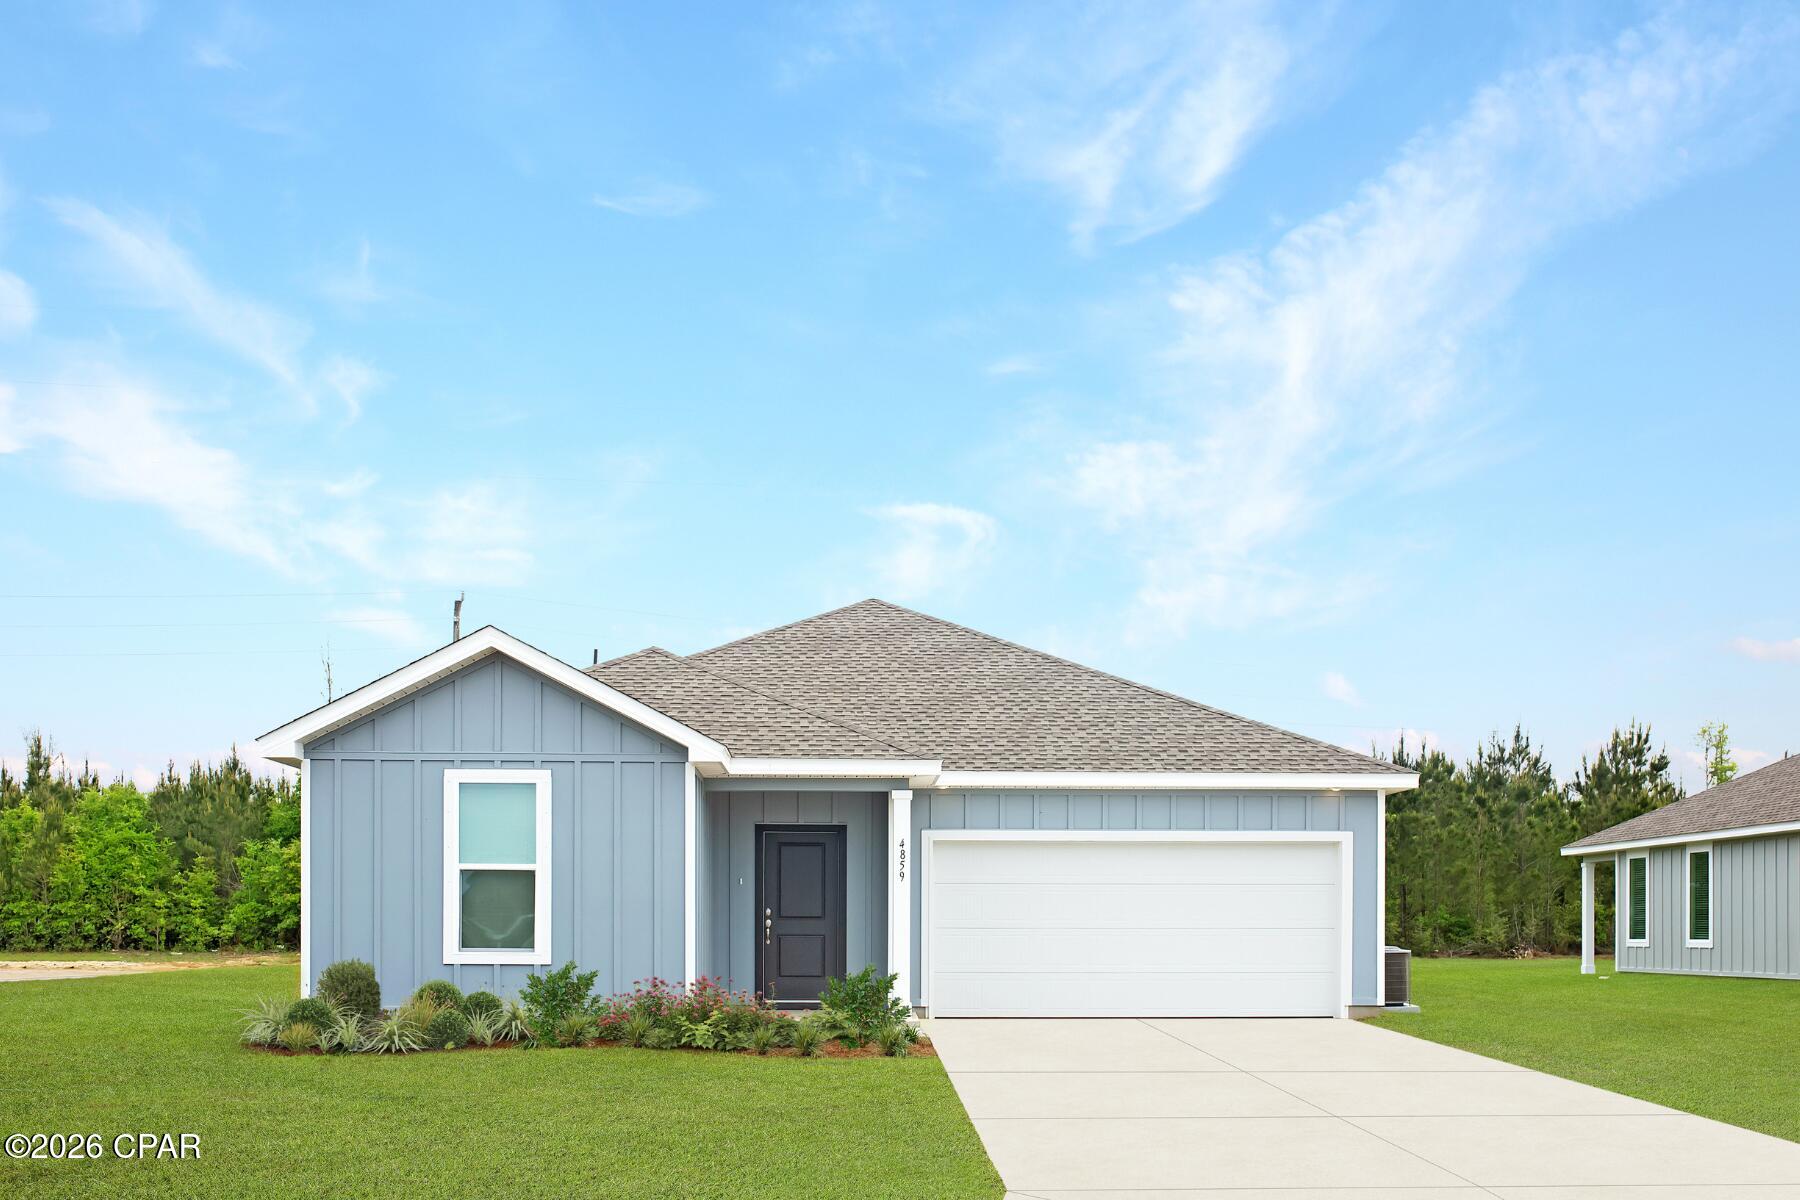
Welcome to Riverbend Run, Lennar's newest community in Southport, offering thoughtfully designed new homes with modern finishes and everyday convenience.

The Joplin floor plan features 3 bedrooms, 2 bathrooms, a versatile office/flex room, and 1,891 square feet of well-designed living space. The open-concept layout seamlessly connects the kitchen, dining area, and family room, creating an inviting space for entertaining and everyday living.

The kitchen features quartz countertops, white shaker-style cabinets, stainless steel appliances, and an oversized pantry. The private owner's suite offers a spacious walk-in closet and an en-suite bath with dual vanities and a beautifully tiled walk-in shower. Generous secondary bedrooms feature large closets, while the flex room is perfect for a home office, playroom, or hobby space. A 2-car garage adds additional convenience and storage.

This home is currently under construction. Floor plans, elevation renderings, and photos are for illustrative purposes only. Actual colors, finishes, features, and options may vary.

Schedule your private tour today and ask about current builder incentives.

Information is deemed reliable but not guaranteed. Buyer or buyer's agent should verify all information. Prices, specifications, features, and availability are subject to change without notice.
#794198

Southport

12283 Bowen Way HS 77

3 Beds

2 Baths

1,891 Sq.Ft.

$309,990

MLS#: 794198
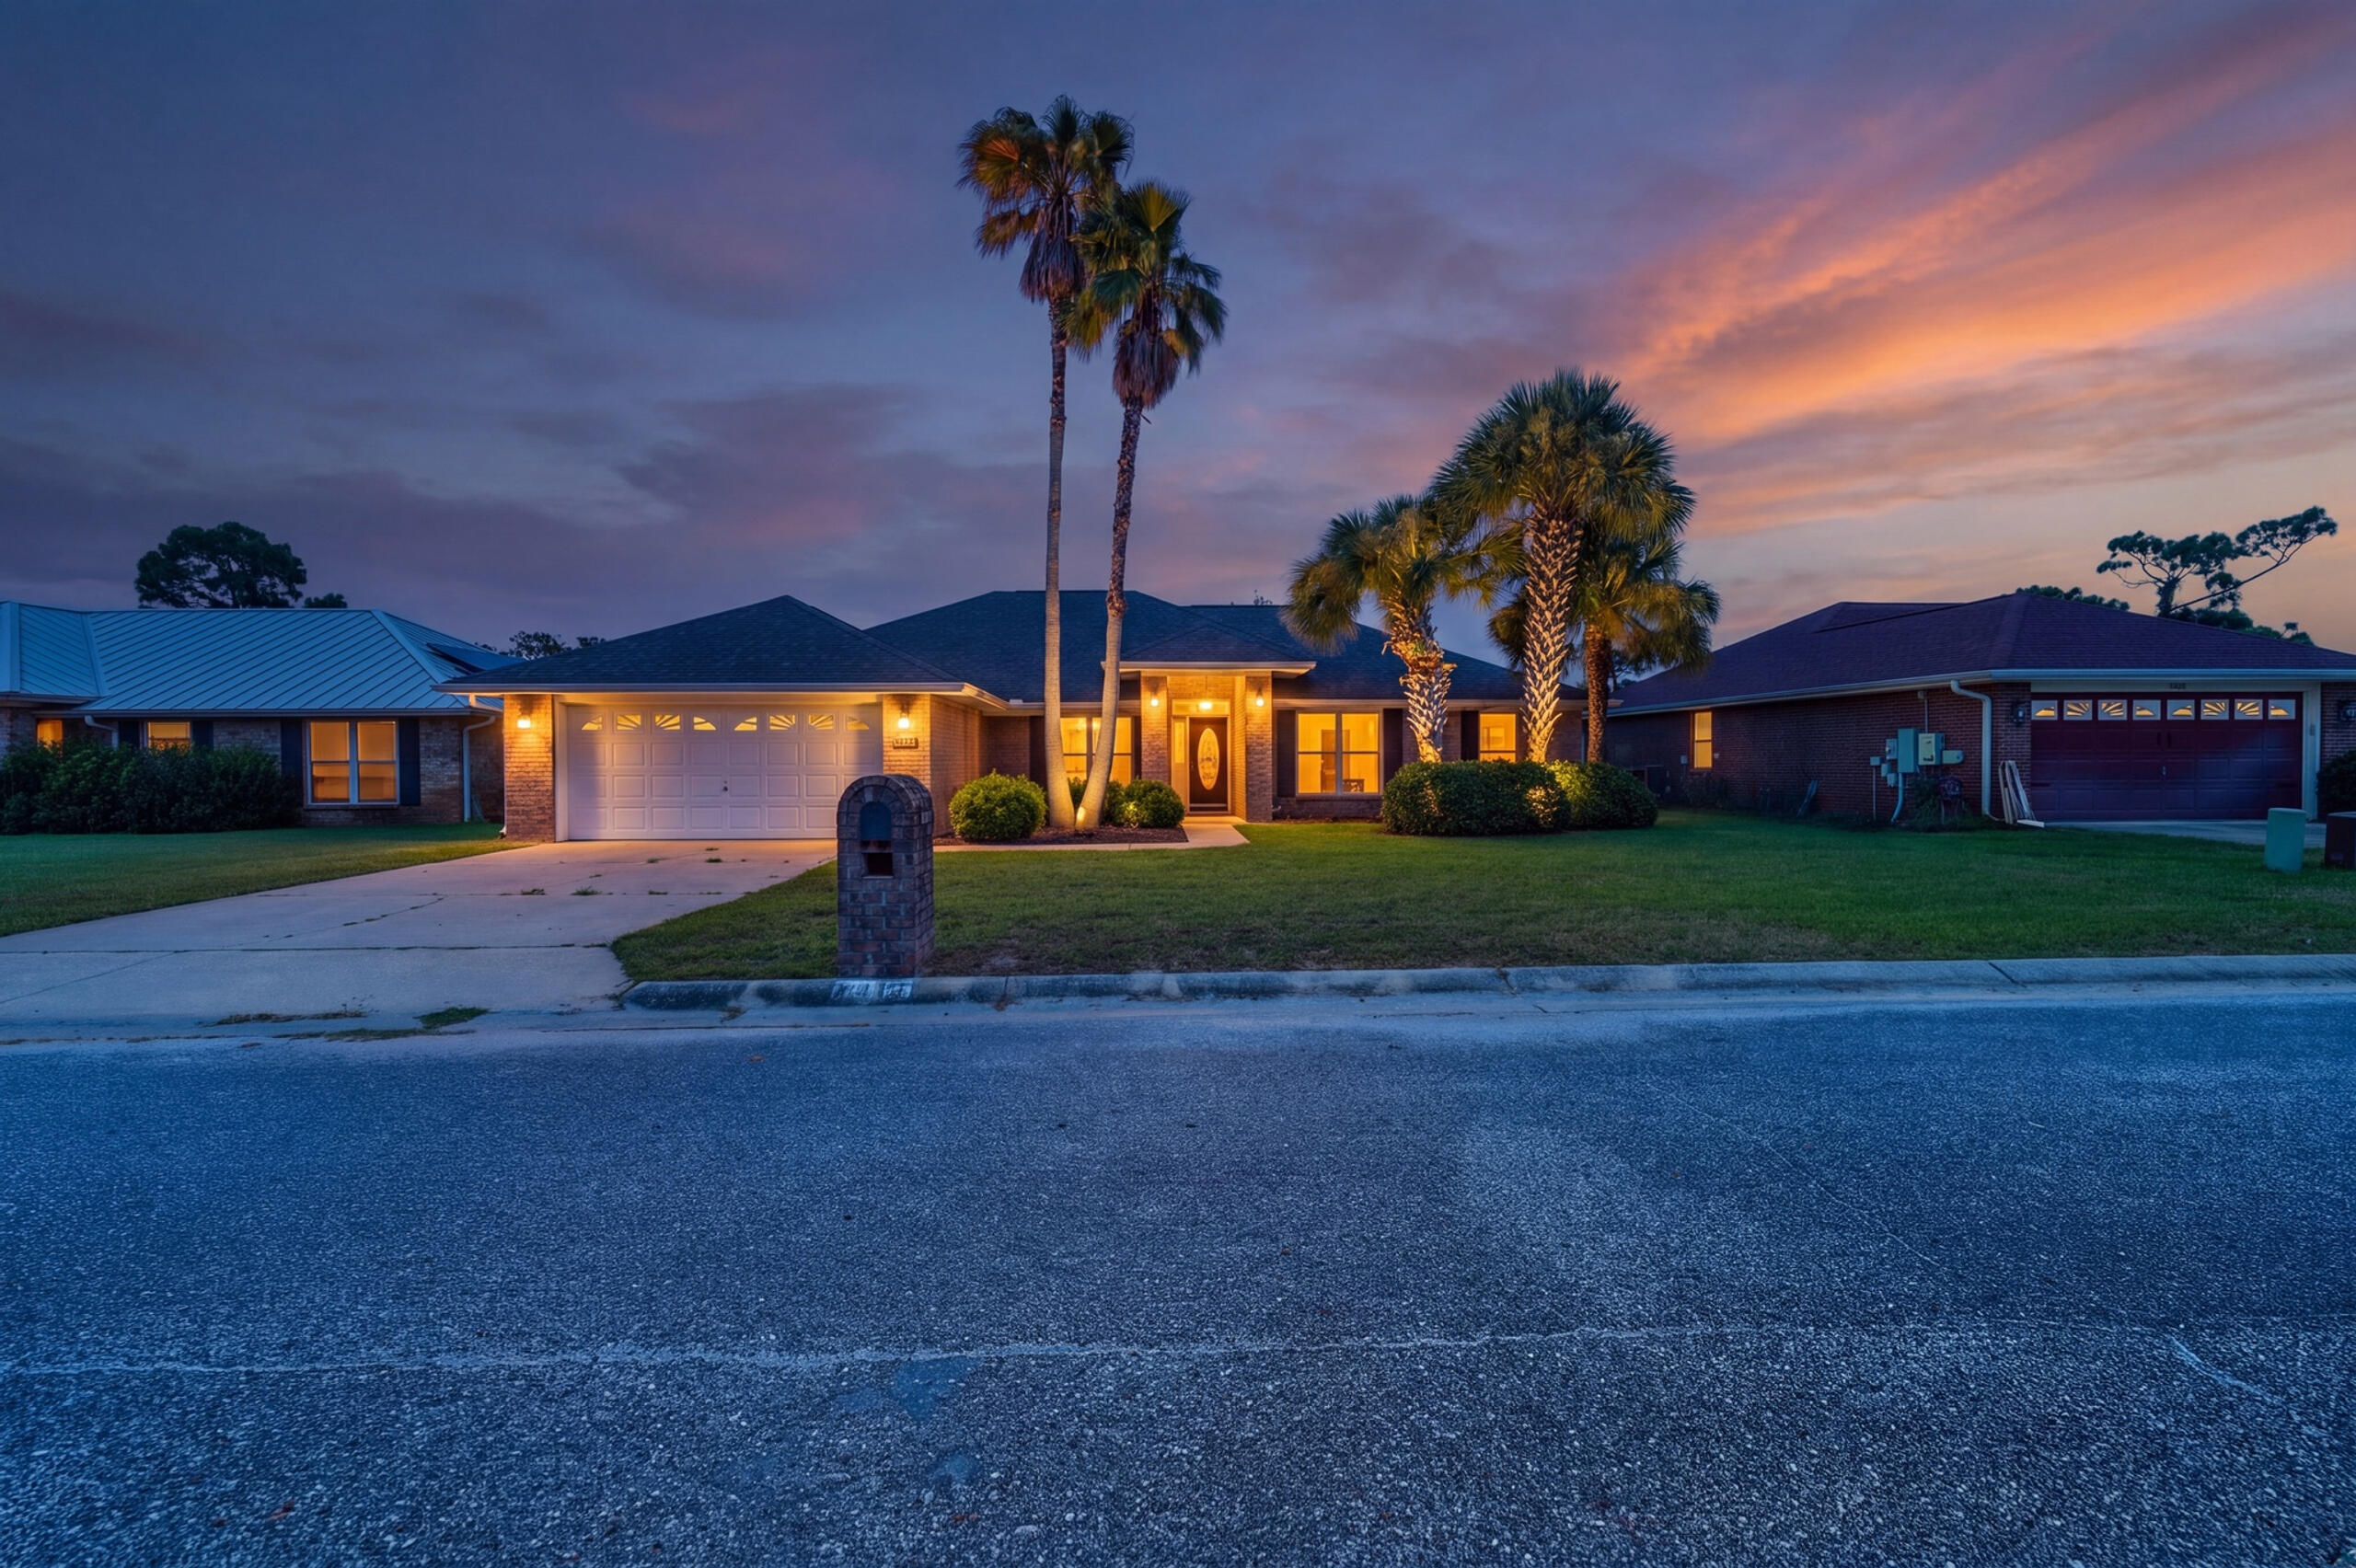
Welcome to this beautifully fully remodeled 4-bedroom, 2-bath home in Navarre, Florida! Thoughtfully updated throughout, this home offers a fresh, modern feel with stylish finishes and a functional layout designed for everyday living and entertaining.
2025 Remodel to include a new dimensional shingle roof. 

Inside, you'll find a bright, refreshed interior with beautiful updates and finishes throughout. The spacious floor plan features four bedrooms, offering plenty of flexibility for a home office, guest room, hobby space, or additional living area. Both bathrooms have been beautifully updated to complement the home's modern design.

Conveniently located in Navarre, this move-in-ready home offers easy access to area shopping, dining, recreation, and everything the Emerald Coast has to offer.

Fully remodeled, beautifully updated, and move-in ready schedule your private showing today!

all information to be verified by buyer.
#1010016

Navarre

2487 Heritage Circle

4 Beds

2 Baths

2,242 Sq.Ft.

$439,999

MLS#: 1010016
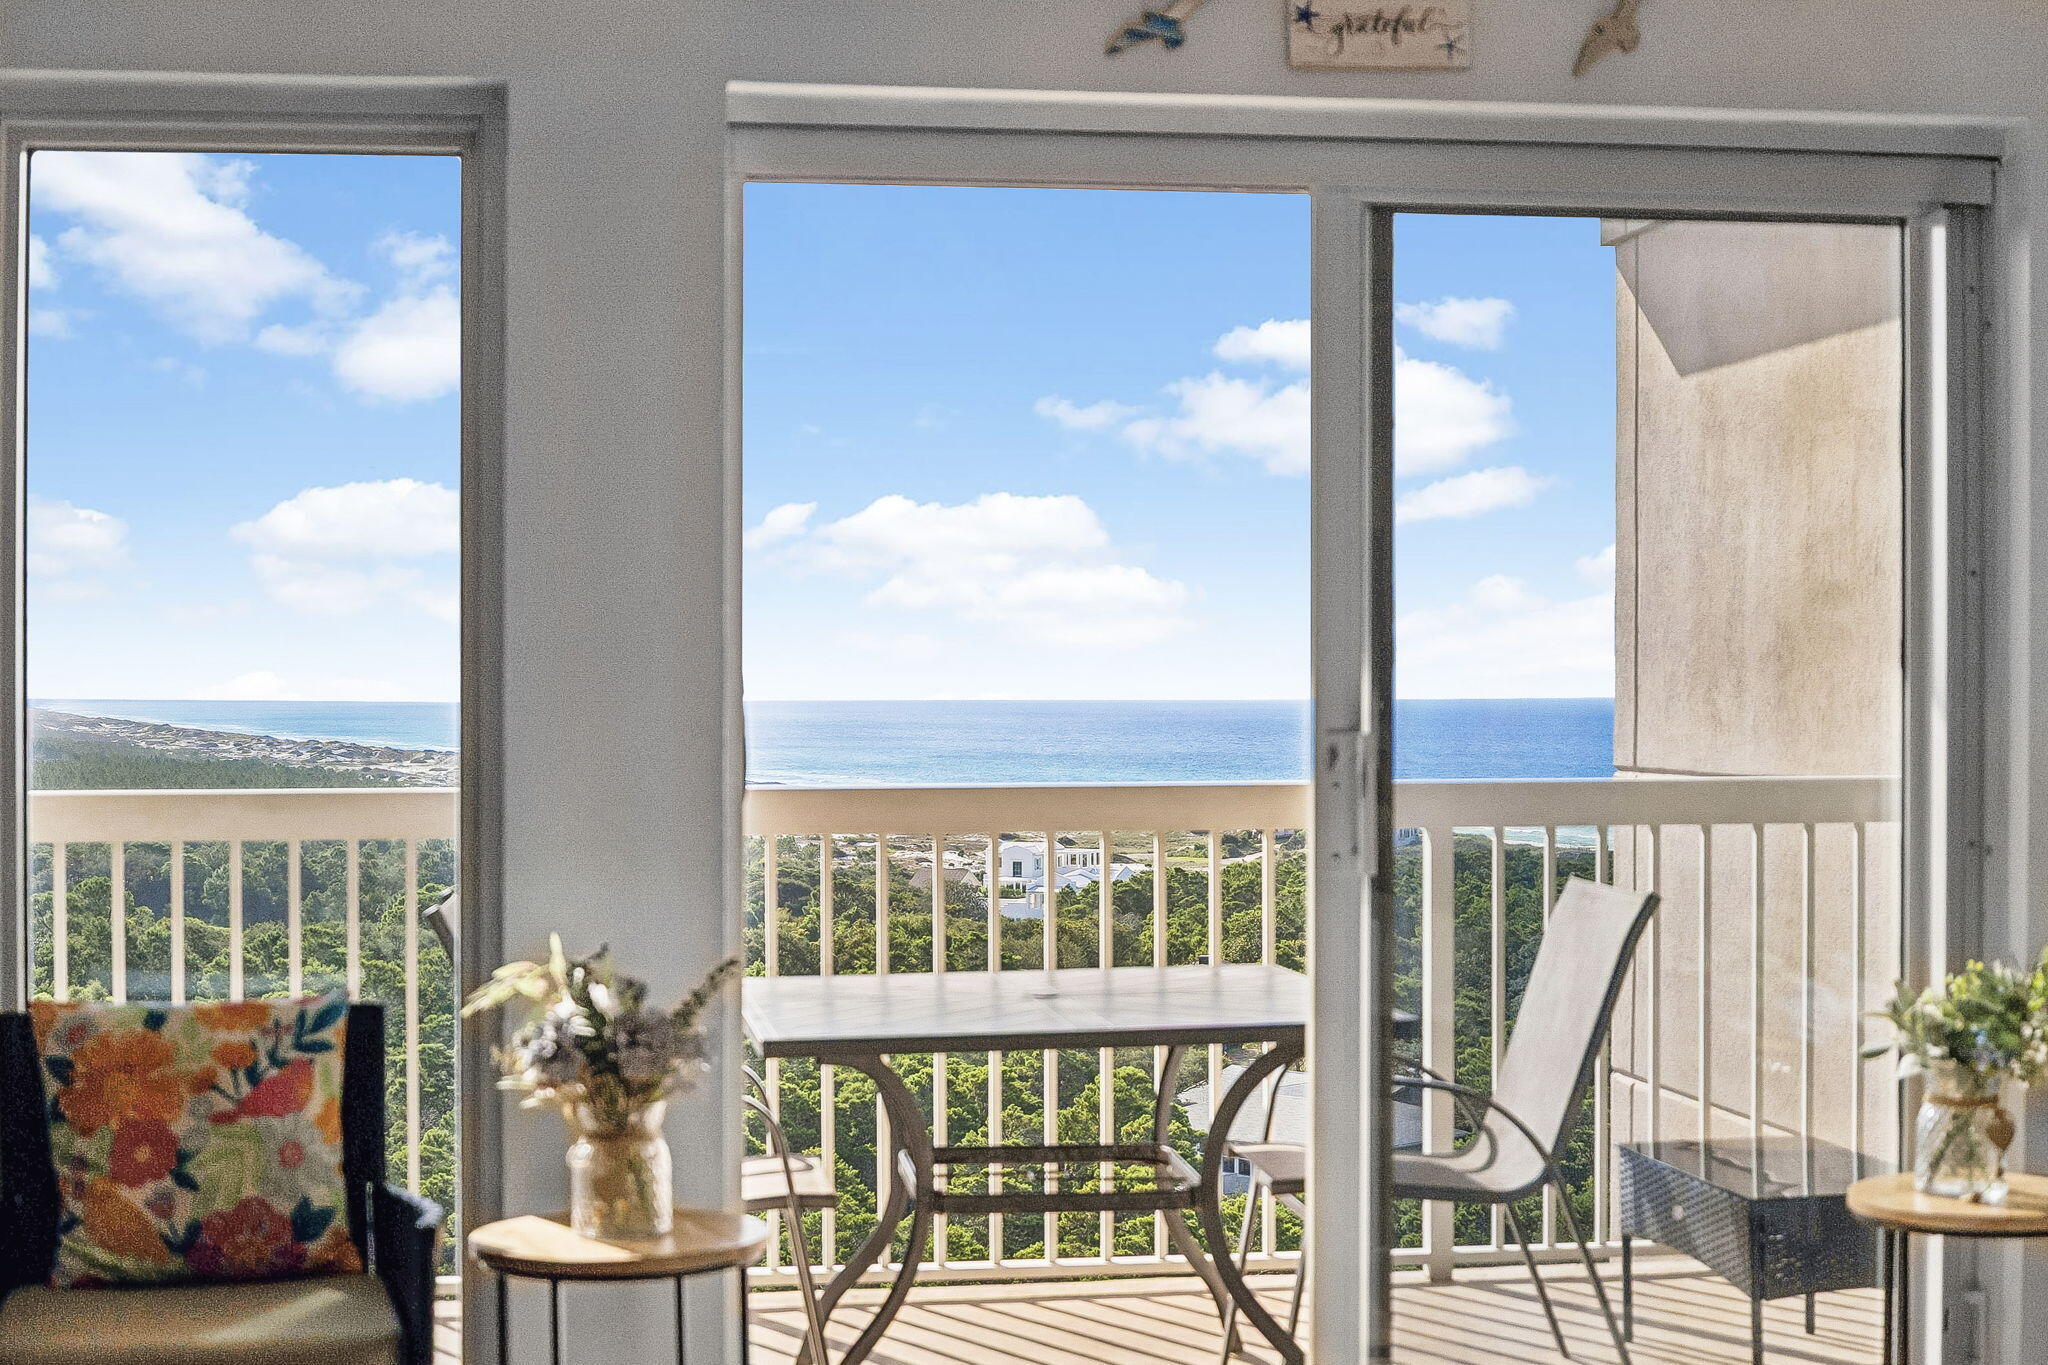
Perched on the coveted top floor of Summit at Tops'l Beach and Racquet Resort, this two-bedroom, two-bath penthouse condominium offers a perspective few properties along the Emerald Coast can match. Framed by sweeping views across Coffeen Nature Preserve, Fuller Lake, Topsail Hill Preserve State Park, and the Gulf, the residence captures a rare combination of emerald waters and protected natural landscapes that will remain preserved for generations to come.

Inside, a bright coastal palette and thoughtfully curated interiors create an inviting retreat equally suited for a primary residence, second home, or vacation rental investment. Offered fully furnished and turnkey, the property presents an exceptional opportunity to begin enjoying the coastal lifestyle immediately. The open-concept floor plan is designed to maximize both the natural light and the spectacular setting, while the spacious balcony serves as an extension of the living space, offering a front-row seat to some of the most unique views in Walton County.

This condominium features 10-foot ceilings, transom windows that fill the home with additional natural light, an oversized balcony, and one of the few deeded covered parking spaces available. Additional highlights include an in-unit washer and dryer, a well-appointed kitchen with stainless steel appliances, beautiful bathrooms with custom tiled showers, and a calming coastal aesthetic that complements the natural beauty just beyond the windows. Spanning 52 gated acres with more than 600 feet of private beach frontage, Tops'l Beach and Racquet Resort is widely recognized for its exceptional collection of amenities. Owners and guests enjoy access to multiple pools, a fitness center, hot tub, tennis and racquet sports facilities, on-site dining, and convenient beach access, all while being surrounded by some of the area's most treasured natural landscapes.

Ideally located between Grand Boulevard, Sandestin, Silver Sands Premium Outlets, and the scenic beauty of Topsail Hill Preserve State Park, this exceptional property offers the perfect balance of recreation, convenience, and the peaceful setting that makes this stretch of the Emerald Coast so special.
#1010037

Miramar Beach

515 Tops'l Beach Boulevard 1103

2 Beds

2 Baths

1,141 Sq.Ft.

$599,000

MLS#: 1010037
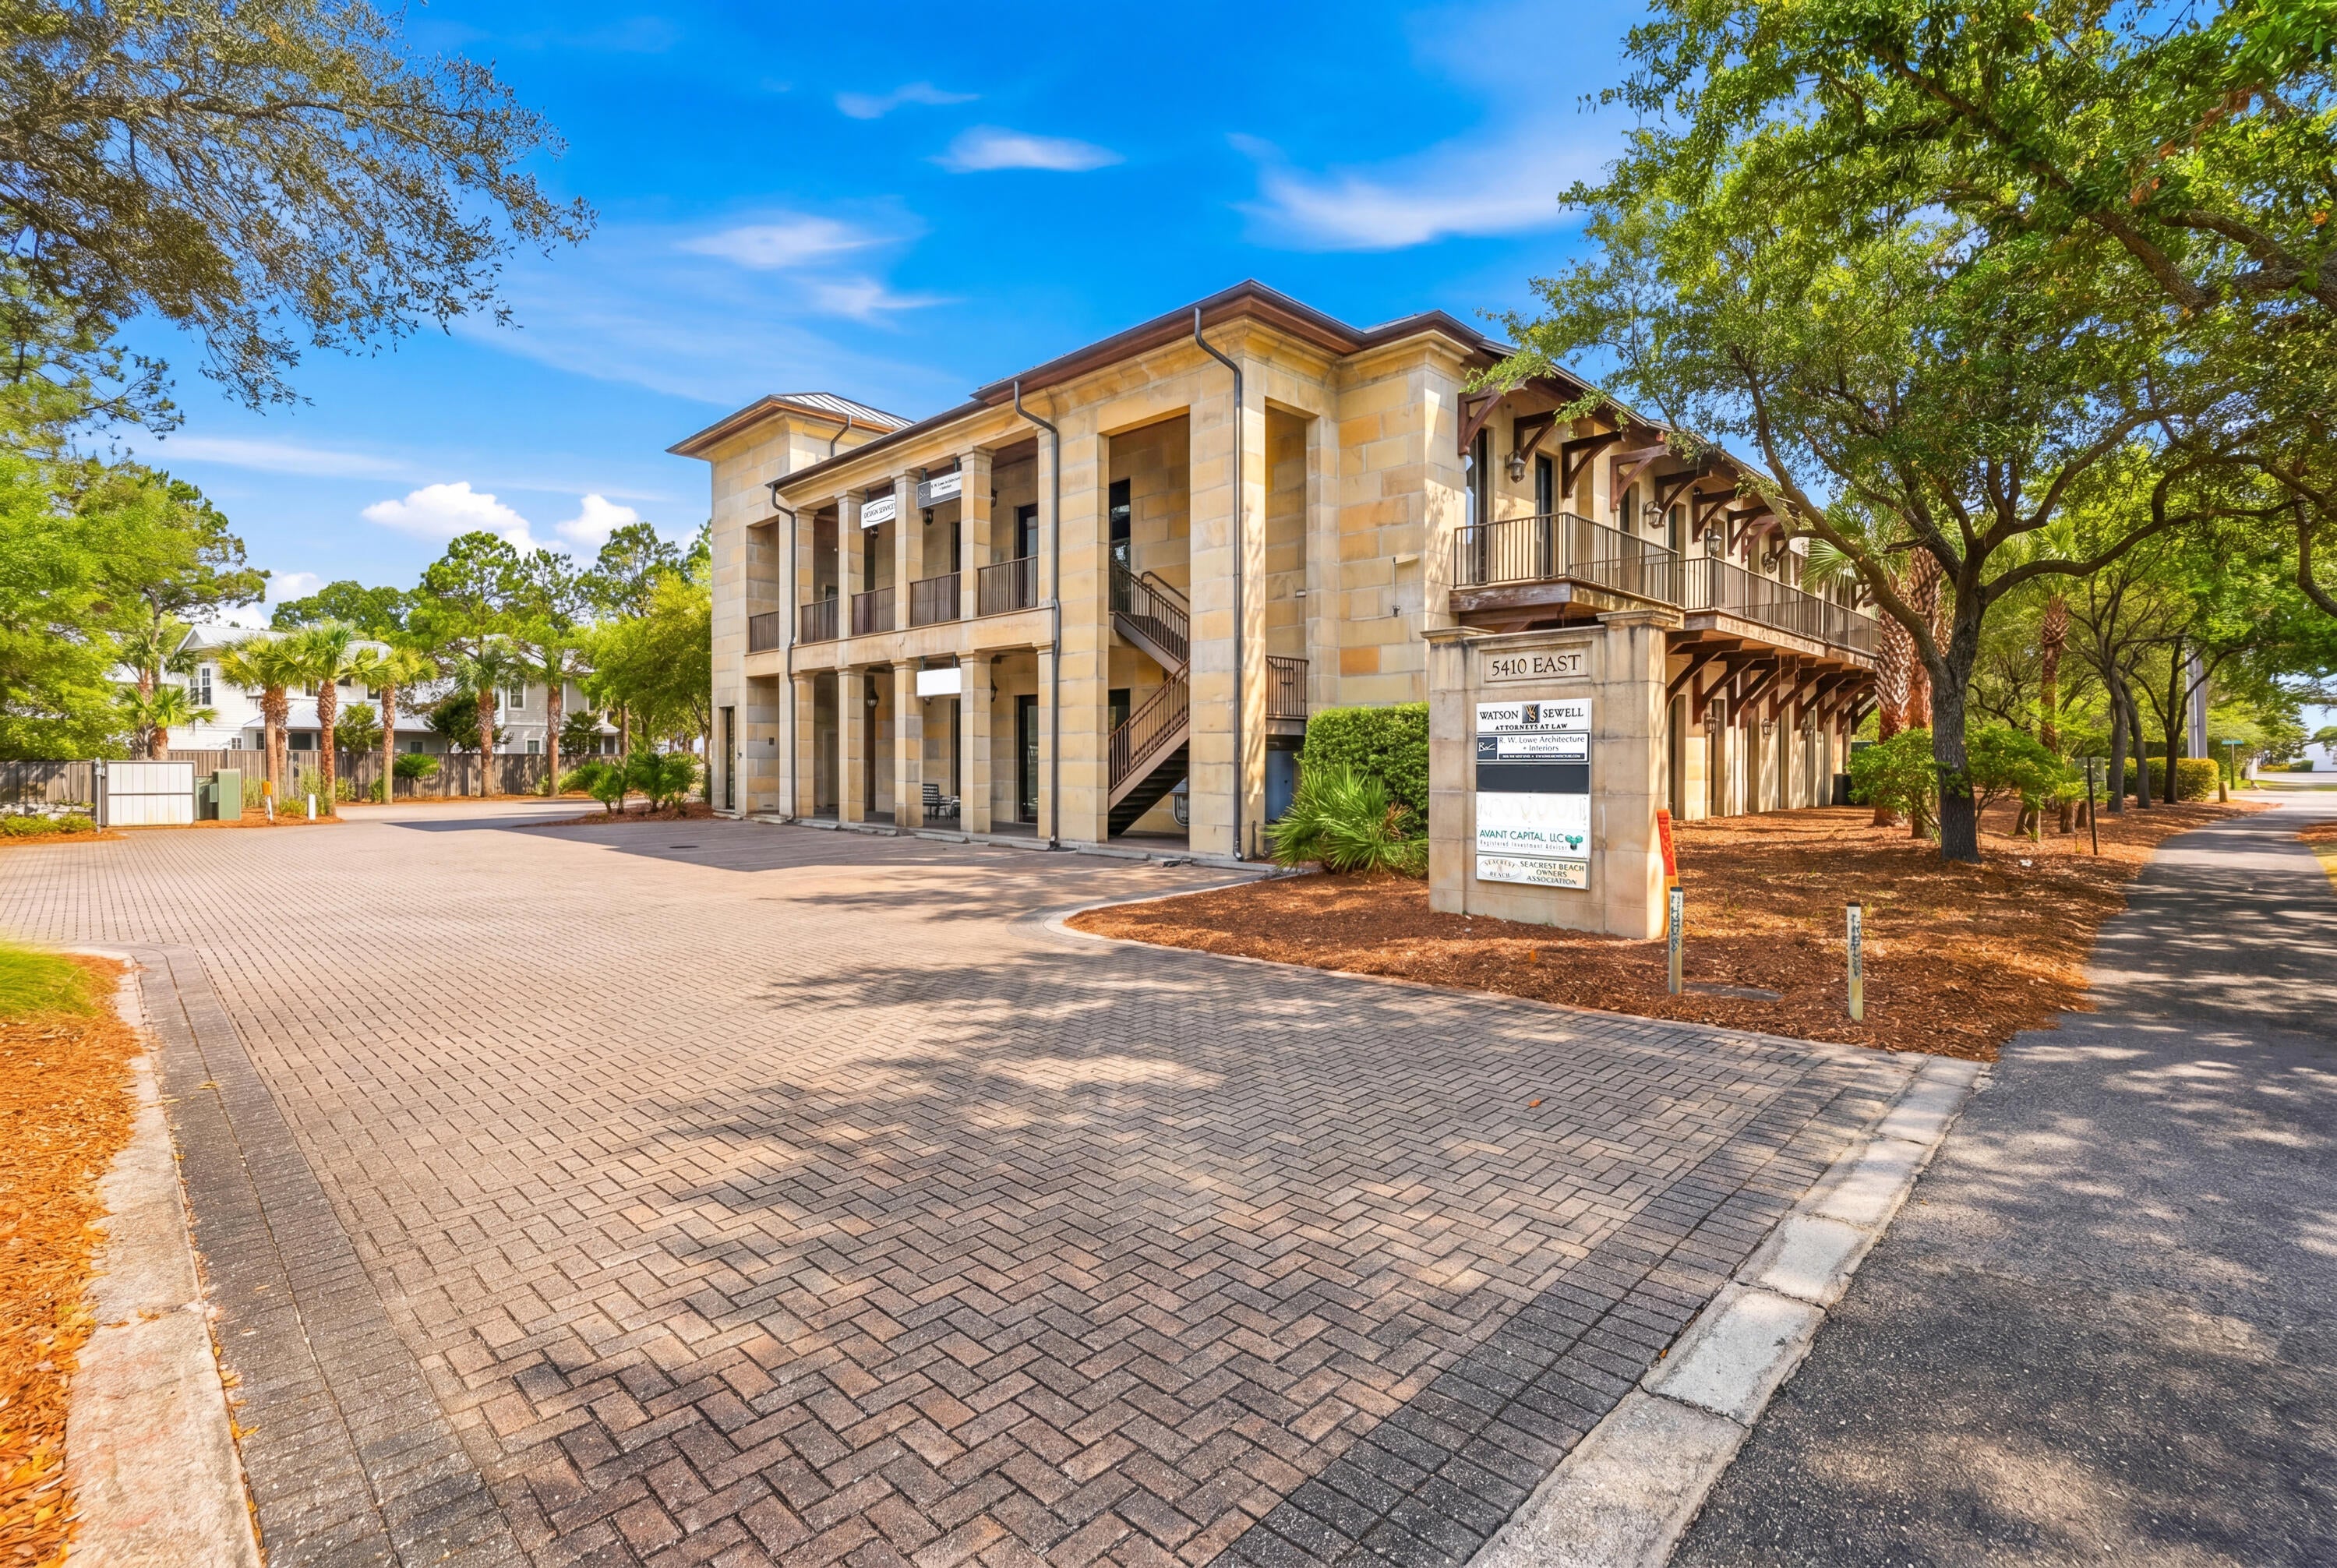
Position your business in the heart of one of Northwest Florida's most desirable coastal corridors at 5410 E County Highway 30A, Suites 101-103, Santa Rosa Beach. Offering approximately 5,644 square feet across the entire first floor, this impressive commercial space combines exceptional visibility, a professional layout, and the unmistakable appeal of a premier 30A address.

Designed to make an immediate impression, the space features expansive floor-to-ceiling windows that fill the interiors with natural light, complemented by reclaimed hardwood flooring throughout. A versatile floor plan provides multiple private offices and conference rooms, creating an ideal environment for collaboration, client meetings, and day-to-day operations. A dedicated podcast room adds another layer of versatility, providing a defined space well suited for recording, content creation, interviews, or other media-focused uses.

The property is further equipped with a dedicated kitchen space, one full bathroom, and one half bathroom, offering convenience for employees and guests. Ample on-site parking adds another valuable advantage for a commercial property along the 30A corridor.
 With its substantial footprint, prominent location, abundant natural light, and flexible configuration, this space presents an outstanding opportunity for a corporate headquarters, professional office, real estate or development firm, design studio, showroom, medical or wellness concept, or other high-end commercial use.

5,644 square feet. Entire first floor. Exceptional 30A presence. This is more than office space--it's an opportunity to establish your business in one of the Emerald Coast's most recognizable and sought-after destinations.
#1010001

Santa Rosa Beach

5410 E County Hwy 30A

None Beds

None Baths

N/A

$4,300,000

MLS#: 1010001
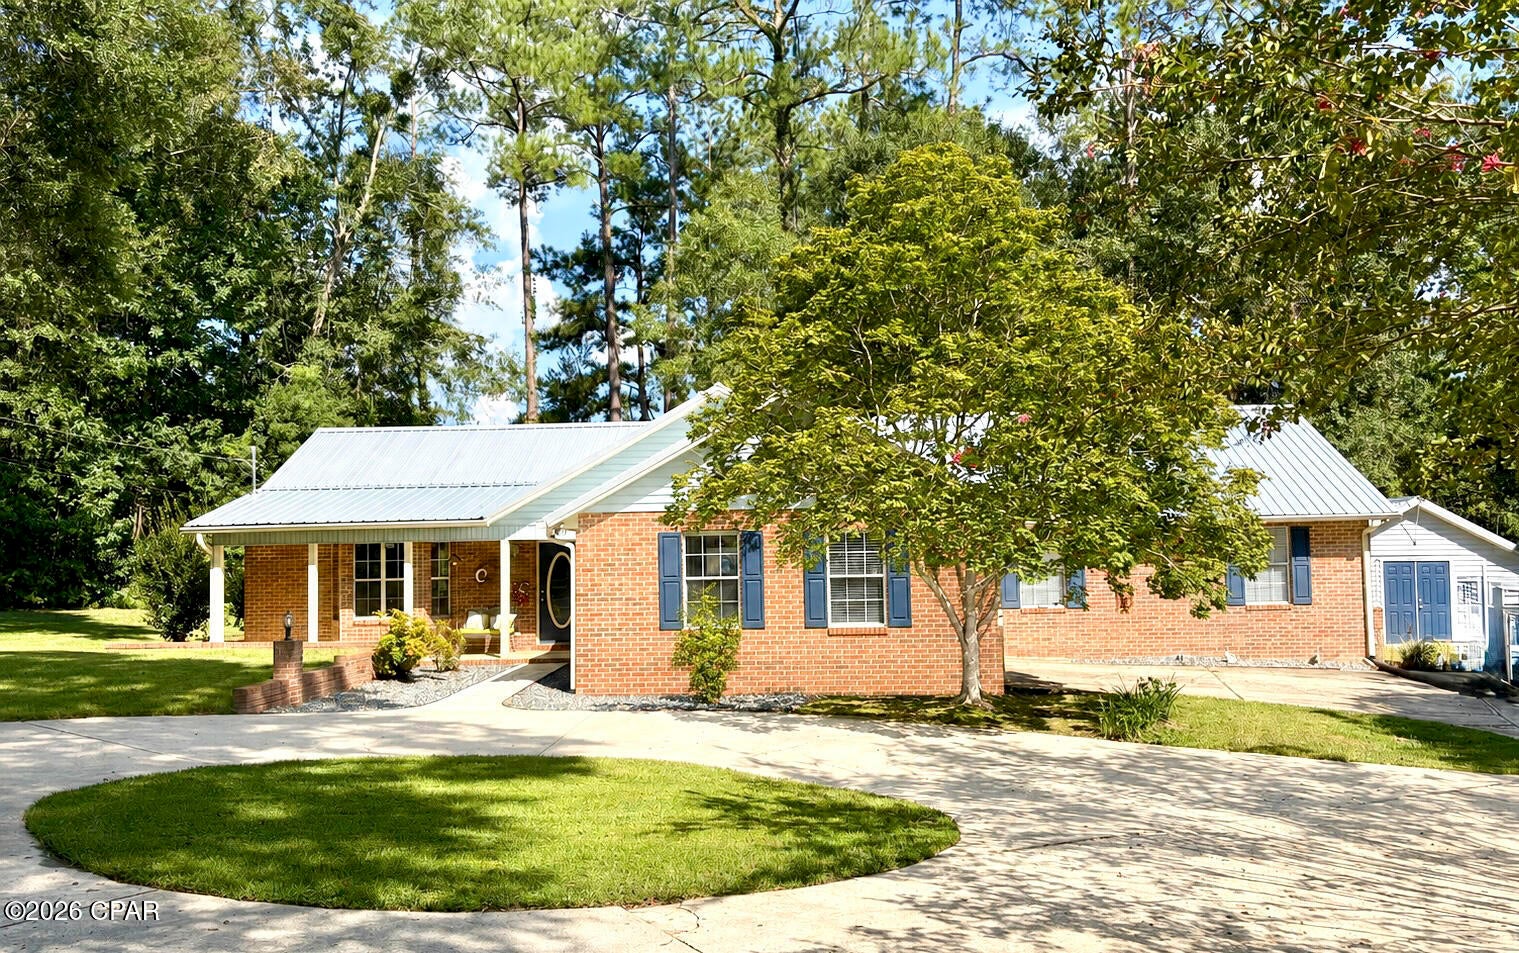
Welcome to 223 Country Club Drive, a spacious and inviting brick-and-siding home tucked away at the end of a quiet dead-end street in the Golf and Country Club community of Havana. Situated on approximately 0.68 acre, this property offers a wonderful combination of privacy, mature landscaping, generous living space, and a golf-course setting, with the backyard adjoining the driving range.

The well-designed one-story floor plan offers three bedrooms, two baths, separate living, dining and family rooms, and an impressive 18' x 9' enclosed sunroom/office that provides additional flexible living space. Vaulted ceilings and abundant windows create a bright, open feel throughout the main living areas. The spacious kitchen features abundant cabinetry, an eat-in area, pantry and newer appliances, with easy access to the adjoining living spaces.

The primary suite is generously sized and includes a walk-in closet and private bath with jetted tub. Hardwood and other durable flooring are found throughout the home.

Recent improvements provide valuable peace of mind, including a metal roof replaced in 2023, HVAC replaced in February 2024, and kitchen appliances replaced in 2023. The self-contained septic system was replaced in 2011. A newer 18' x 10' screened patio, added in 2021, creates a comfortable outdoor living area overlooking the spacious, beautifully wooded and landscaped property.

A separate workshop provides excellent storage or hobby space, while the attached two-car garage adds everyday convenience. With its generous lot, mature trees, private setting, golf-course surroundings, flexible living spaces and significant recent improvements, 223 Country Club Drive offers a rare opportunity to enjoy space and privacy while remaining close to the amenities of Havana.
#794149

Havana

223 Country Club Drive

3 Beds

2 Baths

2,433 Sq.Ft.

$420,000

MLS#: 794149
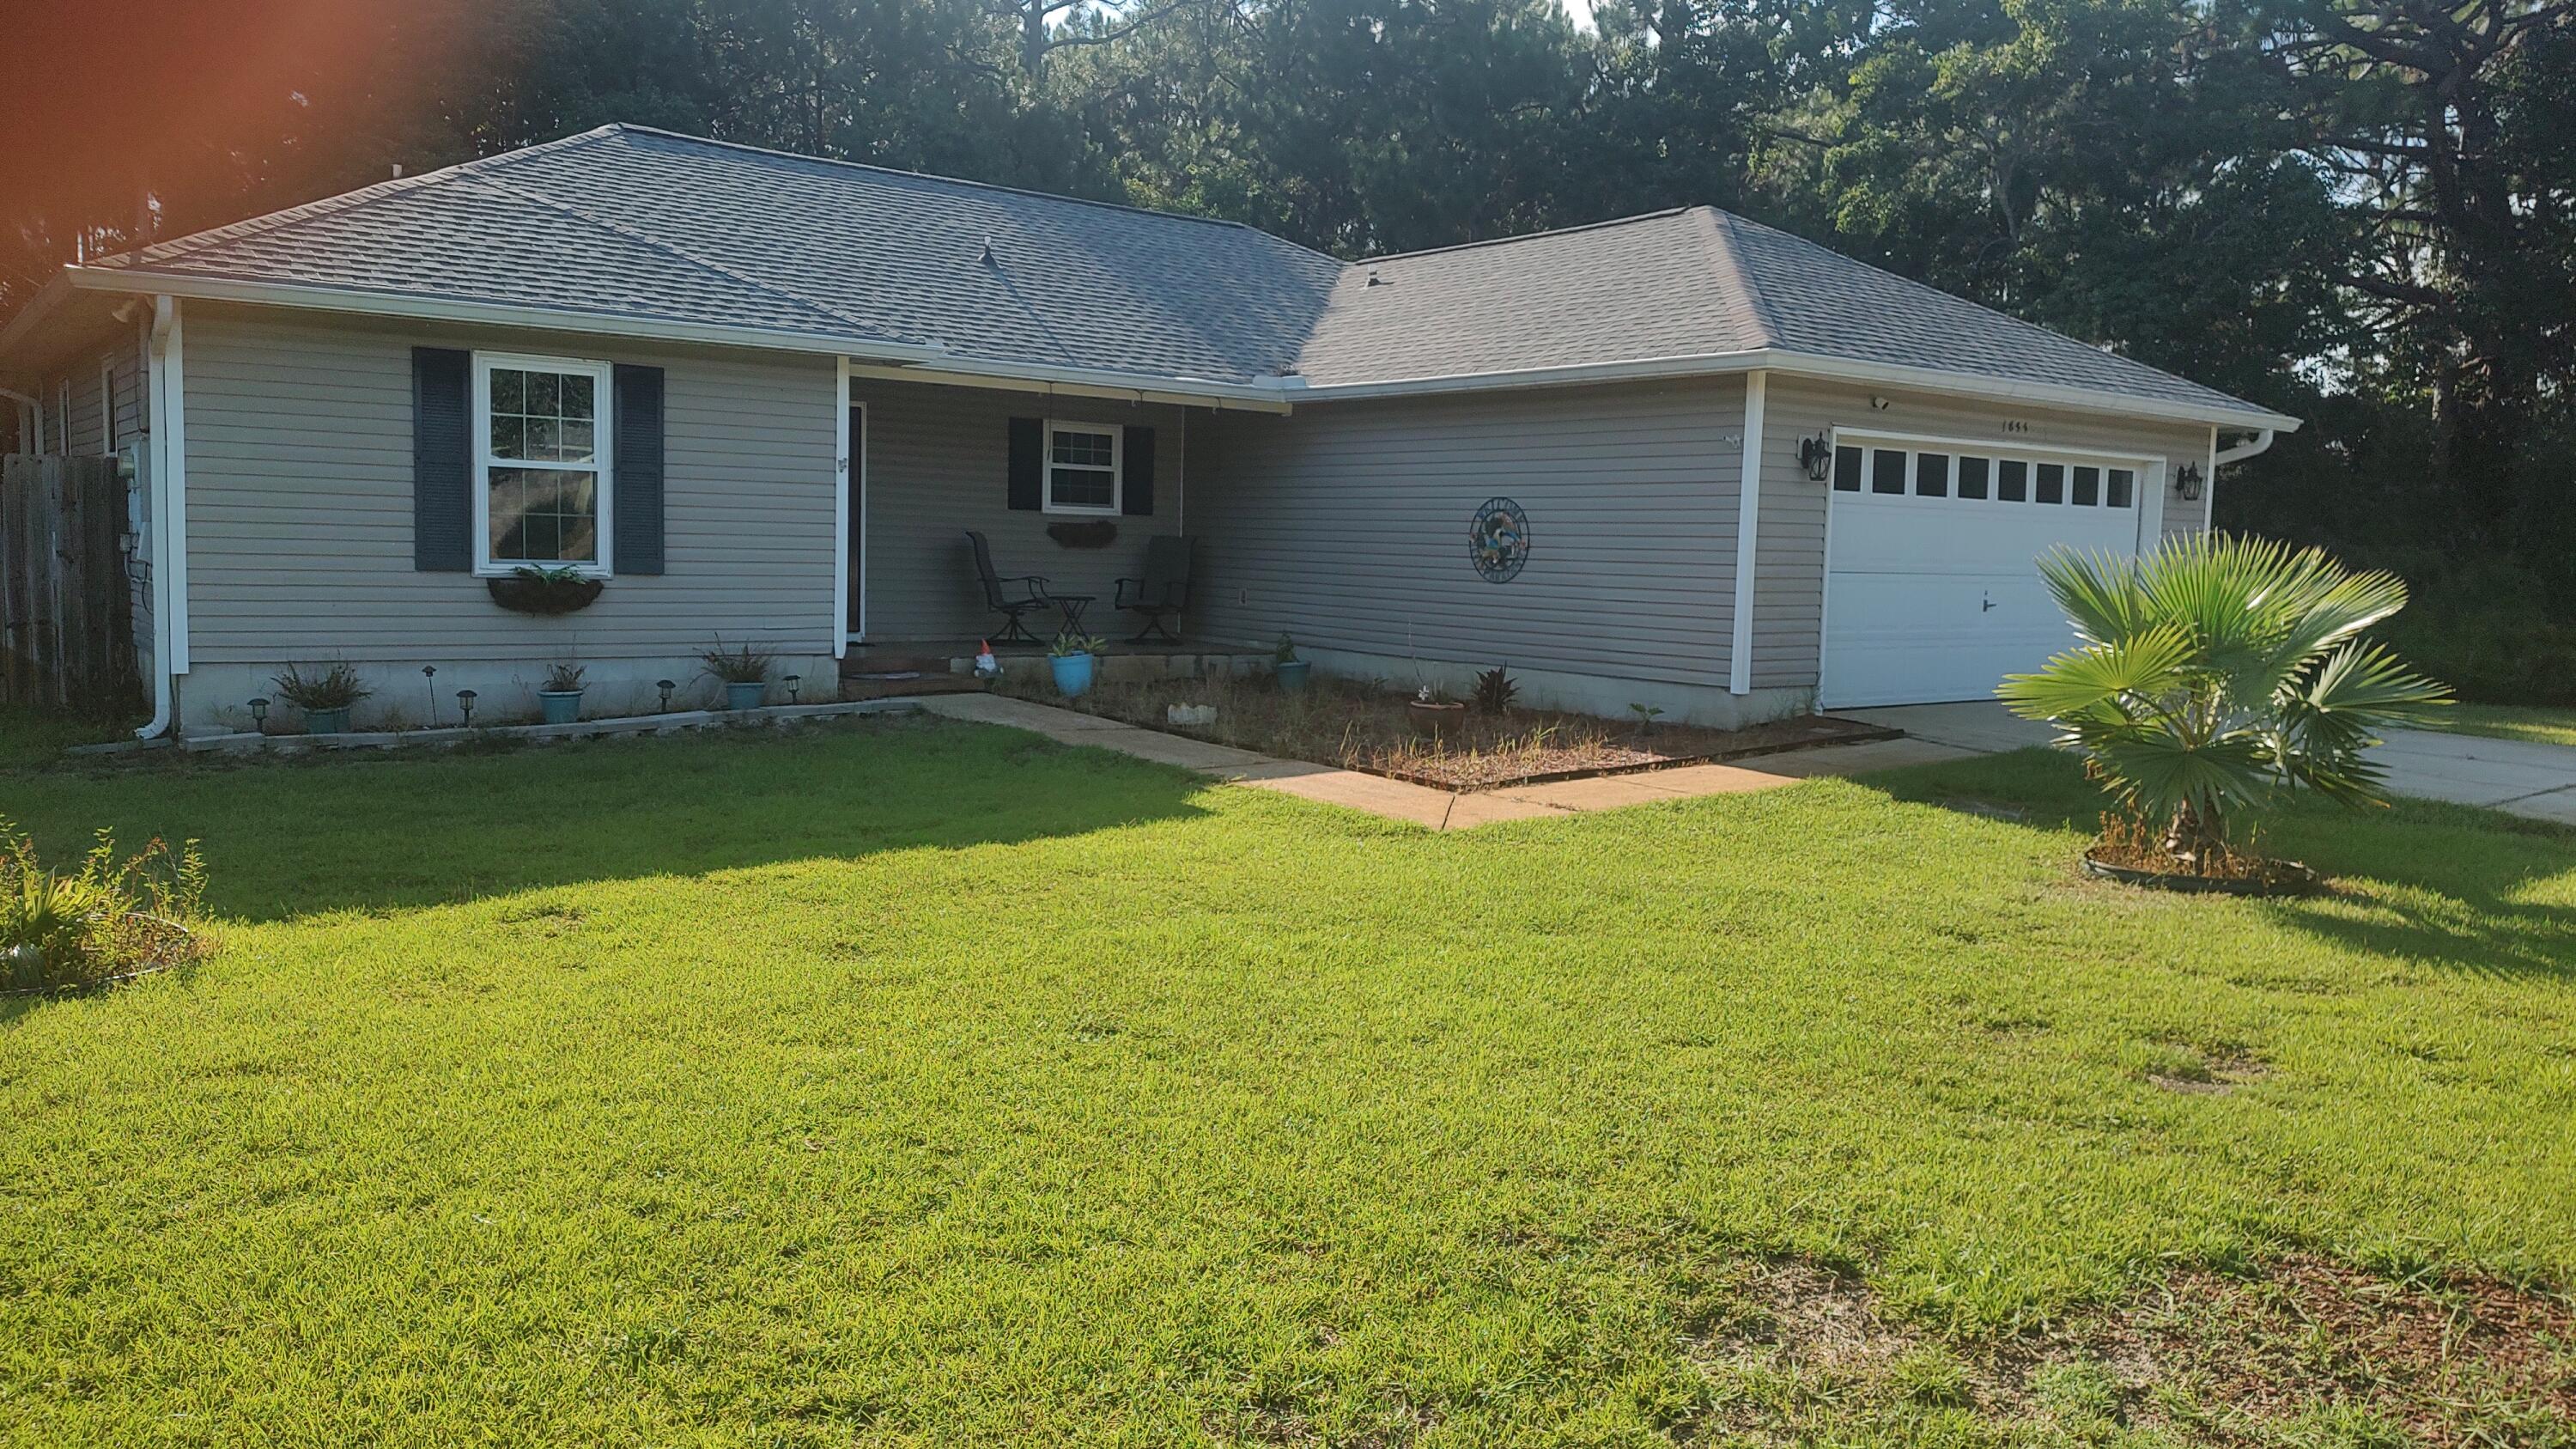
BACK ON MARKET  NOT FAULT OF SELLER OR LENDER. Enjoy the facilities at Holley By The Sea Recreation Area, then proceed to Eagle Lane, your residence which includes a spacious 12' by 22.5' Florida room. a covered porch/patio11.5'X 15 Vinyl flooring with a wood-look finish, and removable windows and screens added in 2024.  New Roof 2020. The home features updated windows from 2021 and vinyl wood-look flooring installed in 2023.   The kitchen is equipped with a stainless-steel side-by-side refrigerator, a nearly new black stove, a black dishwasher, a black microwave, and various other recent enhancements.   All-new plumbing was installed in 2025. Additionally, a new heat pump was added in 2021, thus ensuring comfortable temperatures throughout the seasons.  Leaves are no problem as 2021 leaf filter sits near roof. This property features.. An inviting tiled front porch ideal for enjoying views of the neighborhood. The fenced back yard includes a sprinkler system, two landscaped flower beds, and a covered open patio that adjoins the Florida room. together they provide an excellent space for dining and relaxation. Did I mention cathedral ceiling in both the living and dining rooms. the two French doors or two walkin closets in the Master bath, a built in kitchen island, a great storm door at the entrance is also included. This neighborhood is very walable for a casual stroll.
#1007190

Navarre

1833 Eagle Lane

3 Beds

2 Baths

1,418 Sq.Ft.

$310,000

MLS#: 1007190
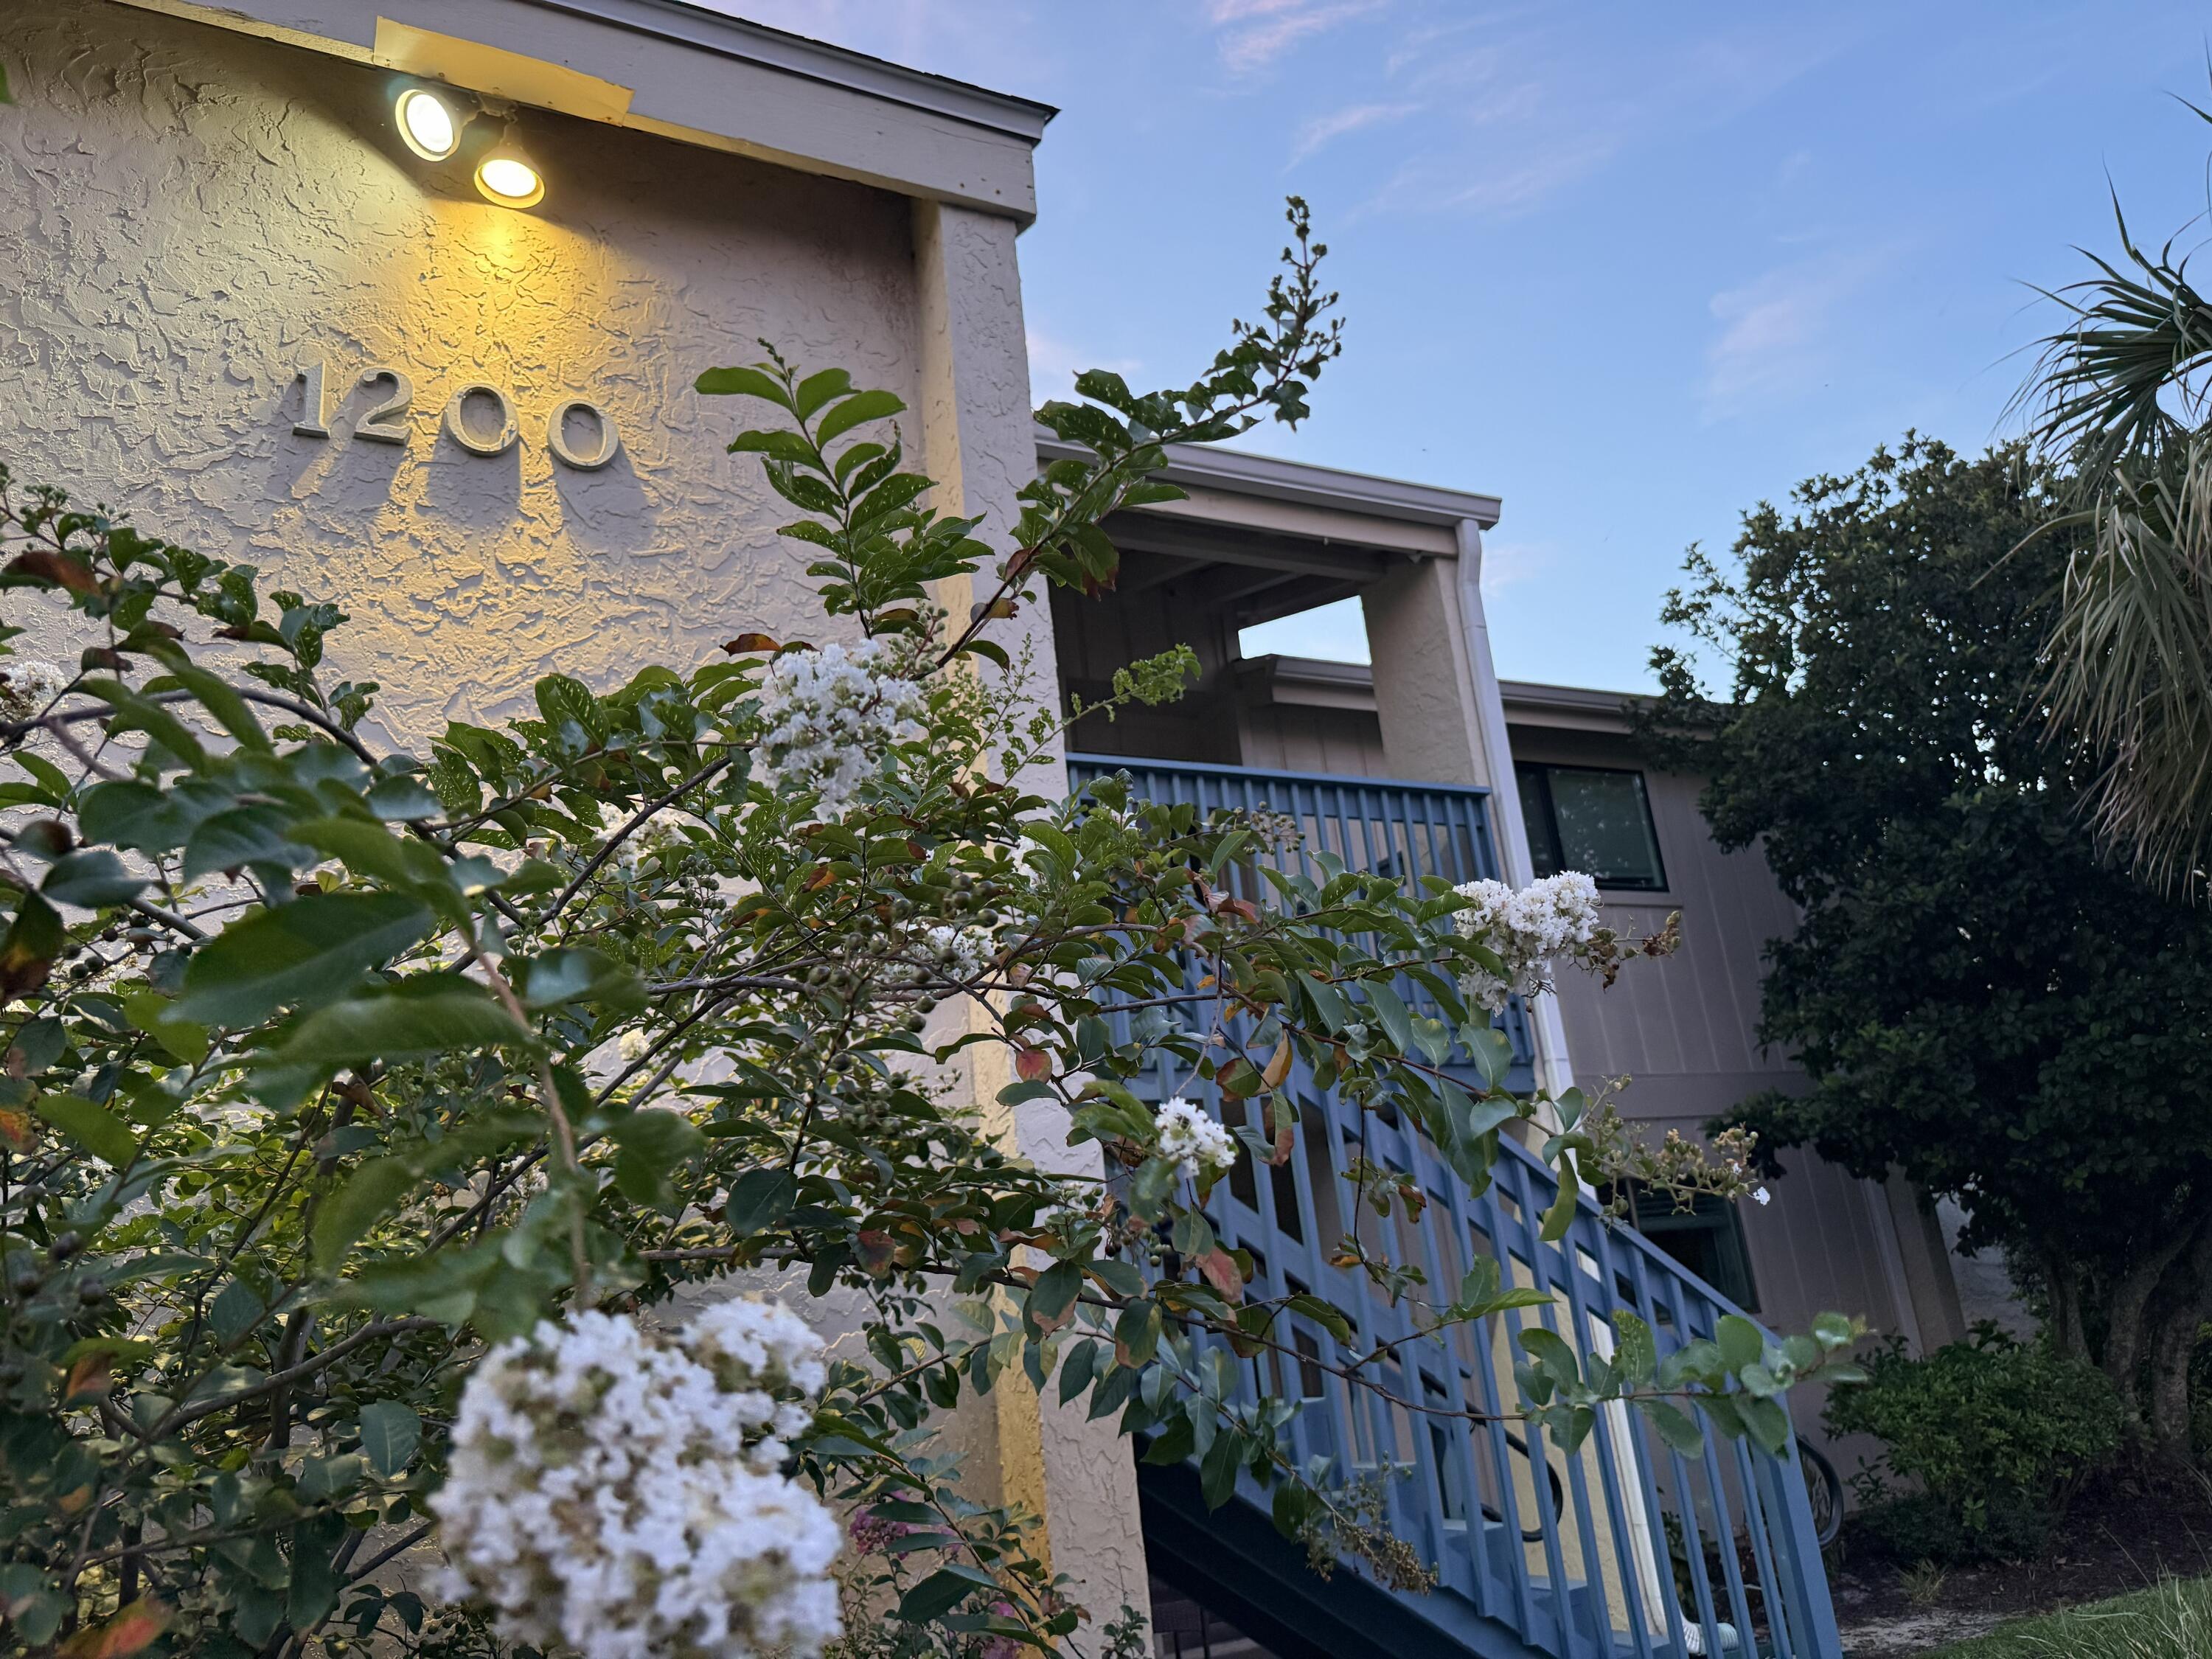
PRICED TO SELL IMMEDIATELY!  For those looking to gain access to Destin's incredible rental market at a premier location, THIS IS YOUR CHANCE!  Chateau La Mer 2 is ideally located steps from a beautiful section of public beach, free of any worries of privatized beach lockout, and immediately across the street from a A+ seafood restaurant.  The community features a pool right by the condo, tennis courts, and peaceful walkways to the beach.  Extremely popular with snowbirds, this condo guarantees steady income annually with superb performance in the spring and summer seasons.  UNIT 1204 is 'the big upstairs unit' - largest SQFT, 2nd-floor views, cathedral ceiling, and a true 2-bed 2-bath paradise.  Large open kitchen, beautiful decor, and unlimited potential.  Sellers self-managed for the past 5 years and grossed $63,000 to $35,000 annually.  Now on military orders that wont bring them home, theyre looking to sell fast and hassle free.  Bring us your best and we'll work with you!
#1009998

Destin

3755 Scenic Highway 98 1204

2 Beds

2 Baths

1,095 Sq.Ft.

$315,000

MLS#: 1009998
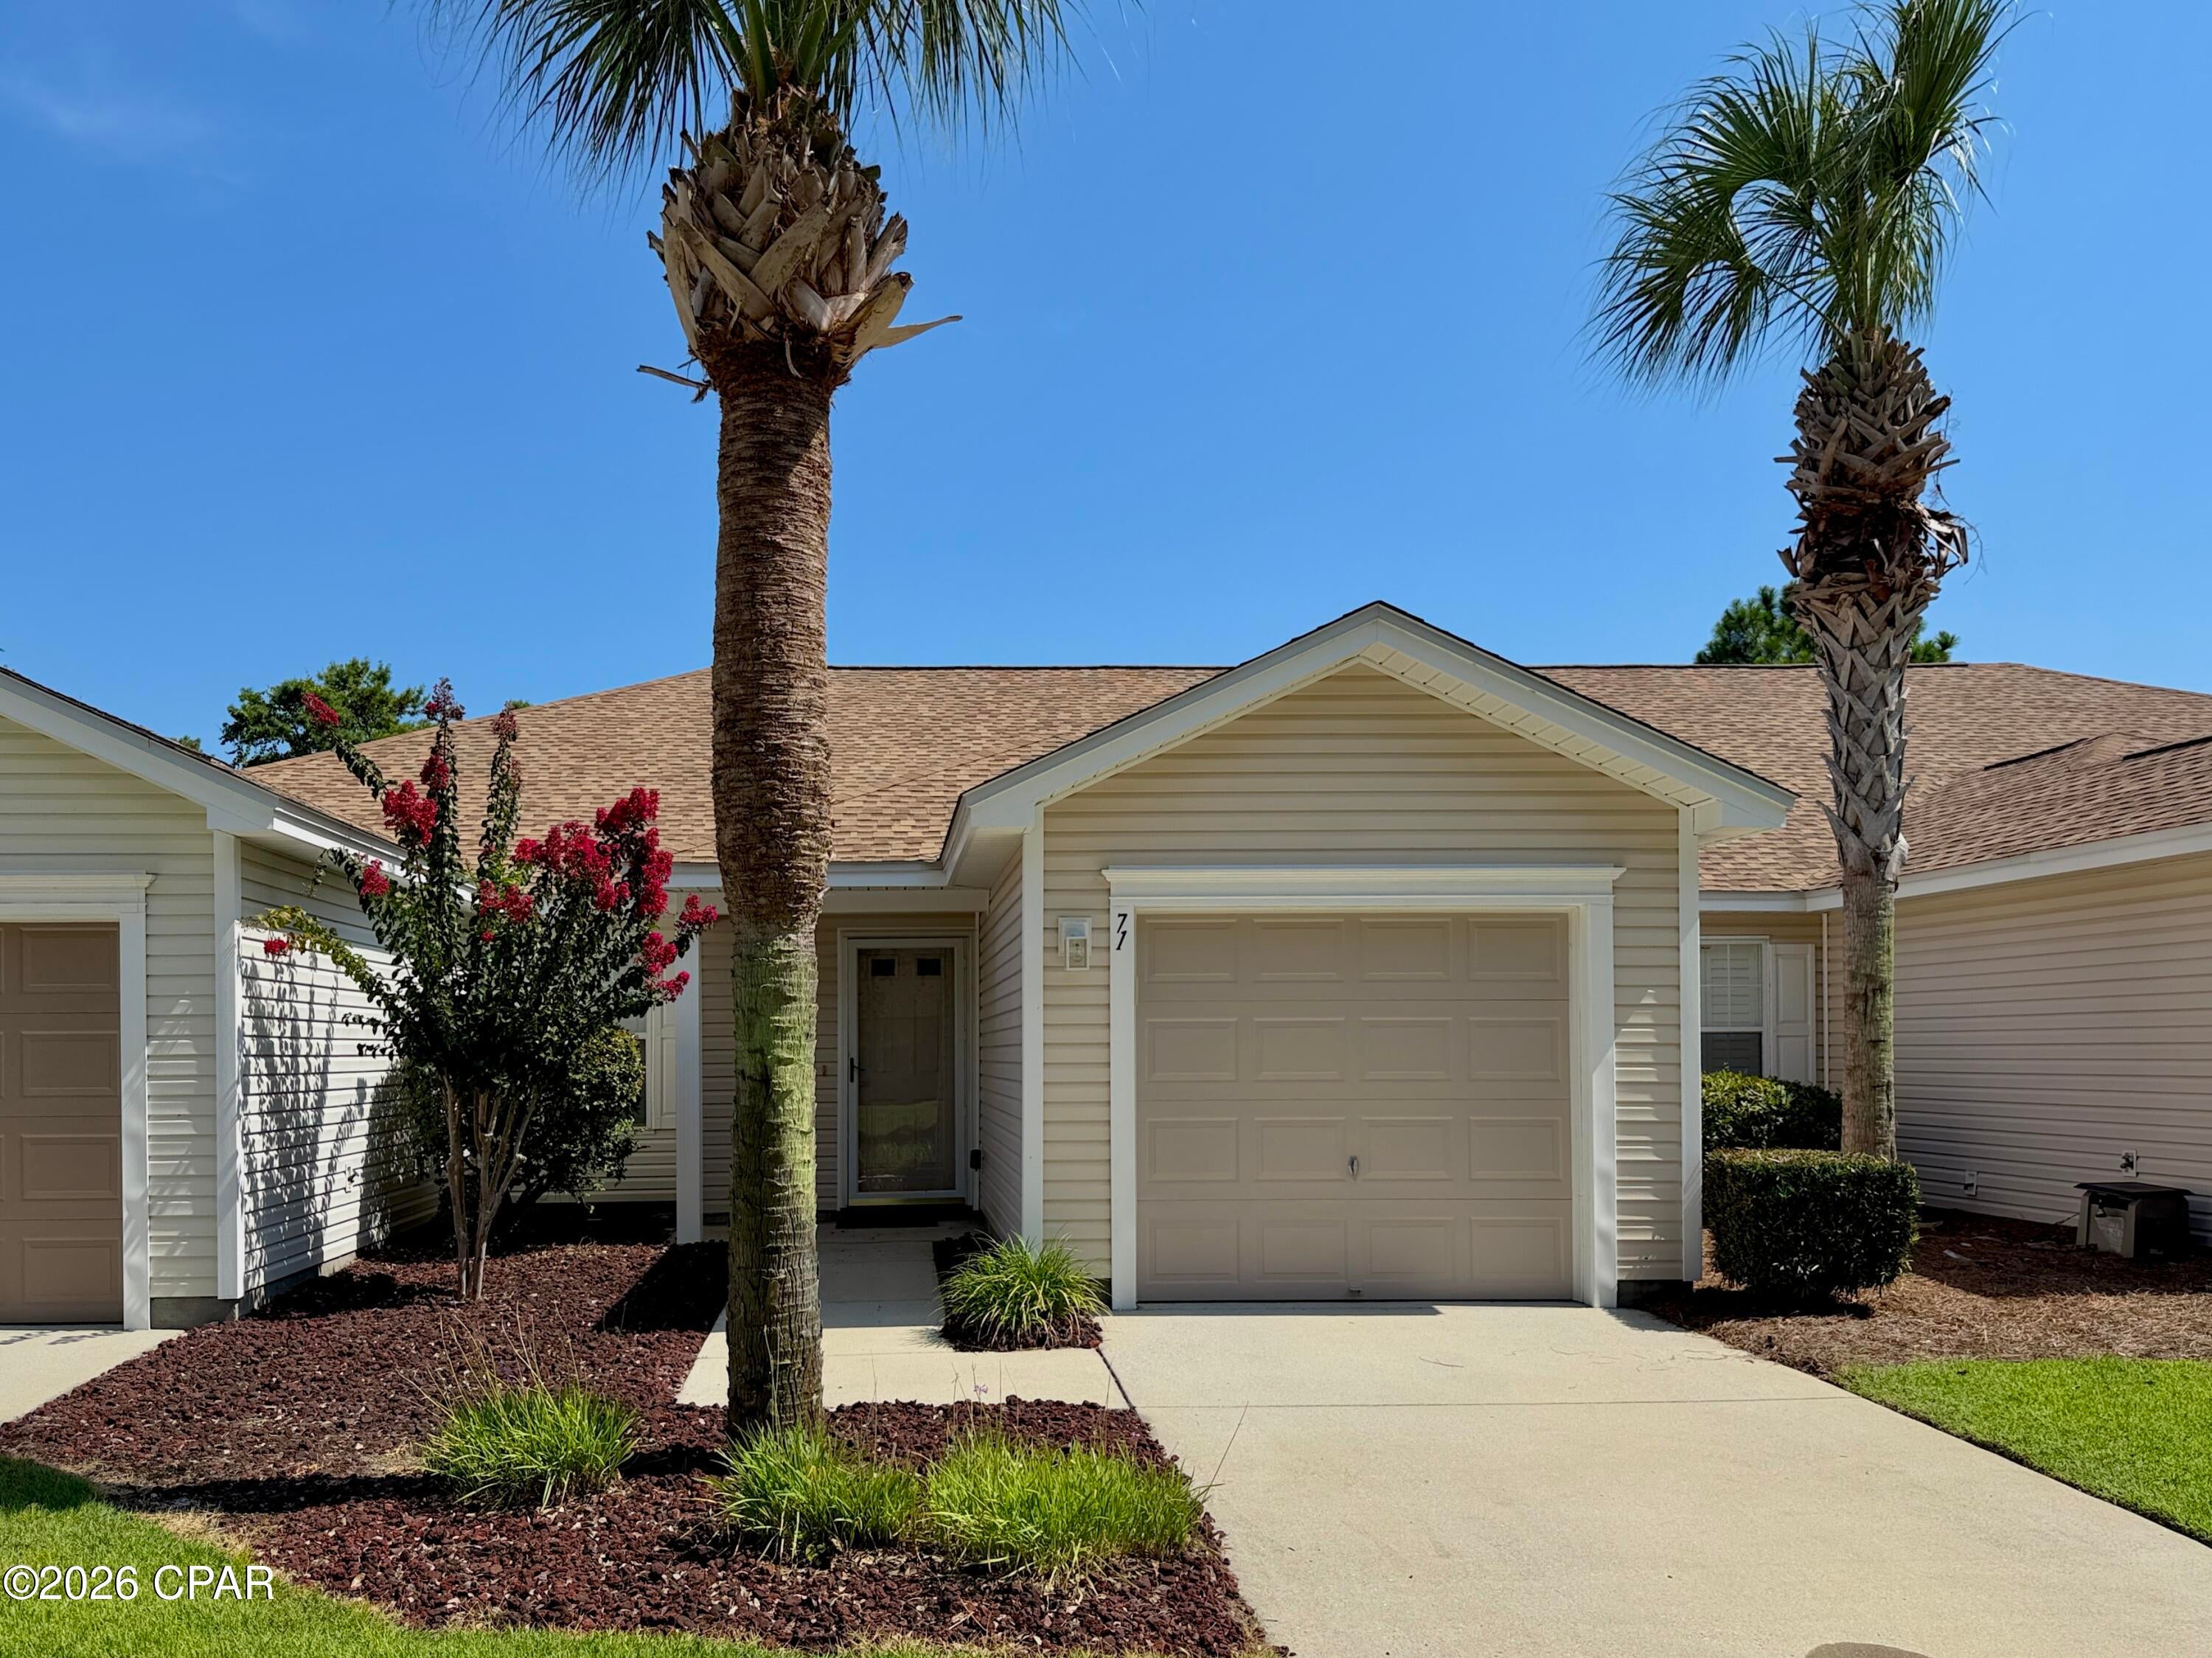
Beautiful Palmetto Trace Subdivision, with its gorgeous tree-lined streets, two community pools and sidewalks throughout, is dog-friendly, golf cart-friendly and sits in the perfect location, minutes to Pier Park's many shops & restaurants, and the world's most beautiful beaches! This 2 bed/2 bath townhome is extremely clean, and move-in ready. Inside you will find an open floor plan all on one level with a huge amount of living space to include oversized living & dining areas with vaulted ceiling, open kitchen w/breakfast area and breakfast bar, large master bedroom with 2 large closets, laundry closet with stacked washer/dryer, and ample storage space. Additional highlights include a one car garage, private screened-in porch, unique extended patio and garden area with views of trees, lake, and the adorable ducks that occupy it. Updates include roof 2023, HVAC 2021, water heater 2022, and new garage door opening system with remote 2025. Home also includes metal hurricane shutters with all the hardware. It's rare to find an established neighborhood with low HOA fees. $173/mo covers lawn and landscaping maintenance, palm tree trimming, trash service, pools, and an exterior pressure wash 1x/yr, so be sure to compare! 

Palmetto Trace is 14 miles from PCB International Airport, 5 minutes to shopping, restaurants & entertainment at Pier Park, and just over a mile to Gayle's Trails walking trails, Frank Brown park and PCB's 3,000 acre conservation park. From Palmetto Trace, street legal vehicles are allowed to cross Hwy 98 traveling North & South on Pier Park Drive. Call to schedule your private showing. All information is approximate & should be verified by buyer if important.
#794196

Panama City Beach

71 Park Place

2 Beds

2 Baths

1,140 Sq.Ft.

$294,000

MLS#: 794196
Coming soon
**COMING SOON LISTING, NO SHOWINGS**
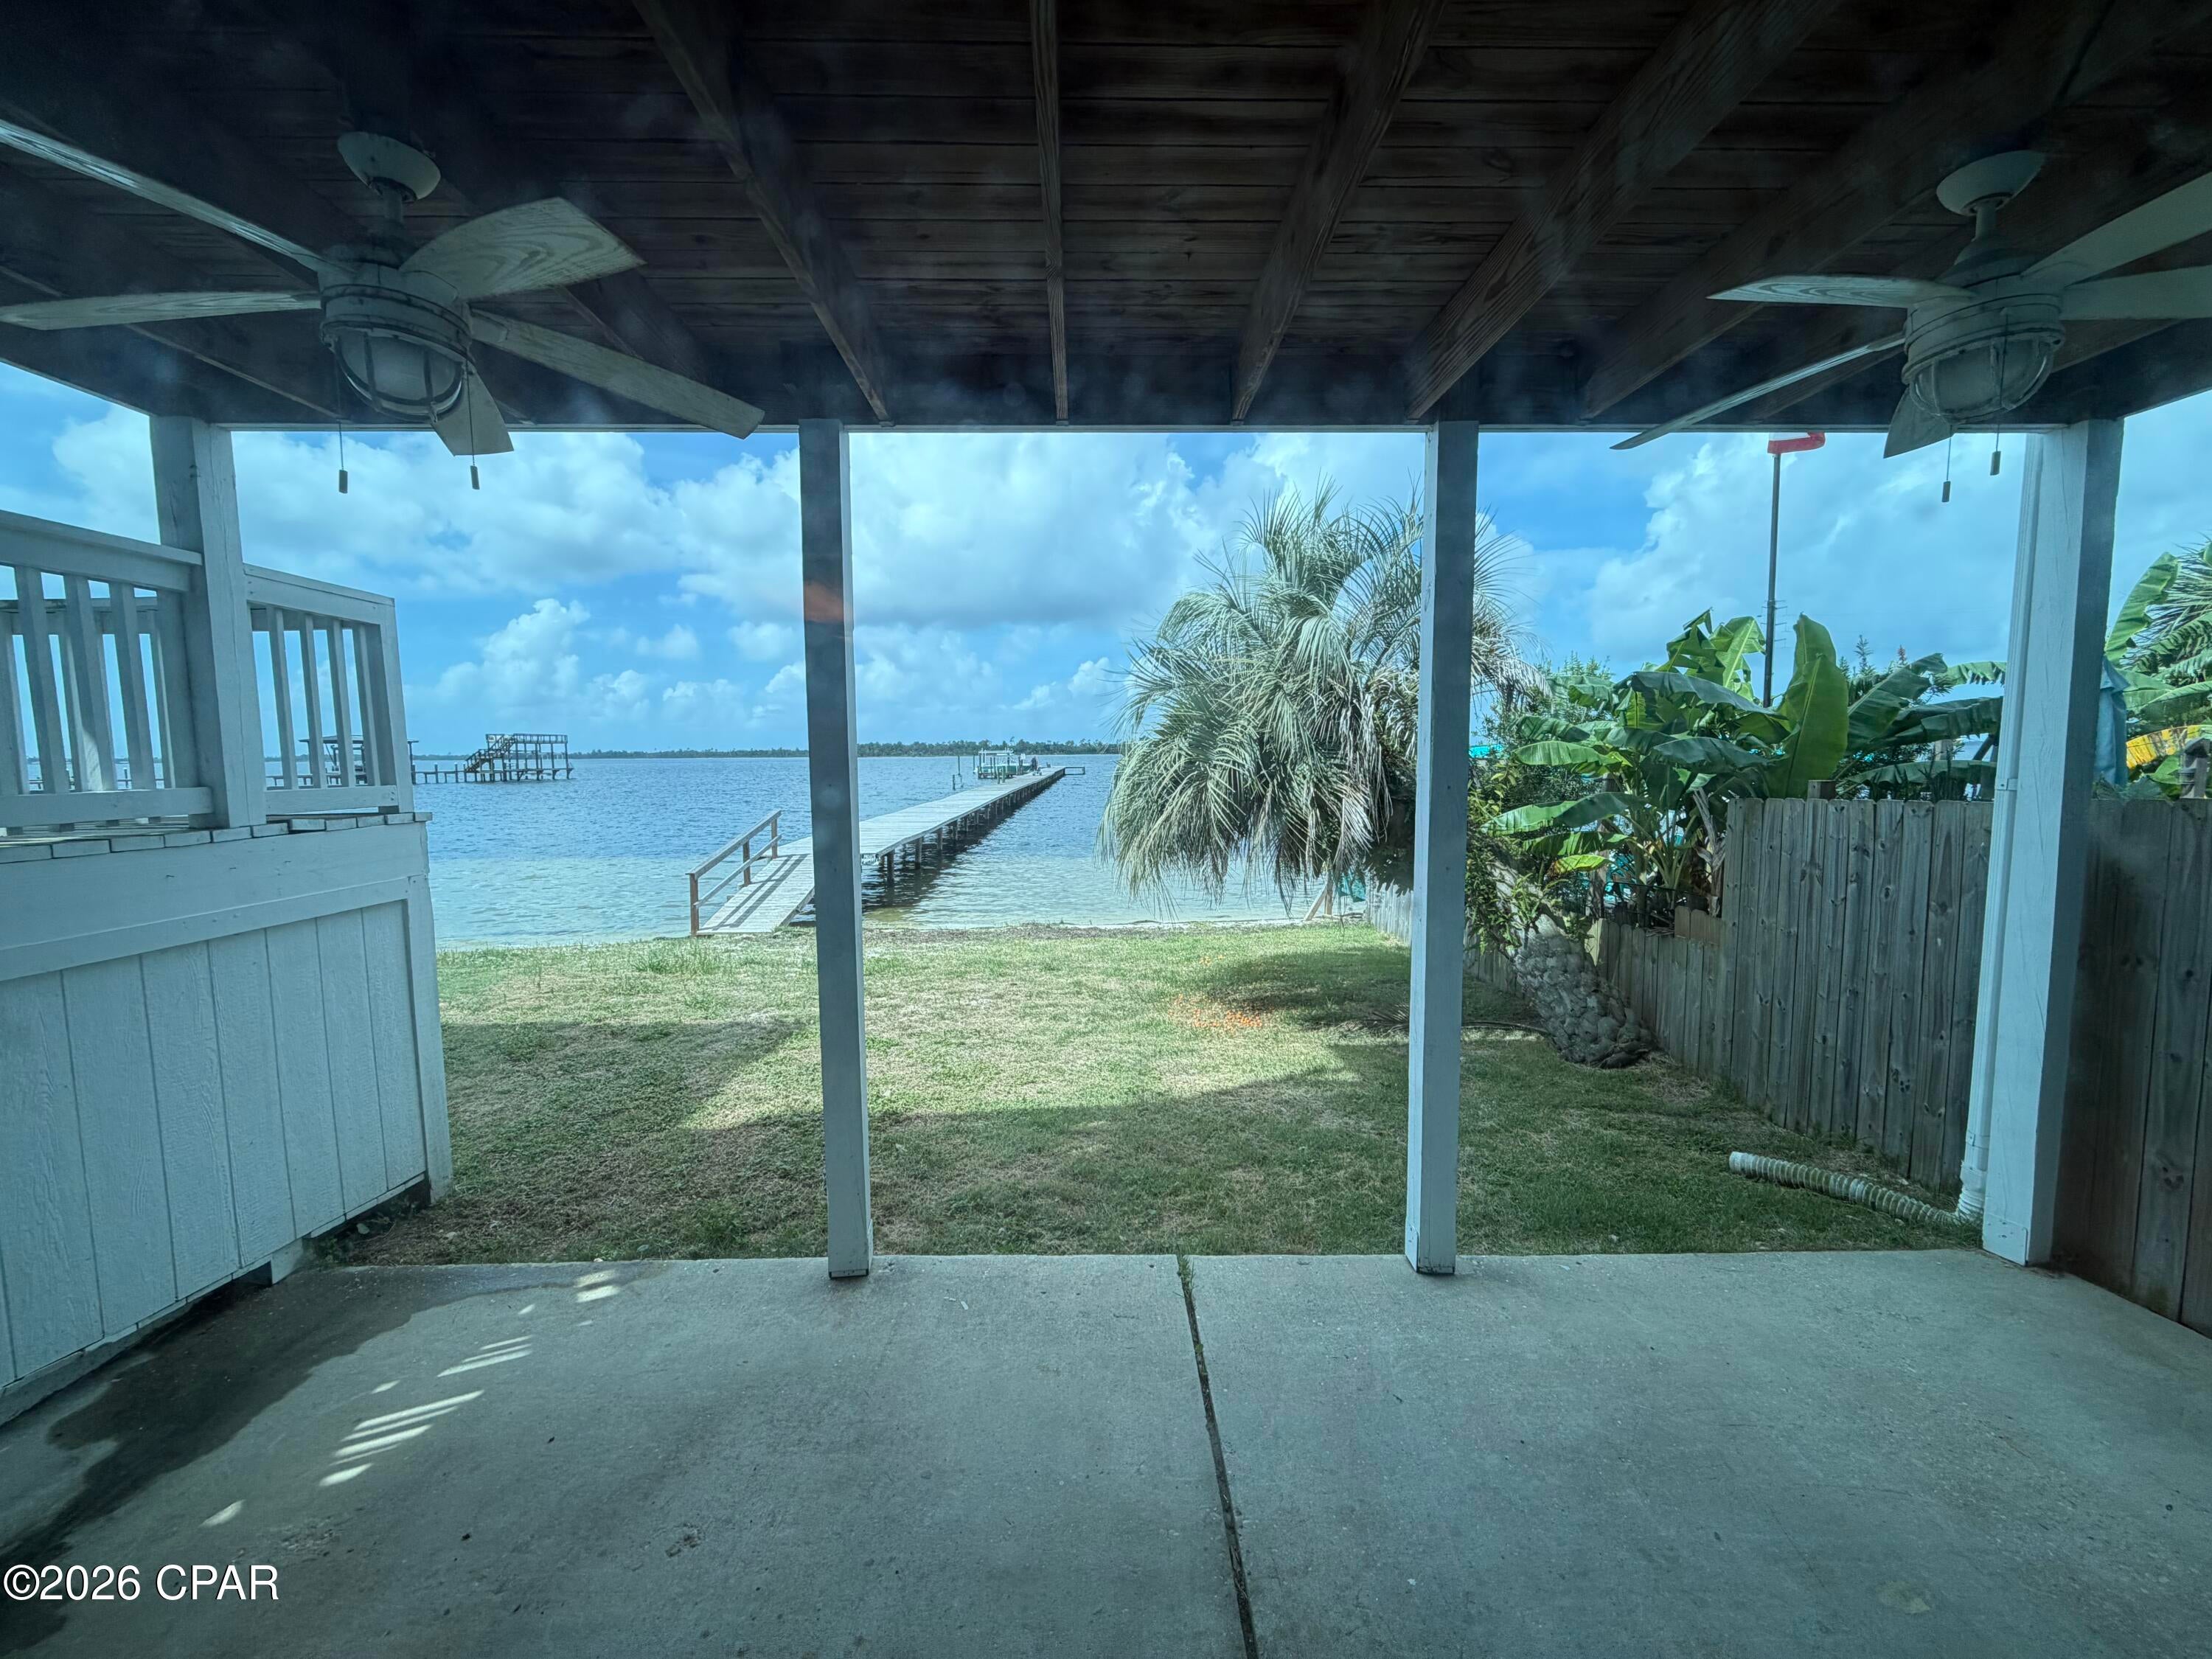
Incredible views from this Bay Front 3 bedroom 2.5 bath Townhome with 1 bedroom 1 bath mother-n-law apartment on ground floor. Did I mention the amazing wide open bay views? Boat dock is almost directly in front of this unit each owner has 1/11th deeded ownership, NO HOA fees. The main living unit has a really great split level floor plan. Drive up parking for 2 cars. Enter the unit on living room level featuring large living dining combo with balcony access overlooking the dock and bay. Kitchen and half bath also on this level. Head downstairs to your primary bedroom with amazing views of the bay. Just down the hallway you'll find 2 guest bedrooms, a shared full bath, and full size laundry. Head down the exterior stairs to access your full mother-n-law apartment with 1 bedroom, 1 bath, full laundry. A galley style kitchen and again amazing views of the Bay from living room w/ covered porch area off the living space. This townhome has many of the costly upgrades you want to see in your next property.
#794279

Panama City

914 Pitts Avenue

4 Beds

3 Baths

1,985 Sq.Ft.

$415,000

MLS#: 794279

1 ... 207 208 209 210 211 ... 666
* Listings identified with the FMLS IDX logo come from FMLS and are held by brokerage firms other than the owner of this website. The listing brokerage is identified in any listing details. Information is deemed reliable but is not guaranteed. If you believe any FMLS listing contains material that infringes your copyrighted work please click here to review our DMCA policy and learn how to submit a takedown request. © 2024. First Multiple Listing Service, Inc.
 - property

Send a message

Message successfully sent.

Your message

What is 3 + 4 ?

Reason for contacting?

I agree to receive email communication and understand I can unsubscribe at any time.

I agree to be contacted by Kornelije Josić via call, email, and text for real estate services. To opt out, you can reply 'stop' at any time or reply 'help' for assistance. You can also click the unsubscribe link in the emails. Message and data rates may apply. Message frequency may vary. Privacy Policy

Sign Out

Virtual Assistant

Would you like to take the next step with this property? We can help you schedule a showing or virtual tour, or send you more details.

Yes, I would like more information.

Thank You for Your Reply, One of Our Agents will contact you as soon as possible

No, maybe later.

Thank you, you can always contact me via email, phone number or through the contact form.

Realhub AI

Lucy - Your AI-Powered Realtor

Update Your Temporary Password

Personalize your search

Enter your email and we'll notify you immediately when new listings match what you're looking for.

or enter email address

Already have an account ? Login here

Continue your home search

I agree to receive communications and understand I can unsubscribe at any time.

I agree to be contacted by Kornelije Josić via call, email, and text for real estate services. To opt out, you can reply 'stop' at any time or reply 'help' for assistance. You can also click the unsubscribe link in the emails. Message and data rates may apply. Message frequency may vary. Privacy Policy

Already have an account ? Login here

We use cookies

We use cookies primarily for analytics to enhance your experience. By accepting, you agree to our use of these cookies. You can manage your preferences or learn more about our cookies policy.
