
REALHUB is on fire today

Properties

Browse or get in touch to schedule a walkthrough.

  • Nearby me
Price range

Popular Features

Community Features

Association

Property Features

Waterfront

View

Exterior Features

Interior Features

Style

10000 properties match your criteria

Updated 1 minute ago

E-Alert name
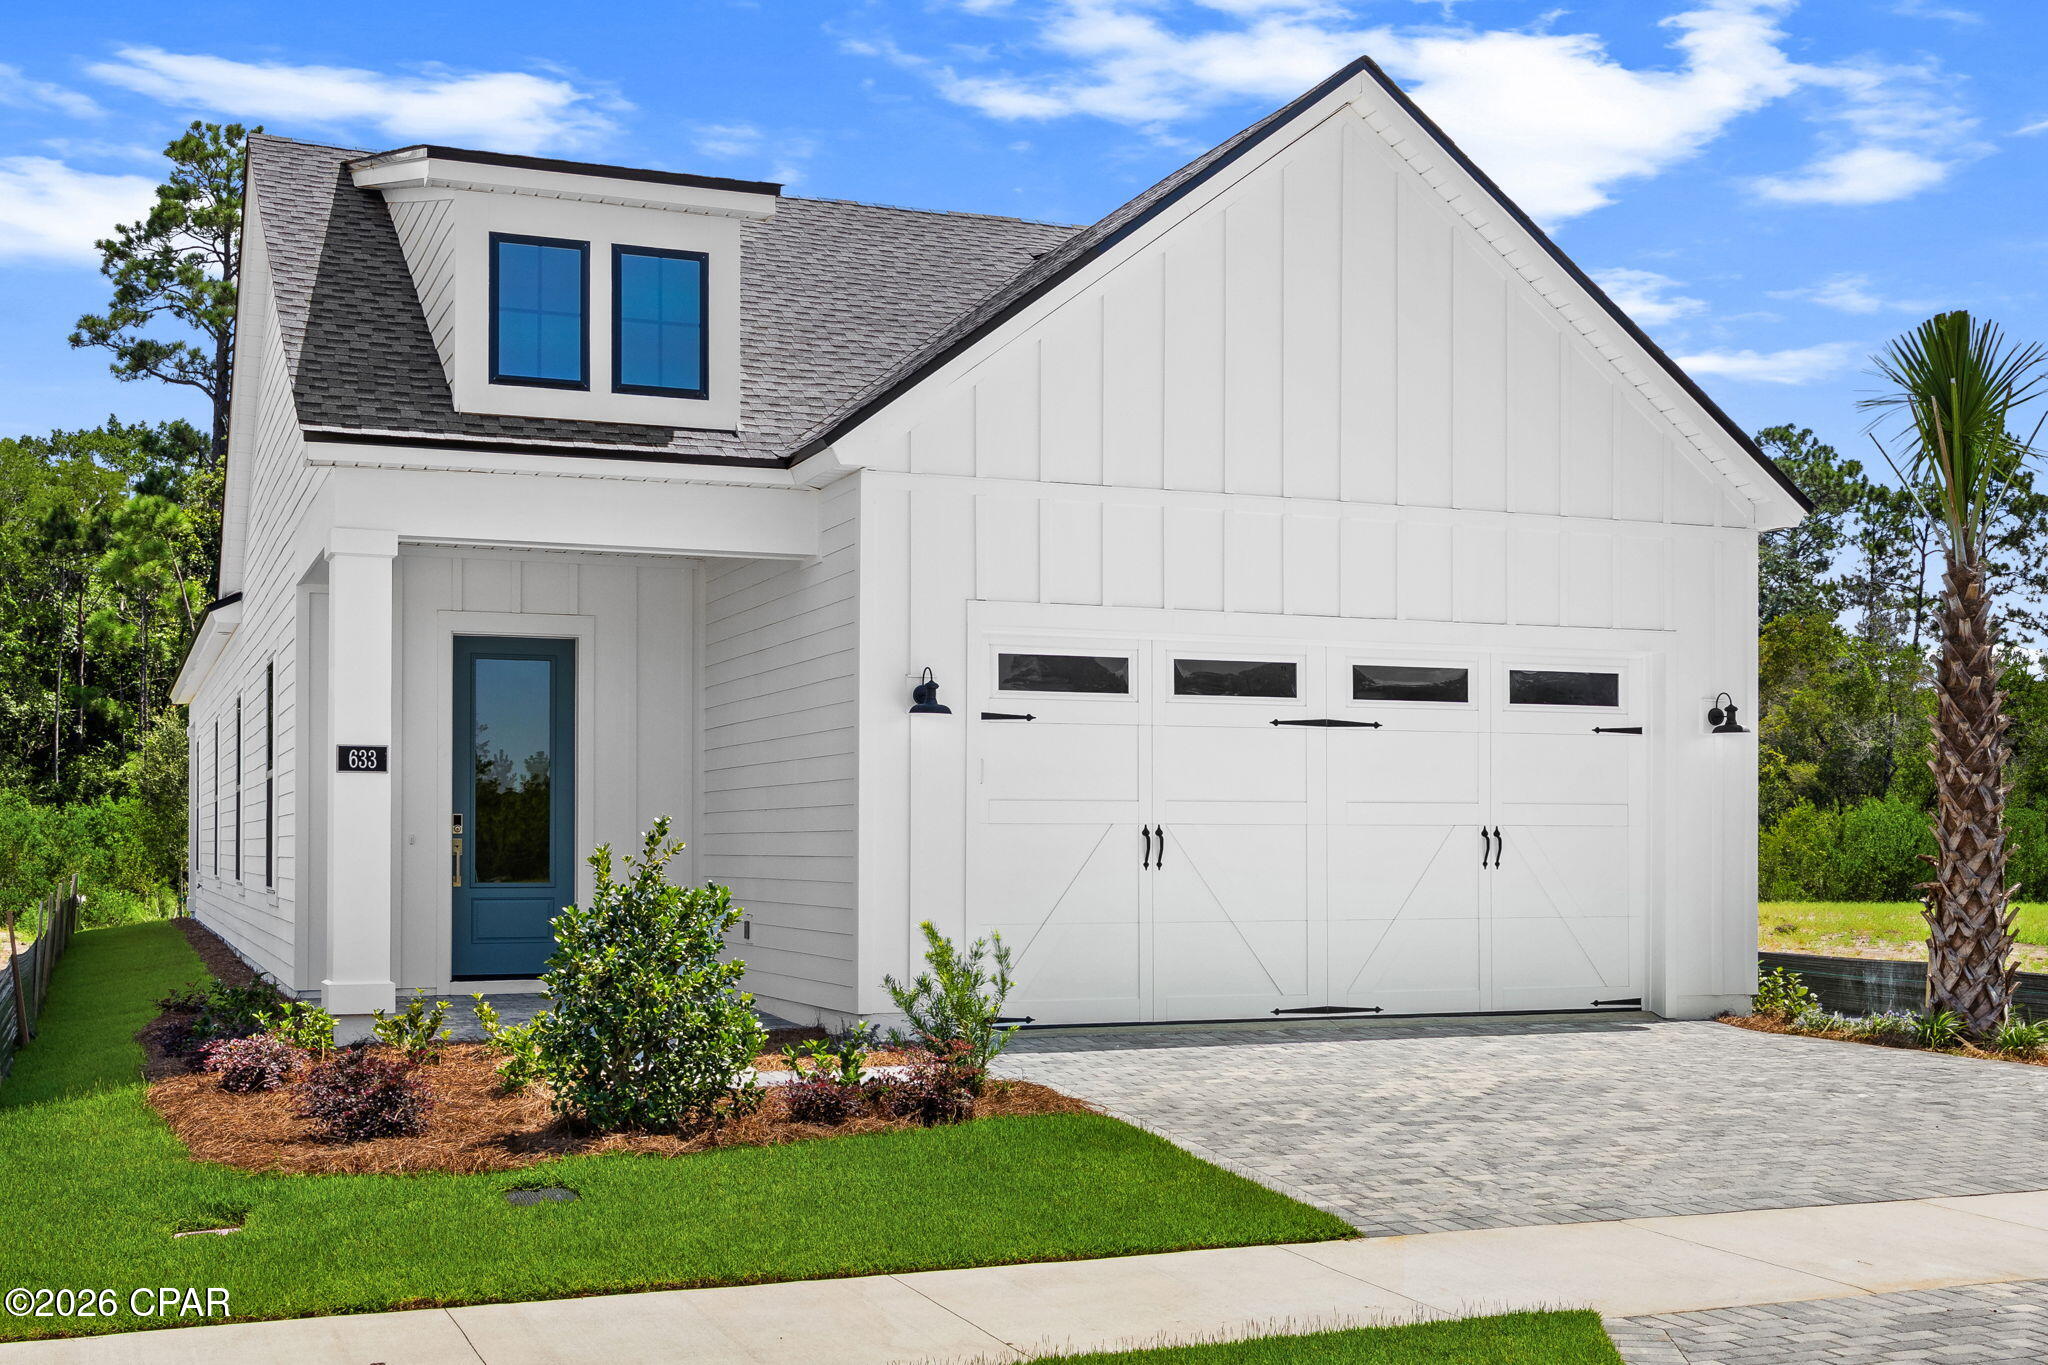
Welcome to this exquisite, luxury single-story Toll Brothers home. Construction complete available for quick move-in. With 3 spacious bedrooms and 2 beautifully appointed full baths, this residence combines style and comfort. The heart of the home is an spacious great room and open kitchen featuring pantry, elegant quartz countertops, and a large island, perfect for entertaining and everyday living. The primary bathroom is a spa like experience with duel vanity with quartz, large tile shower, spacious soaking tub and walk-in closet. The entire home boasts high 10' ceilings, creating an airy and open feel throughout. Step outside to your backyard with covered patio with pavers an ideal retreat for relaxation or outdoor gatherings. As part of this gated community, you'll have access to completed resort-style amenities, including a pool, clubhouse, fitness center, pickleball courts, tennis court, playground, multi-purpose field and more --perfect for a vibrant, active lifestyle. Located just minutes to beautiful public beach access, Frank Brown Park, Northwest Florida Beaches International Airport, future FSU/TMH medical campus, future West Bay Center with Publix, Pier Park shopping, dining, and fun entertainment. This home offers the perfect blend of convenience, privacy, and elegance. Don't miss this rare opportunity to own a slice of paradise! Call today to schedule your private tour and lets start your new home journey!
#794108

Panama City Beach

633 Light Cast Way Lot 264

3 Beds

2 Baths

1,739 Sq.Ft.

$559,000

MLS#: 794108
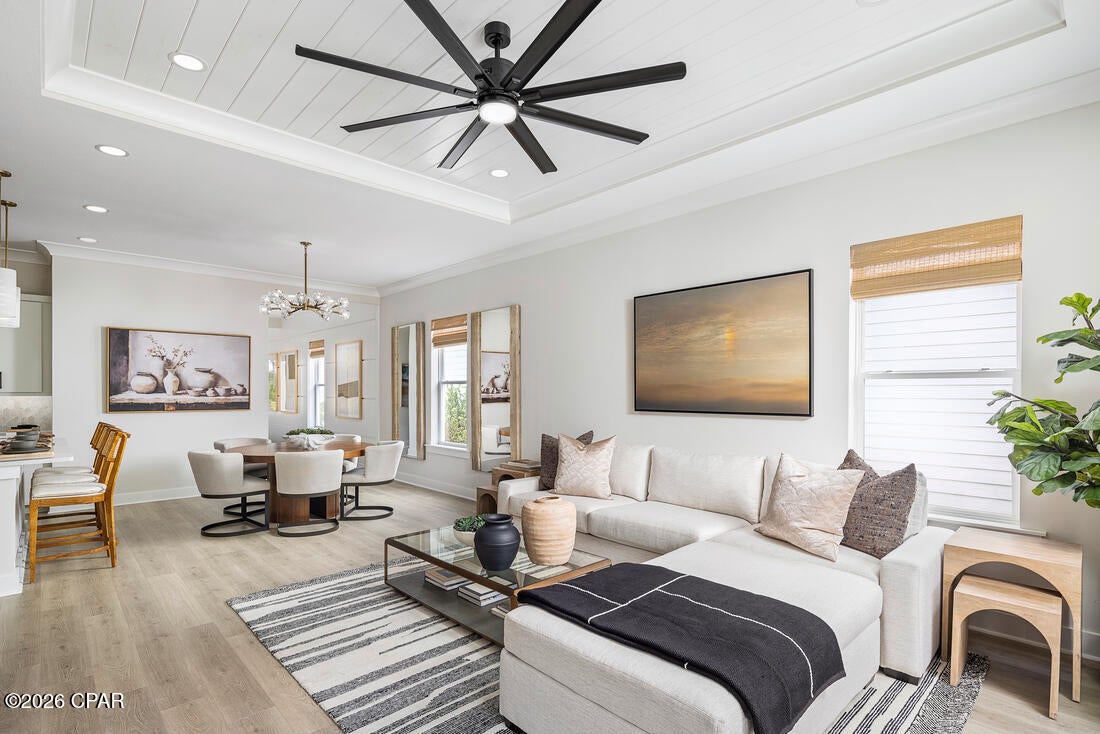
Discover refined Florida living in this beautifully designed single-level Toll Brothers residence, completed and move-in ready. Offering three generous bedrooms, two full bathrooms, two car garage and open floor plan, this brick front home is thoughtfully crafted to balance modern elegance with everyday functionality. At the center of the home, an expansive great room with tray ceiling flows seamlessly into the open-concept kitchen, creating an inviting space for both entertaining and relaxing. The kitchen features a spacious pantry, quartz countertops, designer tile backsplash and an oversized island that serves as a natural gathering point. The luxurious primary suite offers a private retreat, complete with a spa-inspired bath featuring dual quartz vanities, a large tiled shower, relaxing soaking tub, and generous walk-in closet. Ten-foot ceilings throughout enhance the home's spacious atmosphere, while the outdoor living area extends the experience with a covered patio and pavers backing up to private wood preserve--perfect for morning coffee, evening gatherings, or simply enjoying the beautiful nature.
Residents of this gated community enjoy access to a full collection of completed resort-style amenities, including a large sparkling pool, clubhouse, fitness center, pickleball and tennis courts, playground, multi-purpose field, and more. Ideally situated near public beach access, Frank Brown Park, Northwest Florida Beaches International Airport, the future FSU/TMH medical campus, the upcoming West Bay Center featuring Publix and Pier Park's renowned shopping, restaurants, and entertainment are also just minutes away. Combining a desirable location with upscale finishes, exceptional amenities, and effortless indoor-outdoor living, this home presents an outstanding opportunity to enjoy the best of Northwest Florida. Schedule your private tour today.
Photos are of a decorated model home and are provided for illustrative purposes; the model showcases the same floor plan.
#794118

Panama City Beach

609 Light Cast Way Lot 270

3 Beds

2 Baths

1,741 Sq.Ft.

$549,000

MLS#: 794118
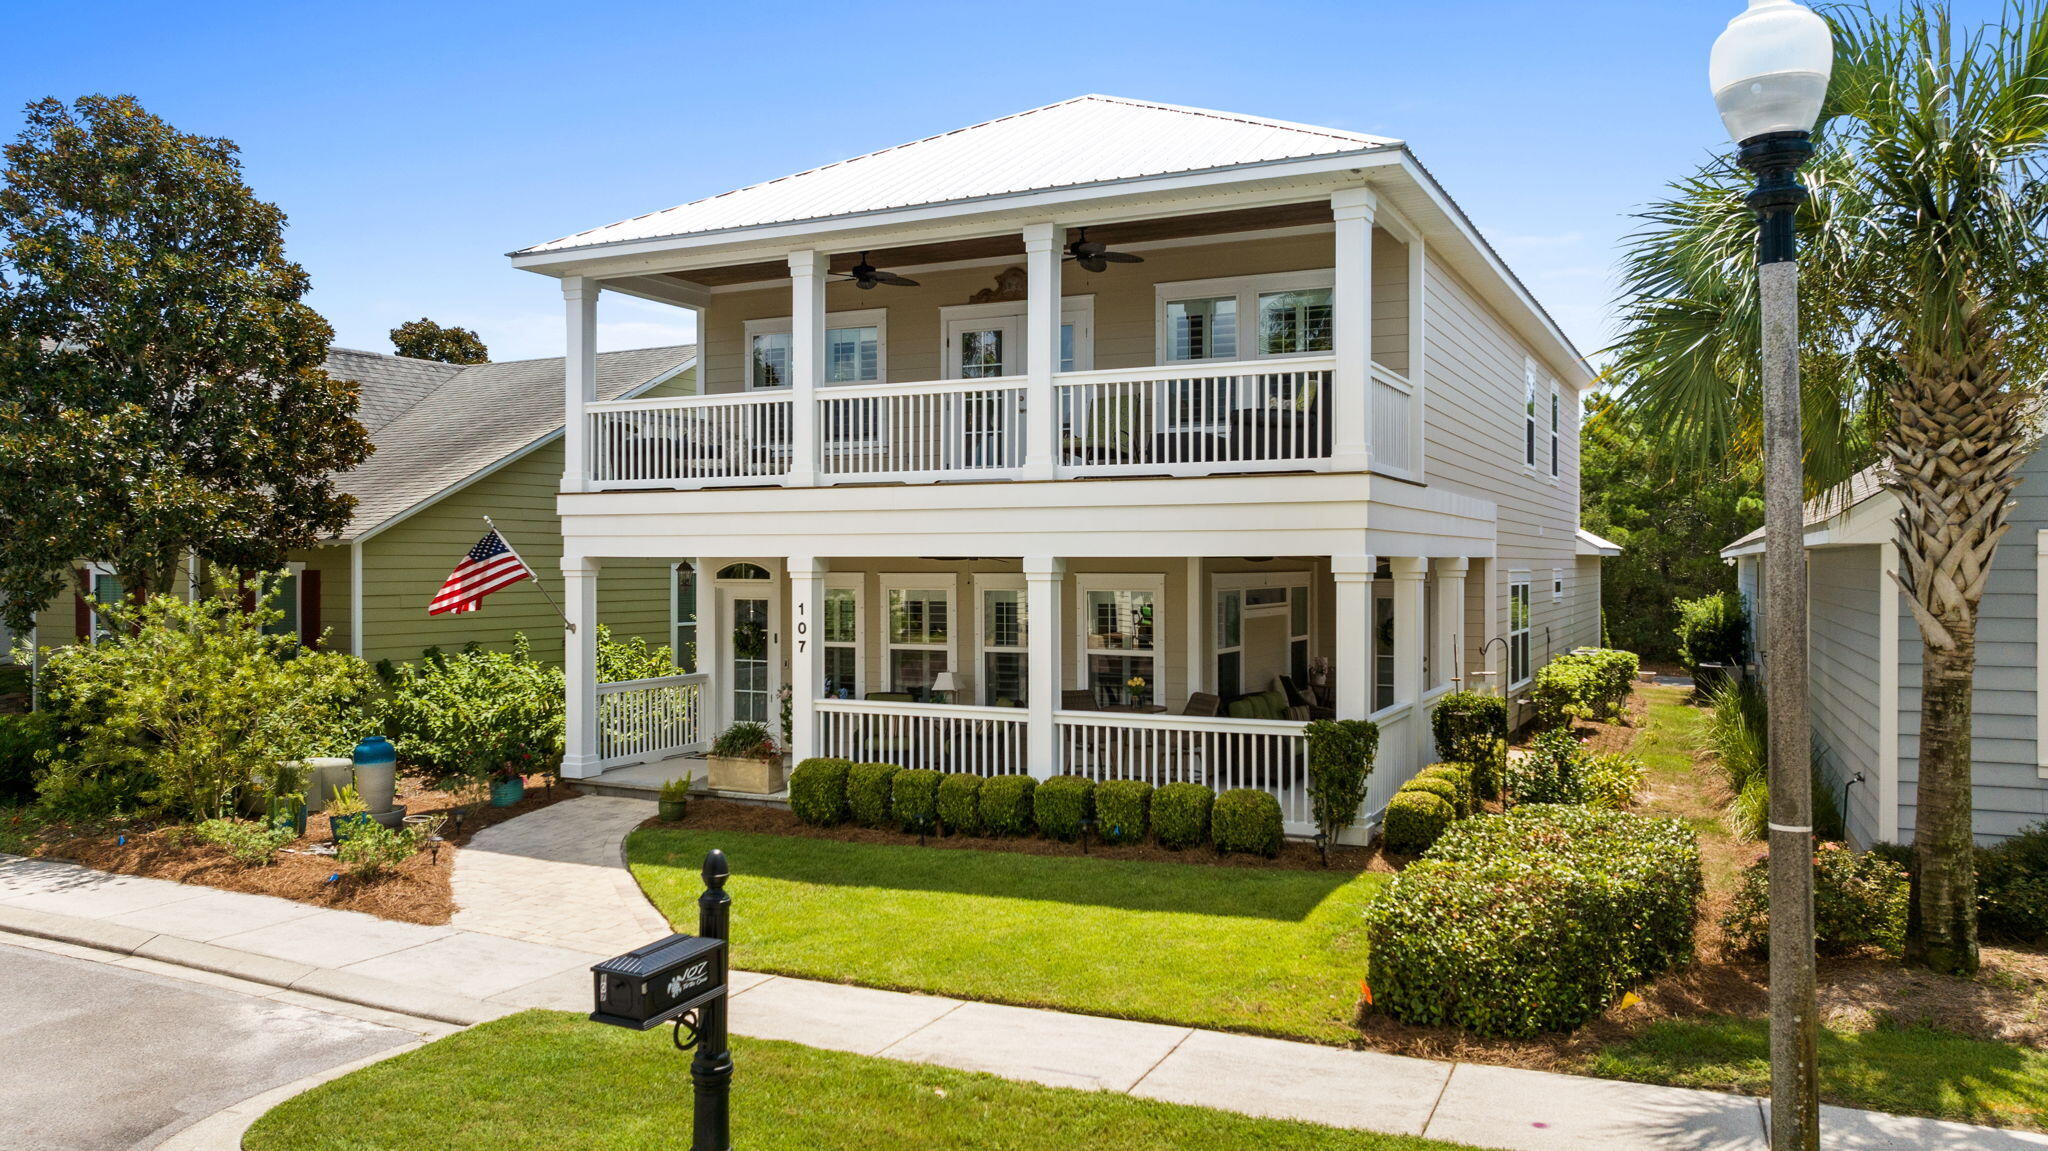
Welcome to 107 Turtle Cove, a stunning, custom built 4-bedroom, 3.5-bathroom single-family home located on the west end of beautiful Panama City Beach and 4 miles to 30A. This spacious single-family home offers southern coastal charm and convenience  Lake Powell at Turtle Cove is a highly desirable neighborhood where you can golf cart, bike or walk one mile to the Gulf of America or the local Publix.
Step inside this charming home and be greeted by a bright and inviting interior featuring dual pane windows with plantation shutters and recessed lighting. The large living space is ideal for a family or entertaining.  The open kitchen is a chef's dream, equipped with stainless steel Energy Star appliances and a large island that adds both prep space and functionality. A built-in wine cooler ensures your favorite beverages are always perfectly chilled.
Relax and unwind while enjoying the breezes on the wrap around porches found on the first and second floors. An oversized garage provides ample parking or storage, and there is a large parking pad in back. This home also features a downstairs primary ensuite with double walk in closets. More living space on the second floor has a media/recreation room, offering space for entertainment options along with a pool table, dart board and poker bar included with the home. There are three large bedrooms on the second floor and two additional full bathrooms and large balcony. This home is perfect for a growing family or to welcome family.
#1009963

Panama City Beach

107 Turtle Cove

4 Beds

3 Baths

2,941 Sq.Ft.

$849,000

MLS#: 1009963
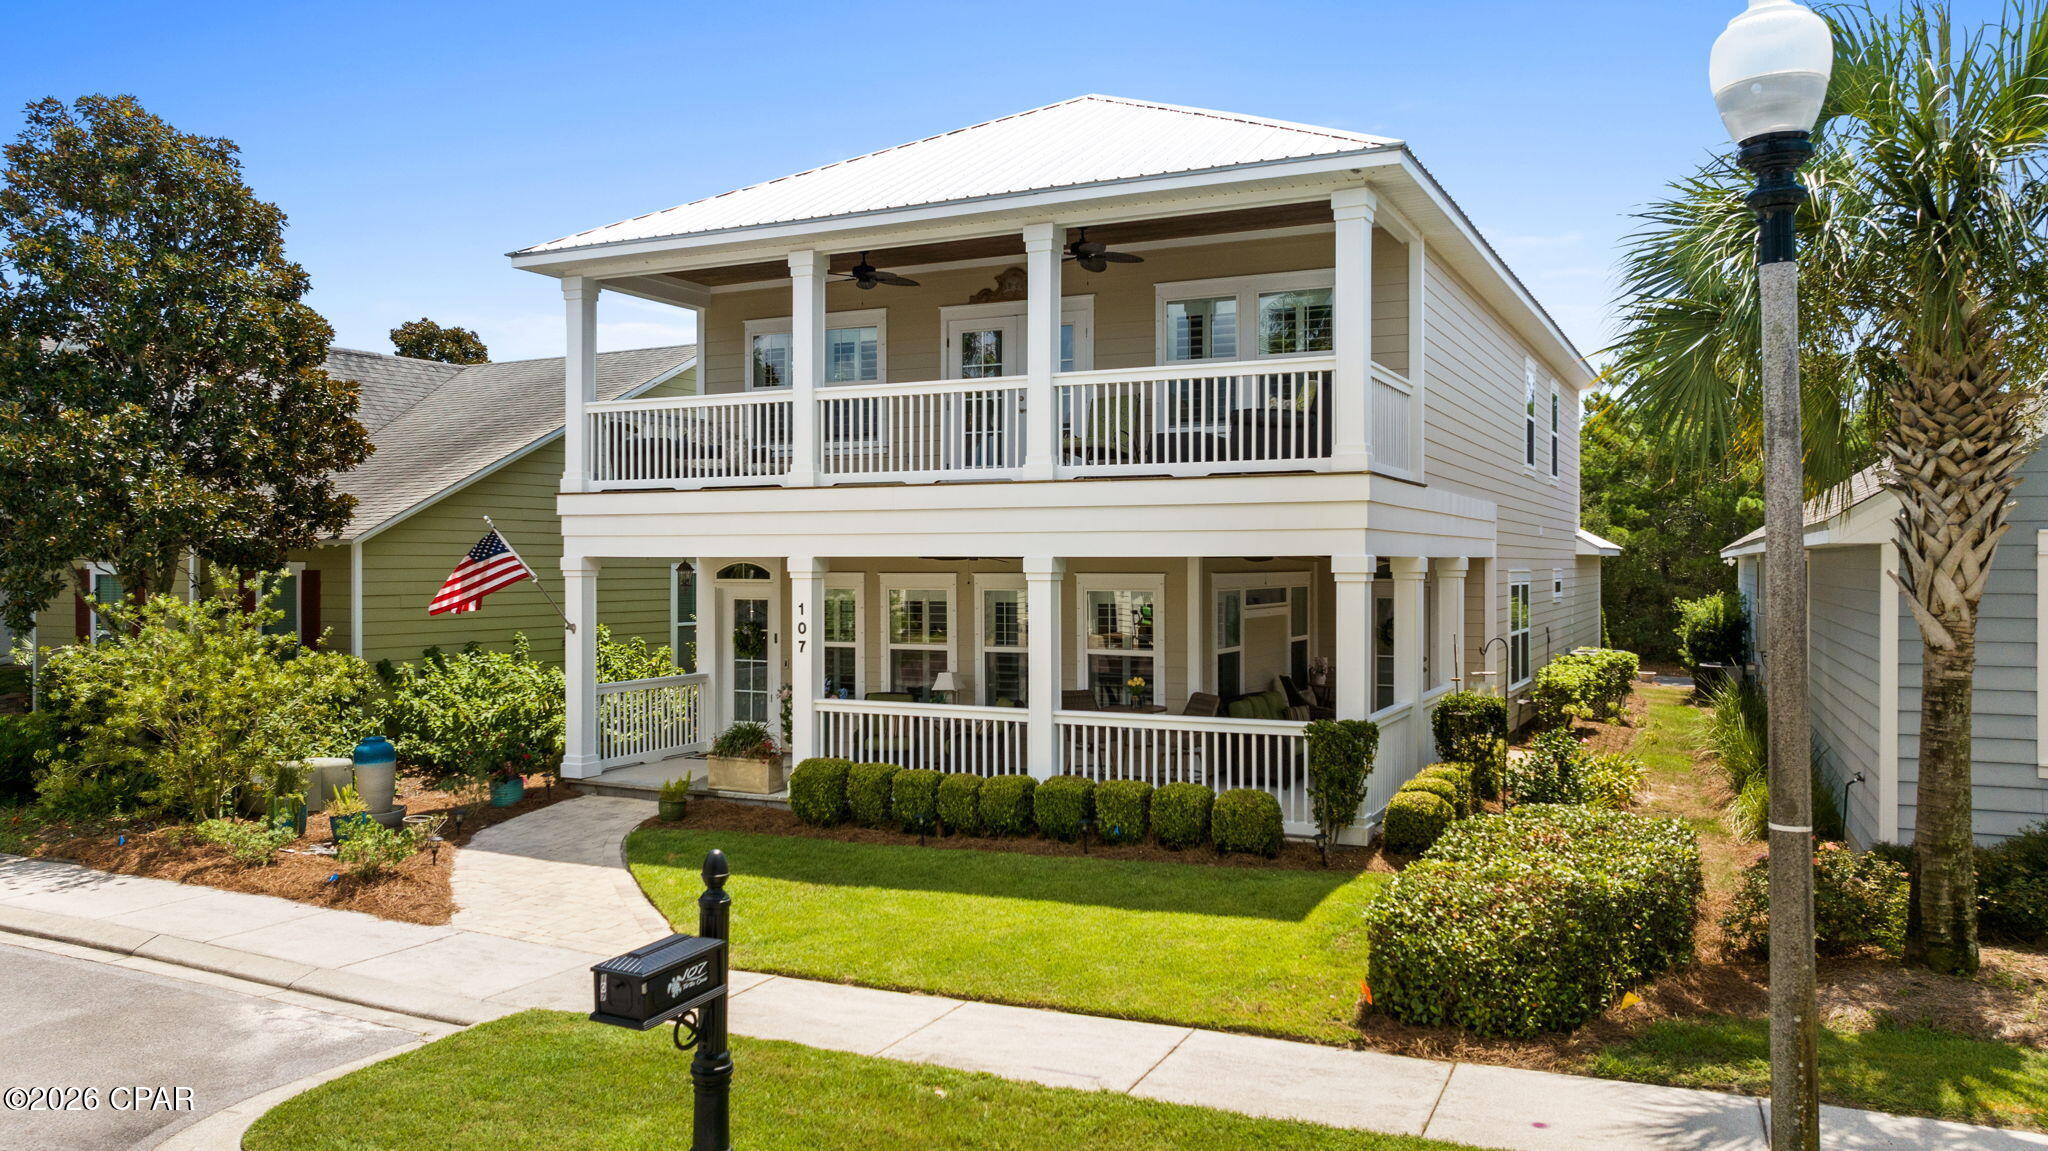
Welcome to 107 Turtle Cove, a stunning, custom built 4-bedroom, 3.5-bathroom single-family home located on the west end of beautiful Panama City Beach and four miles to 30A. This spacious single-family home offers southern coastal charm and a convenience. Lake Powell at Turtle Cove is a highly desireable neighborhood where you can golf cart, bike or walk one mile to the Gulf of America or the local Publix.
Step inside this charming home and be greeted by a bright and inviting interior featuring dual pane windows with plantation shutters and recessed lighting. The large living space is ideal for a family or entertaining.  The open kitchen is a chef's dream, equipped with stainless steel Energy Star appliances and a large island that adds both prep space and functionality. A built-in wine cooler ensures your favorite beverages are always perfectly chilled.
Relax and unwind while enjoying the breezes on the wrap around porches found on the first and second floors. An oversized garage provides ample parking or storage, and there is a large parking pad in back. This home also features a downstairs primary ensuite with double walk in closets. More living space on the second floor has a media/recreation room, offering space for entertainment options along with a pool table, dart board and poker bar included with the home. There are three large bedrooms on the second floor and two additional full bathrooms , and a large second floor balcony. This home is perfect for a growing family or to welcome the grown family home to enjoy the coastal lifestyle.
Don't miss this exceptional opportunity to own a thoughtfully designed home in Turtle Cove at Lake Powell. The neighborhood amenities include a large club house and pool overlooking the lake, tennis & pickleball court, fitness room, a common area for events and a community dock for fishing Lake Powell.  Come experience all that 107 Turtle Cove has to offer!
#794096

Panama City Beach

107 Turtle Cove

4 Beds

3 Baths

2,941 Sq.Ft.

$849,000

MLS#: 794096
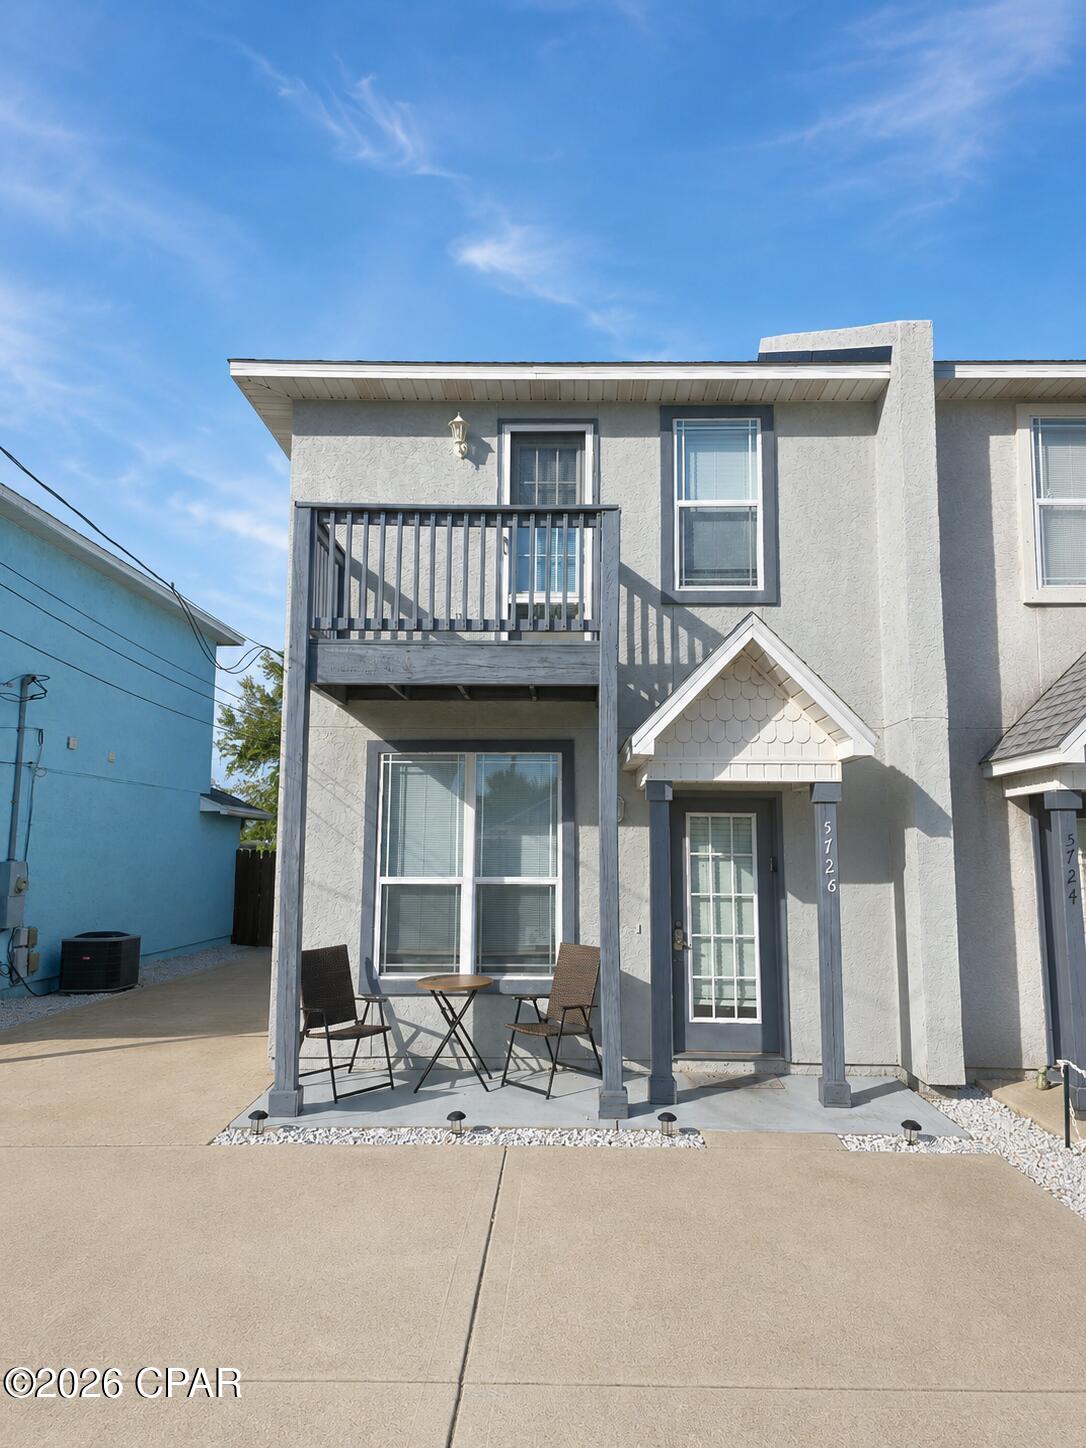
Updated 2BR Townhome with Fenced Yard Near Beach Access
Enjoy Panama City Beach living in this inviting 2-bedroom, 2.5-bath townhome offering 1,158 square feet, a private fenced backyard, and close proximity to public beach access. Available furnished or unfurnished, allowing you to choose the option that best fits your needs.

The main level features a bright living area, dedicated dining space, and an updated kitchen with white shaker-style cabinetry, granite-look countertops, and stainless steel appliances. Wood-look flooring runs throughout for a clean, cohesive look.

Upstairs, both bedrooms offer comfortable space, full bathrooms, and generous walk-in closet storage. A dedicated in-home laundry area with washer and dryer adds everyday convenience.

Outside, relax or dine on the covered patio overlooking the fully fenced backyard. The home also includes a front balcony and driveway parking. Located approximately a four-minute walk from Beach Access 11, this townhome offers an easy Panama City Beach lifestyle.
#794098

Panama City Beach

5726 Beach Drive

2 Beds

2 Baths

1,158 Sq.Ft.

$1,795

MLS#: 794098
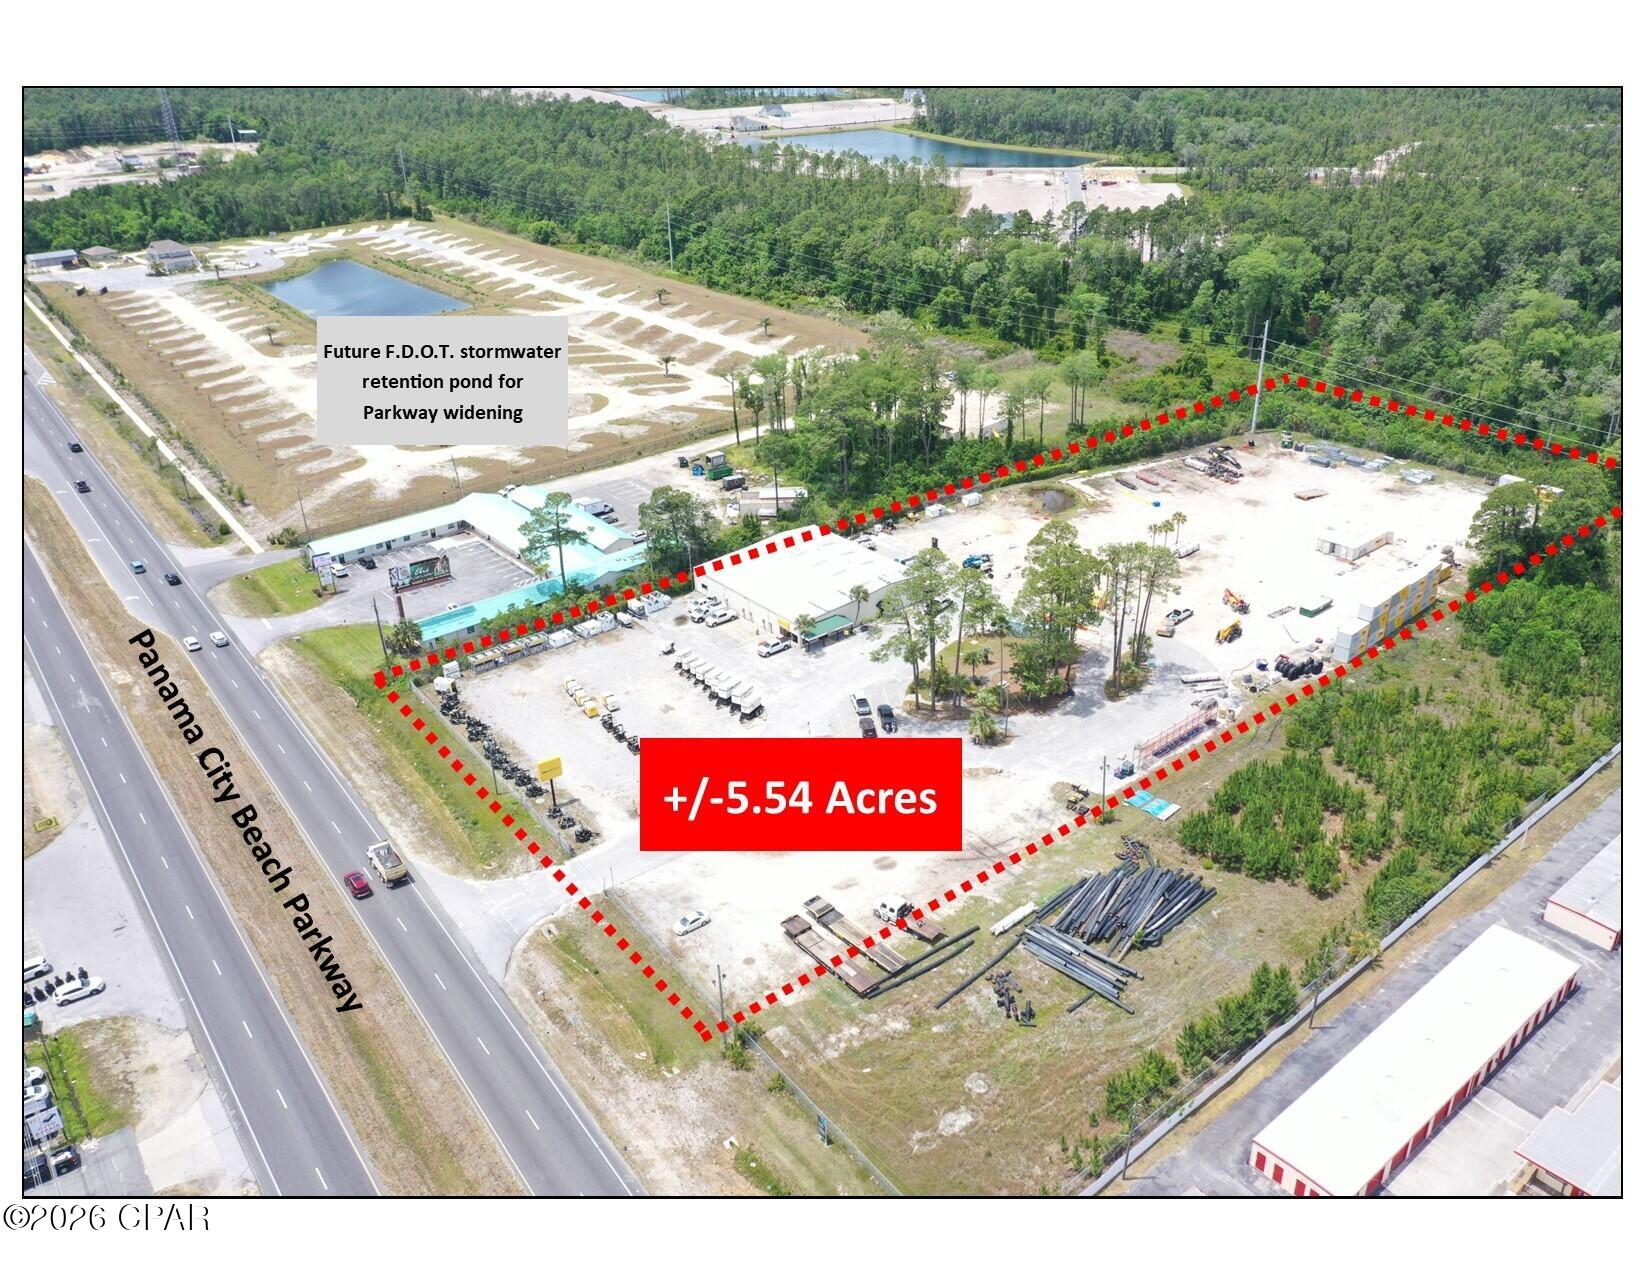
Exceptional commercial development site located on highly traveled Panama City Beach Parkway in the center of the fastest-growing corridors in Panama City Beach.

This high-visibility parcel is zoned GC-3 General Commercial within unincorporated Bay County.  The property includes approximately 345 feet of frontage on Panama City Beach Parkway with 700 feet of depth. The annual average daily traffic count is estimated at an impressive 44,500 vehicles. 

The property provides outstanding flexibility for retail, mixed-use, hospitality/hotel, multi-family, medical, automotive, restaurant, self-storage, office, or large-scale commercial development opportunities.

Strategically positioned near the rapidly expanding Publix Sports Park corridor on Chip Seal Parkway, the property benefits from substantial ongoing residential, recreational, and infrastructure growth throughout the surrounding area. The sports complex features championship-caliber soccer and multi-purpose athletic fields that attract year-round regional and national tournaments, generating significant visitor traffic and economic impact for the area. The site is also located near the new A. Gary Walsingham Academy Elementary School and continuing residential expansion surrounding the Breakfast Point and Chip Seal Parkway developments, creating strong long-term demand drivers for commercial services, retail, restaurants, medical users, and neighborhood-oriented businesses.

Additional area growth is being fueled by ongoing roadway and infrastructure improvements, including the expansion and connectivity plans surrounding Philip Griffitts Parkway and Chip Seal Parkway, designed to improve traffic flow and accessibility throughout Panama City Beach.

The property also includes a large building with 9,180 square feet of space. The building includes approximately 5,000 square feet of warehouse, four--12' x 14' roll up doors, 14' clear ceiling height, and 4,000 square feet of office-showroom.  The property is currently leased by HERC Rental with the lease expiring on May 31, 2027.

Property Highlights

• Approximately 345' of Panama City 
   Beach Parkway frontage 
• Excellent visibility and accessibility
• AADT 44,500 
• Minutes from beaches, schools, sports facilities, and major residential growth
• Located within a rapidly expanding commercial corridor
• Ideal for hospitality, mixed-use, medical, automotive sales, or investment development

With continued explosive growth throughout the east end of Panama City Beach and limited remaining commercial frontage opportunities along this corridor, this property represents a premier long-term investment and development opportunity.
#789768

Panama City Beach

8308 Panama City Beach Parkway

None Beds

None Baths

5.4 acres

$4,400,000

MLS#: 789768
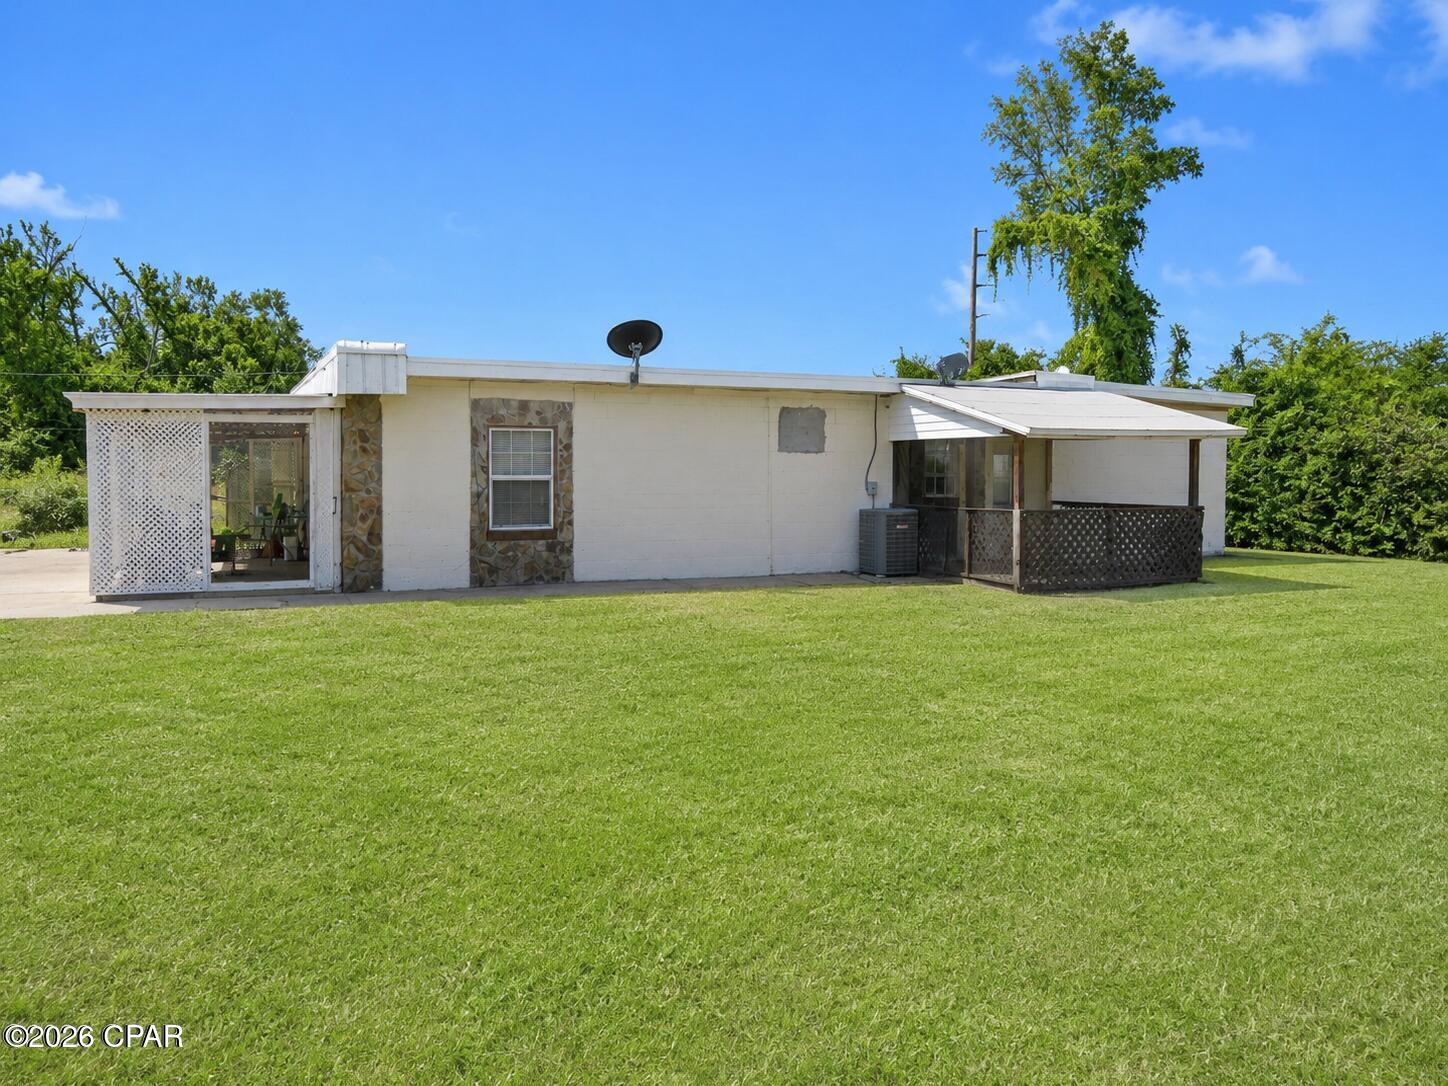
Welcome to 237 Helen Avenue, Unit B--a 2-bedroom, 1-bathroom apartment offering approximately 850 square feet of comfortable living space in Panama City.

The interior features a bright living area with rich wood-look flooring and an open connection to the kitchen. The kitchen is equipped with stainless-steel appliances, generous cabinet space, a range hood, and practical countertop workspace.

Both bedrooms continue the easy-care flooring and offer useful closet storage. The full bathroom includes a tub-and-shower combination and a vanity with storage.

Covered outdoor areas provide additional space to enjoy fresh air and add everyday convenience. With a functional layout, neutral finishes, ceiling fans, and updated flooring, this unit is ready to welcome its next resident.

Schedule your showing today to take a closer look at Unit B.
#794123

Panama City

237 Helen Avenue Unit B

2 Beds

1 Baths

950 Sq.Ft.

$975

MLS#: 794123
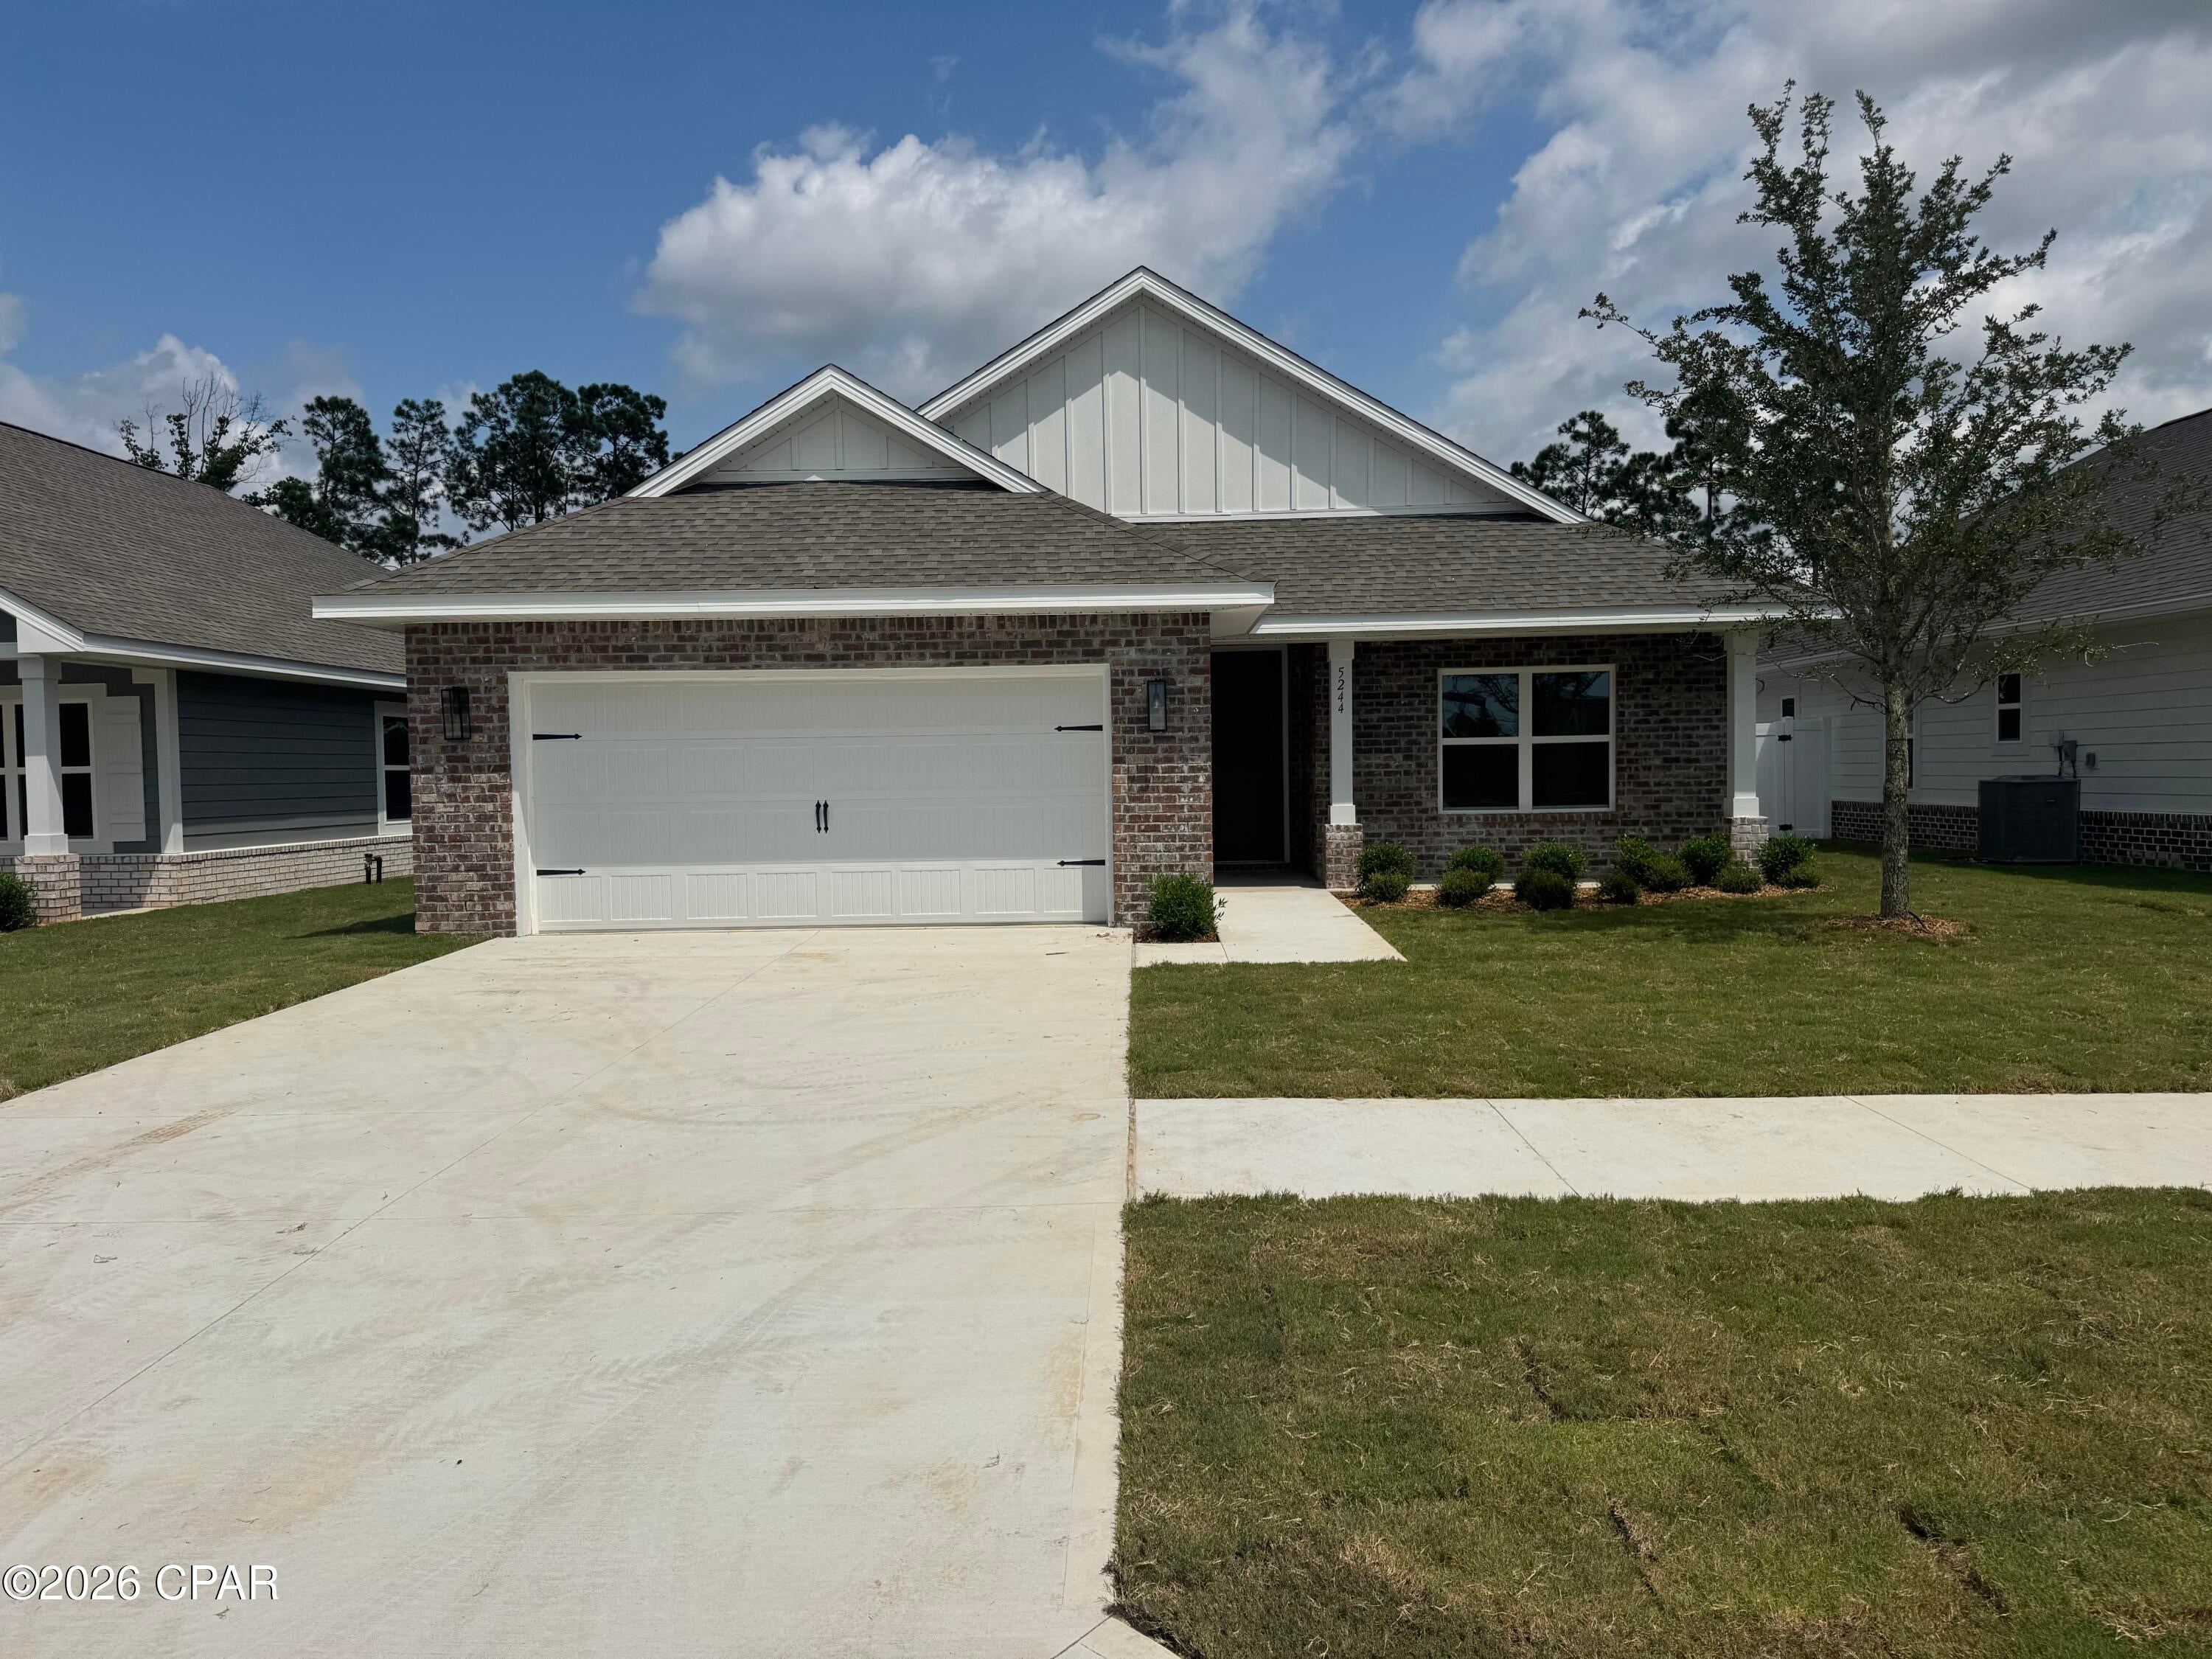
Experience the ideal balance of style, durability, and everyday comfort in this well-appointed 3-bedroom, 2-bath home. The open-concept layout offers a seamless flow, highlighted by a spacious vaulted family room perfect for relaxing or entertaining. Quality craftsmanship is evident throughout, featuring all brick siding, elegant quartz countertops in the kitchen and bathrooms, and low-maintenance luxury vinyl plank flooring.

Conveniently located within walking distance to Majette Park, residents can enjoy a free disc golf course, scenic walking trails, playground areas, and planned future amenities that continue to enhance the community's appeal.
Colors may vary and photos may be ai enhanced
#794117

Panama City

5244 Salvation Street

3 Beds

2 Baths

1,901 Sq.Ft.

$355,400

MLS#: 794117
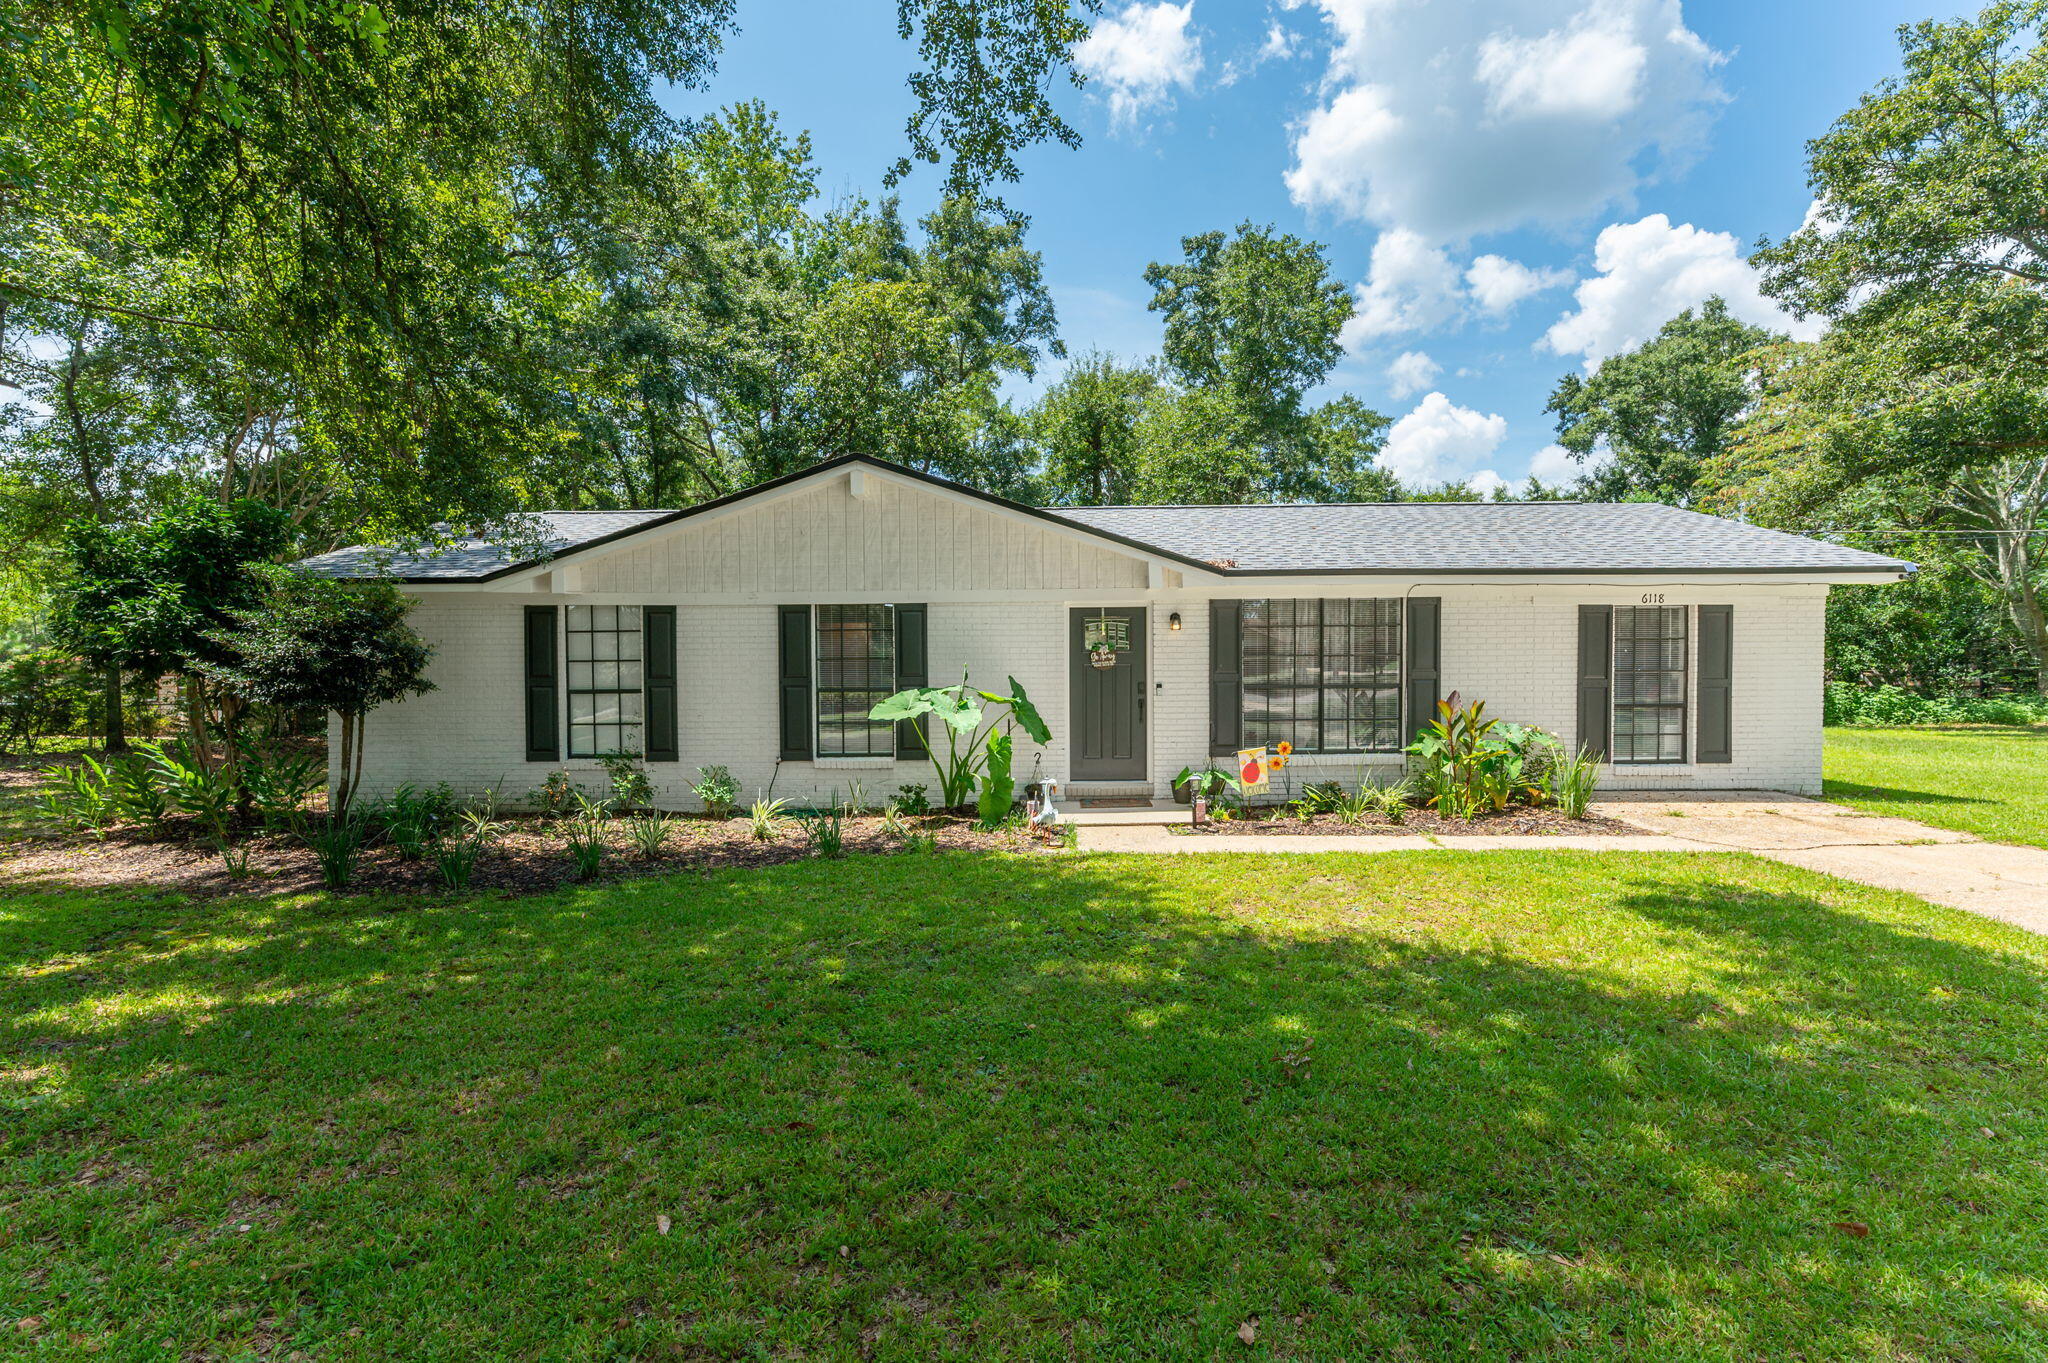
Stop the car and look no farther. This beautifully updated 3-bedroom, 1.5-bath home offers approximately 1,400 square feet of comfortable living space on a large, level 0.47-acre lot near the highly desired Baker school area. The spacious yard provides plenty of room for the kids to play, outdoor activities, or simply enjoying a little extra space.

Inside, you'll find a completly  renovated home including LVP flooring throughout the main living areas and bathrooms, and carpet in the bedrooms. The updated kitchen features new cabinets, countertops, backsplash, and appliances, while both bathrooms have been refreshed with modern finishes.

The bonus room adds even more versatility and makes the perfect home office, kids' playroom, hobby space, or whatever your needs may be.

Major updates include a 2025 roof, 2025 water heater, and 2024 HVAC, giving you added peace of mind. With its spacious lot, flexible floor plan, and convenient location near Baker schools, this home offers a great combination of comfort, updates, and room to grow. Call to schedule your appointment today.
#1009953

Baker

6118 Buck Ward Road

3 Beds

1 Baths

1,400 Sq.Ft.

$247,500

MLS#: 1009953
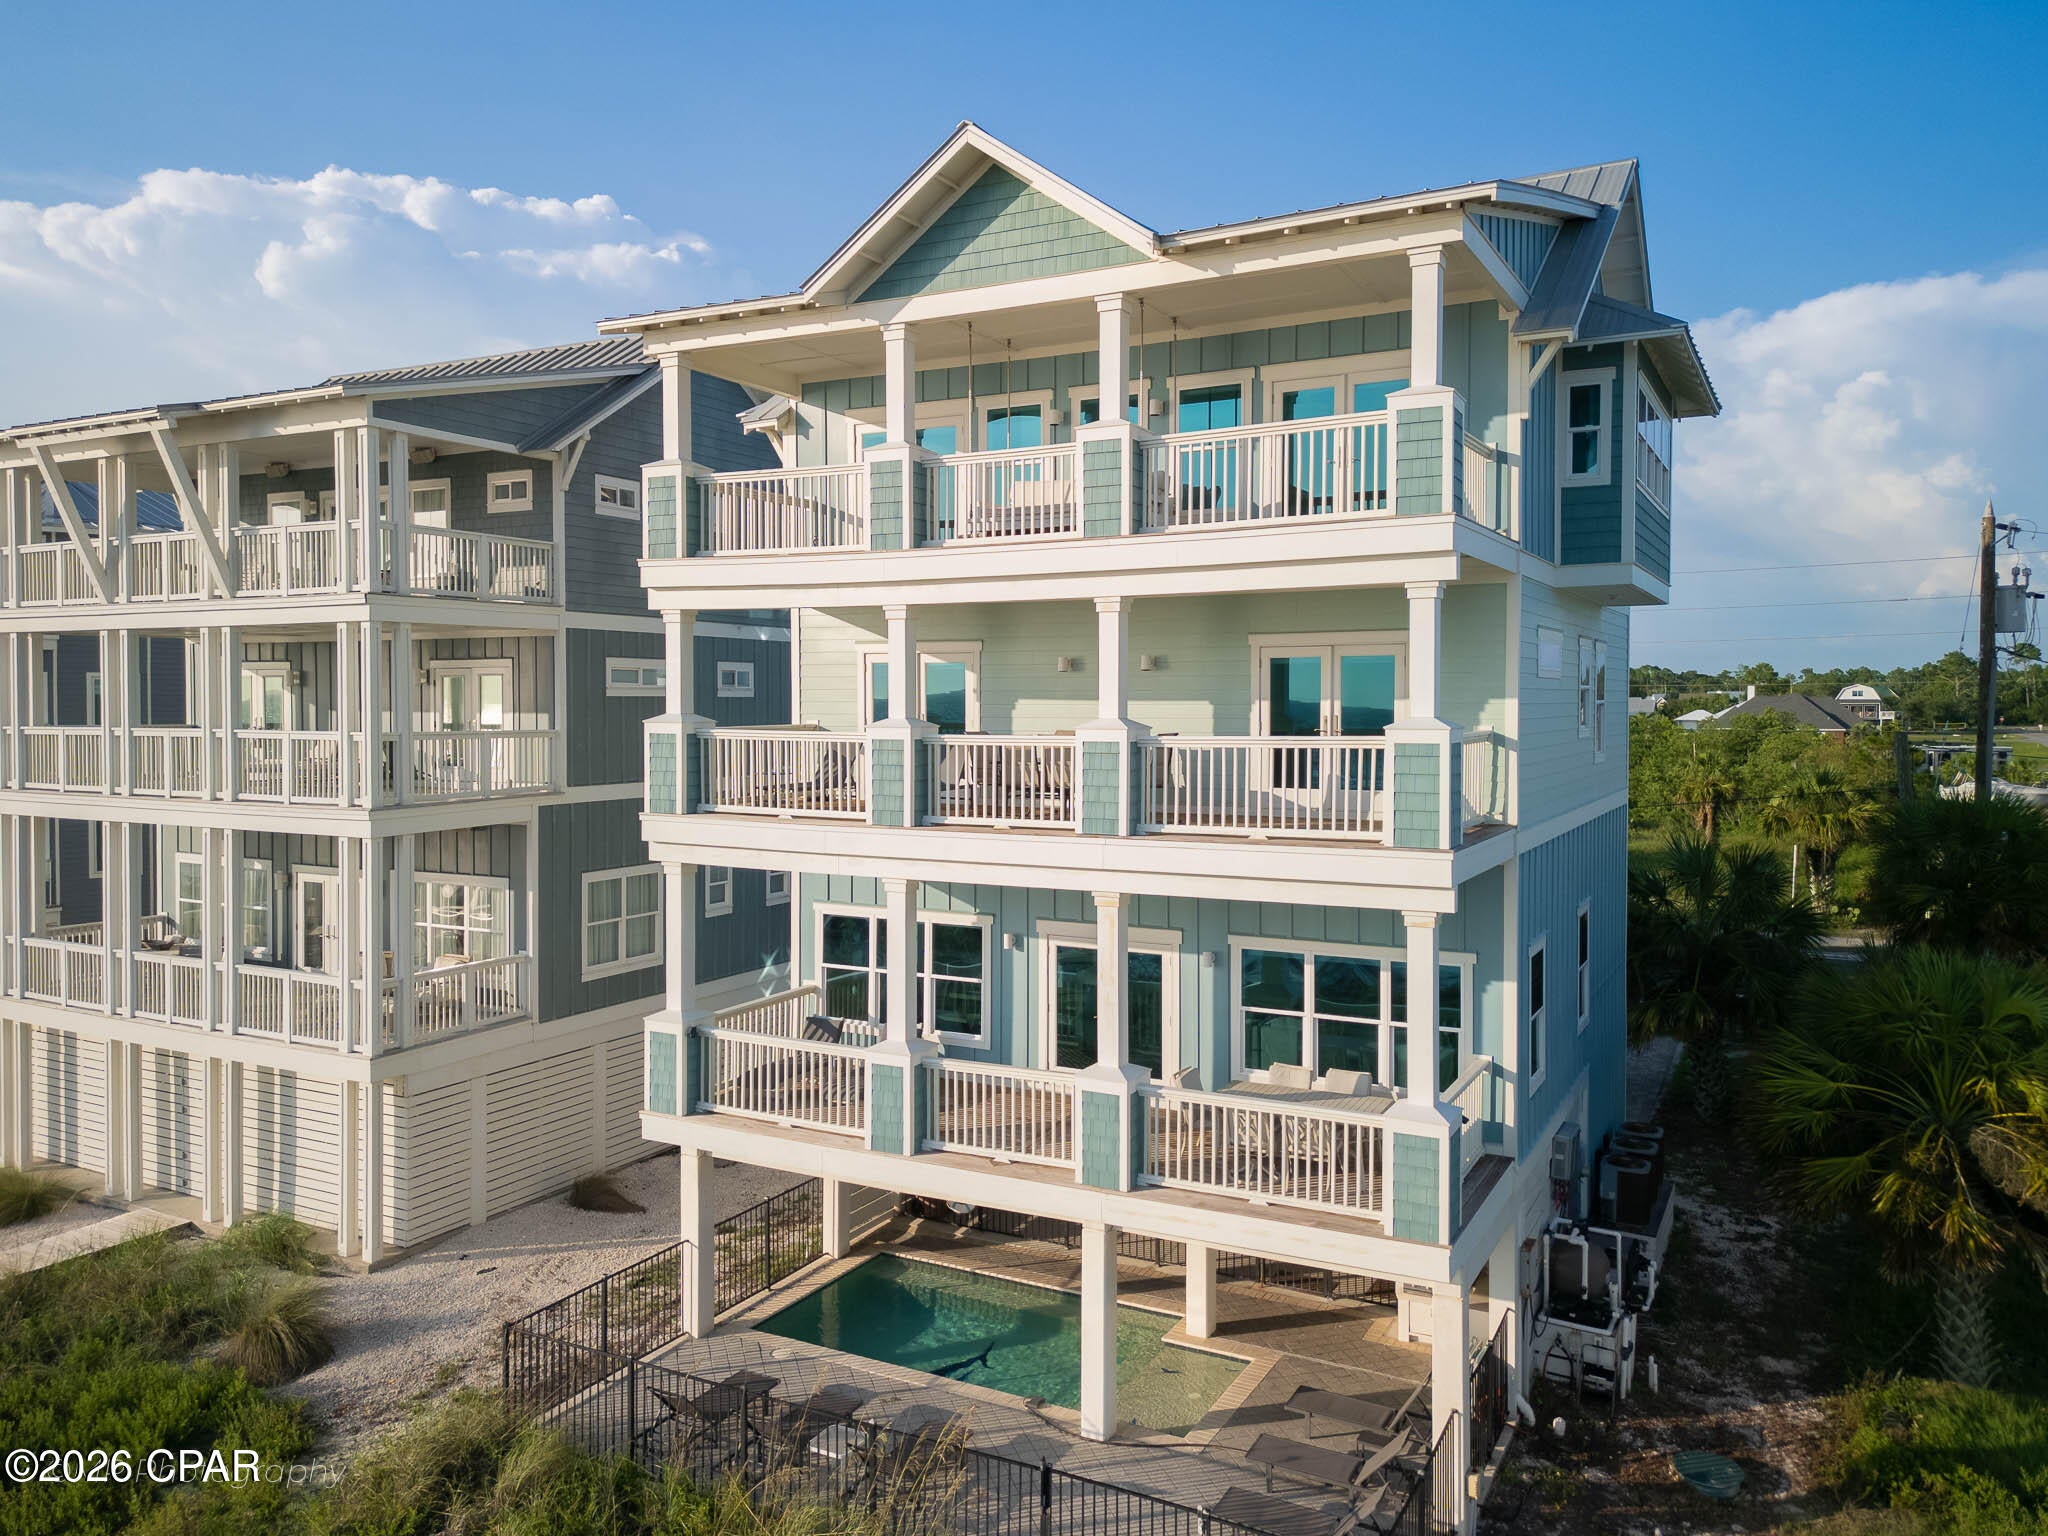
Some homes along the Gulf are quietly admired.  Sailfish House is requested by name, booked season after season by guests who return year after year and recommend it to the next generation of travelers before they've even left the driveway. Between Port St. Joe and Mexico Beach, this residence has become one of the most sought after stays on the entire coast, a property with a waiting list of repeat guests and a reputation that precedes it. Built in 2020 and spanning 5,565 total square feet across five bedrooms and five baths, the house was designed with exactly that kind of pull in mind, treating the water less as scenery and more as a material, something woven into every room by way of glass, openness, and orientation. An elevator connects all levels, so that proximity to the Gulf is never a matter of which floor you're standing on.

The main living level is anchored by coffered ceilings, a detail that lends the room a sense of tailoring, structure without heaviness. Shiplap walls keep the palette calm and let the water do the talking through panoramic window placement and a run of French doors. The kitchen is composed with the same restraint and confidence: a professional grade BlueStar 8 burner gas range, a French door double wall oven, a fully integrated refrigerator, built in ice maker, and an island generous enough to hold six people comfortably, whether they're cooking or simply gathered around good conversation.

The primary suite reads as a room unto itself, a soaking tub and oversized glass shower set beside dual vanities, with a private balcony that opens straight onto Gulf air. Every bedroom in the home carries its own en suite bath, a detail that gives guests and family alike a sense of privacy uncommon even in homes of this size, alongside a bunk room built for children and a laundry room that removes the small frictions of an extended stay.

Outdoors, the house reveals its most personal touches, none more distinctive than the sailfish worked in tile along the bottom of the private pool, a quiet nod to the home's name and its place on the water. A swing hangs suspended over the beach, angled for nothing more than watching the day close. A dining porch faces the same direction, catching the color of the sky as it turns each evening. The pool itself rests on a paver terrace, shaded and private, paired with an outdoor shower and grilling station that draw the beach and the house into a single continuous space. A boardwalk crosses the dune and delivers the sand itself, just steps away.

The numbers tell the same story the guests do. This home has generated over $185,000 in rental income year to date in 2026 alone, a reflection of just how in demand this stretch of shoreline has become and how loyal its following truly is. Picture the first morning at Sailfish House: coffee on the balcony, the Gulf still catching the early light, the whole day open in front of you and nowhere else you'd rather be. That morning is waiting for someone just like you.
#794125

Port St Joe

8105 W Highway 98

5 Beds

5 Baths

3,326 Sq.Ft.

$3,250,000

MLS#: 794125
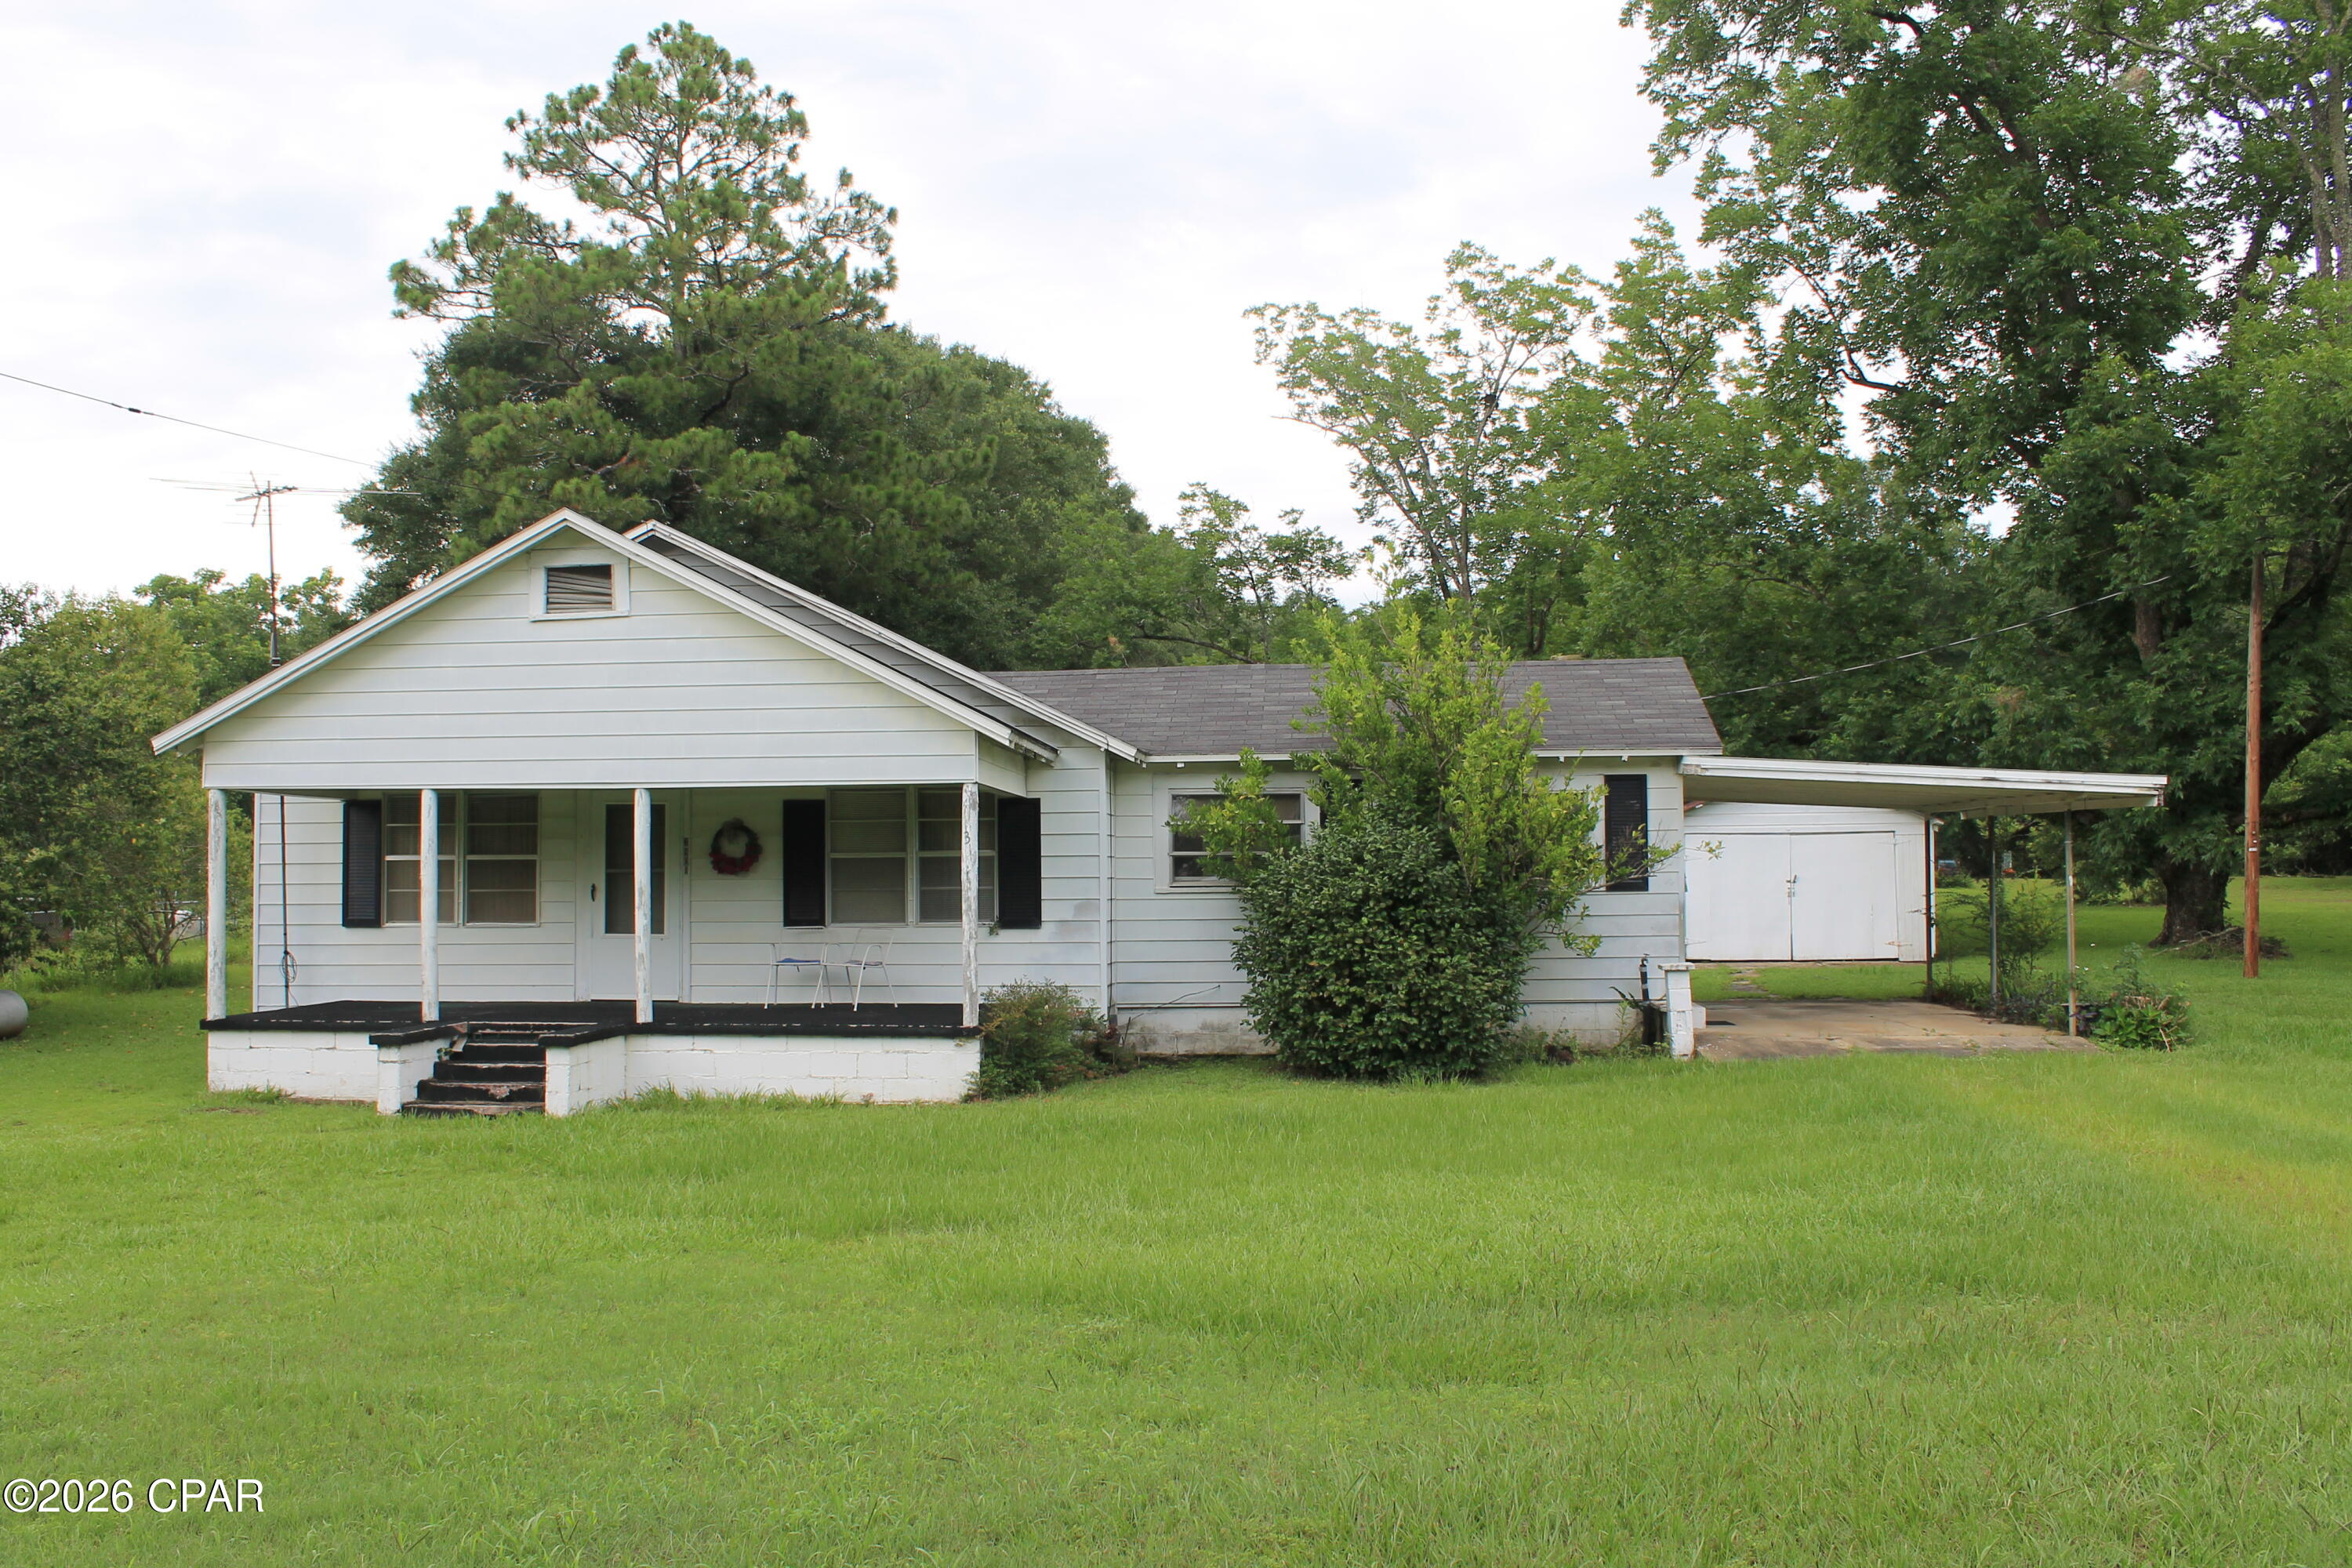
This country homestead on approximately 2 acres with pecan trees and a couple of out buildings is awaiting you.  In the country and close to town. Located just a short distance from local shopping, restaurants, you will enjoy the convenience of being close to everything while still enjoying the relaxed feel of country living. Whether you are looking for a place to call home or you are an investor wanting to add to your rental portfolio, this property offers plenty of opportunity and potential. This is one you will want to see for yourself. All measurements are approximate and should be verified if important. Sold As-Is
#792853

Graceville

3801 FL-2

2 Beds

2 Baths

1,244 Sq.Ft.

$99,900

MLS#: 792853
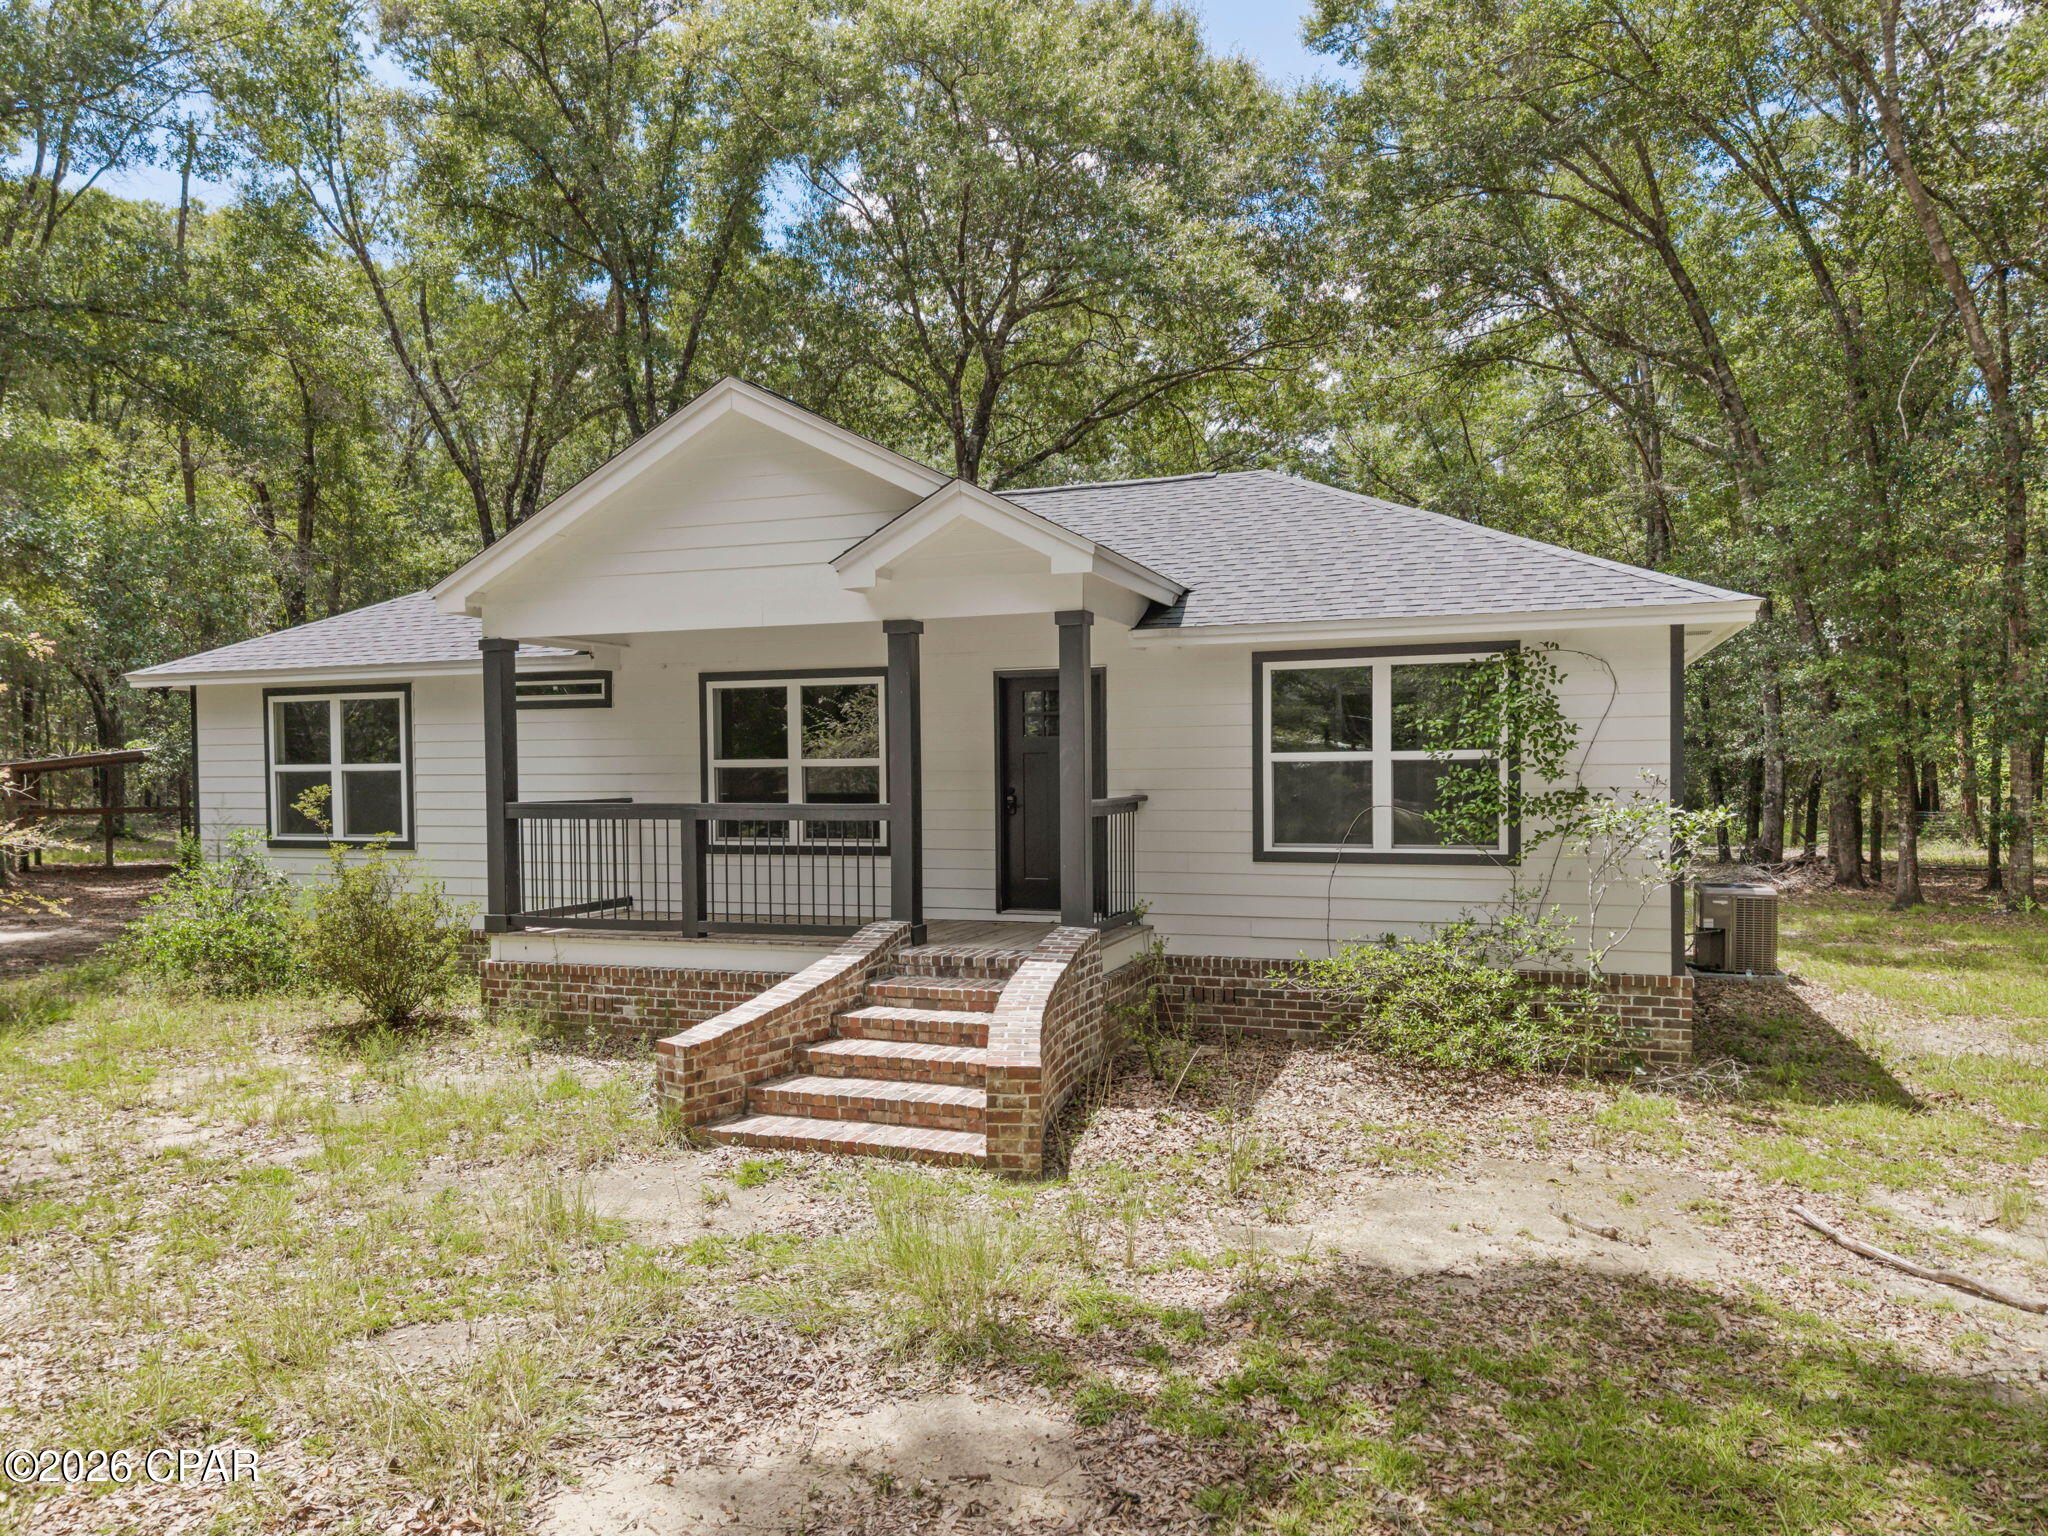
Move-In Ready Meets Country Living! Beautifully remodeled and set on approximately 1.5+/- acres, this 3-bedroom, 2-bath home offers the fresh, updated look buyers love with plenty of room to enjoy the outdoors. Step inside to a bright, open living space featuring attractive flooring, neutral finishes, and a crisp, modern feel throughout. The kitchen is a standout with white cabinetry, granite countertops, stainless steel appliances, black fixtures, and a large island that provides plenty of room for meal prep, entertaining, or gathering with family and friends. The split floor plan offers added separation between the primary suite and additional bedrooms. The primary bedroom features a walk-in closet and private en suite bath, while two additional bedrooms and a second full bath complete the layout. Outside, the open back deck is ready for morning coffee, grilling, or relaxing while overlooking the property. The approximately 1.5+/- acres offer a great mix of open yard and mature trees, giving you room to enjoy the outdoors without feeling closed in. An open pole barn provides valuable, covered space for vehicles, equipment, lawn tools, or recreational toys. With a beautifully remodeled interior, split floor plan, acreage, and useful outdoor space, this home checks plenty of boxes. Come see why this one deserves a spot at the top of your list!
#794102

Bonifay

2494 Comet Lane

3 Beds

2 Baths

1,317 Sq.Ft.

$274,999

MLS#: 794102
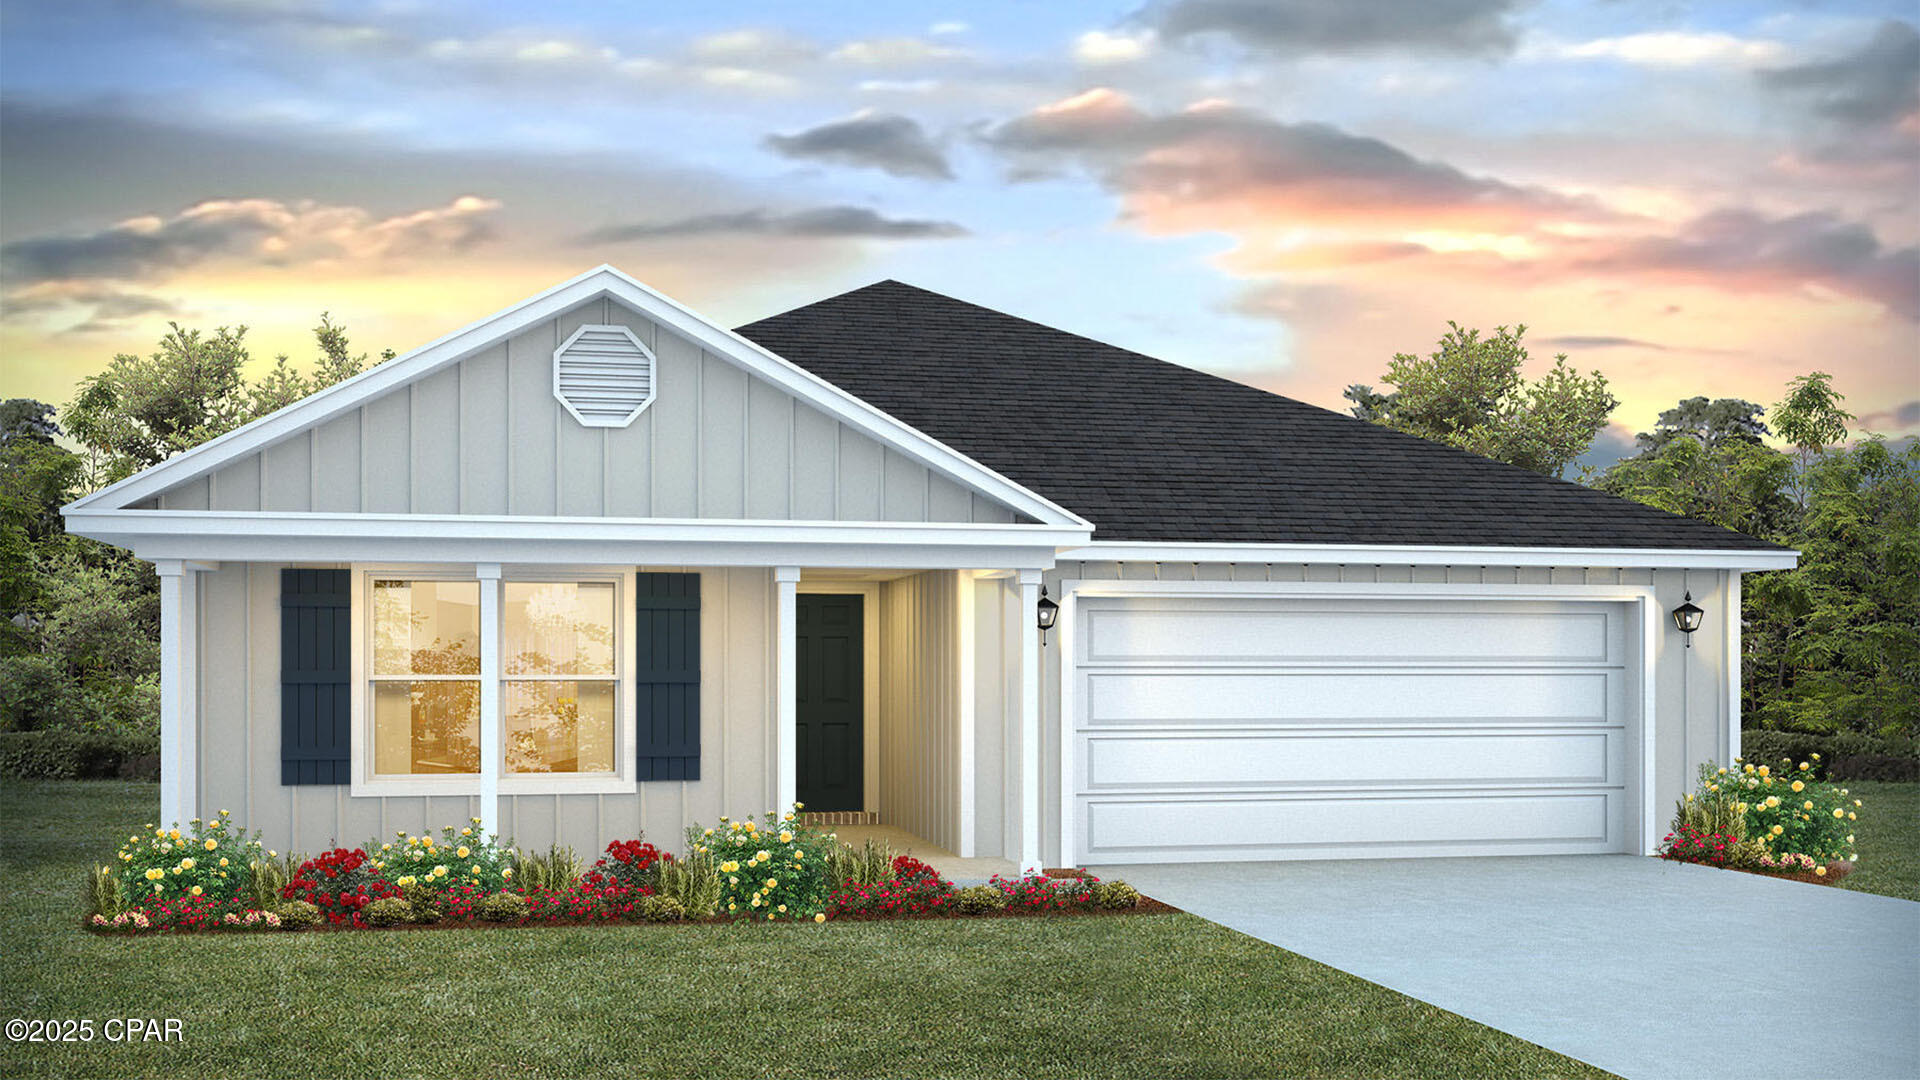
Welcome to the Ryder, a new home floor plan at Morningside in Panama City, Florida. The Ryder is a large open floor plan design complete with many features and space for you and your family. As you walk up to the home, you will be welcomed by the covered front porch and the spacious two-car garage. Around the house you will see durable vinyl siding all around, large yards at Morningside, and a large, spacious covered rear porch as well. Both porches have plenty of room for patio furniture to enjoy your day reading a book or watching those beautiful Florida sunsets.

As you walk inside the home, the guest bedrooms and guest bathroom with are located at the front of the home. Each bedroom comes with soft carpet floors and a spacious closet for clothing and storage. Further down the hallway is the garage and additional guest bedroom next to the laundry room. The hallway opens to the large open living room and kitchen leading to primary bedroom and backdoor. The kitchen has an island, a large pantry, and stainless-steel appliances. Next to it is the dining area with a double window next to the back door looking out into your covered rear patio and large back yard. The bathrooms and kitchen have beautiful white cabinets and granite countertops for modern style and durability. The large primary bedroom has soft carpet floors and plenty of space for a king size bed and furniture since the closet is in the primary bathroom. In the primary bathroom you will see beautiful EVP flooring and a double vanity with granite countertops as well as a walk-in shower.

The Ryder floor plan is a popular choice at Morningside. Schedule a showing to see it today!
#792079

Panama City

7327 Morningside Drive

4 Beds

2 Baths

2,045 Sq.Ft.

$319,250

MLS#: 792079
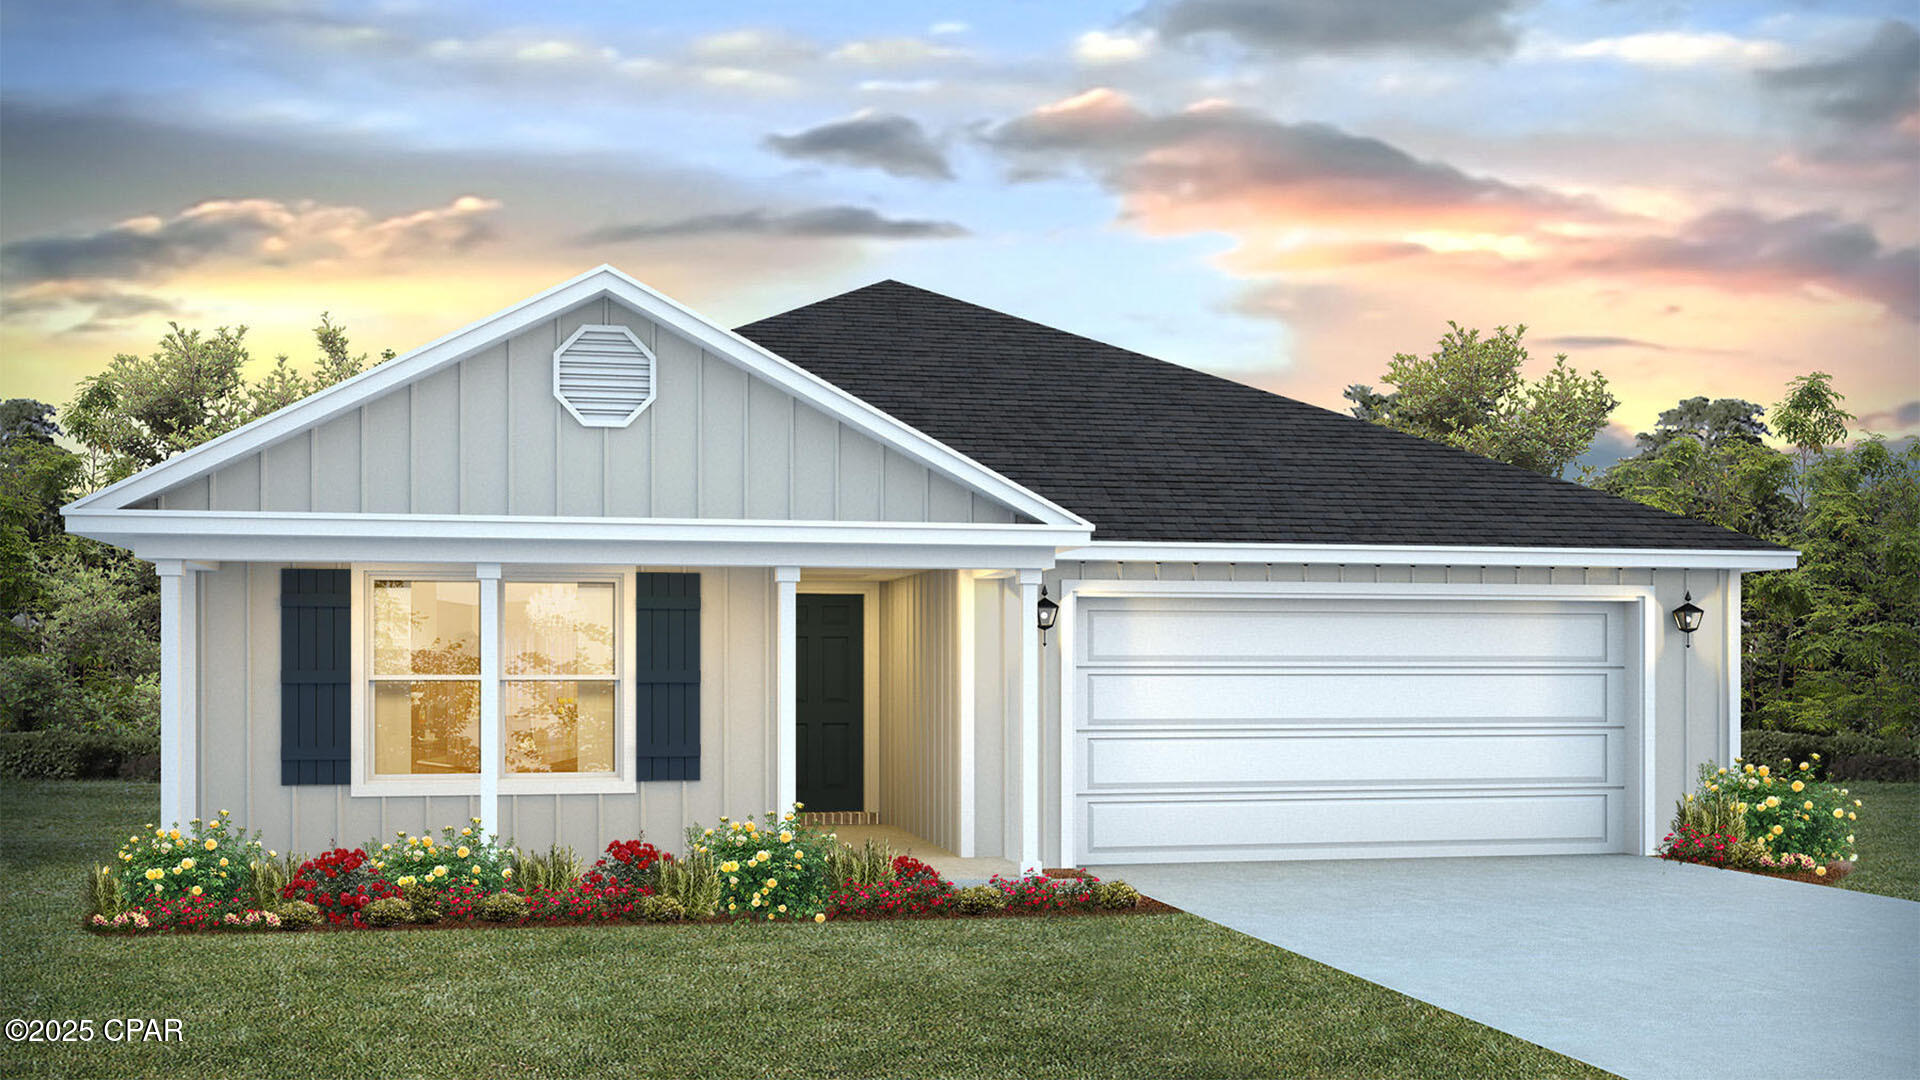
Welcome to the Ryder, a new home floor plan at Morningside in Panama City, Florida. The Ryder is a large open floor plan design complete with many features and space for you and your family. As you walk up to the home, you will be welcomed by the covered front porch and the spacious two-car garage. Around the house you will see durable vinyl siding all around, large yards at Morningside, and a large, spacious covered rear porch as well. Both porches have plenty of room for patio furniture to enjoy your day reading a book or watching those beautiful Florida sunsets.

As you walk inside the home, the guest bedrooms and guest bathroom with are located at the front of the home. Each bedroom comes with soft carpet floors and a spacious closet for clothing and storage. Further down the hallway is the garage and additional guest bedroom next to the laundry room. The hallway opens to the large open living room and kitchen leading to primary bedroom and backdoor. The kitchen has an island, a large pantry, and stainless-steel appliances. Next to it is the dining area with a double window next to the back door looking out into your covered rear patio and large back yard. The bathrooms and kitchen have beautiful white cabinets and granite countertops for modern style and durability. The large primary bedroom has soft carpet floors and plenty of space for a king size bed and furniture since the closet is in the primary bathroom. In the primary bathroom you will see beautiful EVP flooring and a double vanity with granite countertops as well as a walk-in shower.

The Ryder floor plan is a popular choice at Morningside. Schedule a showing to see it today!
#794107

Panama City

7325 Morningside Drive

4 Beds

2 Baths

2,045 Sq.Ft.

$317,075

MLS#: 794107
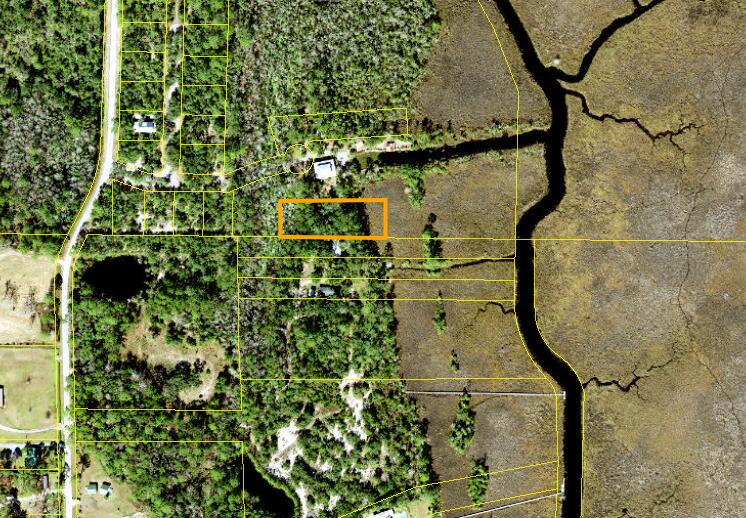
Rare opportunity to own a piece of paradise. Large wooded lot overlooking Scipio Creek. Deeded easement for your own private dock and boatlift. Experience the beauty of Old Florida with magnificent oaks, palms, magnolias, and stunning natural scenery. 
With a community boat launch, dock and boat slip at your doorstep, this property promises an idyllic blend of natural beauty, wildlife, birdwatching, and waterfront living. Hop in your boat, kayak, or paddleboard and explore endless water adventures. From this location, you are just 3.5 miles from the riverfront dock in Apalachicola, where you can enjoy ''dock and dine'' experiences. Two hour drive from two major airports. Just across the bridges from St. George Island's white sand beaches. Whether you're envisioning a forever home or a weekend getaway, this properterty checks all of the boxes.
#1009957

Apalachiacola

127 Scipio Landing Road

None Beds

None Baths

1.06 acres

$89,000

MLS#: 1009957

1 ... 215 216 217 218 219 ... 666
* Listings identified with the FMLS IDX logo come from FMLS and are held by brokerage firms other than the owner of this website. The listing brokerage is identified in any listing details. Information is deemed reliable but is not guaranteed. If you believe any FMLS listing contains material that infringes your copyrighted work please click here to review our DMCA policy and learn how to submit a takedown request. © 2024. First Multiple Listing Service, Inc.
 - property

Send a message

Message successfully sent.

Your message

What is 3 + 4 ?

Reason for contacting?

I agree to receive email communication and understand I can unsubscribe at any time.

I agree to be contacted by Kornelije Josić via call, email, and text for real estate services. To opt out, you can reply 'stop' at any time or reply 'help' for assistance. You can also click the unsubscribe link in the emails. Message and data rates may apply. Message frequency may vary. Privacy Policy

Sign Out

Virtual Assistant

Would you like to take the next step with this property? We can help you schedule a showing or virtual tour, or send you more details.

Yes, I would like more information.

Thank You for Your Reply, One of Our Agents will contact you as soon as possible

No, maybe later.

Thank you, you can always contact me via email, phone number or through the contact form.

Realhub AI

Lucy - Your AI-Powered Realtor

Update Your Temporary Password

Personalize your search

Enter your email and we'll notify you immediately when new listings match what you're looking for.

or enter email address

Already have an account ? Login here

Continue your home search

I agree to receive communications and understand I can unsubscribe at any time.

I agree to be contacted by Kornelije Josić via call, email, and text for real estate services. To opt out, you can reply 'stop' at any time or reply 'help' for assistance. You can also click the unsubscribe link in the emails. Message and data rates may apply. Message frequency may vary. Privacy Policy

Already have an account ? Login here

We use cookies

We use cookies primarily for analytics to enhance your experience. By accepting, you agree to our use of these cookies. You can manage your preferences or learn more about our cookies policy.
