
REALHUB is on fire today

Properties

Browse or get in touch to schedule a walkthrough.

  • Nearby me
Price range

Popular Features

Community Features

Association

Property Features

Waterfront

View

Exterior Features

Interior Features

Style

10000 properties match your criteria

Updated 1 minute ago

E-Alert name
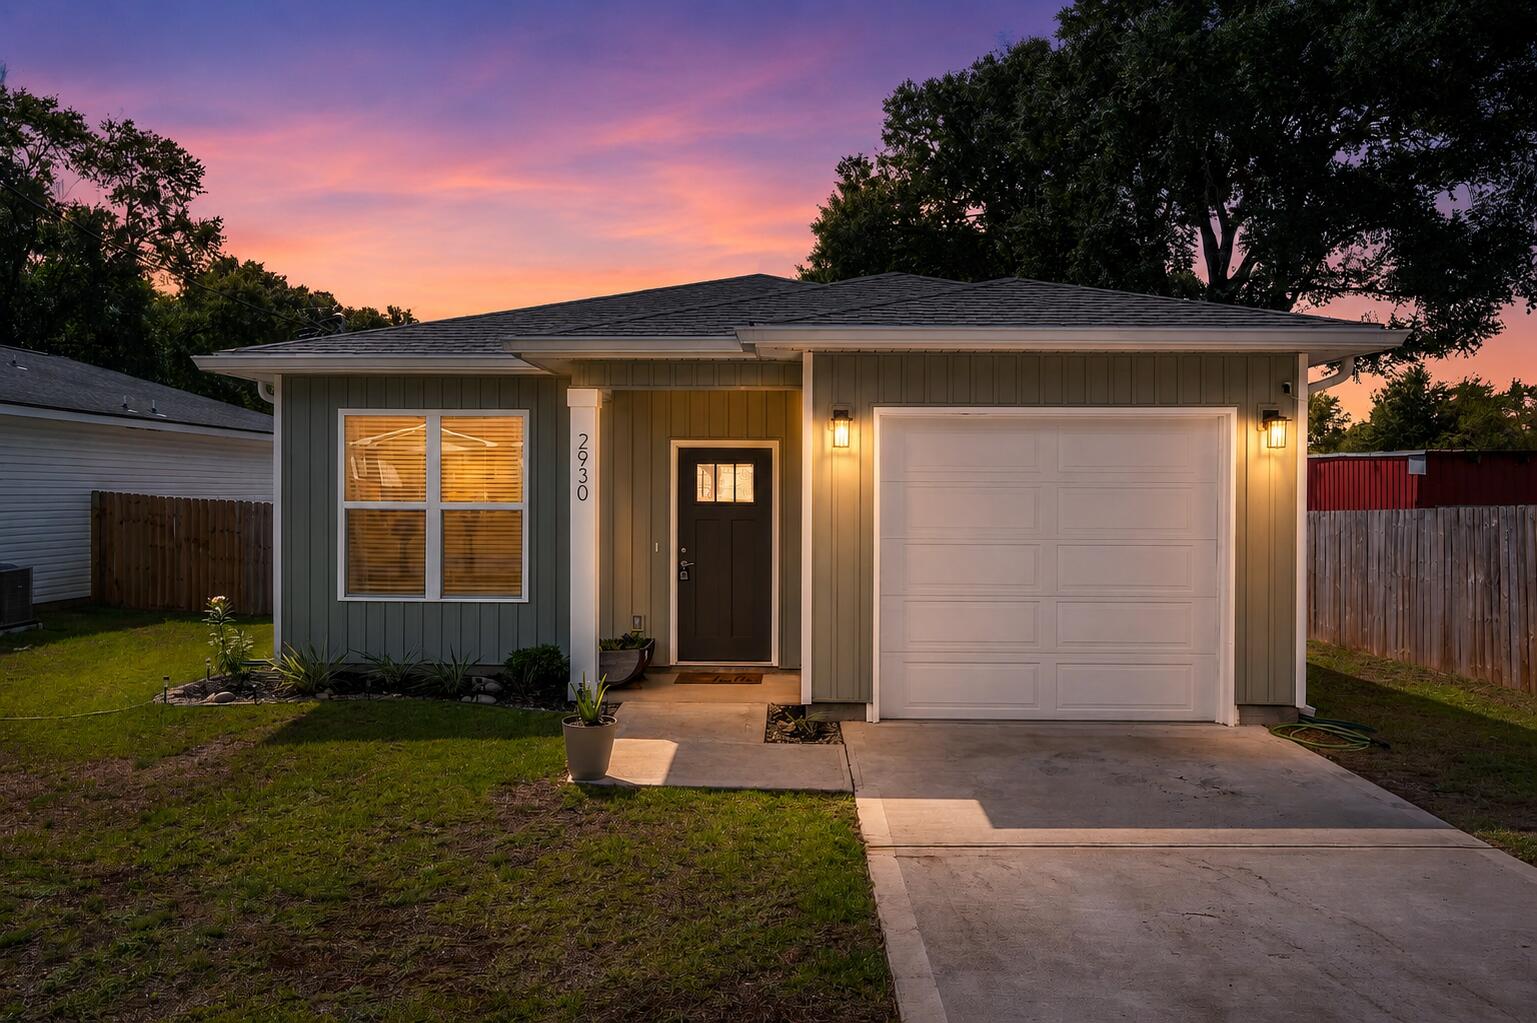
Step into this beautiful open-concept great room and kitchen showcasing LVP flooring, elegant finishes, and curated lighting, anchored by a stunning island with upgraded granite, breakfast bar, touchless faucet, walk-in pantry, soft-close cabinetry, and sleek stainless steel appliances. Includes a spacious master suite with private patio access, walk-in closet, and granite dual vanity, plus a full-width covered patio with privacy fence--perfect for relaxing or entertaining.
#1009803

Crestview

2930 McCarty Avenue

3 Beds

2 Baths

1,271 Sq.Ft.

$269,000

MLS#: 1009803
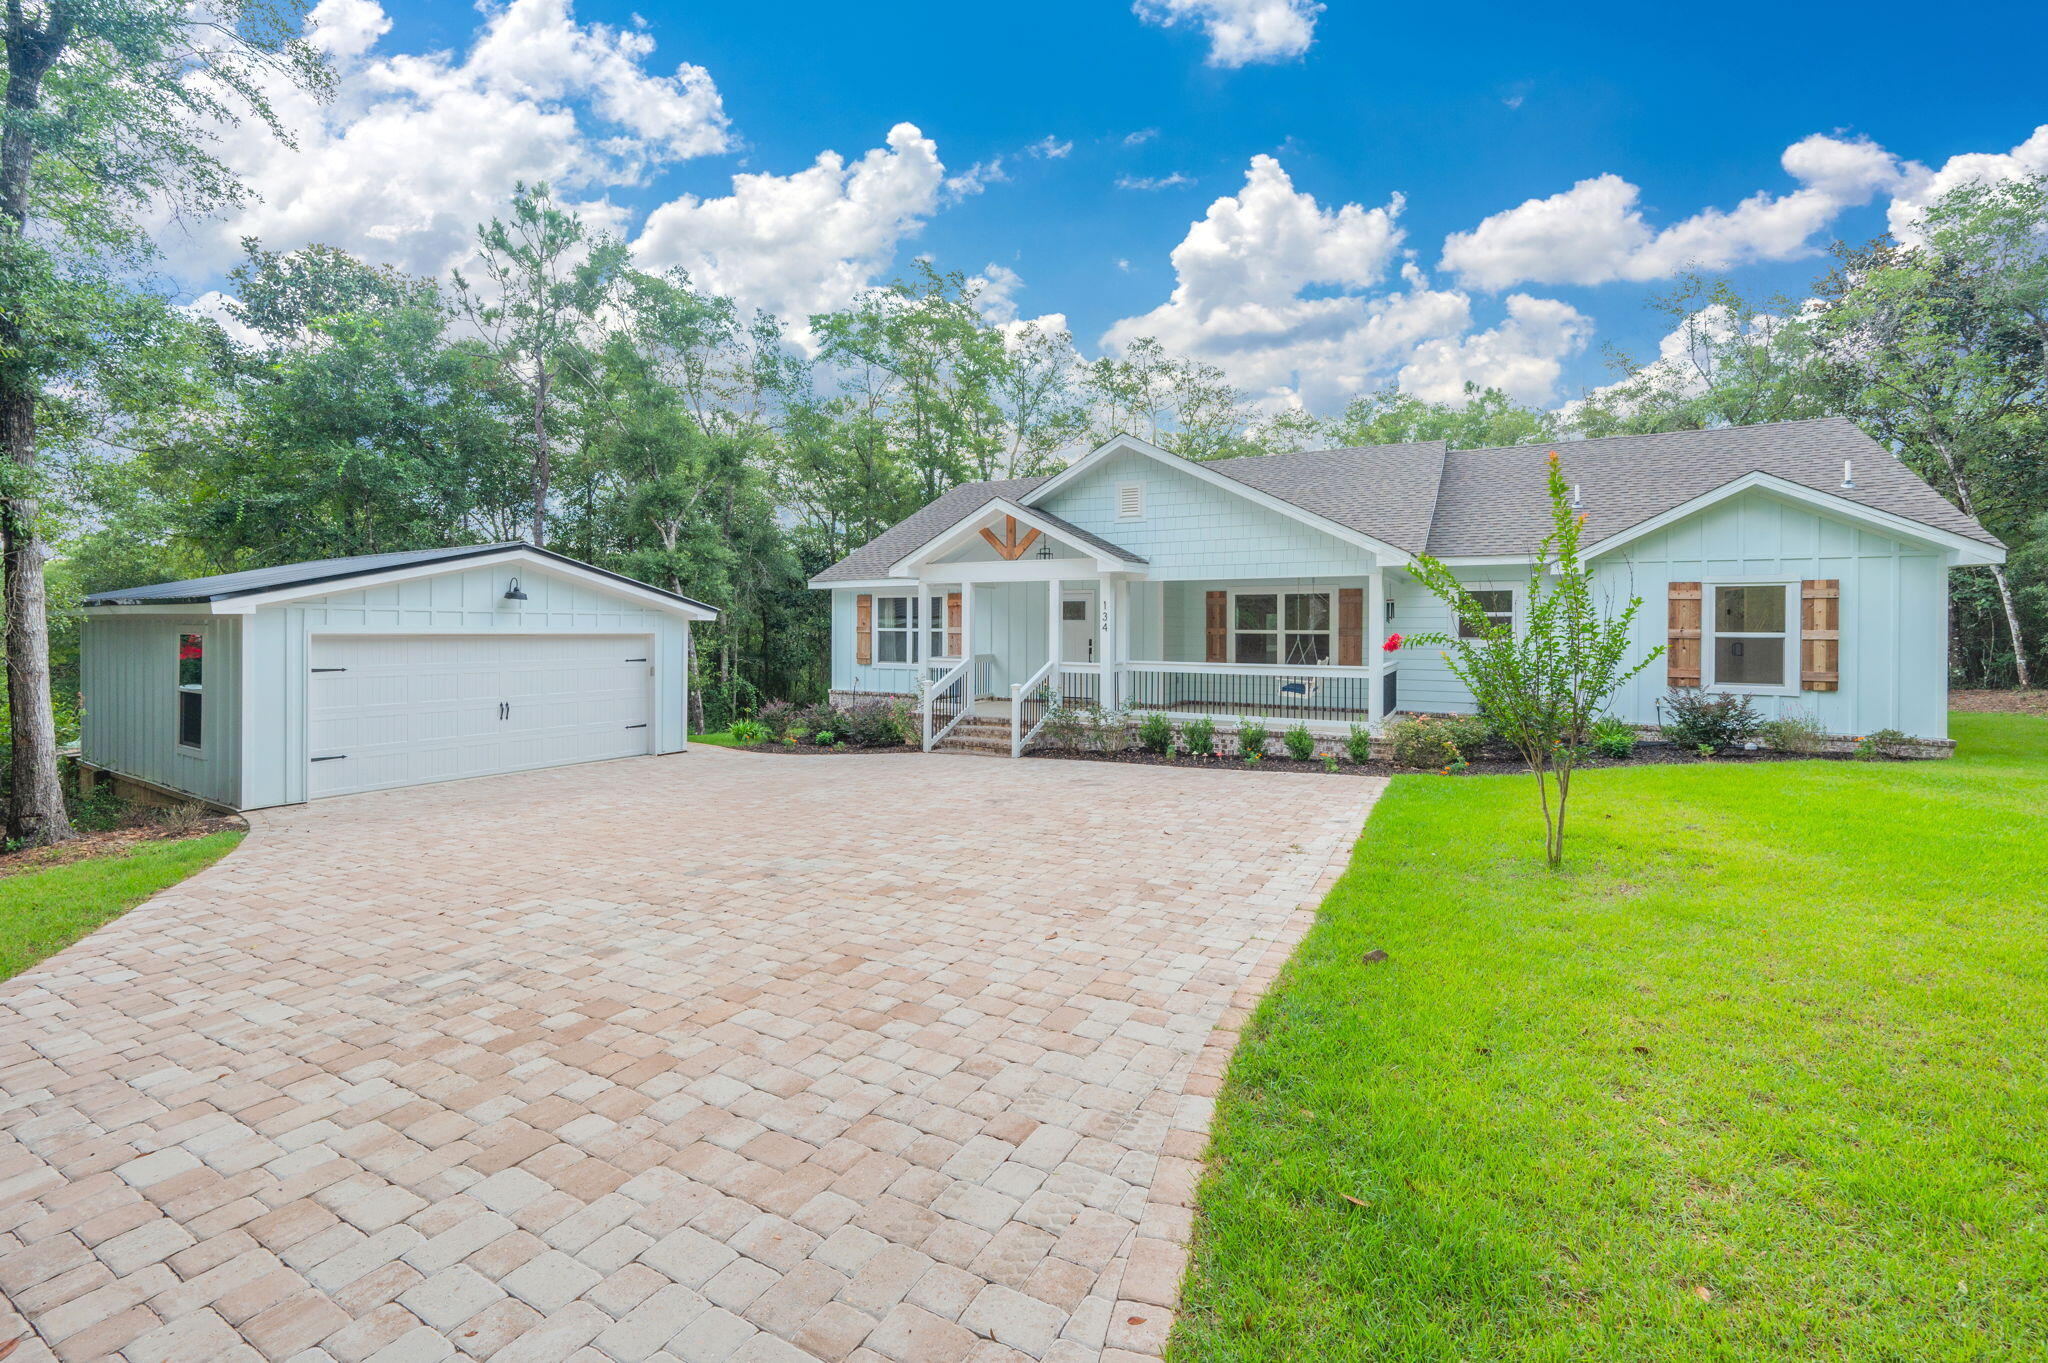
Welcome home to this like-new custom-built retreat, nestled on 1.3 private wooded acres. Lovingly maintained and only occupied for one year, this home offers the feel of new construction without the wait.

Start your mornings on the charming covered front and or back porch, where the peaceful sounds of songbirds create the perfect setting to relax. Out back, the covered porch overlooks a wooded landscape complete with a gentle stream, and it's not uncommon to spot deer wandering through the property.

Inside, you'll find a thoughtfully designed 3-bedroom, 2.5-bath floor plan with soaring ceilings that make the open living space feel even more expansive. The great room is highlighted by a stunning electric fireplace that can be enjoyed year-round with or without heat, accented by a handcrafted live-edge mantel and elegant board-and-batten details that add warmth and character.

Large windows fill the home with natural light, while Craftsman-style trim throughout provides timeless style both inside and out. The kitchen is equally impressive, combining beauty and practicality with creamy countertops, elegant gold fixtures, and finishes that create a bright, inviting space for everyday living and entertaining.

Large 2 car garage ready to be used as you see fit whether to park your vehicles, storage, and or workshop. Schedule your showing today
#1009799

DeFuniak Springs

134 Deer Valley Drive

3 Beds

2 Baths

2,002 Sq.Ft.

$485,000

MLS#: 1009799
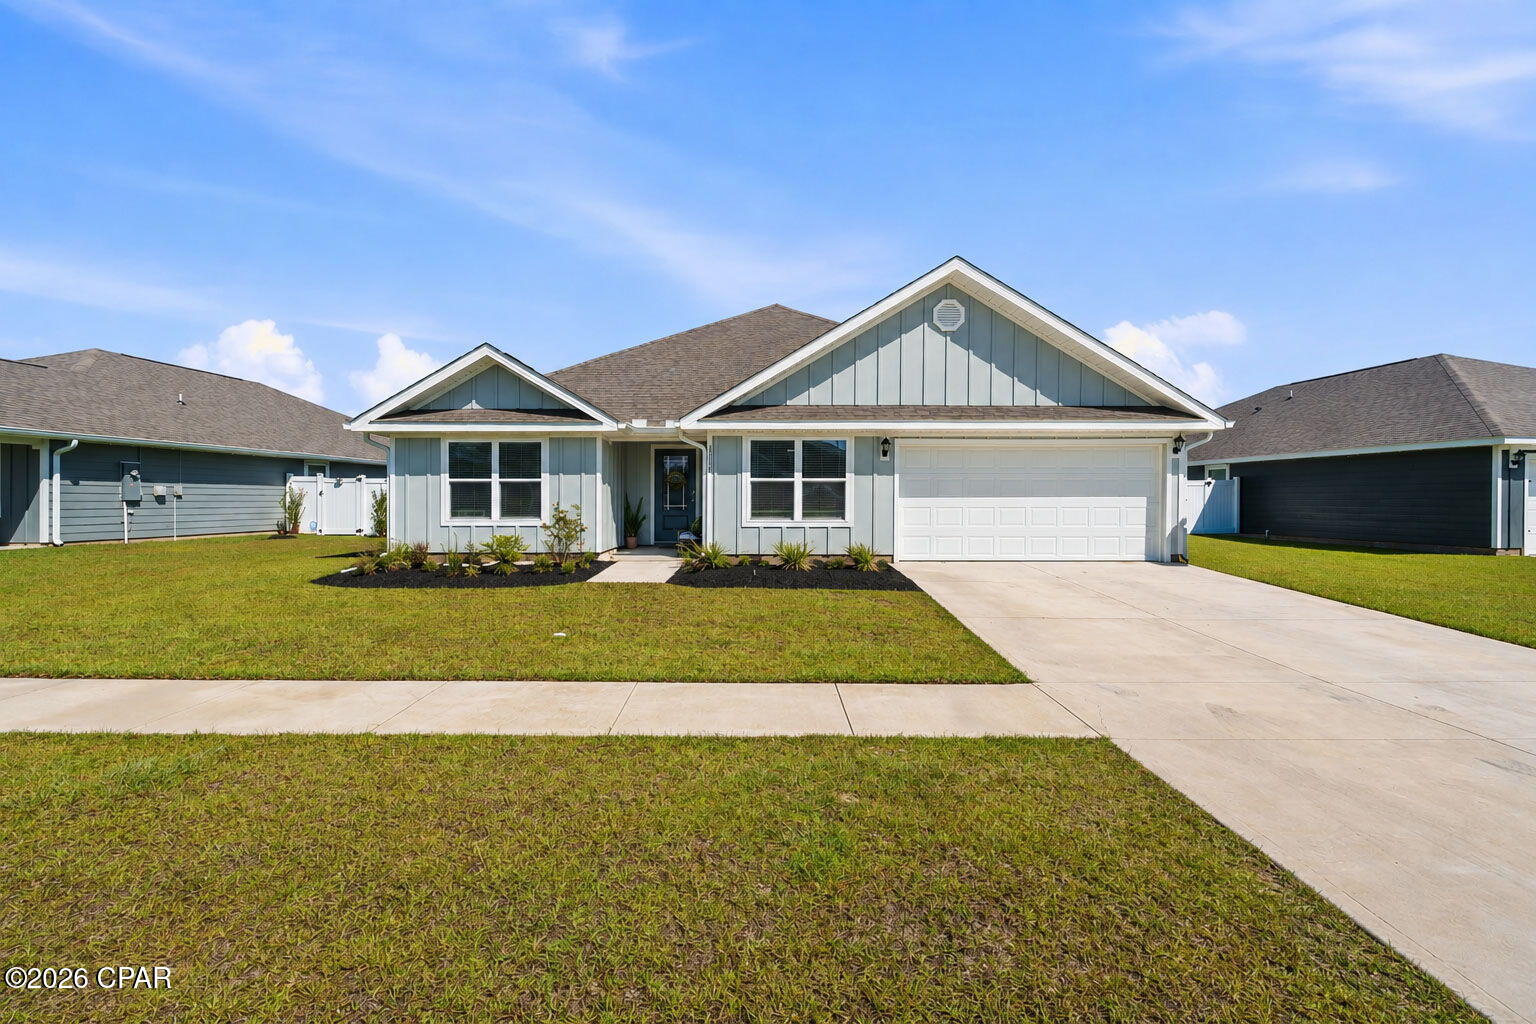
Welcome to 658 Myers Rd! This spacious **5-bedroom, 3-bathroom one-story home** offers the space, style, and functionality you've been looking for. Featuring **upgraded appliances and thoughtfully selected finishes**, the home offers a polished feel throughout while providing plenty of room to spread out.
The main living areas are designed for comfortable everyday living and entertaining, while five bedrooms provide flexibility for guests, a home office, or additional living space. A 2-car garage adds convenient parking and storage, and the fenced-in backyard offers a private outdoor space to enjoy.
With its generous floor plan, upgraded features, and practical amenities, this home is ready to welcome its new tenant. Come see all that 658 Myers Rd has to offer!
#793992

Panama City

6538 Myers Road

5 Beds

3 Baths

2,516 Sq.Ft.

$2,600

MLS#: 793992
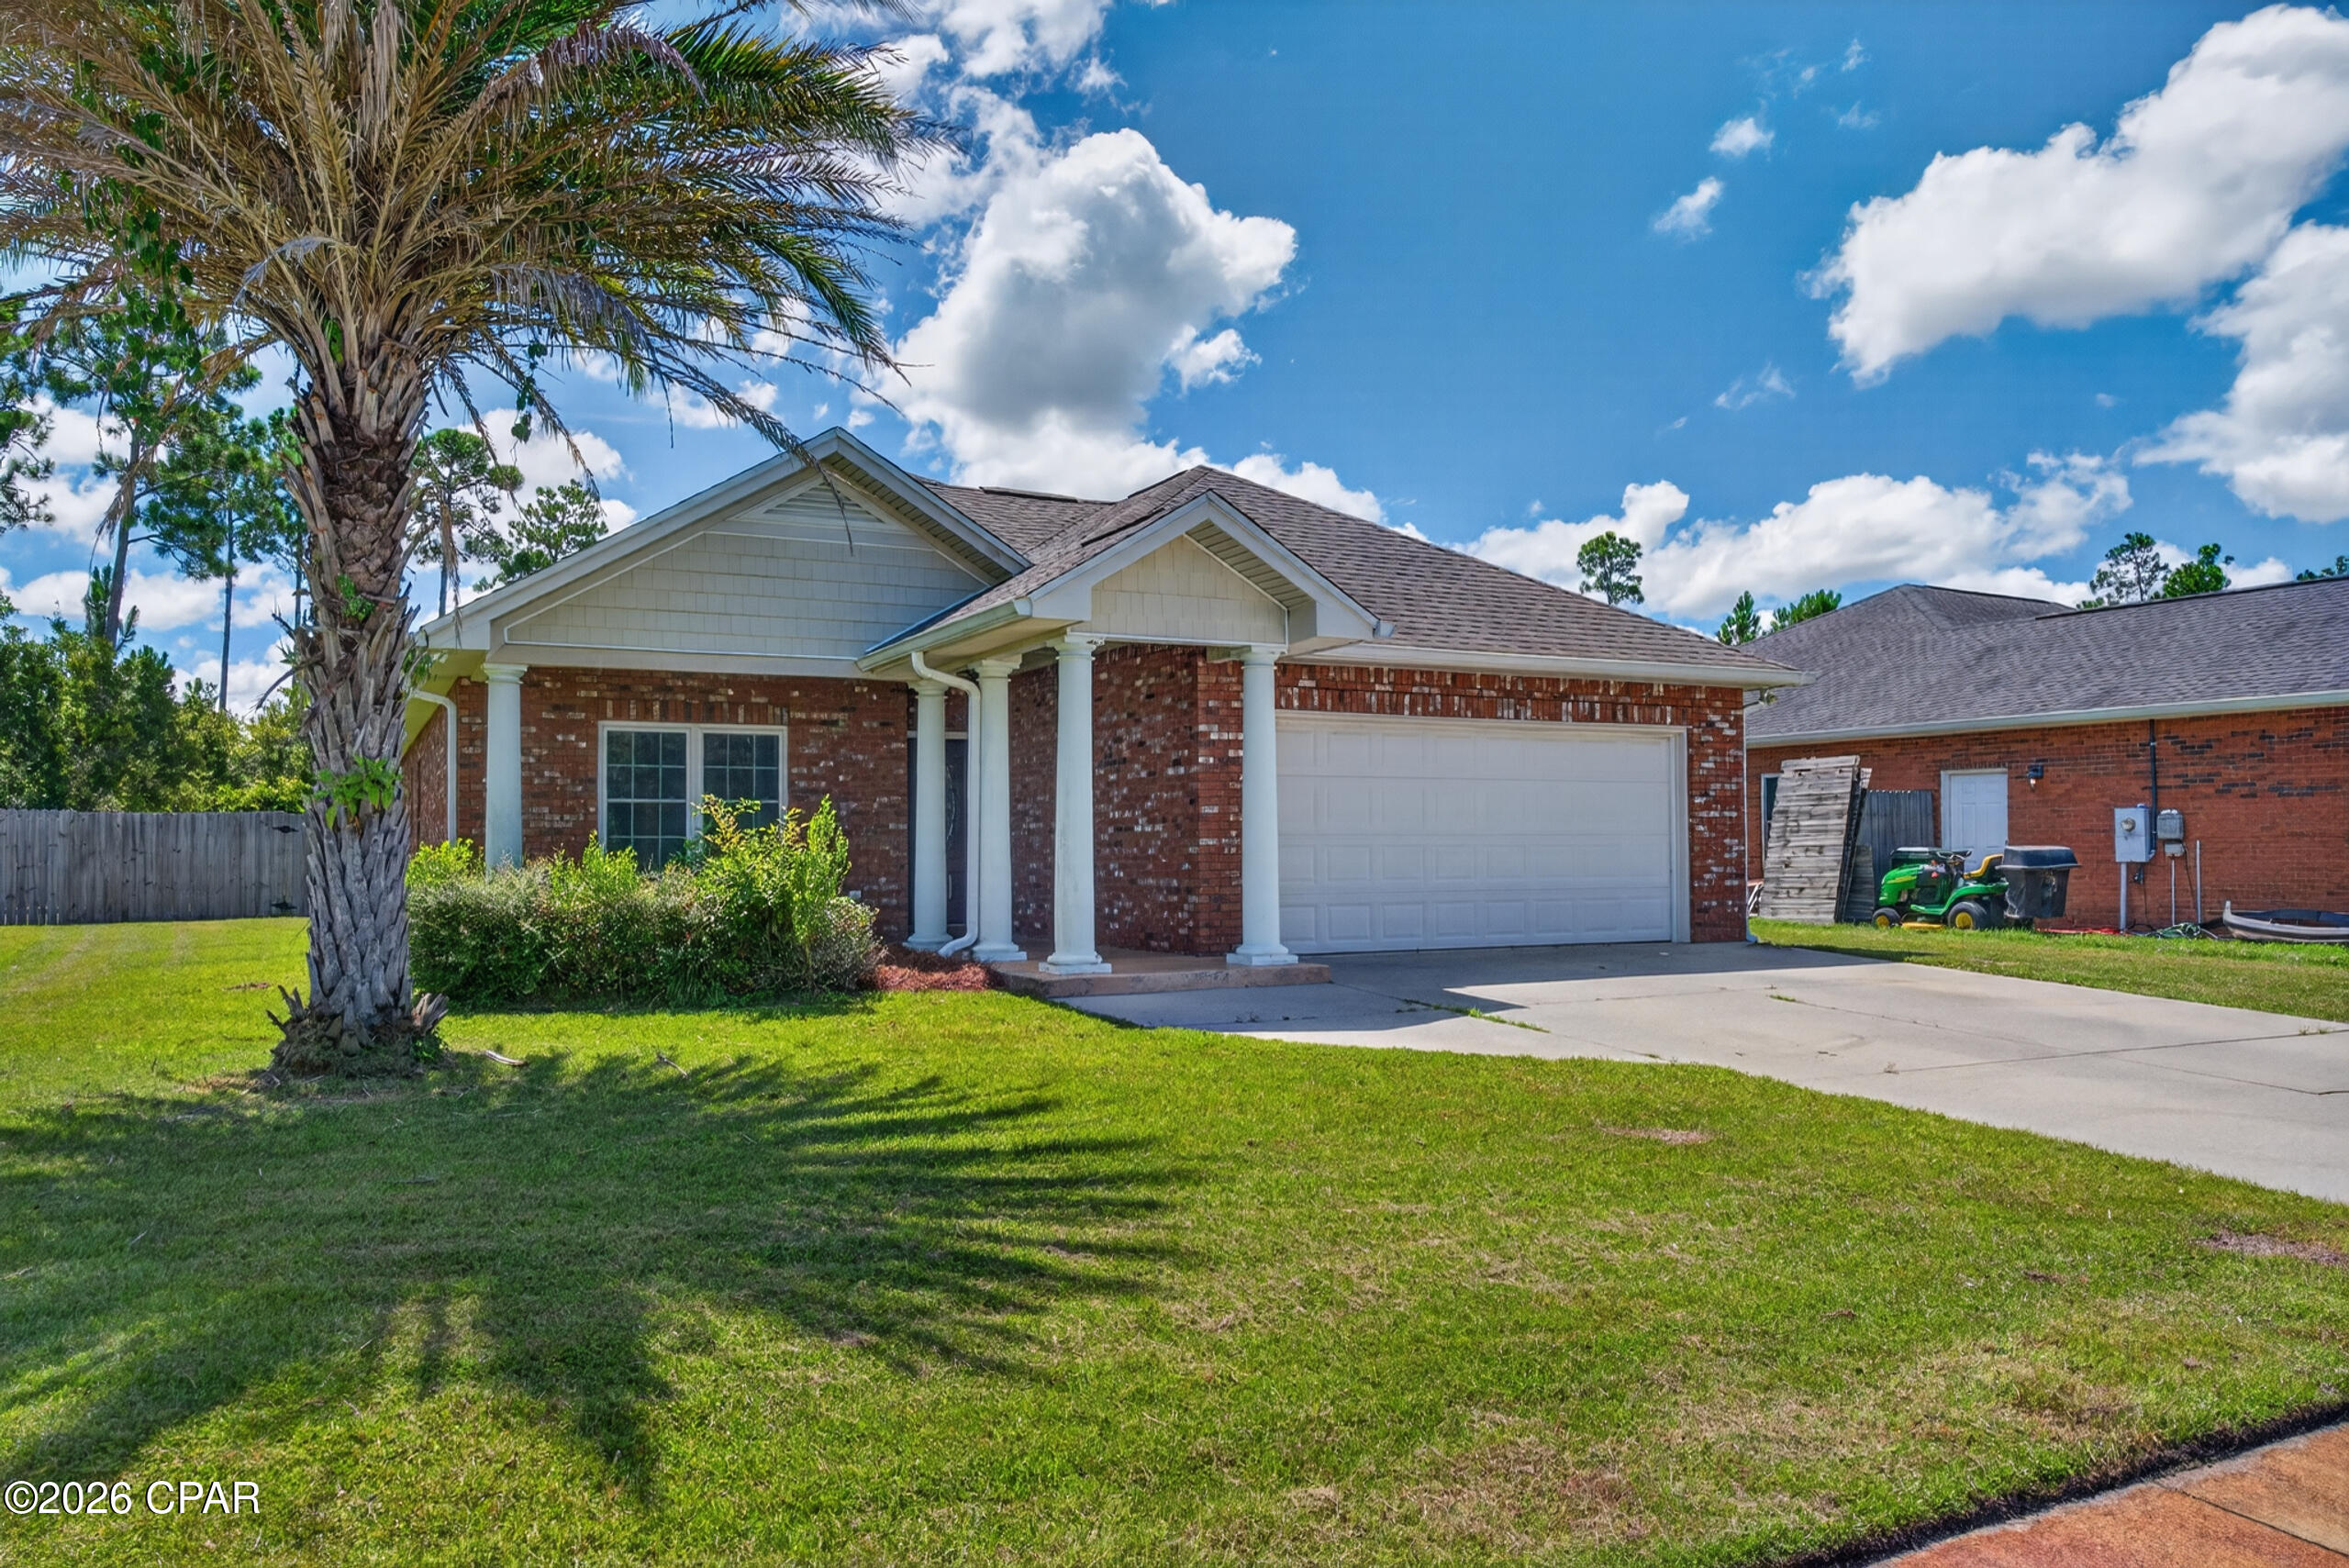
ONE OF THE BEST-PRICED ALL-BRICK HOMES IN CAMRYN'S CROSSING!

If you've been waiting for an opportunity to own a 3-bedroom, 2-bath all-brick home in the highly desirable Camryn's Crossing subdivision, this one deserves a closer look! Offering a great combination of location, functionality, outdoor space, and value, this home is designed for comfortable everyday living and easy entertaining.

Location is a major advantage! The home is conveniently located less than a mile from Bay Haven Charter Academy and Mosley High School and approximately 5 minutes from Publix, Walmart, shopping, restaurants, and everyday conveniences--helping make busy mornings, grocery runs, dining out, and daily errands that much easier.

Step inside to a welcoming open floor plan with thoughtful features you'll appreciate every day. Just inside the foyer is a convenient mud/drop area, providing the perfect place to hang coats, backpacks, purses, or leave shoes at the door--helping keep the rest of the home organized and clutter-free.

The spacious kitchen was designed with both convenience and entertaining in mind. A mid-level oven means less bending when putting in or taking out those heavier dishes--including that Thanksgiving turkey! The kitchen also features a breakfast bar and breakfast nook, giving you multiple options for casual meals, morning coffee, homework, or extra seating when entertaining.

For more formal occasions, there is a dedicated dining area, while the adjoining living room provides a comfortable gathering space complete with an electric fireplace for added warmth and ambiance.

Love to grill or entertain outdoors? You'll appreciate the open patio located just off the kitchen, making it easy to carry food and drinks between the kitchen and grill. And when you're ready to relax, head to the screened-in back patio--a great spot for morning coffee, evening conversations, or simply enjoying the backyard while staying protected from the elements and pesky insects.

Privately positioned toward the back of the home, the primary suite offers a comfortable retreat with dual sinks, a large walk-in closet, and an oversized walk-in shower.

The spacious backyard is another standout feature, accented by beautiful palm and crepe myrtle trees while still offering plenty of room to make the space your own. Imagine adding a swimming pool, garden, play area, outdoor kitchen, workshop, or additional entertaining space--there's room to create the backyard that fits your lifestyle.

Whether you're a first-time buyer, growing household, downsizing without wanting to sacrifice space, or looking for a well-located property with long-term appeal, this home offers tremendous possibilities.

With all-brick construction, a functional open layout, multiple dining spaces, indoor and outdoor entertaining areas, a spacious yard, and an exceptionally convenient location, this Camryn's Crossing home offers a lot for the price.

Come see why this could be the value you've been waiting for in Camryn's Crossing!
#793850

Panama City

2315 Dragonfly Lane

3 Beds

2 Baths

1,524 Sq.Ft.

$325,000

MLS#: 793850
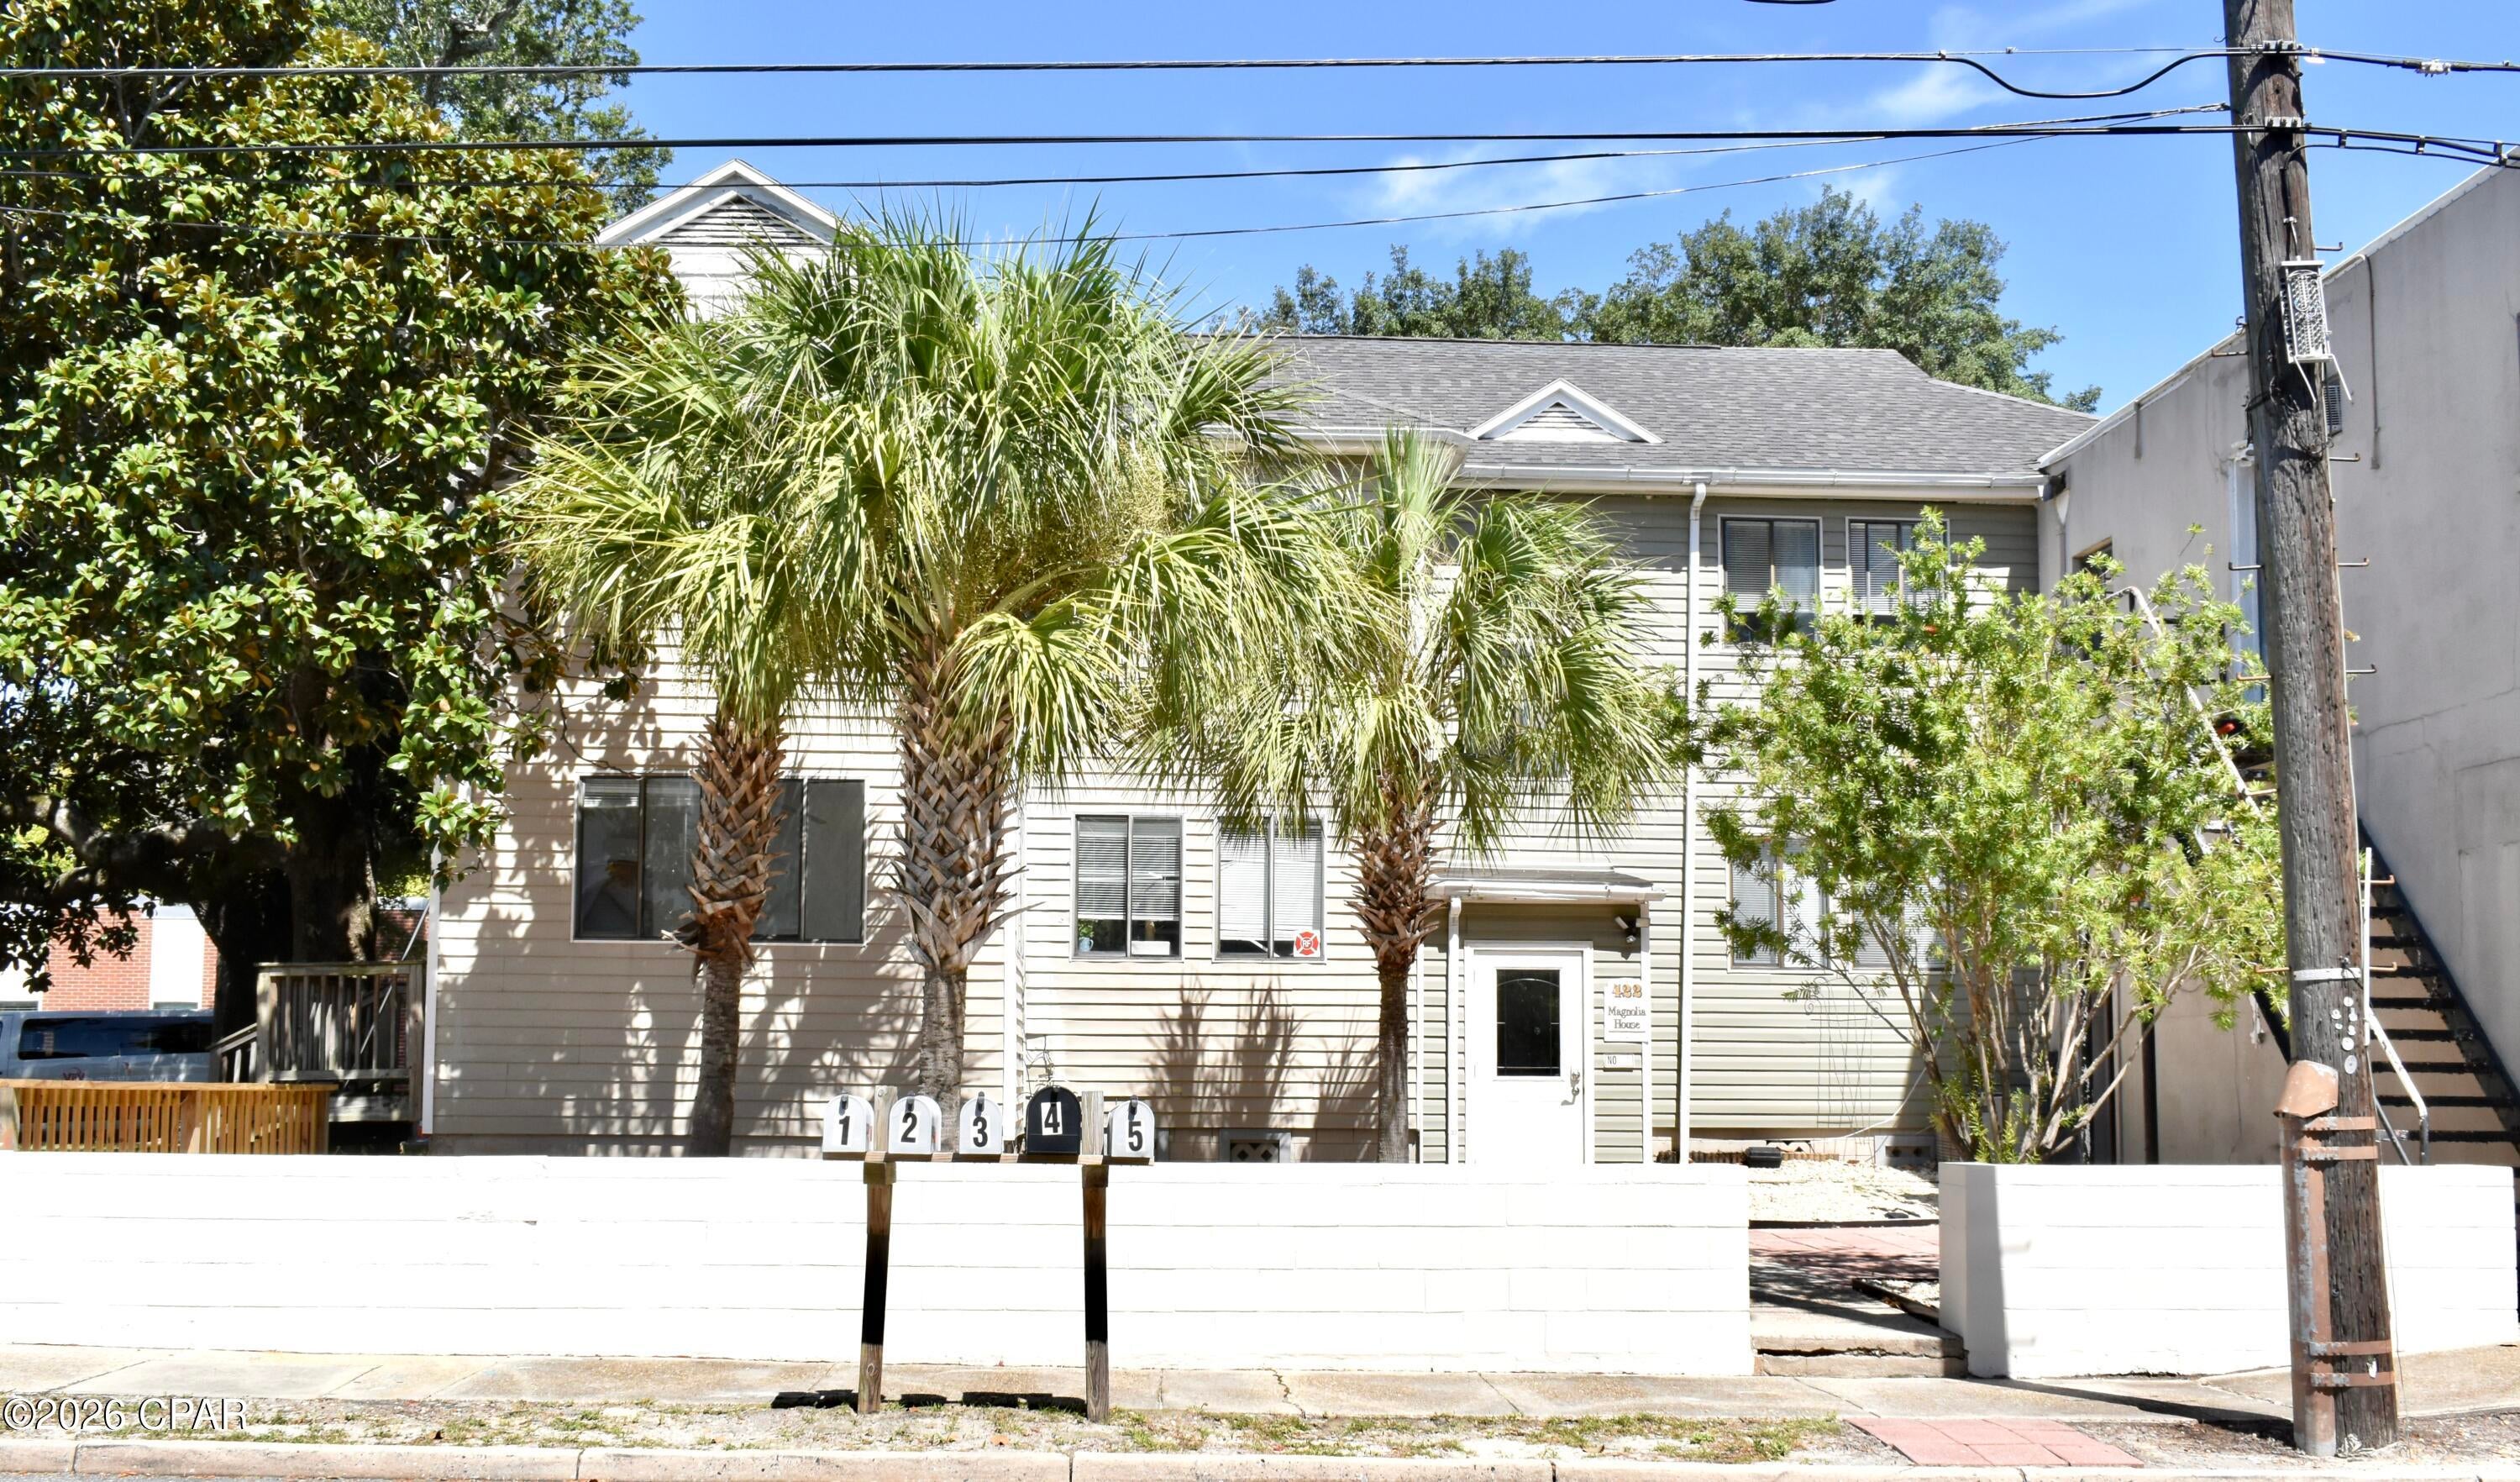
Welcome home to this cozy and inviting 2-bedroom, 1-bathroom upper-level unit, offering 825 sq. ft. of comfortable living space including washer and dryer. Nestled in a prime central location, this home combines historic coastal charm with effortless everyday convenience. Including a bright, sunlit living area with an efficient floor plan designed to maximize space and comfort. Enjoy walkability to top local spots like History Class Brewing Company, The Press Coffee Shop, El Weirdo Taco Pub, Ferrucci Ristorante, and The Bagel Maker. Panama City Marina & Waterfront is perfect for weekend strolls, launching a boat, or taking in sunsets over St. Andrews Bay. Just a short drive over the Hathaway Bridge to the white-sand beaches of Panama City Beach and St. Andrews State Park. If you would like to see this property, just text a copy of your driver's license to the property management office and we will get a showing lined up for you within 1 business day! Also ask about our move in incentives.
#793973

Panama City

422 Magnolia Avenue 3

2 Beds

1 Baths

825 Sq.Ft.

$975

MLS#: 793973
June and July unit grossed OVER $9,500! 
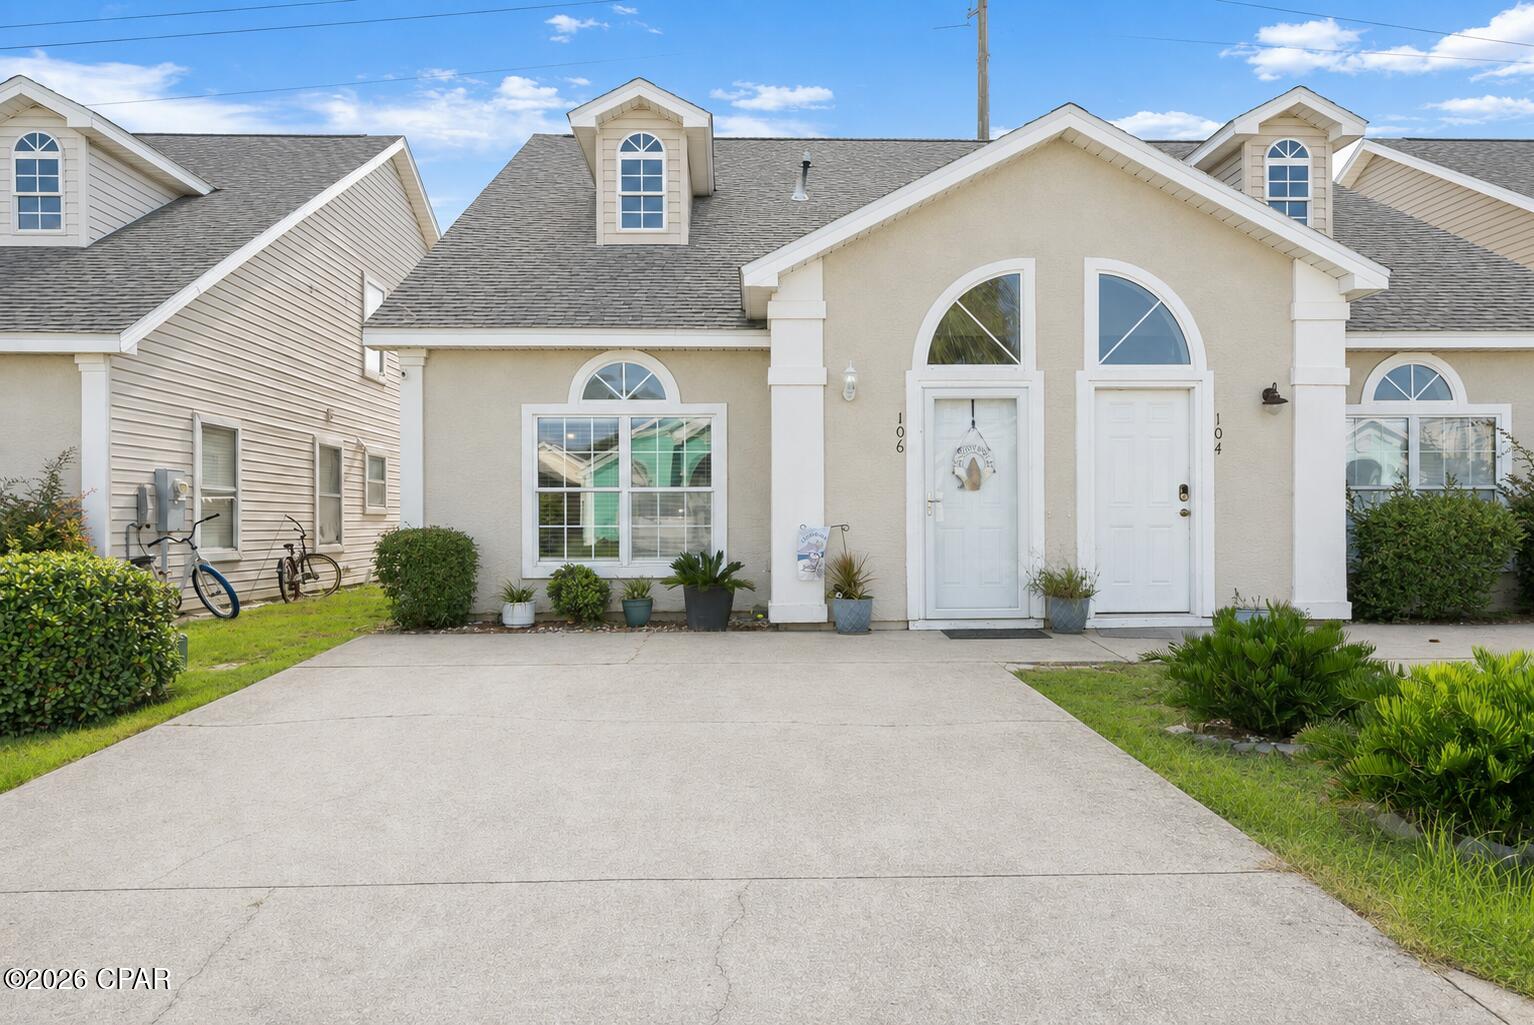
Your Beach Getaway Starts Here!  Welcome to 106 Seagrass Way, a beautiful turn key 3 bedroom, 2.5 bath home tucked away in the gated Palm Cove community just minutes from the beach! Located just 0.7 miles from Public Beach Access #41, this home offers the perfect combination of convenience, comfort, and coastal living. Inside, you'll find a bright, open layout with stylish furnishings, a well appointed kitchen, and plenty of space to relax or entertain. Step outside to your private screened-in porch, the perfect spot to unwind after a day at the beach. And with two community pools and a playground, there's plenty to enjoy right outside your door.The location is hard to beat! Hop on your golf cart and enjoy easy access to the beach, public pier, Shipwreck Waterpark, restaurants, Walmart, and more. Pier Park and the ballparks are just about 8 minutes away.
Whether you're looking for a vacation home, investment property, or your own beach retreat, 106 Seagrass Way is ready to welcome you home! Call your REALTOR® today to schedule your private showing! All measurements are approximate. Buyer to verify if important.
#794022

Panama City Beach

106 Seagrass Way

3 Beds

2 Baths

1,432 Sq.Ft.

$299,000

MLS#: 794022
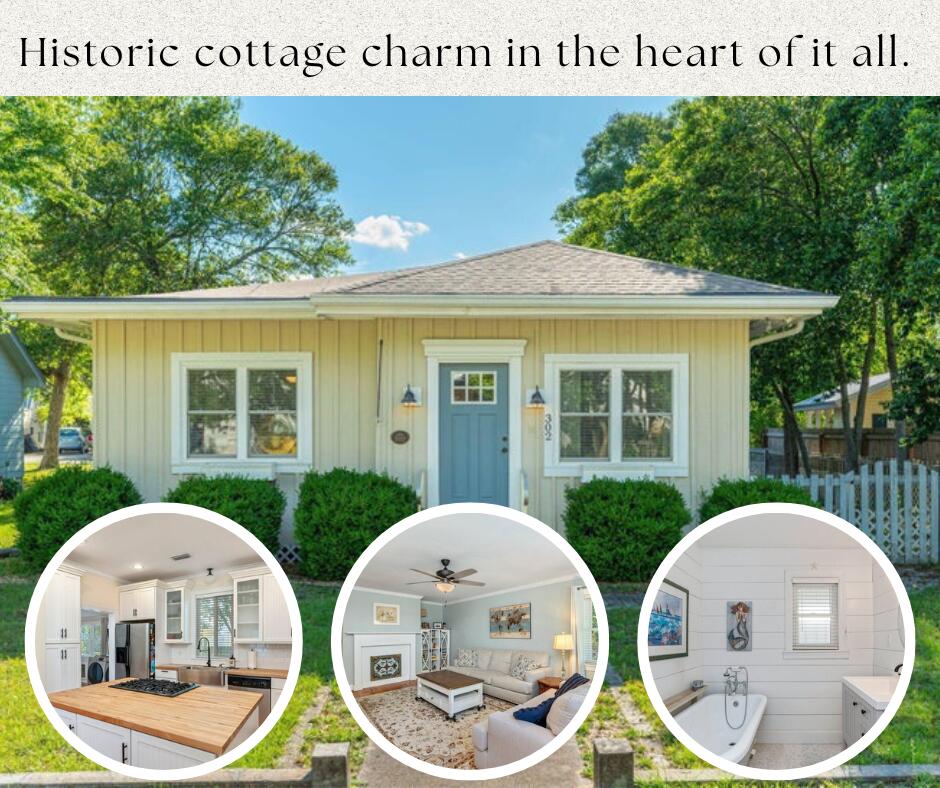
BRAND-NEW ROOF + ONE BLOCK FROM THE LAKEYARD! This is the kind of home that makes you fall in love before you ever unpack a box. Set in the heart of DeFuniak Springs' Historic District, this beautifully renovated 1936 Florida cottage blends the character you can't recreate with the updates you want already done. Step inside and you'll immediately understand what makes this home special. Wide-plank pine floors, rich Craftsman millwork, and thoughtfully preserved details give every room warmth and personality. At the heart of the home, the kitchen was made for gathering, with a statement island, gas range, butcher-block countertops, shaker cabinetry, and stainless appliances. The charm continues with two inviting bedrooms, two beautifully finished baths featuring mosaic tile, a classic clawfoot tub and elegant walk-in shower, plus a versatile den that gives you that extra space every home needs.But you may find your favorite room isn't inside at all. Morning coffee on the expansive screened porch. Dinner under the arbor-covered patio. An evening stroll around the Lakeyard just one block away. The fenced, low-maintenance lot lets you spend less time maintaining and more time enjoying everything that makes downtown DeFuniak Springs special. And now, with a BRAND-NEW ROOF, this historic beauty has another major update already checked off the list. If you've been waiting for a home with character, craftsmanship, and a location that feels like part of the lifestyle- this is it!
#995653

DeFuniak Springs

302 Crescent Drive

2 Beds

2 Baths

1,374 Sq.Ft.

$278,500

MLS#: 995653
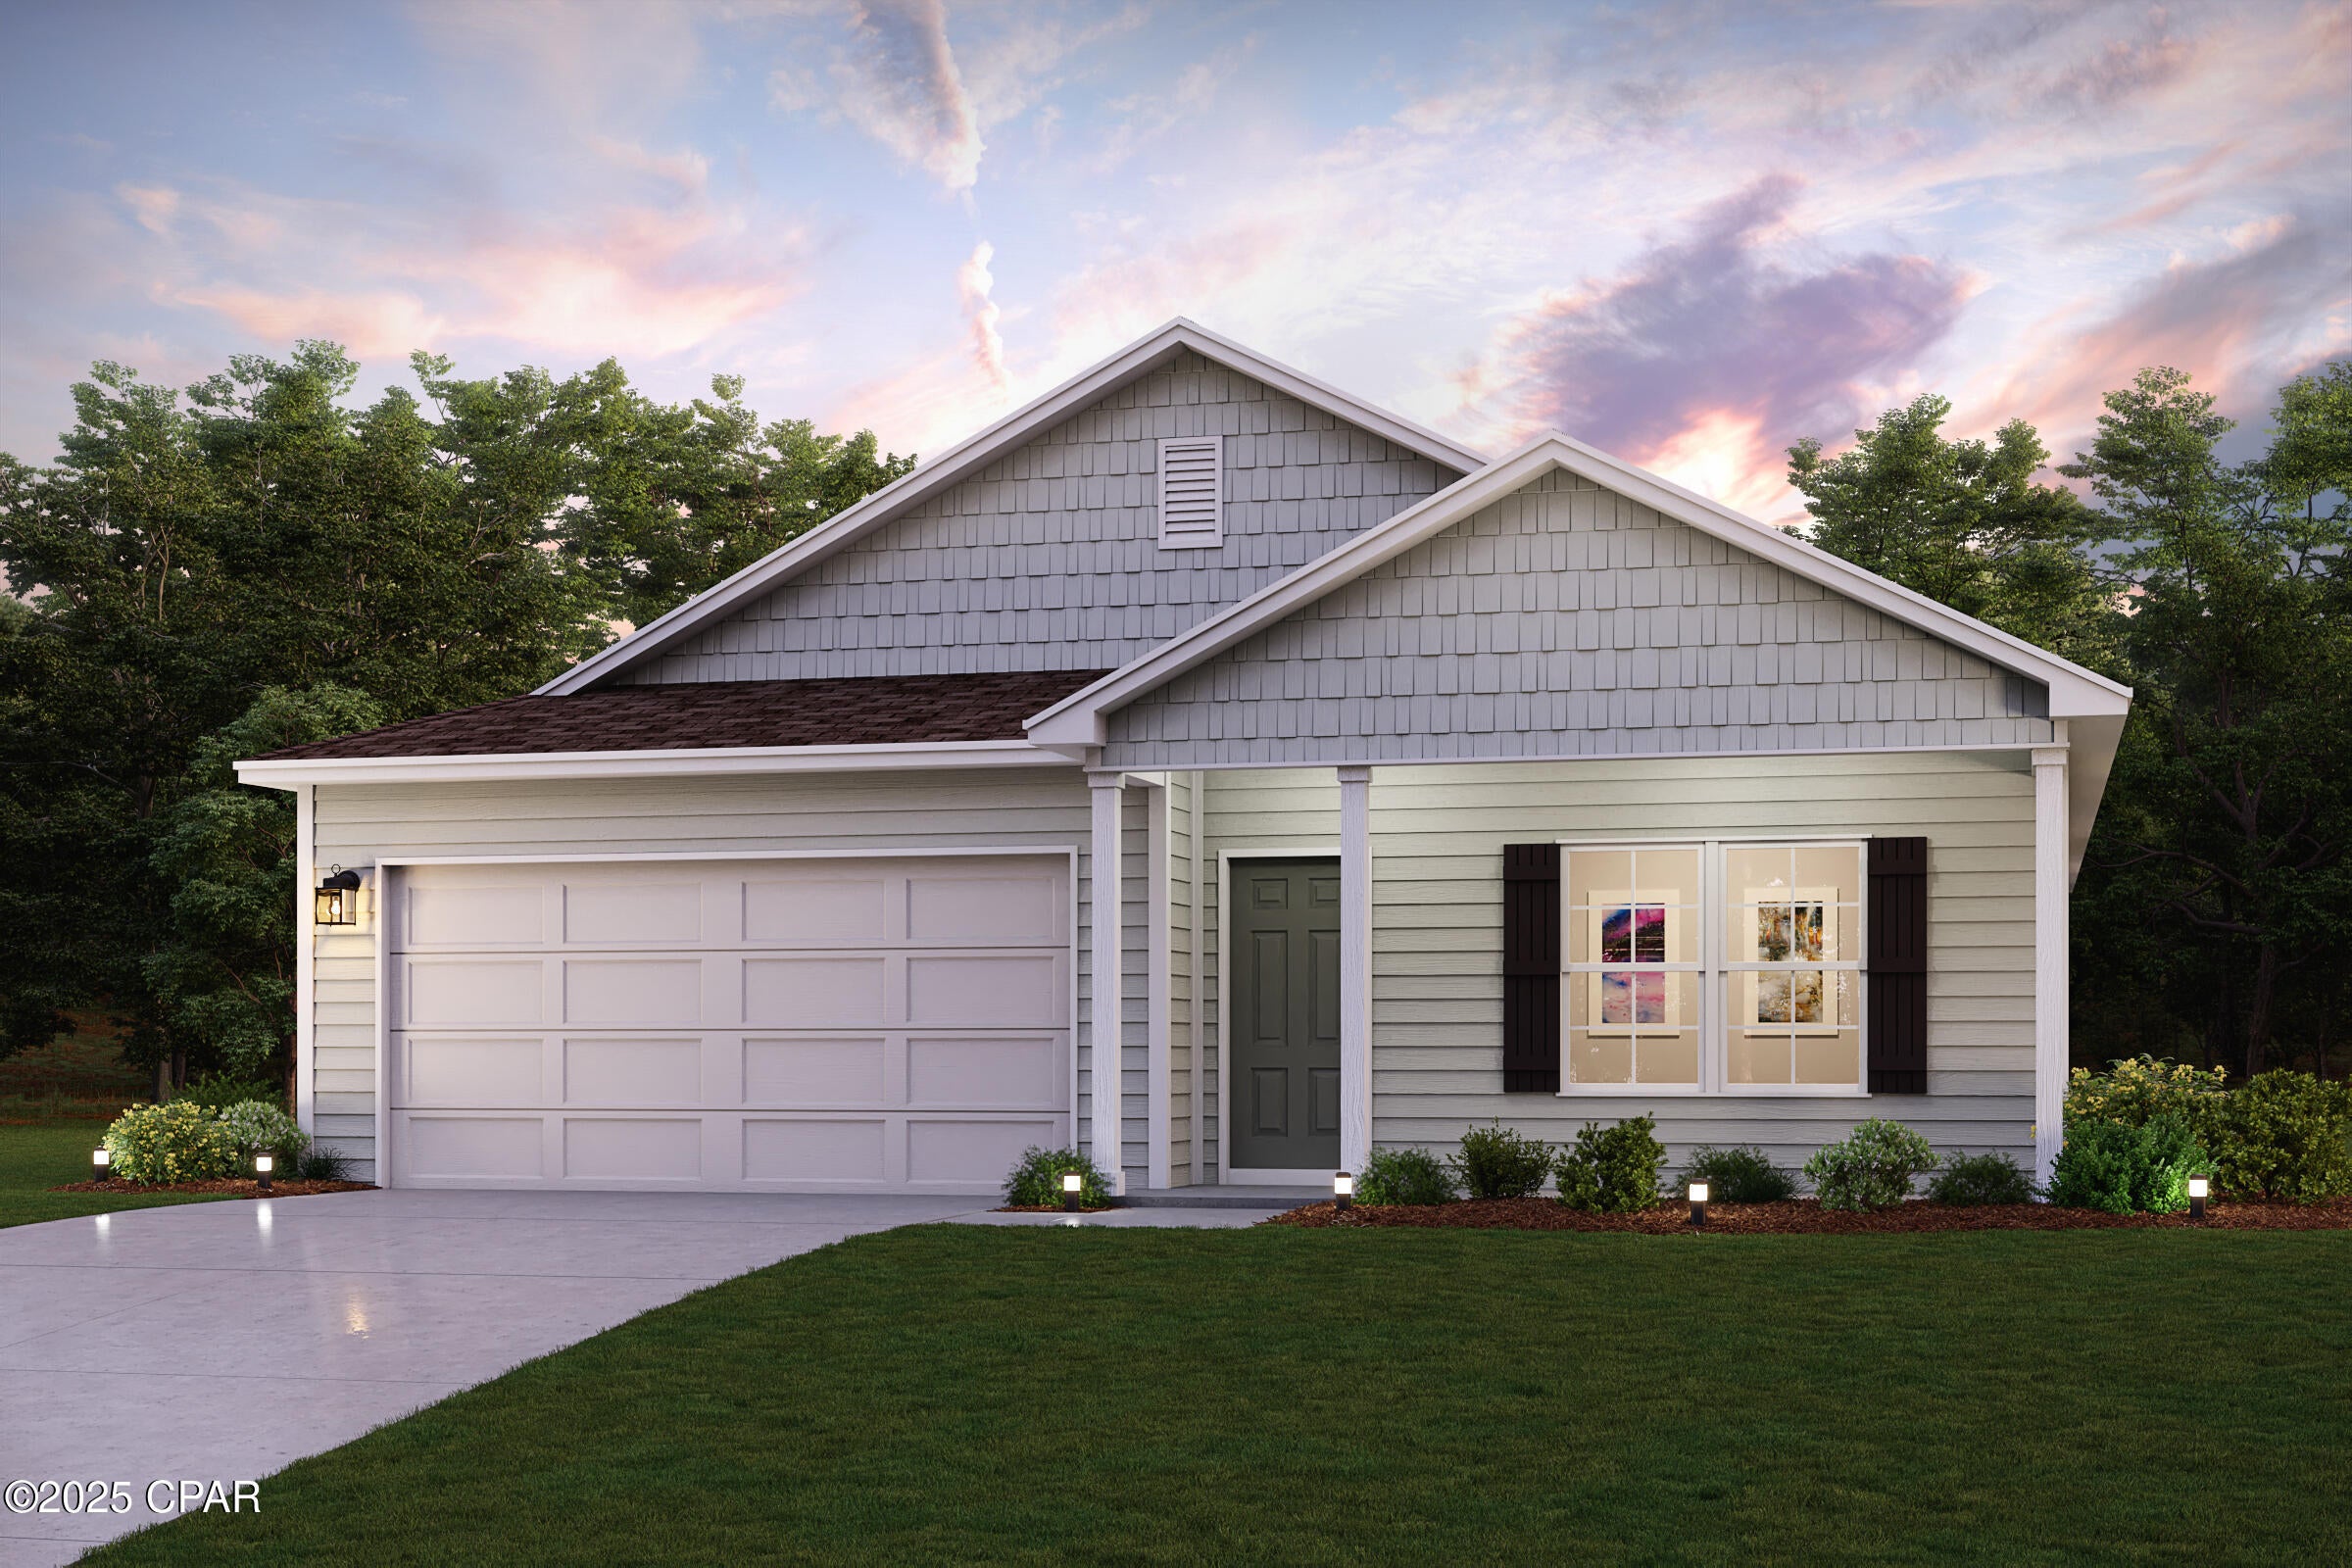
Discover Your Dream Home in the Compass Lakes Community! The Cabot Plan offers a spacious open-concept layout, seamlessly connecting the Living, Dining, and Kitchen areas--perfect for entertaining. The modern Kitchen is equipped with shaker cabinets, quartz countertops, and Stainless-Steel Appliances, including an electric smooth top range, microwave hood, and dishwasher. The primary suite features a private bath with dual vanity sinks and a large walk-in closet. There are three additional bedrooms, a stylish secondary bathroom, and a patio ideal for outdoor relaxation. Additional features include Low E insulated dual-pane vinyl windows for energy efficiency and a 1-year limited home warranty.
Images are of a studio home or virtual rendering
Ask sales counselor about new enhanced kitchen cabinet features and updated farmhouse style trim package!
#793961

Alford

3115 Nortek Boulevard

4 Beds

2 Baths

1,684 Sq.Ft.

$251,990

MLS#: 793961
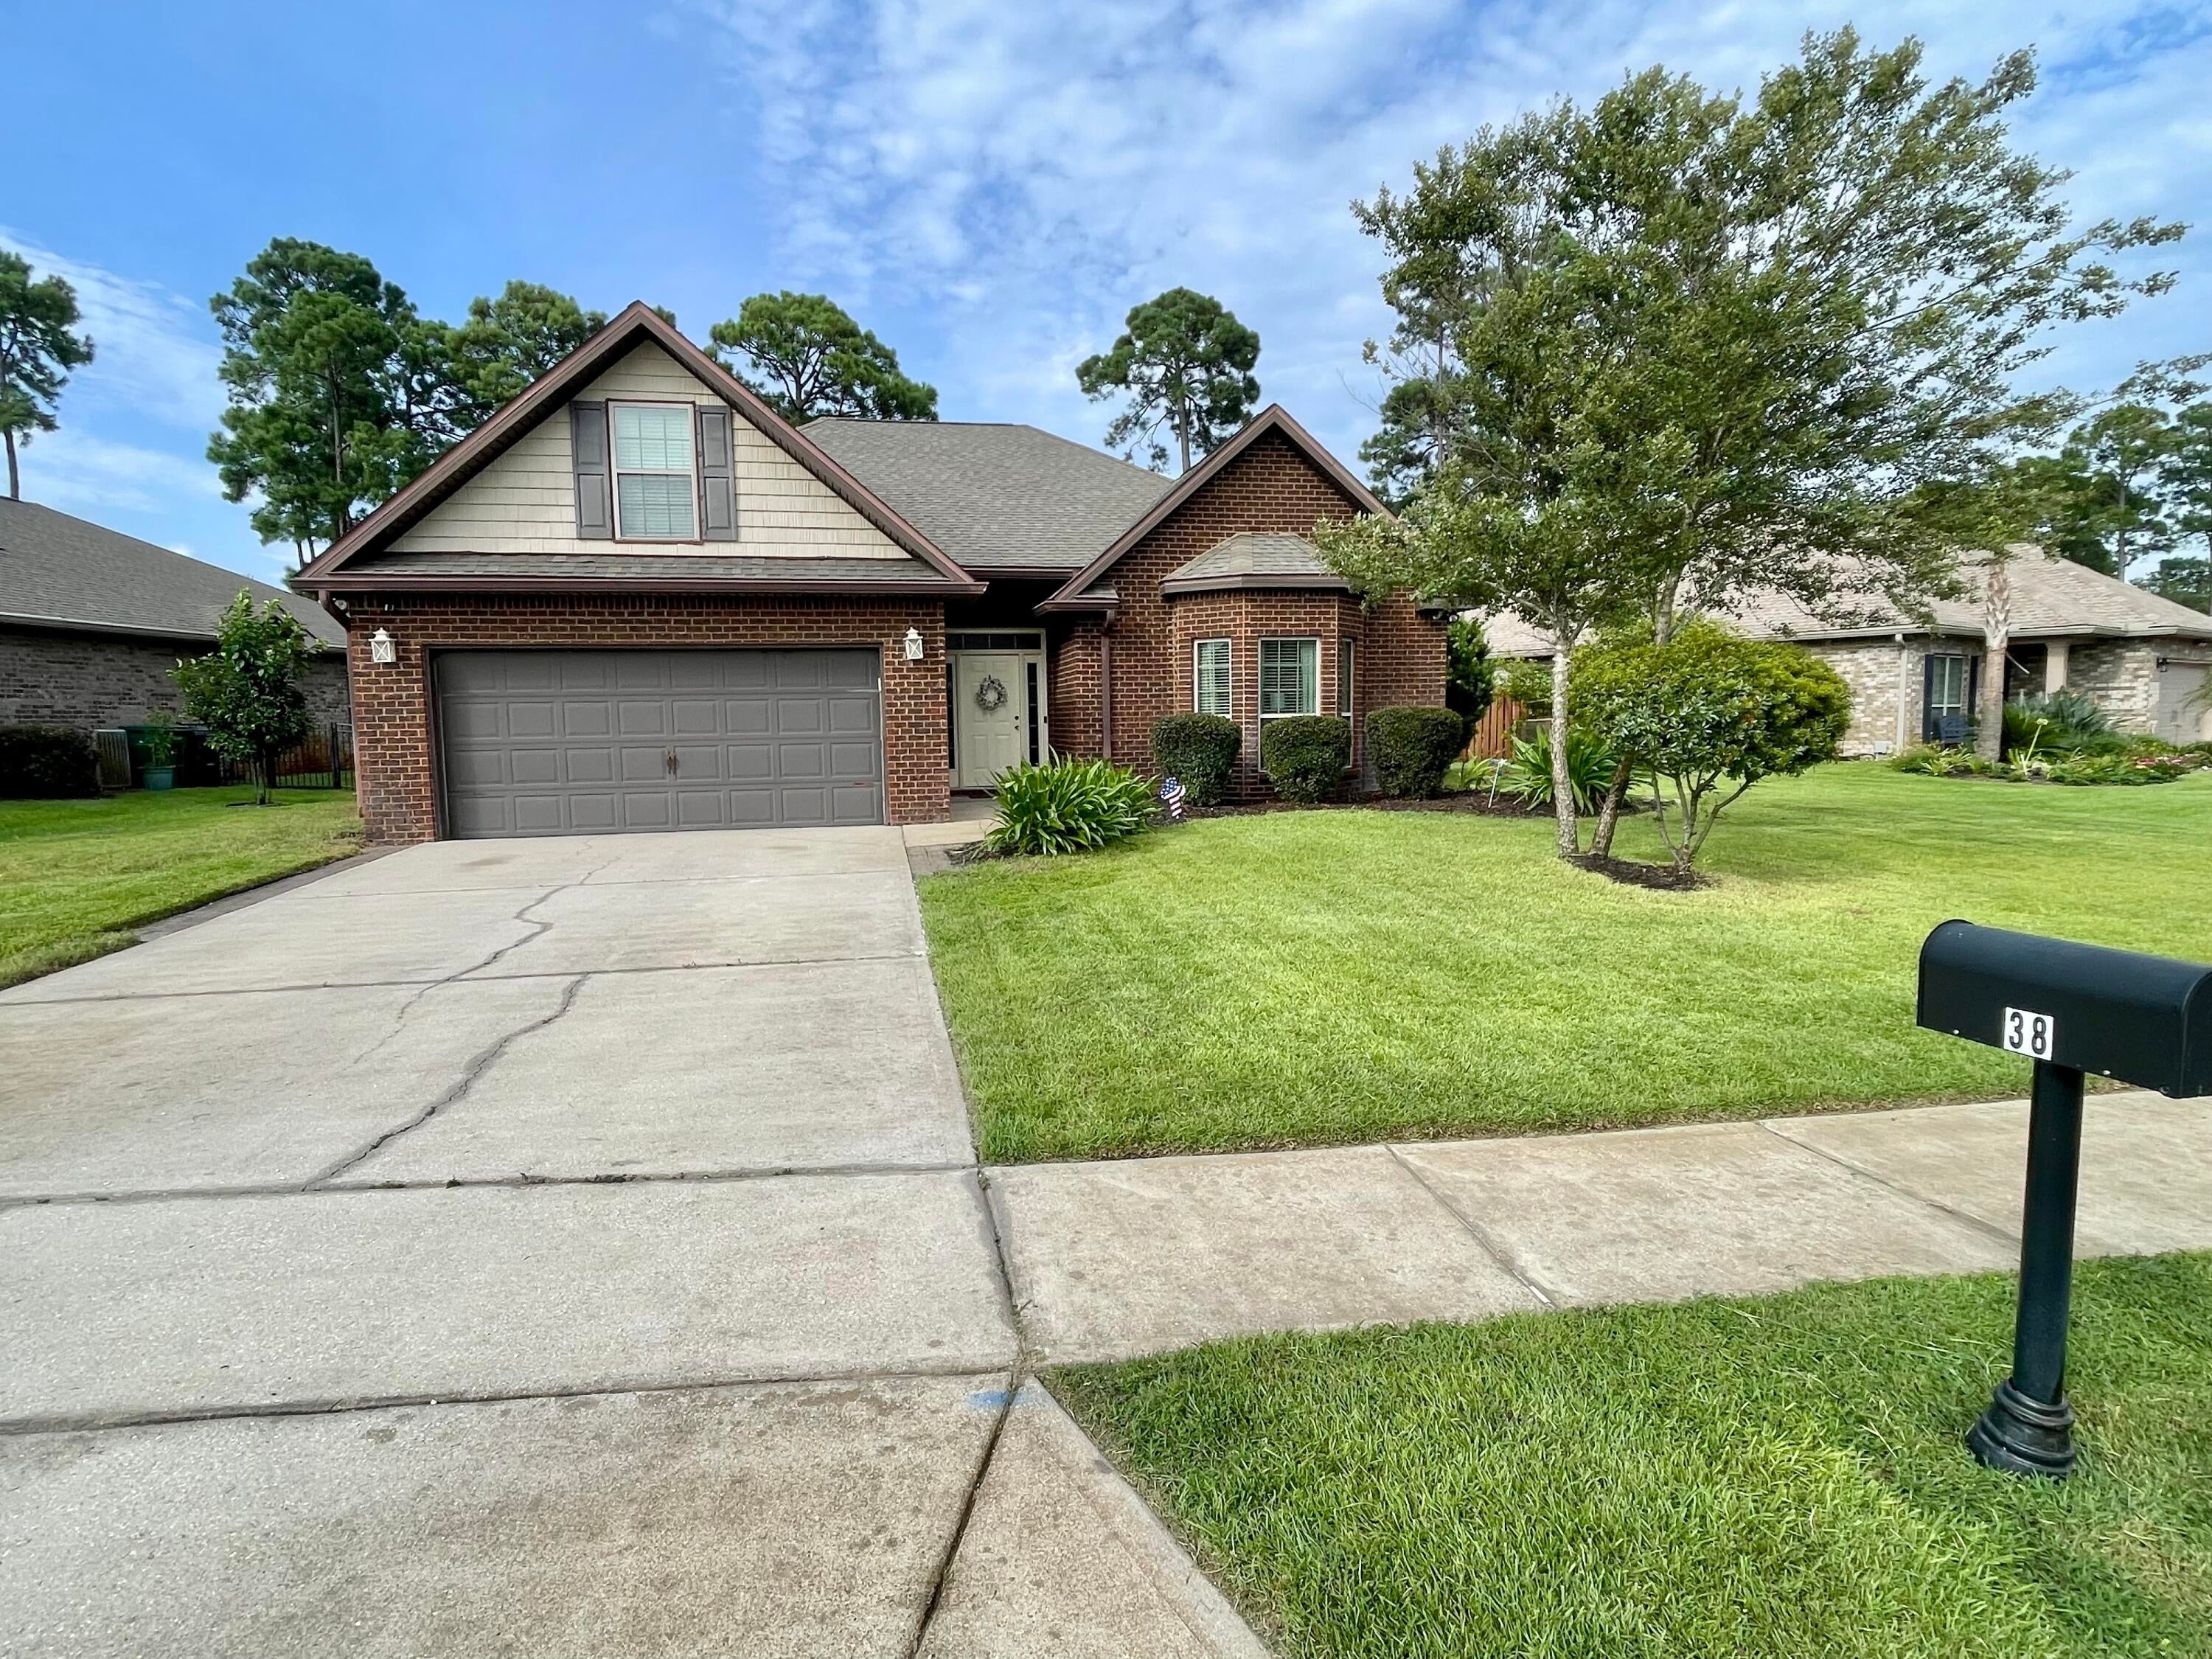
2.875% Assumable Loan! (Do not have to be a Veteran) This is a once-in-a-lifetime rate! Current PITI: $2813.11. Current Balance on Mortgage: $446,075.70 - See documents for details. 

Major Upgrades & Move-In Ready! Enjoy complete peace of mind with a brand-new HVAC system (2025), a brand-new roof being installed August 17, 2026, a newer water heater (2024) and a fresh concrete patio in the rear, perfect for outdoor entertaining!

Situated on one of the larger, premium lots in the highly desirable Driftwood Estates, this spacious 4-bedroom, 2-bathroom home features a thoughtful split-floor-plan design with elegant trey ceilings and custom crown molding throughout. The open-concept living, dining, and kitchen area centers around beautiful granite countertops--ideal for everyday living and effortless hosting.

Unwind in the generous master suite, complete with an expansive walk-in closet and a private master bath featuring a deep soaking tub and separate shower. Rounding out the property is a 2-car garage equipped with built-in cabinet storage. Don't miss this incredible opportunity to own an updated home with an unbeatable low interest rate!
#1009840

Santa Rosa Beach

38 Pin Oak Loop

4 Beds

2 Baths

2,103 Sq.Ft.

$539,900

MLS#: 1009840
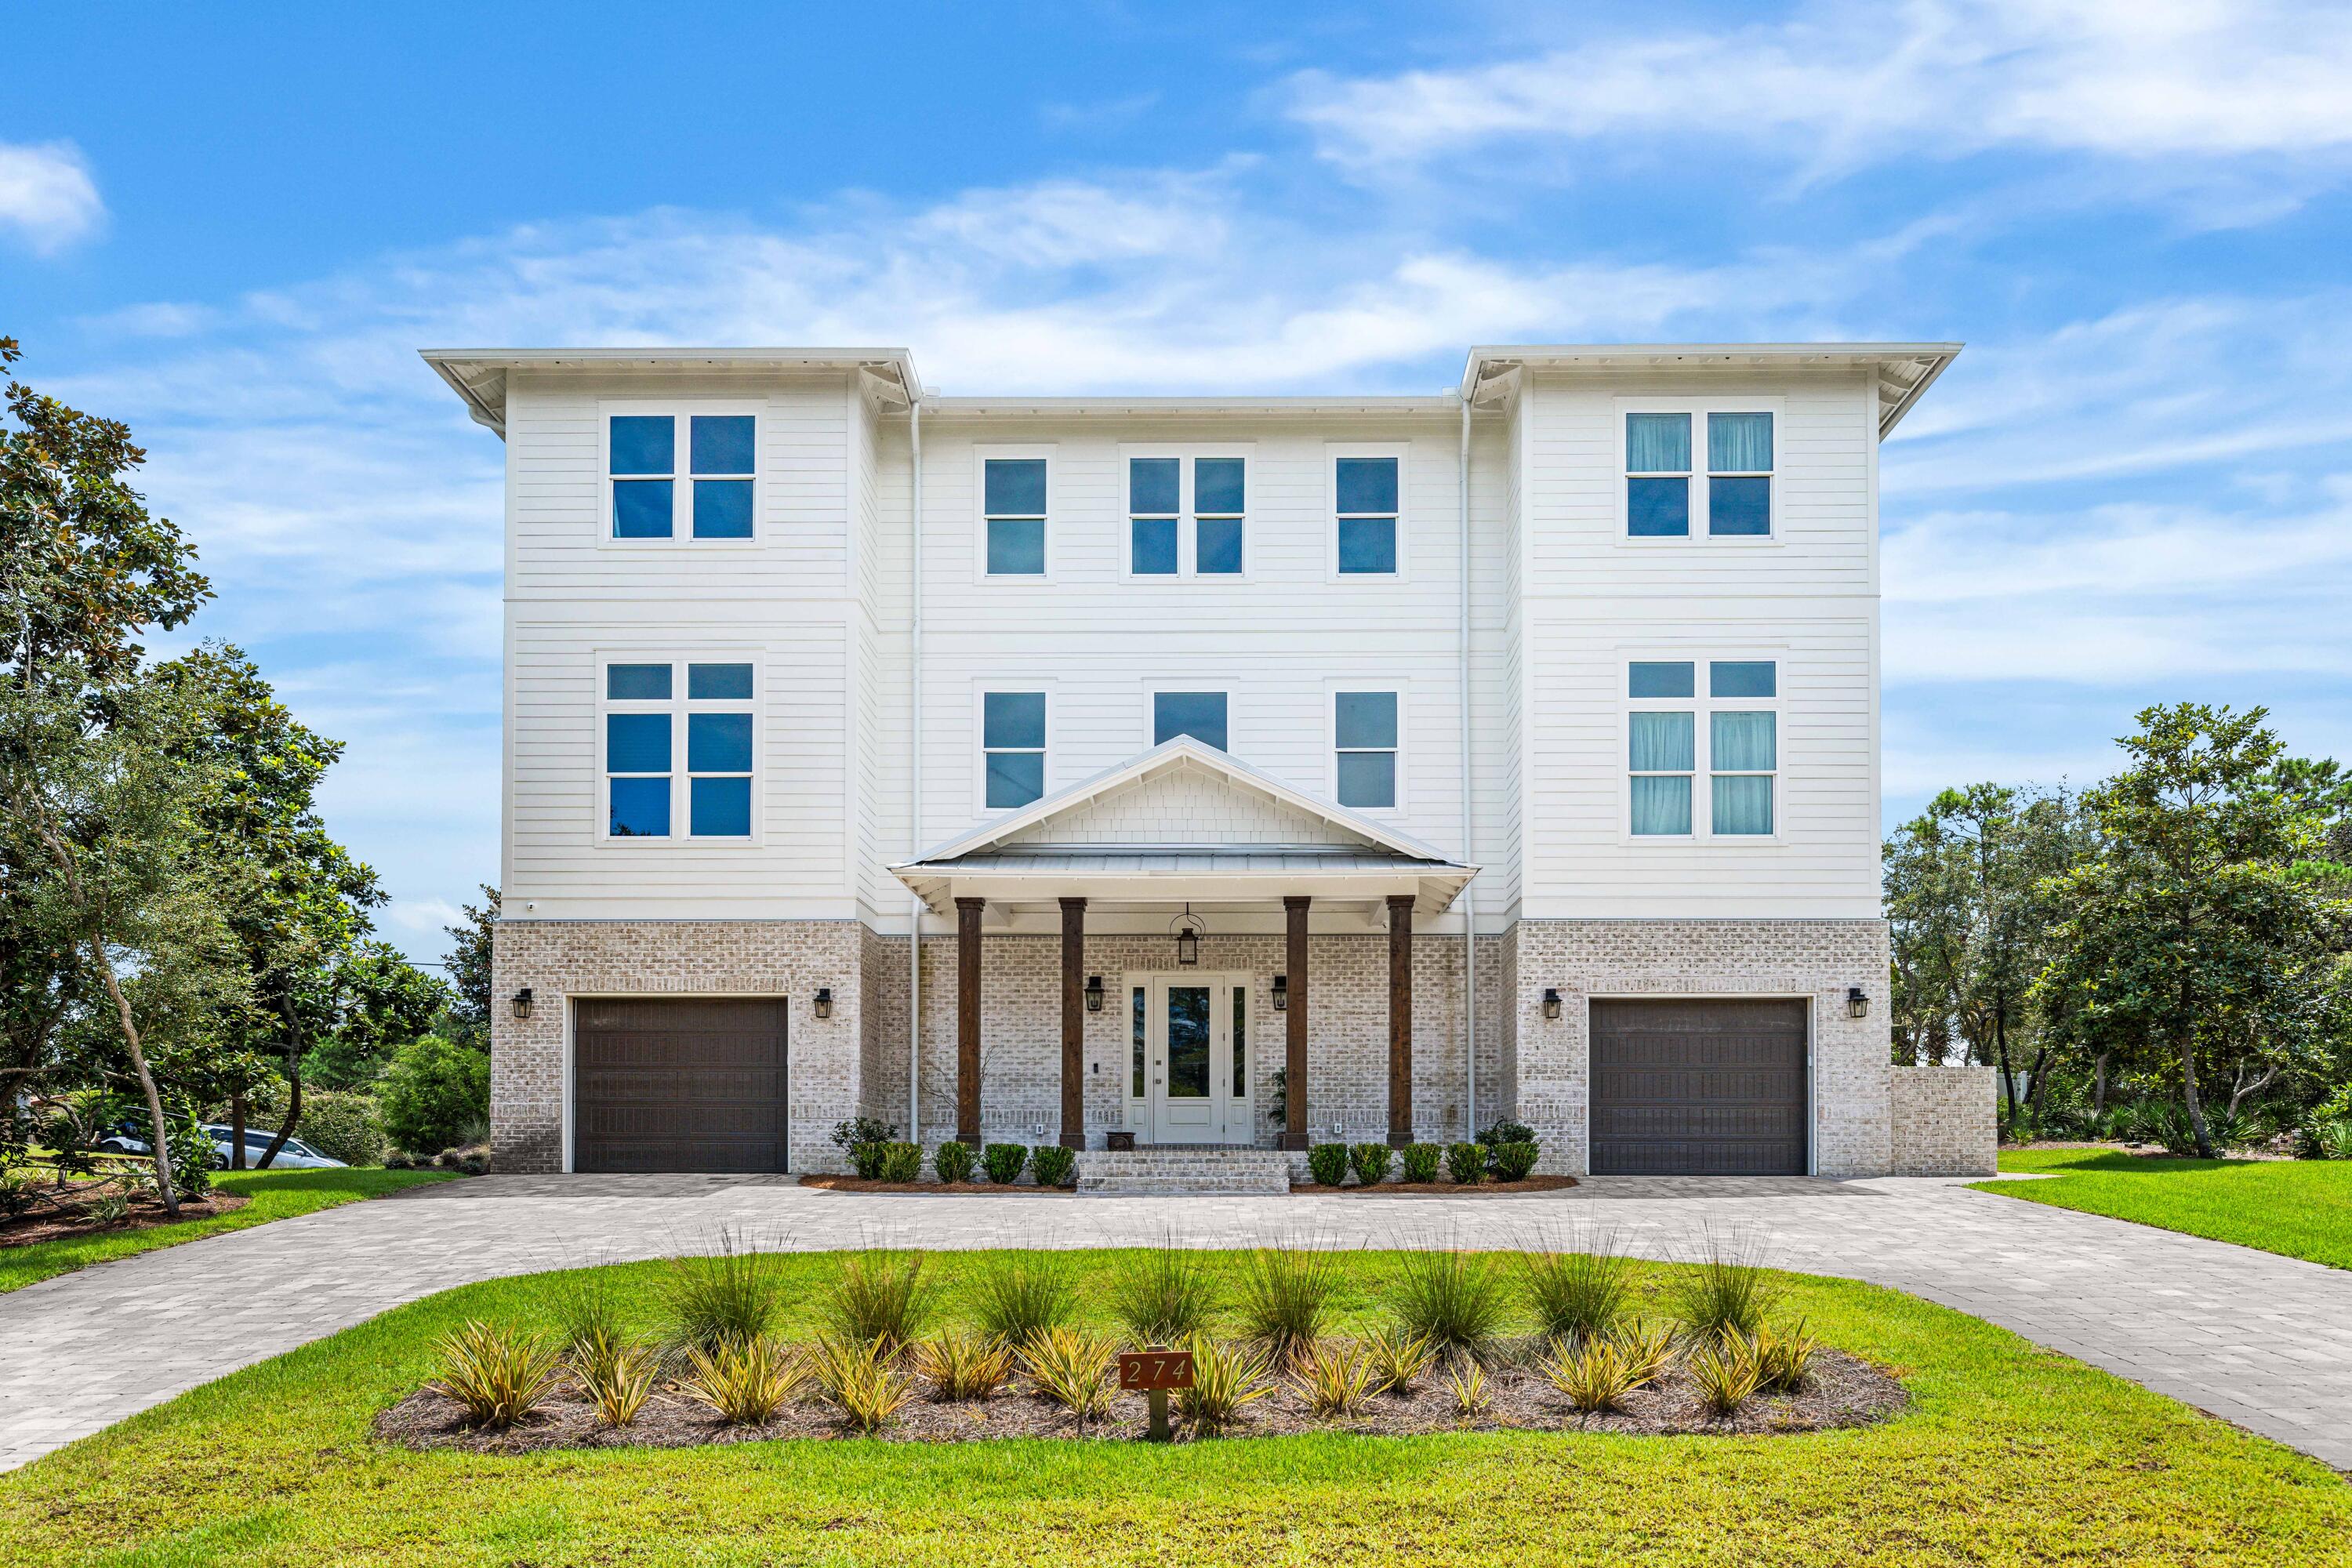
Welcome to 274 Overlook Drive in Gulf Pines, a 2025 custom-built home by Castle Construction. Gulf Pines is located on the Gulf of America with over 1300 feet of private deeded beach for owners and their guests. There are 6 oversized bedrooms all with ensuite bathrooms, two are primary bedroom suites. This home has an elevator for ease of access to all 3 floors. The 1st floor has a private bedroom with outdoor patio. Off the main foyer, French doors lead to a built-in summer kitchen with a large outdoor living space, outdoor shower, and half bath. There is room for a future pool and hot tub next to the outdoor living area on the 1st level.  The main living area is on the 2nd floor and has an open concept floor plan with beautiful wood beams with an additional outdoor dining area and outdoor living area, perfect for entertaining family and friends. The kitchen features professional grade stainless steel appliances with custom cabinets and beautiful quartz countertops. Just off the kitchen is a butler's pantry with prep sink and beverage center and custom cabinetry. The 2nd floor also has 2 bedrooms, a laundry room, and a half bath. The 3rd floor features a family room with built-in wet bar and an oversized balcony with panoramic views of the Gulf of Mexico. The 3rd floor has 3 bedrooms; the 2nd primary bedroom suite, as well as guest bedroom 5 and 6. Guest bedroom #6 has custom built bunks to accommodate additional sleeping. There is also a 2nd laundry room on the 3rd floor. Buyer to verify all information deemed important to buyer.
#1009807

Miramar Beach

274 Overlook Drive

6 Beds

6 Baths

4,595 Sq.Ft.

$4,500,000

MLS#: 1009807
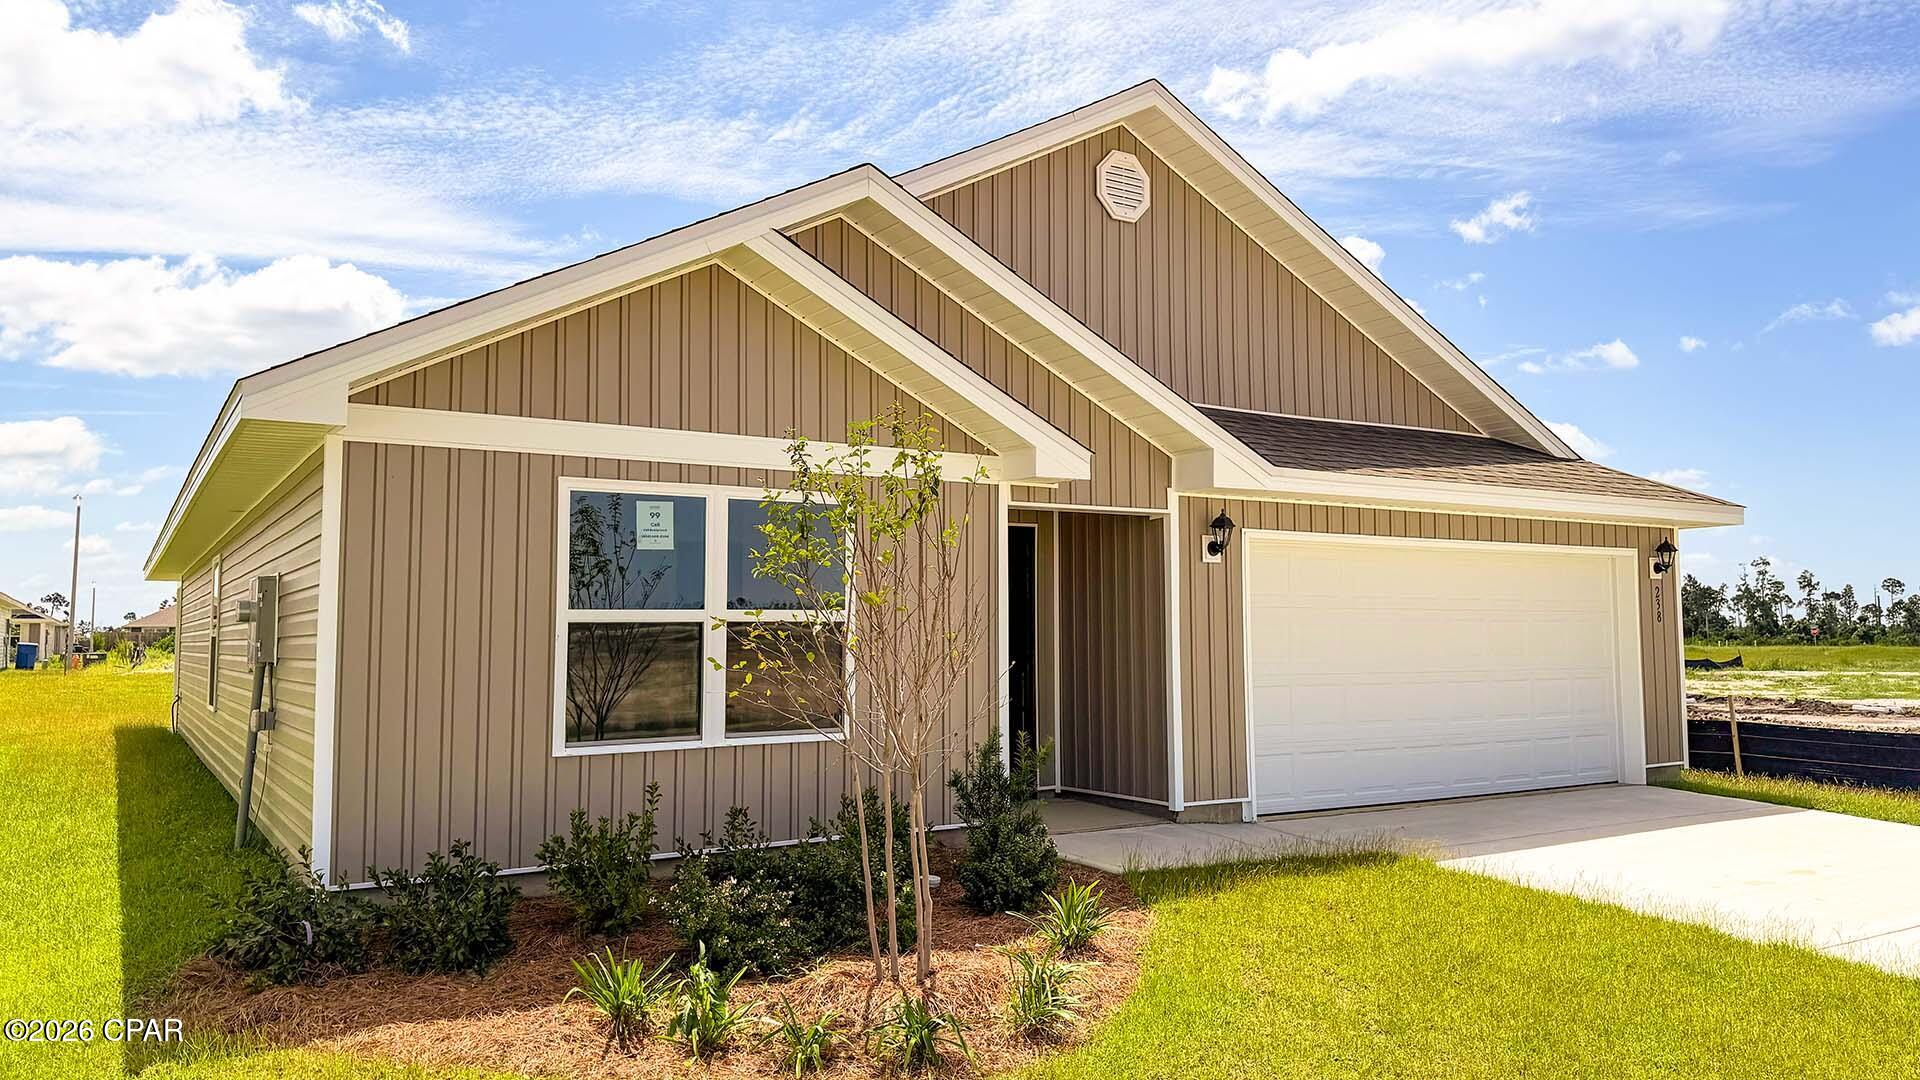
Welcome to the Cali located at the enchanting Park Place community in Panama City, Florida. The Cali is one of our popular one-story floor plans used in many communities across the country, making it an excellent choice for a new home. With this 4 bedroom, 2 bath home, you will see 1,799 square feet of spacious living perfect for a small family to enjoy comfortably.

As you walk inside the Cali, you will see the long main hallway leading you to the open living room and kitchen. The 8' ceilings throughout the home add to the feeling this of open, spacious floorplan. Engineered vinyl plank flooring throughout the main areas offer a sleek, low-maintenance way to keep your floors looking great while soft carpet in the bedrooms keep your feet warm and comfortable. The kitchen and bathrooms feature granite countertops and white cabinetry, a walk-in pantry, and a large island ideal for family and guests to enjoy your meals together. The primary bedroom has its own bathroom featuring a spacious walk-in closet, a double vanity, and a separate walk-in shower and tub. Each room in the house has large windows that allow plenty of natural light in to brighten your mood and home up.

On the exterior of the home, you will see beautiful vinyl siding on all sides of the home with 30 year dimensional shingles. Sidewalks line every street so you can enjoy the unbeatable Florida sunsets and sunrises on your walk with the kids or the dogs.

Our Park Place community features underground utilities making it less susceptible to damage from severe weather leading to fewer outages and more reliable service. Residents of Park Place can enjoy exclusive access an amenity center complete with a pool and playground for all to enjoy.

Park Place is Less than 10 miles to Tyndall Air Force Base, making it our closest neighborhood to the base. It is located only 18 miles to the beautiful white sand beaches of Panama City Beach and 10 miles to the business and shopping district of Panama City, 23rd Street and Historical Panama City. Park Place is close to great schools in the area and only 23 miles from the quiet, well visited Mexico Beach, Florida.

Today is the day to see why the Cali is one of our most popular floor plans. Contact us today to find your next home at Park Place!
#793965

Panama City

222 Reddy Creek Drive

4 Beds

2 Baths

1,799 Sq.Ft.

$313,900

MLS#: 793965
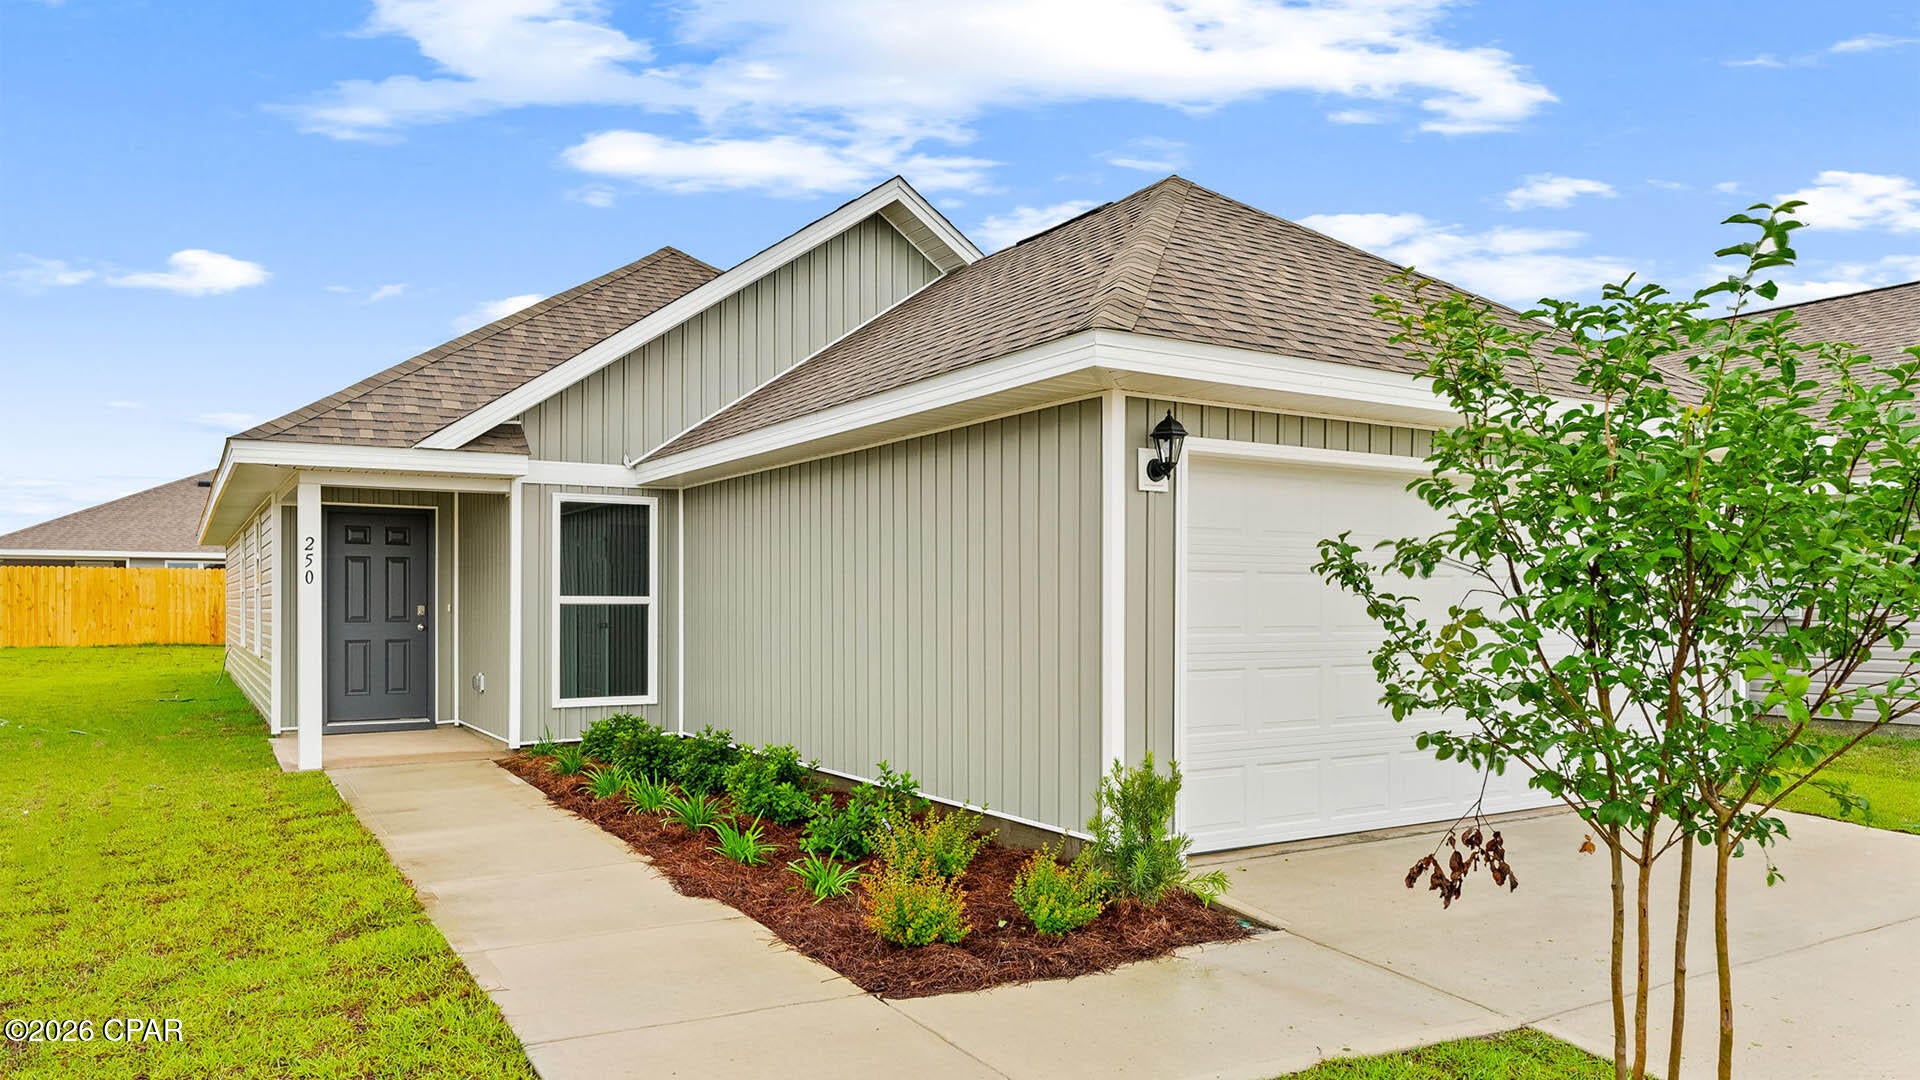
The Celeste floor plan is a 3-bedroom, 2 bathroom, 1,427 square feet open concept home. As you enter, you will notice the living room as the focal point of the home as it opens to the kitchen, hallway, and primary bedroom.

The main areas are made with beautiful EVP flooring and carpet in the bedrooms. The kitchen has granite countertops and shiny stainless-steel appliances including a stove, microwave, and dishwasher. The bathroom also has quartz countertops and EVP flooring, and the primary bathroom features a double vanity while the guest bathroom features a single vanity. Like all homes in Park Place, the Celeste includes a Home is Connected smart home technology package which allows you to control your home with your smart device while near or away.

On the outside you will see durable vinyl siding and the spacious 2 car garage. Each home has dimensional shingles with a 30-year warranty. Each yard is fully sodded and has plenty of room to enjoy activities with your family or friends. Our Park Place community features underground utilities making it less susceptible to damage from severe weather leading to fewer outages and more reliable service. Residents of Park Place can enjoy exclusive access an amenity center complete with a pool and playground for all to enjoy.

Whatever home you're looking for, you will find one at Park Place. Stop by the model home or schedule a tour online today!
#793970

Panama City

226 Reddy Creek Drive

3 Beds

2 Baths

1,427 Sq.Ft.

$293,900

MLS#: 793970
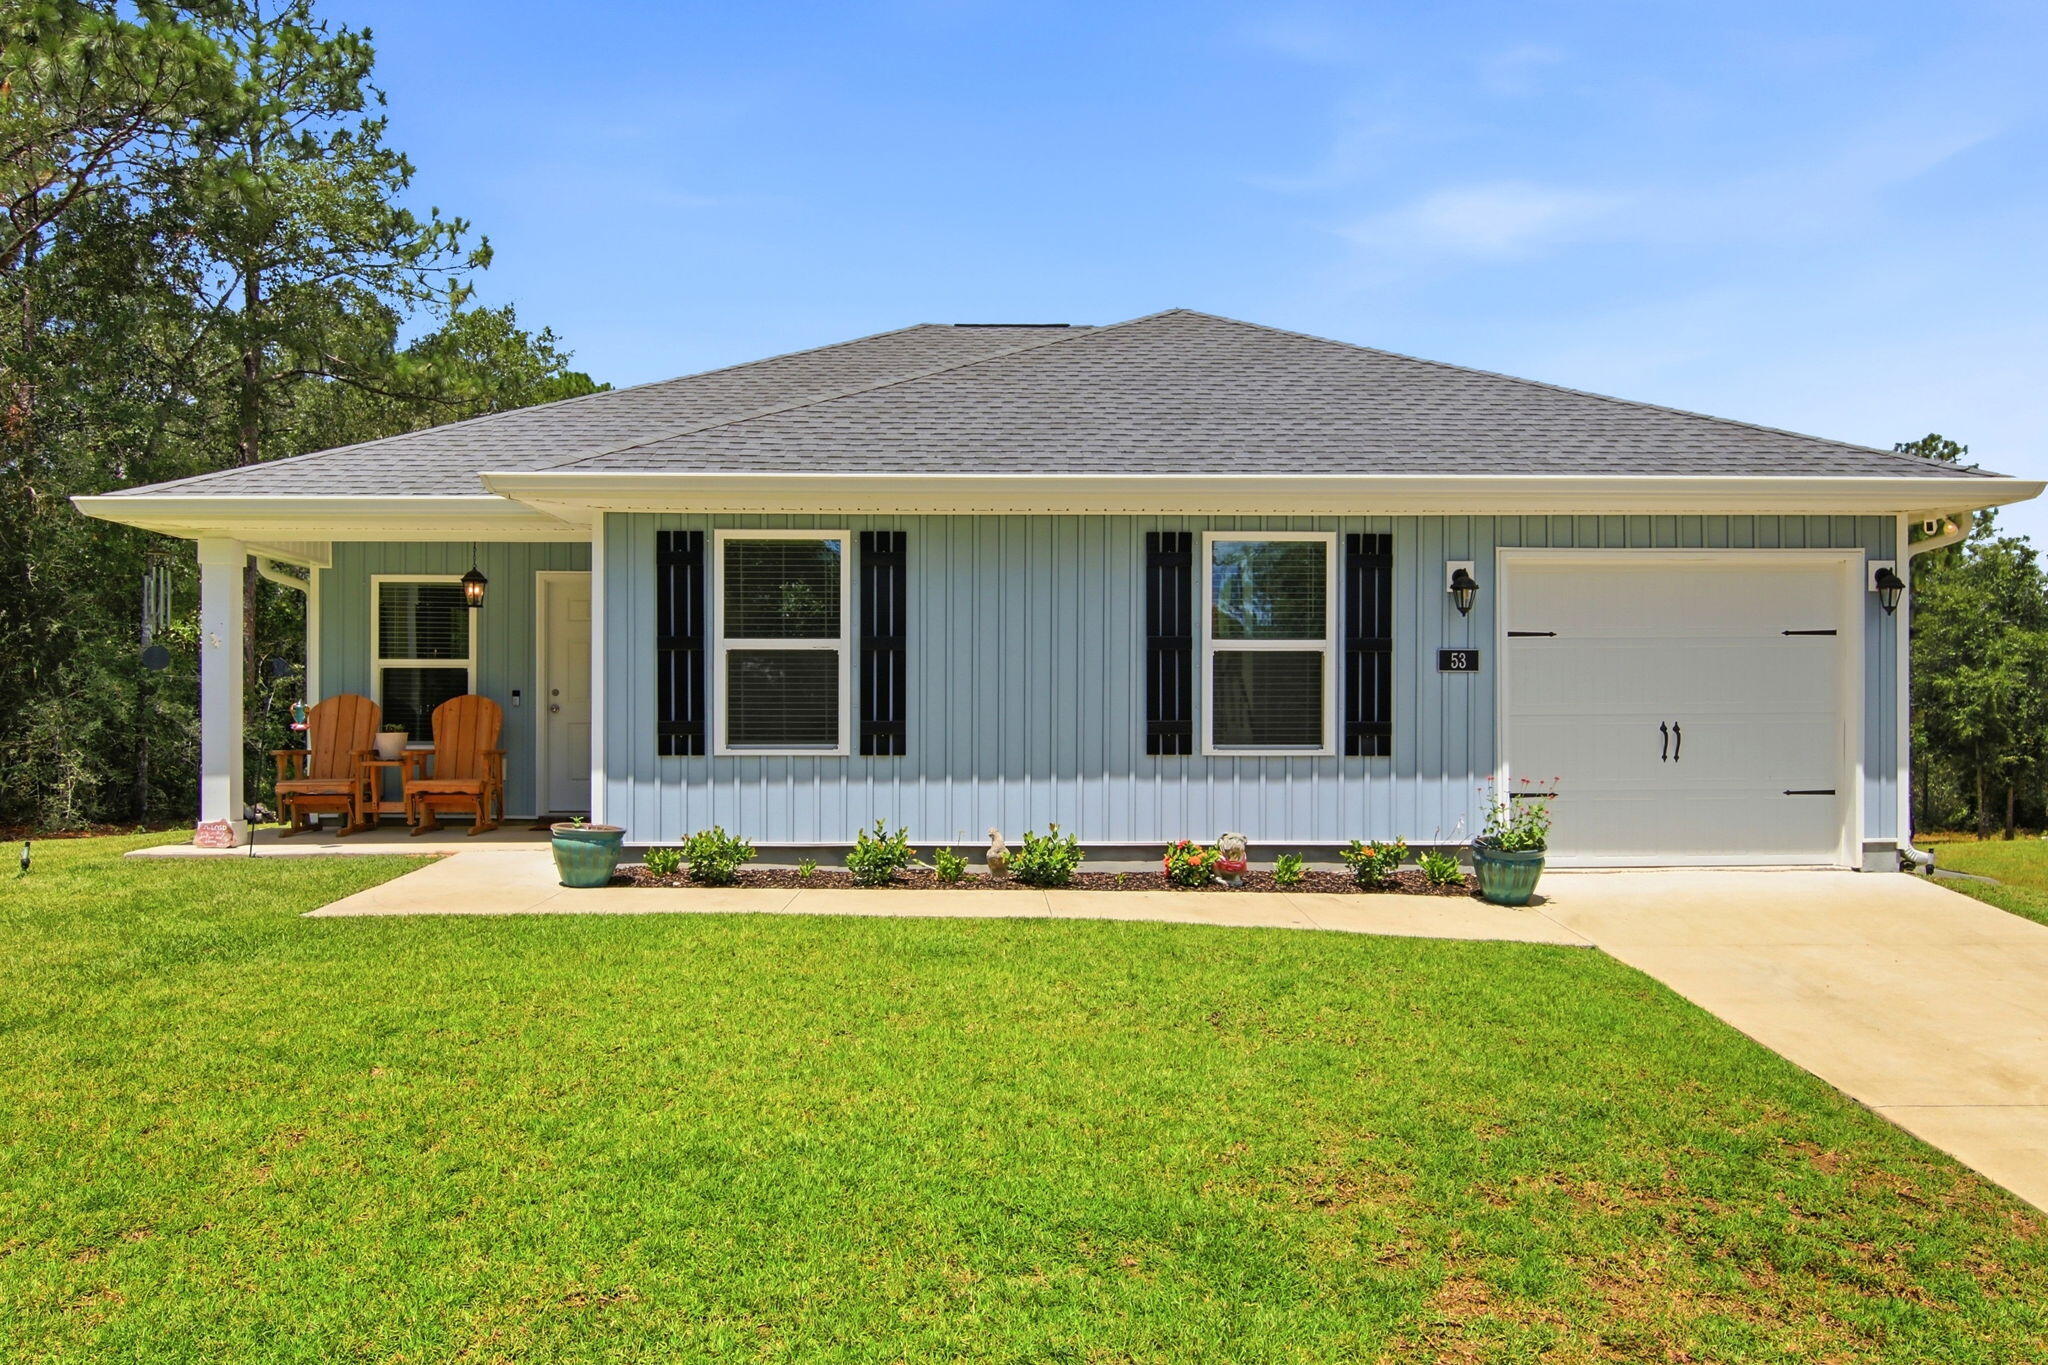
Welcome to this better than new, impeccably maintained home by single owner on just under a half acre in the Juniper Trace neighborhood! With coffered ceilings in family room, this open floor plan home feels spacious, bright, and welcoming. Residents will enjoy numerous tasteful upgrades to include vinyl flooring throughout,  spacious deep pantry with shelving, granite countertops, recessed lighting, updated trim package on all cabinets, windows, and doors, ceiling fans in all bedrooms and main living area, 3 spacious walk in closets, and a generously sized primary bathroom with dual vanities and a oversized/deep tub/shower combo. Situated on the back of a nearly half acre lot sits a 12 x 24 shed tied down with hurricane straps. Plenty of additional space to add your own fire pit, vegetable garden, or additional storage for boats, trailers, or camper! Plenty of custom shelving in garage for your storage needs. See premier series list in Documents for complete list of upgrades.
#1009494

DeFuniak Springs

53 Pfitzer Court

3 Beds

2 Baths

1,210 Sq.Ft.

$249,800

MLS#: 1009494
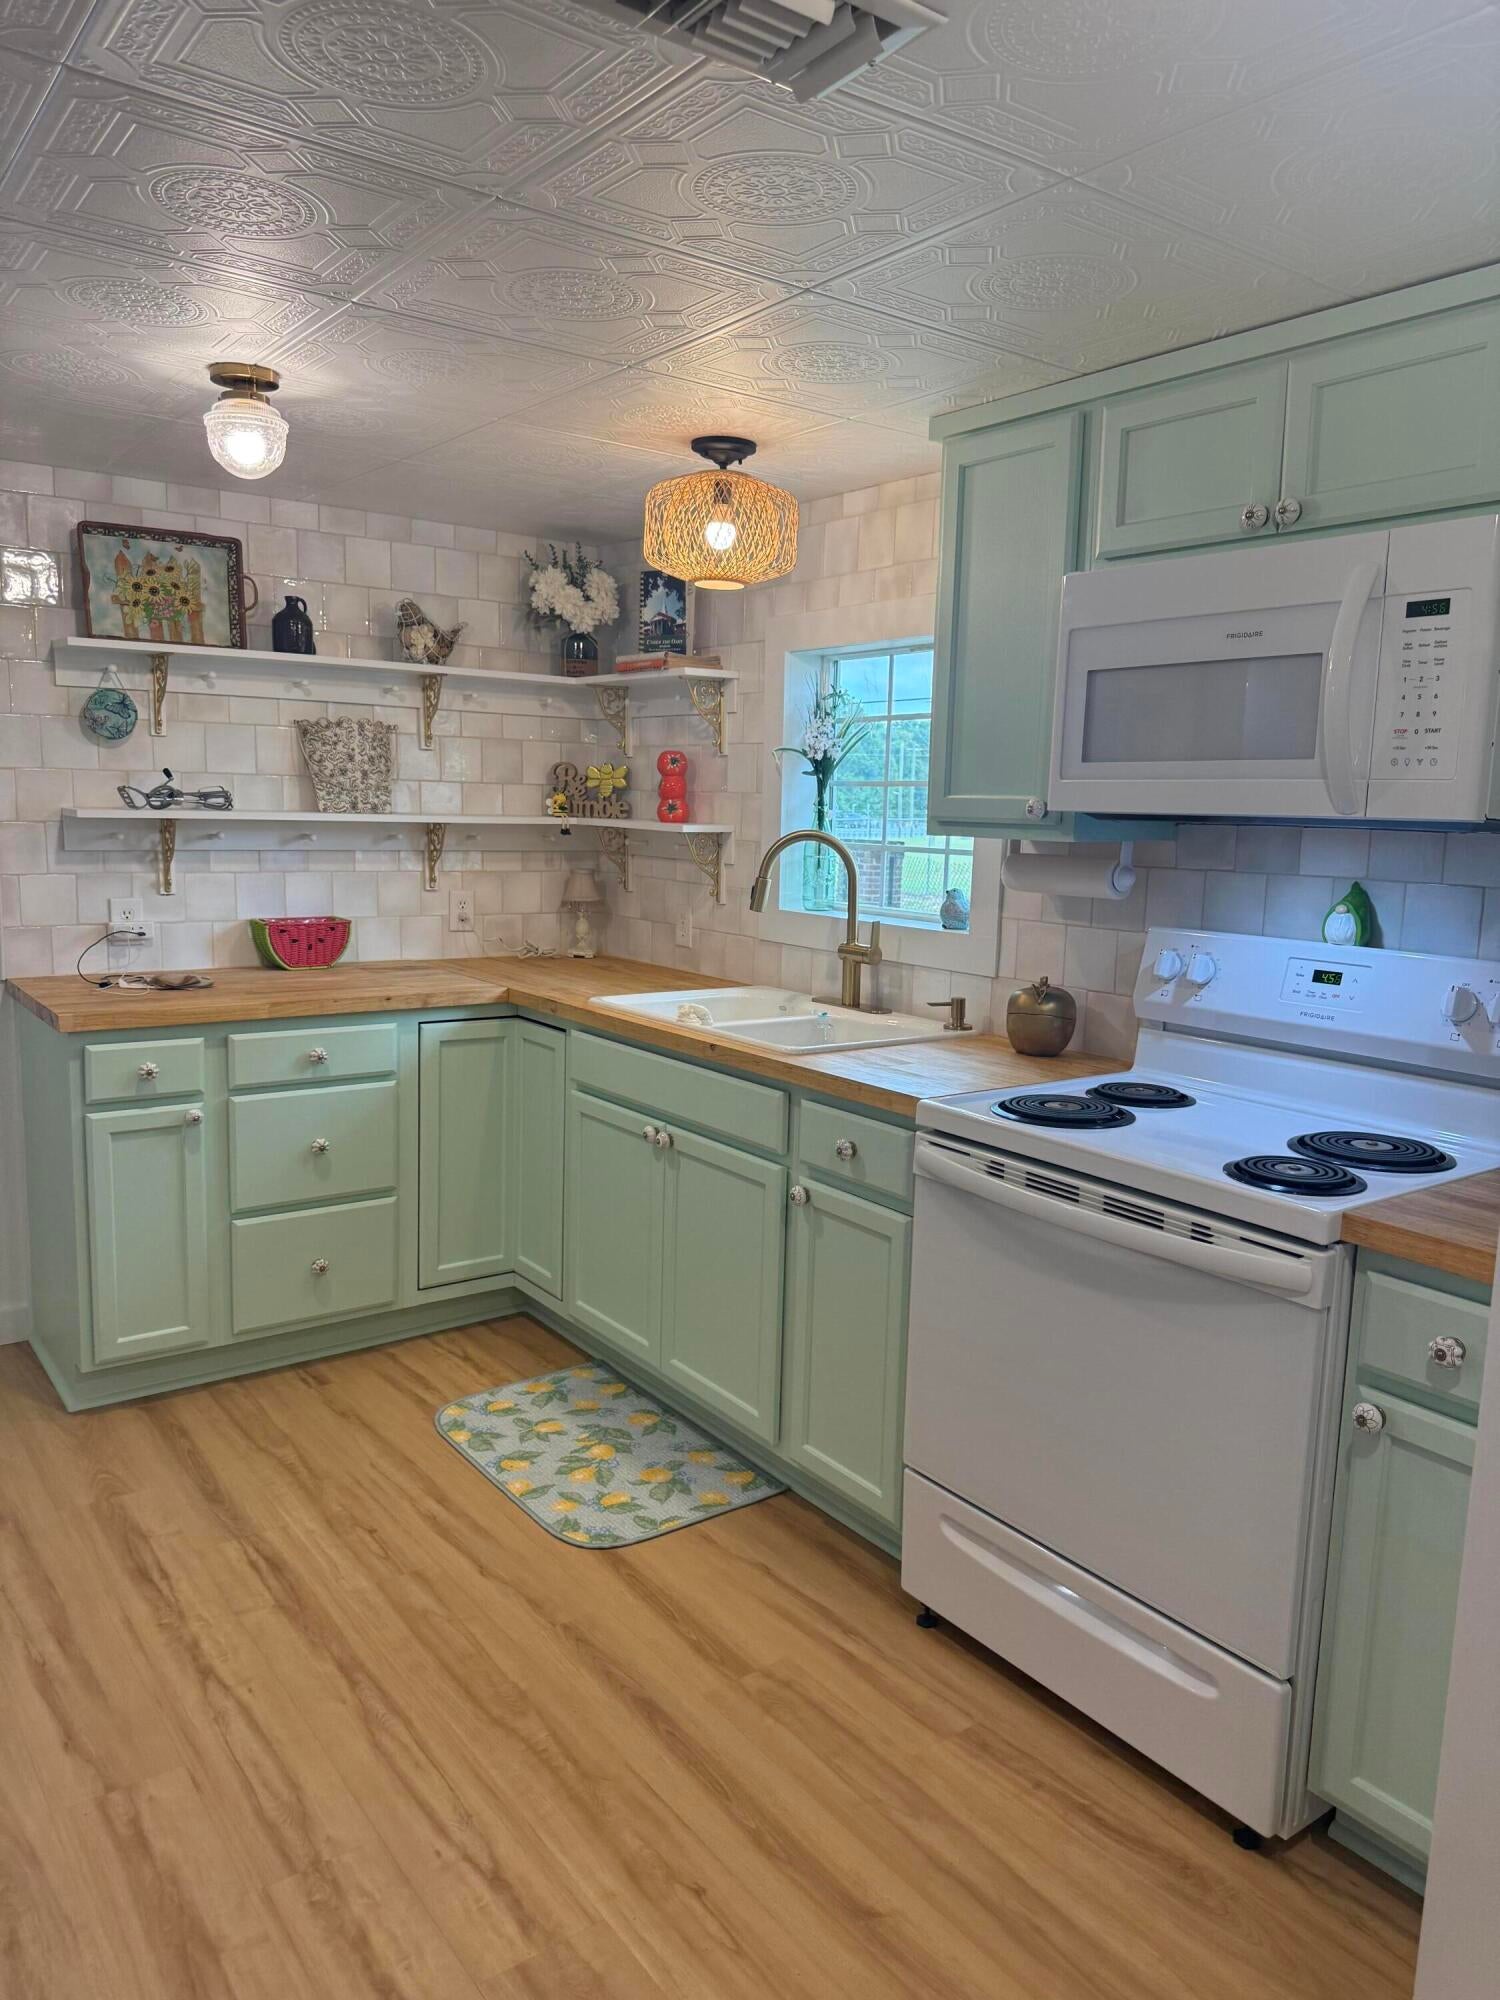
Great home in South Crestview.  PERFECT for a short term rental!  This home would also be a great home for anyone needing just 2 bedrooms.  2 Bed, 1 bath with a great kitchen.  Detached garage is perfect for your hobbies.
#1009776

Crestview

236 Aplin Road

2 Beds

1 Baths

776 Sq.Ft.

$219,900

MLS#: 1009776
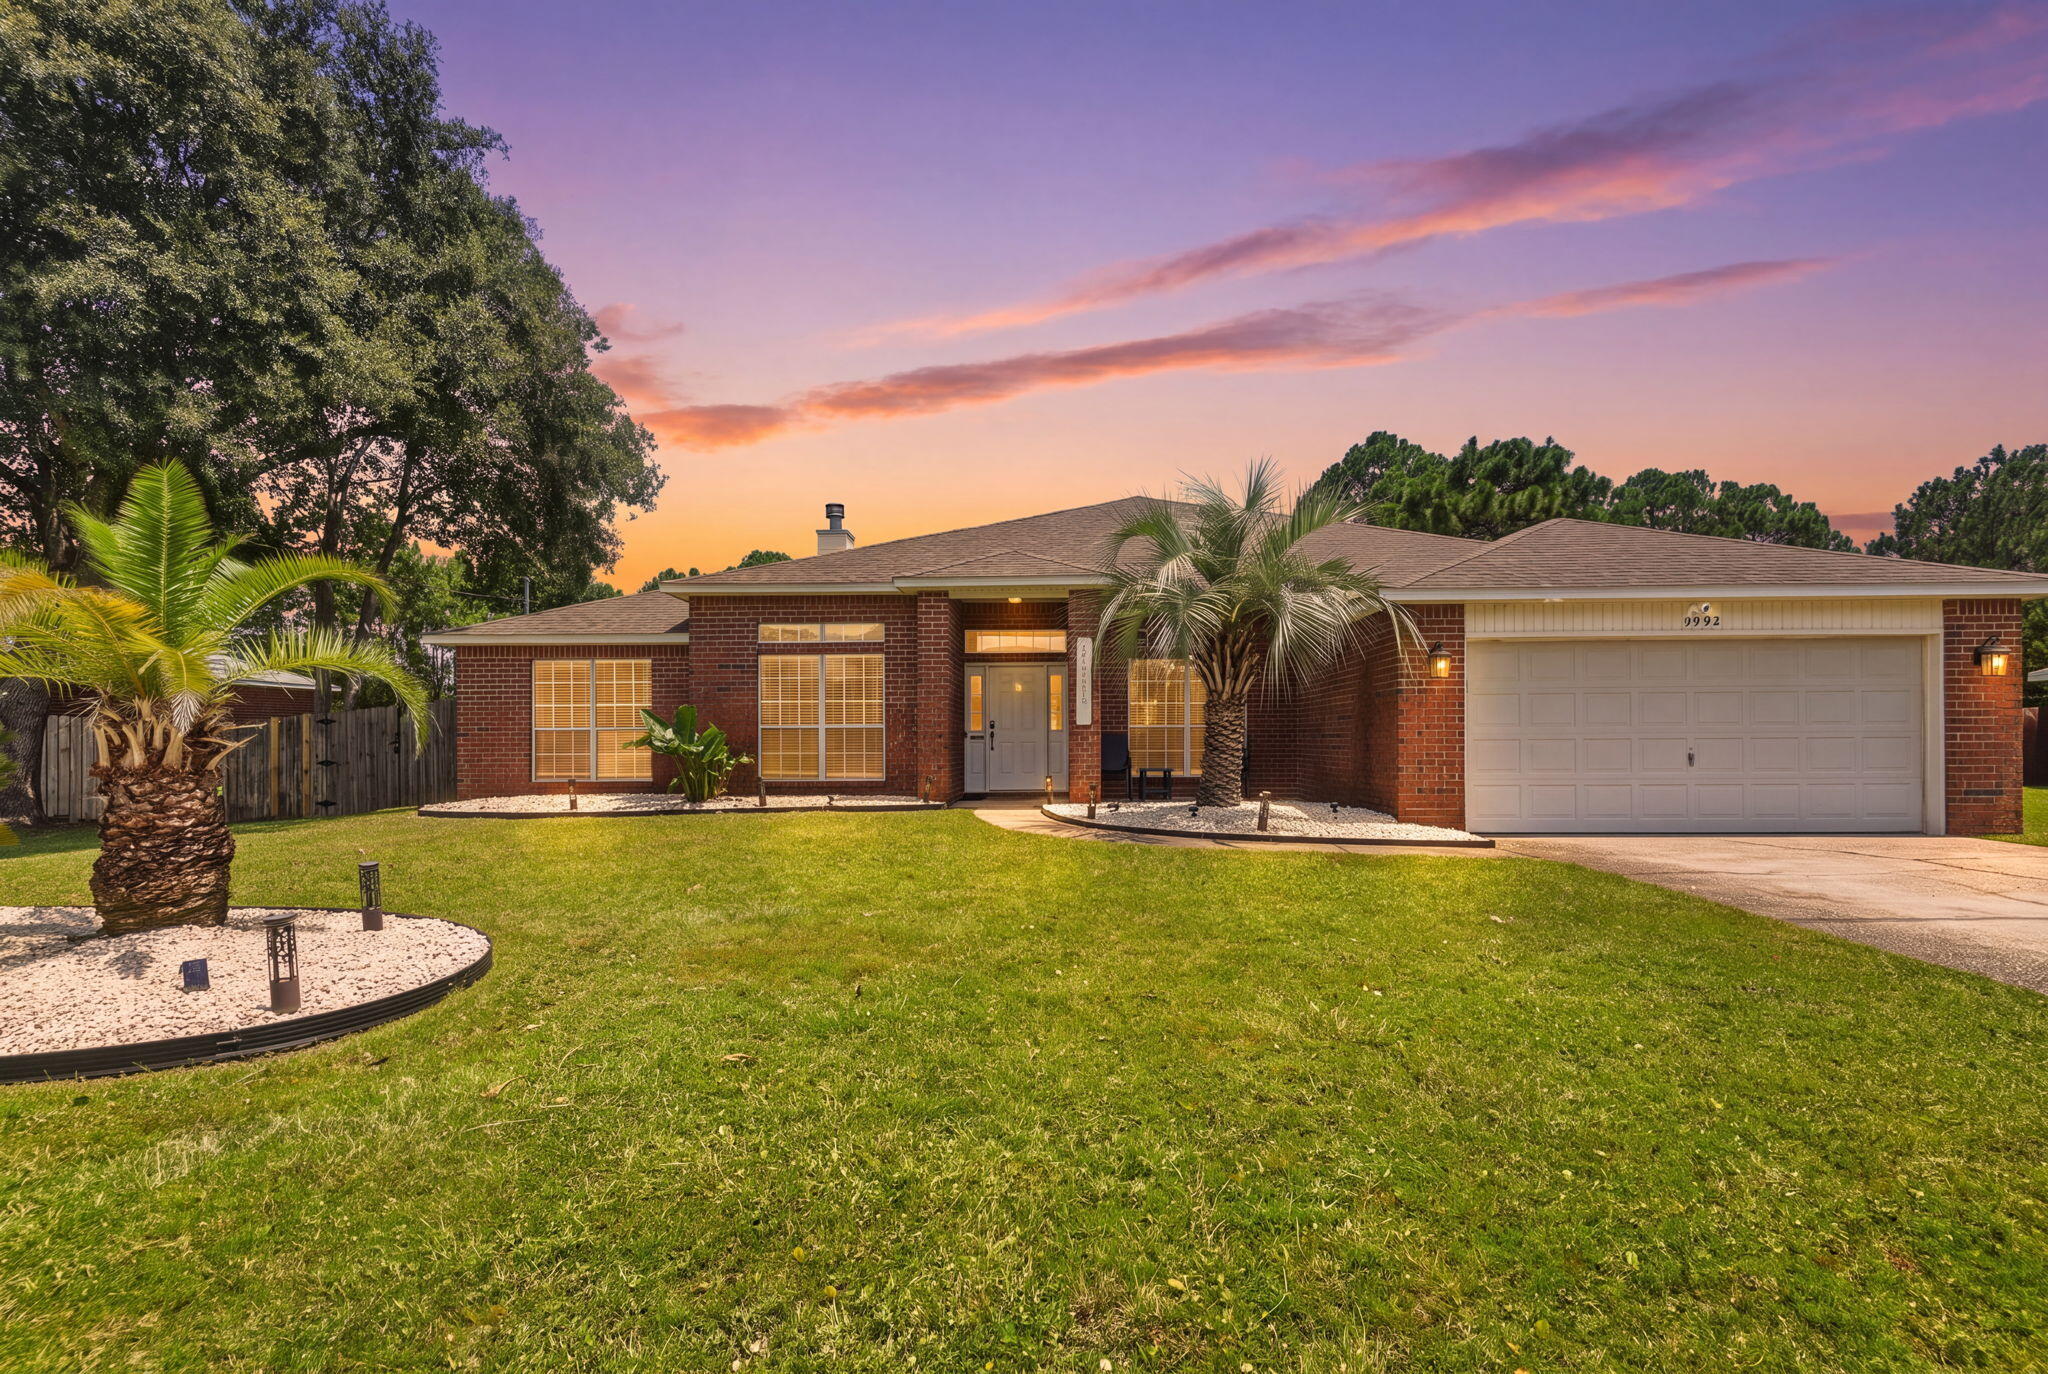
Welcome to your Florida retreat in Holley by the Sea! This 4-bed, 3-bath home offers a combination of space, privacy, and versatile layout that works as a primary residence, vacation home, or income-producing rental opportunity. A NEW ROOF installed in August 2026 adds peace of mind for the next owner.

The split-bedroom floor plan features a spacious great room with hardwood floors, fireplace, and French doors to the patio and expansive backyard. A separate den and formal dining area provide even more flexibility for everyday living.

The kitchen features granite countertops, stainless steel appliances, recessed lighting, and a large center island. The adjoining breakfast area overlooks the backyard.

The primary suite is tucked away in its own wing and features hardwood floors, tray ceiling, and French doors leading directly to the patio. The primary bath includes dual vanities, two walk-in closets, jetted bathtub, and tiled shower.

Three additional bedrooms and two full baths are located on the opposite side of the home. One guest bedroom features its own private en suite bath and convenient patio access.

Holley by the Sea provides community amenities to include three swimming pools, fitness facilities, sauna and steam rooms, a boat launch and dock, and more.
Whether you're searching for a full-time residence, a Florida vacation getaway, or a property with rental-income potential, this home offers the space, flexibility, and lifestyle to make it your own!
#1009837

Navarre

1992 Anchor Drive

4 Beds

3 Baths

2,615 Sq.Ft.

$525,000

MLS#: 1009837

1 ... 232 233 234 235 236 ... 666
* Listings identified with the FMLS IDX logo come from FMLS and are held by brokerage firms other than the owner of this website. The listing brokerage is identified in any listing details. Information is deemed reliable but is not guaranteed. If you believe any FMLS listing contains material that infringes your copyrighted work please click here to review our DMCA policy and learn how to submit a takedown request. © 2024. First Multiple Listing Service, Inc.
 - property

Send a message

Message successfully sent.

Your message

What is 3 + 4 ?

Reason for contacting?

I agree to receive email communication and understand I can unsubscribe at any time.

I agree to be contacted by Kornelije Josić via call, email, and text for real estate services. To opt out, you can reply 'stop' at any time or reply 'help' for assistance. You can also click the unsubscribe link in the emails. Message and data rates may apply. Message frequency may vary. Privacy Policy

Sign Out

Virtual Assistant

Would you like to take the next step with this property? We can help you schedule a showing or virtual tour, or send you more details.

Yes, I would like more information.

Thank You for Your Reply, One of Our Agents will contact you as soon as possible

No, maybe later.

Thank you, you can always contact me via email, phone number or through the contact form.

Realhub AI

Lucy - Your AI-Powered Realtor

Update Your Temporary Password

Personalize your search

Enter your email and we'll notify you immediately when new listings match what you're looking for.

or enter email address

Already have an account ? Login here

Continue your home search

I agree to receive communications and understand I can unsubscribe at any time.

I agree to be contacted by Kornelije Josić via call, email, and text for real estate services. To opt out, you can reply 'stop' at any time or reply 'help' for assistance. You can also click the unsubscribe link in the emails. Message and data rates may apply. Message frequency may vary. Privacy Policy

Already have an account ? Login here

We use cookies

We use cookies primarily for analytics to enhance your experience. By accepting, you agree to our use of these cookies. You can manage your preferences or learn more about our cookies policy.
