
REALHUB is on fire today

Properties

Browse or get in touch to schedule a walkthrough.

  • Nearby me
Price range

Popular Features

Community Features

Association

Property Features

Waterfront

View

Exterior Features

Interior Features

Style

10000 properties match your criteria

Updated 1 minute ago

E-Alert name
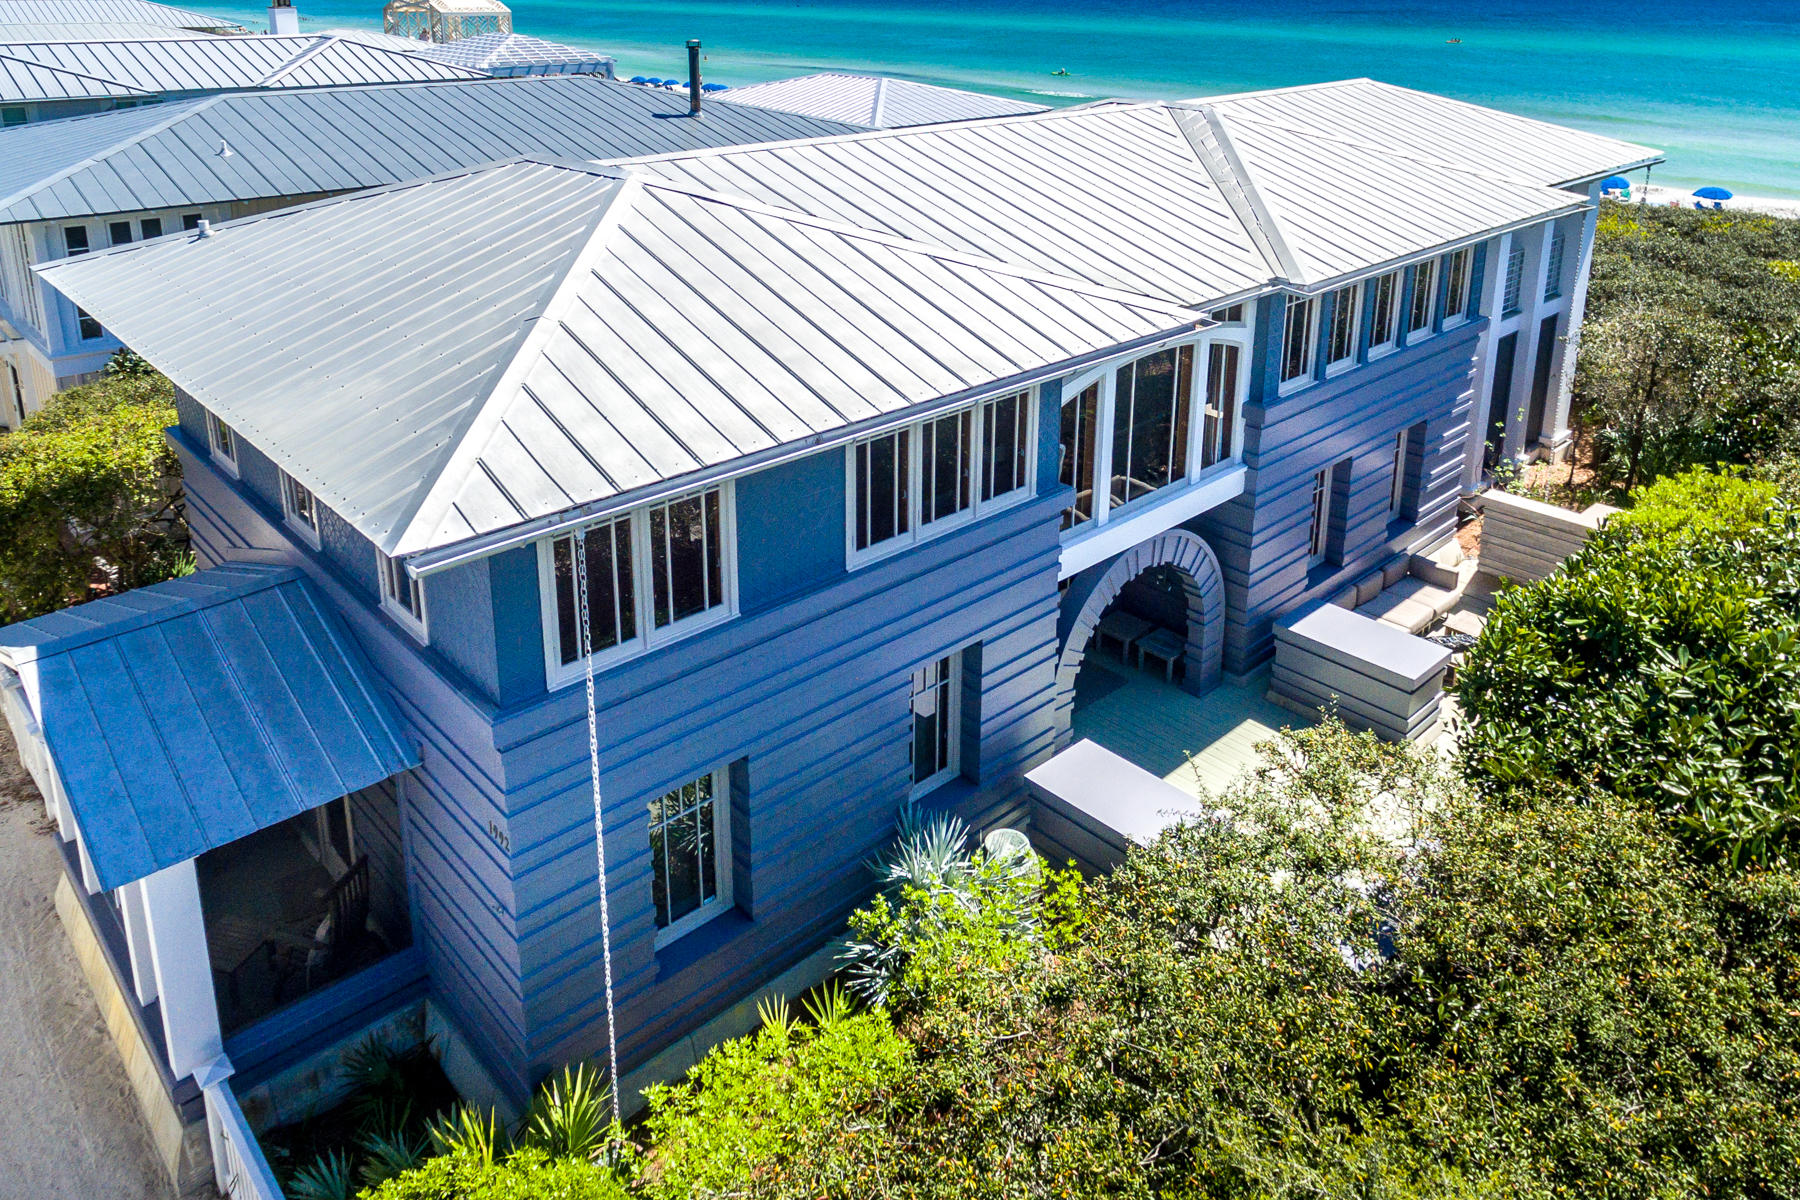
Designed on the principles of Frank Lloyd Wright's Prairie style of architecture, this home evokes Wright's themes of unity, harmony, simplicity and a respect for nature. Wright's appreciation for the Arts and Crafts movement and the inherent serenity are expressed in the open plan and choice of materials. Throughout this magnificent home, geometric shapes, soft colors and woods of honey-colored maple banded in mahogany comprise the dcor. Its stunning views and architecture immediately piqued the interest of numerous publishers and television programs. It has been featured in such notable publications as Southern Accents, a special edition by Southern Accents featuring the ''10 Most Beautiful Bedrooms,'' Second Home, and Colorado Home. It was also featured on the (continued)..... Discovery Travel Channel's series "Great Vacation Homes" and on HGTV's series "Homes Across America."  It also graces the pages in Seaside Style, published by Rizzoli.

Directly gulf-front and adjacent to the Natchez Pavilion, you will enjoy completely unobstructed views of the emerald green gulf waters, the sugar white sand and the most breathtaking sunsets ever!  The first floor, drawn around a sleeping porch and two master bedrooms with en-suite baths, projects an air of tranquility.  Integrated platform beds and furniture with concealed built-in storage accentuate the design.   A "floating" staircase through the home's central core connects the lower floor to a seemingly infinite second floor.  Here you'll find the gourmet kitchen with Wolf gas range, Sub Zero refrigerator, Miele dishwasher and separate bar with sink, large icemaker and instant hot water.  The dining room and living room flow together seamlessly and are framed on both sides with expansive windows and gulf views.  A rice paper-paneled shoji screen accentuates the high barrel ceiling above the stairwell and is backlit to provide a diffuse glow in the evening.  Three sets of French doors blur the line between indoors and out, leading to a large 20 x 20 outdoor living room which is also the crowning jewel of this magnificent home.  Additionally, there is a laundry room with Miele washer and dryer, beautiful custom maple cabinets providing plenty of storage on both floors, security alarm system, a basement for storage and mechanical and the potential to remodel for an additional bedroom and/or bunkroom and bath.  Outside, soft garden lighting illuminates the way from the two-car arbor to the front door.  Custom bench seating provides outdoor storage, landscaping irrigation runs throughout the entire yard and the custom designed Viking grill and fireplace combo is the perfect place to end your day.             

The "Beach House" can also be remodeled into a three or four bedroom, three and a half bath home per the architect's schematic design.
#818260

Santa Rosa Beach

1992 E County Hwy 30A

2 Beds

2 Baths

2,198 Sq.Ft.

$3,995,000

MLS#: 818260
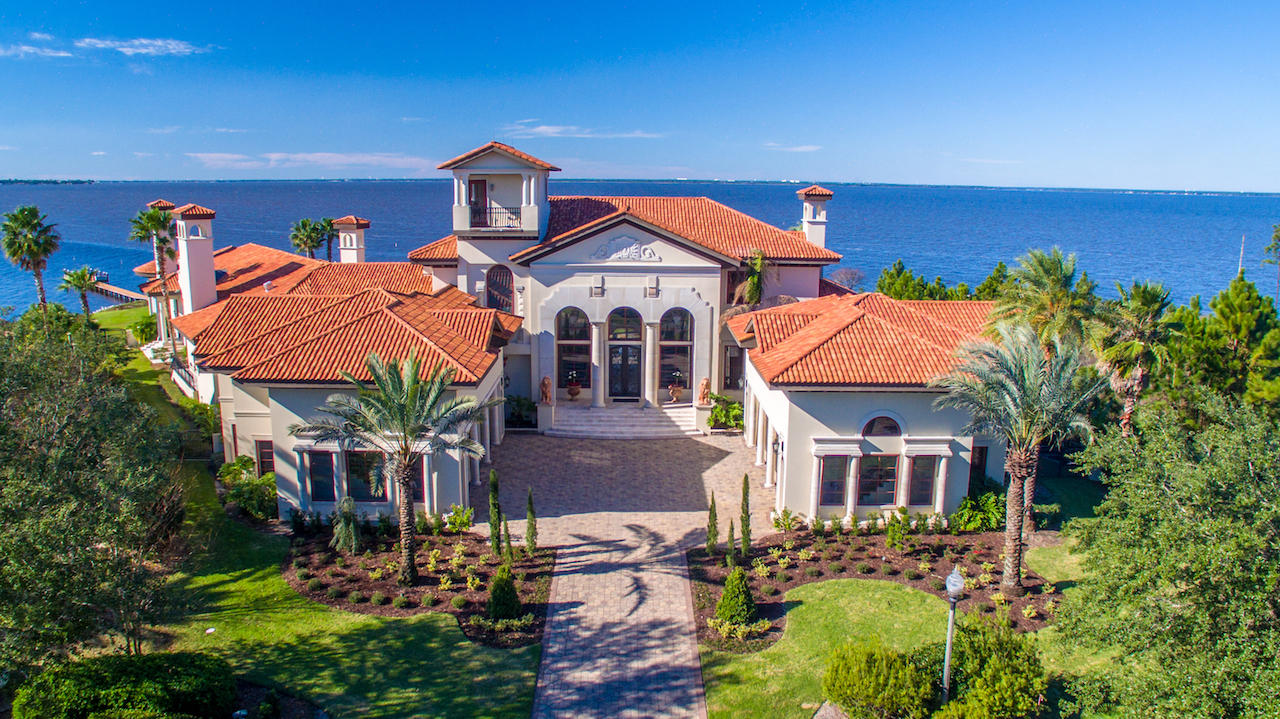
FEATURED ON HGTV'S EXTREME HOMES!! DRASTIC PRICE REDUCTION FOR RAPID SALE!! Welcome to 4300 Breakwater Drive, Destin, Florida's Most Prestigious Waterfront Estate! This magnificent home is of a spectacular Tuscan Villa style that is truly a work of art! Situated on indisputably the finest bay-front lot in all of Destin, the sprawling 1.8 acre estate is located in the exclusive gated neighborhood of Waterford in Kelly Plantation and is a masterpiece beyond compare, with over 410' of water frontage on the Choctawhatchee Bay and Jones Bayou. Custom built using the finest of materials and technology, this estate reflects elegance and sophistication. A brick-paved motor court leads to the dramatic arched limestone entrance, flanked by two lion sculptures and iron Cantera doors... The grand foyer has dual stairways, each with hand railings complementing the styling of the front doors, and allows for direct views through to the expansive pool pavilion with the ultimate backdrop: the serene Choctawhatchee Bay waters! The first level features an open, inviting floor plan that is perfect for entertaining. A formal living and formal dining room flank the grand foyer. The dining room opens to a large wet bar with commercial grade 3' x 5' walk-in cooler and the family/casual dining area/kitchen. A round floor-to-ceiling saltwater aquarium is just one amazing focal point of this magnificent space. The gourmet kitchen would please the fussiest cook, with plenty of custom cabinetry, professional-grade appliances, and double-stacked granite counters. Just beyond the family room and visible from the kitchen is the home theater room, featuring stadium seating and 113' wide screen. The luxurious master wing has a large bedroom with three televisions mounted to the ceiling over the bed, a waterfront sitting area, a fireplace, a sumptuous bath with a sunken, two-person Jacuzzi tub, a large walk-in shower, double vanities, and two walk-in closets. Two additional bedroom suites are on the first level, as well as an exercise room. Take the stairs or the elevator to the second level to find three additional bedroom suites, a wet bar and adjoining den, a massage room, a large storage room, two offices with a private entrance, and a large balcony overlooking the bay and pool area. Step outside on the first level to a tropical oasis, with a beach-entry pool, a fountain with swim-up bar, and a lanai with summer kitchen and fireplace. Stacking sliding glass doors open from the family room, formal dining room, and living room onto the lanai, expanding the living and entertaining space. There are two garages; the north garage can accommodate six cars, while the south can accommodate three. In addition to the main house, a guest house over the north garage has two bedrooms, a full kitchen and living area, and a private entrance. So much thought went into each and every detail of this magnificent home! Every aspect of this interior has been finely appointed throughout with ruffled travertine floors, alder doors, hardwood floors, trayed ceilings, and dome ceilings. Also includes heated pet rooms with doggie doors; a commercial-grade sprinkler system; a geo-thermal heating and cooling system; smart house technology so that the touch of a button can change the lighting, pull up the weather forecast, view your exterior security camera angles, or to tune in to a favorite style of music on keypads throughout the home; and much more! Of course, the grounds feature lush landscaping, as well as a boat dock with slips. A property of this caliber is a rarity and will certainly be admired by discriminating ownership that demands the finest detail money can buy! Buyer(s) must verify the accuracy of all information and specifications. L.O.M.A. available.
#743532

Destin

4300 BREAKWATER Drive

8 Beds

8 Baths

13,965 Sq.Ft.

$3,995,000

MLS#: 743532
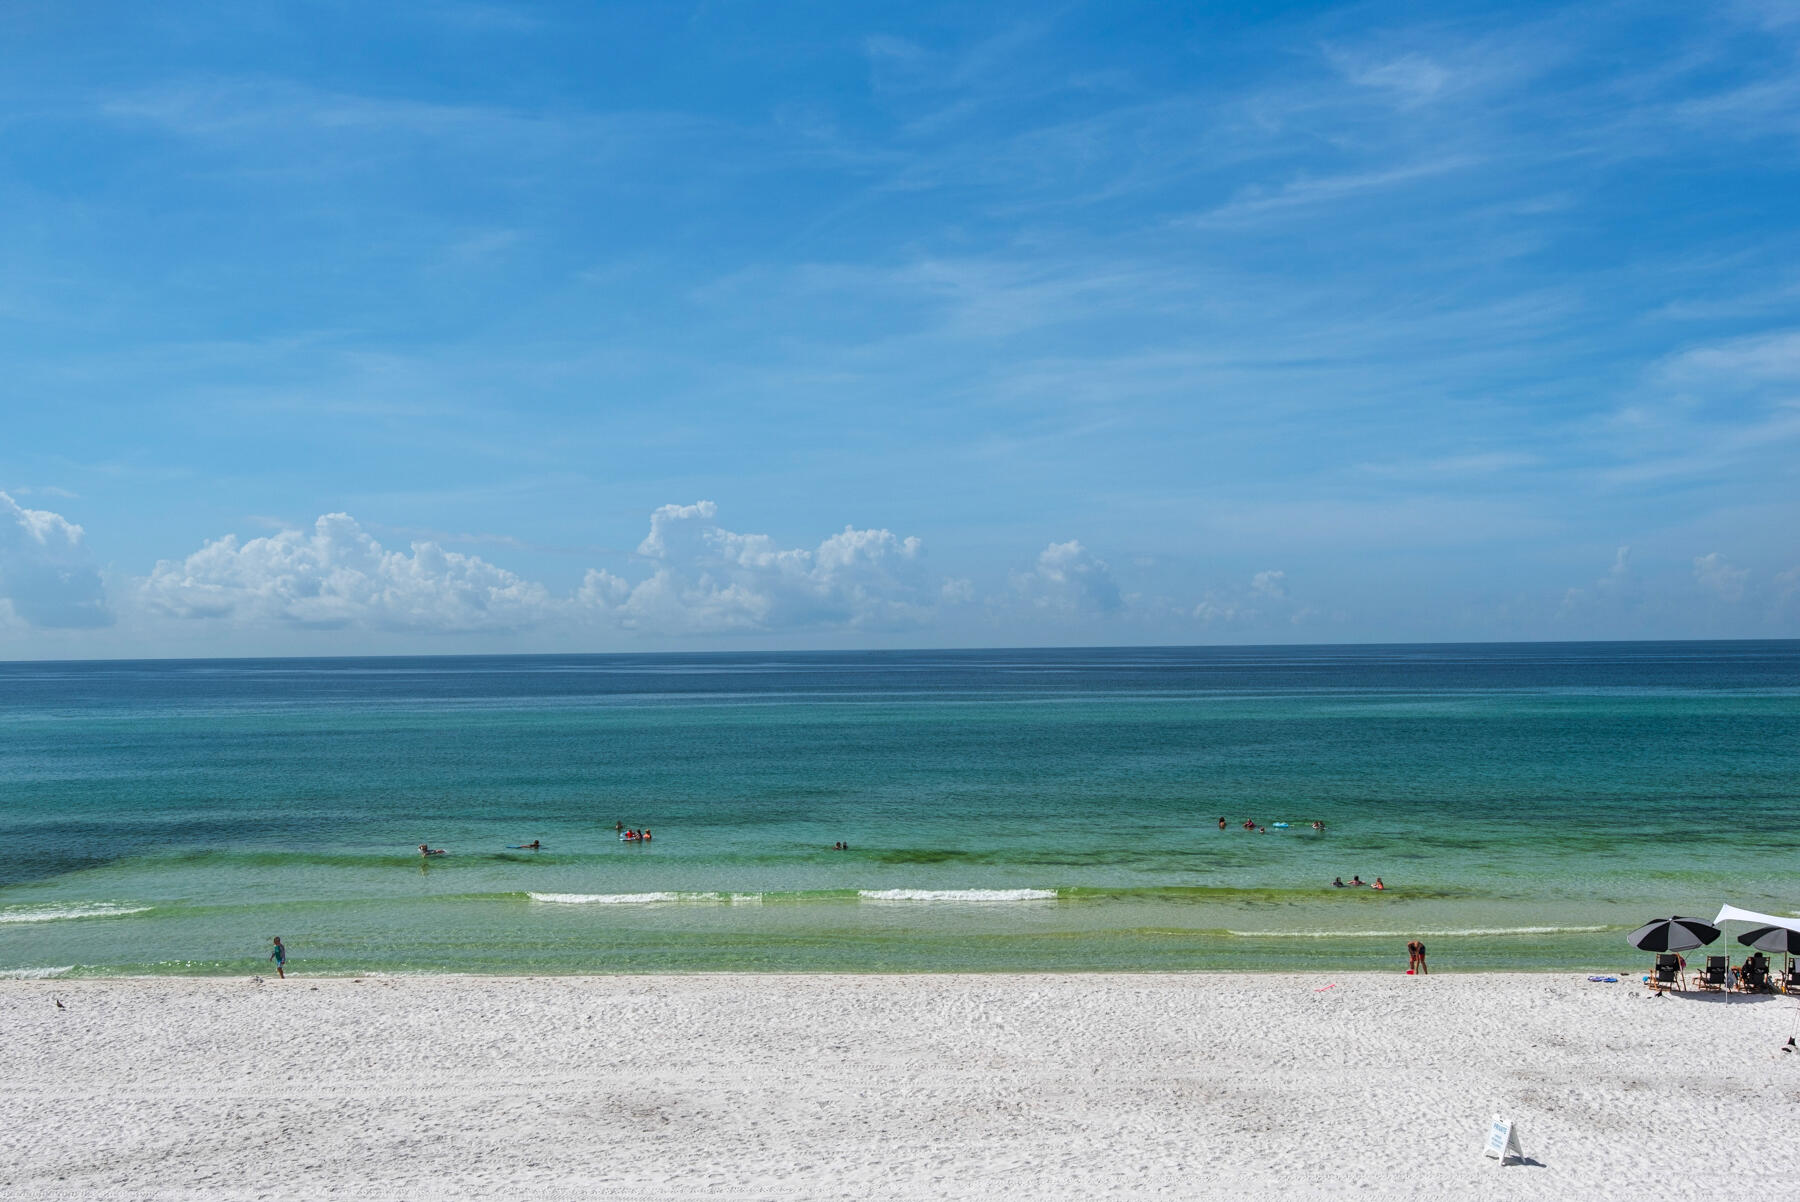
Located on the Westend of 30A,  gulf front and fully renovated in 2022. There is not another home from Destin to Inlet Beach in this price point that has undergone a full scale down to the studs renovation. First floor features  living/dining area, upscale kitchen, 1/2 bath and a full size laundry room. The second floor offers a gulf facing master suite, walk in marble shower and two additional guest suites with private baths. Finishes include shiplap walls, cypress wood ceilings, tile flooring throughout, quartz tops and much more. Parking for your motorhome, boat and 6 cars. There is no HOA and this home had an impressive rental history pre renovation of $200K.
#907835

Santa Rosa Beach

5221 W Cty. Highway 30A

3 Beds

3 Baths

1,549 Sq.Ft.

$3,995,000

MLS#: 907835
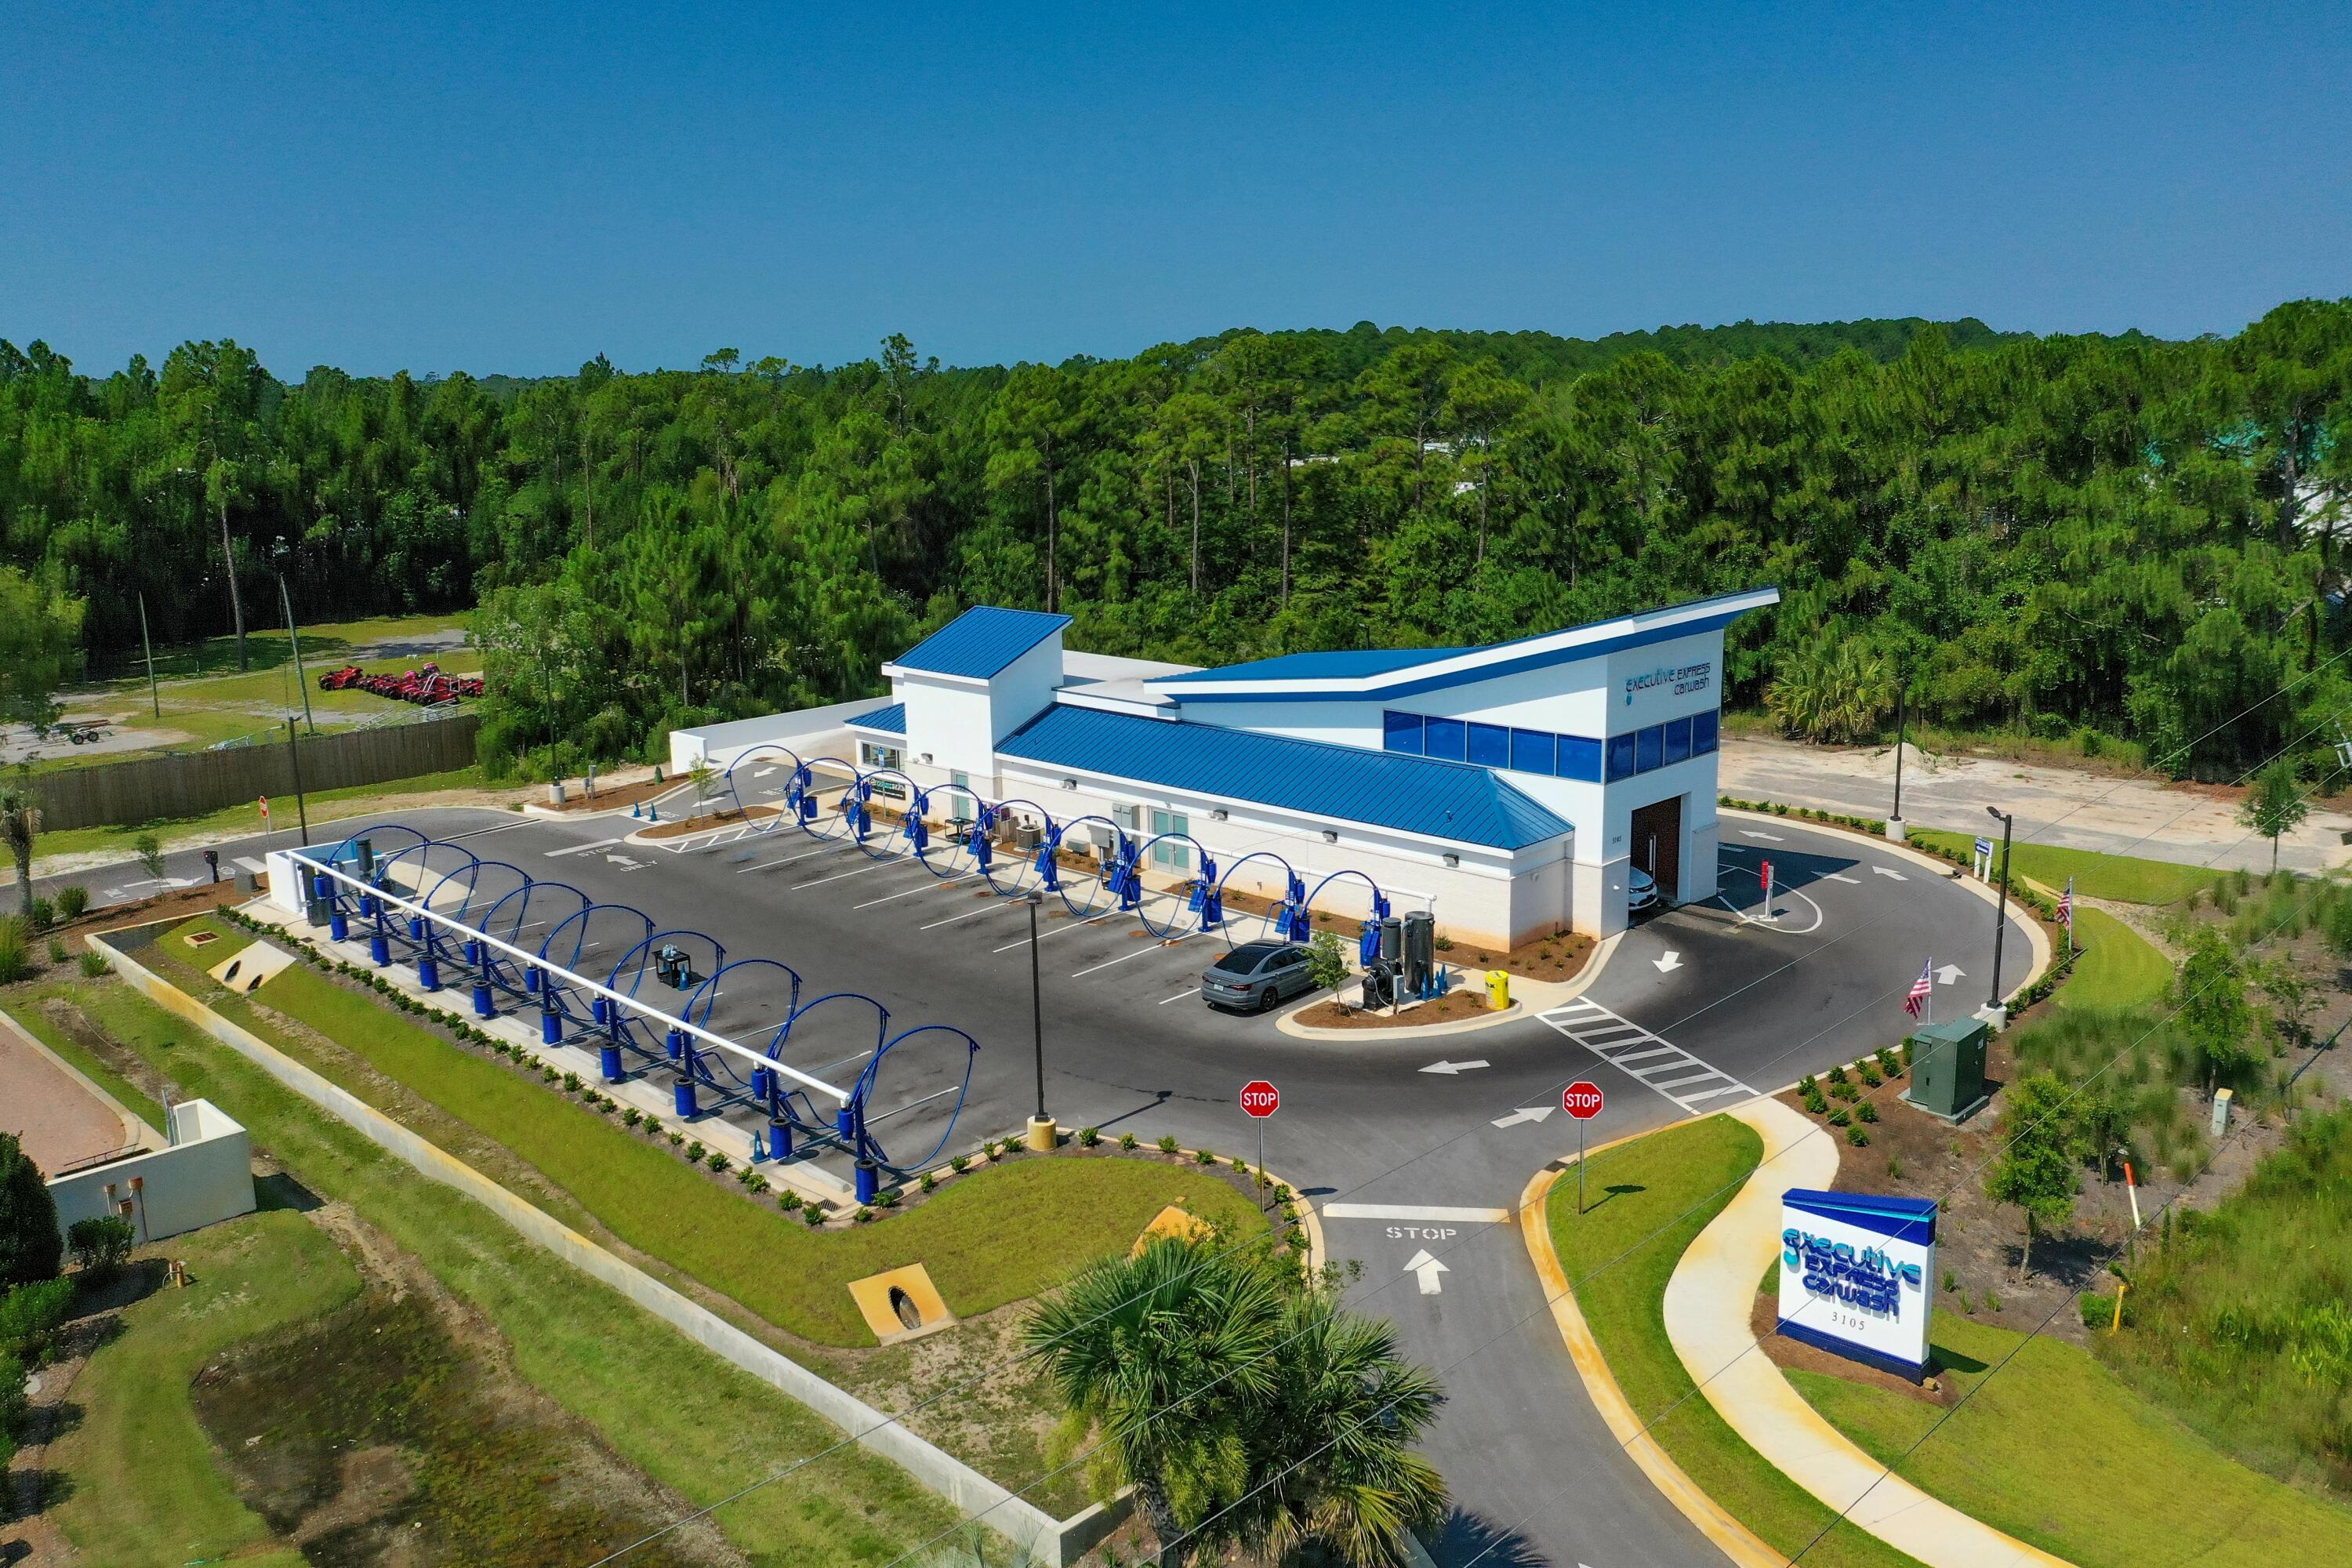
SIGNIFICANT PRICE REDUCTION! Newly developed, state-of-the-art car wash, now offered for sale. Located within the flourishing market of Santa Rosa Beach, Florida, this prime site is adjacent to the new United Bank at CR 393 and Highway 98, ~2 miles North from Scenic 30A. The Annual Average Daily Traffic is approximately 40,500. Yielding nearly 200' along Highway 98, this approximate (1)-acre parcel contains a newer concrete building with eye-catching architectural appeal, which incorporates the most advanced and innovatively engineered car wash tunnel and an (18) vacuum system, offering the most productive output amidst intense demand. The buyer of this new facility will enjoy the synergy of surrounding new developments underway, soon to be debuting renowned national tenants that will... magnetize the traffic flow to this car wash site.  Please inquire to ascertain additional details.
#926648

Santa Rosa Beach

3105 US-98

None Beds

None Baths

N/A

$3,995,000

MLS#: 926648
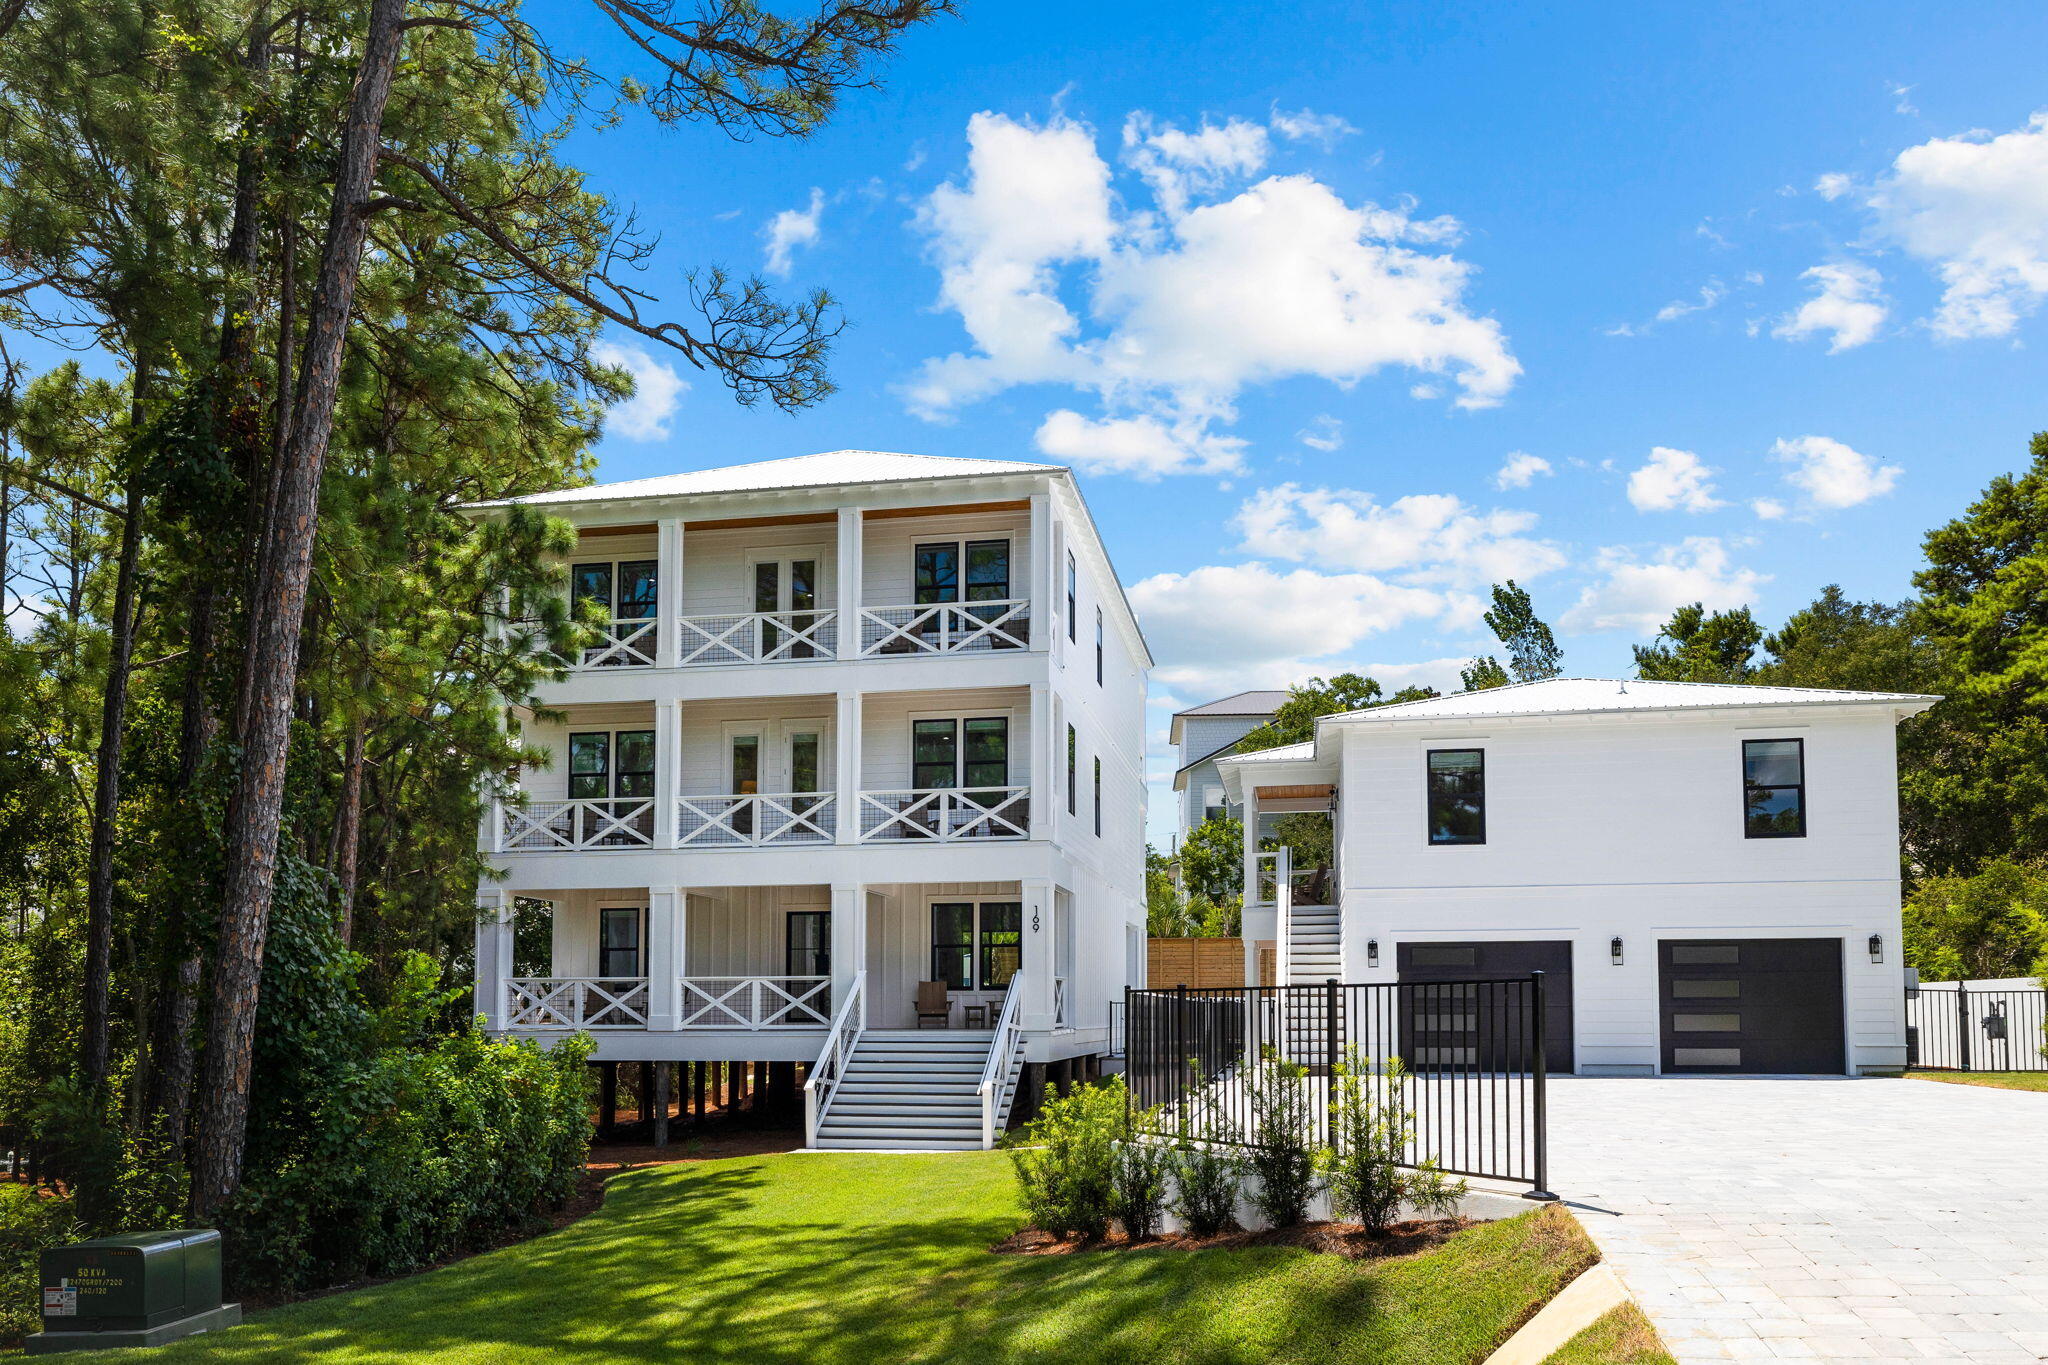
Welcome to 169 Baird Road, a newly constructed luxury retreat in the heart of Santa Rosa Beach.  Accommodating up to 34 guests, this turn-key estate is perfect for large families or as a lucrative vacation rental, with projected annual income of $452,655 making for an estimated 13.5% coc return. This expansive property, situated on a double lot, offers an unparalleled coastal living experience with 8 bedrooms and 9 bathrooms in the main house, plus a separate 2-bedroom, 2-bathroom carriage house. The centerpiece of the outdoor space is a massive resort-style swimming pool featuring a hot tub and waterfall, complemented by a fully equipped outdoor kitchen and dining area. Inside, the chef's kitchen boasts a huge quartz island, 42-inch Thermador range, and separate full-size refrigerator and freezer. Additional amenities include marble-tiled bathrooms, an elevator, wet bar, custom-built bunk rooms, and a first-floor entertainment area perfect for a shuffleboard table. Enjoy Gulf views from the rooftop deck or take a short walk to two nearby beach accesses. With its spacious 2-car garage, ample parking, professional landscaping, and proximity to local hotspots like Stinky's Fish Camp, this property offers the perfect blend of luxury, privacy, and convenience. Reach out to schedule your private showing!
#957508

Santa Rosa Beach

169 Baird Road

10 Beds

10 Baths

5,685 Sq.Ft.

$3,995,000

MLS#: 957508
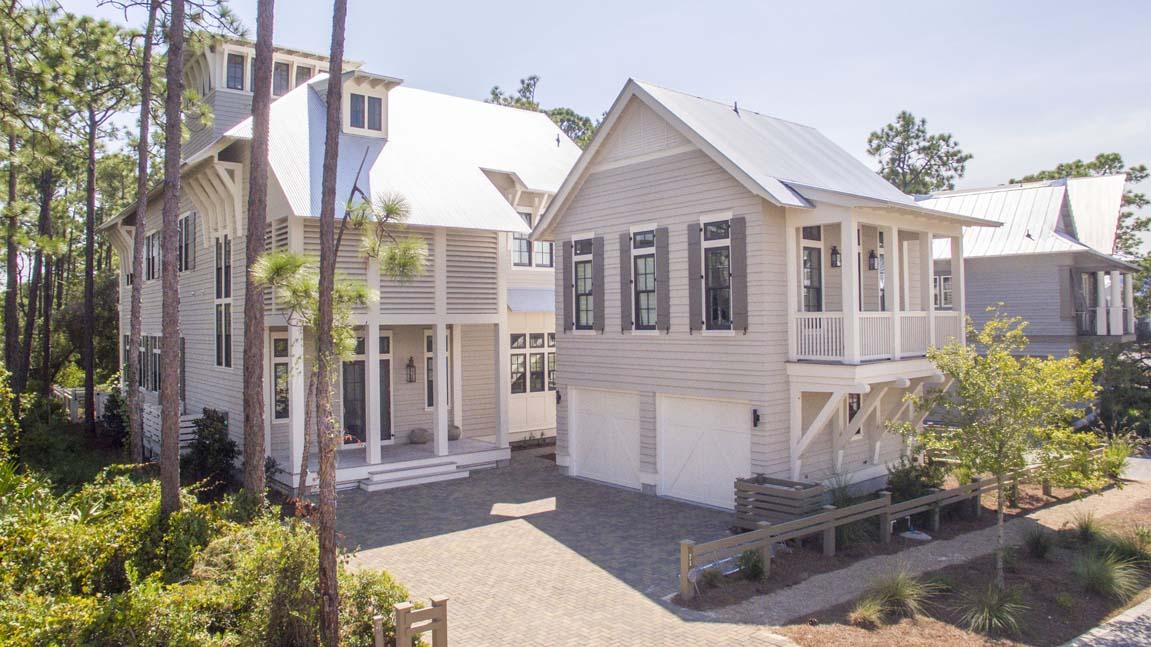
Nestled next to Western Lake, 71 Vermilion captivates stunning views throughout. Recently completed and fully furnished this 5,494 square foot house is the perfect vacation home or primary residence. Upon entering the home the foyer greets with a stunning staircase ascending three stories. Offset from the foyer is a large office/mud room complete with a built in bench, desk and large storage closets. The expansive hall leading to the main living area contains a half bath accented with floor to ceiling calypso tile. Also off the hall is a modern breakfast area with built in banquette seating. The massive open living space is composed of a chef's kitchen, butler's pantry, large dining area and a comfortable seating area in front of a stone gas fireplace. Complimented by 14 foot ceilings this living area has plenty of natural lighting which is accentuated by accordion doors that open to the outdoor living space. Outside, the refreshing pool, fire pit, and dining area overlook Western Lake. The second floor of the home is reserved for quiet retreats; a bunk room with an adjoined Jack & Jill bath, a guest room with access to a great balcony, and a separate guest suite with an en suite bathroom. Down an extensive hallway that can be privately enclosed is the breathtaking master suite. Beautifully furnished, this owner's haven encompasses immaculate views of Western Lake which can be enjoyed inside or outside on a secluded balcony. The master bathroom is an oasis of relaxation with a stunning soaking tub adorned with a backsplash wall, large separate shower, dual vanities, dressing area and a showcase closet, complete with full mirrors and built-ins. Also located on the 2nd floor is a spacious laundry room. The third floor of the home is all about fun, a modish entertainment kitchen connects the game room and the media room. Off of the media room is another guest room with gorgeous views, built-in closets and a shared pocket door bath. A viewing tower is accessible through the media room, this tower has abundant windows encapsulating a panoramic view of Western Lake. Overnight guests can choose to stay in the main house or the studio carriage house, which is complimented by stylish finishes and furnishes, a half kitchen, walk-in closet and full bath.  71 Vermilion is a dream home with luxurious finishes, beautiful views, and fabulous rental potential with a projected income of $223,489.00.
#737512

Santa Rosa Beach

71 Vermilion Way

6 Beds

5 Baths

5,494 Sq.Ft.

$3,995,000

MLS#: 737512
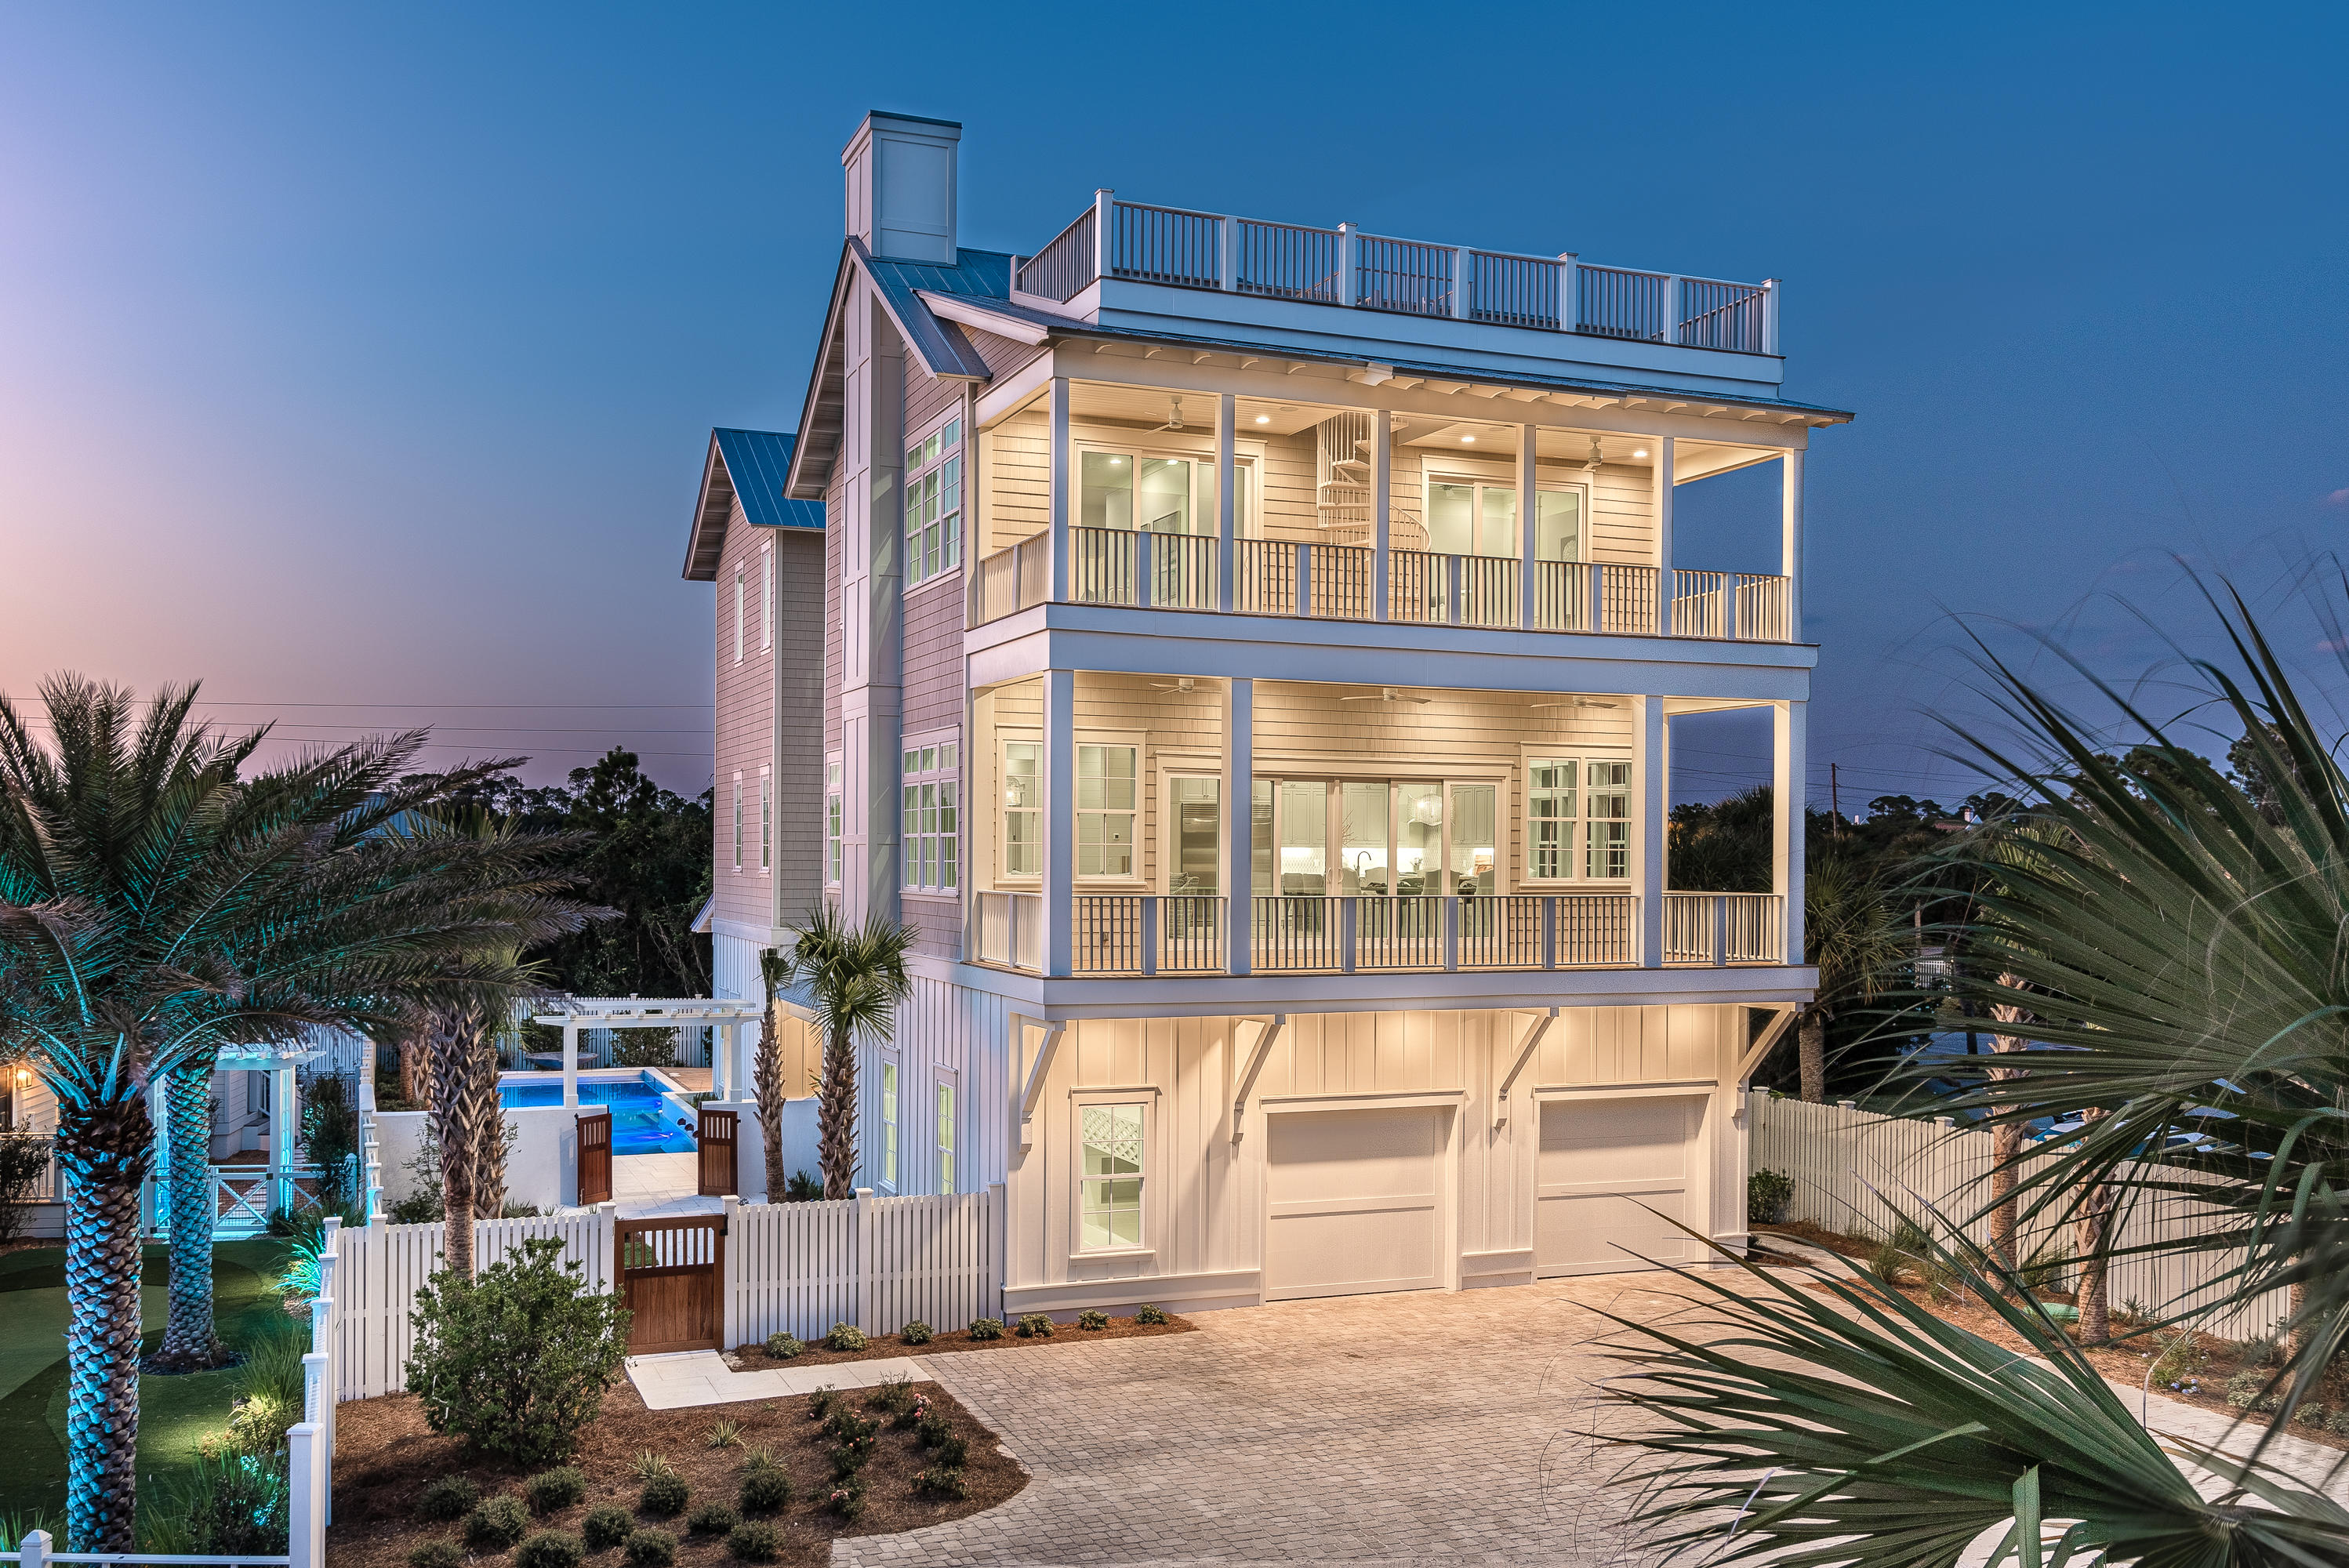
Construction is now complete on this substantial retreat located just one tier off the Gulf in Seacrest. The home spans over 5,476 sqft (heated/cooled), and includes 8 bedrooms/8.5 baths, and 3 separate living spaces. The home also offers exquisite outdoor living spaces like a 4th floor desk with unobstructed Gulf views, south facing decks on the 2nd and 3rd levels, a luxurious pool and courtyard, and an oversized 2 car garage.
Enter the property through the teak wood gates into the homes courtyard of peacock pavers and lush landscaping. The signature 10ft robin's egg blue door welcomes in guests to the home's grand entryway and first floor living area. The first floor living room complete with wet bar with wine fridge, a double bunk room, 1 1/2 baths and this floor's laundry facilities finish out this space. 

Take the grand staircase with custom wood railing to the second floor where you'll find another 2 bedrooms and bunk room, each with their own baths, a sitting area, the main living and dining area and a well-appointed kitchen with Wolf and Subzero appliances, marble waterfall island, grand vent hood. The living area is finished beautifully with one of the home's 2 gas fireplaces, and wall of sliders opening to an expansive south-facing deck. 
The 3rd level of the home holds the Gulfview master bedroom and bath, a 3rd living room, as well as 2 more bedrooms and a bunk room all with their own full baths. The 3rd floor living space and master both open to another deck spanning the width of the home that offers Gulf views and a spiral staircase that takes you to the 4th floor viewing deck. Here you have the pinnacle of high elevation panoramic views of the emerald green Gulf waters. 

With plenty of room for guests to gather together or retreat, and the gorgeous Gulf beaches just a few steps away, you have all the relaxation and entertainment here to graciously host your family and friends. And with yearly rental projections all over $300K, this investment opportunity is one you won't want to miss!
#831623

Seacrest

41 Green Street

8 Beds

8 Baths

5,476 Sq.Ft.

$3,995,000

MLS#: 831623
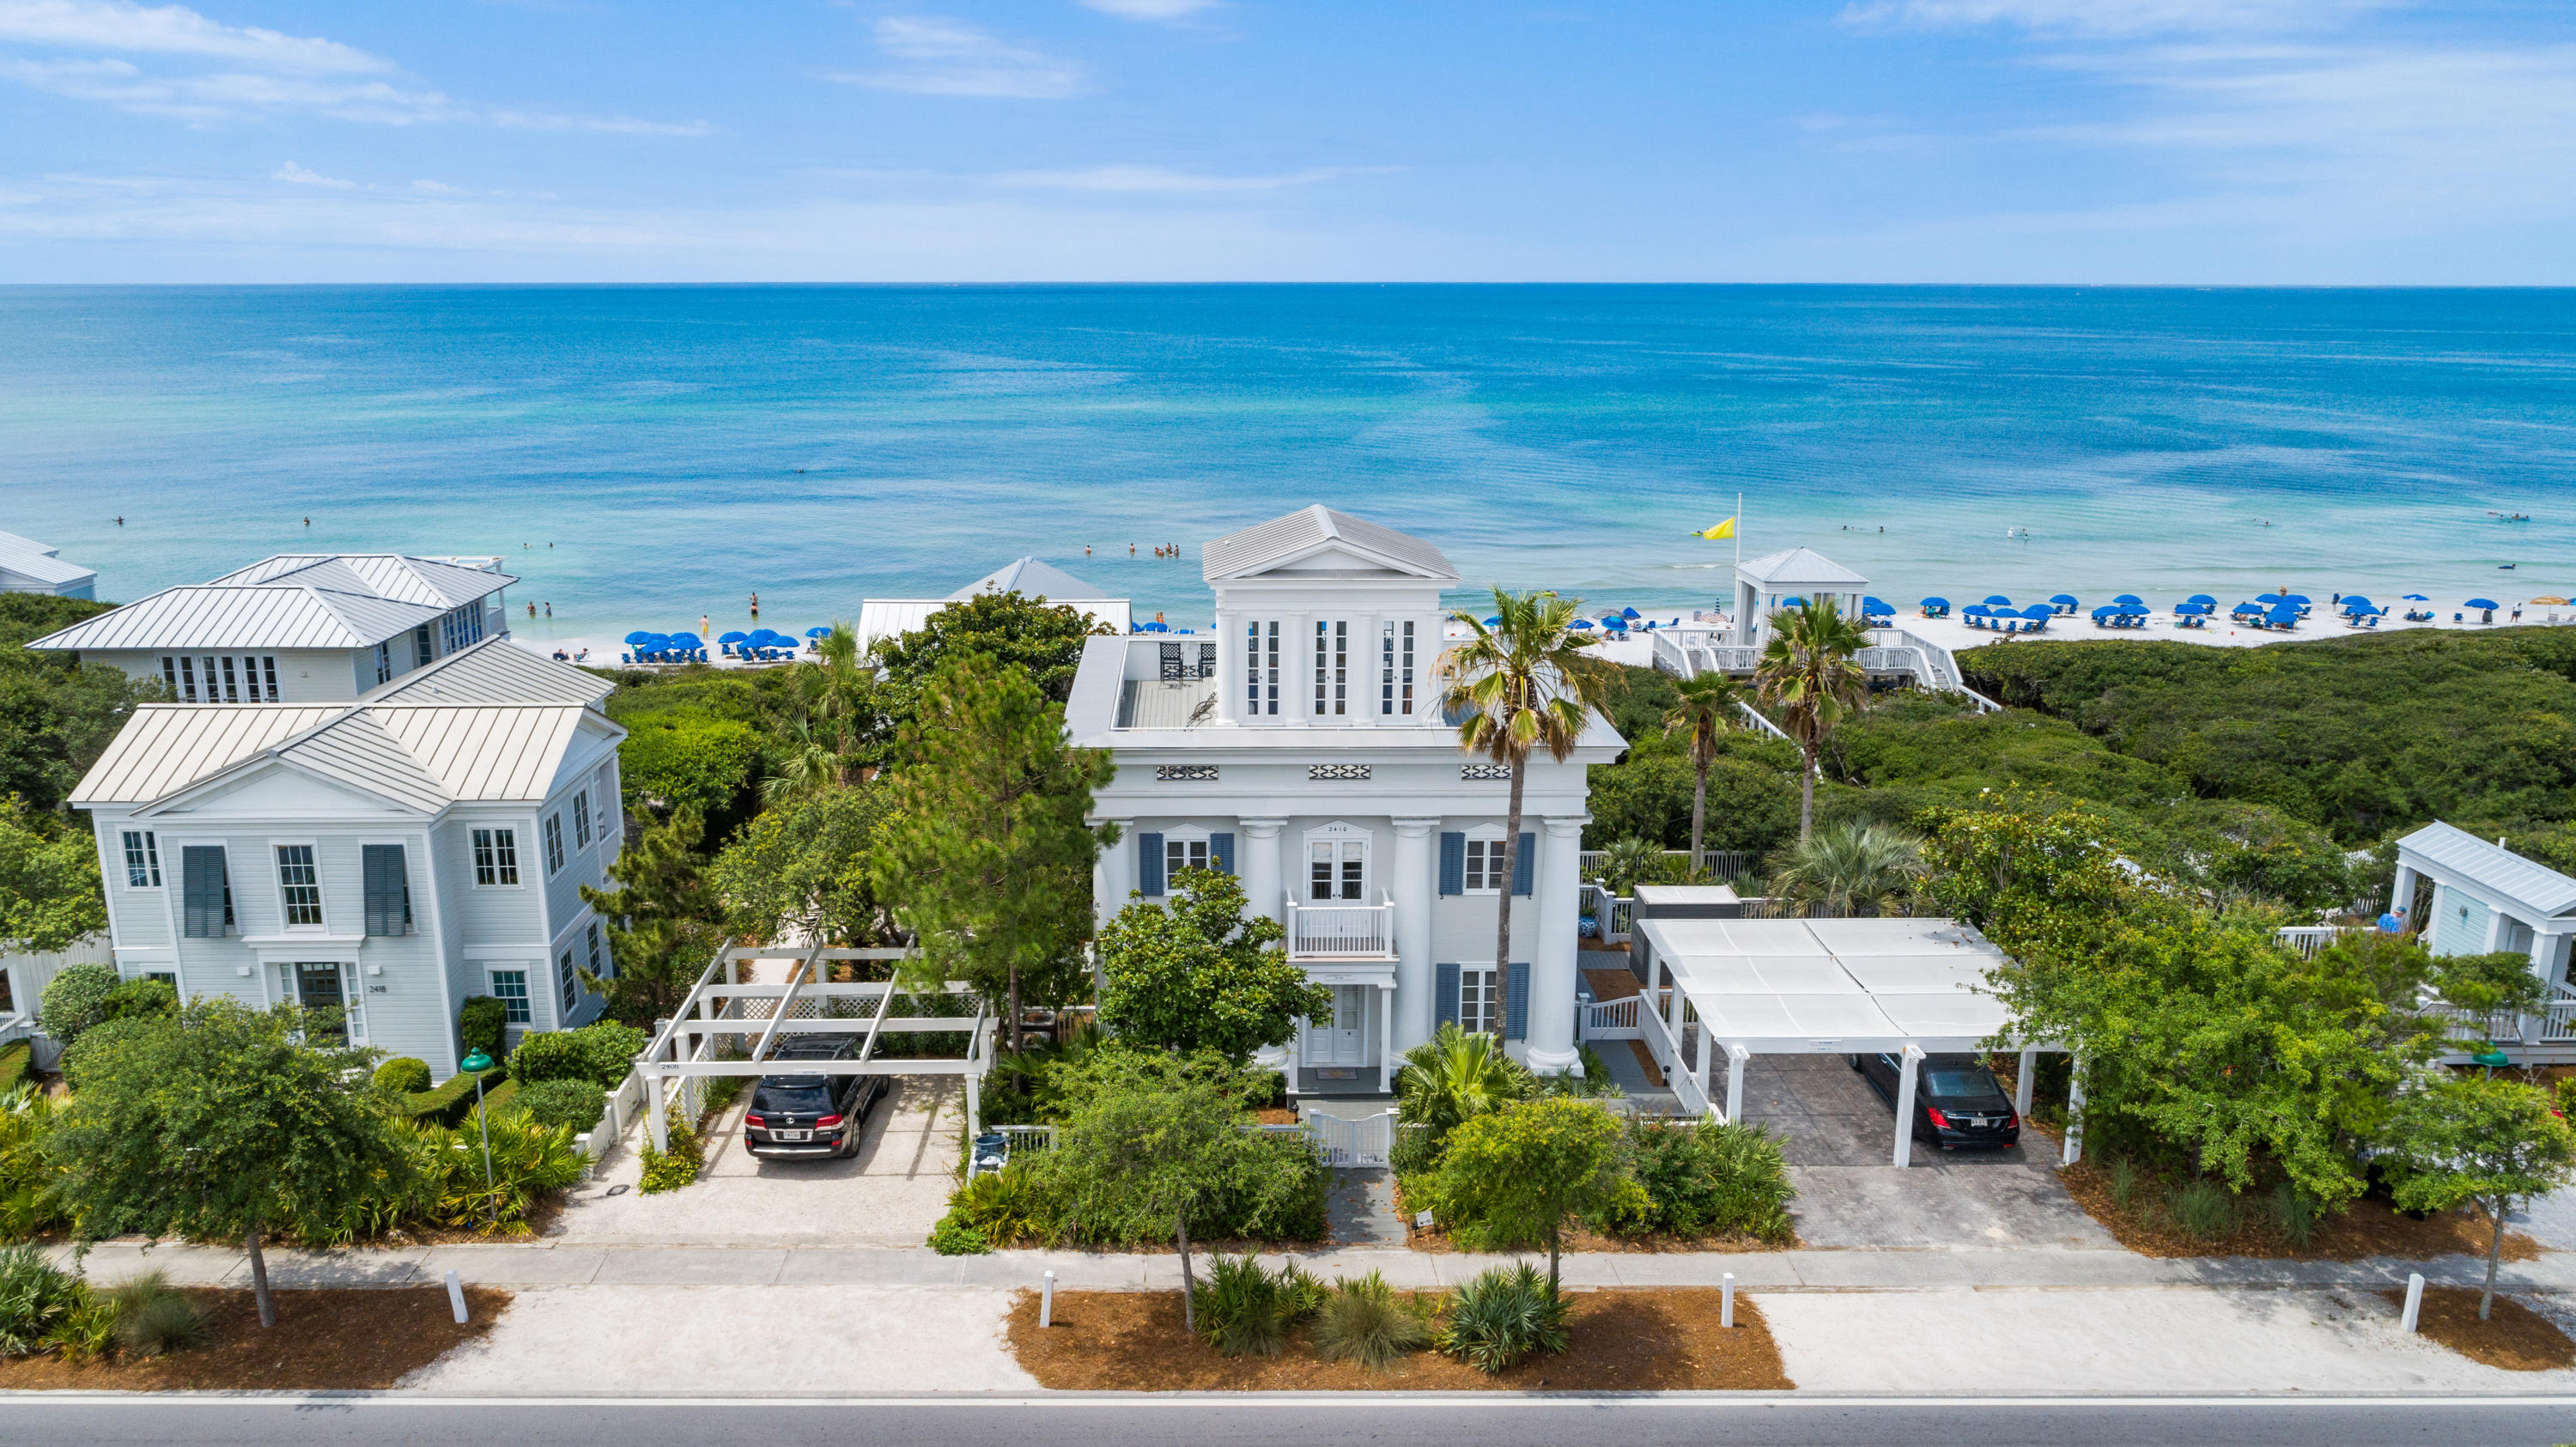
Enjoy unobstructed views of the Gulf of Mexico from this charming beach front home located in Seaside, FL! Property conveys with adjacent deed restricted beach front parcel, ensuring forever gulf views and privacy. This wonderful coastal residence has 3 bedrooms, 3 baths and a tower with a wrap around porch that has views of both the beach and the town of Seaside. The 2nd floor living area is spacious, yet cozy and features a beautiful spiral staircase and amazing gulf views! Features include Greek Revival architecture, V-grove wall accenting throughout, hardwood floors, crown molding, built in bookcases, large porches on all 3 floors, an outdoor shower and quick access to the adjacent beach Pavillon! Amazing opportunity to own a charming gulf front home is Seaside, FL! You'll appreciate the wonderful location of this very special beach home, which is conveniently located near town center!
#848708

Santa Rosa Beach

2410 E Co Highway 30-A

3 Beds

3 Baths

1,636 Sq.Ft.

$3,995,000

MLS#: 848708
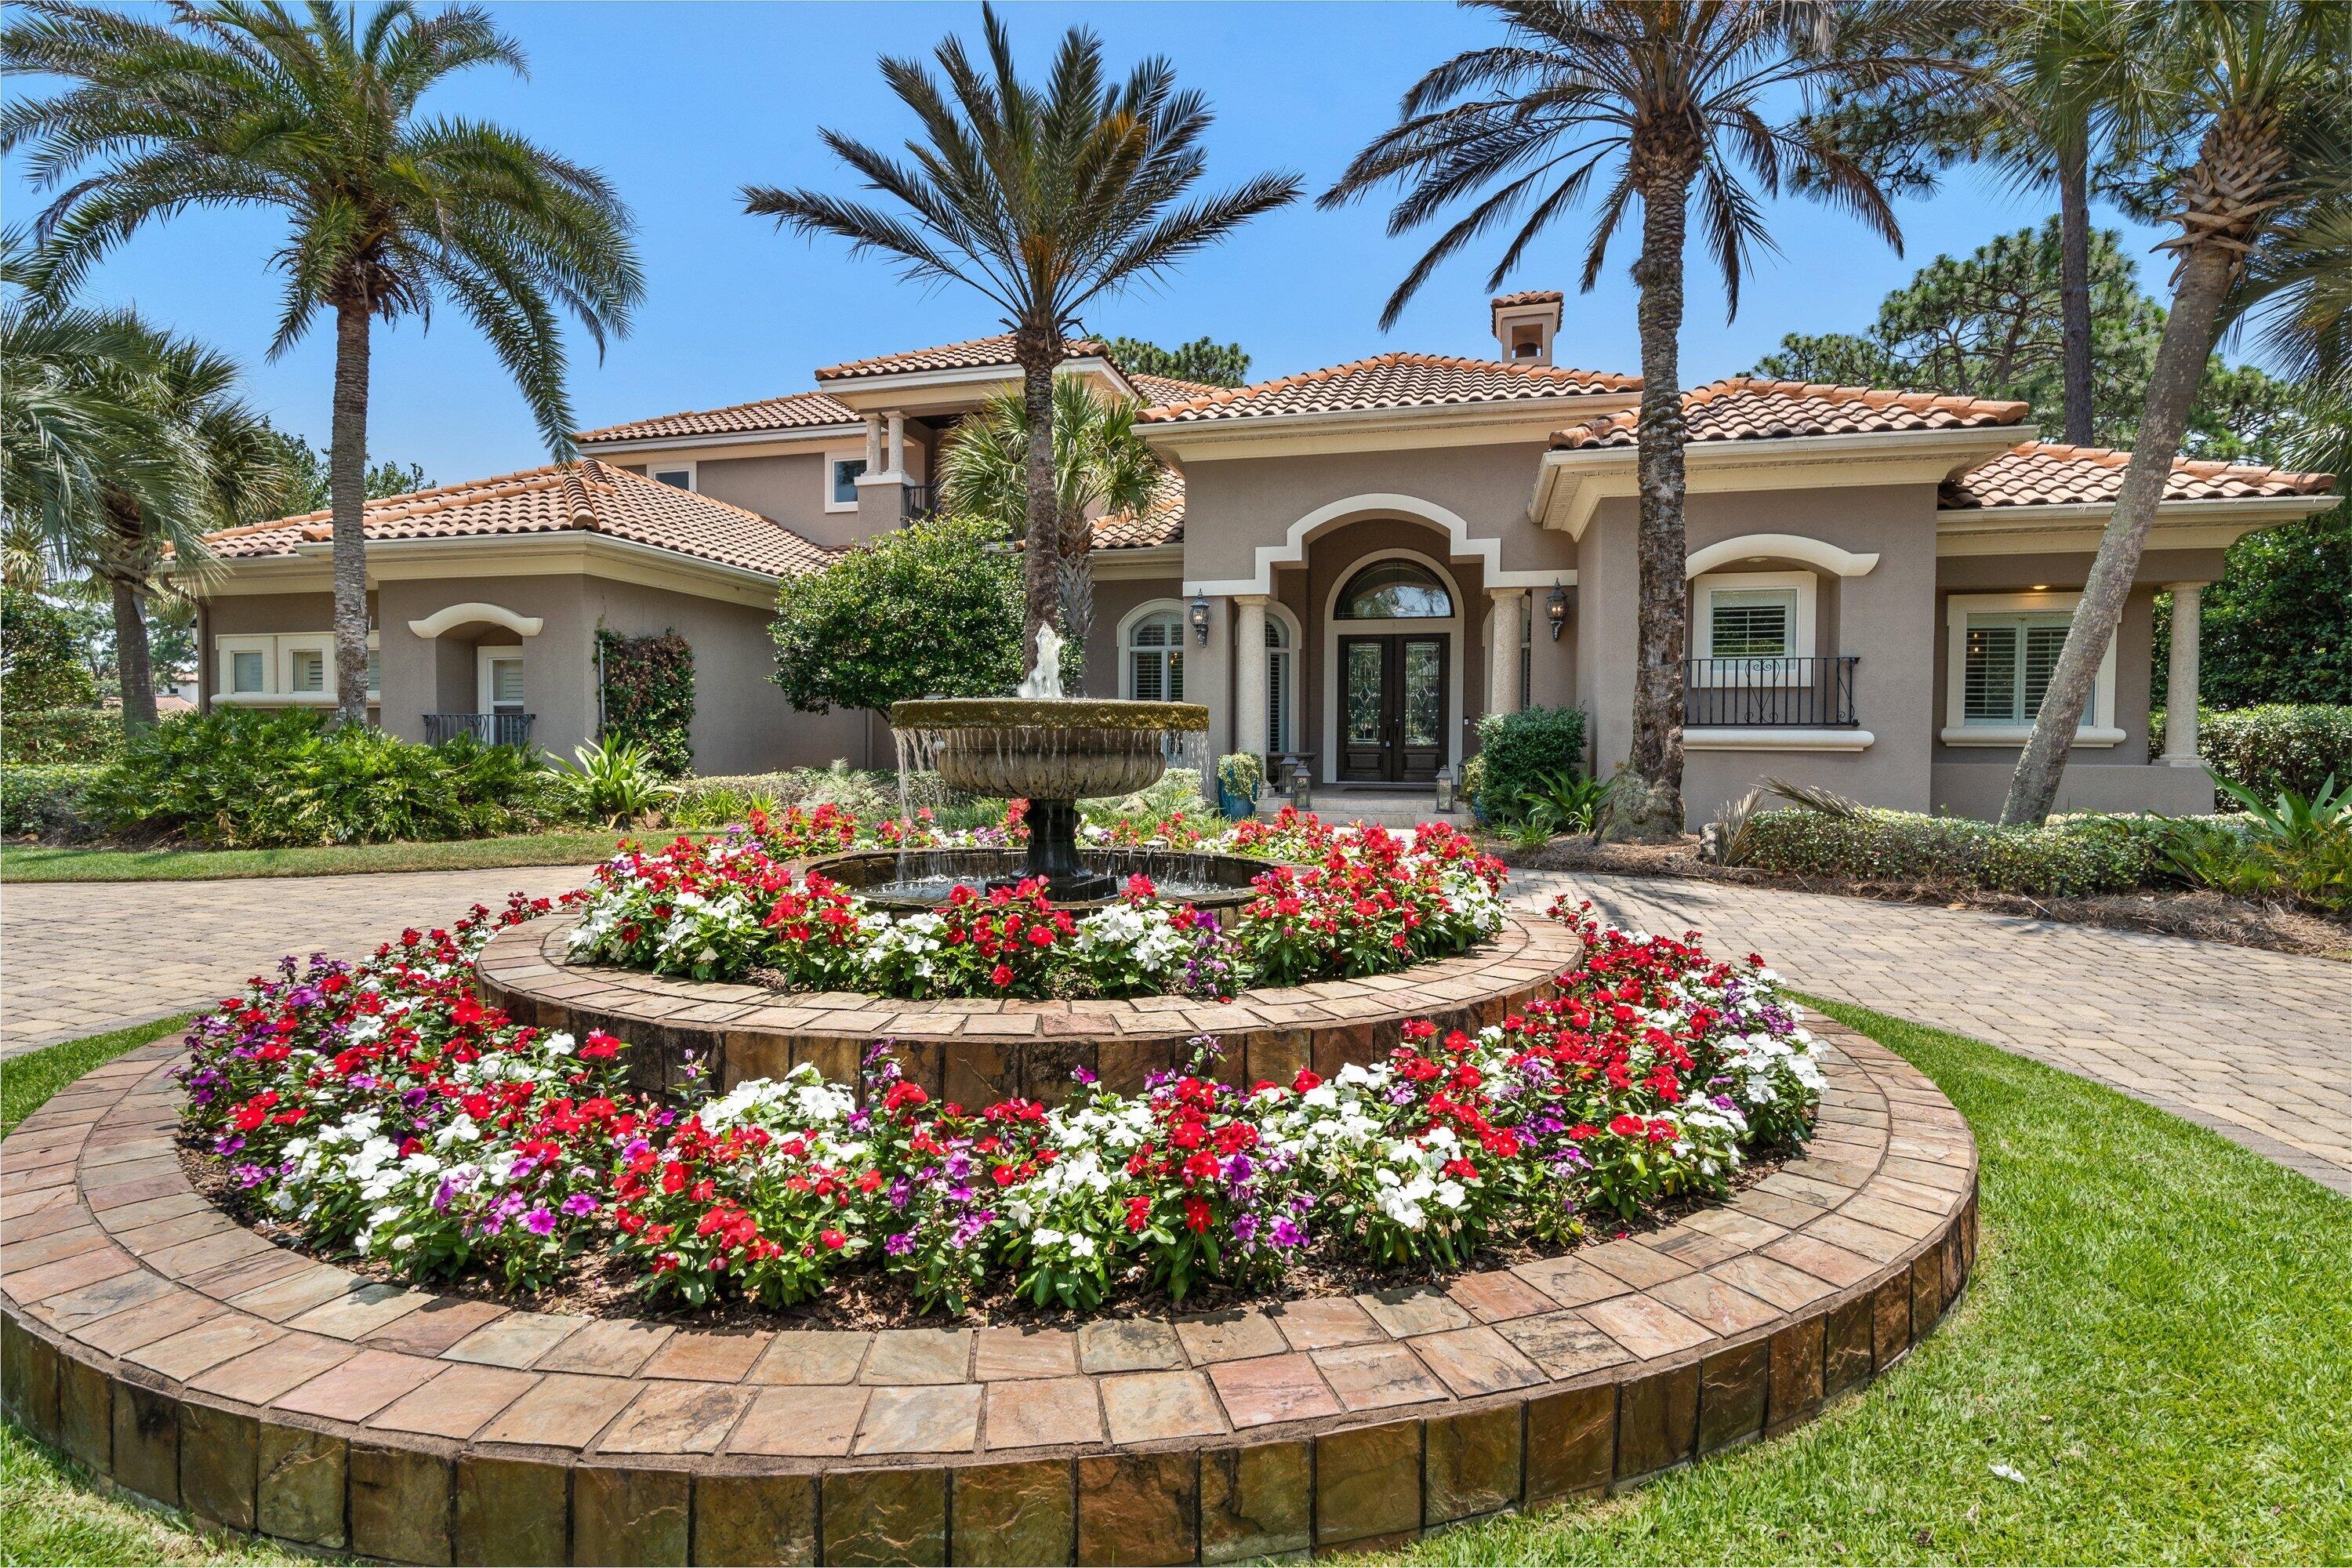
***New Listing**** Priced To Sell ****
Beautiful Residence perfectly situated on an Estate Size Lot on highly sought after Club Drive behind the double gates of the Burnt Pine neighborhood within the area's most popular resort.  It's all about location, and this one checks all of the boxes, as it features serene lake views as well as stunning views the 17th Hole of the Burnt Pine Golf Course.  With an abundance of space for entertaining and relaxing both inside and outside, this stately home will accommodate extended family and guests.  The four car garage and extensive driveway provide ample parking. The most discriminating buyer will appreciate that the sole owners of this home have not only meticulously maintained it, but have also elevated its design over time with the finest of finishes and timeless decor. This one of a kind home is being sold furnished and also features an elevator for easy access to the second floor, an expansive refrigerated wine room, a billiards room, Sonos sound system, swimming pool, and hot tub.  Call today for your private showing of this very special offering.
#925056

Miramar Beach

3321 Club Drive

5 Beds

5 Baths

6,711 Sq.Ft.

$3,995,000

MLS#: 925056
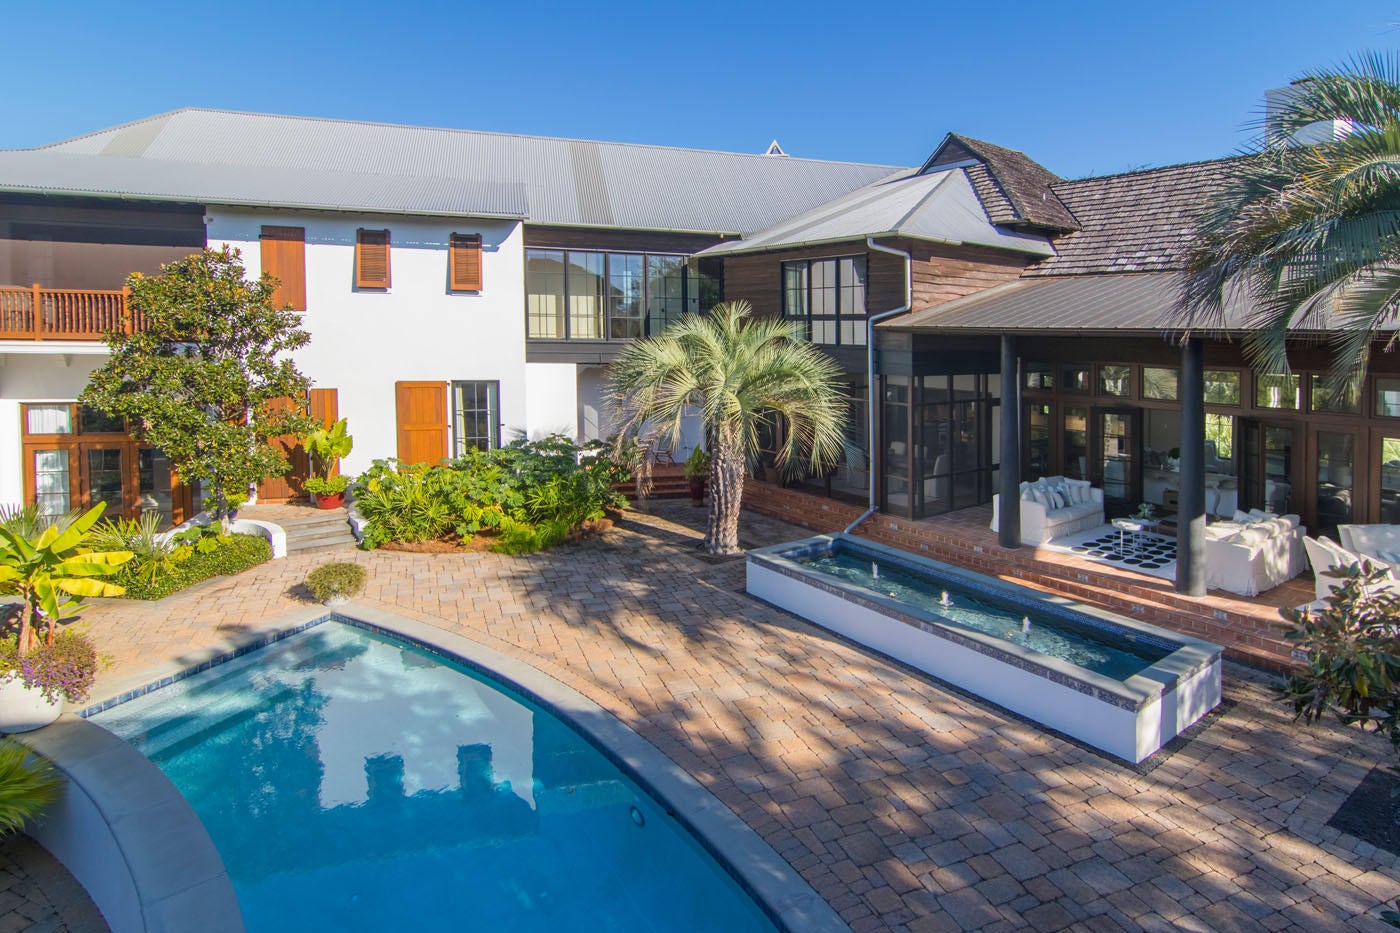
Sitting on the largest lot in Rosemary Beach, this grand custom villa is like no other in the community. Designed by Darrell Russell, principal architect at A Boheme Design, this property exhibits a Mediterranean inspired design with hints of Old Havana. With more than 6,000 square feet of custom indoor and covered outdoor space, this home was built for full-time livability that comes with large rooms, custom finishes and ample storage and closet space. Indoors, the expansive living/dining room and kitchen features newly painted walls, new cabinetry and marble counters, oversized island, vaulted wood ceiling and stone floors. The custom kitchen includes custom cabinets, Sub-Zero refrigerator, wine cooler and ice maker, Wolf range and double oven, and two Fisher & Paykel dishwasher drawers. Lighting, sound, climate control, security system and cameras are all at your fingertips with a state-of-the-art Creston Home Automation System. Also on the main level are two powder baths, a home office and luxurious guest suite with separate entry from exterior courtyard. In addition, a large media room is accessible from the exterior courtyard or the upstairs master suite.

The second level features custom wood floors and abundant casement windows to view the beautiful grounds below. The master suite includes a large bedroom, oversized master bath with hand-made tile and his/her shower, three walk-in closets and an outdoor porch with a remote-operated screen. Also on the second level are two guest bedrooms with a large bath and walk-in closets, adjoining media room and huge laundry room. The Carriage House, with a two-car garage, features a first-floor pool bath, outdoor shower and upstairs guest suite with large bedroom/sitting area, bunkroom and bath. 
Outdoors is an oasis where rambling paths and a babbling brook welcome a stroll through the quarter-acre yard, featuring a large swimming pool and custom playhouse.
This beautiful home is located on the park side of Rosemary Beach, just a short stroll to the Owners Pool & Pavilion, the Town Center and multiple beach accesses, yet far enough away for quiet enjoyment in your own private resort villa.
The amenities of Rosemary Beach include a vibrant Town Center with shops, restaurants, post office and Town Hall as well as Parks and 5 heatable Pools, one of which is an indoor pool with a retractable roof and the recent addition of the Private Owners Pool & Pavilion and the signature 9 Boardwalks that meander through the Town and all lead to a half mile of sugar white sandy Beach!
#763090

Rosemary Beach

112 W Kingston Road

5 Beds

4 Baths

5,940 Sq.Ft.

$3,995,000

MLS#: 763090
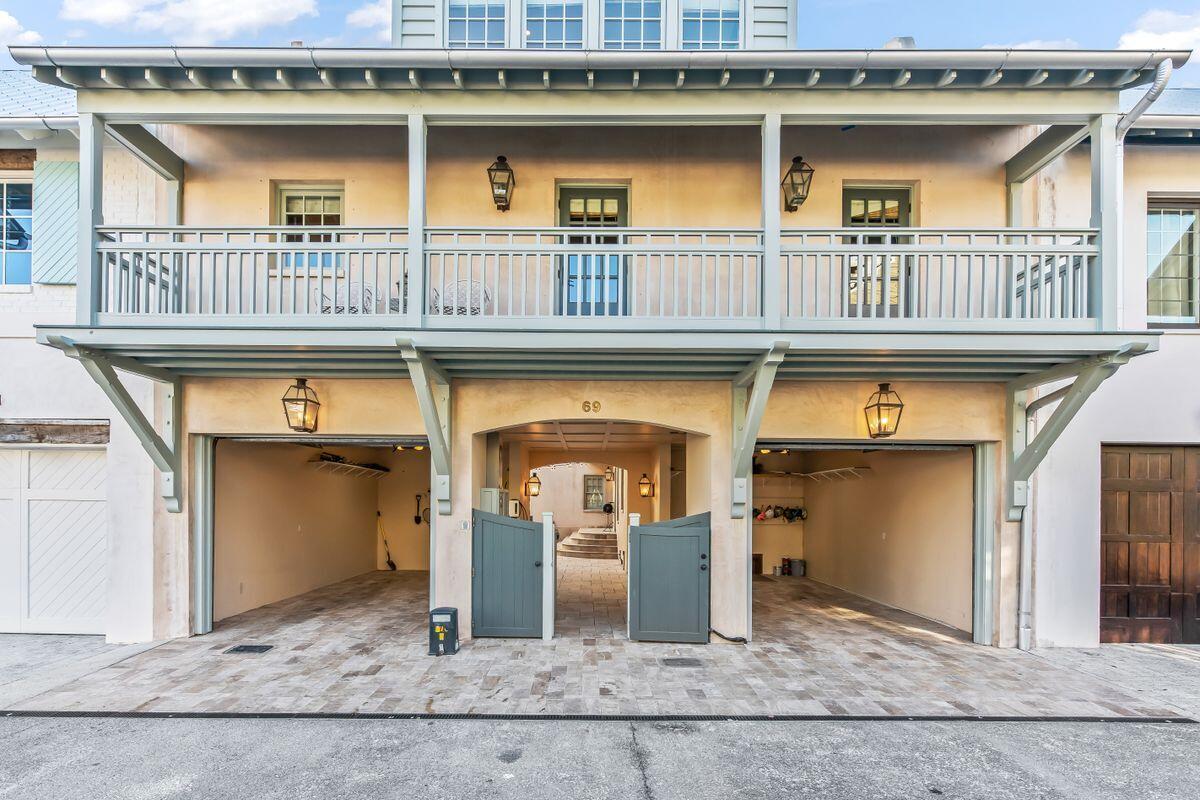
Prominently situated overlooking the iconic Cabana Pool on the Northern side of Rosemary Beach, this quintessential West Indies inspired compound style home offers a rare combination of inspiration and value, rarely found in today's New Urbanism markets.

Providing a reverse living floor plan, this three level property offers a spacious two-car garage, master suite with his and her private bathrooms, and a guest bedroom with private ensuite, all with easy ground access to the adjacent community pool and walkways throughout the town. The main level of the home also offers a charming enclosed patio with hot tub and lounge style seating, perfect for enjoying morning coffee or afternoon cocktails in a private, vegetation rich environment. The second floor of this home provides two additional guest bedrooms, each with private ensuites for the ultimate in privacy and convenience. Additionally, the gourmet kitchen provides the idyllic locale for gathering with friends and family while the culinarily minded will appreciate the 48' Viking Gas Range with double ovens, Viking refrigerator and full size freezer, and the additional convenience of an ice maker and wine refrigerator all covered in deeply luxurious Carrera Stone countertops. An informal dining space offers flexibility and togetherness with the adjacent family room providing floor to ceiling windows with picturesque nature and pool views. The second level of the property also provides a powder bath and a private deck for additional transitional living and convenience.

The charming third level is home to a spacious bonus room with bunks, as well as a private deck with swinging daybed for soaking up outdoor time under the sun. The bonus space offers flexibility to be outfitted as a second living room or enhance the bunk space into a full game or theater room.

The fifth bedroom is found in the interior access carriage home, outfitted with a full kitchen, private bath and an additional loft space with a set of full bunks and extra living space.

Notable features of the home include fresh exterior paint, a whole house generator, an electric car charging station, two tankless water heaters, all new mattresses and light fixtures throughout as well as three new HVAC systems and a remote temperature monitoring system.

Create your next favorite coastal retreat at this expansive Rosemary Beach home, perfect for use as a second home, vacation rental or your new primary living property along 30A.
#887980

Inlet Beach

69 Johnstown Lane

5 Beds

6 Baths

4,052 Sq.Ft.

$3,995,000

MLS#: 887980
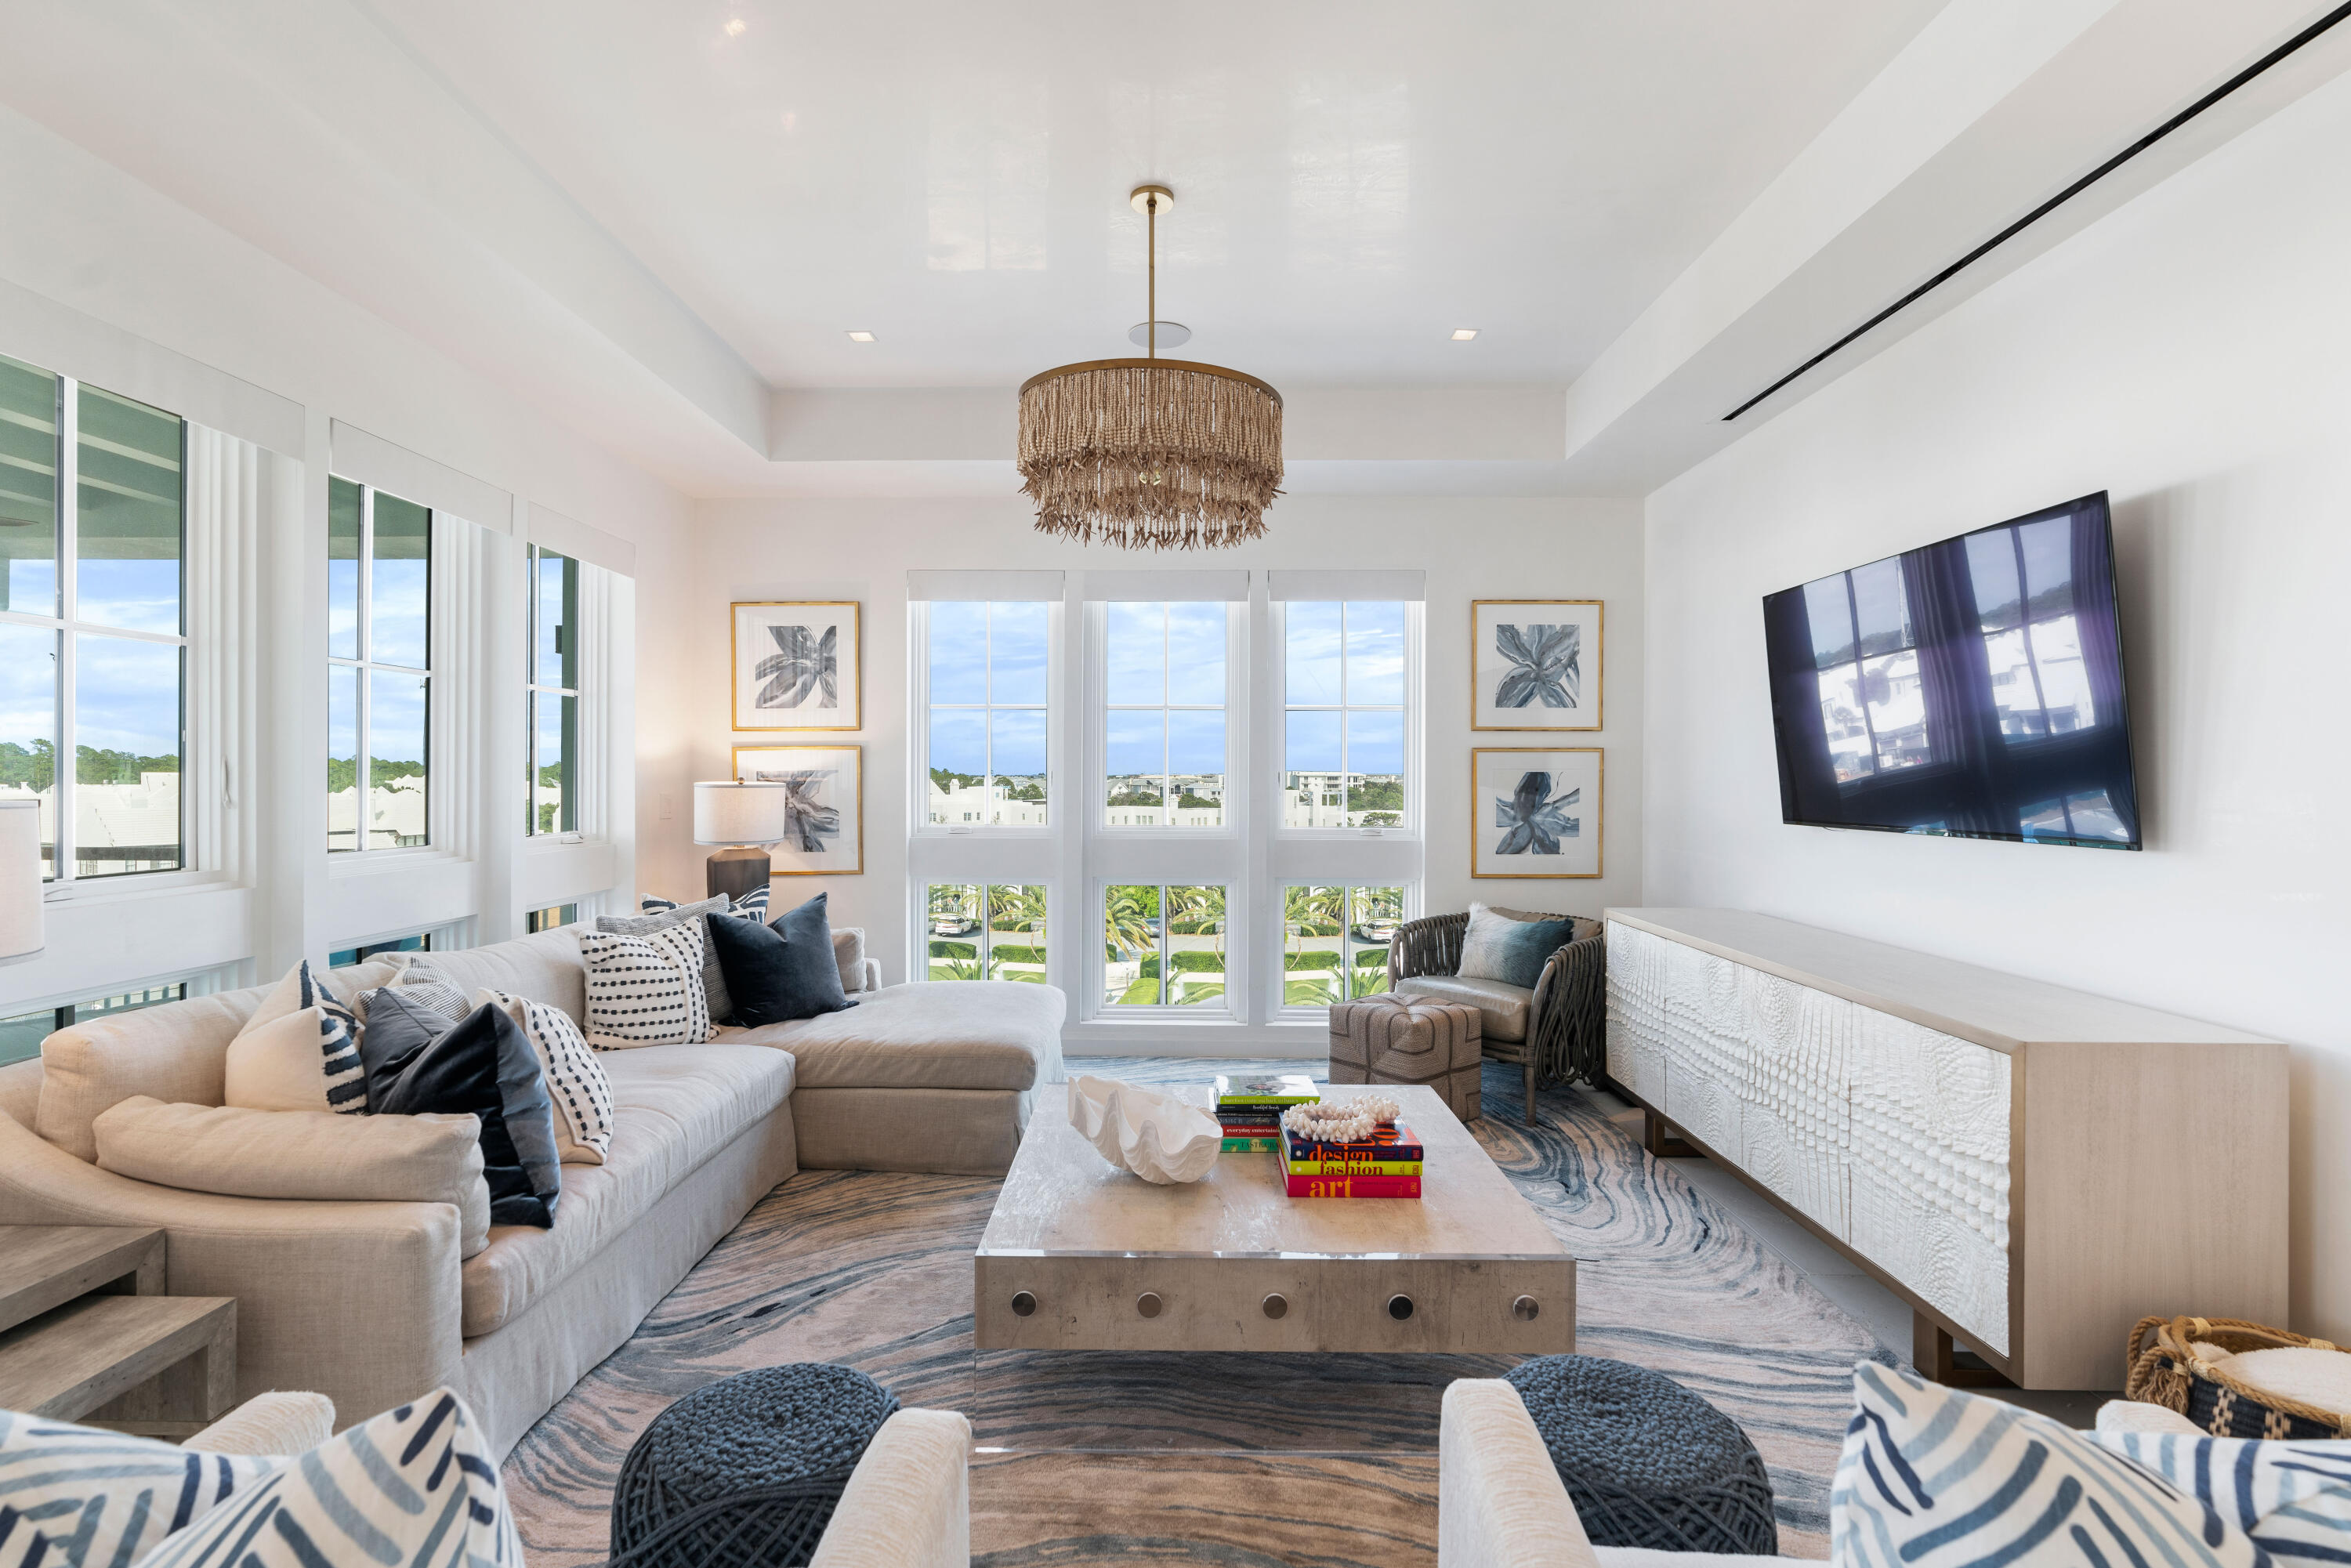
Welcome to The Whitby in Alys Beach, holding a prominent luxury residential location in the Town Center. The architecture of this building borrows from Bermuda and the plaster that is quintessential Alys Beach. The architectural details comprised of steel windows, iron balconies, crafted tile and large openings adding a touch of modern. The Whitby takes full advantage of the central location overlooking the Amphitheater. This 3 Bedroom, 3 Bath, 1,878 sq ft luxury condominium on the top floor commands the corner with exceptional views. Highlights consist of mechanical blackout blinds, Peacock Pavers, casual/open kitchen with bar seating, spacious dining area opening to the corner covered balcony with retractable balcony doors giving way to bringing the outdoors in.
#898896

Alys Beach

74 Governors Court # W404

3 Beds

3 Baths

1,878 Sq.Ft.

$3,995,000

MLS#: 898896
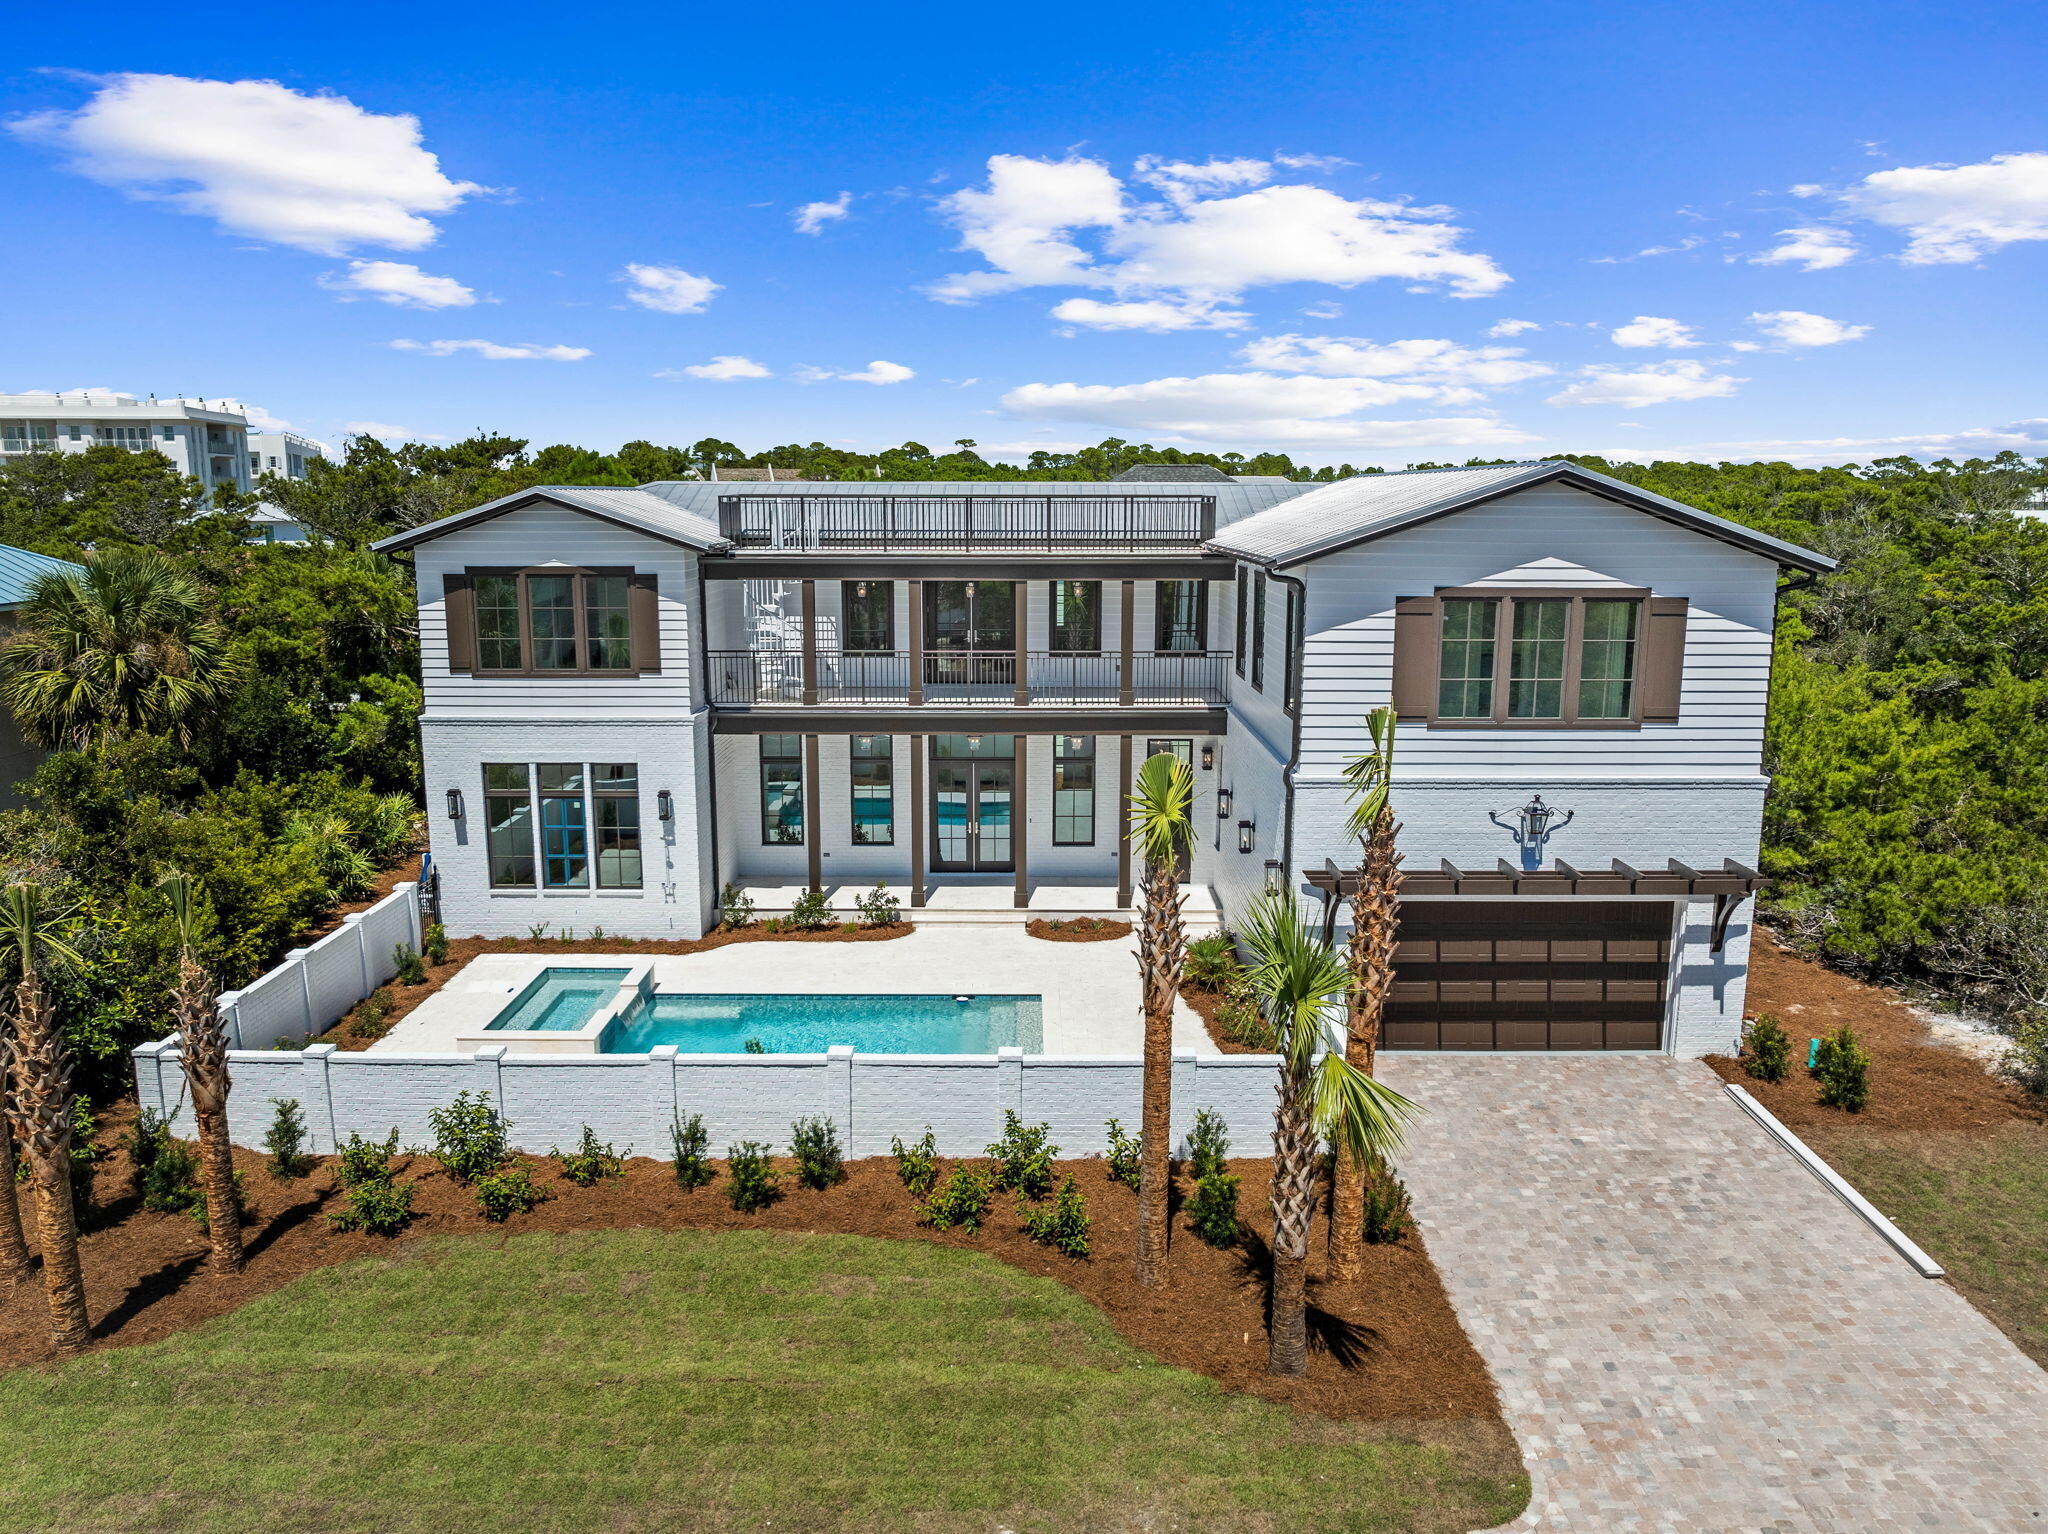
Indulge in the ultimate luxury coastal living experience with this exquisite new construction house located in the non-rental gated neighborhood of Sand Cliffs. Designed for those who appreciate fine living, this home offers deeded beach access and a stunning array of high-end features, including wire-brushed white oak hardwood floors, upscale appliances, an ice maker, wet bar, wine refrigerator, and two laundry areas. The house was designed with entertainment in mind.    The U-shaped design gracefully encloses a spacious saltwater pool, hot tub, and expansive deck, offering a private sanctuary for relaxation and gatherings.  There is a large living space upstairs that could be used as a game room along with a separate media room. From the second living area, you can sit outside on the oversized balcony or take the stairs up to the third-floor deck overlooking the Gulf and catch breathtaking sunsets.

Perfectly positioned just moments from the vibrant allure of Kaiya, Alys Beach, and Rosemary Beach, this exceptional location on the south side of 30A offers a harmonious blend of serene seclusion and effortless access to world-class dining, shopping, and entertainment.
#974335

Inlet Beach

99 Walton Buena Vista Drive

4 Beds

4 Baths

3,910 Sq.Ft.

$3,995,000

MLS#: 974335
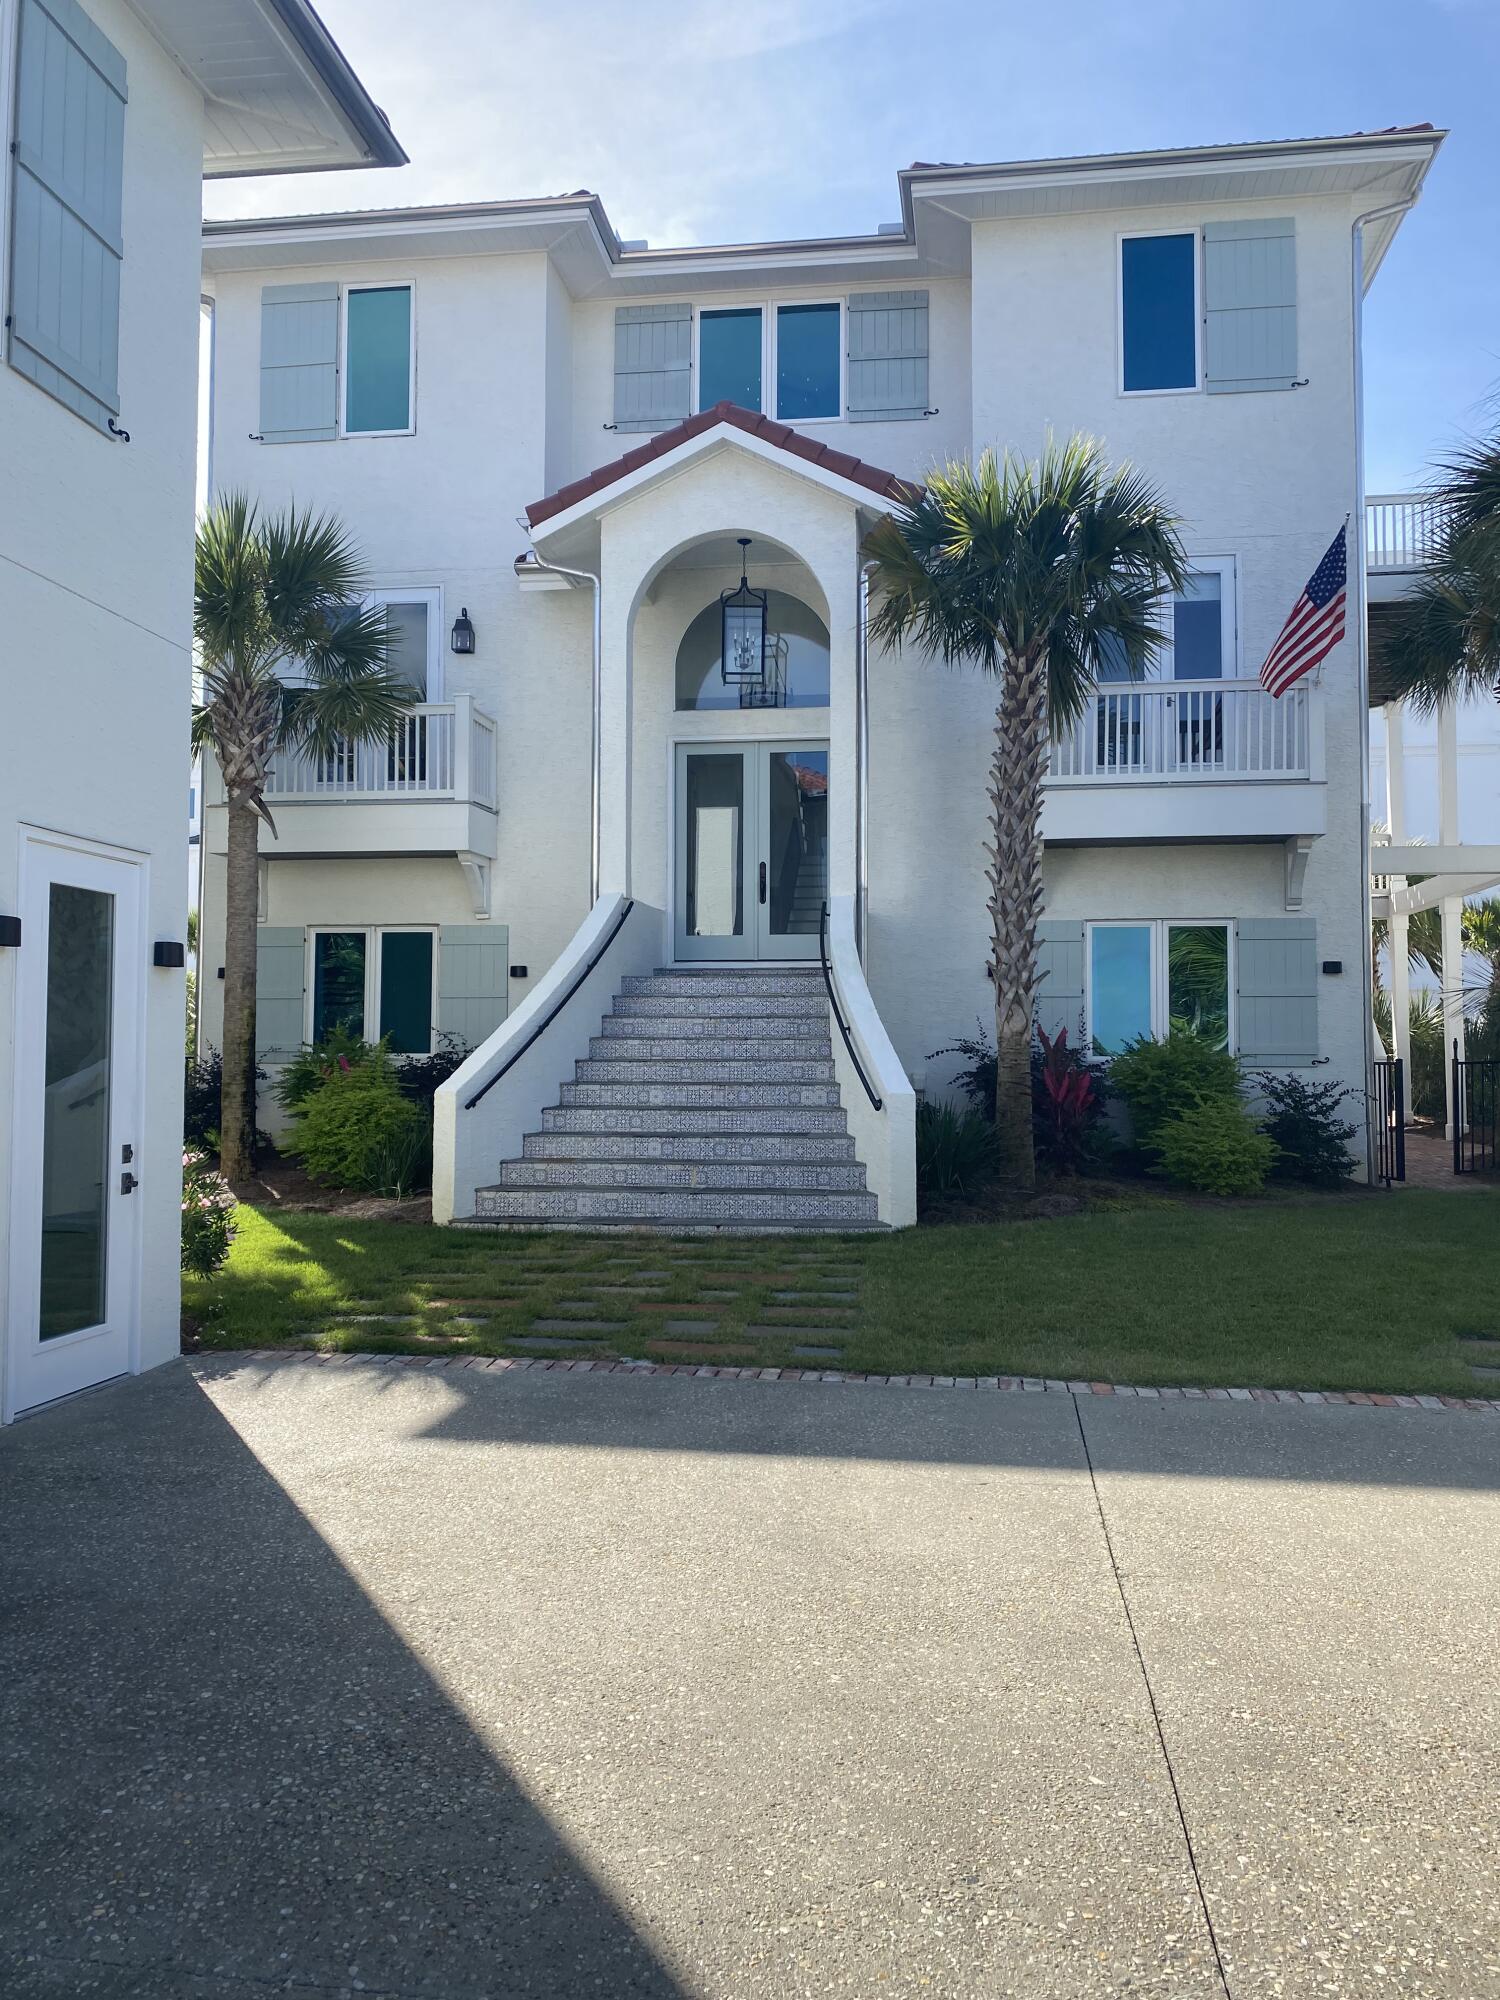
Entered for comp purposes
#884228

Santa Rosa Beach

43 San Roy Road

4 Beds

4 Baths

3,584 Sq.Ft.

$3,995,000

MLS#: 884228
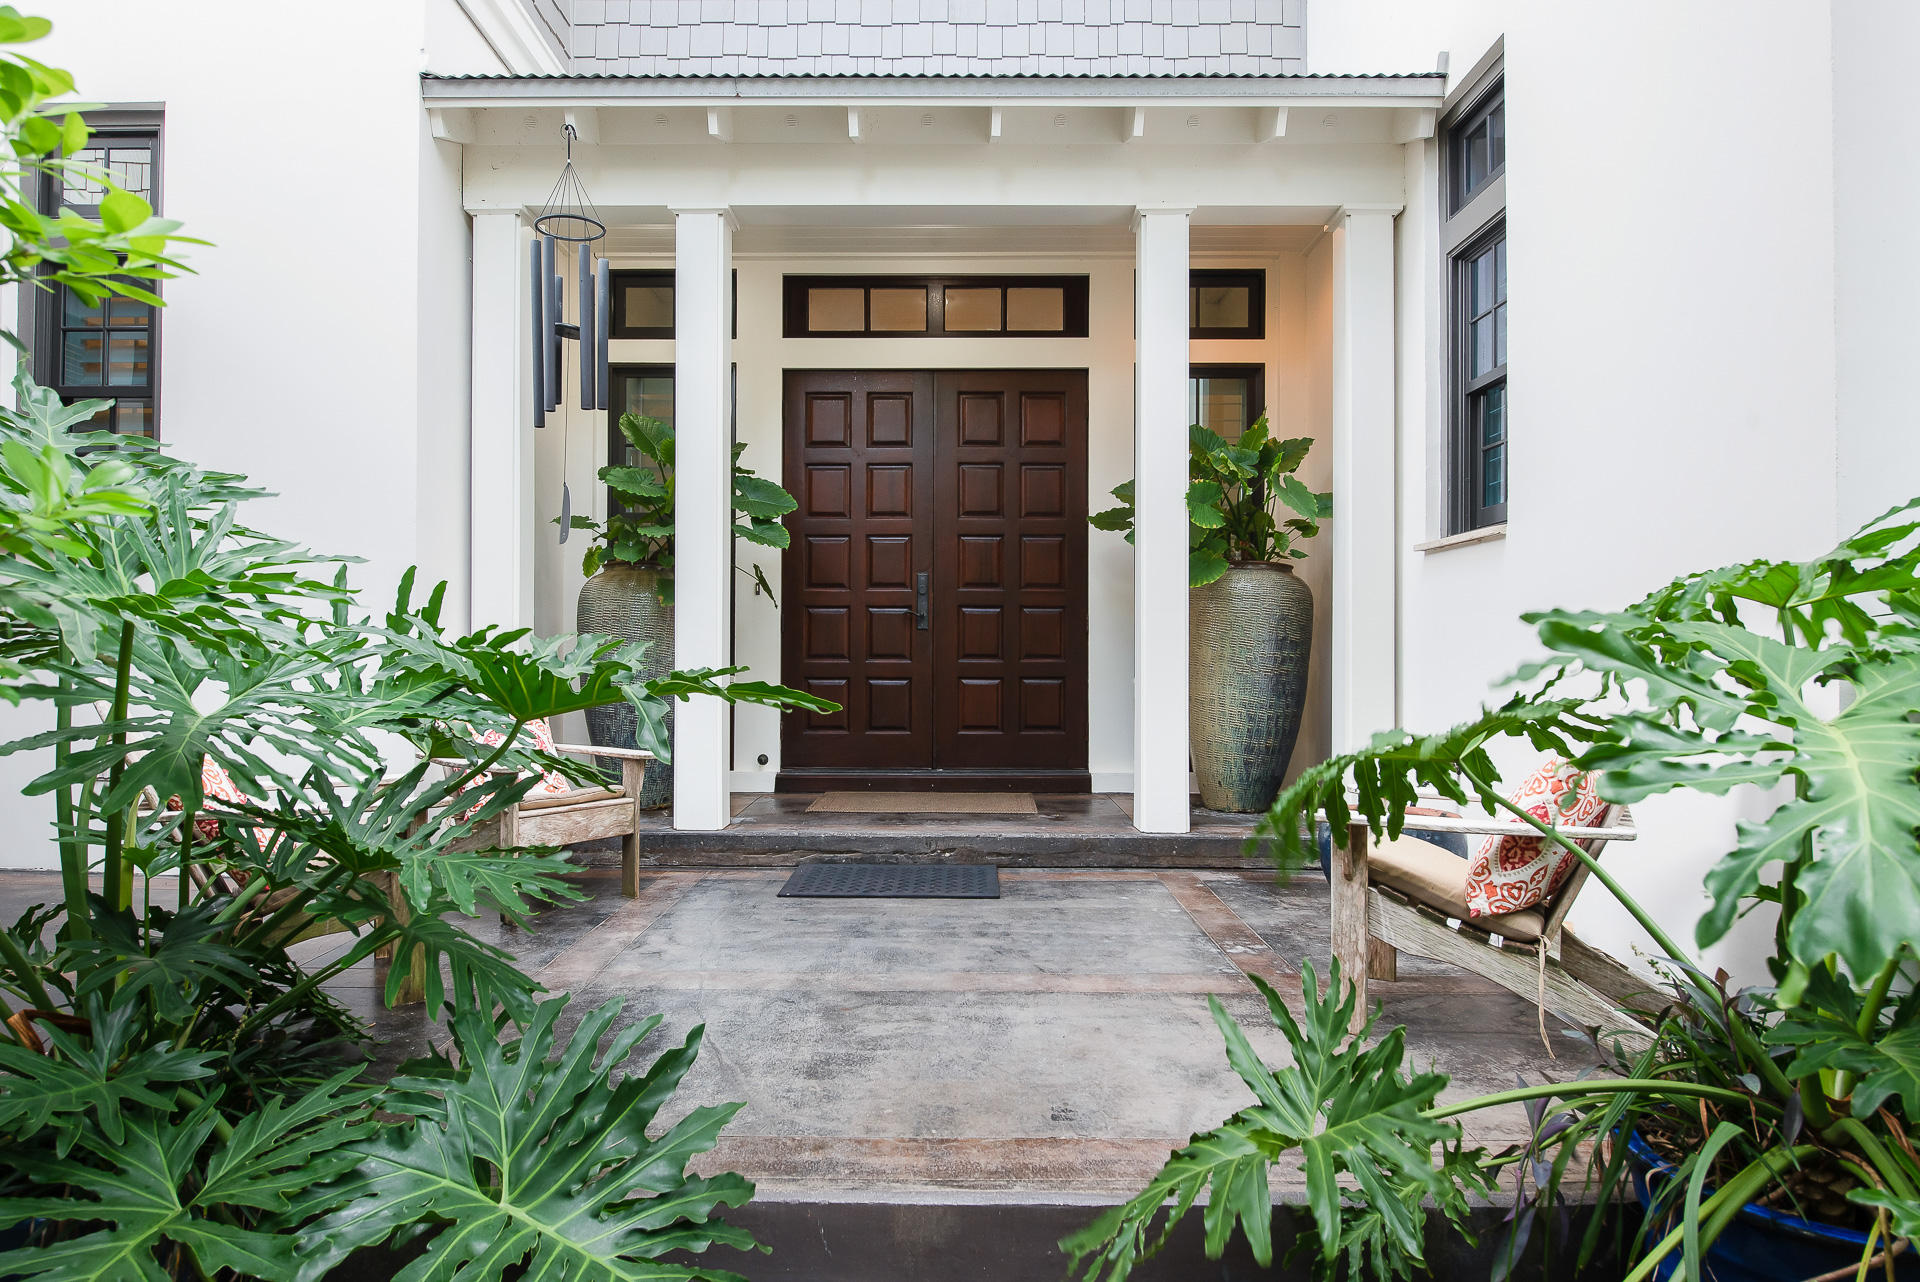
RARE OPPORTUNITY to own in one of 30A's most exclusive and highly desirable neighborhoods, 115 W Bermuda offers lavish living and stunning serene Gulf and coastal dune lake views. The neighborhood of The Retreat is located on the quiet west end of 30A, containing only the highest quality homes in a secluded, gated and guarded, rental-restricted community. This exquisite 3-structure coastal oasis was thoughtfully designed by highly regarded architect Dawn Thurber, and built and meticulously maintained by Davis Dunn construction, one of 30A's most sought after builders. The homes layout provides it's owners and their guests an inviting, private and highly functional use of this unique piece of property.
#853879

Santa Rosa Beach

115 W Bermuda Drive

4 Beds

5 Baths

4,598 Sq.Ft.

$3,995,000

MLS#: 853879

1 ... 242 243 244 245 246 ... 666
* Listings identified with the FMLS IDX logo come from FMLS and are held by brokerage firms other than the owner of this website. The listing brokerage is identified in any listing details. Information is deemed reliable but is not guaranteed. If you believe any FMLS listing contains material that infringes your copyrighted work please click here to review our DMCA policy and learn how to submit a takedown request. © 2024. First Multiple Listing Service, Inc.
 - property

Send a message

Message successfully sent.

Your message

What is 3 + 4 ?

Reason for contacting?

I agree to receive email communication and understand I can unsubscribe at any time.

I agree to be contacted by Kornelije Josić via call, email, and text for real estate services. To opt out, you can reply 'stop' at any time or reply 'help' for assistance. You can also click the unsubscribe link in the emails. Message and data rates may apply. Message frequency may vary. Privacy Policy

Sign Out

Virtual Assistant

Would you like to take the next step with this property? We can help you schedule a showing or virtual tour, or send you more details.

Yes, I would like more information.

Thank You for Your Reply, One of Our Agents will contact you as soon as possible

No, maybe later.

Thank you, you can always contact me via email, phone number or through the contact form.

Realhub AI

Lucy - Your AI-Powered Realtor

Update Your Temporary Password

Personalize your search

Enter your email and we'll notify you immediately when new listings match what you're looking for.

or enter email address

Already have an account ? Login here

Continue your home search

I agree to receive communications and understand I can unsubscribe at any time.

I agree to be contacted by Kornelije Josić via call, email, and text for real estate services. To opt out, you can reply 'stop' at any time or reply 'help' for assistance. You can also click the unsubscribe link in the emails. Message and data rates may apply. Message frequency may vary. Privacy Policy

Already have an account ? Login here

We use cookies

We use cookies primarily for analytics to enhance your experience. By accepting, you agree to our use of these cookies. You can manage your preferences or learn more about our cookies policy.
