
REALHUB is on fire today

Properties

Browse or get in touch to schedule a walkthrough.

  • Nearby me
Price range

Popular Features

Community Features

Association

Property Features

Waterfront

View

Exterior Features

Interior Features

Style

10000 properties match your criteria

Updated 1 minute ago

E-Alert name
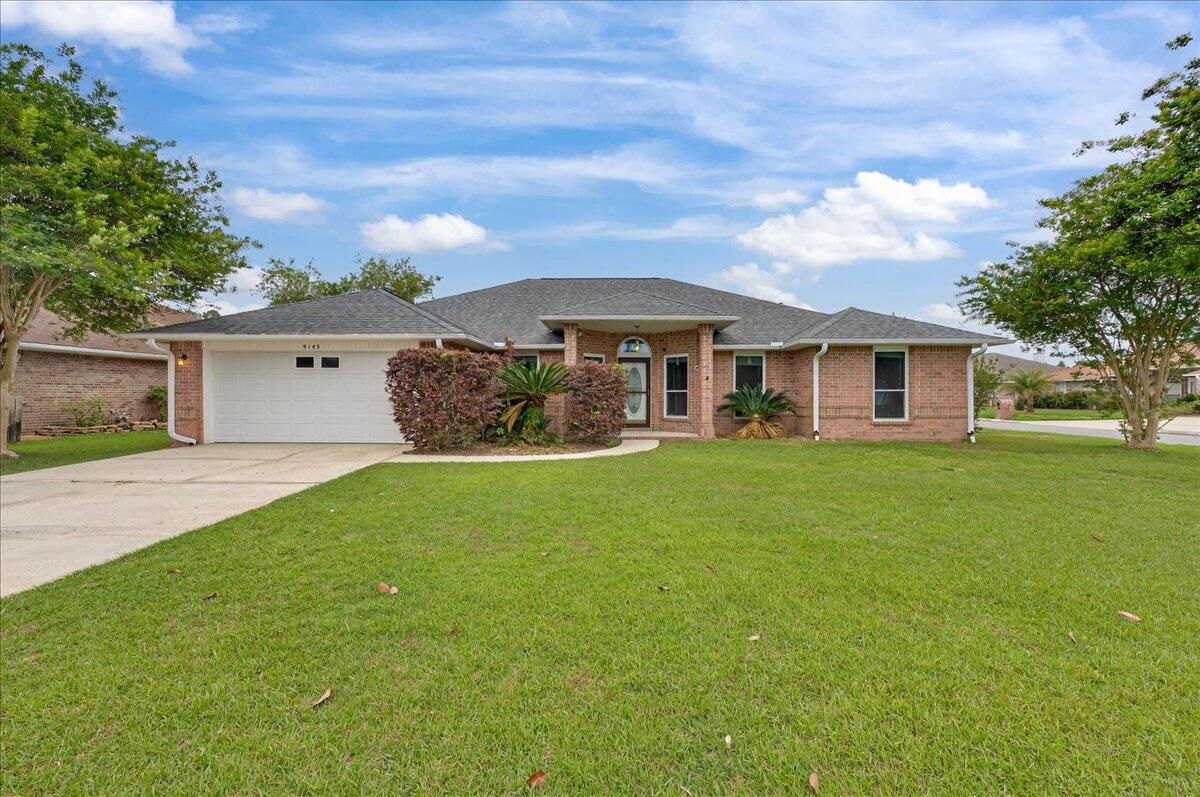
Welcome to this spacious four-bed, three-bath home with a bonus room! FRESH PAINT AND NEW LVP THROUGHOUT! NO carpet in this home. Situated in a clean, HOA-managed neighborhood with streetlights, this property offers a central Pensacola location. With a 2021 roof, 2019 water heater, and the windows replaced in 2017, the home is ready for its next owner! Inside, you'll find a large living room featuring high ceilings and a cozy gas fireplace. The kitchen is generously sized with white cabinetry, stainless steel appliances, a large island, and a breakfast nook for casual dining. The formal dining room provides a dedicated space for hosting, while the bonus room offers flexibility for a home office, playroom, or additional living area. The split primary suite offers privacy and includes a spacious en suite bathroom with double vanities, two closets, a soaking tub, and a separate shower. Additional bedrooms are thoughtfully positioned in their own corners of the home, each with access to bathrooms featuring tub/shower combinations. Step outside to enjoy the covered patio and fully fenced backyard, complete with a large 11'4' x 15'4' workshop/shed. A two-car garage and corrugated metal hurricane shutters adds even more convenience. Located just minutes from NAS Pensacola, Corry Station, and approximately 15-20 minutes from the beautiful beaches of Perdido Key, this home is also close to schools, grocery stores, restaurants, hospitals, and shopping. Ideally located near the intersec tion of Lillian Highway and Blue Angel Parkway, enjoy nearby outdoor recreation with Big Lagoon State Park, Navy Point Park, and Blue Angel Park all within a short drive. With its spacious floor plan, desirable neighborhood, and prime location, this home is an exceptional opportunity in Pensacola!
#1009801

Pensacola

9145 Sebring Drive

4 Beds

3 Baths

2,251 Sq.Ft.

$365,000

MLS#: 1009801
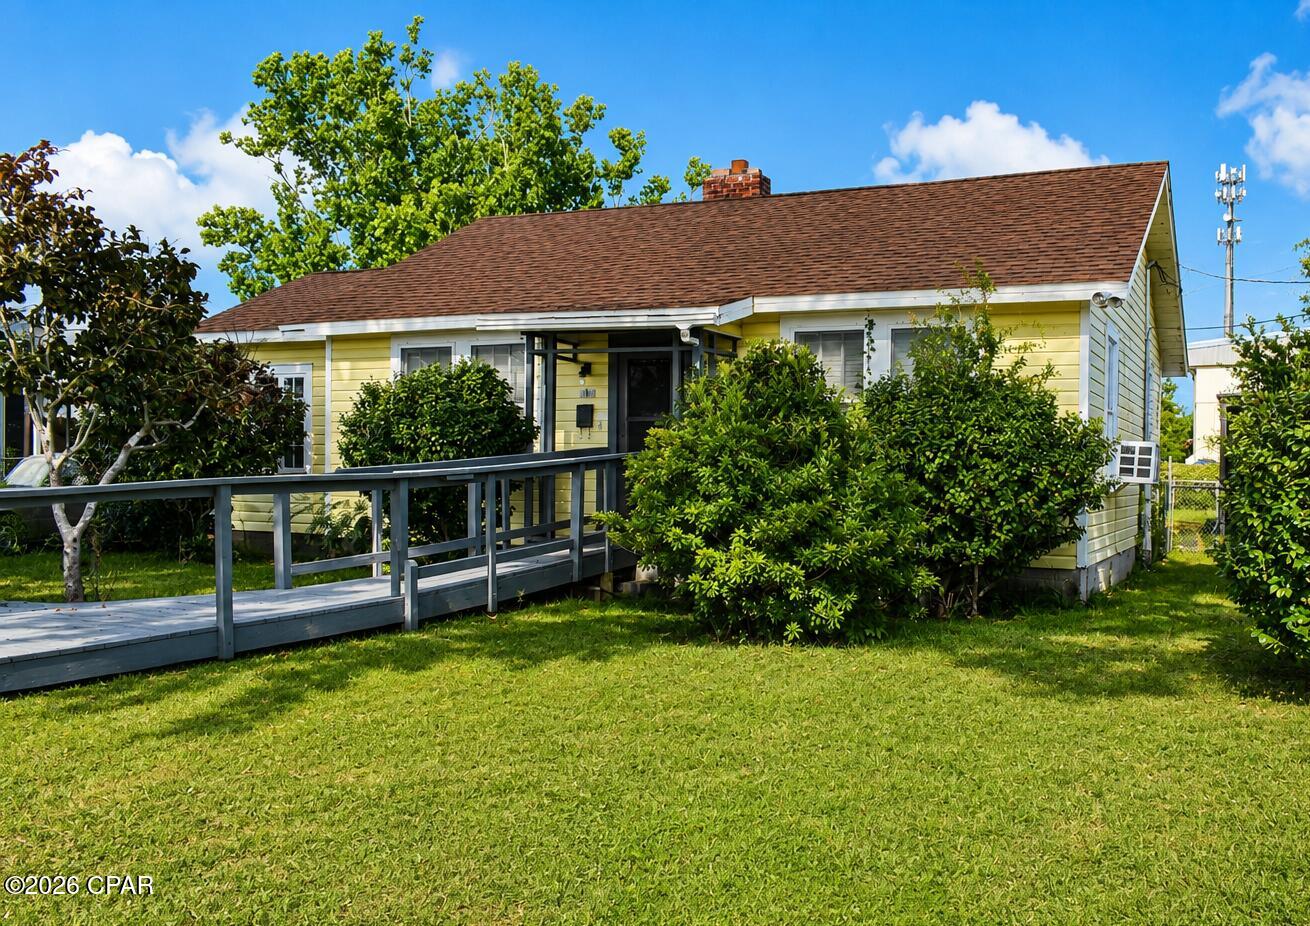
This home has been owned by the same family since the 1940's.The location is very close to Sacred Heart Hospital and Downtown Panama City.  The house got a new roof in 2019. Hardwood floors are under all of the carpet. ***Some photos are staged using AI and are noted as such - these photos are for general reference only***
#794002

Panama City

414 N Macarthur Avenue

3 Beds

1 Baths

1,077 Sq.Ft.

$130,000

MLS#: 794002
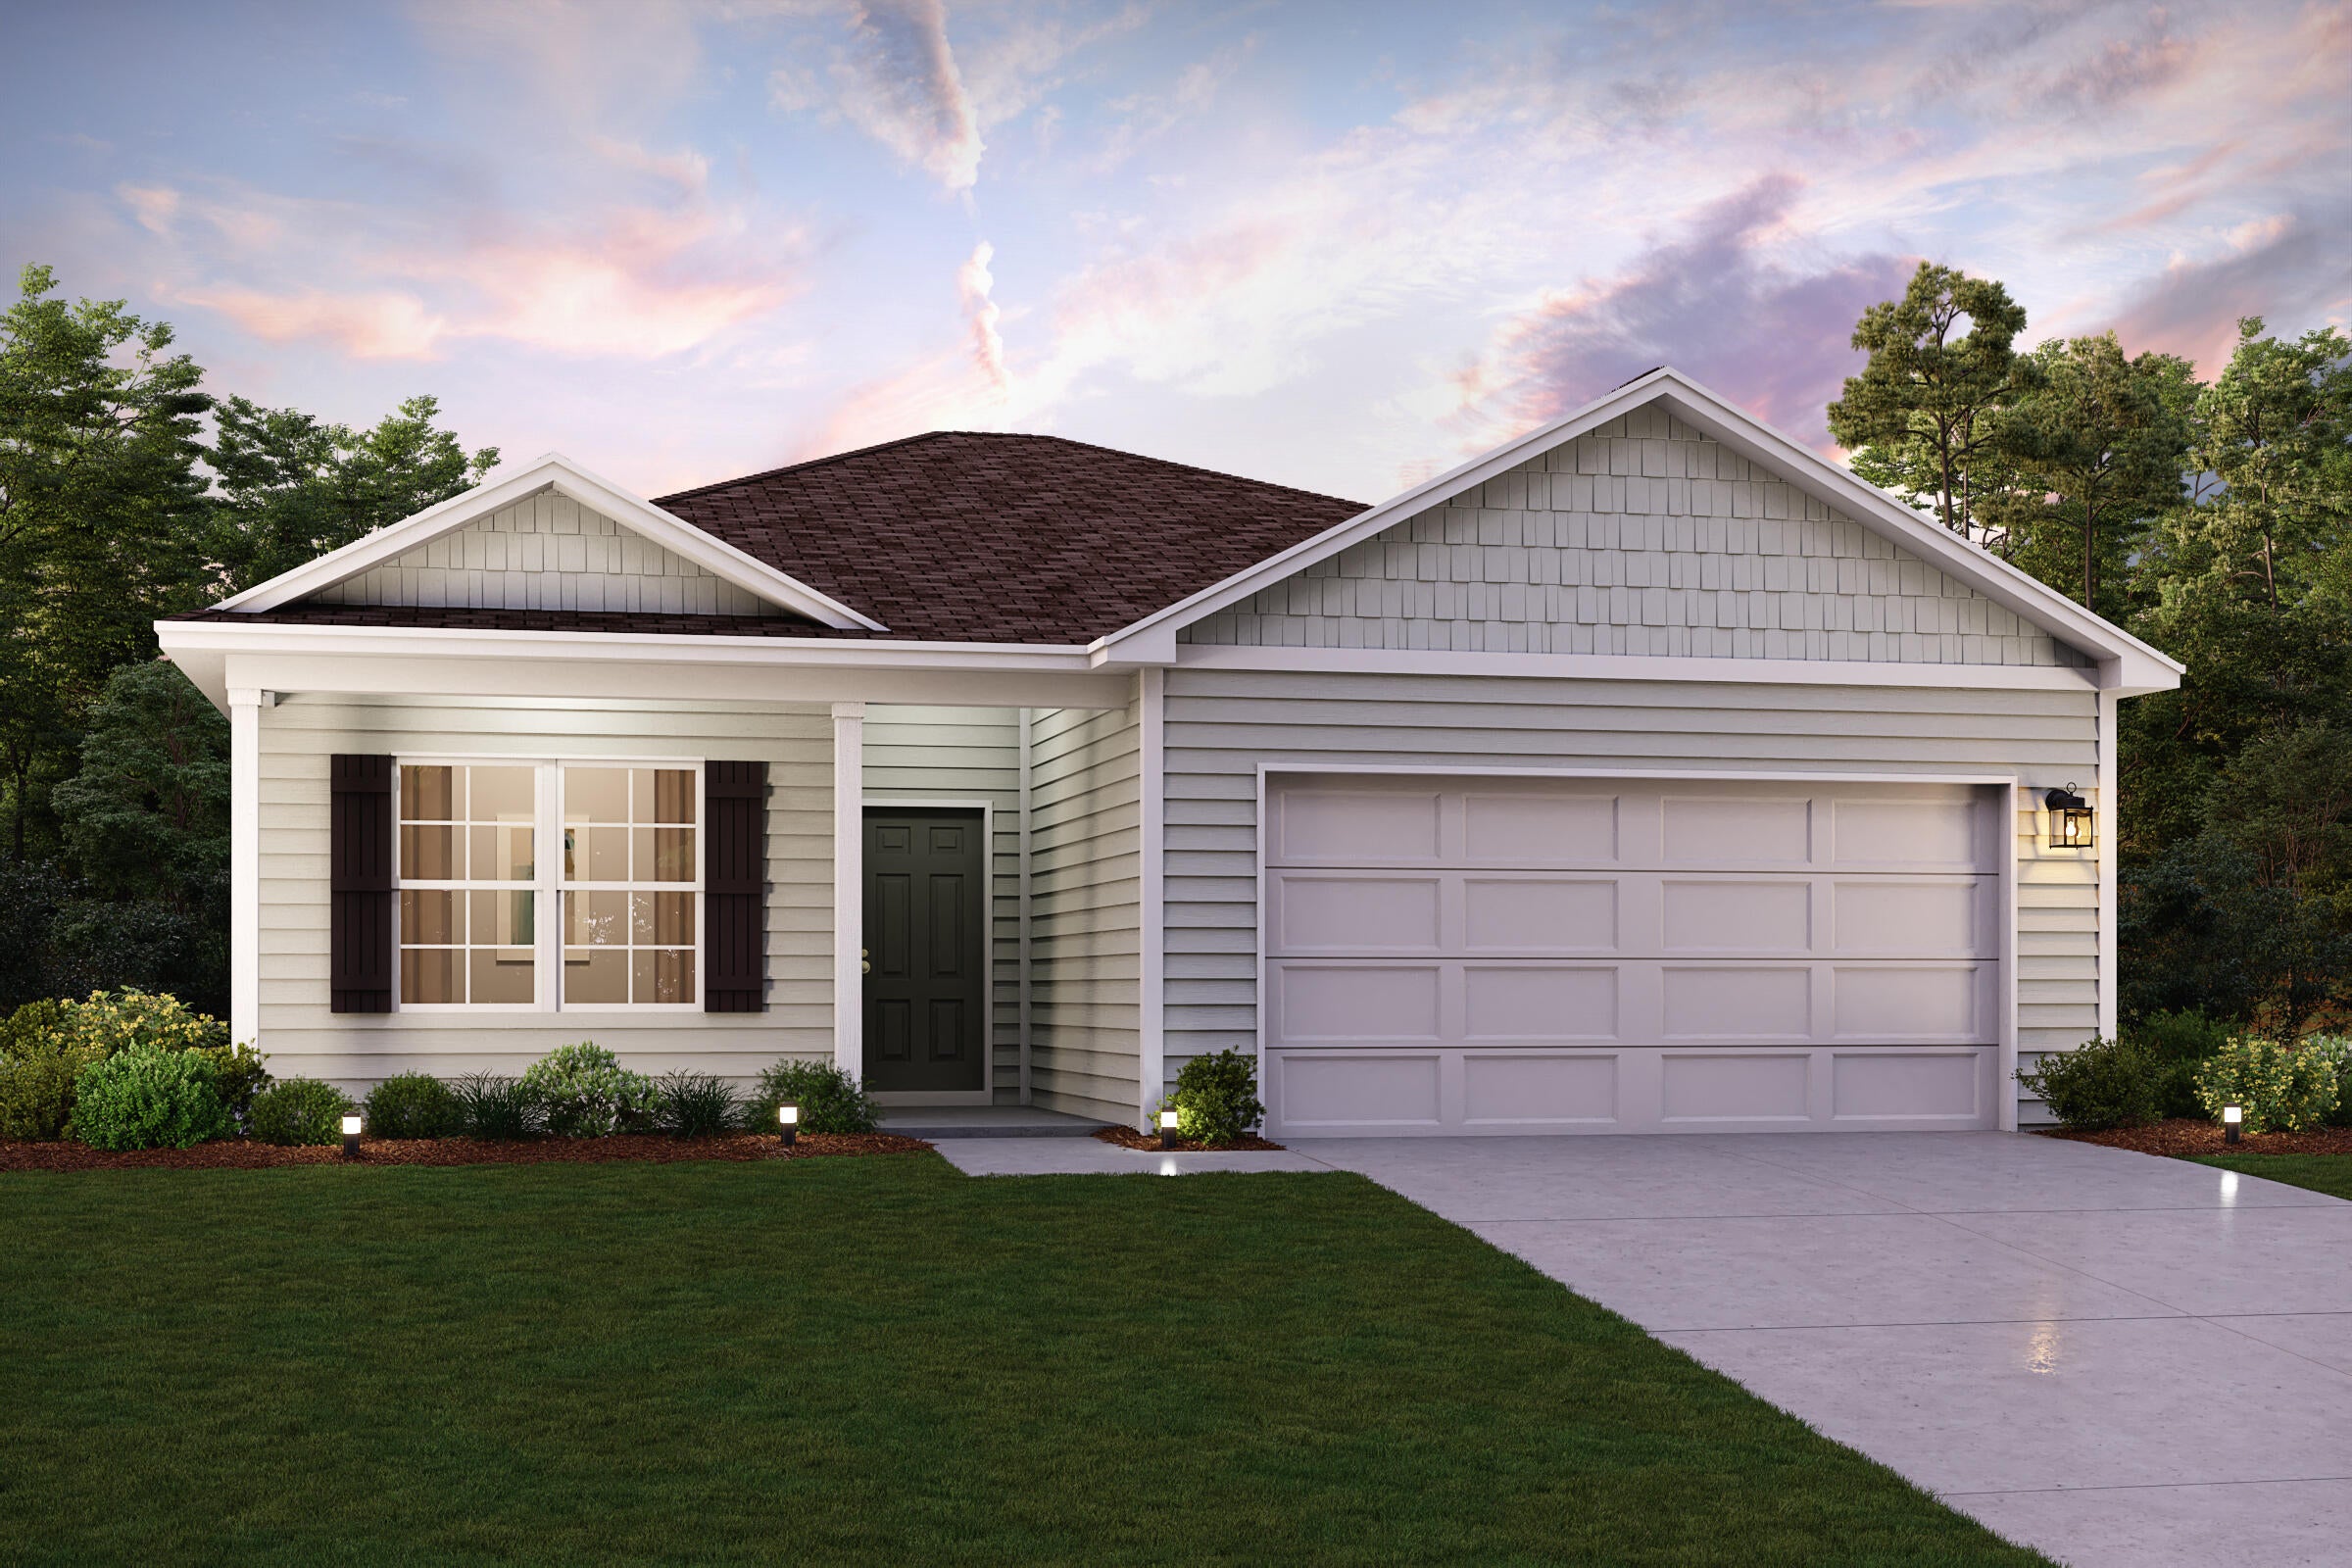
Discover Your Dream Home in the Cat Island Estates Community! The Beaumont Plan features a spacious open-concept design, seamlessly connecting the Living, Dining, and Kitchen areas, perfect for relaxation and entertaining. Natural light fills the home through Low E insulated dual-pane vinyl windows, highlighting elegant Shaker cabinets, quartz countertops and  stainless steel appliances, including an electric smooth top range, dishwasher, and over-the-range microwave in the kitchen. Retreat to the expansive primary suite with a private bath, dual vanity sinks, and a generous walk-in closet. This home also offers two well-appointed bedrooms, a thoughtfully designed secondary bathroom, and a serene patio--ideal for enjoying morning coffee or sunsets. Experience modern living at its finest!
Ask sales counselor about new enhanced kitchen cabinet features and updated farmhouse style trim package!
#1009800

DeFuniak Springs

143 Cat Island Circle

3 Beds

2 Baths

1,416 Sq.Ft.

$262,990

MLS#: 1009800
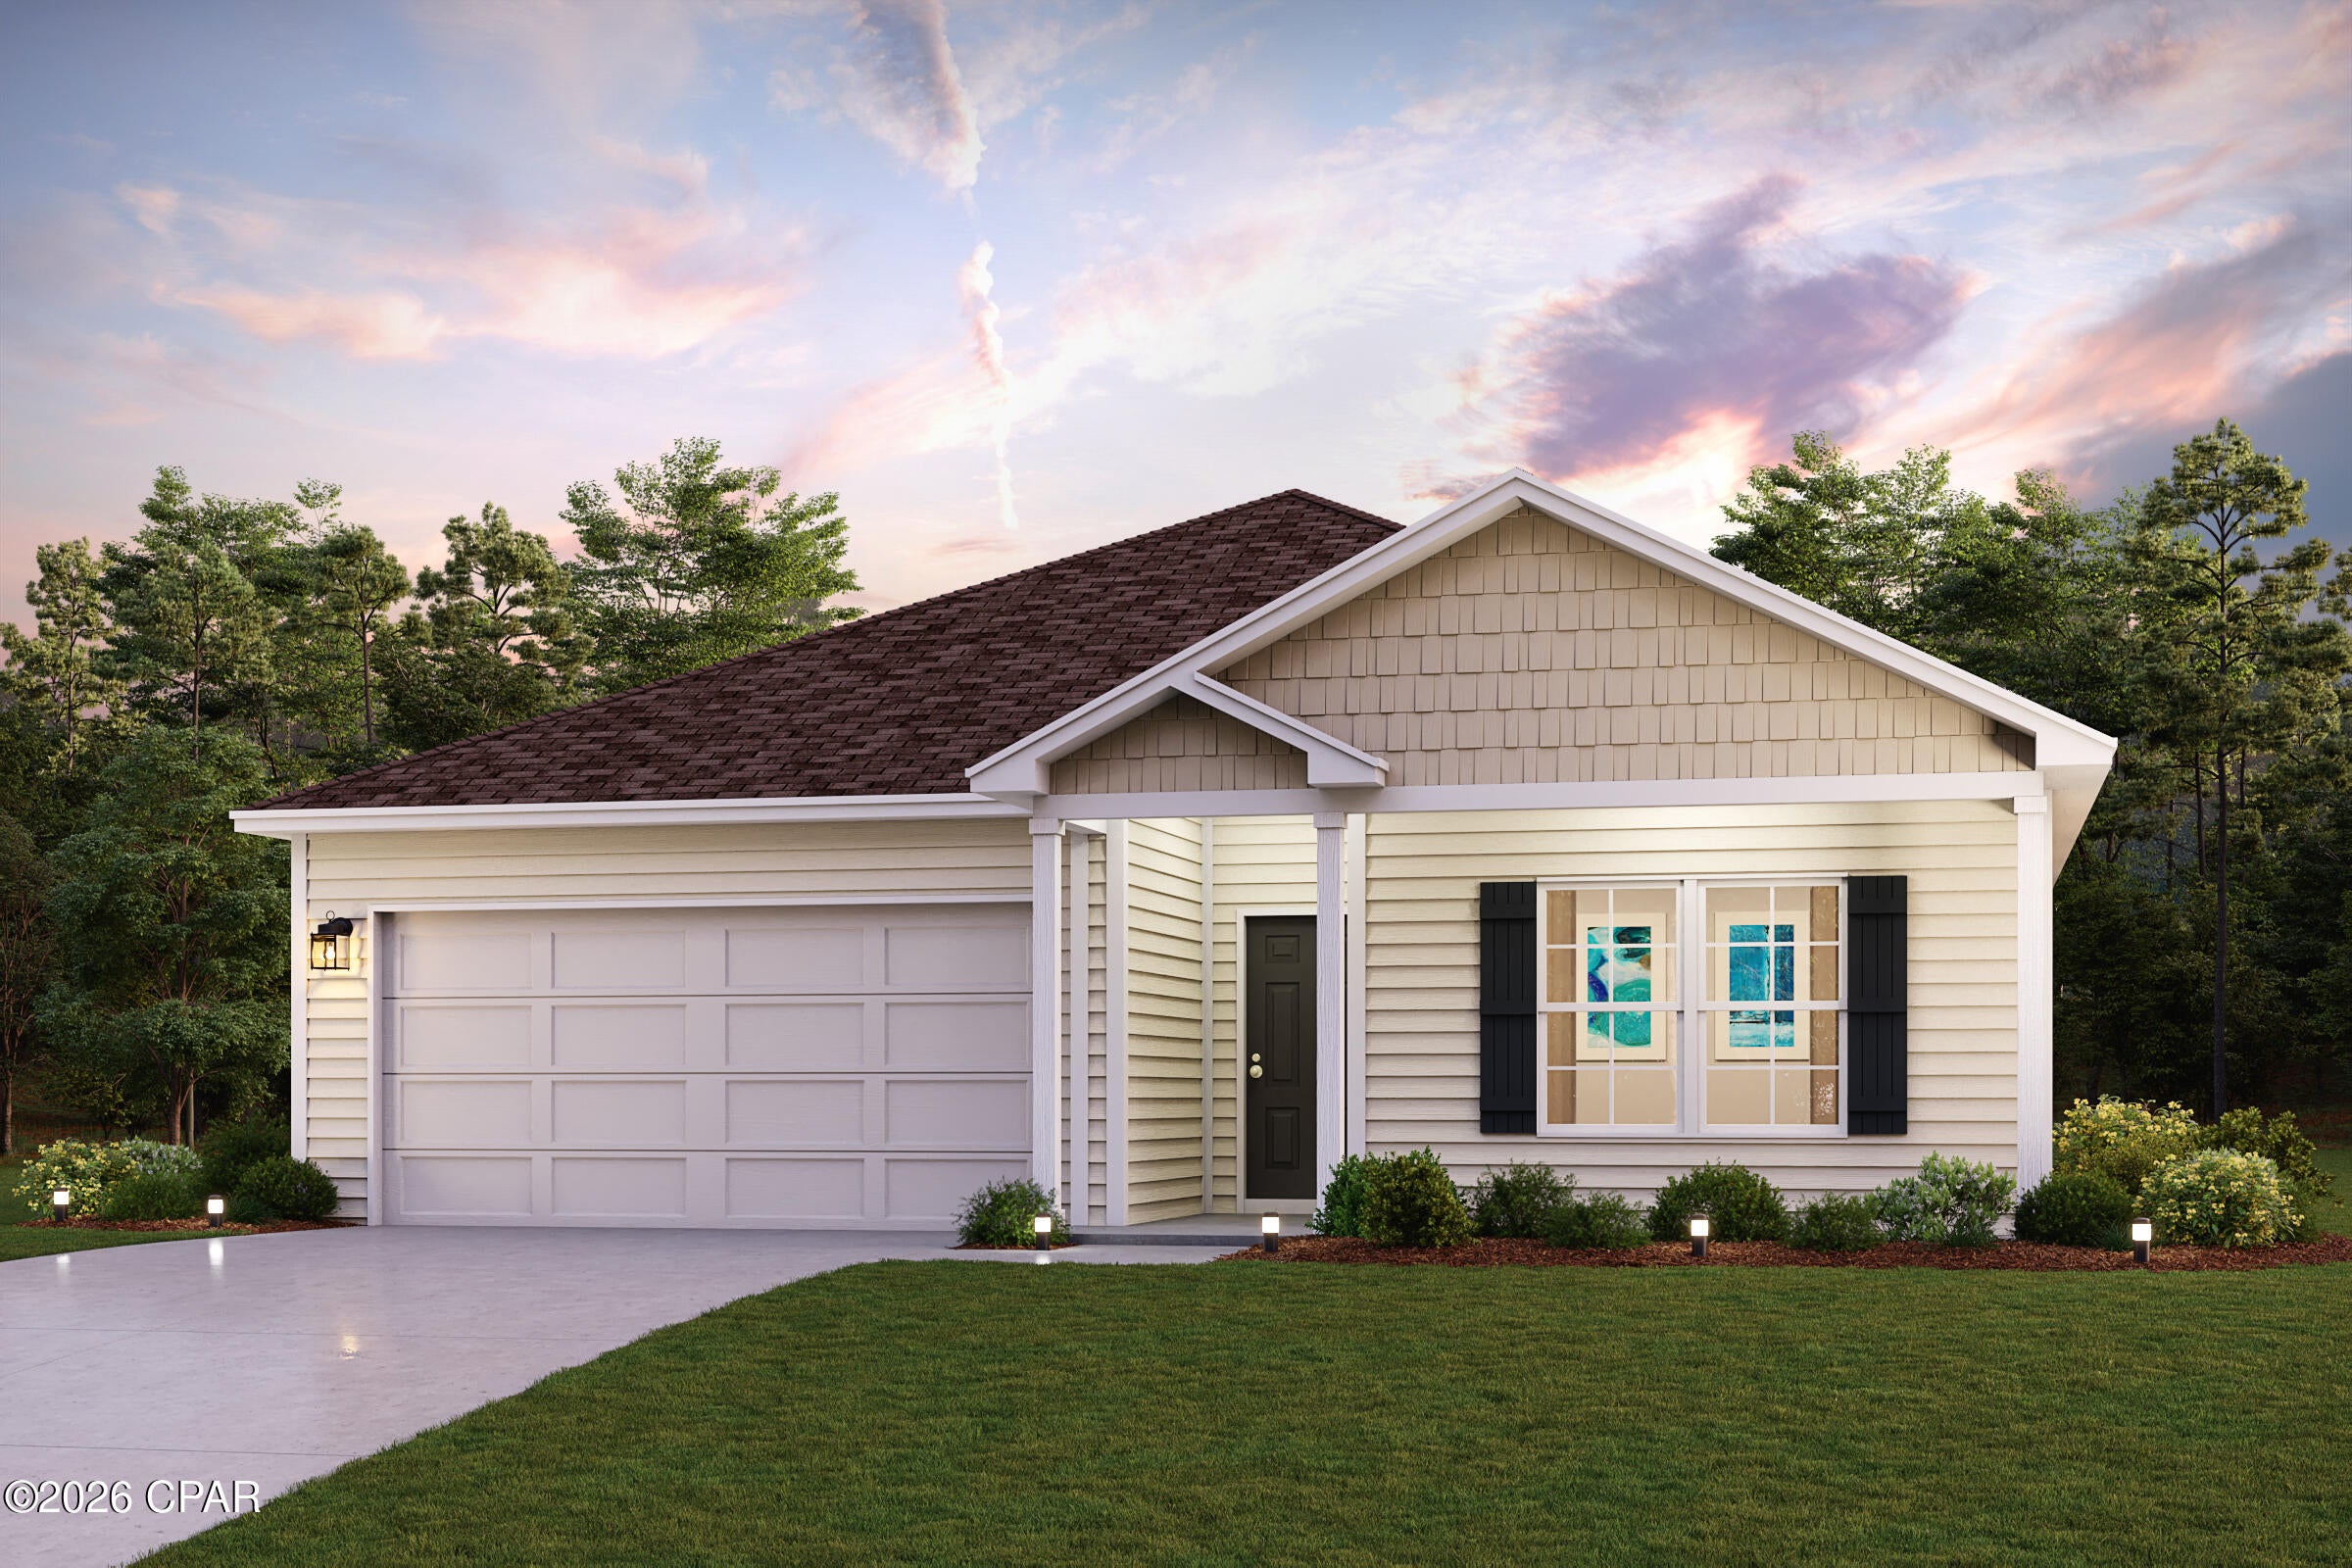
Discover Your Dream Home in the Sunny Hills Classic Community! The Roanoke Plan offers a seamless open-concept design that integrates Living, Dining, and Kitchen areas--perfect for hosting guests or relaxing in comfort. Enjoy energy-efficient Low-E insulated windows throughout. The gourmet Kitchen boasts beautiful cabinetry, quartz countertops, and Stainless Steel Appliances. Retreat to the tranquil primary suite featuring dual vanity sinks and a spacious walk-in closet. Three additional bedrooms, a stylish secondary bathroom, and a charming patio complete this exceptional home.  Energy-efficient features like Low E insulated dual pane windows and a one-year limited home warranty ensure peace of mind. 
Ask sales counselor about new enhanced kitchen cabinet features and updated farmhouse style trim package!
#793987

Chipley

2294 Geraldine Circle

4 Beds

2 Baths

1,773 Sq.Ft.

$259,990

MLS#: 793987
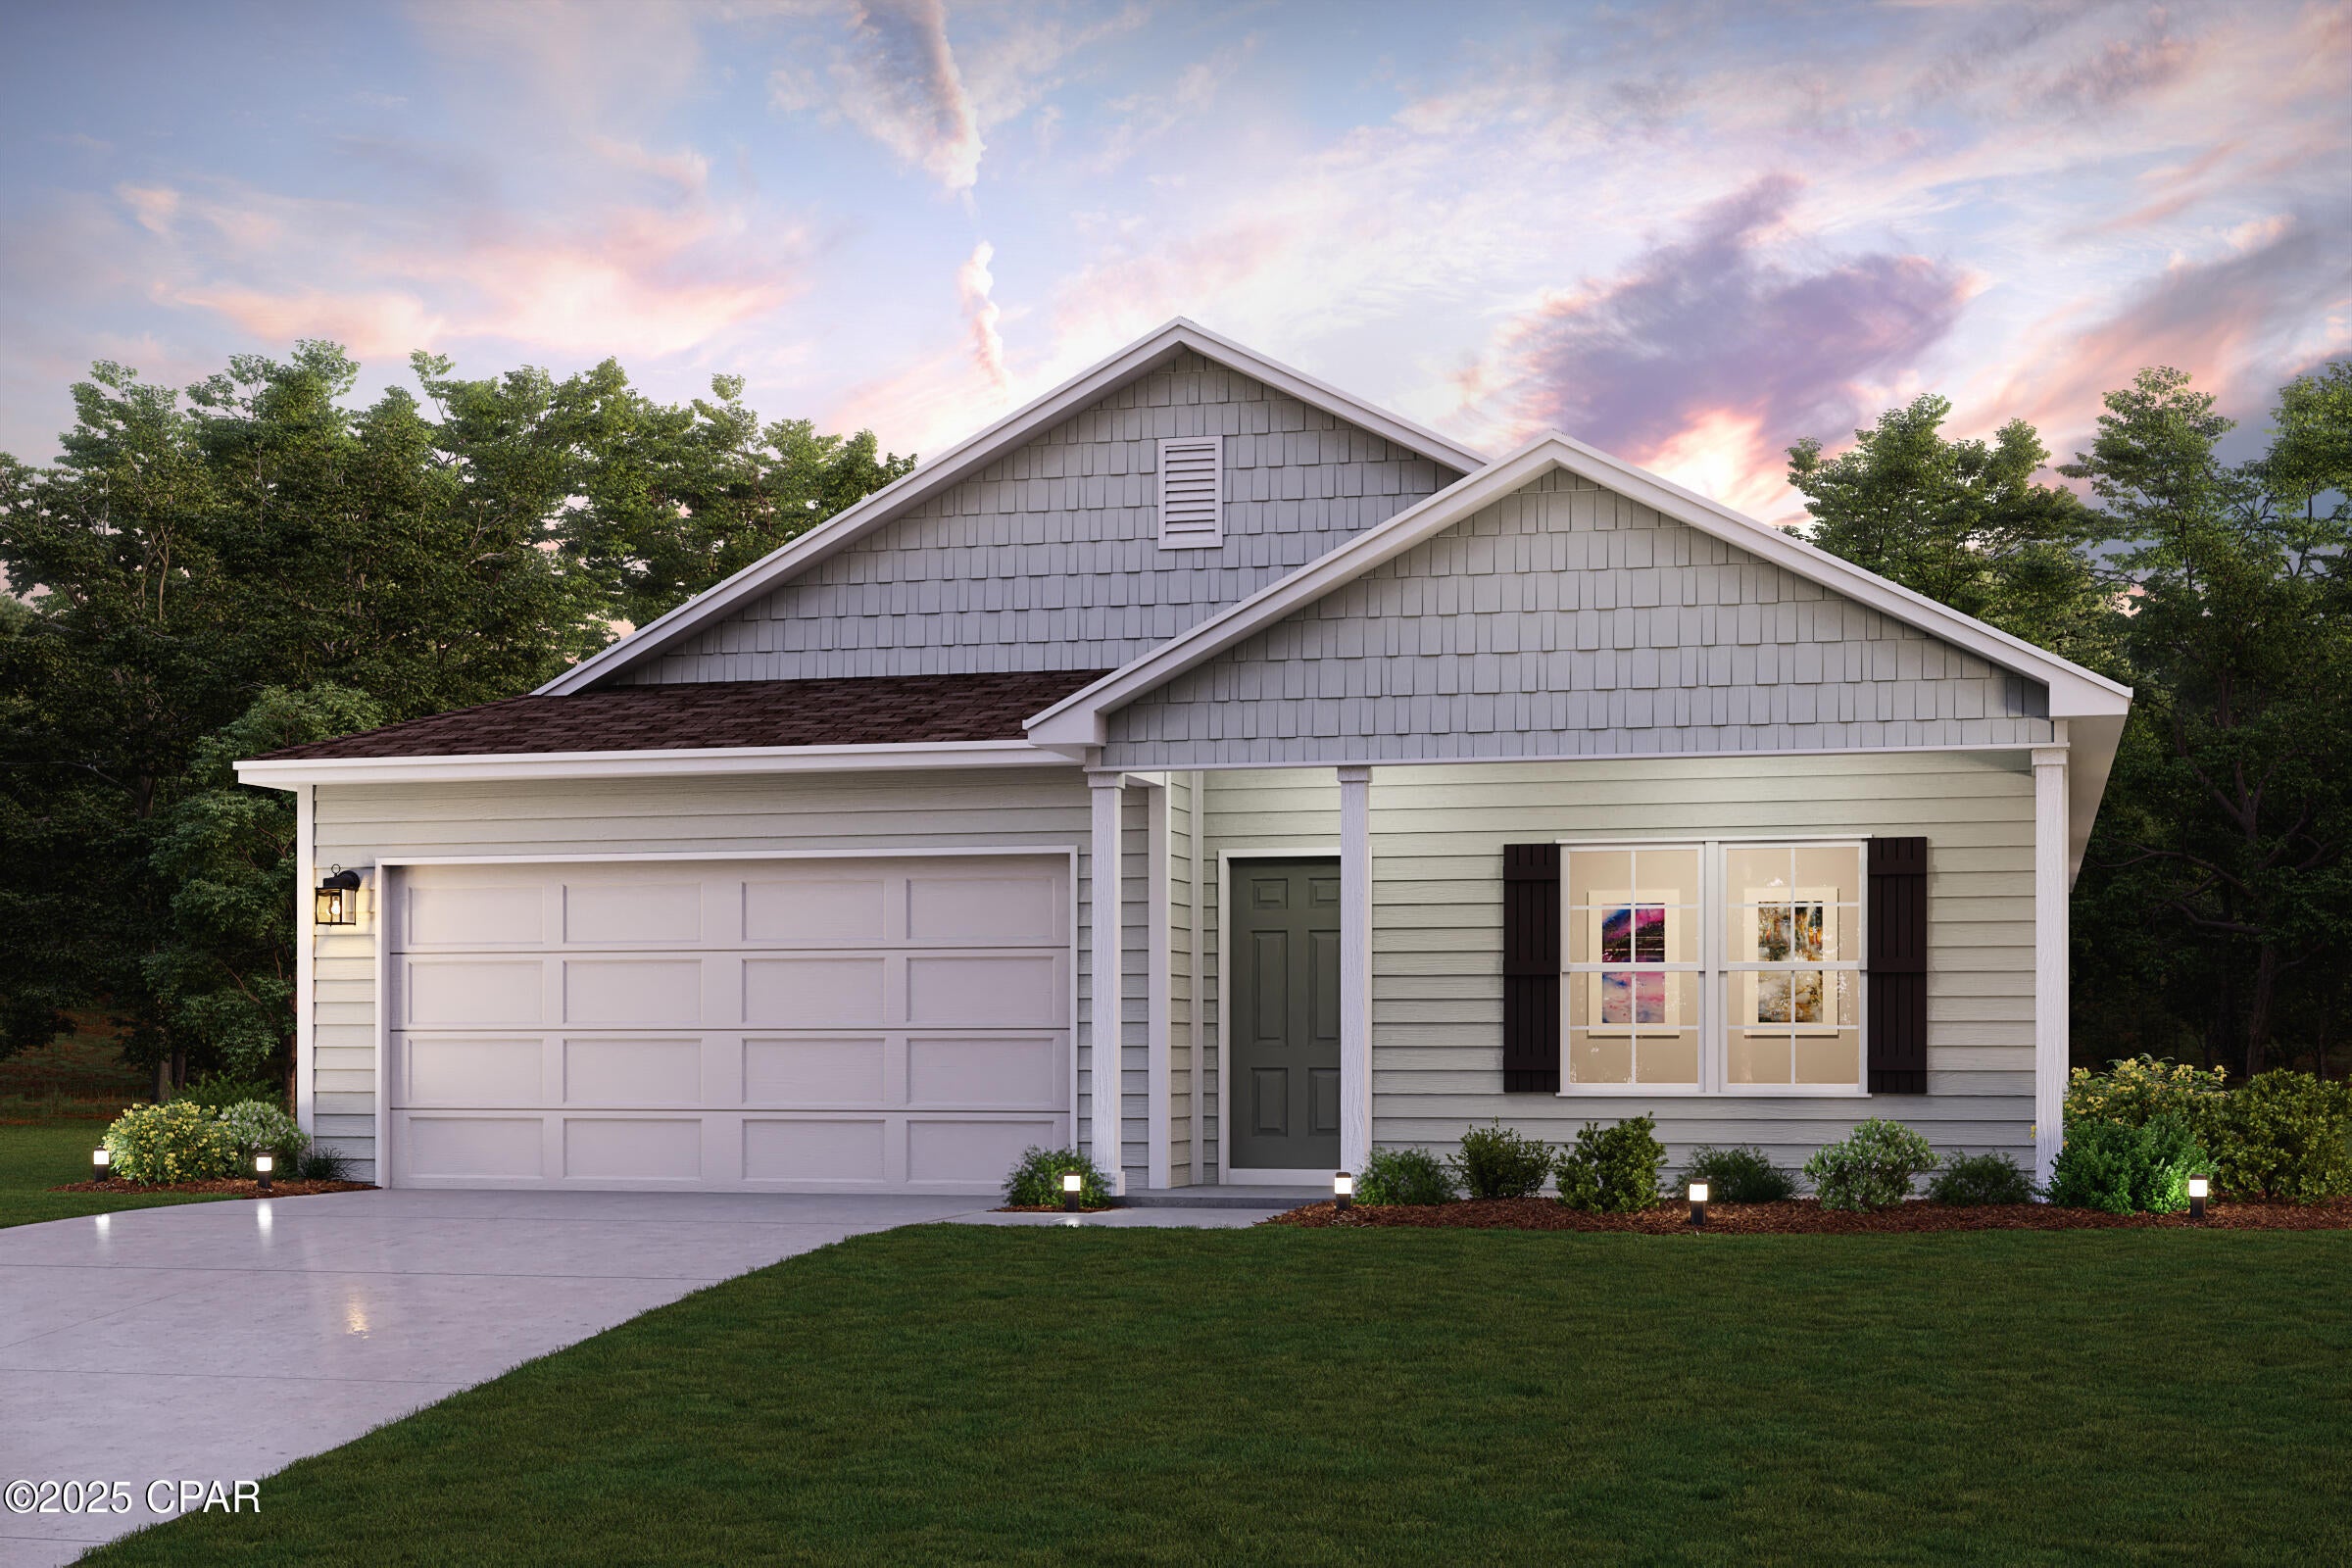
Discover Your Dream Home in the Clear Lake Estates Community! The Cabot Plan offers a spacious open-concept layout, seamlessly connecting the Living, Dining, and Kitchen areas--perfect for entertaining. The modern Kitchen is equipped with shaker cabinets, quartz countertops, and Stainless-Steel Appliances, including an electric smooth top range, microwave hood, and dishwasher. The primary suite features a private bath with dual vanity sinks and a large walk-in closet. There are three additional bedrooms, a stylish secondary bathroom, and a patio ideal for outdoor relaxation. Additional features include Low E insulated dual-pane vinyl windows for energy efficiency and a 1-year limited home warranty.
Ask sales counselor about new enhanced kitchen cabinet features and updated farmhouse style trim package!
#793959

Youngstown

8503 Hornbill Drive

4 Beds

2 Baths

1,684 Sq.Ft.

$310,990

MLS#: 793959
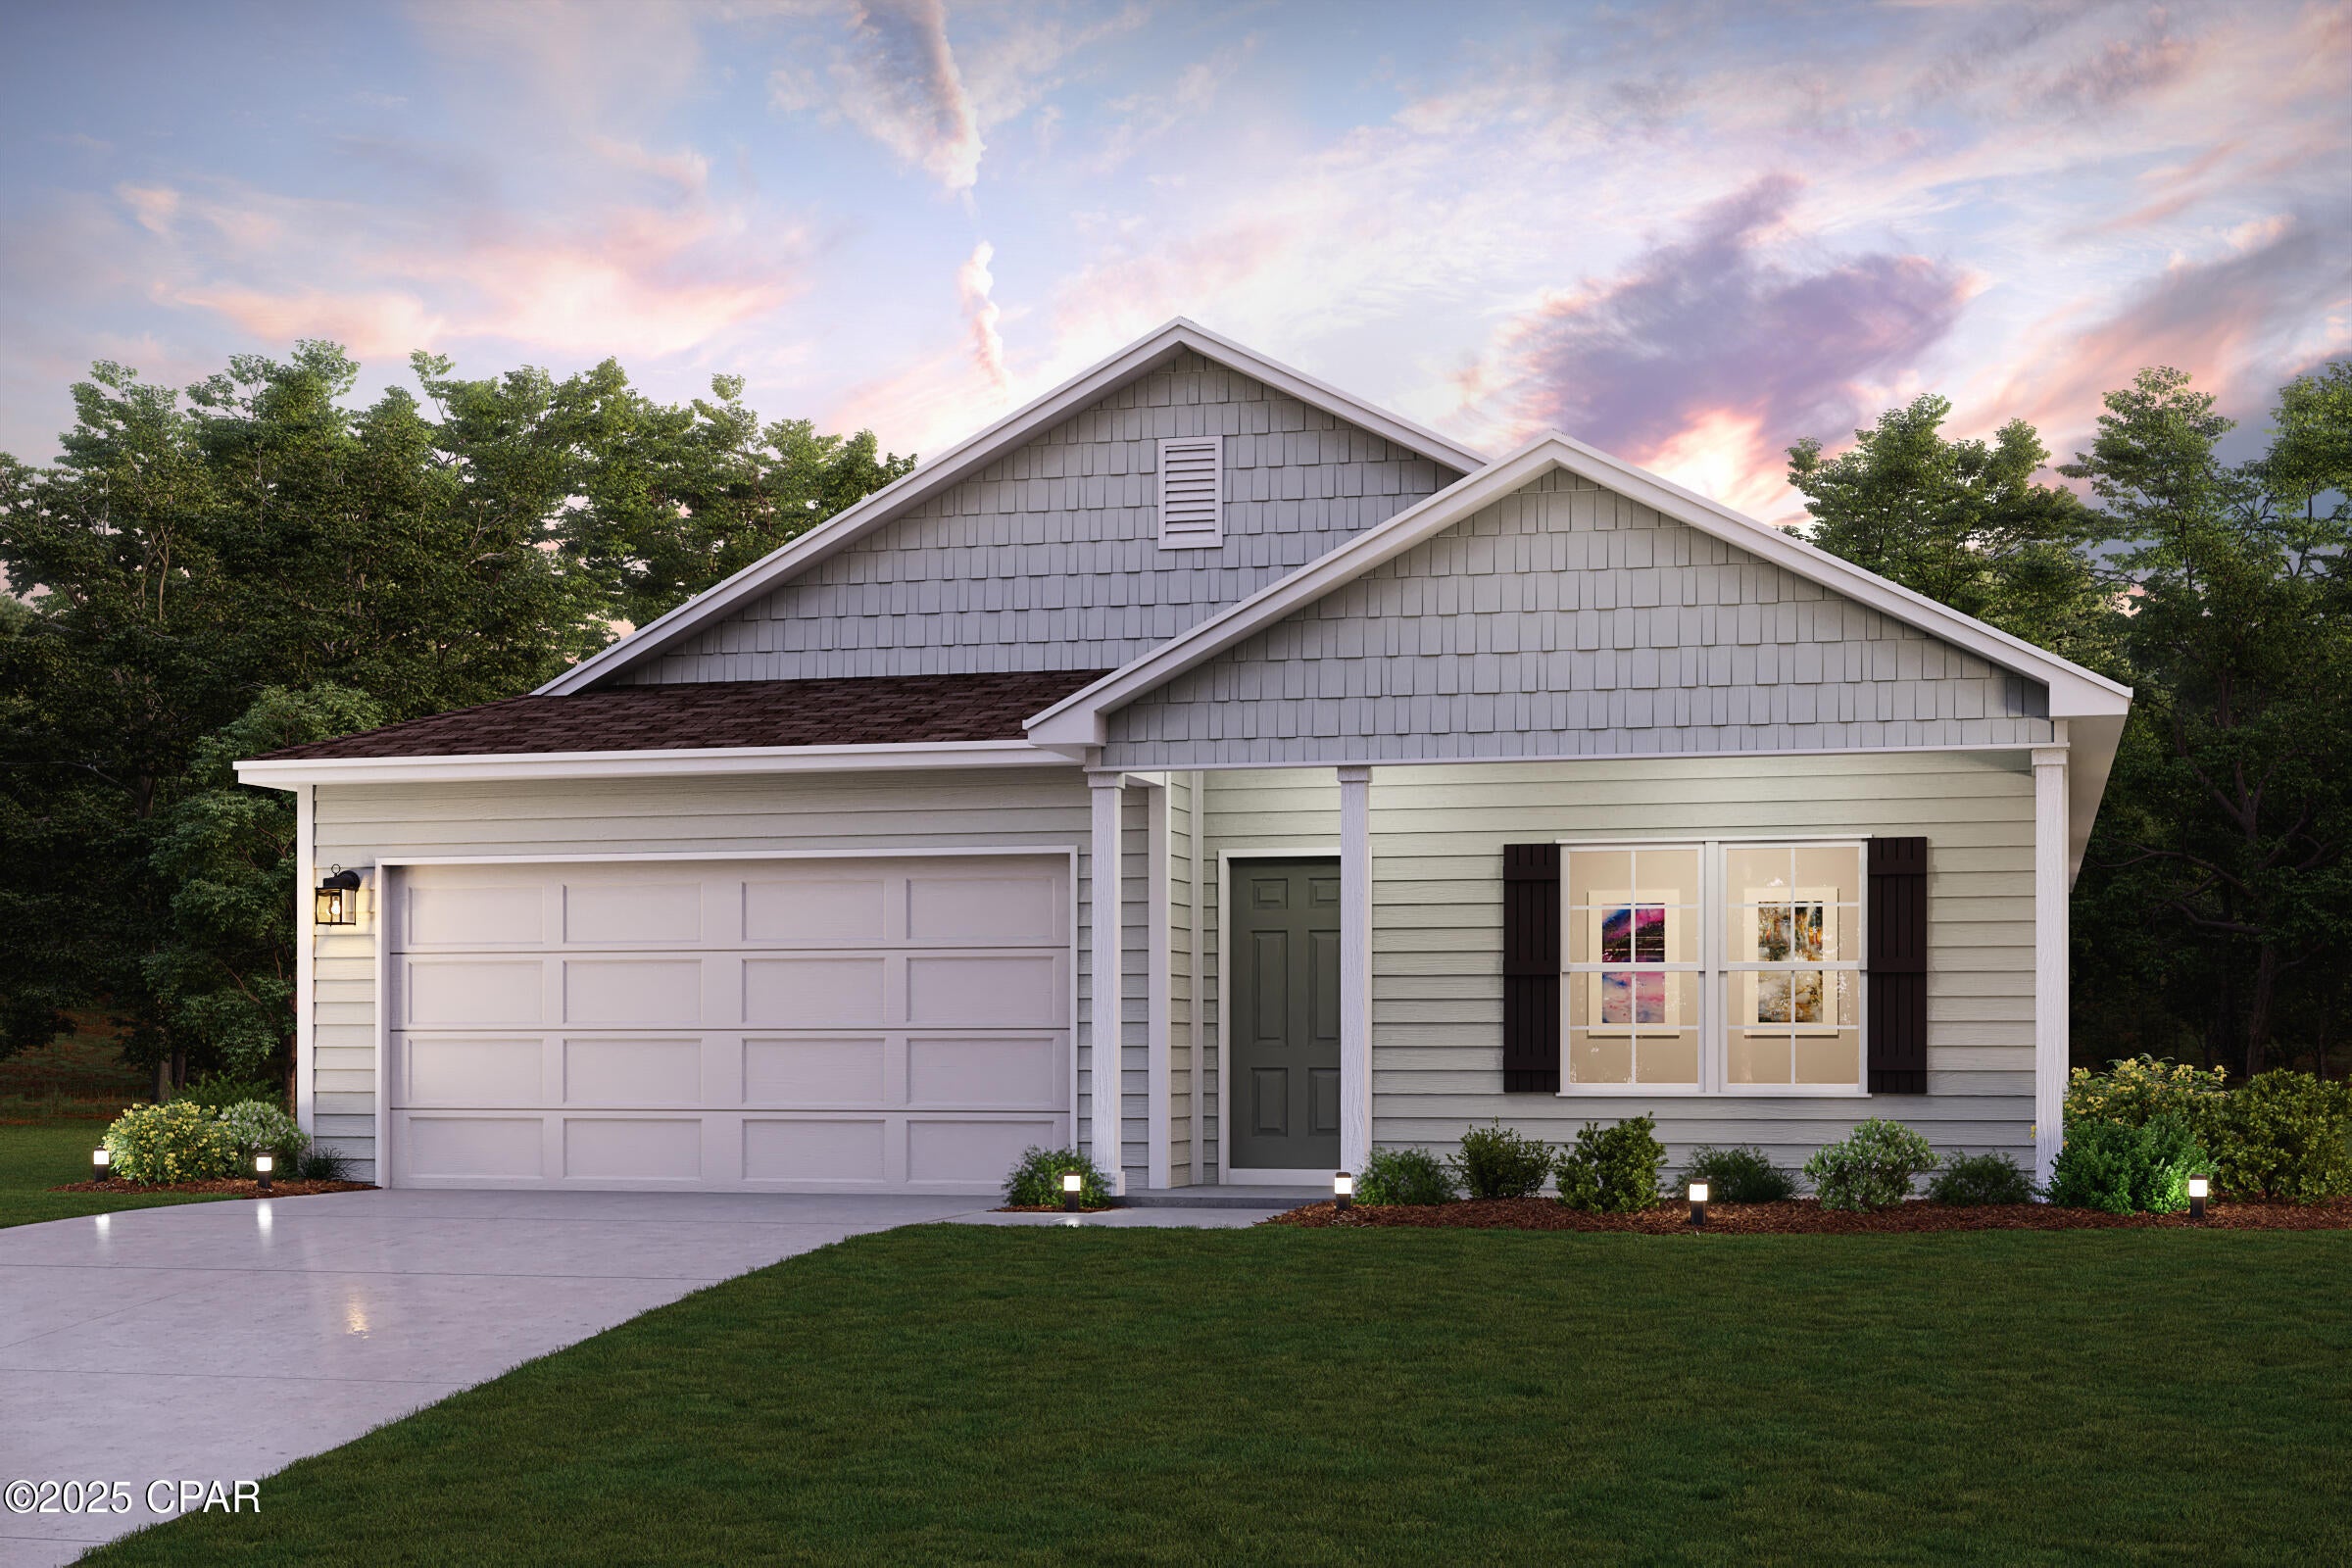
Discover Your Dream Home in the Clear Lake Estates Community! The Cabot Plan offers a spacious open-concept layout, seamlessly connecting the Living, Dining, and Kitchen areas--perfect for entertaining. The modern Kitchen is equipped with shaker cabinets, quartz countertops, and Stainless-Steel Appliances, including an electric smooth top range, microwave hood, and dishwasher. The primary suite features a private bath with dual vanity sinks and a large walk-in closet. There are three additional bedrooms, a stylish secondary bathroom, and a patio ideal for outdoor relaxation. Additional features include Low E insulated dual-pane vinyl windows for energy efficiency and a 1-year limited home warranty.
#793960

Youngstown

8441 Hornbill Drive

4 Beds

2 Baths

1,684 Sq.Ft.

$311,990

MLS#: 793960
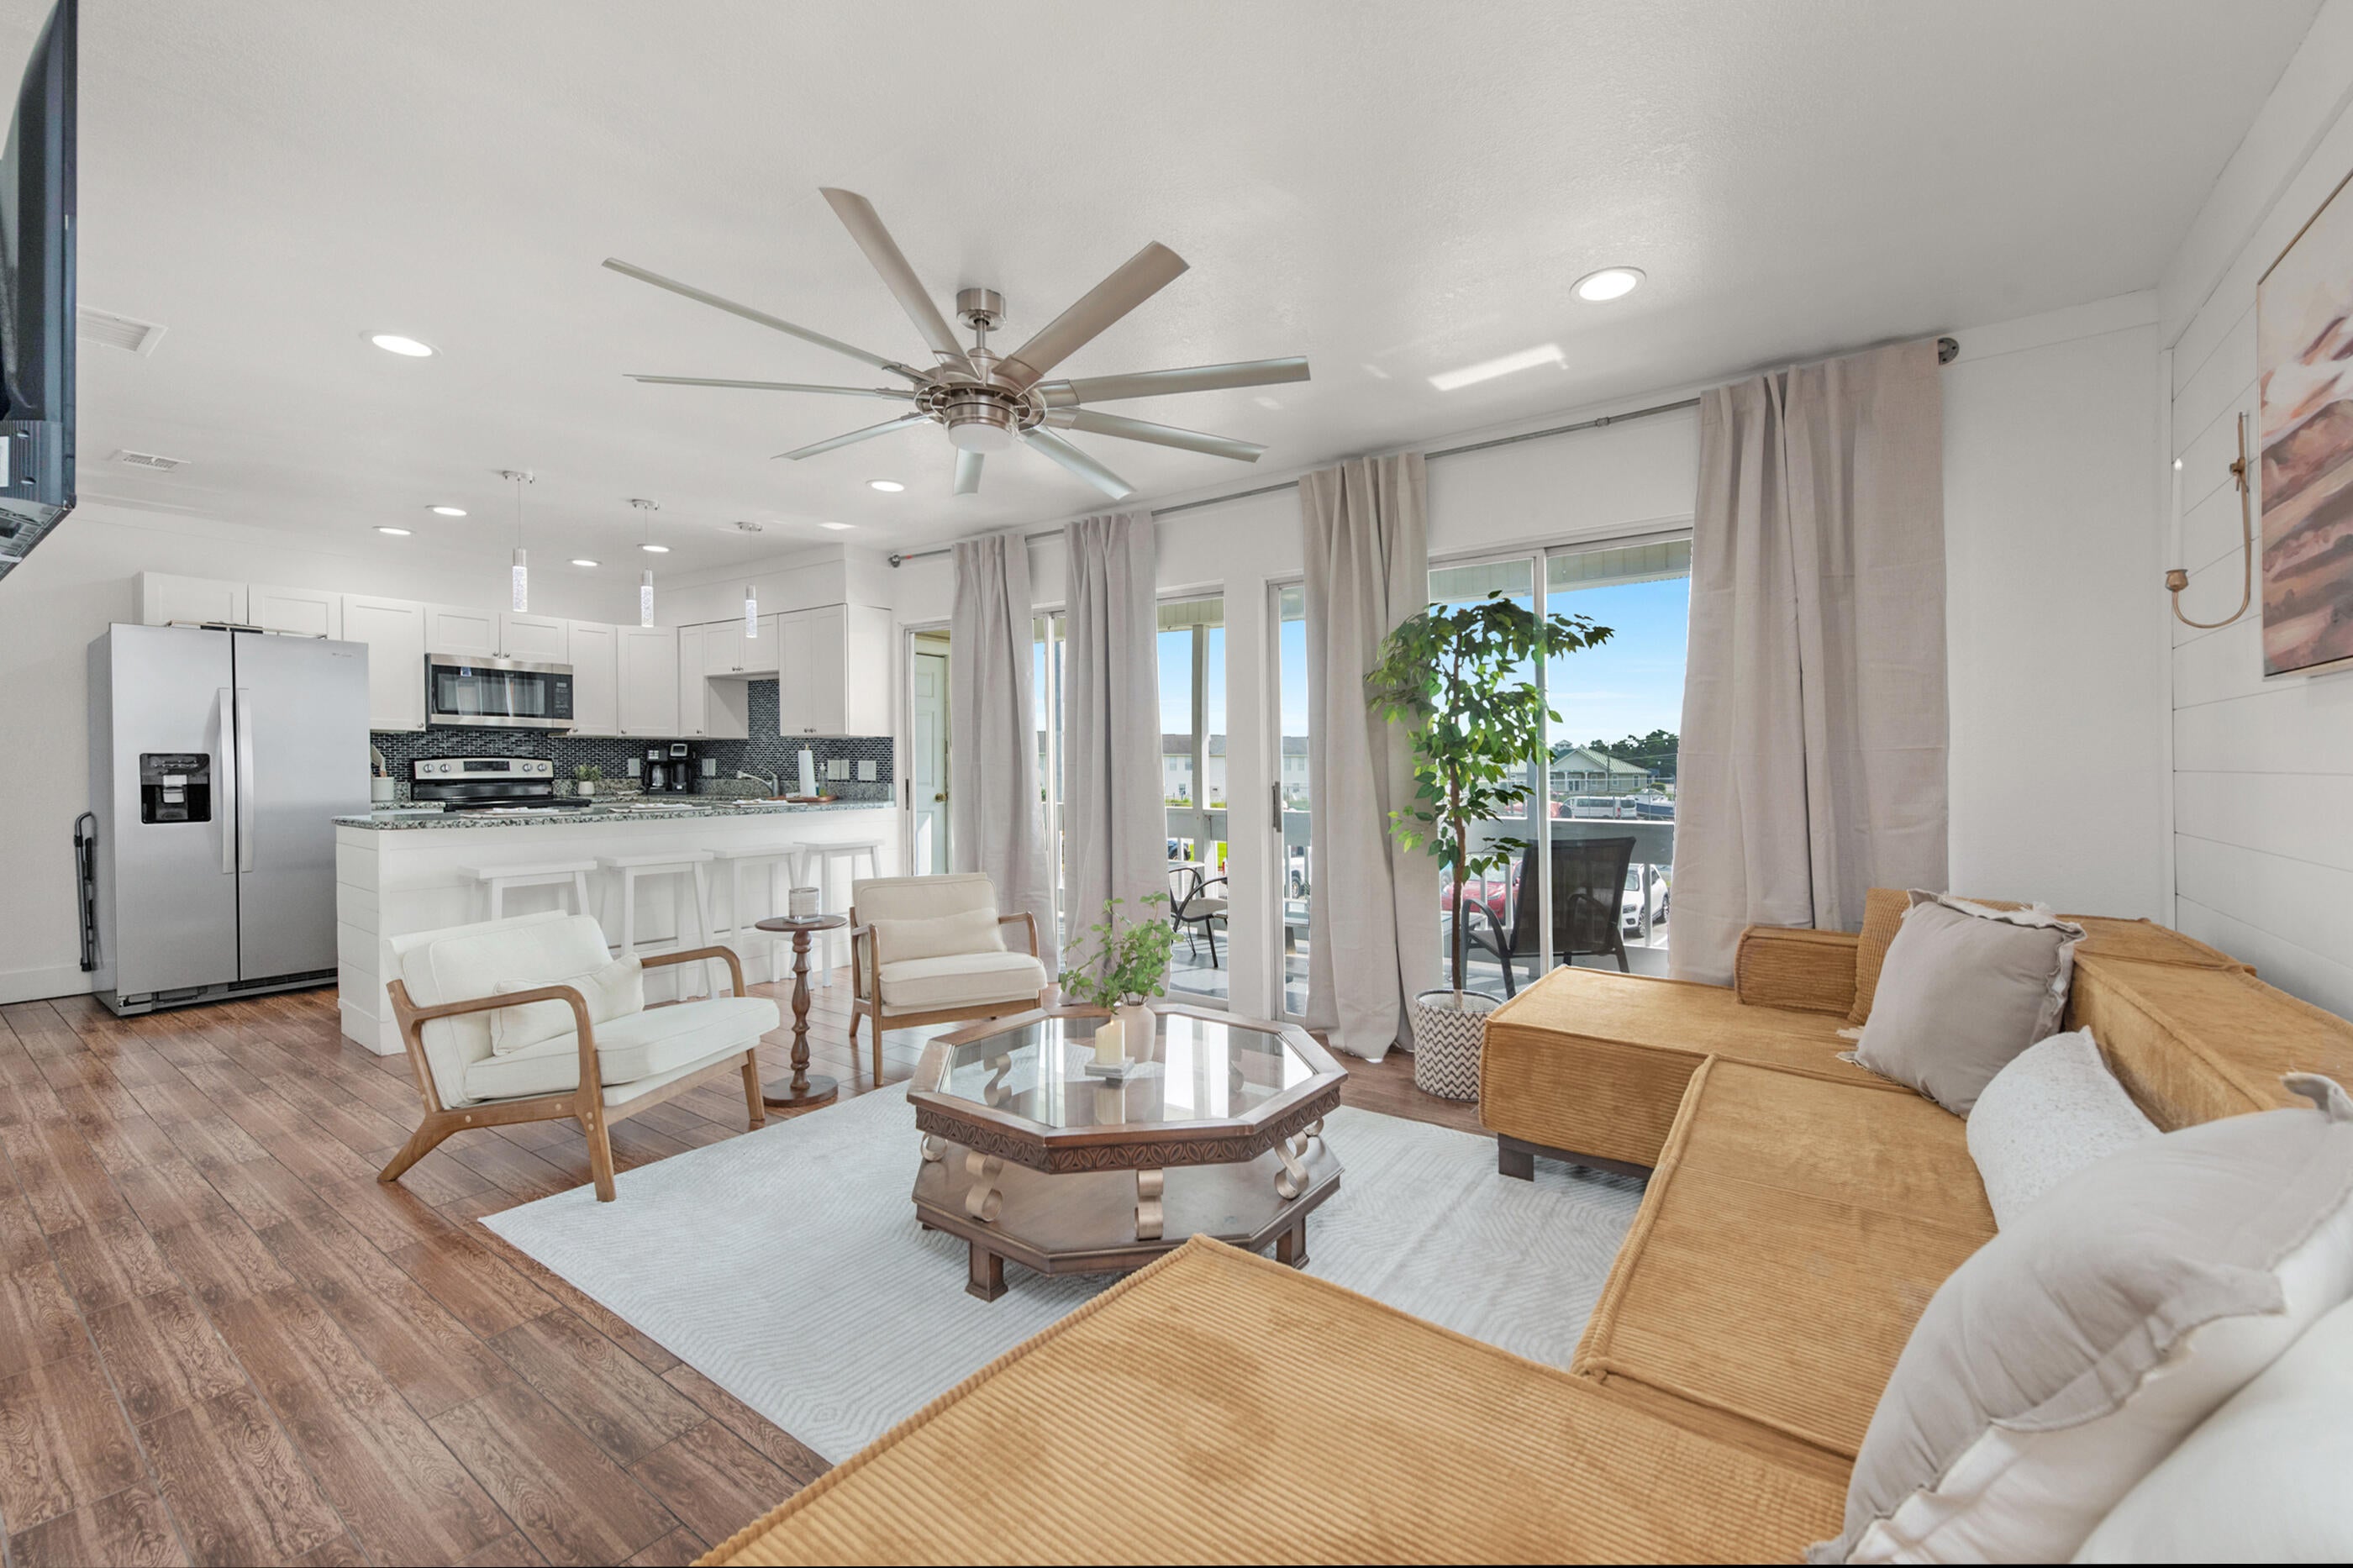
Imagine having your own place in Destin where every visit feels like a vacation and every day brings you closer to the coastal lifestyle you've always wanted. Welcome to Gulf Terrace Condominiums -- a beautifully remodeled condo offering the perfect combination of comfort, convenience, and opportunity in one of the Emerald Coast's most desirable destinations.

Whether you're searching for a weekend escape, a seasonal retreat, or an investment property in a popular vacation destination, this condo provides the flexibility to enjoy Destin your way.

From the moment you step inside, you'll appreciate the inviting coastal atmosphere and thoughtfully updated interior. The comfortable living space creates the perfect setting to relax after a day exploring the Emerald Coast, whether you're enjoying a quiet morning coffee, gathering with friends after a beach day, or unwinding after an evening out in Destin.

The kitchen provides a functional space for preparing meals, enjoying casual breakfasts before heading out for the day, or creating memorable dinners after exploring everything the area has to offer. The layout offers an easy flow that makes everyday living simple while providing the comfort guests and owners appreciate in a coastal retreat. The peaceful bedrooms create a welcoming place to recharge after days spent enjoying the Gulf, boating, fishing, shopping, and local attractions. Whether you're escaping for the weekend, spending extended time along the coast, or welcoming guests, this condo provides the low-maintenance lifestyle many buyers are looking for.

Step outside and experience everything Gulf Terrace has to offer. This gated community provides amenities designed for relaxed Florida living, including three community pools, tennis courts, BBQ grills, picnic areas, laundry facilities, and additional conveniences. Spend your afternoons relaxing poolside, enjoy outdoor gatherings with friends and family, or take advantage of the community amenities just steps from home.

The location is what truly sets this opportunity apart. Gulf Terrace places you close to Destin's world-famous beaches, waterfront dining, shopping, entertainment, boating, fishing, and outdoor adventures. Spend your mornings walking along the shoreline, your afternoons exploring local attractions, and your evenings enjoying fresh Gulf seafood and unforgettable sunsets.

For buyers looking for income potential, this property offers an excellent opportunity as a vacation rental-ready condo. The desirable location, remodeled interior, and community amenities create an appealing option for guests looking to experience everything Destin has to offer.

Imagine having a place where you can create lasting memories with family and friends while owning a property in one of Florida's most sought-after coastal destinations. Whether you're looking for a personal getaway, a second home, or a flexible investment opportunity, Gulf Terrace Condo offers the chance to own a piece of the Destin lifestyle.

Your next beach escape is waiting.
#1009792

Destin

4000 Gulf Terrace Drive 210

2 Beds

1 Baths

982 Sq.Ft.

$229,900

MLS#: 1009792
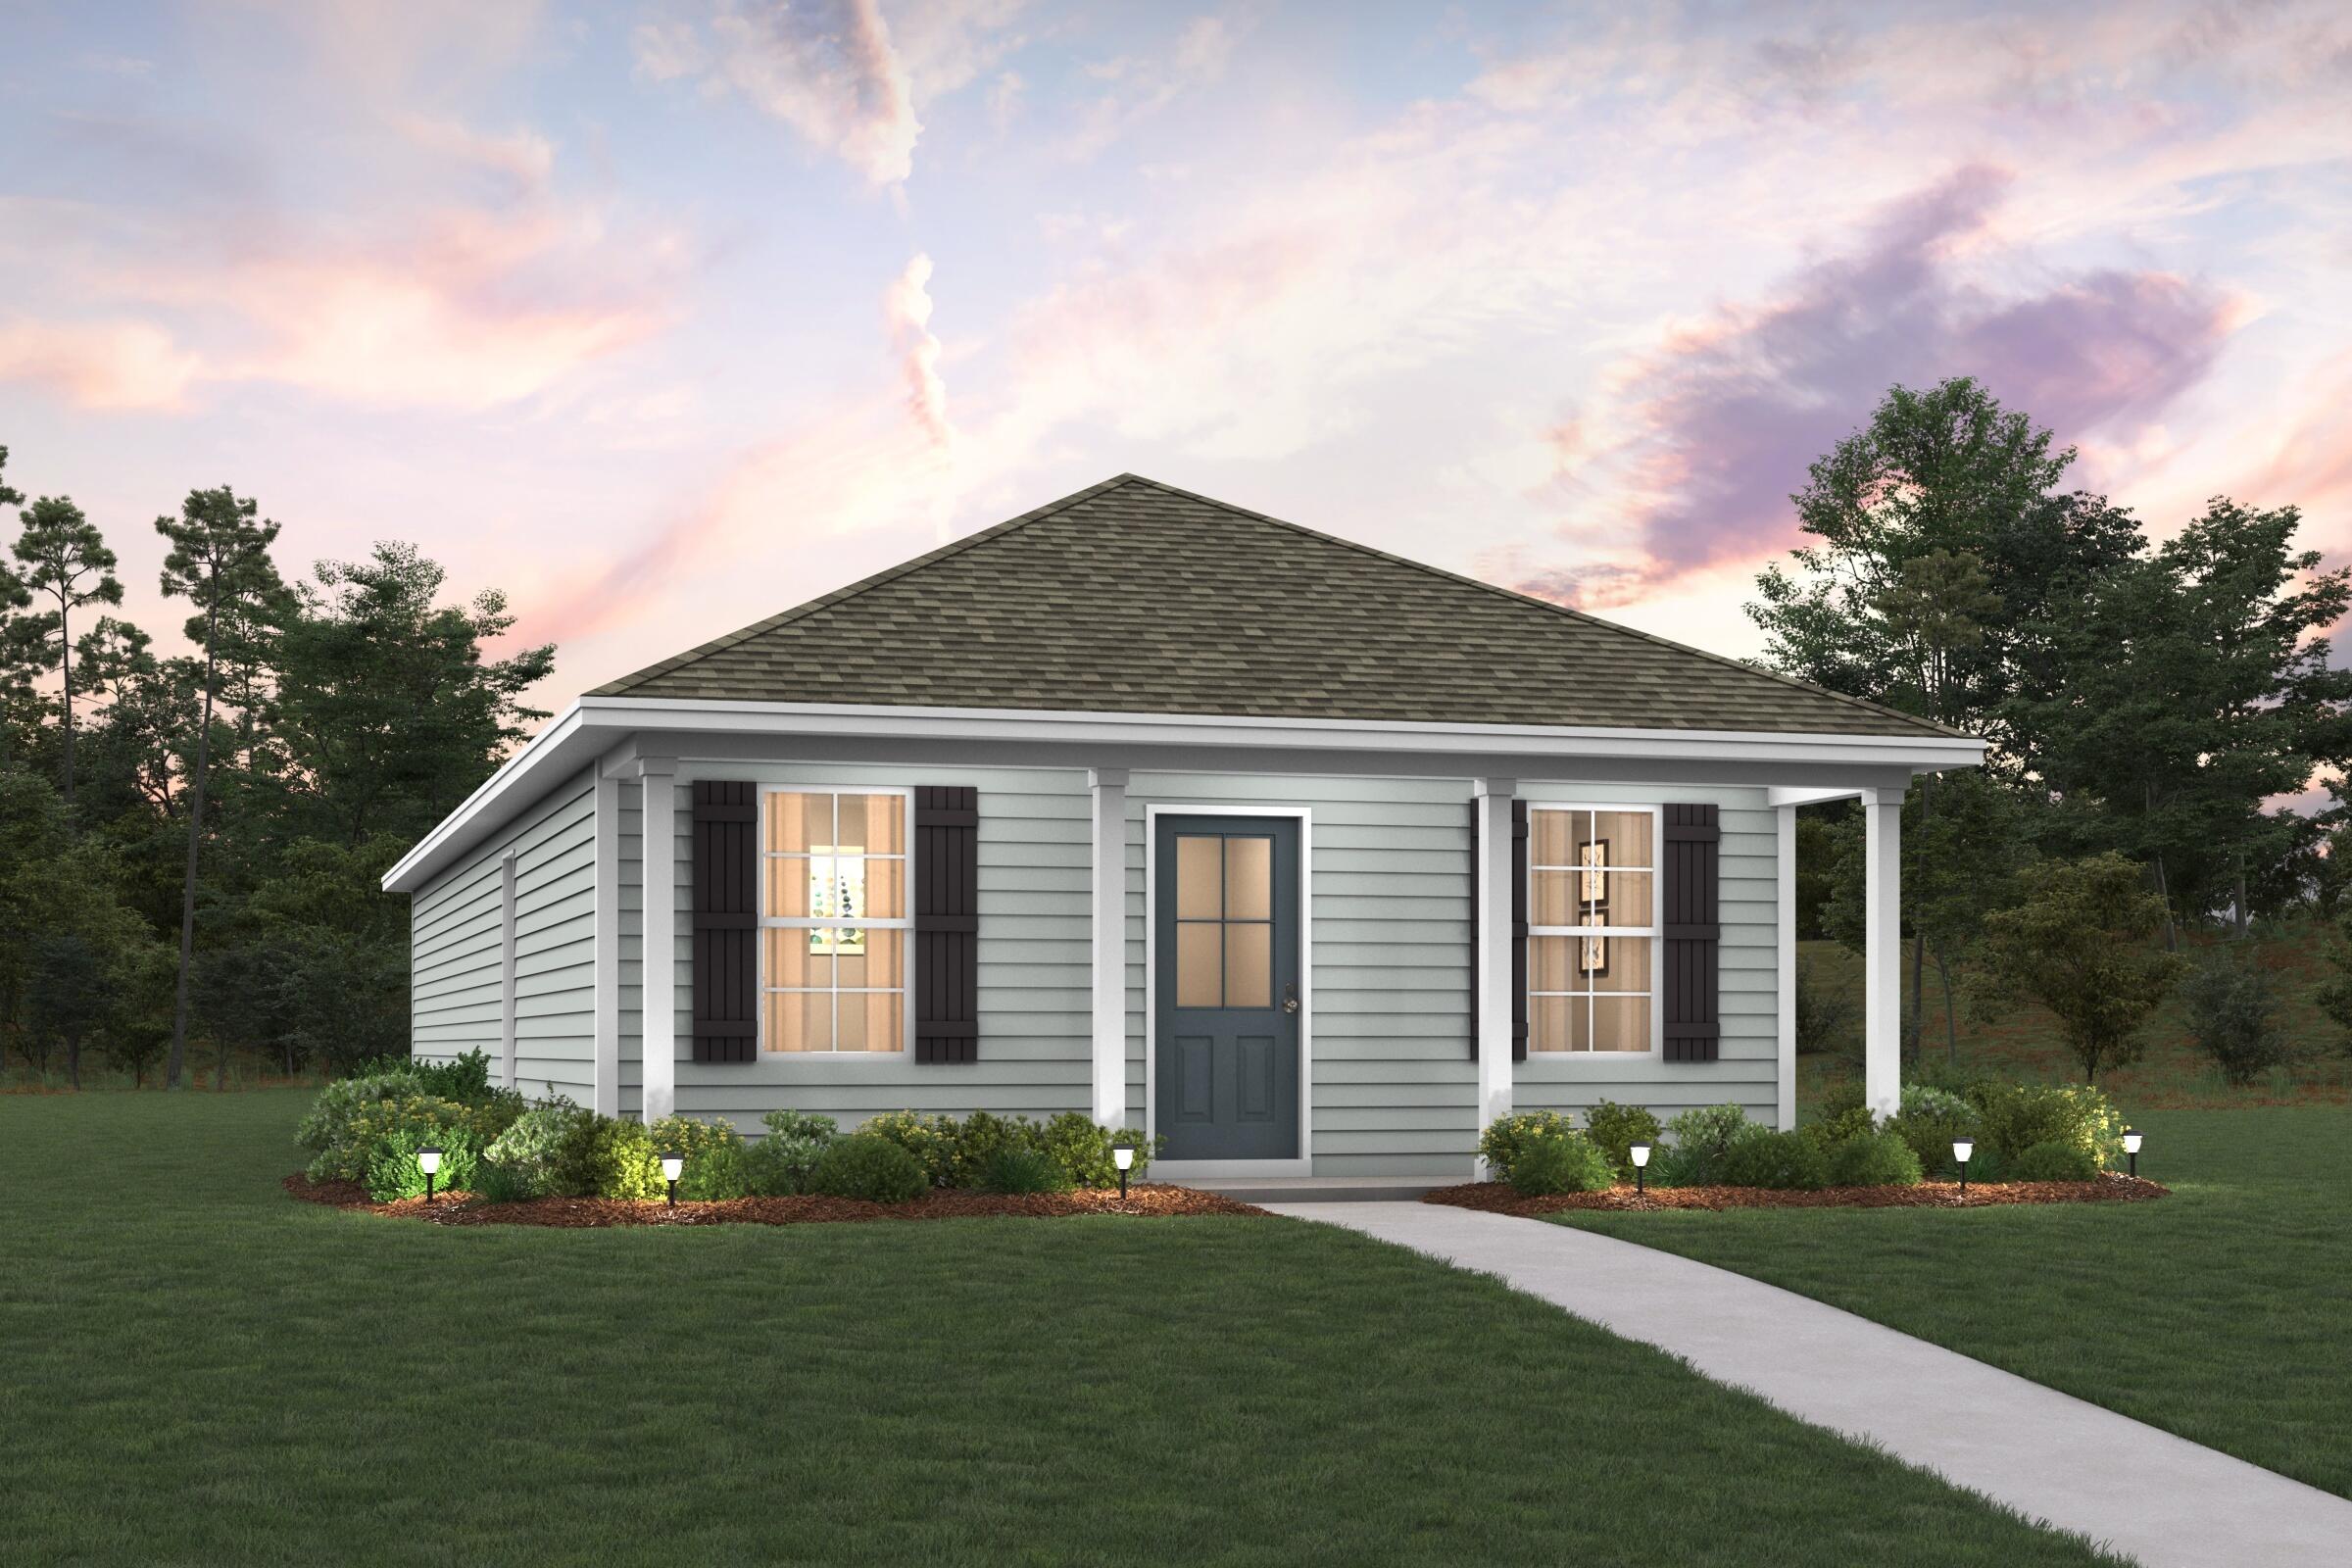
Welcome home to this NEW Single-Story Home in the Mossy Head Community! The desirable Magnolia Plan boasts an open design encompassing the Living, Dining, and Kitchen spaces. The Kitchen features gorgeous cabinets, quartz countertops, and Stainless-Steel Appliances (including Range with a Microwave hood and Dishwasher). The primary suite has a private bath, dual vanity sinks, and a walk-in closet. This Home also includes 2 more bedrooms and a whole secondary bathroom. Energy-efficient Low-E insulated dual-pane vinyl windows, and a one-year limited warranty ensure comfort and peace of mind.
Ask sales counselor about new enhanced kitchen cabinet features and updated farmhouse style trim package!
#1009805

DeFuniak Springs

402 E Tiger Lily Lane

3 Beds

2 Baths

1,272 Sq.Ft.

$216,990

MLS#: 1009805
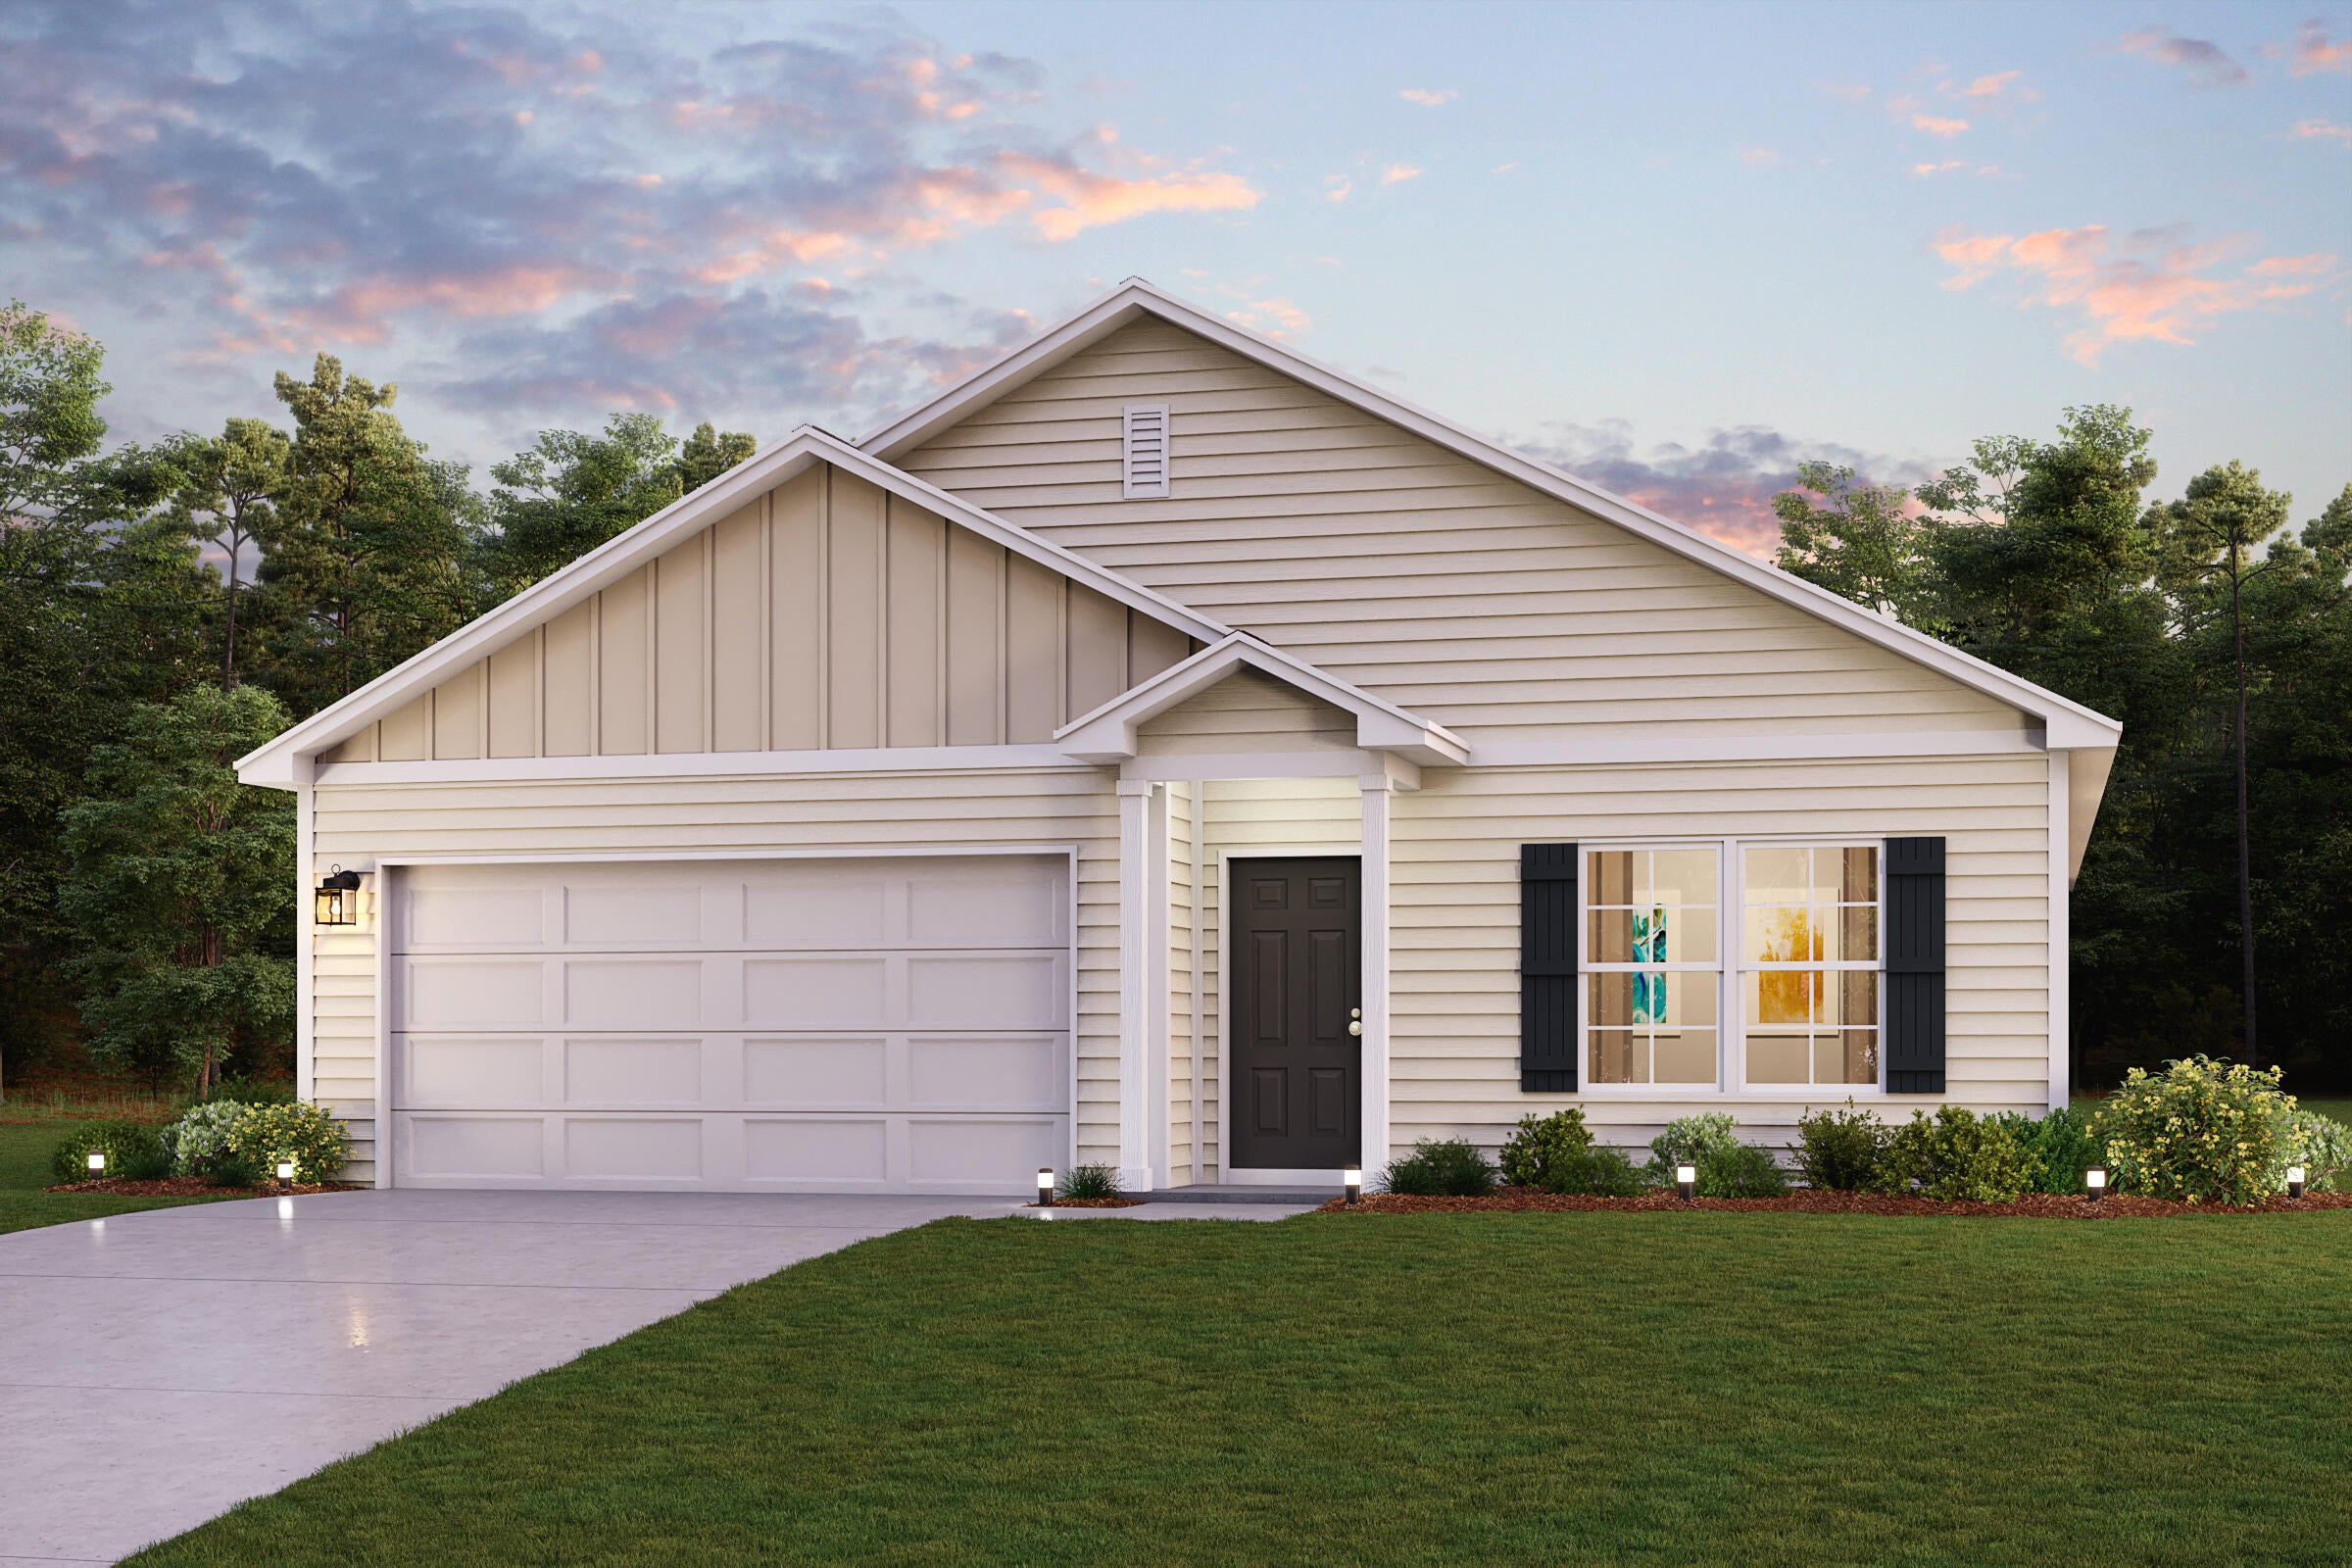
Welcome home to this NEW Single-Story Home in the Cat Island Estates Community! The desirable Cabot Plan boasts an open design encompassing the Living, Dining, and Kitchen spaces. The Kitchen features gorgeous cabinets, quartz countertops, and Stainless-Steel Appliances (including Range with a Microwave hood and Dishwasher). The primary suite has a private bath, dual vanity sinks, and a walk-in closet. This Home also includes 3 additional bedrooms and a secondary bathroom.
Ask sales counselor about new enhanced kitchen cabinet features and updated farmhouse style trim package!
#1009798

DeFuniak Springs

155 Cat Island Circle

4 Beds

2 Baths

1,684 Sq.Ft.

$278,990

MLS#: 1009798
PRICE IMPROVEMENT! Now offered at $306,000.

MOTIVATED SELLER!!!! 


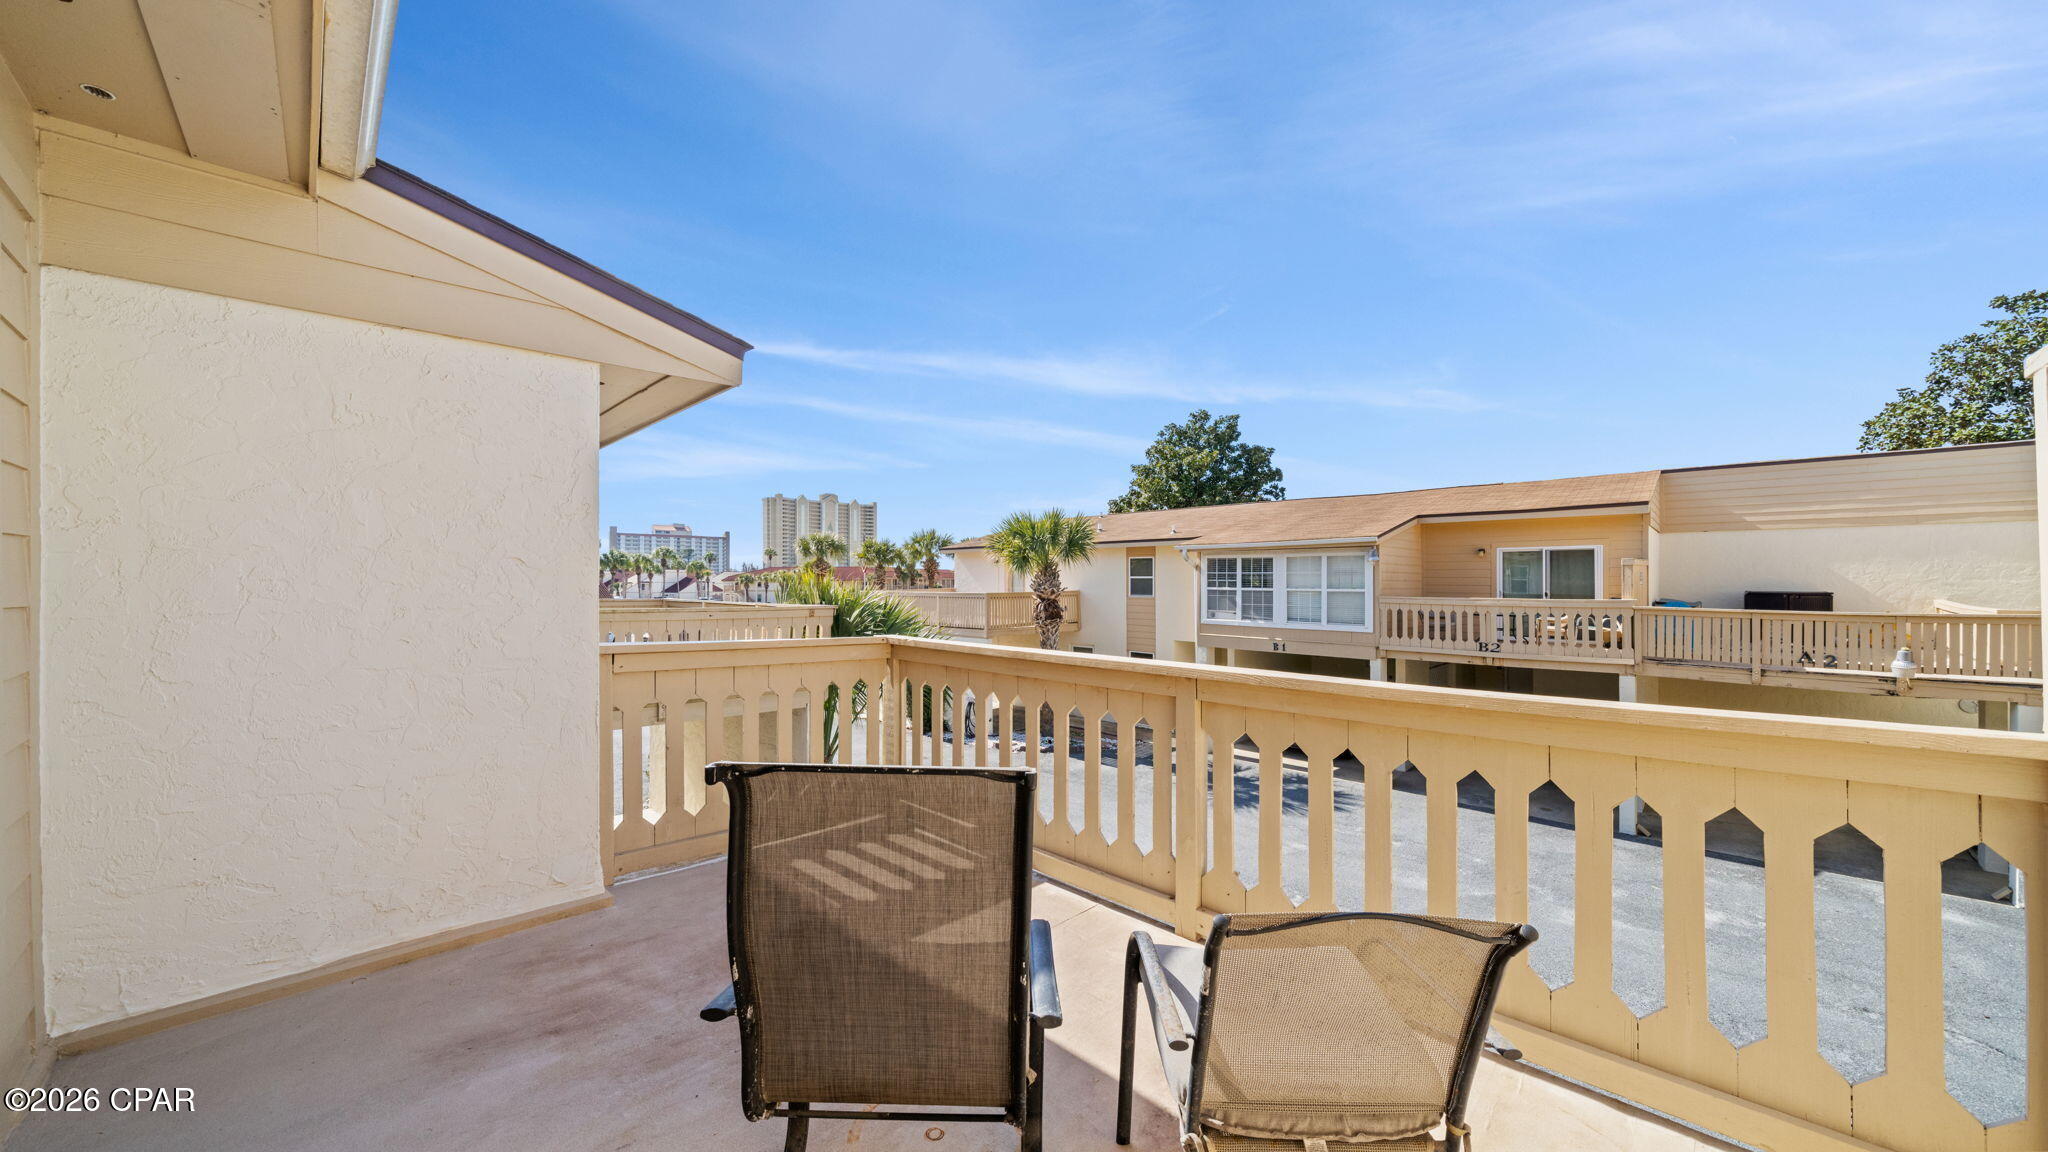
Don't miss this opportunity to own a beautifully maintained 3 bedroom, 2.5 bath townhome in the highly desirable Horizon South community. Unit 8B6 features two spacious balconies, a covered patio, deeded beach access, and is just steps from the community's resort-style amenities.


Located on the sought-after west end of Panama City Beach, Horizon South offers gated access, multiple pools, tennis courts, pickleball, mini golf, and a golf cart-friendly lifestyle just a short walk from the Gulf.

The seller is highly motivated and ready to make a deal. All reasonable offers will be considered. Whether you're looking for a primary residence, second home, or investment property, this is an opportunity you won't want to miss.


Schedule your private showing today.
#785126

Panama City Beach

17462 Front Beach, 8B6 Road

3 Beds

2 Baths

1,333 Sq.Ft.

$298,000

MLS#: 785126
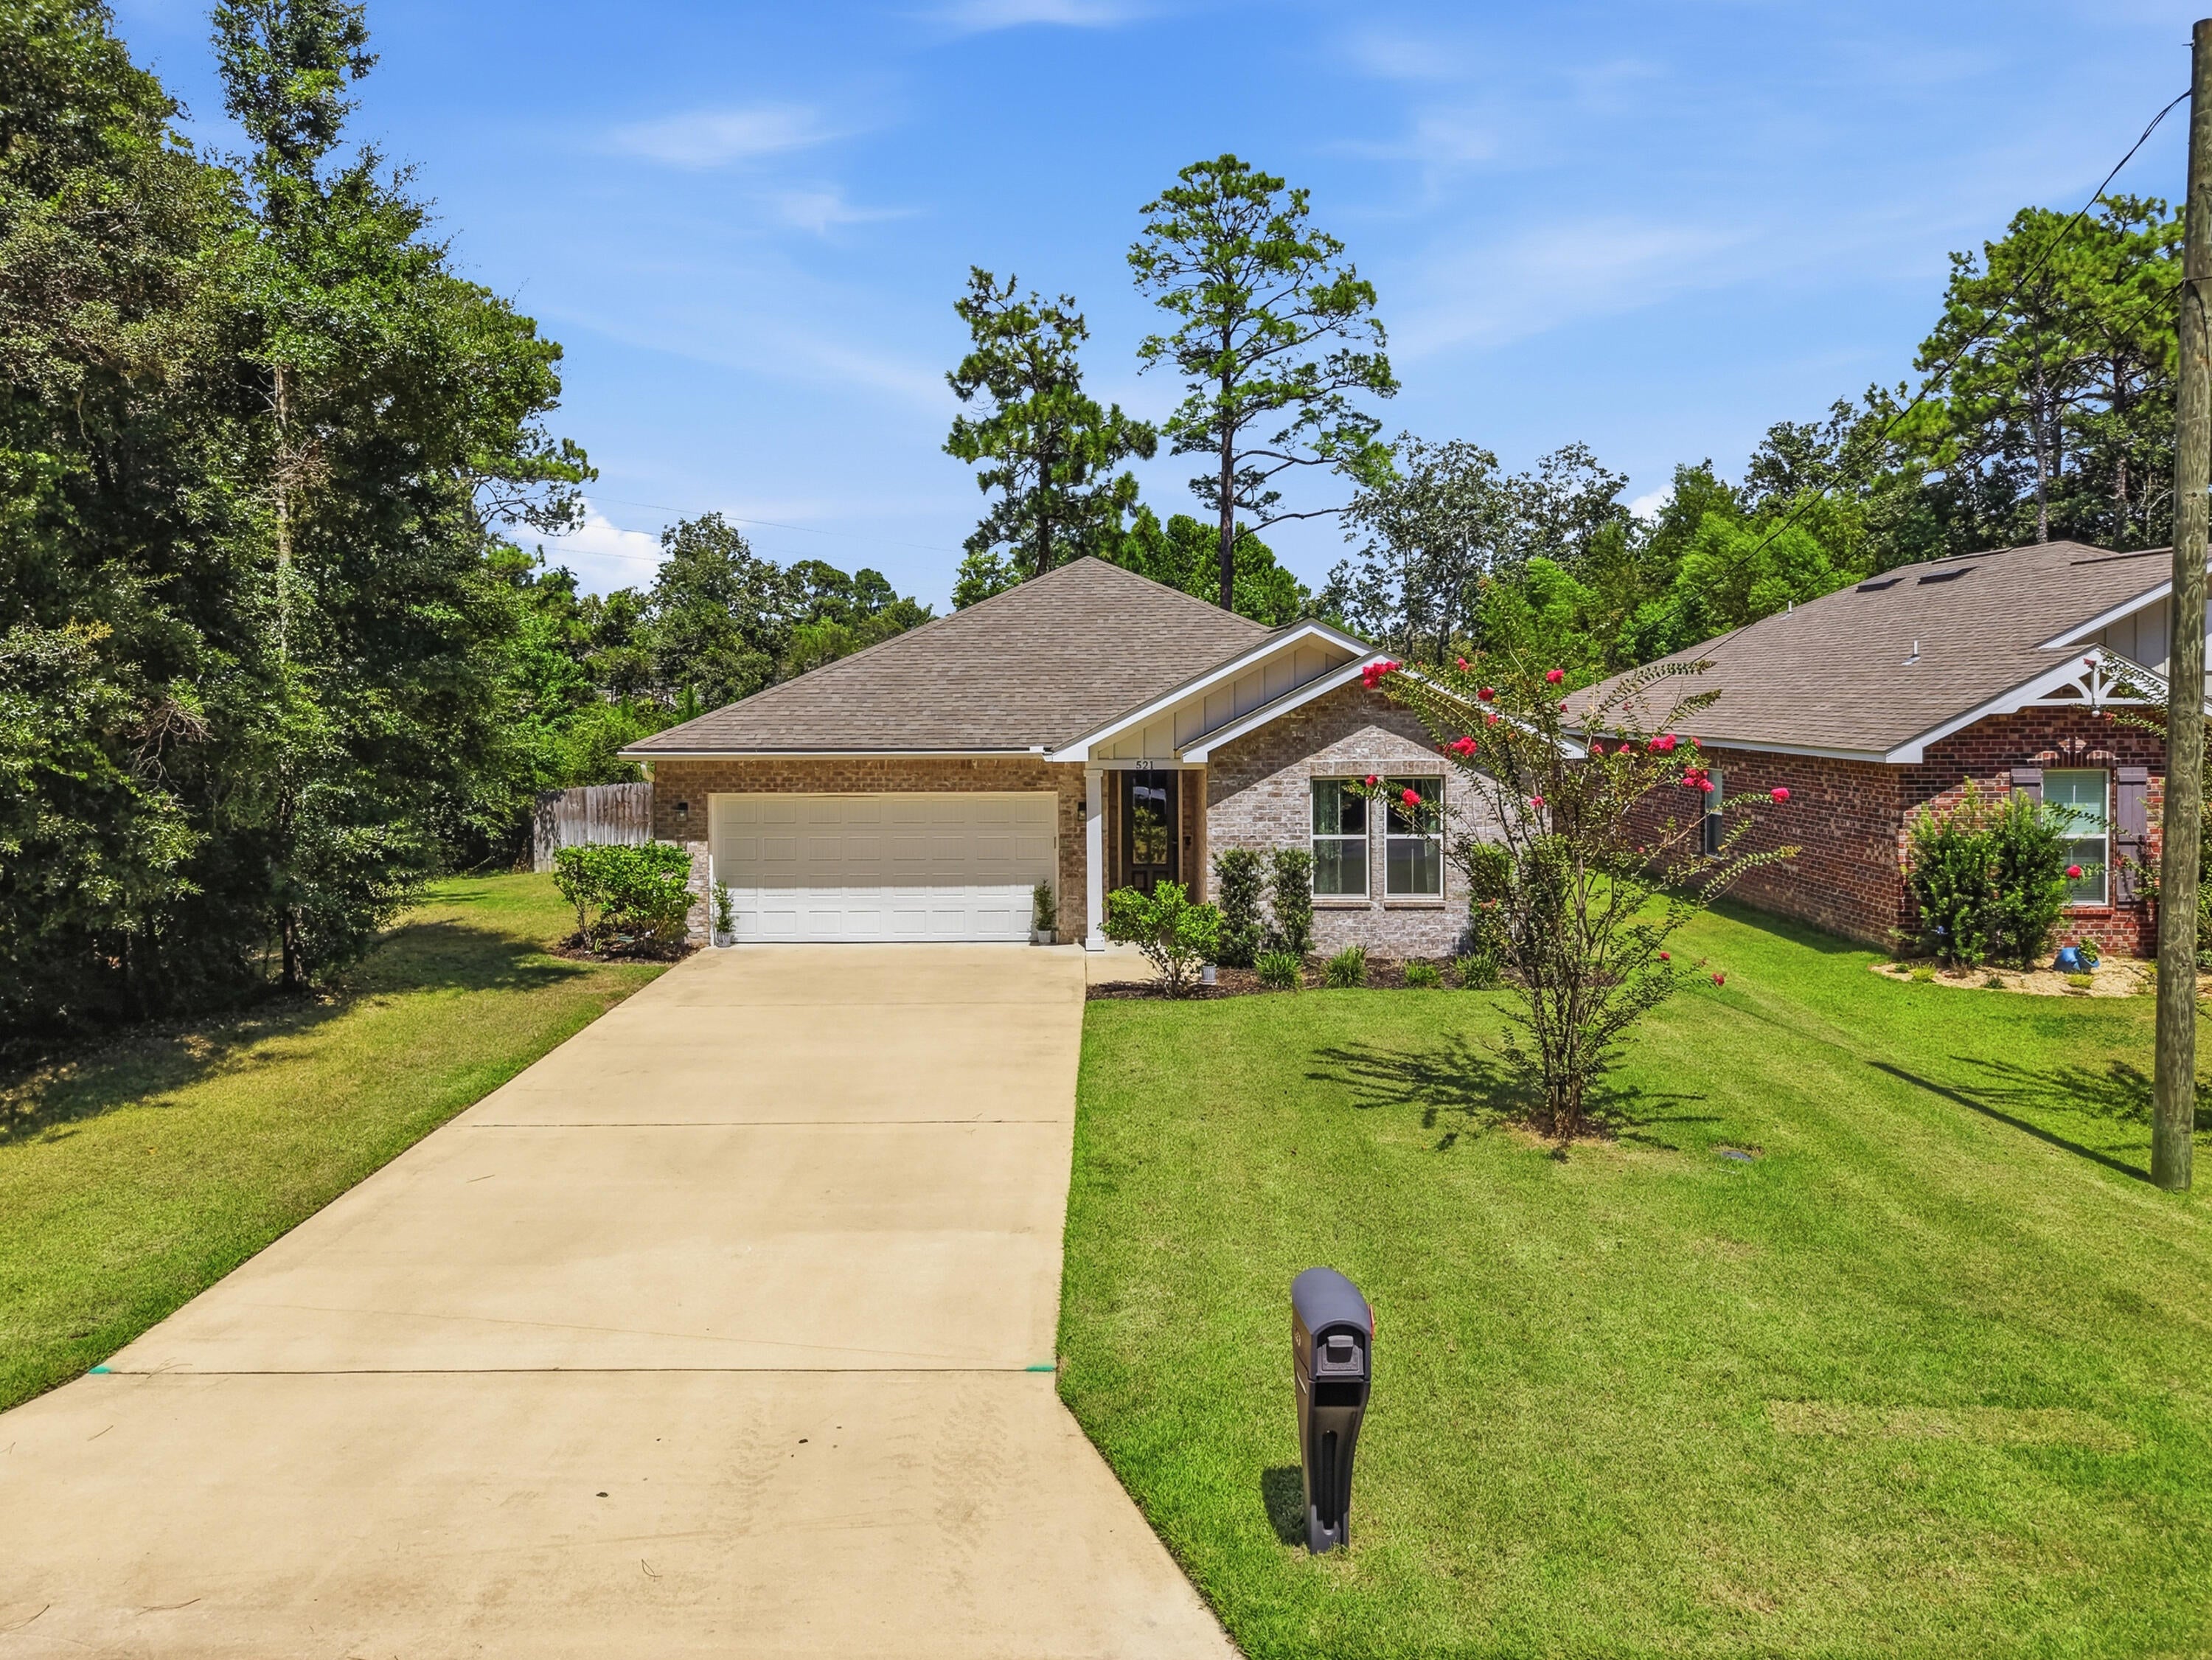
This is it! This beautiful 2020 built Craftsman Style brick home is ready for you to call yours. Offering 3 bedrooms, 2 bathrooms, and 1,595 square feet, this home features an inviting open-concept layout designed for comfortable everyday living. With no carpet throughout, the home transitions effortlessly from one space to the next.
Upon arrival, you'll find a beautifully maintained yard, clean, inviting curb appeal, and a spacious driveway. Step through the tall front door into a welcoming entryway that immediately feels like home. The thoughtfully designed split floor plan offers privacy and functionality, with additional bedrooms toward the front of the home and the owner's suite tucked away toward the back.
The spacious living room, dining area, and kitchen are beautifully lit by natural light streaming through multiple windows and a glass back door, creating a bright, welcoming atmosphere.
The owner's suite features a private bathroom with a double vanity, a tiled shower with a glass door, a walk-in closet with customizable shelving, and an additional linen closet for extra storage.
If the kitchen is one of your favorite spaces, you're going to love this one! It features updated stainless-steel appliances, quartz countertops, a farmhouse sink, and a pantry with custom shelving.
Step outside into the backyard, where a beautifully paved stone pathway leads to your fire pit and entertainment area, the perfect setting for evening gatherings, laughter, and relaxation. When the season is right, pick fresh blueberries from your very own blueberry bush to enjoy in your lemonade as you relax out back.
Additional features include a whole house surge protector, updated fiber optic broadband ready service, an active termite treatment already in place, a beautiful washer and dryer set, a fenced yard, a sprinkler system, gutters, dusk-to-dawn light bulbs along the garage, and a Ring doorbell and camera system that is motion activated.
Conveniently located just minutes from local military bases, the Emerald Coast's beautiful beaches, restaurants, shopping, and schools, this home offers the perfect blend of comfort, convenience, and Florida living.
There are so many wonderful qualities to love in this home. Don't miss your chance to make it yours!
Buyer(s) are responsible for verifying ALL data and information, including lot size and room measurements, as it is deemed to be reliable but not guaranteed.
#1009808

Valparaiso

521 Johnson Street

3 Beds

2 Baths

1,592 Sq.Ft.

$435,000

MLS#: 1009808
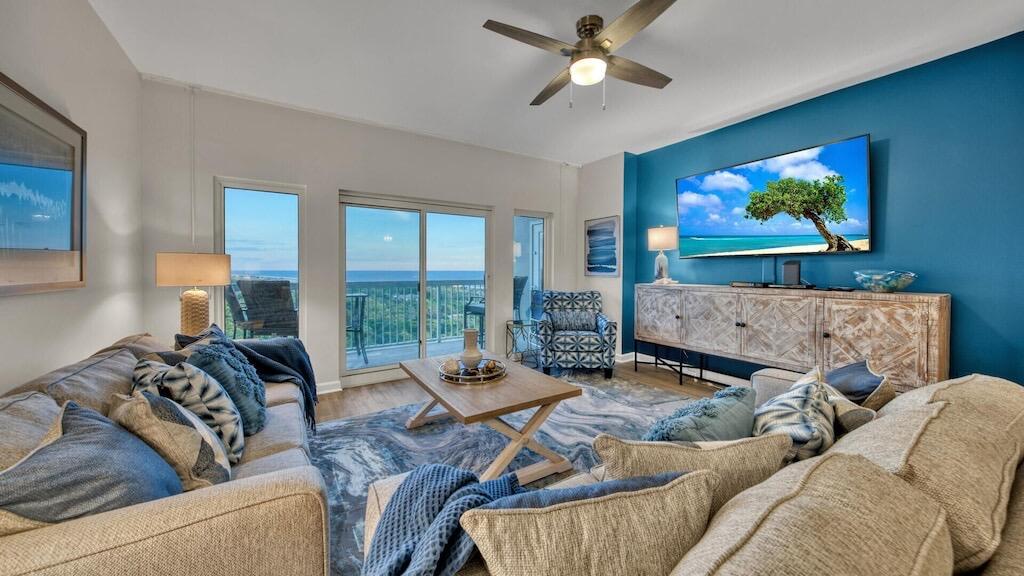
Perched high above the stunning natural landscape of Topsail Hill Preserve State Park, this unit offers some of the most spectacular views along Florida's Emerald Coast. From two private balconies, the spacious living area, and both primary suites, enjoy sweeping panoramas of coastal dune lakes, protected forests, abundant wildlife, and miles of pristine shoreline.
Designed with elegant coastal-chic décor, the three-bedroom floor plan features two spacious primary suites with ensuite baths, including one with a separate shower and Jacuzzi tub. A third bedroom with two full-size beds provides plenty of space for family and guests.
Located within the gated Tops'l Resort community, owners enjoy access to the Summit's private pool and hot tub, along with convenient beach access just a short walk away.
Whether you're looking for a primary residence, vacation home, or investment property, Endless Views Summit 906 offers luxury, comfort, and some of the most spectacular views on the Emerald Coast.
#1005597

Miramar Beach

515 Tops'l Beach Boulevard Boulevard # 906

3 Beds

3 Baths

1,601 Sq.Ft.

$825,000

MLS#: 1005597
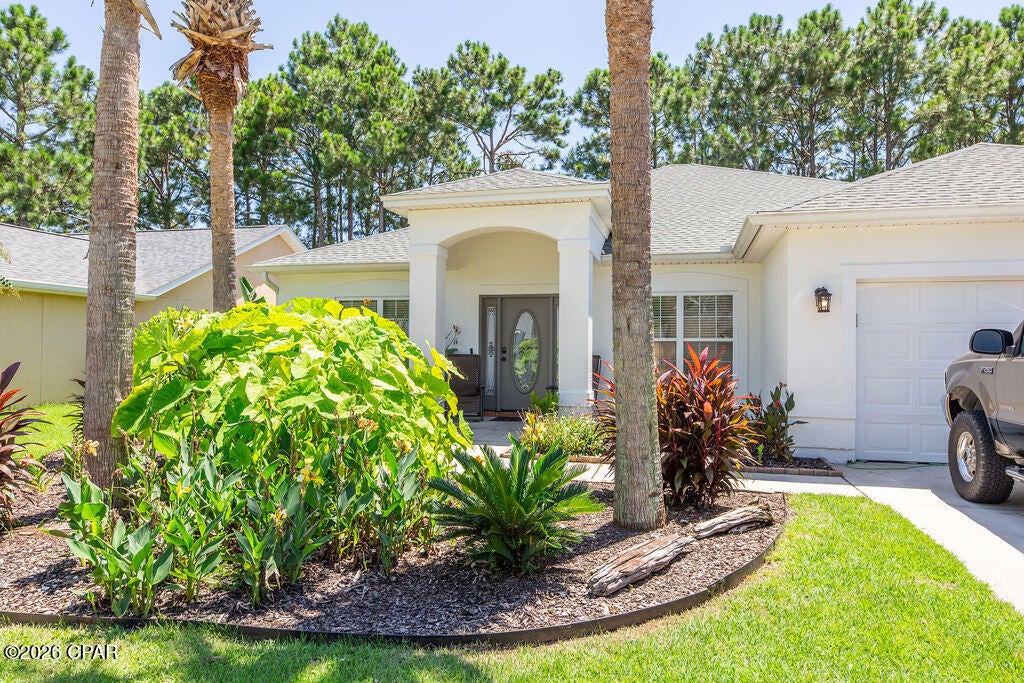
Welcome home to Palmetto Trace -- one of Panama City Beach's most sought-after neighborhoods, and one of the best price per square foot homes in the community. This spacious 4-bedroom, 2-bathroom home offers 2,347 square feet of thoughtfully designed living space, giving you the room to spread out without the price tag you'd expect.

Inside, you'll find generous living areas and bedrooms built for life -- room for family, guests, a home office, or all three. The kitchen area has been opened up and upgraded to give the home an even more open feeling. New roof in 2025, New HVAC in 2025, and freshly painted in 2026! 

Located in the heart of Palmetto Trace, you're just minutes from the sugar-white sands and emerald water Panama City Beach is famous for, plus nearby shopping, dining, and everything else that makes this stretch of the Gulf Coast so popular with buyers.

Square footage this size at this price point doesn't last in this neighborhood. Homes with this kind of value are getting snapped up fast, and this one won't be the exception. If you've been waiting for the right combination of space, location, and price, this is it.
#793913

Panama City Beach

205 Windsor Way

4 Beds

2 Baths

2,347 Sq.Ft.

$495,000

MLS#: 793913
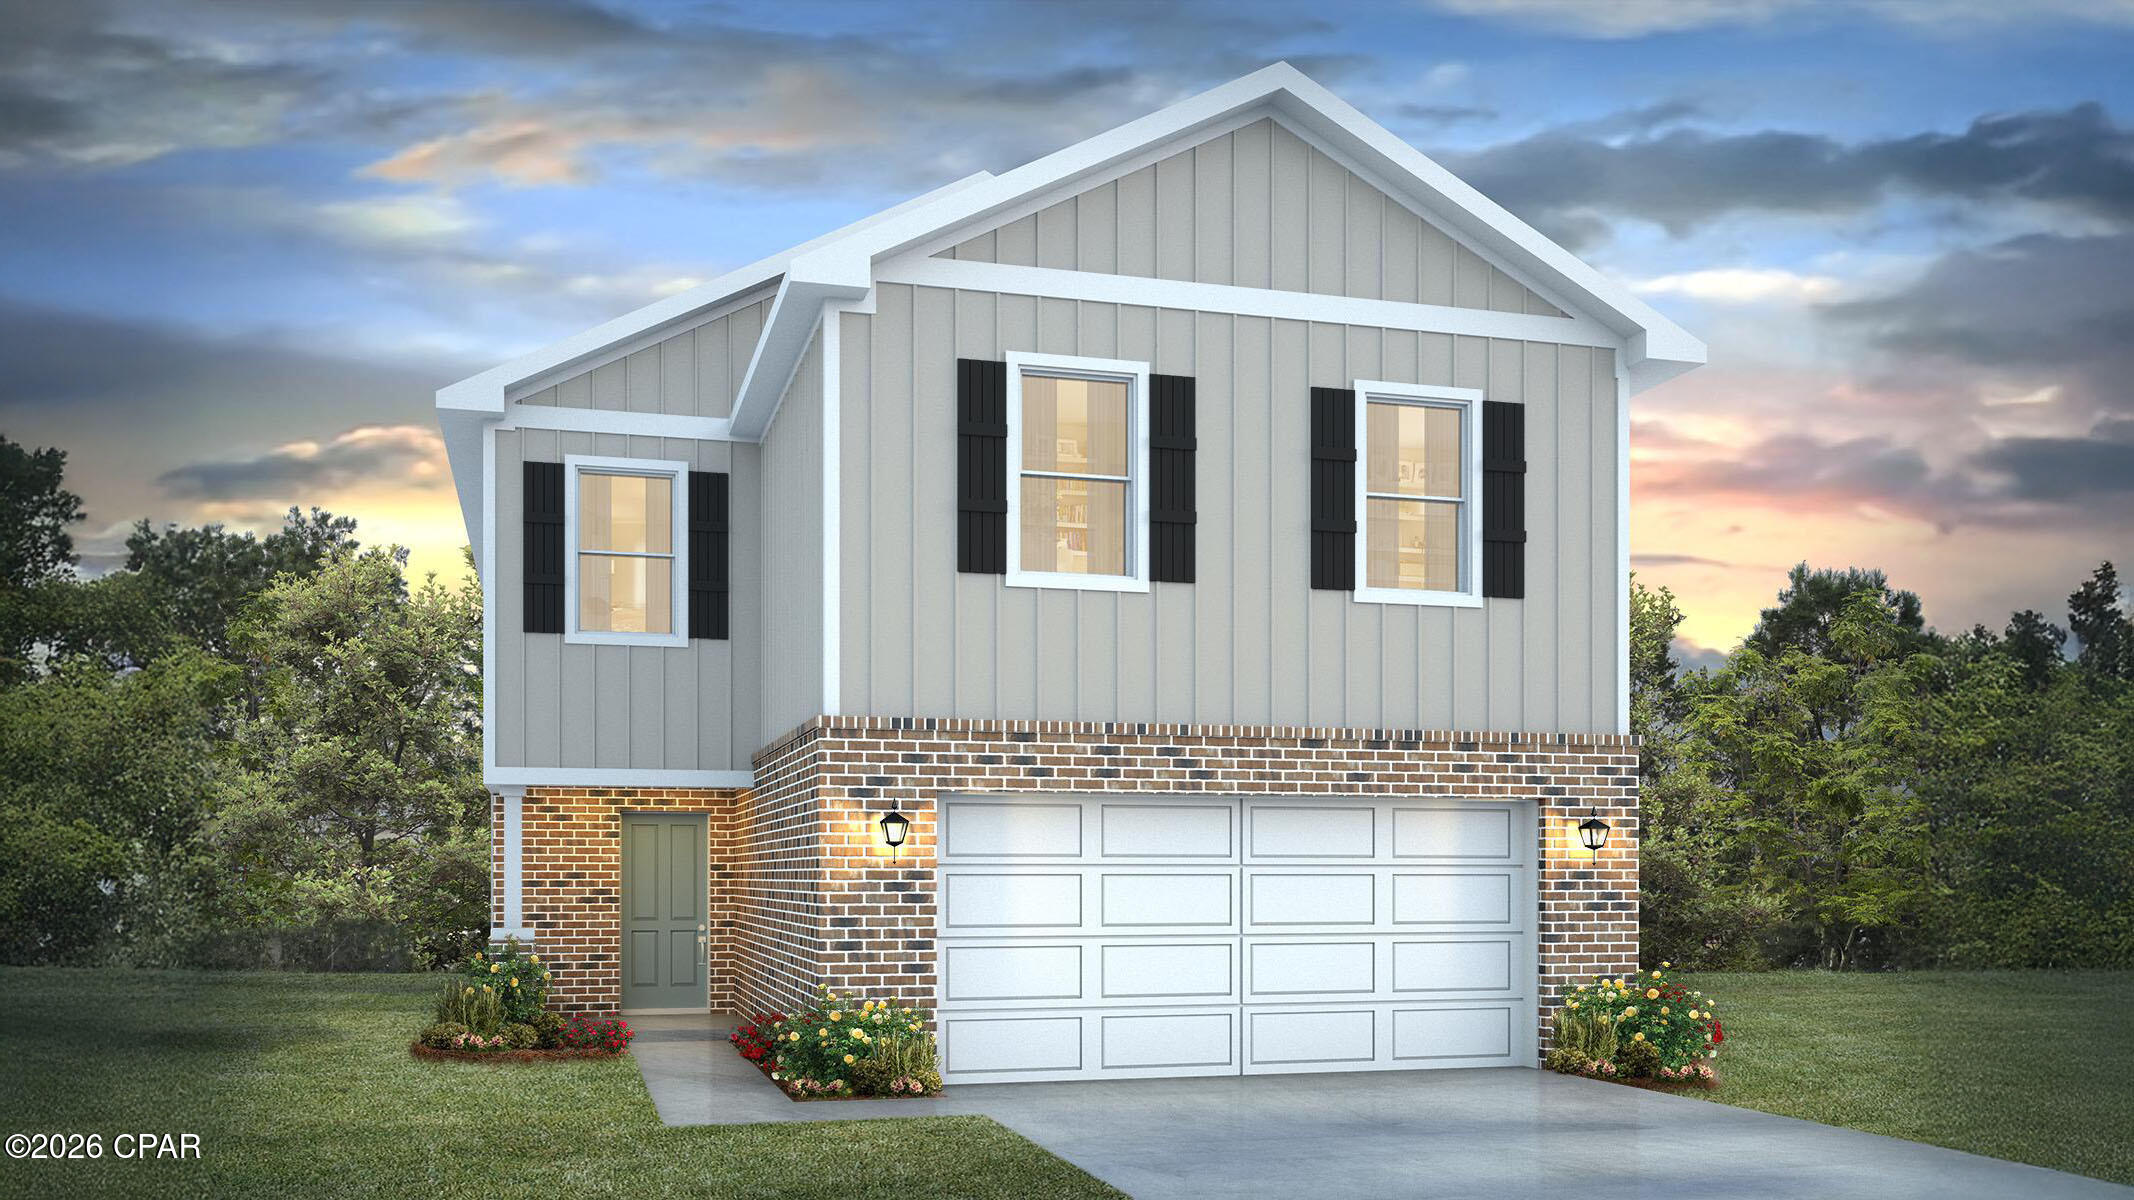
Welcome to the Aisle, a new home floor plan at Hodges Bayou Plantation in Panama City, Florida. The Aisle floor plan is a spacious 2-story 4 bedroom, 2.5 bathroom, with 1,960 square feet and includes a two-car garage. On the first floor immediately when you walk in, you will notice a spacious open kitchen, dining, and living room design. You will think of endless possibilities for laying out how your furniture will fit in this home. Stainless-steel appliances including a dishwasher, microwave, and stove are included in these homes, as well as beautiful quartz countertops and ivory, soft-close cabinets. A half bathroom is located at the foot of the stairs on the first floor for convenient bathroom privacy for guests. EVP flooring is installed throughout the main areas, and soft, comfortable carpet in the bedrooms and stairwell which you notice as you walk upstairs.
 
All of the bedrooms and full bathrooms are located upstairs in this floorplan. The laundry room is also located upstairs making laundry day less treacherous. There are two bedrooms that have large closet spaces and an even larger walk-in closet in the third extra bedroom someone is sure to be happy about. All three bedrooms share a full bath with a shower/tub combo.
 
The primary suite features ample space for a king-sized bedroom suite. The primary bathroom has a dual quartz sink vanity, a separate shower, separate soaking tub, and enclosed toilet for extra privacy. The walk-in closet is located within the primary bathroom and has all the space you need to get ready in the morning.
 
On the exterior of this home you will notice brick on the front with vinyl siding, dimensional shingles with 30-year warranty and a concrete walkway to the front door. The porch is covered keeping you dry on rainy days. The two-car garage has a steel garage door and leads right into the kitchen and dining area to the back door. Each home in Hodges Bayou Plantation includes a fully sodded lawn to each property line and flower beds at front entry.
 
This home will come equipped with a Home is Connected® smart home technology package including QOLSYS IQ Panel, Skybell Doorbell, Kwikset Smartcode front door lock and DEAKO Smart Switches which allows you to control your home with your smart device while near or away. Our Hodges Bayou community features underground utilities making it less susceptible to damage from severe weather leading to fewer outages and more reliable service. Sidewalks line every street so you can enjoy the unbeatable Florida sunsets and sunrises on your walk to the playground with the kids or the dogs. Whatever room in this house you're in, you will feel right at home! Contact us today to find your home at Hodges Bayou Plantation!
#793922

Southport

3143 Sawgrass Street

4 Beds

2 Baths

1,960 Sq.Ft.

$324,900

MLS#: 793922
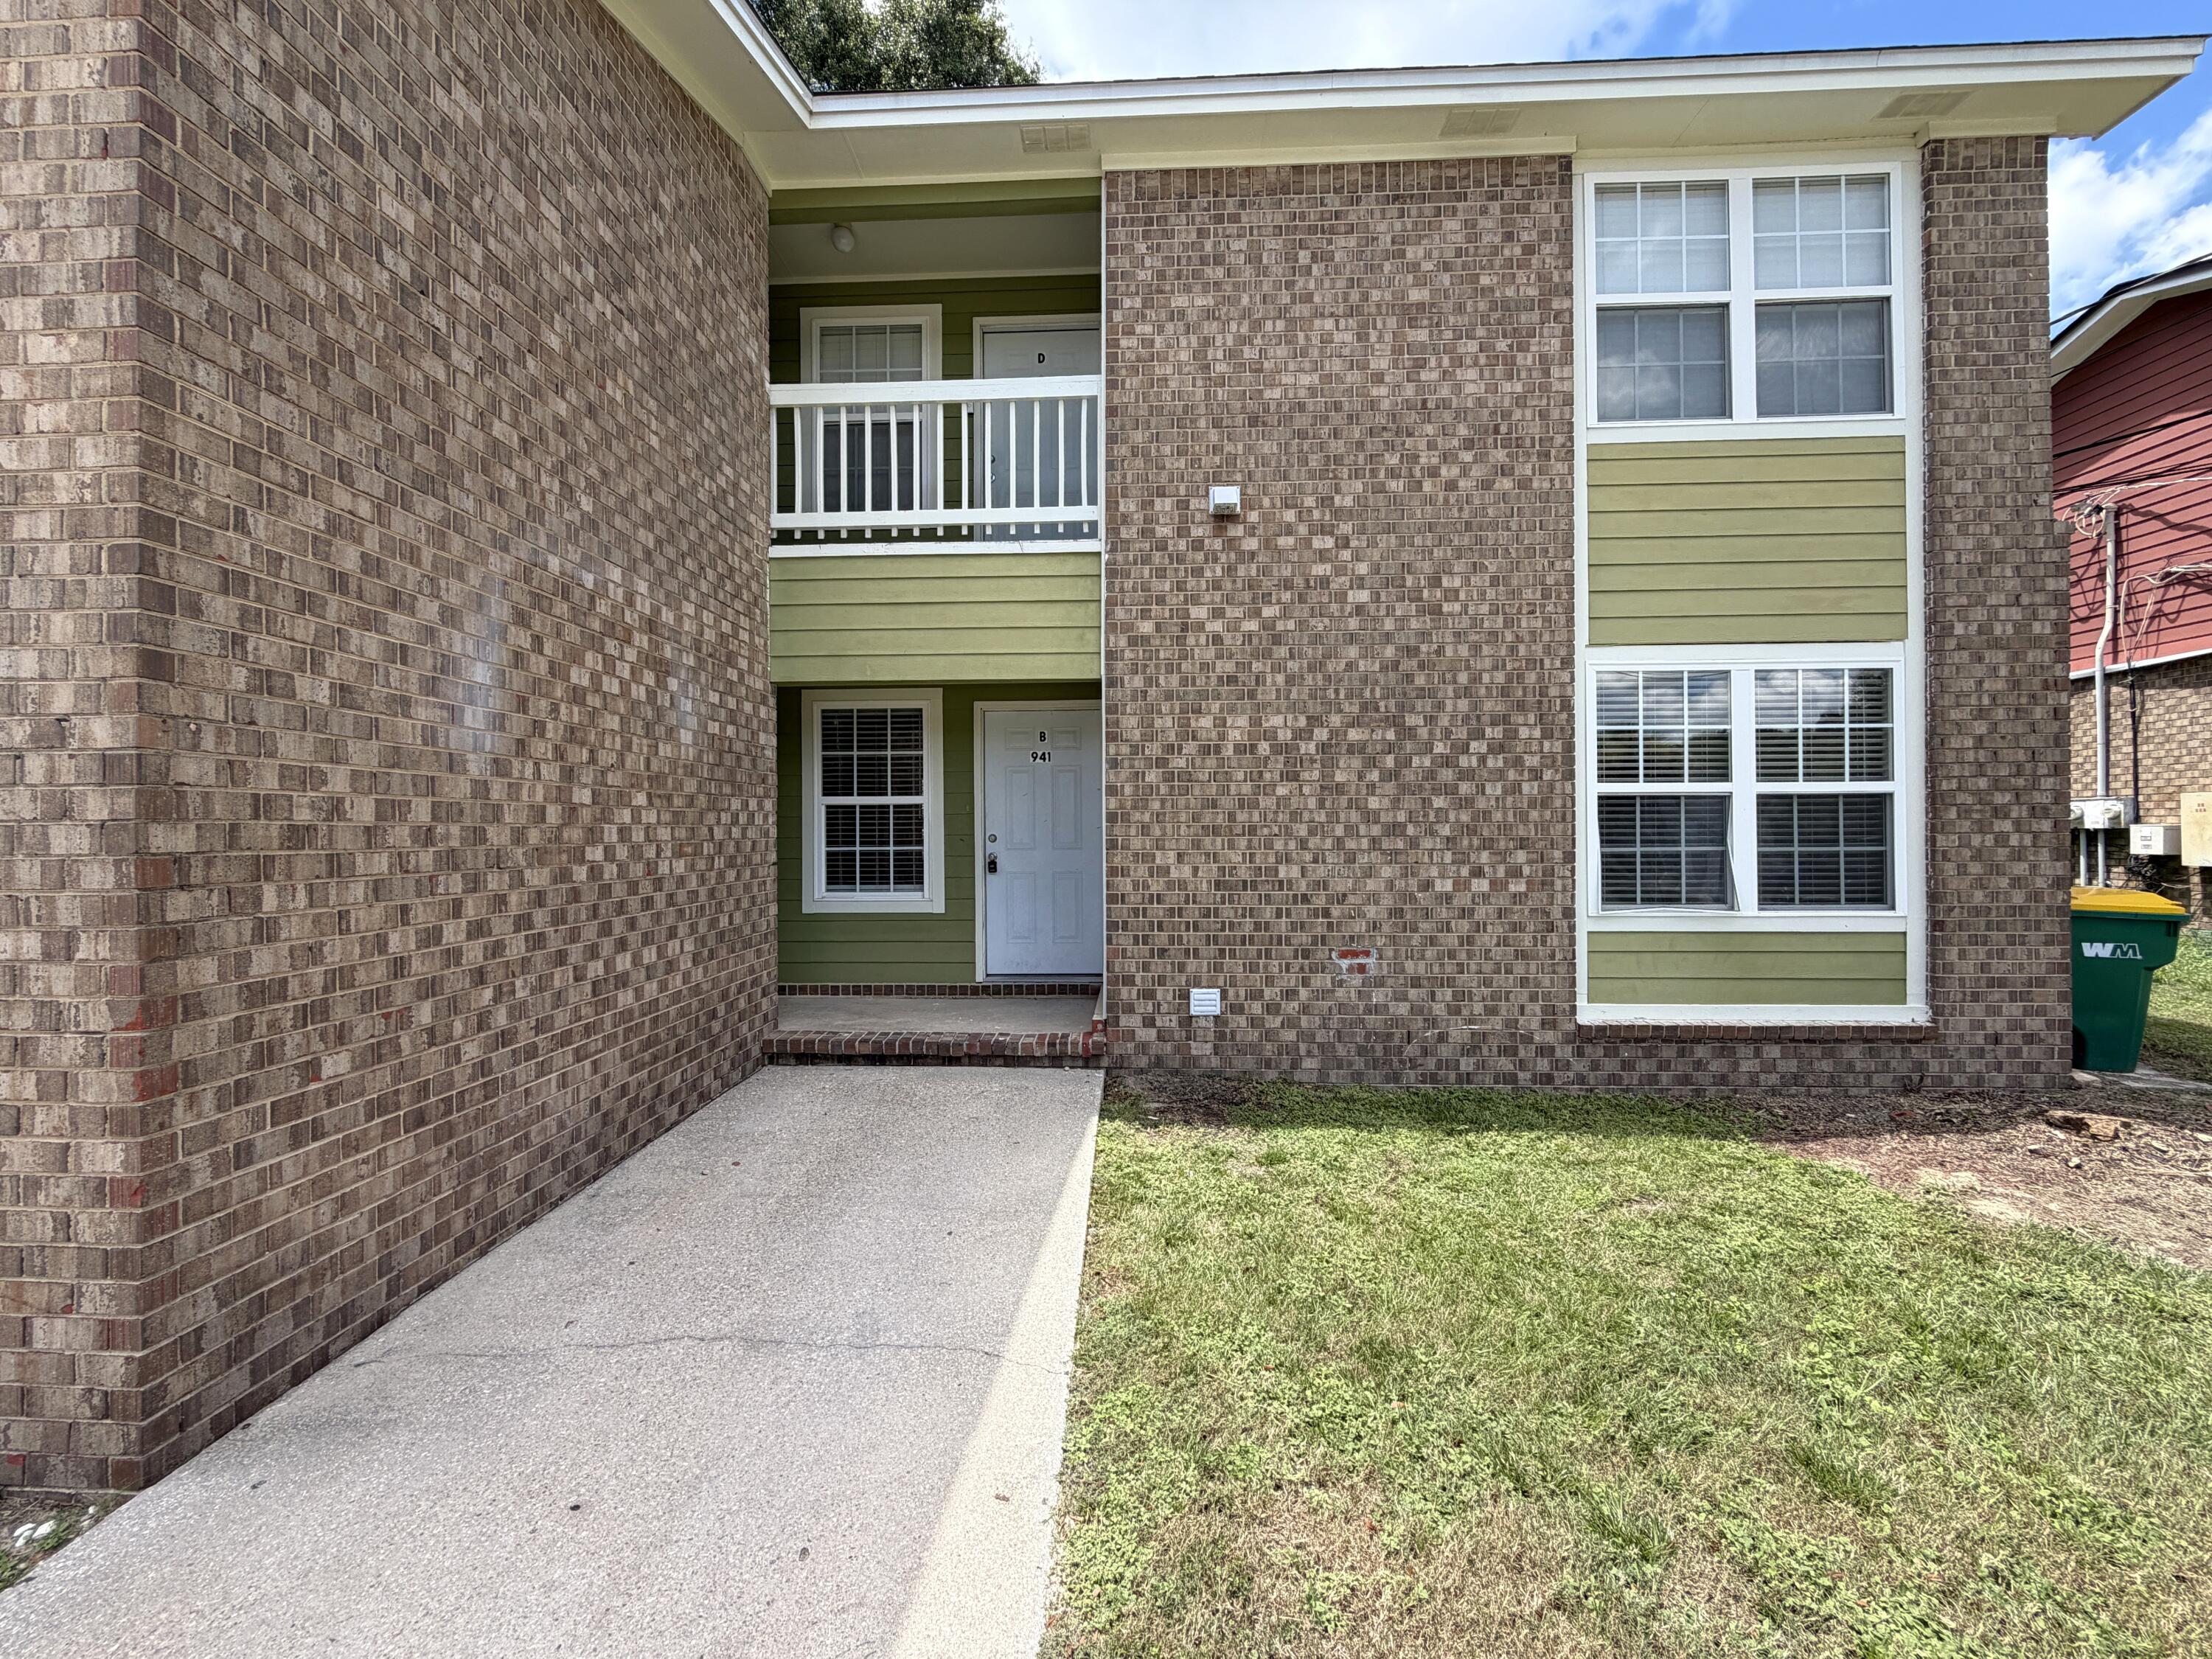
Very nice 3 bedroom 1 bath apartment in a renovated Quadraplex on Valley Road. All new LVP and carpet throughout , stainless steel appliances, washer and dryer, fresh paint and new shower tile. Great location at an affordable price.
NO PETS
#1009756

Crestview

941 Valley Road Apt. B

3 Beds

1 Baths

800 Sq.Ft.

$1,150

MLS#: 1009756

1 ... 247 248 249 250 251 ... 666
* Listings identified with the FMLS IDX logo come from FMLS and are held by brokerage firms other than the owner of this website. The listing brokerage is identified in any listing details. Information is deemed reliable but is not guaranteed. If you believe any FMLS listing contains material that infringes your copyrighted work please click here to review our DMCA policy and learn how to submit a takedown request. © 2024. First Multiple Listing Service, Inc.
 - property

Send a message

Message successfully sent.

Your message

What is 3 + 4 ?

Reason for contacting?

I agree to receive email communication and understand I can unsubscribe at any time.

I agree to be contacted by Kornelije Josić via call, email, and text for real estate services. To opt out, you can reply 'stop' at any time or reply 'help' for assistance. You can also click the unsubscribe link in the emails. Message and data rates may apply. Message frequency may vary. Privacy Policy

Sign Out

Virtual Assistant

Would you like to take the next step with this property? We can help you schedule a showing or virtual tour, or send you more details.

Yes, I would like more information.

Thank You for Your Reply, One of Our Agents will contact you as soon as possible

No, maybe later.

Thank you, you can always contact me via email, phone number or through the contact form.

Realhub AI

Lucy - Your AI-Powered Realtor

Update Your Temporary Password

Personalize your search

Enter your email and we'll notify you immediately when new listings match what you're looking for.

or enter email address

Already have an account ? Login here

Continue your home search

I agree to receive communications and understand I can unsubscribe at any time.

I agree to be contacted by Kornelije Josić via call, email, and text for real estate services. To opt out, you can reply 'stop' at any time or reply 'help' for assistance. You can also click the unsubscribe link in the emails. Message and data rates may apply. Message frequency may vary. Privacy Policy

Already have an account ? Login here

We use cookies

We use cookies primarily for analytics to enhance your experience. By accepting, you agree to our use of these cookies. You can manage your preferences or learn more about our cookies policy.
