REALHUB is on fire today

Properties

Browse or get in touch to schedule a walkthrough.

  • Nearby me
Price range

Popular Features

Community Features

Association

Property Features

Waterfront

View

Exterior Features

Interior Features

Style

10000 properties match your criteria

Updated 1 minute ago

E-Alert name
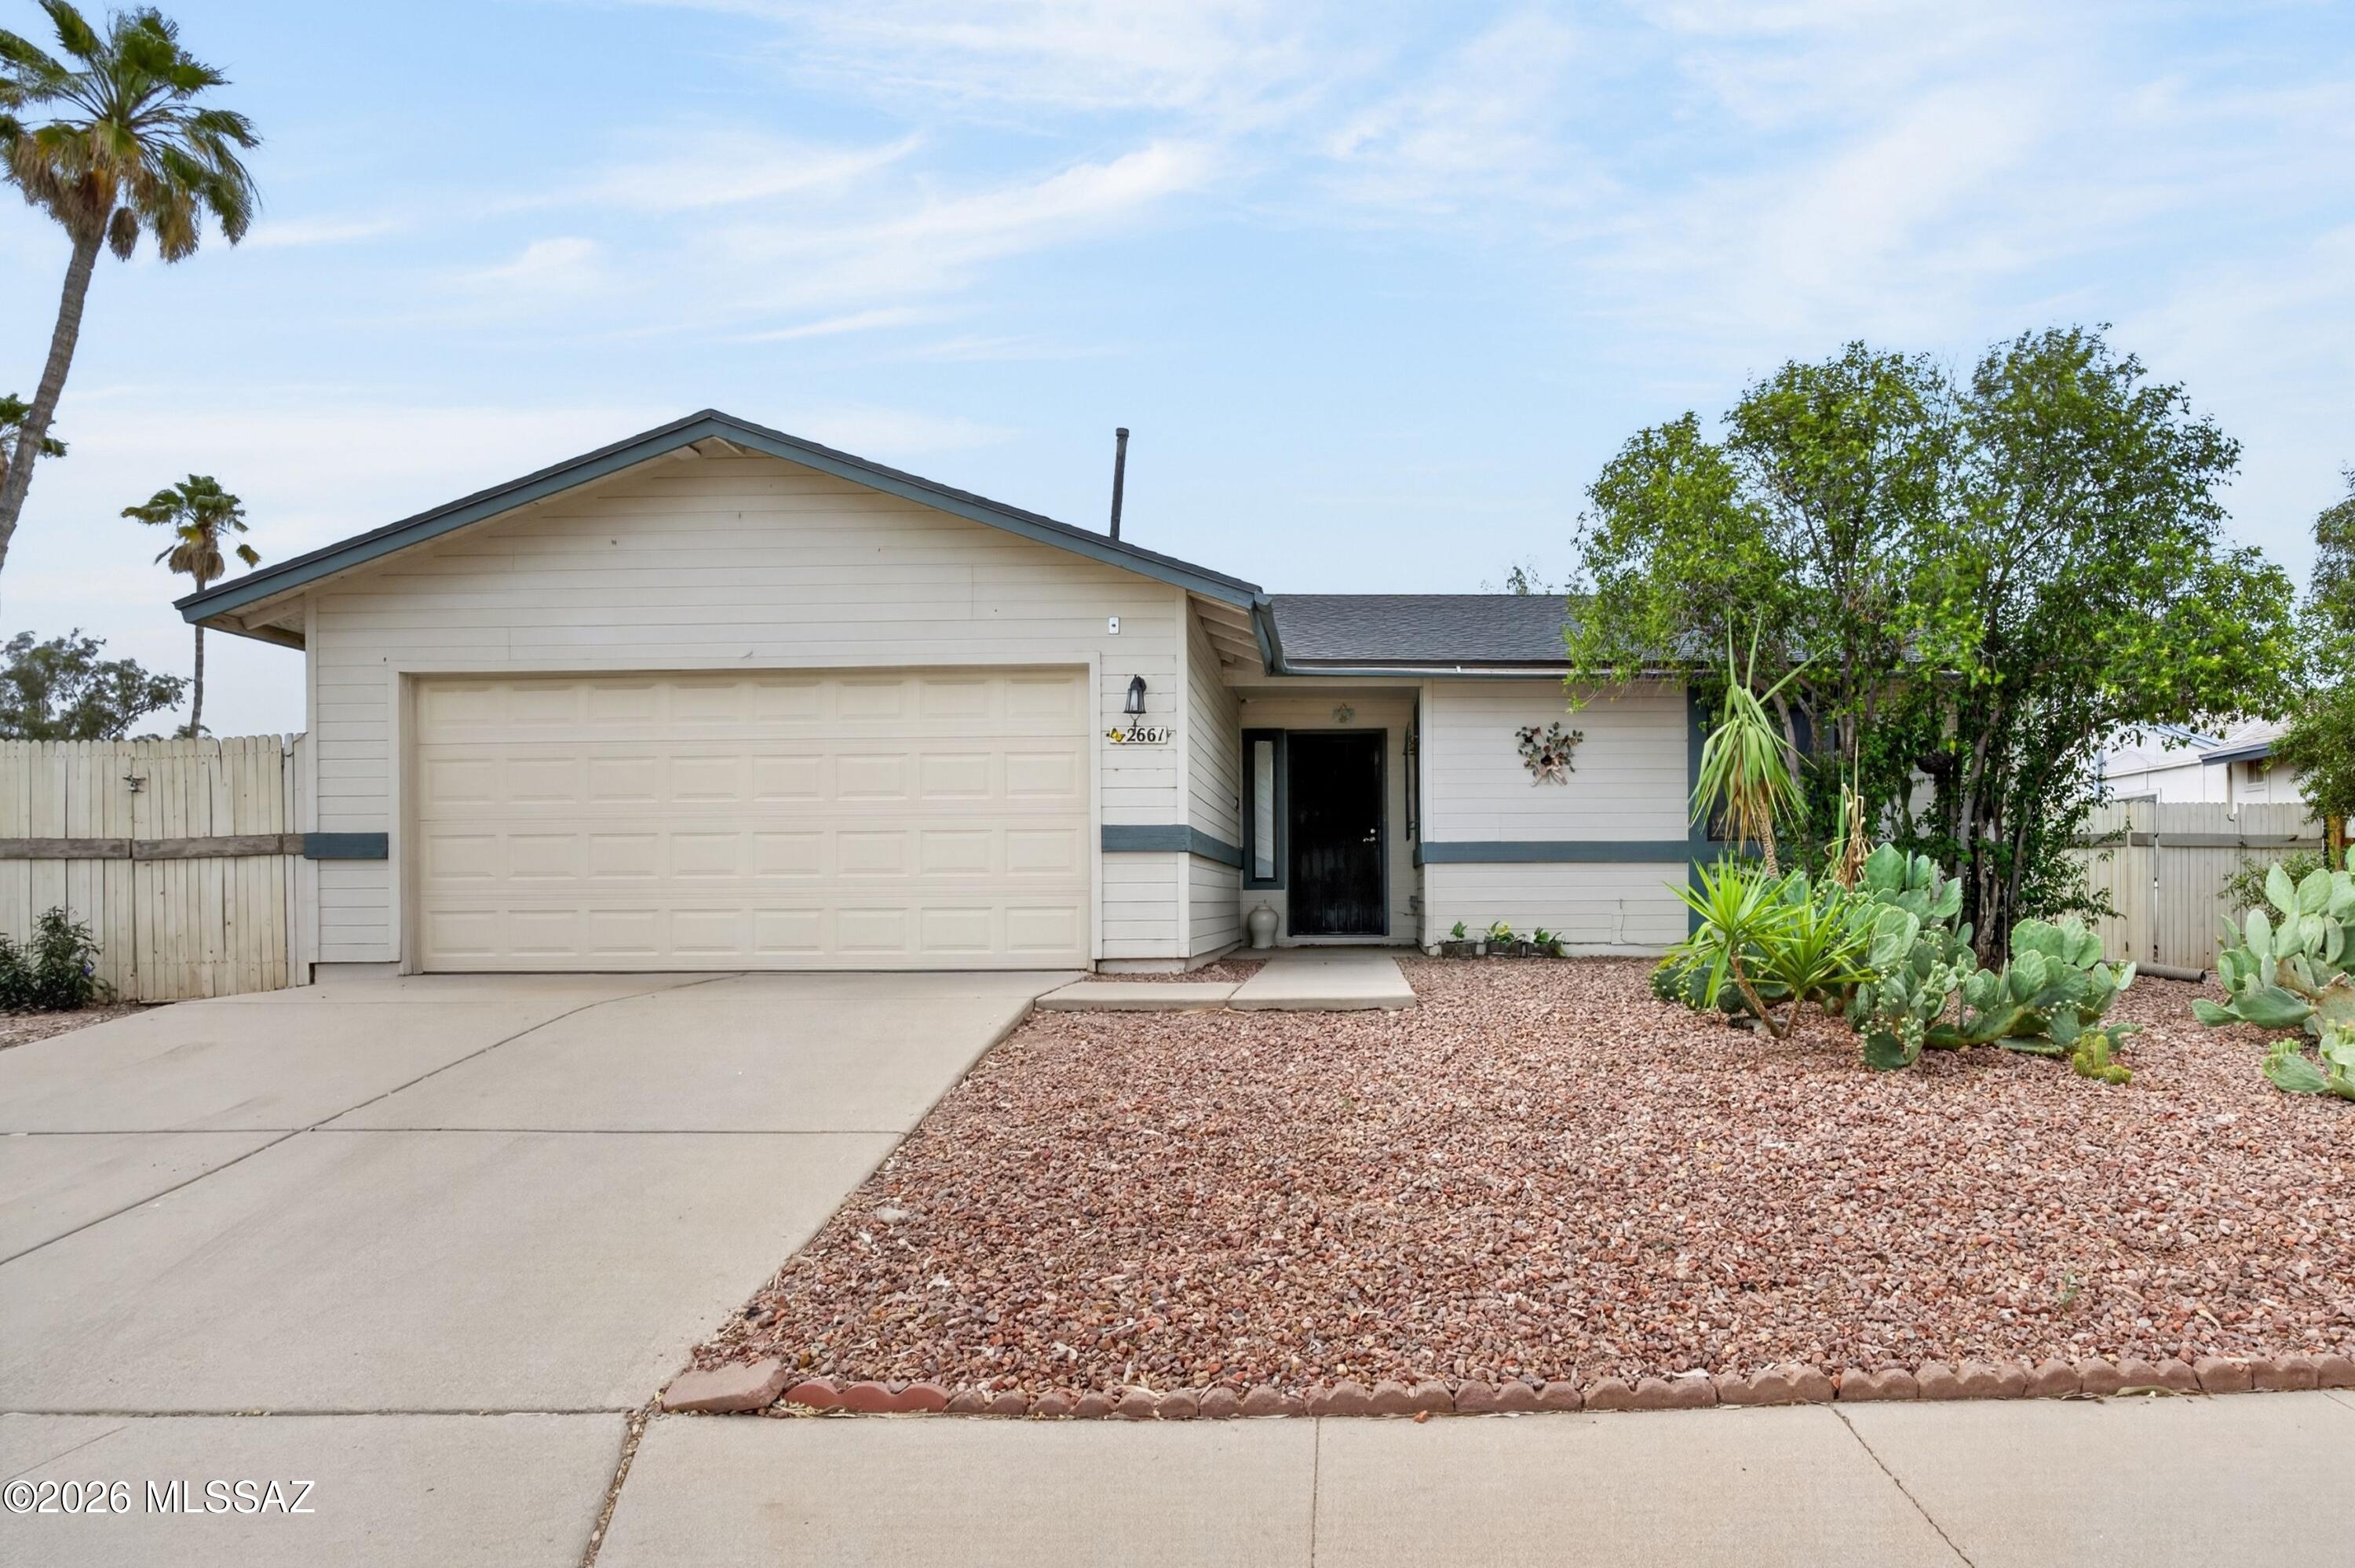
WELCOME TO 12841 LAKE MERIAL STRAND DRIVE - A BEAUTIFUL LAKEFRONT LOT LOCATED IN THE MUCH ANTICIPATED NEW PHASE OF LAKE MERIAL.  LAKE MERIAL SUBDIVISION IS ONE OF THE FEW GATED COMMUNITIES IN THE AREA. THIS LARGE LOT IS NESTLED ON THE 300 ACRE SPRING FED LAKE. YOU WILL LOVE THIS PEACEFUL NEIGHBORHOOD. IT HAS A PERFECT BLEND OF SAFETY, COMFORT AND CONVENIENCE. THE BACKYARD WILL BE IDEAL FOR THE PERFECT SUNSET, RELAXATION, ENTERTAINING AND FISHING. TAKE A GOLF CART RIDE TO ONE OF THE POPULAR FOOD TRUCKS OR JUST ADMIRE THE TRANQUILITY OF THE NEIGHBORHOOD.  THIS LOT PRESENTS A FANTASTIC OPPORTUNITY FOR BUYERS TO SETTLE IN A WELCOMING COMMUNITY. DON'T MISS YOUR CHANCE TO OWN A LAKEFRONT EXPERIENCE WITH SERENE SURROUNDINGS AND AMENITIES. PLEASE HAVE BUYER VERIFY ALL INFORMATION.
#765322

Southport

12841 Lake Merial Strand Drive

None Beds

None Baths

0.31 acres

$210,000

MLS#: 765322

Fishing + hunting camphouse • 0.55 mi to Chipola River • $800/month rental income • 0.307 acres • Covered porch • Kinard, FL

Set in the Florida Panhandle, this Kinard camphouse offers a practical base for outdoor recreation with income already in place. Located at 14443 SW T D Barker Rd, Kinard, FL 32449, the property includes 2 bedrooms, 2 baths, and 1,079 sq ft on approximately 0.307 acres. The Chipola River is about 0.55 mi away for freshwater fishing, and Mexico Beach is approximately 45 minutes away for saltwater access, boating, and beach days. Inside, the layout supports simple everyday use or weekend stays, with central heat and air, an electric range, refrigerator, well, and septic. Outdoor features include a covered porch, cleared corner lot, paved county road frontage, and a dead-end road setting. The property is tenant-occupied and currently leased at $800 per month, with the rental potentially continuing for the new owner. A strong option for those seeking a recreational camphouse, rental income, or a Florida Panhandle getaway with river access nearby.
#793764

Kinard

14443 SW D Barker Road

2 Beds

2 Baths

1,079 Sq.Ft.

$79,000

MLS#: 793764

Just a short distance from the Sunny Hills Golf Club, this buildable .326-acre lot on Elkcam Blvd puts you right near the community's biggest attraction—an 18-hole public golf course. The lot offers paved access and is perfect for a future homesite with easy access to I-10, Chipley, and Panama City. Enjoy year-round recreation with nearby lakes and parks. Sunny Hills is a deed-restricted community with no HOA. Site-built homes only. Buyer to verify if water/sewer are available through US Water or if well/septic are needed.
#772502

Chipley

Lot 2 Elkcam Boulevard

None Beds

None Baths

0.33 acres

$12,500

MLS#: 772502

This is a pre-sale, entered for comp purposes only. This stunning two-story home, The Magnolia Plan, offers 4 bedrooms, 3 bathrooms, and 2259 sq. ft. of well-designed living space. The primary suite and one guest bedroom is located downstairs with two bedrooms, a guest bath, and a sitting area upstairs. The kitchen shines with white shaker-style cabinets, quartz countertops, and a large walk-in pantry. Durable LVP flooring runs throughout the home with tile in the wet areas. The community clubhouse, now complete, offers a pool, playground, and basketball court, providing fantastic amenities just minutes away. Seller is offering $10,000 of anywhere money, plus 1% towards the closing costs!!
#1009497

Niceville

737 Reindeer Road

4 Beds

2 Baths

2,259 Sq.Ft.

$617,000

MLS#: 1009497

Discover the possibilities with this expansive 20-acre vacant parcel, offering a rare blend of privacy, scale, and opportunity. Whether you're envisioning a custom estate, recreational retreat, or long-term investment, this property provides the freedom to design and build without compromise. With ample space for a thoughtfully designed custom home, guest quarters, workshops, or agricultural use, the land invites creativity at every turn.

Ideal for investors, builders, or buyers seeking room to grow, this sizable tract offers flexibility for future development while maintaining a sense of seclusion. Create your vision--whether modern, traditional, or something entirely unique--on a canvas this large. Opportunities like this are increasingly hard to find.
#1002313

Milton

0 Mary Garzon Way

None Beds

None Baths

20.0 acres

$185,000

MLS#: 1002313

NOW IS THE TIME TO OWN YOUR SLICE OF PARADISE - Dunes of Panama E1704 is a renovated and updated Deluxe 2 Bedroom, 2 Bath Condo with 1,289 sq ft of space to unwind, relax and enjoy your Gulf Front condo! Gulf views from the primary suite and bathroom, living room, kitchen and dining room!  Beach front living awaits and it is ready to be utilized as a vacation rental or a second home.  Lots of closet space! Features 2 Owner's lockout closets. One right at the entrance to the condo, which can be utilized as extra pantry storage and one in the hallway, next to the washer and dryer.  
The Dunes of Panama Resort has 1500 linear feet of sugar white sand, 3 gulf front pools (one heated), four pickleball courts, one tennis court, free WI-FI, fitness room, volleyball, shuffleboard, outdoor BBQ grills, Stingray's restaurant and gift shop and the Sneaky Tiki poolside. 
Water Heater-2018 Washer/Dryer-2018 Outside A/C Compressor-2018 A/C Handler-2014
All dimensions and information herein are deemed reliable but should be verified by buyer.
#793771

Panama City Beach

7205 Thomas Drive E1704

2 Beds

2 Baths

1,289 Sq.Ft.

$495,000

MLS#: 793771

Welcome to Sterling Beach Unit 1601, a luxurious Gulf front retreat where panoramic views of the Gulf of Mexico create a stunning backdrop for the coastal life. From the moment you enter this condominium, floor to ceiling windows will take your breath away with sweeping views of emerald waters and sandy white beaches. This highly desirable 16th floor condominium is the perfect height to take full advantage of gorgeous beach views by day and incredible sunsets in the evening. The living and dining area have soaring 12-foot ceilings and views of The World's Most Beautiful Beaches pour through into the unit, illuminating the spacious living area complete with fireplace. This coastal residence features an open floor plan and offers two master suites with gulf views, each with spa inspired baths featuring jacuzzi tubs, separate showers, and double vanities. With three bedrooms and three full baths, and approximately 2300 sq. ft. of living space, there's room for everyone to gather together for entertainment or retreat to relax in privacy. This condominium features two private balconies situated to provide the perfect vantage point for sunrise or sunset views of the Gulf and the Lagoon. Sterling Beach offers unlimited resort amenities including an expansive Gulf front pool, jacuzzi, fitness center, grilling area, community room, onsite theatre and 350 feet of sugar white sand beach. This turnkey property is beachfront living at its finest - make this your new home at the beach or
#1009503

Panama City Beach

6627 Thomas Drive UNIT 1601

3 Beds

3 Baths

2,274 Sq.Ft.

$1,390,000

MLS#: 1009503

WaterSound Origins home for RENT - with countless upgrades. Perfectly located, this home offers easy access to community amenities, Rosemary Beach, Alys Beach and 30A beaches. Abundant natural light greets you with LVP Floors through out the home. Inviting living, dining and kitchen area allows for great spaces with 9 foot ceilings, 8ft doors and quartz countertops can be found throughout the home. The kitchen features appliances from Bosch, including the gas stove/oven. Expansive Master Bedroom on the main level offers distressed shiplap accent wall and a large ensuite bath with dual vanities, walk-in closet and a luxurious shower.

Upstairs offers a media room/living area, 2 bedrooms and a Jack and Jill Bath with dual vanities and shower/tub combo with built in custom bunk beds and shiplap accent walls in one of the guest bedrooms. The 1 car garage has been considerably updated to include over $15,000 in improvements such as the Epoxy floors and built-in storage cabinets. A screened-in porch overlooks the large fenced in backyard.

Offering a lifestyle of both modern convenience and appreciation of the natural environment, the 1,400-acre WaterSound Origins community is located near all the highlights of South Walton including beaches, shopping, and dining. Amenities include the Village Commons with resort style swimming pool, an events lawn, fitness center, and sports courts plus parks, walking trails, and access to Lake Powell with complimentary kayaks for residents. Origins Golf Club is a six-hole regulation short course located within the community that also plays as a nine-hole executive course or a 10-hole, par-3 layout. The growing WaterSound Origins town center at the front of the neighborhood includes a Publix grocery store, multiple restaurants, and other services. Owners have the opportunity to join the WaterSound Club with multiple amenities to members including private beach access, beach services, swimming pools, dining, two private golf courses, a third golf course under construction, and the brand-new Lifestyle Center at Camp Creek.
#1006088

Inlet Beach

71 Windrow Way

3 Beds

2 Baths

2,058 Sq.Ft.

$4,400

MLS#: 1006088

Modern Townhome Just Steps from Historic St. Andrews

Experience the perfect blend of modern construction, comfort, and location in this beautifully designed 3-bedroom, 2.5-bath townhome located just blocks from the waterfront in Panama City's highly sought-after Historic St. Andrews district.

Built with quality and efficiency in mind, this home features an open-concept floor plan just right for everyday living and entertaining. The spacious kitchen flows seamlessly into the dining and living areas, creating an inviting atmosphere filled with natural light.

One of the home's standout features is the climate-controlled garage, complete with an insulated garage door, providing valuable additional conditioned space. Whether you envision a home gym, workshop, office, hobby room, game room, or simply appreciate the comfort of a temperature-controlled garage, this versati le space features endless possibilities while still functioning as a garage.

Privacy and peace are enhanced by double-insulated party walls, helping minimize sound transfer between neighboring units-an uncommon feature that adds comfort and quiet enjoyment.

The spacious primary suite includes a walk-in closet and private ensuite bath, while two additional bedrooms provide flexibility for guests, family, or a home office.

Located just a few blocks from St. Andrews Bay, marinas, public boat launches, waterfront parks, restaurants, breweries, coffee shops, boutiques, local festivals, and the popular Saturday Farmers Market, you'll love the walkable coastal lifestyle without the waterfront price.

Features

* 3 Bedrooms
* 2.5 Bathrooms
* Modern open-concept floor plan
* Climate-controlled garage with insulated garage door
* Flexible conditioned space for office, gym, or workshop
* Double-insulated party walls for exceptional privacy and sound reduction
* Spacious primary suite with walk-in closet
* Stainless steel appliances
* Attached garage
* Low-maintenance living
* Excellent full-time residence, second home, or investment property

Enjoy the charm of Historic St. Andrews with its waterfront dining, marina, boat ramps, parks, entertainment, and year-round community events-all within walking distance. Downtown Panama City, Tyndall Air Force Base, and Panama City Beach are all just a short drive away.

If you've been searching for a newer home featuring quality construction, energy efficiency, exceptional privacy, and one of the best walkable locations in Bay County, this townhome deserves a place at the top of your list.
#793769

Panama City

2509 W 11th Street

3 Beds

2 Baths

1,845 Sq.Ft.

$369,500

MLS#: 793769

The Madison floorplan is one of our one-story homes we are now offering in our new community down Destini Lane. When you walk into the home, you are greeted by a long hallway that is the center point for bedrooms, the laundry room and garage, and leads to the open living room and kitchen. Beautiful, engineered vinyl plank (EVP) flooring lines the main areas of the house and soft carpet covers the bedrooms. The bedroom closest to the garage also comes with its own bathroom, not shared in the main hallway. The bathrooms have beautiful white quartz countertops and white cabinets that enhance the beauty of this home. Entering the kitchen and living room area, you will notice plenty of natural sunlight illuminating the main area. The living room has 9' tray ceilings that open the room, making your living space feel much more comfortable. The kitchen has stainless steel appliances and comes with beautiful white cabinets. The large island has plenty of storage in it and every surface has elegant white quartz countertops. The dining area is located by the back door leading to the covered rear patio. Walking into the large primary bedroom, you will also see 9' tray ceilings with large windows that wash the room in natural sunlight. The primary bathroom has a spacious double vanity with white quartz countertops and white cabinetry. The walk-in closet is in the bathroom as well, perfect for when you get out of the separate tub or shower with glass doors. Appreciate the convenience of a Smart Home technology package, featuring keyless entry and an intuitive control panel for your thermostat, lighting, and security systems. The exterior of this home features Hardie Color Plus Siding and is uniquely engineered to stand up to the harshest elements from wind, rain, fire, freezing temperatures, and hail. Dimensional shingles with 30-year warranty. A landscaped front flower bed at entry way and fully sodded yard. No HOA and property sits on .805 acres of land, come see why the Madison is a favorite choice among buyers. Schedule an appointment today to see for yourself!
#787183

Southport

1410 Destini Lane

4 Beds

3 Baths

1,968 Sq.Ft.

$382,300

MLS#: 787183

NEW CONSTRUCTION on 2.64 PRIVATE ACRES in Crestview with an Estimated October / November 2026 Completion!

Don't miss this incredible opportunity to own a brand-new home situated on a beautiful 2.64-acre homesite offering the perfect blend of privacy, space, and modern finishes. This thoughtfully designed 4-bedroom, 2-bathroom home features 2,316 square feet of living space with a desirable open-concept split floor plan that today's buyers love.

Quality finishes throughout include luxury vinyl plank flooring throughout the entire home (no carpet), granite countertops in the kitchen and both bathrooms, all-wood cabinetry, ceiling fans throughout, and a complete stainless steel appliance package, including the refrigerator, smooth-top range, microwave, and dishwasher.

The spacious living room boasts 10-foot ceilings and flows seamlessly into the impressive kitchen, complete with a massive 4' x 8' island, breakfast bar, corner pantry, and abundant cabinet and countertop space. Just off the kitchen, the elegant formal dining room features an 11-foot tray ceiling, creating the perfect setting for family gatherings and entertaining.

The private owner's suite offers a 10-foot tray ceiling and a spacious ensuite bath featuring double vanities, a large walk-in closet, separate water closet, linen closet, and walk-in shower.

On the opposite side of the home, you'll find three generously sized guest bedrooms and a full bathroom, providing privacy and comfort for family or visitors. Each bedroom is equipped with USB charging outlets for added convenience.

Additional features include an oversized two-car garage leading into a functional mudroom with built-in bench and a dedicated laundry room, creating an ideal everyday entry.

Outside, you'll enjoy covered front and rear porches, dimensional shingle roofing, and nearly three acres of land with a combination of cleared space and mature trees that provide a peaceful, private setting. There is ample room to build a workshop, pole barn, detached garage, RV or boat storage, additional outbuildings, or simply enjoy the wide-open space.

Estimated completion is October/November 2026. Depending on the stage of construction at the time of contract, buyers may have the opportunity to select certain colors and finishes.

Photos are of a similar home recently completed and are for illustration purposes only.

This is your chance to own a beautiful new construction home on acreage while enjoying the privacy of country living with the convenience of nearby shopping, schools, military bases, and the Emerald Coast. Schedule your showing today!
#1009483

Crestview

5498 Goodwin Road

4 Beds

2 Baths

2,316 Sq.Ft.

$484,900

MLS#: 1009483

Welcome to Deer Ridge Crossing in Gulf Breeze, FL! The stunning Ryleigh floor plan is a well-designed 2 story model. Highly desirable open concept. Floor one includes an office/flex space. Open kitchen features: all stainless-steel appliances, pantry, Quartz kitchen countertops, nice island, smooth-top range, built in microwave & quiet dishwasher.  The primary bedroom on the second floor offers a spacious walk-in closet, & adjoining bath has a double vanity, large shower, and garden tub. All baths offer Quartz countertops. This home comes standard with a Smart Home Technology package. Beautiful wood look engineered vinyl plank flooring throughout with carpet in the bedrooms. Fabric hurricane window protection is included. Gulf Breeze (Midway) location. ALL LISTING pictures, colors, features, and size may vary. Square footages are approximate.
#1000506

Gulf Breeze

2143 Chirping Cricket Court

4 Beds

2 Baths

2,464 Sq.Ft.

$424,900

MLS#: 1000506

SOUTH CRESTVIEW! This home is in a prime location to take advantage of the new Crestview bypass and upcoming I-10 exit! The functional floor plan provides comfortable everyday living while giving each bedroom the space that can be hard to find in newer homes. The primary bedroom has TWO walk-in closets and enough space for a sitting area AND office set-up! With no rear neighbors and a larger lot, the potential for a backyard oasis is endless.  Located on the west side of Crestview, the home offers convenient access to shopping, schools and everyday necessities while also providing a practical commute for those traveling to Duke Field, Eglin AFB and other area military installations. Whether you're looking for your first home, relocating to the area or simply wanting more space without sacrificing location, 5187 Whitehurst Lane is ready to welcome you home!  Gas stove, 2019 Roof - 2022 gas Water Heater - 2023 HVAC - 2026 blinds.
#1009474

Crestview

5187 Whitehurst Lane

3 Beds

2 Baths

1,737 Sq.Ft.

$295,000

MLS#: 1009474

CURRENTLY UNDER CONTRACT, SELLER WILL CONSIDER BACKUP OFFERS. Welcome to your private luxury retreat tucked away on 12 beautiful acres, where rustic charm meets modern comfort. This stunning 5-bedroom, 2.5-bath cabin-style home offers a rare combination of craftsmanship, space, privacy, and exceptional outdoor living. From the moment you arrive, the inviting gravel driveway leads you to a property designed for those who appreciate the beauty of country living without sacrificing quality and convenience. The home features a warm and inviting rustic design with a gorgeous wood exterior, wrap-around porch, and timeless cabin-inspired character. Inside, you will find spacious living areas filled with charm, including gas fireplaces that create the perfect atmosphere for cozy evenings. The thoughtfully designed floor plan offers 5 bedrooms along with a dedicated craft room/flex space, providing plenty of room for hobbies, a home office, guest accommodations, or additional living space. Step outside and experience an entertainer's dream. The outdoor living area is truly one-of-a-kind, featuring a custom outdoor kitchen, gathering spaces perfect for hosting family and friends, and a relaxing stock tank pool overlooking the peaceful surroundings. Whether you are enjoying morning coffee on the porch, entertaining under the stars, or unwinding after a long day, this property was designed to embrace the outdoor lifestyle.
The acreage offers endless possibilities with a peaceful aerated pond and multiple impressive outbuildings. The enclosed pole barn measures approximately 76x24 and is equipped with water, electricity, and a concrete floor, making it ideal for a workshop, storage, equipment, hobbies, or a variety of uses. An additional open pole barn measuring approximately 96x44 provides even more covered space for vehicles, equipment, recreational toys, or future projects. Additional features include a Generac whole-home generator for peace of mind, a spacious carport, and a beautiful sleeping porch that adds even more charm and functionality to this already exceptional property. This is more than just a home, it is a private escape offering the perfect blend of rustic elegance, modern amenities, and outdoor adventure. Whether you are searching for a full-time residence, family retreat, or a place to create lasting memories, this rare property delivers a lifestyle that is becoming increasingly hard to find.
#793776

Chipley

2900 Tanner Road

5 Beds

2 Baths

4,006 Sq.Ft.

$795,000

MLS#: 793776

Versatile commercial building offering two professional suites with flexible layout options for owner-occupants or investors. Currently configured as a medical office, the property supports a variety of professional and administrative uses. Suite A features a welcoming waiting area, reception and file area, private office, half bath, five exam rooms with in-suite sinks, an additional ADA-compliant bathroom, laundry room, and a 55' x 13' upstairs storage area. Suite B includes a waiting area, reception area, three office rooms, ADA-compliant bathroom, kitchenette area, and a spacious conference or flex room adaptable for multiple business needs. A new roof was installed in March 2026. The layout supports a range of possibilities including medical, legal, professional services, multi-office suites, or a virtual office business model. The property also includes a private parking lot with 15 parking spaces. Additional land located behind the property may be available for purchase; further details available upon request.
#996935

Crestview

1078 S Ferdon Boulevard

None Beds

None Baths

N/A

$689,900

MLS#: 996935

1 ... 285 286 287 288 289 ... 666
* Listings identified with the FMLS IDX logo come from FMLS and are held by brokerage firms other than the owner of this website. The listing brokerage is identified in any listing details. Information is deemed reliable but is not guaranteed. If you believe any FMLS listing contains material that infringes your copyrighted work please click here to review our DMCA policy and learn how to submit a takedown request. © 2024. First Multiple Listing Service, Inc.
 - property

Send a message

Message successfully sent.

Your message

What is 3 + 4 ?

Reason for contacting?

I agree to receive email communication and understand I can unsubscribe at any time.

I agree to be contacted by Kornelije Josić via call, email, and text for real estate services. To opt out, you can reply 'stop' at any time or reply 'help' for assistance. You can also click the unsubscribe link in the emails. Message and data rates may apply. Message frequency may vary. Privacy Policy

Sign Out

Virtual Assistant

Would you like to take the next step with this property? We can help you schedule a showing or virtual tour, or send you more details.

Yes, I would like more information.

Thank You for Your Reply, One of Our Agents will contact you as soon as possible

No, maybe later.

Thank you, you can always contact me via email, phone number or through the contact form.

Realhub AI

Lucy - Your AI-Powered Realtor

Update Your Temporary Password

Personalize your search

Enter your email and we'll notify you immediately when new listings match what you're looking for.

or enter email address

Already have an account ? Login here

Continue your home search

I agree to receive communications and understand I can unsubscribe at any time.

I agree to be contacted by Kornelije Josić via call, email, and text for real estate services. To opt out, you can reply 'stop' at any time or reply 'help' for assistance. You can also click the unsubscribe link in the emails. Message and data rates may apply. Message frequency may vary. Privacy Policy

Already have an account ? Login here

We use cookies

We use cookies primarily for analytics to enhance your experience. By accepting, you agree to our use of these cookies. You can manage your preferences or learn more about our cookies policy.