REALHUB is on fire today

Properties

Browse or get in touch to schedule a walkthrough.

  • Nearby me
Price range

Popular Features

Community Features

Association

Property Features

Waterfront

View

Exterior Features

Interior Features

Style

10000 properties match your criteria

Updated 1 minute ago

E-Alert name
This adorable ground floor unit features 1 bedroom and 1 bathroom. Now available for a 6-12-month lease! This is your chance to live along 30a, just across the street from the beach. Highlights Include: smaller complex, community pool, private balcony, garbage included. Pets considered. Call today to schedule your showing!
#793675

Santa Rosa Beach

82 Sugar Sand Lane C3

1 Beds

1 Baths

722 Sq.Ft.

$1,750

MLS#: 793675

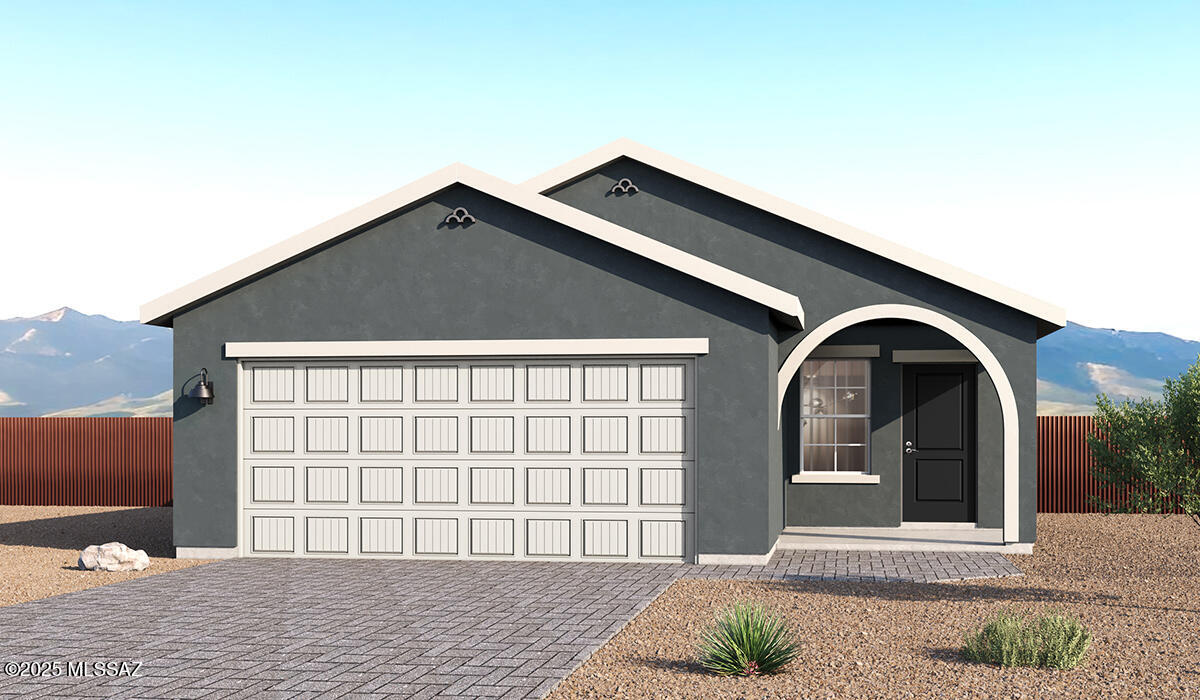
The Willow Model by Homes by Deltona at Sunny Hills
#791610

Chipley

2213 Gallagher Drive

4 Beds

2 Baths

1,716 Sq.Ft.

$299,156

MLS#: 791610

Blackwater Reserve NEW community featuring a beautiful community pool, Lazy River and Pickle Ball. The Creekside model is a spacious and desirable open concept floorplan, built-in lighting & fabulous layout for relaxed living, 5 bedrooms, 3 bathrooms, 2-car garage, & the 'Smart Home Connect 'System with a variety of convenient Smart Home devices you will love. Spacious Great Room & dining area is open to the kitchen & lots of windows for natural lighting. Well-designed open kitchen includes stainless steel appliances, a smooth-top range, built-in microwave, gorgeous quartz countertops, quiet dishwasher, corner pantry, island bar, eye-catching wood-look flooring, and plush carpet in the bedrooms. Hurricane door & window protection is included. Stylish curb appeal. ALL LISTING pictures, colors, features, and size may vary. Square footages are approximate.
#1002307

Milton

8082 Fox Hunt Drive

5 Beds

3 Baths

2,107 Sq.Ft.

$339,900

MLS#: 1002307

Marlin Place Community offers community pool, pavilion, sand volleyball ct., cornhole area & streetlights. The ''WALKER'' model is a new floorplan, 9-foot ceilings, built-in lighting and a fabulous open layout for relaxed living, 3 bedrooms, 2 bathrooms, 2-car garage, & the 'Smart Home Connect' System with convenient Smart Home devices you will love. Spacious Great Room & dining area is open to the kitchen & lots of windows for natural lighting. The well-designed open kitchen includes stainless steel appliances, a smooth-top range, built-in microwave, gorgeous quartz countertops, quiet dishwasher, corner pantry, island bar, eye-catching wood-look flooring, & plush carpet in the bedrooms. ALL LISTING pictures, colors, features, and size may vary. Square footages are approximate.
#1006293

Milton

5852 Tripletail Drive

3 Beds

2 Baths

1,580 Sq.Ft.

$294,900

MLS#: 1006293

SELLER OFFERING $10,000.00 BUY DOWN. Builder gives a one year warranty. This is the perfect home if you're needing help to make your mortgage, the separate ADU can be rented out also on the side of the ADU. There is a full set up for an RV if you happen to have an RV it also has a washer and dryer on the outside water hook up sewer, hook up electric hook up there is no HOA. The attic is fully insulated and has flooring on it so you can walk up on it and store stuff in there and it has it in the ADU too, but they are no entrances to the units they are  completely separate.
#1009338

Santa Rosa Beach

41 Lauren Lane

4 Beds

3 Baths

1,837 Sq.Ft.

$598,000

MLS#: 1009338

Welcome to Waterside at East Bay! Brand NEW community featuring a lovely community dock on the pond. The 'Julia' model is a highly desirable open concept floorplan, 3 bedrooms with an additional flex space, 2 bathrooms, 1-car garage, and the 'Smart Home Connect 'System with a variety of convenient Smart Home devices you will love. Open concept living room opens to the kitchen and dining room with lots of windows for natural lighting. Covered back patio off the dining area. The well-designed open kitchen includes stainless steel appliances, a smooth-top range, built-in microwave, quiet dishwasher, pantry, center island bar, eye-catching wood-look flooring, and plush carpet in the bedrooms. Quartz countertops in the kitchen and baths. 9-foot ceilings throughout. Fabric Hurricane door and window protection is also included. ALL LISTING pictures, colors, features, and size may vary. Square footages are approximate.
#1003875

Gulf Breeze

2126 Aqua Street

3 Beds

2 Baths

1,466 Sq.Ft.

$364,900

MLS#: 1003875

Welcome to 96 Stern Street at Genoa Landing Townhomes in Freeport, Florida. This is a pre-construction end unit offering the opportunity to secure new construction prior to groundbreaking. This property will be built to current design standards and specifications. Buyers may have the ability to personalize select finishes depending on the stage of construction. Estimated completion timelines and build details available upon request.

As you enter this townhome you will find a hall leading to an open-concept kitchen, living, and dining area, designed for entertaining and everyday living. Multiple windows illuminate the living area providing natural light, with a nature and water view of our pond in the back. The kitchen serves as the culinary center with its spacious center island and cabinetry for storage as well as a pantry. The kitchen finishes include quartz countertops, white cabinetry, chrome plumbing fixtures, and an appliance package including a smooth top stove, microwave and dishwasher.

The first floor is the heart of the home, while the privacy of the second level holds all bedrooms, ensuring a quiet retreat. The primary bedroom has a generous closet and a private bath with shower, dual sink vanity, and ample linen storage space. The additional bedrooms share a hall bath with shower tub combo, creating a comfortable space for family or guests. You will also have a laundry area on the second level with space for a full-size washer and dryer
#1009308

Freeport

96 Stern Street

3 Beds

2 Baths

1,470 Sq.Ft.

$255,952

MLS#: 1009308

You must check out this waterfront retreat on beautiful Lake Juniper! This one of a kind property offers the perfect blend of comfort, recreation, and country charm, all just 10 minutes from town on a quiet, county maintained dead-end road. The beautifully renovated (around 2016) 3 bedroom, 2 bathroom home features a spacious living room centered around a huge wood burning fireplace, making it a great place to gather. Need extra space for guests or family? The charming 1 bedroom cabin overlooking the lake offers a private getaway, with its own full bathroom, living room, kitchen and storage closet, they will never want to leave! Situated on approximately ¾ of an acre, the fully fenced property is packed with extras that the outdoorsy types will fall in love with. Enjoy your own private slice of Lake Juniper living with a dock, covered boat slip, boat lift, and private boat launch. Just bring your fishing pole and boat! The dock also features an outdoor shower and a convenient fish cleaning sink, while the nearby bath house includes a shower and toilet, making lake days even easier. The outdoor fun doesn't stop there! Relax around the fire pit, entertain under the pavilion, tend to your favorite plants in the greenhouse, or pick fresh fruit from the property's numerous fruit trees, when they are producing. There's even RV parking with a 30-amp hookup plus water and septic access, making it easy to host family and friends. For hobbyists, boat enthusiasts, or anyone needing extra storage, the large powered workshop/garage with a loft provides endless possibilities. Add in the expansive paved driveway and all the room you need for vehicles, boats, and toys, and you've found a property that's ready for adventure. Whether you're searching for a full-time residence or weekend getaway, this special Florida escape offers the lifestyle most of us dream of! Appointment only! Contact your favorite realtor to schedule a showing.
#1009309

DeFuniak Springs

260 Wesley Road

3 Beds

2 Baths

1,540 Sq.Ft.

$539,900

MLS#: 1009309

Welcome to this stunning golf course and lakefront home offering an exceptional floor plan, beautiful finishes, and breathtaking views. The attractive stucco exterior, tile roof, and oversized side-entry garage create an impressive first impression.

Inside, the dramatic two-story great room features a built-in media center and gas fireplace, creating a spacious and inviting gathering area. The formal dining room flows into the large kitchen, complete with granite countertops and a breakfast nook overlooking the lake.

The main level features a luxurious primary suite along with an additional bedroom and full bathroom. The primary suite is a true retreat, offering a corner whirlpool tub, separate walk-in shower, dual vanities, beautiful tile work, and a huge walk-in closet. A screened porch provides the perfect spot to relax and enjoy the peaceful golf course and lake views.

Upstairs, you'll find two generously sized bedrooms, a full bathroom with double vanity, and a versatile loft overlooking the great room--perfect for a home office, study area, playroom, or additional living space. With its exceptional location, thoughtful design, and beautiful lake and golf course setting, this home offers a truly special opportunity. Schedule your showing today!
#1009307

Niceville

31 Balmoral Drive

4 Beds

3 Baths

2,593 Sq.Ft.

$2,725

MLS#: 1009307

Completely renovated and move-in ready, this 4-bedroom, 2-bath home is located just minutes from the historic heart of downtown DeFuniak Springs. Taken down to the studs and thoughtfully rebuilt, the home offers the charm of a classic ranch with the peace of mind of major system upgrades already completed. Recent improvements include a new HVAC system, new water heater, LVP flooring throughout, new doors, new cabinetry, fresh paint, new stainless-steel appliances, recessed lighting, updated fans and fixtures, and large-format tile in both bathrooms. The bathrooms have been fully refreshed with new showers, vanities, and toilets, offering a clean, modern feel.

Situated on a spacious .43-acre lot, the large backyard offers privacy and plenty of room to enjoy outdoor living, create a garden, entertain guests, or simply relax in your own space. Conveniently located near local shops, restaurants, parks, schools, and the iconic Circle Drive, this home provides easy access to everything DeFuniak Springs has to offer while delivering the durability and strength of solid concrete block construction. This is a rare opportunity to own a fully updated home in a desirable in-town location.
#1009293

DeFuniak Springs

97 Graham Street

4 Beds

2 Baths

1,320 Sq.Ft.

$235,900

MLS#: 1009293

Discover an exceptional Panama City Beach coastal residence offering luxury, convenience, and the freedom of NO HOA living just minutes from the Gulf. Located less than half a mile from the beach, this custom-designed 4 bedroom, 4.5 bath and 2 bonus rooms, the home offers 3,580 square feet of beautifully crafted living space with a private residential elevator, two spacious living areas, a dedicated office, and an impressive collection of upgrades throughout. Designed for the coastal lifestyle, this home provides the perfect blend of indoor comfort and outdoor potential. The expansive backyard offers endless possibilities to create your own private oasis with room for a pool, spa, outdoor kitchen, fire pit, and additional entertaining spaces. Whether enjoying quiet evenings at home or hosting family and friends, this property offers the space and flexibility. Inside, the attention to detail is immediately evident with 12-foot ceilings on the main level, 10-foot ceilings upstairs, 8-foot solid wood doors, elegant crown molding, 9-inch baseboards, plantation shutters, custom built-ins, and beautiful wood-look tile flooring throughout the main living areas. The gourmet kitchen is designed for those who love to cook and entertain, featuring premium KitchenAid appliances including a commercial refrigerator, 48-inch gas double oven range and additional upgraded appliances.

The open living areas feature custom built-ins, Bose surround sound, Marantz receiver, Sony entertainment system, and an included 85-inch Samsung QLED Smart TV. The upgraded residential elevator features maple wood paneling, custom lighting, and a steel accordion interior door.

The primary suite offers a private retreat with a spa-like bathroom featuring a Kohler Stargaze 72x36 freestanding tub, Delta gold fixtures, upgraded tile selections, and designer finishes. Additional bathrooms include upgraded fixtures and Kohler comfort-height elongated toilets.

The outdoor space offers endless possibilities with an expansive backyard ready for a pool, spa, outdoor kitchen, and fire pit. Enjoy the low-maintenance Trex deck, outdoor sound system, TV connections, and gas/electric prewiring for future outdoor upgrades. The irrigation system is supported by a private well.

Built by Koehnemann Construction, this home features enhanced structural support, high-impact steel windows and doors, high-impact sliding glass doors, custom Clopay high-impact garage doors, steel roof-to-foundation tie-downs, and a waterproof roof membrane system.

Additional features include a 2025 Navien tankless gas water heater, generator prewiring, paver driveway and walkway, Emtek hardware, finished attic storage, under-stair storage, and custom cabinetry throughout.

This Panama City Beach home offers what buyers are looking for: No HOA, beach access less than half a mile away, luxury upgrades, exceptional construction, and room to create the ultimate coastal backyard retreat.
#793670

Panama City Beach

167 Downing Street

4 Beds

4 Baths

3,580 Sq.Ft.

$2,450,000

MLS#: 793670

Looking for a move-in-ready new construction home in Panama City with no HOA and the flexibility to use it as a primary residence, second home, vacation getaway, Airbnb, or income-producing rental? This spacious 4-bedroom, 3-bath townhome offers a rare combination of modern finishes, flexible living space, and investment potential--all just minutes from Tyndall Air Force Base and Panama City Beach.

Step inside and immediately notice that this is not your typical townhome. The spacious open-concept floor plan offers generous living and dining areas with luxury vinyl plank flooring and plenty of room for everyday living, entertaining, or hosting guests. The modern kitchen is designed to impress with white shaker cabinetry, soft-close drawers, quartz countertops, stainless steel appliances, a large center island with additional seating and prep space, and an oversized walk-in pantry. One of the home's most desirable features is the FIRST-FLOOR BEDROOM with convenient access to a FULL BATHROOM--a hard-to-find feature that provides excellent flexibility for overnight guests, multi-generational living, a private home office, or anyone who prefers a bedroom on the main level. Upstairs, the split-bedroom floor plan provides additional privacy. The spacious primary suite features a large walk-in closet and private en-suite bathroom with dual vanities and quartz countertops. Two additional generously sized bedrooms, another full bathroom, and a conveniently located upstairs laundry room complete the second floor. Enjoy Florida living from the covered back porch overlooking the backyard, with space for grilling, relaxing, entertaining, or creating your own outdoor retreat. Built with durability, efficiency, and low-maintenance living in mind, the home features Hardie® Board siding, a Rheem® tankless water heater, a fully sodded yard, a one-year builder warranty, and a 10-year structural warranty. LOCATION MATTERS! Conveniently located just off Highway 231, this Panama City home provides quick access to grocery stores, shopping, restaurants, schools, medical facilities, and everyday conveniences. Tyndall Air Force Base is approximately 18 minutes away, while the sugar-white beaches of Panama City Beach are approximately 20 minutes away. With NO HOA and SHORT-TERM RENTALS ALLOWED, this property offers exceptional flexibility for homeowners and investors alike. Whether you're searching for new construction near Tyndall AFB, a Panama City investment property, an Airbnb or vacation rental opportunity, a second home near Panama City Beach, or simply a beautiful move-in-ready home with plenty of space, this property deserves a closer look.
#792865

Panama City

2723 Usery Road

4 Beds

3 Baths

2,080 Sq.Ft.

$289,000

MLS#: 792865

This beautifully appointed 2 Bedroom, 2 Bathroom condominium.  Located just a 3 minute walk to Destin's famous sugar white sand beaches and emerald green waters, you will be soaking up the sun in no time.
Wake up with your morning coffee on the private balcony then spend the day by one of the 5 swimming pools. Take advantage of seasonal beach service.  After a day in the sun, return to a spacious, comfortable condo featuring a fully equipped Kitchen, a roomy living area with dining, and all of the comforts of home. This Condo will be sold fully furnished and if you are looking for an investment it is rental ready. Sandpiper Cove is a special place to raise your children, enjoy holidays or make it you permanent home.  
Sandpiper Cove has one of the best locations on Holiday Isle.  Walk to many restaurants, shopping, golf courses, fishing and family attractions.
Included in the HOA fees are water, sewer, cable, intranet, building insurance, exterior repairs. 
Please note this unit has upgraded windows and doors.
#1009370

Destin

775 Gulf Shore Drive 7203

2 Beds

2 Baths

950 Sq.Ft.

$379,900

MLS#: 1009370

Experience the pinnacle of coastal living in this luxurious, family-friendly townhouse in the tranquil, quieter section of the Prominence community. This beautifully redesigned tri-plex unit blends modern elegance with laid-back beach vibes, offering a perfect retreat just steps from the resort-style amenities and vibrant atmosphere of The Big Chill. Situated less than a mile from the newly renovated Deer Lake beach access, this home ensures convenience and relaxation in one of 30A's most desirable neighborhoods. Inside, the townhouse boasts 10-ft. ceilings, a gourmet kitchen with quartz countertops, farm sinks and Electrolux appliances, including a built-in microwave, stove and dishwasher. The open-concept living space features shiplap accent walls, adding a charming coastal touch to both the living area and master suite. Upgraded hardwood floors and soft-close cabinetry throughout elevate the interior design, while the master bath indulges with a luxurious rain shower head. Perfect for families or investors, this two-bedroom townhouse offers a serene escape with excellent rental potential. The property enjoys a quiet location in the back of the neighborhood, providing a peaceful retreat from the activity of the neighborhood. Prominence itself offers two resort-style pools, a fitness center and easy access to local dining, shopping and entertainment. Whether you're seeking a stylish second home or an investment property this townhouse in Prominence delivers an exceptional blend of luxury, comfort and coastal charm.
#1009294

Inlet Beach

145 W Pine Lands Loop UNIT C

2 Beds

2 Baths

1,293 Sq.Ft.

$699,900

MLS#: 1009294

4118 Indian Byu N is a rare five-bedroom home tucked away off Indian Trail, a coveted, HOA-free neighborhood in West Destin. This single-story brick home has been remodeled from the inside out to bring people together in an upscale modern setting. Offering 3,216 square feet of reimagined interior space, plus more than 500 square feet of covered porch and screened patio, it is a home built for pool days, s'mores by the fire, and easy, everyday living.

This all-brick home features a deep Craftsman-style front porch with tapered square columns, a gabled roofline, and shaker shingle accents. French-style glass doors open into a bright, open-concept great room with 10-foot tray ceilings and natural light pouring through transom-topped windows. Multi-panel sliding glass doors lead out to the screened porch, making indoor-outdoor living easy.

Reimagined with modern functional purpose in mind, the formal dining room was transformed into a sophisticated library-inspired parlor, with floor-to-ceiling built-ins and a stylish wine bar that creates an intimate spot to unwind with a good book and your favorite beverage. The parlor flows into the grand living room, anchored by a contemporary entertainment center complete with a sleek linear fireplace and floating shelves, all made for movie nights and long conversation.

Anyone who enjoys cooking is sure to fall in love with the chef-inspired kitchen at the center of the home. The oversized island seats six to eight and offers generous  prep space, soft-close cabinetry, new stainless appliances, granite counters, and a walk-in pantry, with plenty of room to host a gathering. A dedicated laundry/utility room, with space for a second refrigerator, keeps entertaining effortless.

The home's smart split floor plan gives everyone room to spread out. The private primary suite is tucked at the rear, a serene escape with 9-foot tray ceilings, a custom walk-in closet, and a spa-like bath with dual vanities, an oversized walk-in shower, and a garden tub. Four guest bedrooms are positioned for privacy, with two at the front sharing a hall bath and two more guest rooms toward the rear of the home with an additional full hall bath. The far rear bedroom opens directly to the pool and would be an ideal mother-in-law or guest quarters.

Outside is where this home really shines. The screened covered porch is perfect for cool winter afternoons, summer evenings, and all the days in between. With custom stamped concrete and a wet bar, it is inviting for year-round use. Beyond it, the backyard features a heated in-ground Gunite pool, a paver deck, and a firepit made for gathering around under the Florida stars. The lot is beautifully landscaped with plants native to Florida, lush green grass, and a spacious side yard with room enough to park a recreational vehicle behind the privacy fence.

Move-in ready and minutes from Choctawhatchee Bay, the sugar-white beaches of the Emerald Coast, and the heart of Destin, this single-story home offers something increasingly hard to find: a newer modern build, functional design, and space to make memories.
#1009296

Destin

4118 Indian Byu N

5 Beds

3 Baths

3,216 Sq.Ft.

$1,240,000

MLS#: 1009296

1 ... 313 314 315 316 317 ... 666
* Listings identified with the FMLS IDX logo come from FMLS and are held by brokerage firms other than the owner of this website. The listing brokerage is identified in any listing details. Information is deemed reliable but is not guaranteed. If you believe any FMLS listing contains material that infringes your copyrighted work please click here to review our DMCA policy and learn how to submit a takedown request. © 2024. First Multiple Listing Service, Inc.
 - property

Send a message

Message successfully sent.

Your message

What is 3 + 4 ?

Reason for contacting?

I agree to receive email communication and understand I can unsubscribe at any time.

I agree to be contacted by Kornelije Josić via call, email, and text for real estate services. To opt out, you can reply 'stop' at any time or reply 'help' for assistance. You can also click the unsubscribe link in the emails. Message and data rates may apply. Message frequency may vary. Privacy Policy

Sign Out

Virtual Assistant

Would you like to take the next step with this property? We can help you schedule a showing or virtual tour, or send you more details.

Yes, I would like more information.

Thank You for Your Reply, One of Our Agents will contact you as soon as possible

No, maybe later.

Thank you, you can always contact me via email, phone number or through the contact form.

Realhub AI

Lucy - Your AI-Powered Realtor

Update Your Temporary Password

Personalize your search

Enter your email and we'll notify you immediately when new listings match what you're looking for.

or enter email address

Already have an account ? Login here

Continue your home search

I agree to receive communications and understand I can unsubscribe at any time.

I agree to be contacted by Kornelije Josić via call, email, and text for real estate services. To opt out, you can reply 'stop' at any time or reply 'help' for assistance. You can also click the unsubscribe link in the emails. Message and data rates may apply. Message frequency may vary. Privacy Policy

Already have an account ? Login here

We use cookies

We use cookies primarily for analytics to enhance your experience. By accepting, you agree to our use of these cookies. You can manage your preferences or learn more about our cookies policy.