REALHUB is on fire today

Properties

Browse or get in touch to schedule a walkthrough.

  • Nearby me
Price range

Popular Features

Community Features

Association

Property Features

Waterfront

View

Exterior Features

Interior Features

Style

10000 properties match your criteria

Updated 1 minute ago

E-Alert name
Welcome to this beautiful 3-bedroom, 2-bath home nestled in a desirable neighborhood with access to the sound and a community dock, offering the perfect blend of comfort, convenience, and coastal living.

Step inside to discover a warm and inviting interior featuring updated flooring that flows throughout the home, creating a fresh, modern feel. The kitchen provides ample workspace and storage while remaining open to the main living areas, creating an easy, functional layout for gathering with family and friends.

Each of the three bedrooms offers generous space, providing comfort and flexibility for family, guests, or a home office. The primary suite is a relaxing retreat, complete with an en-suite bath, and a large walk-in closet with plenty of room for belongings.

Step outside to your private backyard oasis featuring a pool, perfect for cooling off on warm summer days or hosting weekend get-togethers. With access to the sound and a community dock just moments away, you'll enjoy endless opportunities for boating, kayaking, fishing, or simply taking in the peaceful waterfront scenery.

Meticulously maintained and move-in ready, this home reflects pride of ownership throughout. Combining spacious interiors, desirable outdoor amenities, and a sought-after location, this exceptional property is ready to welcome its next owners home.
#1008946

Gulf Breeze

6434 Outrigger Cove

3 Beds

2 Baths

1,126 Sq.Ft.

$290,000

MLS#: 1008946

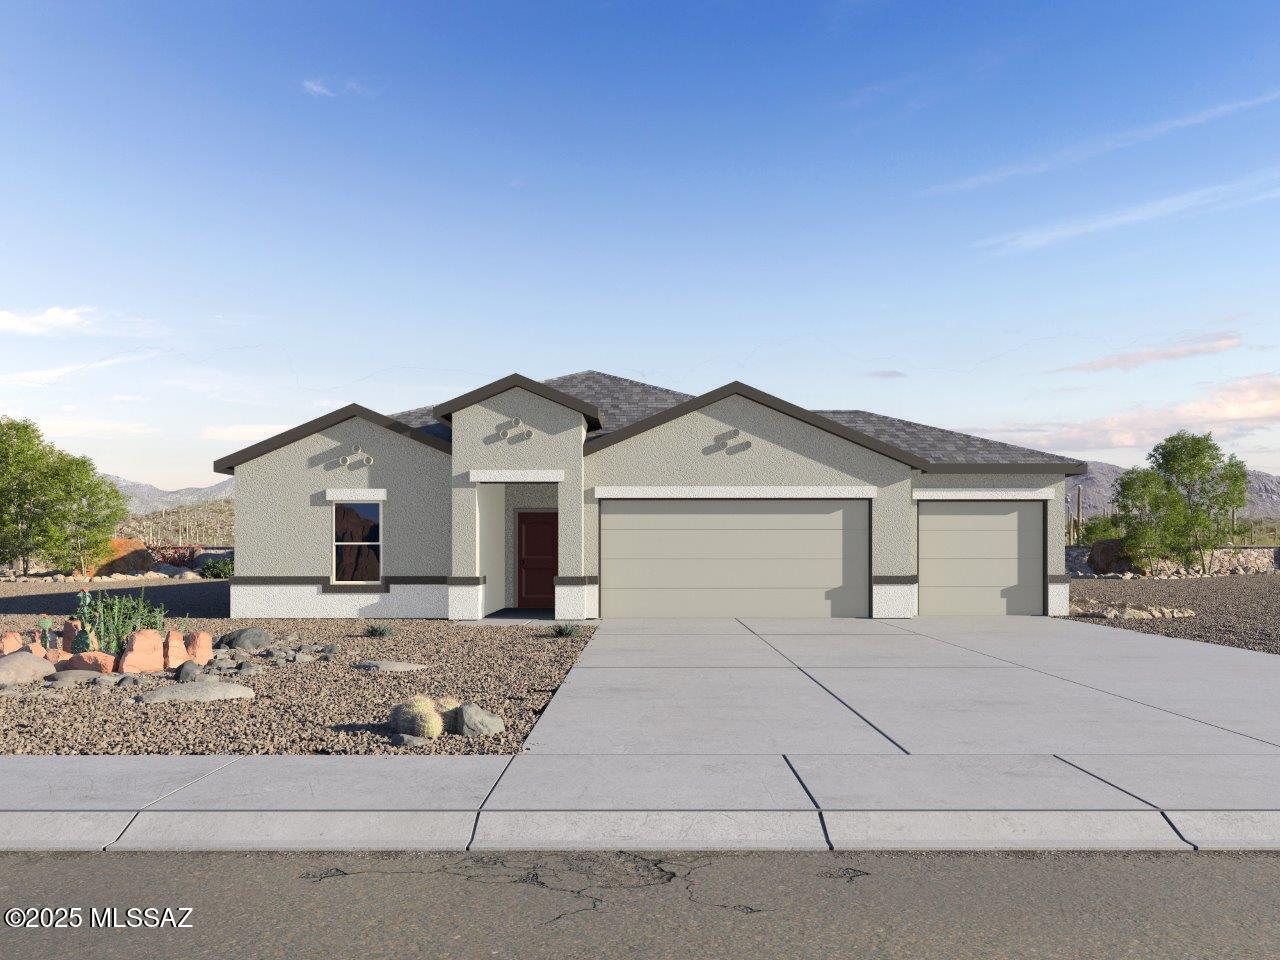
Welcome to Riverbend Run, Lennar's newest community in Southport, offering thoughtfully designed new homes with modern finishes and everyday convenience.

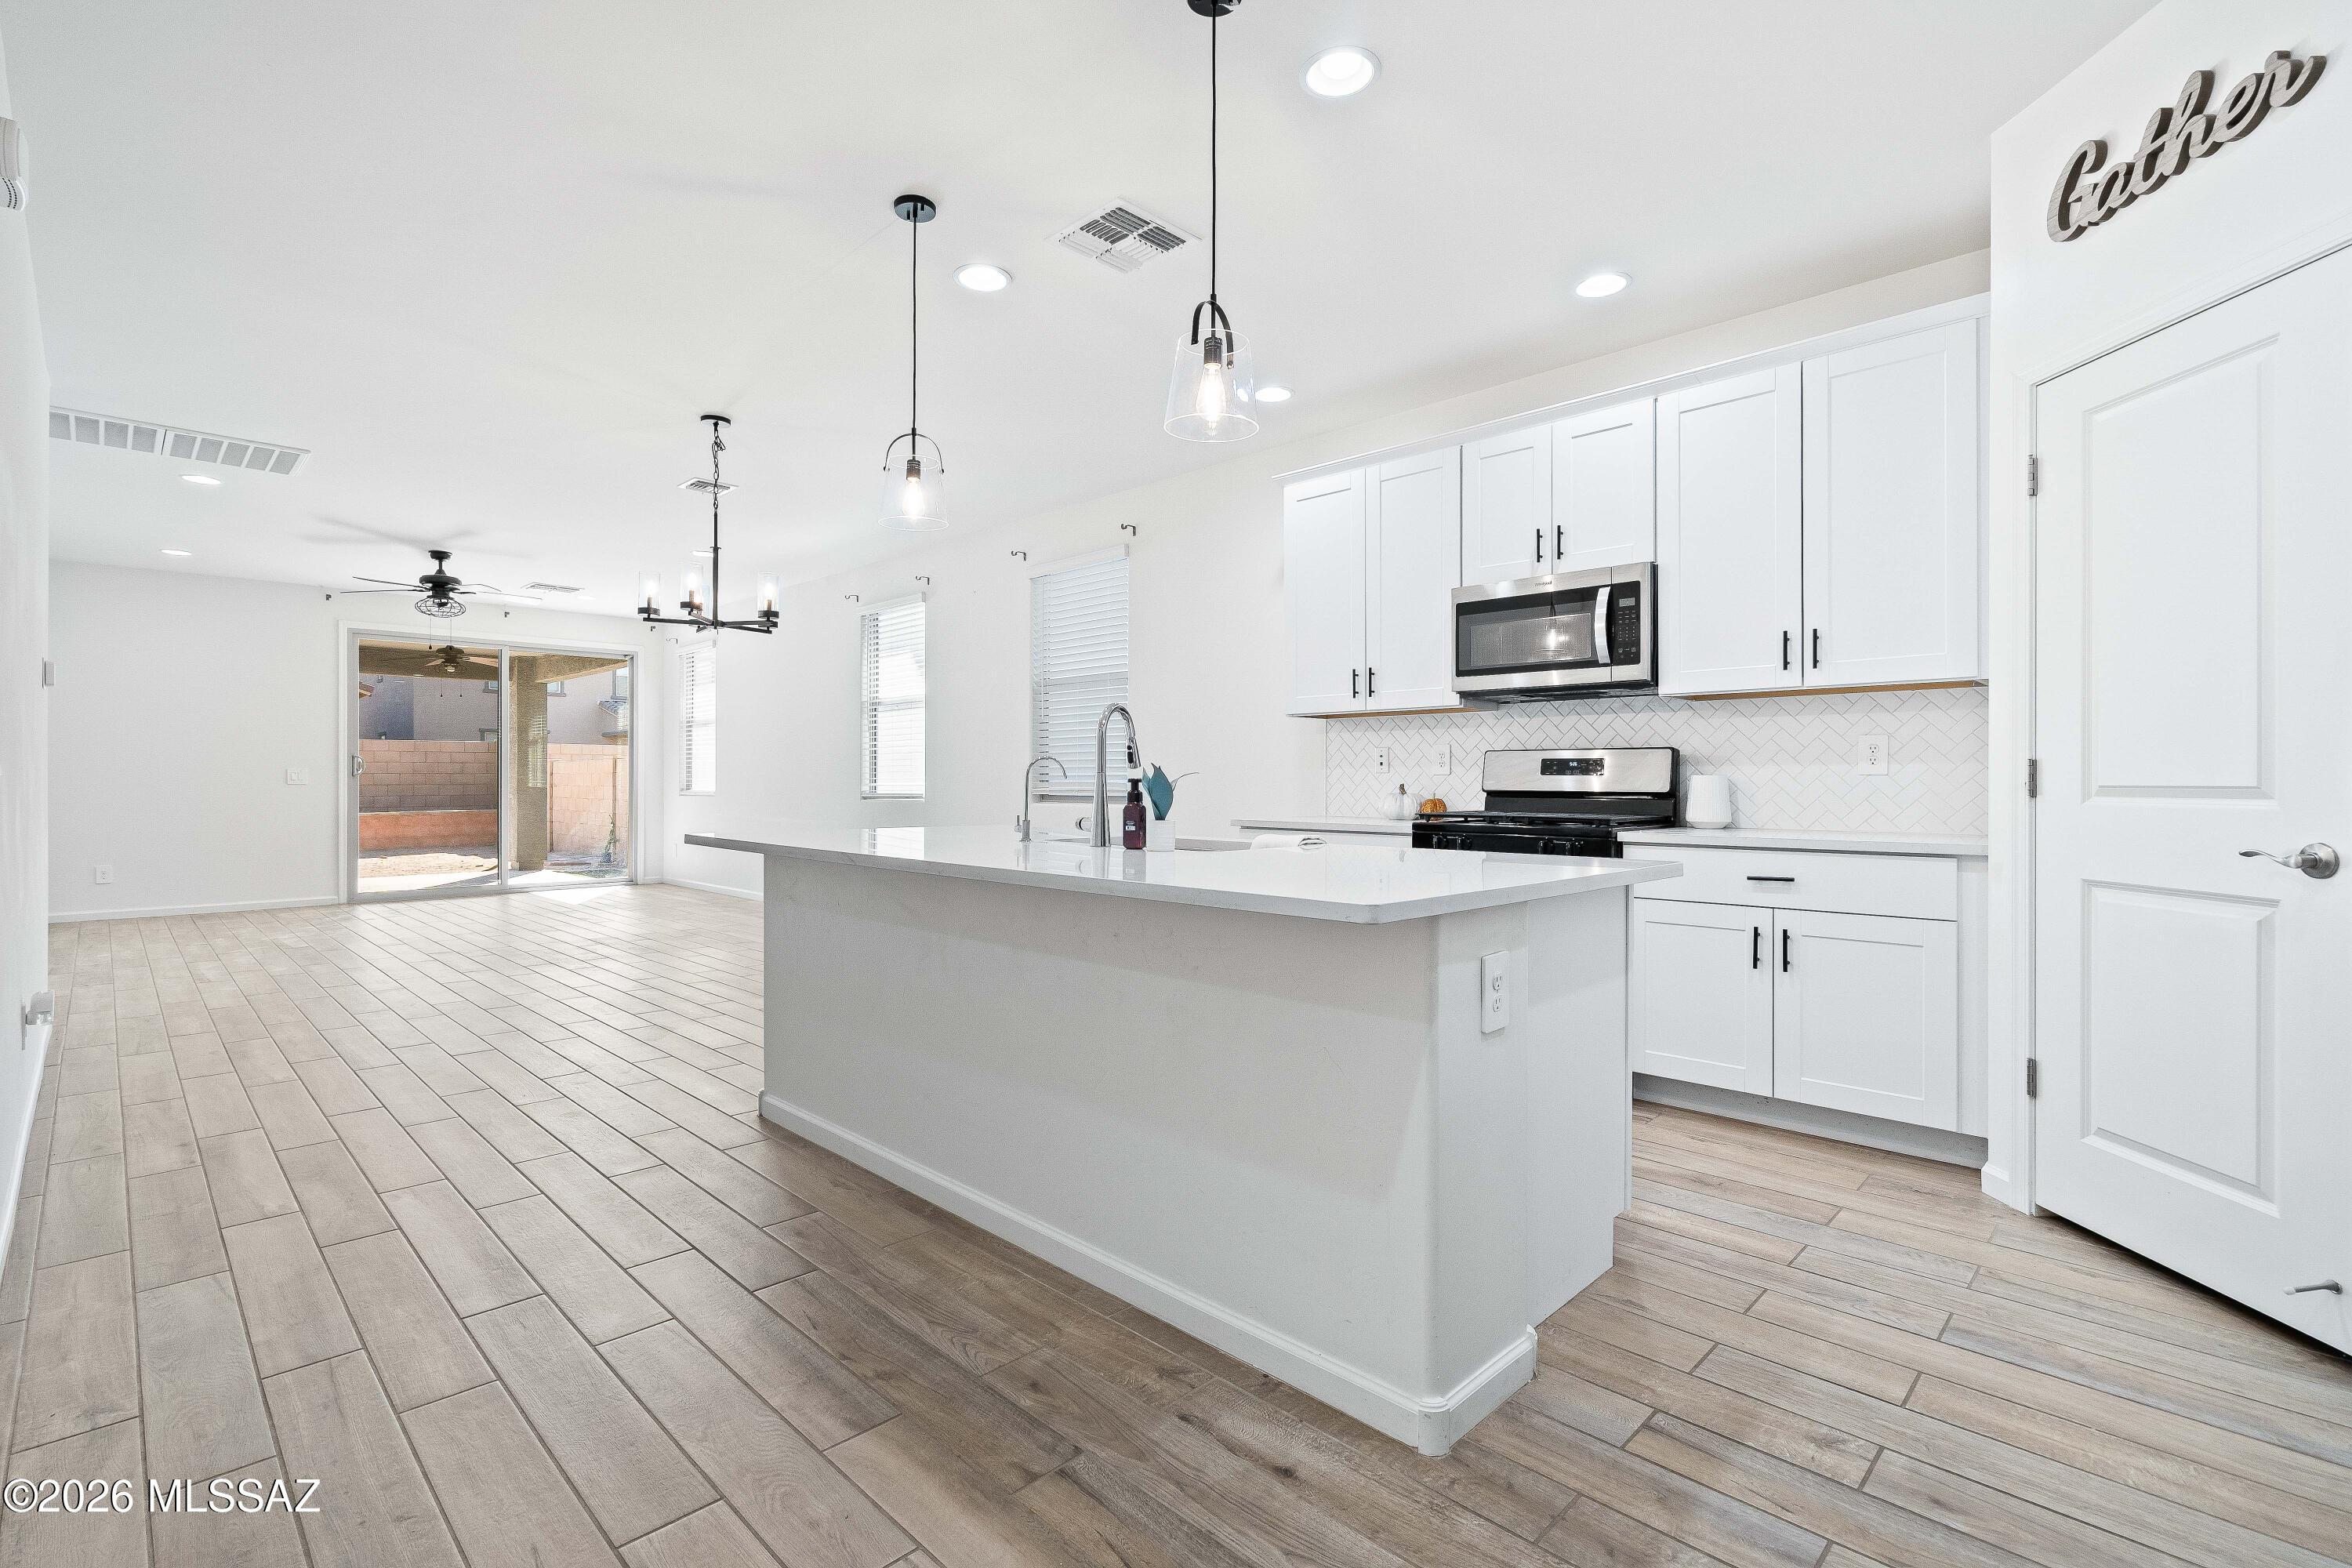
The Joplin floor plan features 3 bedrooms, 2 bathrooms, a versatile office/flex room, and 1,891 square feet of well-designed living space. The open-concept layout seamlessly connects the kitchen, dining area, and family room, creating an inviting space for entertaining and everyday living.

The kitchen features quartz countertops, white shaker-style cabinets, stainless steel appliances, and an oversized pantry. The private owner's suite offers a spacious walk-in closet and an en-suite bath with dual vanities and a beautifully tiled walk-in shower. Generous secondary bedrooms feature large closets, while the flex room is perfect for a home office, playroom, or hobby space. A 2-car garage adds additional convenience and storage.

This home is currently under construction. Floor plans, elevation renderings, and photos are for illustrative purposes only. Actual colors, finishes, features, and options may vary.

Schedule your private tour today and ask about current builder incentives.

Information is deemed reliable but not guaranteed. Buyer or buyer's agent should verify all information. Prices, specifications, features, and availability are subject to change without notice.
#793382

Southport

225 Maegans Way 57

3 Beds

2 Baths

1,891 Sq.Ft.

$305,990

MLS#: 793382

Heart of Destin custom built solid brick home by locally renowned Ray Hall Builder with great curb appeal and lots of upgrades on a large lot near the park and public boat ramp.  Within the last year, they've added new French doors, new stove, and new dishwasher, plus it's been recently repainted.  The huge backyard has 150 feet of new privacy fencing.   Master bedroom and dining room have trayed ceilings, and the kitchen is spacious and inviting.  Master bathroom has a garden tub, separate shower, double sinks, and walk-in closet.  Owner loves the large yard, great location, open floor plan, close to Destin Elementary School, close to boat launch, and that you do not have to get on 98 to get through most of Destin.  Truly, the proximity to the bay makes this location valuable for those who love the salt life.
#1008963

Destin

1193 Bay Court

3 Beds

2 Baths

2,046 Sq.Ft.

$589,000

MLS#: 1008963

Experience the perfect blend of convenience and peaceful country living in this charming home, tucked away on 3 private acres. This beautiful 1-bedroom, 1-bath home offers comfort, privacy, and everything you need to feel at home.

Relax and unwind on the spacious covered wraparound porch, perfect for enjoying your morning coffee or taking in the peaceful surroundings. Whether you're looking for a quiet retreat or a place with easy access to nearby amenities, this property offers the best of both worlds.

Don't miss this unique opportunity to enjoy country living with modern convenience. Schedule your showing today!
#1008911

DeFuniak Springs

163 Tim Boland Road

1 Beds

1 Baths

720 Sq.Ft.

$1,650

MLS#: 1008911

Welcome to Magnolia Ridge, Lennar's newest community in Panama City, offering beautifully designed new homes with modern finishes, quality craftsmanship, and exceptional value.

The Springsteen floor plan features 4 bedrooms, 2 full bathrooms, a versatile flex room, and a 2-car garage. The open-concept layout is designed for comfortable everyday living and entertaining, with a seamless flow between the kitchen, dining area, and family room.

The stylish kitchen features quartz countertops, white shaker-style cabinetry, stainless steel appliances, and ample workspace. The flex room offers endless possibilities as a home office, playroom, fitness space, or hobby room. Step outside to the spacious covered rear porch, perfect for relaxing, entertaining, or enjoying Florida's outdoor lifestyle.

A durable Hardie Board exterior provides timeless curb appeal and low-maintenance convenience.

This home is currently under construction. Photos and renderings are for illustrative purposes only. Actual colors, finishes, features, and options may vary.

Schedule your private tour today and ask about current builder incentives.

Information is deemed reliable but not guaranteed. Buyer or buyer's agent should verify all information. Prices, features, and availability are subject to change without notice.
#793393

Panama City

3821 Alwyn Cashe Avenue HS 30

4 Beds

2 Baths

2,000 Sq.Ft.

$327,490

MLS#: 793393

Welcome to 140 Palmetto Ave in Freeport! This beautifully updated 3-bedroom, 2-bath home sits on a spacious quarter-acre lot and offers modern upgrades throughout. The home has been completely renovated and freshly painted, featuring new baseboards, luxury vinyl flooring throughout, and a stunning kitchen with granite countertops and an eye-catching backsplash. Both bathrooms have been fully updated with elegant white marble tile showers, creating a clean, spa-like feel.
#1008969

Freeport

140 Palmetto Avenue

3 Beds

2 Baths

1,240 Sq.Ft.

$250,000

MLS#: 1008969

TURN-KEY! Discover this beautifully maintained and charming 3-bedroom, 2-bath doublewide mobile home nestled on a generous 1/2 acre lot. Enjoy the thoughtful split bedroom design, featuring a spacious living room that creates a warm and inviting atmosphere. The master suite boasts a sizable walk-in closet, and the master bath includes double sinks, a luxurious garden tub, and a convenient walk-in shower. Located at the edge of Ponce de Leon, Florida, this lovely home is in a tranquil area while still being just a short distance from the interstate and the world's most stunning sandy beaches. Experience peaceful country living at its finest! All furnishings are included just bring your clothes and make yourself at home. Don't miss out schedule a visit today!
#776949

Ponce De Leon

2825 Irene Street

3 Beds

2 Baths

1,456 Sq.Ft.

$159,900

MLS#: 776949

10,000 in FLEX cash offered from the seller! Use this incentive to go towards closing cost, or buy down your interest rate!

Step into contemporary living with this stunning 3 bedroom, 2 bathroom modern home designed for both comfort and style. From the moment you enter, you'll notice the attention to detail that sets this property apart.

Inside, enjoy sleek quartz countertops and matte black fixtures throughout, creating a cohesive, upscale look in every room. The luxury vinyl plank (LVP) flooring and recessed lighting add a clean, modern touch, making each space feel both warm and sophisticated.

The open layout flows effortlessly into a spacious living area and a beautifully appointed kitchen that is perfect for entertaining or relaxing at home.

Outside, enjoy the large backyard with a fully enclosed privacy fence. Whether you're hosting guests or enjoying a quiet evening, this outdoor space offers endless possibilities.

Don't miss your chance to own this turnkey home that combines modern design with everyday functionality all in one beautiful package.
#779907

Panama City

136 Harlem Avenue

3 Beds

2 Baths

1,215 Sq.Ft.

$215,000

MLS#: 779907

Designed by award-winning architect Jeremy Sommer, with interiors by acclaimed design firm Urban Grace Interiors, this residence blends architectural distinction, privacy, and effortless coastal living. Set on a premier corner at North Charles Street and South McGee Drive, the home offers abundant natural light, parkway views, and convenient access to the Gulf, Caliza Pool, ZUMA, Town Center, and The Silva.
A private courtyard with in-ground pool and covered loggia anchors the home, connecting indoor and outdoor spaces for easy everyday living and entertaining.

The main level includes a fireplace-anchored living room, chef's kitchen, two guest suites, an attached two-car garage, and an additional assigned parking space--an uncommon luxury in Alys Beach.

Upstairs, the primary suite is joined by an additional guest suite with flexible bonus room, and a secondary living space which opens to an expansive rooftop terrace with summer kitchen and fire pit.

With four bedrooms, five-and-a-half baths, generous indoor-outdoor living, rare parking, and architectural pedigree, this home captures the best of Alys Beach living.
#1008966

Inlet Beach

109 N Charles Street

4 Beds

5 Baths

3,256 Sq.Ft.

$6,250,000

MLS#: 1008966

Welcome to Magnolia Ridge, Lennar's newest community in Panama City, offering beautifully designed new homes with modern finishes, thoughtful layouts, and exceptional value.

The Joplin floor plan features 3 bedrooms, 2 bathrooms, a versatile office/flex room, and 1,891 square feet of spacious single-story living. The open-concept design seamlessly connects the kitchen, dining area, and family room, creating an inviting space for entertaining and everyday life.

The well-appointed kitchen features quartz countertops, white shaker-style cabinetry, stainless steel appliances, and an oversized pantry for plenty of storage. The private owner's suite offers a generous walk-in closet and an en-suite bath with dual vanities and a beautifully tiled walk-in shower. Spacious secondary bedrooms feature large closets, while the flex room is perfect for a home office, playroom, fitness space, or hobby room. A 2-car garage adds convenience and additional storage.

This home is currently under construction. Floor plans, elevation renderings, and photos are for illustrative purposes only. Actual colors, finishes, features, and options may vary.

Schedule your private tour today and ask about current builder incentives.

Information is deemed reliable but not guaranteed. Buyer or buyer's agent should verify all information. Prices, features, and availability are subject to change without notice.
#793394

Panama City

3830 Alwyn Cashe Avenue HS 19

3 Beds

2 Baths

1,891 Sq.Ft.

$309,990

MLS#: 793394

Welcome home to this brand-new construction in the desirable Shadow Bay Subdivision of Callaway! Offering 3 bedrooms, 2 bathrooms, and 1,425 square feet, this thoughtfully designed home combines modern finishes with an open, functional floor plan perfect for everyday living.

Step inside to discover 9-foot ceilings, beautiful luxury vinyl plank flooring throughout the main living areas, abundant natural light, and a spacious open-concept living room that flows seamlessly into the kitchen. The kitchen features white shaker cabinetry, granite countertops, stainless steel appliances, a center island with additional storage, and ample cabinet space, making it ideal for both entertaining and daily life.

The spacious primary suite offers privacy and comfort with an en-suite bath and generous closet space. Two additional bedrooms provide flexibility for family, guests, or a home office.

Outside, enjoy the convenience of an enclosed storage shed that provides extra space for lawn equipment, tools, or hobbies.

Conveniently located near Tyndall Air Force Base, shopping, restaurants, and schools, and just a short drive to Panama City's beautiful beaches.
#793396

Panama City

7582 Kelsey Drive

3 Beds

2 Baths

1,425 Sq.Ft.

$290,000

MLS#: 793396

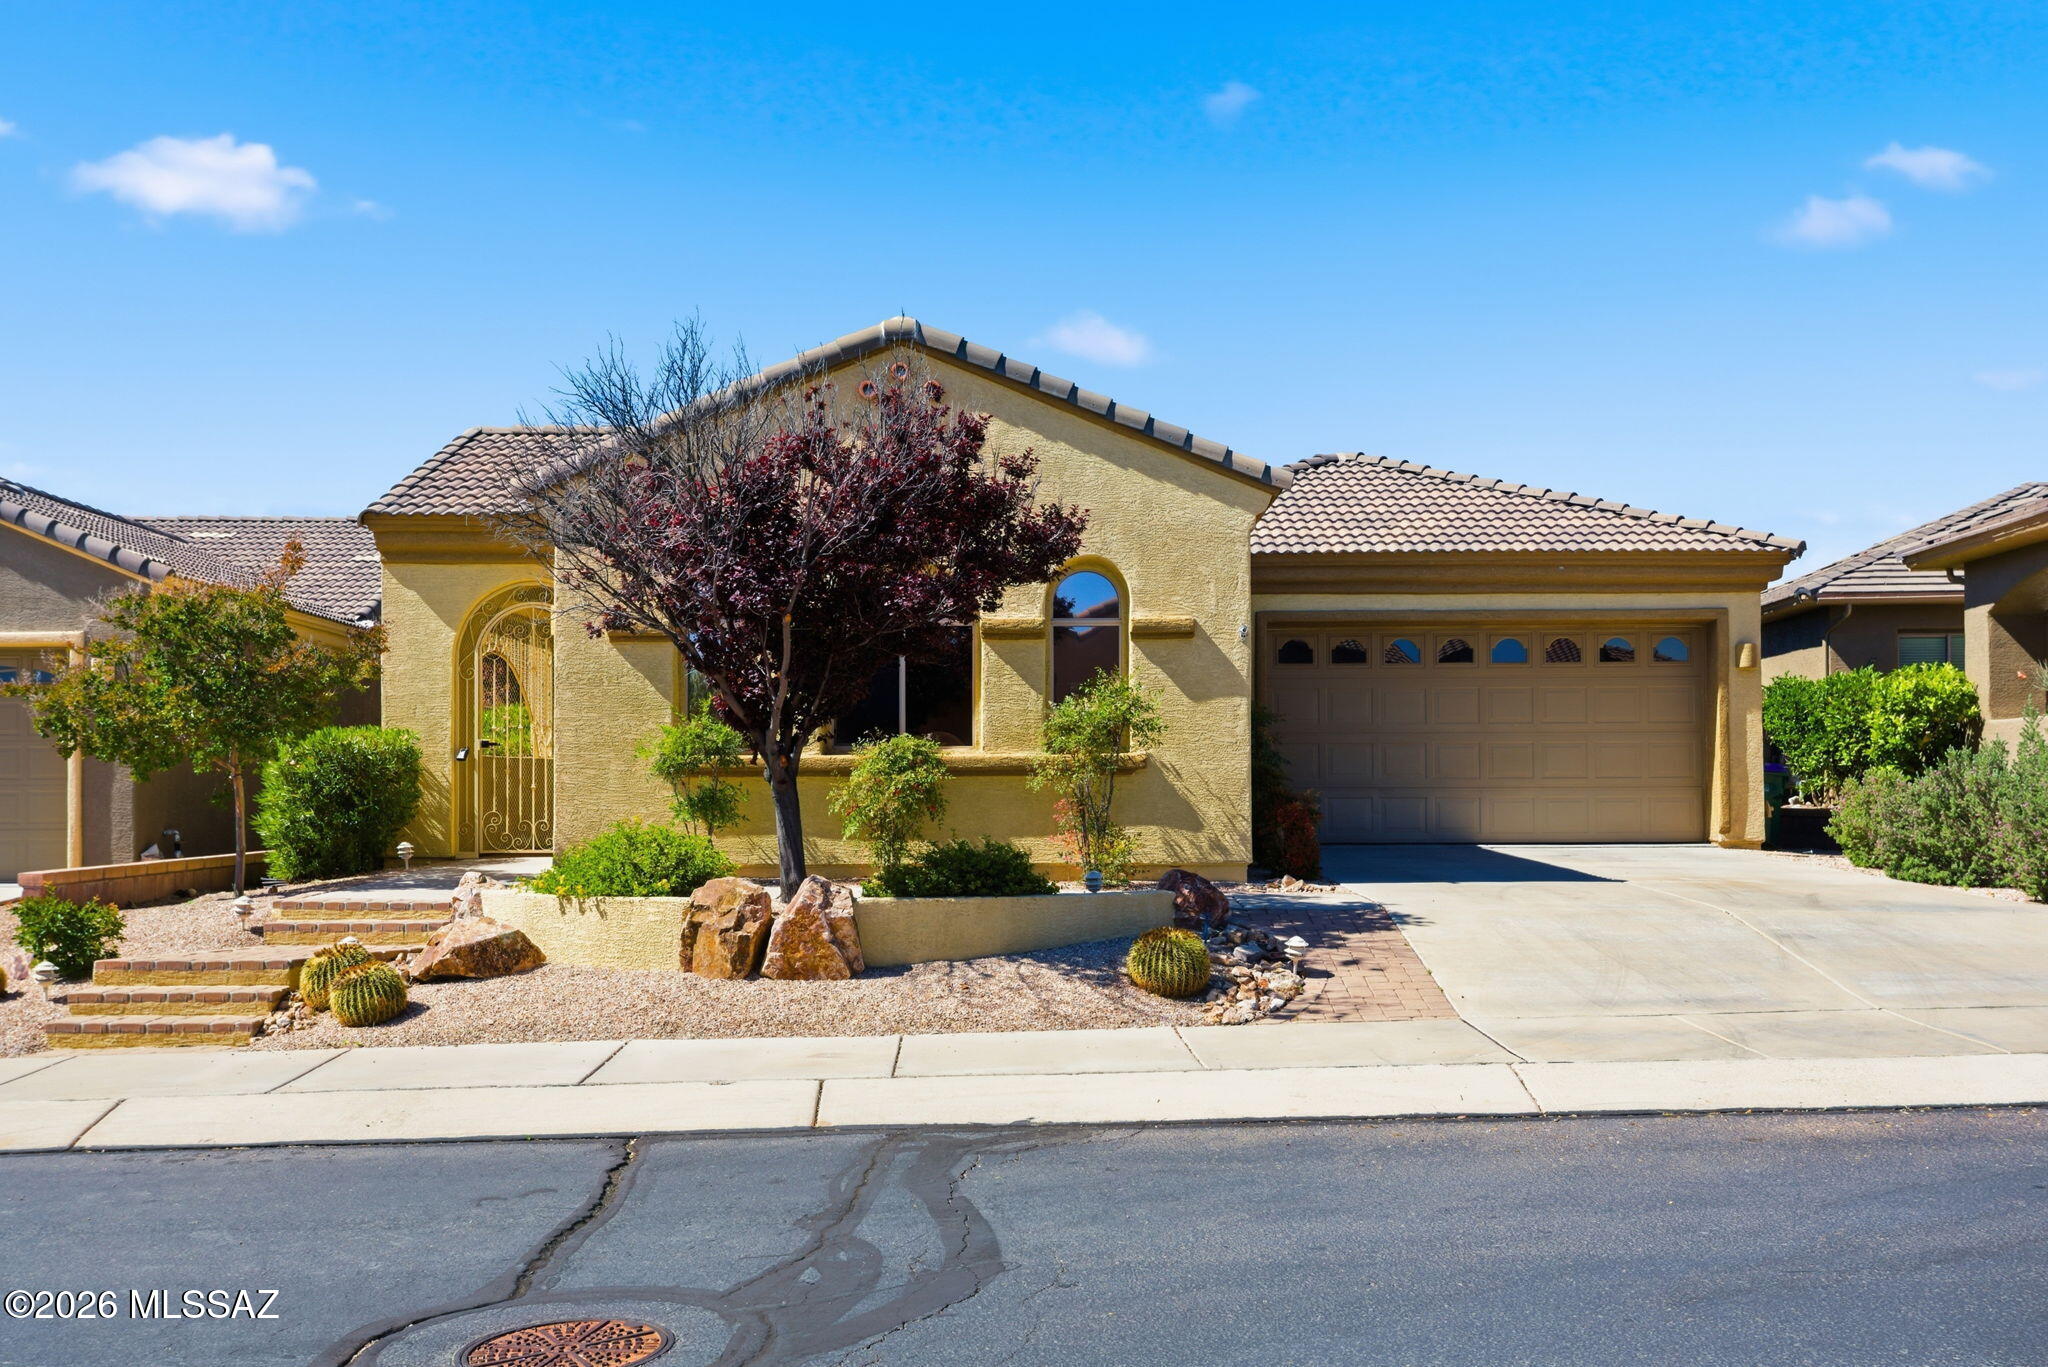
Perched on the original corner lot in Legend Creek, a non-short-term-rental enclave within Sandestin Golf and Beach Resort, this three-bedroom, two-bath home offers just under 1,500 square feet of thoughtfully renovated single-story living. A private, gated courtyard framed with crepe myrtles and mature oaks leads into the white stucco, Mediterranean-inspired home.

As you enter the main entryway, Saltillo tile flows throughout the home, creating an immediate sense of warmth and calm. The first bedroom, located just off the entryway and currently set up as both a bedroom and office, creates an ideal multi-functional space, while down the hall, the second bedroom overlooks the front garden and offers an inviting guest retreat.

Entering the open-concept living, dining, and kitchen space beneath a raised shiplap ceiling crossed with rustic wood beams, you're immediately greeted by warm natural light spilling in from the surrounding windows, which overlook the lush side garden, backyard, and peaceful pond. The kitchen has been tastefully updated with butcher-block countertops, a handmade subway tile backsplash, and stainless steel appliances, including a Samsung Bespoke 4-Door French Door refrigerator. From the kitchen, a sun-filled dining area and living room look out over the private side garden and a beautiful patio, complemented by serene pond views. The primary suite offers a private retreat with direct patio access and an en-suite spa-style bath featuring a freestanding soaking tub beneath a statement chandelier, a glass walk-in shower, a walk-in closet, and a double vanity. The secondary bath carries the same elevated finishes, with a dual vanity, black granite counters, and rattan-framed mirrors.

Out back, a pergola wrapped in flowering Peggy Martin roses helps shade the patio, perfectly positioned to take in the pond and its fountain. As you walk around the winding side walk path, a natural gas equipped grill is located just off the dining room and kitchen providing an ideal outdoor space to cook and relax.

All while just a walk or golf cart ride from the Village of Baytowne Wharf, this home includes access to the many amenities of Sandestin Golf and Beach Resort including access to multiple championship golf courses, private beach, marina, tennis, and resort-style pools.
#1008885

Miramar Beach

8012 Legend Creek Drive

3 Beds

2 Baths

1,497 Sq.Ft.

$999,000

MLS#: 1008885

*VA assumable rate of 2.375%* 
*Paid-off solar panels* Welcome to 127 Judith Dr in Valparaiso! This beautifully updated brick home blends comfort, character, and modern upgrades. Inside, you'll find a bright open living space with stylish luxury vinyl plank flooring (2023), fresh paint, and updated finishes throughout. The centrally located kitchen features stainless steel appliances, ample cabinetry, and a functional island perfect for prep and seating.
A standout feature is the spacious bonus living area or bedroom created from the converted carport, complete with a cozy fireplace for a private retreat. The updated bathroom includes a charming barn door entry.
Enjoy year-round Florida living in the screened-in patio overlooking the backyard, plus a paver patio with a built-in fireplace--perfect for relaxing or entertaining. Paid-off solar panels help keep utility costs low.
Additional updates include ductwork and insulation, new baseboards, newer refrigerator (2025), brand-new shed (2026), plus major systems already updated: roof (2019), HVAC (2016), and water heater (2018).
#1002410

Valparaiso

127 Judith Drive

4 Beds

2 Baths

1,360 Sq.Ft.

$304,900

MLS#: 1002410

Welcome to 328 Lightning Bug Lane, located in the gated Firefly neighborhood within the award-winning Hammock Bay community. Combining the convenience of low-maintenance living with the privacy of a gated enclave, Firefly offers its own exclusive swimming pool and tennis courts, while also providing residents access to Hammock Bay's outstanding collection of resort-style amenities.

Built in 2020, this beautifully maintained Craftsman-style home features 3 bedrooms, 2 bathrooms, and an inviting open-concept floor plan designed for both everyday living and entertaining. The spacious kitchen serves as the heart of the home with granite countertops, abundant white cabinetry, a large center island, and seamless flow into the dining and living areas. Large windows fill the home with natural light, creating a bright and welcoming atmosphere throughout.

The screened rear porch provides the perfect place to enjoy your morning coffee or unwind in the evenings while overlooking the fully fenced backyard--ideal for children, pets, or simply enjoying additional privacy.

One of Firefly's most desirable features is its true lock-and-leave lifestyle. Lawn maintenance is included, allowing you to spend less time on yard work and more time enjoying the community's exceptional amenities. Residents enjoy Firefly's private pool and tennis courts, as well as Hammock Bay's multiple resort-style pools, fitness center, sports courts, walking and biking trails, parks, playgrounds, clubhouse and year-round community events.

Whether you're looking for a primary residence, second home, or investment property, 328 Lightning Bug Lane offers the perfect combination of modern construction, low-maintenance living, and one of the most amenity-rich lifestyles in the area.
#1008886

Freeport

328 Lightning Bug Lane

3 Beds

2 Baths

1,645 Sq.Ft.

$358,500

MLS#: 1008886

Home is located in a USDA-eligible area, offering zero down payment options for qualified buyers. Welcome to this inviting 1,484 sq ft home featuring 4 bedrooms and 2 full bathrooms. It is located on a quiet road leading to a cul-de-sac, perfect for safe outdoor play with NO HOA fees. The open concept kitchen and living area includes a spacious island with a countertop bar and abundant cabinet storage. The primary suite offers a double sink vanity, a walk-in shower, and a separate soaking tub. The other 3 bedrooms are great for sleep and study, and are next to the second full bathroom. Enjoy a small covered front porch, a fully fenced backyard for privacy, and a storage shed that conveys with the property. Conveniently located near Tyndall AFB, shopping, and dining, this home is a great fit for all!
#793413

Panama City

6115 Katie Way

4 Beds

2 Baths

1,484 Sq.Ft.

$230,000

MLS#: 793413

1 ... 358 359 360 361 362 ... 666
* Listings identified with the FMLS IDX logo come from FMLS and are held by brokerage firms other than the owner of this website. The listing brokerage is identified in any listing details. Information is deemed reliable but is not guaranteed. If you believe any FMLS listing contains material that infringes your copyrighted work please click here to review our DMCA policy and learn how to submit a takedown request. © 2024. First Multiple Listing Service, Inc.
 - property

Send a message

Message successfully sent.

Your message

What is 3 + 4 ?

Reason for contacting?

I agree to receive email communication and understand I can unsubscribe at any time.

I agree to be contacted by Kornelije Josić via call, email, and text for real estate services. To opt out, you can reply 'stop' at any time or reply 'help' for assistance. You can also click the unsubscribe link in the emails. Message and data rates may apply. Message frequency may vary. Privacy Policy

Sign Out

Virtual Assistant

Would you like to take the next step with this property? We can help you schedule a showing or virtual tour, or send you more details.

Yes, I would like more information.

Thank You for Your Reply, One of Our Agents will contact you as soon as possible

No, maybe later.

Thank you, you can always contact me via email, phone number or through the contact form.

Realhub AI

Lucy - Your AI-Powered Realtor

Update Your Temporary Password

Personalize your search

Enter your email and we'll notify you immediately when new listings match what you're looking for.

or enter email address

Already have an account ? Login here

Continue your home search

I agree to receive communications and understand I can unsubscribe at any time.

I agree to be contacted by Kornelije Josić via call, email, and text for real estate services. To opt out, you can reply 'stop' at any time or reply 'help' for assistance. You can also click the unsubscribe link in the emails. Message and data rates may apply. Message frequency may vary. Privacy Policy

Already have an account ? Login here

We use cookies

We use cookies primarily for analytics to enhance your experience. By accepting, you agree to our use of these cookies. You can manage your preferences or learn more about our cookies policy.