
REALHUB is on fire today

Properties

Browse or get in touch to schedule a walkthrough.

  • Nearby me
Price range

Popular Features

Community Features

Association

Property Features

Waterfront

View

Exterior Features

Interior Features

Style

10000 properties match your criteria

Updated 1 minute ago

E-Alert name
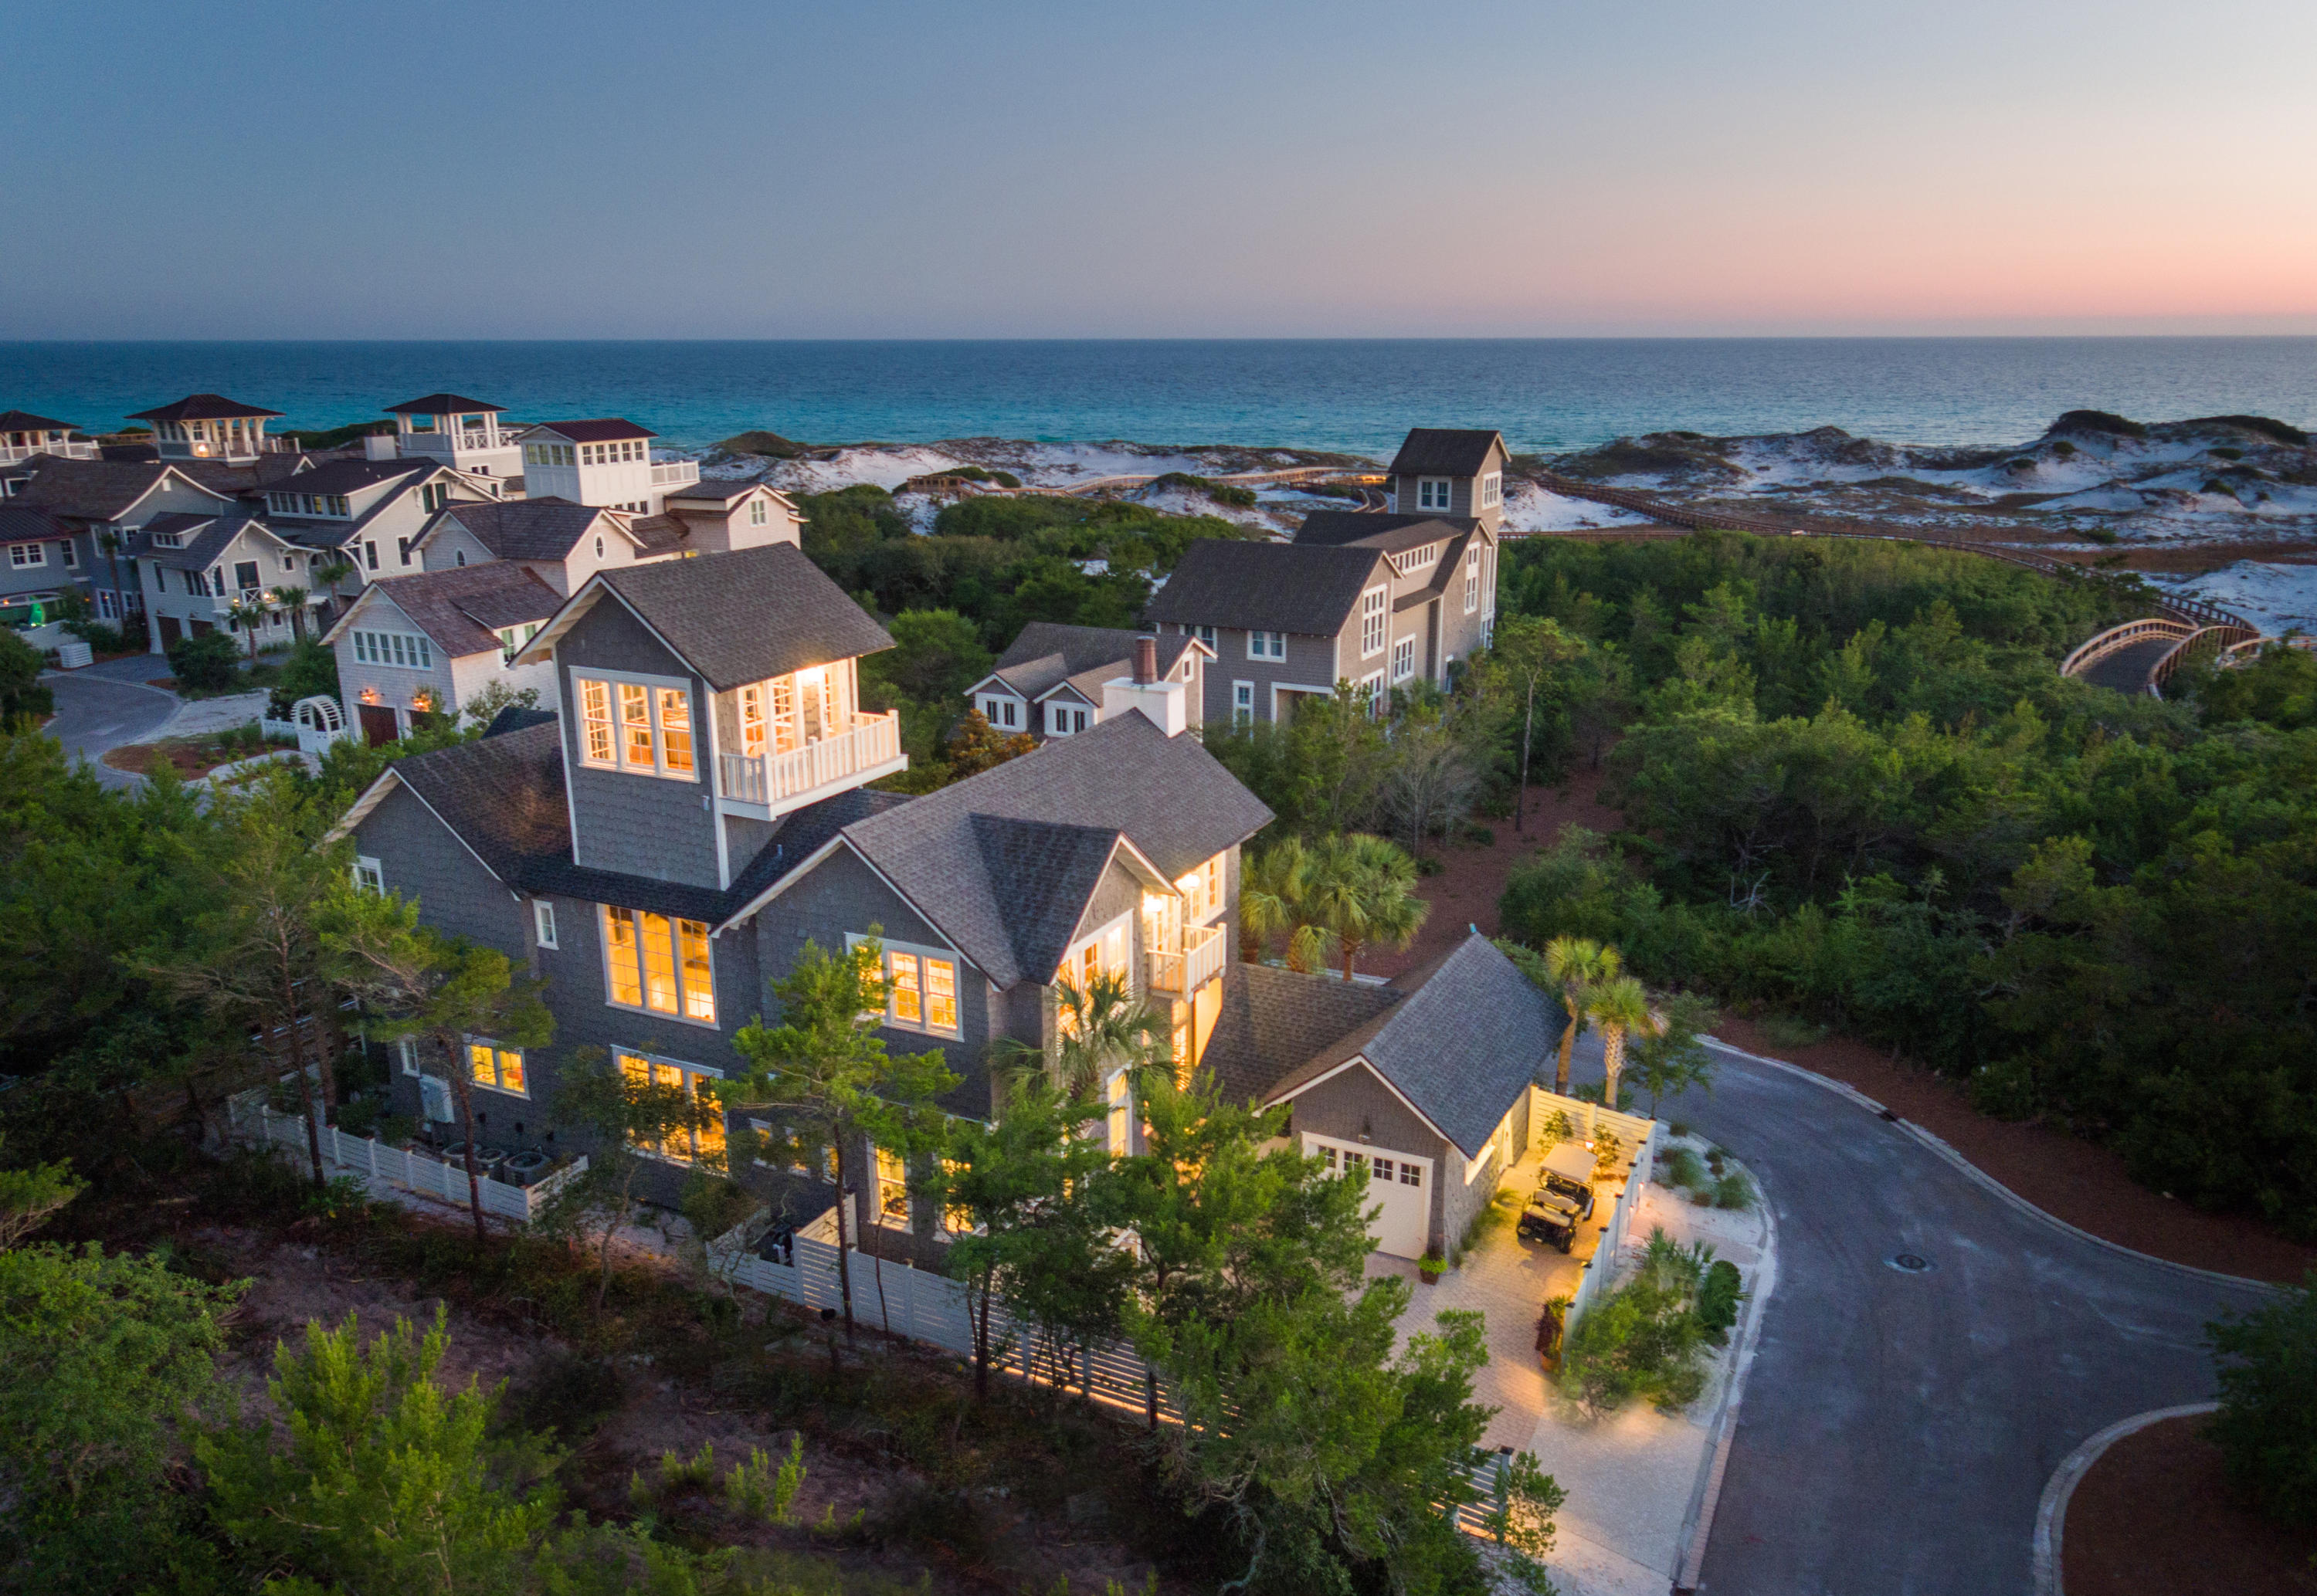
This custom residence in WaterSound Beach is sure to impress. Sitting only one homesite off the beach this home allows for unobstructed Gulf views which are amazing. Upon entering the courtyard one immediately appreciates the soothing sounds of the water feature. The outdoor area is complete with fire pit, summer kitchen, TV, powder bath & heated pool. This private retreat is the perfect spot for entertaining. The extraordinary use of skillful millwork & craftsmanship is evident in the custom trim, moldings, doors & cabinetry throughout the home. There is an abundance of natural light streaming through the plethora of windows on every floor. All of these upgrades set the tone for a gracious, relaxed ambience which is found throughout this one of a kind, unique & inspired beach home! The interiors encompass extraordinary finishes & impressive attention to detail including a floating staircase, elevator, raised ceilings & oak floors.  The second level living area, dining room & kitchen are accentuated by a raised beamed ceiling & custom fireplace.  The gourmet kitchen is inviting with all of the highest end accoutrements including Wolf & Subzero appliances & wet bar, no element has been overlooked. There is a spacious master bedroom on both the first & second floors. Each of the guest bedrooms exude a perfect beach vibe with a calming coastal palette & functional designer touches.  The crown jewel of the home is the tower with panoramic views of the Gulf of Mexico.  Perfectly blending form & function, this home will leave a lasting impression!
#776103

Watersound

101 Shingle Lane

4 Beds

4 Baths

4,069 Sq.Ft.

$3,175,000

MLS#: 776103
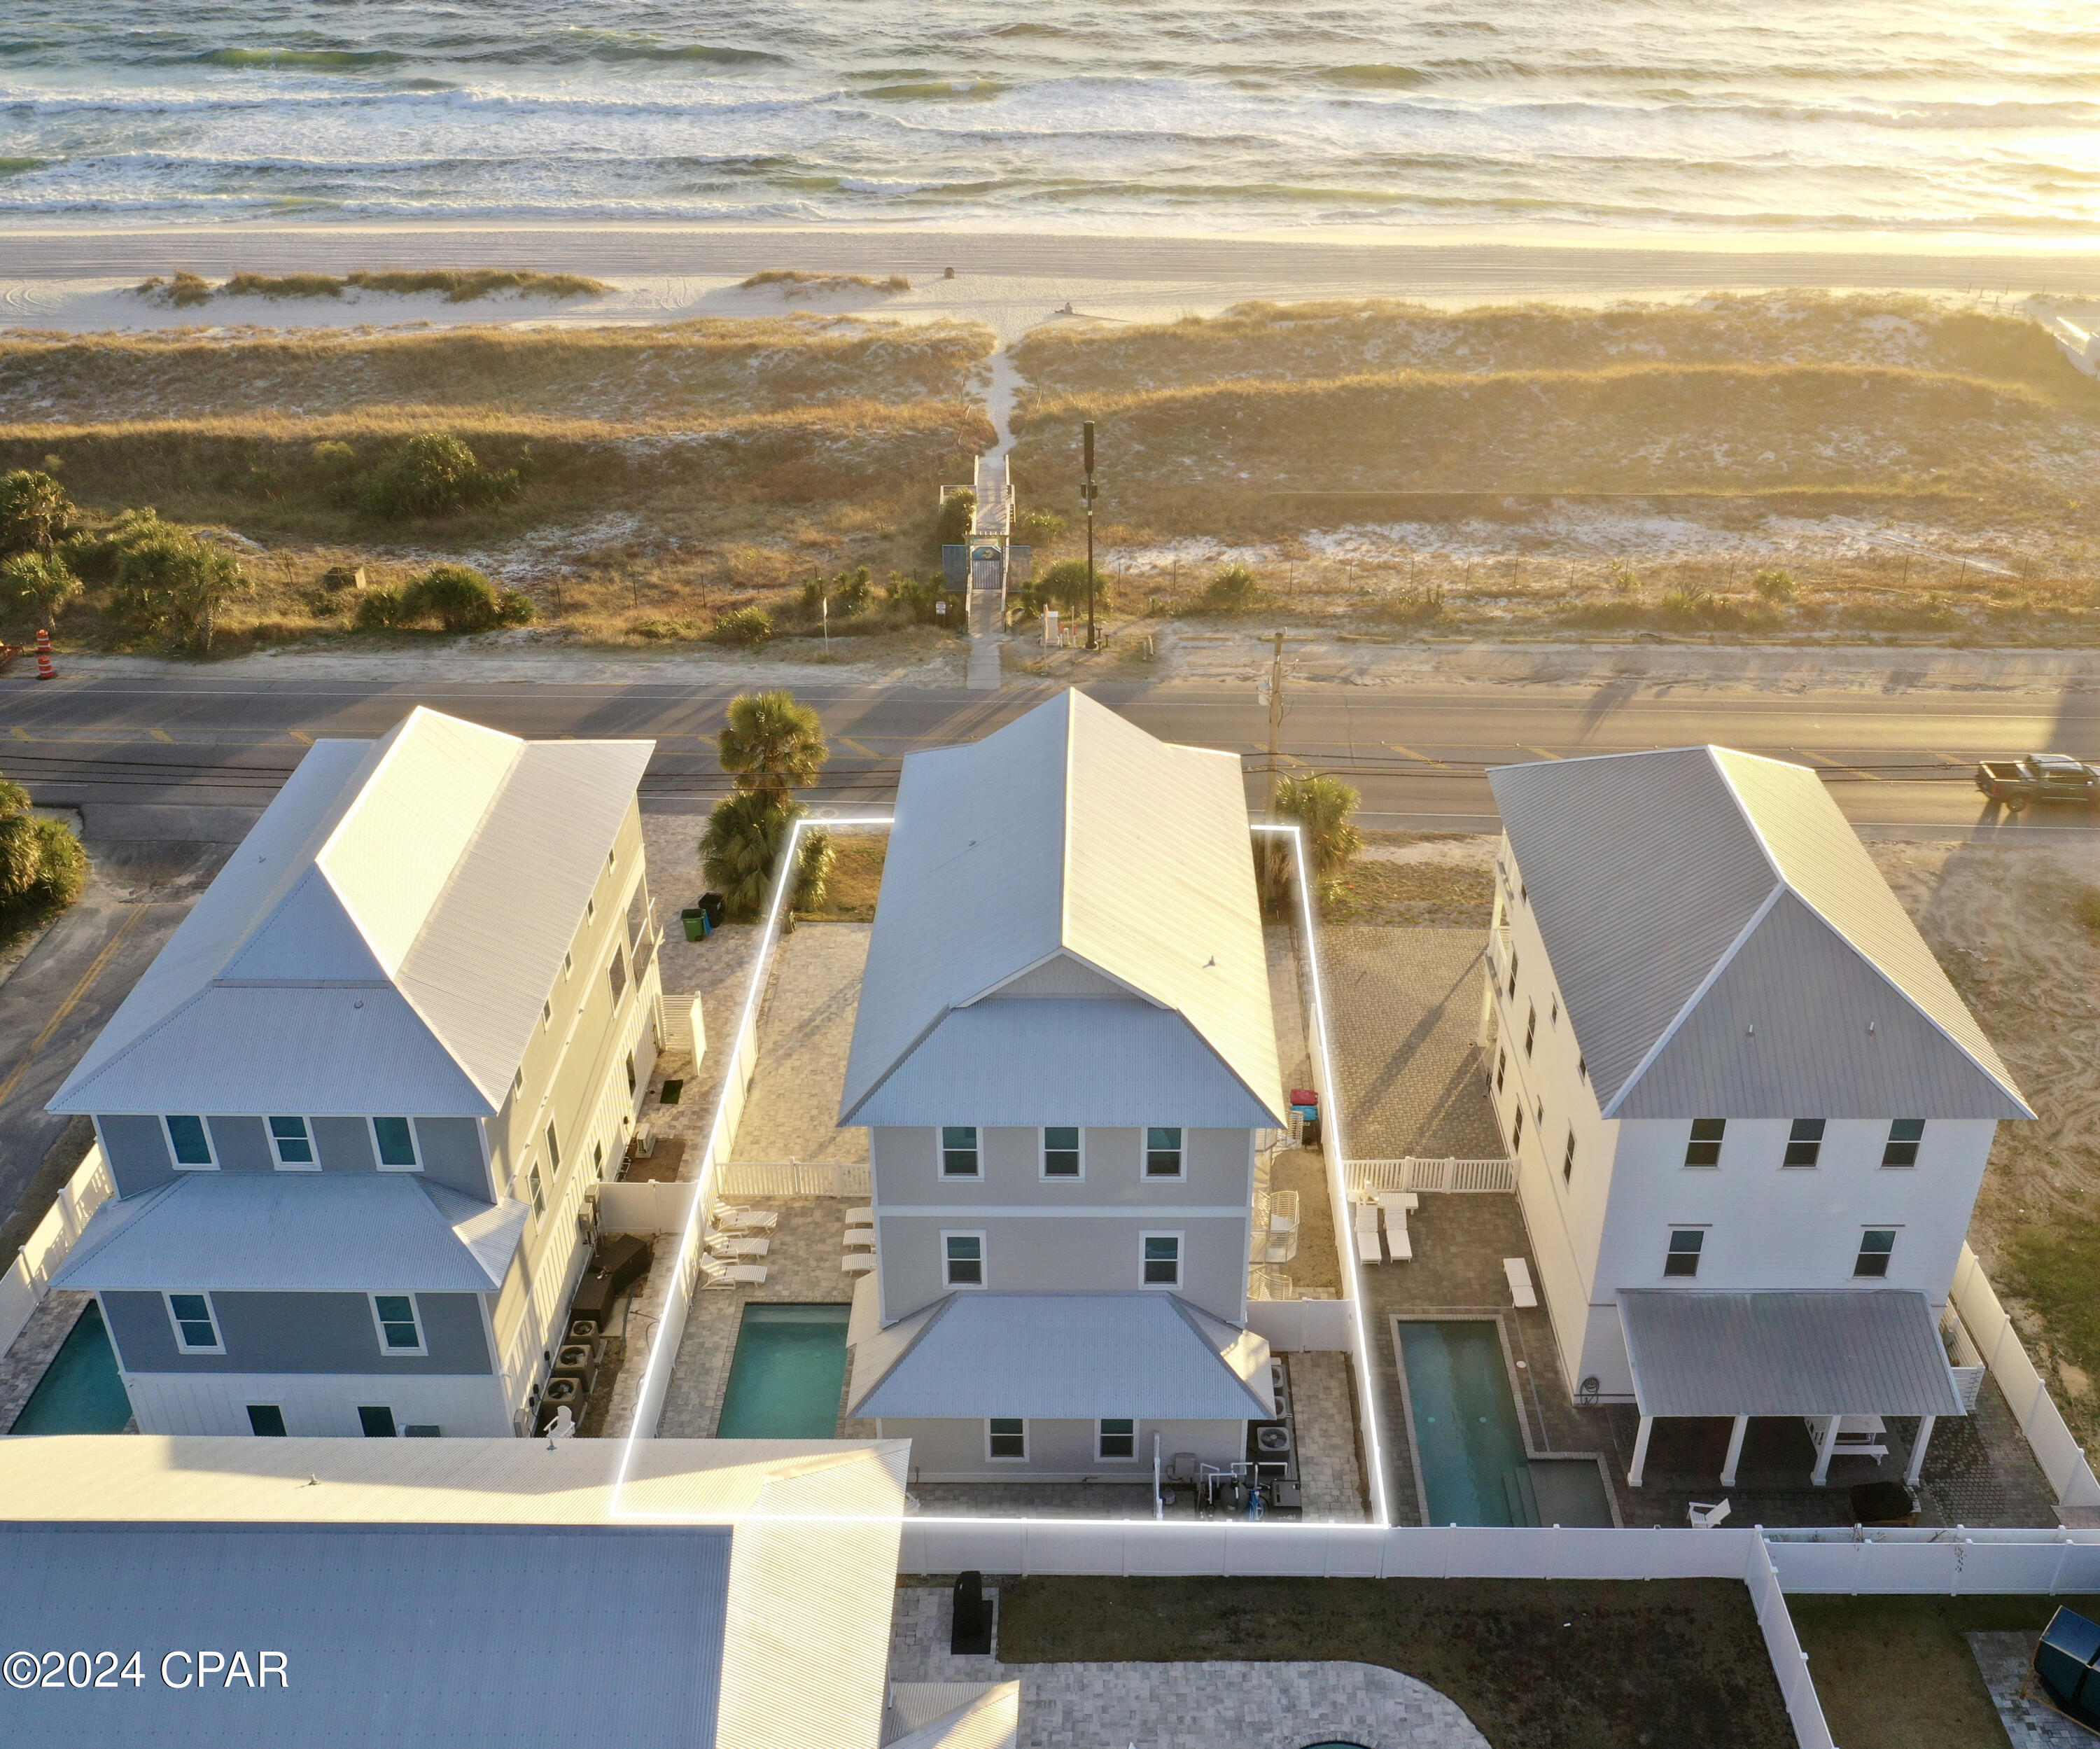
CURRENTLY UNDER CONTRACT, SELLER WILL CONSIDER BACK UP OFFERS ''Heavenly Day'' is a gulf front luxury home built to entertain the entire family with expansive views of the gulf and Bid-a-Wee Beach. Located directly across from the Bid-a-Wee community beach access, Heavenly Day boasts a private heated pool and sprawling decks that offer endless views of white sand beaches and the Gulf of Mexico. There is ample parking with five plus spaces and an outdoor shower to rinse the sand off after a long day at the beach. The interior offers approximately 4,390 square feet and features luxury finishes throughout with 6 Bedrooms, 6.5 Baths and a massive 600ft bunk/rec room. The first level includes an entry leading into the first living room, elevator, bedroom with ensuite bathroom the expansive bunk and recreation room with ensuite bathroom, first floor laundry and one car garage. The second level features the great room, dining area kitchen and pantry as well as a bedroom with ensuite bath and a powder bath. The living room, dining and kitchen have sensational views of the Gulf of Mexico. The third level features the master bedroom with Gulf views, master bath with vanity, two more bedrooms with ensuite bathrooms and a third level laundry room. Located centrally in Panama City Beach in the heart of popular attractions, great dining, unique boutique shopping and nightlife. Easy access to Hwy 98, allowing you to explore nearby Pier Park Shopping Center and quick access to the Northwest Florida Beaches International Airport. Feel free to enjoy all the area has to offer or park your car in the drive and never leave...
#744396

Panama City Beach

14310 Front Beach Road

6 Beds

6 Baths

4,390 Sq.Ft.

$3,175,000

MLS#: 744396
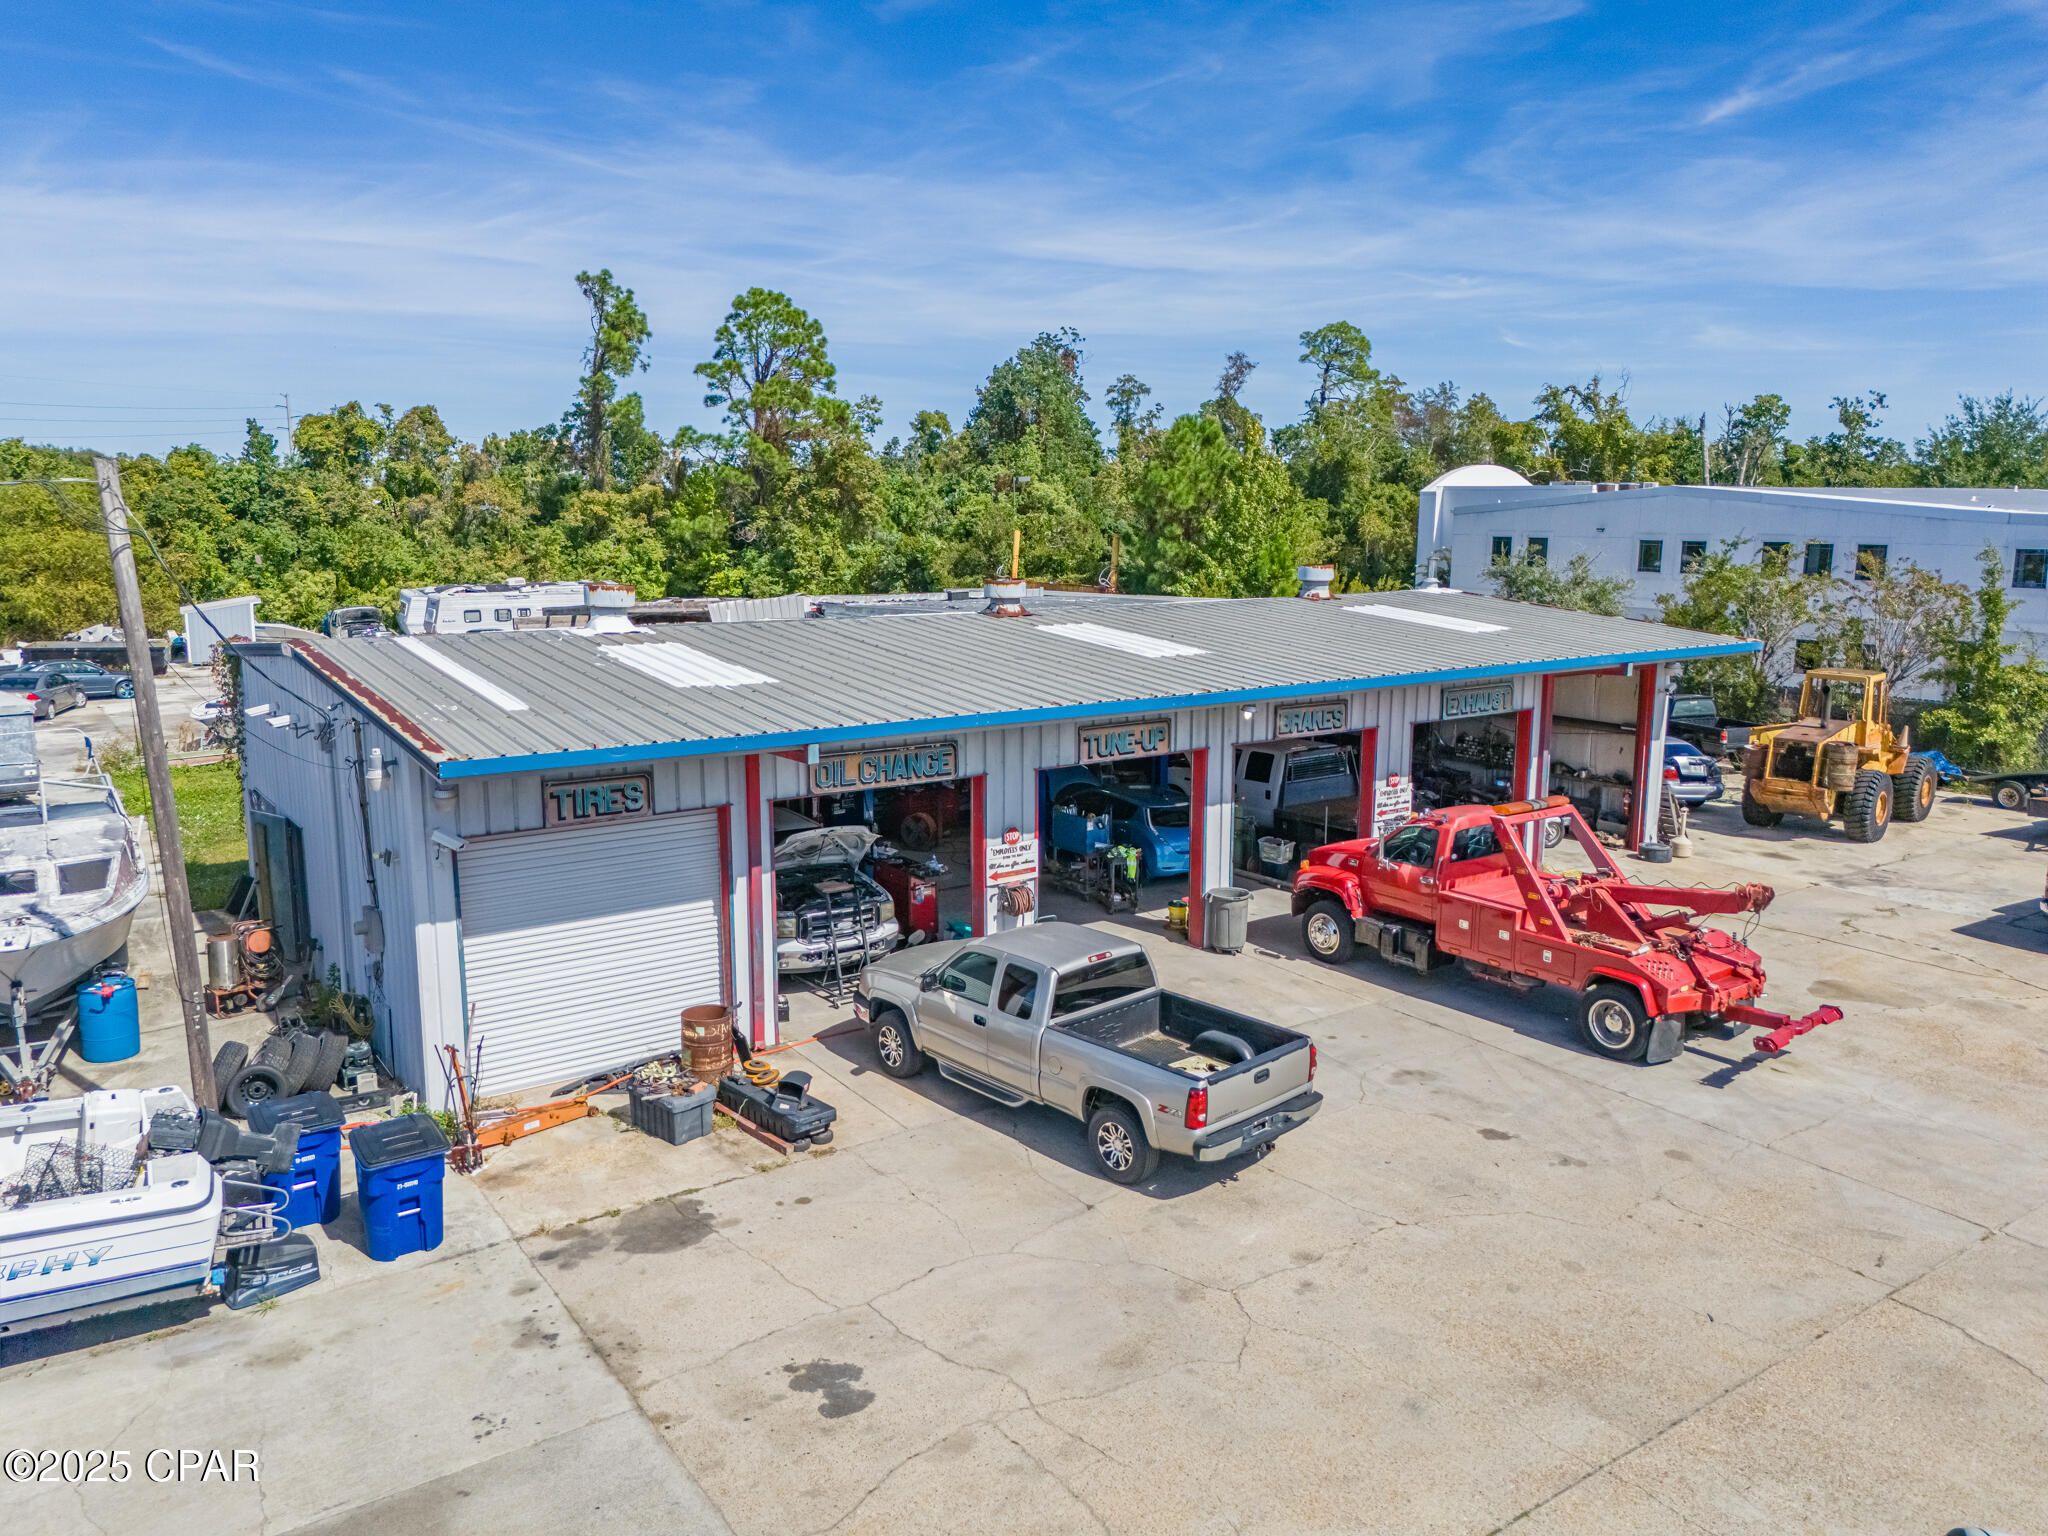
3 parcels - (1220 19th St. - 13784-022-000, 1302 19th St. - 13784-015-000, 1304 19th St - 13784-050-000)  2 well-established and prosperous businesses with spray booth, car crusher, loader, semi truck with 2 flatbed trailers, 2 sling wreckers, 1 flatbed wrecker and tools.
#781043

Panama City

1220 W 19th Street

None Beds

None Baths

9,308 Sq.Ft.

$3,165,000

MLS#: 781043
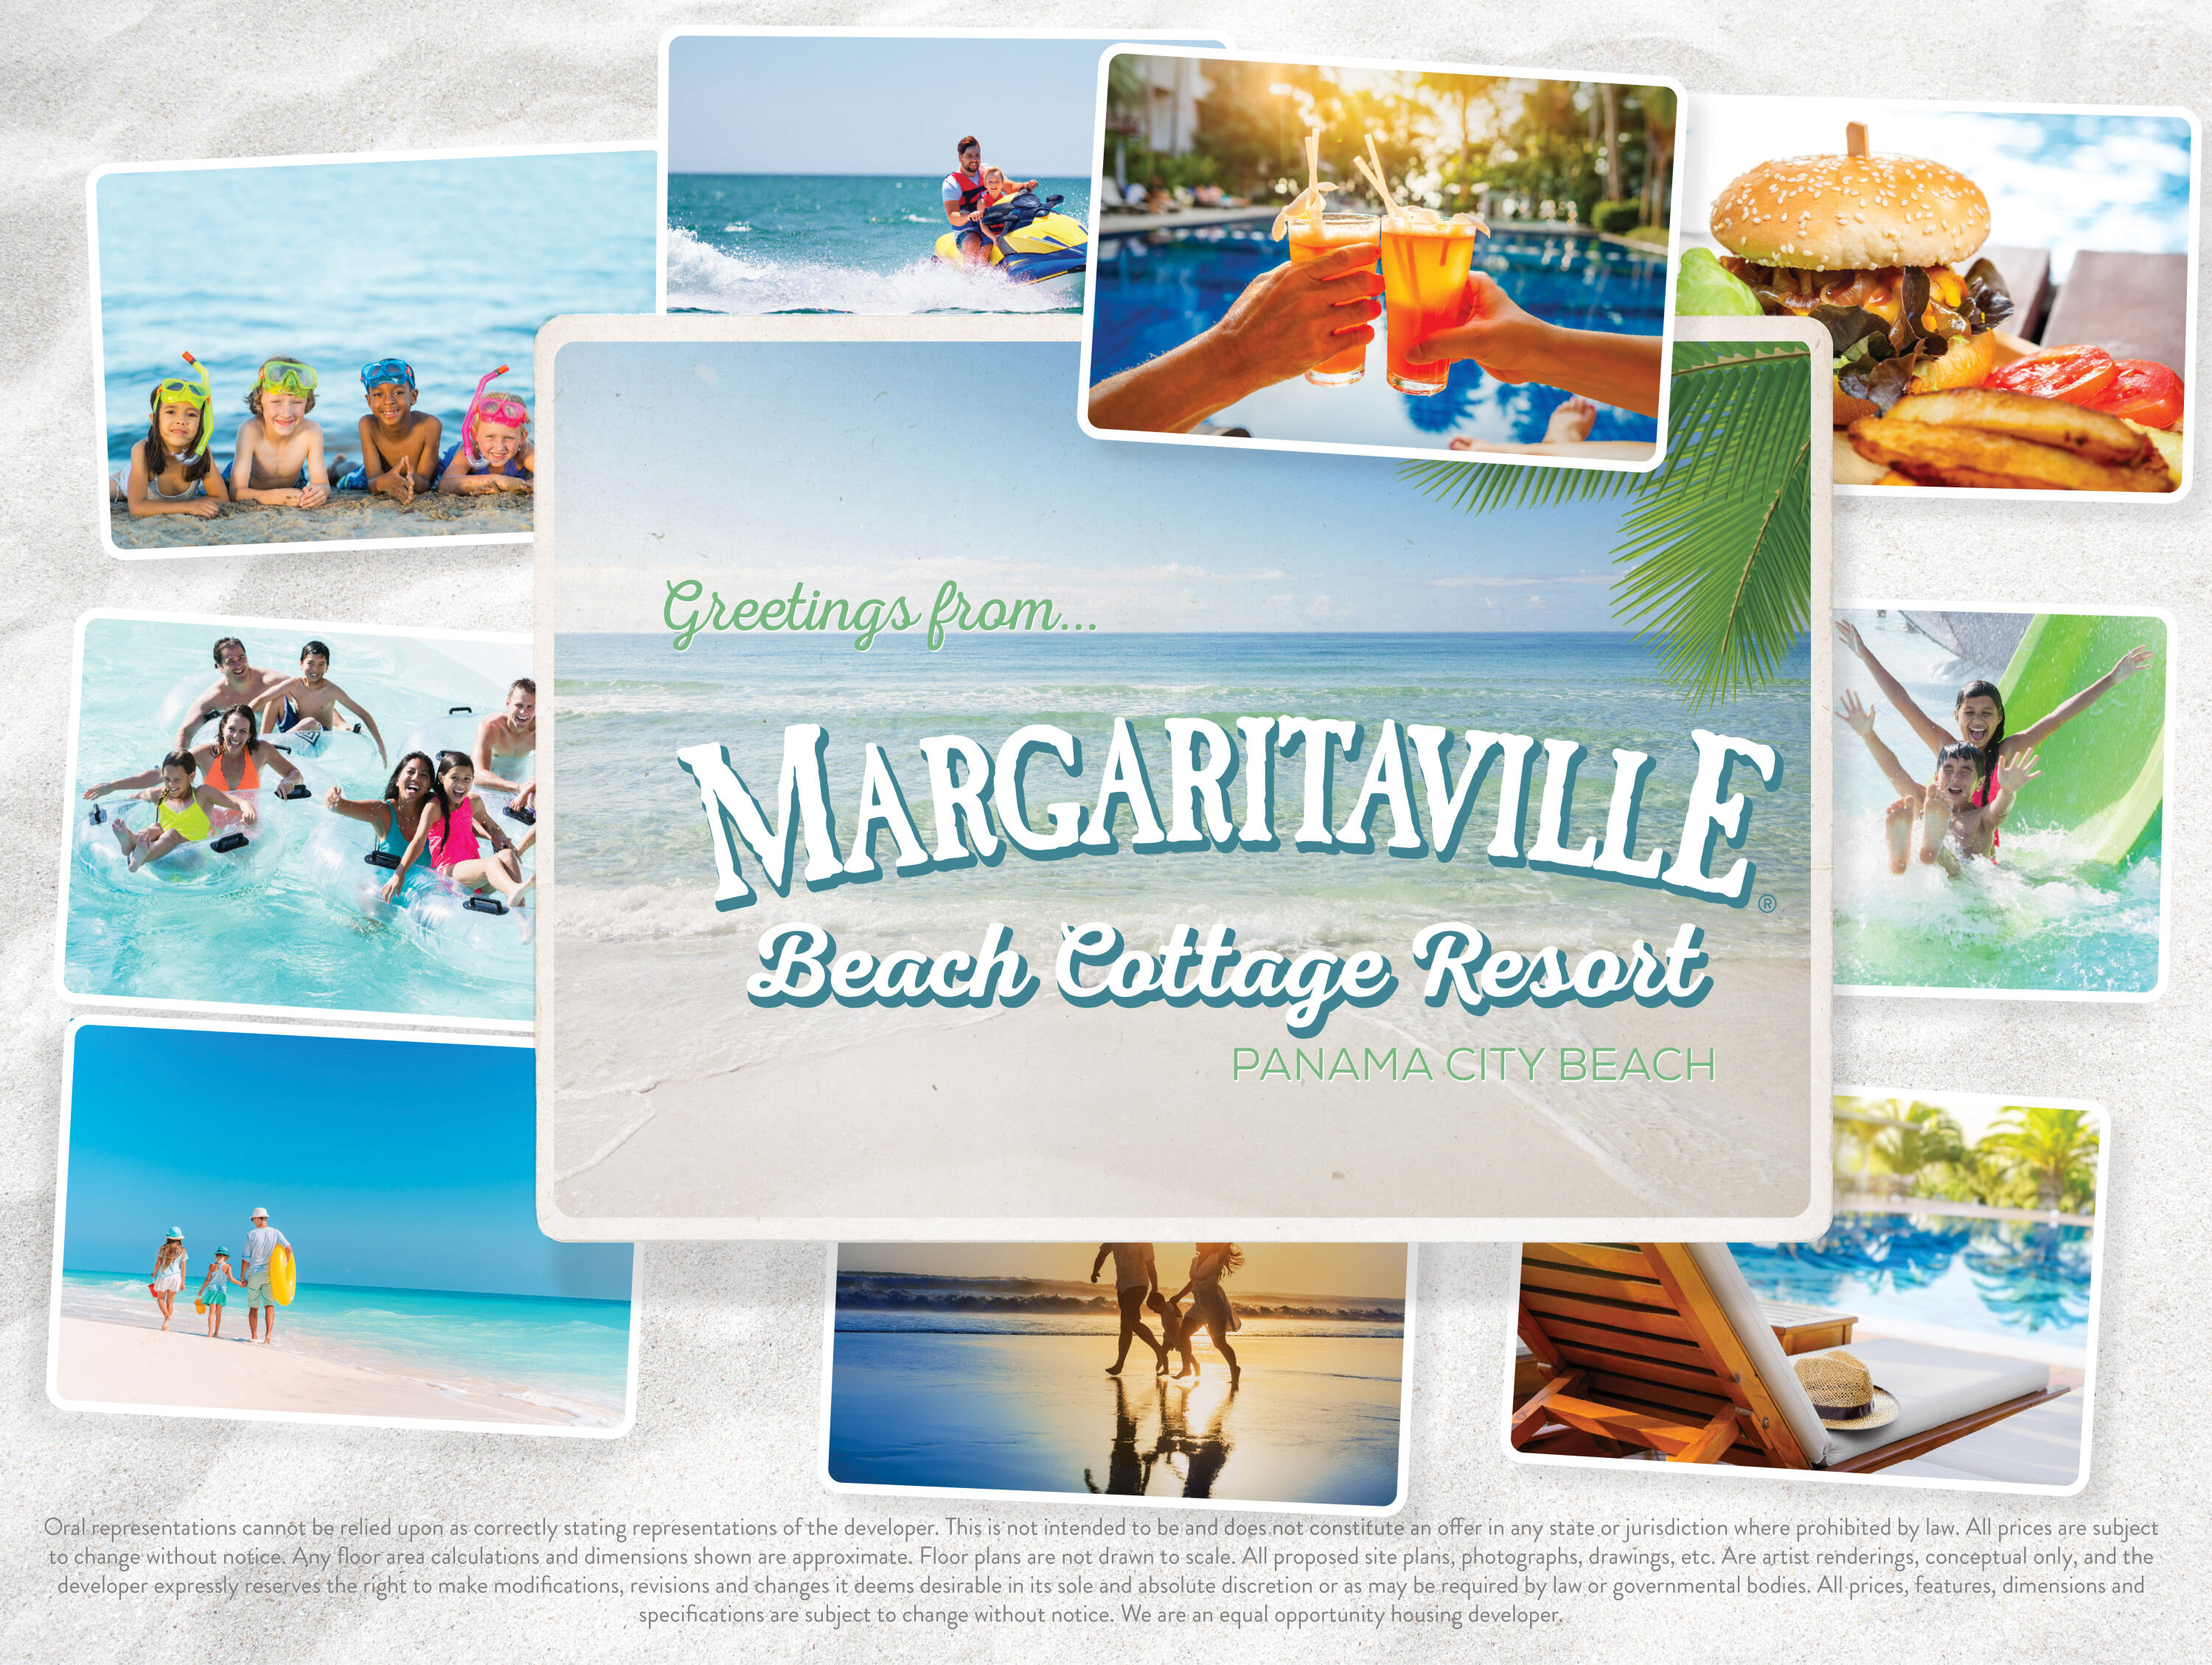
Enjoy the Margaritaville lifestyle and watch the dolphins play from all 3 levels of this new construction, 6 bedroom plus bunks, 6 ½ bath home.  

Margaritaville Beach Cottage Resort offers homeowners a chance to live the dream of owning at Margaritaville and the opportunity to share that dream with vacationers eager to book a stay here!

You'll have a hard time deciding which way to enjoy the water first!  You can relax in your private 8 x 17 pool overlooking the Gulf, enjoy the huge resort pool, take a trip around the 425 ft long lazy river or walk just a few steps down your private dune walkover to the emerald green waters of the Gulf.    

The Oasis floorplan features 3,784 sf of heated/cooled space perfectly designed to fit your every need.
#916086

Panama City Beach

13647 Front Beach Road

6 Beds

6 Baths

3,784 Sq.Ft.

$3,160,000

MLS#: 916086
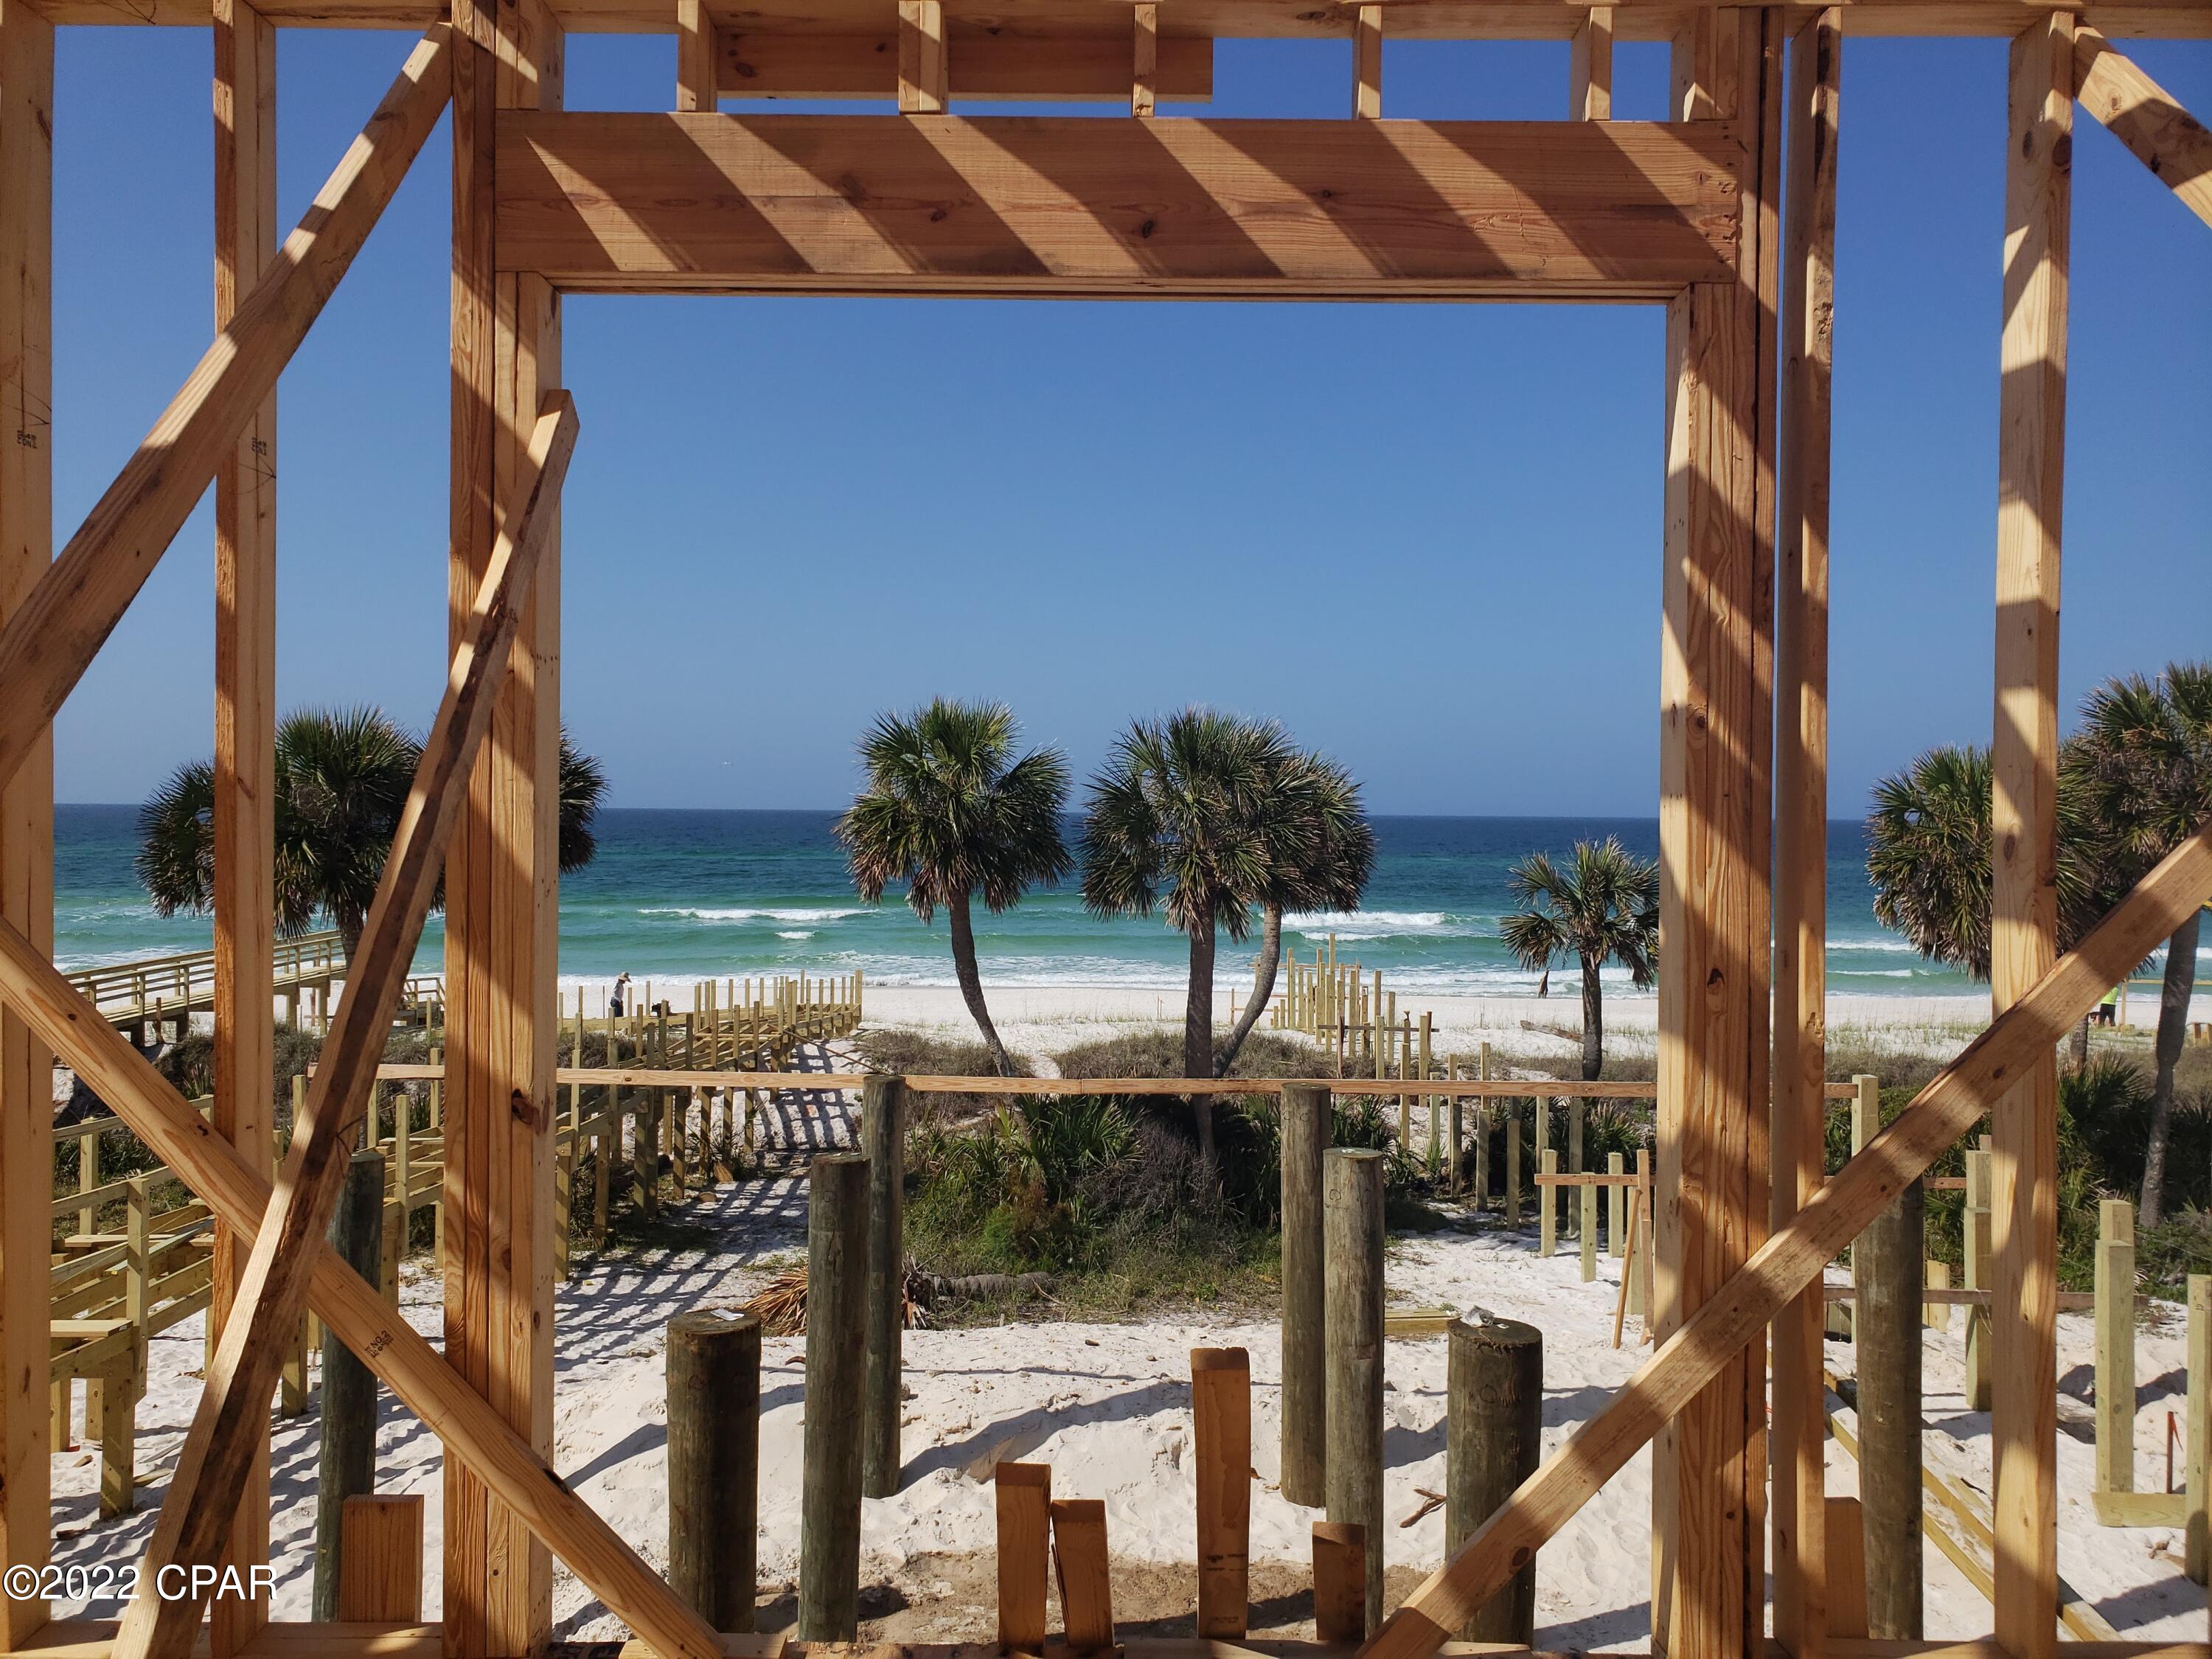
Enjoy the Margaritaville lifestyle and watch the dolphins play from all 3 levels of this new construction, 6 bedroom plus bunks, 6 ½ bath home.  

Margaritaville Beach Cottage Resort offers homeowners a chance to live the dream of owning at Margaritaville and the opportunity to share that dream with vacationers eager to book a stay here!

You'll have a hard time deciding which way to enjoy the water first!  You can relax in your private 8 x 17 pool overlooking the Gulf, enjoy the huge resort pool, take a trip around the 425 ft long lazy river or walk just a few steps down your private dune walkover to the emerald green waters of the Gulf.    

The Oasis floorplan features 3,784 sf of heated/cooled space perfectly designed to fit your every need.
#916086

Panama City Beach

13647 Front Beach Road

6 Beds

6 Baths

3,784 Sq.Ft.

$3,160,000

MLS#: 916086

A gorgeous Gulf front home with the Margaritaville lifestyle are waiting for you here! Watch the sun set from all 3 levels of this new construction, 6 bedroom plus bunks, 6 ½ bath home. Margaritaville Beach Cottage Resort offers homeowners a chance to live the dream of owning at Margaritaville and the opportunity to share that dream with vacationers eager to book a stay here! You'll have a hard time deciding which way to enjoy the water first! You can relax in your private 8 x 17 pool overlooking the Gulf, enjoy the huge resort pool, take a trip around the 425 ft long lazy river or walk just a few steps down your private dune walkover to the emerald green waters of the Gulf. The Oasis floorplan features 3,784 sf of heated/cooled space perfectly designed to fit your every need. On the first level, you'll find a spacious recreation room featuring a wet bar and full-sized refrigerator and ice maker. The rec room opens to the pool deck with direct beach access. There is also a guest bedroom and full-sized bath on this level as well.

Take your private elevator to the second level and enjoy the spacious great room with access to another balcony with endless views of white sand and Gulf waves. You'll also find the dining area and kitchen, which features Frigidaire Professional Appliances, 36" gas range, quartz countertops and maple cabinets. There are 2 additional guest bedrooms on this level, each with a private bath, and a laundry area and another half bath as well.

Continuing to the third level, you'll find a primary bedroom with stunning Gulf views, a walk-in closet and access to a balcony overlooking the primary bath with double vanities and a walk-in shower. There are two additional bedrooms and bathrooms, as well as a bunk area.

The Oasis plan offers a two-car carport, as well as three additional spaces. Finishes include maple cabinets, quartz countertops and luxury vinyl plank flooring throughout. You will be able to select from one of three custom-curated Margaritaville Design Collections which provide everything from interior finishes, furniture, housewares, and more. Once you make your pick, sit back, relax and we'll take care of the rest.

Margaritaville Beach Cottage Resort will feature an on-site restaurant and poolside bar, pickleball court, game lawn, hammock grove and movies by the pool for you and your guests. This resort will be a premier destination and will offer you and your vacation rental guests a unique opportunity to enjoy luxury resort amenities with all the comforts of a beach front single family residence.

A 15% minimum deposit is due after signing and the remainder due at closing. We are using a builder contract which will be provided for your review along with all association and club documents.
#726604

Panama City Beach

13647 Front Beach Road

6 Beds

6 Baths

3,784 Sq.Ft.

$3,160,000

MLS#: 726604
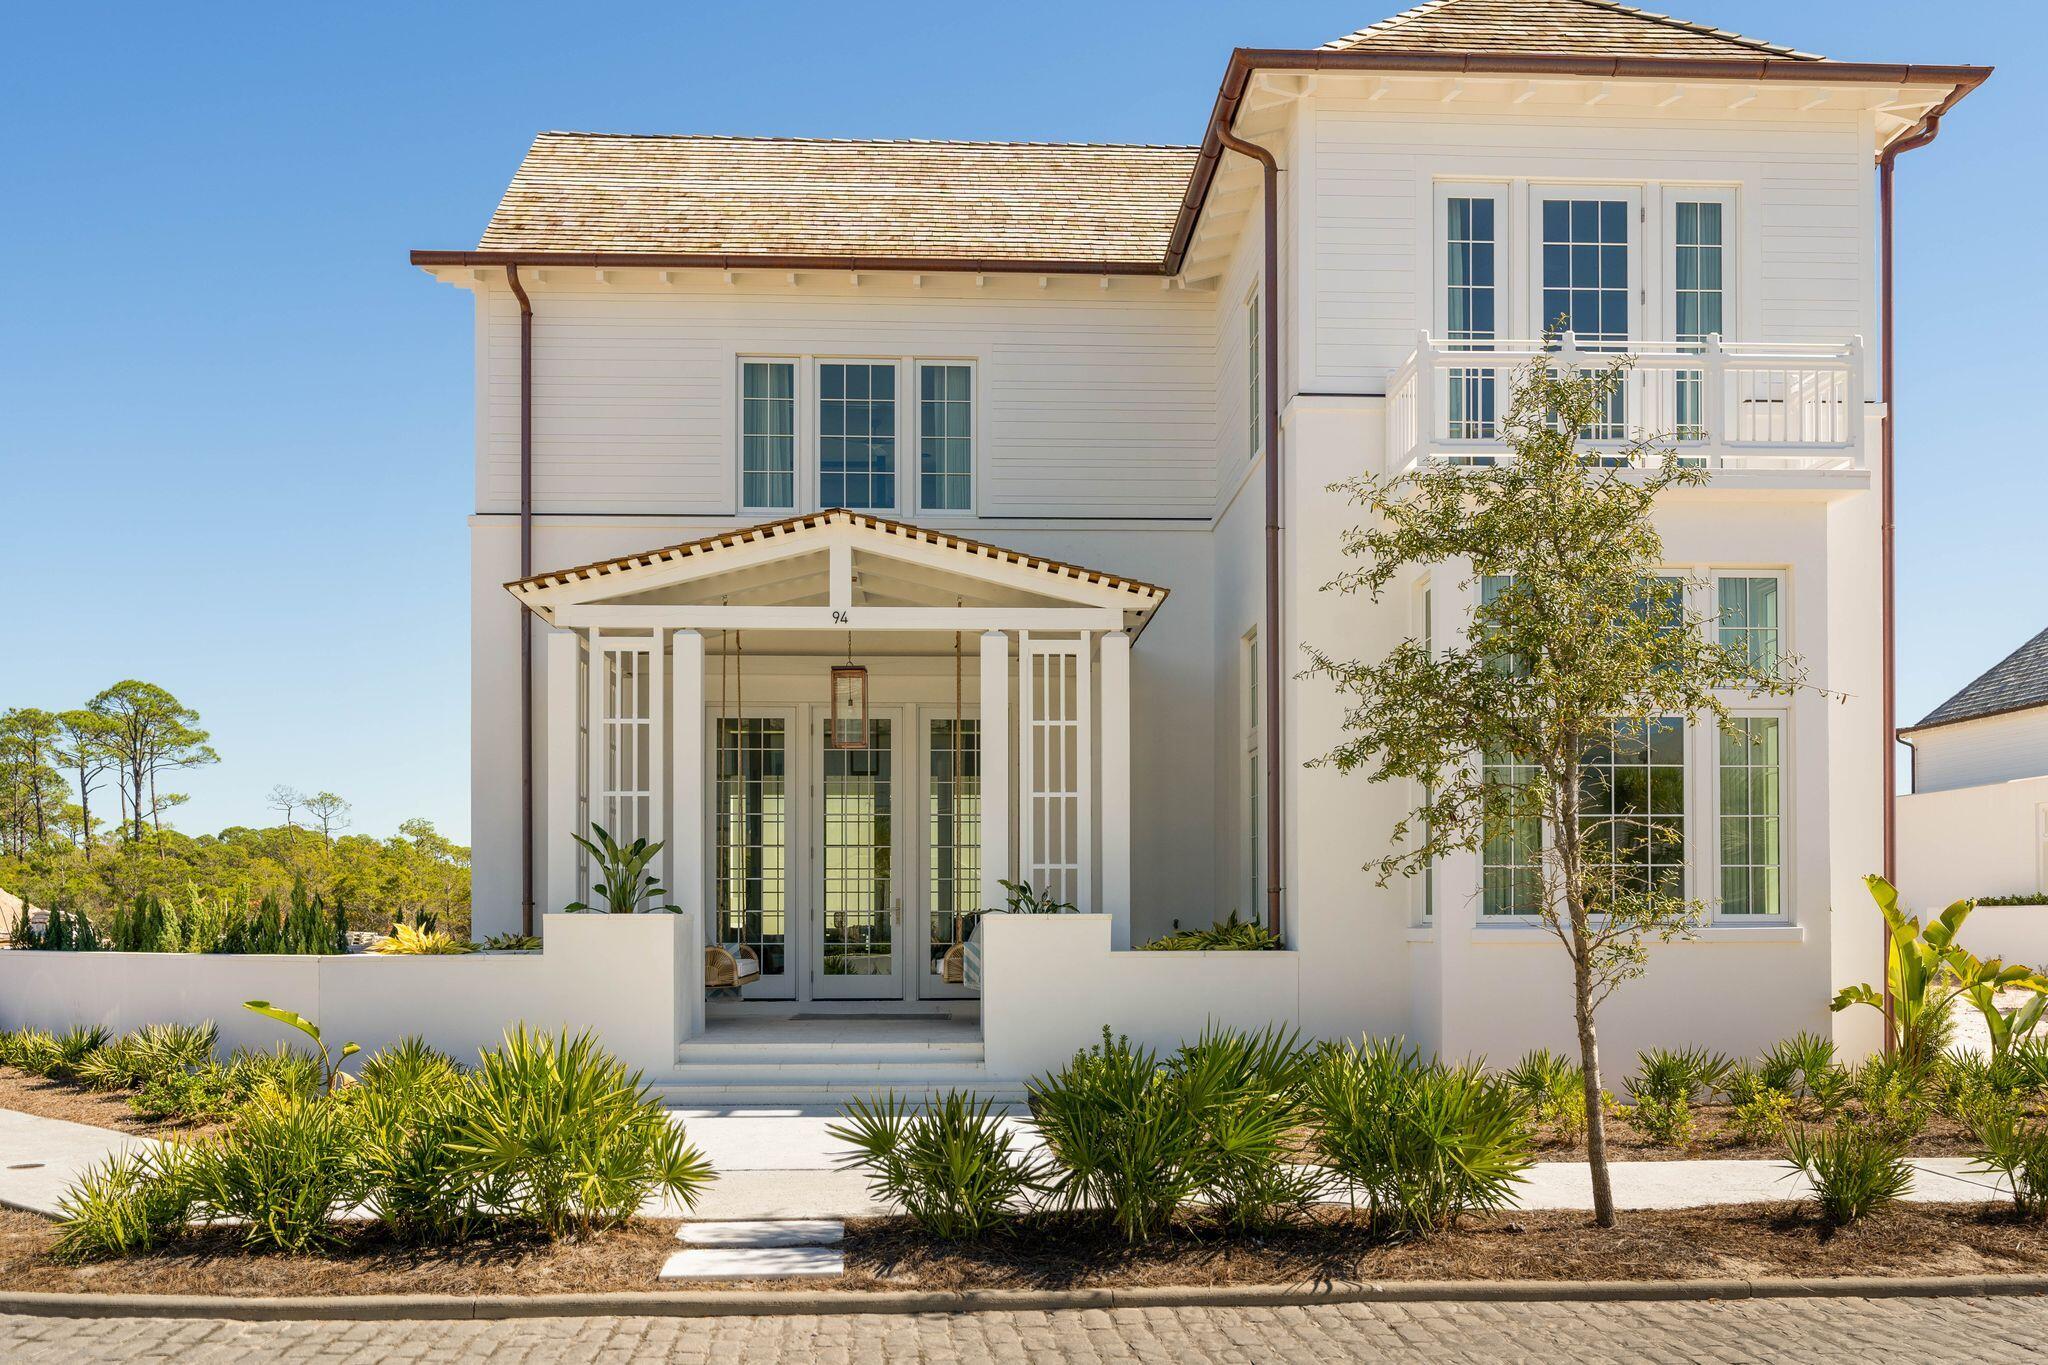
Entered for comp purposes only.
#914127

Inlet Beach

Lot 51 Kaiya Avenue

5 Beds

5 Baths

3,779 Sq.Ft.

$3,154,000

MLS#: 914127
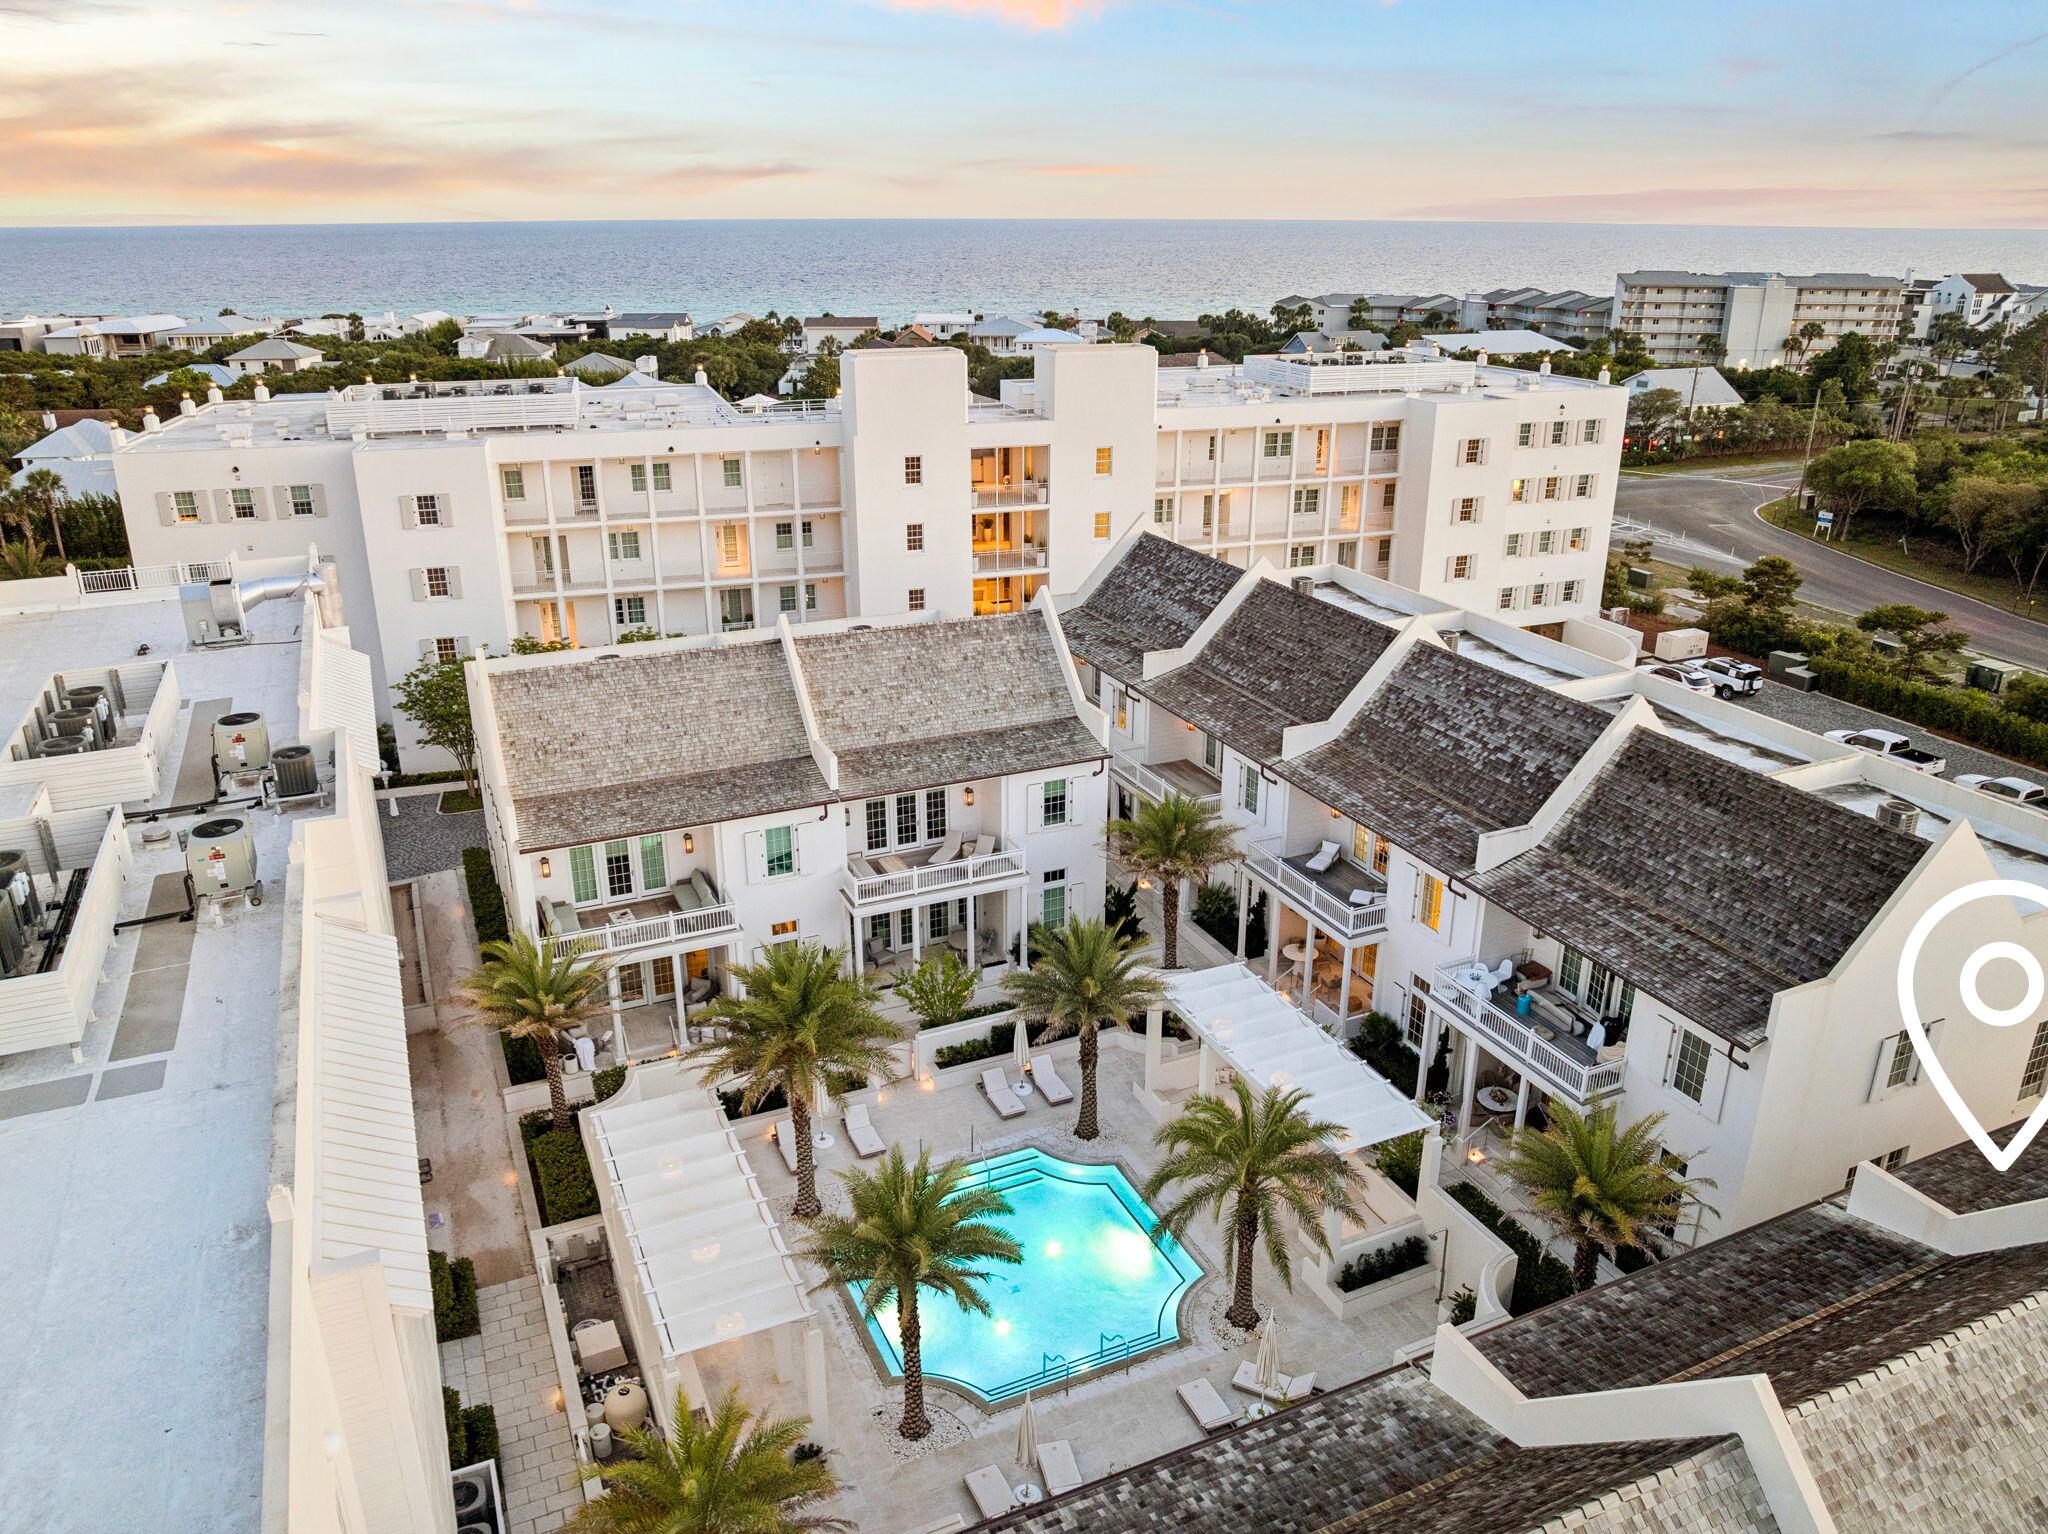
Entered for comp purposes only.
#914127

Inlet Beach

Lot 51 Kaiya Avenue

5 Beds

5 Baths

3,779 Sq.Ft.

$3,154,000

MLS#: 914127

There is one unit at The Mews in Kaiya where the sun sets over the Gulf from your own private balcony. This is it. M7 sits at the western edge, a position no other home in the community shares with open, unobstructed views that greet you every evening. Designed by Khoury-Vogt Architects and built in 2020, the home is 2,496 square feet finished with genuine care. The main level features 11-foot ceilings, large format concrete floors, a kitchen appointed with Sub-Zero, Wolf, and Caesarstone, and a powder room. White oak flooring, Waterworks fixtures, and custom finishes continue upstairs through three bedrooms with three full bathrooms that match the quality of everything below. Nearly 900 square feet of covered terraces extend the living space outdoors which, on 30A, is where life happens anyway. As an end unit, M7 receives natural light from two sides, all day long. It feels quieter and more spacious than its footprint suggests, buffered by a coastal tree canopy to the south and open green space to the east.
The home arrives fully furnished and ready. It is equally suited as a primary residence, a second home, or an income-producing property in one of 30A's most sought after communities. Kaiya's amenities include a Gulf-front infinity pool and concierge beach service, onsite art gallery. Coming soon: 5,000 sq foot spa and fitness center, and Lamuse d'OR café. Alys Beach and Rosemary Beach are minutes away on foot. The 30A bike path begins at the community's edge. There is one west-facing end-unit at The Mews in the Kaiya collection.
This is it. Offered at $3,150,000.
#1003449

Inlet Beach

25 Stella Way M7 Way M 7

3 Beds

3 Baths

2,496 Sq.Ft.

$3,150,000

MLS#: 1003449
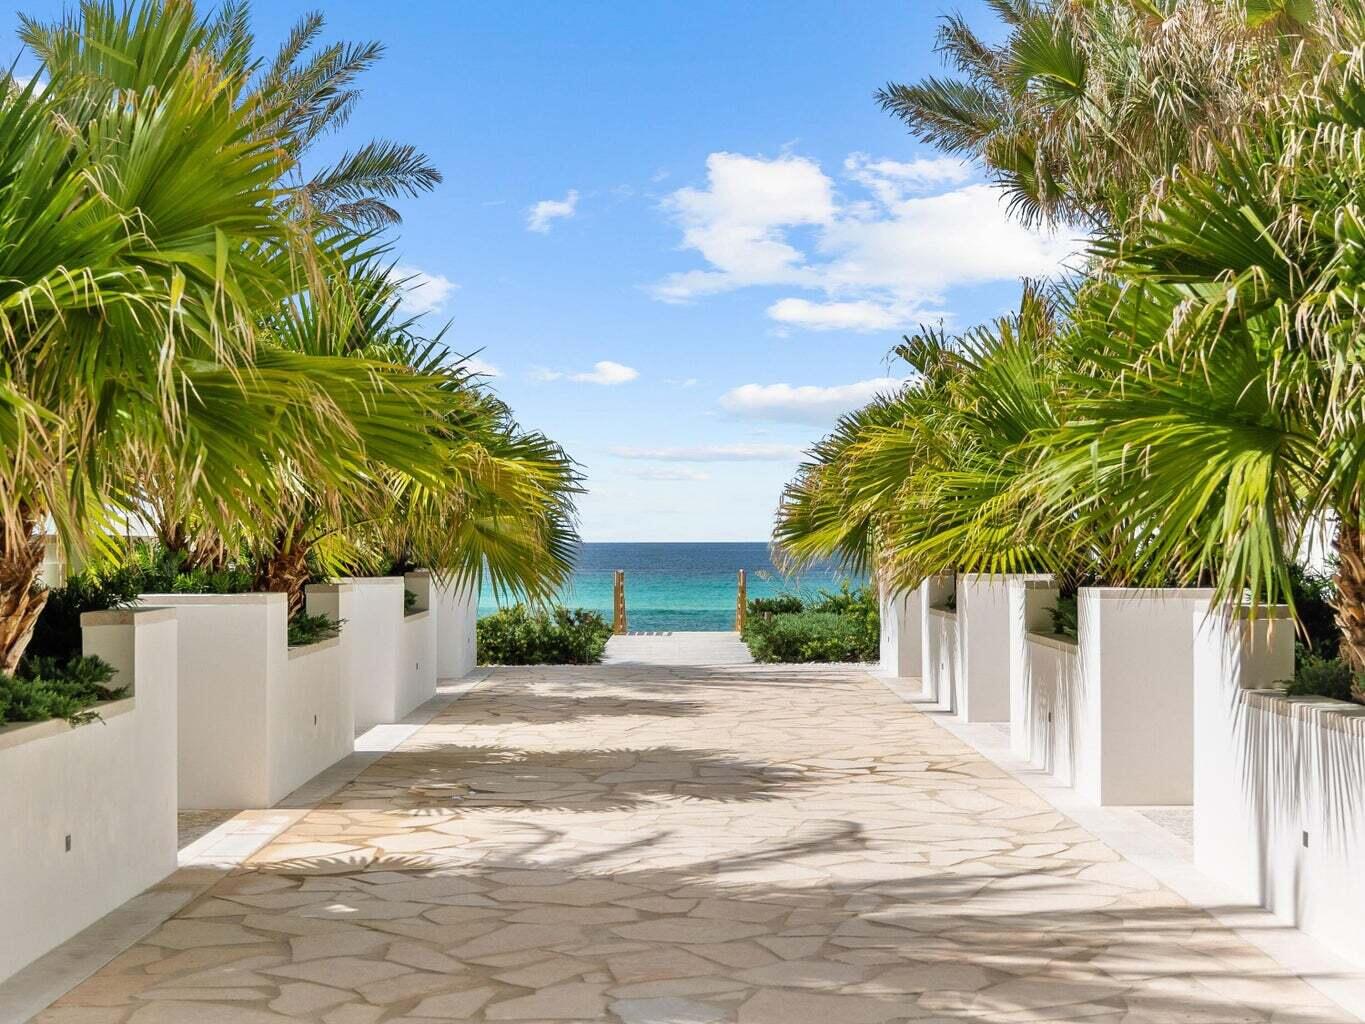
Positioned within the Mews collection at Kaiya Beach Resort, 19 Astra Way M12 presents a rare opportunity to own a fully furnished, never-lived-in residence that captures both architectural intention and effortless coastal living.

Designed by Khoury Vogt Architects, this 3-bedroom, 3.5-bathroom townhome offers nearly 2,500 square feet of thoughtfully curated interiors, complemented by over 800 square feet of covered outdoor living and a private two-car garage. The Mews floor plan is among the most sought-after within Kaiya, pairing the privacy of a single-family home with the ease of a refined, lock-and-leave residence.

Inside, the home unfolds with a quiet sense of sophistication. Large-format concrete pavers anchor the main living level, where the kitchen serves as both centerpiece and gathering space. Custom painted cabinetry, Caesarstone surfaces, and a full Sub-Zero and Wolf appliance suite are elevated further by a built-in coffee system, wine refrigeration, and nugget ice maker--details that speak to both daily living and effortless entertaining. A bespoke dining nook adds warmth and intimacy, while the open layout flows seamlessly toward the rear of the home and into the private garage. Be sure to check out the fully restored 1984 Defender 190 currently living in the garage as well -- which the sellers may be open to parting with. Upstairs, white oak flooring introduces a softer palette, with natural light guiding you through a skylit landing and built-in workspace before arriving at two well-appointed guest suites. The primary suite is a true retreat, offering generous scale, a private balcony, and a marble-clad bath designed with fluted white oak cabinetry and Waterworks fixtures. At the top level, a custom-built midnight kitchen creates an additional layer of convenience, ideal for early mornings or evenings unwinding.

Beyond the interiors, the craftsmanship continues with Marbletite stucco over masonry construction, impact-rated wood-clad doors and windows, cedar shake roofing, and copper detailing--elements that ensure both durability and timeless appeal.

Ownership within Kaiya extends beyond the residence itself. A short walk connects you to the beach, while the community offers a curated lifestyle centered around wellness, design, and connection. From the Kaiya Beach House and Oyom Spa to the fitness pavilion, art gallery, and upcoming retail and dining experiences, every detail has been considered to create a setting that feels both elevated and intentional. The neighboring communities of Alys Beach and the broader Hamptons of the South corridor are just moments away, further enhancing the lifestyle and long-term value.

Turnkey, meticulously finished, and positioned within one of the most architecturally distinct communities along the coast, 19 Astra Way M12 offers a rare balance of design, location, and ease--ready to be enjoyed immediately or introduced as a premier luxury rental opportunity.
#1003598

Inlet Beach

19 Astra Way UNIT 12

3 Beds

3 Baths

2,730 Sq.Ft.

$3,150,000

MLS#: 1003598
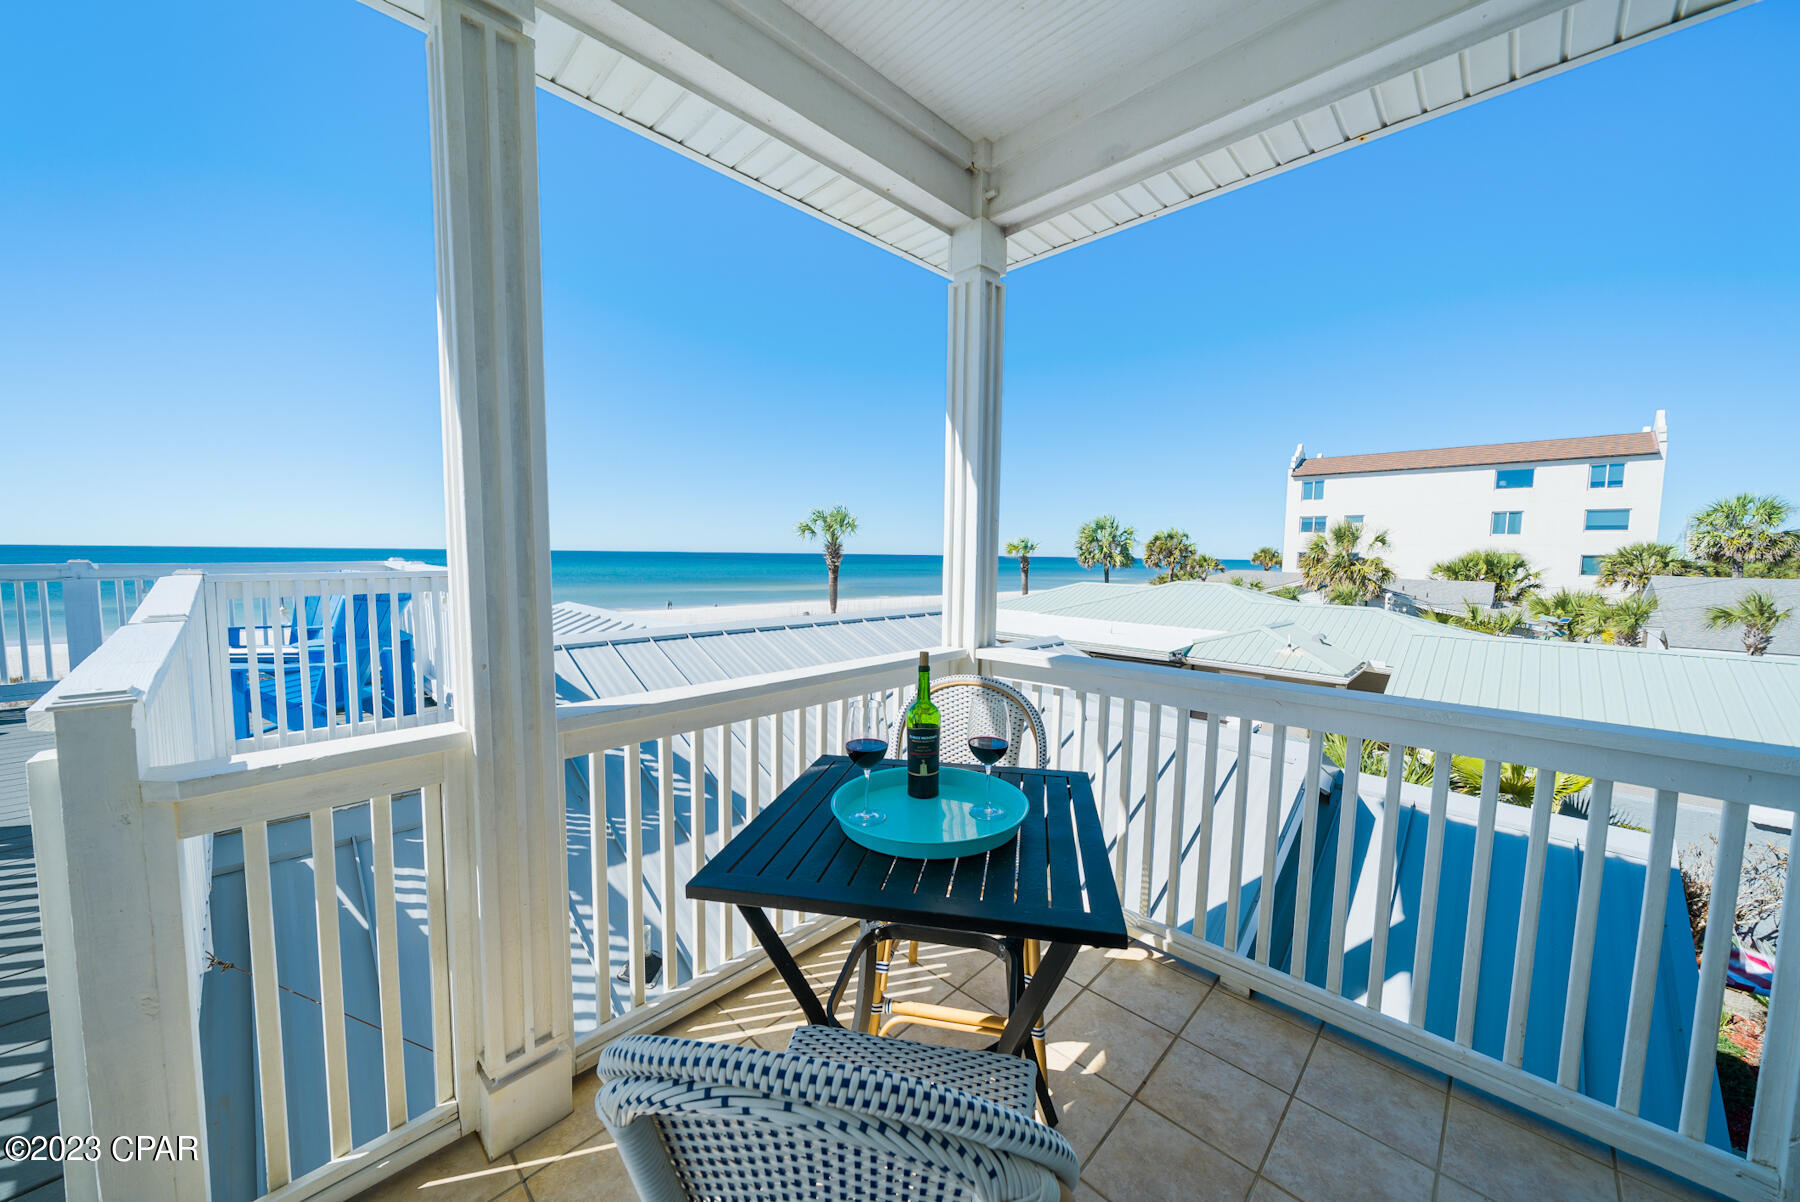
This large gulf-front lot with two beach homes makes this a gem for rental income. Sharing a stunning gulf-front overlook, this impressive beachfront property has a total of six bedrooms and five baths. The two beach houses are connected by a walkover that delivers sensational views of the emerald gulf and beautiful white sandy beach. There's ample parking, a hot tub and more than 1,000 square feet of outdoor living space on a series of decks and terraces. It's an idyllic location for enjoying uninterrupted sunsets and beach-watching. The two-story beach house has two beds, two baths and a bunk room. The spacious kitchen in the main house is fully equipped for families and friends to prepare tasty food and drinks or order up a takeaway. Gather for meals in the dining room or outdoors on the gulf-front deck. Wood flooring and a huge fireplace sit beneath the deep tray ceiling in the sitting room. Stunning views take in panoramic sunsets over the gulf through a series of windows. There's also a covered terrace for chilling out with icy drinks. Closer to the beach, the three-bedroom gulf-front cottage has a modern open floor plan and incredible gulf views. There's a huge sun deck, a shady covered patio and a hot tub on the gulf side of the cottage for relaxing and daydreaming in the bubbling water. The living room boasts a series of windows welcoming daylight into the living space and framing unbelievable views of the dunes, beach and beyond. There's a separate dining room and a modern kitchen, although you'll probably want to spend most of the time on the terrace and beach. This one-of-a-kind beach house is accessible via a private driveway from Front Beach Road. There's ample parking for eight cars and coffee shops and restaurants are right across the street.
#738928

Panama City Beach

13109 Oleander Drive

6 Beds

4 Baths

3,000 Sq.Ft.

$3,150,000

MLS#: 738928
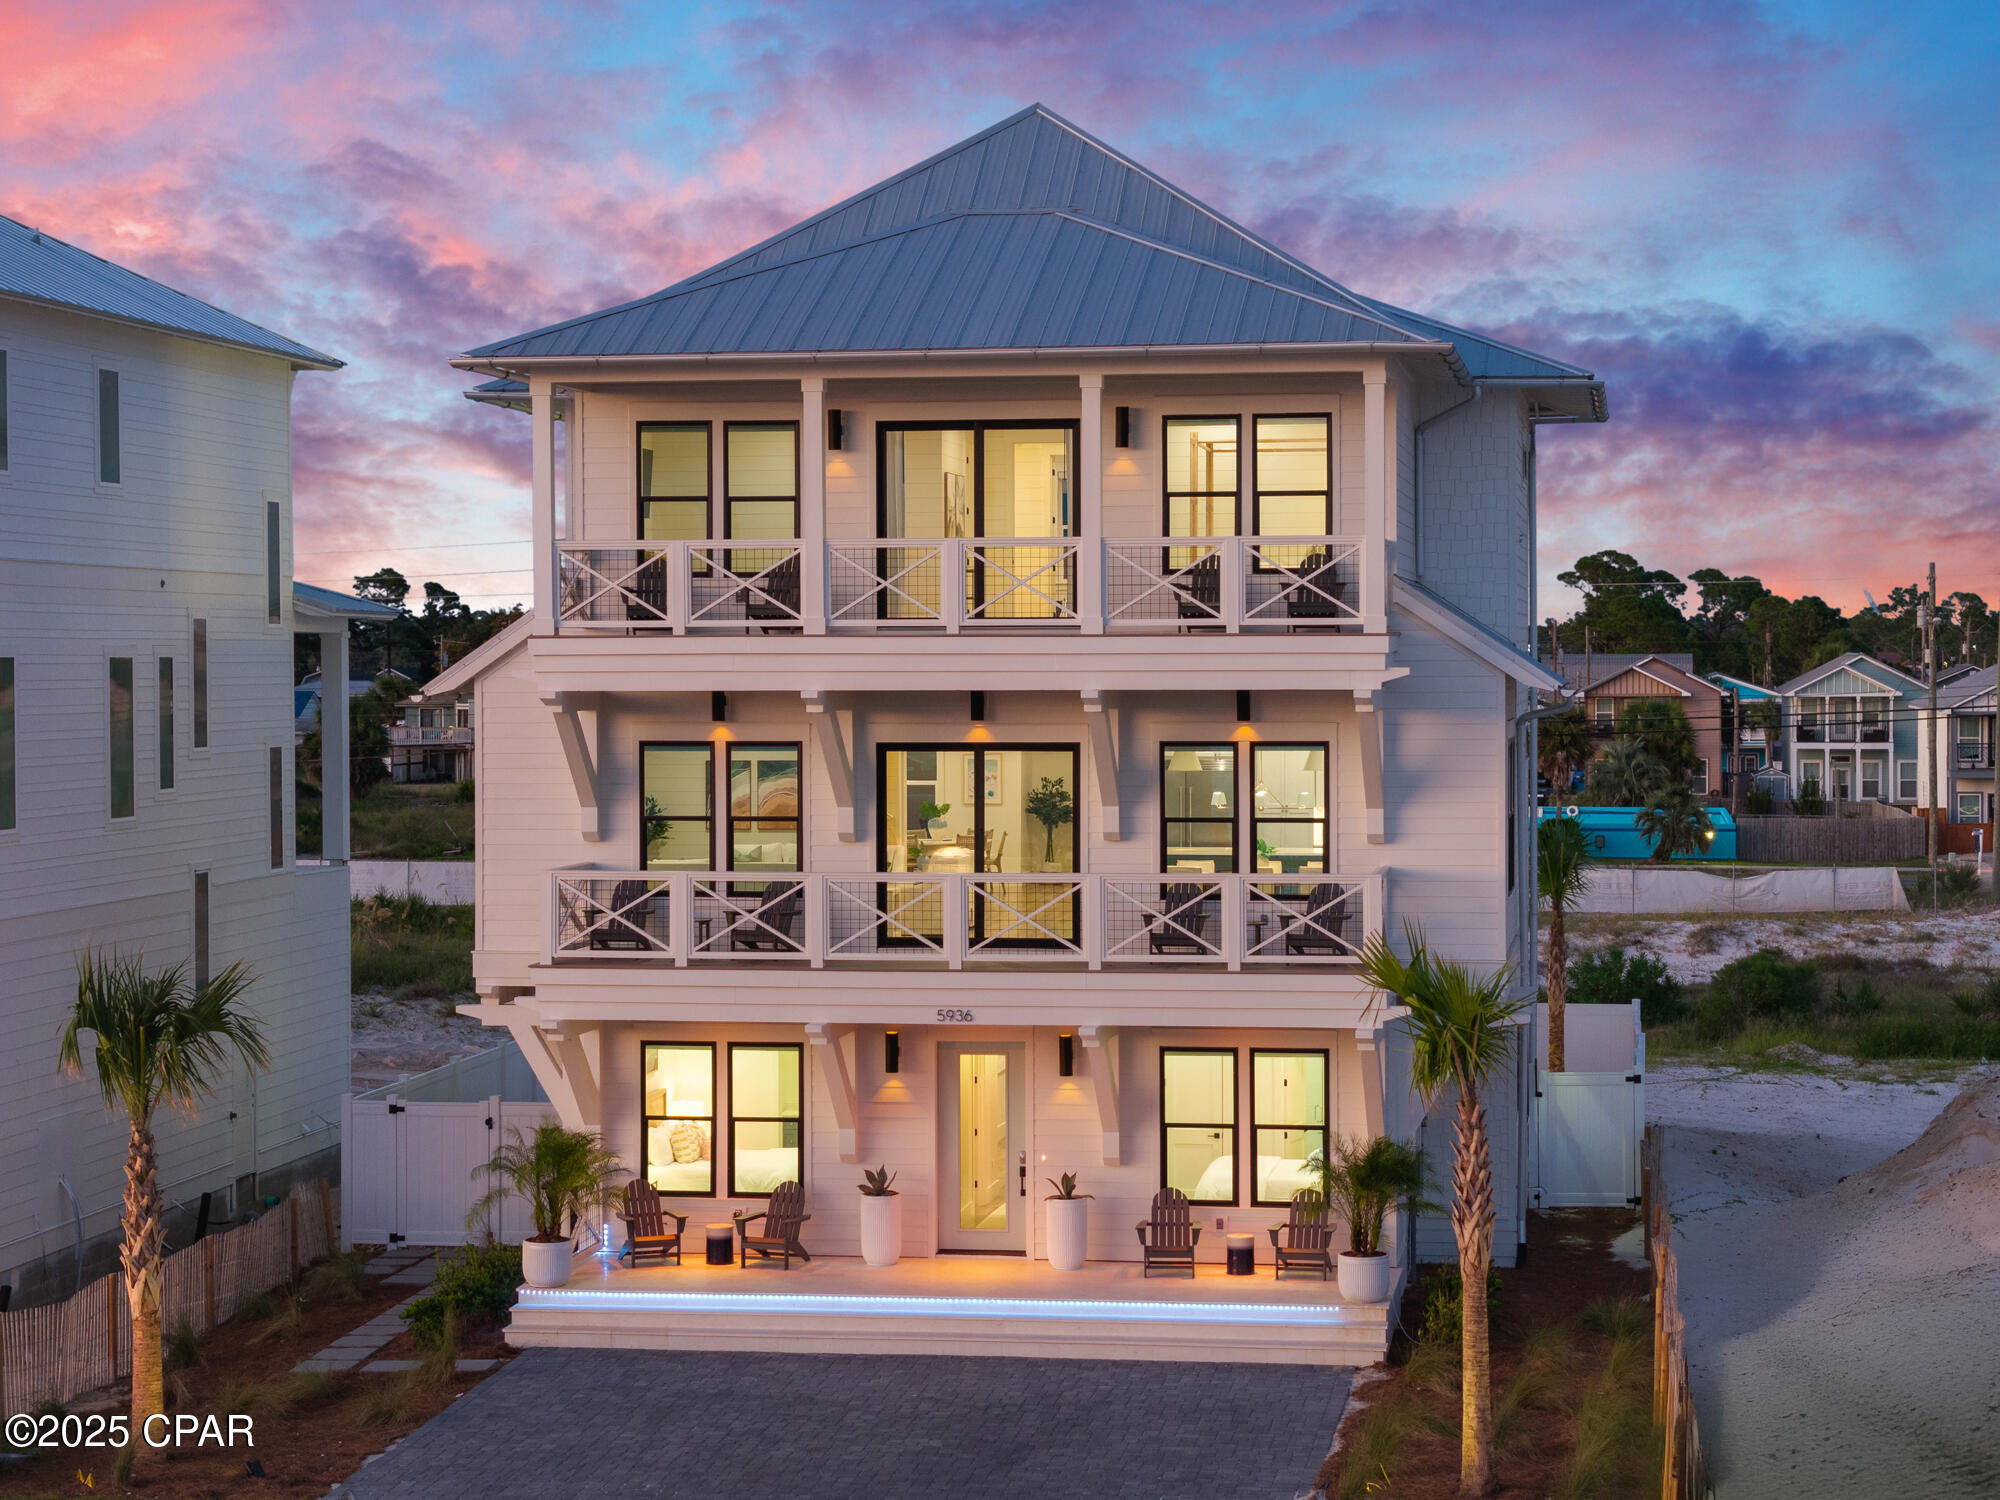
Set within the exclusive coastal enclave of Hadley's Beach, a thoughtfully planned community of just 20 residences, 5936 Gulf Drive offers a refined approach to modern beach living along the shores of Panama City Beach. With direct beach access just steps away, days unfold easily between the home and the turquoise waters and white sand shoreline that define this stretch of the Gulf.

Completed in 2025, the residence spans 4,747 square feet and is offered fully furnished, blending contemporary design with effortless livability. Gulf views are woven throughout the home, creating a constant connection to the water and surrounding coastal landscape.

The home features six bedrooms and six-and-a-half bathrooms, including a dedicated bunk room designed with both flexibility and comfort in mind. The second floor serves as the primary gathering space, where a spacious living area, expansive kitchen, and dining area come together in an open, light-filled setting. Premium kitchen appliances, generous counter space, and thoughtful design details support both everyday living and elevated entertaining.

On the third floor, the primary suite offers a private retreat with a balcony overlooking the Gulf, accompanied by a sitting area, wet bar, and private laundry, creating a self-contained space designed for both relaxation and convenience.

Outdoor living is centered around a private pool, offering a peaceful alternative to the beach just beyond. A first-floor laundry room adds ease after time spent at the pool or shoreline, supporting the natural rhythm of coastal living.

Located within a community that allows short-term rentals, the property offers flexibility alongside its design-forward appeal. With its combination of Gulf views, curated interiors, and immediate access to the beach, 5936 Gulf Drive presents a residence where thoughtful architecture and the coastal lifestyle come together in seamless balance.
#787785

Panama City

5936 Gulf Drive

6 Beds

6 Baths

4,747 Sq.Ft.

$3,150,000

MLS#: 787785
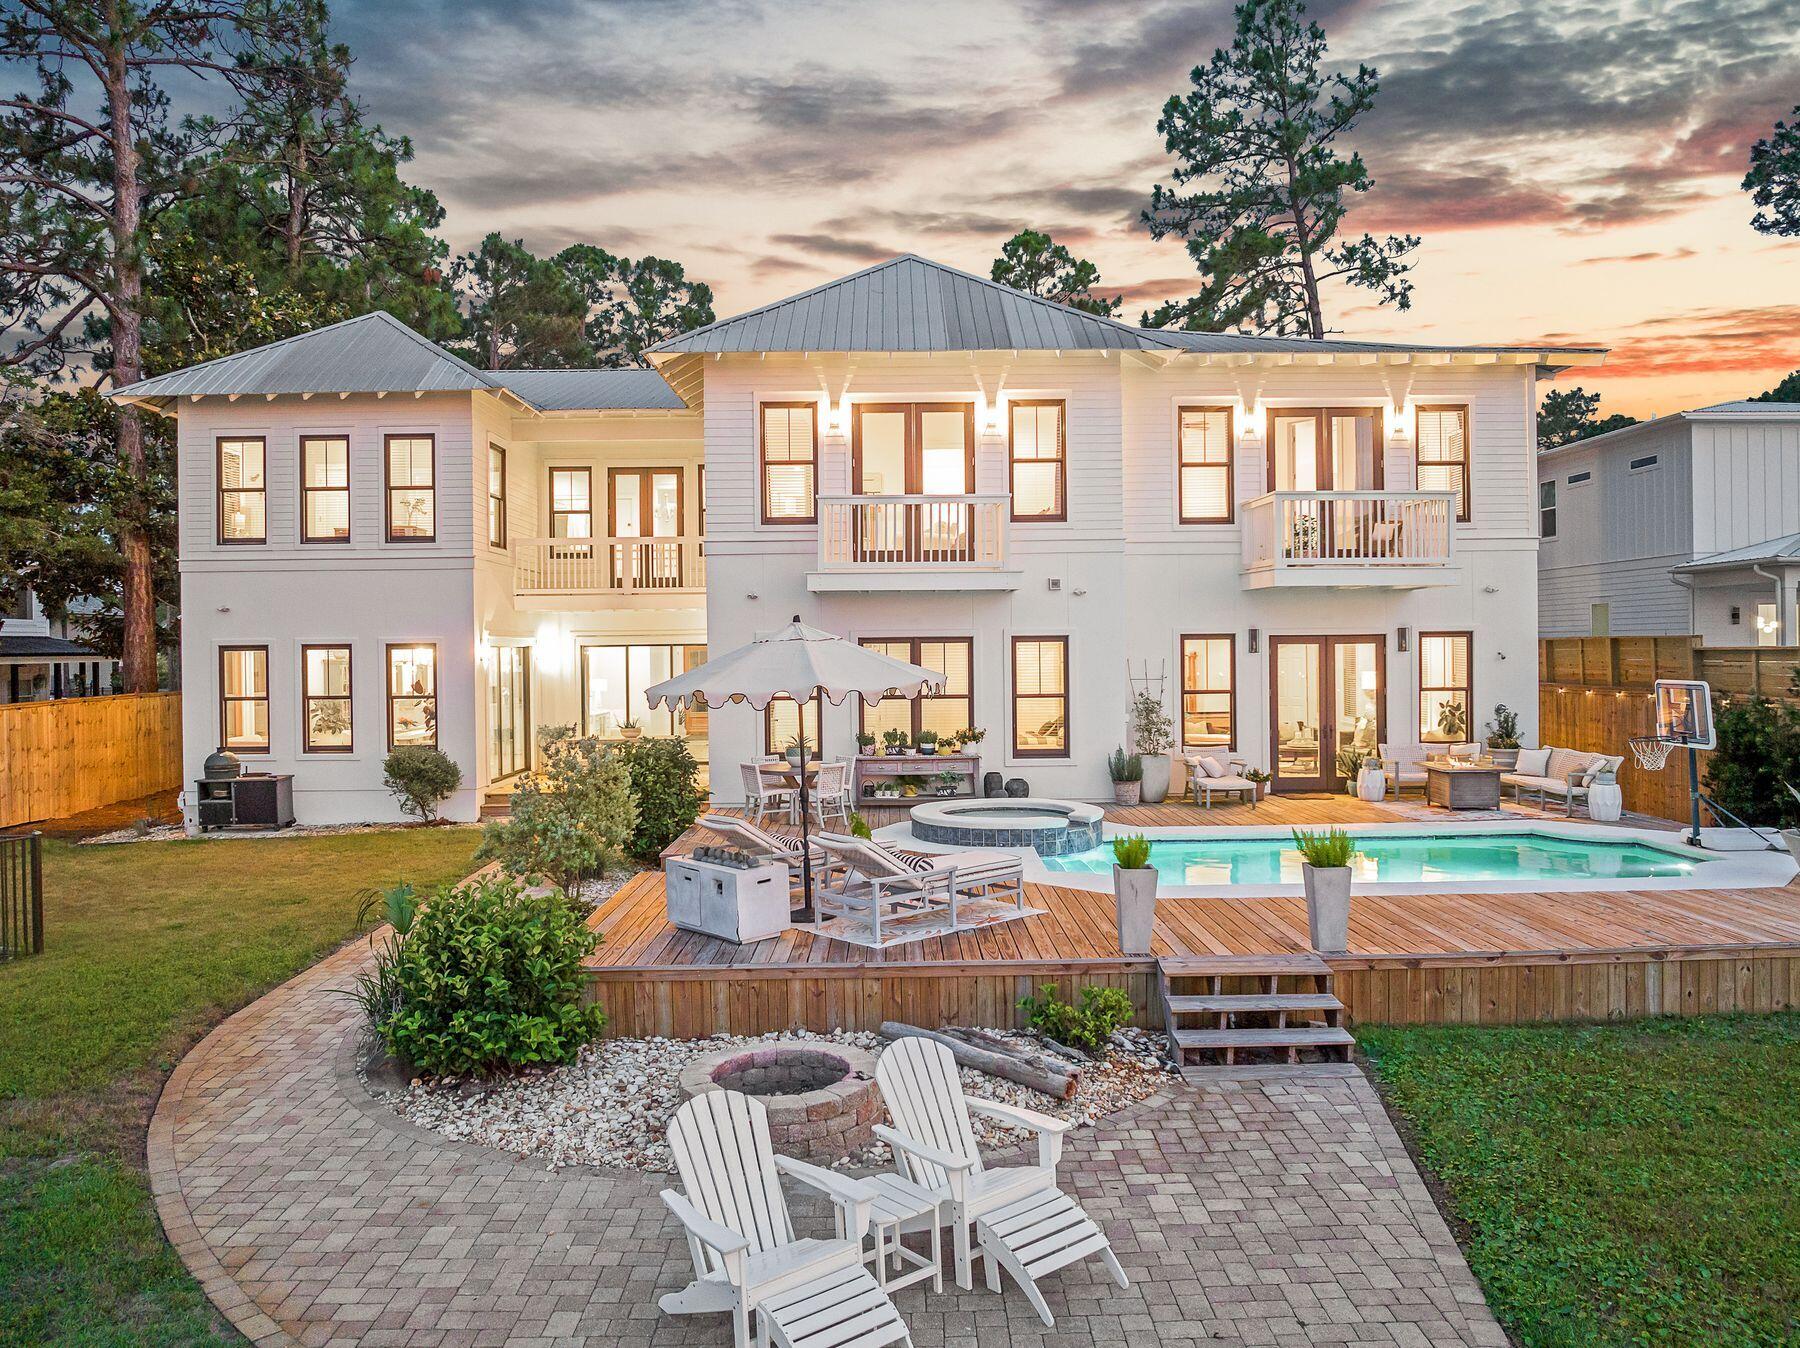
Priced below February appraisal of $4.6M and boasting a bonus depreciation estimate of over $740,000, this home is perfectly positioned along the serene shores of Choctawhatchee Bay, this exceptional Santa Rosa Beach estate offers a rare blend of luxury, privacy, and waterfront living. Set on more than half an acre with 100 feet of pristine bay frontage, the property presents sweeping water views, private bay access, and thoughtfully designed spaces ideal for both entertaining and everyday relaxation. Located just minutes from Scenic Highway 30A, residents enjoy quick access to world-renowned beaches, gourmet dining, boutique shopping, and lively cultural experiences.

The main residence spans approximately 6,300 square feet, boasting five bedrooms and 5.5 baths. A soaring double-height foyer welcomes you with unobstructed bay views, leading into an open-concept living area that seamless connects indoor and outdoor spaces. The chef's kitchen is outfitted with custom cabinetry, professional-grade appliances, and floor-to-ceiling windows that flood the space with natural light and capture breathtaking waterfront vistas.

Perfect for entertaining, the expansive living and dining areas open to a resort-style outdoor retreat featuring a heated pool, spa, and oversized sun deck. Whether hosting sunset soirées or enjoying peaceful mornings by the water, this outdoor oasis delivers the ultimate coastal lifestyle.

Upstairs, the grand primary suite is a tranquil escape, complete with floor-to-ceiling windows overlooking the bay, a luxurious spa-inspired ensuite with dual vanities, a walk-in shower, and a private water closet. Additional guest suites, a theater room with a wet bar, and an upstairs bonus space ensure comfort, entertainment, and privacy for all.

The detached carriage house provides 1,500 square feet of additional living space, featuring two bedrooms, 1.5 bathrooms, a full kitchen, and an open living and dining area. Ideal for guests or extended family, this beautifully appointed space features a private, wraparound porch with water views and its own entrance, accessible via an interior staircase.

For boating enthusiasts, the property features a private dock with a boat lift, a Jon boat/kayak launch, and a seawall, offering effortless access to open-water adventures. boasting a large boat house that is 38' wide and 32' long, capable of accommodating your favorite boat

Offering the perfect blend of elegance, function, and lifestyle, this bayfront estate is a true coastal sanctuary, moments from 30A, yet worlds away.
#977794

Santa Rosa Beach

92 Carolyn Lane

9 Beds

6 Baths

7,812 Sq.Ft.

$3,150,000

MLS#: 977794
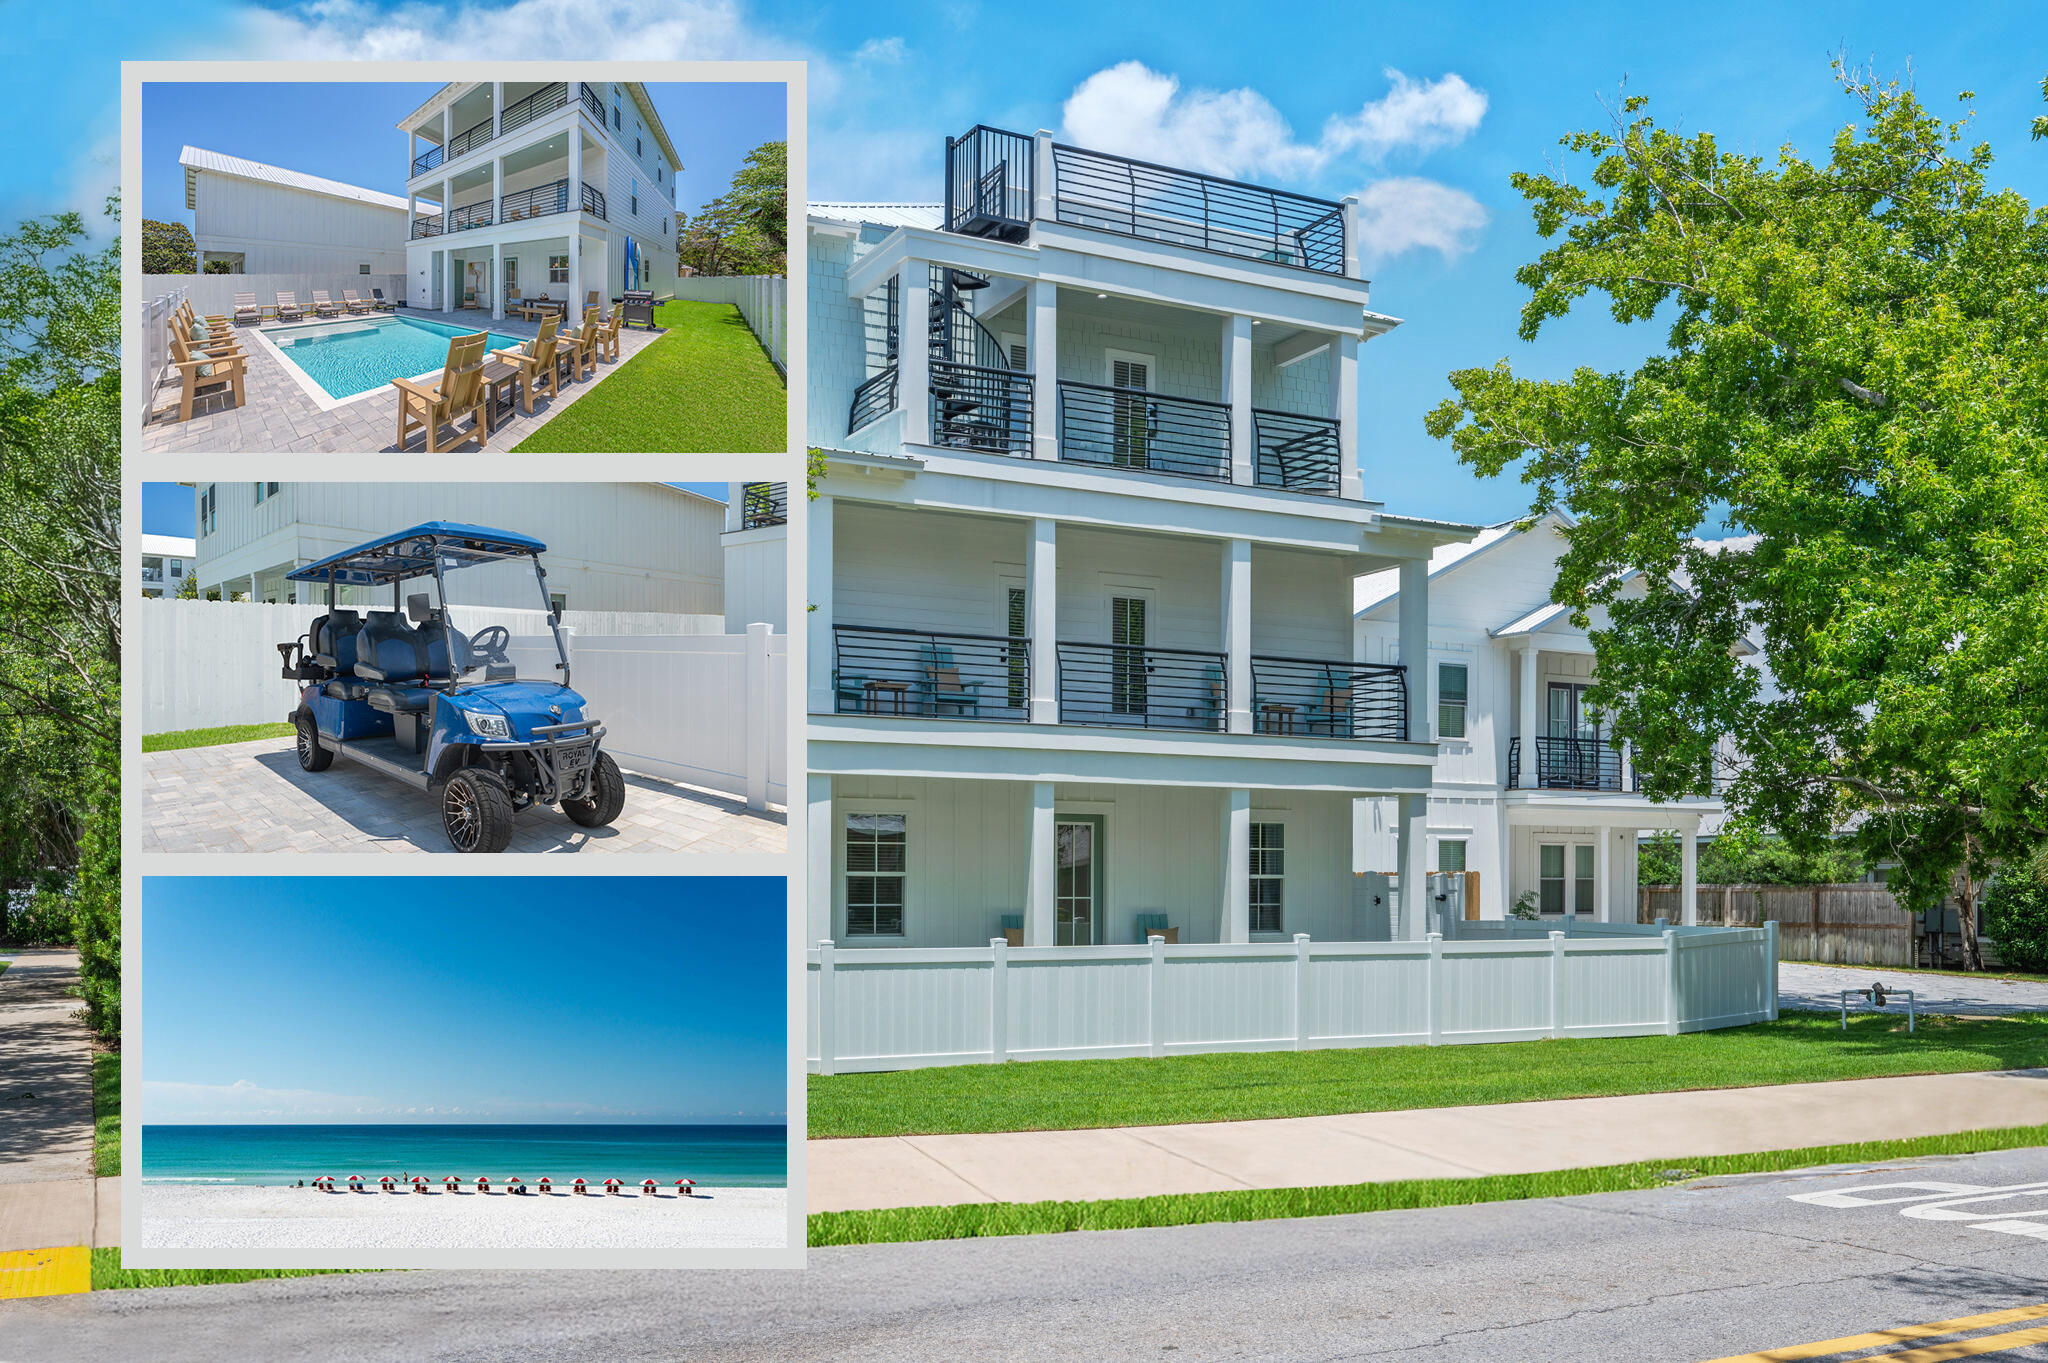
Short term rental powerhouse featuring a new designer-grade home with 8 bedrooms each with private baths, rooftop viewing deck, two separate living spaces, private seasonally heated pool with splash deck, and massive 21 person sleeping capacity to maximize revenue.

Designer furnishings, professional photography and full inventory to convey for immediate revenue generation.

Just 2 blocks from multiple neighborhood beach accesses ensures high occupancy. 

Includes a free six-seater electric golf cart, grill, and two paddleboards for added guest appeal.

Designed from the ground up to ensure easy, low cost maintenance and best possible yield.

Do an Internet search on Legacy Beach Homes of Destin, Florida to view real time calendars in order to determine availability for showings Seller is listing over $100 million worth of properties from their portfolio (35 large STRs in the Destin/Miramar/30A area with an average appraisal value of slightly over $3M each.).

The seller is only selling 10% of the portfolio. Seller will withdraw this and/or any other remaining listings once the first  $10 million (approximately)  in sales have been achieved.

Seller (Equisource Holdings dba Legacy Beach Homes) does not disclose property-level rental revenue data. Buyer to perform their own due diligence regarding income potential. However, the appraisal in the document section of this listing may include the appraiser's revenue projection. 

Seller will make all reasonable efforts to facilitate the transfer of future reservations. 

The Seller does not have to sell.  Property has been priced based on recent appraisal and reflects the seller's minimum acceptable price.

Most recent appraisal and inspections in docs section
#998187

Destin

103 Cobia Street

8 Beds

9 Baths

4,550 Sq.Ft.

$3,150,000

MLS#: 998187
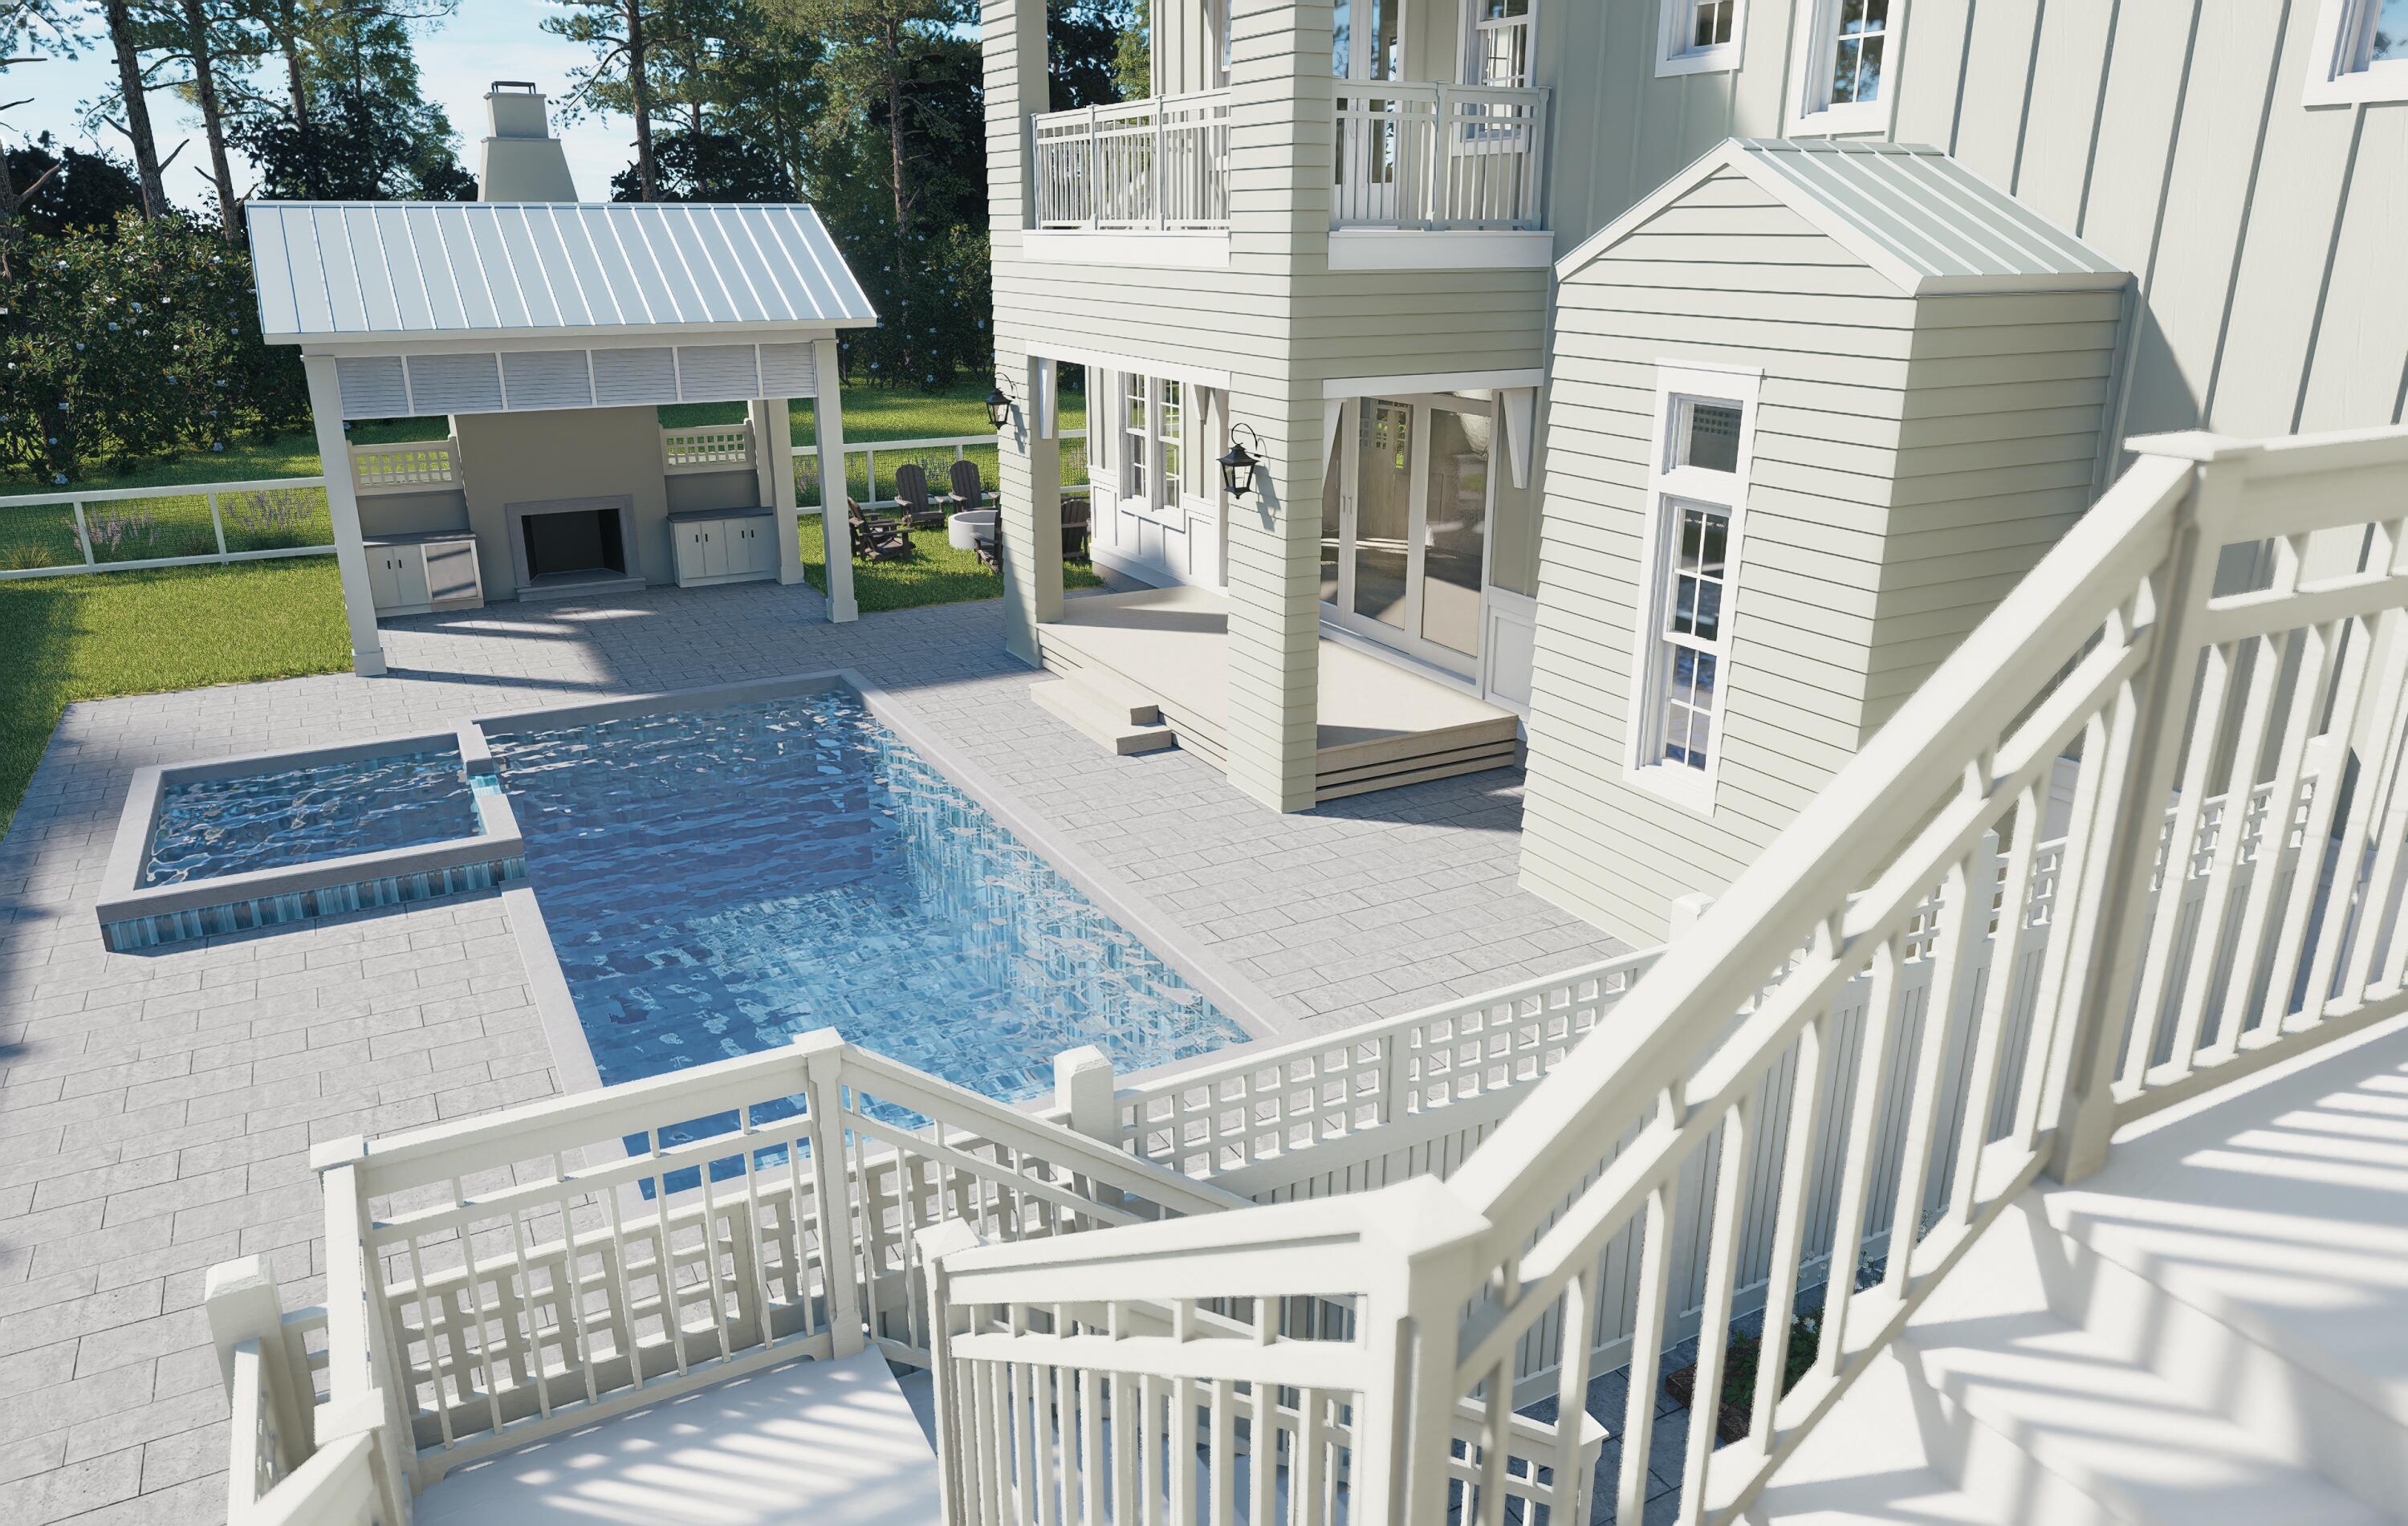
The Cove plan in the Powell Landing East neighborhood of Watersound Origins offers 4,326 square feet with 6 bedrooms, 6 full bathrooms, 2 half baths, and a separate carriage house above the 2-car garage with additional bay for a golf cart. 

Positioned around a private outdoor courtyard, the layout is designed to balance gathering spaces with private guest accommodations. The exterior combines clean coastal architecture with board and batten siding, multiple covered porches, exposed brackets, and expansive window lines . A large heated pool and spa anchor the outdoor living area, complemented by a sun shelf, covered outdoor living space, and dedicated pool bath.

The main living area opens toward the courtyard through large glass openings, connecting the living, dining, and outdoor spaces into a central gathering area. The kitchen is positioned at the center of the home with an oversized island, walk-in pantry, and direct connection to both indoor and outdoor entertaining spaces.

The primary suite occupies a private wing on the first floor and includes direct access to the outdoor living area, dual walk-in closets, a freestanding tub, separate shower, and dedicated dressing space. Additional guest suites are distributed across both levels, each with private bath access and walk-in storage. The second floor includes additional bedroom suites, loft-style gathering spaces, covered porch access, and elevated views overlooking the pool courtyard. Above the garage, the carriage house provides 622 sf of a separate living environment complete with a private bedroom, full bathroom, great room, and full-size kitchen appliances, making it well suited for long-term guests or multi-generational living .

Located within Powell Landing East, residents enjoy access to Watersound Origins amenities including the Origins Golf Course, Village Commons pool and fitness center, miles of trails, and convenient access to Lake Powell, 30A, and the Watersound Town Center.
#1003460

Watersound

467 Pollard Cove East Lot 106

6 Beds

6 Baths

4,326 Sq.Ft.

$3,150,000

MLS#: 1003460

1 ... 392 393 394 395 396 ... 666
* Listings identified with the FMLS IDX logo come from FMLS and are held by brokerage firms other than the owner of this website. The listing brokerage is identified in any listing details. Information is deemed reliable but is not guaranteed. If you believe any FMLS listing contains material that infringes your copyrighted work please click here to review our DMCA policy and learn how to submit a takedown request. © 2024. First Multiple Listing Service, Inc.
 - property

Send a message

Message successfully sent.

Your message

What is 3 + 4 ?

Reason for contacting?

I agree to receive email communication and understand I can unsubscribe at any time.

I agree to be contacted by Kornelije Josić via call, email, and text for real estate services. To opt out, you can reply 'stop' at any time or reply 'help' for assistance. You can also click the unsubscribe link in the emails. Message and data rates may apply. Message frequency may vary. Privacy Policy

Sign Out

Virtual Assistant

Would you like to take the next step with this property? We can help you schedule a showing or virtual tour, or send you more details.

Yes, I would like more information.

Thank You for Your Reply, One of Our Agents will contact you as soon as possible

No, maybe later.

Thank you, you can always contact me via email, phone number or through the contact form.

Realhub AI

Lucy - Your AI-Powered Realtor

Update Your Temporary Password

Personalize your search

Enter your email and we'll notify you immediately when new listings match what you're looking for.

or enter email address

Already have an account ? Login here

Continue your home search

I agree to receive communications and understand I can unsubscribe at any time.

I agree to be contacted by Kornelije Josić via call, email, and text for real estate services. To opt out, you can reply 'stop' at any time or reply 'help' for assistance. You can also click the unsubscribe link in the emails. Message and data rates may apply. Message frequency may vary. Privacy Policy

Already have an account ? Login here

We use cookies

We use cookies primarily for analytics to enhance your experience. By accepting, you agree to our use of these cookies. You can manage your preferences or learn more about our cookies policy.
