
REALHUB is on fire today

Properties

Browse or get in touch to schedule a walkthrough.

  • Nearby me
Price range

Popular Features

Community Features

Association

Property Features

Waterfront

View

Exterior Features

Interior Features

Style

10000 properties match your criteria

Updated 1 minute ago

E-Alert name
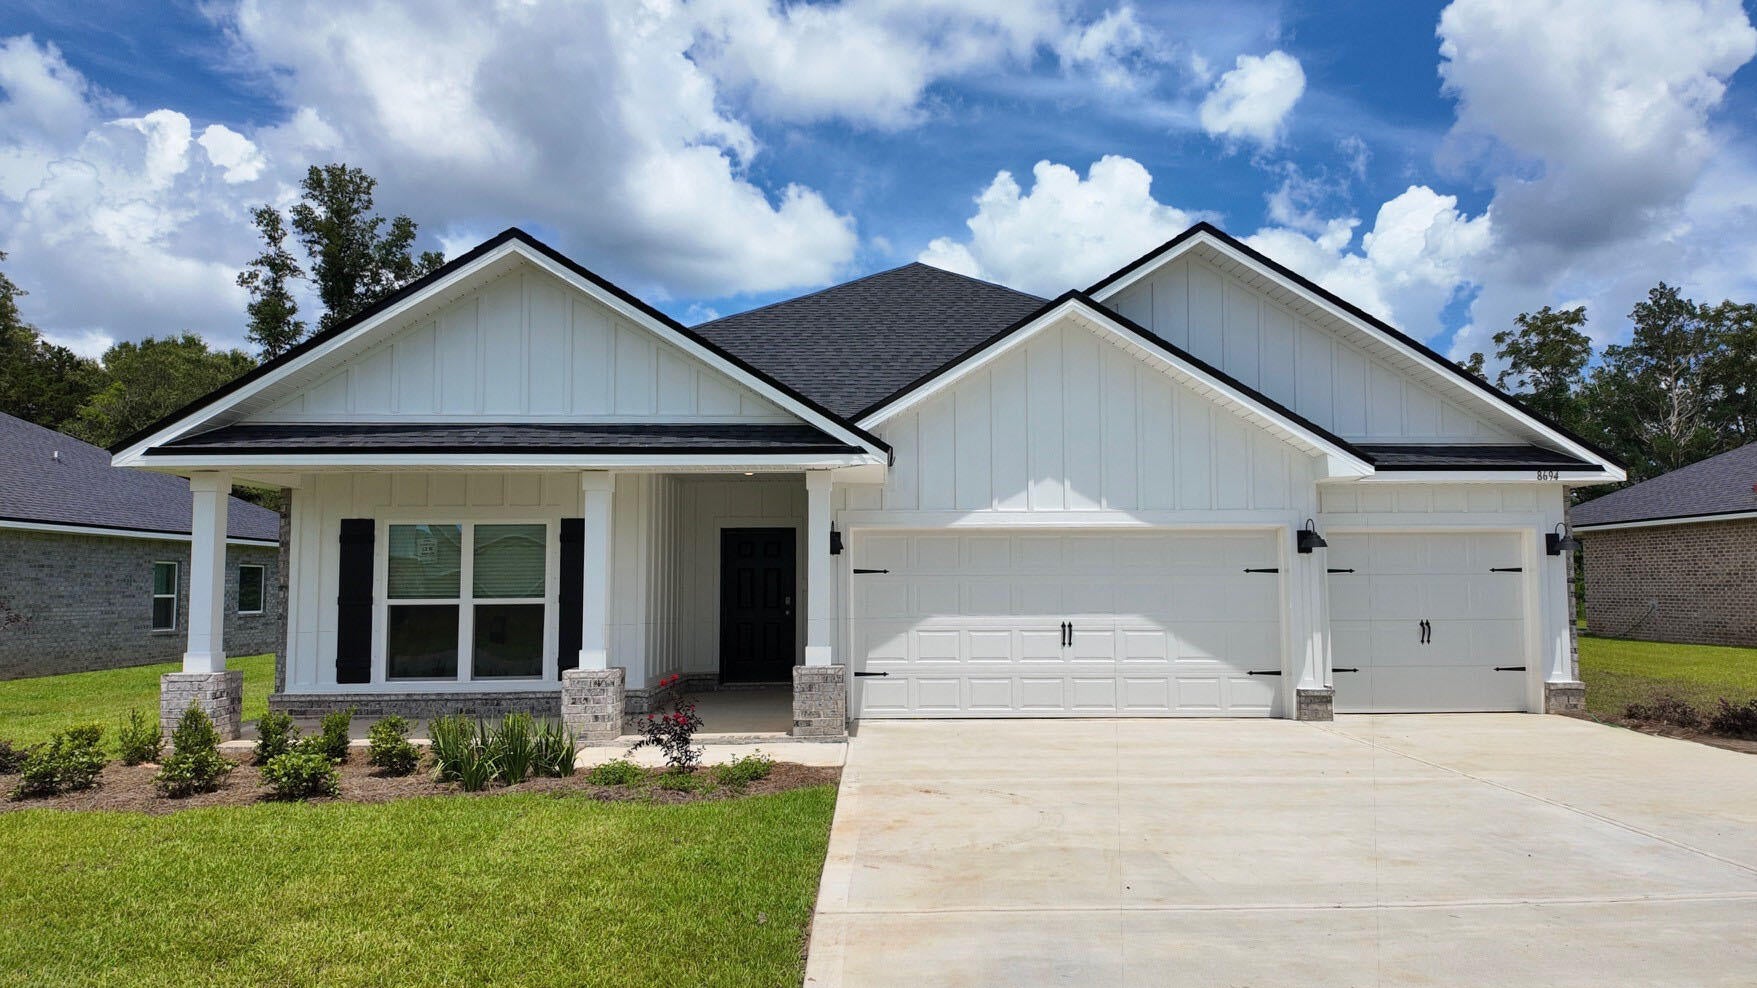
Welcome to Plantation Woods! The Destin plan is an upscale 4 bed, 3 bath home with a '3 car garage'. This one-story well-designed home features a highly desirable open concept plan, with a spacious great room and dining space that flows into the kitchen and breakfast area. Two bedrooms at the front of the home are connected by a full bathroom, while Bedroom one is located on the back of the home for a private slit bedroom floorplan. The fourth bedroom next to the kitchen can serve as an optional den or office, providing extra space for work or for play. This home includes the ''Smart Home'', connect package that provides several convenient Smart Devices you will enjoy. Fabric Hurricane window and door protection. ALL LISTING pictures, colors, features, and size may vary. Square footages are approximate.
#996089

Milton

8694 Bluebell Street

4 Beds

3 Baths

2,377 Sq.Ft.

$399,900

MLS#: 996089
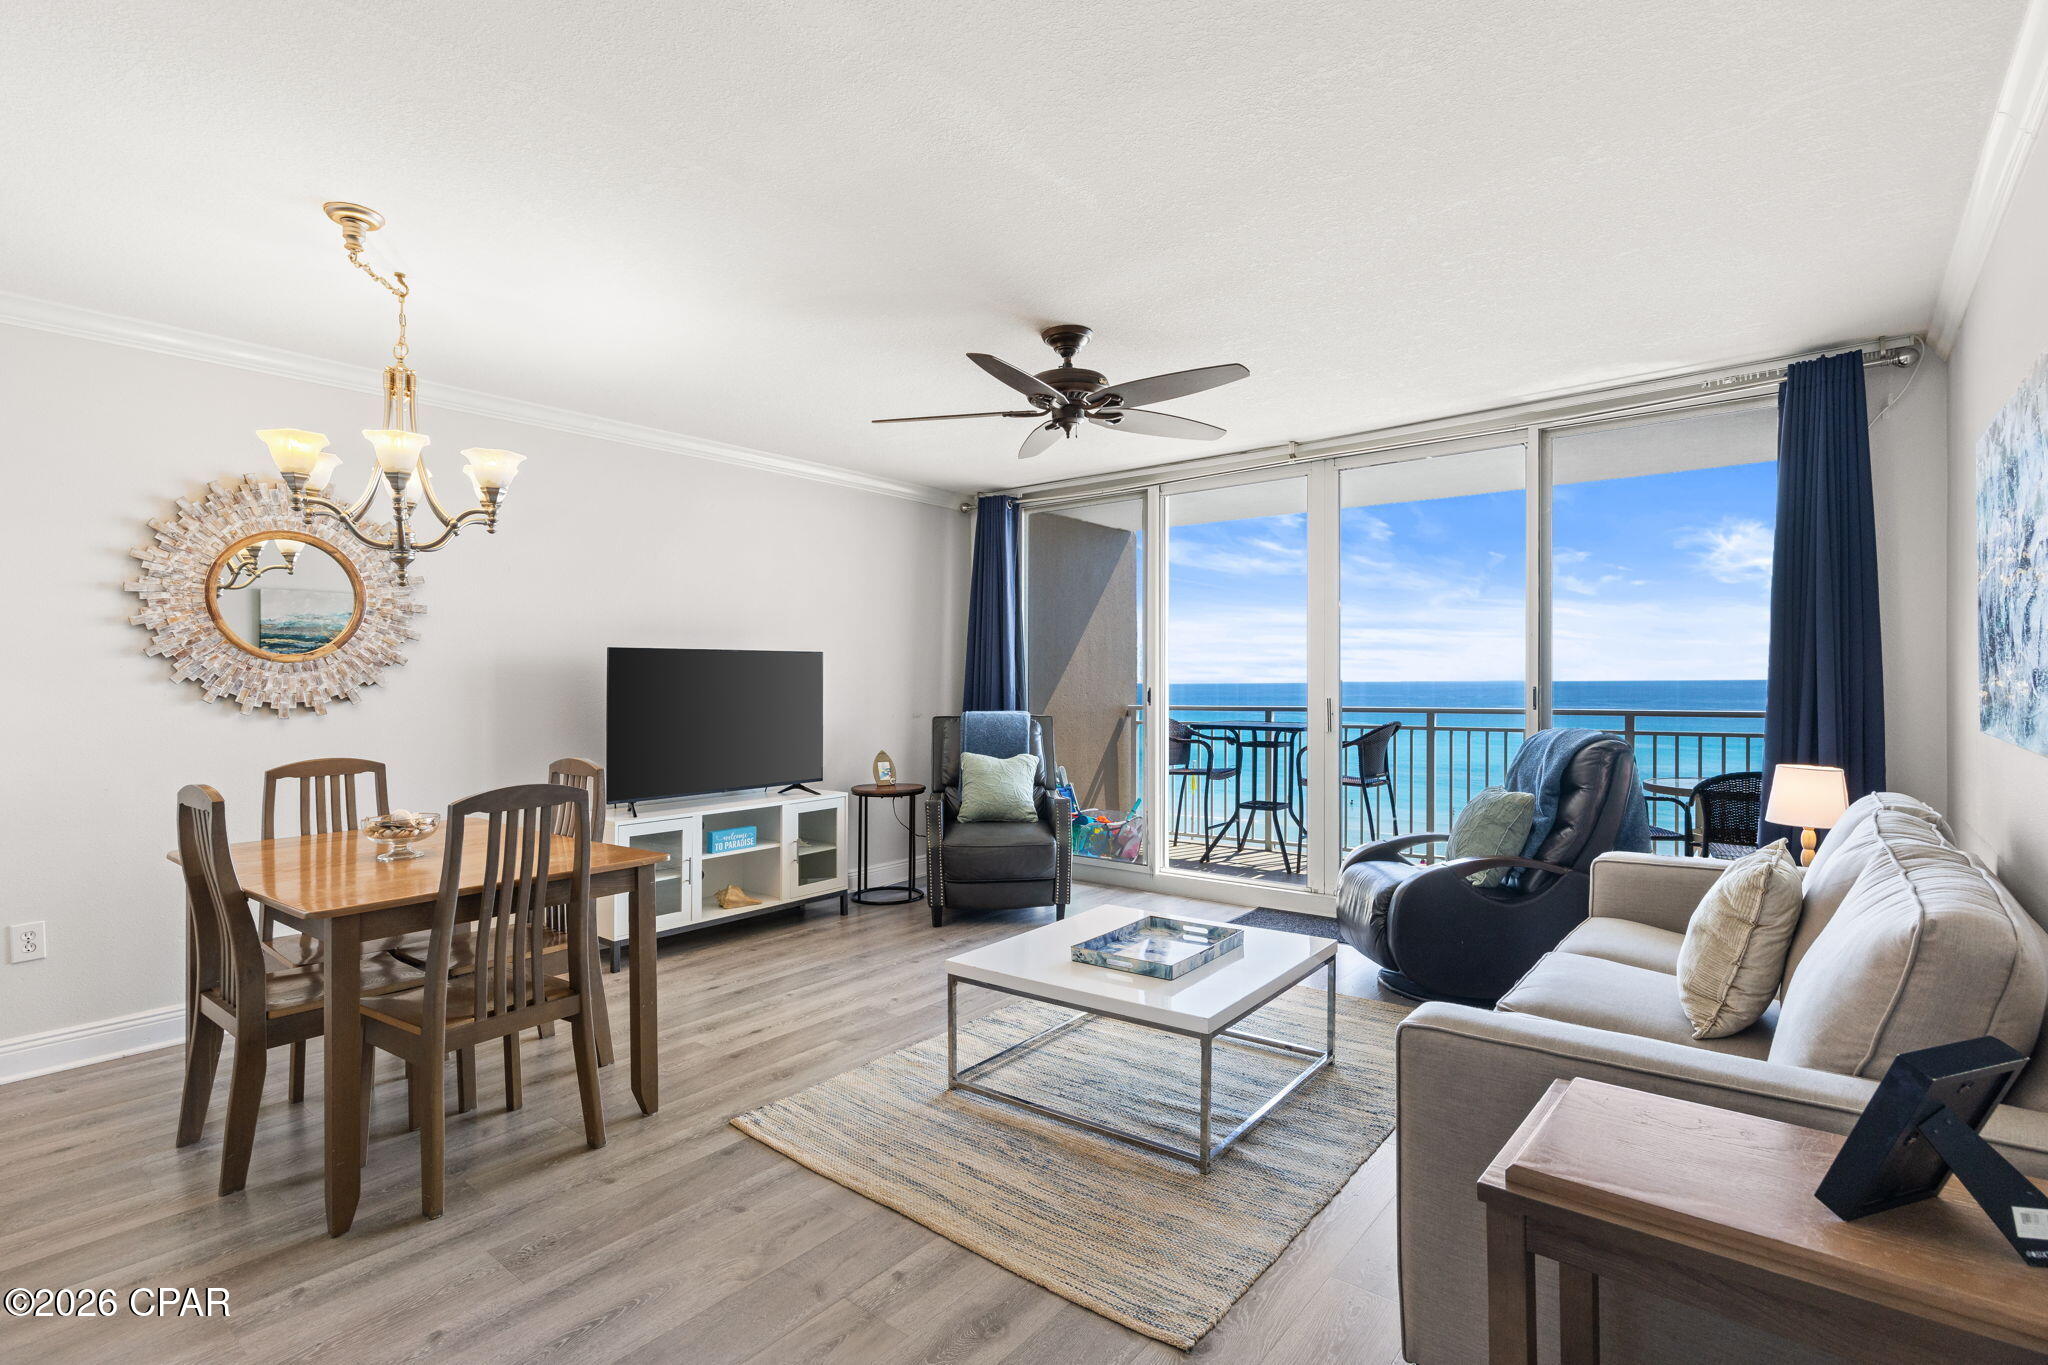
Unit 529 at family friendly Emerald Beach Resort is for sale! This low floor getaway in popular Panama City Beach promises breathtaking beach scenes and sunset views. Step inside to a bright, refreshed interior where crisp white walls, elegant crown molding, and luxury plank flooring through the main living areas create a clean, coastal backdrop. Modern furnishings featuring brand new sofa and thoughtfully chosen beach-inspired décor give the condo an inviting feel, blending comfort with a stylish sense of place. Relax on the private balcony overlooking the Gulf where warm salty breezes invite you to unwind and breathe. A ''just like home'' kitchen with brand new appliances, breakfast bar, and dining area welcomes gatherings. The king bedroom offers a cozy retreat with soft carpet underfoot, making it the perfect spot to unwind after a sun-filled day on the sand. The full bathroom features a shower/tub combo with hall bunk beds right outside so kid friendly. There is even a handy in-room stackable laundry. The condo is safety-equipped with a leak detection system, fire extinguisher, sprinklers, and roving resort security for extra peace of mind. The resort itself is a destination, offering unparalleled amenities. Take a dip in the beachfront pool and hot tub, grab a drink at the tiki bar, or stroll the boardwalk to the sand for time at the water. The unique SkyBar bridges the amenity building and condo tower, serving cocktails while hosting daily events. Enjoy on-site conveniences like Starbucks, Sunsations Beach Shop and the SkyBar Snack Bar serving pizza, burgers, ice cream, and offering a refrigerated section with grab and go items. There is a fitness center and beach yoga is on the resort activities calendar. The kids have their own area with swim and splash pools, snack bar, gaming room, and activities center. Grown-ups can hang out in the shade, grill some hotdogs, or float the day away while the kids play nearby. The resort is a walkable location giving you easy access to a retail center and FunLand Arcade across the street, and must-visit restaurants on either side; Runaway Island and Señor Frog's. Pet lovers will appreciate the nearby Pier Park dog beach. Panama City Beach is a vibrant destination buzzing with new attractions like Top Golf and Dolly Parton's Pirates Voyage Dinner Show. This resort is approved for both short-term rental and VA lending so is designed for the coastal lifestyle you've always imagined! Reach out today for a Cost To Own Estimate to see how much rental income offsets ownership costs.
#792985

Panama City Beach

14701 Front Beach Road 529

1 Beds

1 Baths

792 Sq.Ft.

$375,000

MLS#: 792985
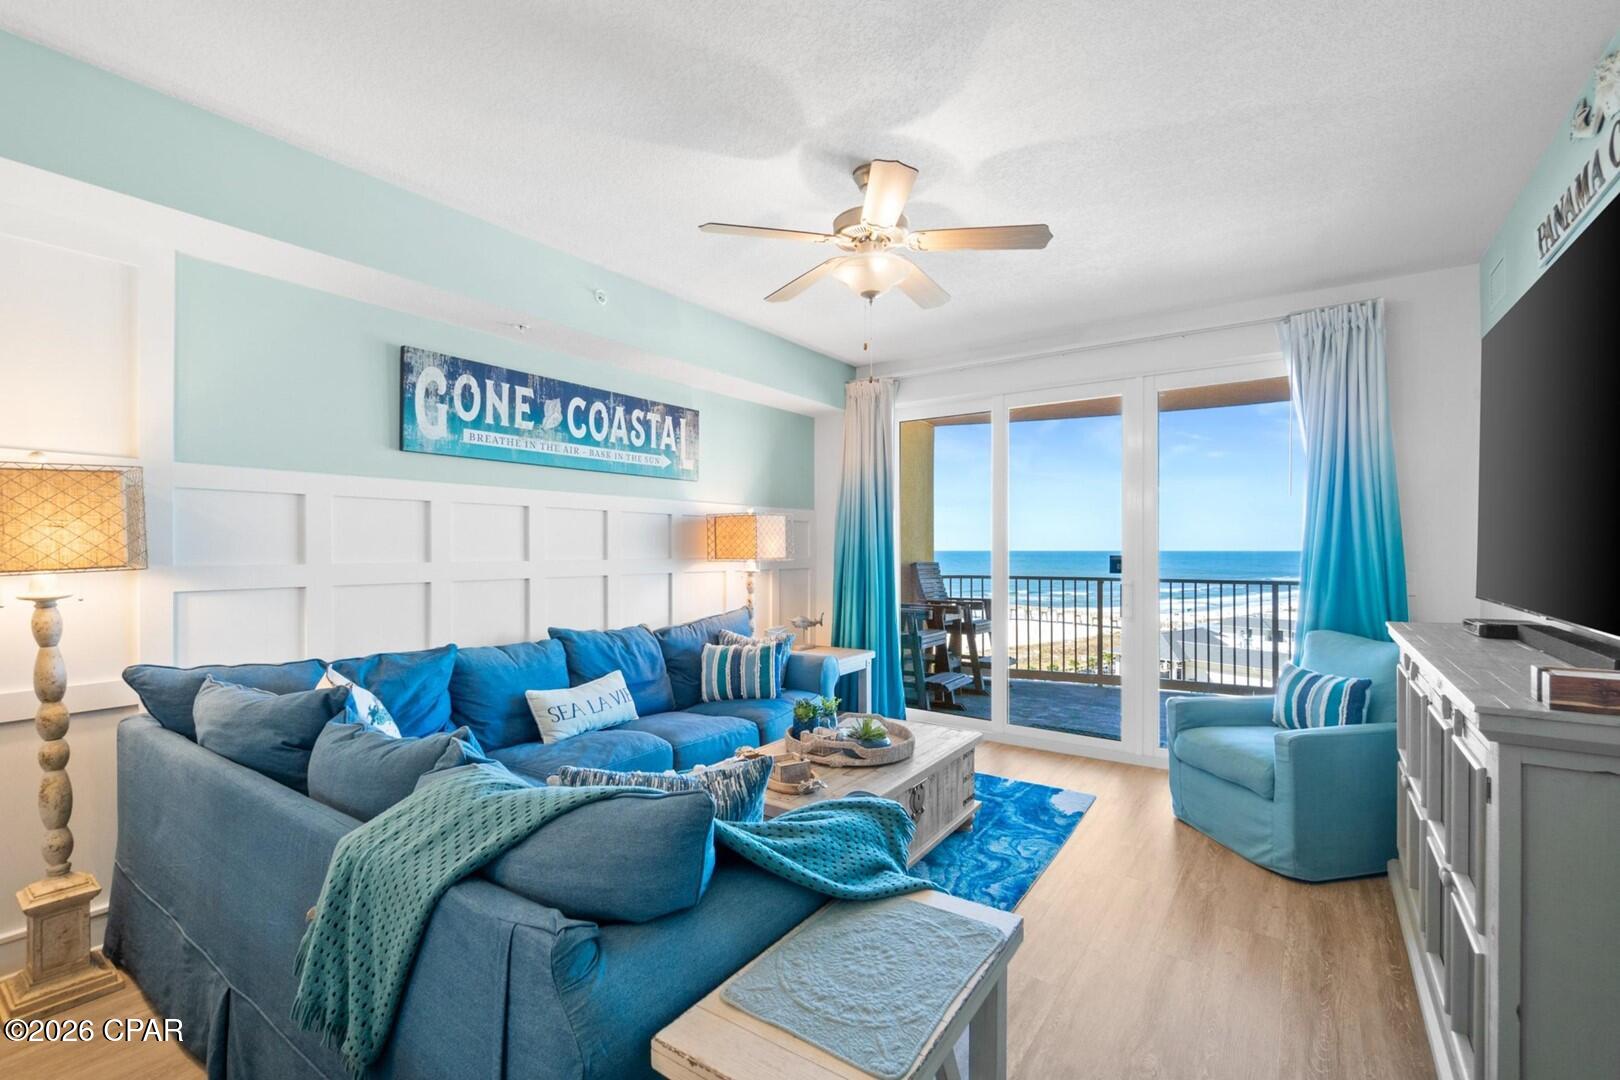
1111 Coastal Heaven is arguably the nicest  professionally designed 3-bedroom residence in Calypso Tower III. Perfectly positioned on the 11th floor in the highly desirable 11 stack, this exceptional condominium offers unobstructed Gulf views and a full view of the iconic Russell-Fields Pier, placing you in the perfect location to enjoy fireworks, seasonal events, and breathtaking sunsets.

Professionally designed with countless custom upgrades, this one-of-a-kind residence features elegant wood wall treatments and custom trim throughout the hallway, living room, and bathrooms. Reclaimed wood accents enhance the breakfast bar and custom range hood, while a beautifully designed dry bar with quartz countertops, beverage refrigerator, and two full-height utility/pantry cabinets provides both style, added storage and functionality.

Perched at the perfect elevation offering one of the best perspectives in the building. Wake up to panoramic Gulf and pier views from the primary suite--you can literally lie in bed and enjoy the view without ever getting up. The spacious primary suite also includes a large walk-in closet featuring two custom lockable owner's storage closets, allowing owners to keep personal belongings securely stored while still providing ample closet space for guests. Designed and enjoyed as a second home, this residence also includes an additional lockable owner's closet in the oversized laundry room, making extended owner stays exceptionally convenient.

The expansive balcony is accessible from both the living room and the primary suite, offering spectacular panoramic views of the Gulf, the pier, Pier Park, and the SkyWheel. The cypress outdoor furniture was custom built using stainless steel screws annd designed for maximum comfort  and durability.  The evening city lights, fireworks, and illuminated Ferris wheel create an unforgettable nighttime setting unlike any other, but the sunsets are in a class all their own! 

Because the residence sits above the parking structure, you'll also enjoy Gulf views from the entry walkway and both front guest bedroom windows. Looking north, you can even catch views of the bay--a rare bonus.

Comfort was a top priority when furnishing this home. Two bedrooms feature king-size beds, while the front guest room includes custom site-built solid wood full-over-full bunk beds that are comfortable enough for adults. The furnishings throughout are exceptional and the owner spared no expense to ensure that quality pieces were selected. The down filled Rowe L-shaped sectional is upholstered in durable slipcovered relaxed denim, creating a warm, inviting, and comfortable coastal retreat. The coastal canopy bed in the primary creates a dreamy retreat for even the most discriminating owner or guest. 

1111 Coastal Heaven is far more than a condominium--it is an experience. It truly lives up to its name.

As the newest luxury high-rise in Panama City Beach, Calypso Tower III offers outstanding amenities including a spectacular resort-style pool, direct beach access, tiki bar, fitness center, fire pit, covered parking garage, on-site dining, retail, and an unbeatable location adjacent to Pier Park. Owners and guests can enjoy everything Panama City Beach has to offer without ever needing to get in the car.

Offered fully furnished and completely turnkey, this extraordinary residence is priced to sell and ready to begin making memories from day one. The unit is a one owner and was used as a 2nd home and never rented fore the first 4 years. Since being placed on a rental program the reviews have consistently remained 5 star! Listing Broker has ownership interest in the property.
#792992

Panama City Beach

15928 Front Beach Road 31111

3 Beds

2 Baths

1,563 Sq.Ft.

$670,000

MLS#: 792992
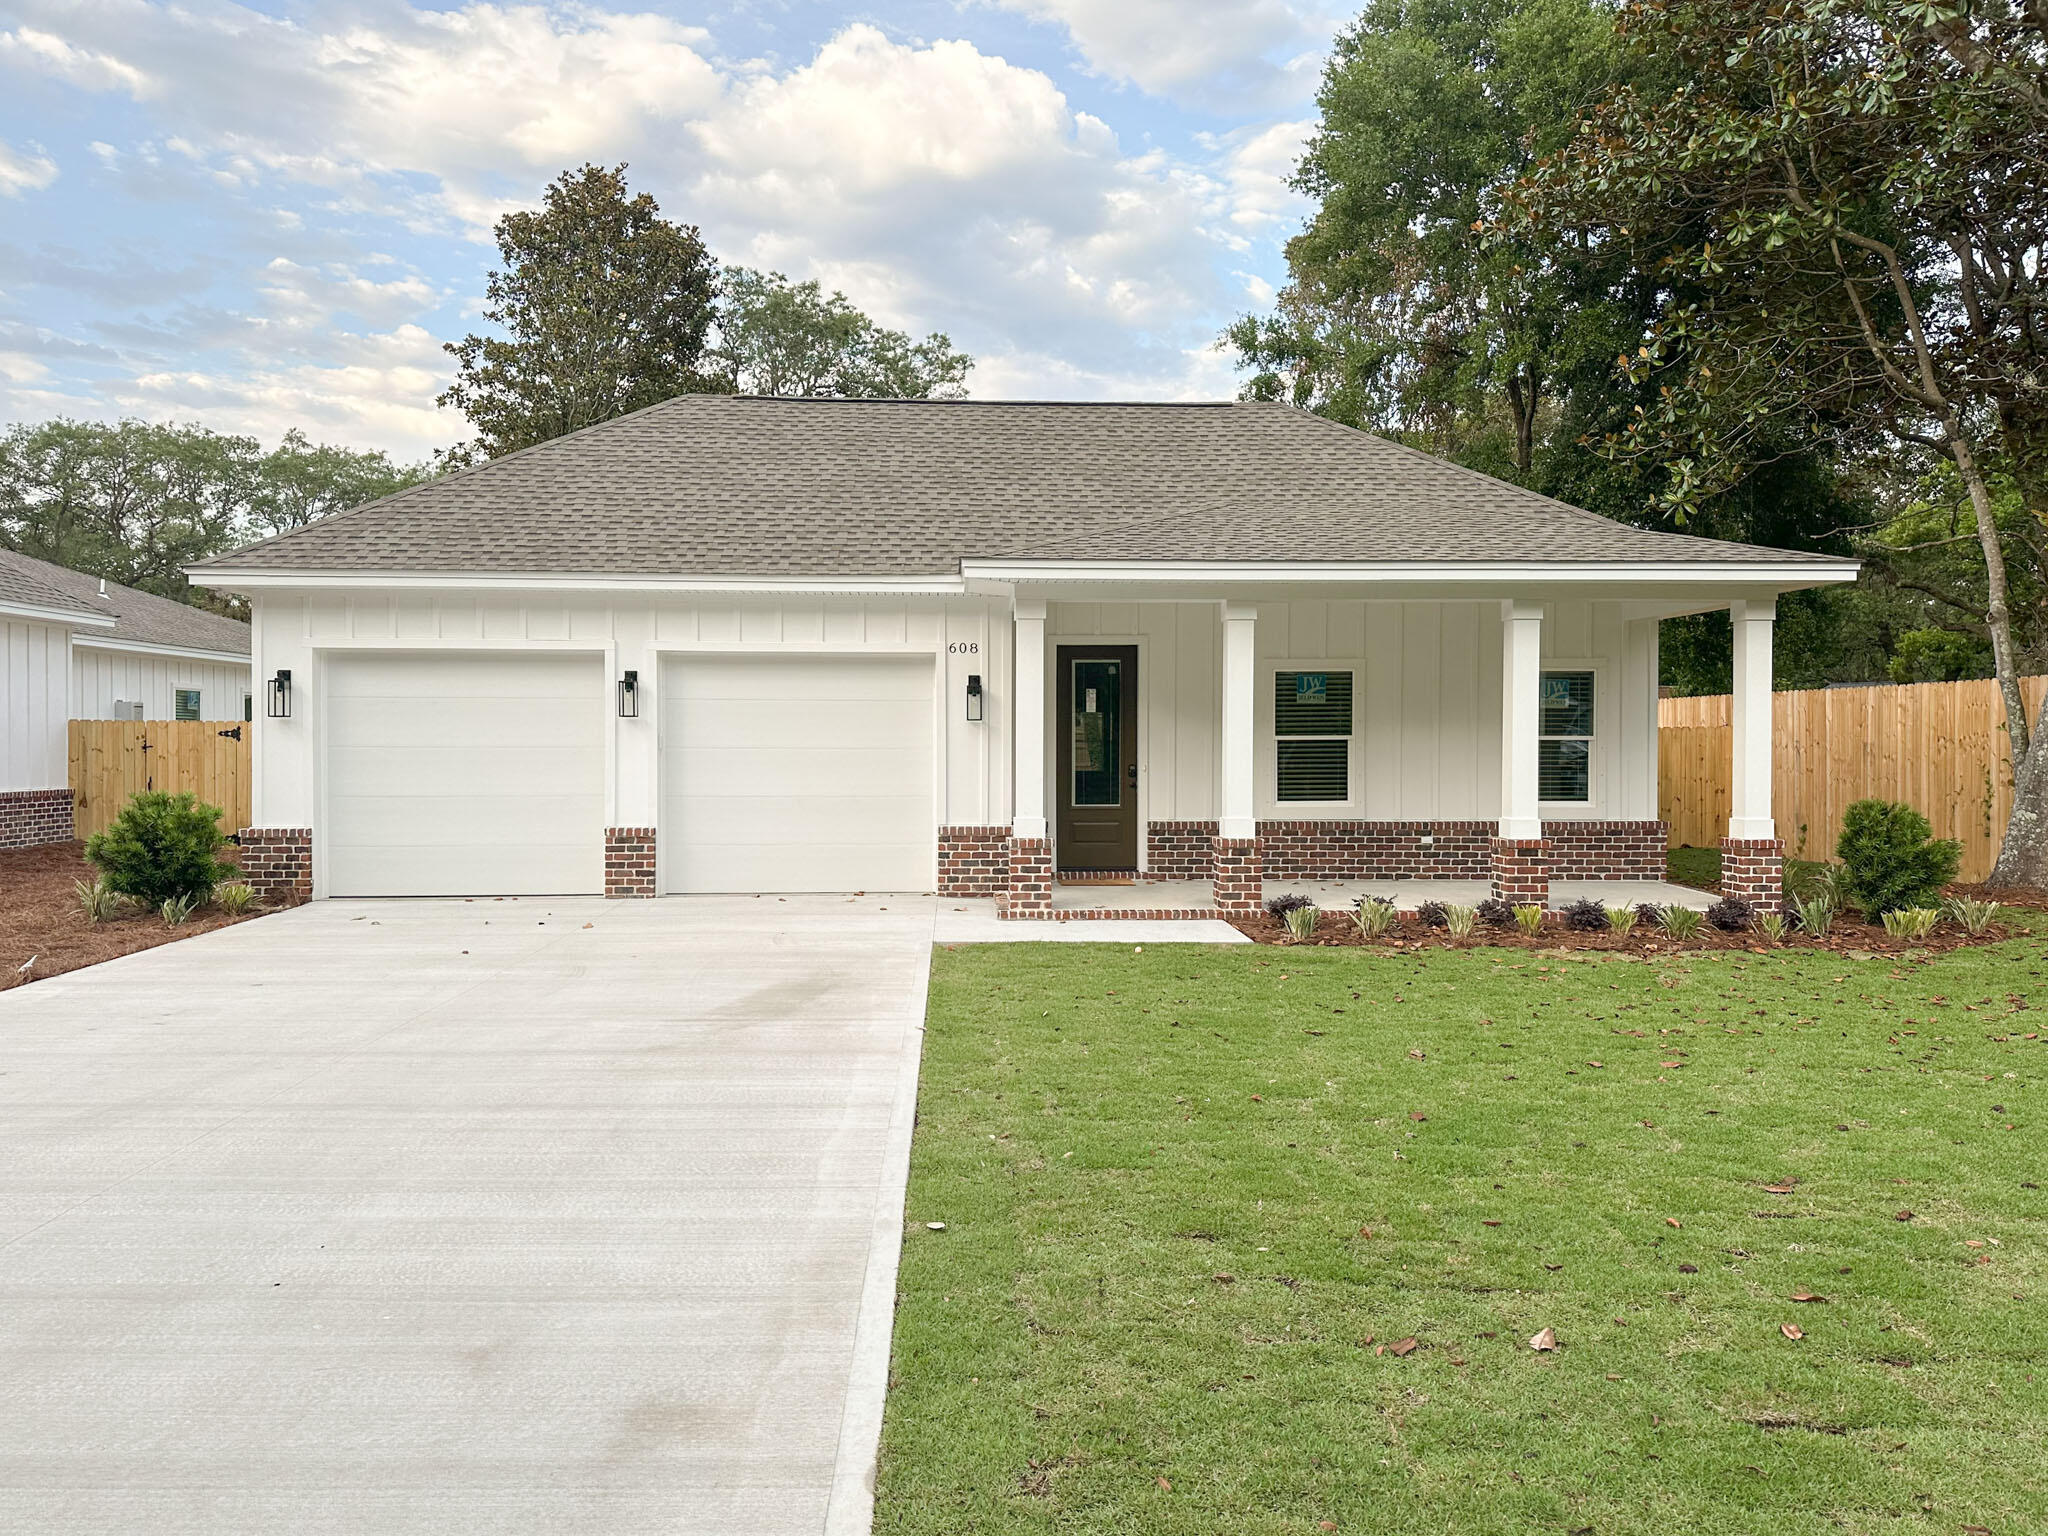
This beautiful home featuring 4BD/3BA has all the bells and whistles you could ask for. No carpet, luxury vinyl plank flooring throughout, stainless steel appliances, granite countertops and window treatments, just to name a few. The kitchen is open and airy and overlooks the living room and beautiful back yard, which makes for perfect for entertaining. The substantial master bedroom, with a large walk in closet and a master bath that features a double vanity, a garden tub, a walk-in shower and a separate water closet. The guest bedrooms and baths are spacious. A washer and dryer are included as well as a 2-car garage that features a car charger for those that have an electric vehicle. Sit on your back porch and look at the large fenced-in yard that is filled with palm and magnolia trees.

Basic lawn care included. Tenant pays all utilities. Holding fee is due within 24hrs of approval. Lease must start within 14 days of payment. Lease Prep Fee of $75 is due prior to move in. Approved pets require $400 pet fee per pet. Renters insurance is required. Property is available for a 12-month lease. Sorry, no cats.
#1008257

Destin

608 Fifth Street

4 Beds

3 Baths

2,184 Sq.Ft.

$3,700

MLS#: 1008257
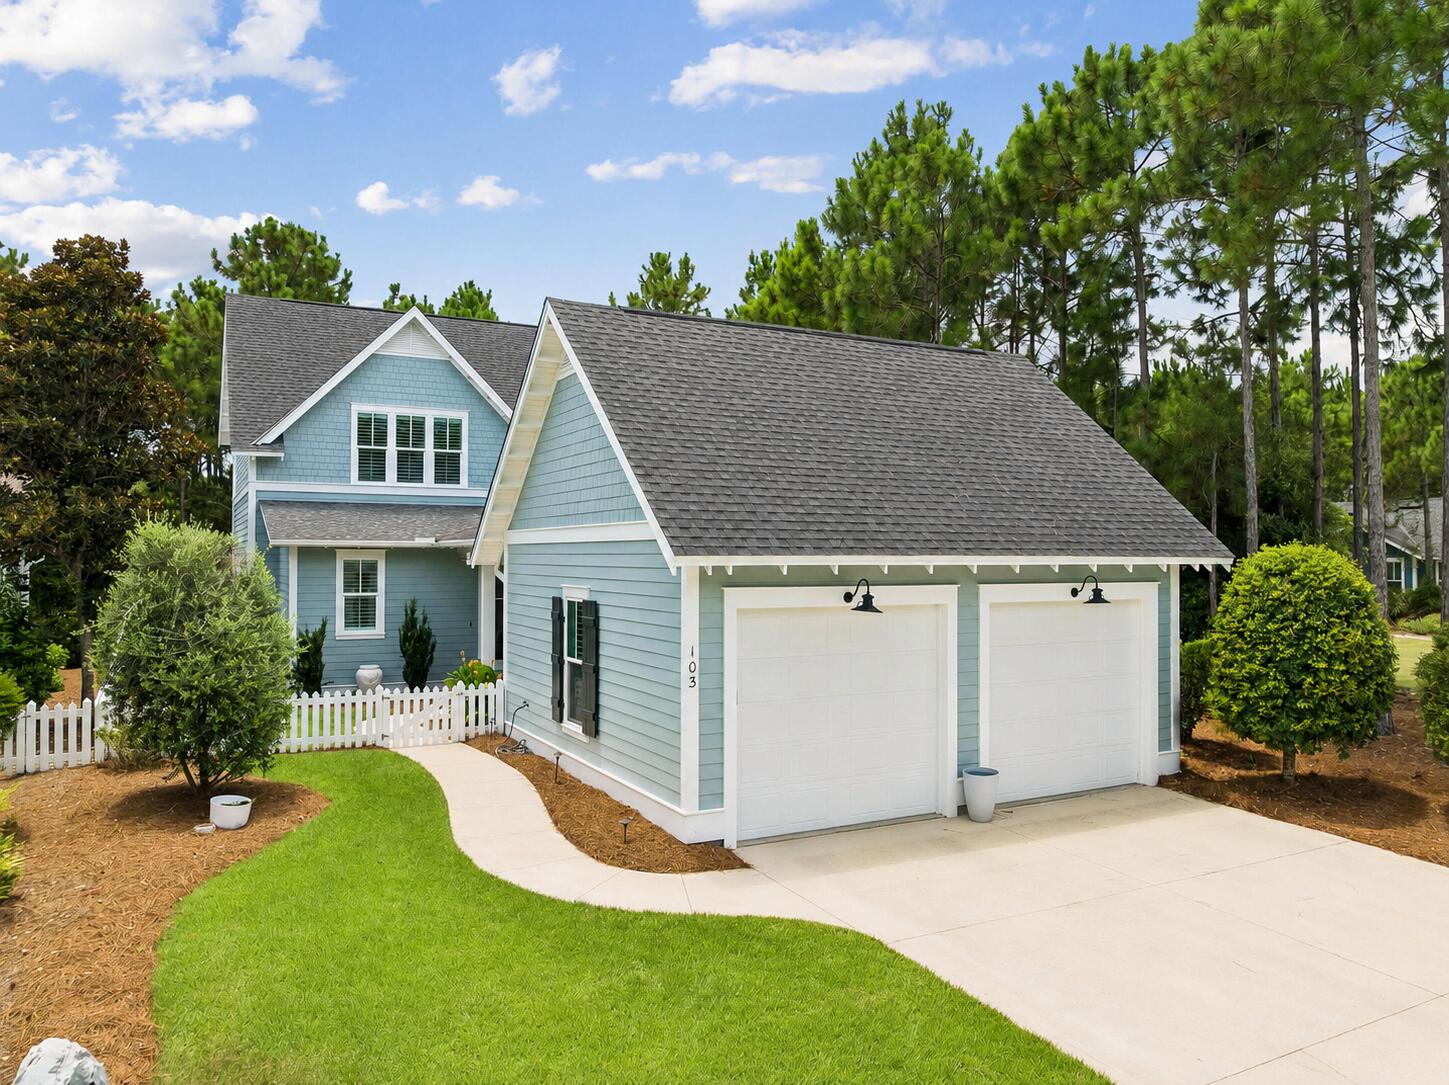
Tucked beneath the pines on a picket-fenced homesite in Watersound Origins, 103 Jack Knife Drive offers easygoing Florida living with timeless charm. This 3-bedroom, 2.5-bath home delivers classic curb appeal along with a detached two-car garage with gooseneck lighting, while inside you'll find a bright, thoughtfully finished interior. Wide-plank hardwood floors, shiplap accent walls, wainscoting, crown molding, and plantation shutters run throughout the main level, where the open living room flows to a dining area anchored by a beaded chandelier and a crisp white kitchen with quartz counters, subway tile, gas range, stainless appliances, oversized island seating, and a lighted glass-front bar/butler's nook. The main-level primary suite features a shiplap feature wall and a spa-style bath with double quartz vanity, soaking tub, and separate tiled shower. Upstairs offers two additional bedrooms plus generous walk-in closets and walk-in attic storage. Outdoor living shines: a screened porch with hanging bed swing and shiplap ceiling opens to an expansive paver patio with fire pit and café lighting, all wrapped by a white picket fence with green space beyond. Residents of Watersound Origins enjoy the Village Commons resort-style pool, fitness center, events lawn, miles of nature trails, Origins golf, and Lake Powell access, all just minutes from 30A's beaches, dining, and the Watersound Town Center.
#1008221

Inlet Beach

103 Jack Knife Drive

3 Beds

2 Baths

2,406 Sq.Ft.

$849,000

MLS#: 1008221
LOW INTEREST RATE!! SELLERS WILL CONSIDER NON VA BUYER!!
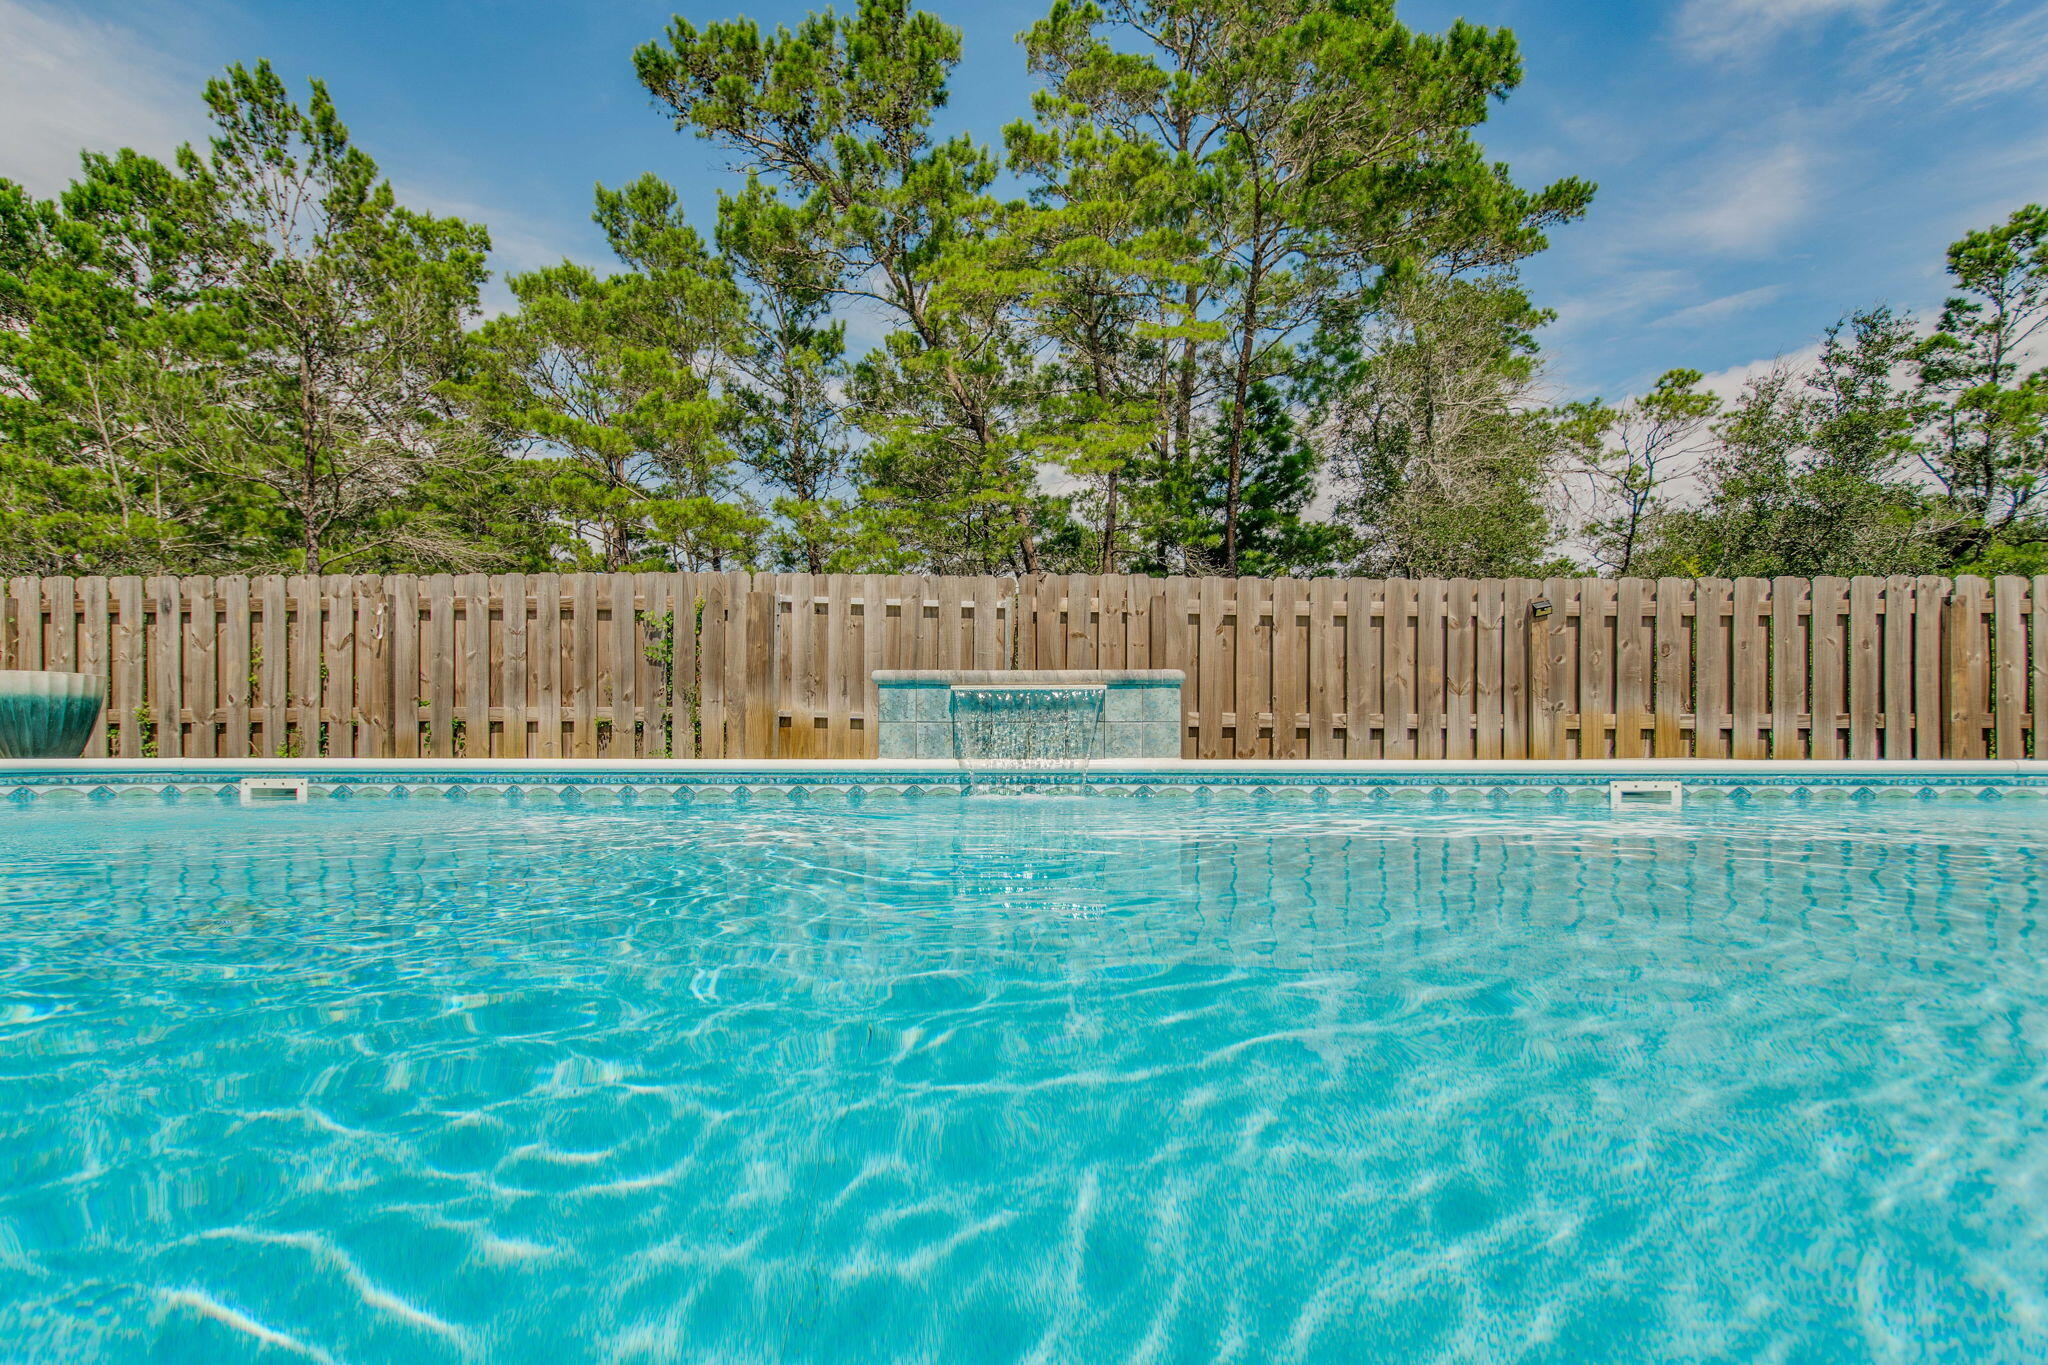
Welcome to this charming POOL home in the heart of Gulf Breeze, Florida. This delightful 4-bedroom, 3-bathroom house offers a spacious 2,304 square feet of living space, perfect for families or those who love to entertain. As you step inside, you'll be greeted by an open floor plan that seamlessly blends comfort with style. The luxury vinyl plank flooring and shiplap walls add a touch of coastal flair, while the enclosed office with a sliding barn door and closet provides a quiet space for work or study. The kitchen is a culinary enthusiast's dream, boasting granite countertops, crisp white cabinets, and gleaming stainless steel appliances. Whether you're whipping up a quick breakfast in the cozy nook or preparing a gourmet meal at the island, this kitchen has you covered.
The primary bedroom is a true retreat, featuring an ensuite bath with a double vanity, walk-in closet with custom shelving, stand-up shower, and a garden tub that's practically begging for a bubble bath and a glass of wine. 
Outside, the inground saltwater pool is perfect for those hot Florida days. The fenced-in yard provides privacy and peace of mind, while the exterior Hardie board siding offers durability and low maintenance. And for all you car enthusiasts (or just those with a lot of stuff), there's a spacious 3-car garage. There is also a sprinkler system and well to make yard maintenance a breeze!!

Located just a short distance from local attractions, you'll find the Lighthouse Private Christian Academy, Soundside Public Beach, and the Gulf Breeze Zoo nearby. Imagine spending your weekends alternating between beach days and animal adventures!
This home isn't just about looks - it's practical too. With a termite bond in place, you can rest easy knowing your investment is protected. And let's not forget the charming front porch - the perfect spot for sipping sweet tea and waving to neighbors.
#1008264

Gulf Breeze

1482 Ballyhoo Drive

4 Beds

3 Baths

2,304 Sq.Ft.

$545,000

MLS#: 1008264
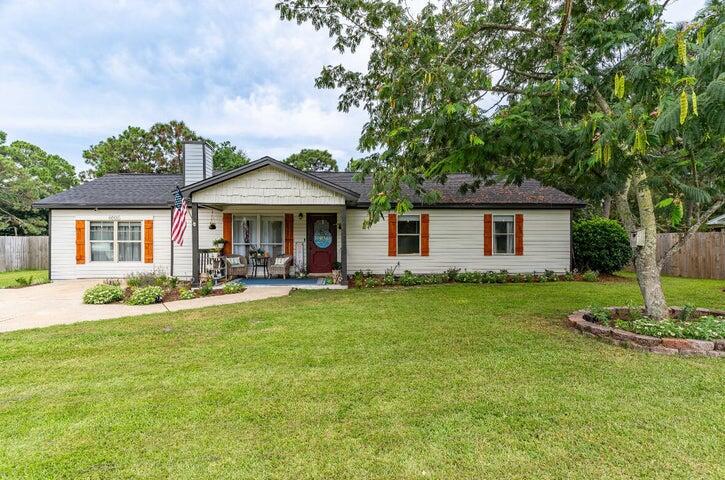
Introducing an updated and improved home! This charming property features a detached garage/workshop with AC and full power, providing ample space for all your projects. The roof was replaced in 2023, offering durability and peace of mind. A 2019 HVAC system and a 2023 water heater provide modern efficiency and comfort. Inside, the kitchen has been beautifully renovated with granite countertops and stainless steel appliances, creating a stylish and functional space. The carpet has just been removed from the primary bedroom and replaced with new luxury vinyl plank (LVP) flooring. Textured ceilings add a touch of elegance, while updated lighting and ceiling fans enhance the home's overall appeal.
#1008227

Navarre

6935 Jasper Street

3 Beds

2 Baths

1,652 Sq.Ft.

$345,000

MLS#: 1008227
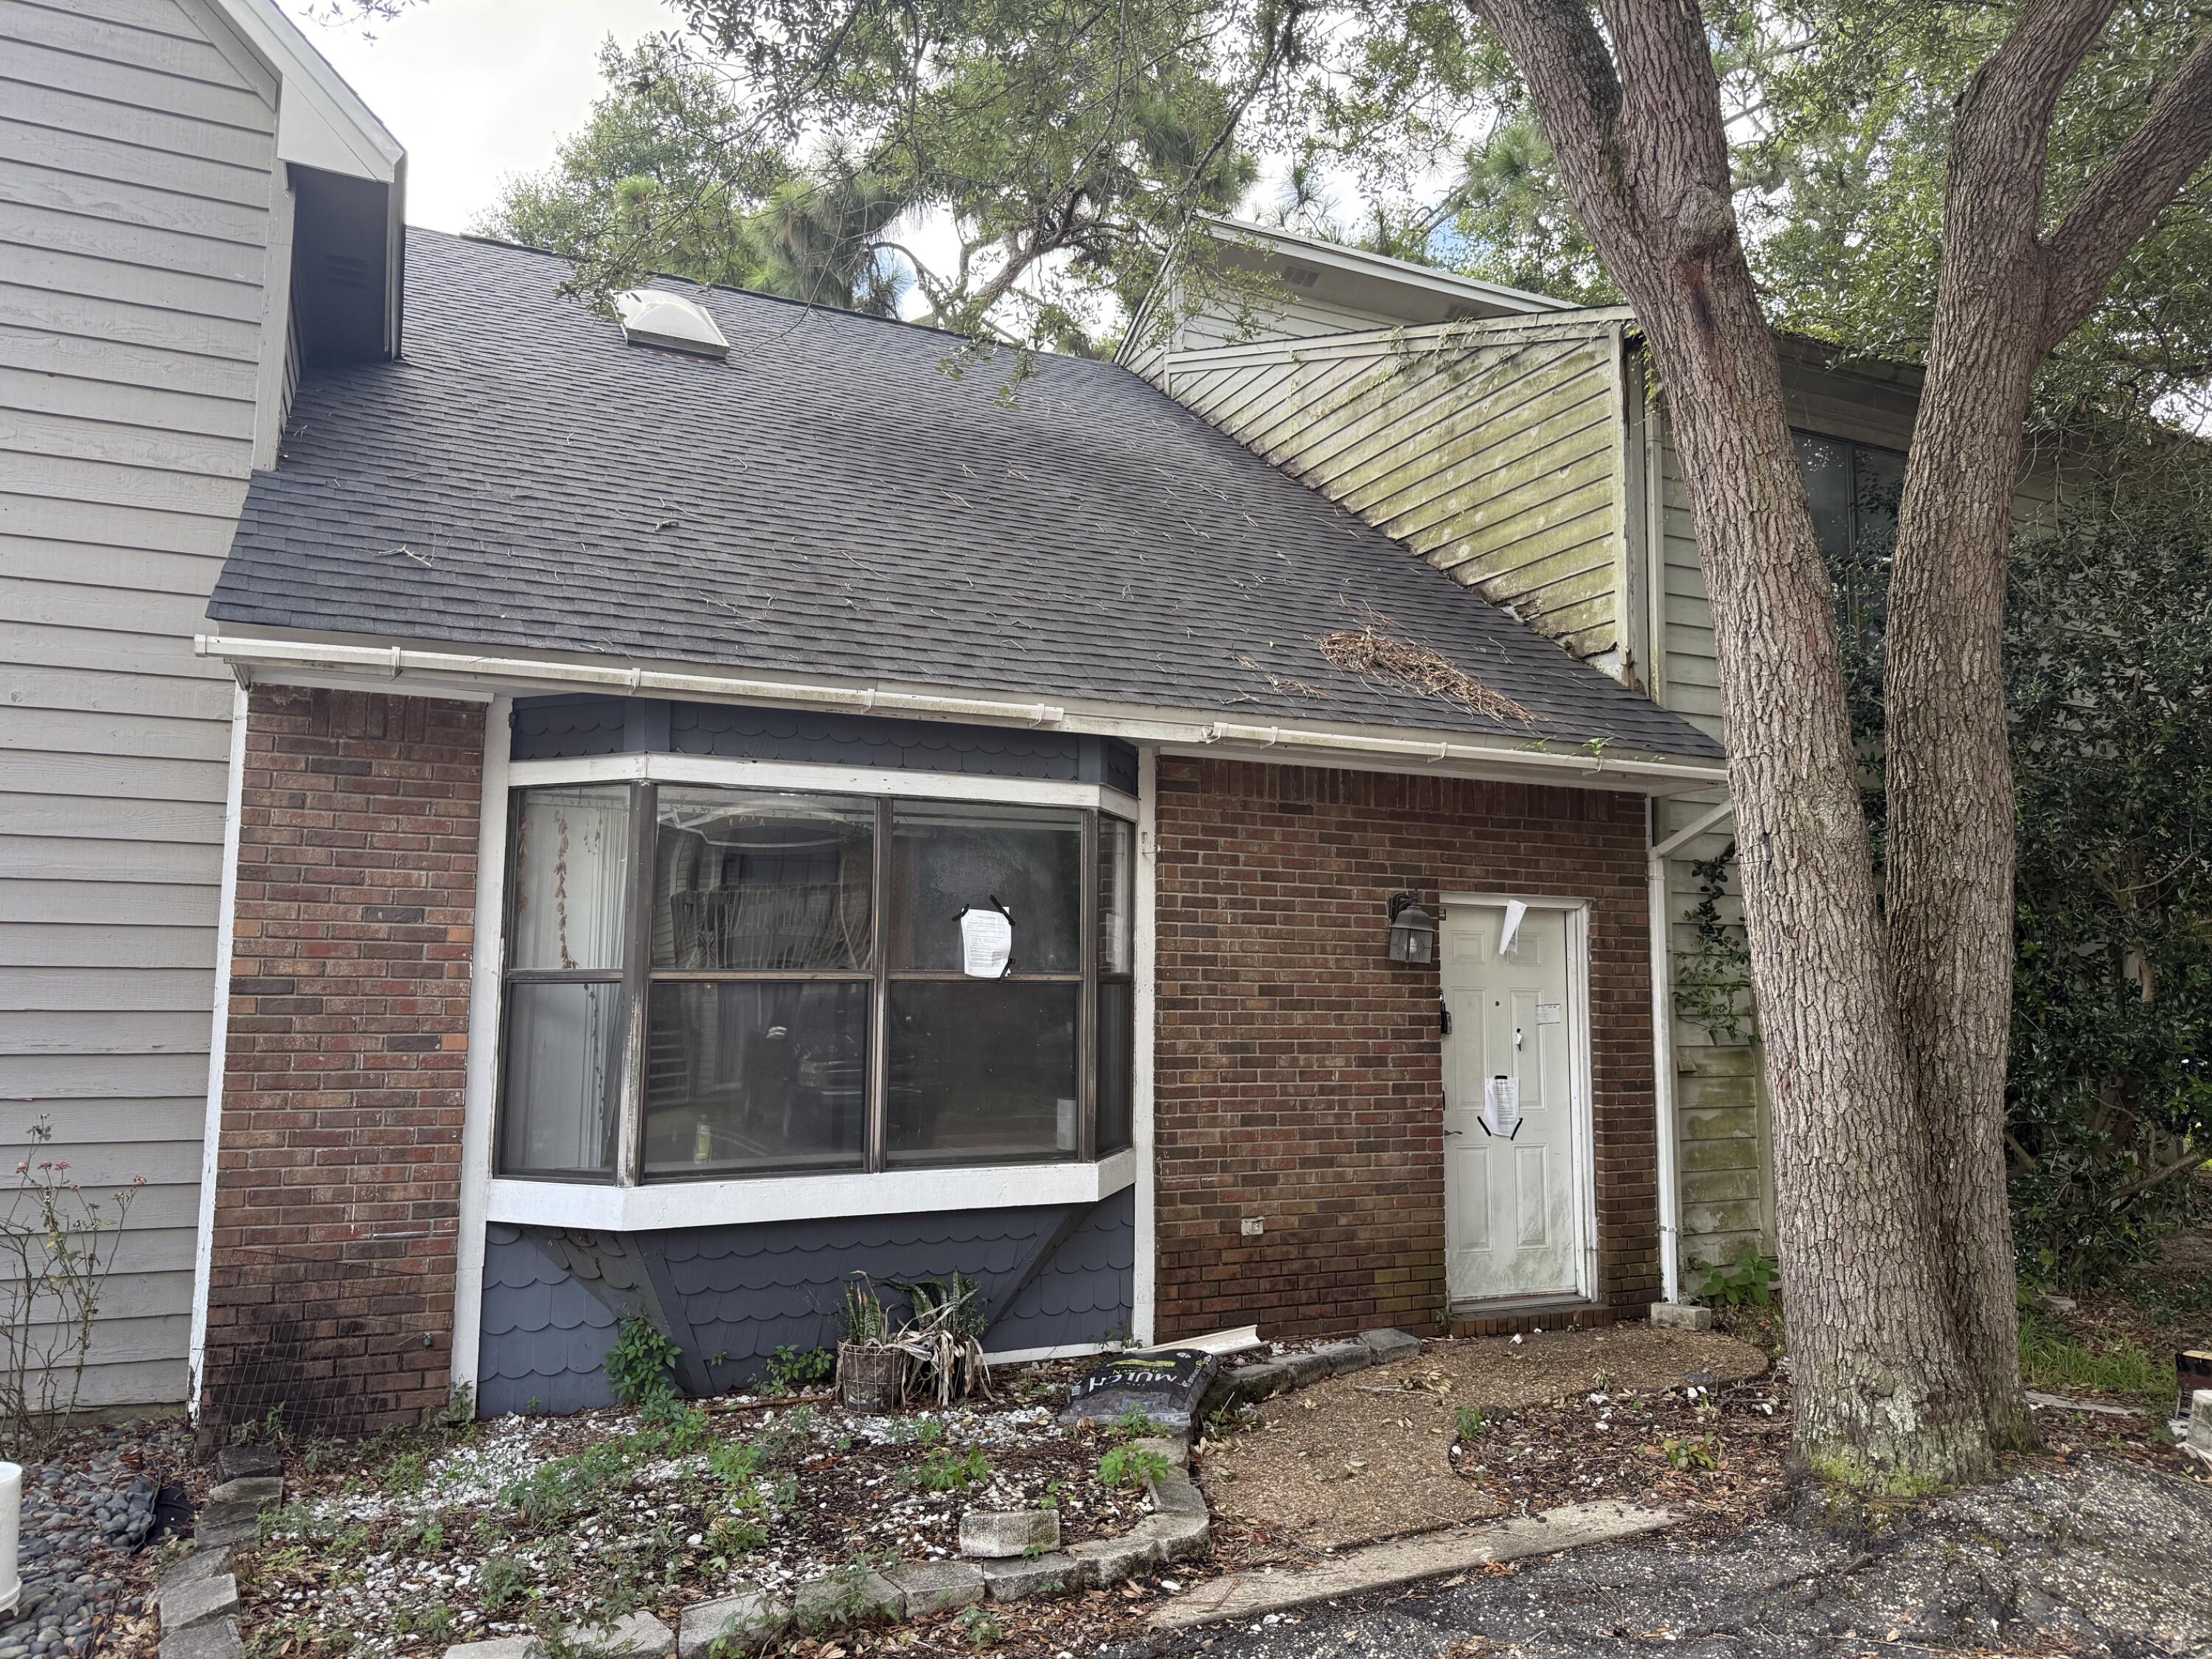
Located north of Racetrack Rd, there is convenient access to grocery stores, restaurants and other shopping. Buyer to verify all pertinent information including square footage and acreage.
Property is being sold AS IS.
#1008195

Fort Walton Beach

941 Ashley Lane B

2 Beds

2 Baths

1,342 Sq.Ft.

$270,000

MLS#: 1008195
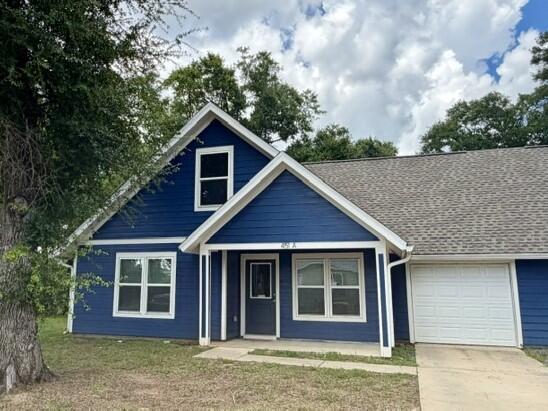
This exceptional 3 bedroom, 2 bath residence situated on a corner lot is now available for lease. Upon entry, you will appreciate the contemporary design that is evident throughout the home. The flooring is comprised of durable vinyl planking, providing a carpet-free living environment. The spacious open floor plan facilitates seamless flow between the living areas. The kitchen is outfitted with stainless steel appliances (fridge/freezer, dishwasher, microwave, and stove), a pantry, an additional storage closet, a breakfast bar, and elegant new shaker-style cabinetry. The master suite, conveniently located on the first floor, offers ease of access. The master bathroom is designed with a walk-in tiled shower and a 4 ft. vanity. A generously sized laundry room is situated on the first floor. The second and third bedrooms are located upstairs, accompanied by a full bath and additional storage options. This property features a one-car garage and outside, there is a covered patio ideal for peaceful relaxation.
#1008246

Crestview

451 A Amos Street

3 Beds

2 Baths

1,450 Sq.Ft.

$1,750

MLS#: 1008246
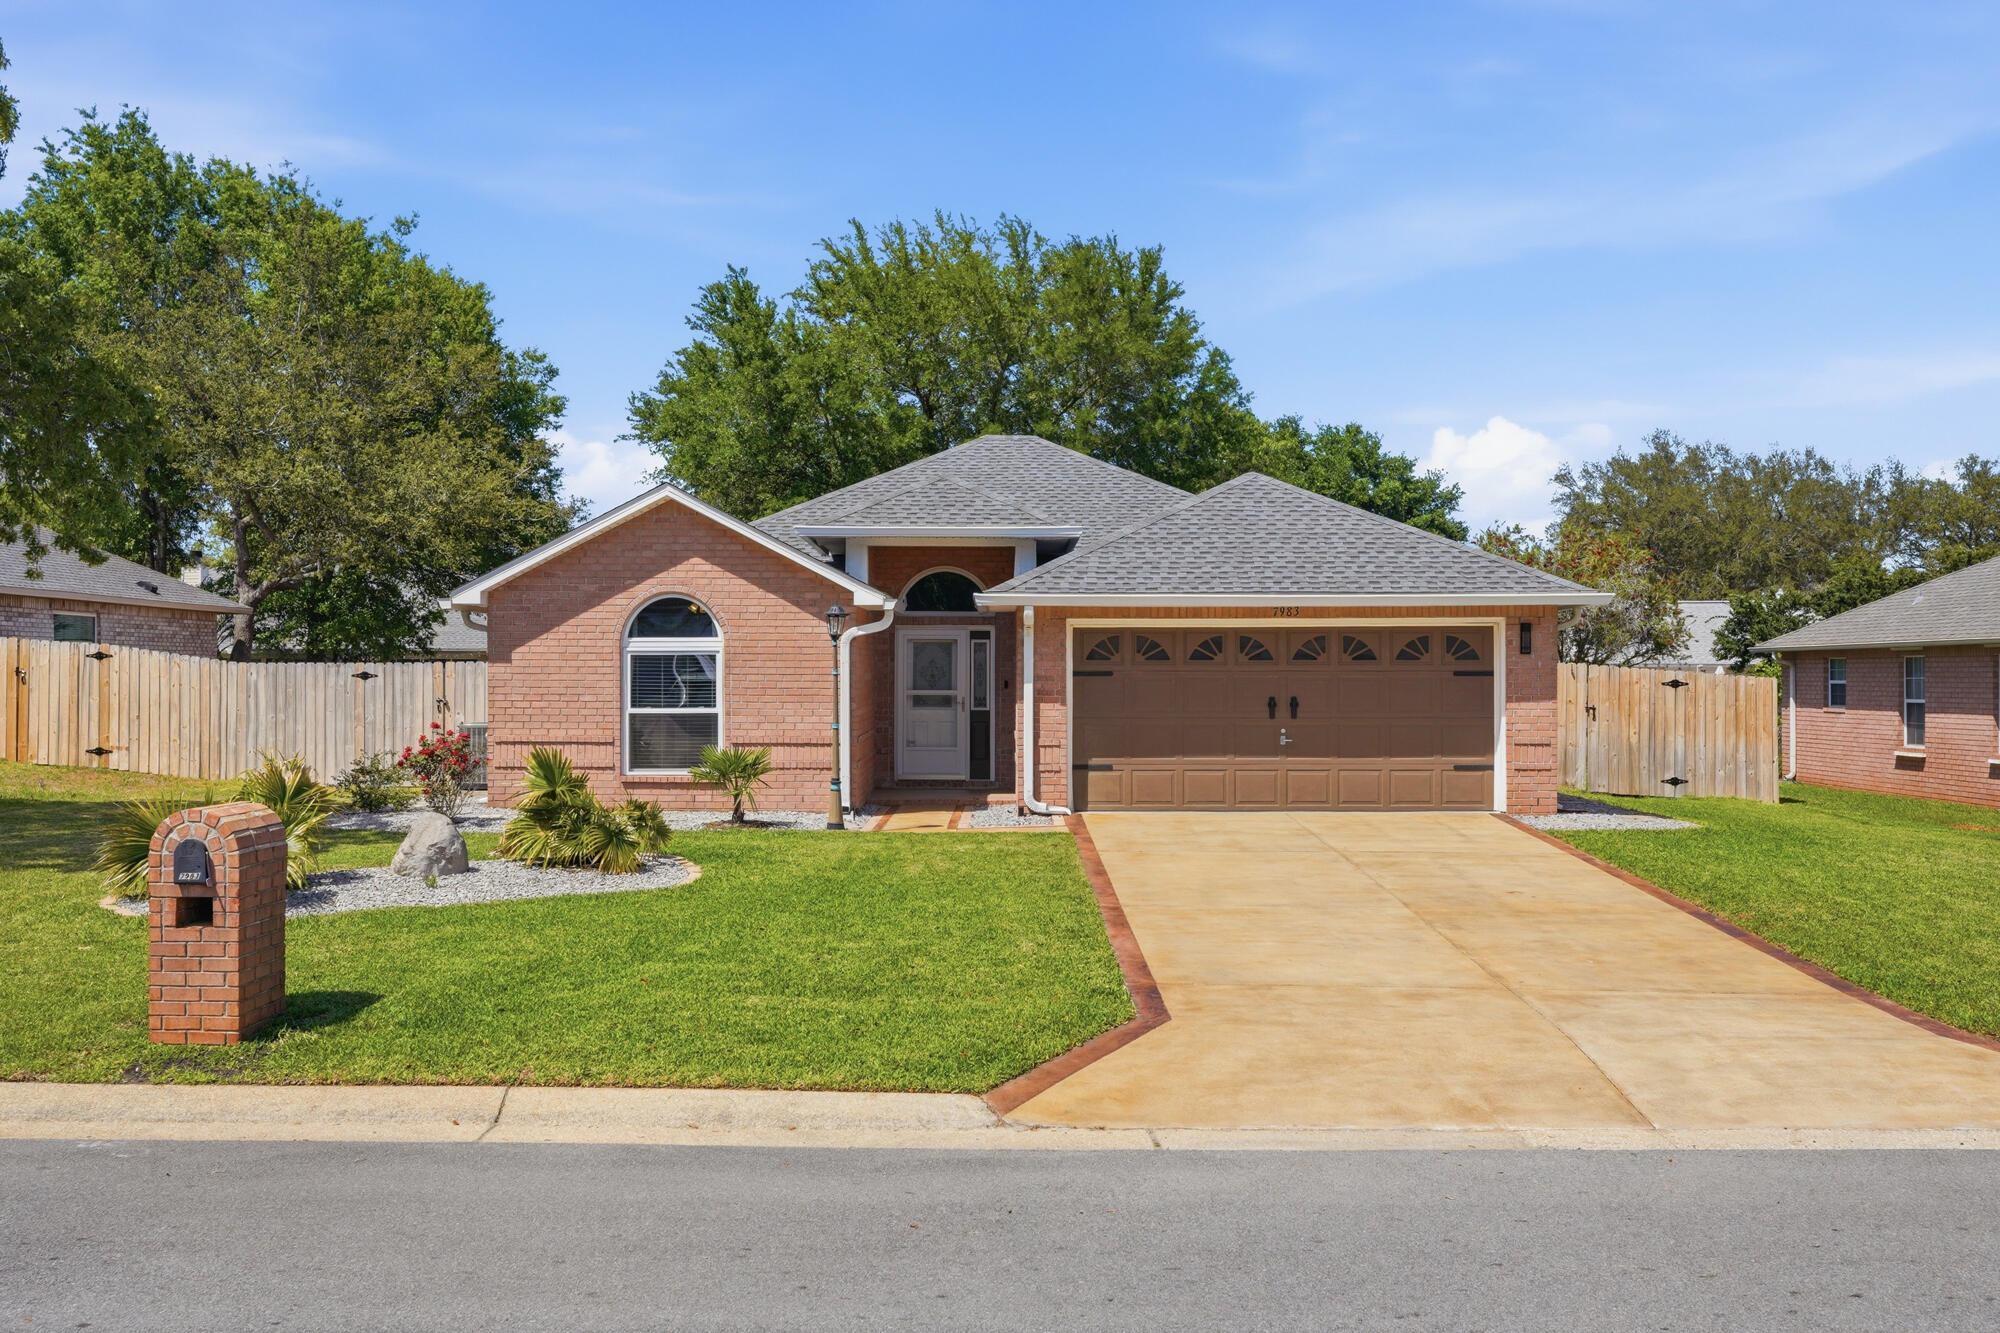
Welcome to this beautifully maintained 3BR/2BA Navarre home! Featuring fresh interior paint and a relaxing screened porch perfect for Florida living. The spacious master bathroom has 2 separate walk-in closets, and all major updates are already done - water heater 2019, roof, HVAC, and hurricane impact windows in 2022, giving peace of mind and modern comfort. Reasonable HOA fee of $400/yr. Move-in ready and full of charm, this home is ready for its next chapter!
#1000098

Navarre

7983 Lola Circle

3 Beds

2 Baths

1,723 Sq.Ft.

$365,000

MLS#: 1000098

Welcome to Plantation Woods! The Destin plan is an upscale 4 bed, 3 bath home with a '3 car garage'. This one-story well-designed home features a highly desirable open concept plan, with a spacious great room and dining space that flows into the kitchen and breakfast area. Two bedrooms at the front of the home are connected by a full bathroom, while Bedroom one is located on the back of the home for a private slit bedroom floorplan. The fourth bedroom next to the kitchen can serve as an optional den or office, providing extra space for work or for play. This home includes the ''Smart Home'', connect package that provides several convenient Smart Devices you will enjoy. Fabric Hurricane window and door protection. ALL LISTING pictures, colors, features, and size may vary. Square footages are approximate.
#996089

Milton

8694 Bluebell Street

4 Beds

3 Baths

2,377 Sq.Ft.

$399,900

MLS#: 996089
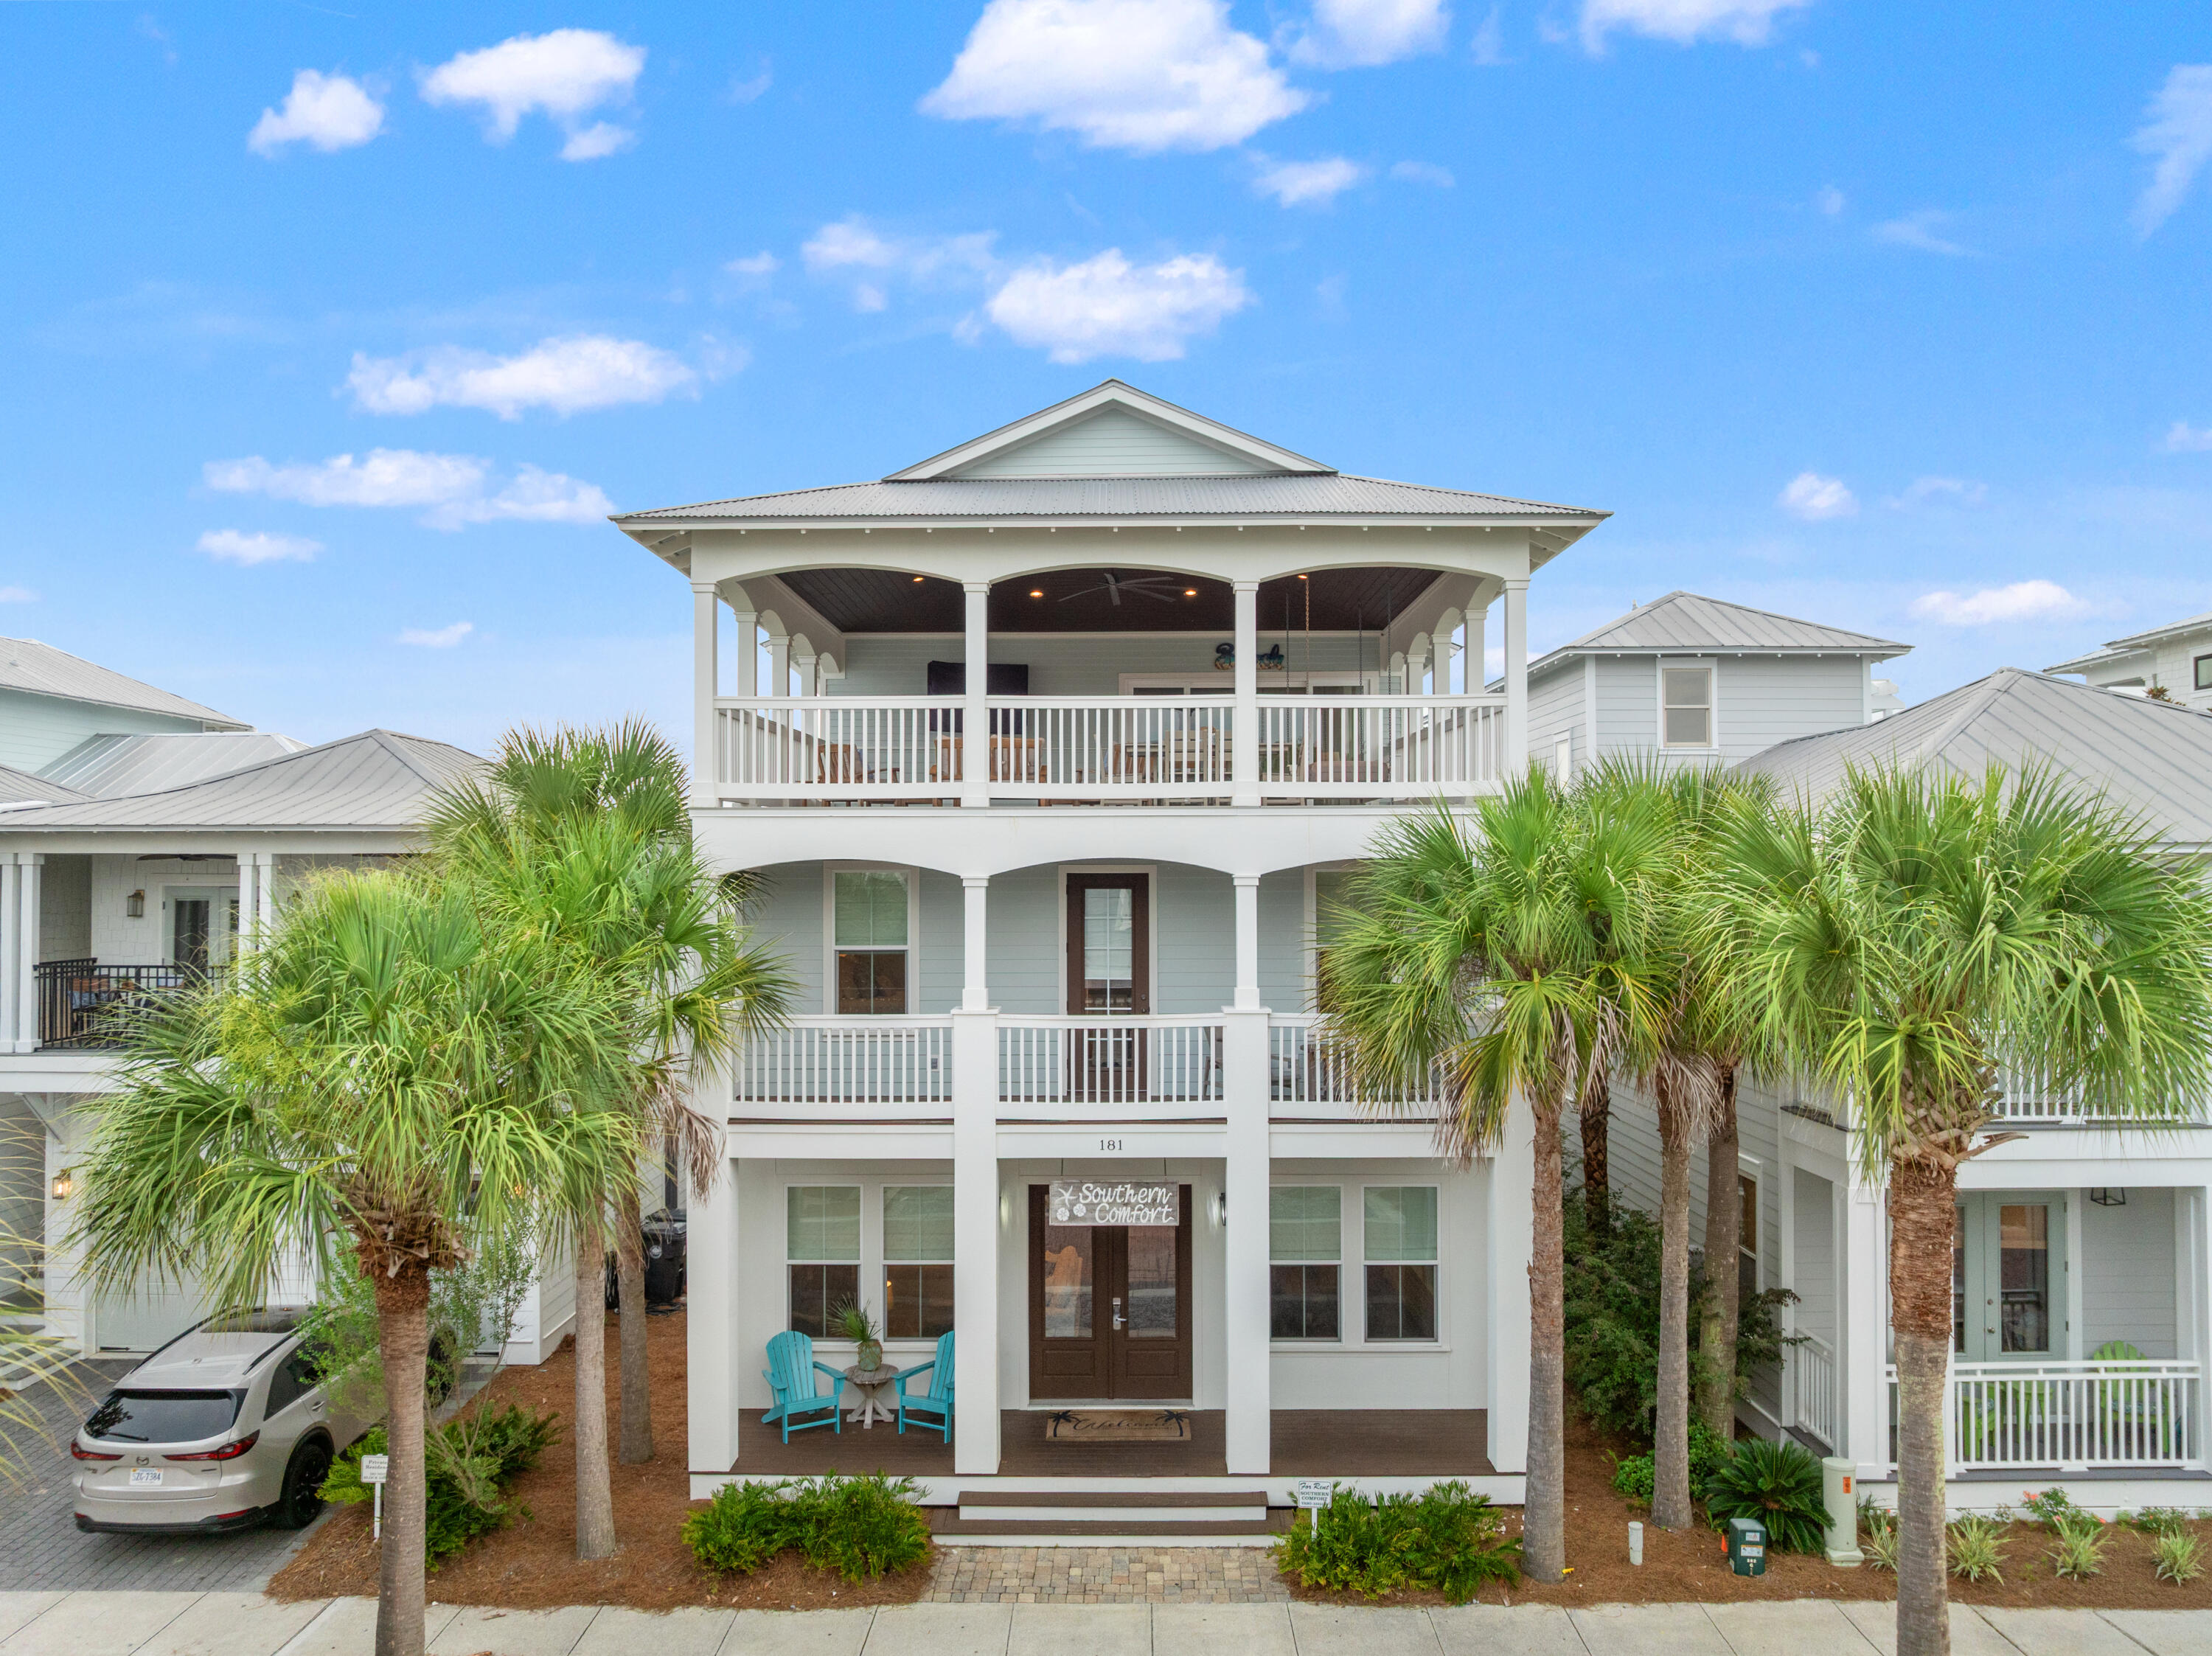
''Southern Comfort'' is a 5-bedroom home with a carriage house in Seacrest Beach, offering over 3,100 square feet and accommodations for up to 18 guests. Located on the east end of Scenic 30A between Rosemary Beach and Alys Beach, the property is a short walk or tram ride to the beach and just steps from Seacrest's 12,000-square-foot community pool.
The main level features an open living, dining, and kitchen area with hardwood floors, marble countertops, a large island, stainless steel appliances, plus a guest bedroom and full bath. Upstairs are two king suites, a bunk room that sleeps four, and the primary suite with a walk-in closet, double vanity, tiled shower, and private balcony. The third floor includes a bonus room with a sleeper sofa, full bath, kitchenette, and access to a large rooftop deck.
The carriage house includes a king bedroom, full bath, open kitchen, living area with a sleeper sofa, and separate entrance, providing additional space for guests or rental flexibility.
Additional features include a two-car garage with storage, an outdoor shower, gas grill, and the home is being sold fully furnished, making it ready for personal use or rental income. Conveniently located near restaurants, shopping, and entertainment along 30A, with Northwest Florida Beaches International Airport approximately 21 miles away.
New window treatments are scheduled to be installed within the next 3-4 weeks.
#1007096

Inlet Beach

181 W Seacrest Beach Boulevard

5 Beds

5 Baths

3,162 Sq.Ft.

$2,699,999

MLS#: 1007096
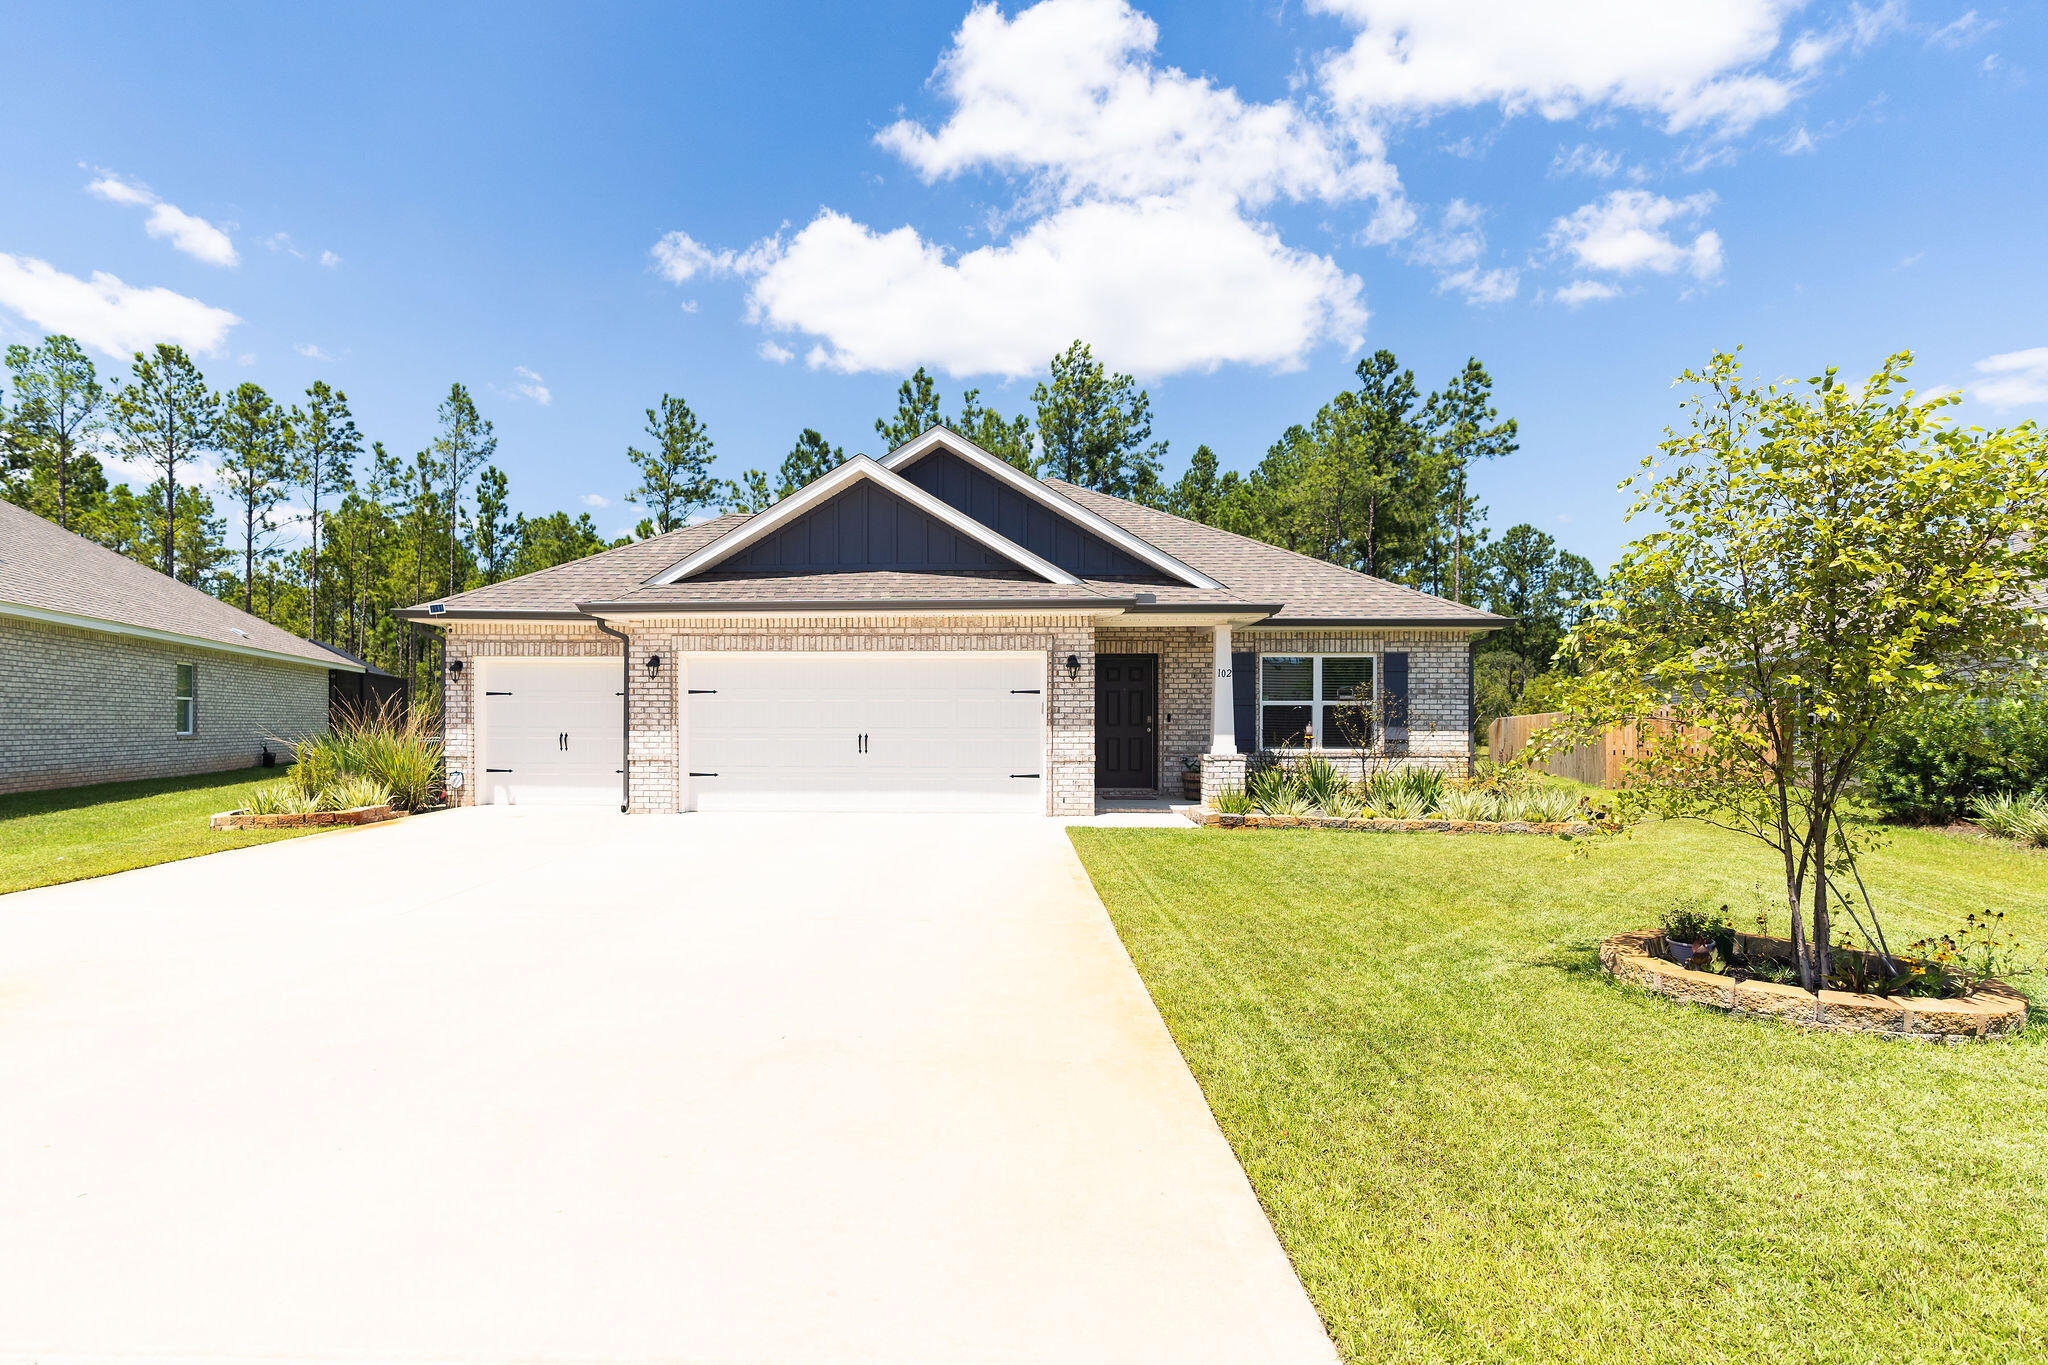
Welcome to Hammock Bay! This 3 car garage, one story 4 bed 2 bath home is newer construction on .35 acres - one of the largest lots in HB South. The house offers four spacious bedrooms and an open concept plan featuring quartz countertops, slick backsplash, painted cabinets LVP flooring, and plush carpet in the two secondary bedrooms. Step outside on your covered patio to enjoy your private, expansive yard for entertainment or relaxation while sipping that morning coffee. Bring your boat, jet skis, golf cart or other toys with plenty of parking and storage in your 3 car garage! Pets allowed, restrictions apply. If approved, a one-time $250 non-refundable pet fee and $25/mo pet rent applies, per pet. A one time $100 lease admin fee applies to all new leases. No monthly fees!

HB South amenities include a beautiful sun deck and pool, fitness area, pickleball, playground and a kayak/paddleboard launch to explore Bear Creek leading you to the Choctawhatchee Bay. Additionally included is access to ALL Hammock Bay amenities, totaling 4 pools, 3 fitness centers, walking paths and more! This newer, unrivaled development is right across the street from renowned Steamboat Landing featuring a luxurious clubhouse and a 500' pier into the Choctawhatchee Bay, a great place to fish & enjoy the unmatched sunsets.
#1008217

Freeport

102 Polaris Place

4 Beds

2 Baths

1,844 Sq.Ft.

$2,950

MLS#: 1008217
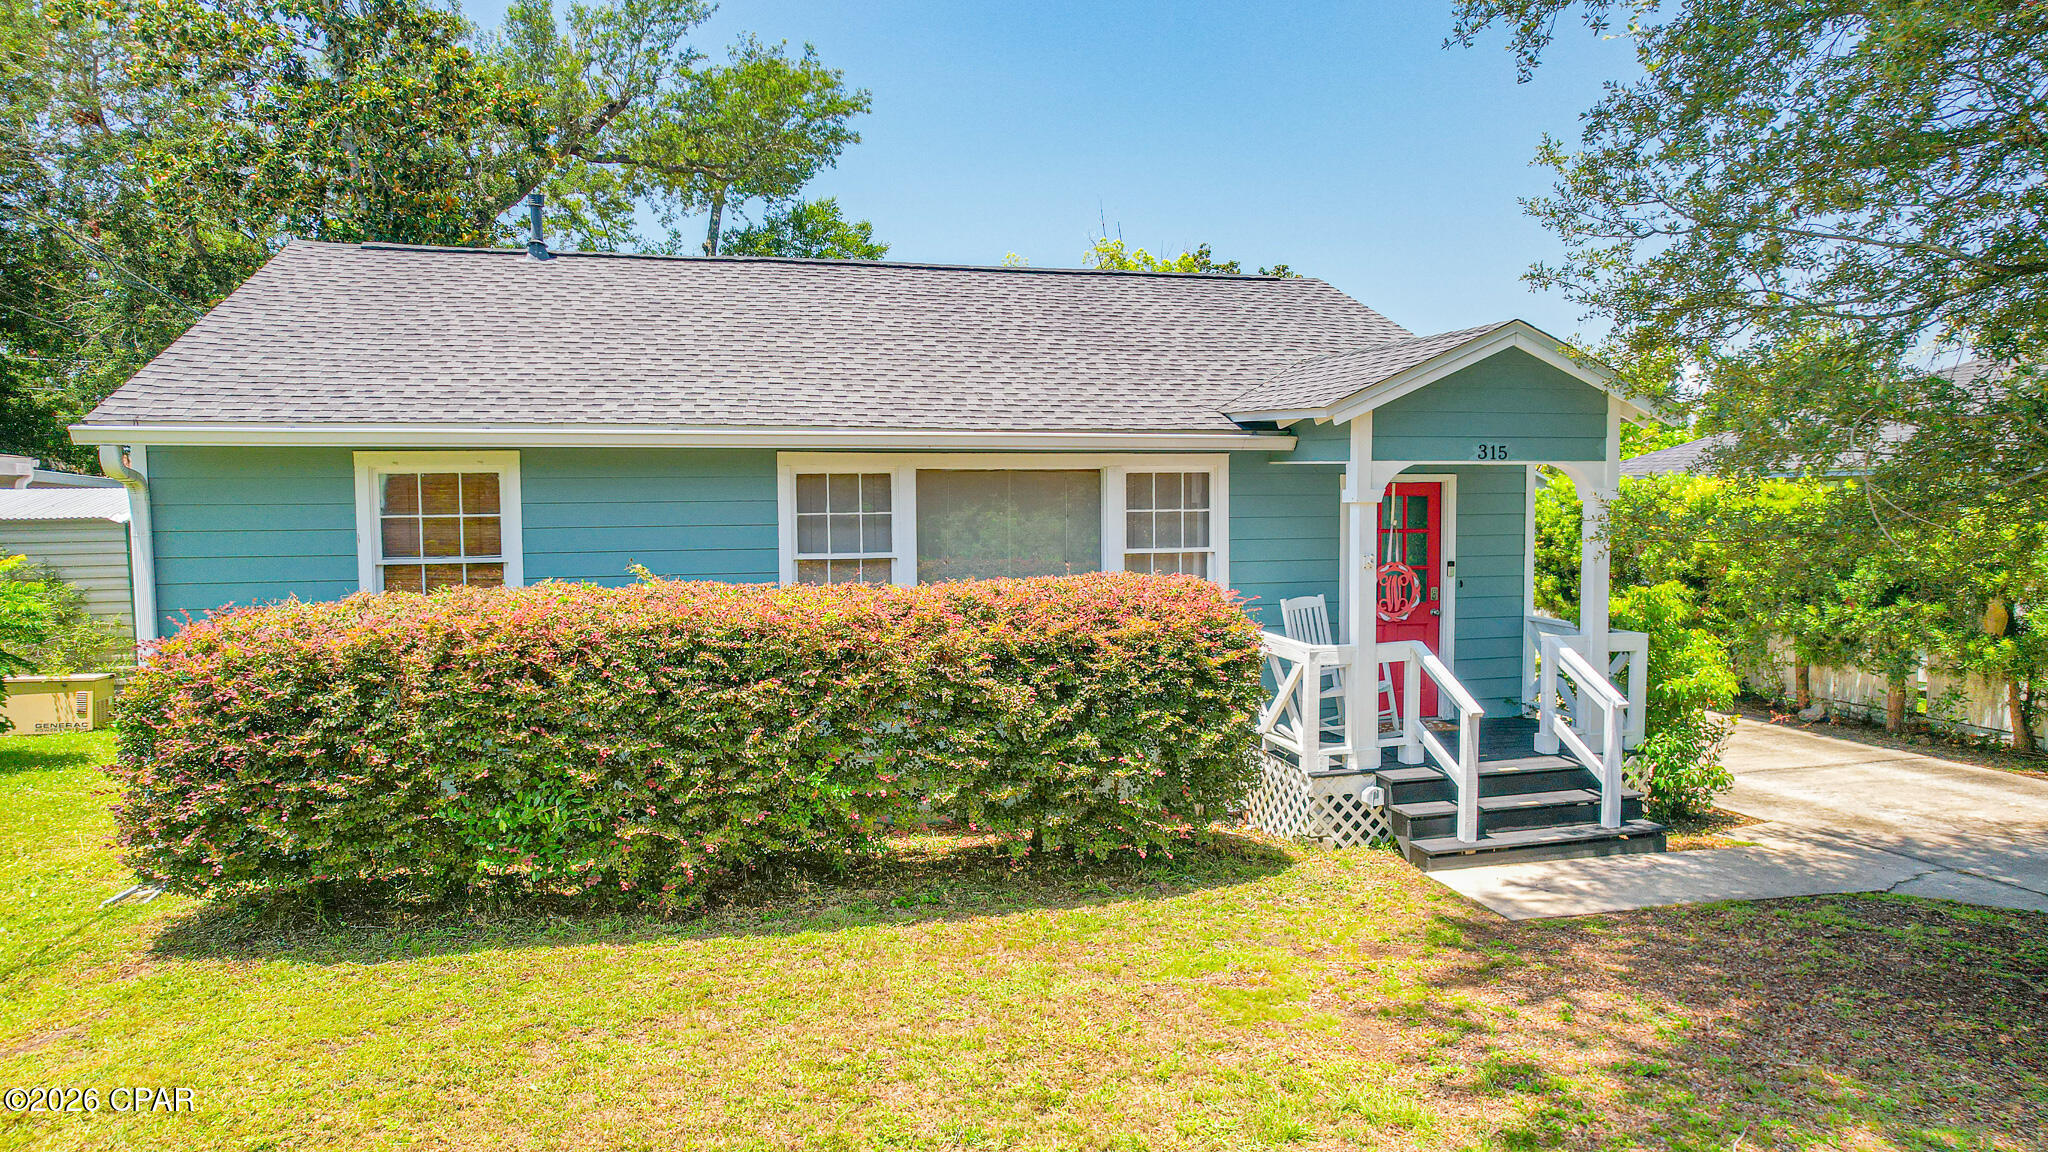
Welcome to 315 Allen Avenue, a beautifully renovated Cove bungalow where timeless character, thoughtful modern updates, and the relaxed charm of coastal Panama City come together perfectly.

Tucked beneath moss-draped oaks in a quiet corner near Massalina Bayou, this Craftsman-inspired home welcomes you with the unmistakable warmth of The Cove lifestyle. Just one block from the bayou and minutes from Historic Downtown Panama City, the location offers the perfect blend of peaceful neighborhood living and convenient access to waterfront walks, dining, shopping, and entertainment.

Inside, you will be pleasantly surprised by the spacious, open layout. Oversized windows fill the home with natural light and beautifully showcase the original hardwood floors. The generous living and dining areas provide plenty of flexibility for comfortable everyday living, entertaining guests, or creating multiple conversation and seating spaces.

A cozy room just off the main living area is ideal for a breakfast nook, home office, reading room, or coffee bar. The kitchen offers a delightful blend of vintage character and modern style, featuring elegant marble countertops, stainless steel appliances, a gas range, warm wood flooring, glass-front cabinetry, and plenty of space for preparing meals and gathering with family and friends.

A versatile bonus room overlooking the tree-shaded backyard provides even more flexibility. With its own private entrance, this space could serve beautifully as a third bedroom, den, sunroom, home office, playroom, or guest retreat.

The hardwood flooring continues into the spacious primary bedroom, which comfortably accommodates a king-size bed. The updated primary bathroom includes a  shower with glass doors, private dressing area, and a large second closet with built in drawers creating a comfortable and functional retreat. A guest bedroom and renovated hall bathroom are conveniently located just off the main living areas.

The home has been extensively updated over the years, including electrical, A/C system, plumbing, windows, roofing improvements, interior and exterior paint, and a rear sliding glass door, allowing you to enjoy the beauty and character of an older home with added comfort and peace of mind.

Just steps from the home, the oversized detached garage and workshop offers exceptional storage and workspace. With both water and electricity already available, the building presents endless possibilities for hobbies, projects, a studio, home gym, or future guest space. The landscaped yard also features a well and irrigation system, making it easier to maintain the beautiful outdoor surroundings.

The Cove is beloved for its tree-lined streets, bay views, golf-cart-friendly atmosphere, and strong sense of community. Take an evening stroll along the Cherry Street improvements, gather with neighbors to watch the sunset at the bayside railing, launch your boat or kayaks(2 included with the home!) at the marina, or head downtown to enjoy locally owned restaurants, boutique shopping, community events, and entertainment.

Filled with warmth, character, and modern convenience, 315 Allen Avenue is more than a home, it is an opportunity to enjoy the authentic Cove lifestyle in one of Panama City's most treasured neighborhoods! Don't miss this opportunity!
#793012

Panama City

315 Allen Avenue

2 Beds

2 Baths

1,402 Sq.Ft.

$269,900

MLS#: 793012
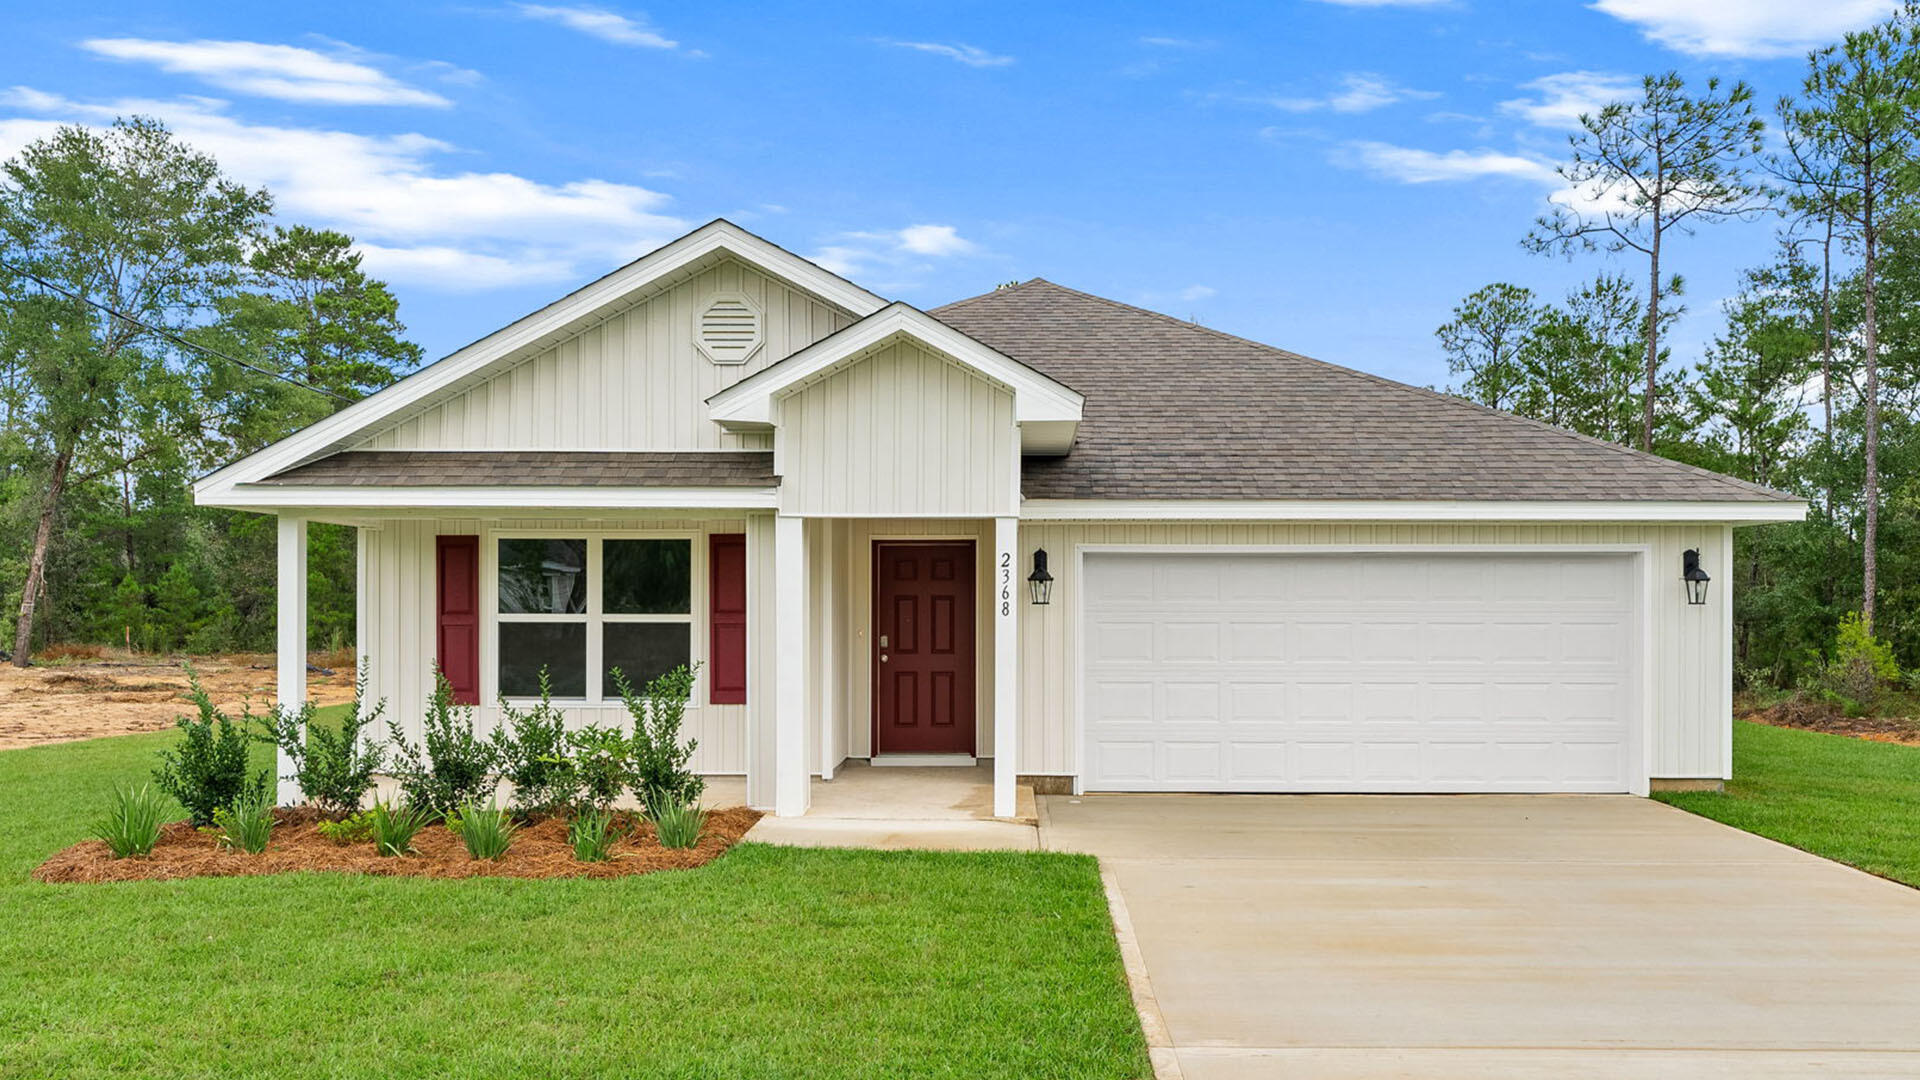
Welcome to 250 Dockside Road at Magnolia at the Bluffs in Freeport, Florida. Located on a cul-de-sac lot this Cali floor plan is under construction and features 4 bedrooms and 2 full bathrooms.

A covered front porch adds inviting curb appeal, while the extended foyer opens to a bright, spacious layout ideal for everyday living and entertaining. Two secondary bedrooms share a conveniently located full bath, and the fourth bedroom offers versatile space for guests, a home office, or a private den. 

At the heart of the home, the open-concept kitchen features quartz countertops, white cabinetry, stainless steel appliances, and a generous center island overlooking the dining and living areas. The private primary suite is positioned at the rear and includes a dual-sink vanity, separate shower, linen storage, and a generously sized walk-in closet. Additional highlights include durable EVP flooring throughout the main living areas and bathrooms, plush bedroom carpet, a smooth-top range, microwave, dishwasher, and a large laundry room. Smart Home Technology adds modern convenience with a Qolsys IQ Touch panel, smart thermostat, and KwikSet keyless entry.

Magnolia at the Bluffs is a new construction community in Freeport, FL, offering peaceful surroundings and convenient access to schools, parks, golf, shopping, dining, and nearby water recreation. Residents enjoy access to the community pool, creating an easy place to relax and connect close to home.
#1008214

Freeport

250 Dockside Road

4 Beds

2 Baths

1,799 Sq.Ft.

$312,605

MLS#: 1008214

1 ... 417 418 419 420 421 ... 666
* Listings identified with the FMLS IDX logo come from FMLS and are held by brokerage firms other than the owner of this website. The listing brokerage is identified in any listing details. Information is deemed reliable but is not guaranteed. If you believe any FMLS listing contains material that infringes your copyrighted work please click here to review our DMCA policy and learn how to submit a takedown request. © 2024. First Multiple Listing Service, Inc.
 - property

Send a message

Message successfully sent.

Your message

What is 3 + 4 ?

Reason for contacting?

I agree to receive email communication and understand I can unsubscribe at any time.

I agree to be contacted by Kornelije Josić via call, email, and text for real estate services. To opt out, you can reply 'stop' at any time or reply 'help' for assistance. You can also click the unsubscribe link in the emails. Message and data rates may apply. Message frequency may vary. Privacy Policy

Sign Out

Virtual Assistant

Would you like to take the next step with this property? We can help you schedule a showing or virtual tour, or send you more details.

Yes, I would like more information.

Thank You for Your Reply, One of Our Agents will contact you as soon as possible

No, maybe later.

Thank you, you can always contact me via email, phone number or through the contact form.

Realhub AI

Lucy - Your AI-Powered Realtor

Update Your Temporary Password

Personalize your search

Enter your email and we'll notify you immediately when new listings match what you're looking for.

or enter email address

Already have an account ? Login here

Continue your home search

I agree to receive communications and understand I can unsubscribe at any time.

I agree to be contacted by Kornelije Josić via call, email, and text for real estate services. To opt out, you can reply 'stop' at any time or reply 'help' for assistance. You can also click the unsubscribe link in the emails. Message and data rates may apply. Message frequency may vary. Privacy Policy

Already have an account ? Login here

We use cookies

We use cookies primarily for analytics to enhance your experience. By accepting, you agree to our use of these cookies. You can manage your preferences or learn more about our cookies policy.
