
REALHUB is on fire today

Properties

Browse or get in touch to schedule a walkthrough.

  • Nearby me
Price range

Popular Features

Community Features

Association

Property Features

Waterfront

View

Exterior Features

Interior Features

Style

10000 properties match your criteria

Updated 1 minute ago

E-Alert name
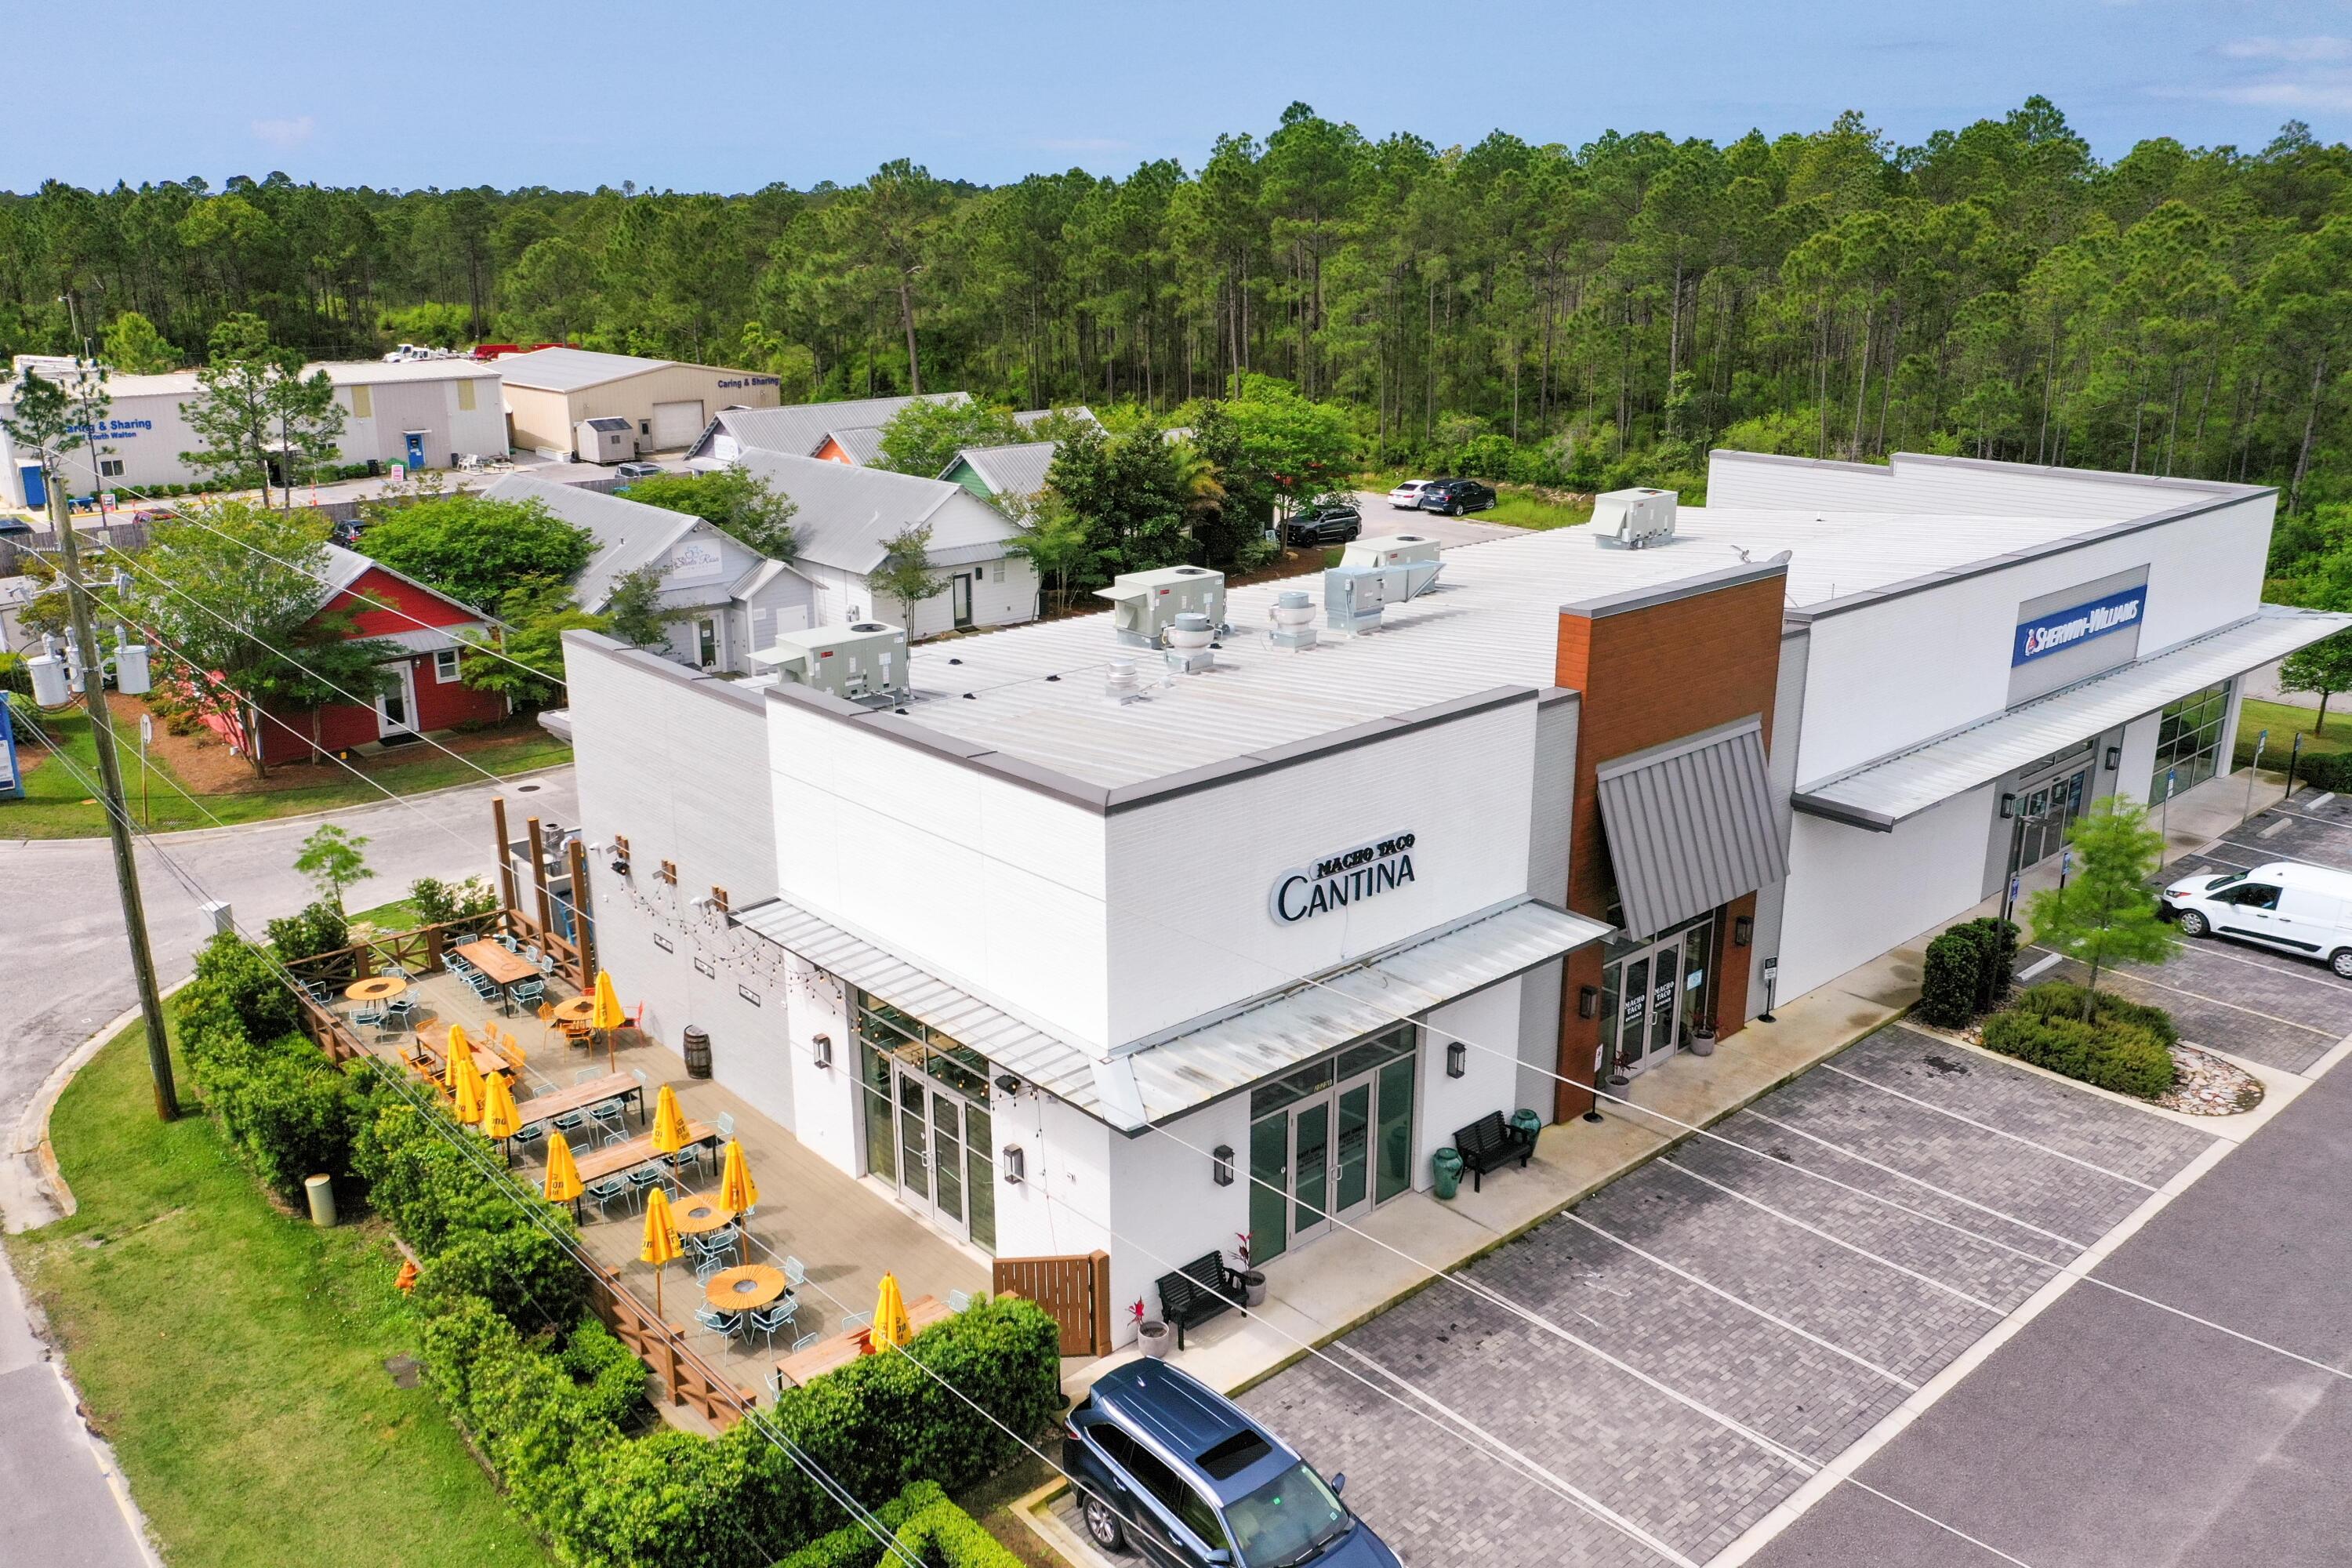
**Attention 1031 Tax Deferred Exchange Investors** Superb retail plaza located in the flourishing Santa Rosa Beach market of South Walton County, Florida oriented along Highway 98 across from a Publix supermarket, the new Ace Hardware, and the upcoming McDonald's.  The plaza is 100% occupied by Sherwin Williams as the anchor, and Macho Taco Cantina that occupies two spaces and an exterior deck area. This exceptional parcel contains four corners, thus allowing for sensational logistics and flow around the site, providing convenient ingress and egress.  This entire property, including its sitework, infrastructure, architectural design, engineering, buildouts, and landscaping are extraordinary. Please inquire for further details.
#938486

Santa Rosa Beach

2525 US-98

None Beds

None Baths

N/A

$2,995,000

MLS#: 938486
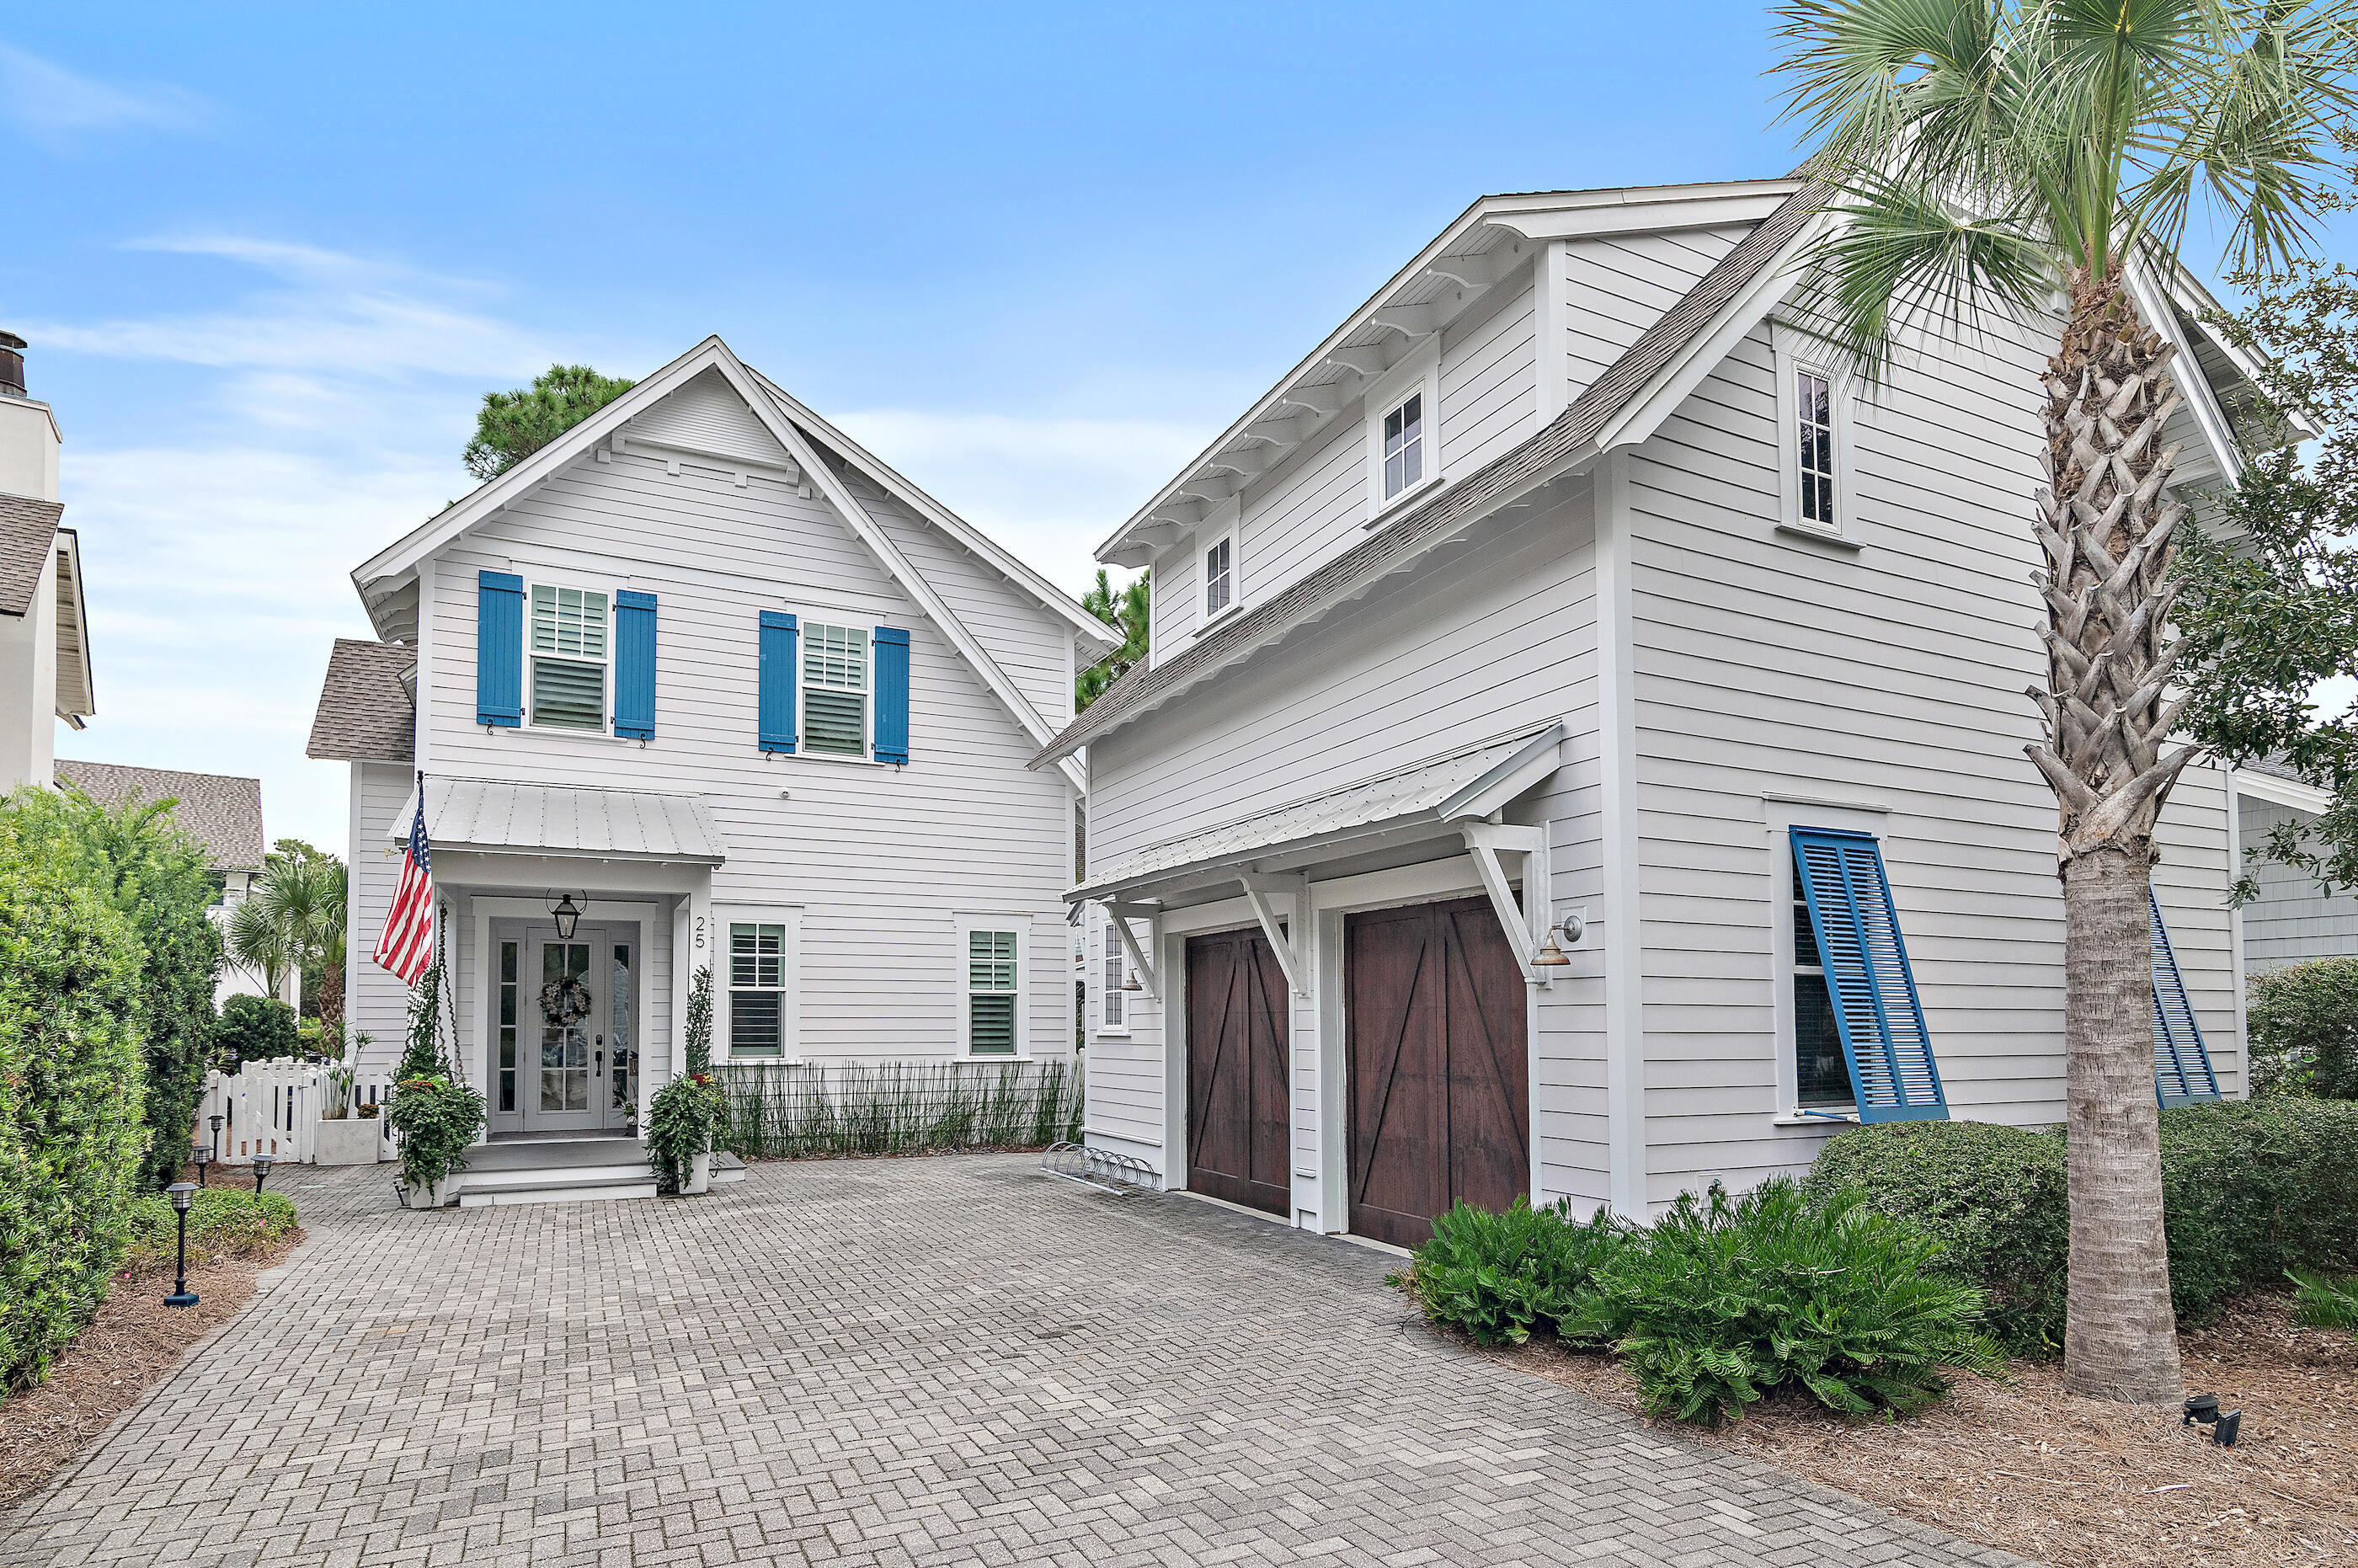
Experience the best of 30A living in this stunning Watersound West Beach home, featuring a private pool and separate carriage house. Perfectly positioned in a serene location, this residence offers an exceptional blend of luxury, comfort, and privacy within one of 30As most sought-after BEACH ACCESS  gated communities. Step inside the main home, where an open-concept design seamlessly connects the living, dining, and kitchen areas.  Beautiful decor, custom millwork, and abundant natural light enhance the coastal charm. The gourmet kitchen boasts high-end stainless appliances, marble countertops, and an oversized island, perfect for entertaining. The primary suite offers a spa-like ensuite bath, while the additional 4 bedrooms with ensuite baths provide ample space for family and guests. The separate carriage house with a private entrance offers flexibility for guests, a home office, or mother-in-law suite. Outside, the private pool and expansive outdoor living area create a perfect oasis for relaxation after a day at the beach. Recent interior upgrades include new light fixtures, new furniture and rugs, new smart TVs, designer wallpaper in laundry and bath, cabinet painting, Coastal Protection app controlled home monitoring, and much more!  In addition, the entire main level wood floors have been refinished as well as the stairs.

The outdoor living area of this home is incredible! In addition to a lovely screened porch, there is an expansive side yard that the owners have used to recently create a gorgeous oasis with a paver patio and walkways, fountain, quality outdoor furnishings, fire bowl, and all new landscaping. Owners have recently installed a new salt water POOL that features a heater/chiller, app controls, bench & tanning ledge, and water feature. On the other side of the house there is a fenced yard that is perfect for pets! The two car garage has A/C, large screen smart TV, freezer, and fridge.

Watersound West Beach features a heated & cooled community pool, boardwalks & trails, two parks, boardwalk to the beach with bike parking, putting green, entrance gate with security, and fitness center at Watersound Beach. The BEACH ACCESS is a private perpetual easement through Deer Lake State Park. No crowds and no Customary Use worries! Don't miss this rare opportunity to own a luxury home with a private pool and carriage house in Watersound West Beach! Schedule your private showing today.
#986682

Santa Rosa Beach

25 Sextant Lane

5 Beds

5 Baths

3,387 Sq.Ft.

$2,995,000

MLS#: 986682
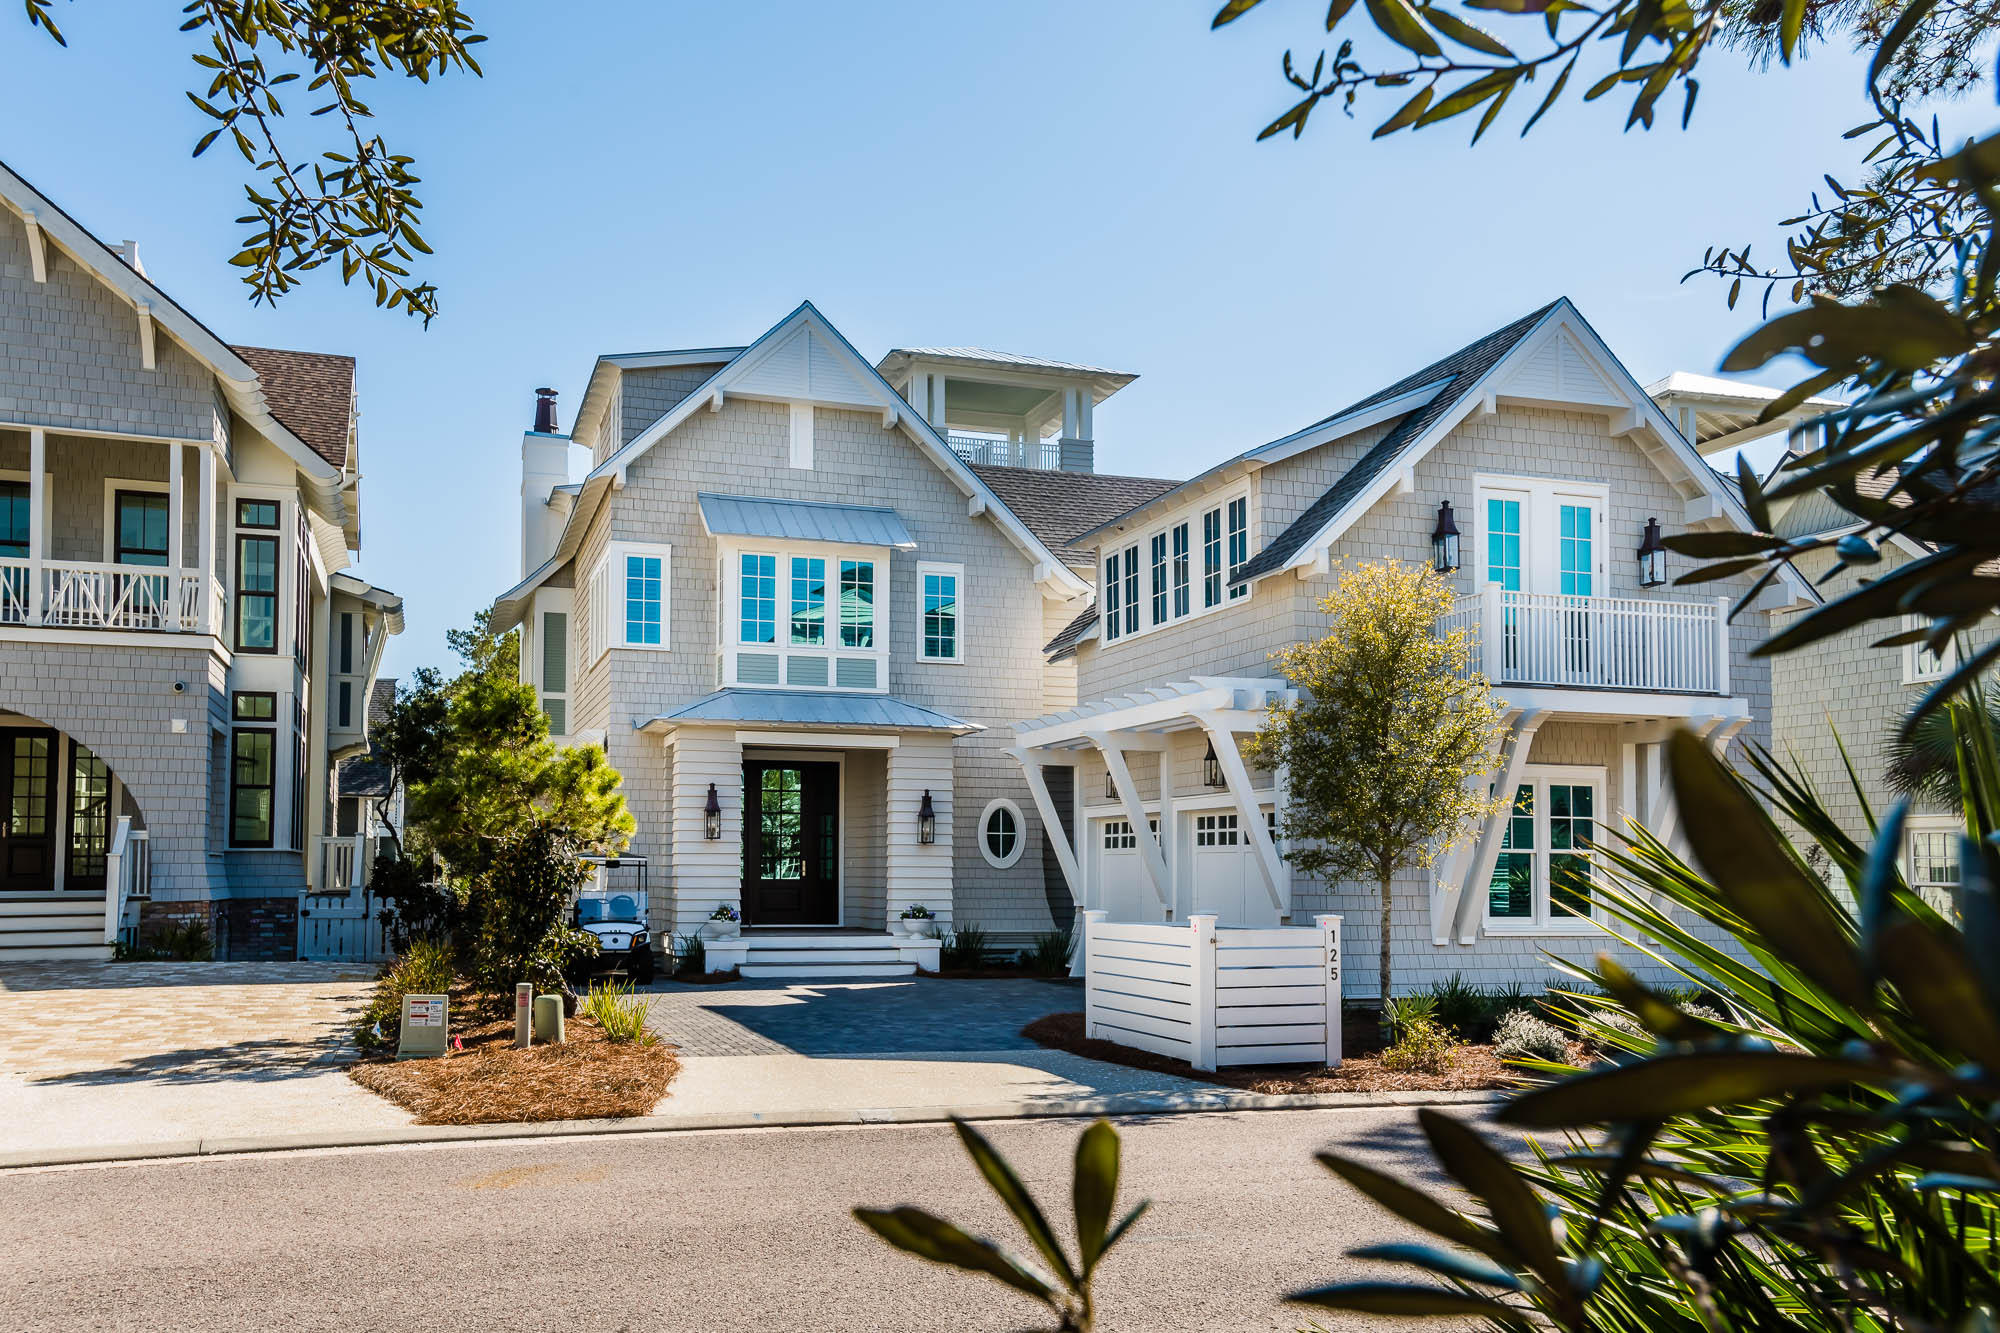
Within the exclusive gated community of WaterSound Beach, this brand new luxury residence, with attached carriage house and heated pool, was designed by TS Adams and built by Dune Construction and is prominently situated steps to the beach in Phase 1, boasting impressive Gulf views. The newly constructed home has rental projections exceeding $175,000 and offers all the comforts of beach living with an open floor plan, exceptional outdoor living and high-end finishes throughout. The living room, dining area, and kitchen are all conveniently located on the first level. The living area opens to the terrace and heated pool, outdoor shower and -1/2 bath. Pool is connected to a summer kitchen complete with fireplace, grill and refrigerator. The gourmet kitchen is complete with stainless steel appliances, 6 burner gas range, marble counter tops, and a built-in refrigerator, wine cooler and ice maker.  A junior master suite is located on the first level with views of the pool. The carriage home is attached over a two car garage.  Take the beautiful staircase to the second level to discover the main master suite which has an outdoor sitting area overlooking the pool.  Master bath has marble flooring in the herringbone design, tub, shower, double vanities, makeup counter and walk in closet . Two junior suites and laundry room are also located on this floor. The third level offers an expansive bunk room with built in desk, 293 square feet of heated and cooled storage space which is approved to be finished space, a full bath, wet bar complete with ice maker and refrigerator.  This opens to an additional porch and another flight of stairs to the fourth level tower which offers expansive views of the beautiful Gulf of Mexico.  This home offers plenty of extras including elevator, surround sound throughout, hidden storage, sprinkler system, 4 HVAC units, 3 tankless hot water heaters and two outdoor showers.  WaterSound Beach features a mile and a half of private deeded beach access with amenities including expansive boardwalks, pedestrian bridges, natural walking trails, parks, pools, fitness center and community rooms.  Home is centrally located to the best dining, unique boutique shops, bike paths and golf courses along the Emerald Coast. Easy access to Hwy. 98, allowing you easy access to Panama City and the new Northwest Florida Beaches International Airport.
#815313

Watersound

125 Coopersmith Lane

5 Beds

6 Baths

4,419 Sq.Ft.

$2,995,000

MLS#: 815313
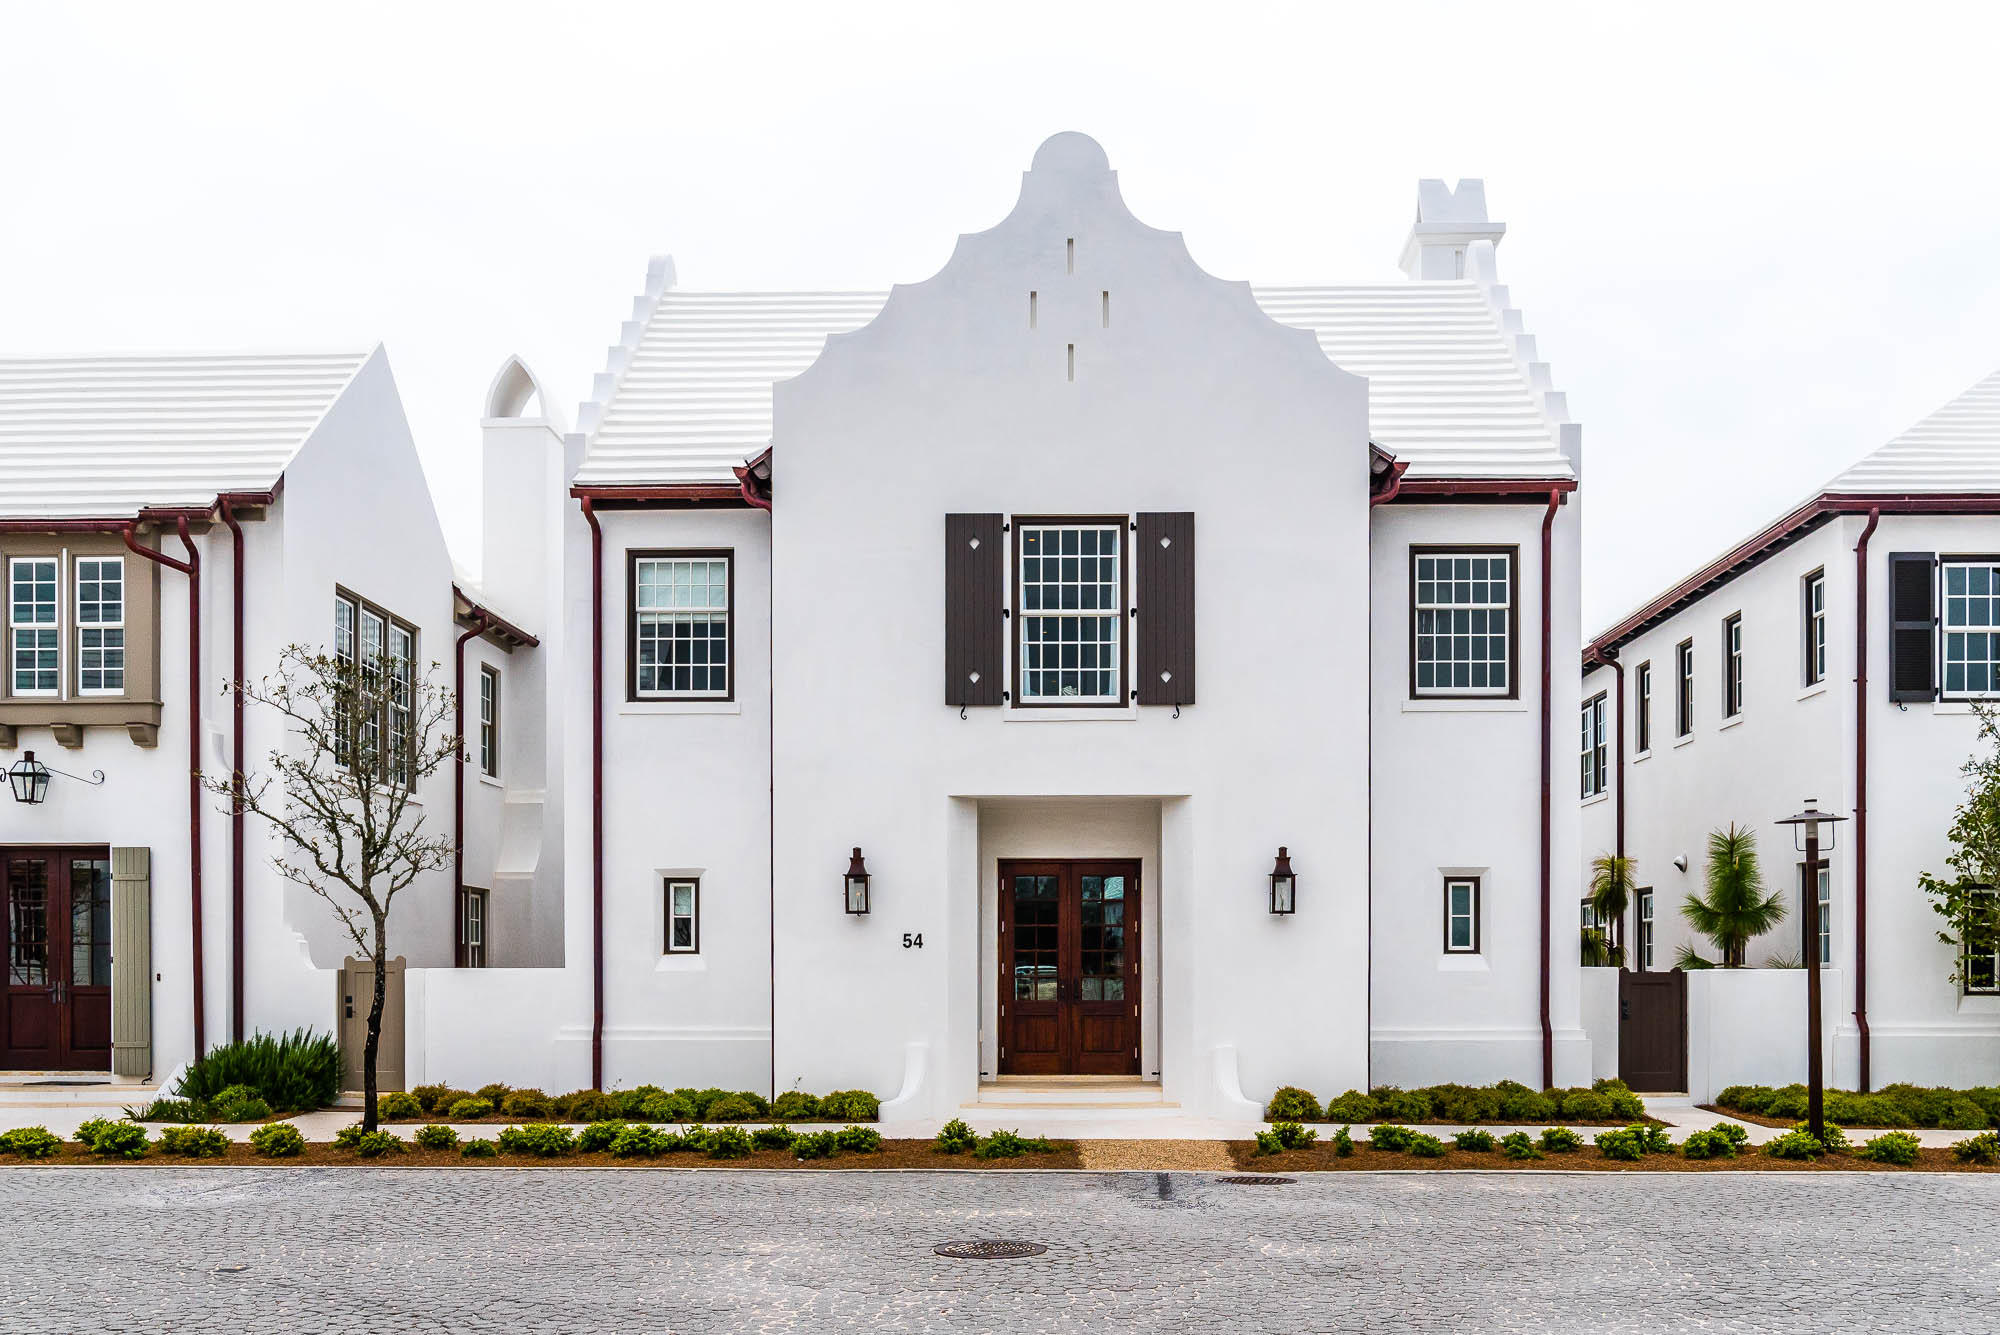
This stunning Alys Beach home, featuring Bermudan architecture, includes professionally designed furnishings and accessories. Designed by T.S. Adams Studio and built by Alys Beach Construction, the home incorporates an open floorplan that connects to a spacious courtyard. Located just steps to the Caliza Pool & Restaurant, Town Center, Fitness Center, and the Nature Preserve, across from Arboleda Park, featuring an alley of live oaks and the Leda sculpture.The home offers 3,665 square feet of conditioned living space featuring 4 bedrooms and 4 and a half baths. The great room consists of a gourmet kitchen, dining, and living room, with an adjoining den area, that provides great space for family and friends These rooms provide connectivity to the home's gracious outdoor courtyard with dramatic fountain and summer kitchen.

The second floor lends itself to a wide hall with sitting area leading to the bedrooms and baths. The master suite entry begins with its midnight kitchen leading to the bedroom and very large bathroom with exceptional closet space.  Each of the homes' guests bedrooms are very generous with natural light that abounds in all rooms of the home.

This home is truly one of a kind and will not last long.

Home is being sold furnished with the exception of several pieces of art as well as a few decorative accessories.  

Closing cannot occur until after September 15, 2016.  Seller will allow buyer to take occupancy, prior to closing, via a no-payment lease agreement.  Lease terms to be determined upon written offer to purchase home.  The no-payment lease agreement will require damage deposit along with the purchase contract earnest money deposit.
#750383

Alys Beach

54 Nonesuch Way

4 Beds

4 Baths

3,665 Sq.Ft.

$2,995,000

MLS#: 750383
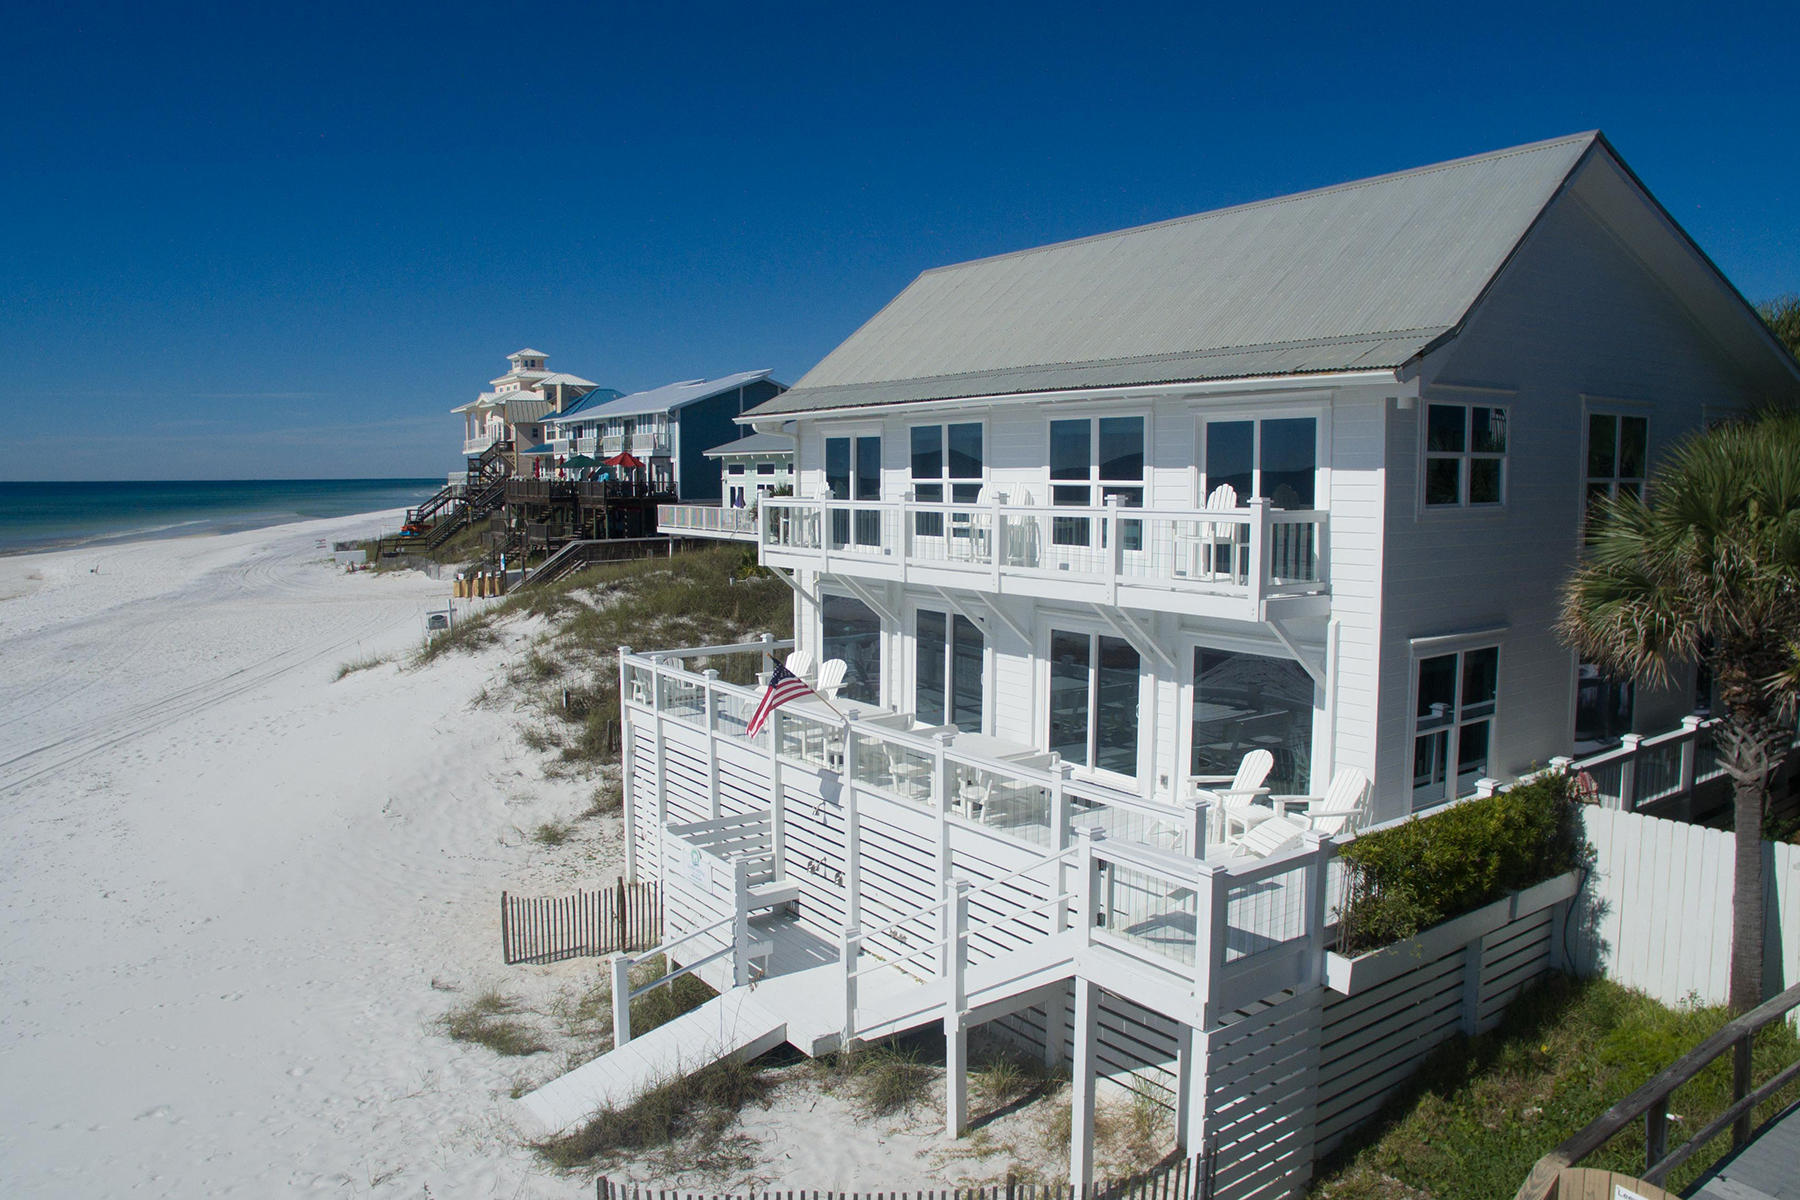
Set in a prime gulf front location, this traditional beach house encapsulates waterfront living with incredible gulf views from almost every room. Presiding on 71 feet of pristine beach frontage from its elevated position, this desirable vacation home offers a beach lifestyle that everyone can enjoy. Ideal as a second home or vacation rental, this well-appointed beach cottage has impact doors and windows, hardwood flooring and a wrap-around deck on the entire first floor. The first floor living and dining area share breathtaking gulf views with picture windows. Custom Kraftmaid cabinets, stainless steel appliances, and quartz countertops complete the gourmet kitchen. Additional wet bar conveniently provides ice and refrigerated drinks for toasting each sunset. The second floor has four bedrooms; two with Gulf views and access to the private balcony for enjoying the gentle sound of waves on the sandy beach below. Tasteful decor and ample storage complete the appeal of this stunning beach house.
#750216

Santa Rosa Beach

637 Eastern Lake Road

4 Beds

3 Baths

2,736 Sq.Ft.

$2,995,000

MLS#: 750216
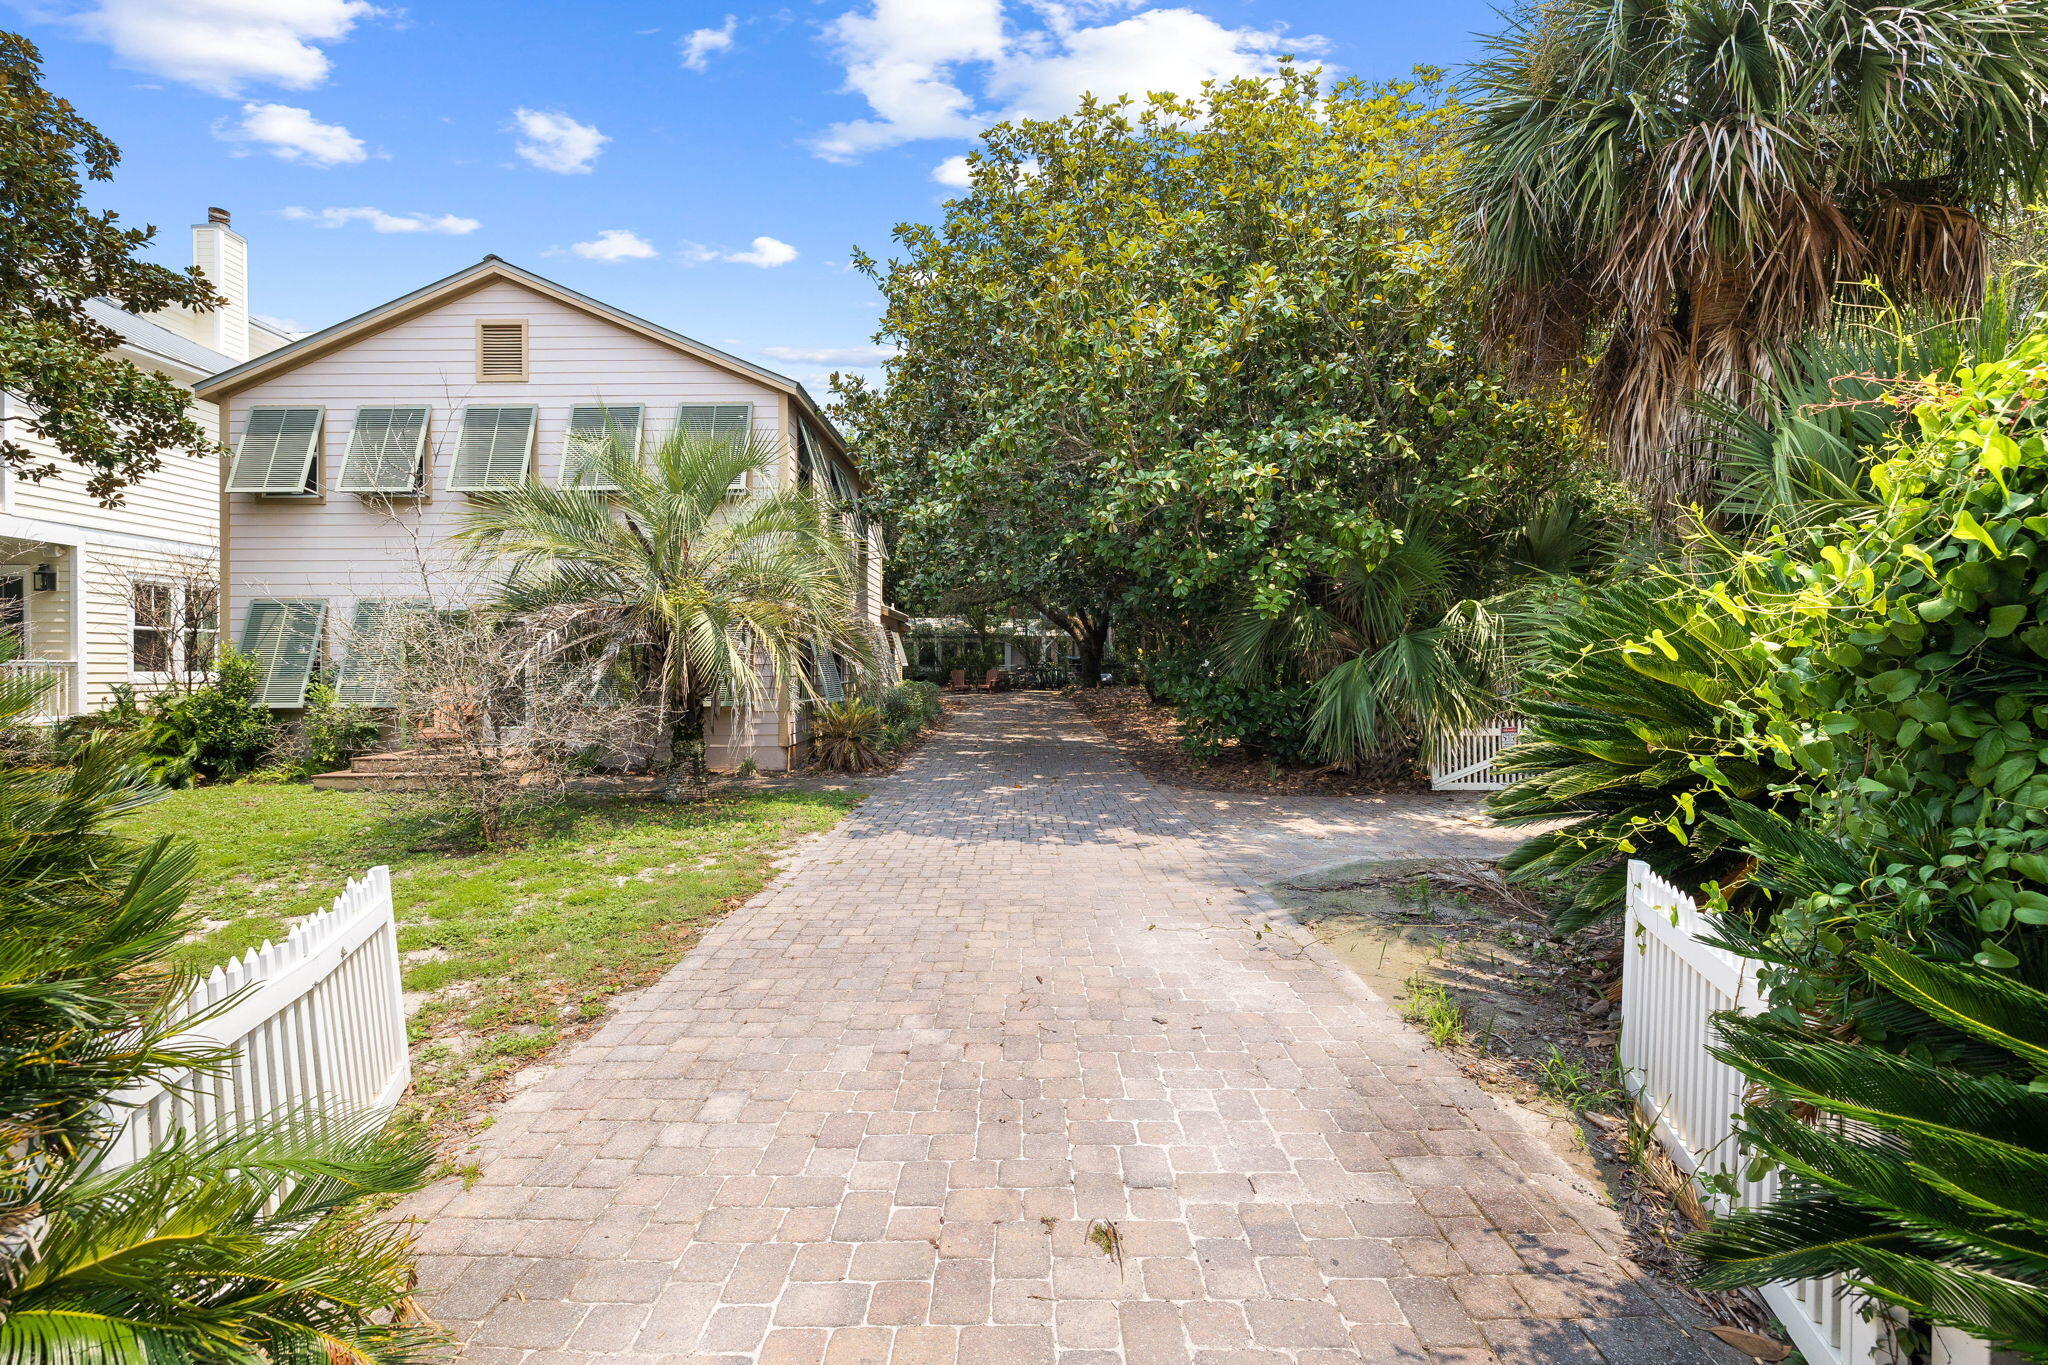
A rare opportunity has arisen to own an oversized corner lot in the coveted Old Seagrove neighborhood, West of 395. This traditional 1980 beach cottage offers three King bedrooms, sleeping porch and two baths. The expansive 70 x 125 sq ft lot is conveniently located steps from two neighborhood beach accesses and a short stroll to the renowned restaurants and shops of Seaside.
Whether you preserve the existing home or embark on a new development increasing the square footage and incorporating Gulf views. This opportunity is as rare as it is extraordinary.

Plans available for remodel & addition for  current home.
#970828

Santa Rosa Beach

2709 E County Hwy 30A

3 Beds

2 Baths

1,848 Sq.Ft.

$2,995,000

MLS#: 970828
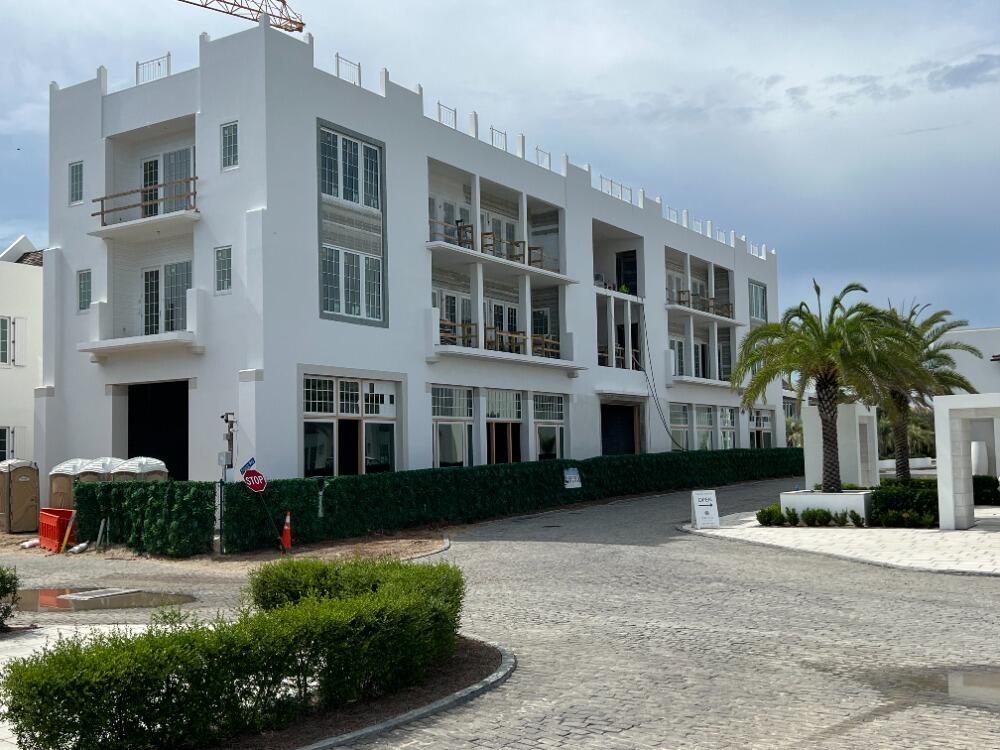
Here is your opportunity to own one of only four coveted Santulan Condominiums, with an expected completion date this Sept/Oct time frame. This luxurious 3BR/3.5B, 1910 sq ft unit boasts 10' ceilings, concrete pavers and white oak flooring, Sub-Zero/Wolf appliance package, custom painted wood cabinetry, Caesarstone counter tops, and expansive porches.  The master suite provides a tranquil retreat with its own porch, expansive walk in closet, sitting room, alcove, and shower.  *Ask about future membership opportunities including services and amenities of the Kaiya Beach Club.
#900806

Inlet Beach

TBD Kaiya Avenue 22

3 Beds

3 Baths

1,910 Sq.Ft.

$2,995,000

MLS#: 900806
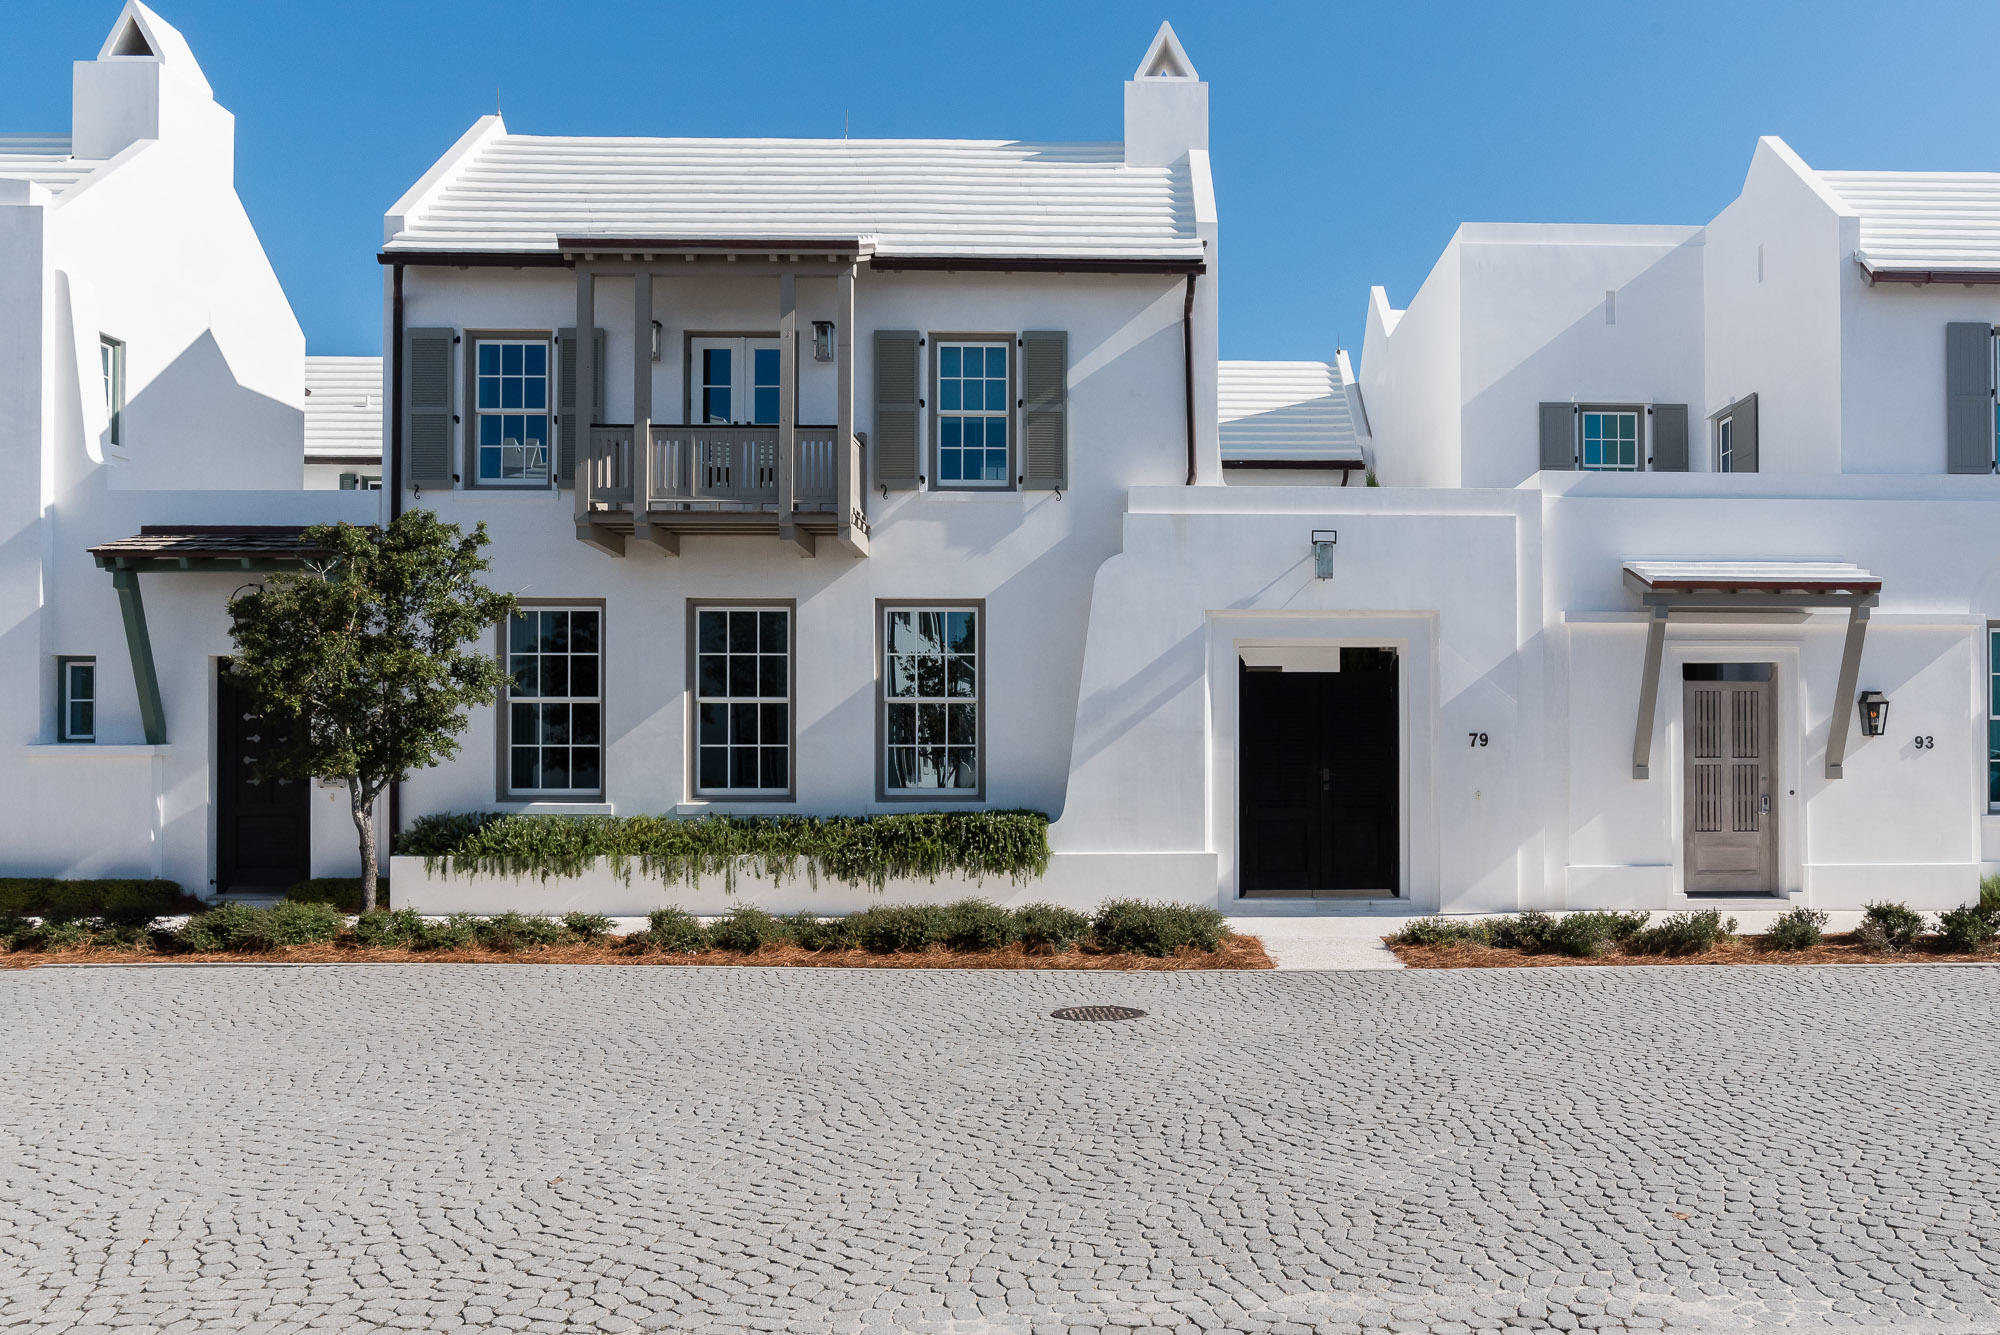
Eric Watson P.A. Architecture delivers Alys Beach lifestyle at its finest in this 3,145 square foot design. Ideally located on Nonesuch Way at Mark Twain Lane, this home reveals one of a kind architecture showcasing the beautiful elevations of the home. This custom home personifies the Bermudan, Antiguan, and Guatemalan design influence Alys Beach has captured.
This stunning residence is strategically nestled steps away from the emerging Town Center, Caliza Pool & Restaurant, and the 15,000 square foot Zuma Wellness Center. Placement of this home is kept within the heart of Alys Beach allowing for ease of access to all amenities. Entertaining & livability is not questioned with this property. The private owners Beach Club is now under construction scheduled to open early Fall 2020 which you can see from the balcony of the master suite.  

The home allows for full-time residency with the generous living aspects the home offers both indoors & out.  This 4 bedroom property plus bunk room hosts 4 full bathrooms plus a powder room.  Custom interior wood doors hand crafted by E. F. San Juan are seamlessly set into the walls of Venetian Plaster from floor to ceiling.  

The home's 4 bedrooms provide one guest master suite on the 1st floor having the main master suite on the 2nd floor.  The 2nd floor main master has north & south windows carrying natural light throughout having its own balcony leading to Town Center & private owner's Beach Club.  Each of the master suites provide dual vanities paired with Calacatta Gold Select marble with the main master suite having a soaking tub and separate shower.  

The 1st floor carries Rice White Peacock Paver flooring throughout which continues to the courtyard surrounding the pool.  The 2nd level floors are warmed by natural White Oak transitioning to the various natural stone floors of the bathrooms.  All rooms of the home receive cascading natural light. 

Saving the best for last is the magnificent kitchen, dining, and living area open to all.  This space is occupied with tall ceilings hosting gorgeous double hung windows running opposite of each other allowing for amazing transitional light.  The northern window wall looks upon the lush courtyard and its heated pool.  The gourmet kitchen surrounds the home's large Calacatta Gold Select island outlined with Rift Sawn Oak cabinetry looking through to the dining & living rooms back dropped by a fireplace.  Stainless Sub Zero & Wolf appliances add to the homes clean, modern lines which include a full height wine refrigerator.  

Additionally, the home offers a two-car garage with ample storage.  This home is offered turnkey inclusive of all furnishings professionally selected by Chelsea Robinson Interiors, Nashville.  This property is a must see.
#834427

Alys Beach

79 Nonesuch Way

4 Beds

4 Baths

3,300 Sq.Ft.

$2,995,000

MLS#: 834427
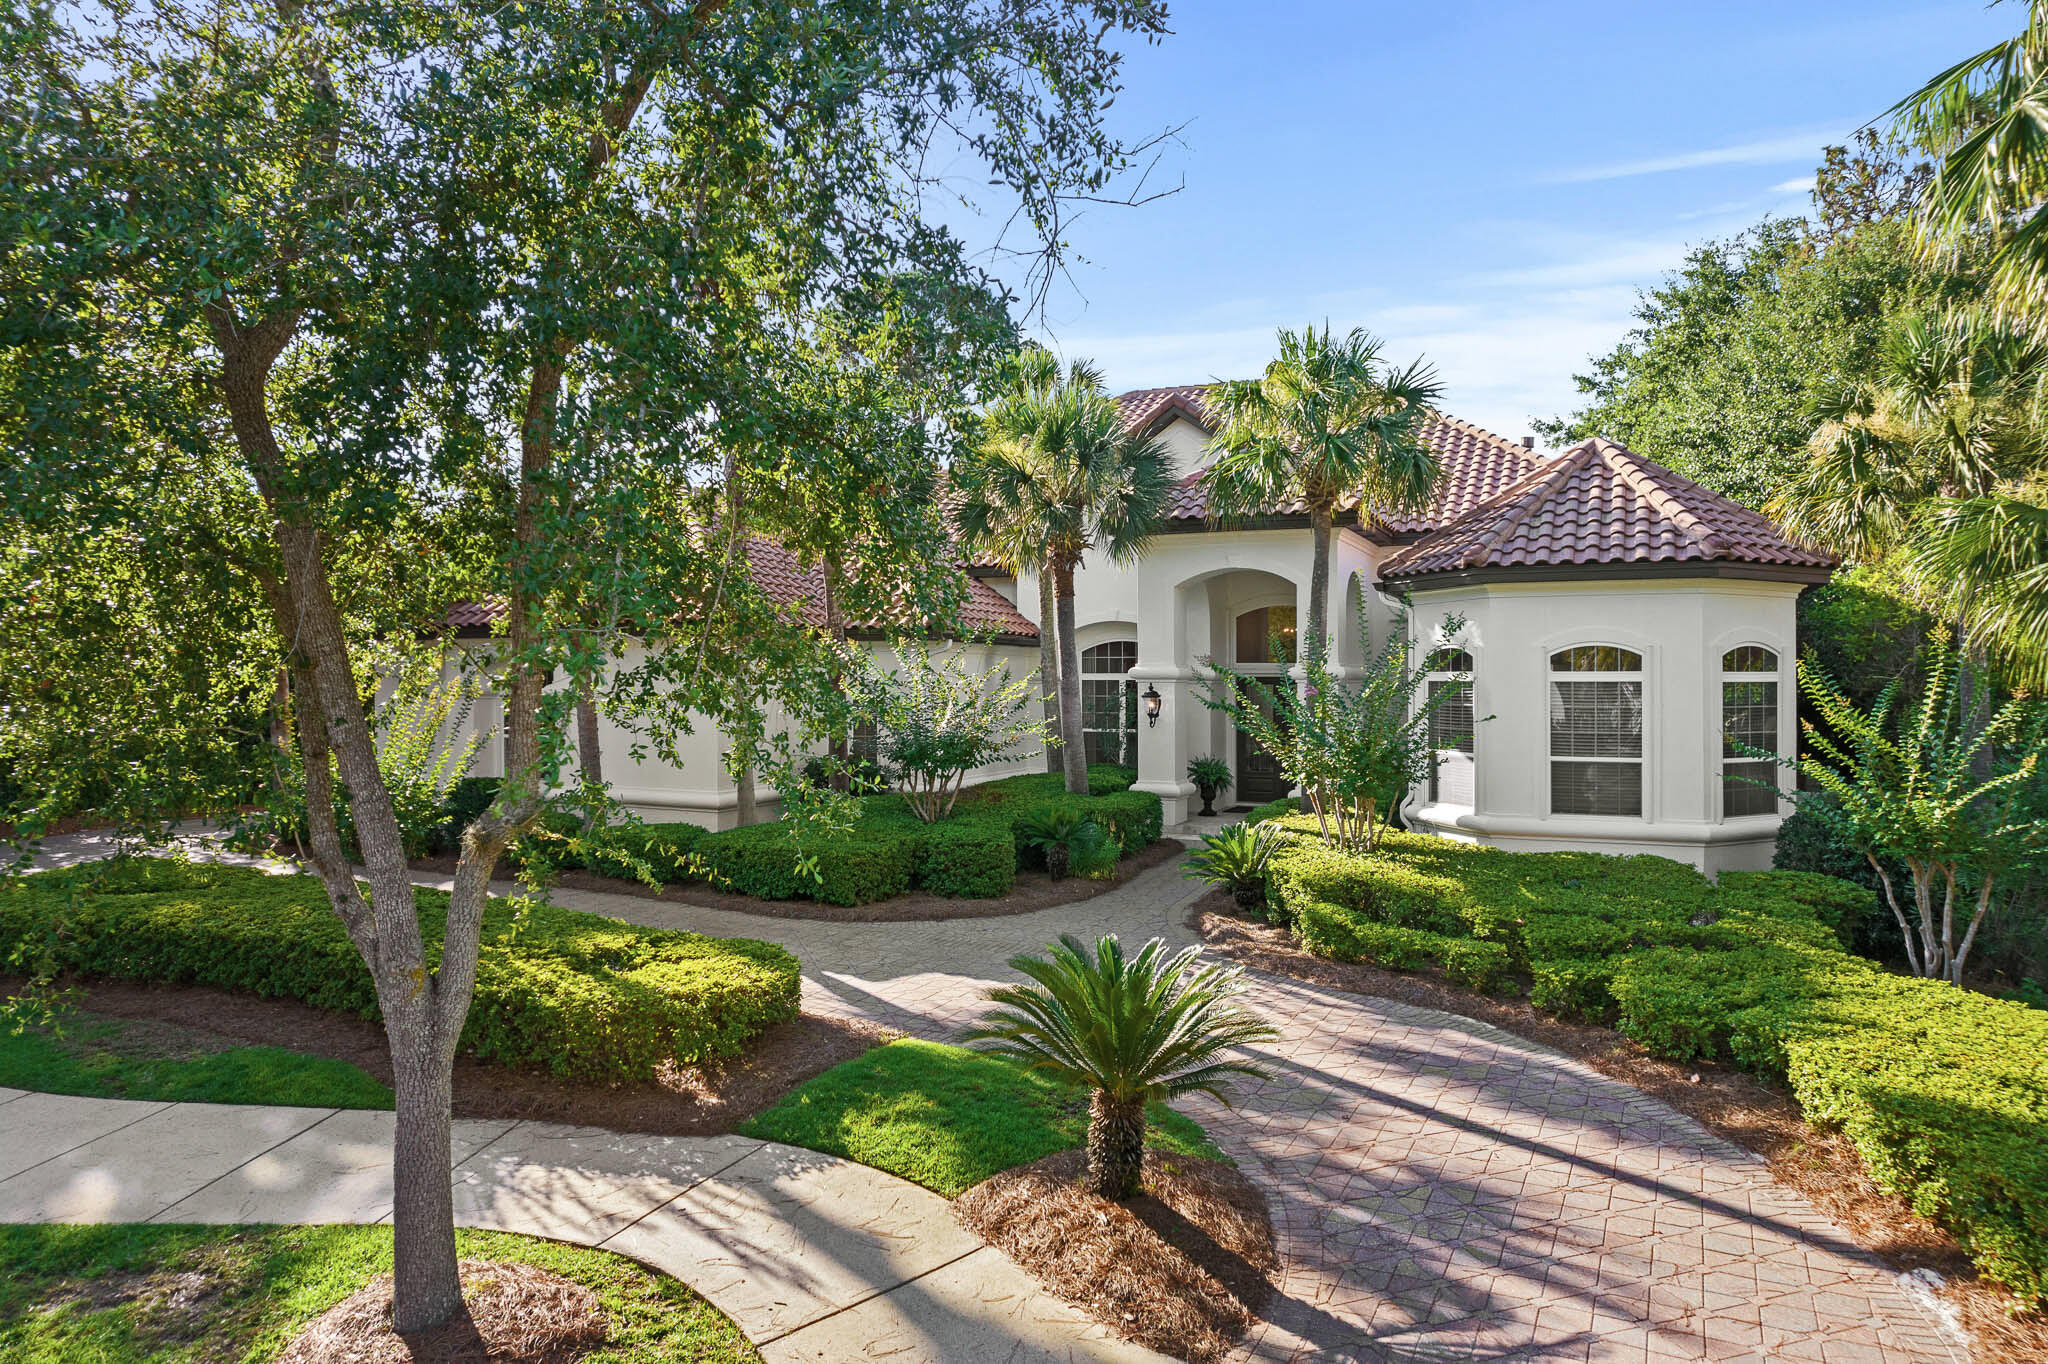
Overlooking the 5th fairway of Burnt Pine beyond the largest lake at the Rees Jones course is this custom built, fully renovated Boswell home. With an open floor plan suited for today's lifestyle, this 4,981 square foot home offers thoughtfully designed and furnished spaces that flow easily for entertaining and an oversized three car garage.  The lakefront location and outdoor swimming pool provide peaceful views through floor to ceiling windows. A full renovation was completed in 2020 reflecting timeless details and finishes in each room.  
The main level features a formal living entrance, formal dining room, custom Wolf-Sub Zero kitchen, spacious master bedroom suite, two guest bedroom suites, laundry room, mud room, and access to the covered outdoor living area and pool with screened enclosure.  The upstairs living space offers complete privacy for guests with a full living area and wet bar, screened balcony, guest bedroom suite with cathedral beamed ceiling and separate nursery.  As a bonus, there is also a stylish movie room upstairs with a Bose sound system.  Other features: antique heart pine wood flooring, marble and stone baths, whole house generator, built-in cabinetry throughout, custom light fixtures, tankless water heaters, custom draperies, exterior paint 2022, outdoor gas fire table., new pool filter and pump, new upstairs A/C in 2019.  Furnishings are negotiable.
#901559

Miramar Beach

2951 Pine Valley Drive

4 Beds

4 Baths

4,981 Sq.Ft.

$2,995,000

MLS#: 901559
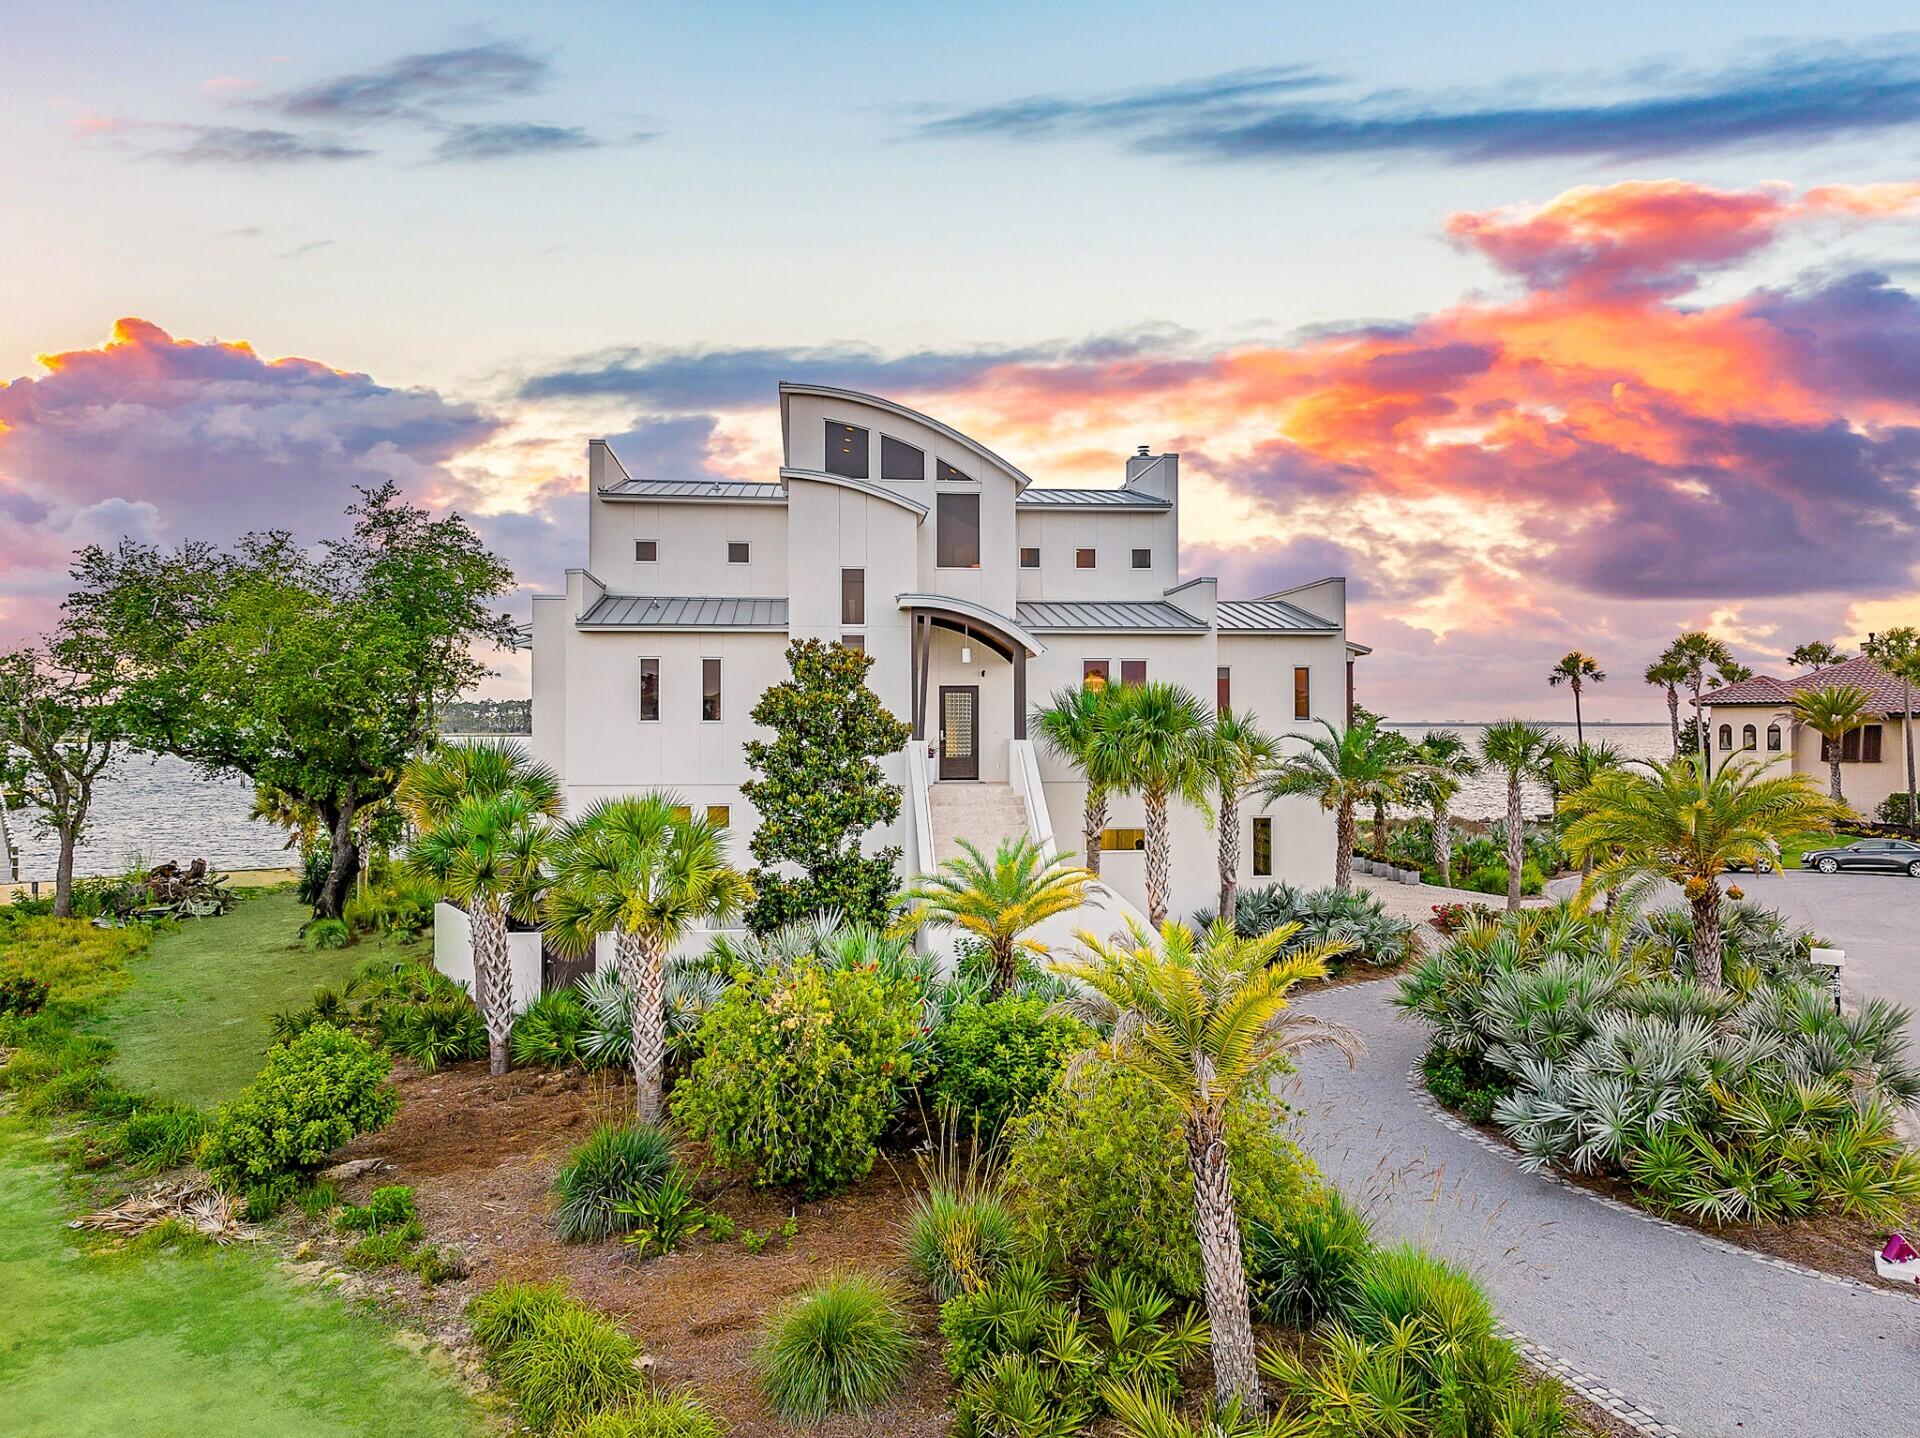
Discover unparalleled luxury on a private island in northwest Florida, where contemporary architecture meets serene tropical beauty. This extraordinary masterpiece was recently featured on HGTV House Hunters Amazing Water Homes in January 2025 and is even more stunning in person than on international TV! 

As you approach Northshore Islands, you're greeted by only a few homes and this home exudes privacy, exclusivity and remarkable architecture. Built by Rita Jones with the design team of Architect Michael Hunnicutt, and Katie Fisher Design, Interior Design, this exceptional three-story contemporary, modern estate spans over 5,000 square feet, offered fully furnished with NEW furnishings and offers breathtaking waterfront views from every room. Enjoy expansive outdoor living with bay-view covered porches on each level, perfect for soaking in the tranquility of the surroundings on the island. 

Imagine leaving your dock for Shell Island or heading out for a sunset cruise. Picture yourself with the kids by the pool while watching the sun sink into the horizon. This is one of the very few locations in Panama City, Florida that has been built based on the picturesque views and was designed to maximize views of the water from all angles. This private island is a truly a waterfront dream come true! 

For boating and fishing enthusiasts, the property features a private, recently renovated, 350' dock with deep water access to the Gulf of Mexico, which is just 10 nautical miles away with no idle speeds zone in between, offering endless opportunities for fishing and adventure. The dock also holds a 2021 Barletta Pontoon boat on lift and a NEW 40,000 LB boat lift, ALL of which will convey to the new owner to be able to enjoy the waterfront lifestyle from day one! Not looking for boating adventure? This home offers zero entry into the Bay which is perfect for kayaks, paddleboards and swimming as you watch the picturesque sunset set in the West each day. The island's natural landscaping and soothing bay sounds welcome you to this peaceful retreat, where indoor and outdoor spaces blend seamlessly with a saltwater pool and spa. 

Upon approach to the circular cobblestone paver driveway, you're greeted by sea breezes and a travertine marble tile entry and a foyer framed with a custom Mahogany wood door with artistic blown glass. Entering the main level, the stunning waterfront views stand out as you sit at 23' elevation and enjoy a great room that offers views of the island from all angles. The family room area is framed by custom millwork and a modern linear fireplace surrounded with marble and slate tile creates warmth in the space while framing a wall of full-glass French doors that lead out onto a covered patio overlooking both pool and Bay. From here you can take in gorgeous year-round sunsets as they sink into the horizon each evening. This level also features a light-filled dining room overlooking the natural landscape of the island and a powder room with Onyx walls and custom pedestal sink for guests, and a junior suite overlooking Bay and pool complete with full bath, walk in closet, and Juliet balcony. Luxurious polished travertine tile is consistent throughout the main floor in the great room for a seamless look. 

The open kitchen is fully-equipped and features a custom slab walnut cabinetry, 48'' Thermador Professional convection microwave oven, warming drawer, Viking range hood and full-size Electrolux refrigerator and freezer. A Caesarstone Quartz waterfall countertop island is a showpiece and the oversized island seats 4. The bar and new wine refrigerator are excellent for entertaining and just off the kitchen and adjacent to the 16'x10' walk-in pantry and laundry room with stunning granite countertops, custom cabinetry, washer and dryer and the most perfect views of the island!

The primary suite, just off the kitchen, is a haven of luxury, offering radiant heated Italian porcelain tile floors, a spa-like Grohe walk-in shower with 3 body jets and 2 hand showers, new freestanding tub overlooking the Bay, slab walnut cabinetry with Swarovski crystal knobs and direct access to a waterfront patio with a fireplace. This retreat also features a large 14'x9' closet in the primary suite featuring fully enclosed cabinetry.

The lower level outdoor summer kitchen is an entertainer's dream, overlooking the Bay and pool, is equipped with new luxury appliances, Caesarstone quartz countertops, and custom walnut cabinetry. The pool is framed with luxurious custom tile, Travertine decking and offers new equipment for easy maintenance. With an 18' deep covered patio, your entertaining dreams will become a reality in this world-class outdoor living area. Overlooking the Bay, your boat and the best sunsets that Panama City has to offer - you can't wait to call this one home.

The third level provides a 19"x16" loft living area with remarkable barreled tongue and groove ceiling, waterfront office filled with floor to ceiling glass and doors, and two en suite guest bedrooms, each with walk-in closets and recently renovated luxurious private en suite bathrooms with marble and custom tile finishes.

The lower level includes a 35"x24" 4-car tandem garage, 15"x10" workshop space, media-game room with full kitchenette, full bathroom and a walk-in wine room, ideal for entertaining being just off the outdoor summer kitchen and pool area.

The home's robust construction features cement-filled concrete block walls, hurricane-rated Anderson windows, 150-mph wind rated garage doors, safe room and a 1/2" tempered, frameless glass railing system for unobstructed Bay views. A built-in generator fully powers the second and third floors of the home and there are high-efficiency heat pumps for each floor providing comfort and convenience. A solid, standing seam aluminum roof was installed in 2019. The home has a 500-gallon underground propane tank and infrastructure on the island includes high speed internet, city water and sewer.

This exclusive waterfront home offers a rare opportunity to live the coastal life you've always desired.
#973595

Panama City

4200 Northshore Islands Road

4 Beds

5 Baths

5,167 Sq.Ft.

$2,995,000

MLS#: 973595
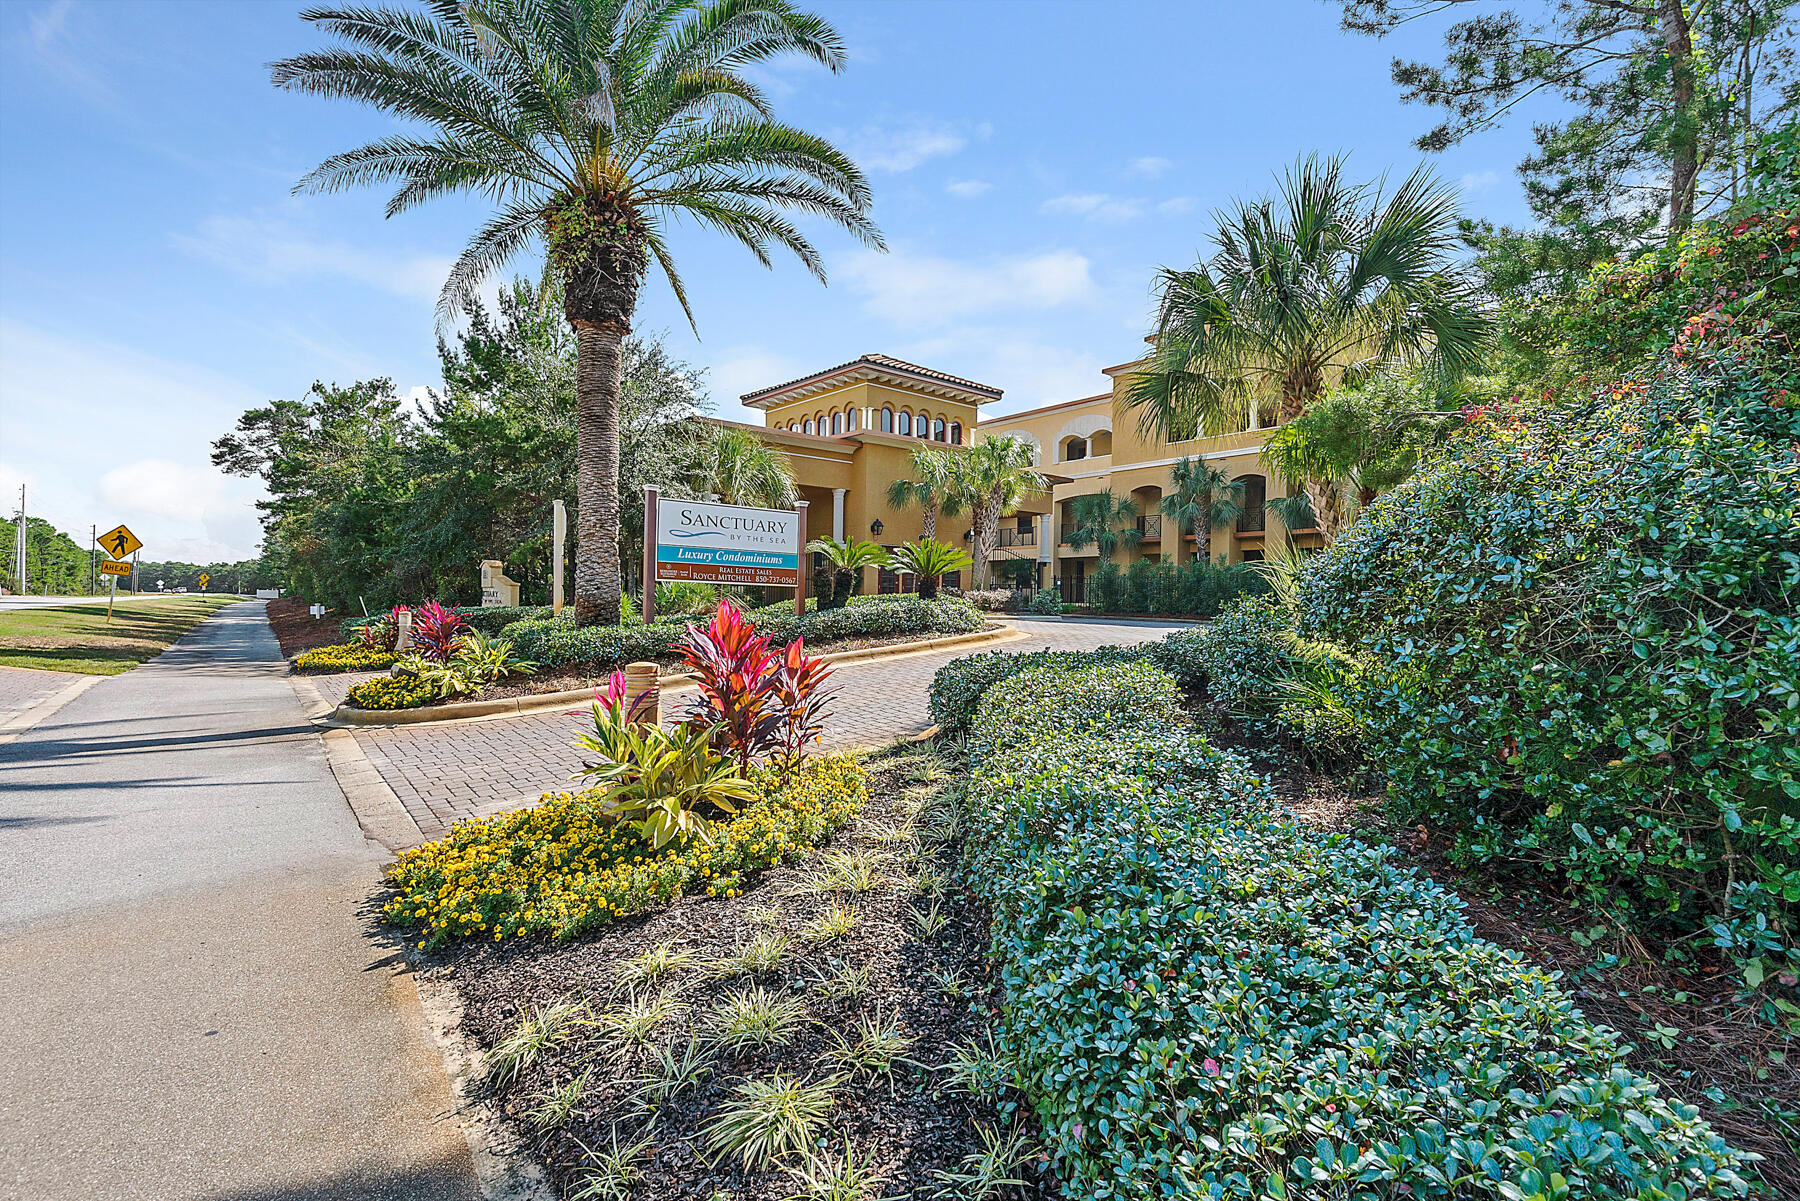
Welcome to Sanctuary by the Sea, a true sanctuary for owners and visitors. This gated 4 story, 82 unit condo is positioned on 23 acres overlooking the Gulf of Mexico and Big Redfish Lake. The over 600 feet of private beach is one of the most unique features providing forever privacy and preservation. Amenities include 24/7 security, pools and hot tubs, an owners lounge and gulf front patio, fitness center, seasonal beach chair set ups, movie theater, kayak and paddleboard storage, lakefront dock, virtual golf, parking garage , open air lounge areas, and dedicated owners storage. Blue Mountain Beach is a mile to the west and Grayton Beach is a mile to the east making biking to shops and restaurants quick and easy.

 The uniqueness of this unit is its position perched just above the coastal .. dune lake with expansive views of Big Red Fish Lake and the Gulf of Mexico. Its westerly facing patios are perfect for watching sunsets. Walk out the door, and you are just steps away from the private beach, the pool and the parking garage downstairs, making coming and going a breeze. This unit has been impeccably maintained and is offered fully furnished. Unit 1119 boasts 3 bedrooms, 3 full bathrooms, sliding glass doors, Viking appliances, a wet bar, granite countertops and travertine floors .

**Buyer is responsible for personally verifying details about this property. All information contained on the listing is believed to be accurate but not guaranteed. **
#894147

Santa Rosa Beach

1363 W County Hwy 30A 1119

3 Beds

3 Baths

2,396 Sq.Ft.

$2,995,000

MLS#: 894147
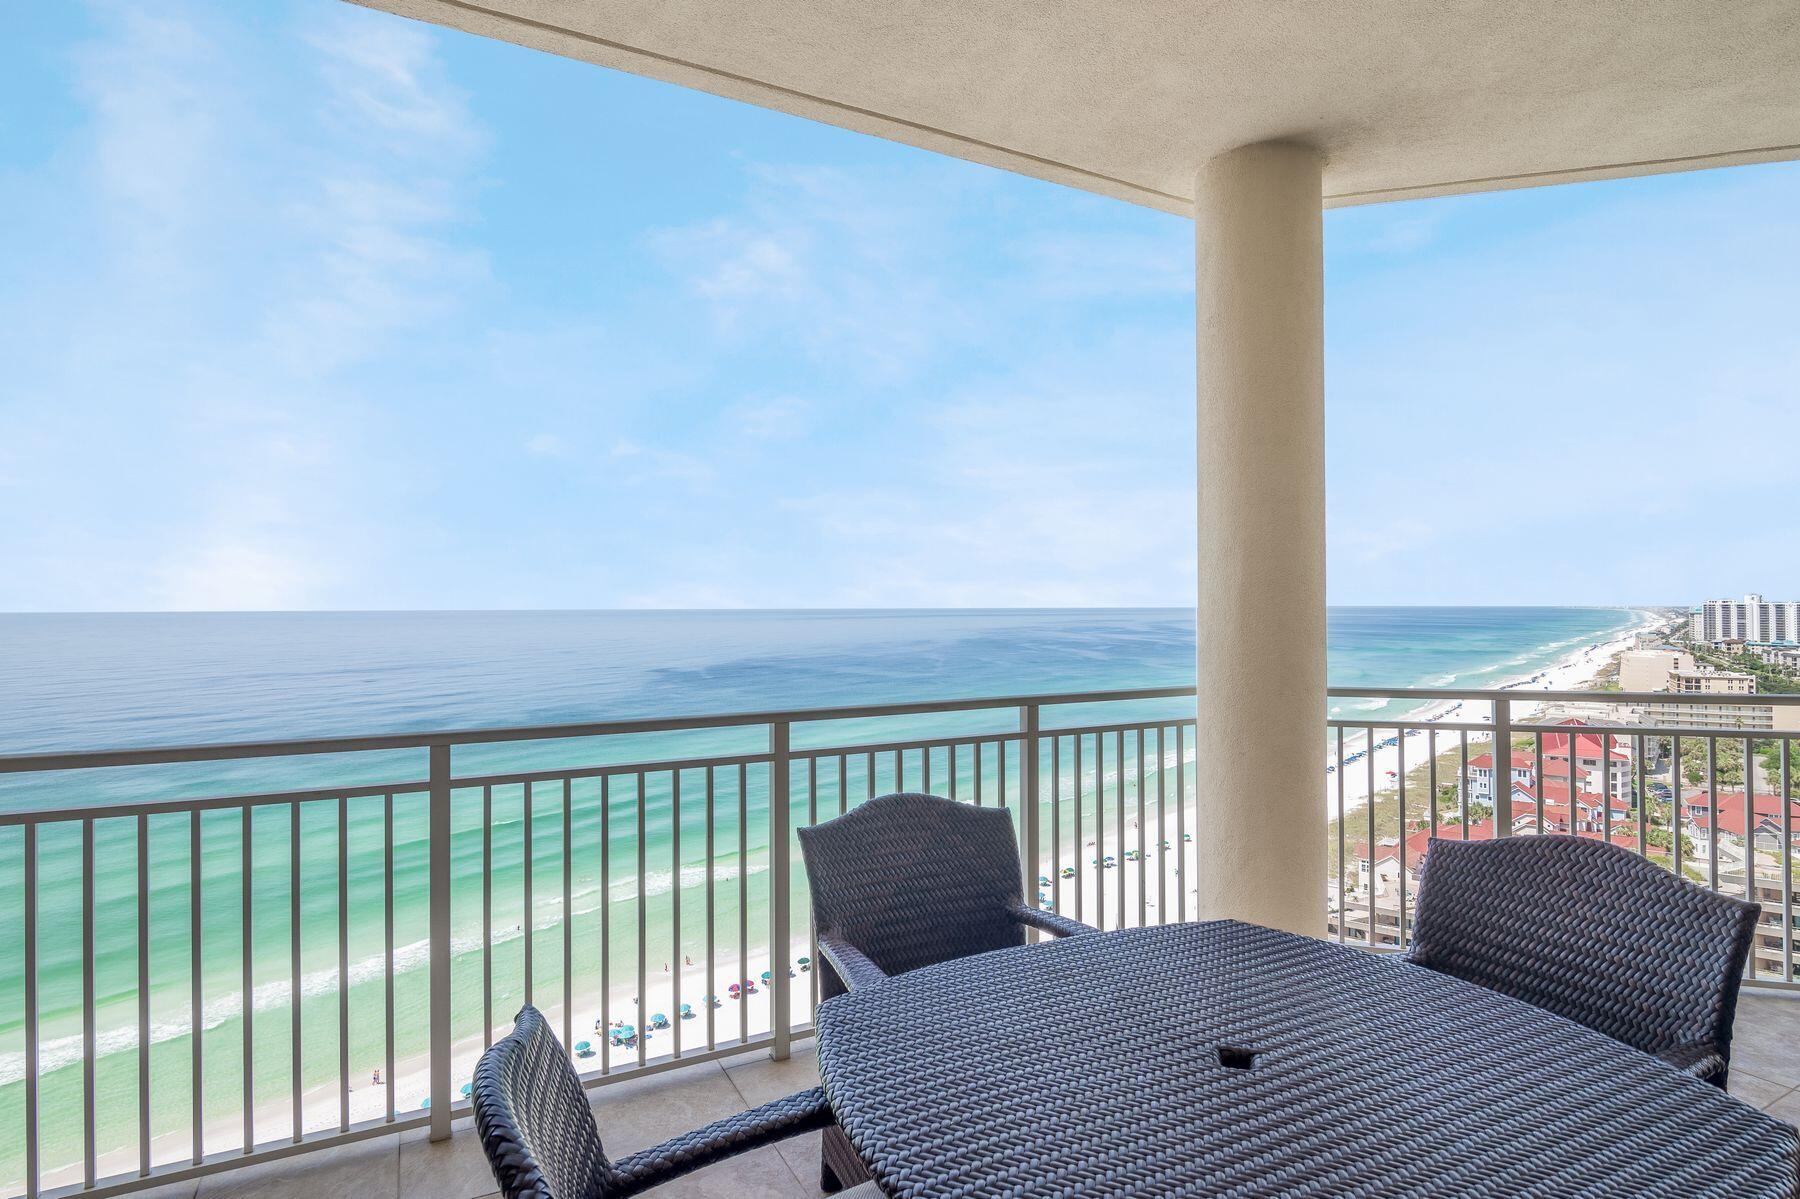
Experience extraordinary living with breathtaking views of the Gulf Mexico from this spacious four bedroom condo located in the highly-coveted south tower of Grand Dunes, the premier luxury development in Miramar Beach, Florida. Featuring a thoughtfully-designed floor plan, this residence offers four bedrooms, four full bathrooms and an expansive gulf-front balcony. A semi-private elevator leads to a grand foyer.  Optional entry is available through a casual mudroom, perfect for days spent at the beach or by the pool. Impressive views of the Gulf can be taken in upon entering and throughout the open kitchen, living and dining areas.  The gourmet kitchen offers high-end stainless steel appliances with a five-burner gas range, double ovens and an ice maker. The kitchen flows seamlessly into the dining and living areas leading out the large balcony with a built-in gas grill allowing for easy entertaining with plenty of additional space for lounging and dining al fresco while overlooking the coast. The primary suite enjoys gulf views and access to the balcony along with a spacious walk-in closet, office nook and ensuite with dual vanities, a garden tub and walk-in shower. An additional gulf-front bedroom offers a space for guests to stay while enjoying the view with the added convenience of a private bathroom. Two additional guest rooms each provide water views with their own full bathrooms. A spacious laundry room adds convenience with additional storage and a stand-alone freezer. Grand Dunes is a rental-restricted development comprising two towers offering an expansive private beach, a grand lobby, lushly landscaped grounds, resort-style pools, fitness center, a tennis court, overflow guest suites, gated garage parking and a gated entry with 24-hour security. World-class dining and shopping can be found in close proximity in Miramar Beach, Destin, Sandestin and nearby Scenic Highway 30A.
#953341

Miramar Beach

219 Scenic Gulf Drive UNIT 1520

4 Beds

4 Baths

2,747 Sq.Ft.

$2,995,000

MLS#: 953341
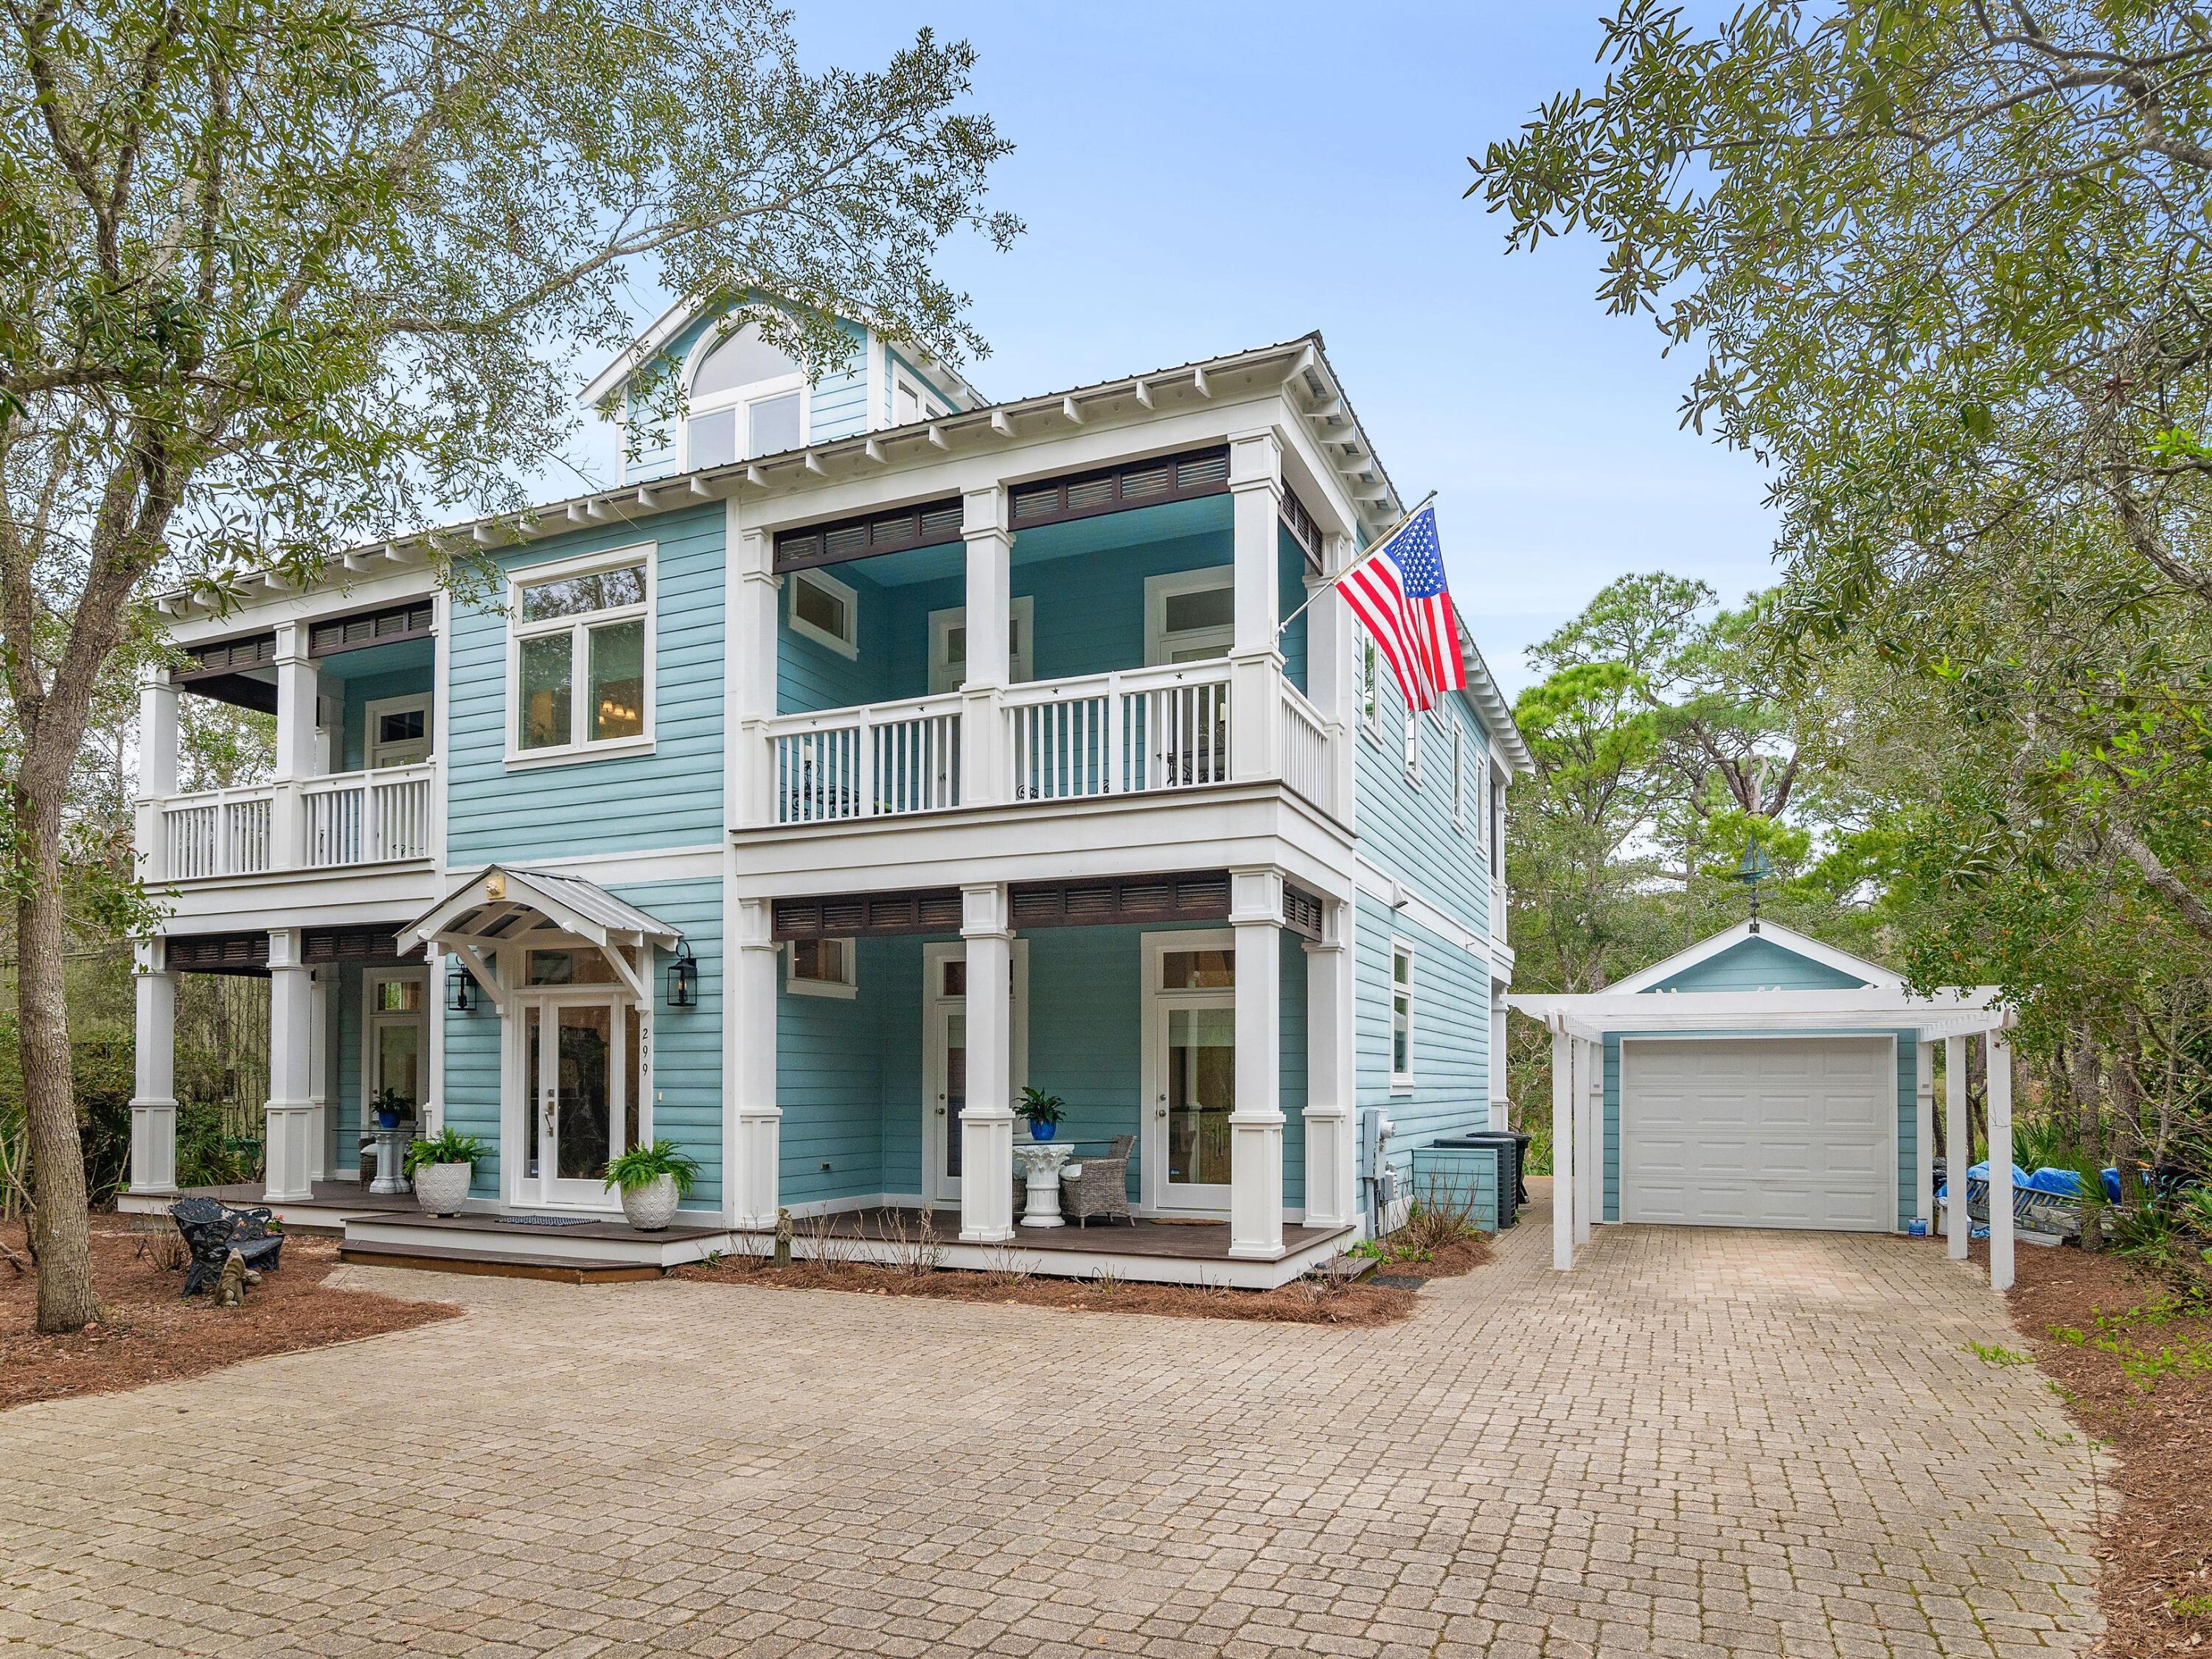
This waterfront residence is nestled gracefully on the shores of Western Lake in Grayton Beach. Prepare to be enchanted by the breathtaking views that greet you from every corner of this impeccable abode. Your own private dock, complete with a Carolina Skiff boat, 15 hp Yamaha motor, trailer, boat lift and paddle boards beckons you to embark on leisurely cruises across the tranquil dune lake.  Enjoy the freedom to explore the coastal waters at your leisure, whether by boat, kayak, or YOLO board, with direct access to the beach via the lake right from your backyard. For the angling enthusiast, fishing opportunities abound - cast your line from the dock or venture out on your boat for a day of reeling in the catch of the day. Nestled within a gated, rental-restricted community, this oasis south of 30A offers a peaceful escape from the hustle and bustle of everyday life. Indulge in the exclusive amenities, including a sparkling pool, recreational area, and a communal dock perfect for aquatic adventures. Inside, discover a harmonious blend of elegance and comfort, with custom-designed features meticulously crafted by the renowned Dallas design firm of Flick-Mars. From the cedar siding to the bamboo flooring and the inviting screened porches, every detail exudes sophistication and meticulous care. Every window throughout the home has been upgraded to hurricane windows, as well as new carpet in the guest bedrooms. There are porches off of every bedroom and a wonderfully spacious master and walk in closet with a center island for additional storage as well as a newly remodeled en suite.  Ascend to the huge Crow's Nest flex space on the third floor, with new carpet, vaulted, white-washed ceilings frame mesmerizing views.  You can choose how to use this space, as a separate living area, kids game room, or an additional bunk or bedroom. Also, there is room for a carriage house above the garage if additional square footage is needed. Parking is never an issue with this large lot allowing parking for 6 vehicles. Surrounded by the natural beauty of state park land, this retreat offers the utmost in privacy and serenity. Yet, just beyond its gates, awaits the vibrant charm of Grayton Beach, with its eclectic array of shops and restaurants. Embrace a lifestyle of unparalleled luxury, where every moment is a celebration of coastal living at its finest.
#943825

Santa Rosa Beach

299 Wilderness Way

3 Beds

3 Baths

3,272 Sq.Ft.

$2,995,000

MLS#: 943825
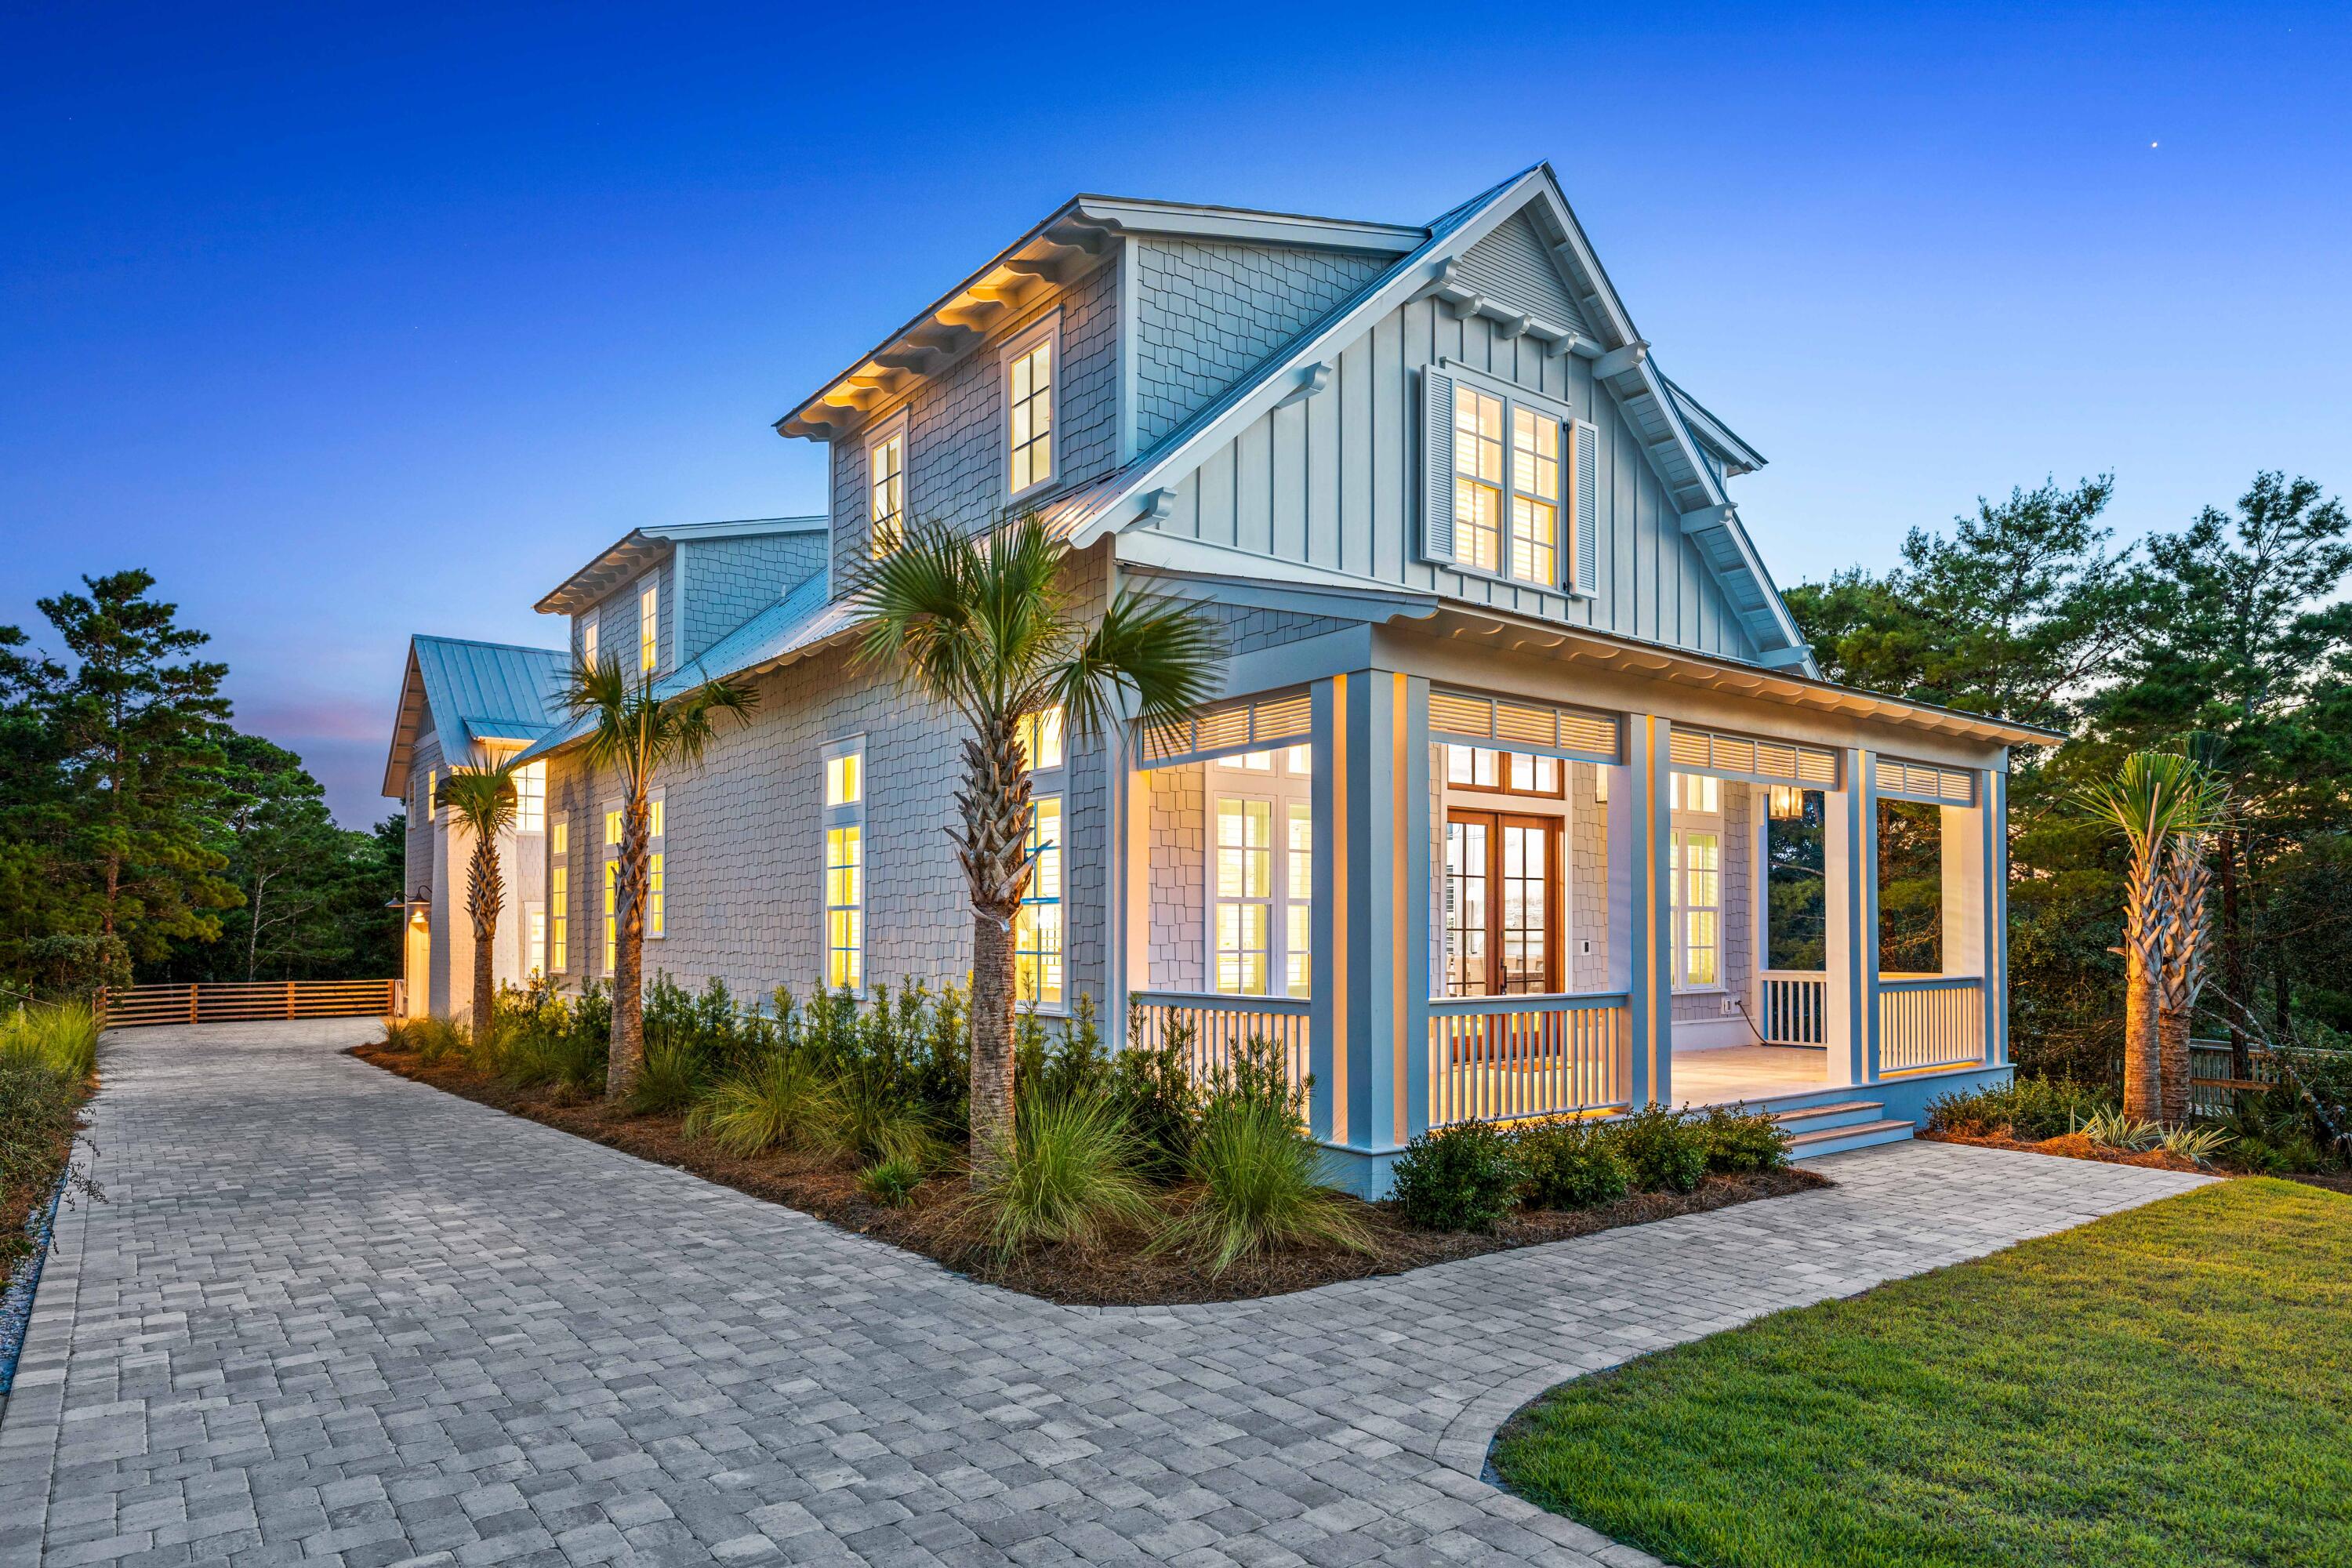
Welcome to 87 Sky High Dune Dr, a masterpiece of luxury living nestled in the heart of Blue Mountain Beach, FL. This newly constructed 5-bedroom, 5.5-bathroom estate spans 3,586 square feet and is the epitome of coastal elegance. Custom-built in 2024 by the renowned Borges Brooks Builders and exquisitely designed by Katie Grace Designs, every detail in this home exudes sophistication and charm.

As you step inside, you're greeted by stunning herringbone-patterned wood floors and beautiful custom tile and woodwork throughout. The open-concept living space is bathed in natural light, highlighting the gorgeous chandeliers, sconces, and high-end cabinetry throughout this home. 

The gourmet kitchen is a culinary masterpiece, featuring top-of-the-line appliances, custom cabinetry... and exquisite finishes.

Outside, enjoy the serene ambiance of your private oasis with a heated pool, spa, gas fireplace and a summer kitchen, all situated on a generous .33-acre lot. 

The front porch is adorned with charming gas lanterns, adding a touch of timeless elegance. The property also features separate living quarters in the carriage house, providing an ideal space for guests or extended family.

For your convenience, the home includes a 2-car garage, ample parking, and a laundry room with double sets of washers and dryers. The loft area, with its custom built-in beds, provides extra space for relaxation or hosting guests. In the master suite, unwind in the luxurious bathroom, featuring a private sauna and steam shower for the ultimate spa-like experience.

Located just a 2-3 minute golf cart ride from the beach, you'll have easy access to the pristine shores of Blue Mountain Beach and popular local spots like Blue Mountain Beach Creamery, Cowgirl Kitchen, and Redfish Taco within walking distance. 

This home is not just a place to live but a lifestyle to experience. Welcome to your dream coastal retreat at 87 Sky High Dune Dr.
#983314

Santa Rosa Beach

87 Sky High Dune Drive

5 Beds

5 Baths

3,586 Sq.Ft.

$2,995,000

MLS#: 983314
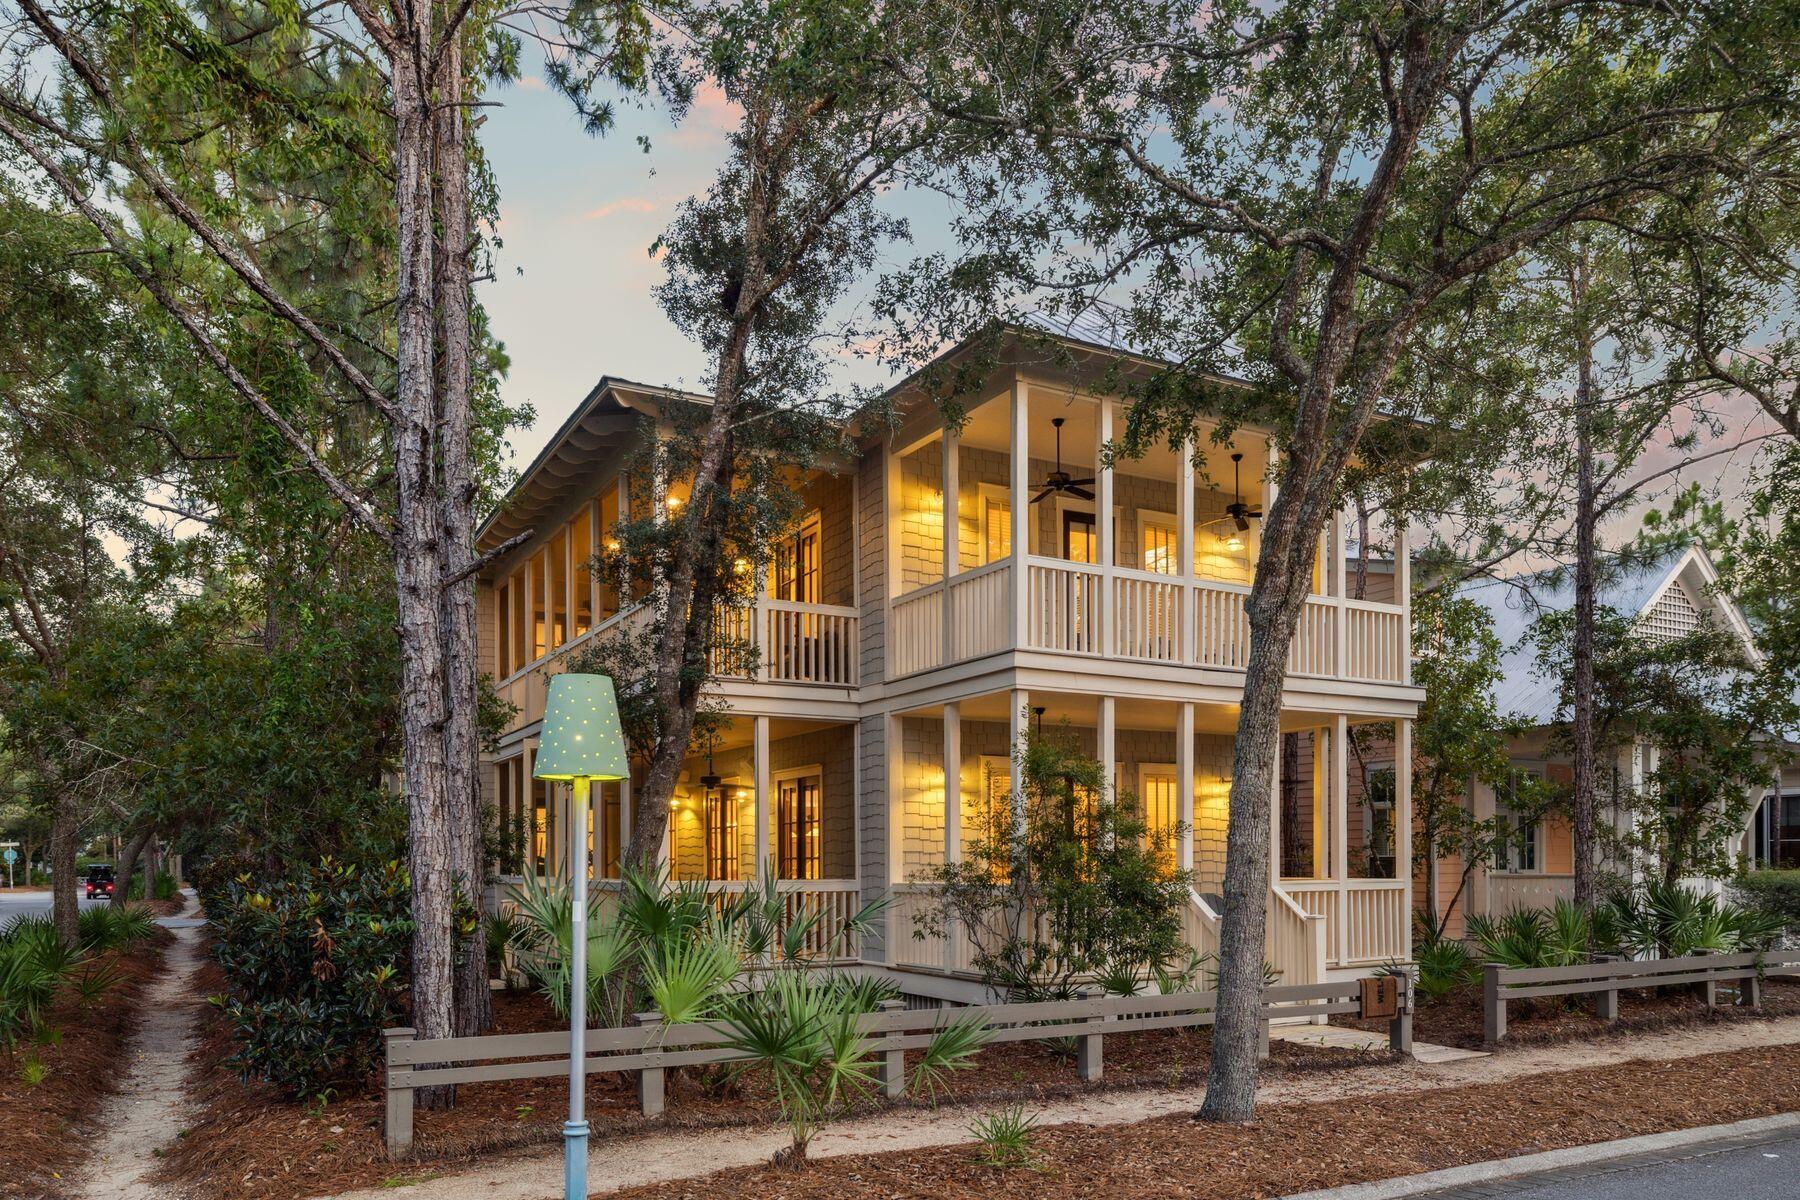
Tucked in the vibrant heart of WaterColor, this stunning 5 bedroom home is the epitome of laid-back luxury and timeless coastal charm. Set on a lushly landscaped corner adjacent to Camp Watercolor, it offers a rare sense of privacy in one of Watercolor's most sought after locations. With 5 bedrooms and 5 full baths including the carriage, the home offers flexibility for different groups. Enjoy three covered and screened porches complete with porch swings and rocking chairs. You'll love soaking in the breeze and embracing the resort-style living that makes WaterColor so special. Inside, the open-concept design blends the spacious kitchen and island with a welcoming dining and living area on either side. All flow seamlessly to a large screened porch, perfect for outdoor dining and family game nights. Each bedroom features its own ensuite bath, and the separate carriage house offers its own living space and bedroom suite. Beneath the carriage house are two covered parking spaces as well as a third uncovered space. From wide plank wood flooring and shiplap walls to custom tile baths and showers, every detail has been thoughtfully crafted. Whether you're looking for a full-time residence, an income-producing rental, or a vacation home next to one of Watercolor's best amenities, this property delivers the best of the Watercolor lifestyle.
#981116

Santa Rosa Beach

106 Spartina Circle

5 Beds

5 Baths

2,922 Sq.Ft.

$2,995,000

MLS#: 981116

1 ... 431 432 433 434 435 ... 666
* Listings identified with the FMLS IDX logo come from FMLS and are held by brokerage firms other than the owner of this website. The listing brokerage is identified in any listing details. Information is deemed reliable but is not guaranteed. If you believe any FMLS listing contains material that infringes your copyrighted work please click here to review our DMCA policy and learn how to submit a takedown request. © 2024. First Multiple Listing Service, Inc.
 - property

Send a message

Message successfully sent.

Your message

What is 3 + 4 ?

Reason for contacting?

I agree to receive email communication and understand I can unsubscribe at any time.

I agree to be contacted by Kornelije Josić via call, email, and text for real estate services. To opt out, you can reply 'stop' at any time or reply 'help' for assistance. You can also click the unsubscribe link in the emails. Message and data rates may apply. Message frequency may vary. Privacy Policy

Sign Out

Virtual Assistant

Would you like to take the next step with this property? We can help you schedule a showing or virtual tour, or send you more details.

Yes, I would like more information.

Thank You for Your Reply, One of Our Agents will contact you as soon as possible

No, maybe later.

Thank you, you can always contact me via email, phone number or through the contact form.

Realhub AI

Lucy - Your AI-Powered Realtor

Update Your Temporary Password

Personalize your search

Enter your email and we'll notify you immediately when new listings match what you're looking for.

or enter email address

Already have an account ? Login here

Continue your home search

I agree to receive communications and understand I can unsubscribe at any time.

I agree to be contacted by Kornelije Josić via call, email, and text for real estate services. To opt out, you can reply 'stop' at any time or reply 'help' for assistance. You can also click the unsubscribe link in the emails. Message and data rates may apply. Message frequency may vary. Privacy Policy

Already have an account ? Login here

We use cookies

We use cookies primarily for analytics to enhance your experience. By accepting, you agree to our use of these cookies. You can manage your preferences or learn more about our cookies policy.
