
REALHUB is on fire today

Properties

Browse or get in touch to schedule a walkthrough.

  • Nearby me
Price range

Popular Features

Community Features

Association

Property Features

Waterfront

View

Exterior Features

Interior Features

Style

10000 properties match your criteria

Updated 1 minute ago

E-Alert name
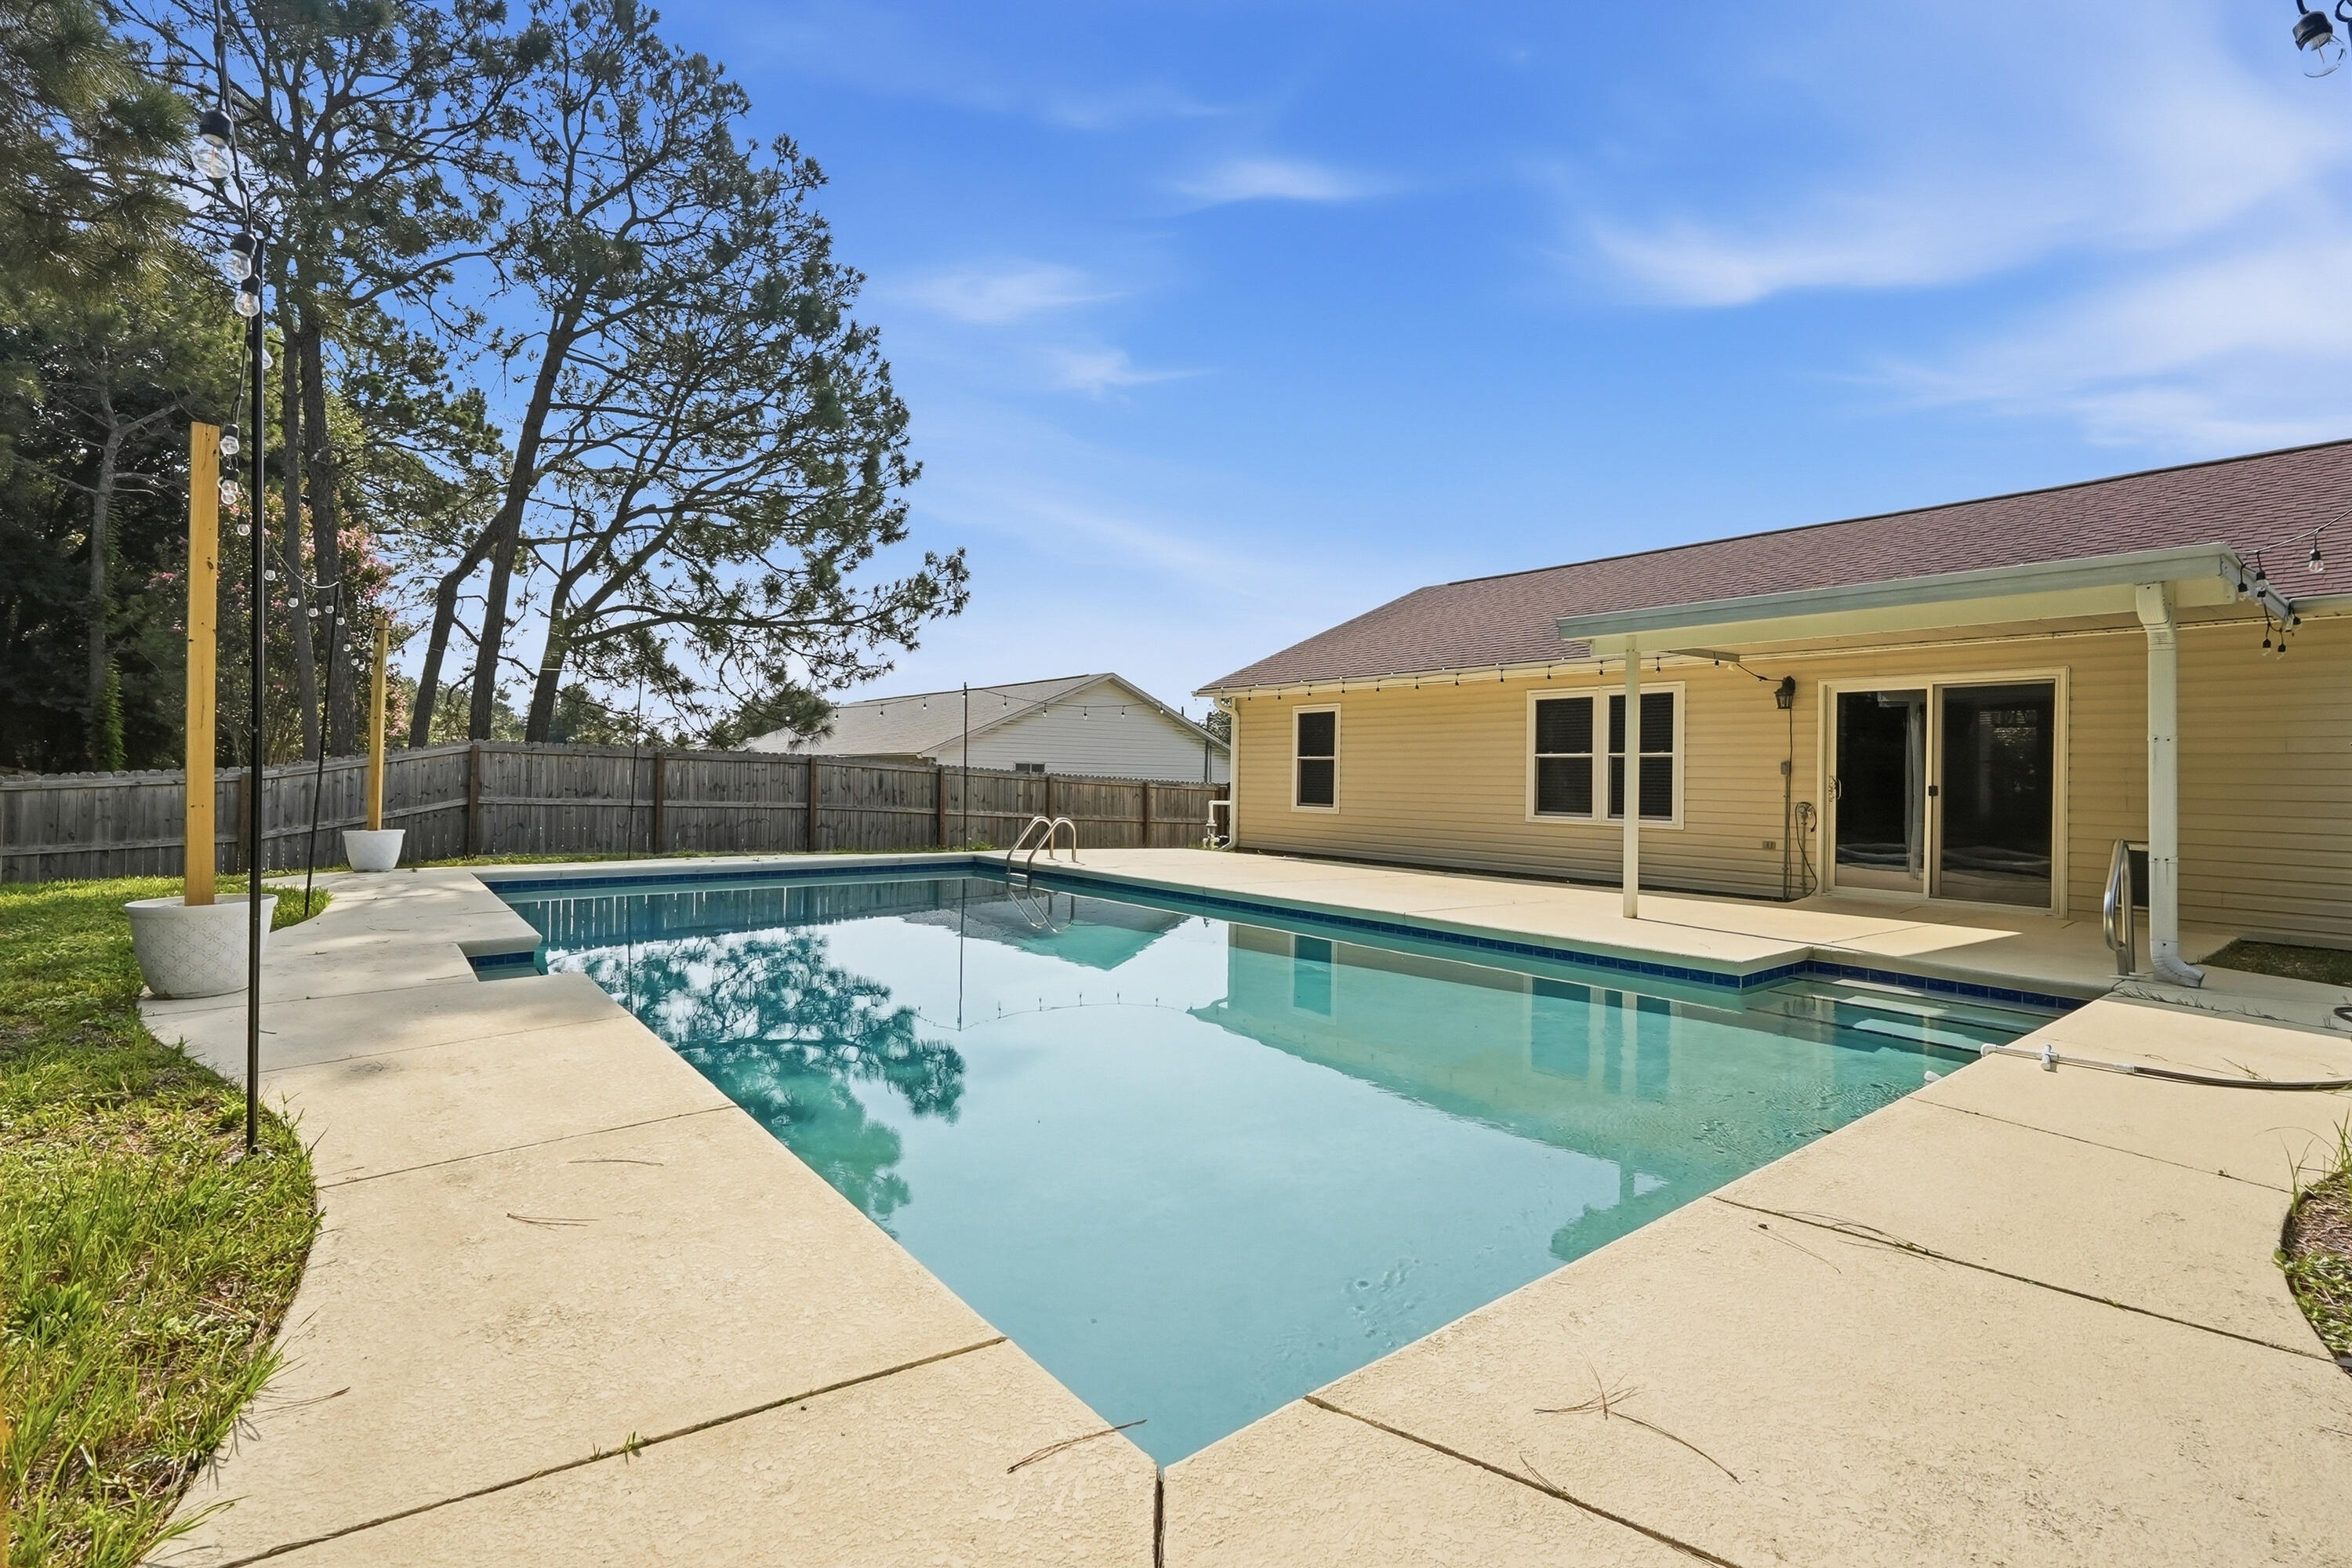
Welcome to this well-maintained 3-bedroom, 2-bathroom home located in the desirable Countryview Estates area of South Crestview. Offering a prime location with easy access to shopping, dining, schools, Duke Field, and Eglin AFB, this home provides a sought-after lifestyle in a desirable community.

The spacious split floor plan offers privacy and functionality, with the primary suite tucked away as a peaceful retreat. The kitchen features ample cabinet and countertop space, making meal preparation and entertaining a breeze.

Enjoy the Florida lifestyle with a beautiful pool--perfect for relaxing and entertaining! Pool service and lawn service are included for added convenience. With its desirable location, thoughtful layout, and private outdoor oasis, this is the perfect place to call home! Contact us today to schedule your showing! Pets considered with application.
#1007796

Crestview

1243 Jefferyscot Drive

3 Beds

2 Baths

1,688 Sq.Ft.

$2,200

MLS#: 1007796
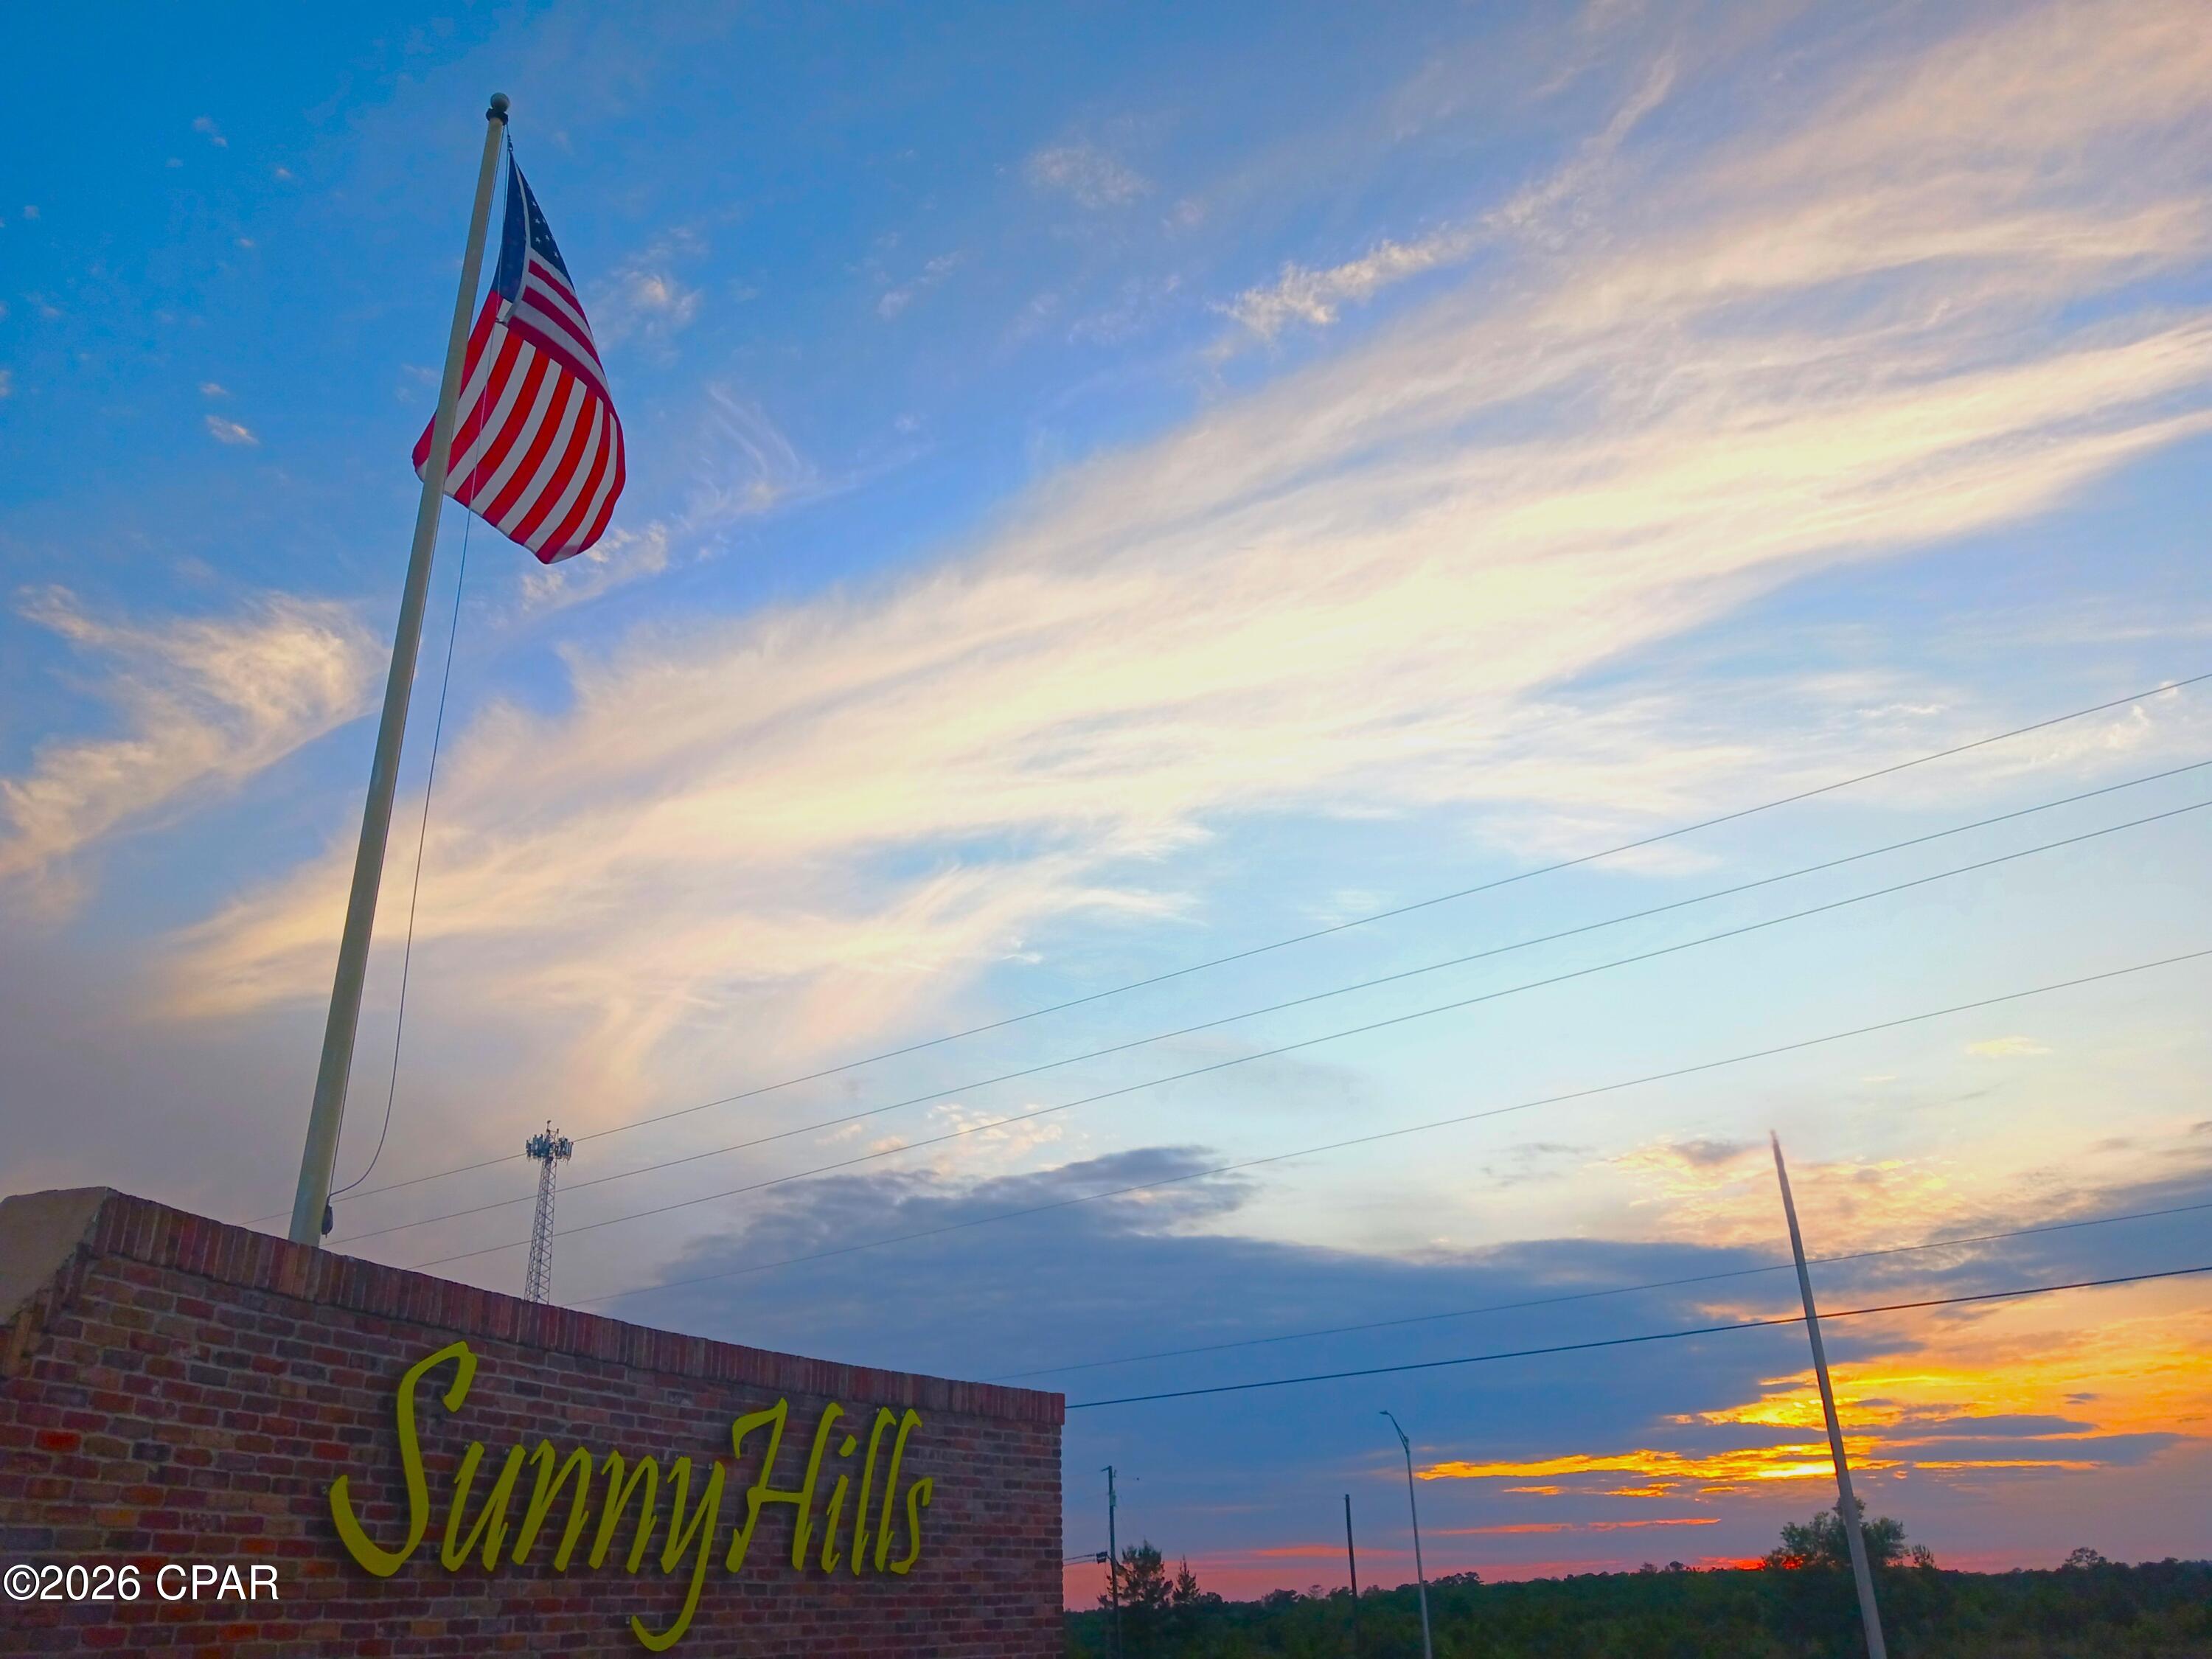
This is your opportunity to build your new home in Sunny Hills; a unique, growing community with plenty of nature trails, parks, an 18 hole golf course with dining, a community center, a library, the famous Boat Lake beach for family get togethers, and so much more. This lot is located near power poles and new construction homes, and is adjacent to approximately 1 acre of green space. The Gap Lake boat ramp is less than a mile away. Come be a part of this thriving community tucked between Panama City and Chipley, not far from local rivers, creeks, freshwater springs, and of course, the world's most beautiful emerald waters and white sandy beaches of the Gulf of America. It's a peaceful, natural paradise - Florida at its finest. Don't miss out!
#792720

Chipley

Lot 19 Country Club Boulevard

None Beds

None Baths

0.22 acres

$18,000

MLS#: 792720
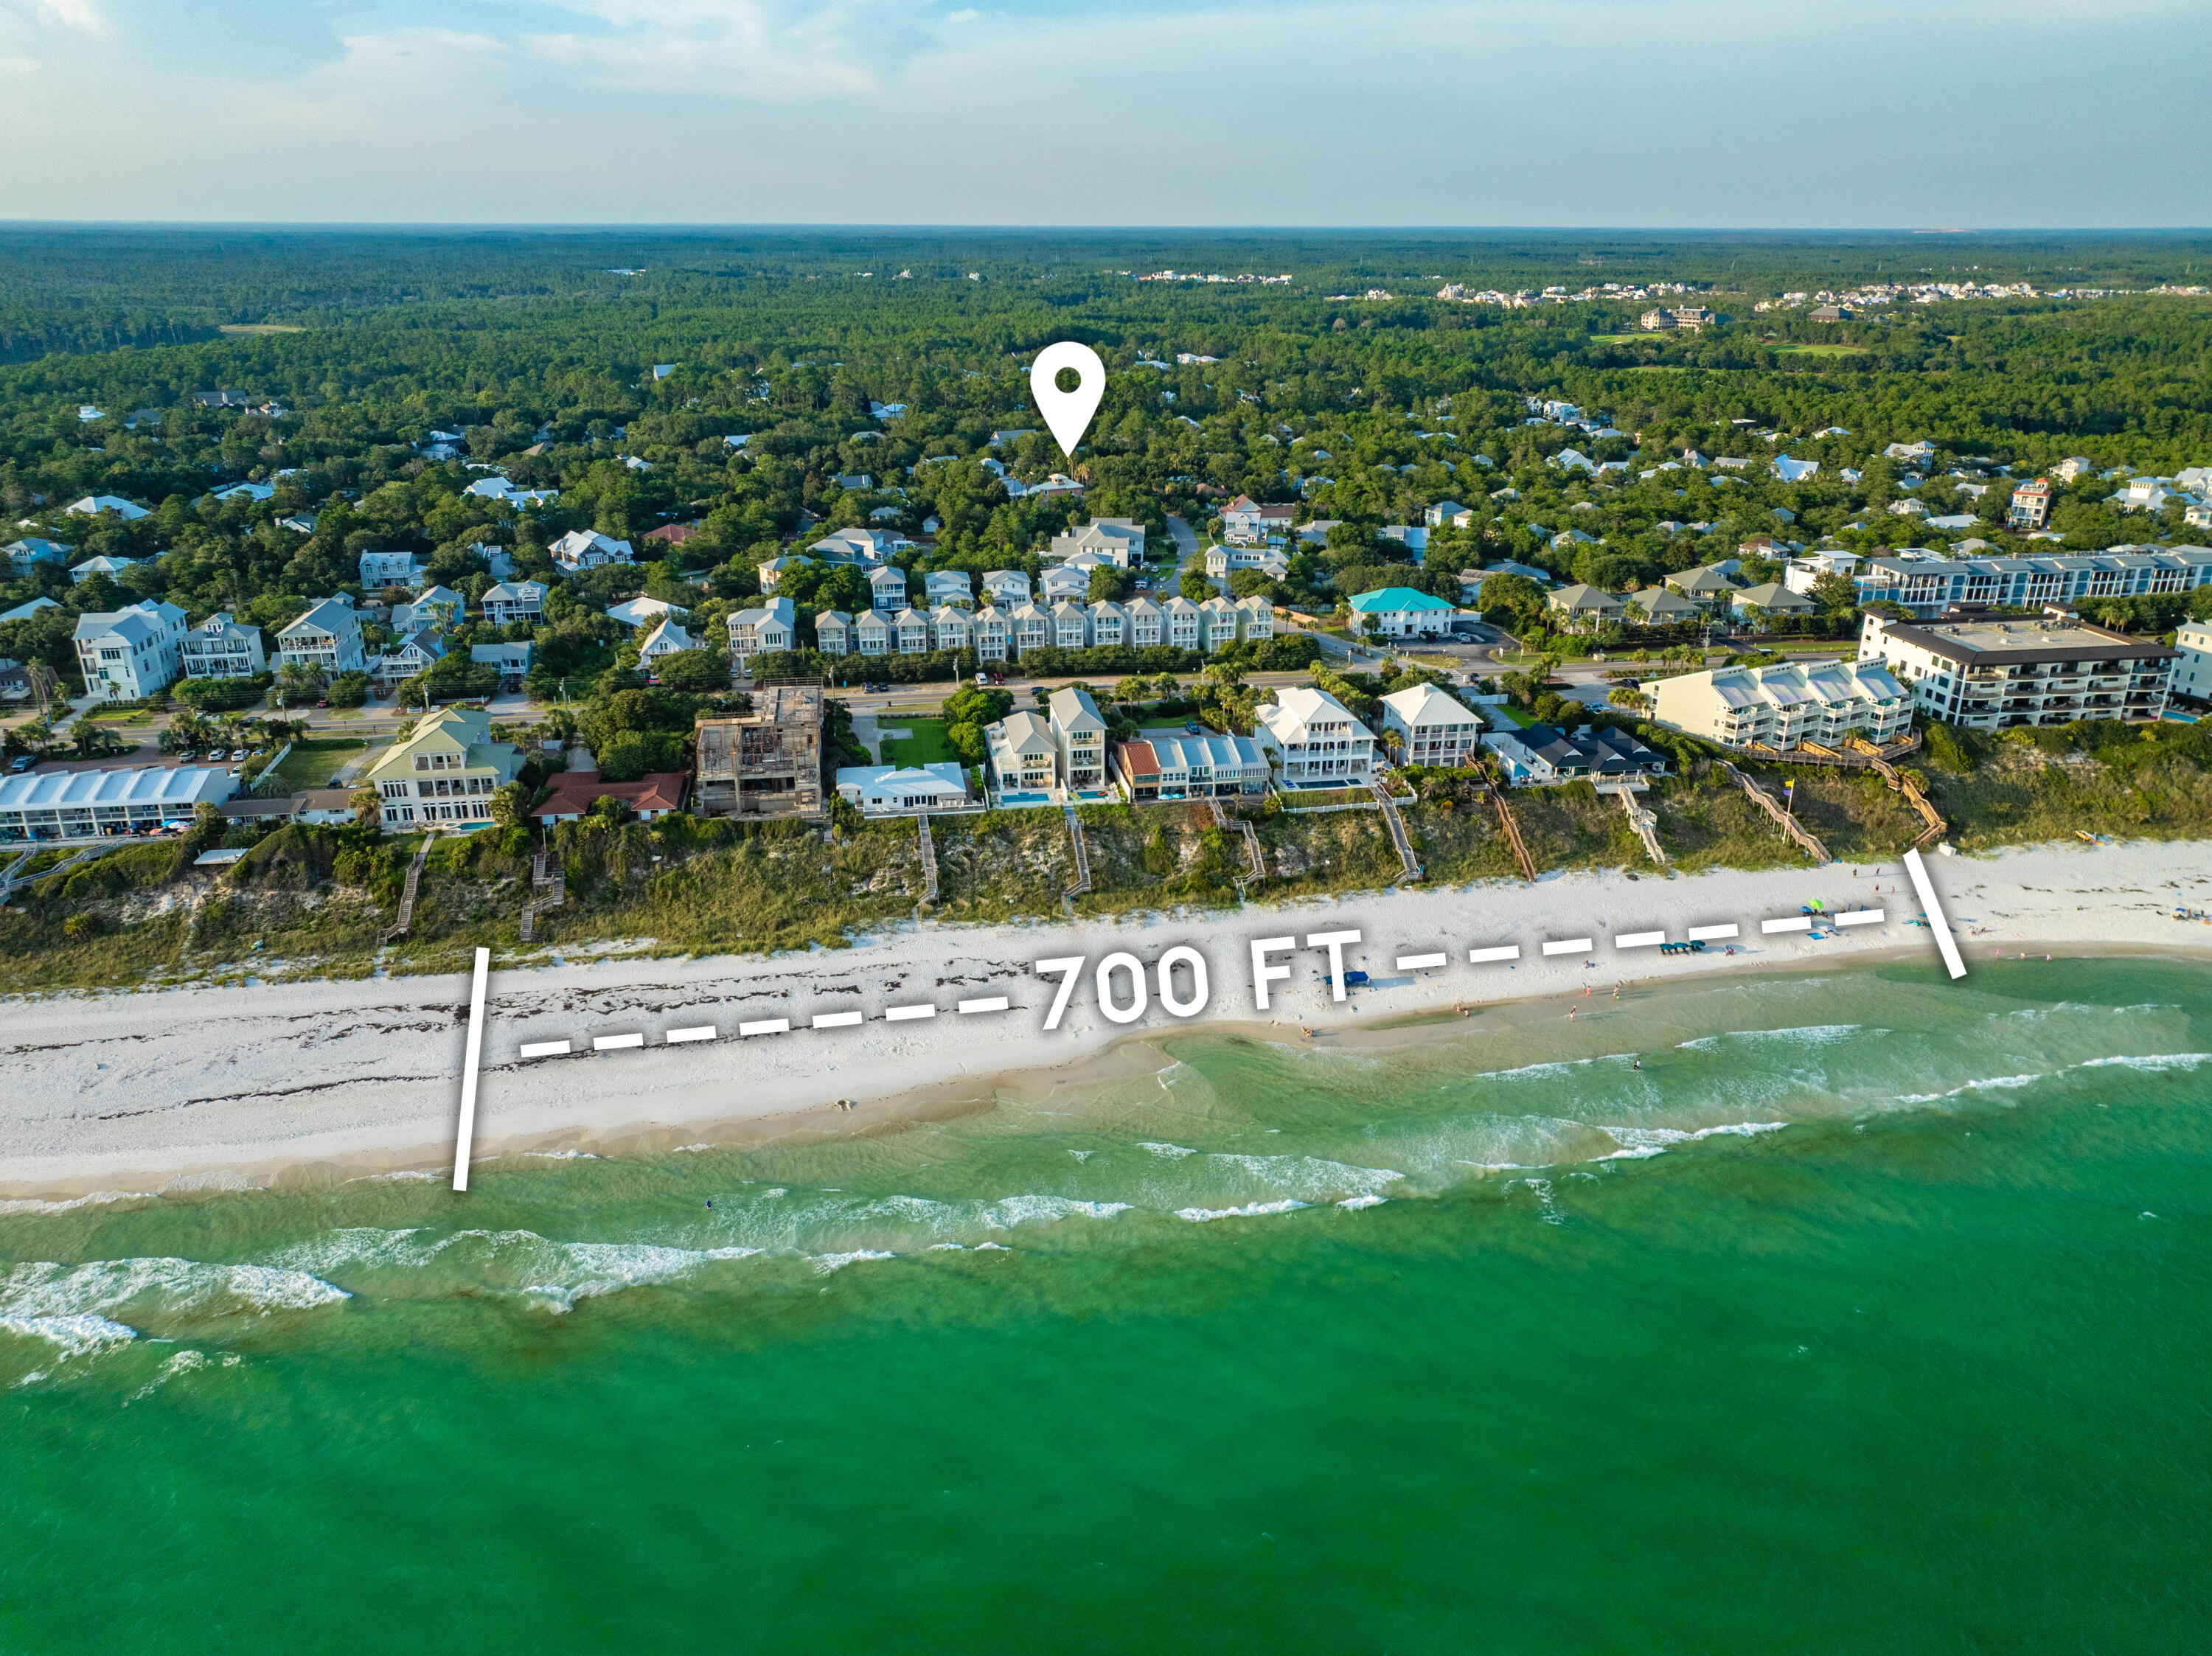
Accepting backup offers! Beautifully renovated, single-story Florida cottage in the highly desirable Seabreeze community. Just 2 short blocks to the sugar-white beaches and clear emerald waters of the Gulf of America. Ideally located just minutes from boutique shopping, dining, and entertainment in Alys Beach, Rosemary Beach, and 30a Avenue, this move-in-ready home offers the perfect blend of coastal living and convenience. Situated on a spacious ¼-acre lot with no HOA, this beach home is ideal as a primary residence, second home, or investment property. The thoughtfully designed open-concept floor plan features 10-foot ceilings, light Oak Flooring, recessed lighting, elegant 8-foot solid-core doors and abundant natural light throughout. The Gourmet Kitchen is appointed with custom cabinetry, Quartz Countertops, Stainless Steel Appliances, and a natural Gas Range. A spacious living room with a cozy gas fireplace makes for the perfect family gathering space Outside, enjoy a welcoming covered front porch, detached one-car garage, and outdoor shower for easy beach days. The fully fenced in backyard offers exceptional privacy and endless possibilities to create your own outdoor retreat, with ample room for a custom pool, cabana, outdoor kitchen and lush tropical landscaping.
#1007766

Inlet Beach

170 Seabreeze Boulevard

3 Beds

2 Baths

1,920 Sq.Ft.

$1,250,000

MLS#: 1007766
TWO FOR THE PRICE OF ONE! This property is equal parts investment and enjoyment. 

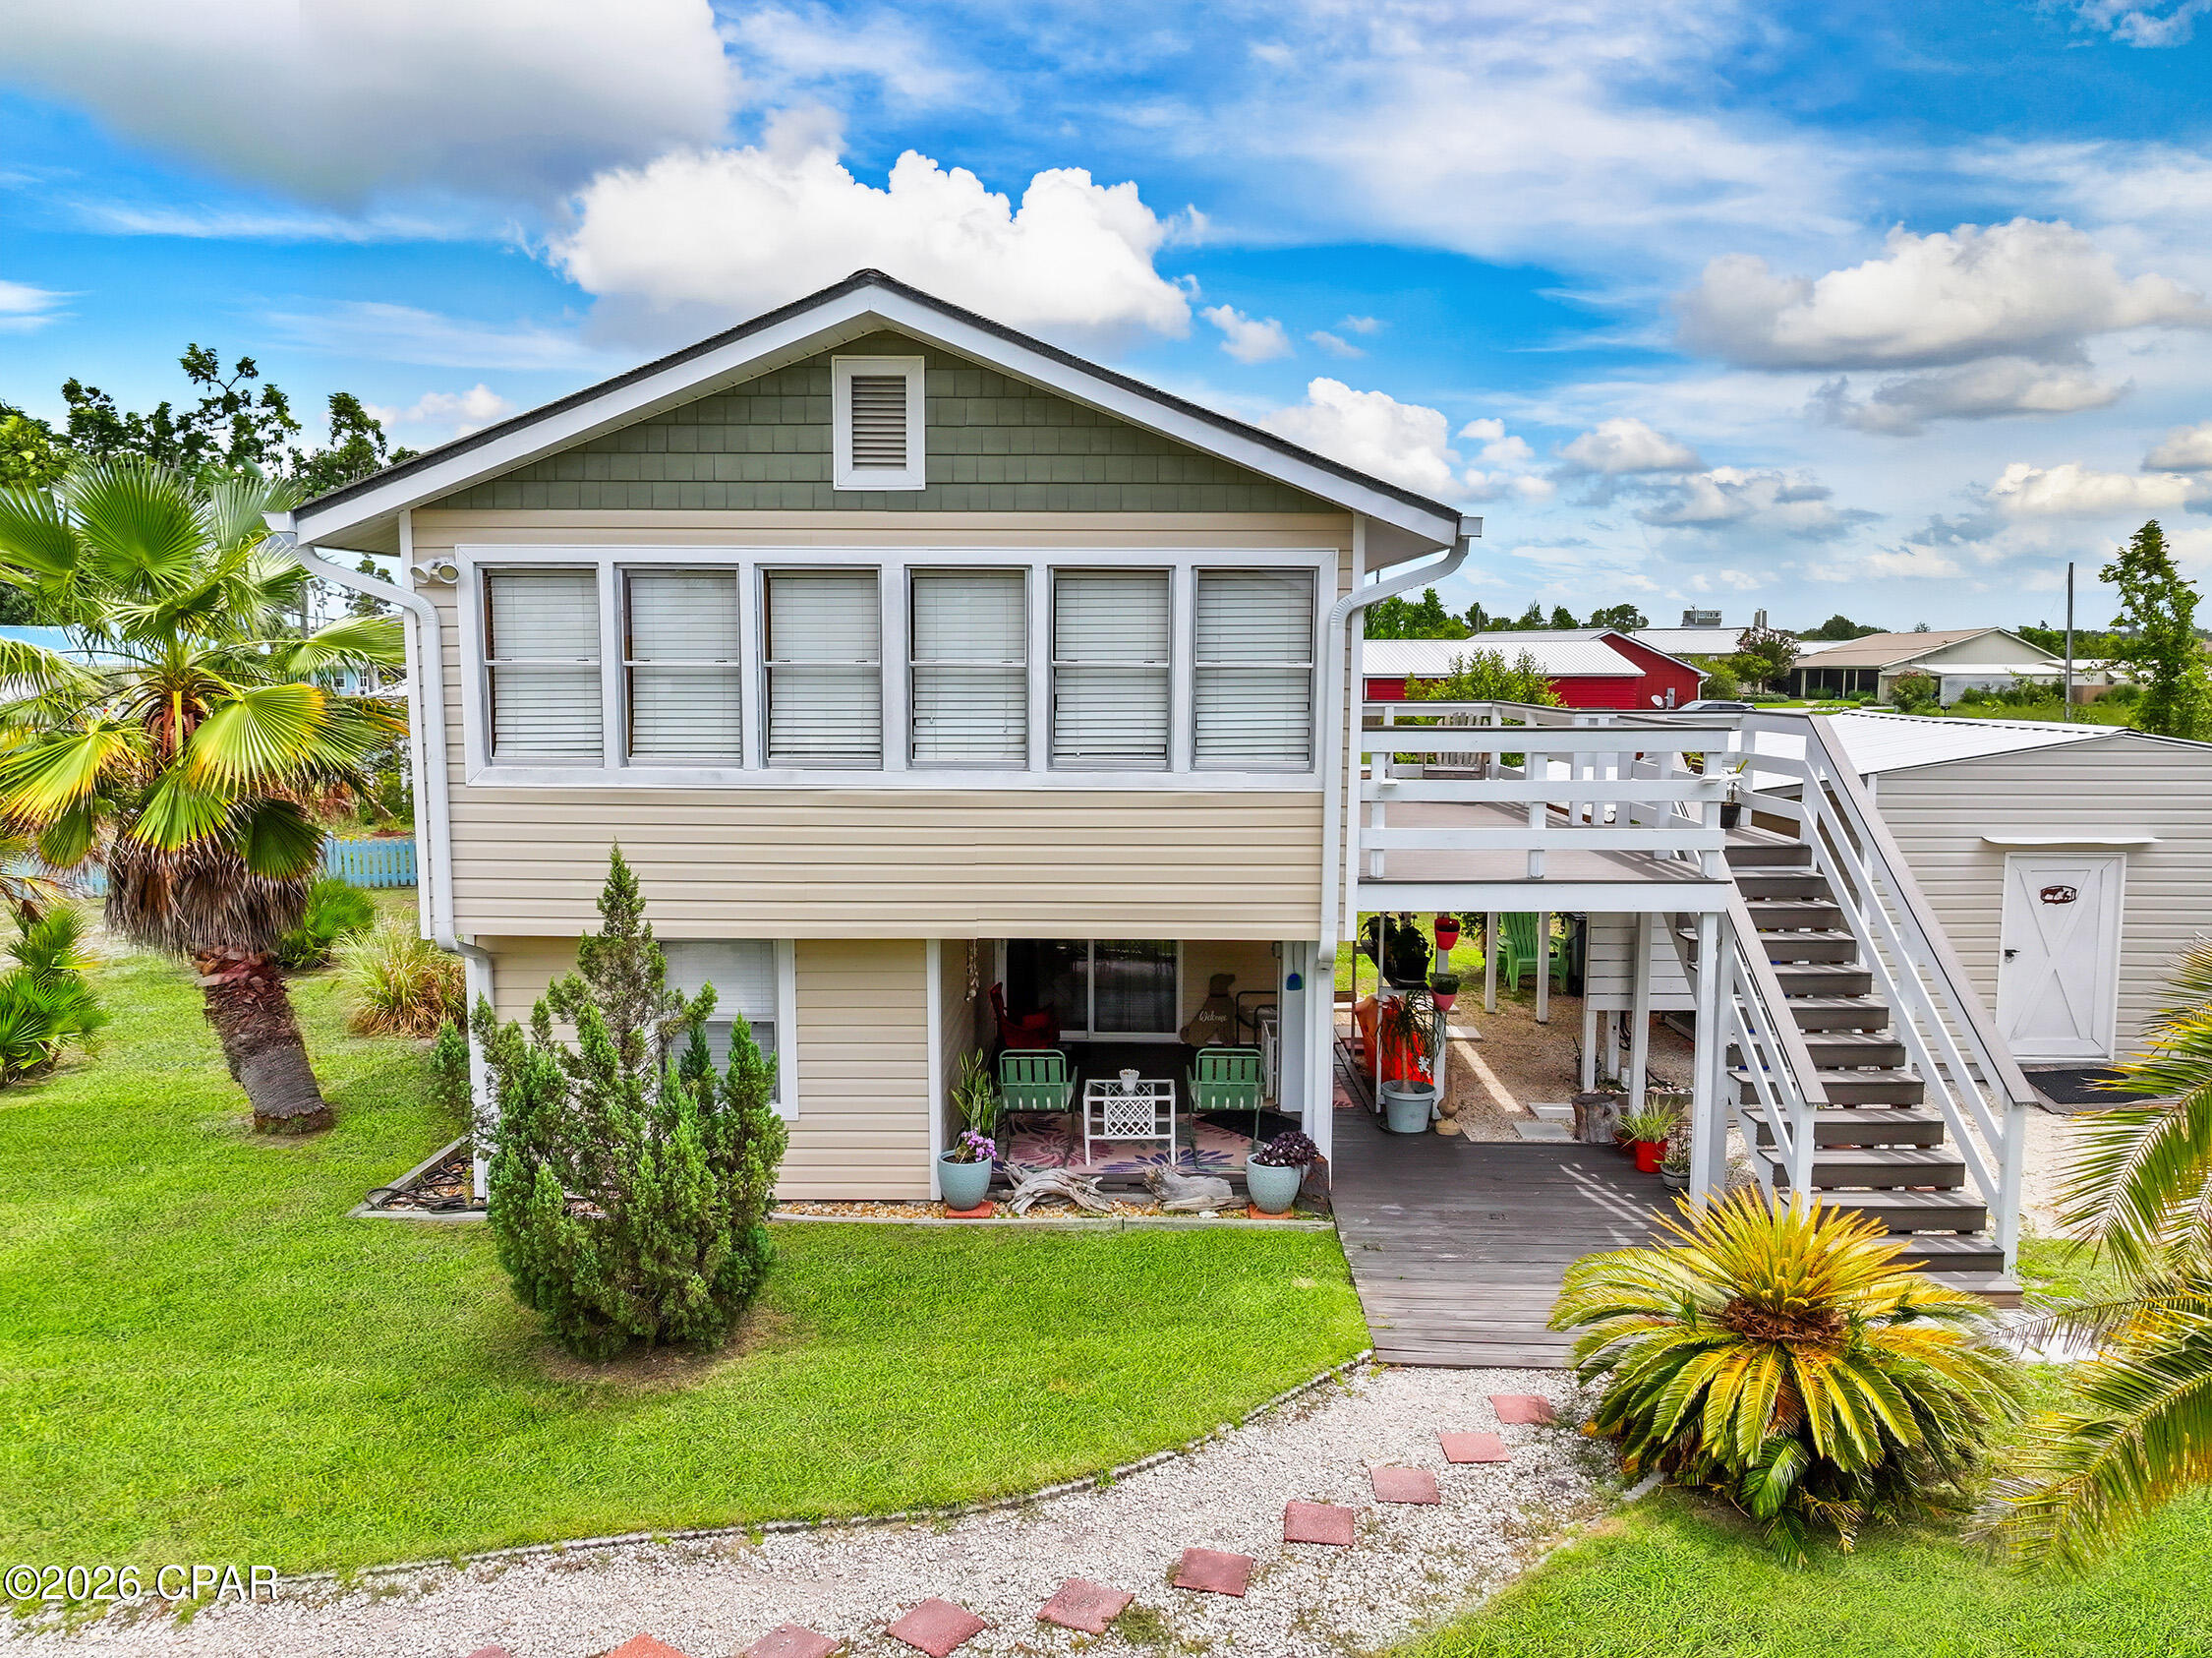
Welcome to 412 California Avenue--a rare opportunity in the heart of Mexico Beach offering two completely separate living spaces under one roof. Whether you're looking for a primary residence with rental income, a beach retreat for extended family, or an investment property with short or long-term rental potential, this one checks all the boxes.

A local vacation rental management company conservatively estimates average annual gross rental income at approximately $15,000 for the combined units. On the long-term rental market, each unit can command approximately $1,400/month. 

Located in desirable Flood Zone X--where flood insurance is not typically required by lenders--this home features a fully equipped upper residence with an open-concept living area, kitchen, spacious bedroom, full bath and soaring wood-accented ceilings that create a warm coastal retreat.

The lower level is completely independent with its own private entrance, kitchenette, living area, bedroom and full bath, making it ideal for guests, multi-generational living or generating rental income while maintaining privacy for everyone.

Outside, the Mexico Beach lifestyle truly comes to life. Start your mornings with coffee on the expansive upper deck, spend afternoons relaxing beneath the covered patio, and enjoy the beautifully landscaped yard filled with mature palms and plenty of room to entertain. 

The detached shed/workshop provides exceptional storage for beach gear, fishing equipment and all the toys that come with living at the beach.
Best of all, you're just a short golf cart ride or bike ride from Mexico Beach's sugar-white sand, Gulf waters, locally owned restaurants, marina, parks and unforgettable sunsets.

Being sold mostly furnished, this is a turnkey opportunity to begin enjoying the Forgotten Coast lifestyle from day one--whether you're moving in full-time, creating a family beach getaway or adding a versatile income-producing property to your portfolio.
#792743

Mexico Beach

412 California Avenue

2 Beds

2 Baths

1,130 Sq.Ft.

$420,000

MLS#: 792743
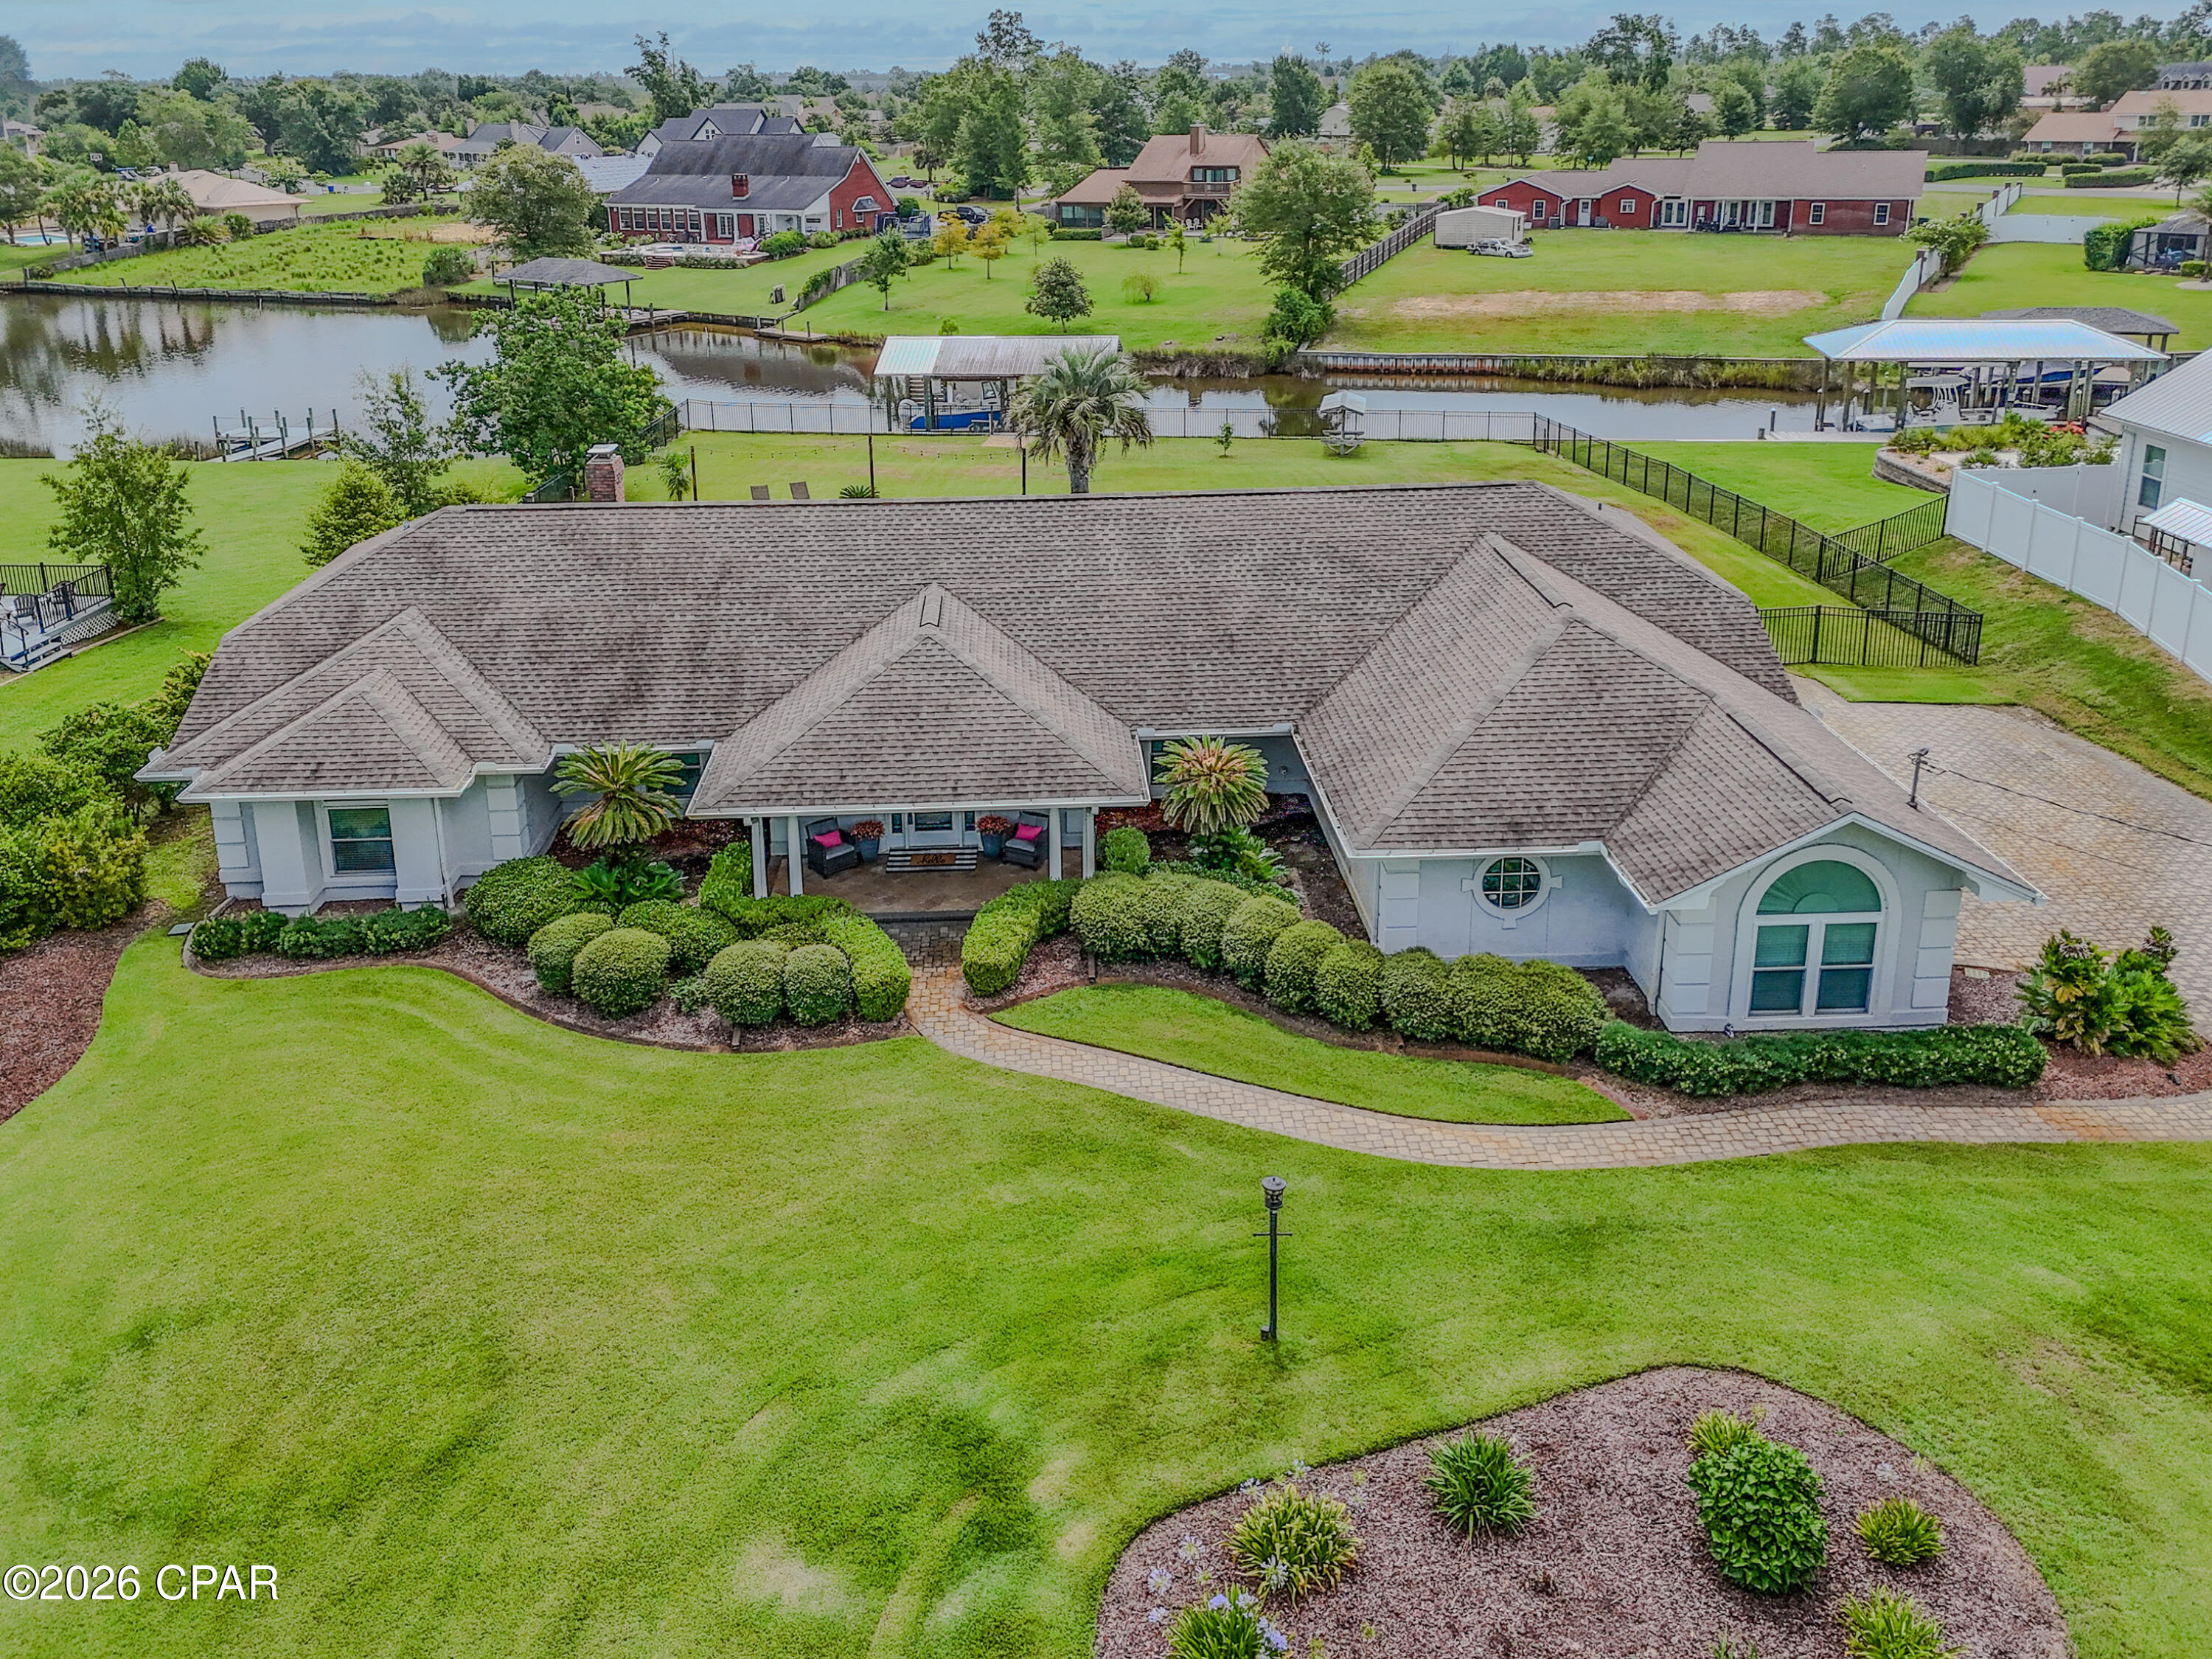
CURRENTLY UNDER CONTRACT, SELLER WILL CONSIDER BACKUP OFFERS-Welcome to your own waterfront paradise off of beautiful Mill Bayou, offering direct Gulf access and everything you need to enjoy the Florida boating lifestyle. Situated on over a half-acre, this exceptional 3-bedroom, 2-bath home features a private dock, boathouse, and boat lift capable of accommodating a 25-27-foot boat and an additional lift for a Waverunner-making it easy to enjoy endless days on the water. Inside, you'll love the spacious open floor plan designed for both everyday living and entertaining. The updated kitchen showcases stunning tile backsplash, ample cabinetry, and flows seamlessly into the expansive great room. Anchored by a cozy gas fireplace surrounded by picturesque white brick and custom built-in bookcases, the living space offers warmth, charm, and breathtaking views of the backyard through 3 sets of French Doors. The primary suite is a true retreat, featuring a peaceful sitting area with views of the water and pool, a generous walk-in closet, and a luxurious en suite bath complete with a beautifully tiled walk-in shower and classic clawfoot soaking tub.
Enjoy meals in the formal dining room or the sunny breakfast nook, where walls of windows overlook the sparkling saltwater pool and tranquil waterfront beyond.
Step outside to the large screened and covered patio, the perfect place to relax, entertain, or simply soak in Florida's year-round outdoor living. The oversized backyard is beautifully landscaped with lush green grass and a stunning saltwater pool surrounded by paver decking, creating a private oasis for family and friends. Completing this incredible property is a spacious two-car garage, abundant parking for vehicles, boats, and guests, plus a convenient 30-amp RV hookup. Whether you're boating, swimming, entertaining, or simply enjoying the peaceful waterfront setting, this exceptional home offers the perfect combination of luxury, comfort, and coastal living.
#792700

Lynn Haven

1413 N Bay Drive

3 Beds

2 Baths

2,570 Sq.Ft.

$895,000

MLS#: 792700
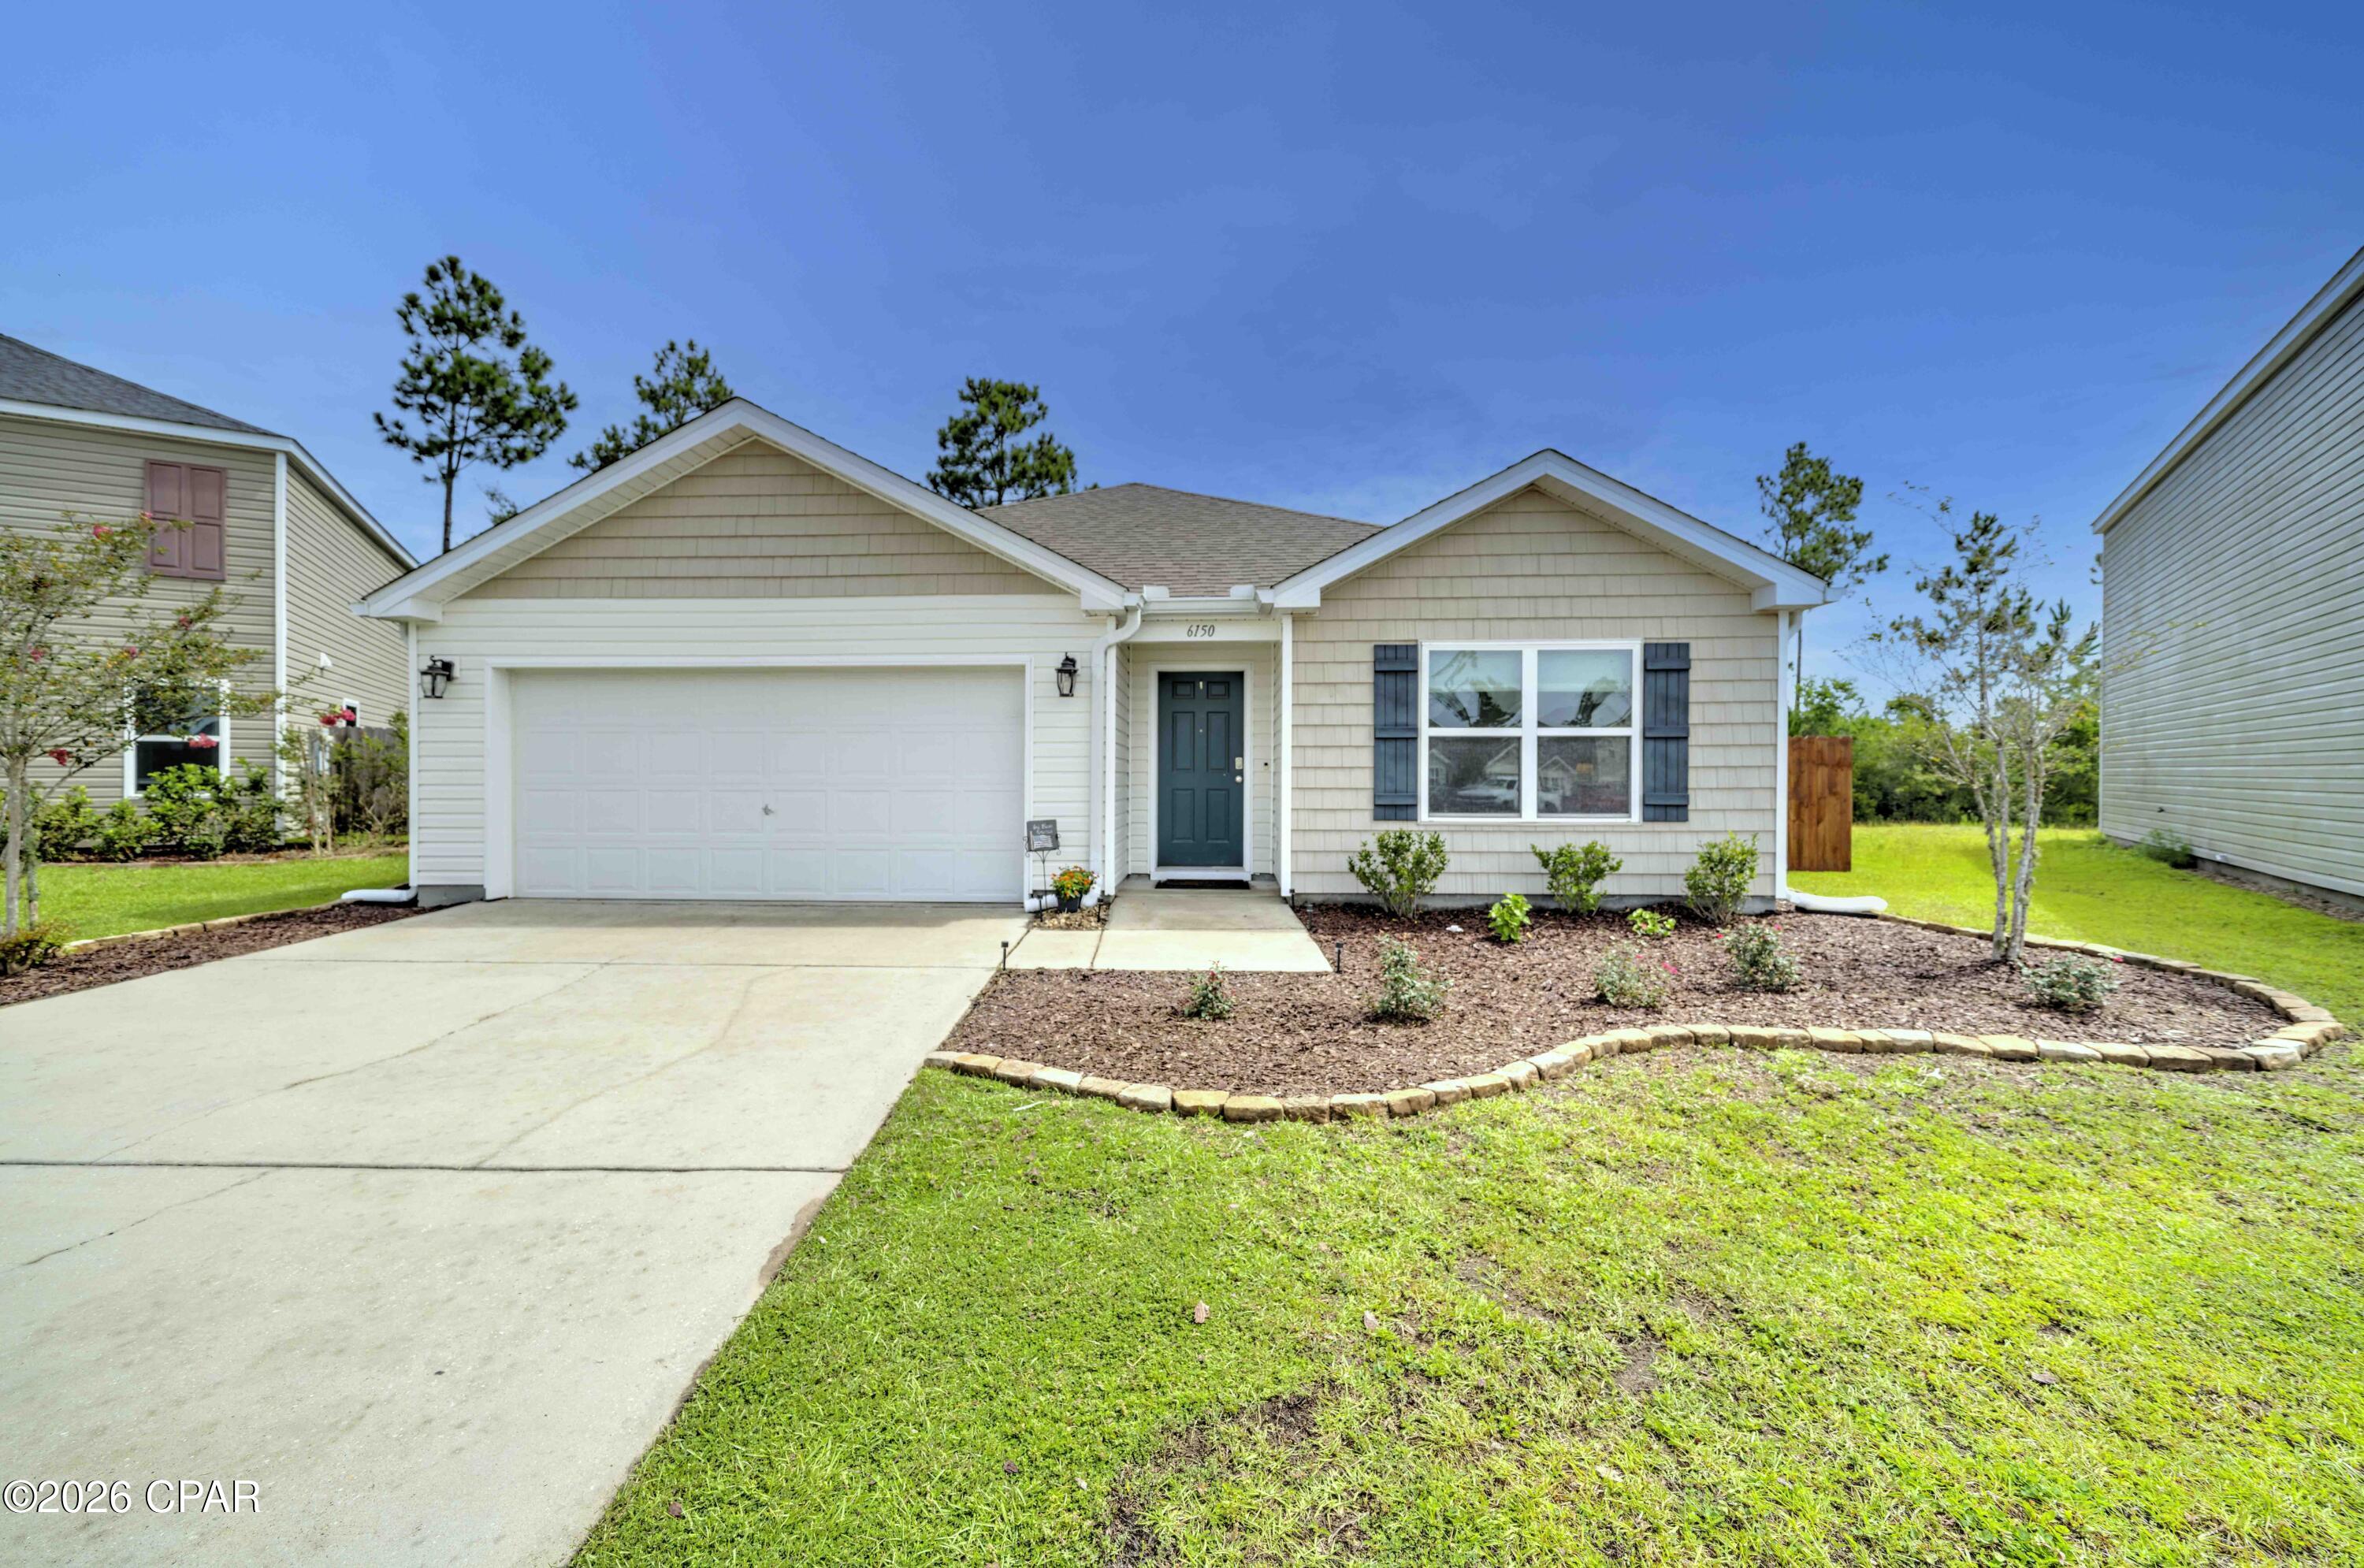
Peaceful Cul-De-Sac Living Meet Modern Convenience in Olde Towne Village!

Welcome home to this beautifully maintained, turn-key residence nestled at the very end of a quiet, low-traffic cul-de-sac. Built in 2017, this highly desirable ''Cali'' split-bedroom floor plan perfectly blends contemporary style with everyday functionality. Step inside to an inviting, open-concept living area bathed in natural light, seamlessly connecting the spacious family room, dining area, and chef-ready kitchen. The kitchen serves as the heart of the home, boasting a massive central island perfect for breakfast bar seating, a generous walk-in pantry, and plenty of counter space for meal prep and entertaining.

The private primary suite is a true retreat located at the rear of the home, featuring a spacious walk-in closet and an en-suite bathroom complete with a double vanity, large garden tub, and a separate walk-in shower. Three additional bedrooms offer fantastic versatility--ideal for a growing family, a dedicated home office, or a playroom. Outside, enjoy peaceful mornings or casual evening barbecues on your covered back patio. Located in the charming Olde Towne Village neighborhood, you'll love the quiet community feel while remaining just minutes from local schools, shopping, dining, and the beautiful waterways of the Florida Panhandle.
#792713

Panama City

6150 Riverbrooke Drive

4 Beds

2 Baths

1,768 Sq.Ft.

$299,999

MLS#: 792713
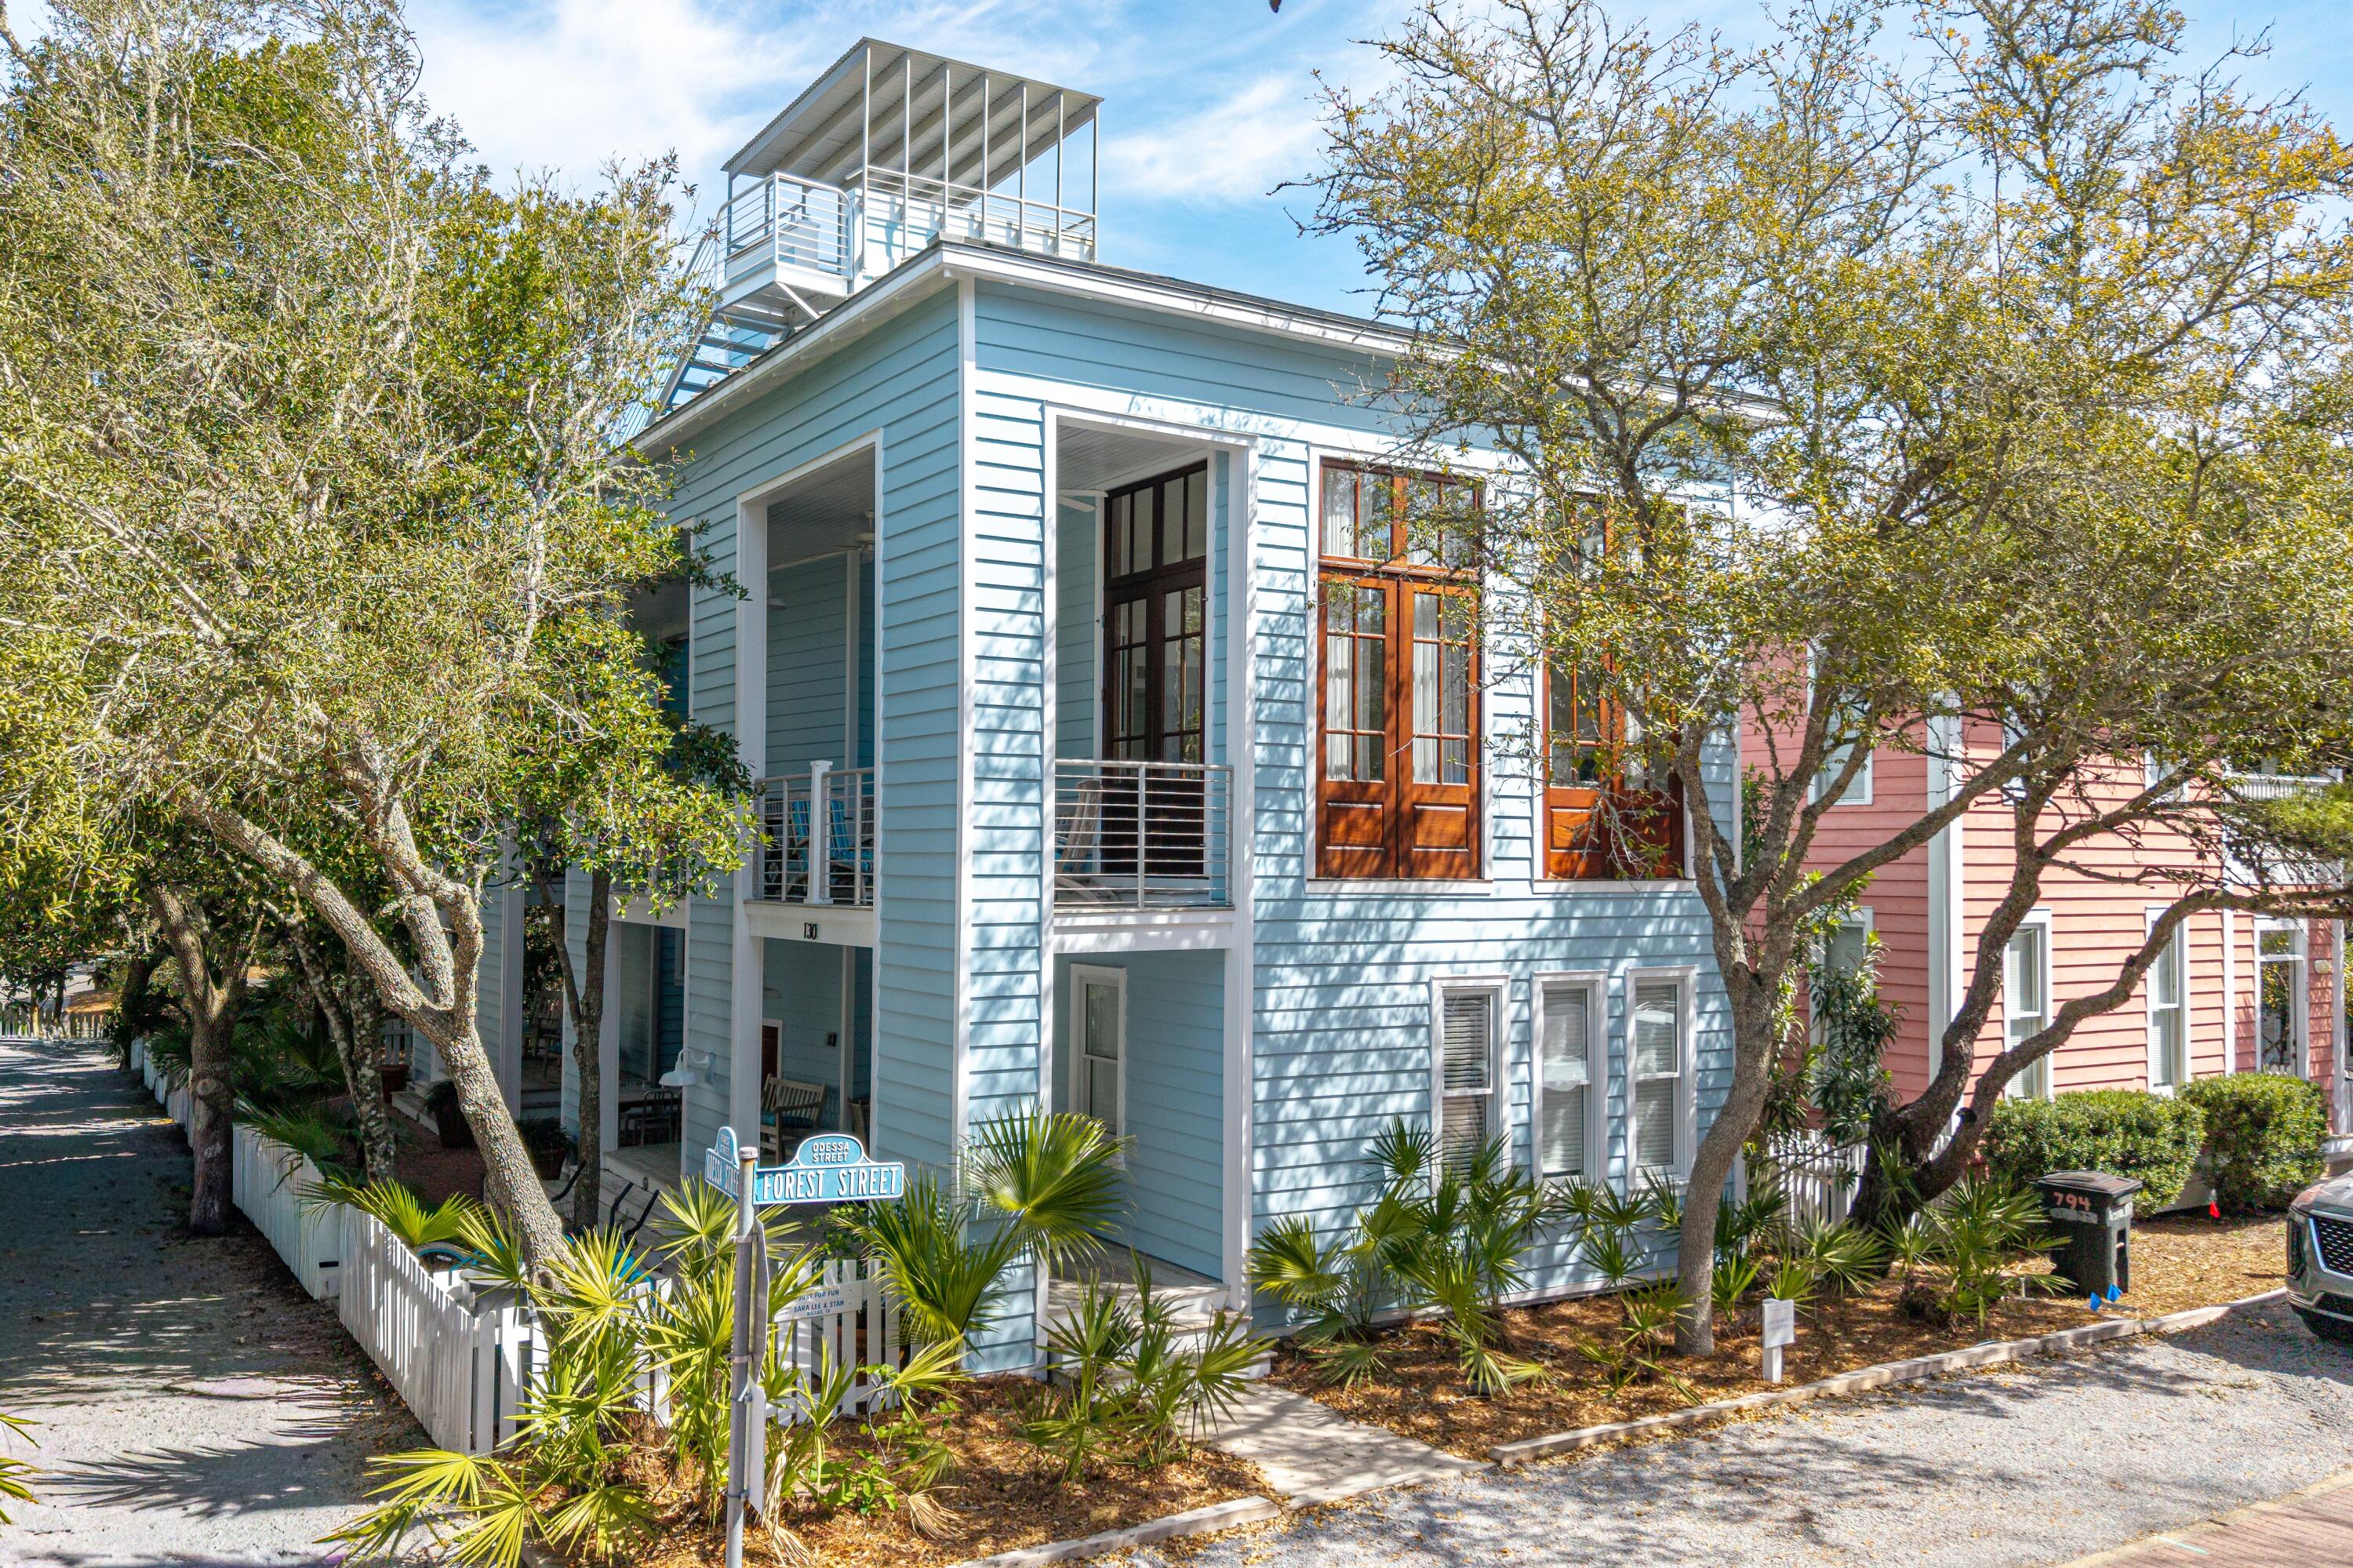
A Charleston-Inspired Seaside Retreat Designed for Coastal Living
Set within one of the most prestigious and award-winning communities along 30A, 'Just For Fun' is a beautifully renovated Charleston-inspired home that captures the essence of Seaside living. Designed with family, friends, and effortless coastal enjoyment in mind, this exceptional property combines timeless architecture, modern amenities, and an enviable location. One of the home's most compelling features is its rare corner-lot setting at the quiet end of a dead-end street. Enjoy the natural light, openness, and additional space of a corner location without the traffic--creating an unusually private and peaceful retreat in the heart of Seaside. Across the street from the West End Family Pool and just a short stroll from Seaside's iconic white-sand beaches, this home places you close to everything while maintaining a sense of privacy and tranquility.
MAIN HOUSE | TIMELESS ARCHITECTURE, MODERN COMFORT
The main residence is thoughtfully designed across three levels, with generous spaces for gathering as well as private retreats for family and guests. The first floor features two spacious king suites, each with its own en-suite bath, providing comfort and privacy for owners and guests alike. Upstairs, the second floor serves as the heart of the home. A dramatic living room with soaring ceilings and abundant natural light creates an inviting setting for relaxing and entertaining. French doors open onto a side  porch, extending the living space outdoors and embracing Seaside's quintessential indoor-outdoor lifestyle. The renovated kitchen combines style and performance, featuring new quartz countertops and premium stainless-steel appliances, including a Viking gas range, Liebherr refrigerator, Bosch dishwasher, and built-in Sharp microwave. A newly added half bath and convenient laundry area complete this level.
The third floor offers a private third bedroom with en-suite bath, along with a spacious sleeping loft that is sure to become a favorite gathering spot for children and grandchildren. An owner's storage room provides valuable space for keeping personal belongings organized and out of sight. Continue upward to the rooftop sun deck and covered tower, where elevated views provide a spectacular setting for evening sunsets and glimpses of the Gulf--a quintessential Seaside experience.
GUEST QUARTERS | PRIVACY WITH FLEXIBILITY
Attached guest quarters add another dimension to this already versatile property. The space can be completely locked off for privacy or seamlessly incorporated into the main residence when hosting extended family and friends. The lower level includes a full kitchen, comfortable living and dining areas, and a full bath. Upstairs, guests enjoy a private primary bedroom with full bath, a sleeping loft, and their own porch. Whether used for visiting family, guests, or as a private retreat, the guest quarters offer exceptional flexibility while preserving the character and charm of the main home.
OUTDOOR LIVING | MADE FOR SEASIDE DAYS
A charming brick patio connects the main house and guest quarters, creating an inviting outdoor setting for morning coffee, afternoon gatherings, or memorable al fresco dinners with family and friends. Recently and extensively renovated, "Just For Fun" is truly move-in ready, allowing you to begin enjoying the very best of Seaside from day one.
"Just For Fun" offers a distinctive opportunity to experience Seaside at its very best.
Come for the beach. Stay for the lifestyle. Make "Just For Fun" your own.
#1007786

Santa Rosa Beach

130 Odessa Street

4 Beds

5 Baths

2,600 Sq.Ft.

$3,785,000

MLS#: 1007786
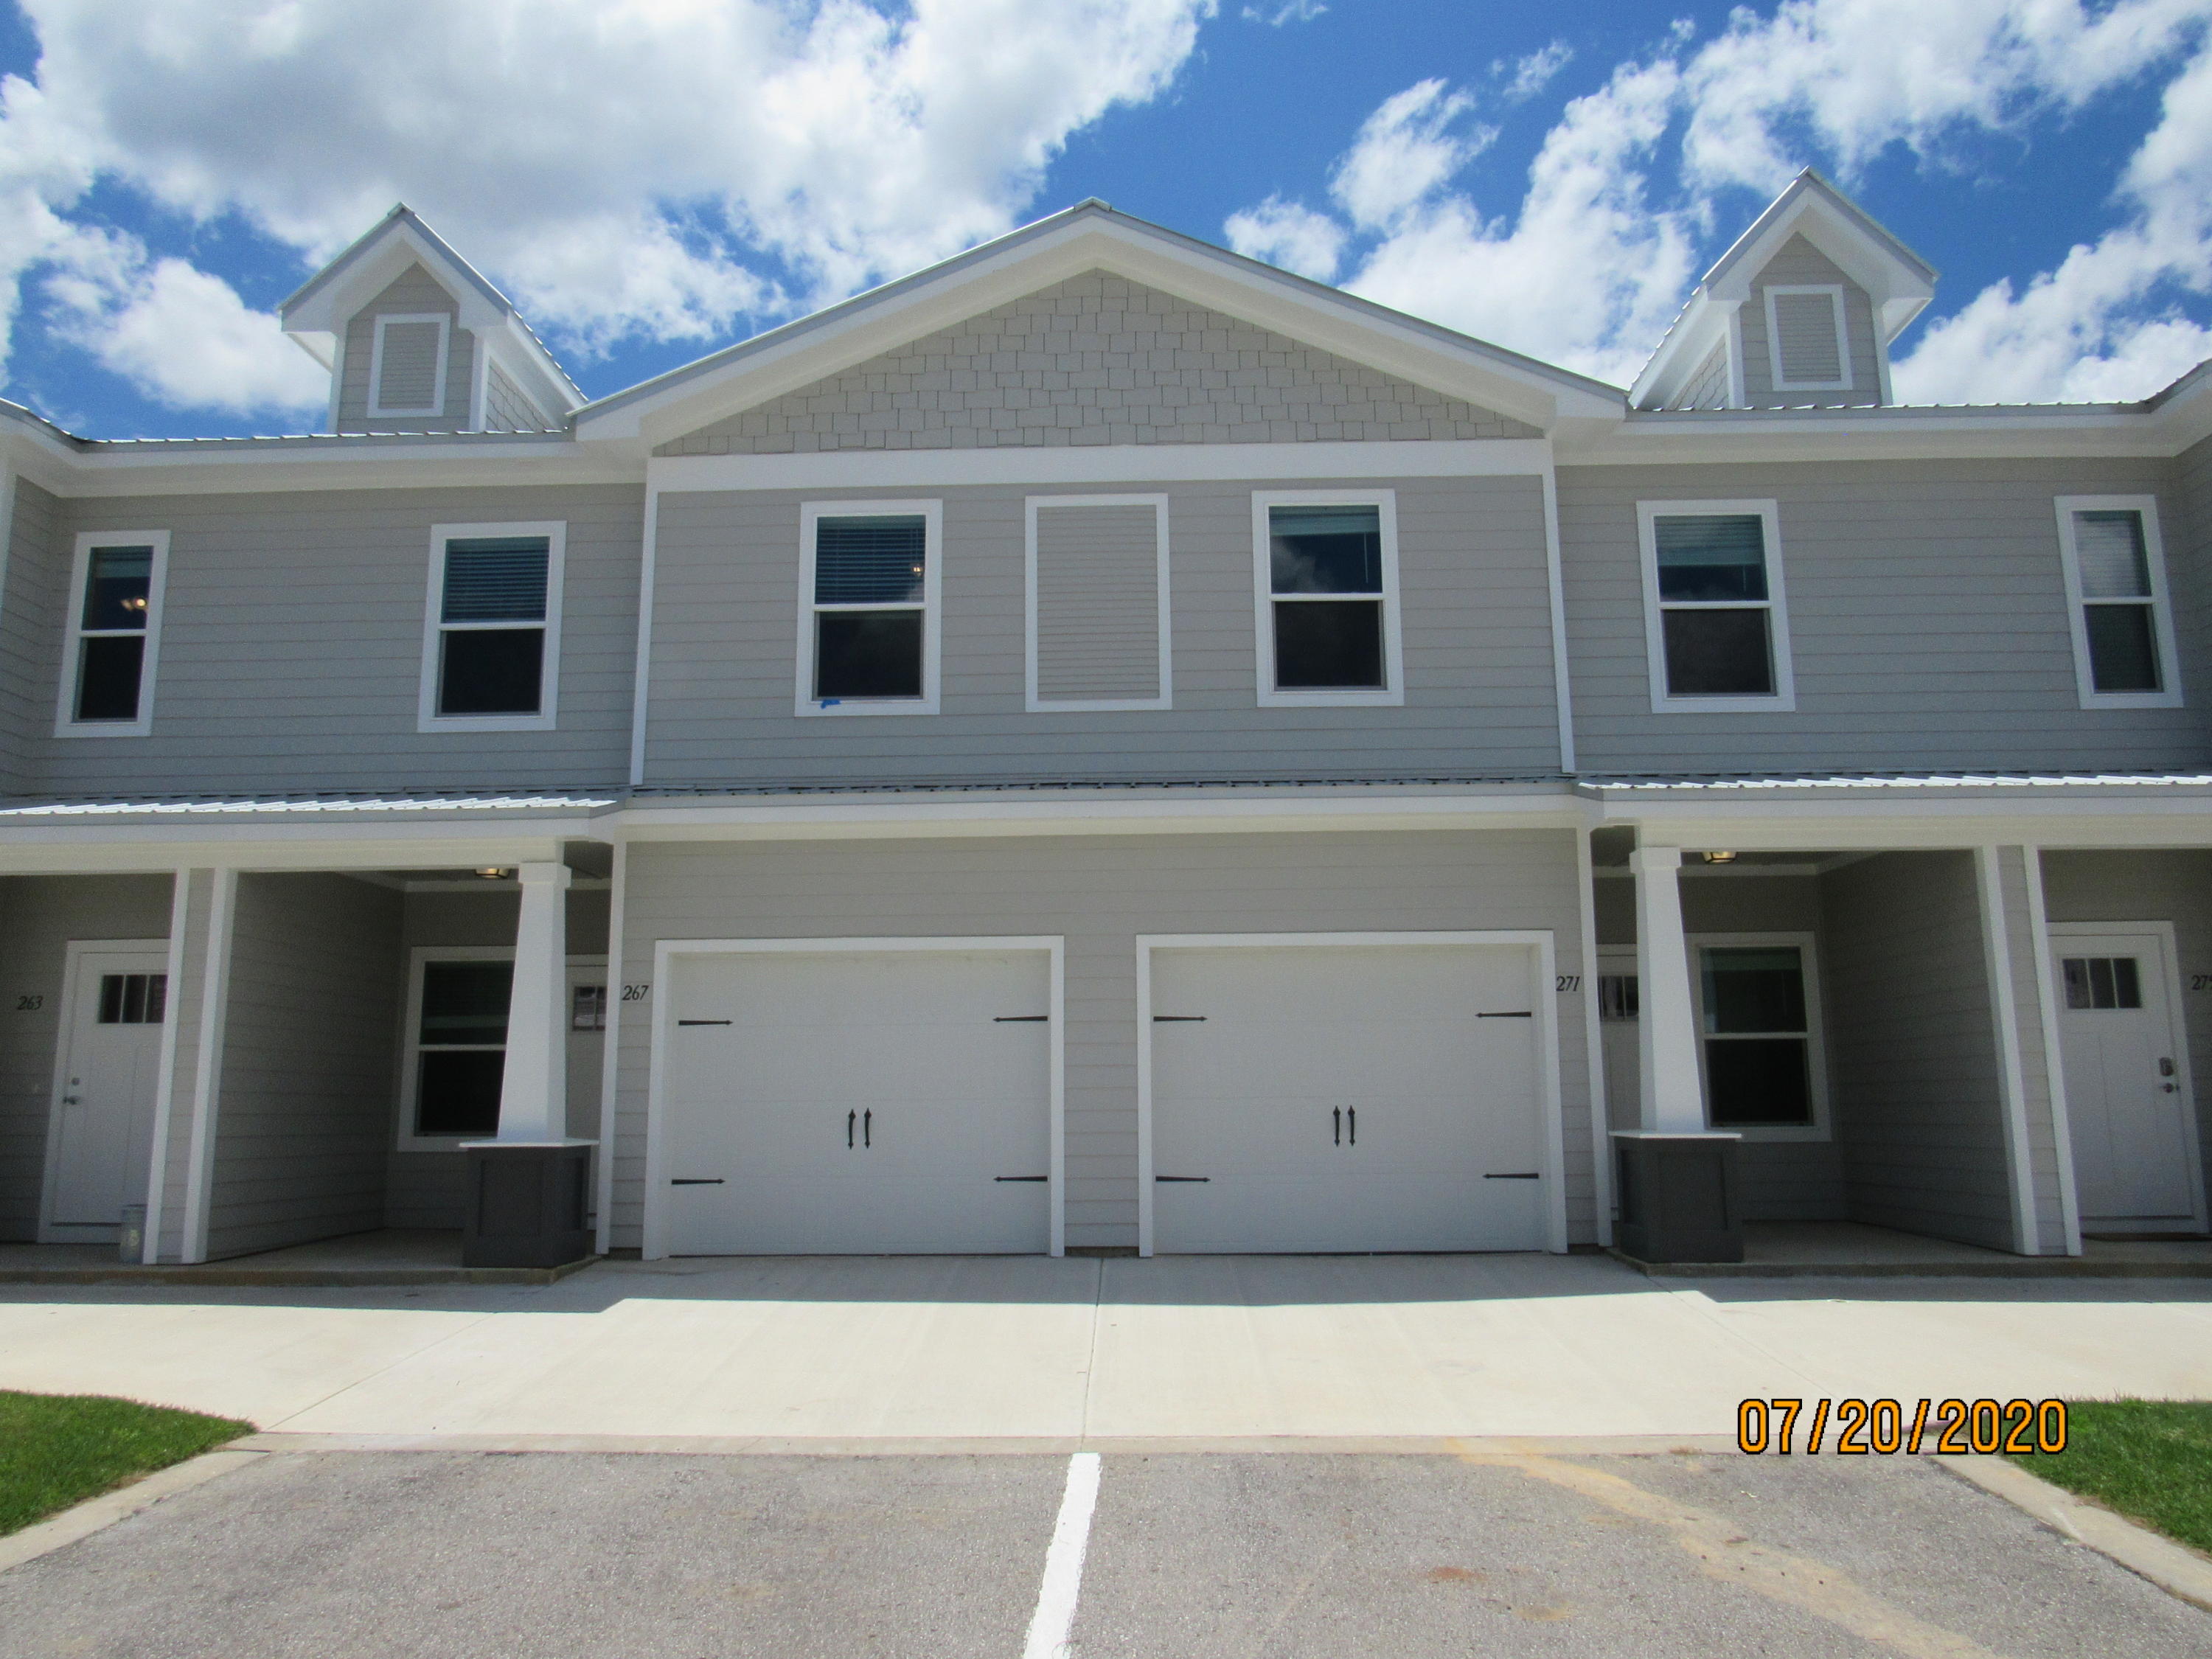
Enjoy upgraded, low-maintenance living in this beautifully maintained 3-bedroom, 2.5-bathroom townhome featuring a one-car garage and access to a community swimming pool. Conveniently located directly across from an elementary school, just minutes from a Publix shopping center, and a short drive to the sugar-white sand beaches and emerald waters of 30A/South Walton, this home offers both comfort and convenience.

The main level features a bright open floor plan with fresh neutral paint and durable flooring throughout, with no carpet. The spacious living room flows into the dining area and a well-appointed eat-in kitchen complete with a breakfast bar, quartz countertops, stainless steel appliances, including a smooth-top range, a stylish tile backsplash, pantry, and ample cabinet and counter space. A convenient half bathroom with a pedestal sink and a screened-in back porch overlooking a peaceful green space complete the first floor.

Upstairs, the spacious primary suite offers a walk-in closet and a private en suite bathroom featuring a double vanity, quartz countertops, and a walk-in shower. Two additional guest bedrooms, one with its own walk-in closet, share a full bathroom. Laundry hookups are conveniently located upstairs, and the home also offers multiple storage closets along with attic storage.

Rent includes lawn care, pool maintenance, and garbage service, making it easy to enjoy a hassle-free lifestyle.  Pets may be considered on a case-by-case basis with prior owner approval and a non-refundable pet fee. Smoking and vaping are not permitted.
#1007819

Freeport

267 N Sand Palm Road

3 Beds

2 Baths

1,485 Sq.Ft.

$1,750

MLS#: 1007819
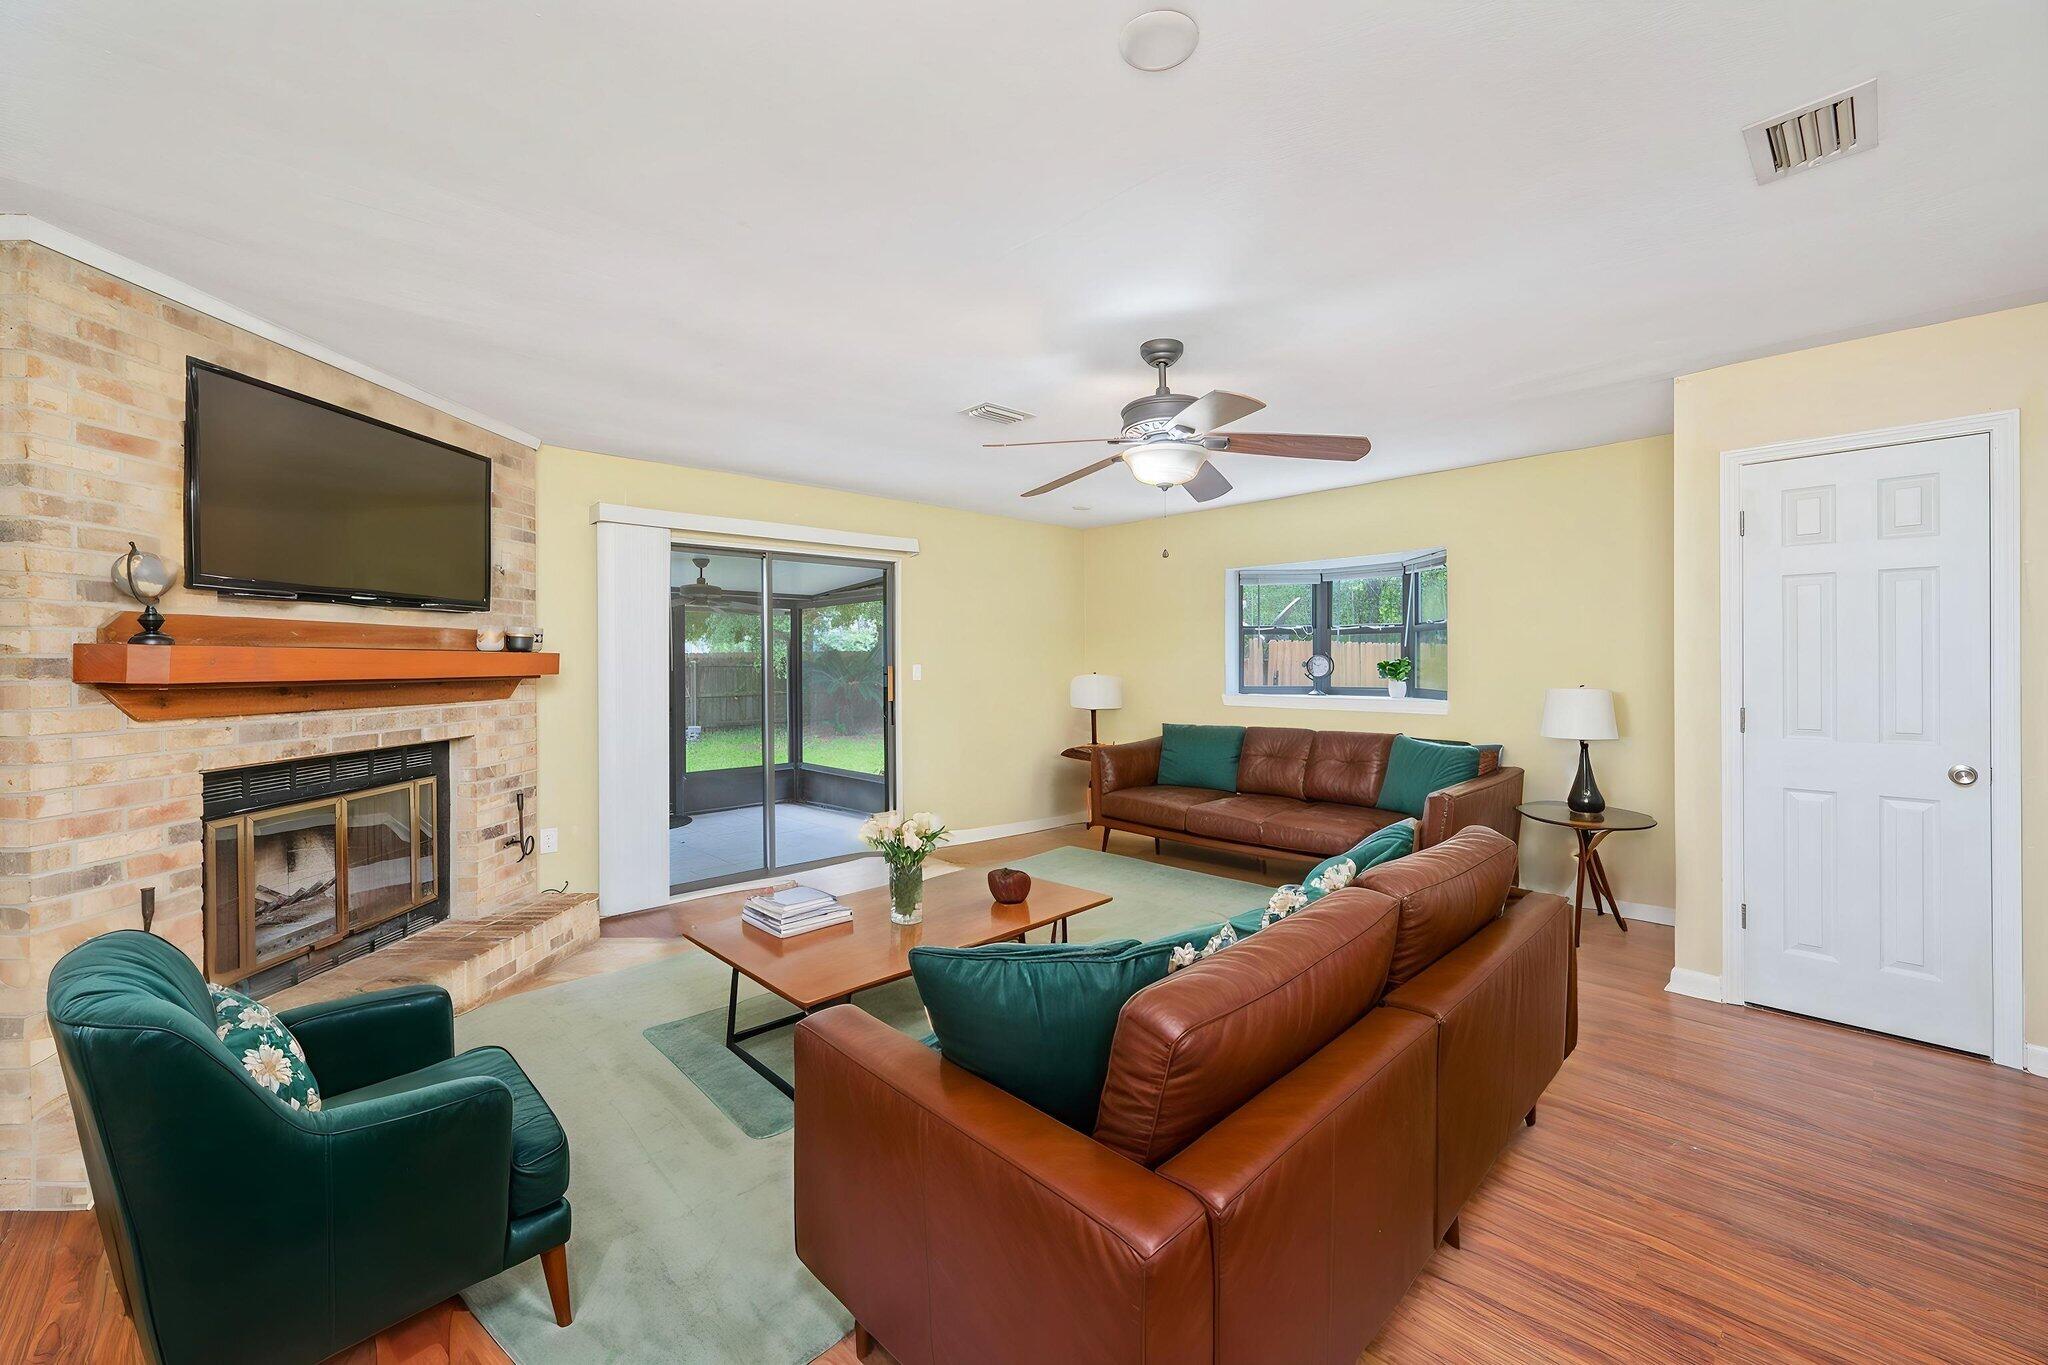
Welcome home to this beautifully updated 2-bedroom, 2.5-bath end-unit townhome, ideally located in the heart of Fort Walton Beach! Featuring new carpet upstairs, brand-new appliances, and fresh interior paint, this move-in-ready home offers both comfort and style. The spacious living room flows into the dining area and is highlighted by a cozy fireplace and a charming bay window that fills the space with natural light. Luxury vinyl plank flooring throughout the downstairs adds durability and modern appeal. Step outside to the large screened-in patio, perfect for relaxing or entertaining year-round. Situated on a generous corner lot, this home also includes a one-car garage for added convenience. Whether you're a first-time homebuyer or looking for a fantastic investment opportunity, this property offers an unbeatable combination of location, updates, and value. No Hoa to make it even more appealing. 

Roof - 2020
Hot Water Heater - 2020
HVAC- 2017
#1007792

Fort Walton Beach

902 Tokalon Court

2 Beds

2 Baths

1,064 Sq.Ft.

$199,500

MLS#: 1007792
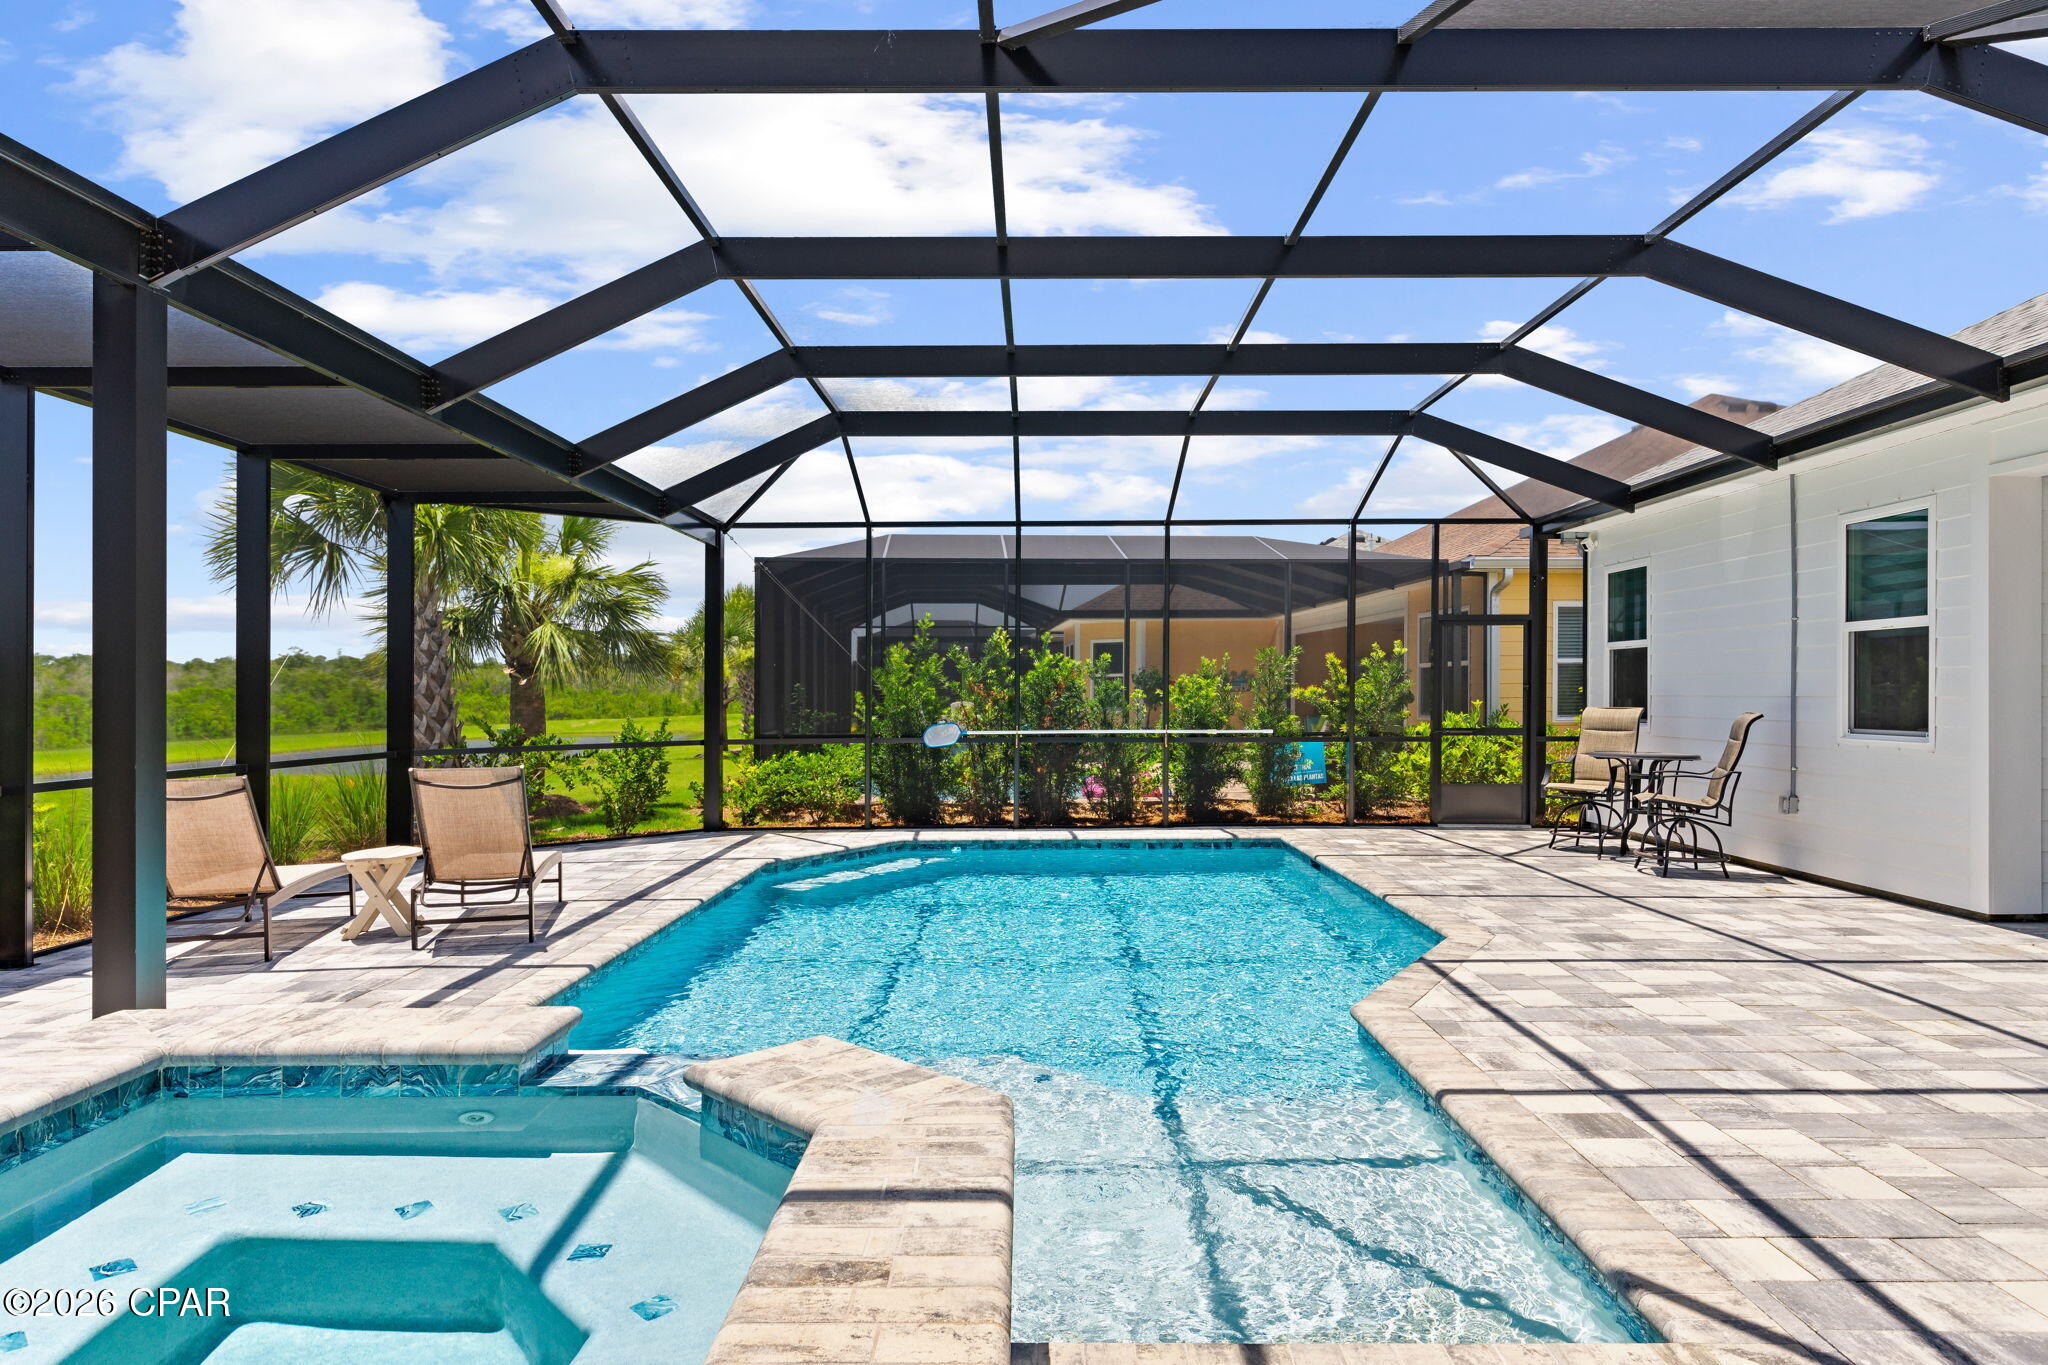
Paradise Isn't a Vacation...It's Home! Welcome to paradise in Latitude Margaritaville Watersound, the award-winning 55+ community where every day feels like a vacation. This exceptional Trinidad Bay with a heated saltwater pool/spa blends sophisticated design, luxury finishes, and effortless indoor-outdoor living. The stunning chef's kitchen is designed to impress with quartz countertops and backsplash, an oversized island, premium appliances including a gas cooktop, wall oven, microwave, and a custom walk-in pantry with spice rack. Entertaining is effortless as the kitchen flows into the dining area featuring a custom dry bar with beautiful tile, floating shelves, quartz countertops, and wine and beverage refrigerators. The inviting family room is a true showpiece, highlighted by a custom fireplace wall, handcrafted beams, illuminated floating shelves, and elegant framed grasscloth wall that showcases your favorite art piece. The private owner's suite overlooks the pool and offers blackout shades, custom closets and a spa-inspired bath with dual vanities, a zero-entry frameless shower, and upgraded floor-to-ceiling tile. Two guest suites each feature beautifully upgraded ensuite baths with Level 3 quartz and tile to the ceiling, while the den with French doors provides the perfect office or flex space. Outside, your private oasis awaits. Relax in the heated saltwater pool and spa, unwind on the extended lanai overlooking peaceful ponds, and enjoy breathtaking western sunsets surrounded by recently installed privacy landscaping. Practical luxury continues with abundant cabinetry and a secondary refrigerator in the laundry room, while the oversized three-car garage offers built-in storage cabinets, epoxy flooring, ceiling-mounted storage, and pull-down attic access. 8' doors throughout. Residents enjoy live entertainment/music, Paradise Pool, Bar & Chill restaurant, fitness center, indoor lap pool, pickleball, basketball and tennis courts, walking trails, dog park, dog spa, countless daily activities, and golf cart-friendly paths. Just minutes from shopping, dining, the upcoming public marina, the FSU/TMH medical campus. Approximately 7 miles from the sugar-white beaches of the Gulf, this home offers the perfect balance of luxury, convenience, and the carefree coastal lifestyle you've been dreaming of. Come see why this is more than a home--it's a lifestyle you'll never want to leave and where friends become family. 3 Months left of 2 year builder warranty!
#792746

Panama City Beach

9479 Paradise Drive

3 Beds

3 Baths

2,549 Sq.Ft.

$973,000

MLS#: 792746
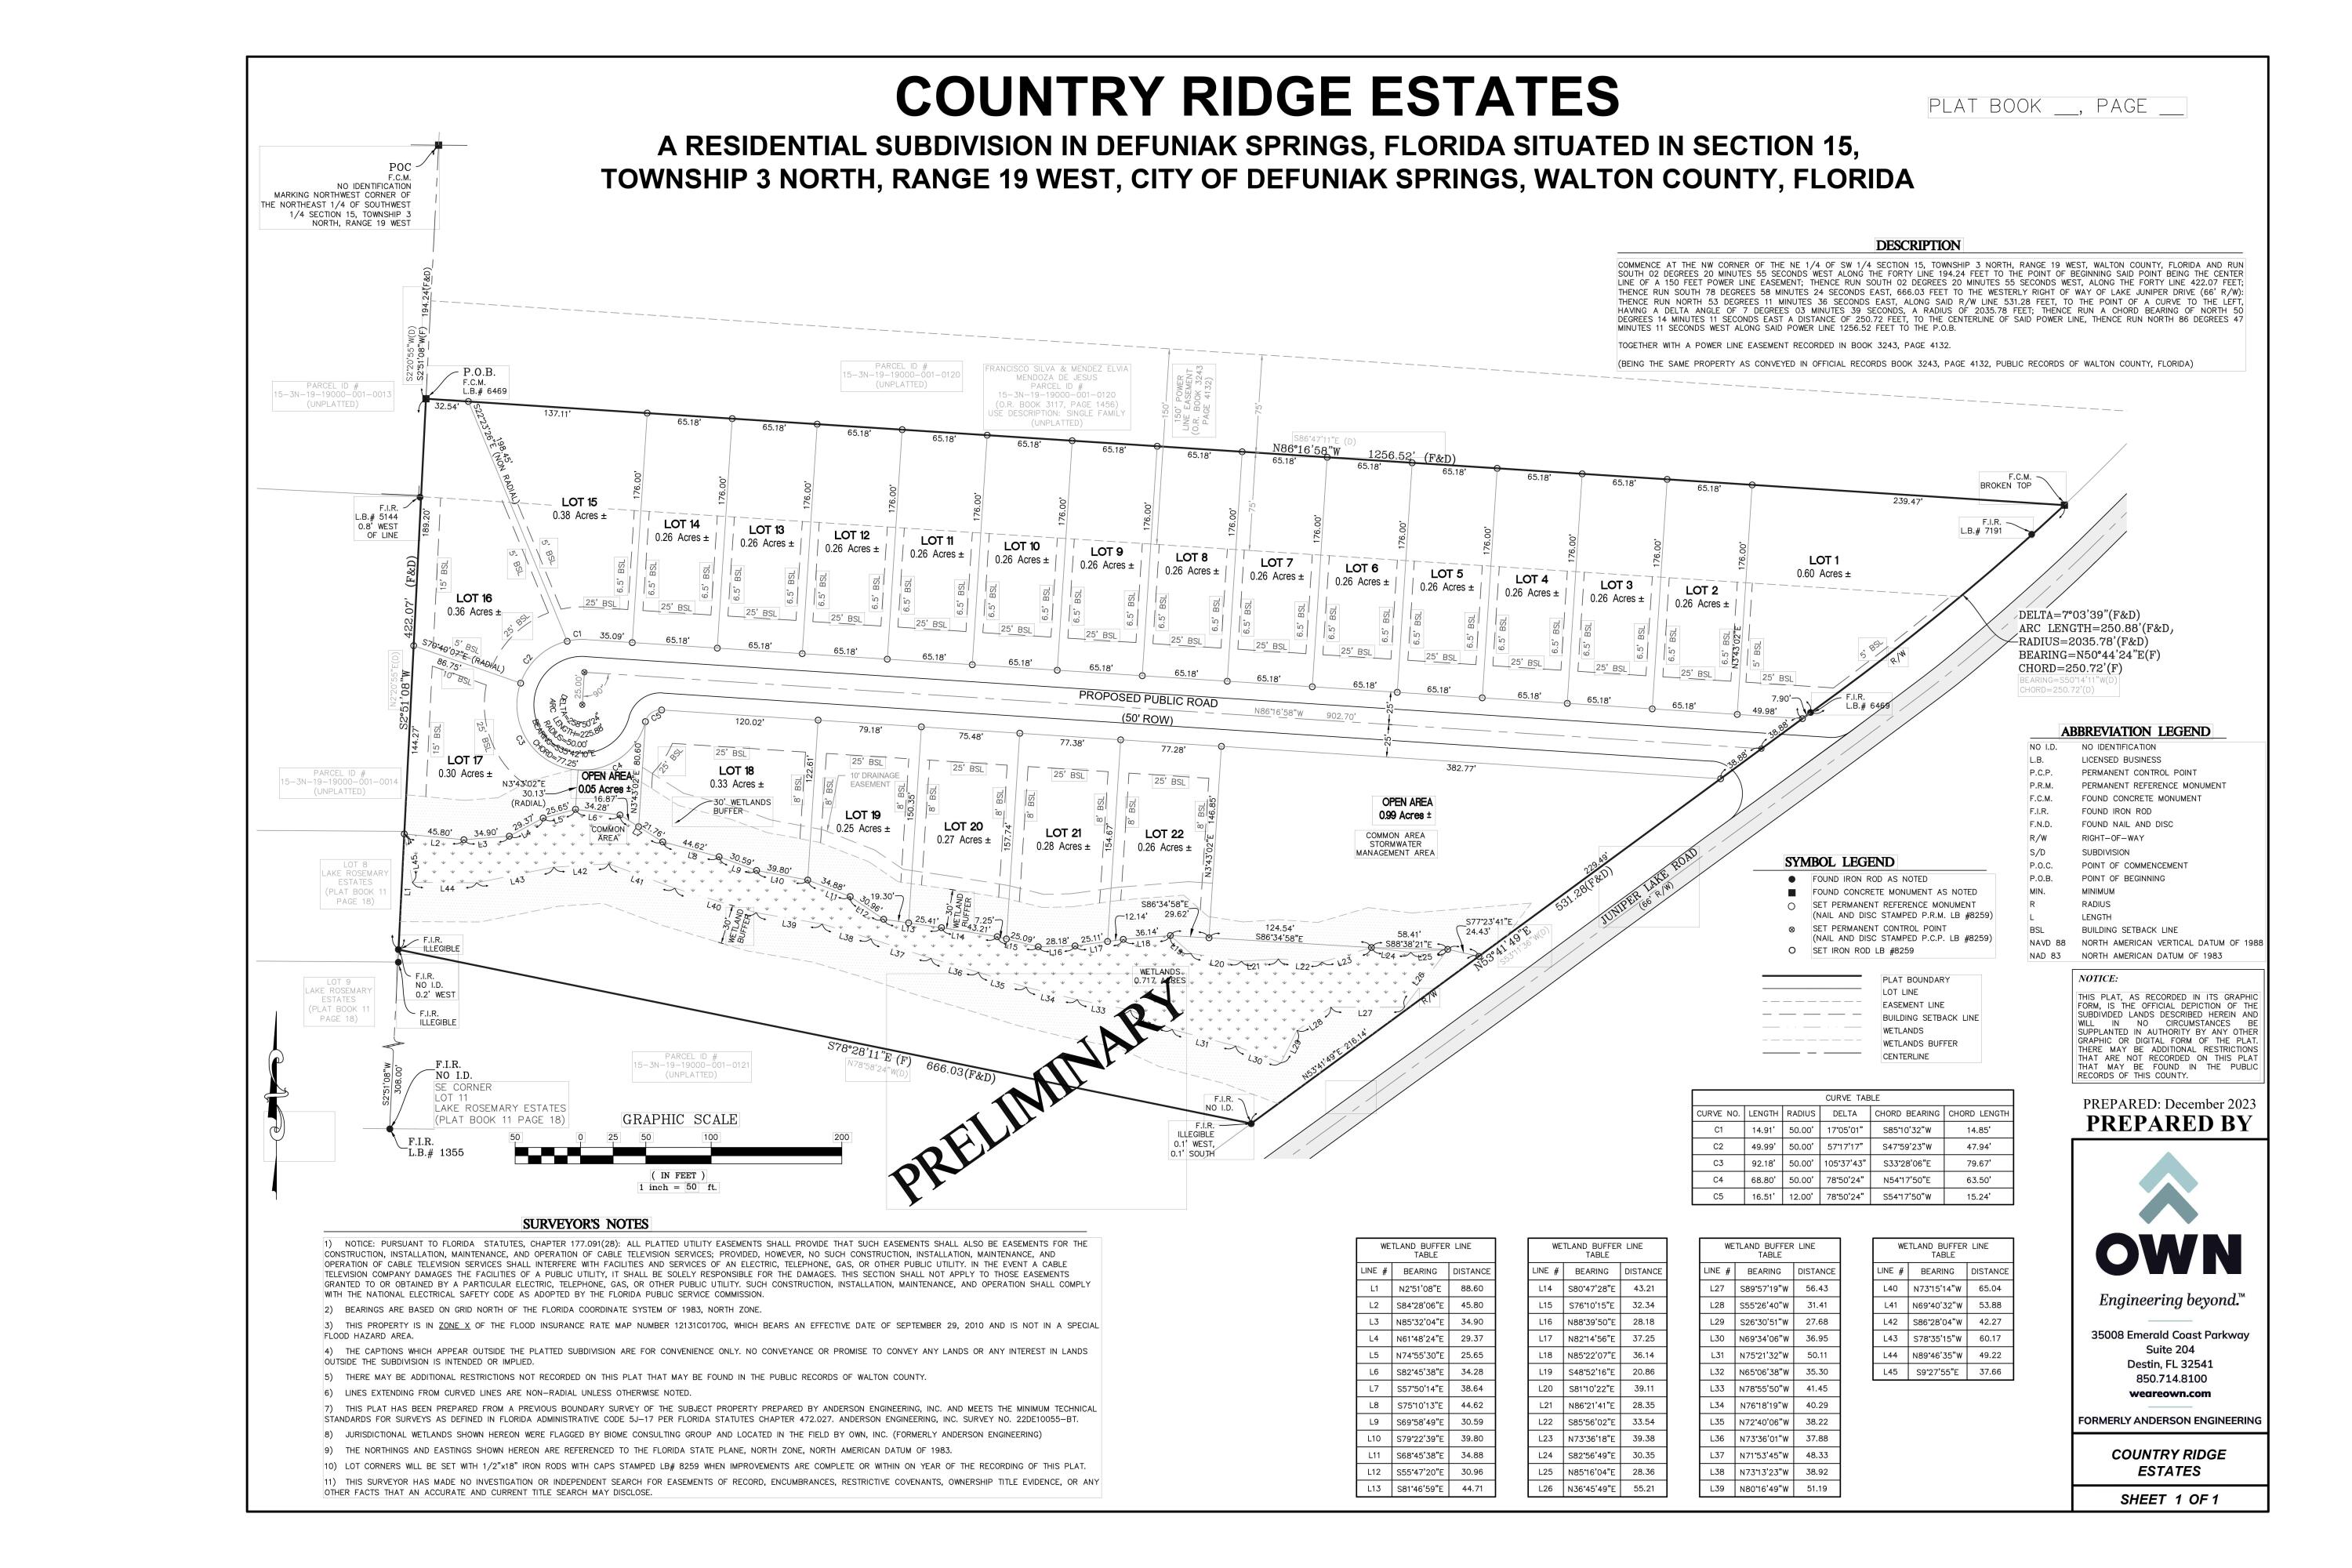
APPROVED PLAT AND DEVELOPMENT ORDER! Prime opportunity for builder/developer for a subdivision that is ready to go! Bring all offers! Selling project as unimproved land with the approved plat / development order. 22 lot subdivision (single-family) with the average lot size of 0.3 acres. Located within city limits of DeFuniak Springs and very close to schools, parks, and Juniper Lake. See documents or reach out to listing agent for Plat and Site Plans.
#1007845

DeFuniak Springs

10.7 Acres Juniper Lake Road TBD (Country Ridge Estates)

None Beds

None Baths

10.68 acres

$245,000

MLS#: 1007845
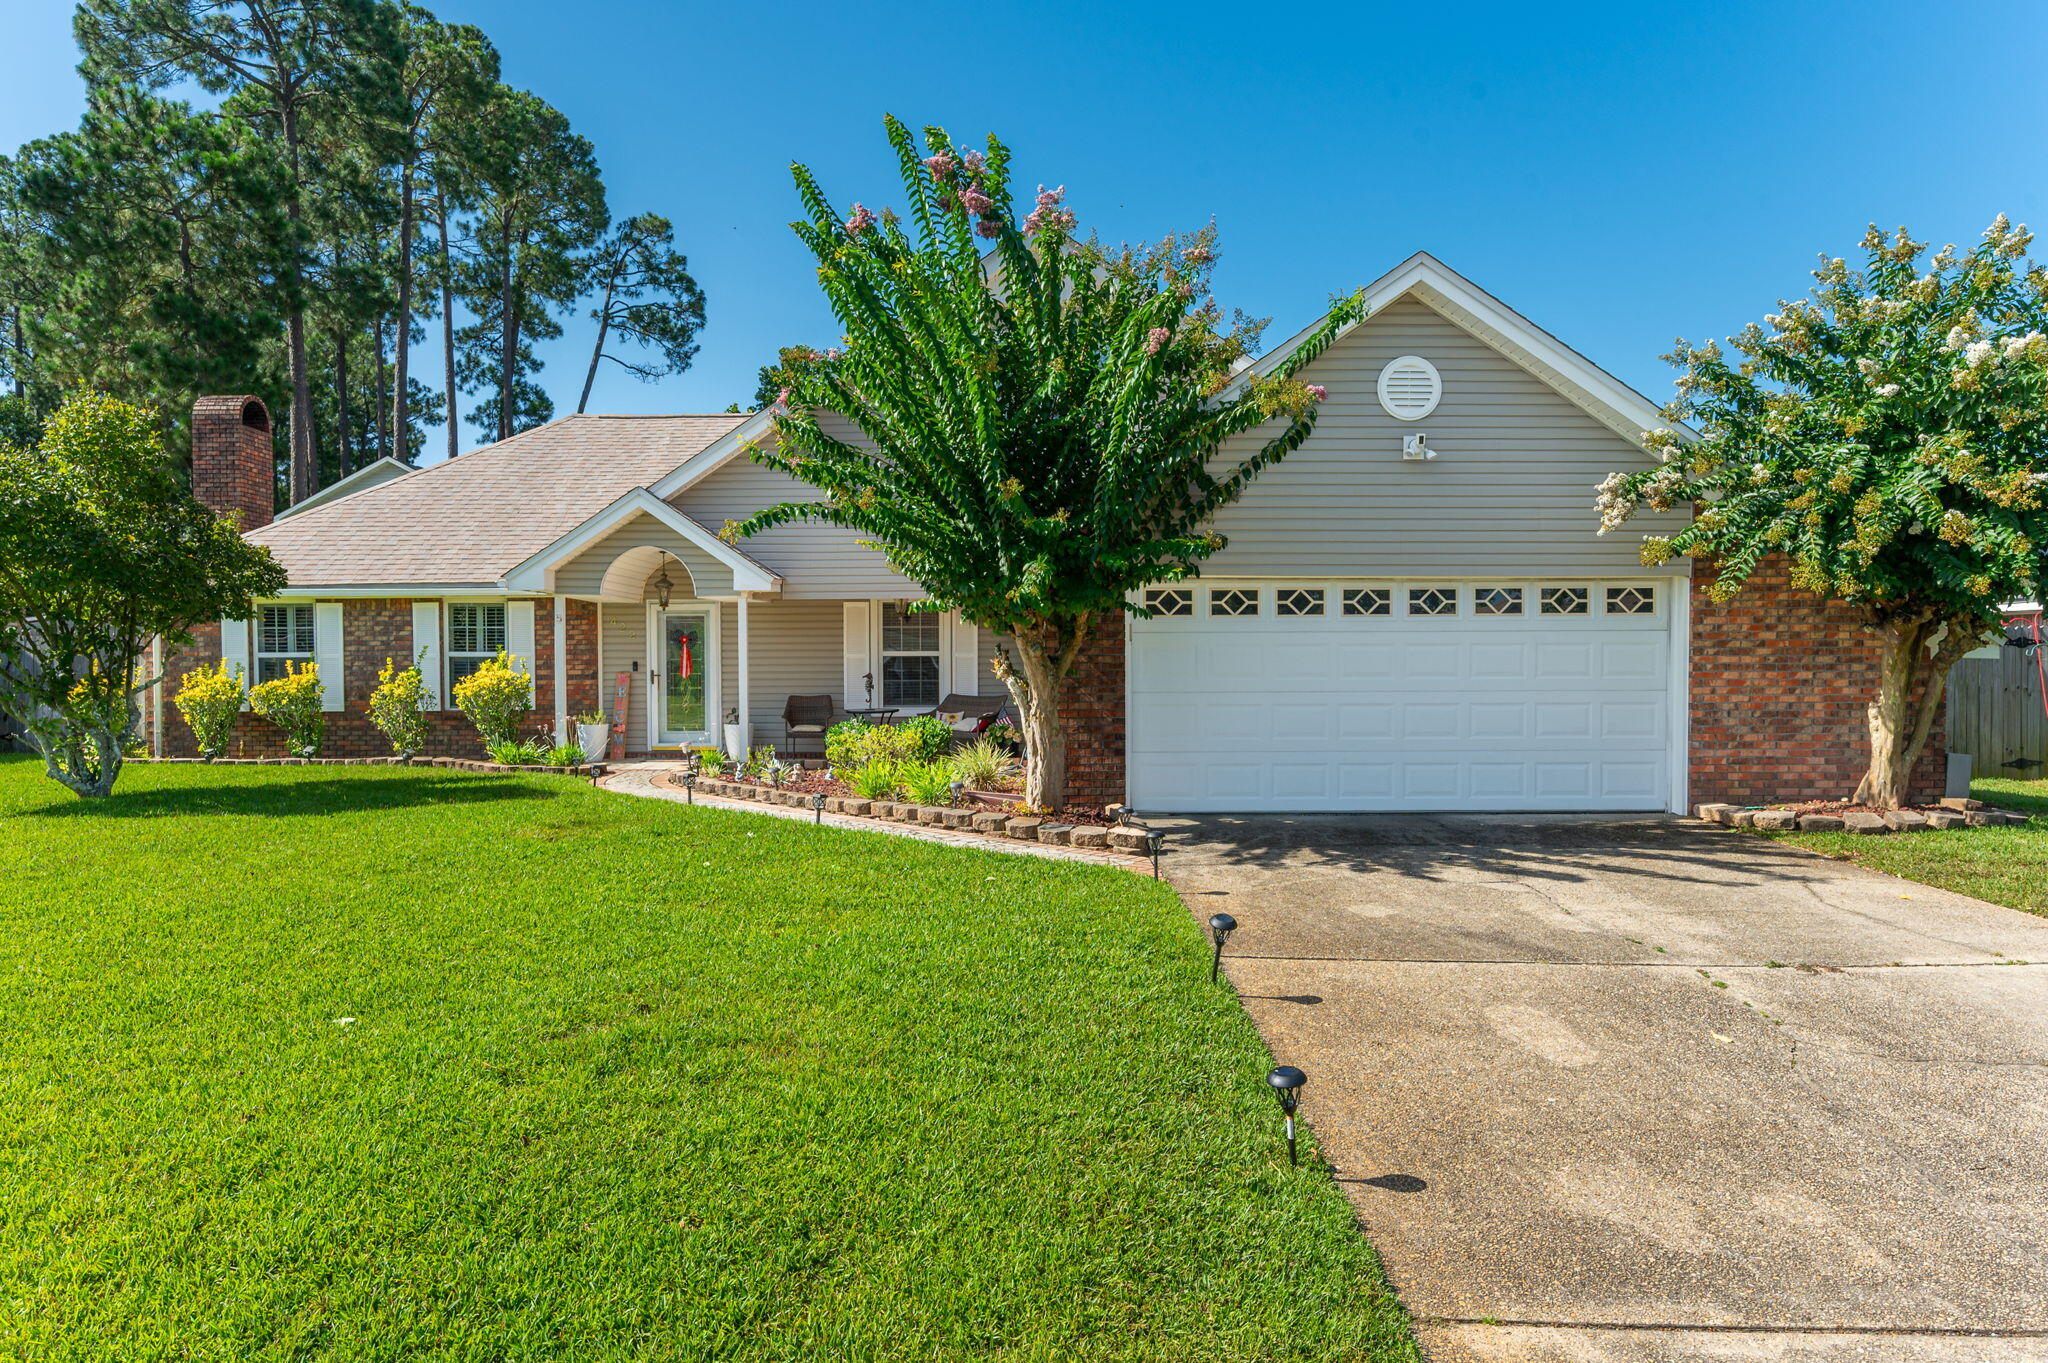
5 BD POOL HOME in a great location.  To say that this home is near everything in Fort Walton Beach would be an understatement. FWB HCA Hospital is 1.2 mi, FWB Golf Course is 2 mi, Lowes 1.2 mi, Walmart and Sam's are 1.5 mi, and beach access is 6.5 mi. Doesn't that scream close to everything? Welcome home to this charming two-story retreat, thoughtfully designed for both everyday living and effortless entertaining. With five spacious bedrooms and three well-appointed bathrooms, there's plenty of room for family, guests, and everything in between.
Step outside to your own private backyard oasis, where a sparkling pool, relaxing hot tub, and expansive deck create the perfect setting for weekend barbecues, evening gatherings, or simply unwinding under the ambient deck lighting after a long day.
Inside, the spacious family room welcomes you with a cozy fireplace, creating the perfect place to gather during cooler evenings. The heart of the home is the beautifully accented kitchen, featuring warm maple cabinetry, granite countertops, stainless steel appliances, and a casual eat-in dining area. Overlooking the pool and backyard, it's an ideal space to cook, dine, and stay connected with family and guests.
Adding even more versatility, the heated and cooled sunroom provides year-round comfort while offering peaceful views of the beautiful backyard oasis--making it the perfect spot for morning coffee, reading, or simply enjoying the scenery.
This home blends comfort, functionality, an inviting indoor-outdoor living, making it a wonderful place to create lasting memories.
#1007105

Fort Walton Beach

422 Northampton Circle

5 Beds

3 Baths

2,463 Sq.Ft.

$600,000

MLS#: 1007105
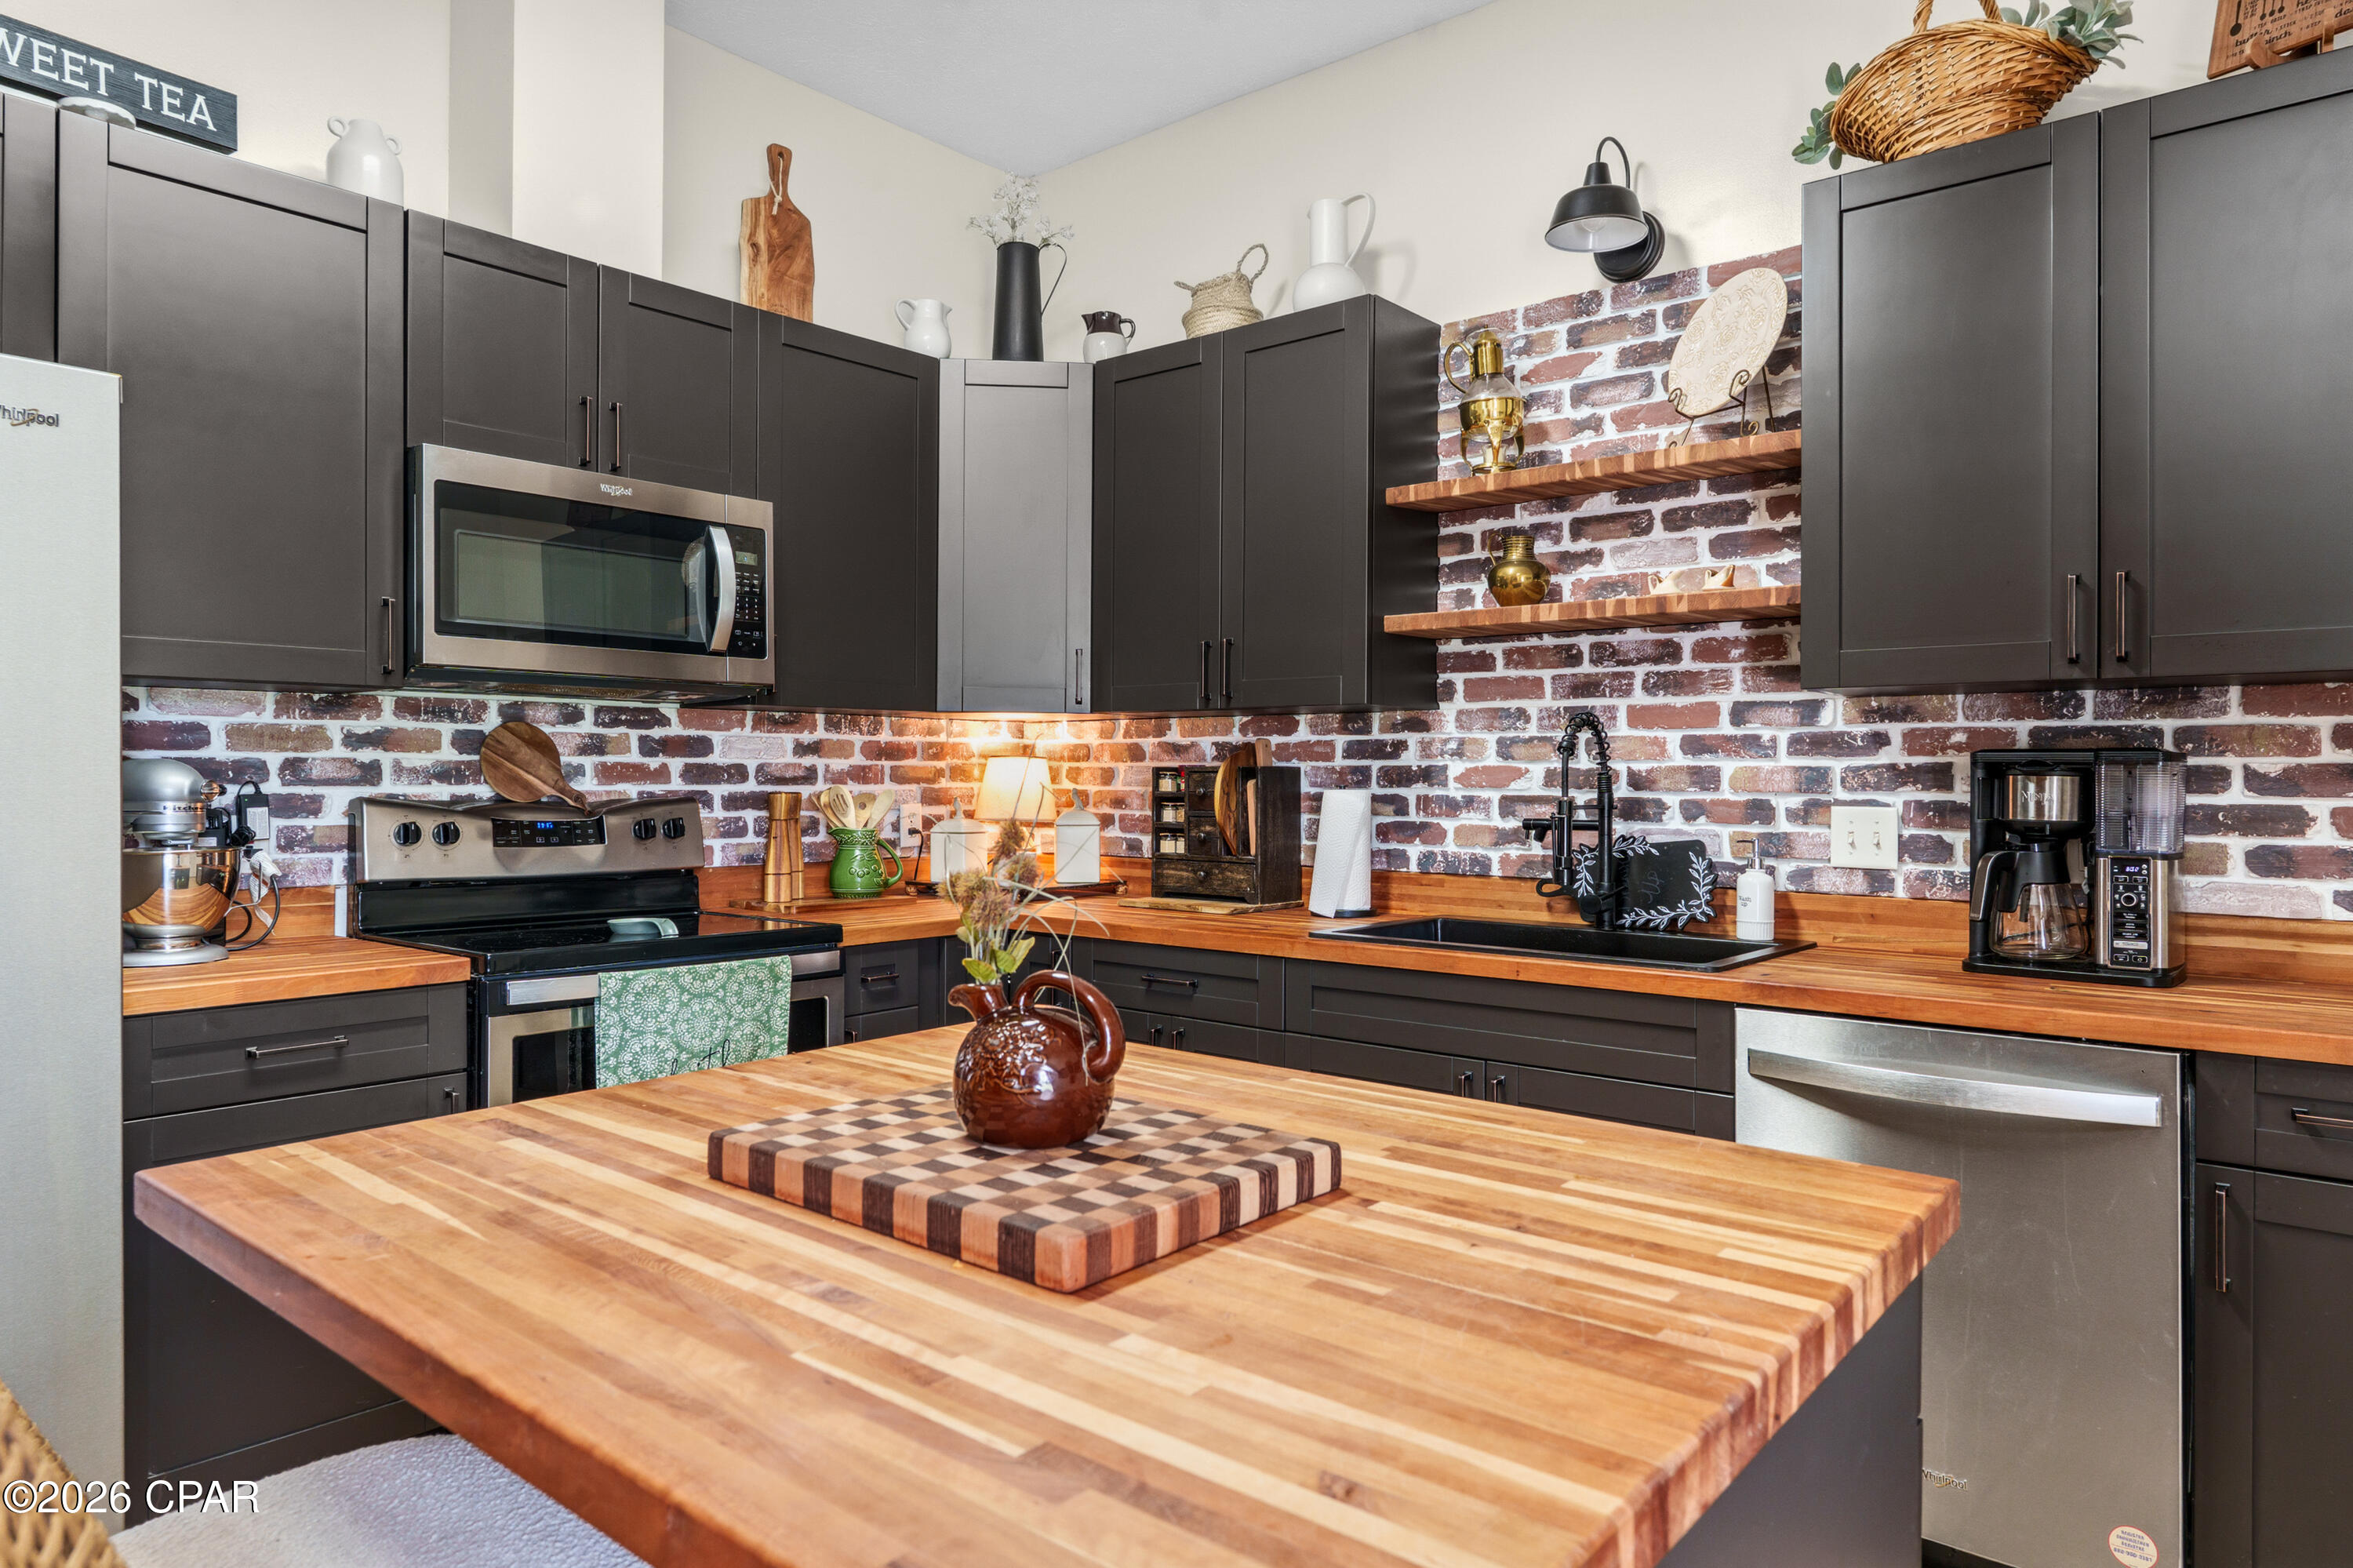
PRICE IMPROVEMENT! Sellers Motivated...Welcome home to this beautifully updated 4-bedroom, 2-bath brick home situated on a generous 0.56-acre corner lot with a fully fenced backyard perfect for sitting and relaxing or entertaining. 
Step inside to discover luxury vinyl plank (LVP) flooring throughout, creating a seamless and modern feel. The spacious floor plan features large rooms with soaring ceilings, offering plenty of natural light and an open, inviting atmosphere.
The heart of the home is the updated kitchen, complete with stylish cabinetry, gorgeous butcher block countertops ready for those home cooked meals. 
Additional highlights include:Whole-home water filtration system, spacious bedrooms and living areas, as well as a screened in back porch. 
Conveniently located just minutes from Deer Point Lake, you'll enjoy easy access to boating, fishing, and outdoor recreation. Plus, you're only a short drive from Panama City and the world-famous Panama City Beach, where you can experience the stunning emerald-green waters and sugar-white sand beaches of Florida's Gulf Coast.
Whether you're searching for a primary residence, a vacation getaway, or an investment opportunity, this move-in-ready home offers the perfect combination of comfort, space, and location.
Schedule your private showing today and see everything this beautiful home has to offer!
#792709

Youngstown

8813 Creek Run Road

4 Beds

2 Baths

1,926 Sq.Ft.

$344,500

MLS#: 792709
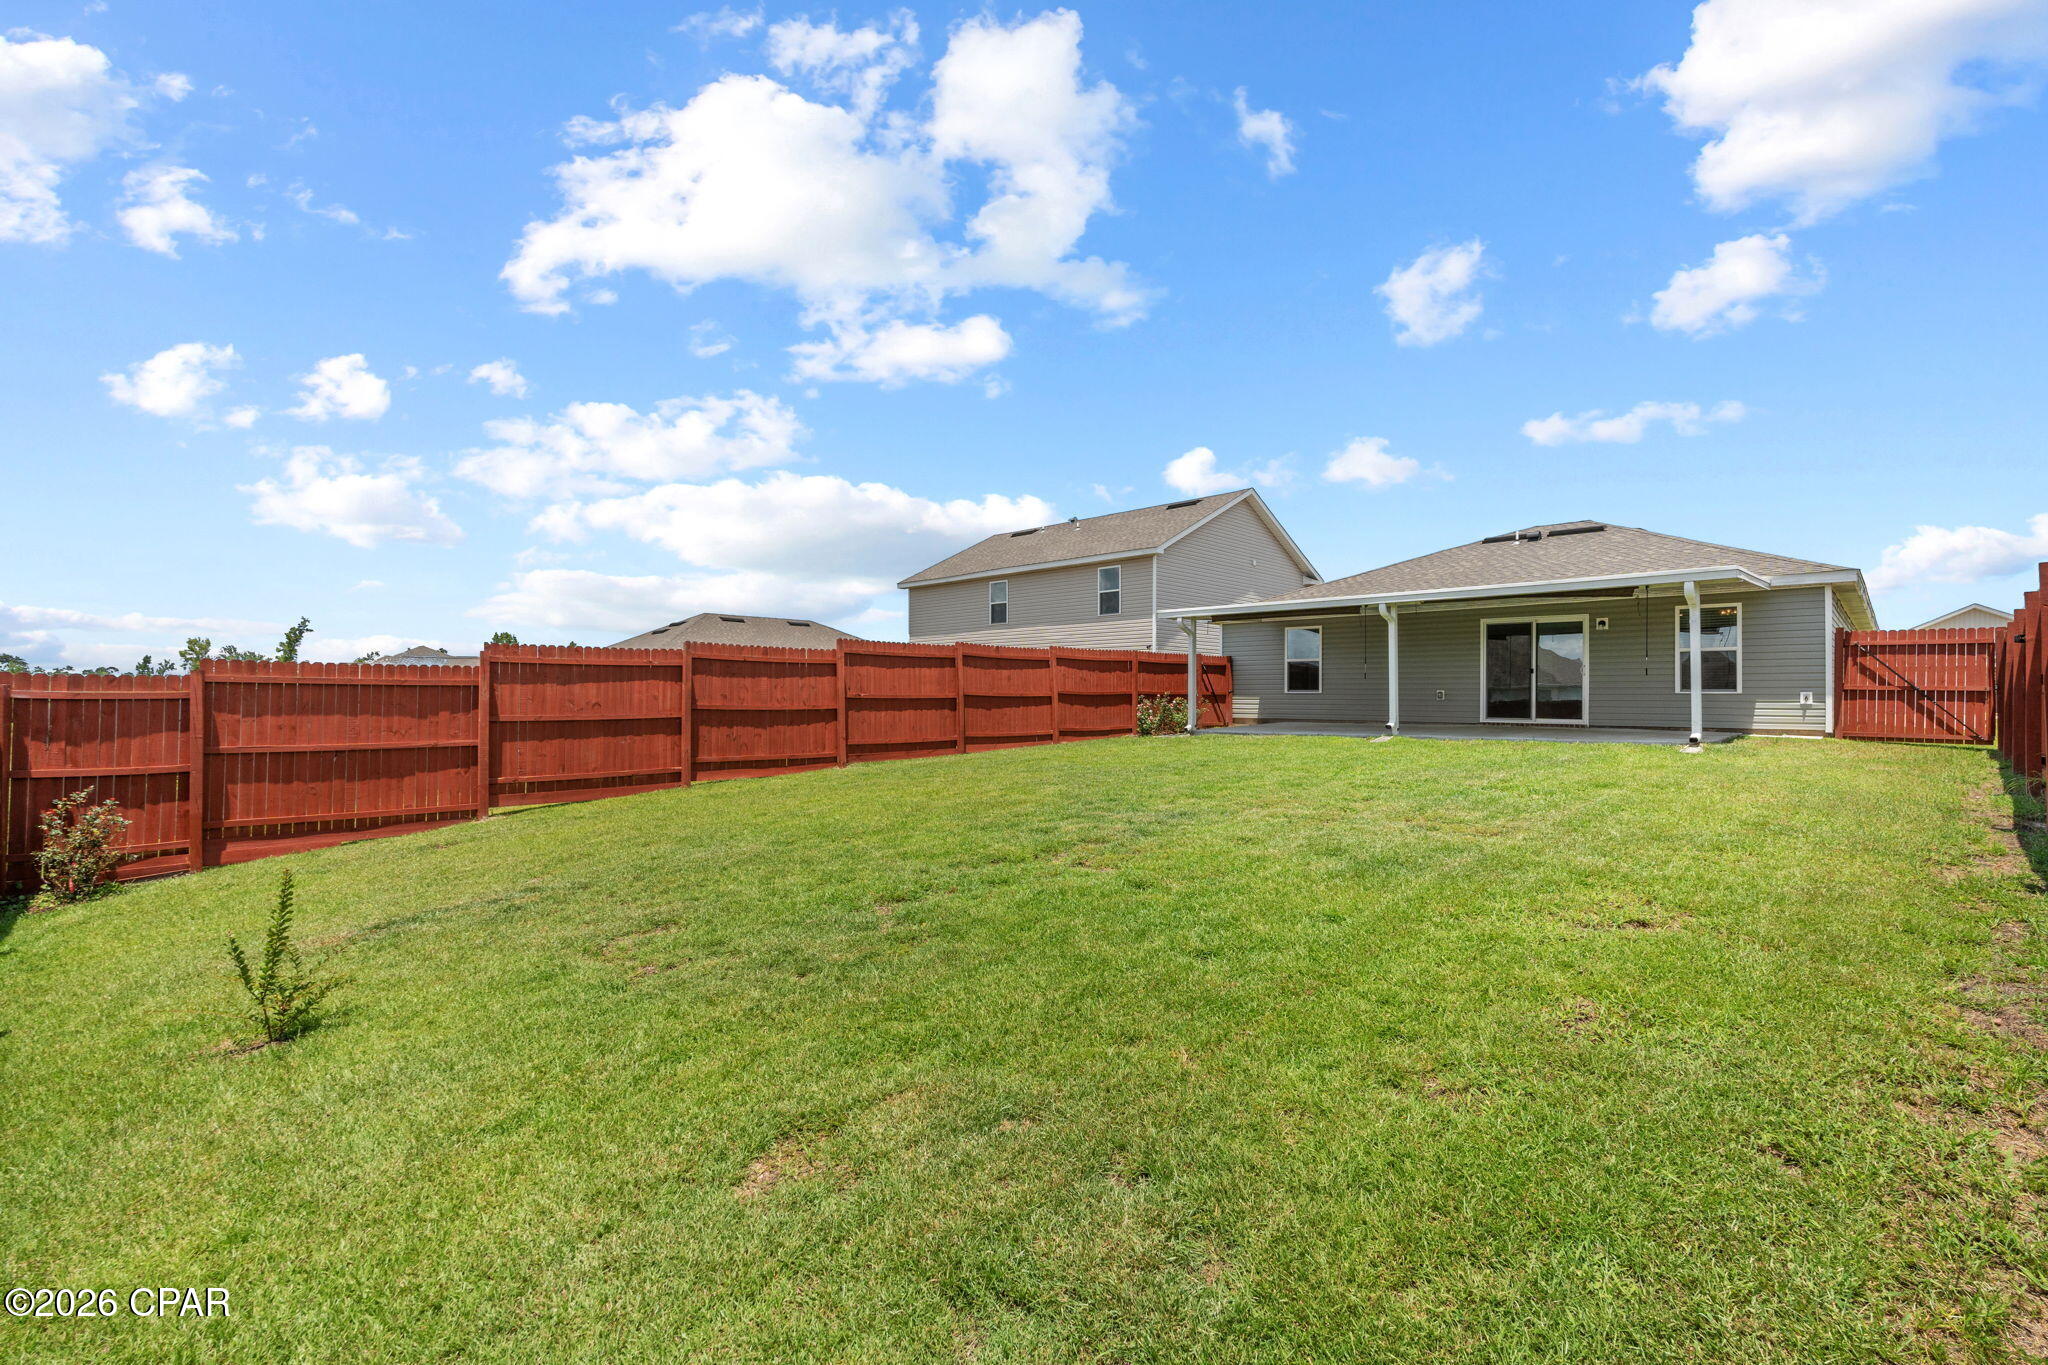
MOVE IN READY!
From the moment you step inside, you'll notice the upgraded flooring that adds both style and durability--perfect for real life, not just showings. This easy flow kitchen features granite counters as do both bathrooms. The layout offers a comfortable flow with plenty of space for everyday living and entertaining. Outside is where this home really starts showing off, an extended covered patio complete with pull-down shades gives you a year-round hangout spot, whether you're hosting a BBQ or just hiding from that Florida sun. The fully fenced, oversized backyard is ready for pets, play, or even that future pool you keep thinking about. Front brick and A 2-car garage rounds things out with plenty of room for parking and storage. Location-wise, it's hard to beat. You're just a quick 5-minute drive from Majette Park and H.G. Harders Park--both offering a wide range of FREE amenities like fishing ponds, walking trails, sports fields, Frisbee golf, playgrounds, and open green space to actually enjoy living in your neighborhood.
#792715

Panama City

5545 Lexa Lane

4 Beds

2 Baths

1,418 Sq.Ft.

$2,100

MLS#: 792715
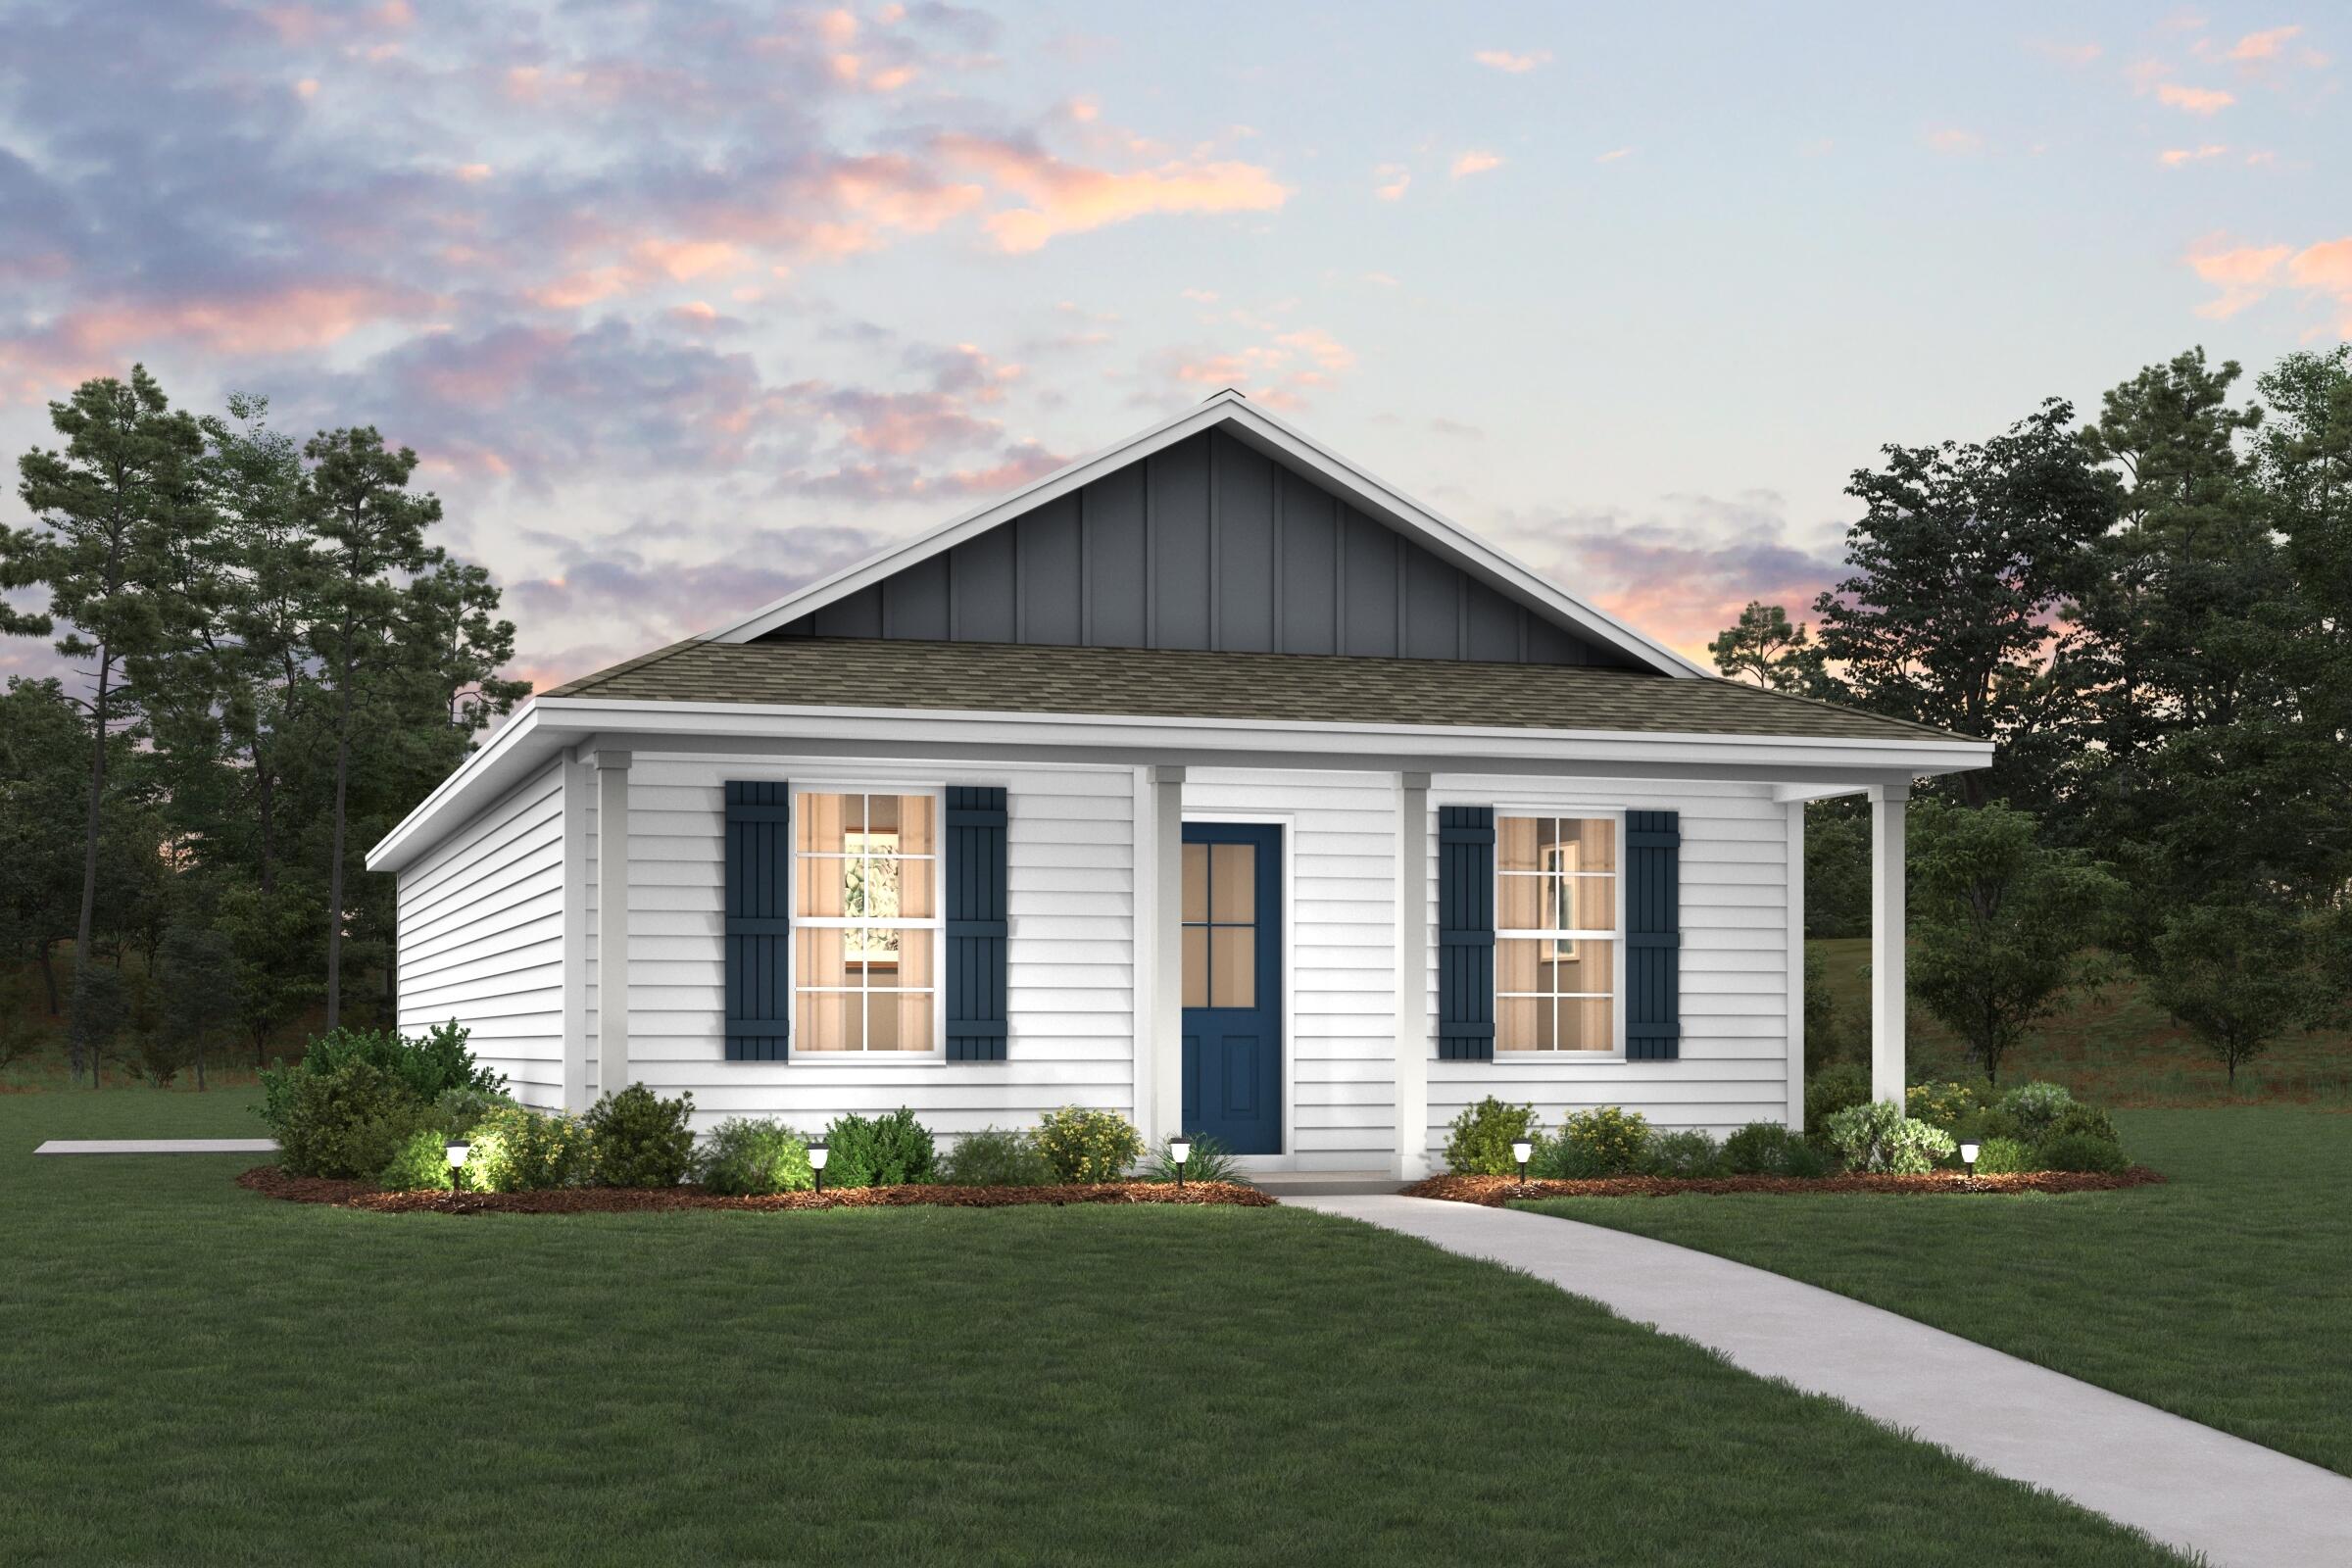
Welcome home to this NEW Single-Story Home in the Mossy Head Community! The desirable Lanier Plan boasts an open design encompassing the Living and Kitchen spaces. The Kitchen features gorgeous cabinets, quartz countertops, and Stainless-Steel Appliances (including Range with a Microwave hood and Dishwasher). The primary suite has a private bath and a walk-in closet. This Home also includes 2 more bedrooms and a secondary bathroom. Energy-efficient Low-E insulated dual-pane vinyl windows, and a one-year limited warranty ensure comfort and peace of mind.
Ask sales counselor about new enhanced kitchen cabinet features and updated farmhouse style trim package!
#1007757

DeFuniak Springs

639 Windflower Street

3 Beds

2 Baths

1,114 Sq.Ft.

$204,990

MLS#: 1007757

1 ... 464 465 466 467 468 ... 666
* Listings identified with the FMLS IDX logo come from FMLS and are held by brokerage firms other than the owner of this website. The listing brokerage is identified in any listing details. Information is deemed reliable but is not guaranteed. If you believe any FMLS listing contains material that infringes your copyrighted work please click here to review our DMCA policy and learn how to submit a takedown request. © 2024. First Multiple Listing Service, Inc.
 - property

Send a message

Message successfully sent.

Your message

What is 3 + 4 ?

Reason for contacting?

I agree to receive email communication and understand I can unsubscribe at any time.

I agree to be contacted by Kornelije Josić via call, email, and text for real estate services. To opt out, you can reply 'stop' at any time or reply 'help' for assistance. You can also click the unsubscribe link in the emails. Message and data rates may apply. Message frequency may vary. Privacy Policy

Sign Out

Virtual Assistant

Would you like to take the next step with this property? We can help you schedule a showing or virtual tour, or send you more details.

Yes, I would like more information.

Thank You for Your Reply, One of Our Agents will contact you as soon as possible

No, maybe later.

Thank you, you can always contact me via email, phone number or through the contact form.

Realhub AI

Lucy - Your AI-Powered Realtor

Update Your Temporary Password

Personalize your search

Enter your email and we'll notify you immediately when new listings match what you're looking for.

or enter email address

Already have an account ? Login here

Continue your home search

I agree to receive communications and understand I can unsubscribe at any time.

I agree to be contacted by Kornelije Josić via call, email, and text for real estate services. To opt out, you can reply 'stop' at any time or reply 'help' for assistance. You can also click the unsubscribe link in the emails. Message and data rates may apply. Message frequency may vary. Privacy Policy

Already have an account ? Login here

We use cookies

We use cookies primarily for analytics to enhance your experience. By accepting, you agree to our use of these cookies. You can manage your preferences or learn more about our cookies policy.
