
REALHUB is on fire today

Properties

Browse or get in touch to schedule a walkthrough.

  • Nearby me
Price range

Popular Features

Community Features

Association

Property Features

Waterfront

View

Exterior Features

Interior Features

Style

10000 properties match your criteria

Updated 1 minute ago

E-Alert name
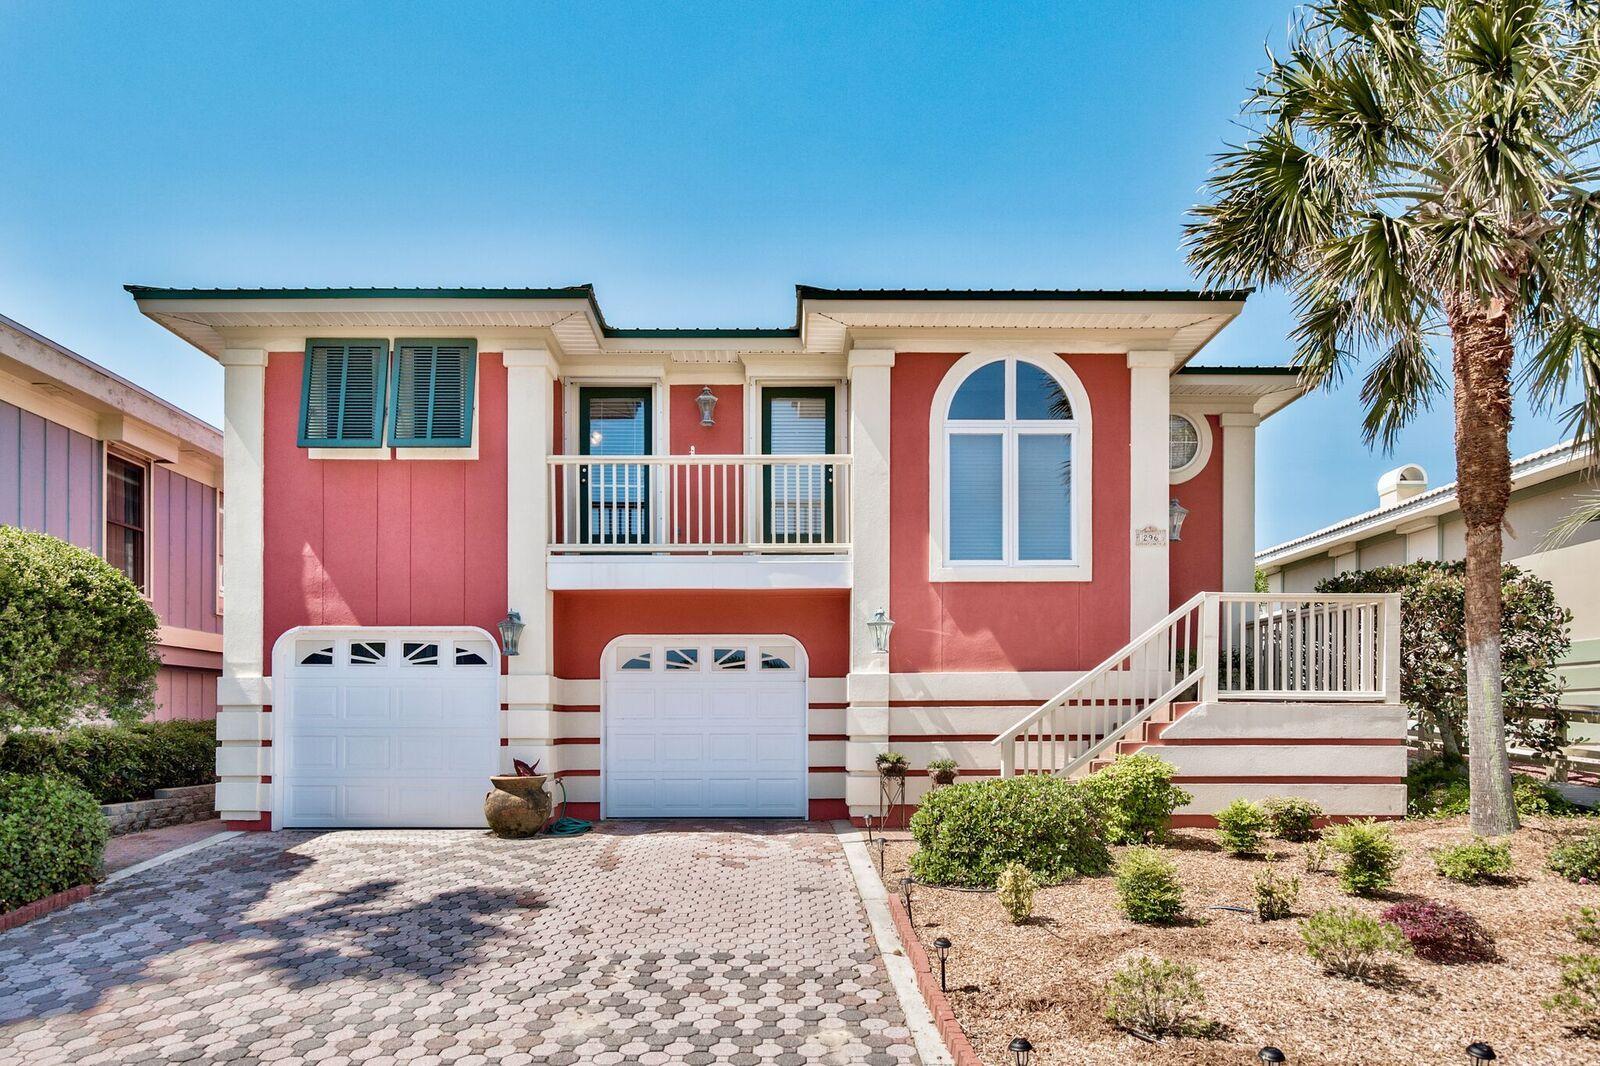
Beautiful Gulf front 2425 sq ft home in the gated Beach community of Sand Cliffs. SD has 1300 running feet of beach on one of highest points on coast. Extremely well maintained home's second level open concept living area plan has beach and water views. First level has oversized 2 car garage and large Bonus Room with Central air/heat/water source suitable for office/wine cellar/extra bedrooms/workshop. Upgrades include Thermador Gas Cooktop/Double Oven and Dishwasher,LG Fridg and Microwave, Kitchen Aid Icemaker, 2 Hot Water Heaters, Alarm and Vacuum Systems, Electric Hurricane Shutters on Gulf side windows. Home is in normal working condition. Easy Show.
#797603

Rosemary Beach

296 Sand Cliffs Drive

3 Beds

3 Baths

2,425 Sq.Ft.

$2,650,000

MLS#: 797603
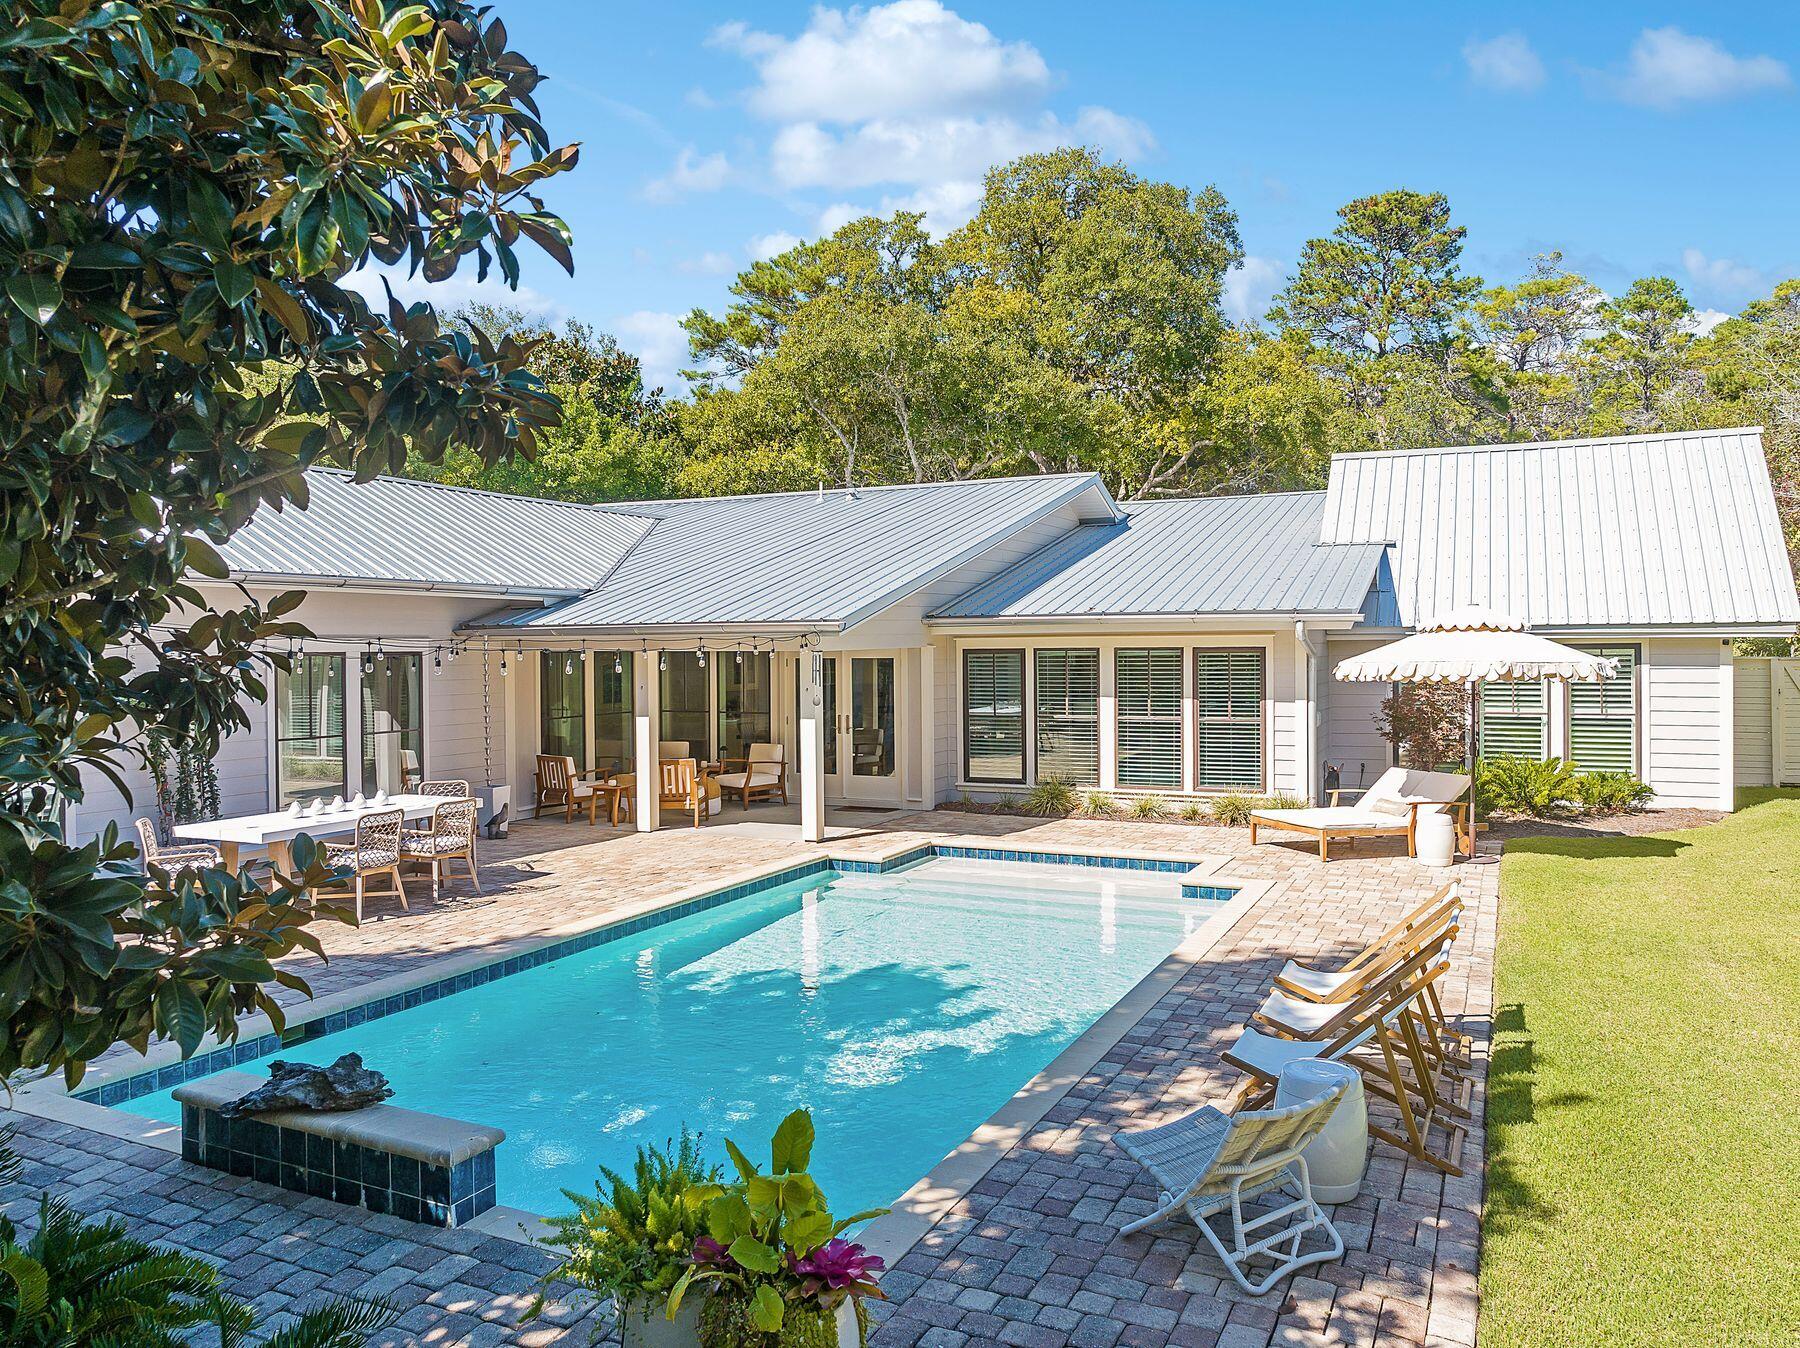
A quintessential Old Seagrove home boasting the best of the original intention with a new addition tastefully done in 2014/2015 to a beach cottage look that fits all your family memories. Contractor's affidavit documenting complete renovation of the home in 2015.

Crafted as a single story home with four bedrooms and three baths, the split plan allows the kids to be on one side of the home and the parents on the other. Central dining and living along with the kitchen open to what is a masterpiece entertaining back yard with an over-sided pool not often found along 30a and yard to spare.
#951132

Santa Rosa Beach

192 Dogwood Street

4 Beds

3 Baths

2,283 Sq.Ft.

$2,650,000

MLS#: 951132
None
#918746

Santa Rosa Beach

118 Tupelo Street

3 Beds

3 Baths

1,543 Sq.Ft.

$2,650,000

MLS#: 918746
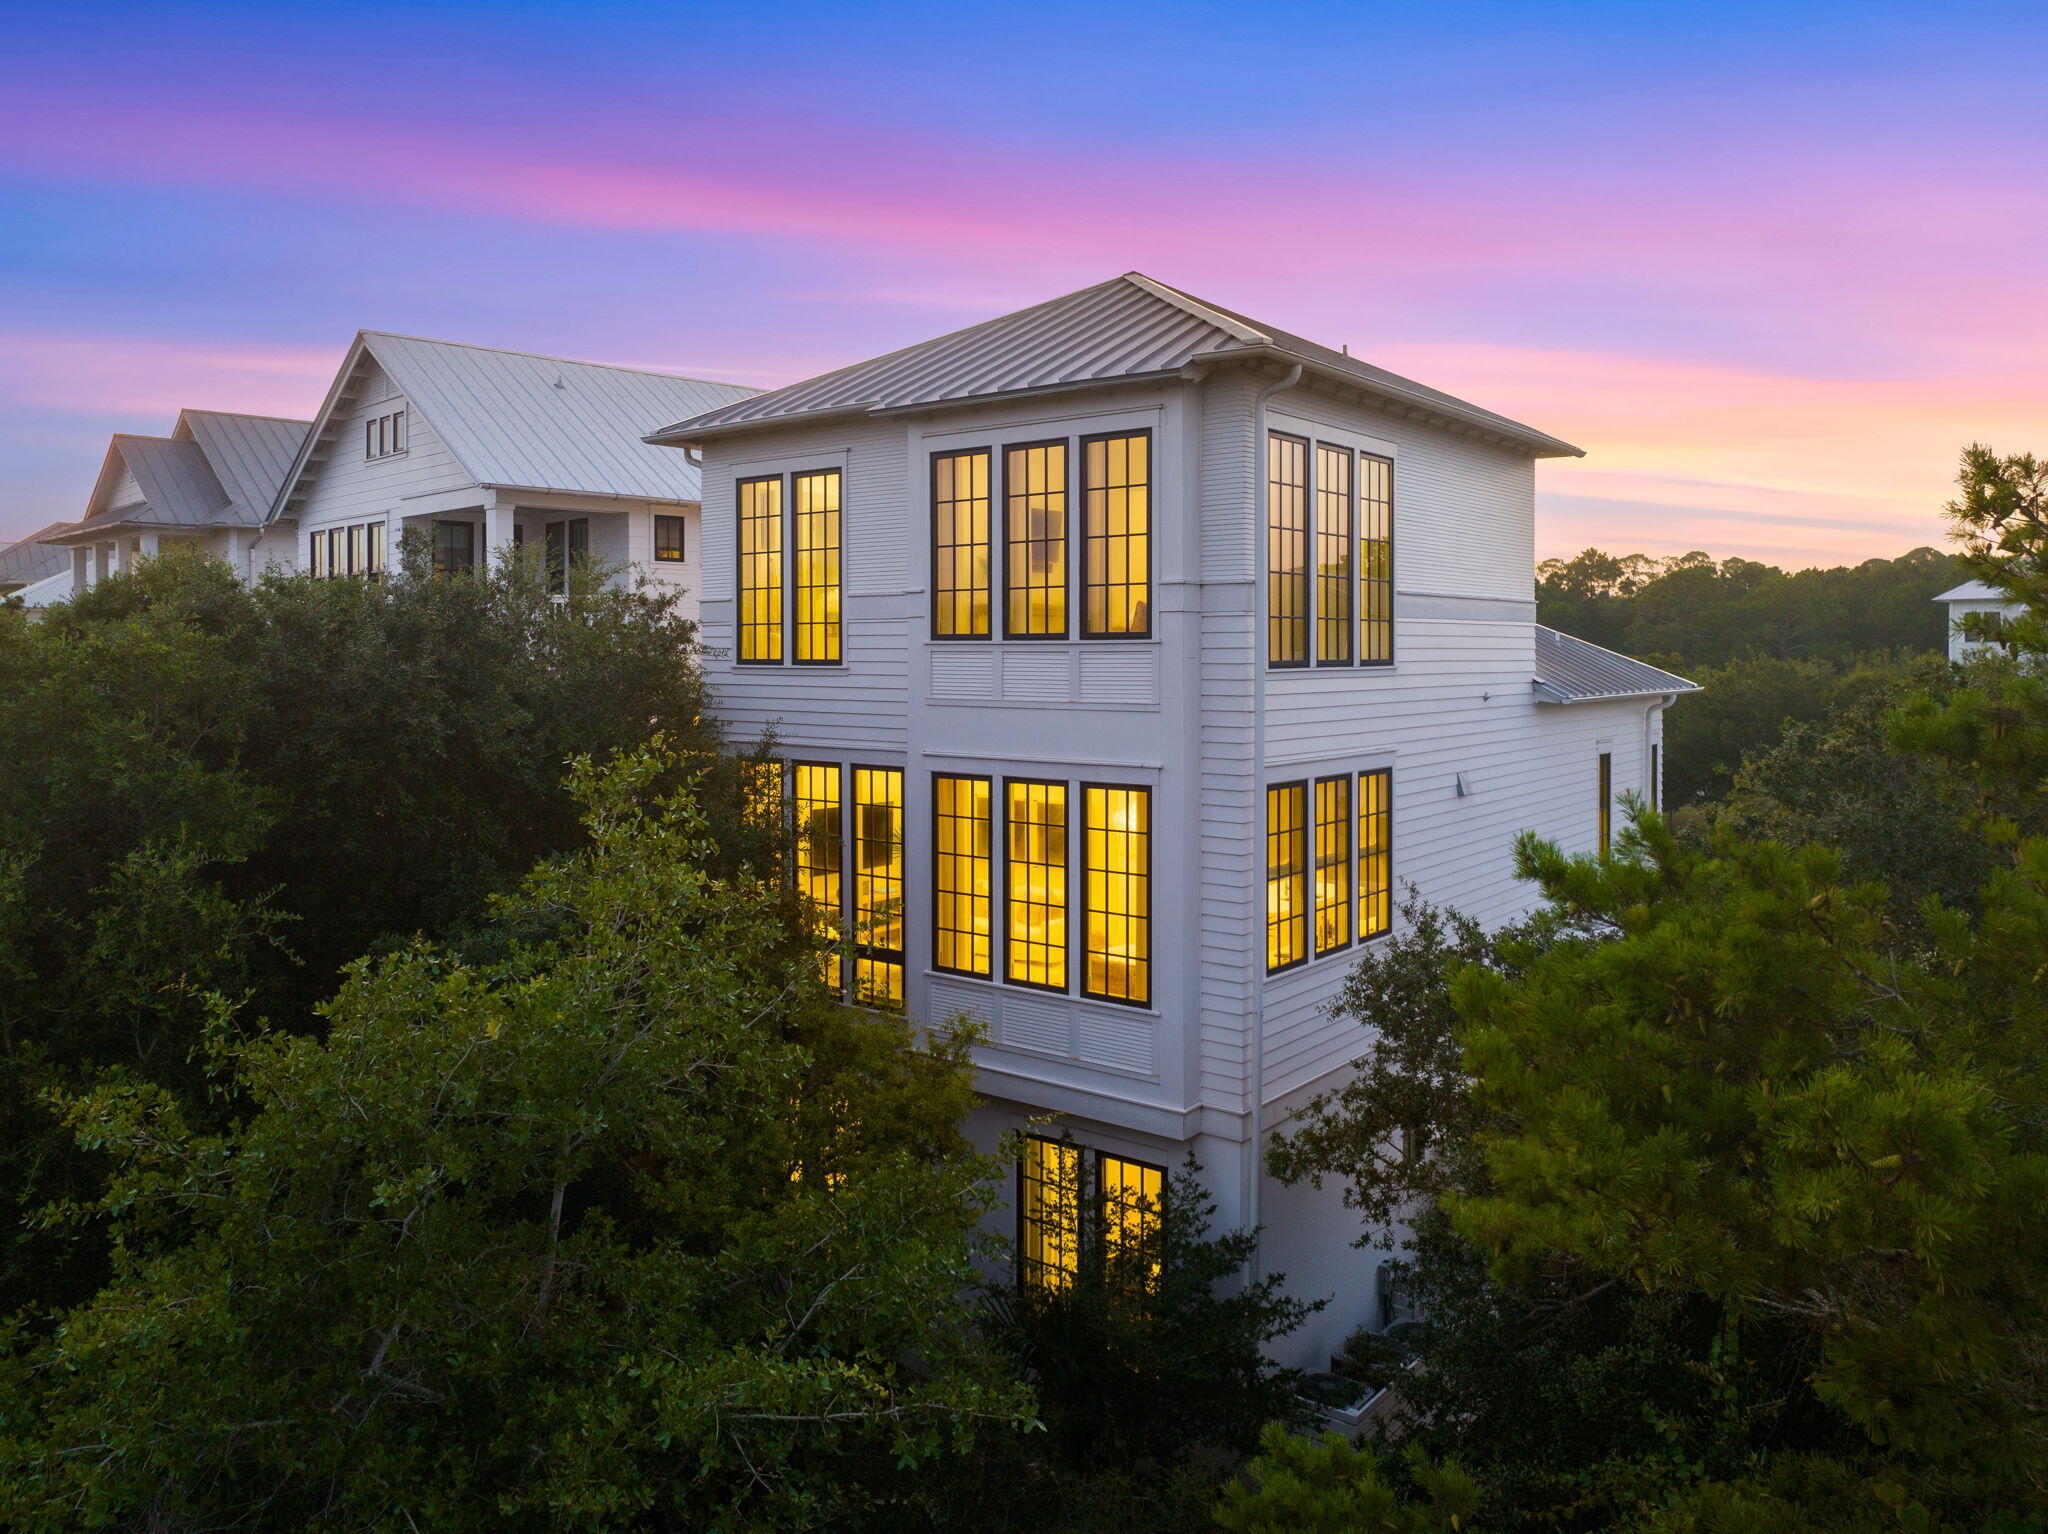
Primely positioned behind the gates of SeaNest Village in Seagrove Beach, sits 191 Sand Oaks Circle. Exclusively offered as one of only forty-seven homes within the village, this custom built 2018 residence was craftily designed by architect, Brian Stackable, and masterfully appointed by design firm, Colgan Simon. A combination that together has created the epitome of modern coastal luxury.

Upon entrance to the home, your eyes are drawn to the beautiful white oak wood floors, 10' ceilings, solid-core 8' doors and private elevator. The reverse floor plan grants access to a one-car garage, a reimagined entertainment space, and guest suites along the first level. You'll notice the media room has created additional living space for the home and features a fully-functional wet bar and kitchen-aid appliance package. Creating a perfect escape for a football watch party, or home theater experience. 

Mirrored guest bedrooms lie along the back-side of the residence offering custom built in cabinetry and overflowing with natural light from the floor to ceilings windows. Each of the bedrooms offer a private ensuite experience with tiled glass door walk-in shower, and quartz countertops. 

The laundry space completes the first floor and grants ample storage along with direct access to the paver lined backyard, outdoor shower and seating area with fire table. 

Along the second level of the home you'll find the open concept main living space bathed in natural light from the window walls to perfectly highlight the wooden beams, 12' ceilings and custom lighting package. The Chef's kitchen was crafted for a culinary artist and features an expansive kitchen island with waterfall quartz countertops, breakfast bar seating, a high-end stainless steel appliance package with gas oven, Venetian plaster vent hood, wall lined custom cabinetry, with integrated wet-bar, and working pantry. Perfectly planned with entertainment in mind, you'll seamlessly move from the kitchen to the living room to find sonos surround sound, custom floating shelves, and abundant seating arrangements.

An additional guest primary bedroom can be found on the second level with work space opportunity and private ensuite that features floating dual vanity countertops, custom shelving, and walk-in steam shower. As well as a convenient powder room with custom poured concrete sink. 

On the final level of the home you'll find the true primary escape lined with floor to ceiling windows that perfectly capture the peek-a-boo Gulf-views, and create a sense of open-ness and peace in the home. The primary suite also showcases a true- walk-in closet with custom shelving and second laundry, a spa-like ensuite with walk-in glass door shower, rain water feature, dual vanity sinks with waterfall quartz countertops, and private water closet. 

With every detail fully executed to the summation of luxury design, 191 Sand Oaks Circle stands distinguished in every fashion. Including the resort style amenities available in this private community such as the multi-tiered infinity pool, deeded beach access for owners and accessibility to Point Washington State Park. **Additional images coming**
#923165

Santa Rosa Beach

191 Sand Oaks Circle

4 Beds

4 Baths

2,933 Sq.Ft.

$2,650,000

MLS#: 923165
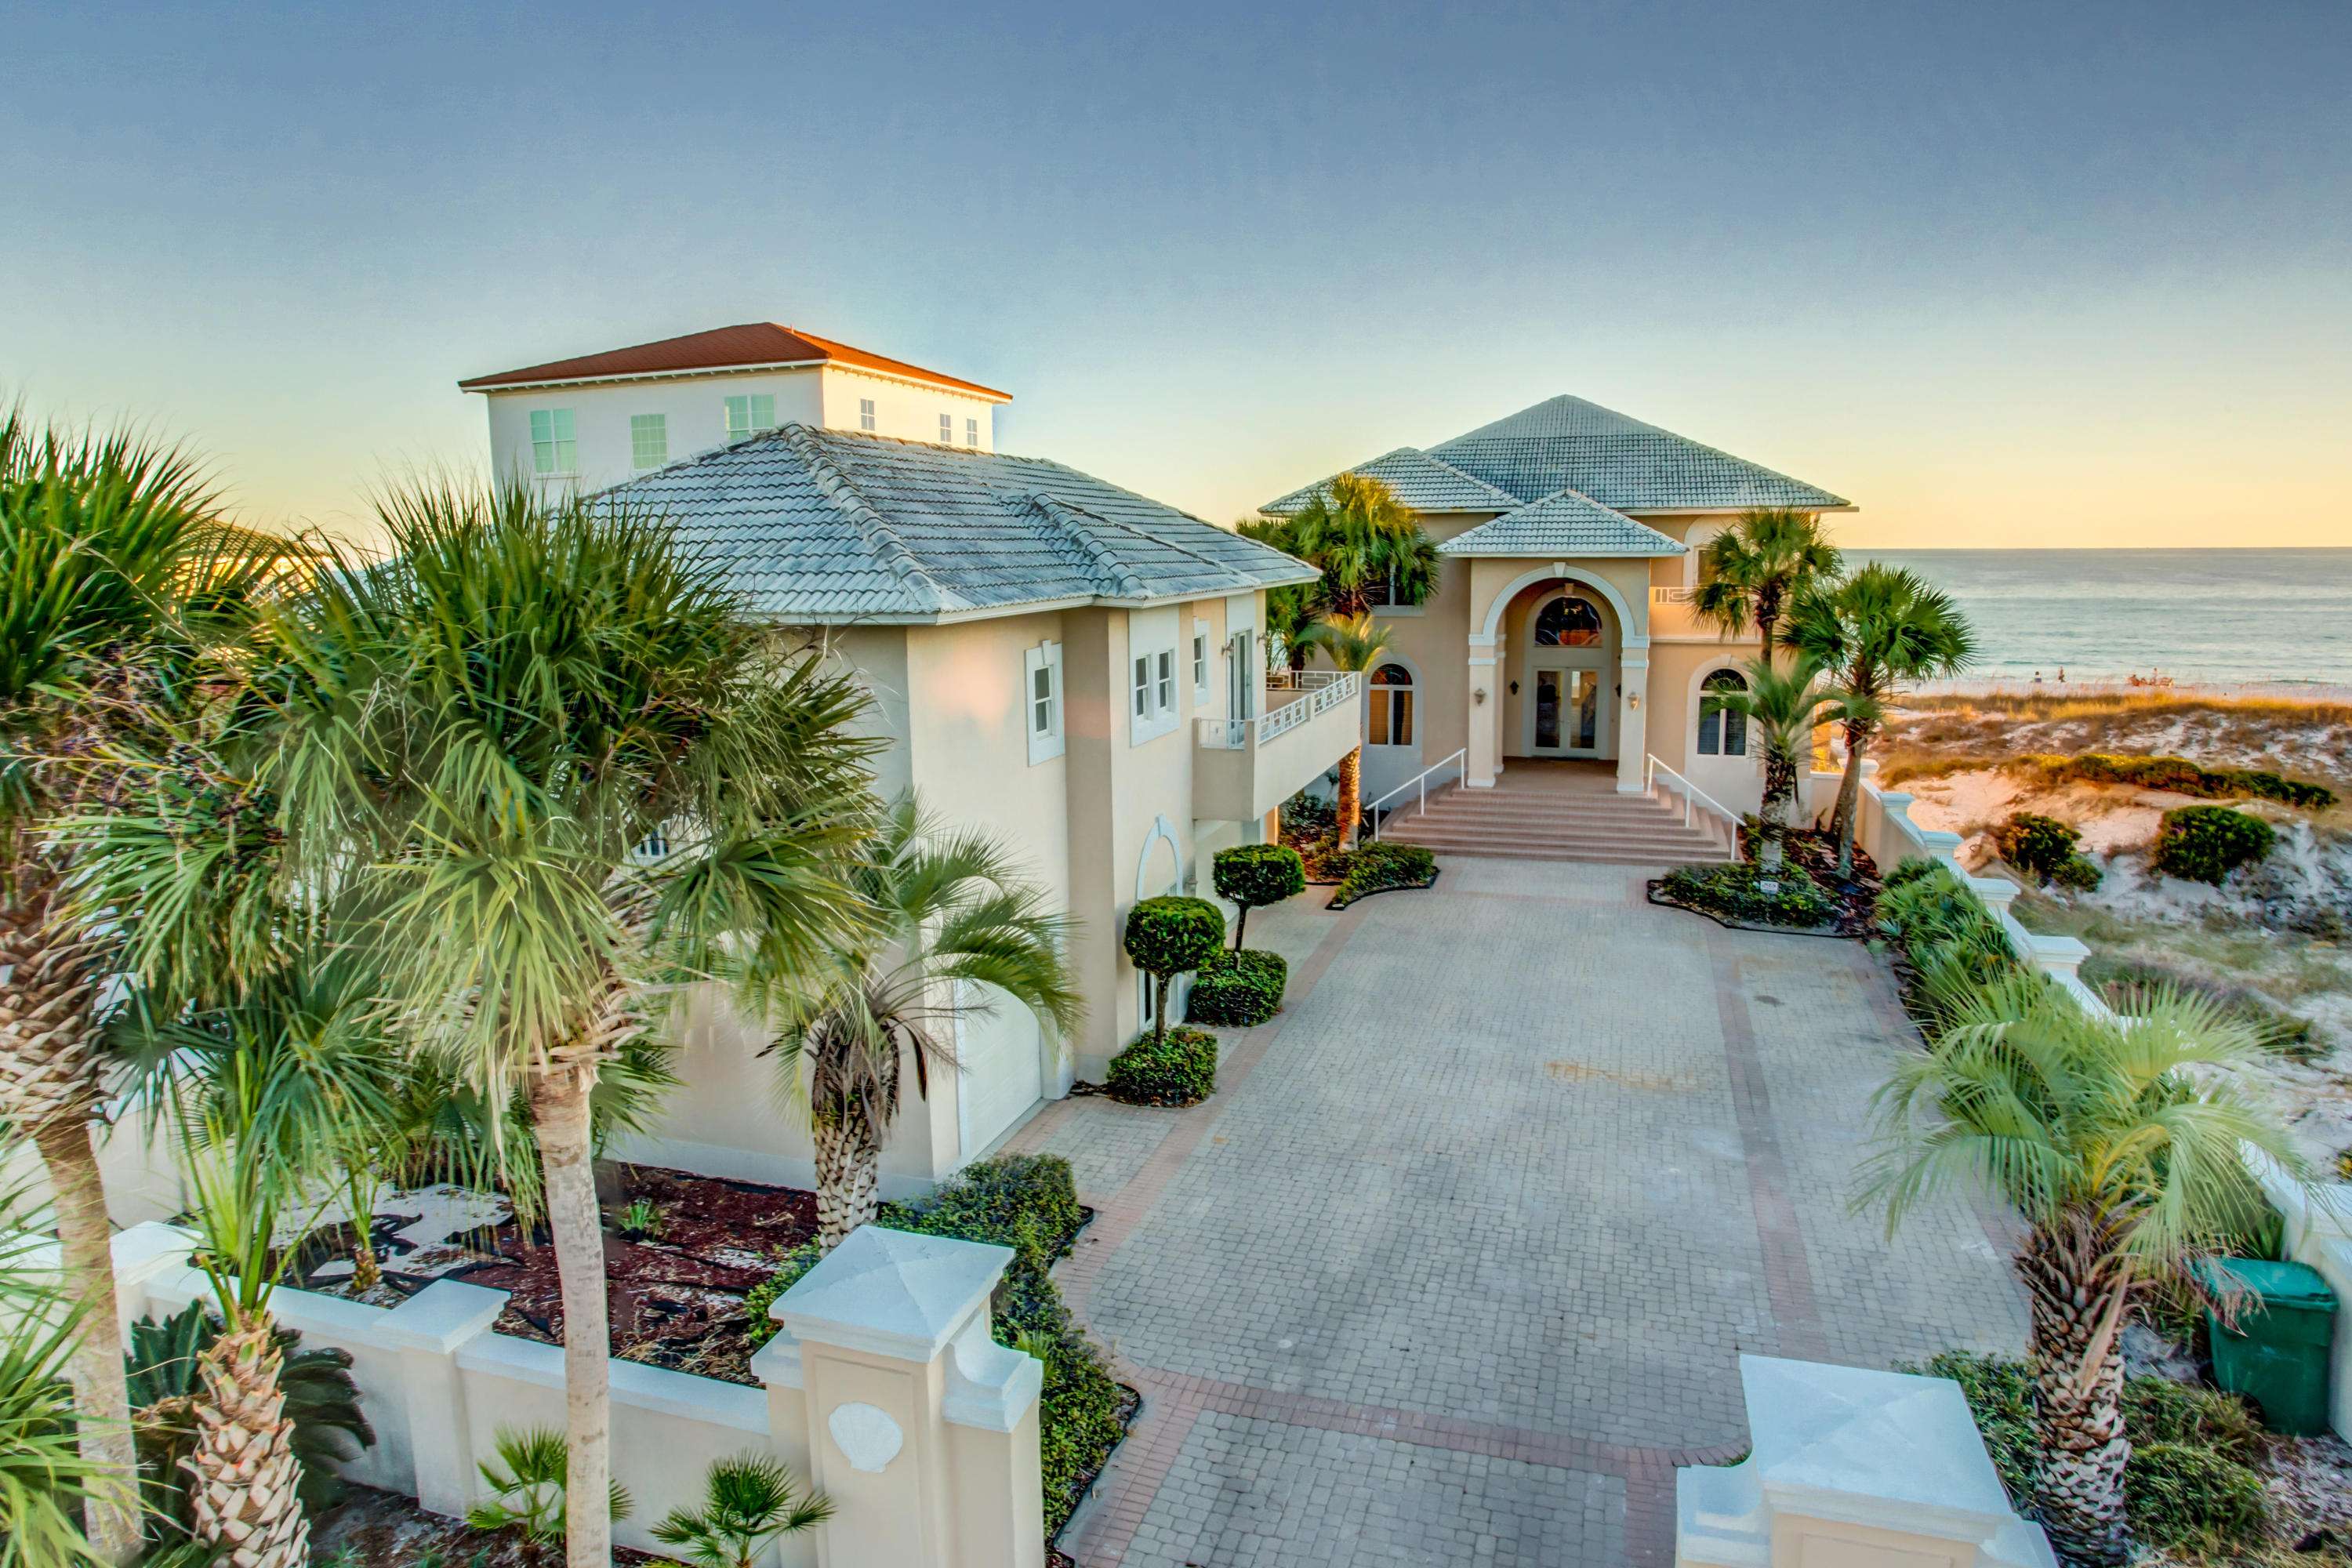
PRICE JUST REDUCED FOR RAPID SALE!! Savor the seaside with 67' directly on one of the most beautiful beaches in America! This beautiful home in a fabulous Crystal Beach neighborhood enjoys incredible views, expansive decks, and your own pool overlooking the Gulf of Mexico! The first floor of the main house features a large, open kitchen, dining, and living area, which is ideal for entertaining, plus 2 bedroom suites. The entire second floor is a luxurious master suite with bedroom on the water, palatial bath, huge closet, living area with wetbar, loft/office area, and large deck. It is easily reached by the attractive curving staircase or via elevator! The carriage house features another living area and bedroom suite, over the 3-car garage. Your private walkover gets you directly to the shoreline for swimming, walking, or toasting the sunset. This home is within walking distance of some great restaurants and a very short drive to great shopping, entertainment, and more!
#764843

Destin

2976 Scenic Highway 98

4 Beds

4 Baths

4,863 Sq.Ft.

$2,650,000

MLS#: 764843
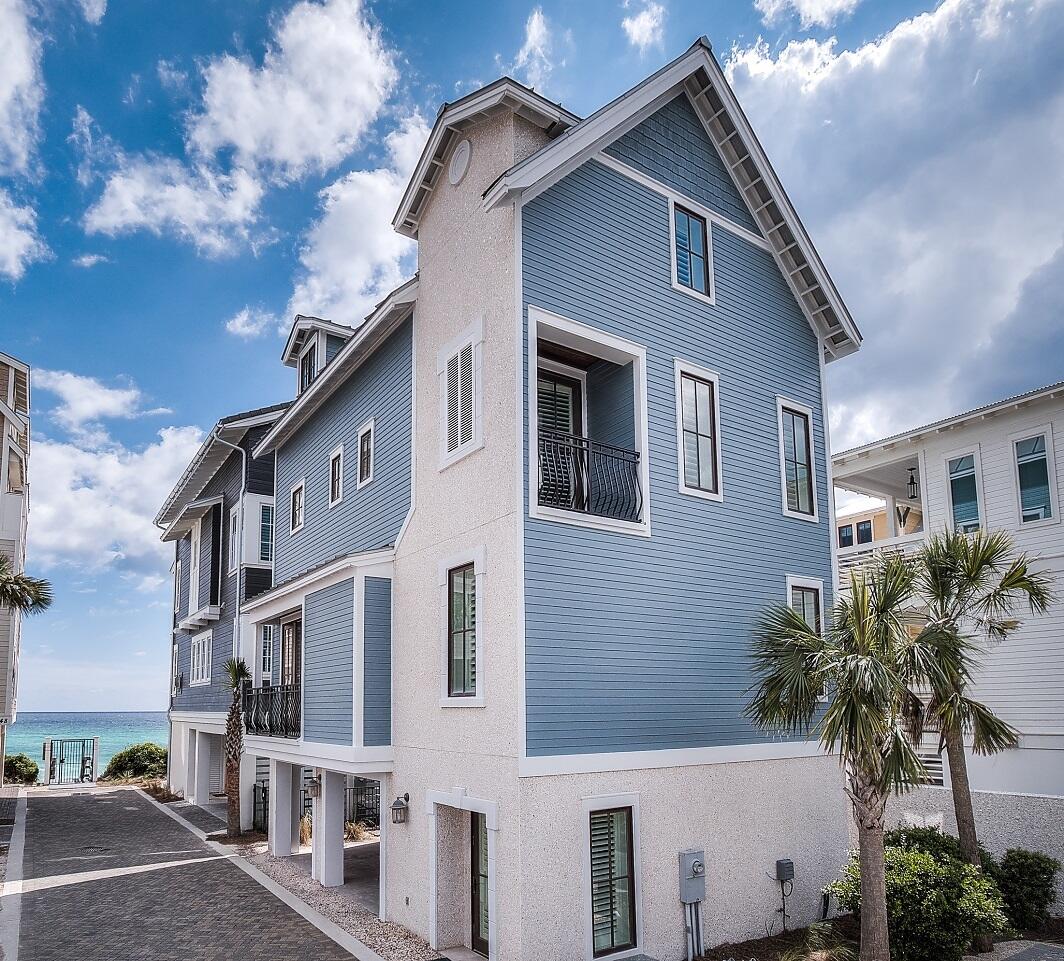
Welcome to 244 Winston Lane - Exquisitely located near the Gulf in Inlet Beach, this property is designed with a luxurious 30A lifestyle in mind. As you enter the driveway to the residence, you are greeted by a view of the Gulf just outside the private beach access for the Bluffs at Inlet Beach neighborhood. Offering covered parking & a reserved parking spot outside, the ease of access to this property is magnificent. You are greeted by a foyer, perfect for tossing off your flip flops. And upstairs resides a masterful kitchen with gorgeous white marble countertops & plenty of bar-seating. The living space is furnished perfectly with elegance at heart. Just off the formal dining area is a private balcony, perfect for unwinding and taking in a view of the Gulf. On the second floor, you also have a lovely powder bath. Moving to the third floor you have two guest bedrooms each with their own en-suite bath. The first is a great guest bedroom with a queen bed for the adults. And across the hall is a wonderfully-designed bunk room with custom twin over twin & twin over queen built-in bunks. The primary suite is located on the top floor to feature its monstrous Gulf views just off the private balcony. The primary bathroom is open & luxurious with a jetted tub & walk-in shower. The primary also has a kitchenette tucked away for the ultimate privacy. Exiting the property, the Bluffs at Inlet Beach gulf-front community pool is just a short walk away where you are also offered an additional boardwalk down to the private beach. There is no better place to call home.
#899333

Inlet Beach

244 Winston Lane

3 Beds

3 Baths

2,375 Sq.Ft.

$2,650,000

MLS#: 899333
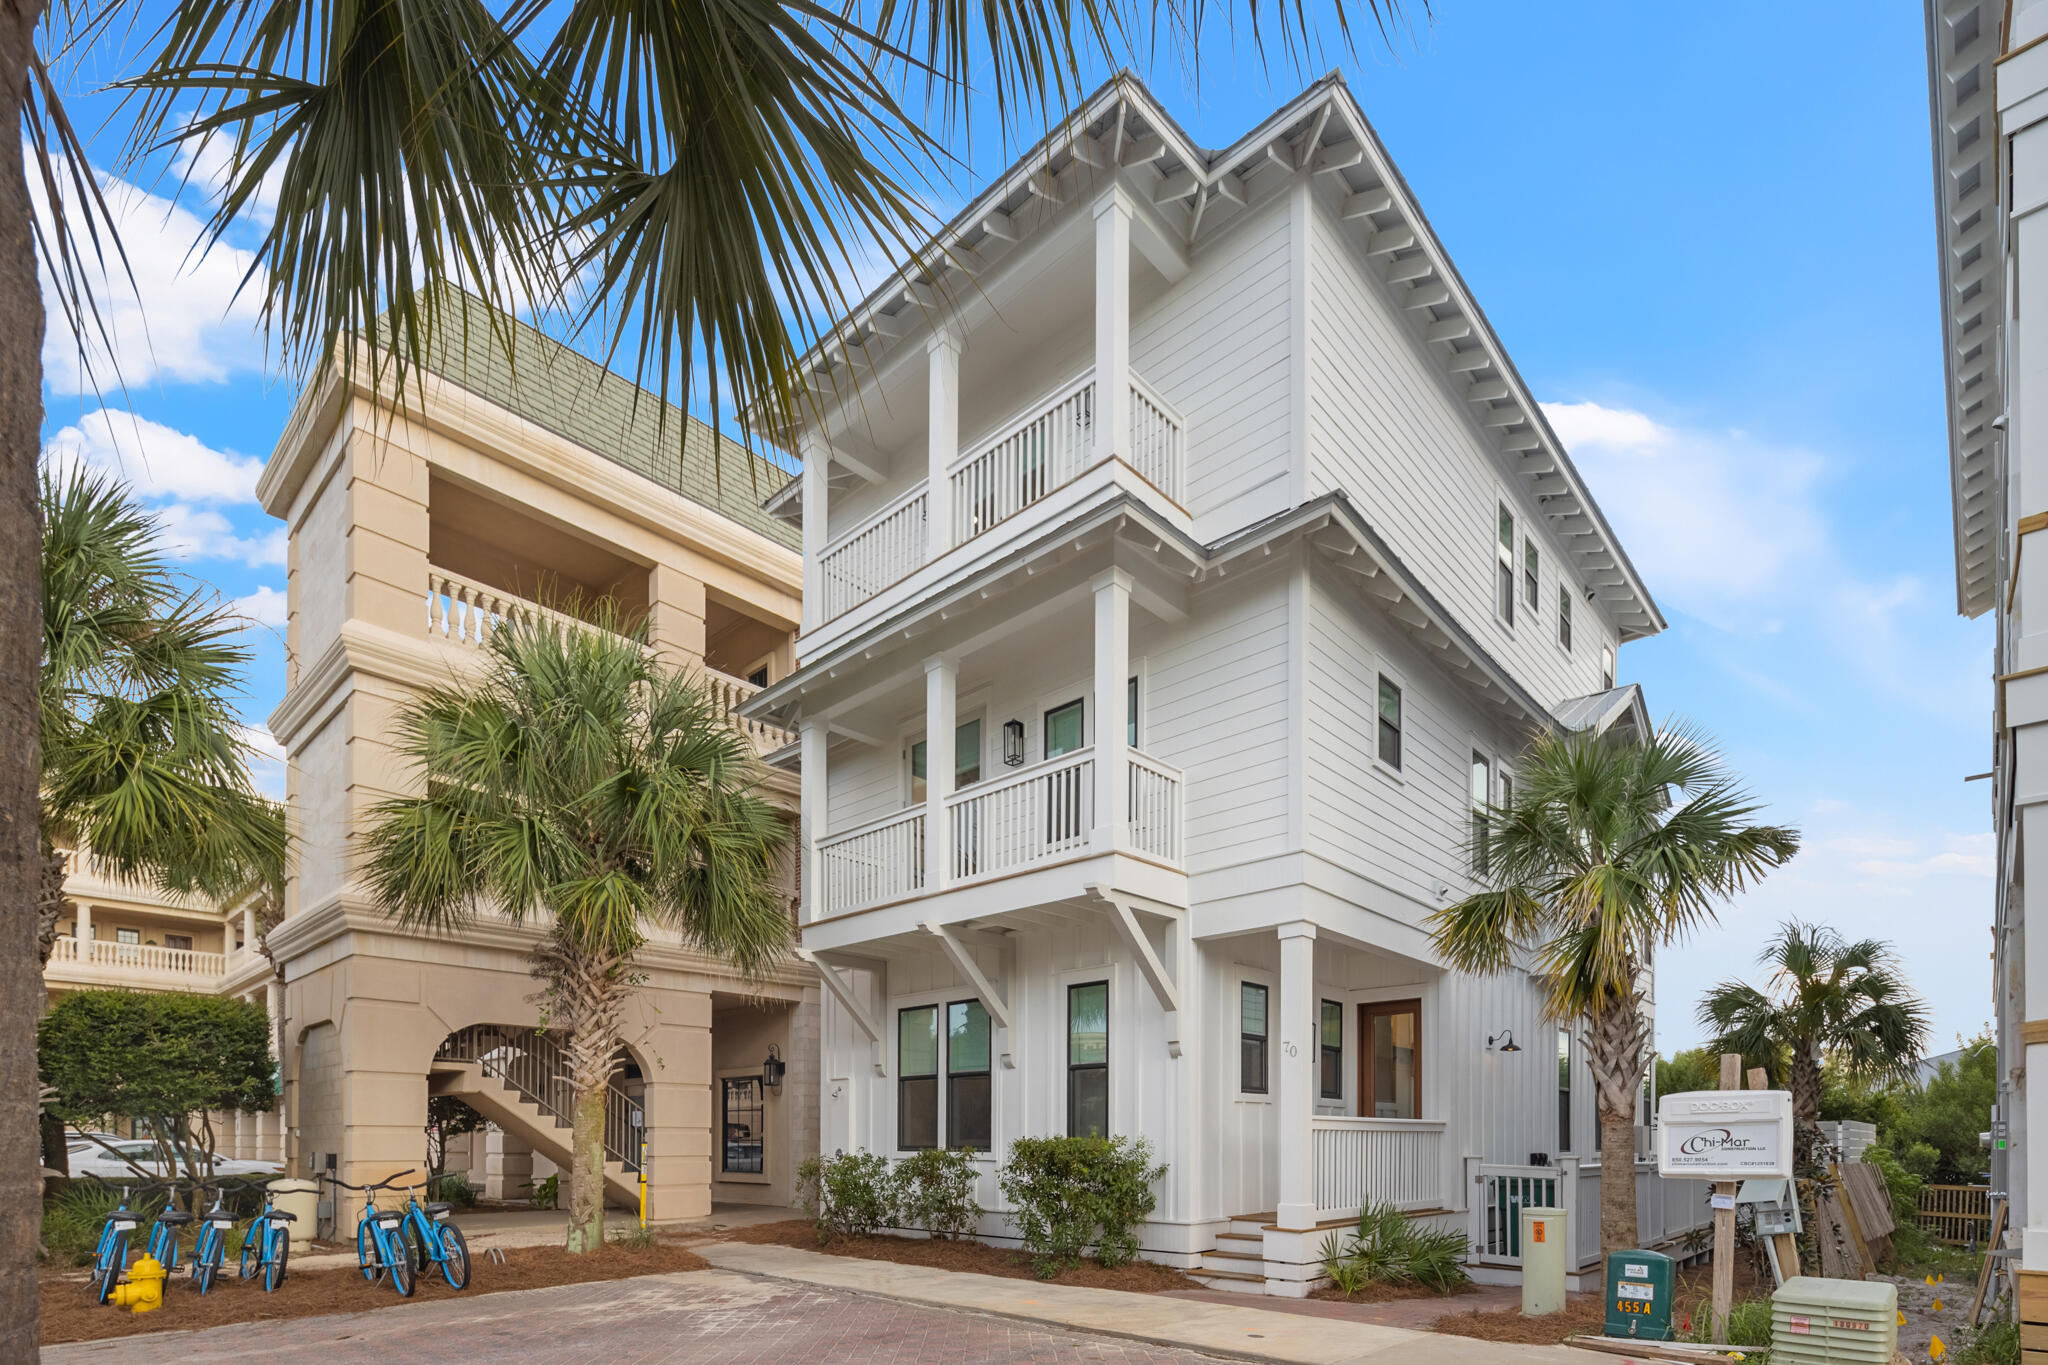
Welcome to 70 Trigger Trail East, a stunning home located in the vibrant Seacrest Beach area of 30A.This home is perfectly situated adjacent to Peddlers Pavilion, a hub of exciting businesses including a bike shop, Peddlers Pub, Lola's Italian, Starbucks, LaCocina and many others. In-between Alys and Rosemary Beach, Seacrest is a haven of natural beauty with its high sand dunes that are perfect for sunbathing and dolphin-watching. There's also a convenient tram service to the beach, making coastal living even more accessible.
With outstanding rental numbers, this home is perfect for a large family or as an investment opportunity. With its private pool, this home provides the perfect oasis for relaxation and entertainment. Offered fully furnished and turn-key, don't miss the opportunity to own a piece of this popular and vibrant community on 30A. 
Schedule a showing today and experience the best of coastal living in Seacrest Beach!

All dimensions to be verified by buyer.
#957229

Inlet Beach

70 Trigger Trail East

5 Beds

5 Baths

2,770 Sq.Ft.

$2,650,000

MLS#: 957229
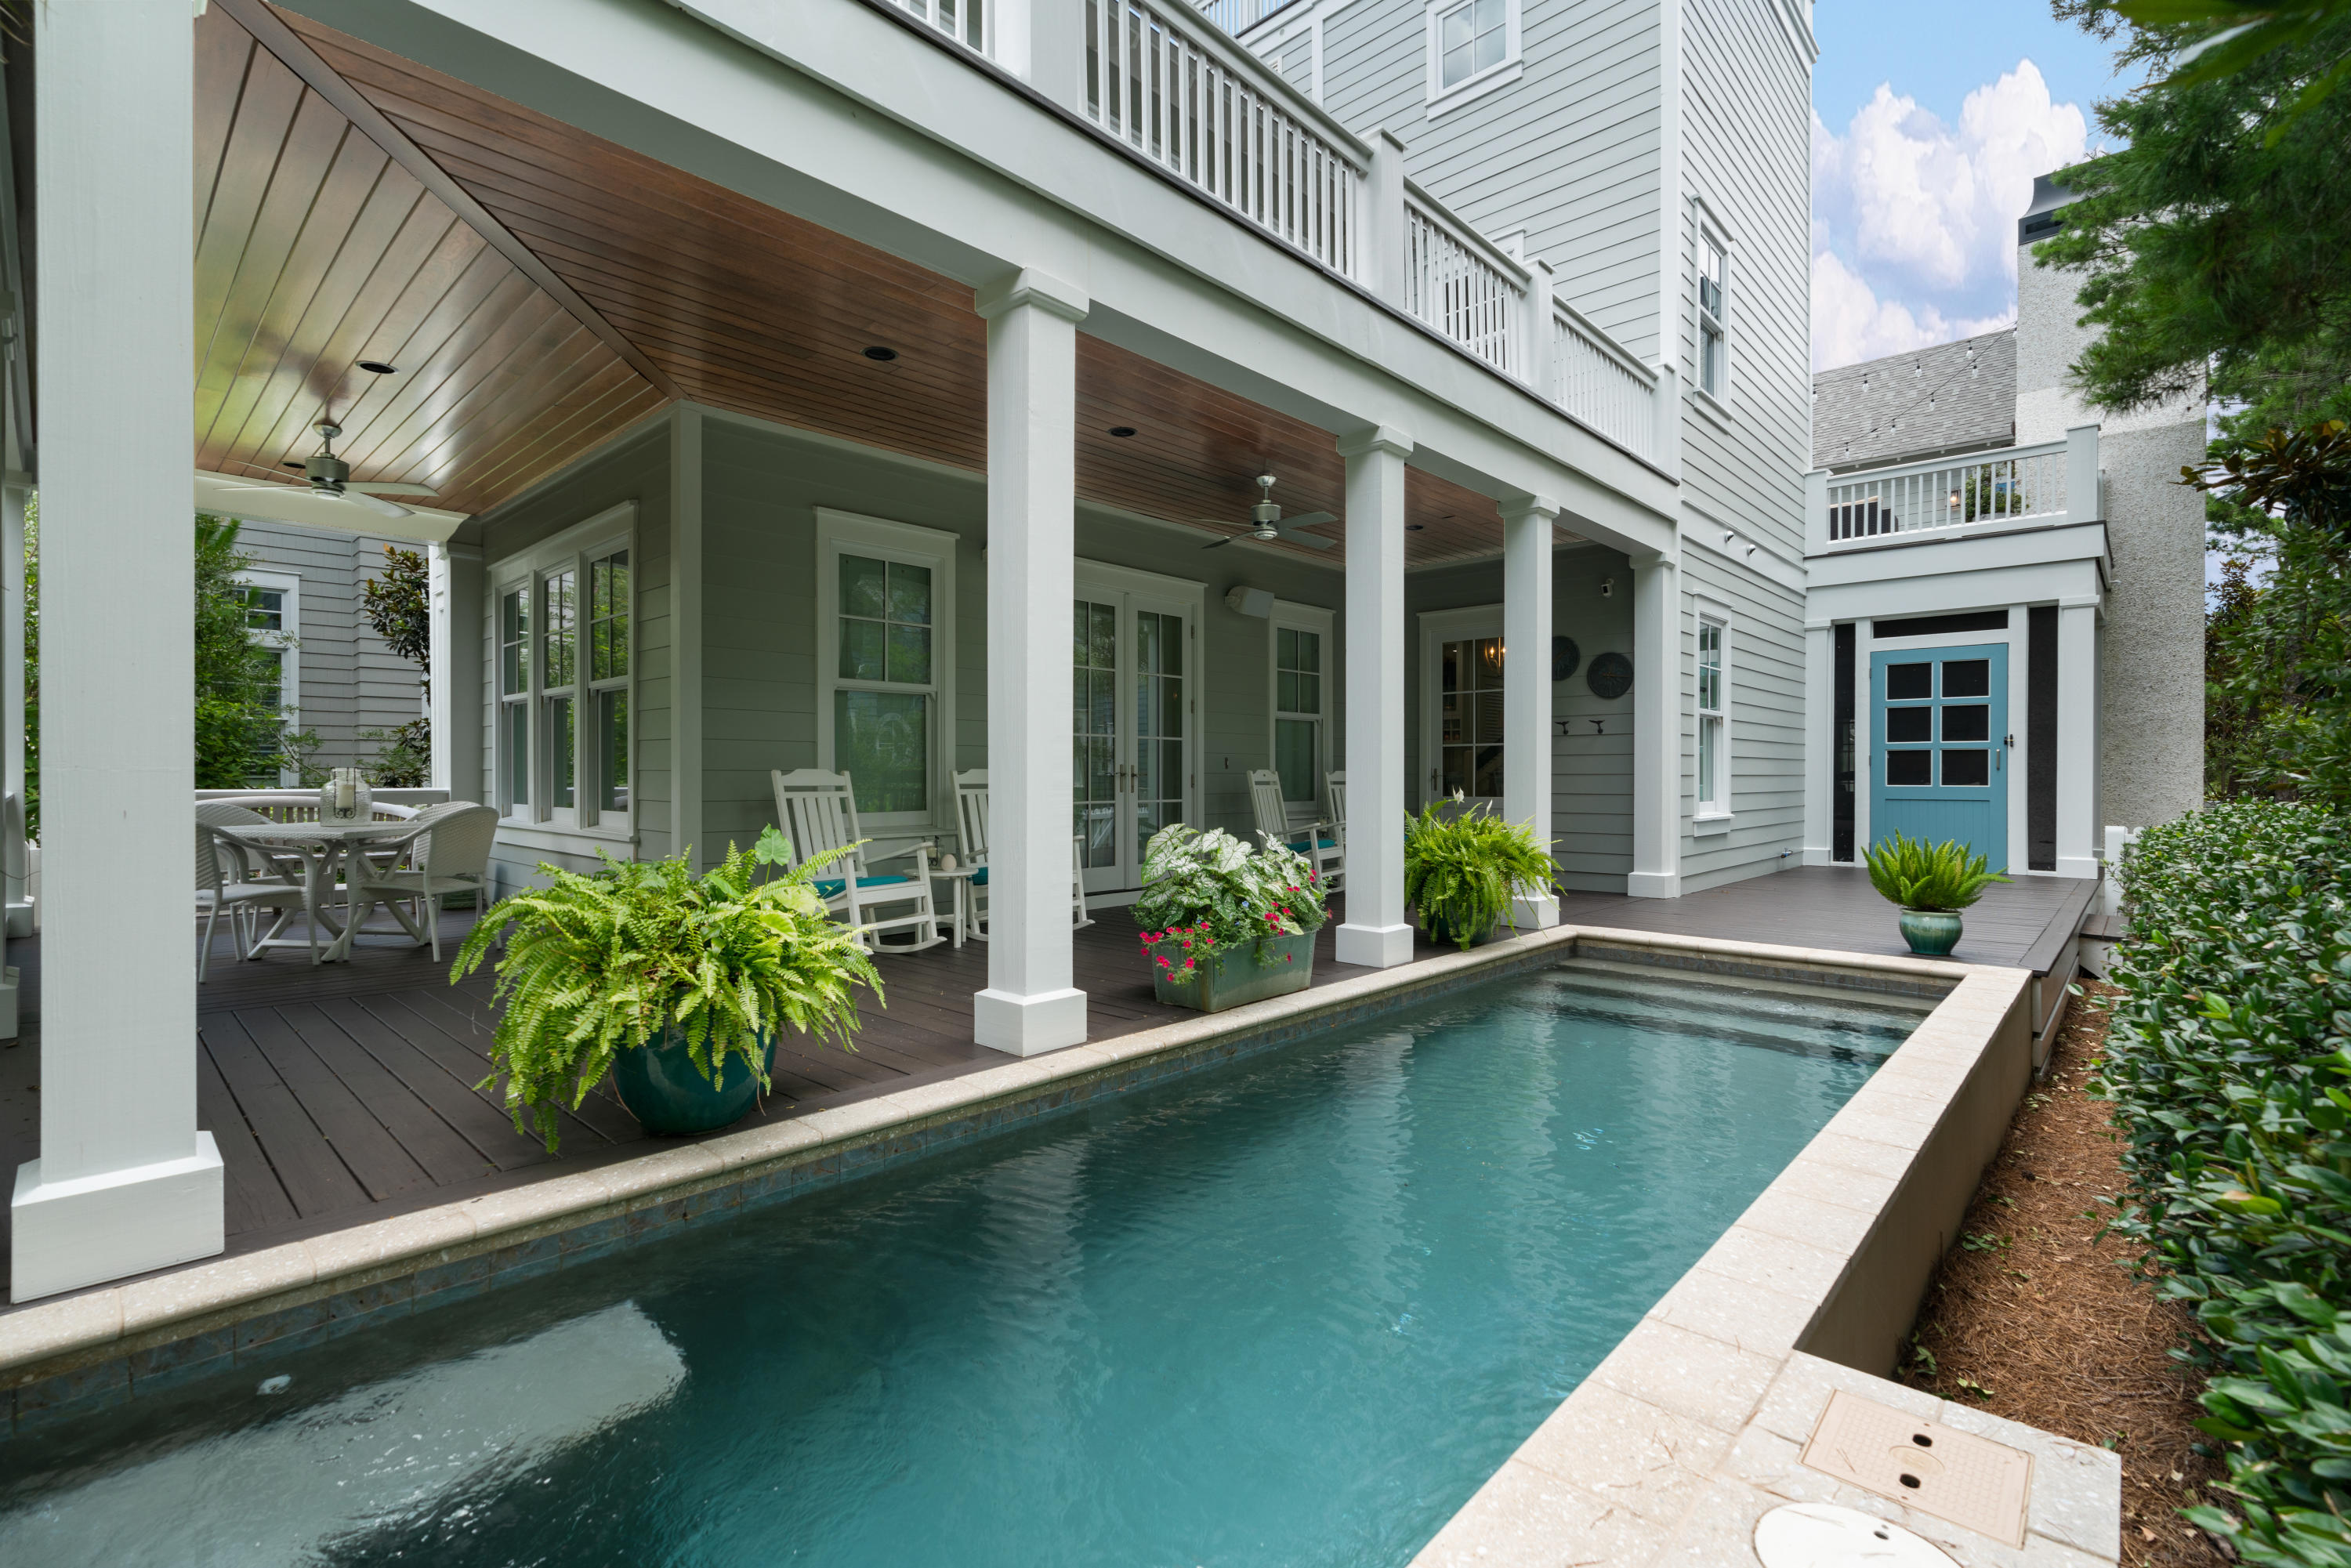
Spectacular home located in the main section of beautiful Watersound Beach! This 4 bedroom, 5 bath home boasts amazing privacy, backing up to Puttering Park, and is perfect for entertaining with multiple covered and open porches as well as a private pool! Features include hardwood flooring, quartz countertops, tiled baths with frameless glass doors, a Thermadore 6 burner range, vent hood, professional grade refrigerator, beverage cooler, ice maker, beamed and cathedral ceilings, multiple en suite baths and a 2 car garage with a carriage apartment complete with a full kitchen and separate bedroom! The 3rd floor tower makes for a perfect office space and has beautiful views of Watersound Beach and the Gulf of Mexico! This home is absolutely immaculate, turn key & a must see for 30a buyers.
#848747

Watersound

64 Tidepool Lane

4 Beds

4 Baths

3,448 Sq.Ft.

$2,650,000

MLS#: 848747
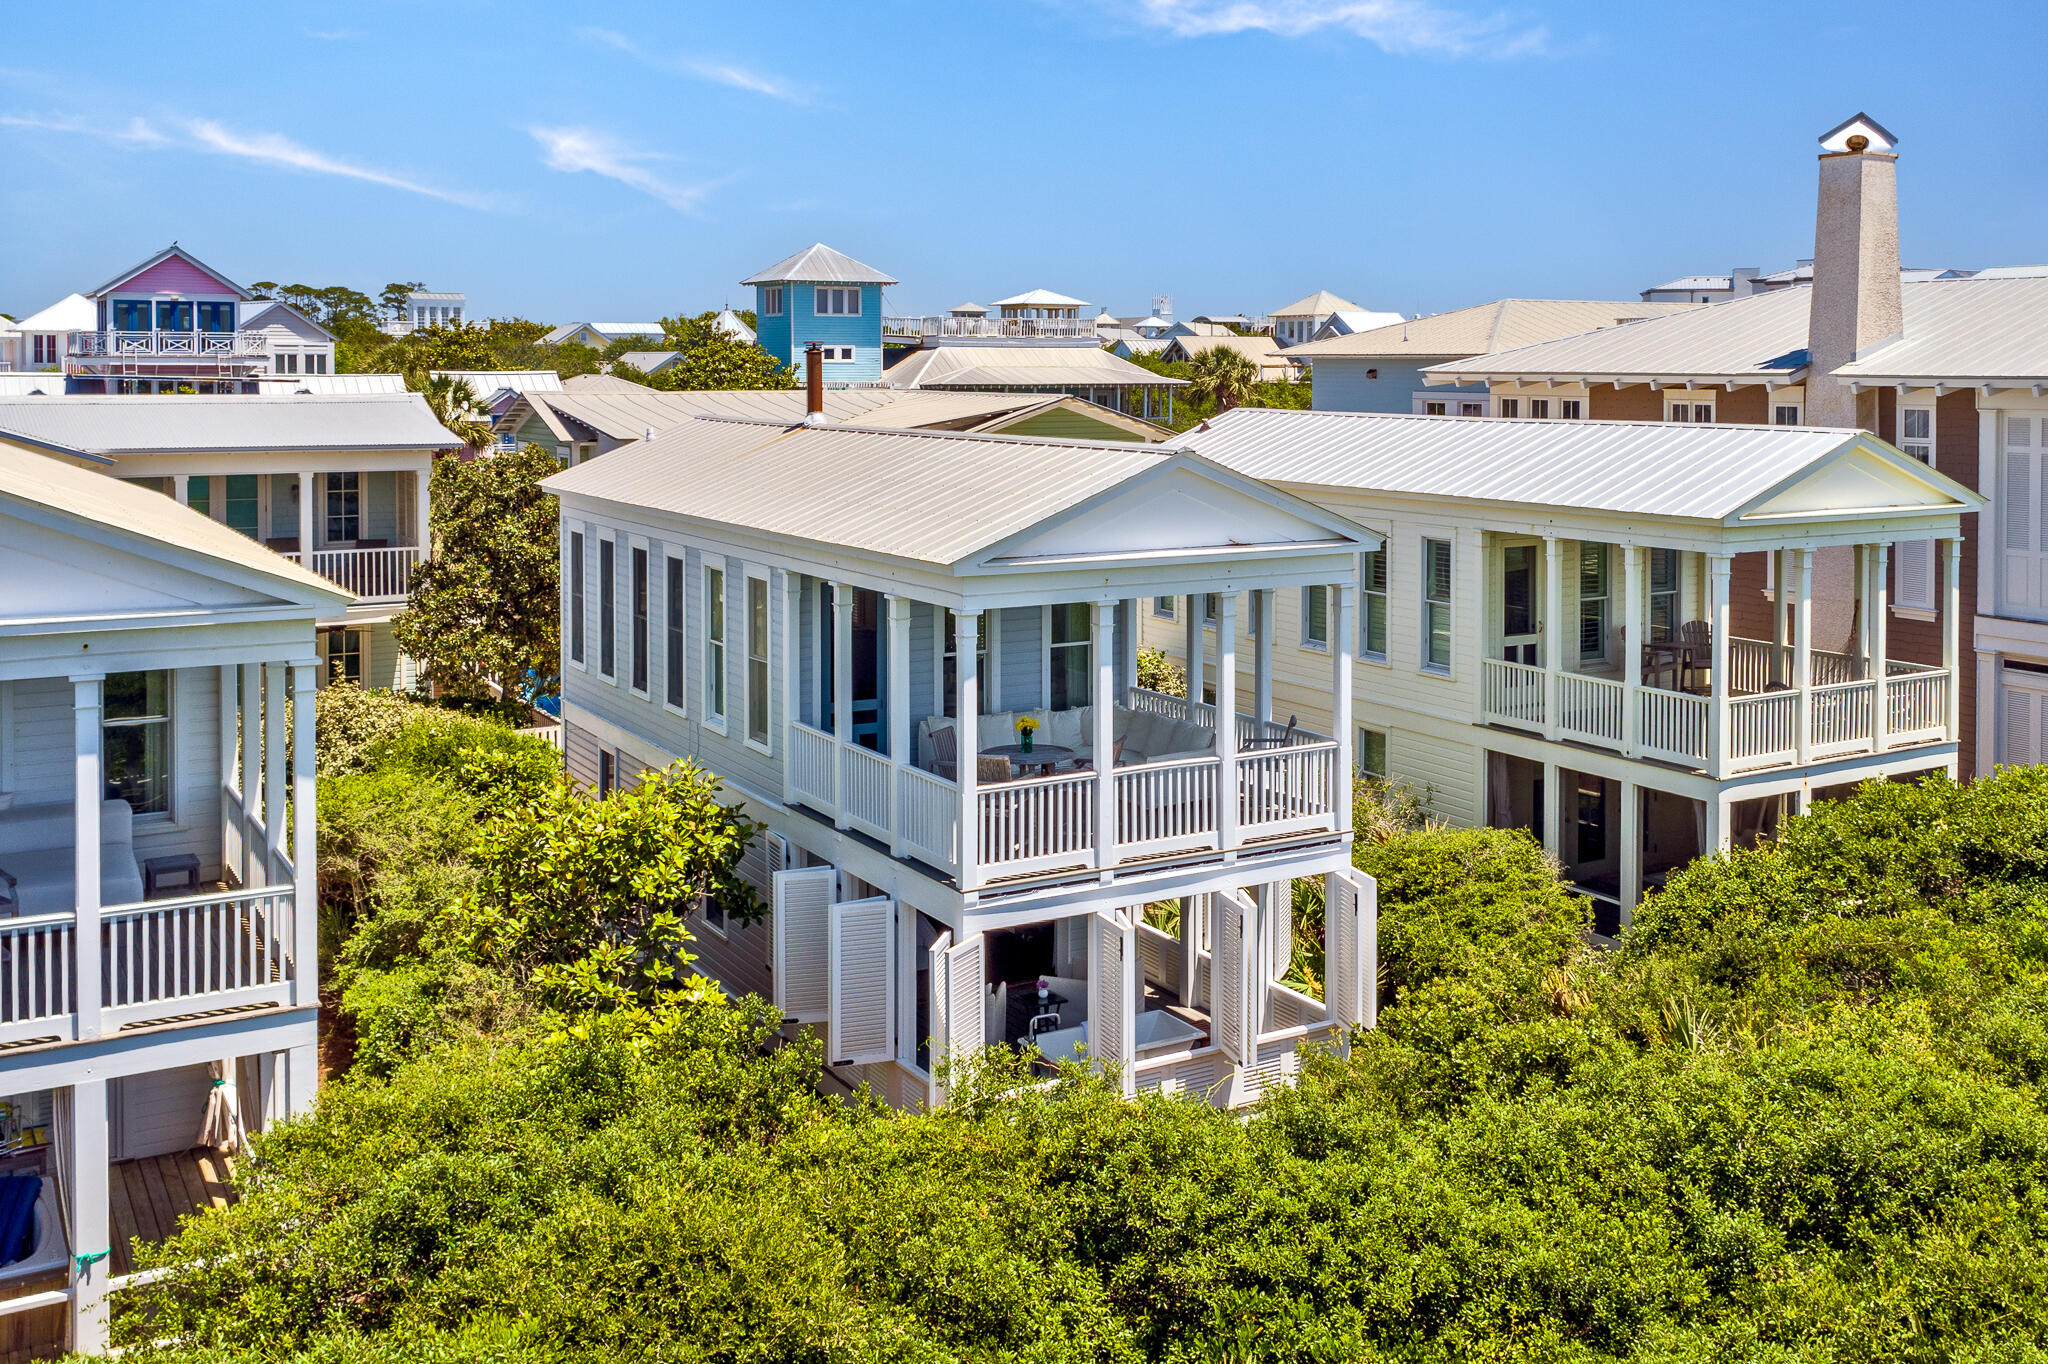
A finely crafted bungalow directly on the gulf on Seaside's western side of town. The cottage is perfection without pretension. Simplicity is its essence. The first level redesign of the bedroom and bath includes custom built in cabinets, closets,  tiled shower, washer/dryer, king bed with storage beneath.  The bedroom opens onto a private shuttered porch with an outdoor soaking tub.  Open the shutters to revel a private sanctuary of native oaks with the sound of birds singing.  The stairway winds its way up to the second level where the living room takes full advantage of the fabulous gulf views. Sunlight cascades into the cottage, constantly changing the mood of the room.  The wood burning stove adds ambience to those chilly winter nights. At high noon the turquois gulf shimmers, while later in the day the sun dips towards the horizon, waves glisten from the sunset over the sugar white sand and sea. The covered porch is the perfect place to take in the amazing views of the gulf from east to west. The full kitchen has all you need to prepare picnics for the beach or quiet dinners. The great room with vaulted ceiling and white slipped covered furnishings creates an inviting beach cottage by the sea. Meet your neighbors at the beach pavilion just around the corner for a get-together and a glass of wine or stroll down to Seaside's town center for some entertainment.
#922995

Santa Rosa Beach

2094 E County Hwy 30A

1 Beds

1 Baths

784 Sq.Ft.

$2,650,000

MLS#: 922995
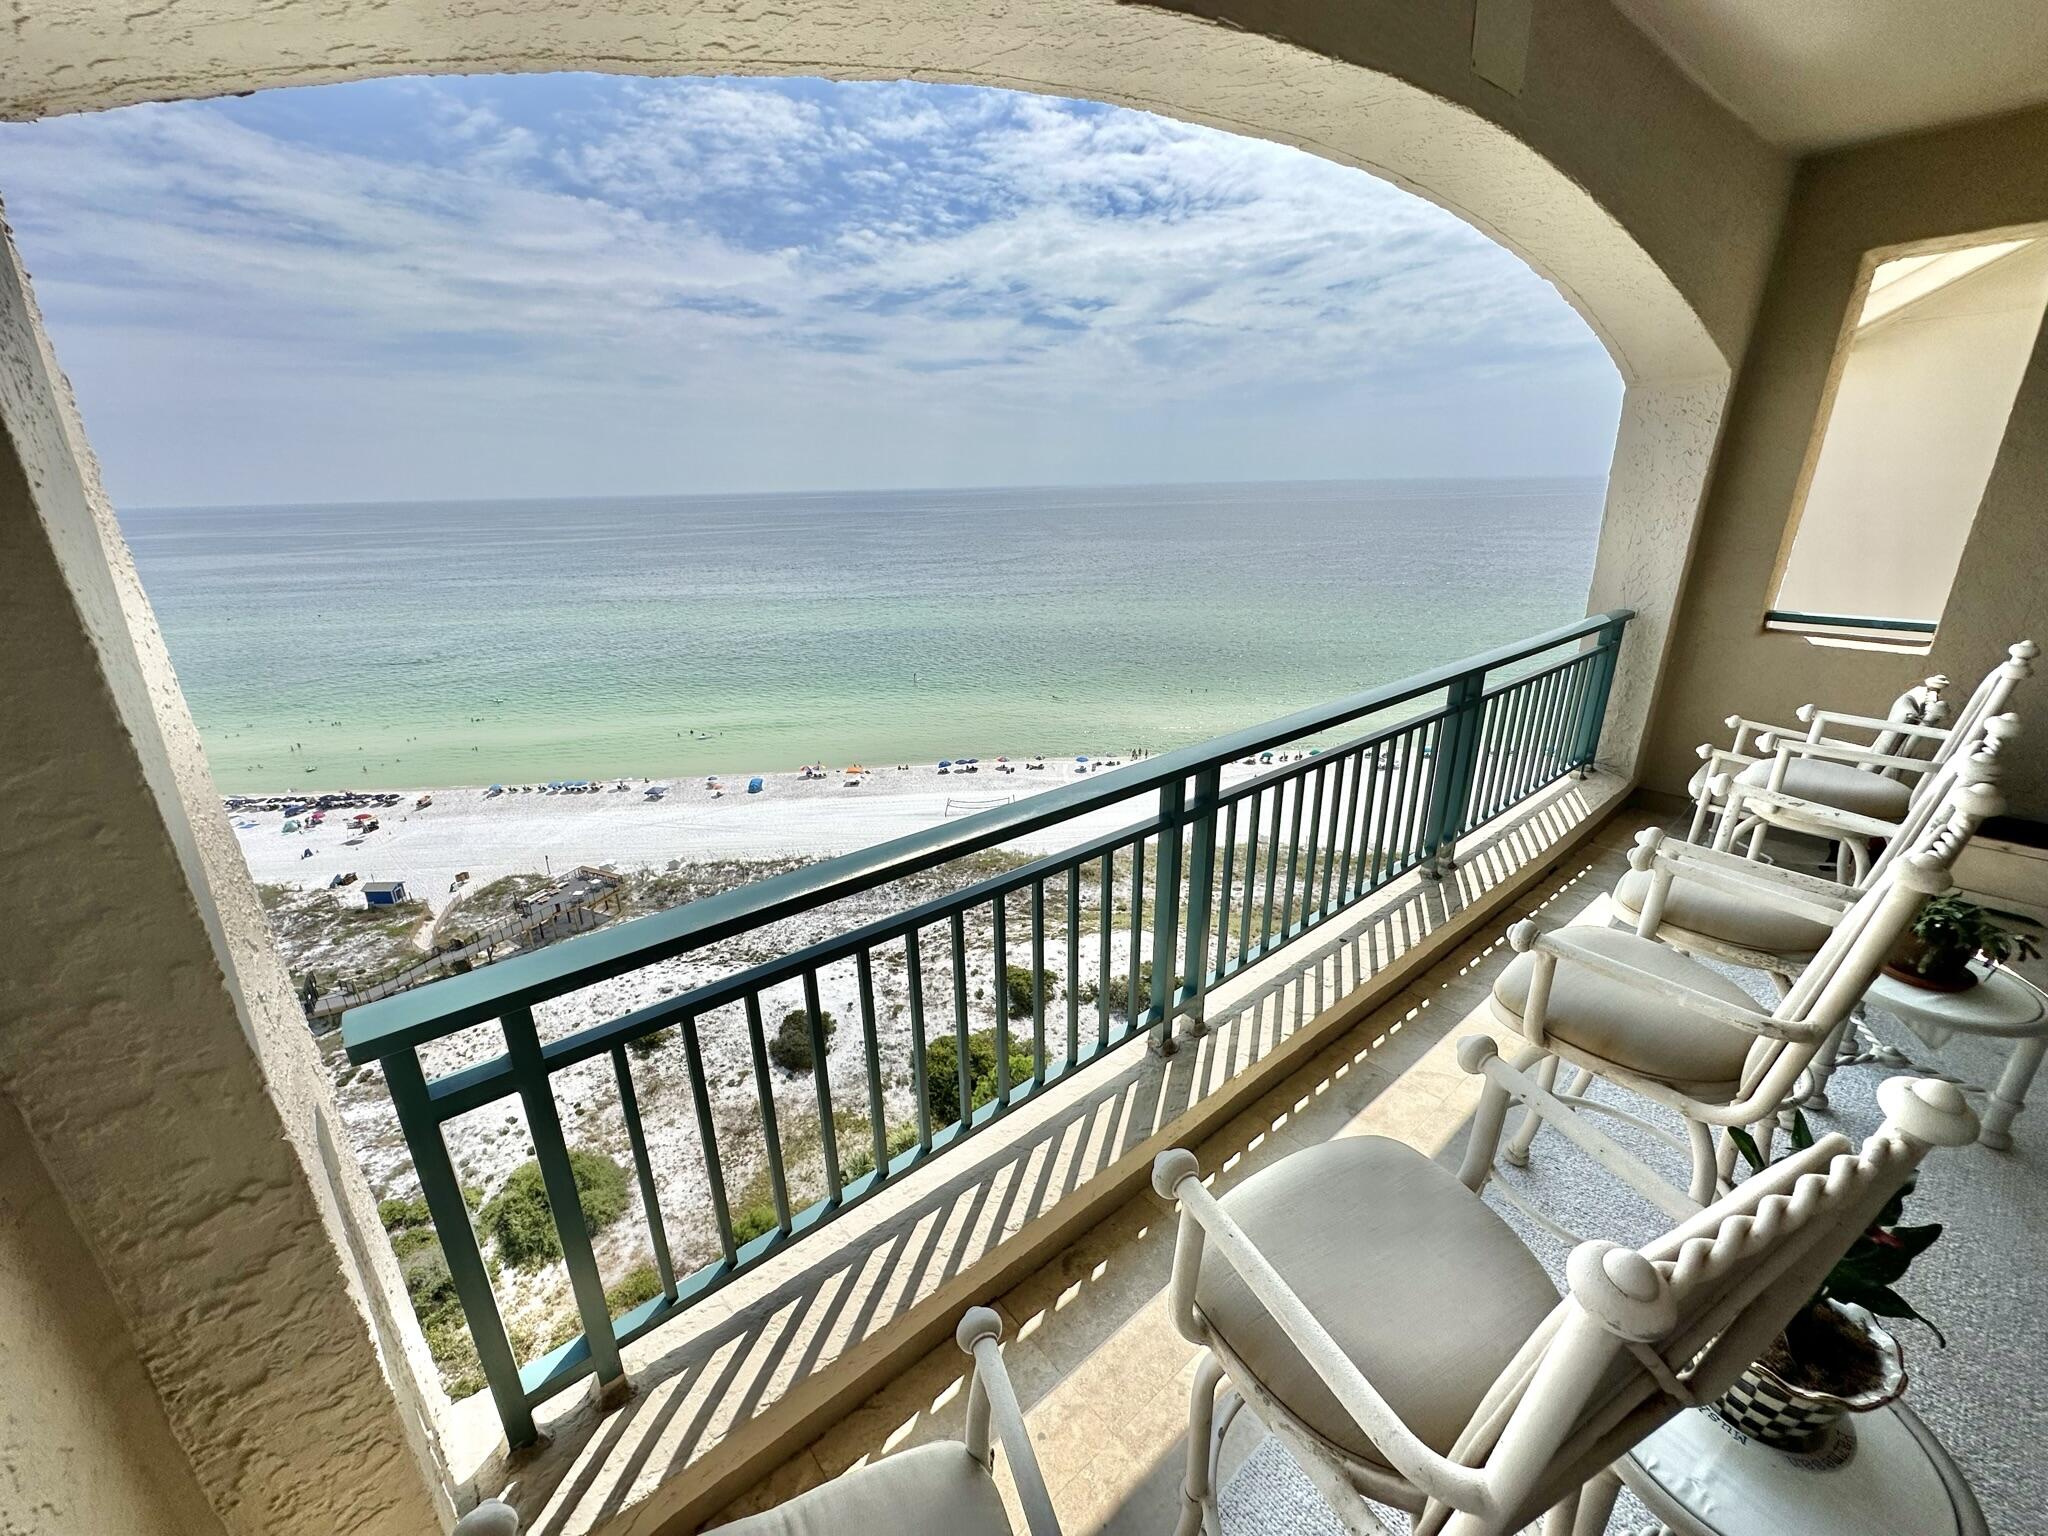
Own a piece of paradise in this 15th floor beachfront resort home with stunning views of the Gulf. This is the coveted H floor plan with all 3 bedrooms with a view of the gulf .  Entire unit has been renovated in the past year and a half.
Kitchen has high end Thermador appliance, quartz countertops and gorgeous tile back splash.  All bathrooms have also been renovated with new glass showers and the primary bath has a beautiful free standing tub.  All new lighting fixtures have been added along with new kitchen and bath hardware.
The Southwinds Complex is non rental making it very private and quiet.  Please call to see this exceptional property.  The gulf views are outstanding and unobstructed from this 15th floor position. Floor Plan H.  This is the one you have been waiting to see!
#946986

Miramar Beach

4455 Southwinds Drive 4455

3 Beds

3 Baths

2,056 Sq.Ft.

$2,650,000

MLS#: 946986
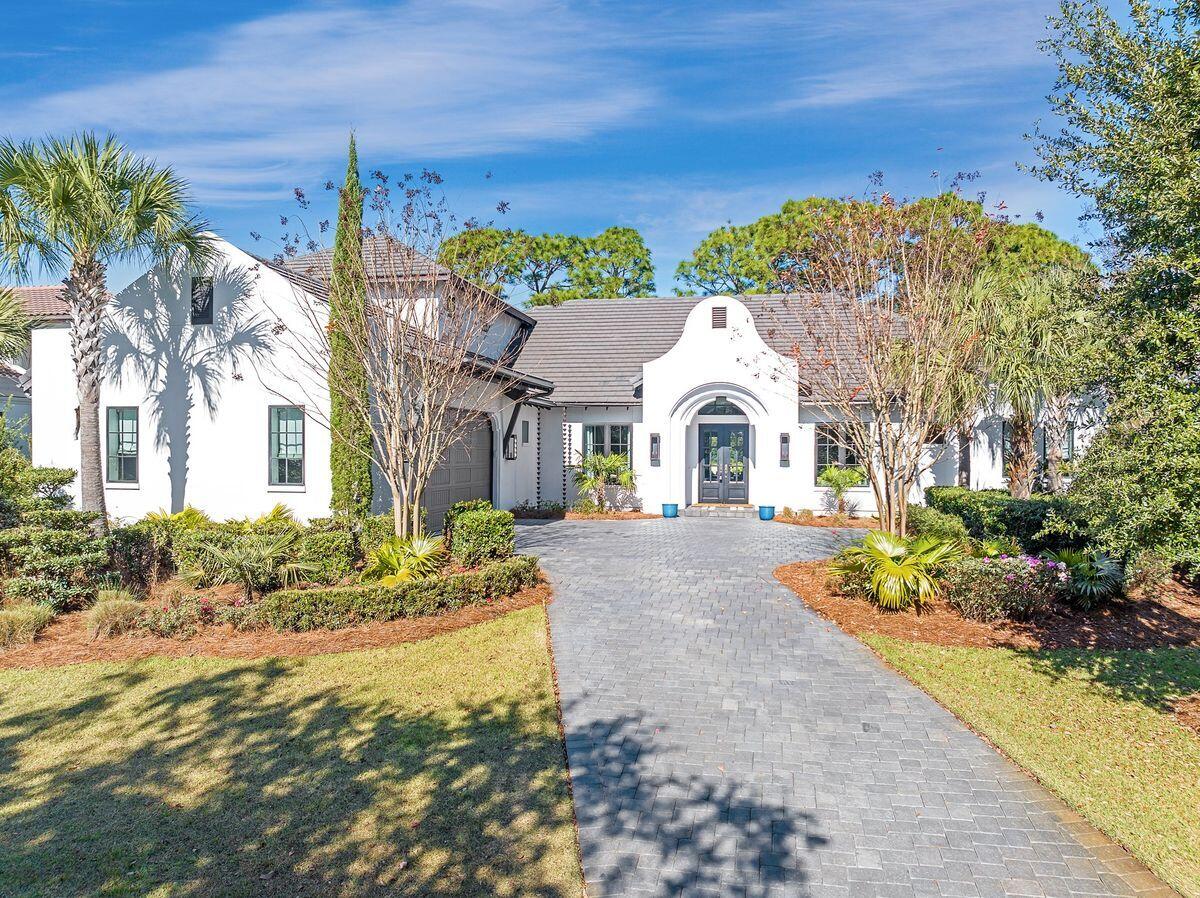
This stunning Burnt Pine home is nearly new construction within an established community. Golfers will be in paradise with views of the 12th green and lake and access to four outstanding golf courses in the wider Sandestin community. Approached from a quiet, leafy street, this magnificent five-bedroom home has a brick-paved driveway cutting through the mature landscaping to a two-car garage. Beneath the slate roof, the stucco exterior is enhanced with decorative, yet practical, rain chains. Sheltering within a prominent covered porch, the steel front door opens into a foyer, leading into a huge great room with views of the pool and golf course glimpses beyond. On either side of the foyer, there's a spacious home office and a formal dining area for entertaining. Twelve-foot and vaulted ceilings create a great sense of space in the home. Fully appointed, the chef's kitchen has stainless appliances brandishing high end brands, including a 48-in. Wolf range, Bosch dishwasher, and a Sub-Zero refrigerator. A pantry with a wine cooler and a separate laundry are tucked neatly out of sight. Quartz countertops grace two oversized islands; one for food prep and the other for casual dining and pre-dinner cocktails. The adjoining living space has soaring vaulted ceilings and a gas supplied brick fireplace. Wall accents and built-ins are all part of the upscale designer lighting and interior decor. Wood laminate flooring flows towards a bank of windows and doors leading to a courtyard with a private pool. Gushing water spouts add visual and aural effects. A built-in summer kitchen makes outdoor entertaining easy. Beyond the gate, an open grassy backyard offers green space for relaxing while mature podocarpus trees provide ample screening from the neighboring homes and a beautiful view corridor to the 12th green and lake. The split floor plan of the home puts the primary suite in a separate wing on one side of the house with three guest bedrooms and three bathrooms on the opposite side. The master suite is lavishly appointed with a stacked natural stone wall and custom wallpaper. Two custom closets have built-ins, while the opulent bathroom includes a freestanding tub, a tiled shower with dual shower heads and a twin vanity, all arranged beneath a glittering chandelier. Wood-tread stairs wind up to the second floor, a versatile space currently used as an additional bedroom. It boasts a walk-in closet, a generous sitting area and a private bathroom with shower. Sandestin is known for its outstanding amenities, including four golf courses, 15 tennis courts, and a state-of-the-art fitness center within the 2,400-acre complex. Head to the marina at Baytowne Wharf for boating, watersports and waterfront dining, or browse the boutiques and specialty shops within Baytown and Grand Boulevard. For a day at the nearby beach, take your golf cart through the tunnel under Hwy 98, or take a complimentary tram making the experience easy and hassle-free.
#966399

Miramar Beach

3202 Bay Estates Drive

5 Beds

5 Baths

4,460 Sq.Ft.

$2,650,000

MLS#: 966399

Welcome to 244 Winston Lane - Exquisitely located near the Gulf in Inlet Beach, this property is designed with a luxurious 30A lifestyle in mind. As you enter the driveway to the residence, you are greeted by a view of the Gulf just outside the private beach access for the Bluffs at Inlet Beach neighborhood. Offering covered parking & a reserved parking spot outside, the ease of access to this property is magnificent. You are greeted by a foyer, perfect for tossing off your flip flops. And upstairs resides a masterful kitchen with gorgeous white marble countertops & plenty of bar-seating. The living space is furnished perfectly with elegance at heart. Just off the formal dining area is a private balcony, perfect for unwinding and taking in a view of the Gulf. On the second floor, you also have a lovely powder bath. Moving to the third floor you have two guest bedrooms each with their own en-suite bath. The first is a great guest bedroom with a queen bed for the adults. And across the hall is a wonderfully-designed bunk room with custom twin over twin & twin over queen built-in bunks. The primary suite is located on the top floor to feature its monstrous Gulf views just off the private balcony. The primary bathroom is open & luxurious with a jetted tub & walk-in shower. The primary also has a kitchenette tucked away for the ultimate privacy. Exiting the property, the Bluffs at Inlet Beach gulf-front community pool is just a short walk away where you are also offered an additional boardwalk down to the private beach. There is no better place to call home.
#899333

Inlet Beach

244 Winston Lane

3 Beds

3 Baths

2,375 Sq.Ft.

$2,650,000

MLS#: 899333
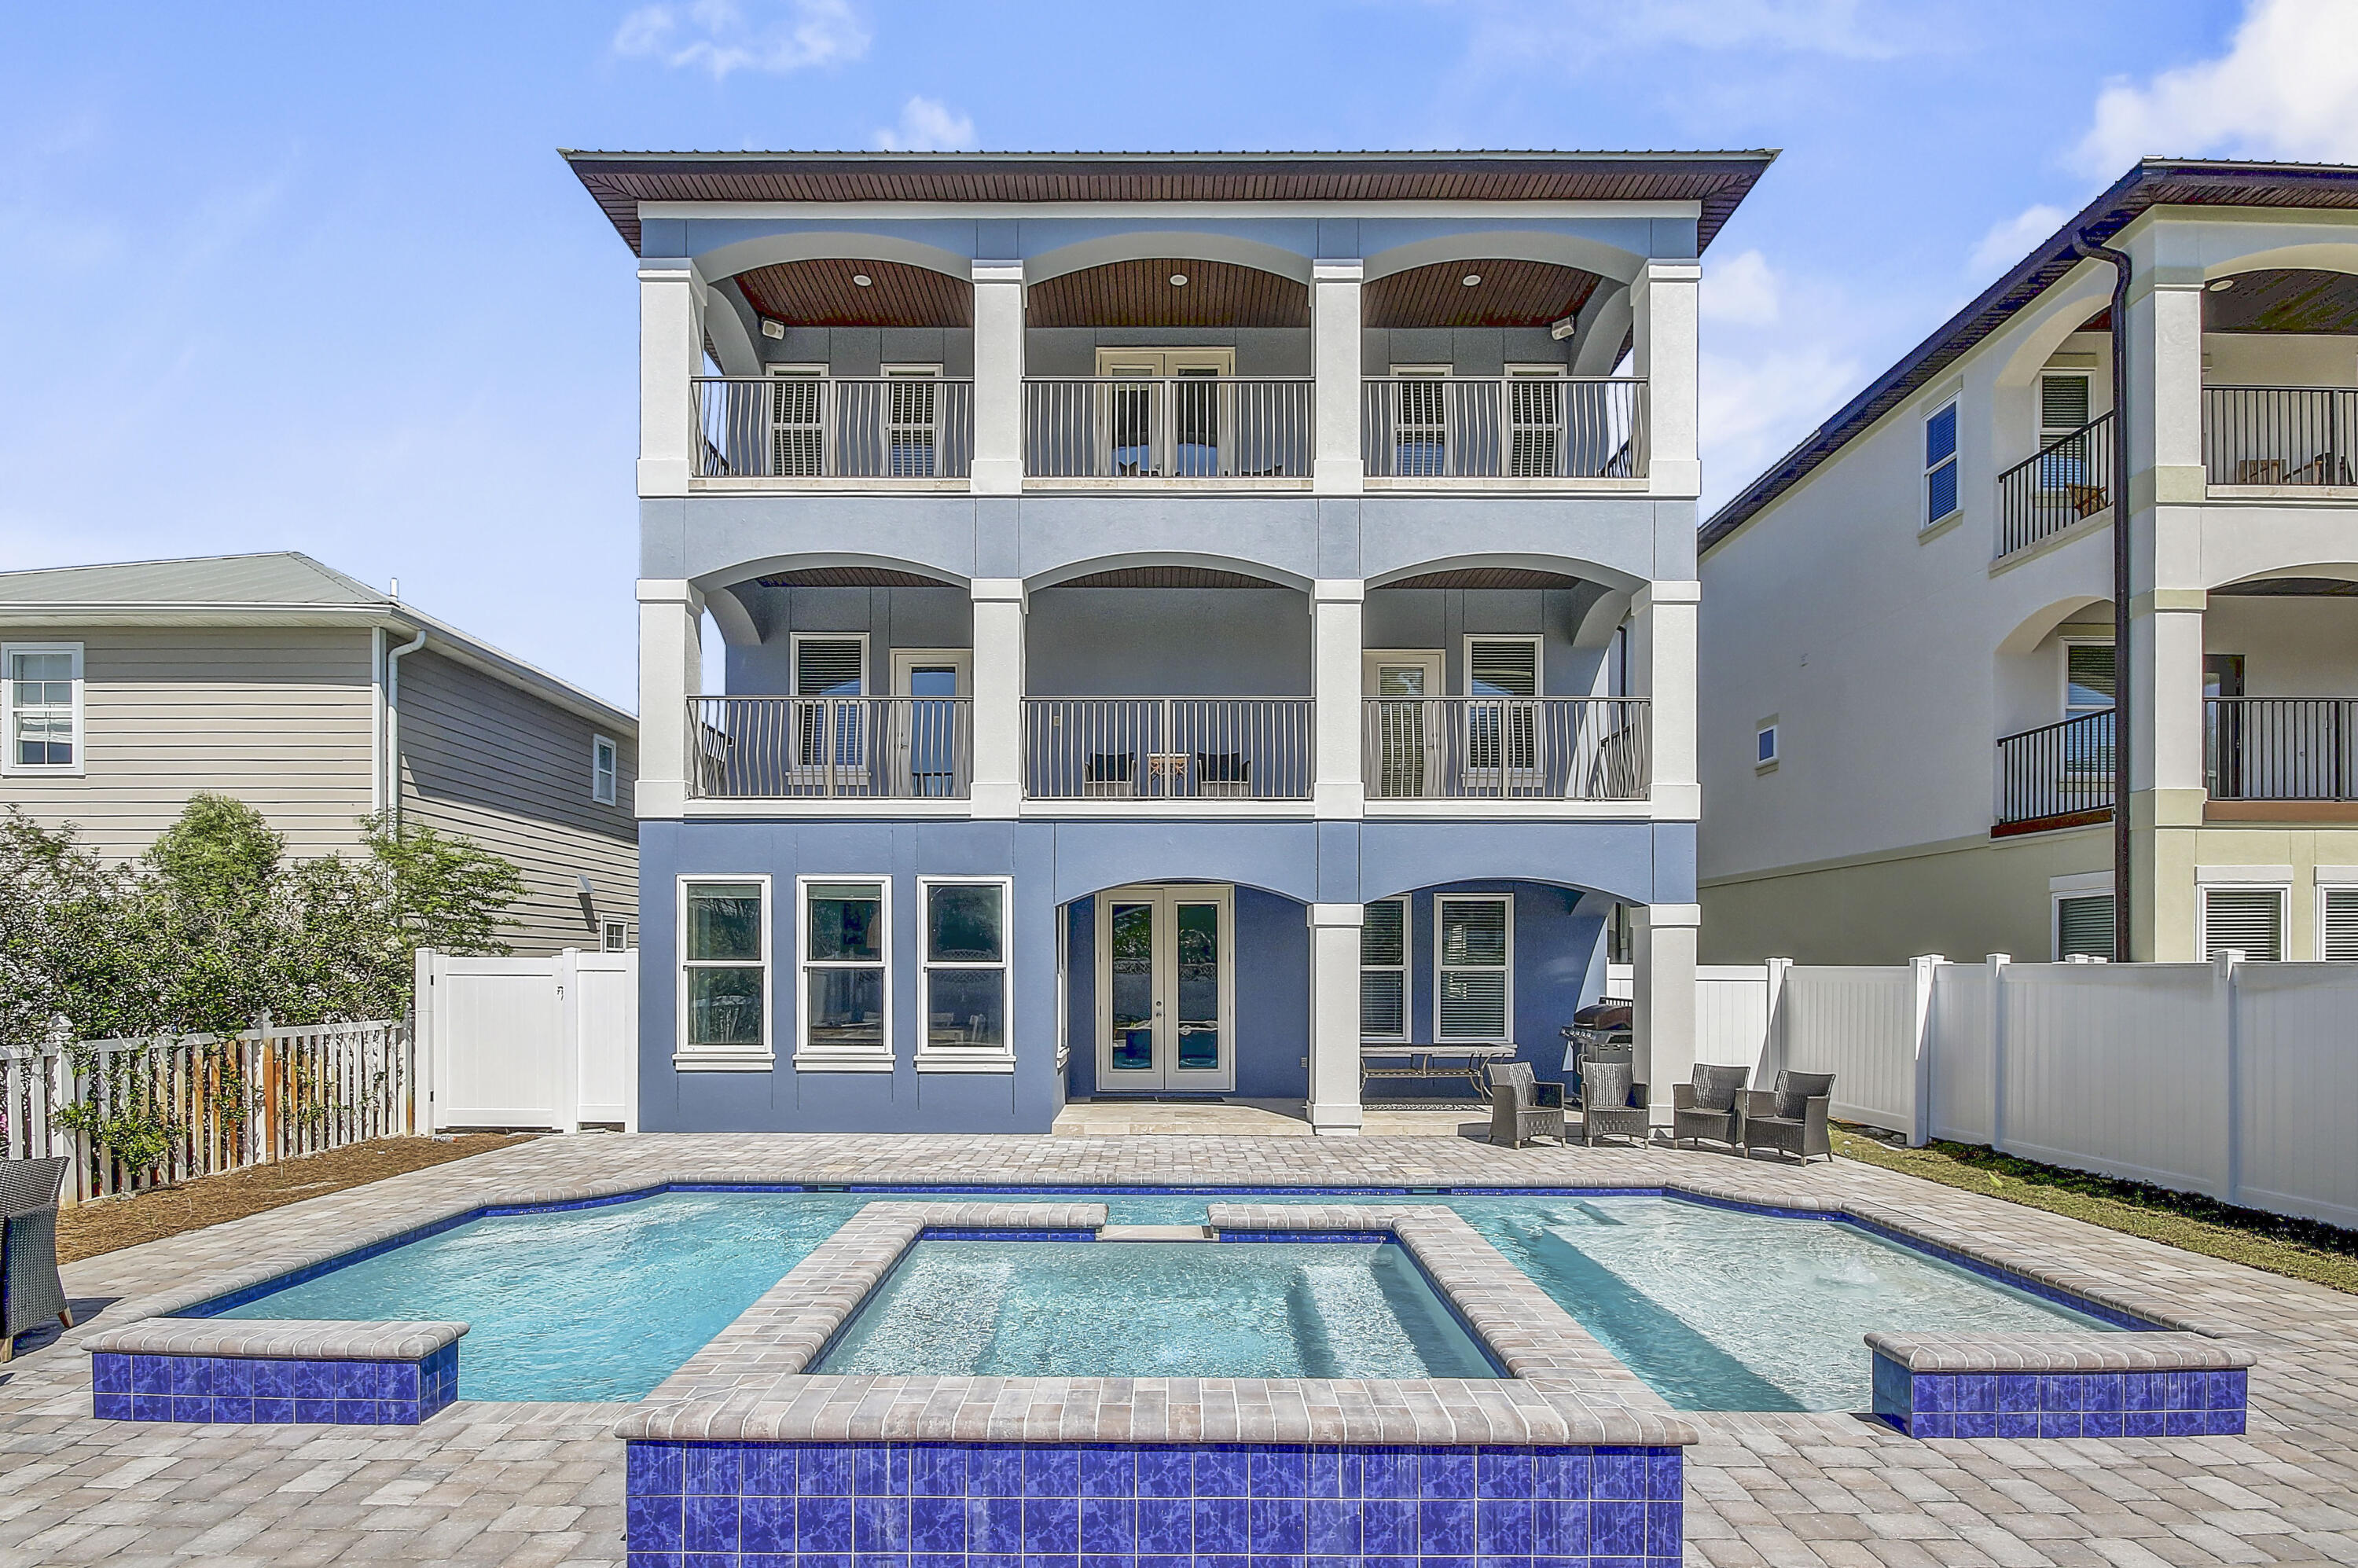
Attention Investors !!! 

Welcome to Seaclusion! Newly renovated 9 BR, 5 1/2 Bath rental machine, located in the popular beachside community of Crystal Beach. Destin, FL 

Guests can kick back and enjoy the brand-new heated pool and spa or gather with friends and family in this 4,100 SF, open concept beach home. The first-floor area has abundant seating in the large kitchen/living area. Professionally designed! New flooring throughout. Trim and crown molding encompass every room in the house. Complete exterior and Interior paint. 2023

The sitting area on 2nd floor make it great place for different age groups to gather!

All bedrooms are nice in size. The Primary Suite is huge! Large en-suite with private washer and dryer in the master closet.

Located with-in 1/2 block to the beach.
#923765

Destin

92 Woodward Street

9 Beds

5 Baths

4,102 Sq.Ft.

$2,650,000

MLS#: 923765

A finely crafted bungalow directly on the gulf on Seaside's western side of town. The cottage is perfection without pretension. Simplicity is its essence. The first level redesign of the bedroom and bath includes custom built in cabinets, closets,  tiled shower, washer/dryer, king bed with storage beneath.  The bedroom opens onto a private shuttered porch with an outdoor soaking tub.  Open the shutters to revel a private sanctuary of native oaks with the sound of birds singing.  The stairway winds its way up to the second level where the living room takes full advantage of the fabulous gulf views. Sunlight cascades into the cottage, constantly changing the mood of the room.  The wood burning stove adds ambience to those chilly winter nights. At high noon the turquois gulf shimmers, while later in the day the sun dips towards the horizon, waves glisten from the sunset over the sugar white sand and sea. The covered porch is the perfect place to take in the amazing views of the gulf from east to west. The full kitchen has all you need to prepare picnics for the beach or quiet dinners. The great room with vaulted ceiling and white slipped covered furnishings creates an inviting beach cottage by the sea. Meet your neighbors at the beach pavilion just around the corner for a get-together and a glass of wine or stroll down to Seaside's town center for some entertainment.
#922995

Santa Rosa Beach

2094 E County Hwy 30A

1 Beds

1 Baths

784 Sq.Ft.

$2,650,000

MLS#: 922995

Own a piece of paradise in this 15th floor beachfront resort home with stunning views of the Gulf. This is the coveted H floor plan with all 3 bedrooms with a view of the gulf .  Entire unit has been renovated in the past year and a half.
Kitchen has high end Thermador appliance, quartz countertops and gorgeous tile back splash.  All bathrooms have also been renovated with new glass showers and the primary bath has a beautiful free standing tub.  All new lighting fixtures have been added along with new kitchen and bath hardware.
The Southwinds Complex is non rental making it very private and quiet.  Please call to see this exceptional property.  The gulf views are outstanding and unobstructed from this 15th floor position. Floor Plan H.  This is the one you have been waiting to see!
#946986

Miramar Beach

4455 Southwinds Drive 4455

3 Beds

3 Baths

2,056 Sq.Ft.

$2,650,000

MLS#: 946986

1 ... 541 542 543 544 545 ... 666
* Listings identified with the FMLS IDX logo come from FMLS and are held by brokerage firms other than the owner of this website. The listing brokerage is identified in any listing details. Information is deemed reliable but is not guaranteed. If you believe any FMLS listing contains material that infringes your copyrighted work please click here to review our DMCA policy and learn how to submit a takedown request. © 2024. First Multiple Listing Service, Inc.
 - property

Send a message

Message successfully sent.

Your message

What is 3 + 4 ?

Reason for contacting?

I agree to receive email communication and understand I can unsubscribe at any time.

I agree to be contacted by Kornelije Josić via call, email, and text for real estate services. To opt out, you can reply 'stop' at any time or reply 'help' for assistance. You can also click the unsubscribe link in the emails. Message and data rates may apply. Message frequency may vary. Privacy Policy

Sign Out

Virtual Assistant

Would you like to take the next step with this property? We can help you schedule a showing or virtual tour, or send you more details.

Yes, I would like more information.

Thank You for Your Reply, One of Our Agents will contact you as soon as possible

No, maybe later.

Thank you, you can always contact me via email, phone number or through the contact form.

Realhub AI

Lucy - Your AI-Powered Realtor

Update Your Temporary Password

Personalize your search

Enter your email and we'll notify you immediately when new listings match what you're looking for.

or enter email address

Already have an account ? Login here

Continue your home search

I agree to receive communications and understand I can unsubscribe at any time.

I agree to be contacted by Kornelije Josić via call, email, and text for real estate services. To opt out, you can reply 'stop' at any time or reply 'help' for assistance. You can also click the unsubscribe link in the emails. Message and data rates may apply. Message frequency may vary. Privacy Policy

Already have an account ? Login here

We use cookies

We use cookies primarily for analytics to enhance your experience. By accepting, you agree to our use of these cookies. You can manage your preferences or learn more about our cookies policy.
