
REALHUB is on fire today

Properties

Browse or get in touch to schedule a walkthrough.

  • Nearby me
Price range

Popular Features

Community Features

Association

Property Features

Waterfront

View

Exterior Features

Interior Features

Style

10000 properties match your criteria

Updated 1 minute ago

E-Alert name
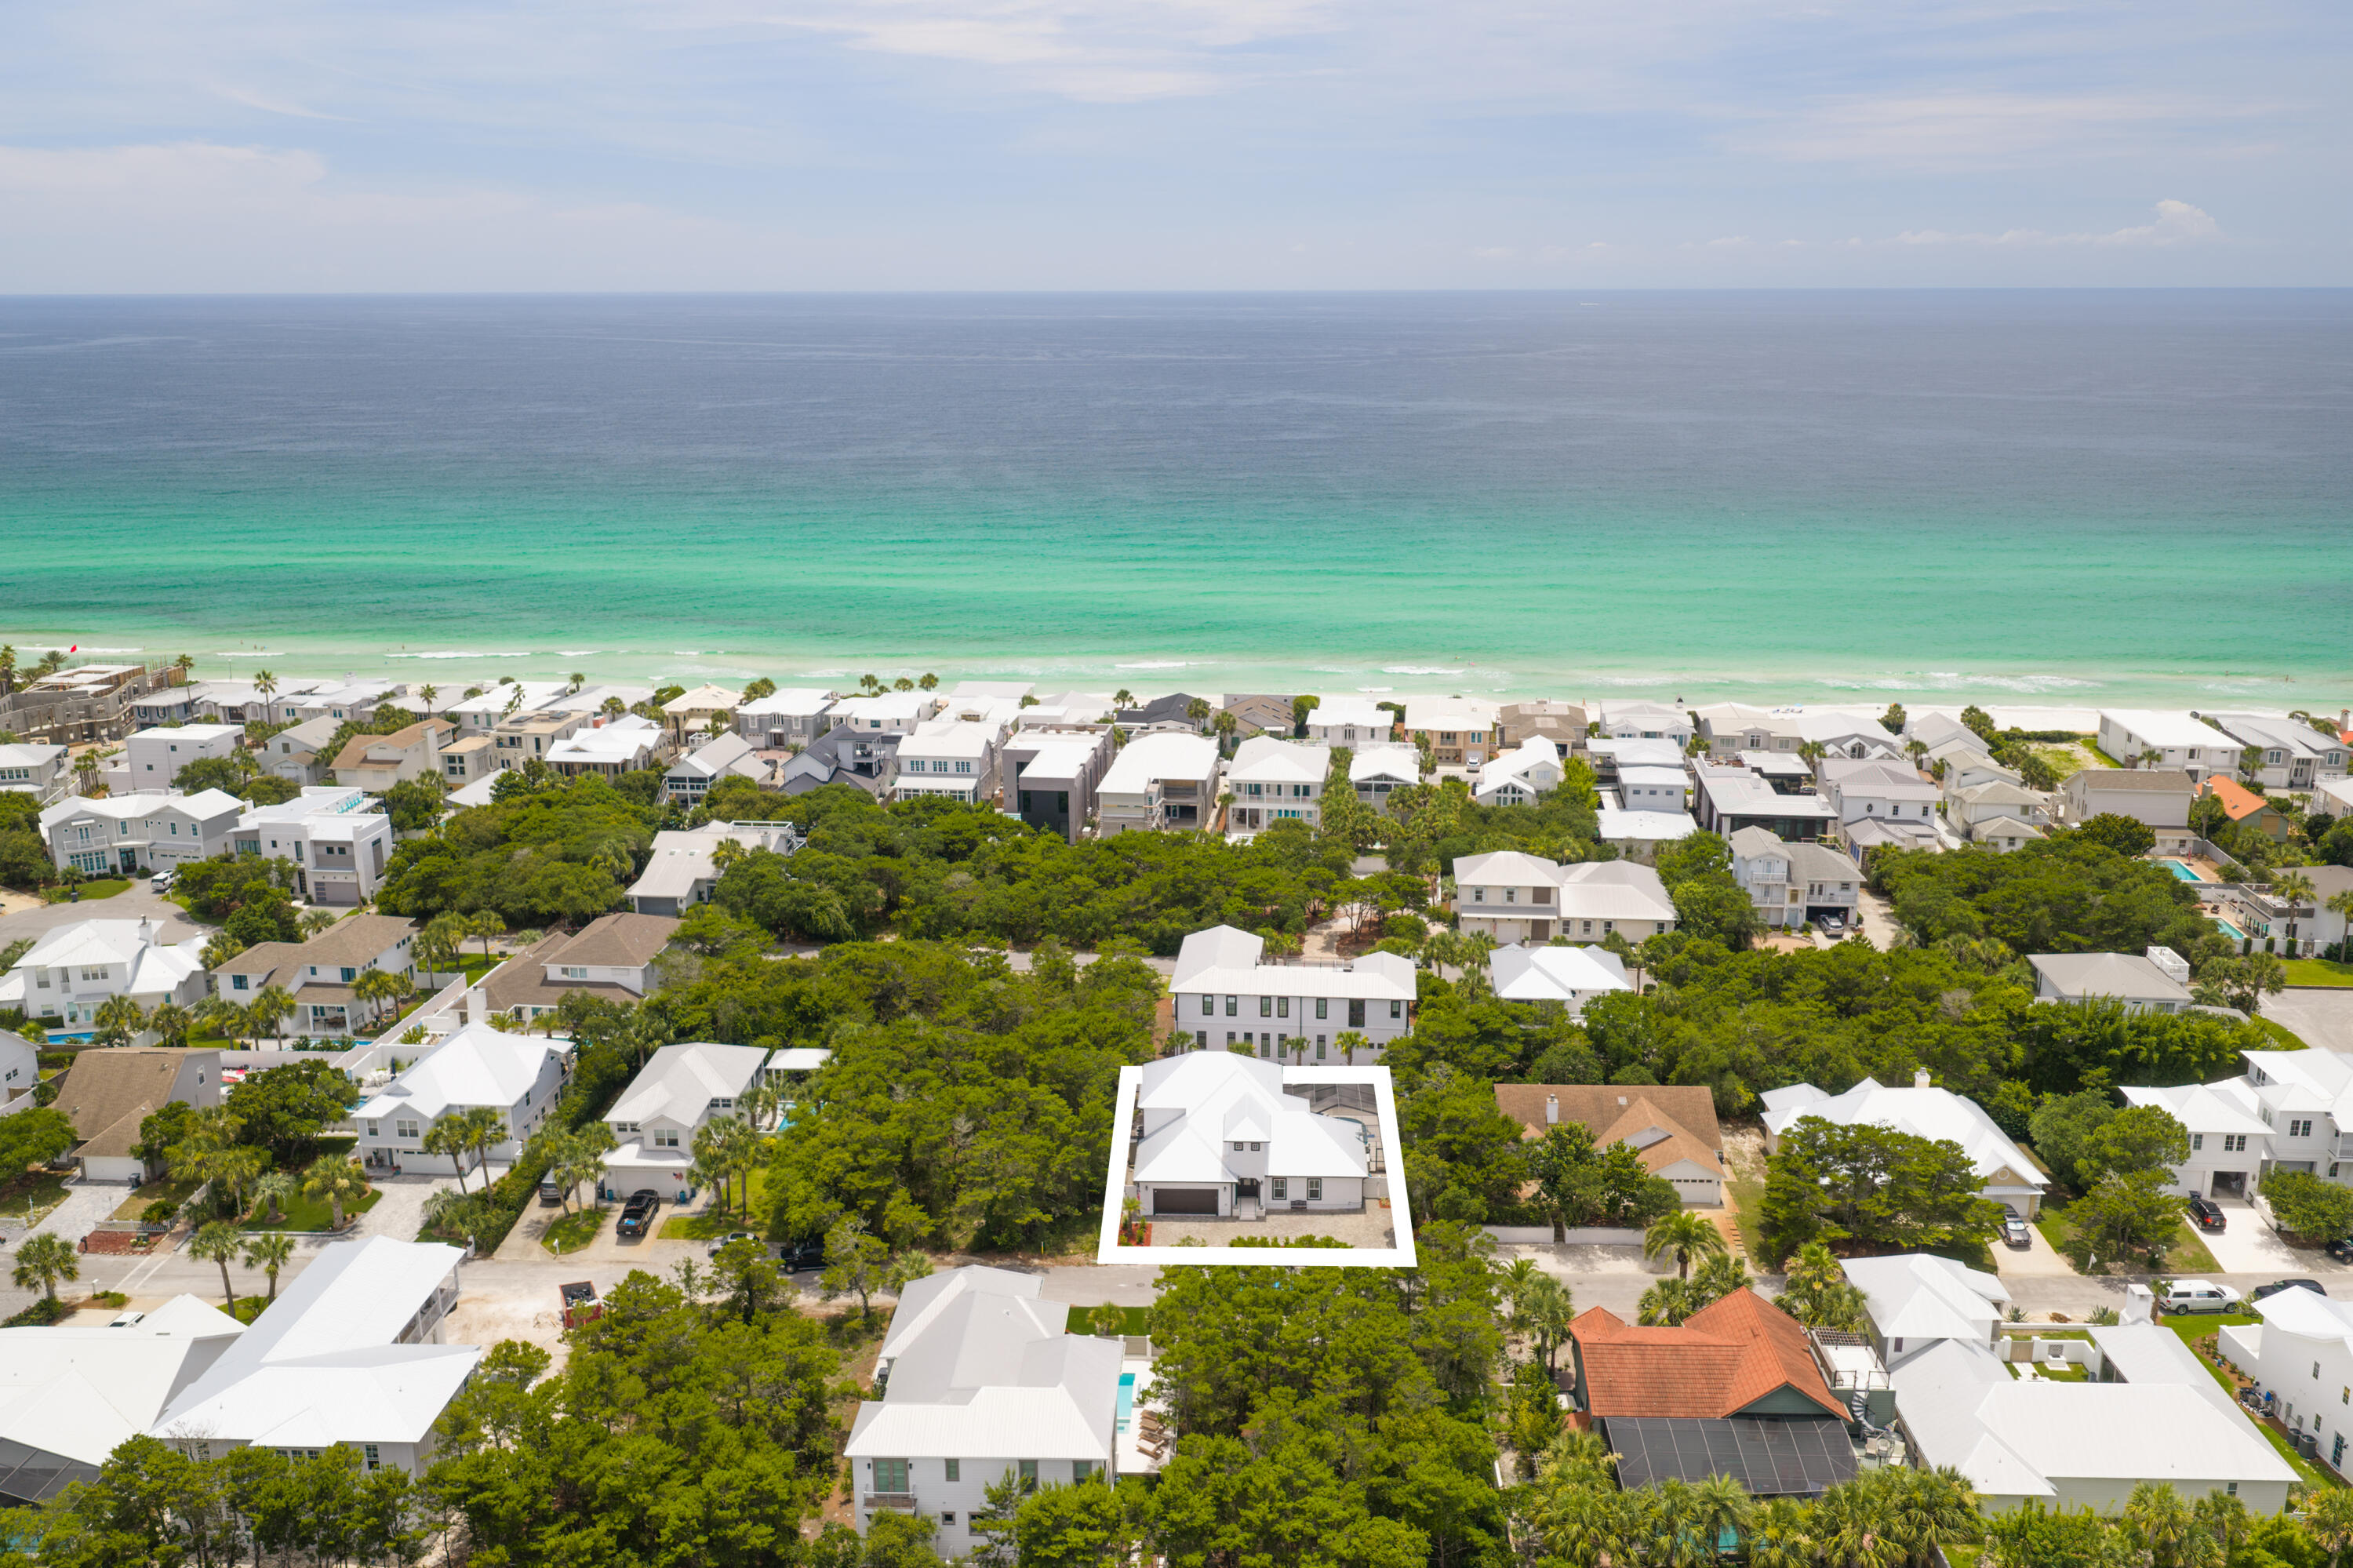
Positioned within one of the most exclusive residential communities along Scenic Highway 30A, this four-bedroom residence offers a rare opportunity to enjoy a private coastal lifestyle in a setting intentionally preserved for homeowners. Located behind the gates of Sand Cliffs on the Gulf, a community of just 100 homesites, the property combines exceptional privacy, generous outdoor living and coveted proximity to some of the Emerald Coast's most celebrated destinations.

Thoughtfully designed for both everyday comfort and effortless entertaining, the home features a desirable main-level primary suite with direct access to the private pool and hot tub. A spacious floor plan, two-car garage and ample guest parking create flexibility for gatherings large and small, while the expansive lot provides room to relax and enjoy the outdoors.

What truly distinguishes this offering is its location within a community where both short-term and long-term rentals are prohibited. This commitment to owner occupancy has helped preserve the quiet, neighborly atmosphere that residents value, creating a sense of permanence and connection rarely found along the coast. Owners enjoy access to two private beach walkovers and approximately 1,300 feet of sugar-white gulf frontage, offering a remarkably uncrowded beach experience.

 Ideally situated on the east end of 30A, the home places dining, shopping and entertainment within easy reach. Residents can walk or bike to nearby Kaiya Beach, Rosemary Beach, Alys Beach and Seacrest while also benefiting from convenient access to Highway 98 via Watersound Parkway. Surrounded by an extensive network of bike paths and coastal communities, this location offers the perfect balance of accessibility and seclusion.

Opportunities within Sand Cliffs on the Gulf are increasingly rare. Combining a private pool, desirable floor plan, exceptional beach access and one of the most sought-after residential settings on the Emerald Coast, this home presents an extraordinary opportunity to experience 30A at its most peaceful and refined.
#1005365

Seacrest

100 Walton Bonita Drive

4 Beds

3 Baths

2,674 Sq.Ft.

$2,500,000

MLS#: 1005365
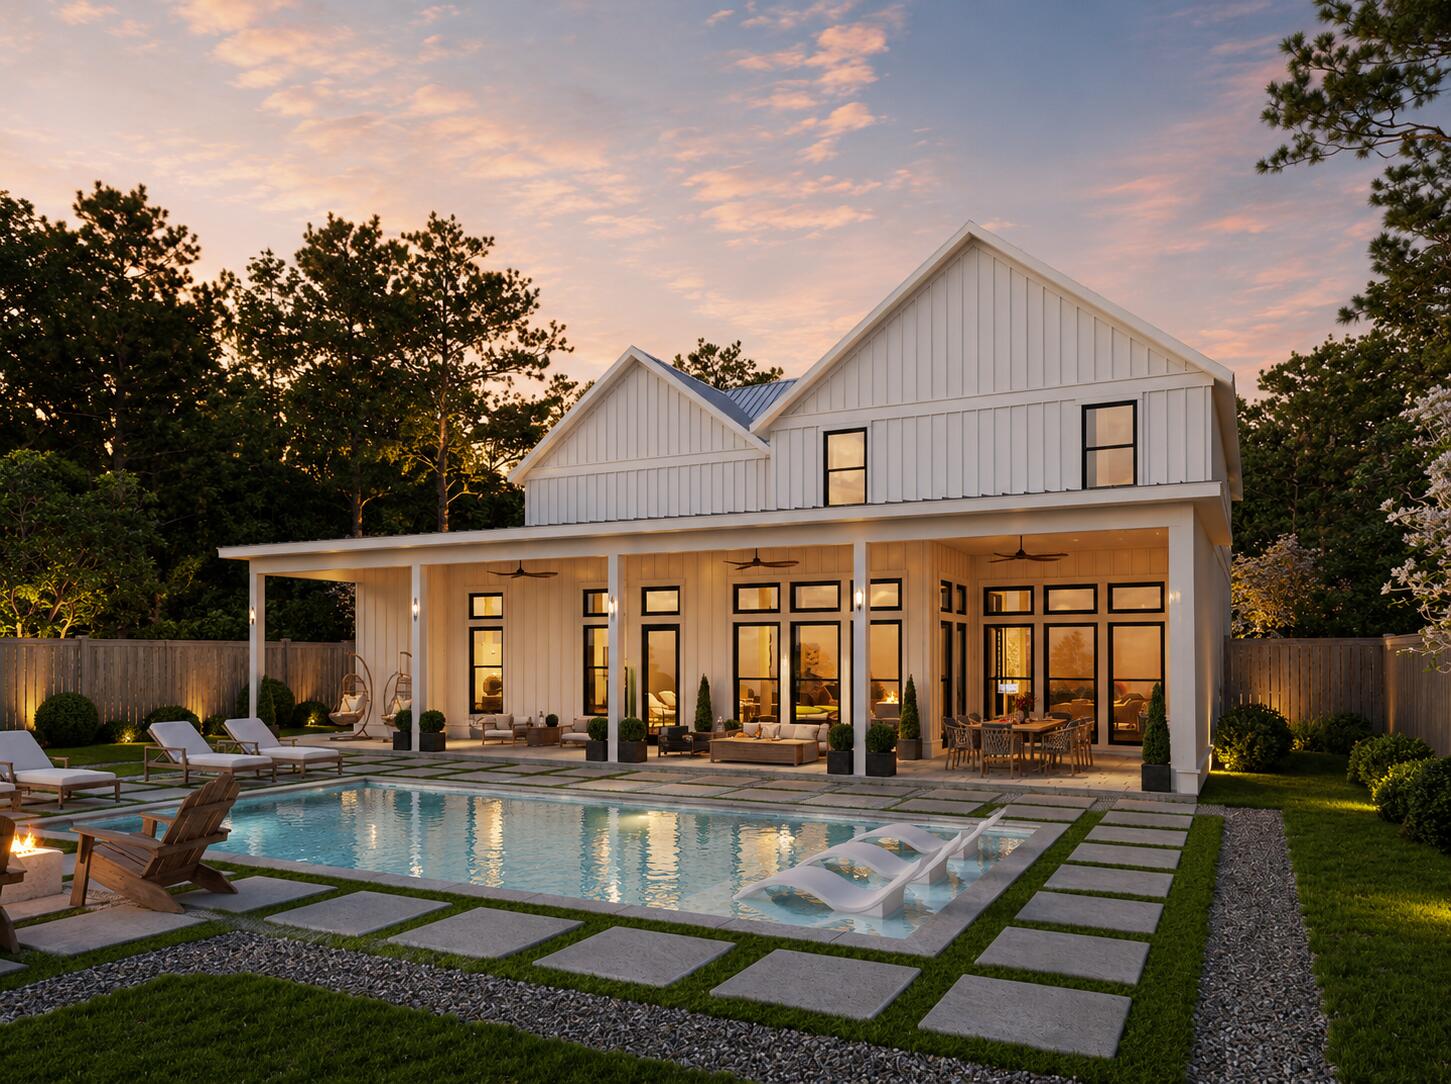
Welcome to 254 Eden Drive in Point Washington - a hidden gem where refined coastal living meets privacy, flexibility, and exceptional outdoor potential. Positioned on an oversized 0.28-acre homesite in a quiet, low-traffic enclave, this custom-built estate offers expansive luxury living minutes from Scenic Highway 30A, the bay, state parks, dining, shopping, and the sugar-white sand Gulf beaches - with no HOA and Flood Zone X designation, meaning no required flood insurance.
Less than half a mile from the public bay launch on Choctawhatchee Bay and moments from Eden Gardens State Park, the home is ideally positioned for those who value boating, biking, and nature while remaining close to Seaside, Grayton Beach, WaterColor, restaurants, and shopping.
Spanning approximately 5,300 square feet, the residence showcases coastal modern architecture paired with exceptional craftsmanship and high-performance construction. A steel beam structural design creates an expansive open-concept floor plan that flows between the kitchen, dining, and living spaces. Soaring 12-foot ceilings on the main level, 10-foot ceilings upstairs, custom mahogany double entry doors, and solid white oak flooring throughout the main home and carriage house establish warmth and sophistication.
The main living area centers around a beautiful 66-inch linear gas fireplace wrapped in floor-to-ceiling carved stone with designer lighting throughout. Full spray foam encapsulation, upgraded... soundproofing, three high-efficiency HVAC systems, tankless water heaters, fiber internet, whole-home data wiring, and smart-ready infrastructure provide comfort and efficiency.
The chef's kitchen features custom white oak and painted cabinetry, natural stone countertops, a substantial island, and a fully appointed butler's pantry with coffee bar and prep sink. Professional-grade Thermador appliances include a 48-inch gas range, double wall ovens, built-in refrigerator and freezer with paneling, dishwasher, pot filler, and filtered water faucet.
The primary suite offers vaulted white oak beam details, patio access, and a spa-inspired bath with a freestanding stone soaking tub, dual rain-head showers, dual vanities, heated bidet toilet seat, and an oversized custom walk-in closet.
Upstairs features a vaulted game loft, media-ready bonus room, guest suites with ensuite baths, and a dedicated fitness room structurally reinforced for equipment. Theater prewiring, integrated audio zones, and camera-ready wiring further enhance functionality.
A true standout is the fully independent carriage house complete with a private entrance, full Bosch kitchen, living area, laundry, and luxurious suite - ideal for multigenerational living, guests, private office use, or rental income.
Outdoor living is where the property truly distinguishes itself. The covered shell stone patio, outdoor kitchen, beverage refrigerator, outdoor shower, and gathering spaces flow into a fully fenced, pool-ready backyard with room for a custom pool and spa, putting green, garden, or gazebo.
An oversized truck-and-boat garage, additional single-car garage, circular drive, and ample storage complete the lifestyle experience -- making spontaneous bay days effortless.
This exceptional home offers timeless design, superior craftsmanship, and the ability to personalize select finishes and backyard design. Don't miss the opportunity to make this home your own. Photo renderings are for illustrative purposes; final design details and finishes may vary and should be confirmed with the builder.
#1001943

Point Washington

254 Eden Drive

6 Beds

6 Baths

5,299 Sq.Ft.

$2,500,000

MLS#: 1001943
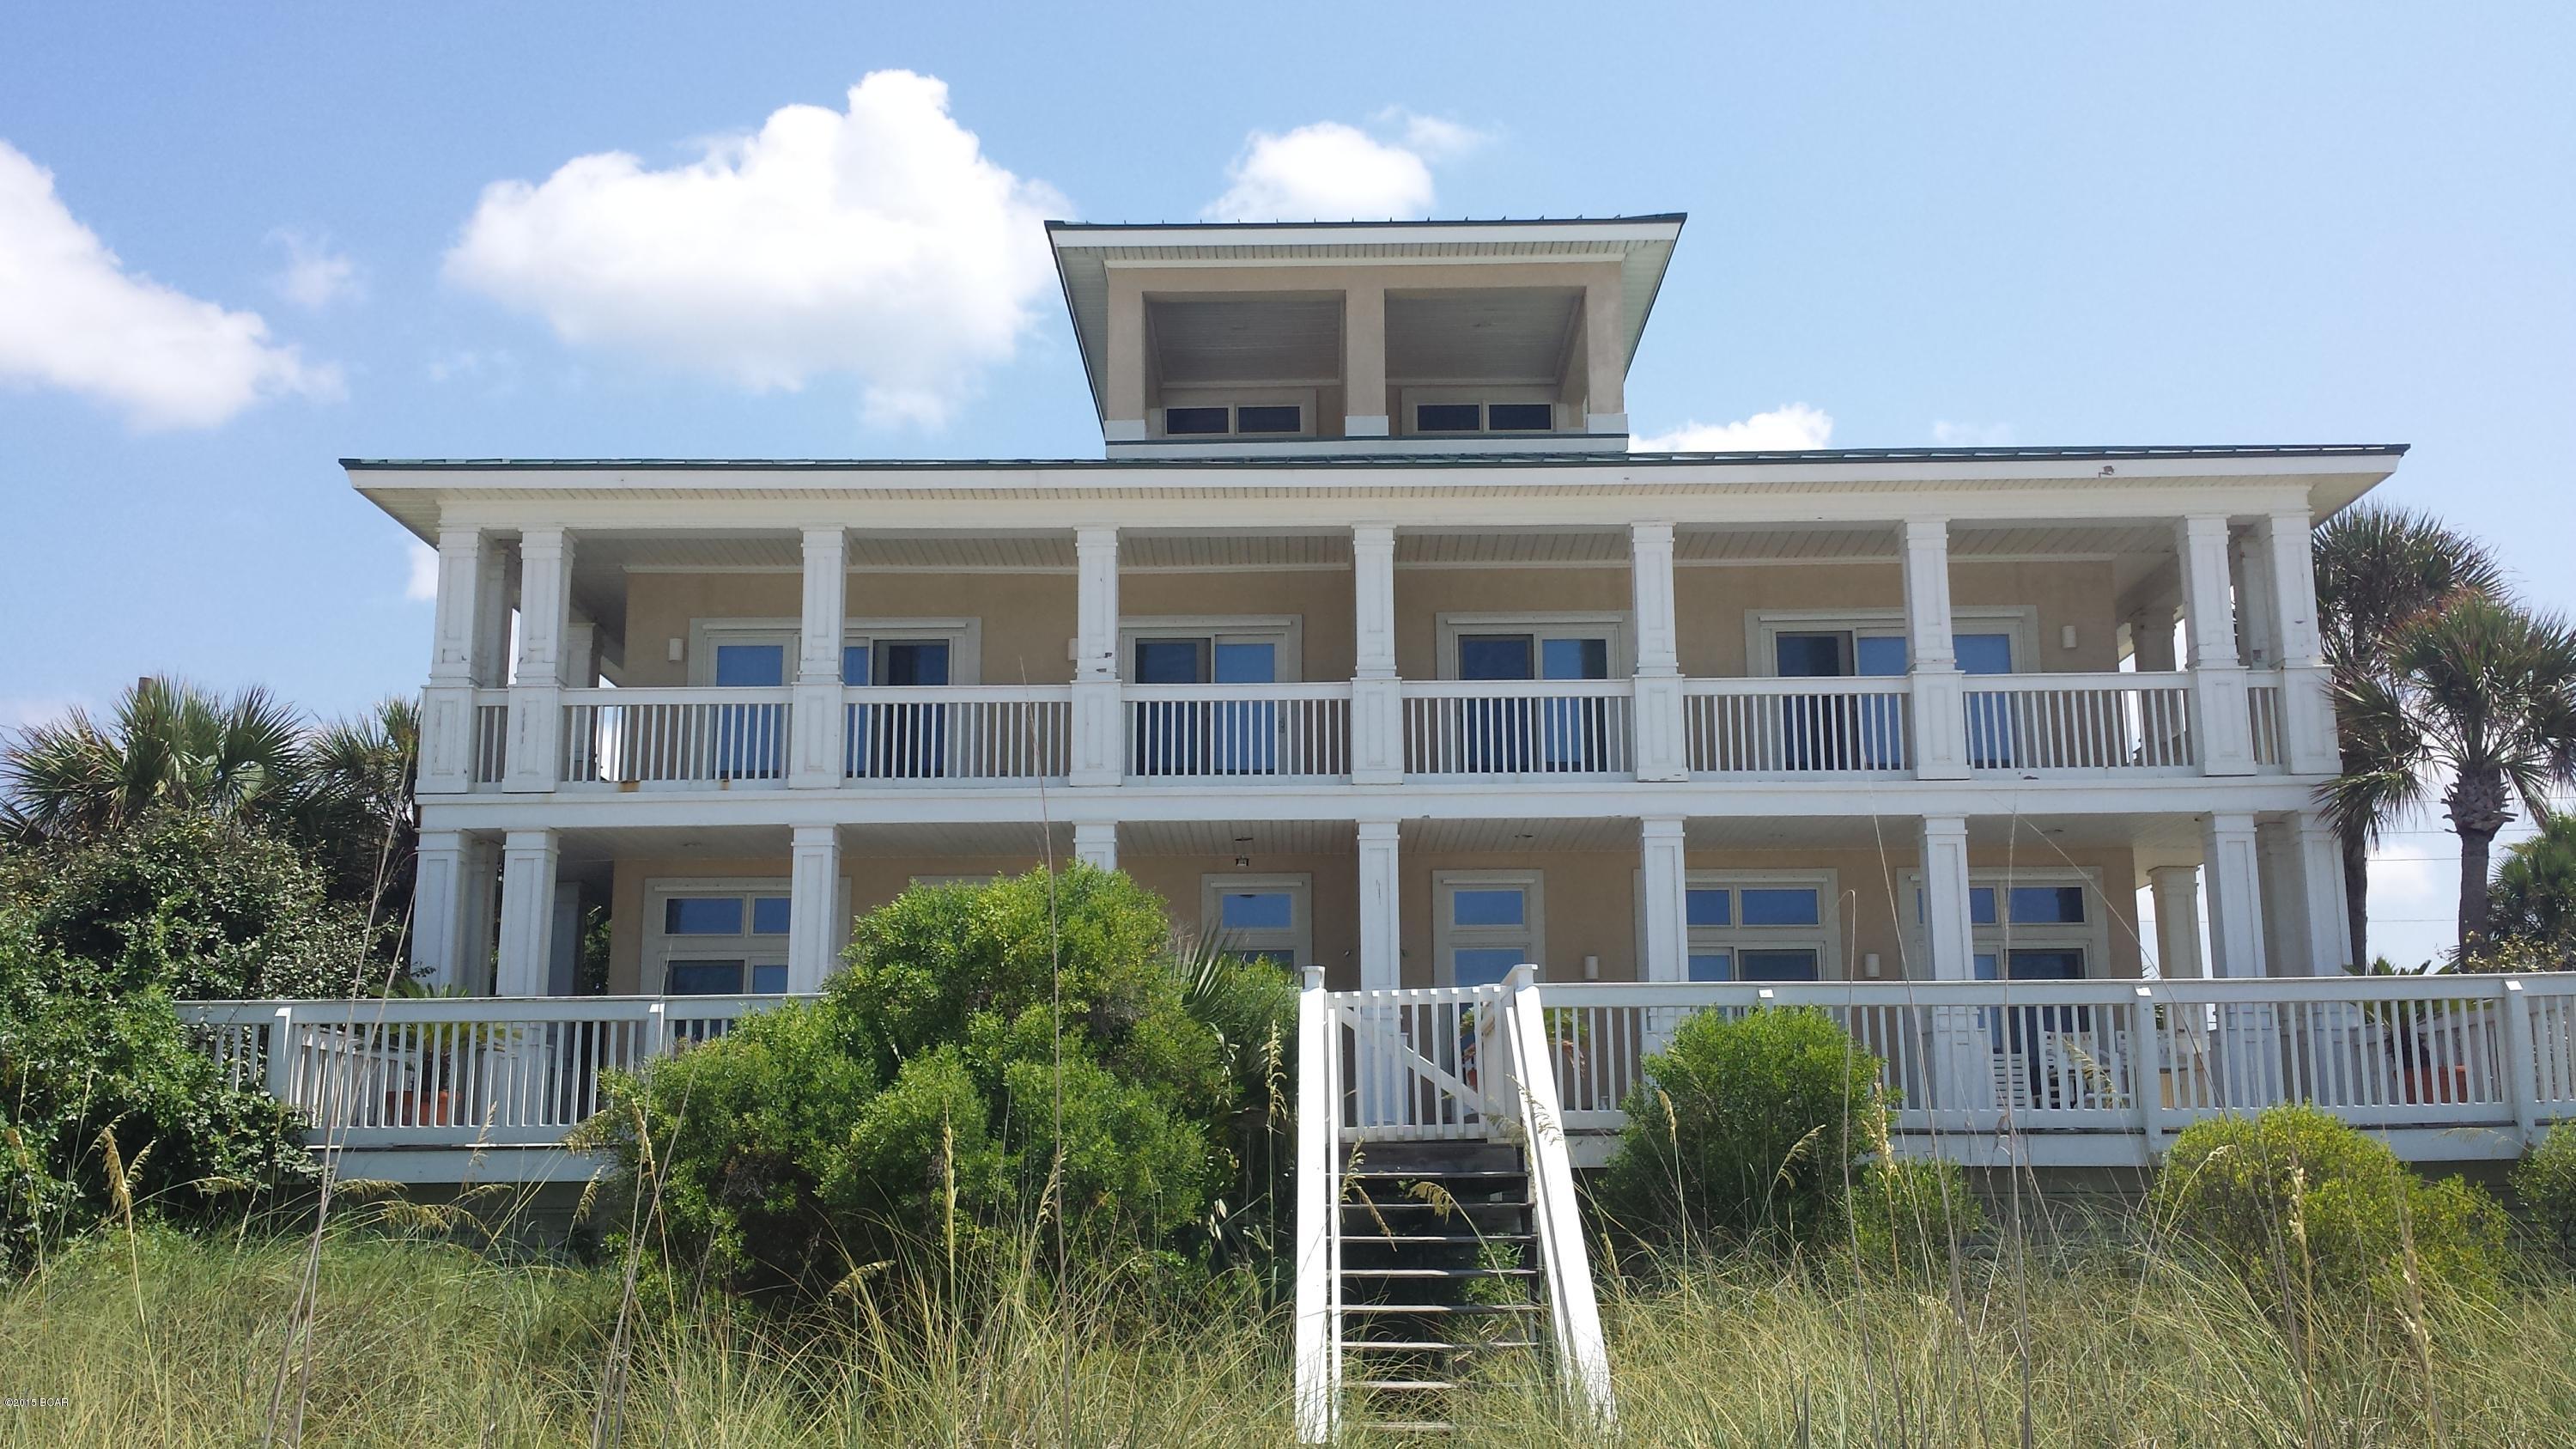
Here is a golden opportunity for a large beach home on the “World’s Most Beautiful” beaches. This luxury home is actually a duplex with mirroring floor plans. Enjoy 4 bedrooms and 5 baths on each side plus a large 3rd floor viewing room, (most suitable for a play room or a man cave). Each home comes fully furnished and has expansive views. The ground floor is wide open with the fully equipped kitchen having beach front views looking over a large family dining area and a huge living room. The large back deck gives direct access to the sand and sunsets. The second floor has four bedrooms, each with their own bathroom and closet. The Master Bedroom and bedroom 1 both have balconies overlooking the shoreline. Ideally located on the west end of the beach, don’t miss this opportunity.
#634051

Panama City Beach

20205 FRONT BEACH Road #E&W

8 Beds

10 Baths

6,200 Sq.Ft.

$2,500,000

MLS#: 634051
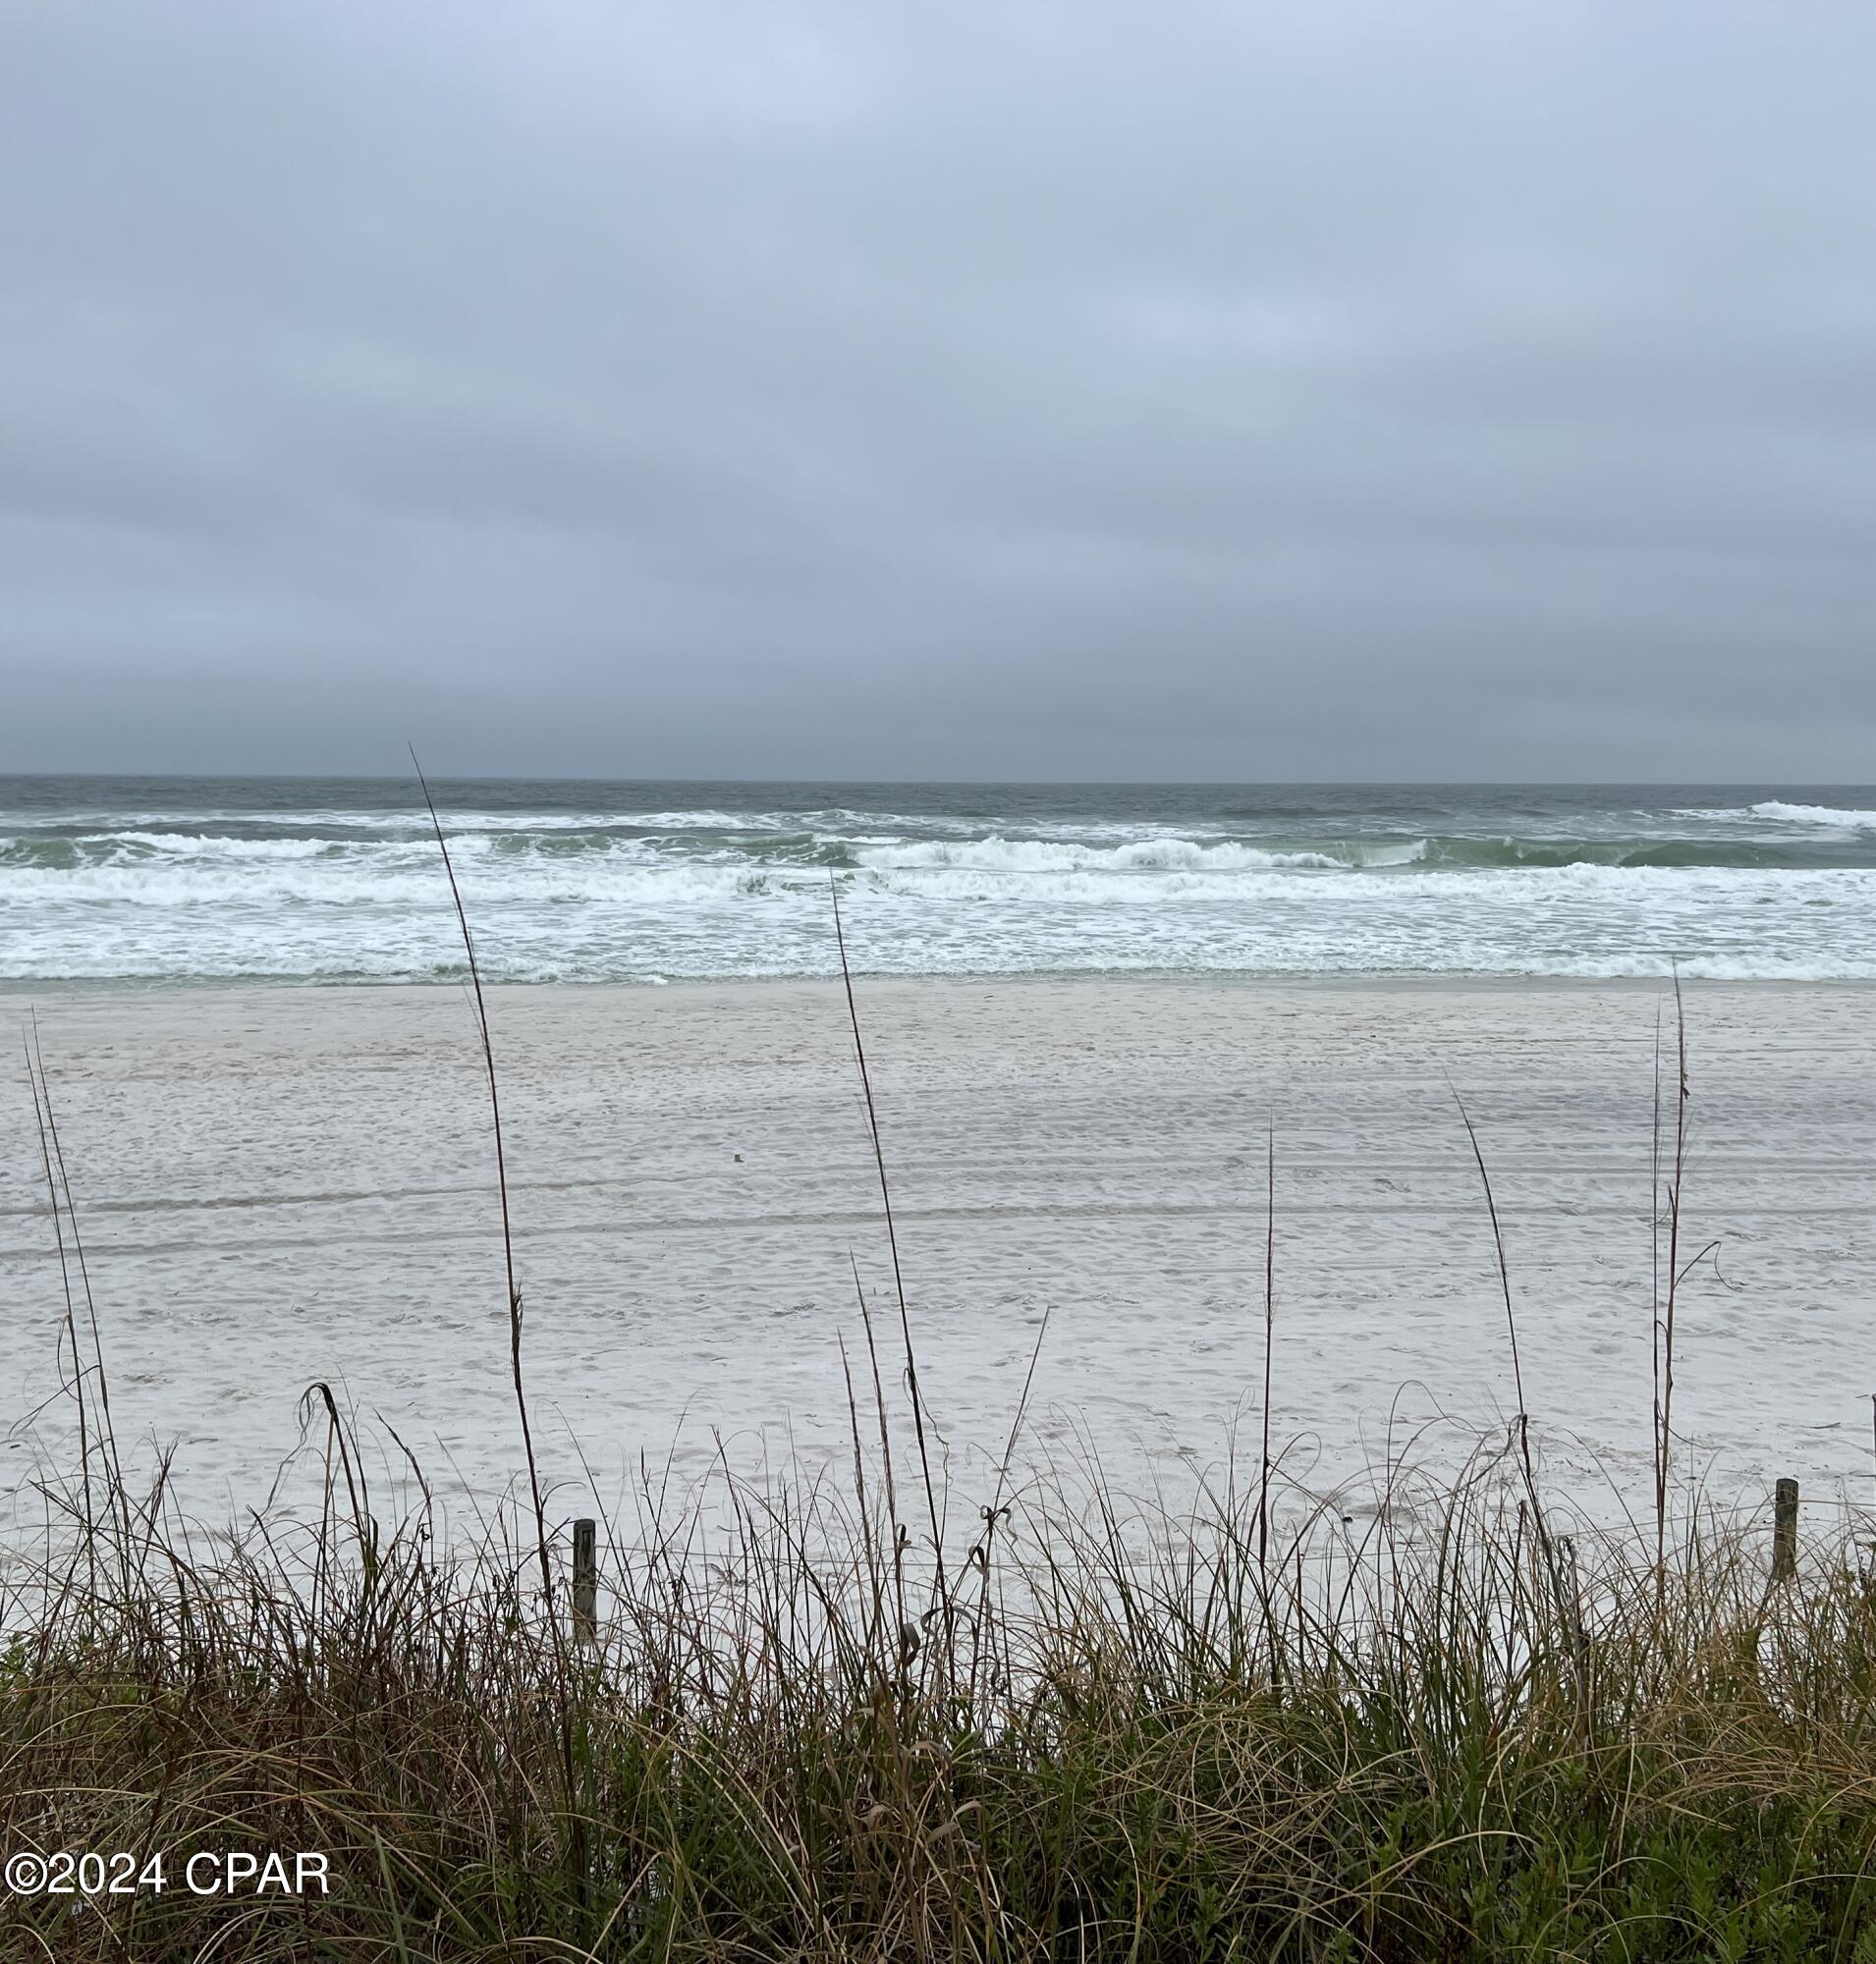
Beachfront lot in Panama City Beach, Fl. One block off East end of Thomas Dr., only minutes from St. Andrews Park. This approx. 60' X 120' lot currently has older beach house scheduled to be removed. Make plans for your customized beach front home on one of the last remaining current available lots. Enjoy your piece of paradise on the Sugary sands of the Gulf of Mexico. No Value to structure. Call for more details.
#752712

Panama City Beach

4823 Spyglass Drive

None Beds

None Baths

0.17 acres

$2,500,000

MLS#: 752712
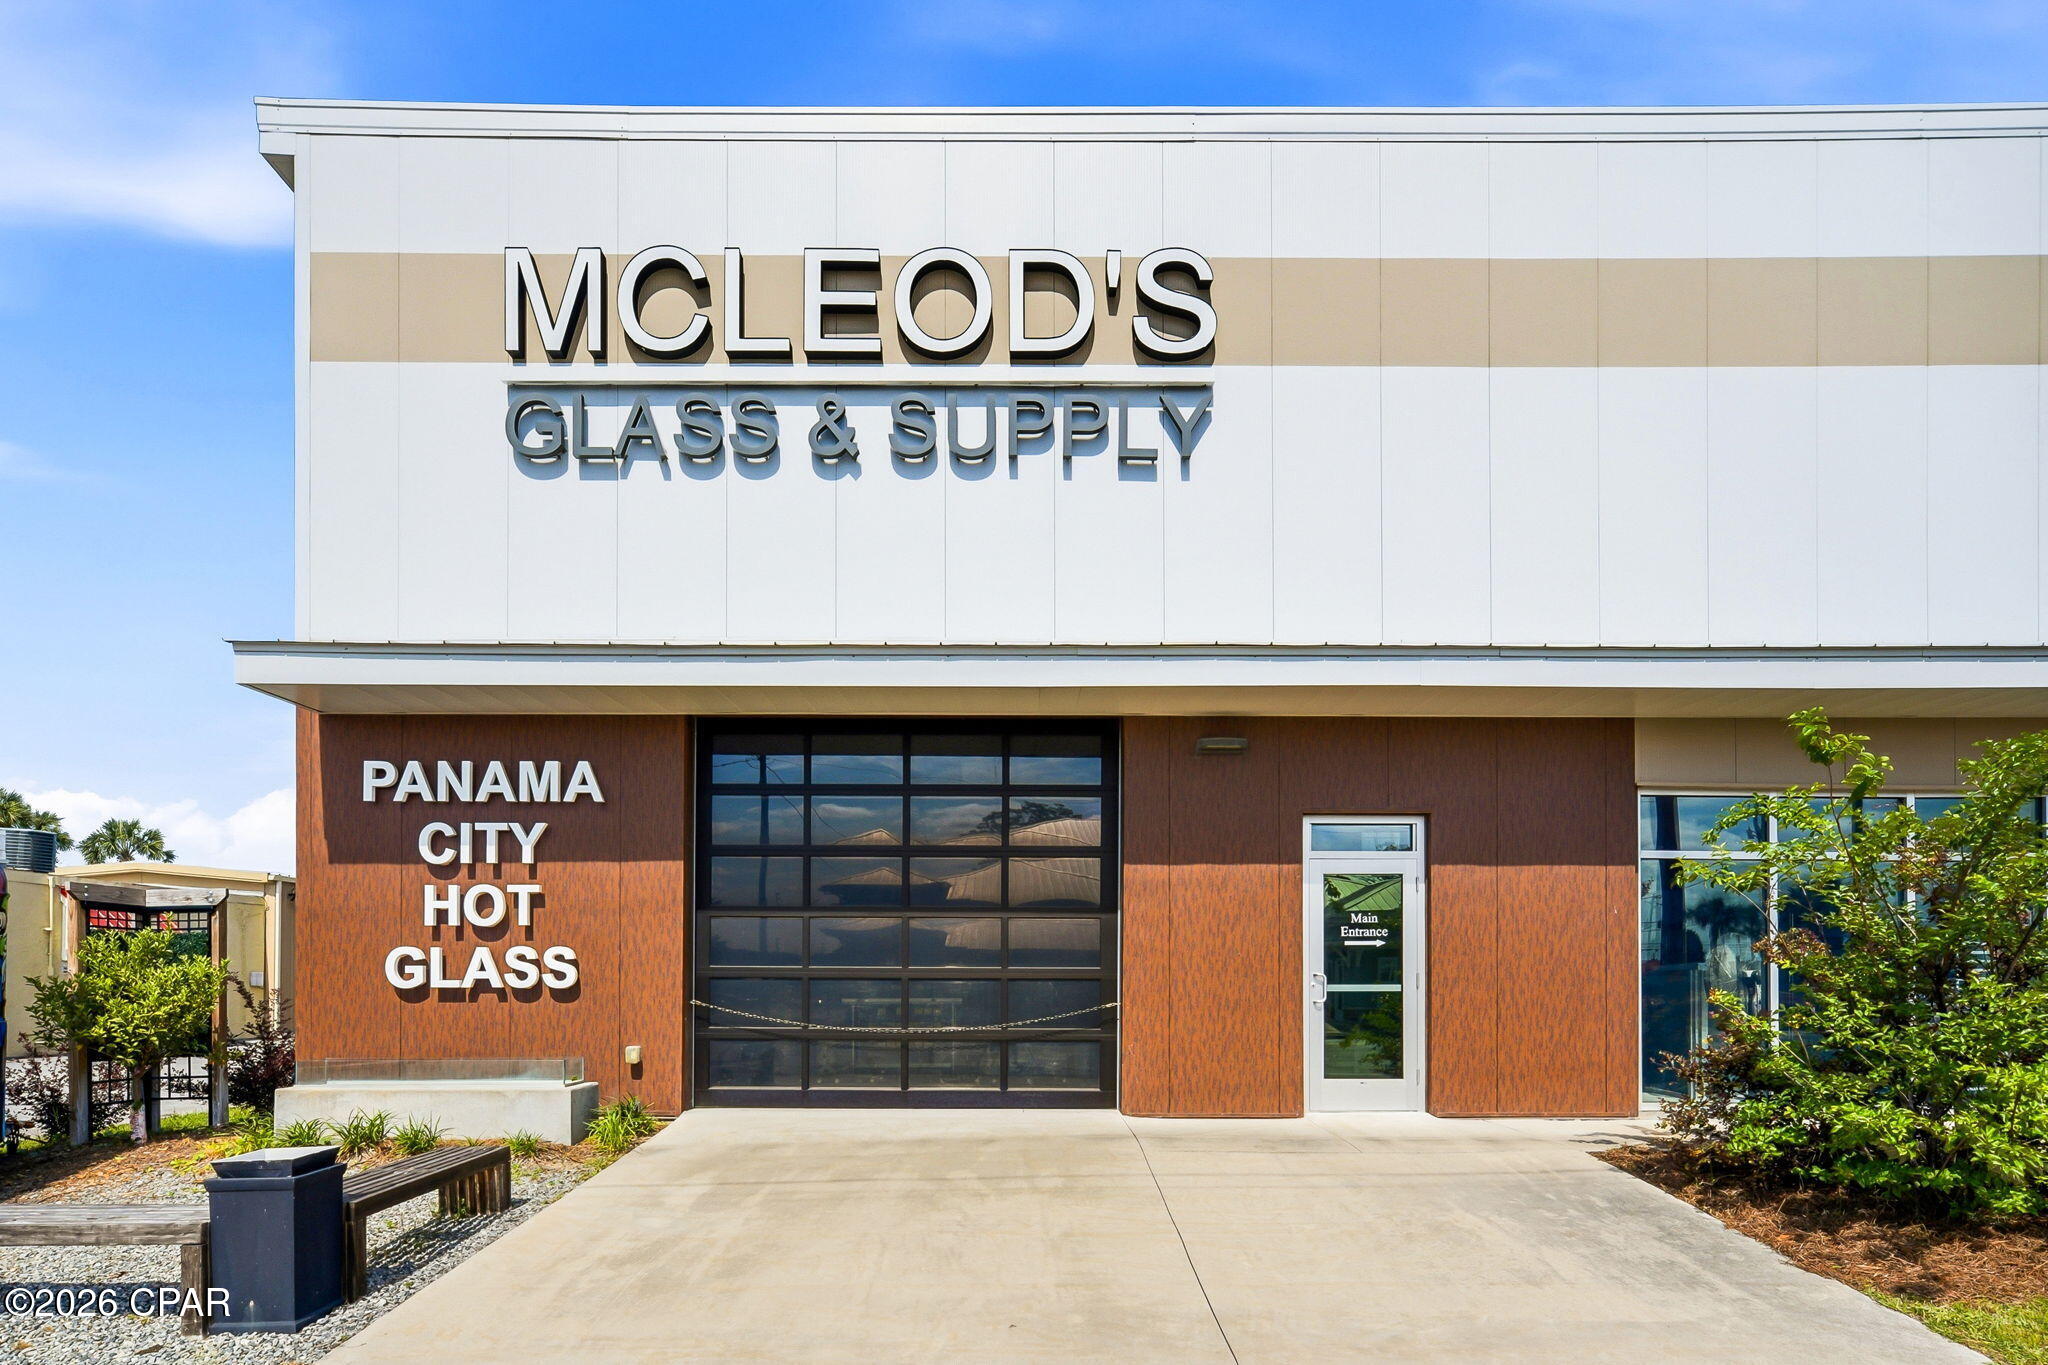
Strategically located in Panama City along one of the area's growing commercial corridors, this brand-new commercial property at 1331 Harrison Ave offers approximately 11,171 square feet of versatile showroom, warehouse, and office space designed to support a wide variety of business operations. Combining a polished customer-facing showroom, expansive warehouse with mezzanine storage, dedicated office and reception areas, and exceptional building infrastructure, this property is ideally suited for owner-users, fabricators, distributors, light industrial operators, automotive or service businesses, or investors looking for a turn-key commercial asset with rare quality of construction and operational flexibility.
The building features a 7,134 SF warehouse with soaring ceilings approaching 21 feet, providing outstanding vertical storage capacity, room for equipment, shelving, racking, or specialized fabrication operations. The open-span warehouse layout accommodates a variety of industrial or commercial uses, with sealed concrete floors built to handle heavy equipment loads. A 1,391 SF mezzanine adds substantial usable square footage above, perfect for organized inventory storage, supplies, archives, or workspace expansion without sacrificing warehouse floor area below.
At the front of the building, a professionally finished 1,153 SF showroom with stained and sealed concrete floors, acoustic drop ceilings, and LED pendant lighting creates a striking customer-facing environment ideal for retail displays, product showcases, client meetings, or design-forward office buildout. Adjacent spaces include a dedicated reception, private office, filing area, vacuum room, and ADA-compliant restrooms -- providing a complete, ready-to-occupy front-of-house operation. A major value-add of the property is the building's premium Kingspan® insulated metal wall and roof panel envelope, delivering exceptional thermal performance, energy efficiency, and a clean modern architectural finish that is rare to find in this market and difficult to replicate at today's construction costs.
The property is supported by serious infrastructure built for industrial and commercial demand, including a 600-amp, 240/120V 3-phase electrical service with roughly 70% spare capacity for additional equipment. The 24,000 SF site features ADA-accessible parking, on-street parking, professional landscaping, and durable concrete drives, all engineered to current Florida Building Code with hurricane-rated structural design. Whether you're relocating an existing operation, launching a new business headquarters, or seeking a high-quality commercial investment, 1331 Harrison Ave delivers size, functionality, premium construction, and long-term potential in a strategic Panama City location.
#790265

Panama City

1331 Harrison Avenue

None Beds

None Baths

11,171 Sq.Ft.

$2,500,000

MLS#: 790265
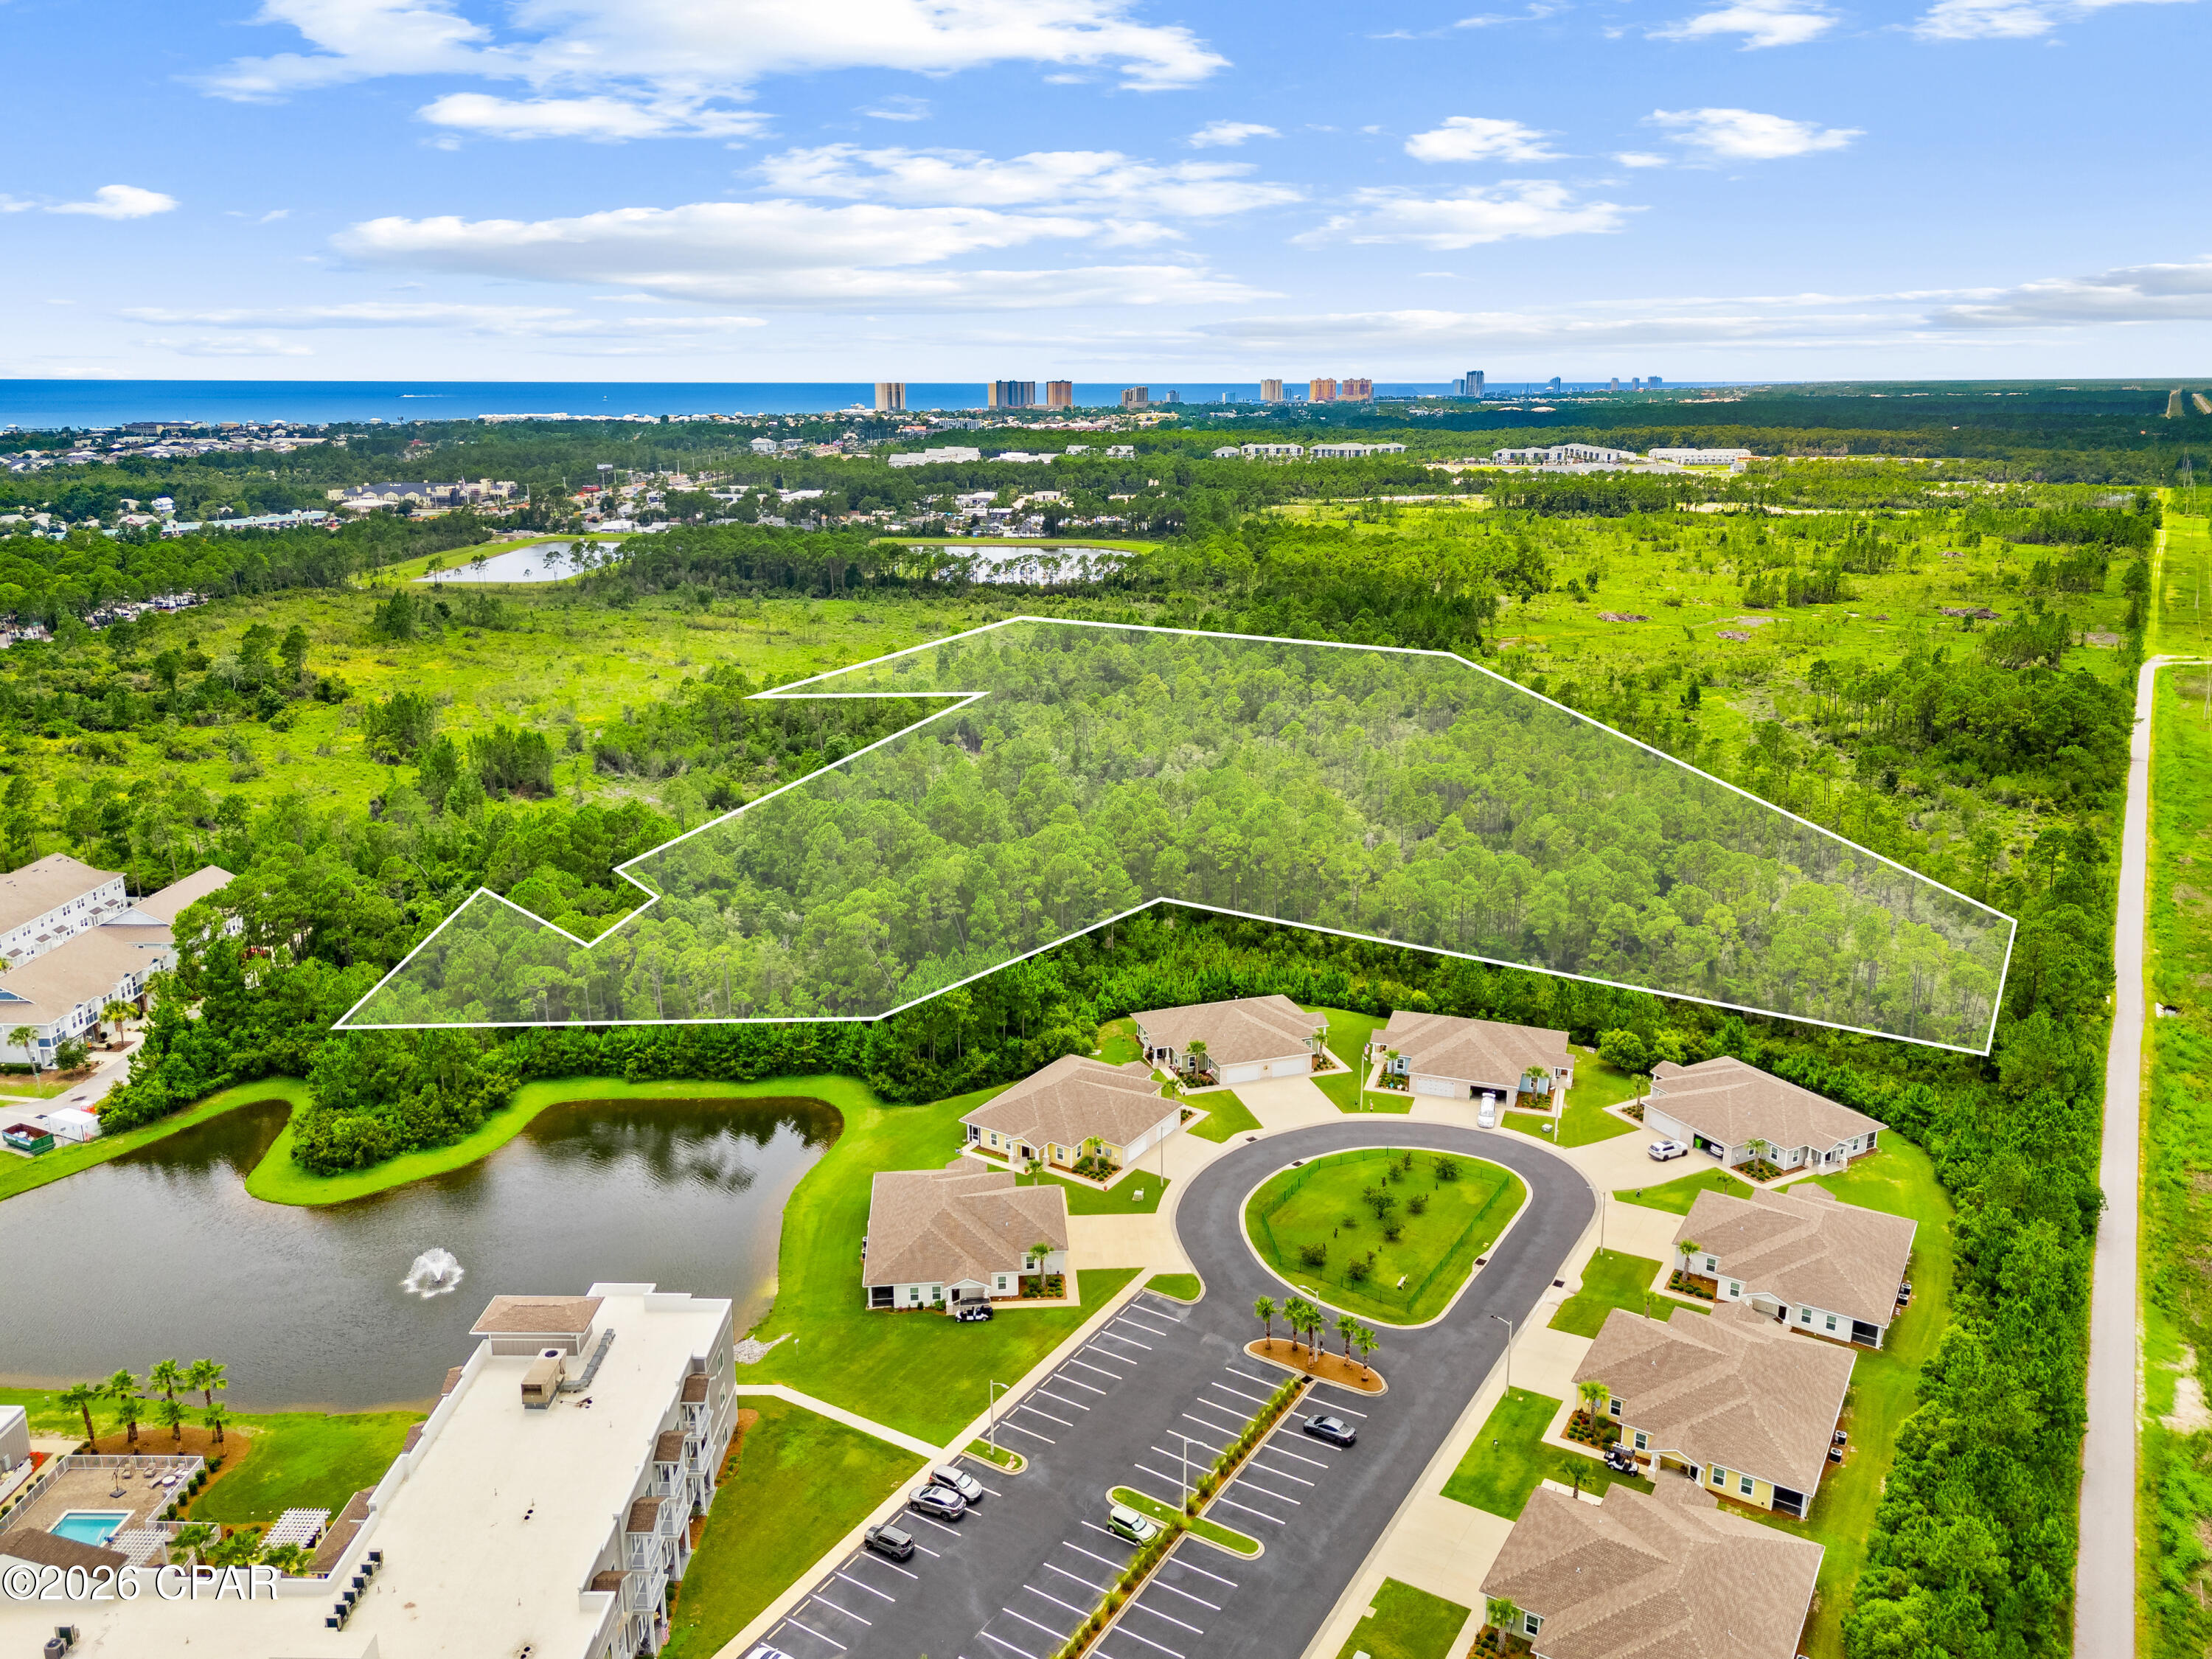
Development opportunity in the heart of Panama City Beach! This approximately 10+ acre parcel offers investment potential with dual zoning--approximately half located within Bay County and zoned AG-2, and approximately half within the City of Panama City Beach and zoned RTH (Residential Townhouse). The RTH zoning presents an opportunity for residential development, and the adjoining AG-2 portion may have the potential to be annexed into the City of Panama City Beach, subject to city approval and applicable requirements.
Conveniently located just minutes from Panama City Beach Parkway, shopping, dining, schools, and the Gulf beaches, this property is ideally positioned in one of the area's fastest-growing corridors. Whether you're a builder, developer, or long-term investor, this is a rare opportunity to acquire a sizeable tract with significant residential development potential in a highly desirable location.  The property is adjacent to approximately 1.5 miles of the paved Gayle's Trails recreational path along its northern boundary.
Buyer to verify zoning, annexation potential, permitted uses, dimensions, utilities, access, development feasibility, and all other pertinent information through their own due diligence.
#793079

Panama City Beach

TBD 23 3S 16W

None Beds

None Baths

10.74 acres

$2,500,000

MLS#: 793079
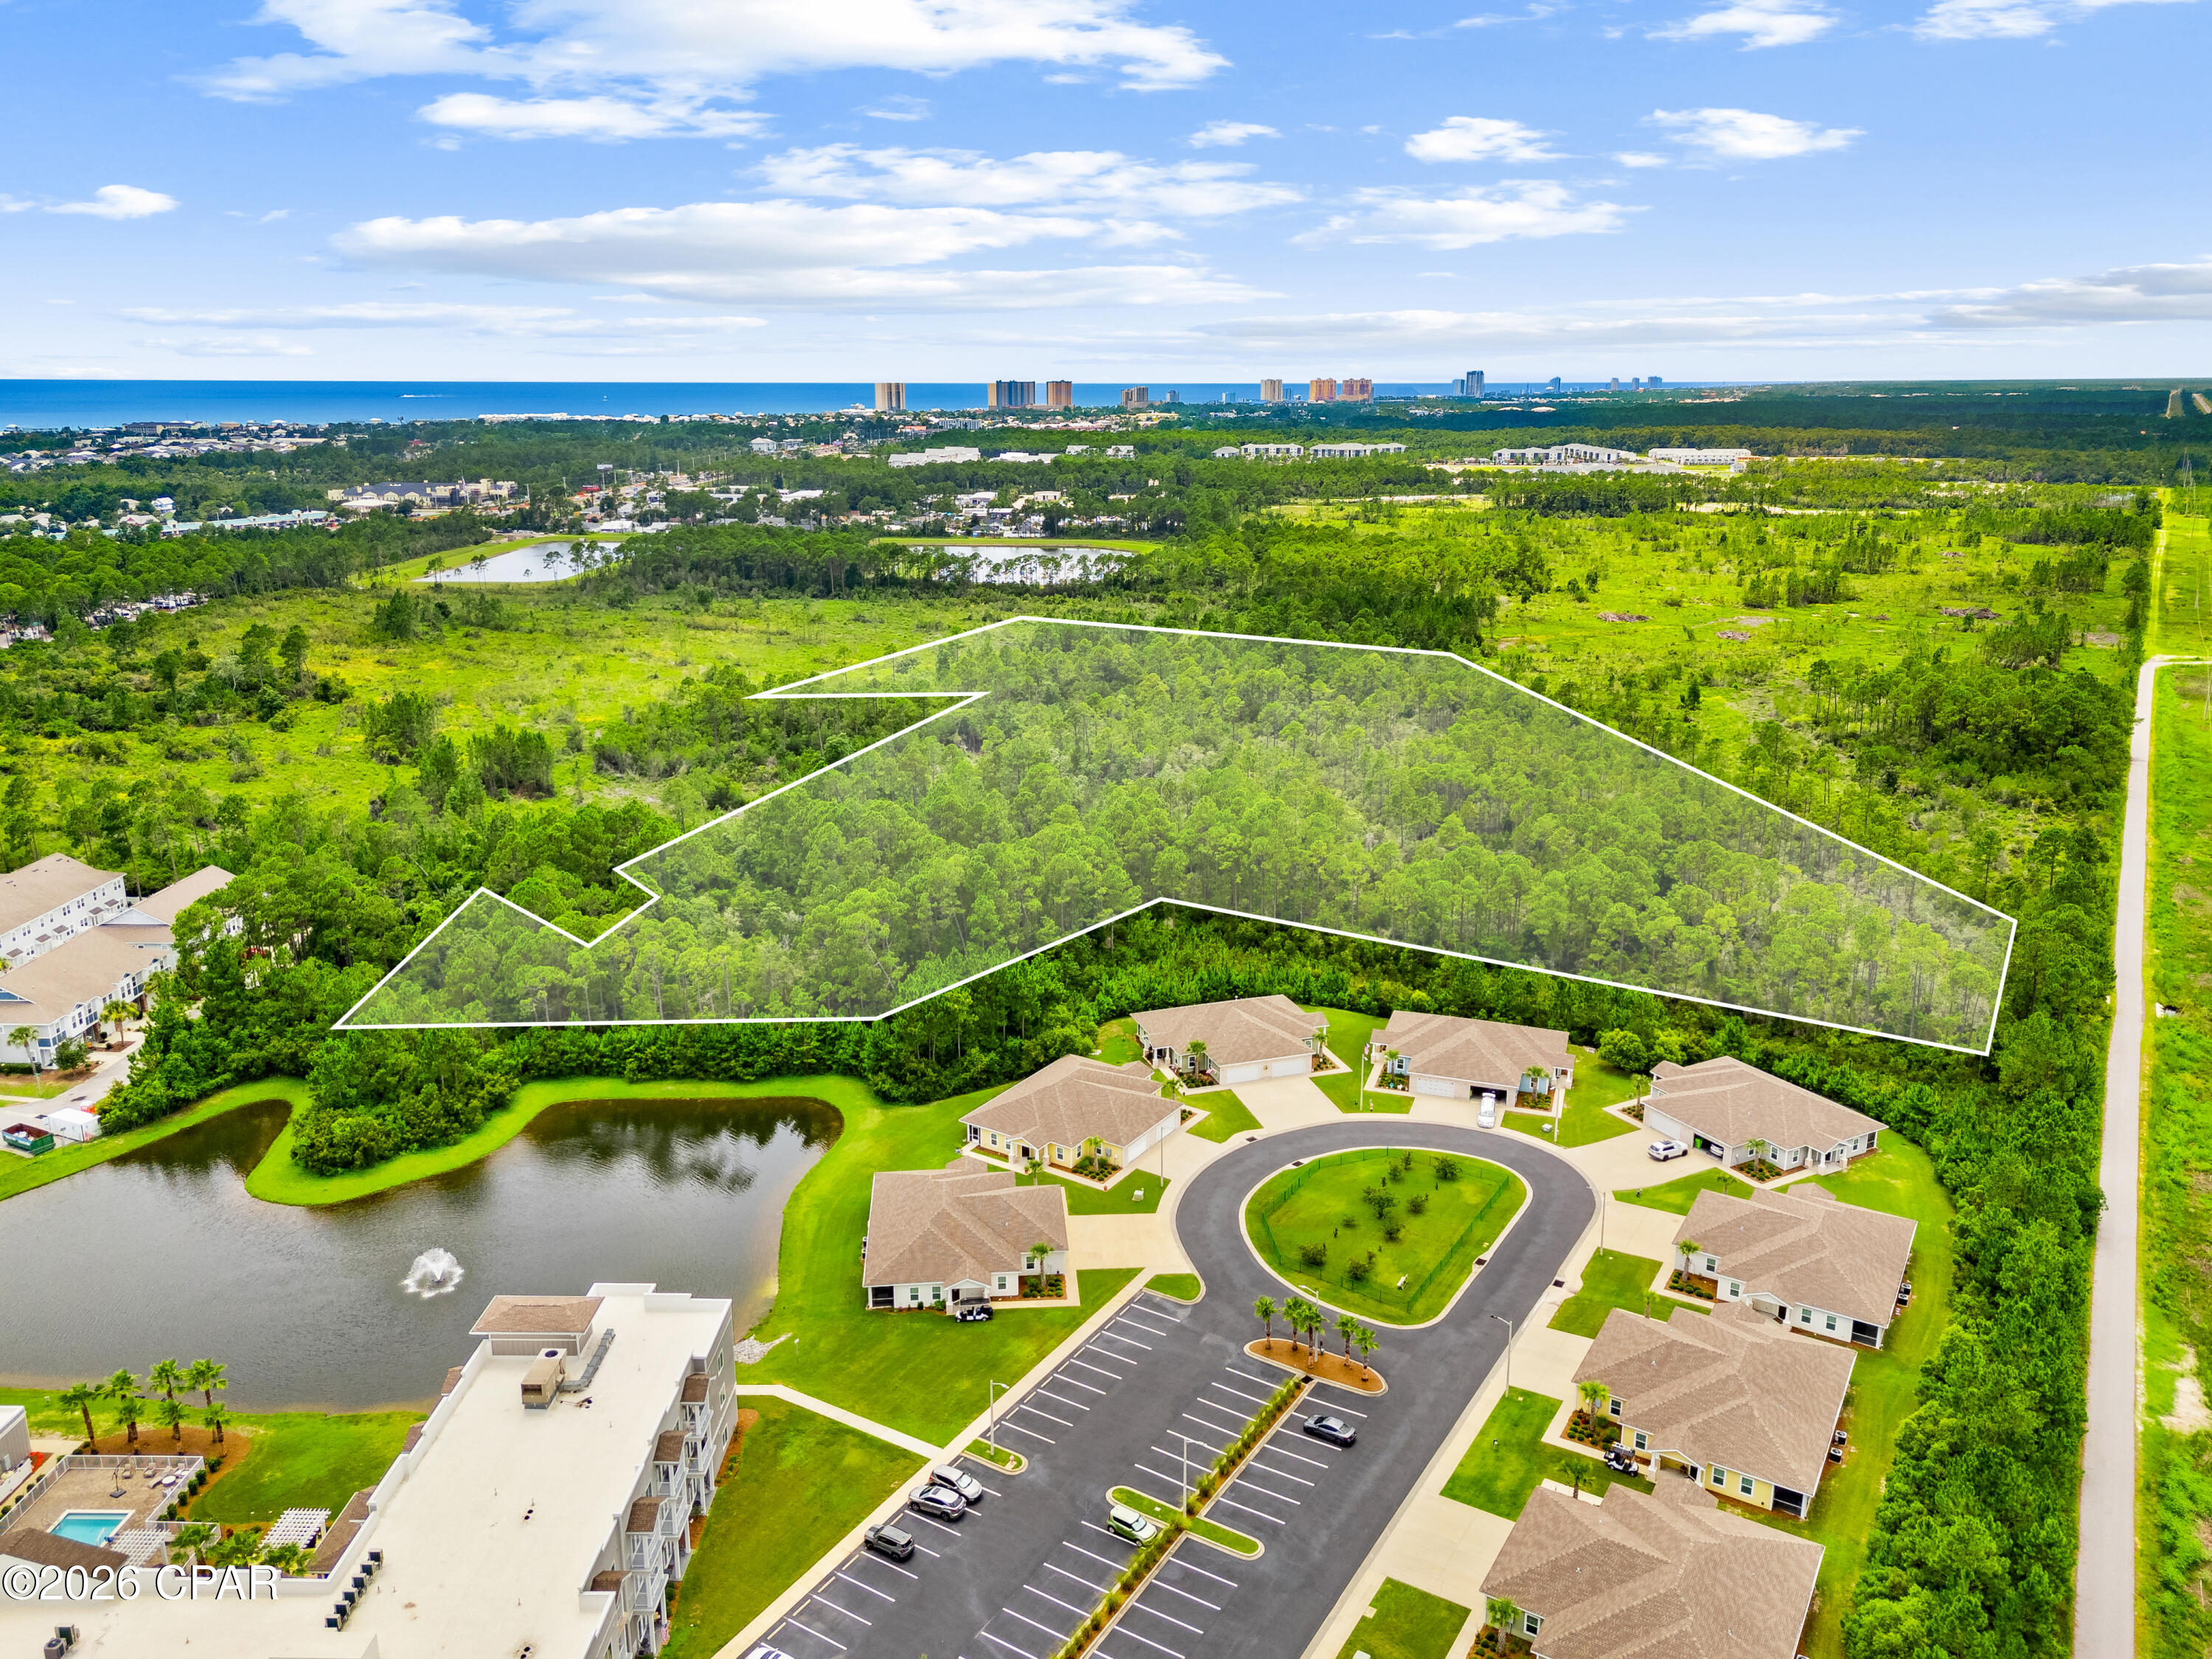
Development opportunity in the heart of Panama City Beach! This approximately 10+ acre parcel offers investment potential with dual zoning--approximately half located within Bay County and zoned AG-2, and approximately half within the City of Panama City Beach and zoned RTH (Residential Townhouse). The RTH zoning presents an opportunity for residential development, and the adjoining AG-2 portion may have the potential to be annexed into the City of Panama City Beach, subject to city approval and applicable requirements.
Conveniently located just minutes from Panama City Beach Parkway, shopping, dining, schools, and the Gulf beaches, this property is ideally positioned in one of the area's fastest-growing corridors. Whether you're a builder, developer, or long-term investor, this is a rare opportunity to acquire a sizeable tract with significant residential development potential in a highly desirable location.  The property is adjacent to approximately 1.5 miles of the paved Gayle's Trails recreational path along its northern boundary.
Buyer to verify zoning, annexation potential, permitted uses, dimensions, utilities, access, development feasibility, and all other pertinent information through their own due diligence.
#793080

Panama City Beach

TBD 23 3S 16W

None Beds

None Baths

10.46 acres

$2,500,000

MLS#: 793080
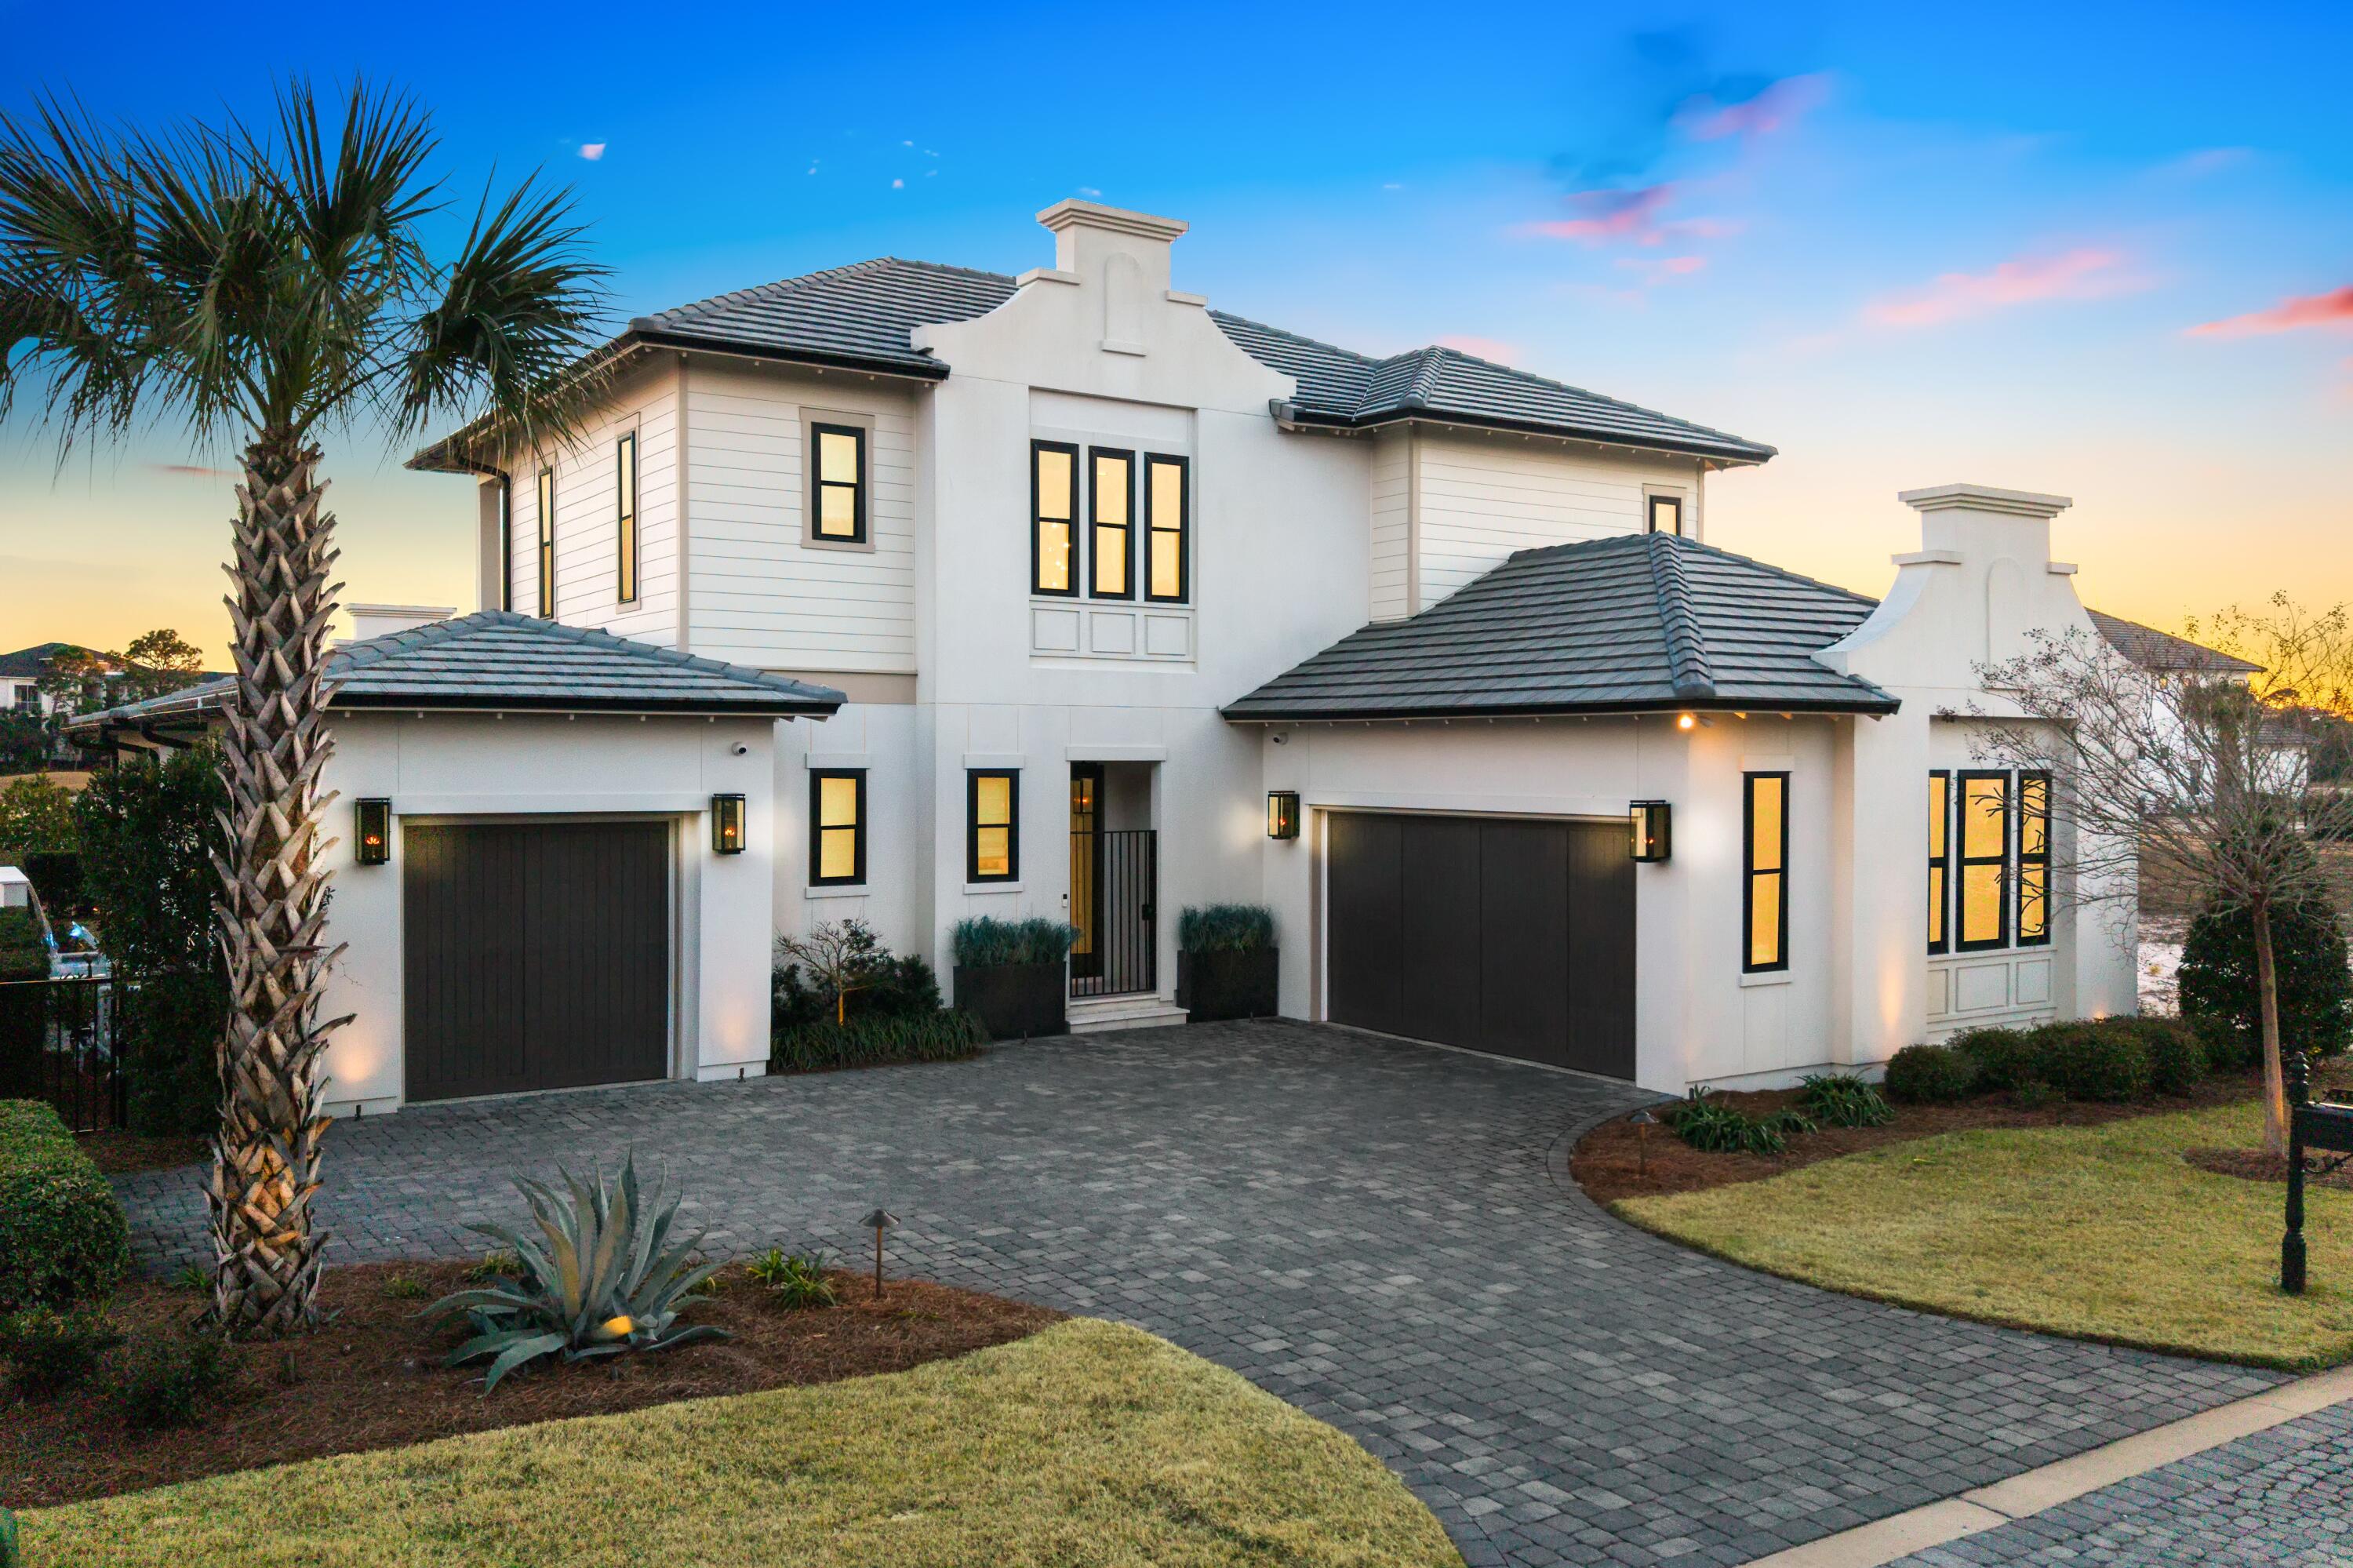
Magazine-Featured Contemporary Masterpiece — Offered Fully Furnished  —  
Representing the ultimate in contemporary design, this fully integrated smart residence is a masterclass in architectural precision and curated luxury. Conceived in collaboration with the renowned design team at Isidro Dunbar Modern Interiors, the interiors reflect a deliberate layering of color, texture, and sculptural form. Every furnishing and accessory was personally selected by the owner, with numerous bespoke pieces imported directly from Europe to create an environment that is both globally inspired and uniquely personal. This extraordinary home earned regional recognition as the March 2024 cover feature of Coastal Lifestyle Magazine — a distinction reserved for residences of exceptional design merit. Fully automated through a sophisticated Control4 system, the home offers seamless management of lighting, climate, security, and entertainment. The grand entry establishes an immediate architectural statement with a custom feature wall showcasing a geometric installation in layered dual tones of Caviar black.  A stunning staircase rises beneath a painted black ceiling accented by a custom glass and blackened steel railing, creating a dramatic architectural transition.  A dramatic floor-to-ceiling quartz wall is located in the kitchen and a bold custom wood installation rounds out the living area. Designed for effortless indoor-outdoor living, expansive openings create a seamless flow from the living room, primary suite, and dedicated office directly onto the pool terrace blurring the line between interior sophistication and resort-style relaxation. Custom rugs flow throughout the residence, grounding each space with warmth and continuity.  The main living and dining areas are gallery-inspired in their execution, anchored by sculptural Italian furnishings, custom-designed seating, Lazar cocktail tables, and a bespoke rug created exclusively for the home. A striking Glassisimo credenza and dramatic Hubbardton Forge fixture (custom configured as a singular statement piece) elevate the dining experience. Designer lighting selections complete the ambiance.  The chef's kitchen blends innovation with refined design, featuring a full suite of Dacor appliances, custom touchless cabinetry extending to the ceiling with integrated pullouts, and sleek quartz countertops.  The primary suite offers a serene retreat with custom wallpaper, curated furnishings, and a spa-inspired bath featuring custom extra-depth cabinetry, Rohl hardware and fixtures, pearlescent tile detailing, quartz countertops, and discreet under-cabinet lighting.  Upstairs, designer-appointed guest suites, a secondary laundry area, and a landing lounge with kitchenette complete with Dacor dishwasher, beverage refrigerator, microwave, and coffee bar provide elevated comfort and flexibility. The resort-caliber outdoor space features a custom pool with integrated jacuzzi, cascading waterfall, sun shelf, ambient lighting, and lush tropical landscaping. The outdoor kitchen includes a grill and refrigerator.  A three-car garage complements the home's architectural scale, providing both functionality and additional storage.  Offered fully furnished with select exclusions, this magazine-featured contemporary showpiece delivers a rare turnkey opportunity where design, technology, and craftsmanship converge seamlessly.
#995368

Destin

4558 Leeward Lane

4 Beds

4 Baths

3,467 Sq.Ft.

$2,500,000

MLS#: 995368
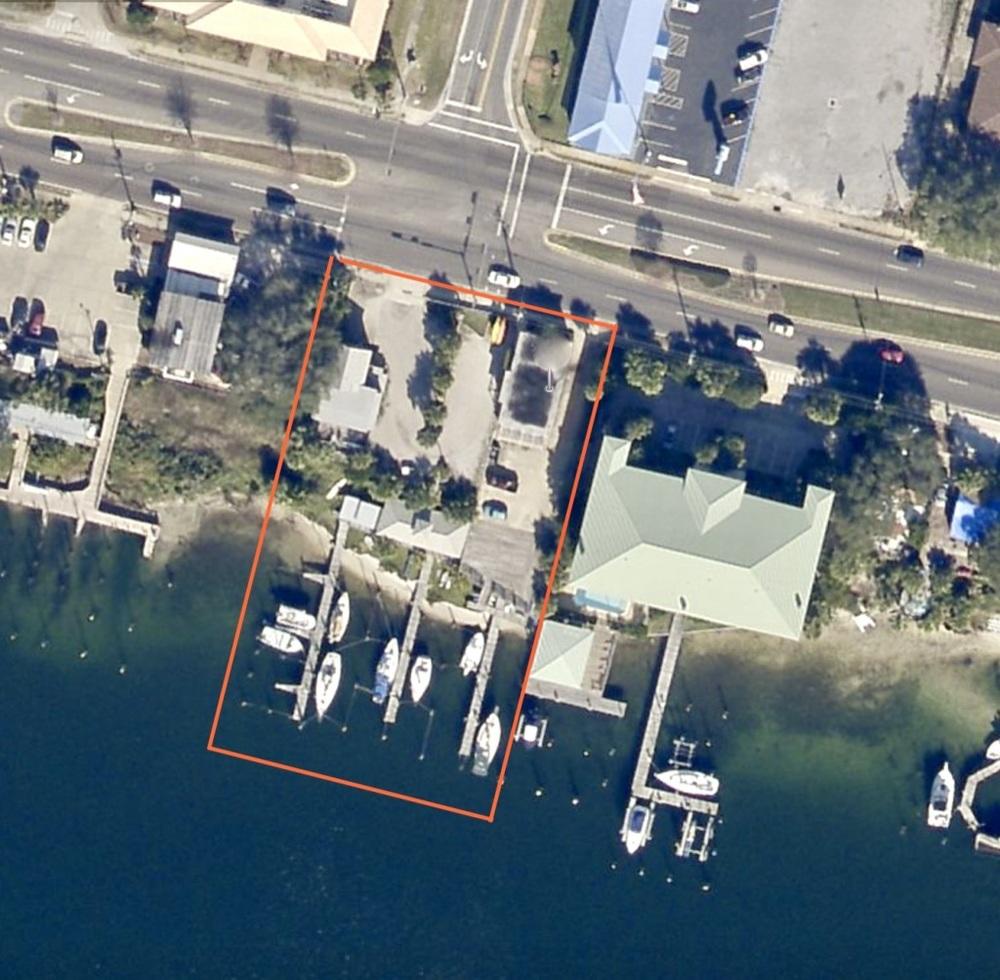
Commercial Marina in Destin FL with 3 buildings totaling 5460sf of office & retail space on the Destin Harbor. The Marina has two 90ft slips, three 70ft slips and six 30ft slips with 26 parking spaces with 150 water front feet and 150 ft on Harbor Blvd. This property is located at the controlled intersection of Harbor Blvd (Hwy 98) and Benning Drive, this intersection sees an average of 43,000 vehicles per day and Destin has over 4 million tourism visitors a year seeking retail and water related activities.
The sale of this property includes 546, 580 and 600 Harblor Blvd.
#850273

Destin

580 Harbor Boulevard

None Beds

None Baths

N/A

$2,500,000

MLS#: 850273
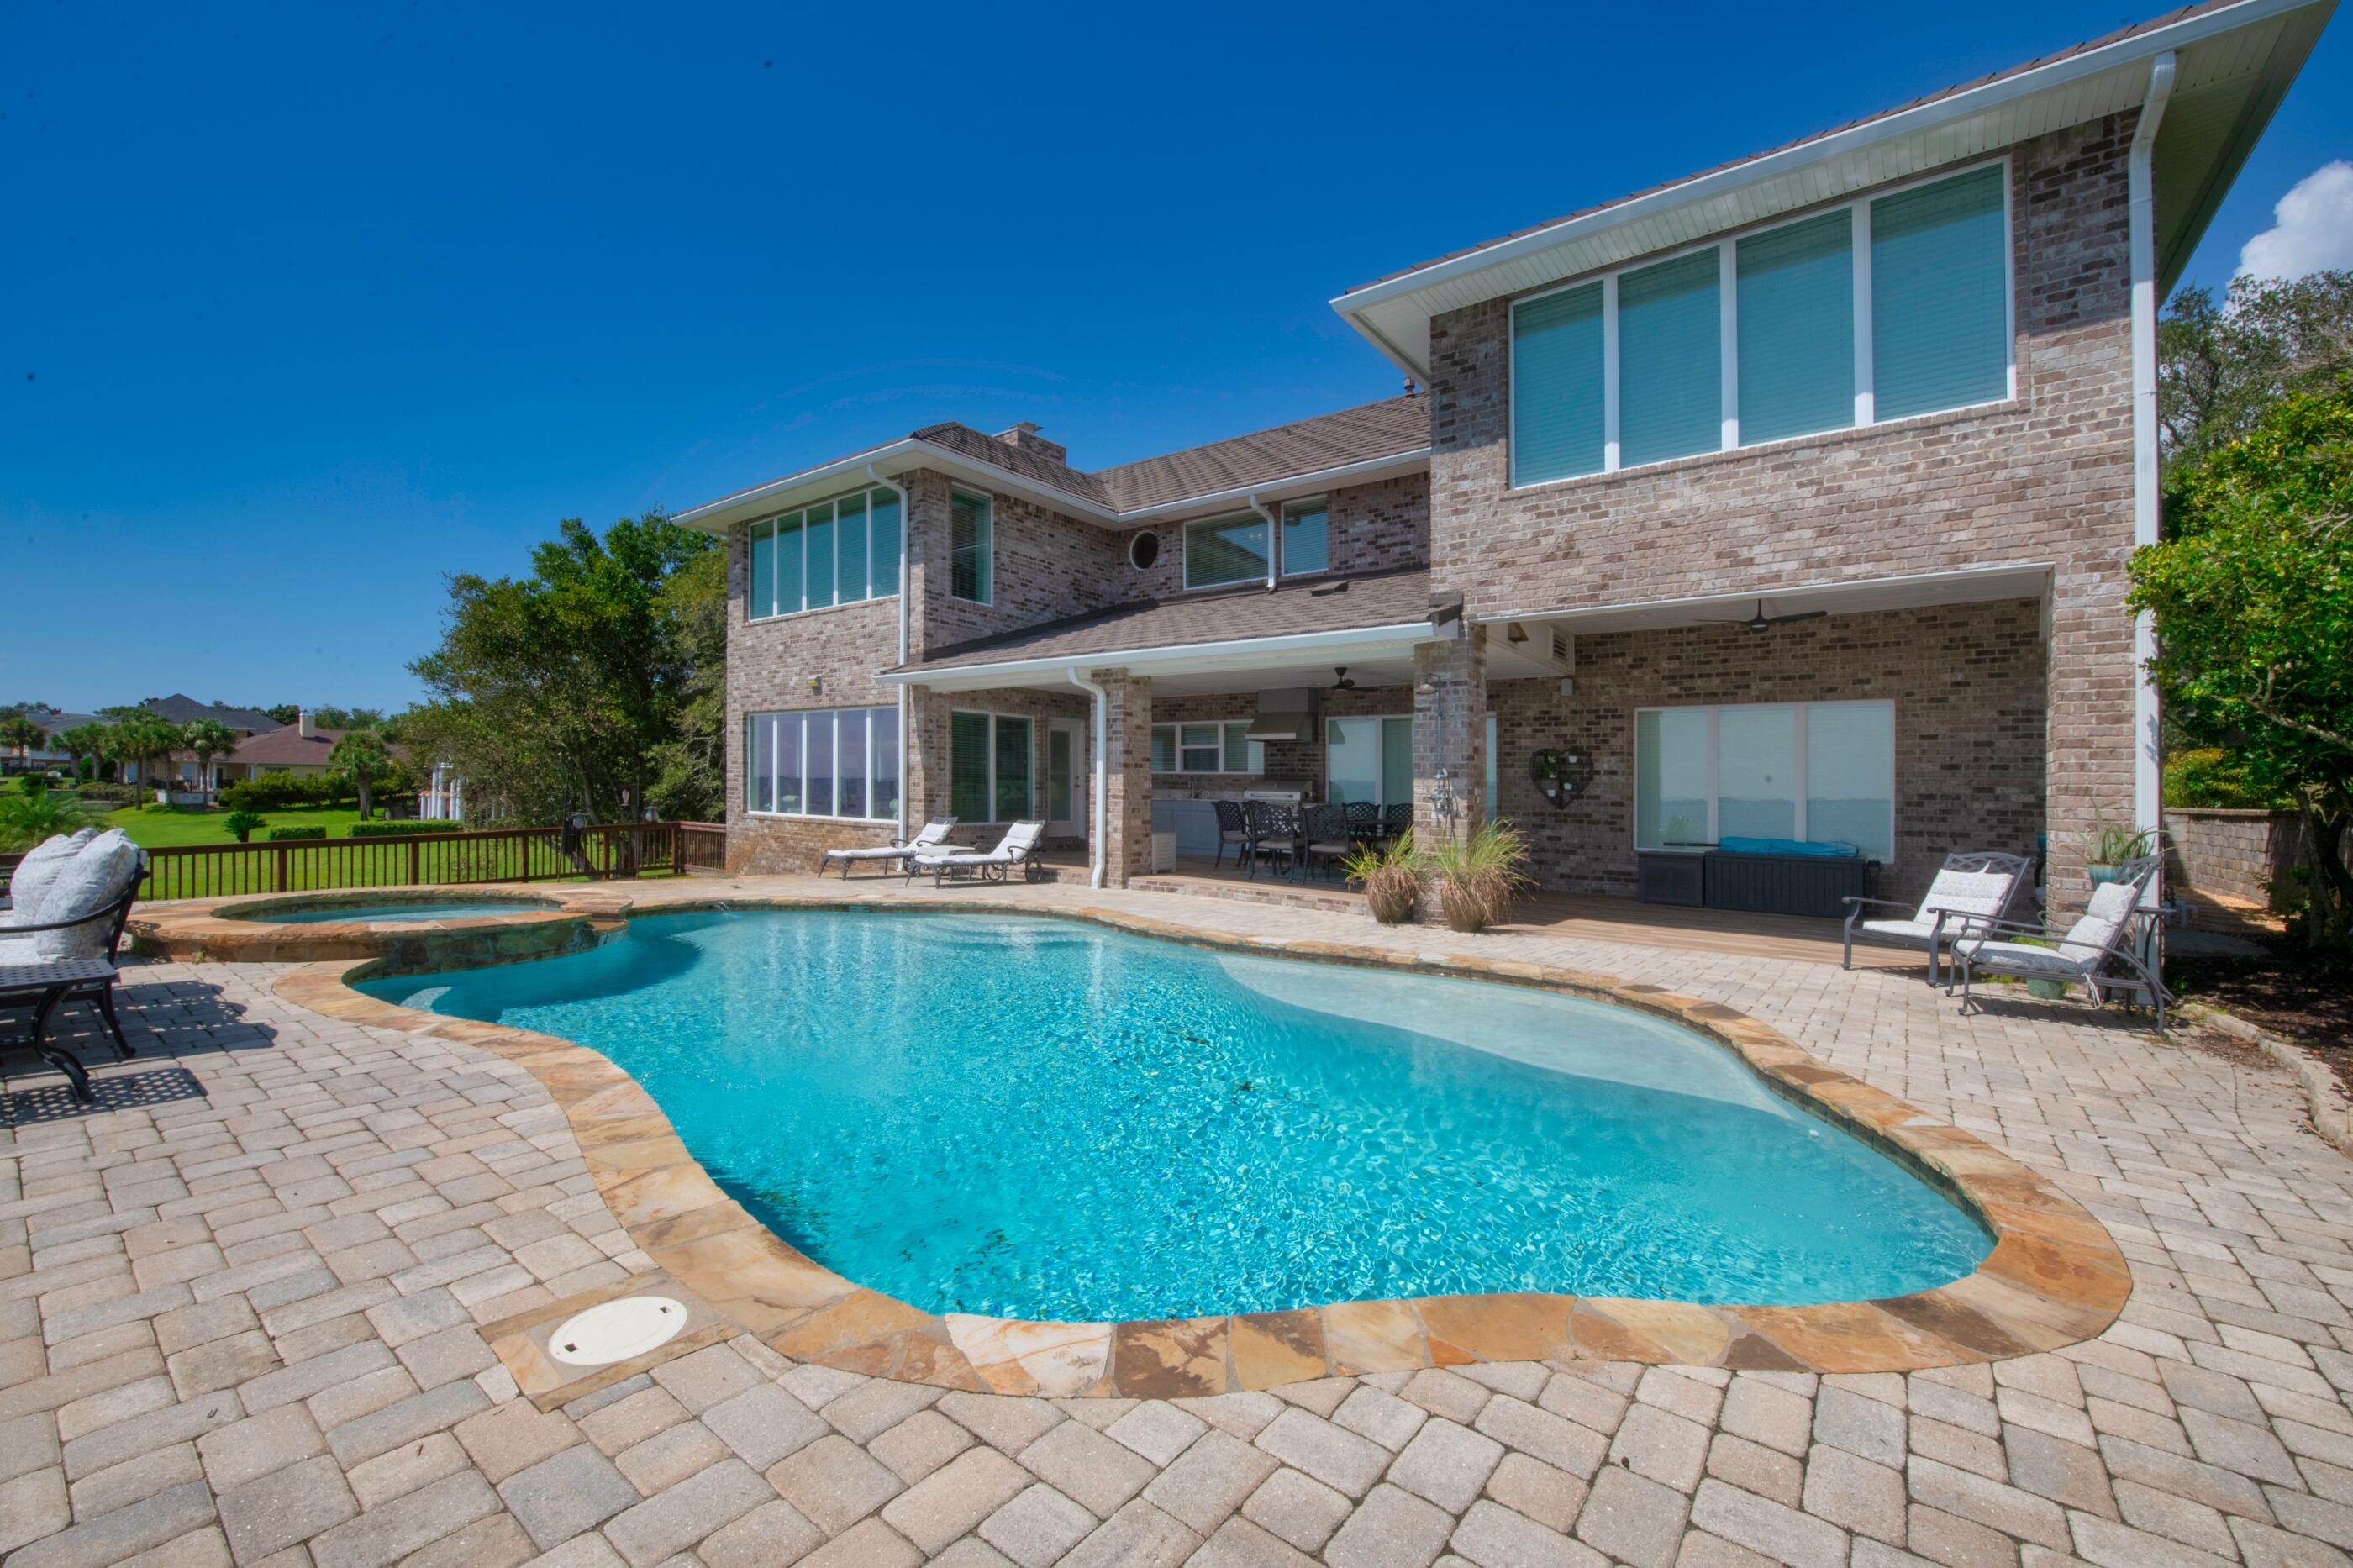
Is it your dream to live on the water?  Then this could be the home for you!  Situated on the Bluffs across the street from the 18th hole of Shalimar Pointe Golf Course, with possibly one of the best views on Choctawhatchee Bay. The home is gorgeous both inside and out.  The entry way opens to a large formal dining area with beautiful, panoramic views of Destin. There is a gourmet kitchen with a large breakfast bar and tons of cabinet space.  Relax and enjoy the views from every angle in the sunroom, or you can entertain guests in the spacious theater room.  There is one bedroom complete with its own bath on the main level as well as a half bath.  Upstairs you will find the huge Master Suite, complete with a massive walk-in closet, fireplace and sitting area that overlooks the water.  Two additional large en suite bedrooms, all have breathtaking views of the water, along with an additional office/nursery room and an extra laundry area.  The backyard offers a pool/spa, outdoor kitchen and plenty of entertainment space. A huge over sized garage with a ton of additional parking space.    There are truly too many options to list for this home, a must see!!
#881400

Shalimar

265 Country Club Road

4 Beds

4 Baths

6,218 Sq.Ft.

$2,500,000

MLS#: 881400
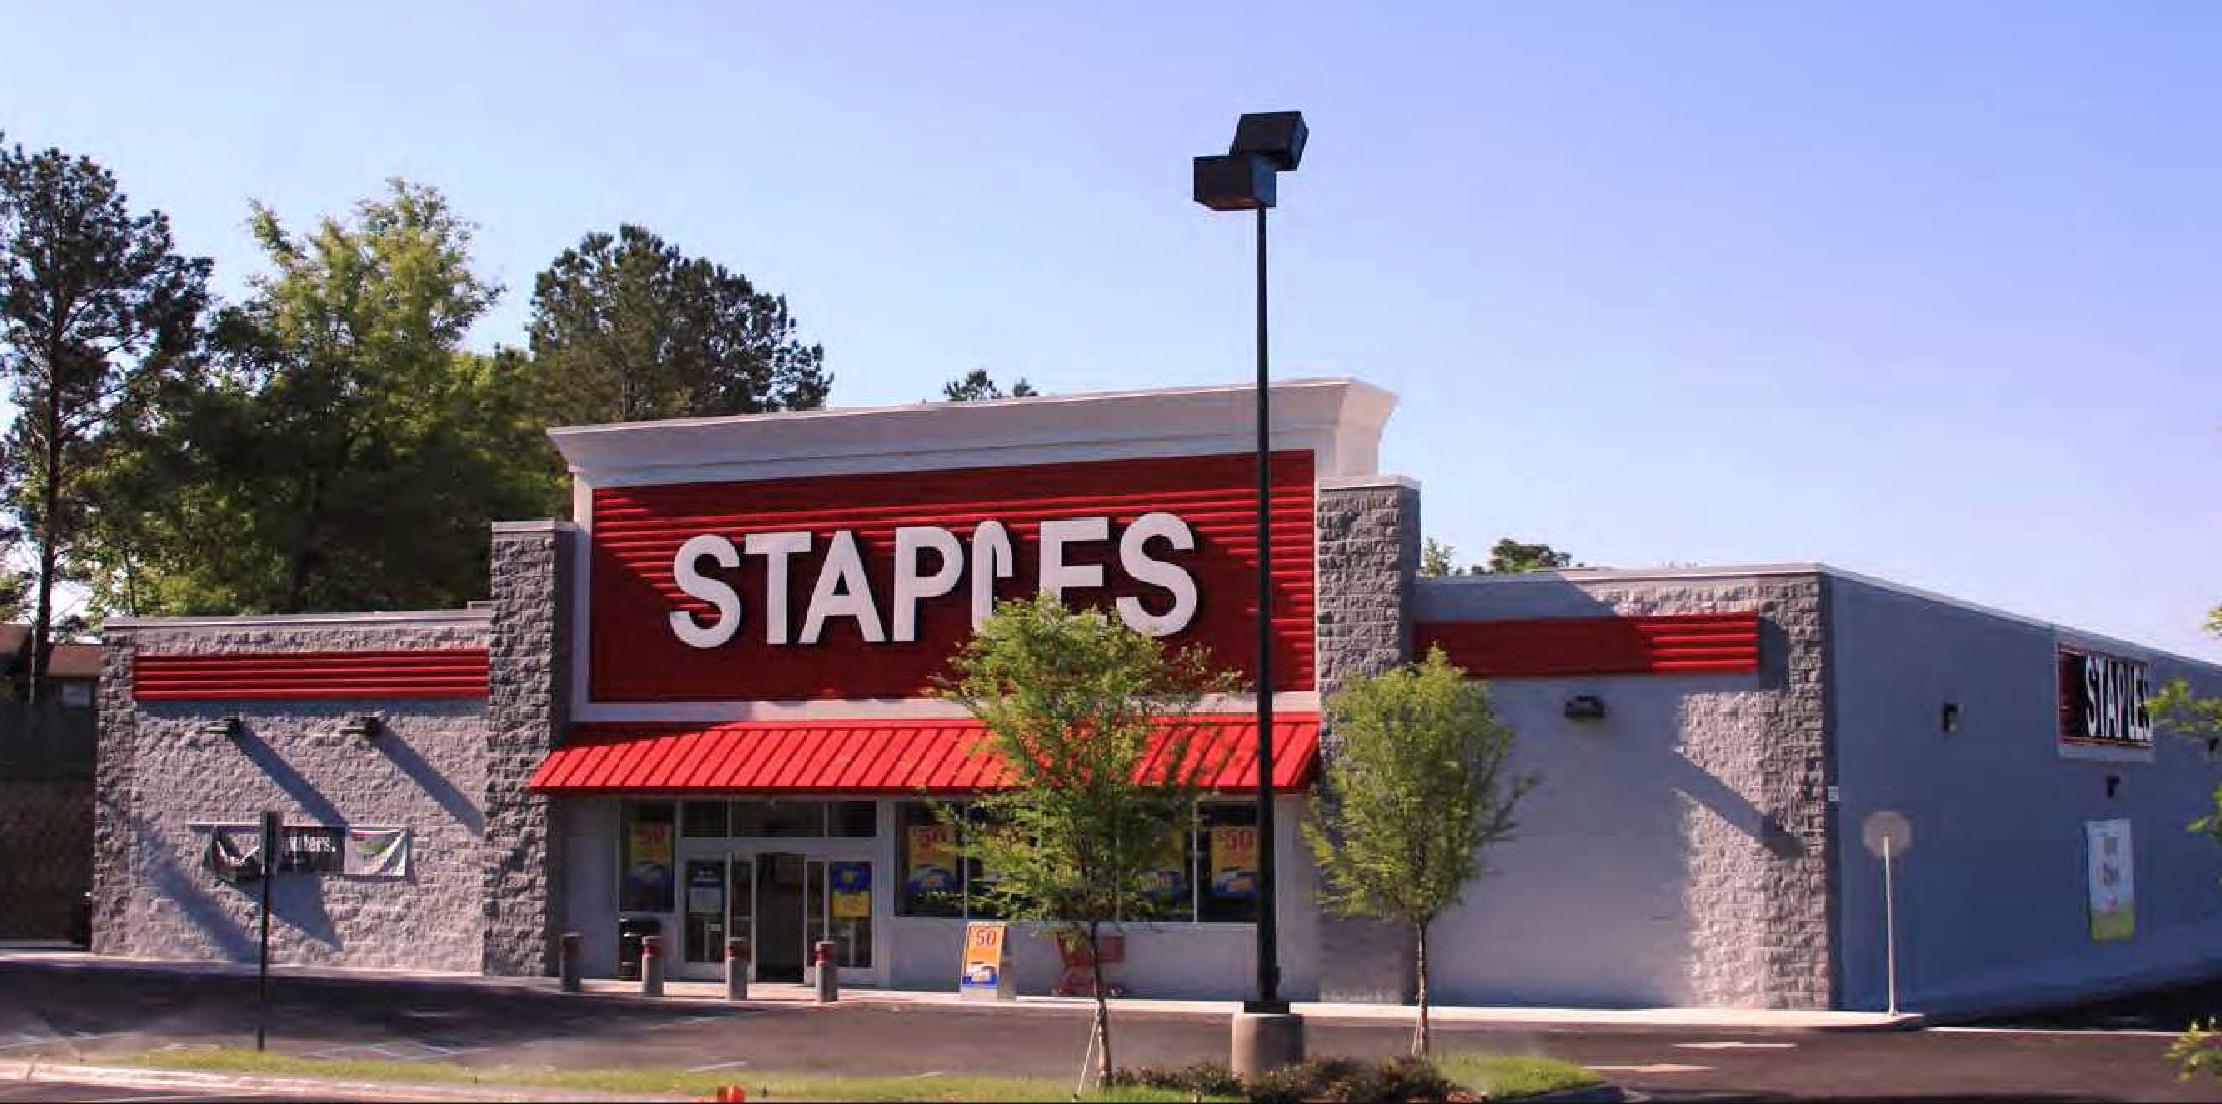
14,600sf freestanding retail building located just north of Interstate 10 in Crestview FL directly on Hwy 85. Single Tenant, National Credit.
#820972

Crestview

2821 S Ferdon Boulevard

None Beds

None Baths

N/A

$2,500,000

MLS#: 820972
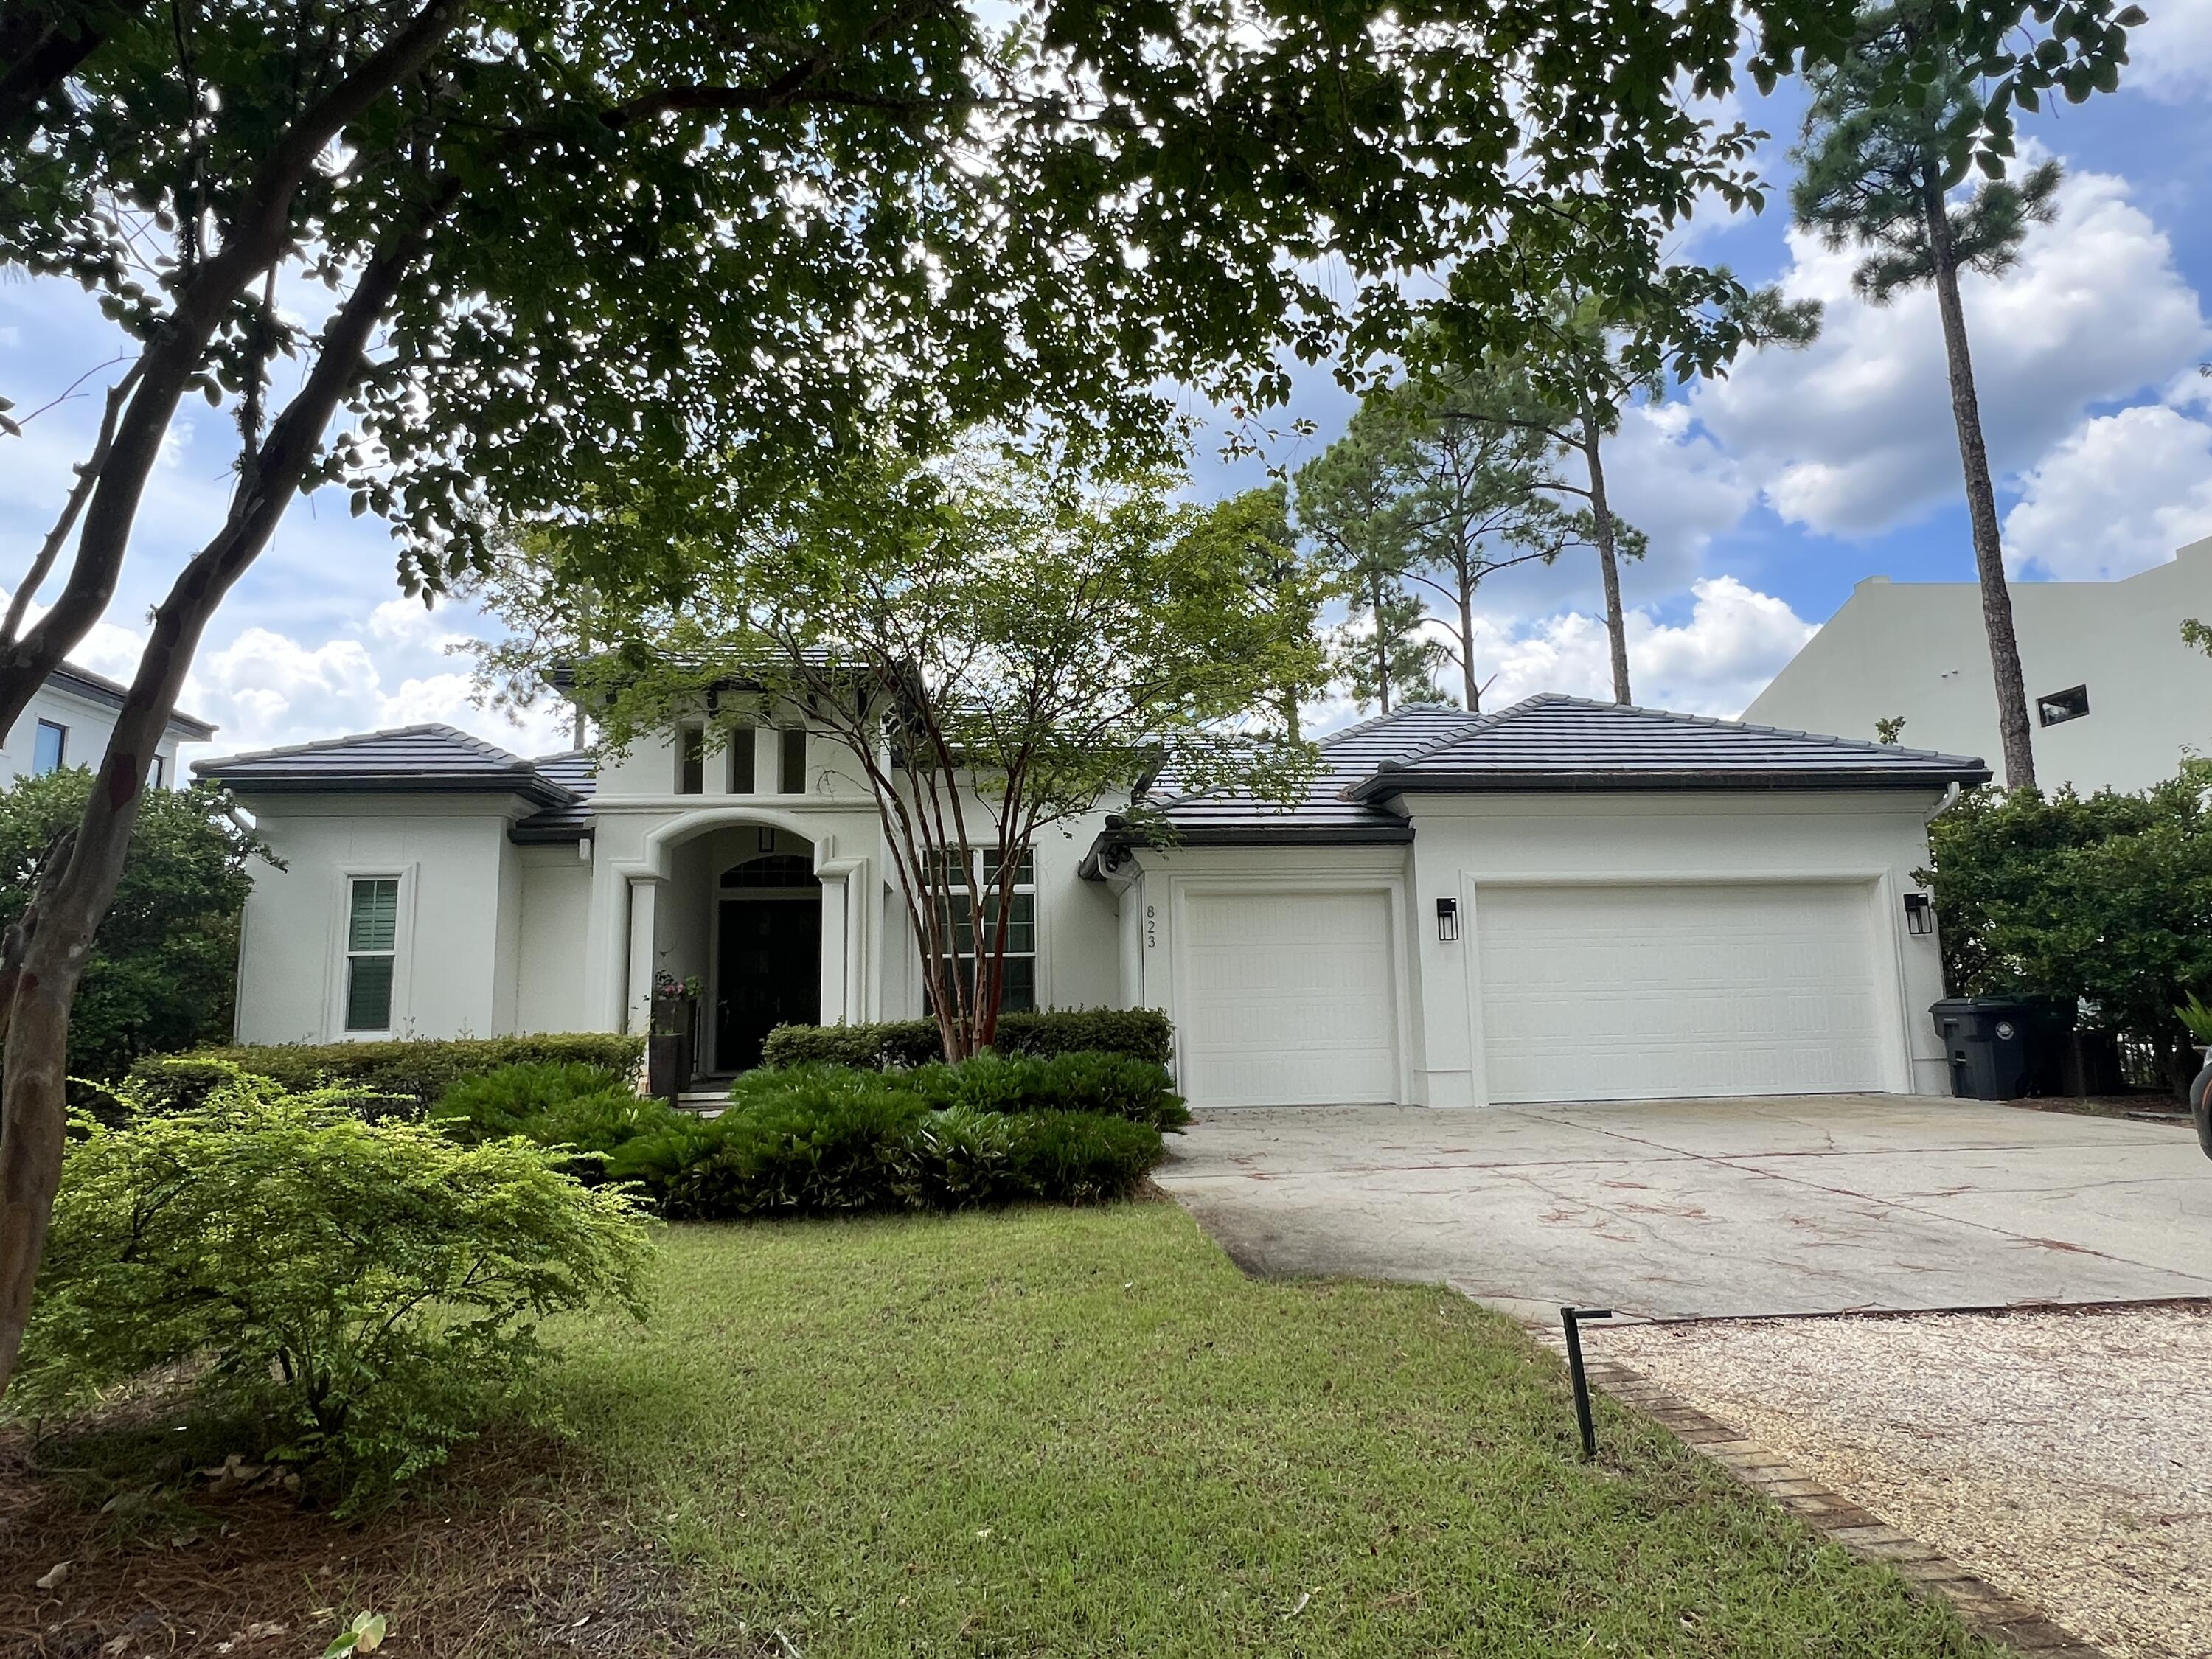
Listed for comp purposes only. Bayfront home.
#985498

Santa Rosa Beach

823 Driftwood Point Road

3 Beds

2 Baths

2,451 Sq.Ft.

$2,500,000

MLS#: 985498
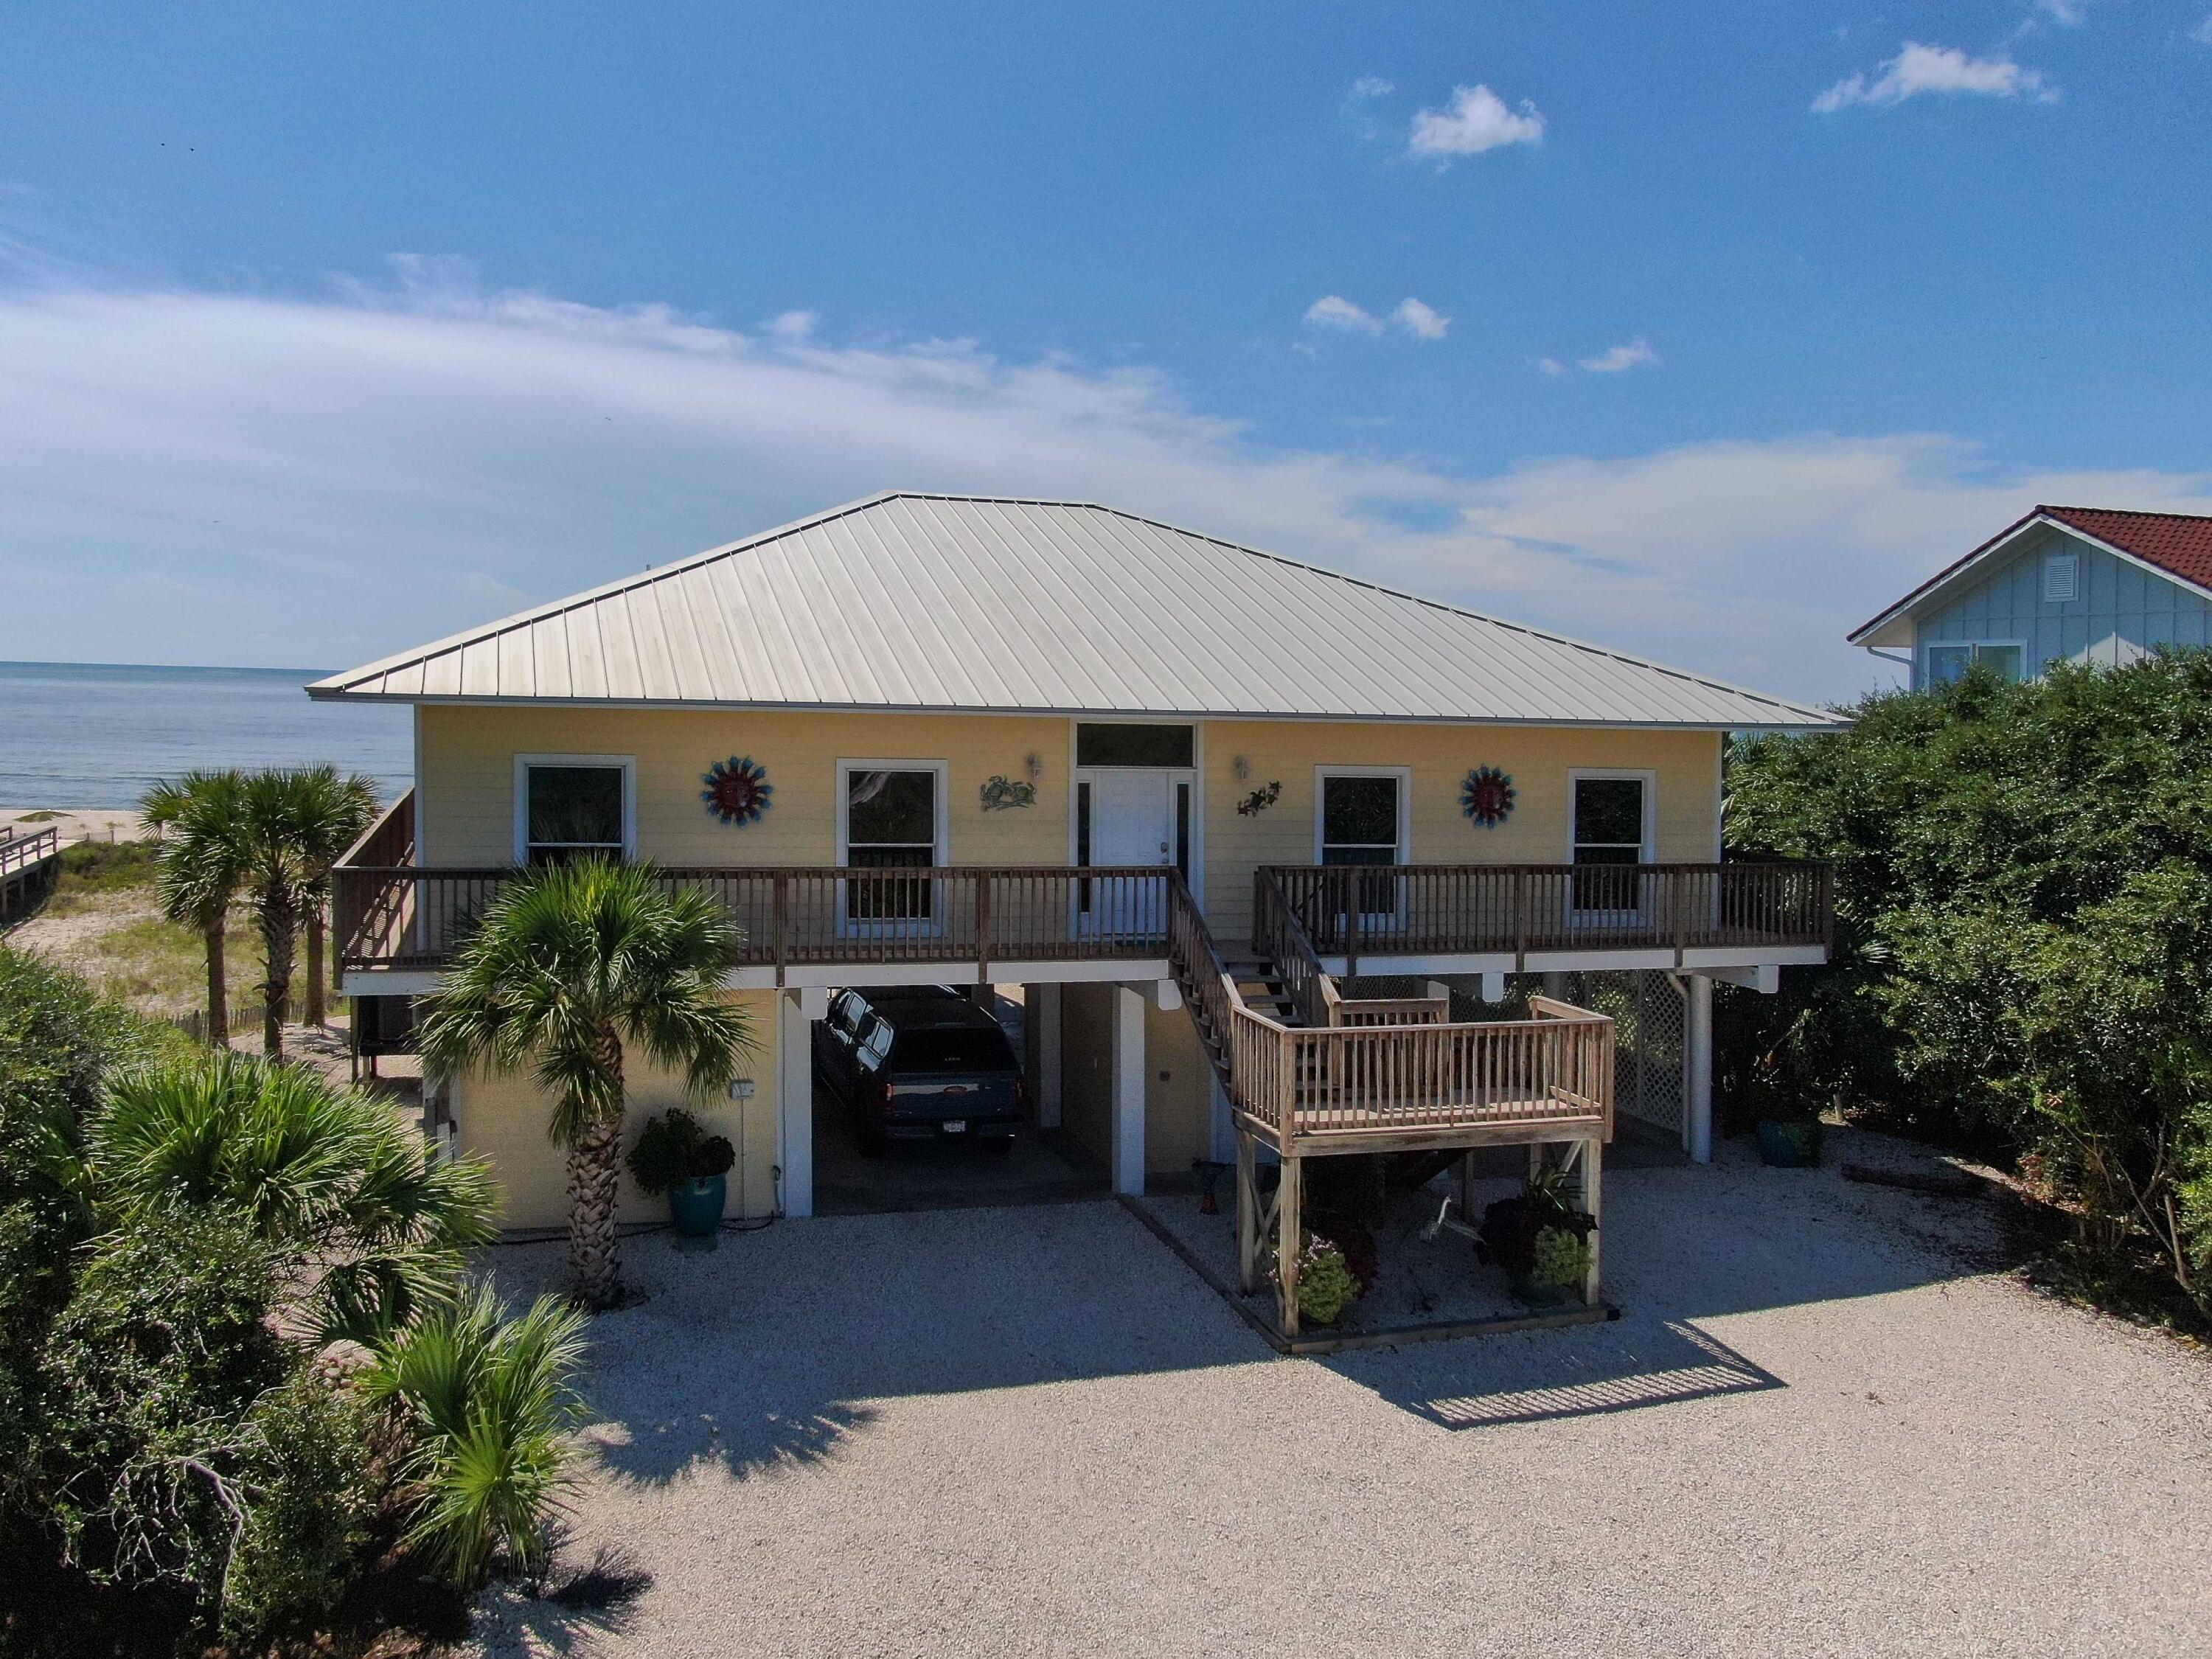
Your dream BEACH home is waiting for you to move in right on the Gulf of Mexico! Fully turn-key sold fully furnished. This one-level Gulf front home features 4 bedrooms and 4 en-suite baths  located in the heart of St. George Plantation (a master planned 1100 acre private gated community with 24-hour security, air strip, 2 pools, 2 tennis courts, pickle ball court, clubhouse and meandering bike paths and more.) that has a solid rental history with repeat customers. Current owner has kept this property immaculate with so many upgrades; including new elevator, furniture, washer/dryer, backsplash, kitchen counter top, boardwalk, culligan water system, and so much more; list is under document section. Never miss a beach sunset again. Call for a showing and make this jewel of a property yours!
#930360

St. George Island

1436 Dogwood Drive

4 Beds

4 Baths

2,145 Sq.Ft.

$2,500,000

MLS#: 930360
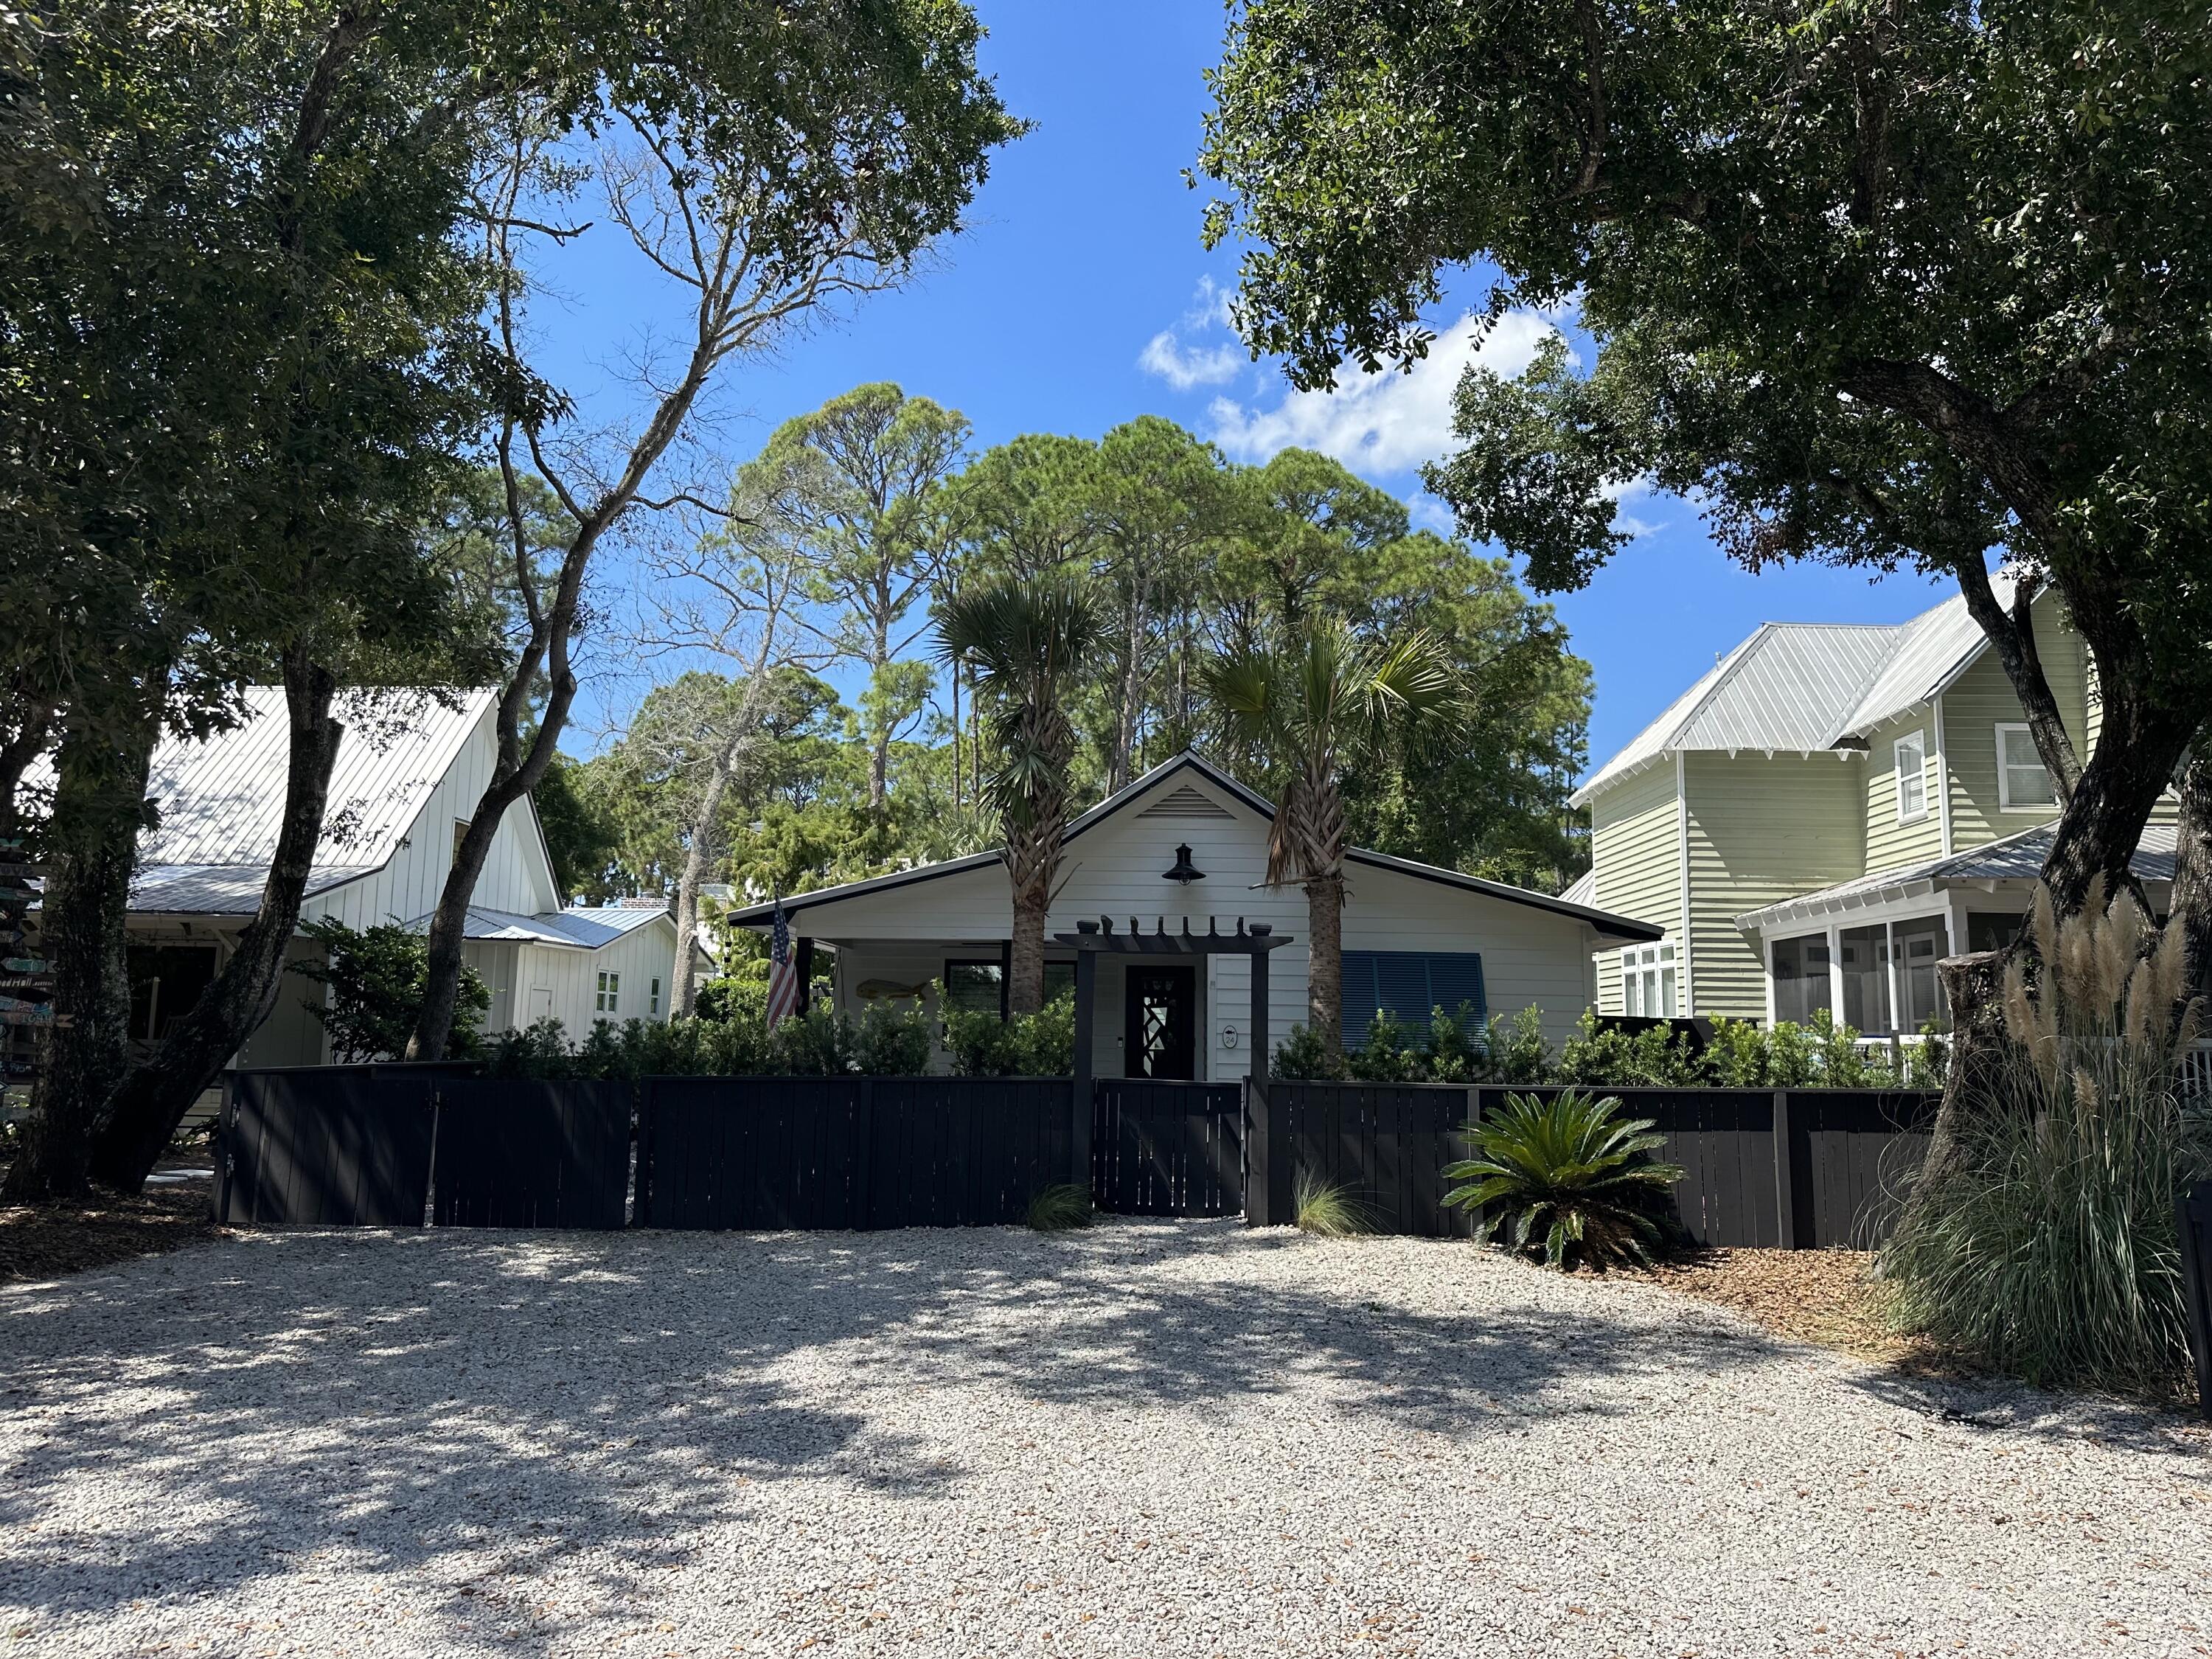
Entered for comp purposes only.
#937823

Santa Rosa Beach

24 Magnolia Street

3 Beds

3 Baths

1,651 Sq.Ft.

$2,500,000

MLS#: 937823
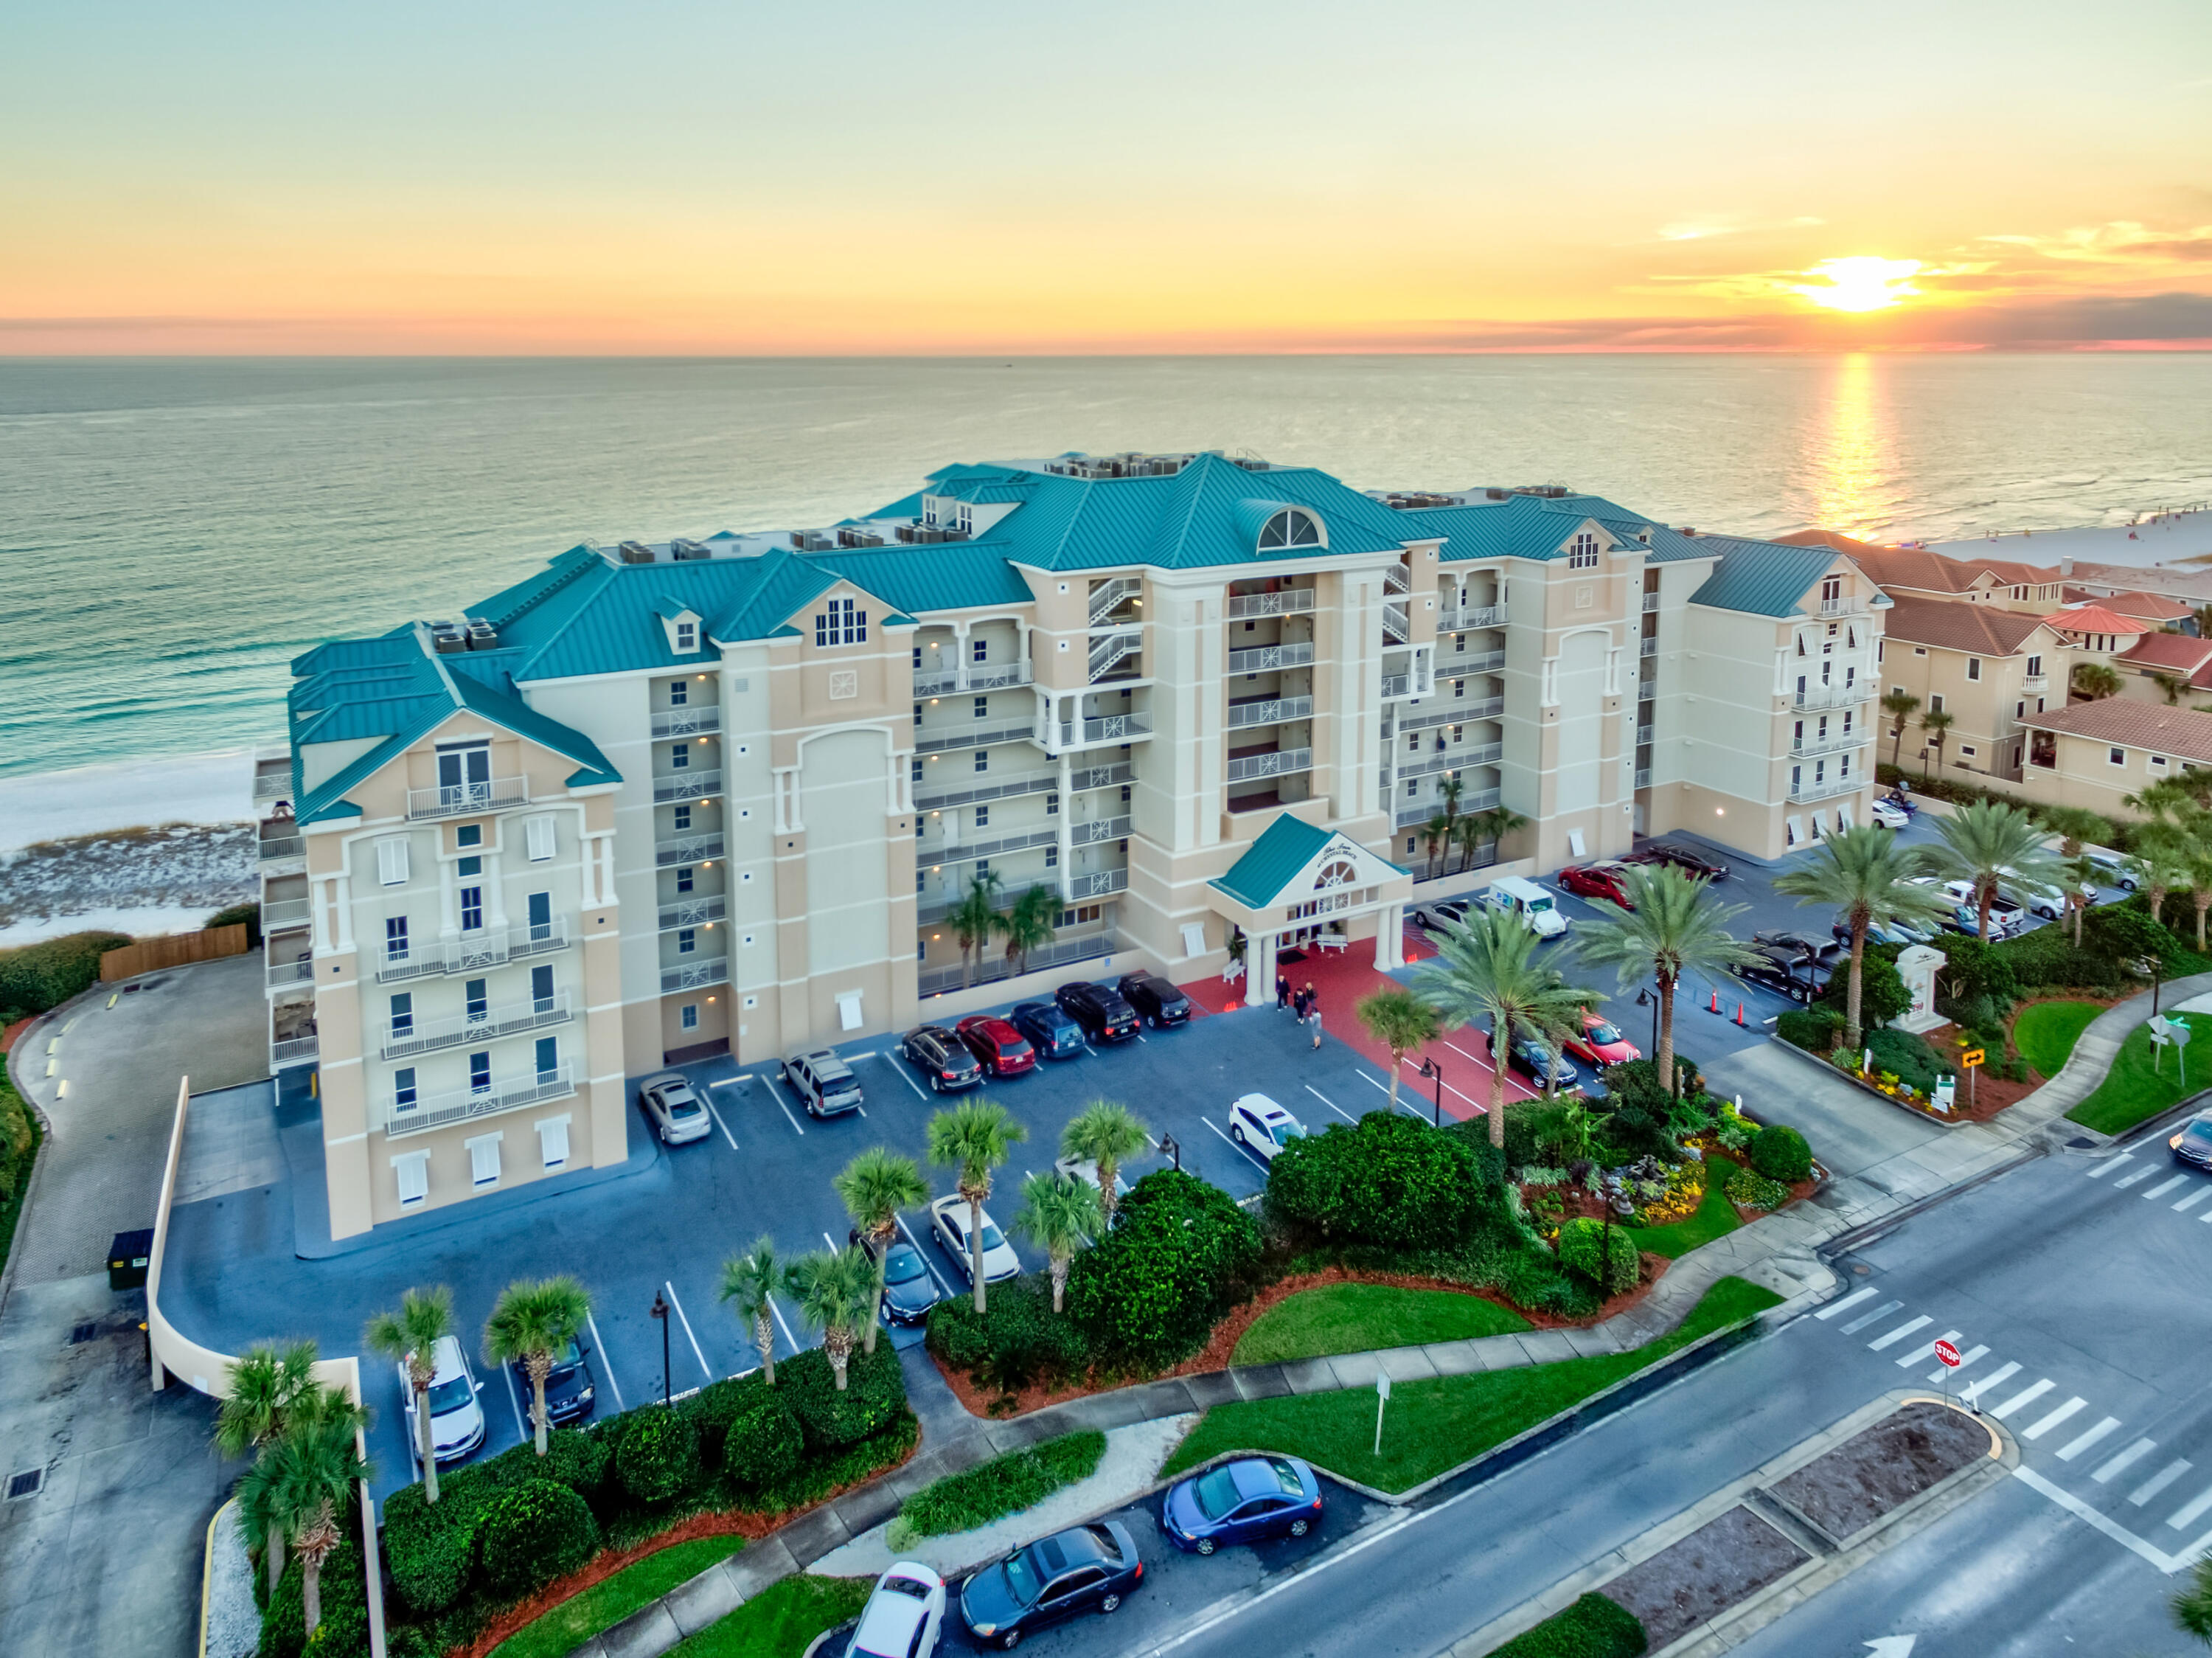
This unique, 2 story Penthouse offers truly amazing Gulf views and offers 6 bedrooms and 4 bathrooms.  This professionally decorated unit has 2 living areas with plenty of space for everyone. The comfortable first floor living area is an open concept combining kitchen and dining rooms, all with a view of the sugar white sands and blue green Gulf waters . Enjoy your coffee while watching the sunrise on your private balcony. The Inn at Crystal Beach has an onsite restaurant, fitness room, Gulfside pool, hot tub and expansive beach frontage. The unit has a strong rental history and is an investors dream.  Penthouse 704 is a great place for a reunion of friends or family!  Square footage given by the HOA management -buyer should verify. Buyer should verify all important information.
#894163

Destin

2996 Scenic Highway 98 UNIT 704

6 Beds

4 Baths

2,907 Sq.Ft.

$2,500,000

MLS#: 894163

1 ... 580 581 582 583 584 ... 666
* Listings identified with the FMLS IDX logo come from FMLS and are held by brokerage firms other than the owner of this website. The listing brokerage is identified in any listing details. Information is deemed reliable but is not guaranteed. If you believe any FMLS listing contains material that infringes your copyrighted work please click here to review our DMCA policy and learn how to submit a takedown request. © 2024. First Multiple Listing Service, Inc.
 - property

Send a message

Message successfully sent.

Your message

What is 3 + 4 ?

Reason for contacting?

I agree to receive email communication and understand I can unsubscribe at any time.

I agree to be contacted by Kornelije Josić via call, email, and text for real estate services. To opt out, you can reply 'stop' at any time or reply 'help' for assistance. You can also click the unsubscribe link in the emails. Message and data rates may apply. Message frequency may vary. Privacy Policy

Sign Out

Virtual Assistant

Would you like to take the next step with this property? We can help you schedule a showing or virtual tour, or send you more details.

Yes, I would like more information.

Thank You for Your Reply, One of Our Agents will contact you as soon as possible

No, maybe later.

Thank you, you can always contact me via email, phone number or through the contact form.

Realhub AI

Lucy - Your AI-Powered Realtor

Update Your Temporary Password

Personalize your search

Enter your email and we'll notify you immediately when new listings match what you're looking for.

or enter email address

Already have an account ? Login here

Continue your home search

I agree to receive communications and understand I can unsubscribe at any time.

I agree to be contacted by Kornelije Josić via call, email, and text for real estate services. To opt out, you can reply 'stop' at any time or reply 'help' for assistance. You can also click the unsubscribe link in the emails. Message and data rates may apply. Message frequency may vary. Privacy Policy

Already have an account ? Login here

We use cookies

We use cookies primarily for analytics to enhance your experience. By accepting, you agree to our use of these cookies. You can manage your preferences or learn more about our cookies policy.
