
REALHUB is on fire today

Properties

Browse or get in touch to schedule a walkthrough.

  • Nearby me
Price range

Popular Features

Community Features

Association

Property Features

Waterfront

View

Exterior Features

Interior Features

Style

10000 properties match your criteria

Updated 1 minute ago

E-Alert name
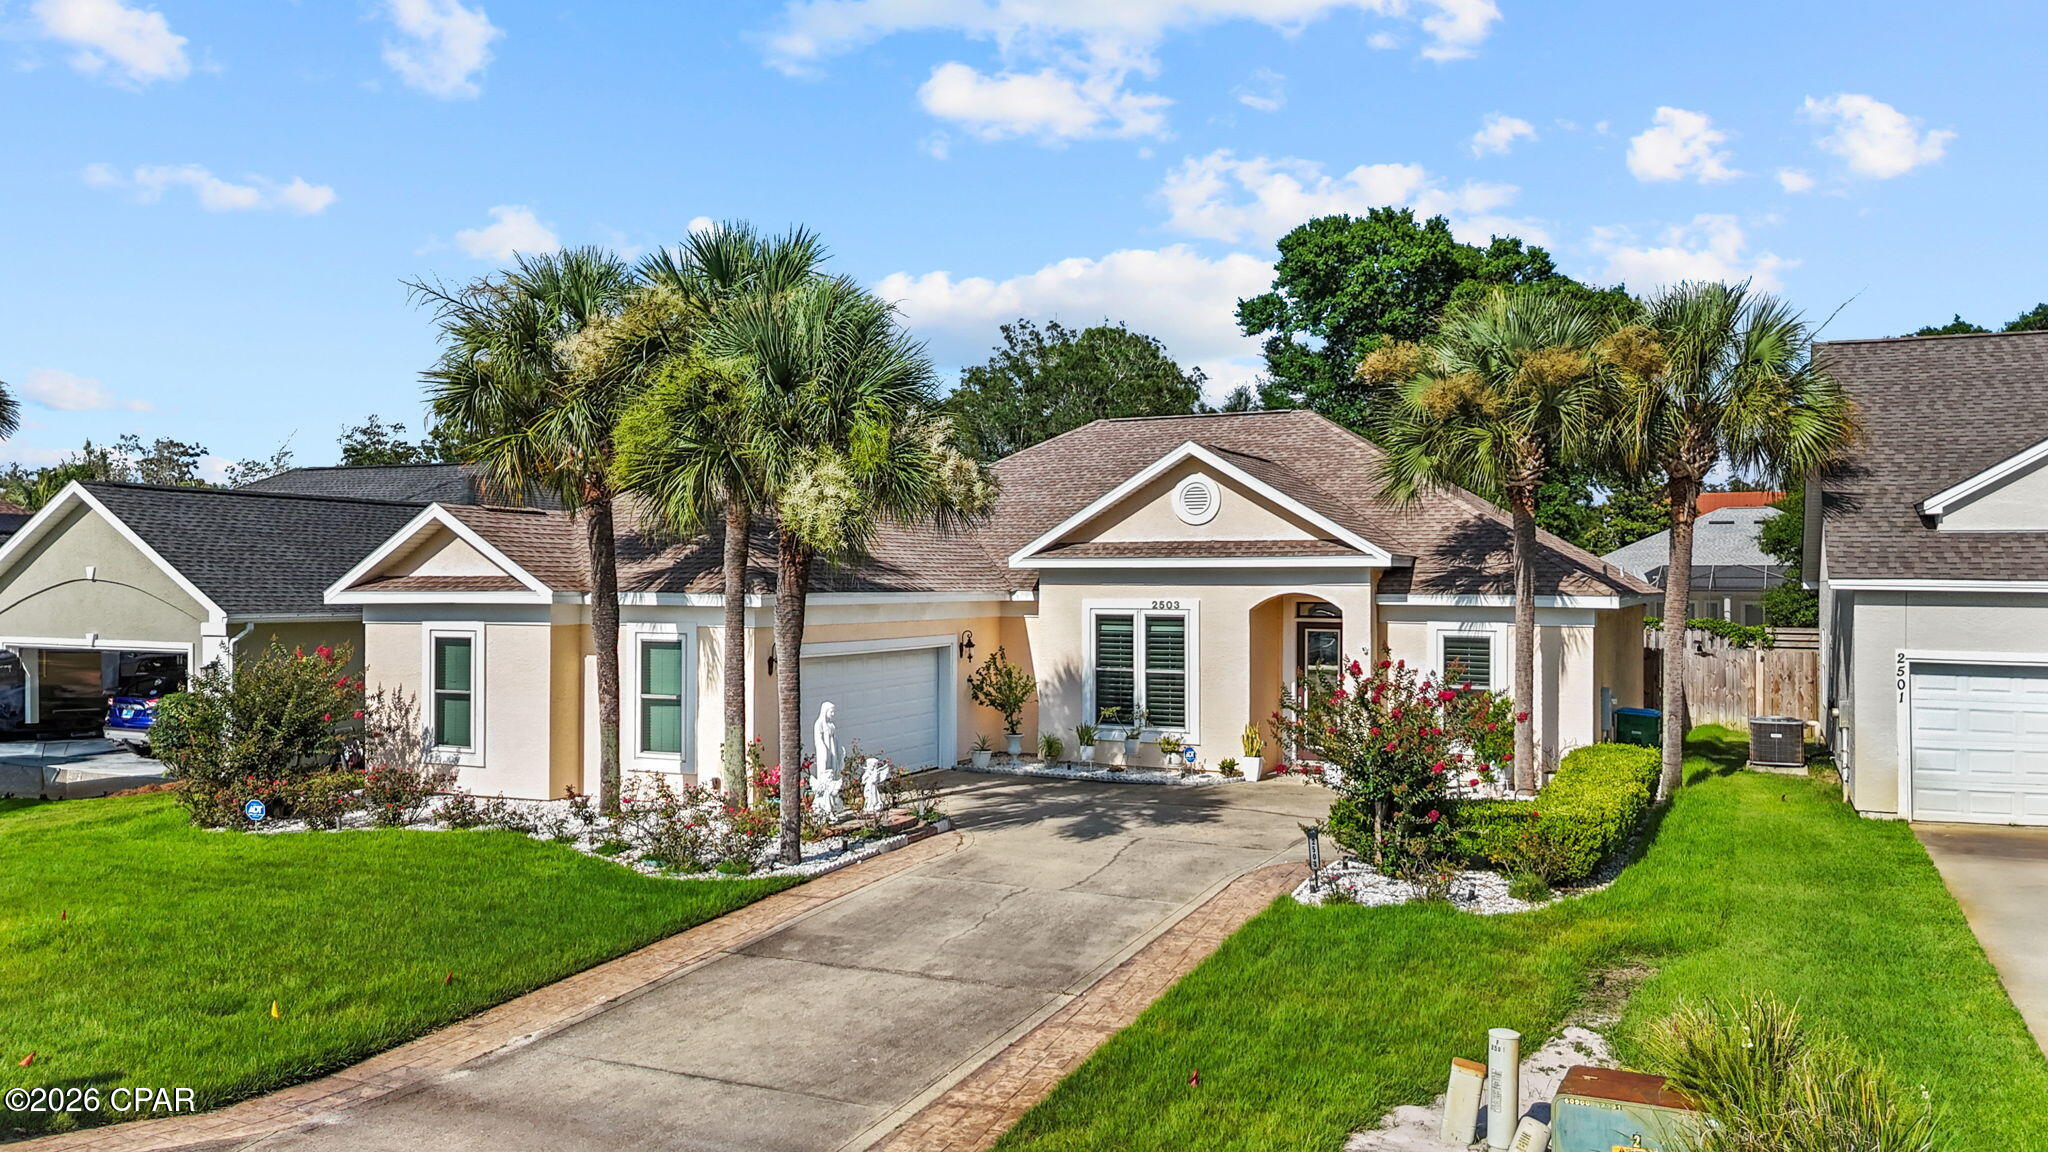
This beautifully maintained 4 bedroom/3 bath home offers the perfect combination of comfort, convenience, and coastal living. From the moment you walk inside, you'll notice how well this home has been cared for, featuring fresh paint, clean tile flooring throughout, natural light beaming through the plantation shutters and12 ft ceilings in the main living areas. Each bedrooms houses 10 ft ceilings making each room of this home feel a so spacious and airy. Outside, the yard is just as impressive, with lush green grass and great curb appeal. The neighborhood offers amenities you'll love to take advantage of including a community pool, clubhouse with BAY VIEWS and a community dock bringing luxury R&R right here at home! Location is hard to beat. You're just minutes from Bay Point Golf Club, less than a mile from Publix, restaurants, & shopping on Thomas Drive, and only 4 short driving miles to our white sandy beaches and, best of all, St. Andrews State Park. Whether you're looking for a primary residence, second home, or investment property, this one checks ALL the boxes. Pristine Clean, move-in ready, and close to everything that makes Panama City Beach such a great place to live. Come check it out.
#791785

Panama City

2503 Pelican Bay Drive

4 Beds

3 Baths

2,096 Sq.Ft.

$520,000

MLS#: 791785
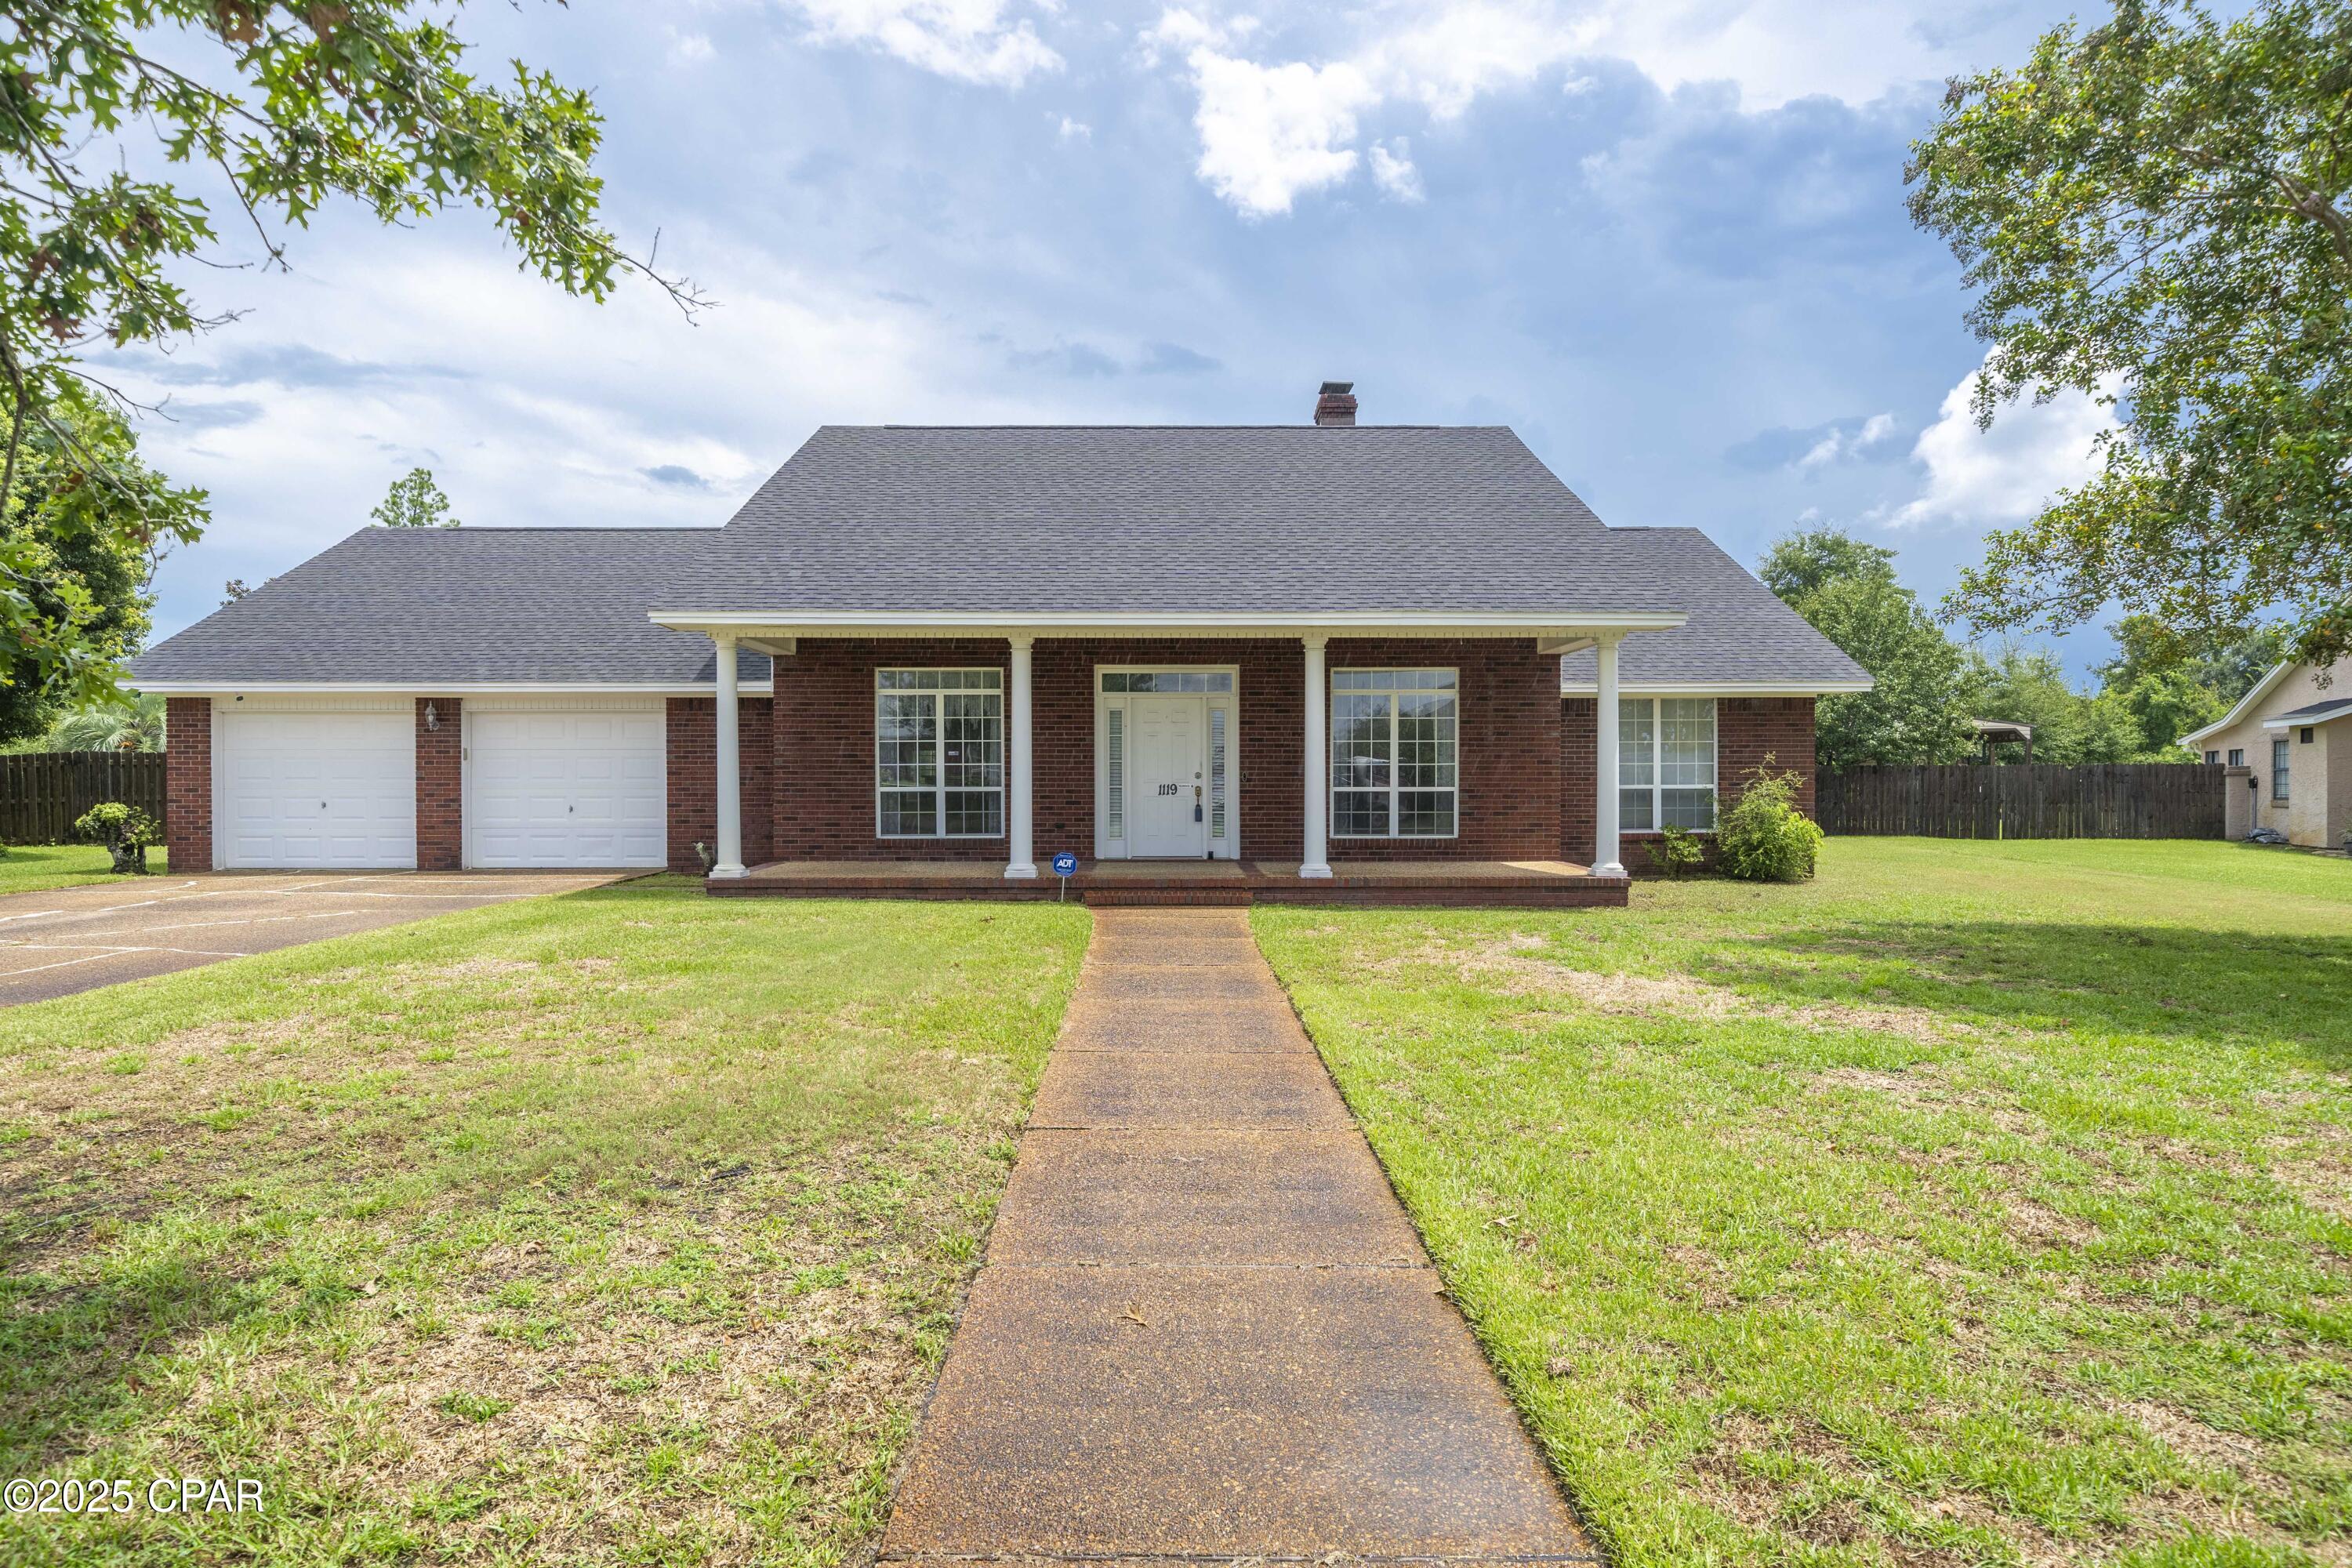
CURRENTLY UNDER CONTRACT, SELLER WILL CONSIDER BACKUP OFFERS
Welcome to this beautiful 4-bedroom, 2.5-bathroom home on over half an acre in the sought-after Mill Bayou subdivision of Lynn Haven. This community is known for its quiet streets, friendly atmosphere, and unbeatable location close to parks, schools, and recreation.

Inside, you'll find a flexible floor plan featuring a formal dining room, an eat-in kitchen with a walk-in pantry, and a designated sitting area or office space. The inviting living room boasts a wood-burning fireplace, perfect for cozy evenings.

The primary suite is a private retreat with vaulted ceilings, direct patio access, a walk-in closet, and a spacious en suite bathroom. Enjoy Florida living year-round in the screened-in patio overlooking the expansive backyard -- ideal for entertaining or relaxing.

Key updates include:

BRAND NEW ROOF (February 2026)

HVAC (2018)

Hot Water Heater (2016)

Mill Bayou Location Highlights:

Just minutes to the Lynn Haven Recreation Center and Lynn Haven Bayou Park & Preserve, offering playgrounds, sports fields, kayak launches, trails, and more.

Quick access to Highways 231 and 390, making commutes to Tyndall Air Force Base (~14 miles), Naval Support Activity (~13 miles), and Gulf Coast beaches (~30 minutes) a breeze.

Close to shopping, dining, and excellent local schools. With a two-car garage, spacious lot, and a prime location in one of Lynn Haven's most desirable neighborhoods, this property offers comfort, charm, and convenience all in one.
#777699

Lynn Haven

1119 N College Boulevard

4 Beds

2 Baths

2,679 Sq.Ft.

$399,000

MLS#: 777699
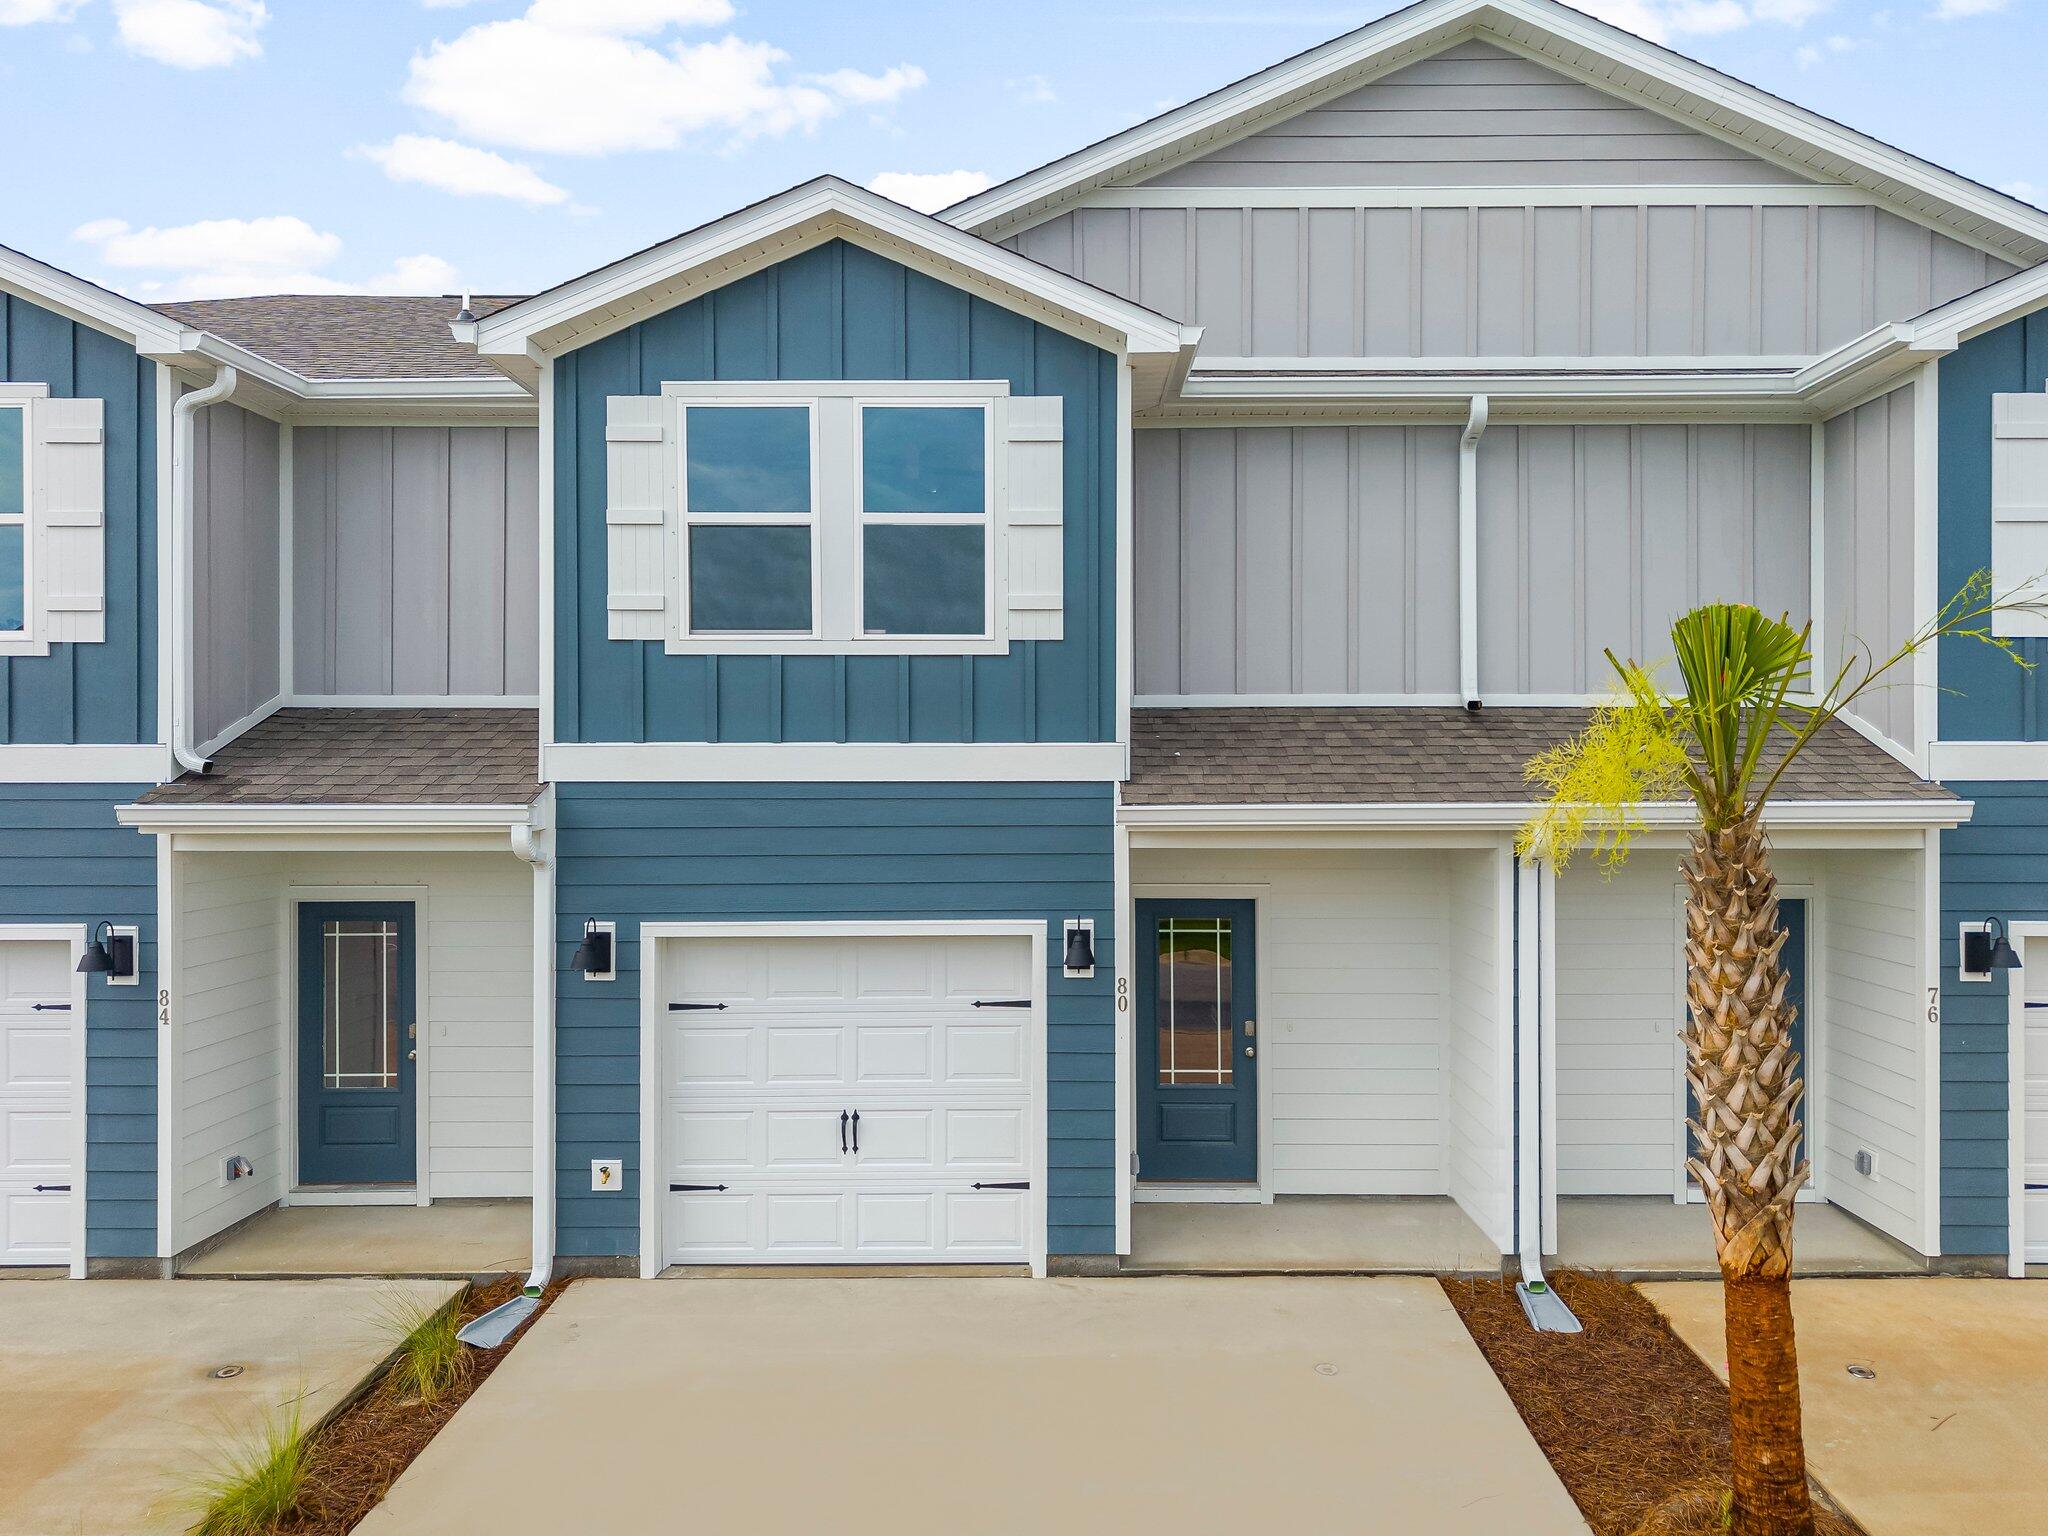
Welcome to 44 Mamba Ln, a new townhome located at Hawk's Landing in Santa Rosa Beach, Florida. This two-story townhome is under construction and is located in Phase II on an exterior lot at the back of the community. As you enter this home you will find EVP flooring in the foyer leading to the expansive open-concept kitchen, living, and dining area, designed for entertaining and everyday living. The kitchen is open and spacious with a center island and features quartz countertops and premium stainless-steel appliances including a smooth top stove, microwave and dishwasher.

The first floor is heart of this home, while the privacy of the second level holds all bedrooms, ensuring a quiet retreat. The primary bedroom has a generous size closet and a private bathroom with dual sink vanity, and ample linen storage, and a large shower. Additional bedrooms share a hall bath, creating a comfortable space.

A Smart Home Technology Package comes standard, featuring a Qolsys IQ touch panel for thermostat and lighting control, ensuring security and convenience with keyless entry KwikSet deadbolt. Exterior features of Hawks Landing townhomes are equally impressive, with Hardie® siding, composite shingle roofing with a 30-year warranty, and thoughtful lighting at the garage, front entry, and back patio. A landscaped front entry adds curb appeal and welcomes you to your very own slice of Florida paradise.
#1006152

Santa Rosa Beach

44 Mamba Lane

3 Beds

2 Baths

1,459 Sq.Ft.

$310,841

MLS#: 1006152
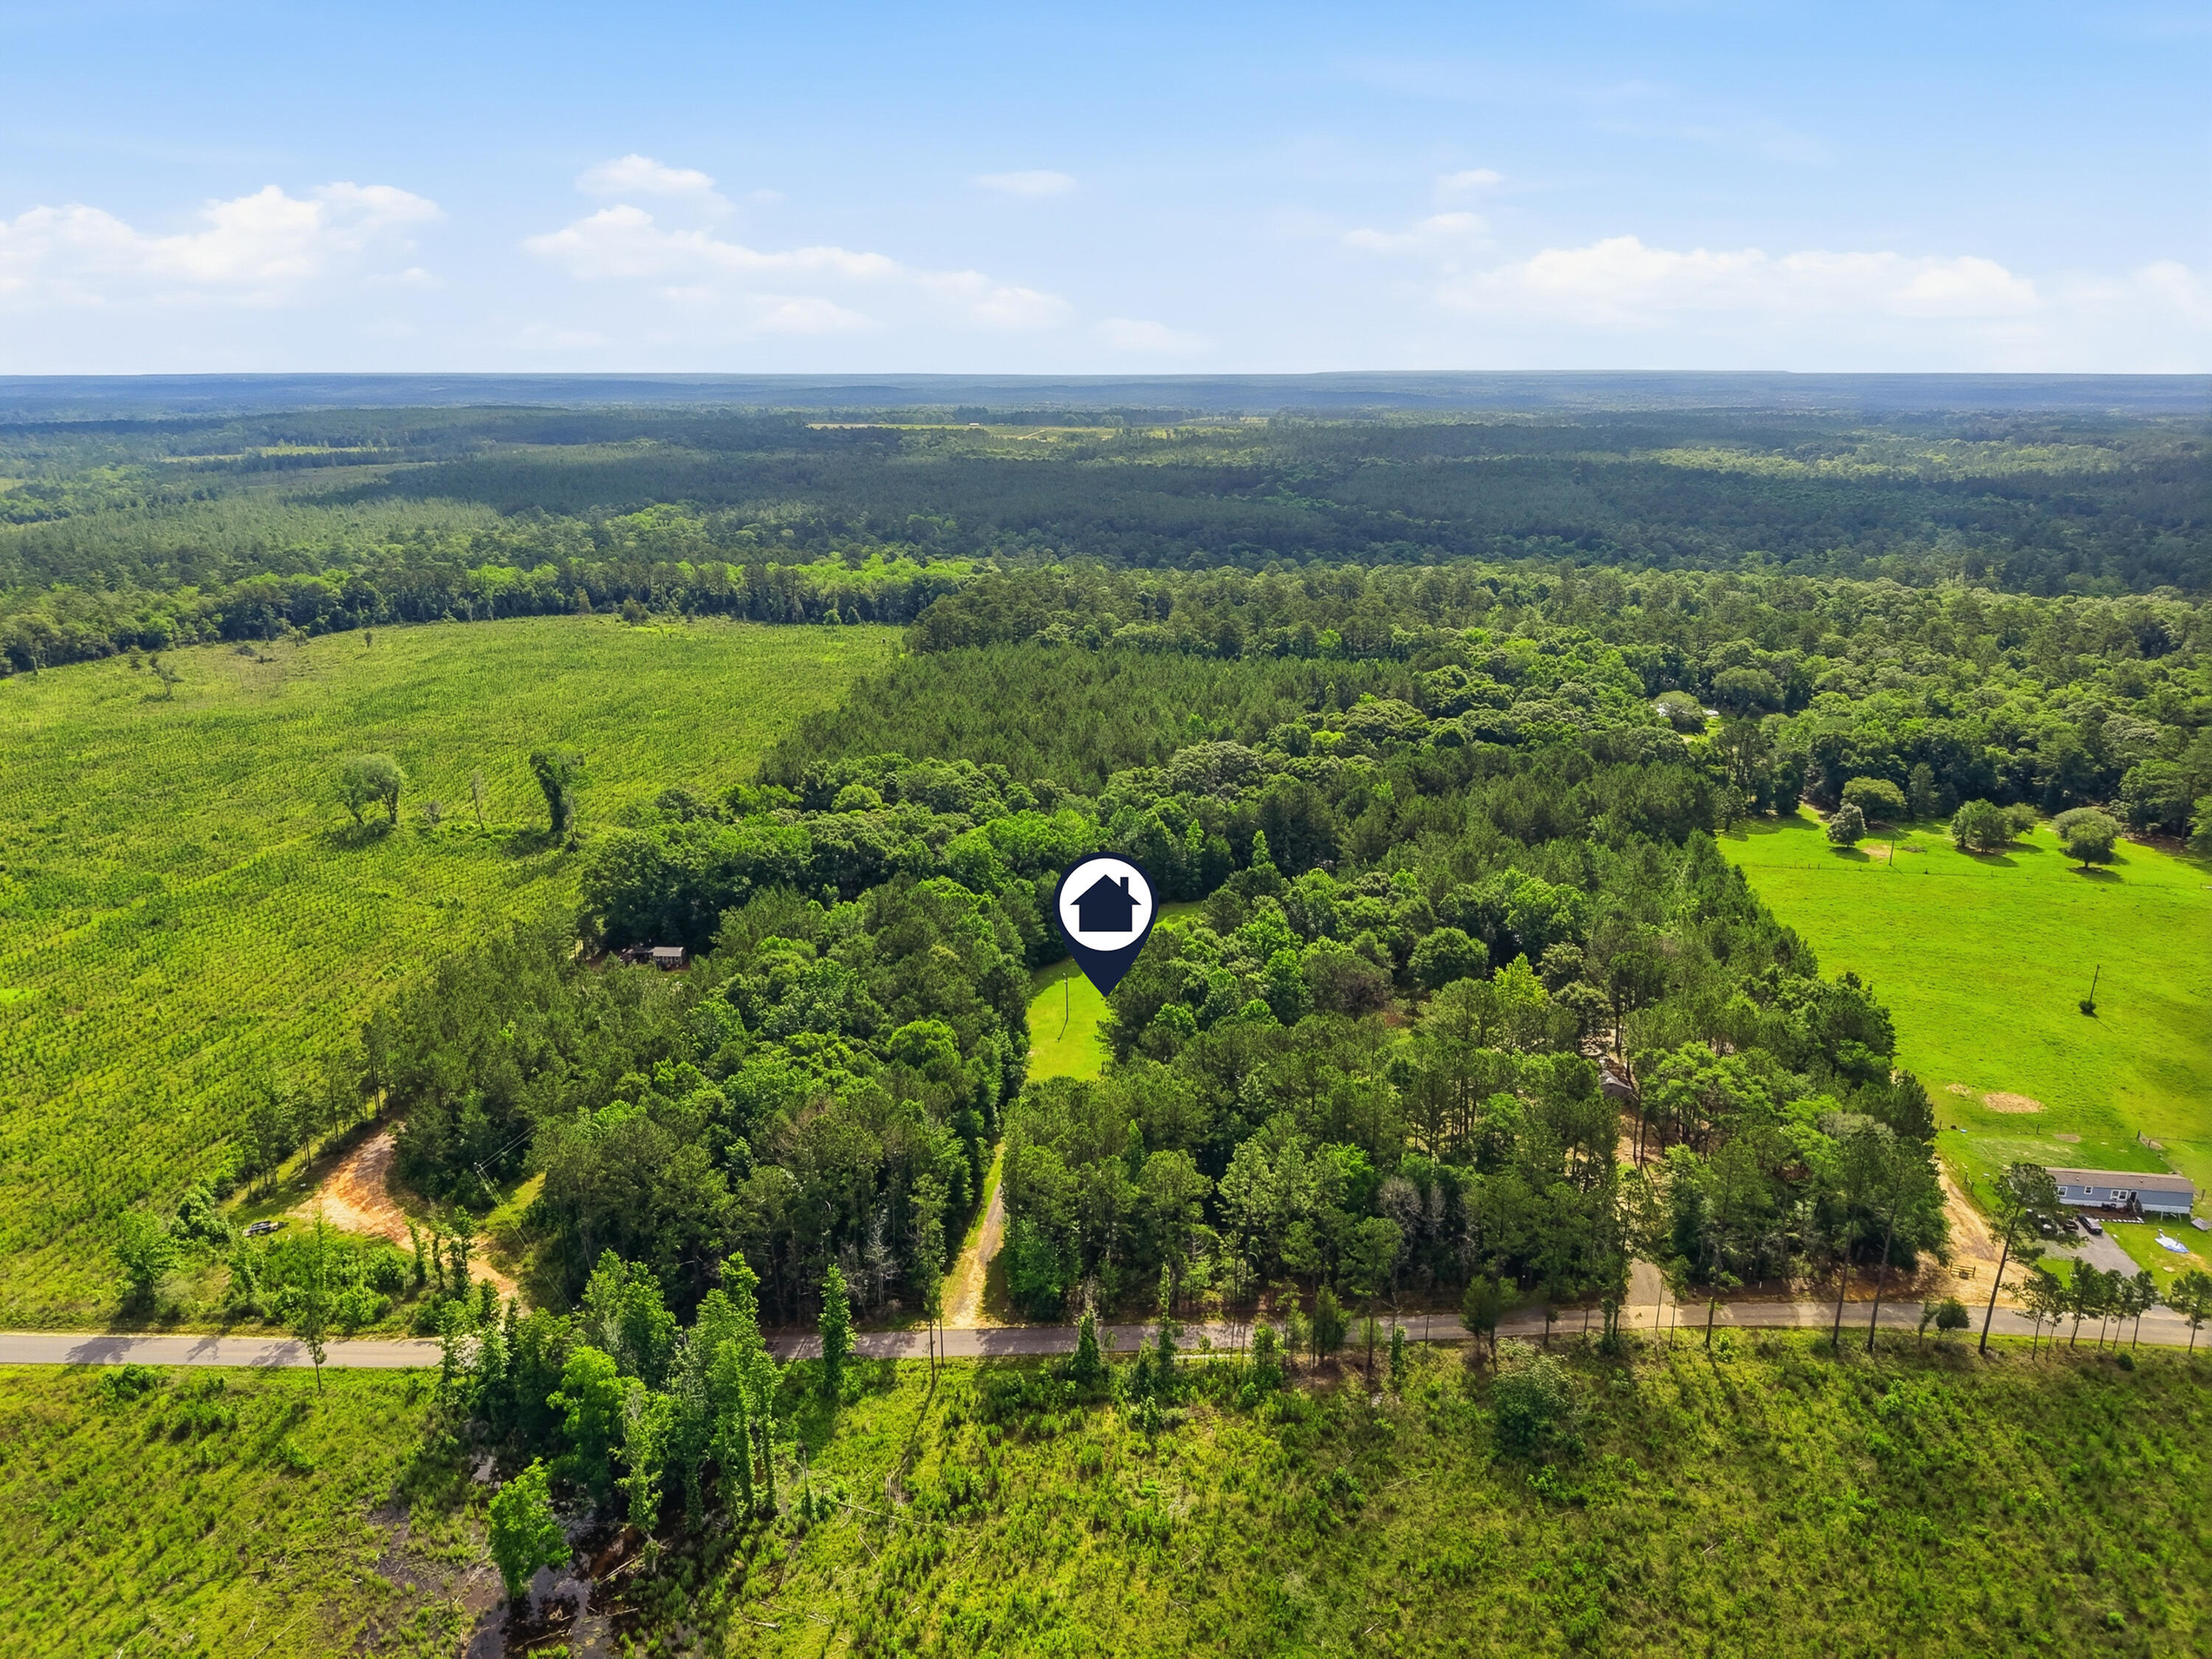
Looking for your own PRIVATE RETREAT...This versatile, level property offers the perfect blend of CLEARED space and mature WOODED PRIVACY.  Whether you are looking for a weekend getaway, RV Setup, or future homesite, this property is ready to go!
Featuring 2 RV SPOTS with 50AMP HOOKUPS,PUBLIC WATER, SEPTIC and ELECTRICITY already in place, your can start enjoying it immediately.  There is also a 12x10 Storage Building for added convenience. There is ample room for multiple campers or future home.
Relax and unwind in this peaceful, park-like setting with plenty of space for outdoor entertaining - ideal for fire pit evenings, or simply enjoying the quiet surroundings.  Backing up to a wooded area, you will love the sense of privacy and room to spread out.
A rare opportunity to CAMP NOW AND BUILD LATER - Endless possibilities in one PERFECT PLACE!
#1006129

Baker

7775 Peacock Road

None Beds

None Baths

5.93 acres

$90,285

MLS#: 1006129
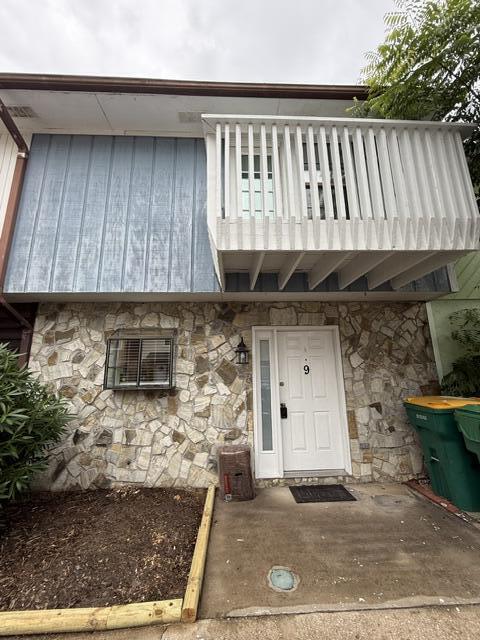
Updated Townhome conveniently located near bases & shopping. Fireplace, screened in patio, and fenced back yard. Small pets considered with non-refundable pet fee.
#1006180

Fort Walton Beach

940 Central Avenue Avenue 9

2 Beds

1 Baths

1,340 Sq.Ft.

$1,450

MLS#: 1006180
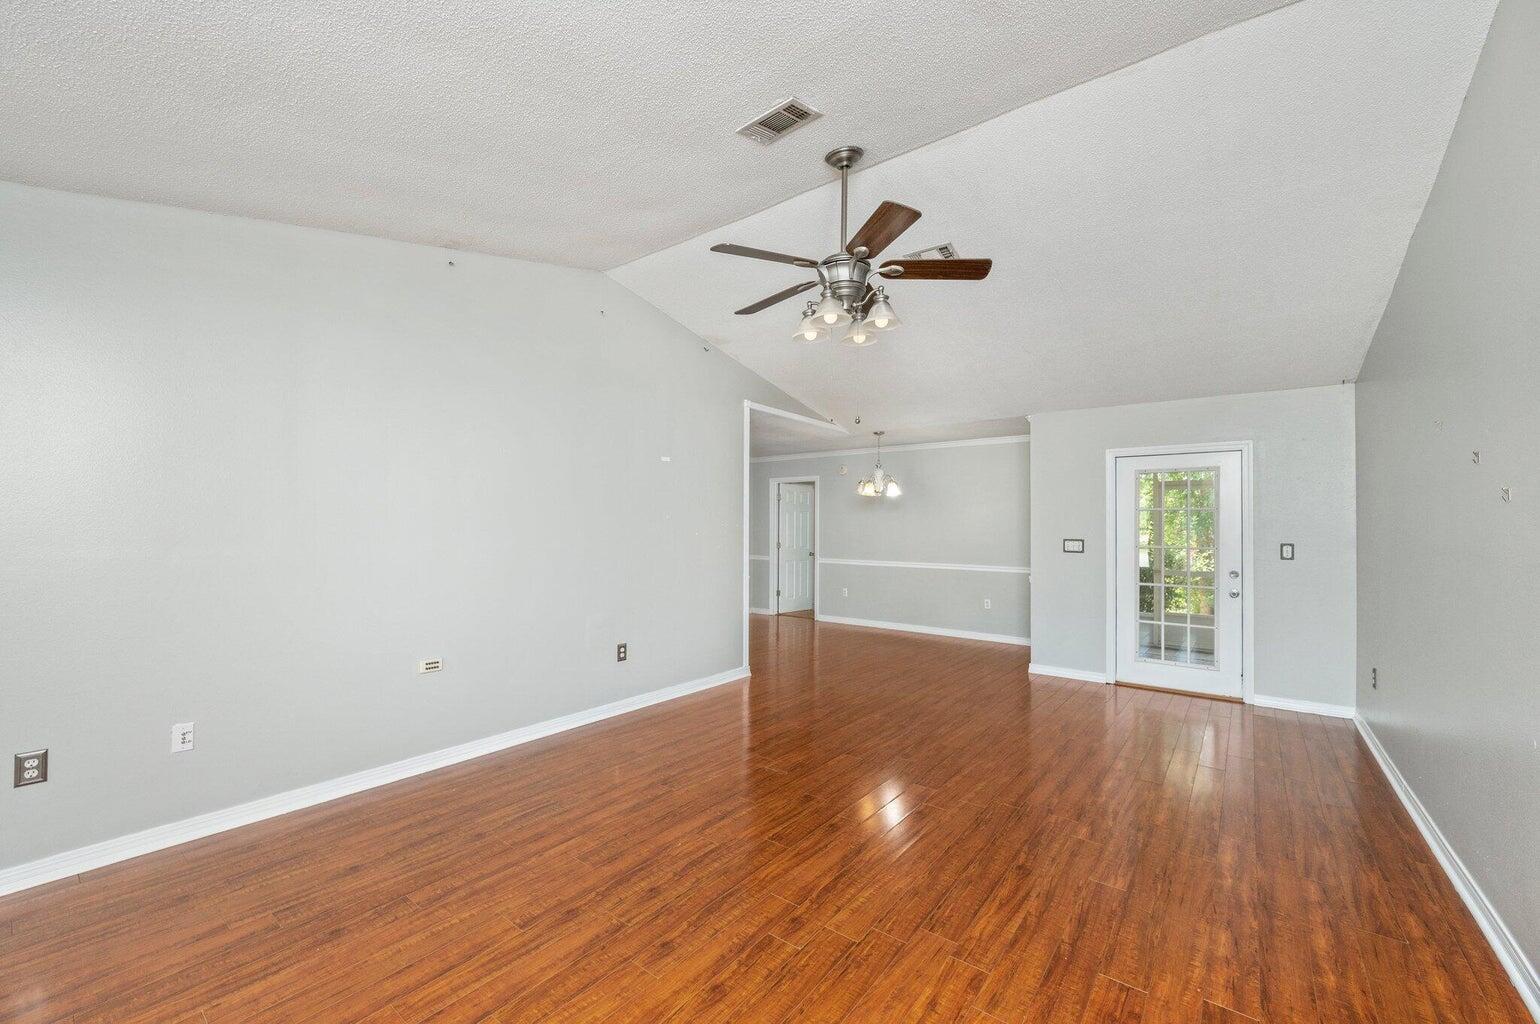
Back on the market after Buyer's home sale fell through. New water heater, and electrical, and all repairs complete.
Adorable, move-in-ready home tucked in a cul-de-sac in South Crestview! Perfectly located for those needing a short commute to Duke Field and Eglin military bases, this home is big on living! Step inside to discover an open and inviting living space with soaring high ceilings that create a bright and airy atmosphere. Hard floors, and tile, and a great layout. The kitchen boasts updates, stylish finishes, and plenty of counter space for all your culinary needs. Offering three spacious bedrooms and two bathrooms, with a split floor-plan. The 1/3 acre large yard is a true gem, with screen porch and privacy. The backyard also includes a handy storage shed for all your tools and equipment, keeping your outdoor area organized and clutter-free.Additional features of the home include a one-car garage,perfect for parking or extra storage, and a location that's hard to beat. Roof is metal.  Water heater 2026,  HVAC is 2021
#1000576

Crestview

10 Flora Cove

3 Beds

2 Baths

1,310 Sq.Ft.

$219,000

MLS#: 1000576
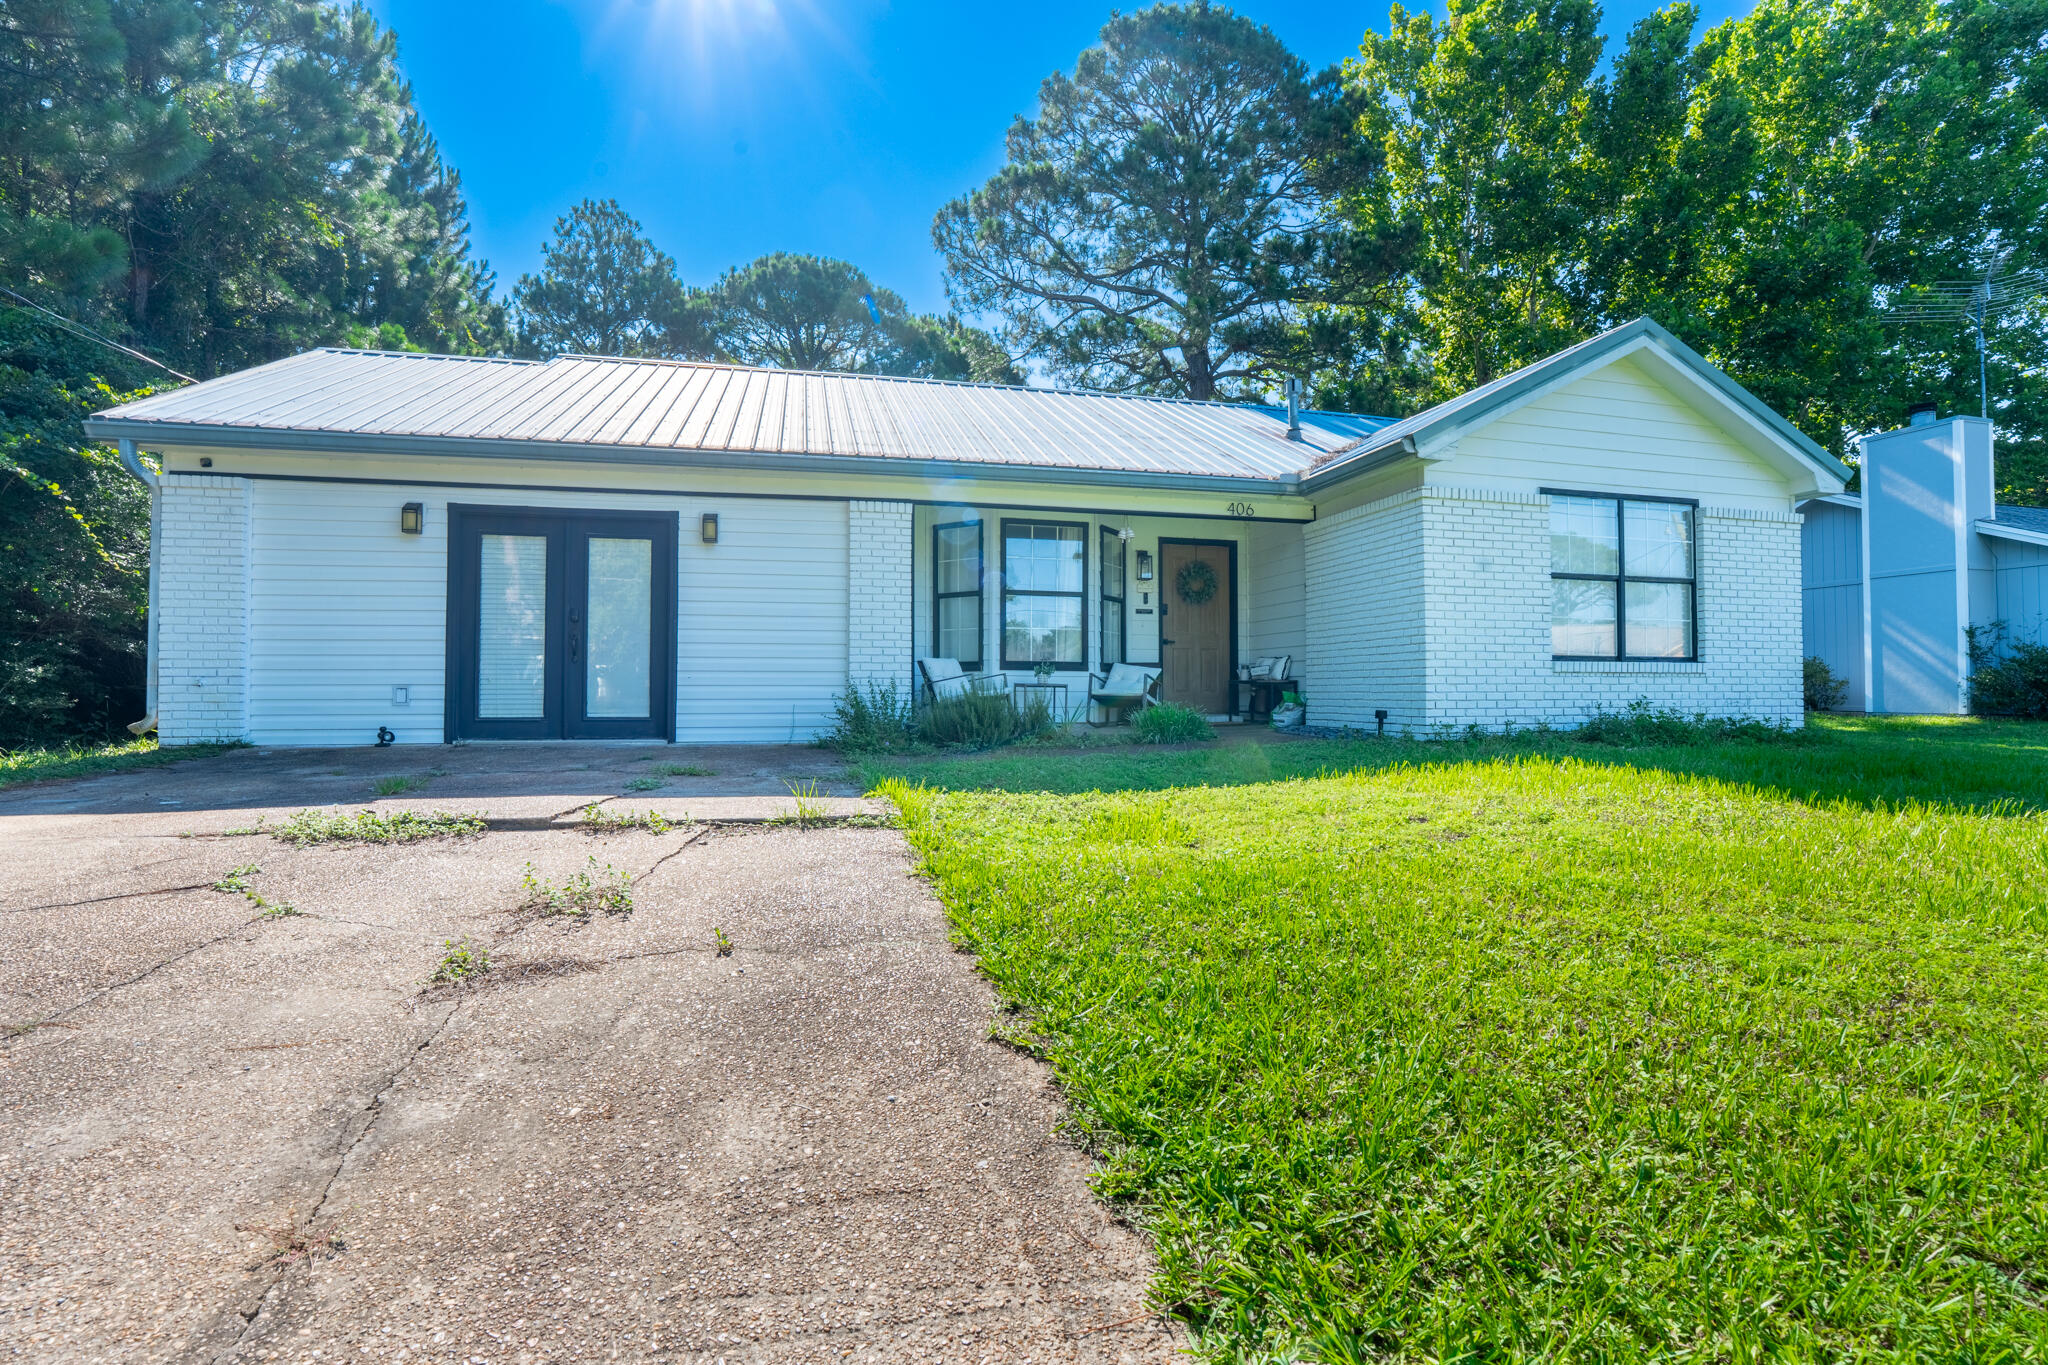
Updated property Close to Hurlburt Airforce base and a short drive to the beautiful beaches of the Emerald Coast. This property has new LVP throughout, and an updated kitchen, with newly painted cabinets and granite countertops. Newly painted exterior gives a more modern feel to the property. The bedrooms are set up as a split floor plan.
#1006178

Mary Esther

406 Rosewood Avenue

4 Beds

2 Baths

1,608 Sq.Ft.

$314,900

MLS#: 1006178
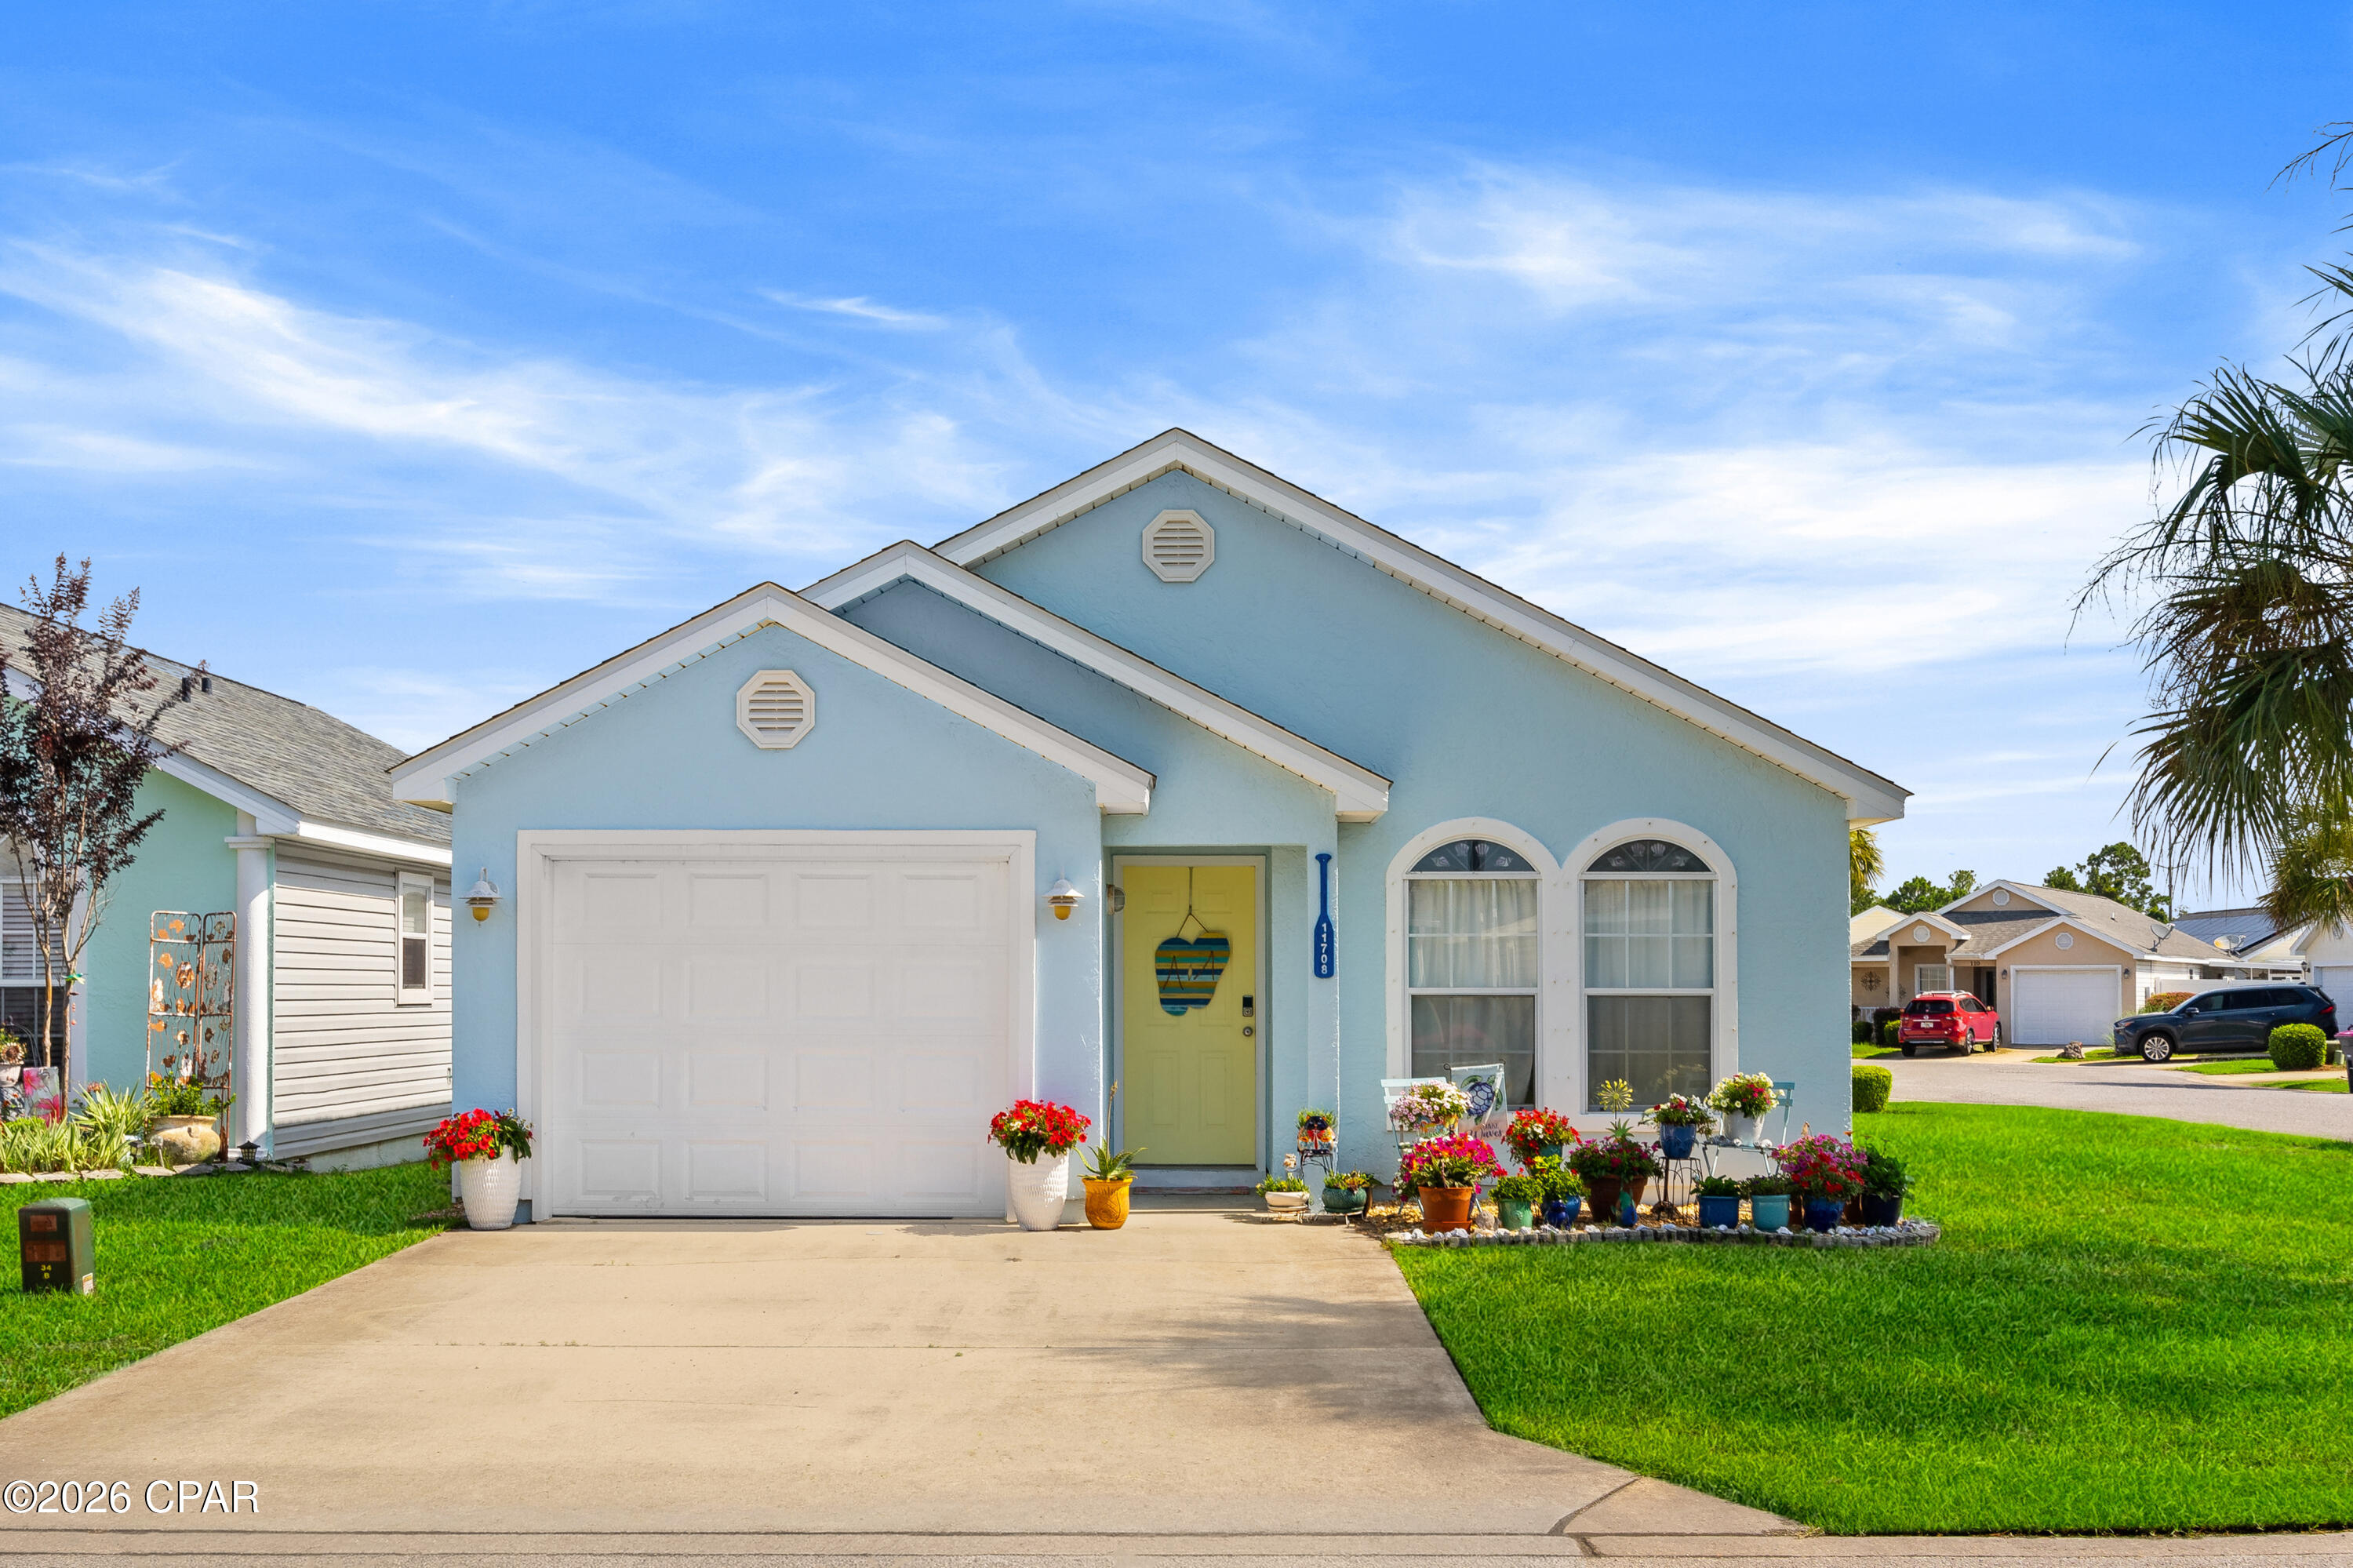
Charming Coastal Retreat in Palm Cove - Prime Corner Lot in Gated Panama City Beach Community. 


Welcome home to this beautifully maintained beach-inspired residence in the highly sought-after Palm Cove gated community. Situated on a desirable corner lot, this home offers privacy, space, and effortless Florida living just a short walk or quick golf cart ride from the sugar-white sands, beach access, and iconic pier. Enjoy two sparkling community pools and nighttime security for peace of mind in this welcoming neighborhood.


The inviting curb appeal features a cheerful light-blue exterior, fresh landscaping with vibrant flower beds, and a welcoming yellow front door. Inside, tall ceilings and updated flooring create an open, airy feel throughout. The heart of the home is the spacious kitchen with stainless steel appliances, brand-new cabinet doors/drawers and an open floor plan with a large breakfast bar, for enjoying casual meals, It flows seamlessly into the dining and living areas, perfect for entertaining family and friends. 


This home offers a large master bedroom, with screen room access and a private ensuite bath--plus a large guest room and full guest bath. The oversized laundry room provides ample space for a full-size washer/dryer/storage or room to convert to bunk beds for extra guests or kids. The large garage offers room to park a vehicle plus room for storage. 


Recent updates include updated flooring, 2024 roof, 2023 water heater, 2022 Floors, recent paint, new light fixtures, and hurricane shutters from Storm Buster for added protection and durability. 


Step outside to the highlight of the property: the largest screened-in porch in the neighborhood. This expansive, furnished outdoor living space with a ceiling fan is ideal for morning coffee, evening breezes, or relaxing with neighbors while overlooking the quiet streets and green spaces. 


Palm Cove delivers the perfect blend of convenience and coastal charm. Whether you're looking for a primary residence, vacation getaway, or investment property, this turnkey home is ready for you to start making memories. Don't miss your chance to call this slice of paradise home! 


Reach out today to schedule a private showing.
#791818

Panama City Beach

11708 Sand Castle Lane

2 Beds

2 Baths

1,188 Sq.Ft.

$339,900

MLS#: 791818
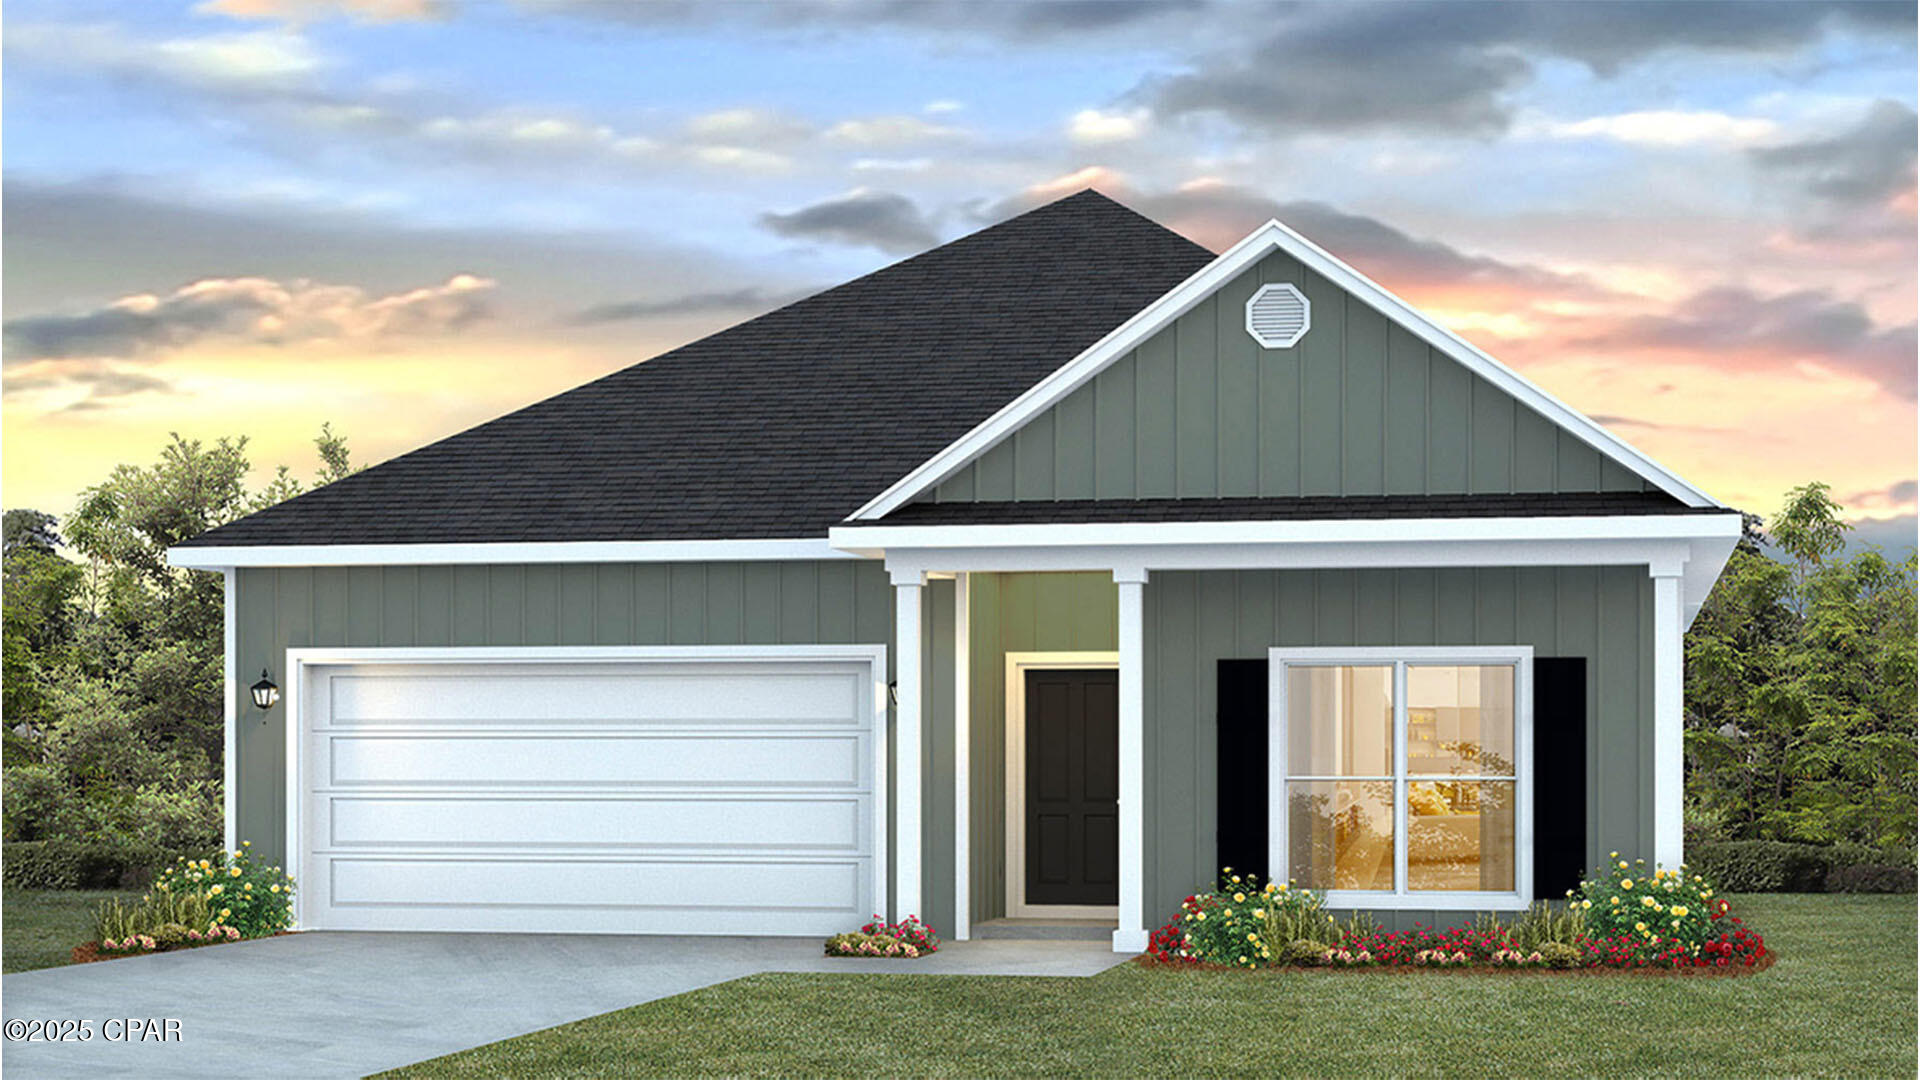
Welcome to 279 Vermilion Circle, located at the enchanting Windmark Beach community in Port St. Joe, Florida. The Rhett is one of our popular one-story floor plans used in many communities in this area. With this 4 bedroom, 2 bath home, you will see 1,799 square feet of spacious living perfect for a small family to enjoy comfortably.

As you walk inside the Rhett, you will see the long main hallway leading you to the open living room and kitchen. The 9' ceilings throughout the home open up your living space with tray ceilings in the primary bedroom and living room as an added feature. Engineered vinyl plank flooring throughout the home offer a sleek, low-maintenance way to keep your floors looking new and easy to clean from sandy days at the beach. The kitchen and bathrooms feature granite countertops and white cabinetry, a walk-in pantry, and a large island ideal for family and guests to enjoy your meals together. The primary bedroom has its own bathroom featuring a spacious walk-in closet, a double vanity, and a separate walk-in shower and soaking tub. Each room in the house has large windows that allow plenty of natural light in to brighten your mood and home.

The exterior of this home features Hardie Color Plus Siding and is uniquely engineered to stand up to the harshest elements from wind, rain, fire, freezing temperatures, and hail. Dimensional shingles with 30-year warranty. A landscaped front flower bed at entry way and fully sodded yard. Our Windmark community features underground utilities making it less susceptible to damage from severe weather leading to fewer outages and more reliable service. The Rhett features a covered lanai back patio with a covered front porch. 

Located directly across from the Gulf, you will find beautiful beaches within walking distance, and local restaurants close by. These homes offer easy access to Tyndall Air Force Base (21.7 miles away), Panama City Beach (39 miles away), and downtown Port St. Joe (only 6 miles away).
 
Enjoy all that Windmark Beach has to offer featuring a town center complete with food, shopping, a gym, and more! There are sidewalks, boardwalks, bike paths, golf cart paths, and multiple beach accesses along with two large community pools and breathtaking views of the Gulf! Schedule an appointment to tour Windmark Beach today!
#791829

Port St Joe

279 Vermilion Circle

4 Beds

2 Baths

1,799 Sq.Ft.

$454,900

MLS#: 791829
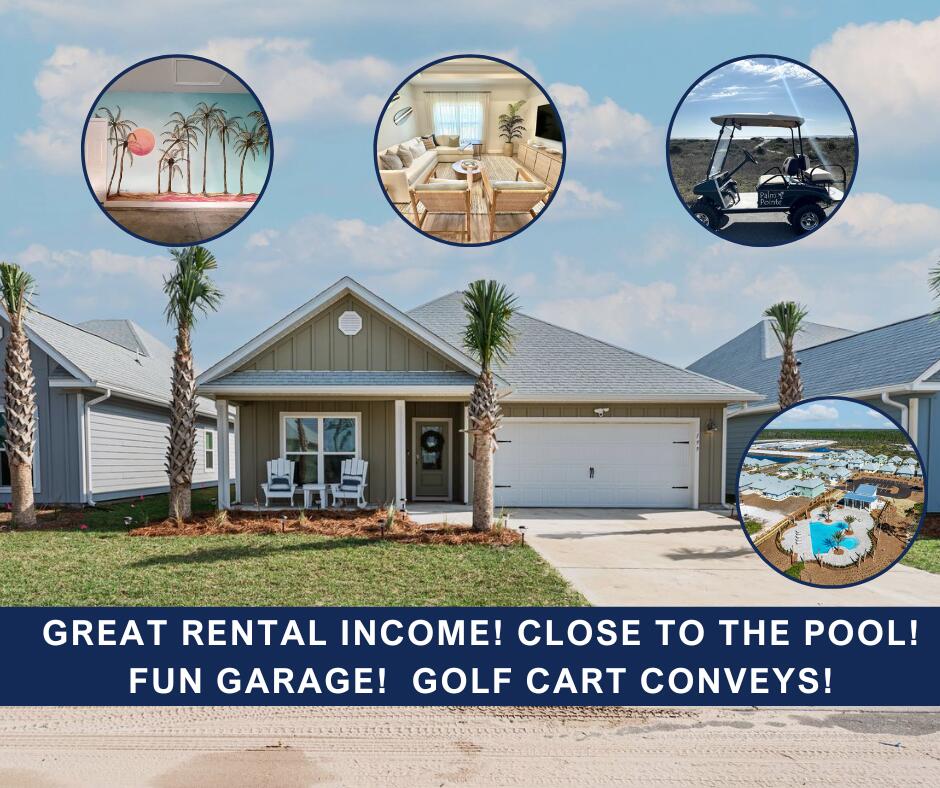
Don't buy NEW - buy PROVEN!

Proven RENTAL INCOME!
Proven GUEST FAVORITE!
And YES - future bookings will convey to the new owner!

This ready-to-rent, 4 BR, 2 BA home, known as Palm Pointe, features:
--EXCELLENT, COVETED LOCATION, just one street over from the Windmark North community pool!
--Beautiful coastal decor and furnishings
--LVP flooring throughout
--Whirlpool appliances
--Upgraded kitchen backsplash and granite
--Tray ceiling in living room and master
--Adorable fish and waves bunk room murals
--Custom palm mural, fun game room, and beach gear in the garage
--4-seater electric golf cart
--Covered back porch - NO NEIGHBORS BEHIND!

The sooner you offer, the more income you will have!  Seller will facilitate transfer of all reservations on the books at time of closing.

Ask your agent for the Airbnb link and schedule your tour today.
#1006170

Port St. Joe

199 Pond Cypress Cove

4 Beds

2 Baths

1,768 Sq.Ft.

$499,000

MLS#: 1006170
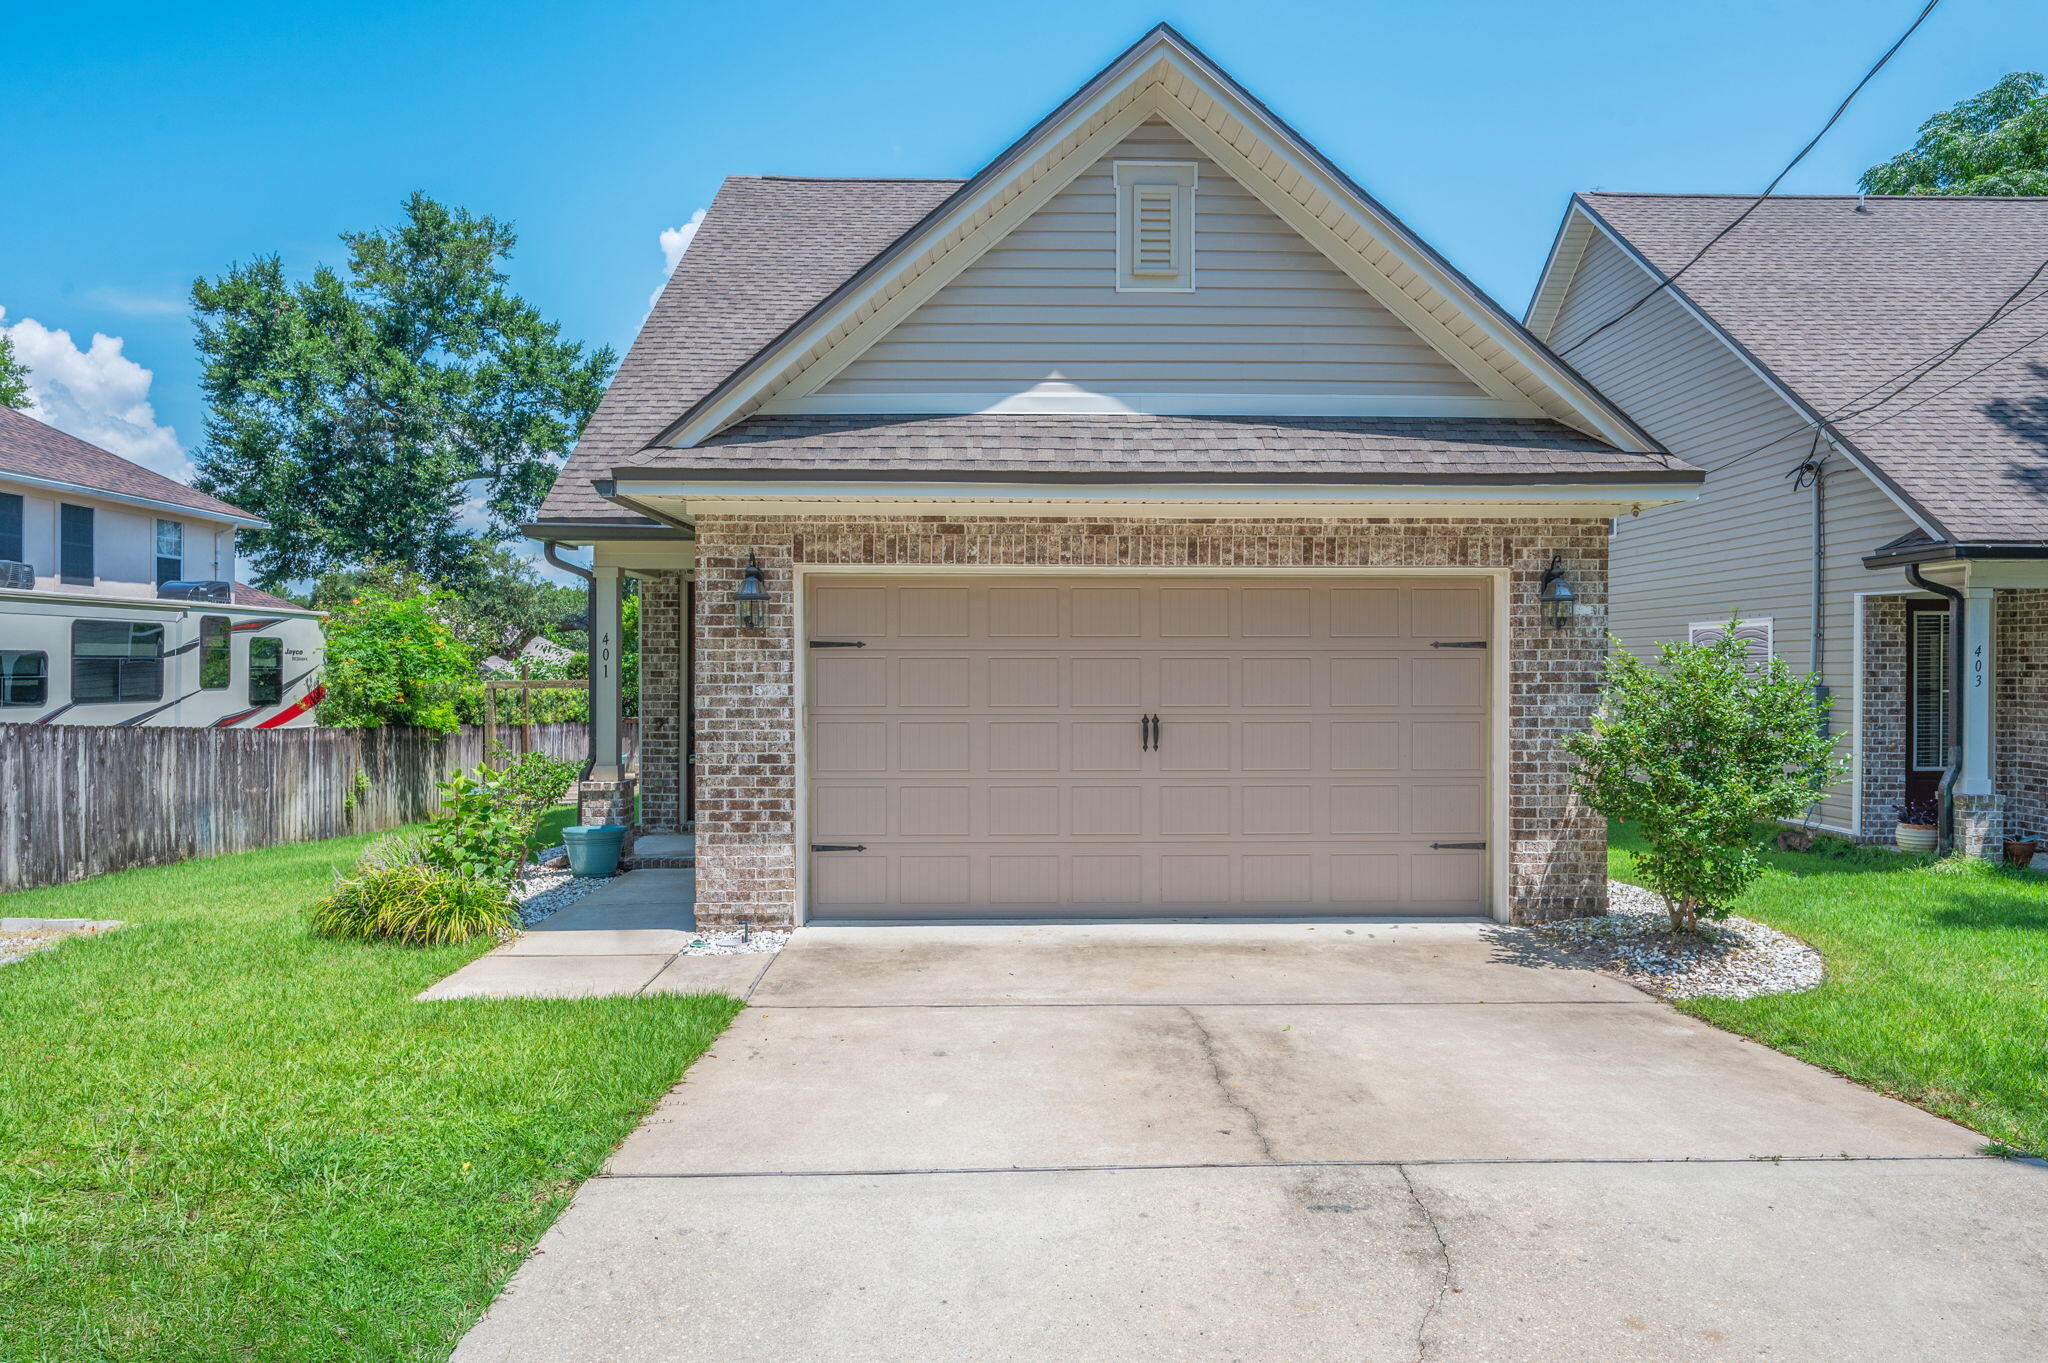
This beautiful four-bedroom, two-and-a-half-bath home is just a few years old and packed with thoughtful upgrades and modern design. Step through the stunning designer glass front door into a bright, open layout featuring luxury vinyl plank flooring throughout the entry, living room, and kitchen. The spacious living area includes recessed lighting, a ceiling fan, and a built-in TV wall mount--perfect for cozy nights or entertaining guests.

The kitchen boasts stone countertops, sleek stainless steel appliances, fresh white cabinetry, a window above the sink, and French doors leading out to the backyard. Plush carpeting and ceiling fans create comfort in all bedrooms, including the upstairs guest rooms and the luxurious primary suite. The primary bath features a dual vanity, large garden tub, separate walk-in shower with glass enclosure, and a generous walk-in closet.

Upstairs, you'll find three additional bedrooms, a full bath with a vanity and shower/tub combo, and a second TV wall mount. The laundry room adds convenience, while the home's window coverings offer a finished touch.

Step outside to your private, fully fenced backyard, where an elevated deck leads down to a concrete patio with a built-in fire pit--ideal for Florida evenings under the stars. Enjoy the convenience of designated RV/boat parking as well as outside power access for your outdoor lifestyle needs. This home offers comfort, style, and space in a prime Niceville location. Contact us today for a showing!
#1006164

Niceville

401 King Street

4 Beds

2 Baths

1,655 Sq.Ft.

$2,450

MLS#: 1006164
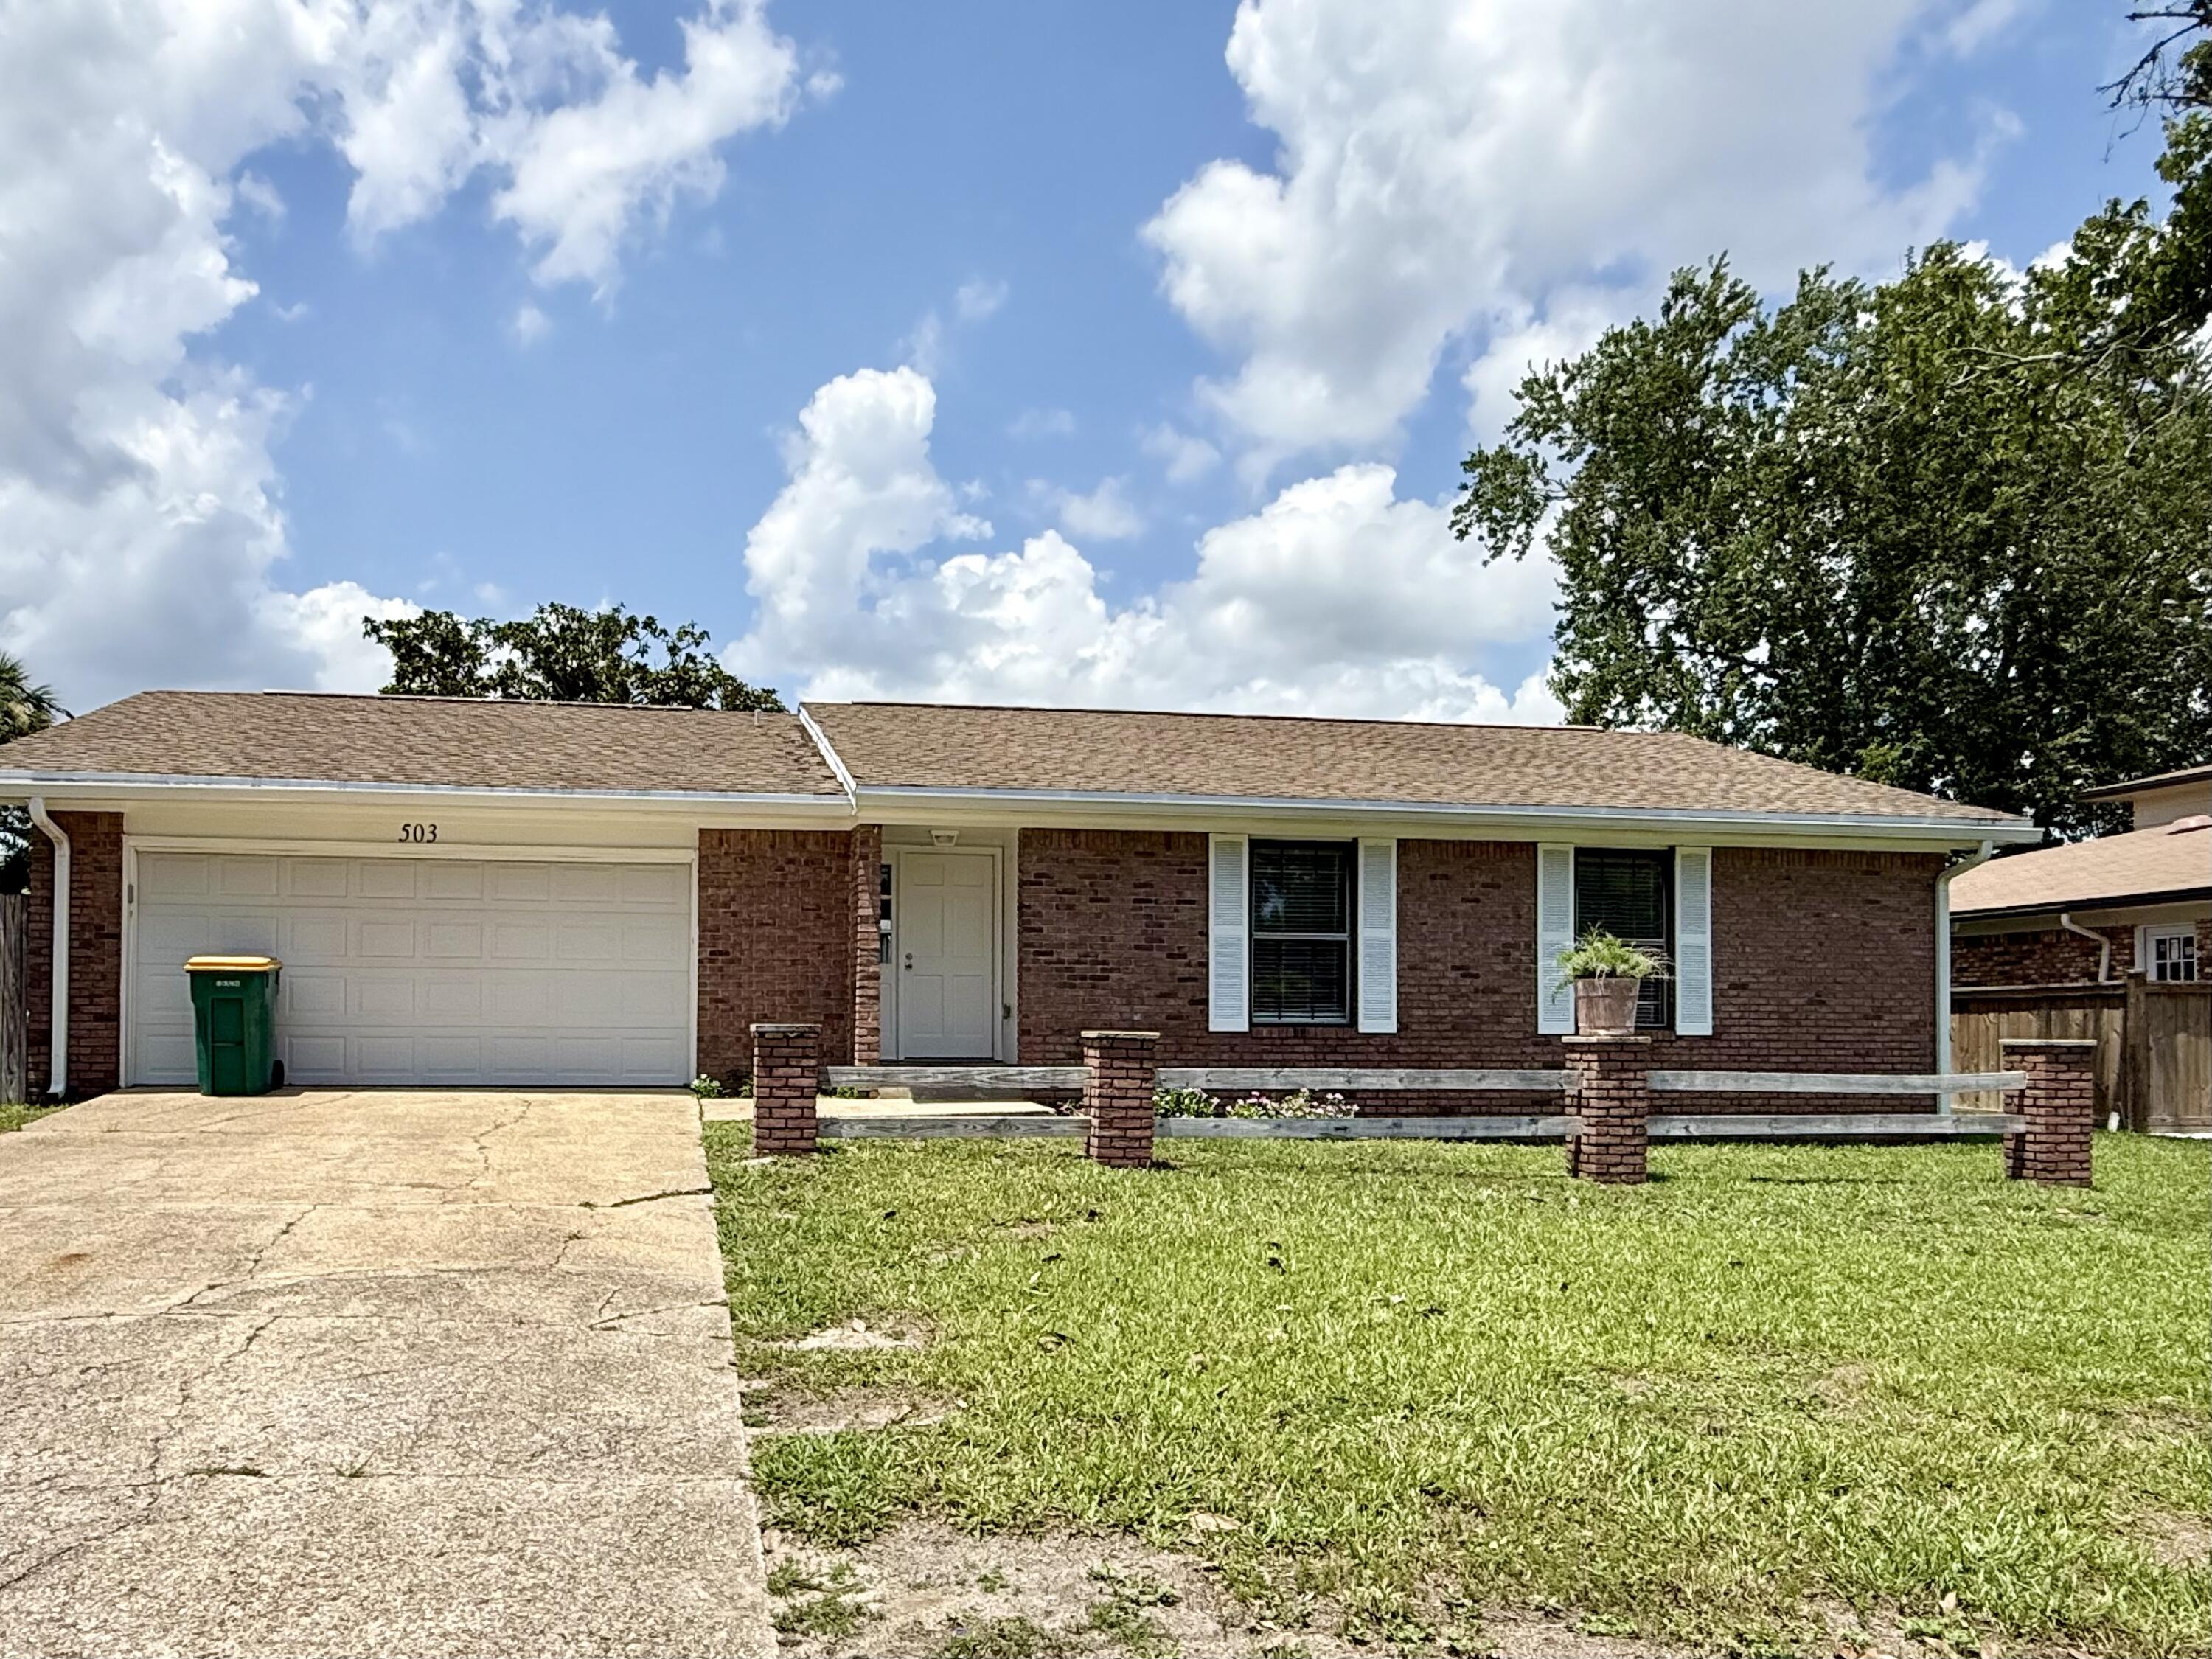
Newly renovation home located in the heart of Fort Walton Beach in a quiet neighborhood on large fenced lot!! 2 car garage, dining room, 3 bedrooms.  2 baths. This home feels brand new inside with many updates.  Easy commute to both bases.
#1006201

Fort Walton Beach

503 Virginia Street

3 Beds

2 Baths

1,398 Sq.Ft.

$2,150

MLS#: 1006201
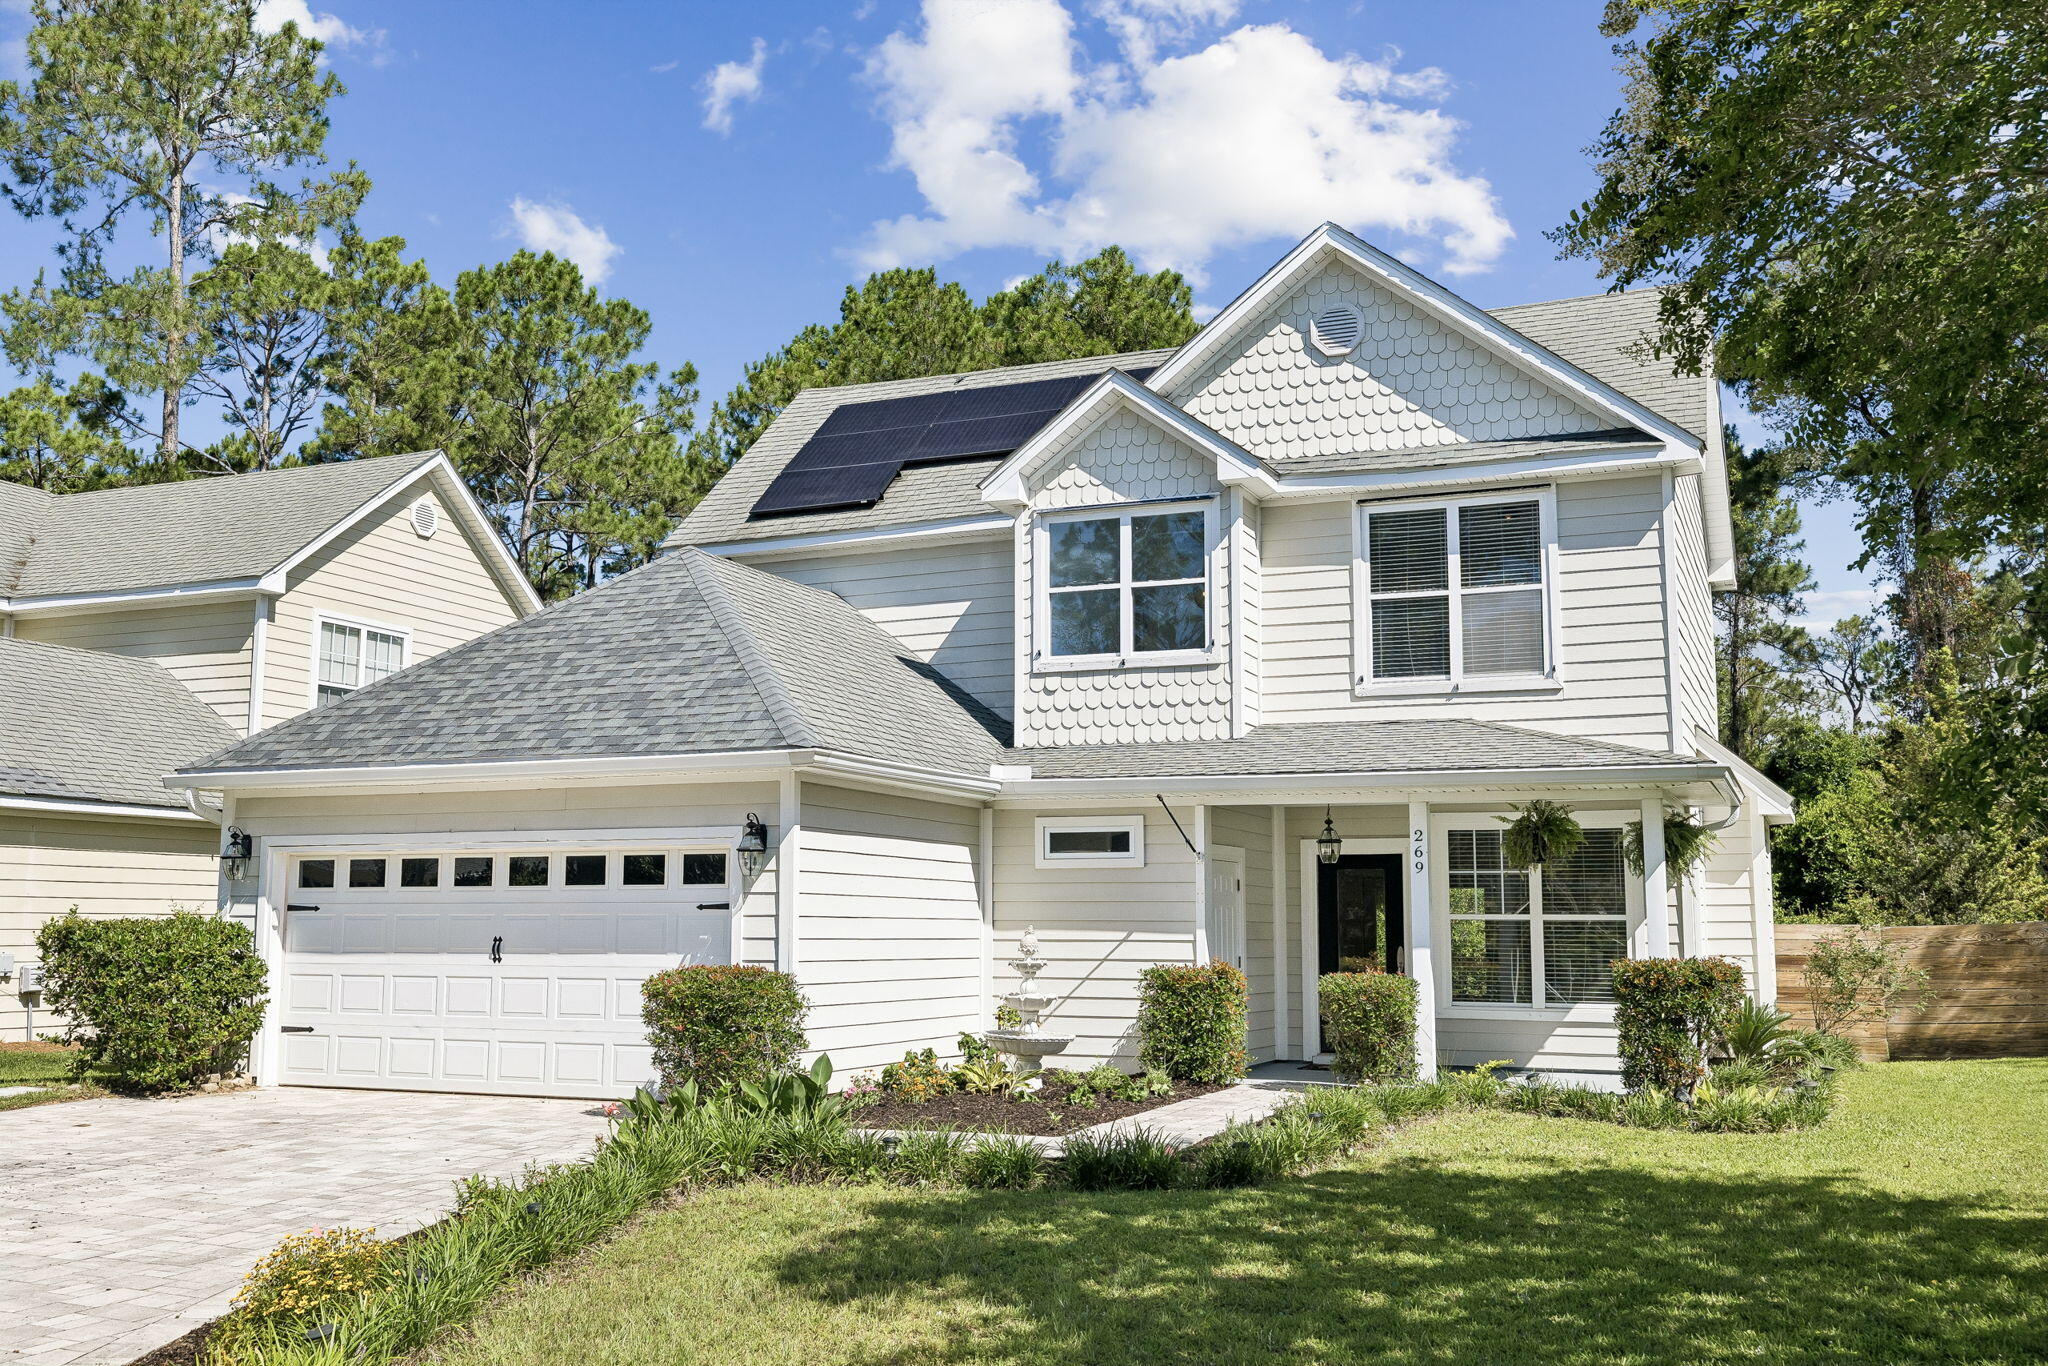
You'll love this great home in Mack Bayou Estates w/ lots of upgrades! The large, open living/dining room has new woodgrain tile floors & a fireplace. The chef will enjoy the eat in kitchen, cherrywood cabinets, granite countertops & stainless appliances. The spacious, fully fenced backyard backs up to a nature preserve for a peaceful, natural setting. Enjoy morning coffee or evening beverage under the pergola or sit by the fire pit. Perfect for entertaining! The Master bedroom has a walk-in closet & trayed ceiling. The exterior is hardy plank w/ vinyl trim for easy maintenance.  2 new A/C units. This community is located near the hospital, outlets, beaches & excellent schools!  Seller will give a Buyer credit for new roof.
#1006203

Santa Rosa Beach

269 Rivercrest Circle

3 Beds

2 Baths

1,687 Sq.Ft.

$480,000

MLS#: 1006203
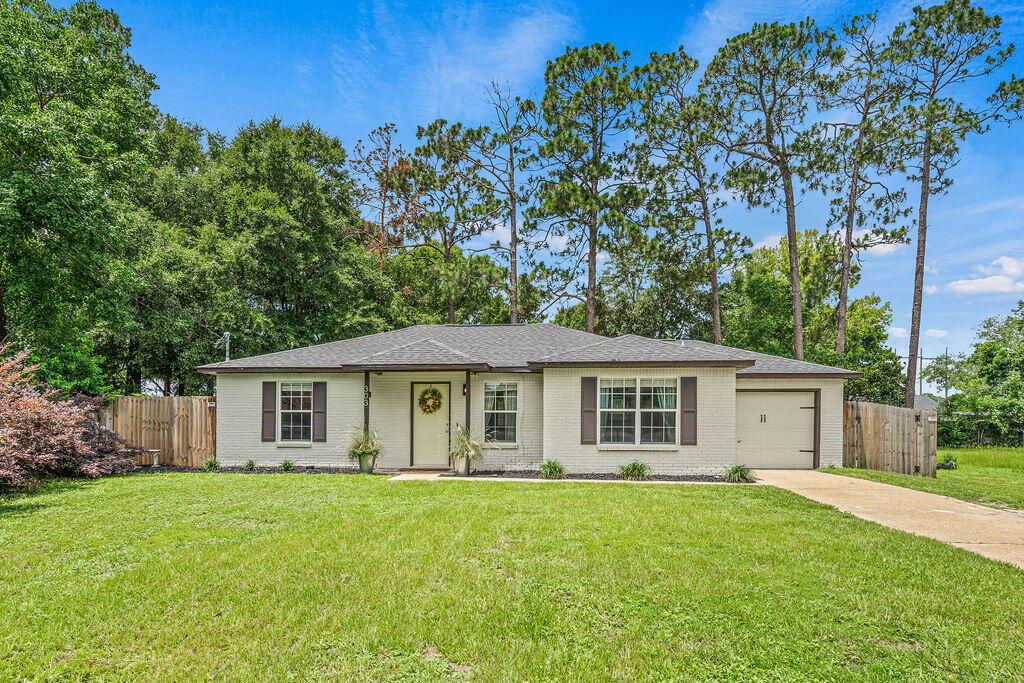
Assumable VA Loan available at 2.75% with a monthly payment of $1215.39. 
Welcome home to this beautifully updated Crestview gem! Conveniently located just minutes from local parks, schools, shopping, dining, and everyday necessities, this move-in ready property offers the perfect blend of functionality and low-maintenance.

Over the past several years, the owners have invested extensively in updates throughout the home. Inside, you'll find updated flooring throughout, fresh paint, new baseboards and quarter round, updated light fixtures, LED lighting, modernized switches and outlet covers, and custom walk-in closet built-ins in the primary bedroom. The bathroom has also received attention with bathtub repairs and improvements, while updated window blinds provide a fresh, cohesive look throughout the home.

Outside, the improvements continue with refreshed landscaping, updated house numbers, a new mailbox, modern exterior lighting, freshly painted and resealed doors and windows, and the addition of a storm door. The backyard is fully enclosed with a privacy fence installed just inside the property line, creating a great space for pets, play, or entertaining. A large 10x20 storage shed provides plenty of room for tools, equipment, and hobbies.

Whether you're searching for your first home, looking to downsize, or simply want an easy-to-maintain property in a convenient location, this home offers exceptional value.
#1006162

Crestview

303 Runnymeade Drive

3 Beds

2 Baths

1,163 Sq.Ft.

$245,000

MLS#: 1006162
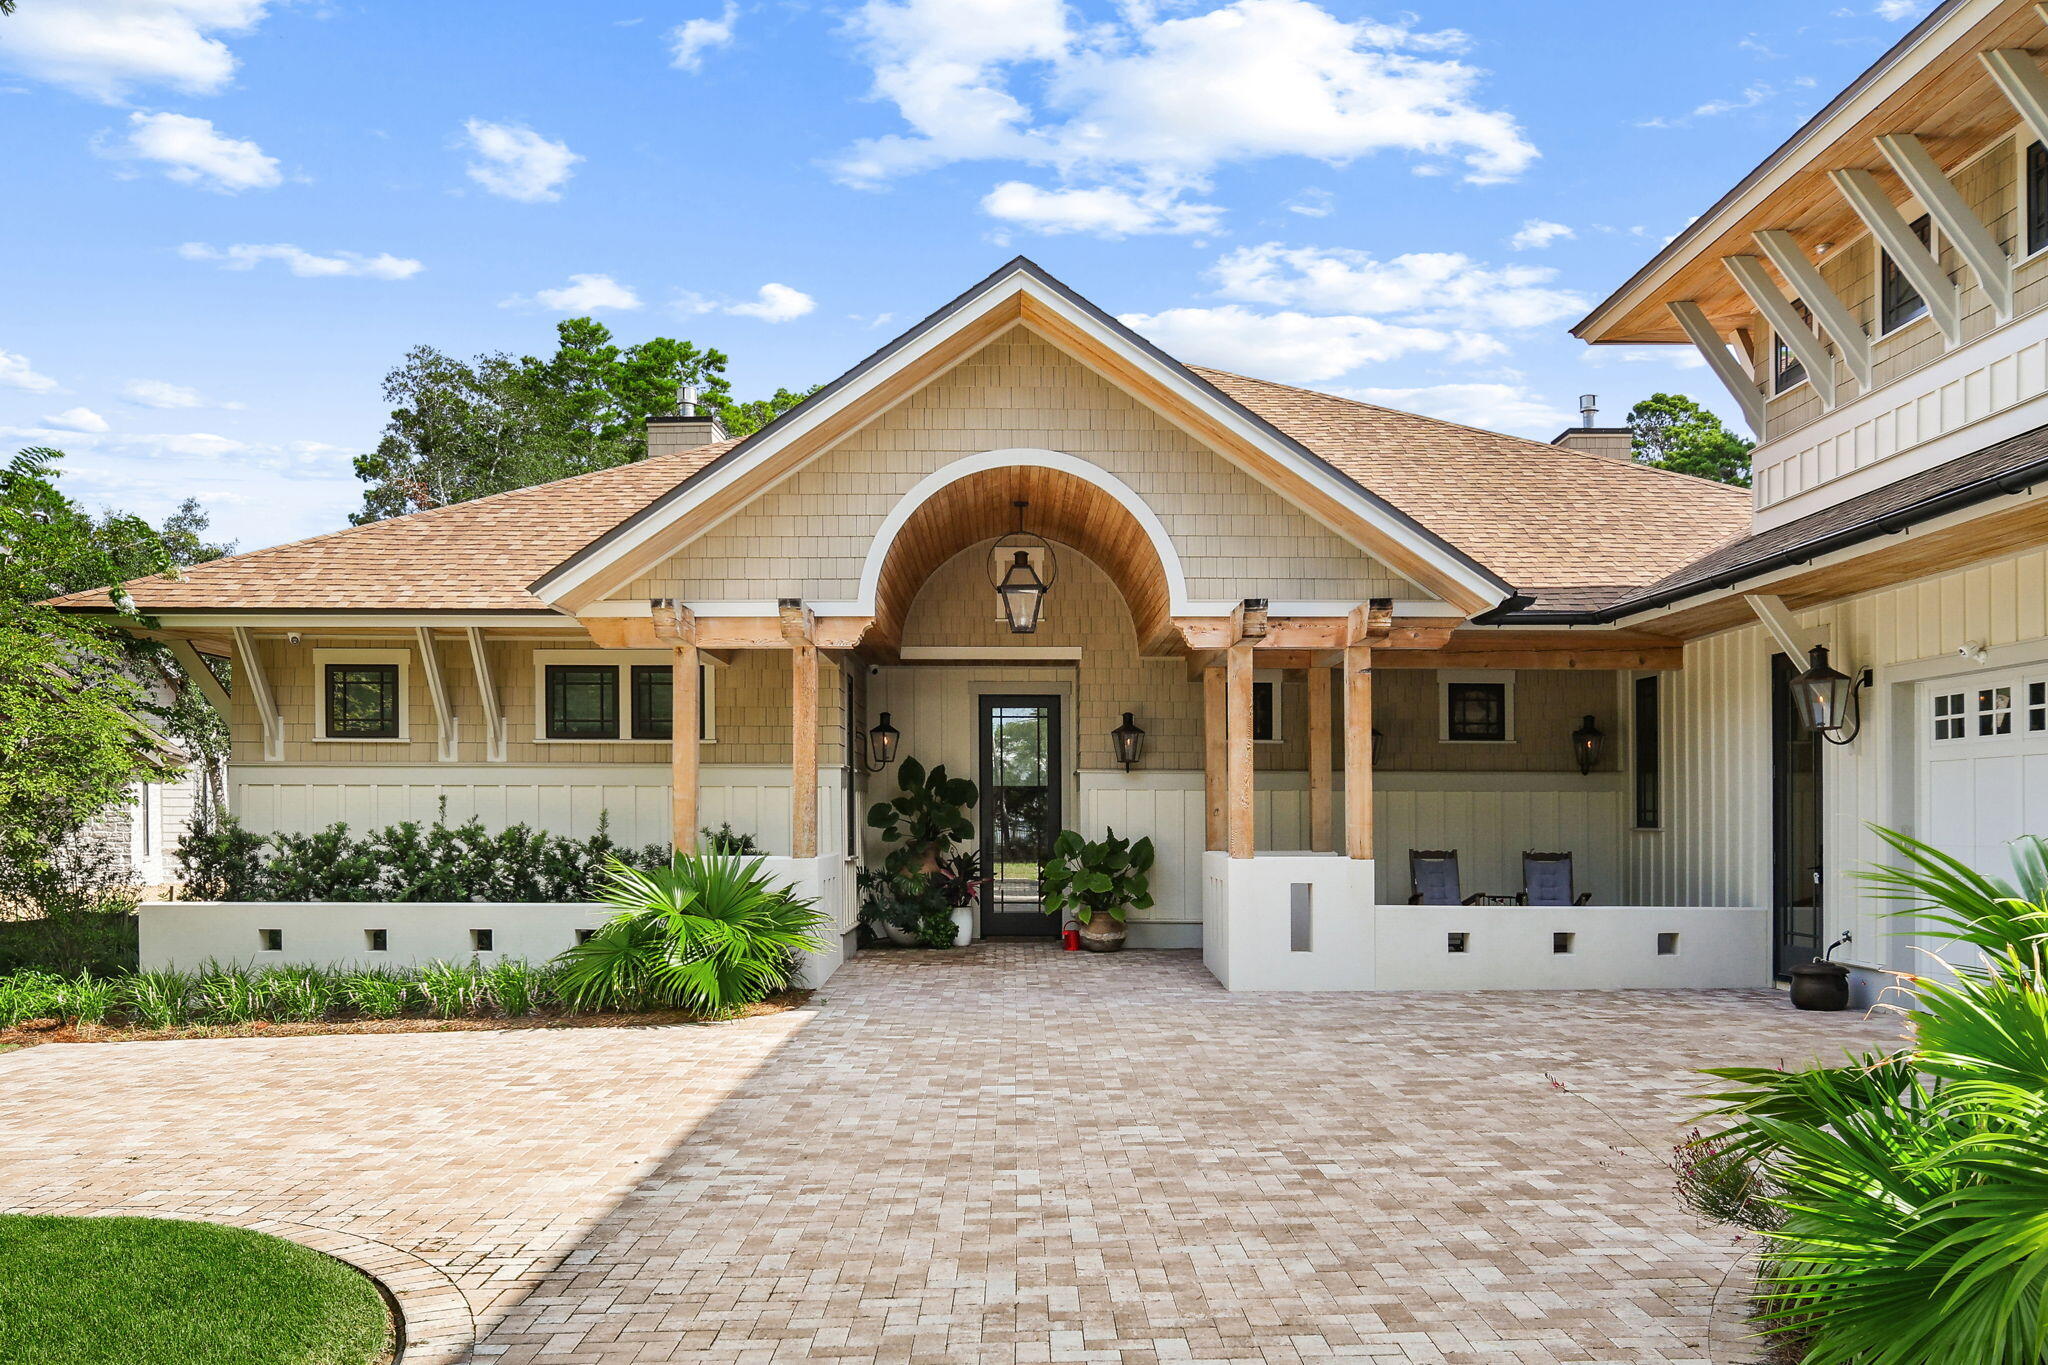
Nestled behind the guarded gates of the exclusive 734-acre Wild Heron preserve, this remarkable Coastal Craftsman estate, masterfully crafted by Regal Stephens, combines unparalleled privacy with world-class design. The exterior immediately commands attention with its striking cedar shake siding, beautifully laid paver driveway, deep exposed-wood brackets, and a dramatic arched entry pavilion. Inside, the home seamlessly blends casual coastal sophistication with meticulous custom millwork, showcasing warm wide-plank hardwood floors, a stunning whitewashed stone fireplace, and a striking tray ceiling wrapped in natural wood beams and blonde wood tongue-and-groove paneling. The chef's kitchen is an absolute showstopper, featuring sleek inset cabinetry, open floating shelving, leathered quartz countertops, an elegant mosaic tile backsplash, a professional gas range under a grand custom hood, a pot filler, and a hidden walk-in pantry behind a crisp white barn door. On the main level, comfort meets luxury with 3 spacious downstairs bedrooms, all comfortably accommodating king beds, two of which feature their own private ensuite bathrooms. This includes the elegant primary suite, complete with a crisp coastal color palette, built-in custom cabinetry, and its own private linear fireplace. Upstairs, a sprawling, versatile secondary living space or guest suite features a built-in kitchenette with a bar sink, beverage fridge, and microwave.  The indoor-outdoor flow is unmatched, leading to a massive, fully screened outdoor living compound backing up to a serene, wooded landscape. This backyard oasis features a resort-style pool and integrated spillover hot tub wrapped in premium travertine decking, luxury in-water lounge chairs, a built-in summer kitchen with a professional-grade DCS grill, and a magnificent tongue-and-groove paneled lanai with a soaring stone-accent wall and linear fireplace. Seamlessly blending into the natural landscape, the backyard layout offers a coveted peek-a-boo view of a tranquil pond, frequently visited by local herons, alongside beautiful views overlooking the 13th hole of the course. Living in Wild Heron means embracing a lifestyle centered on nature and luxury along the shores of Lake Powell, North America's largest coastal dune lake, with world-class amenities including a lakeside resort pool, a fitness center, a boathouse, & firepit. Watersound Club members can enjoy access to the renowned Greg Norman-designed Sharks Tooth Golf Course, clubhouse, & tennis.
#1006123

Panama City Beach

1511 Sharks Tooth Trail

4 Beds

5 Baths

3,501 Sq.Ft.

$2,600,000

MLS#: 1006123

1 ... 612 613 614 615 616 ... 666
* Listings identified with the FMLS IDX logo come from FMLS and are held by brokerage firms other than the owner of this website. The listing brokerage is identified in any listing details. Information is deemed reliable but is not guaranteed. If you believe any FMLS listing contains material that infringes your copyrighted work please click here to review our DMCA policy and learn how to submit a takedown request. © 2024. First Multiple Listing Service, Inc.
 - property

Send a message

Message successfully sent.

Your message

What is 3 + 4 ?

Reason for contacting?

I agree to receive email communication and understand I can unsubscribe at any time.

I agree to be contacted by Kornelije Josić via call, email, and text for real estate services. To opt out, you can reply 'stop' at any time or reply 'help' for assistance. You can also click the unsubscribe link in the emails. Message and data rates may apply. Message frequency may vary. Privacy Policy

Sign Out

Virtual Assistant

Would you like to take the next step with this property? We can help you schedule a showing or virtual tour, or send you more details.

Yes, I would like more information.

Thank You for Your Reply, One of Our Agents will contact you as soon as possible

No, maybe later.

Thank you, you can always contact me via email, phone number or through the contact form.

Realhub AI

Lucy - Your AI-Powered Realtor

Update Your Temporary Password

Personalize your search

Enter your email and we'll notify you immediately when new listings match what you're looking for.

or enter email address

Already have an account ? Login here

Continue your home search

I agree to receive communications and understand I can unsubscribe at any time.

I agree to be contacted by Kornelije Josić via call, email, and text for real estate services. To opt out, you can reply 'stop' at any time or reply 'help' for assistance. You can also click the unsubscribe link in the emails. Message and data rates may apply. Message frequency may vary. Privacy Policy

Already have an account ? Login here

We use cookies

We use cookies primarily for analytics to enhance your experience. By accepting, you agree to our use of these cookies. You can manage your preferences or learn more about our cookies policy.
