
REALHUB is on fire today

Properties

Browse or get in touch to schedule a walkthrough.

  • Nearby me
Price range

Popular Features

Community Features

Association

Property Features

Waterfront

View

Exterior Features

Interior Features

Style

10000 properties match your criteria

Updated 1 minute ago

E-Alert name
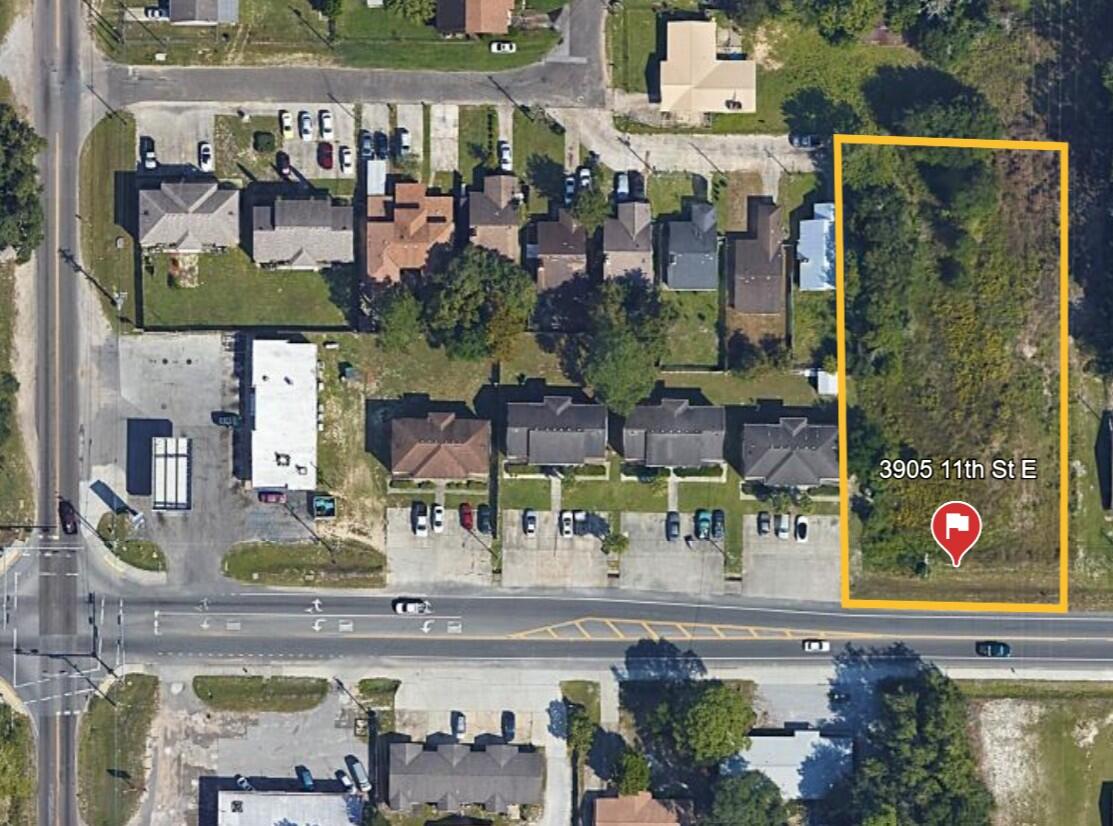
Allowed known uses, multi-family, small dev such as storage facility, office, services.  Prime Mixed-Use Lot | 0.95 AC Near New City Hall Unlock the massive potential of this versatile, high-visibility 0.955-acre lot, perfectly positioned near the brand-new Springfield Government Complex and City Hall! Boasting premium Commercial Mixed-Use zoning, this property offers rare development flexibility for savvy investors, builders, or business owners.
#1006183

Springfield

3905 E 11th Street

None Beds

None Baths

N/A

$129,000

MLS#: 1006183
No HOA - Bring your boat, RV, work trailer, or chickens.
**Eligible for 0% down USDA Financing!!**
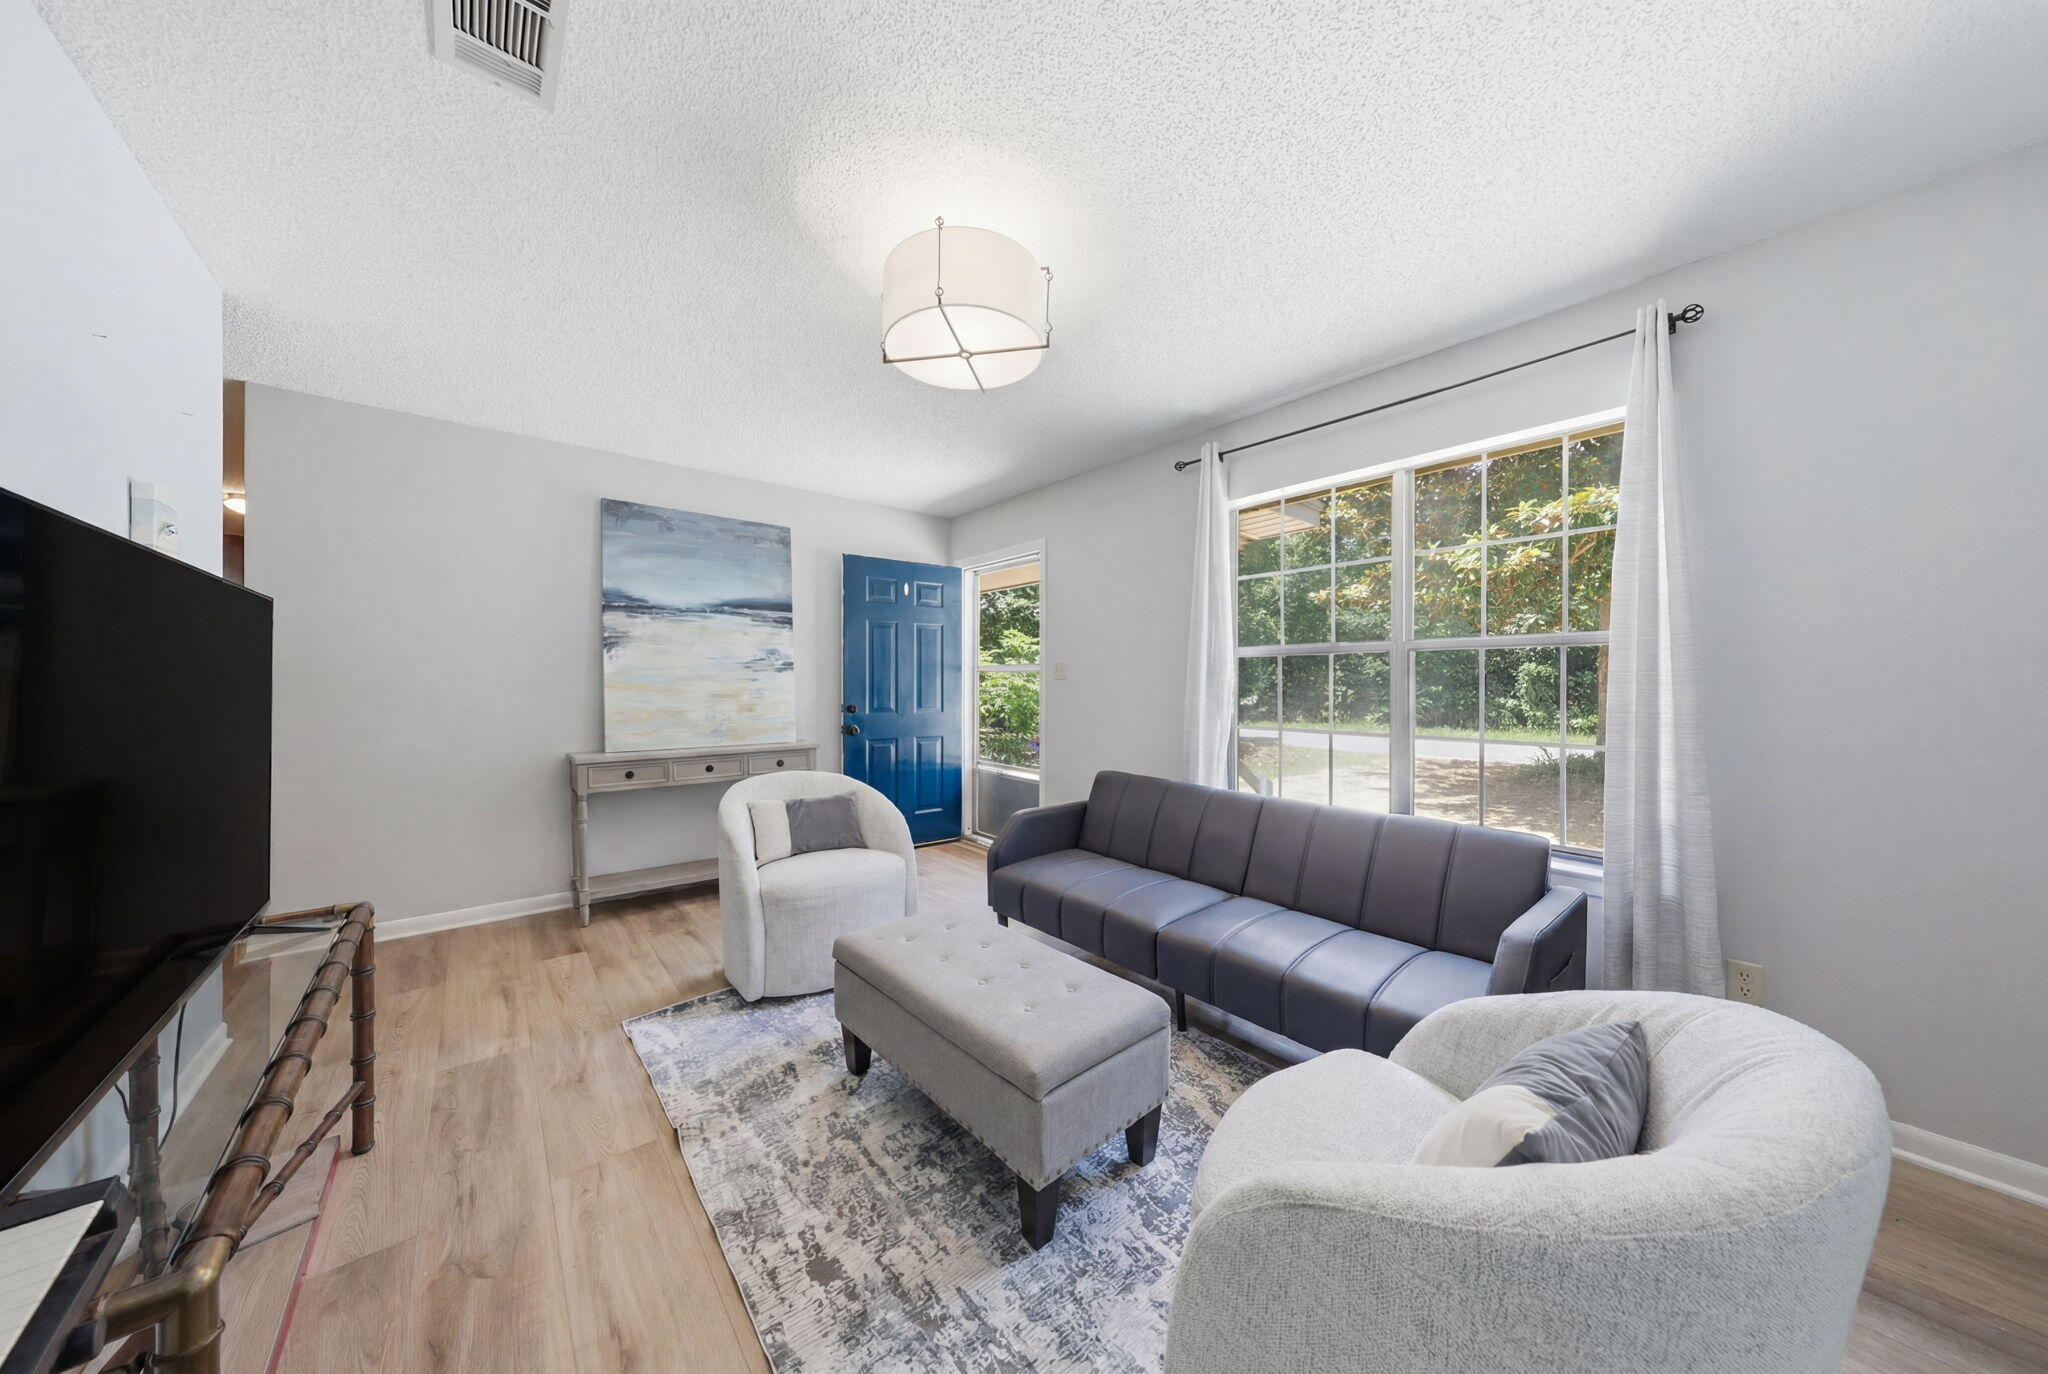
Welcome home to this charming and move-in ready 3 bedroom, 2 bath gem in the heart of Holt! Serene and peaceful country charm. Perfectly situated on a manageable and peaceful quarter acre lot. This home offers fantastic curb appeal with a spacious front porch made for rocking chairs and relaxing. Inside, you'll love the cozy vibe and functional, open floor plan. Step out back to your massive covered rear porch--the ultimate spot for morning coffee, weekend BBQs, and unwinding in the shade. Enjoy peaceful community living with the ultimate convenience of quick, easy access to I-10. Just 15 minutes to Crestview shopping, 25 minutes to Duke Field, and an easy 35 minute commute to Eglin AFB. Drive a little further to local beaches in Fort Walton Beach or Destin. Ideal for first-time home buyers, military relocation, those who are downsizing, or savvy investors looking for a great opportunity. Schedule your tour today and see the potential to make this house your home!
#1006138

Holt

532 Springtime Avenue

3 Beds

2 Baths

1,161 Sq.Ft.

$254,900

MLS#: 1006138
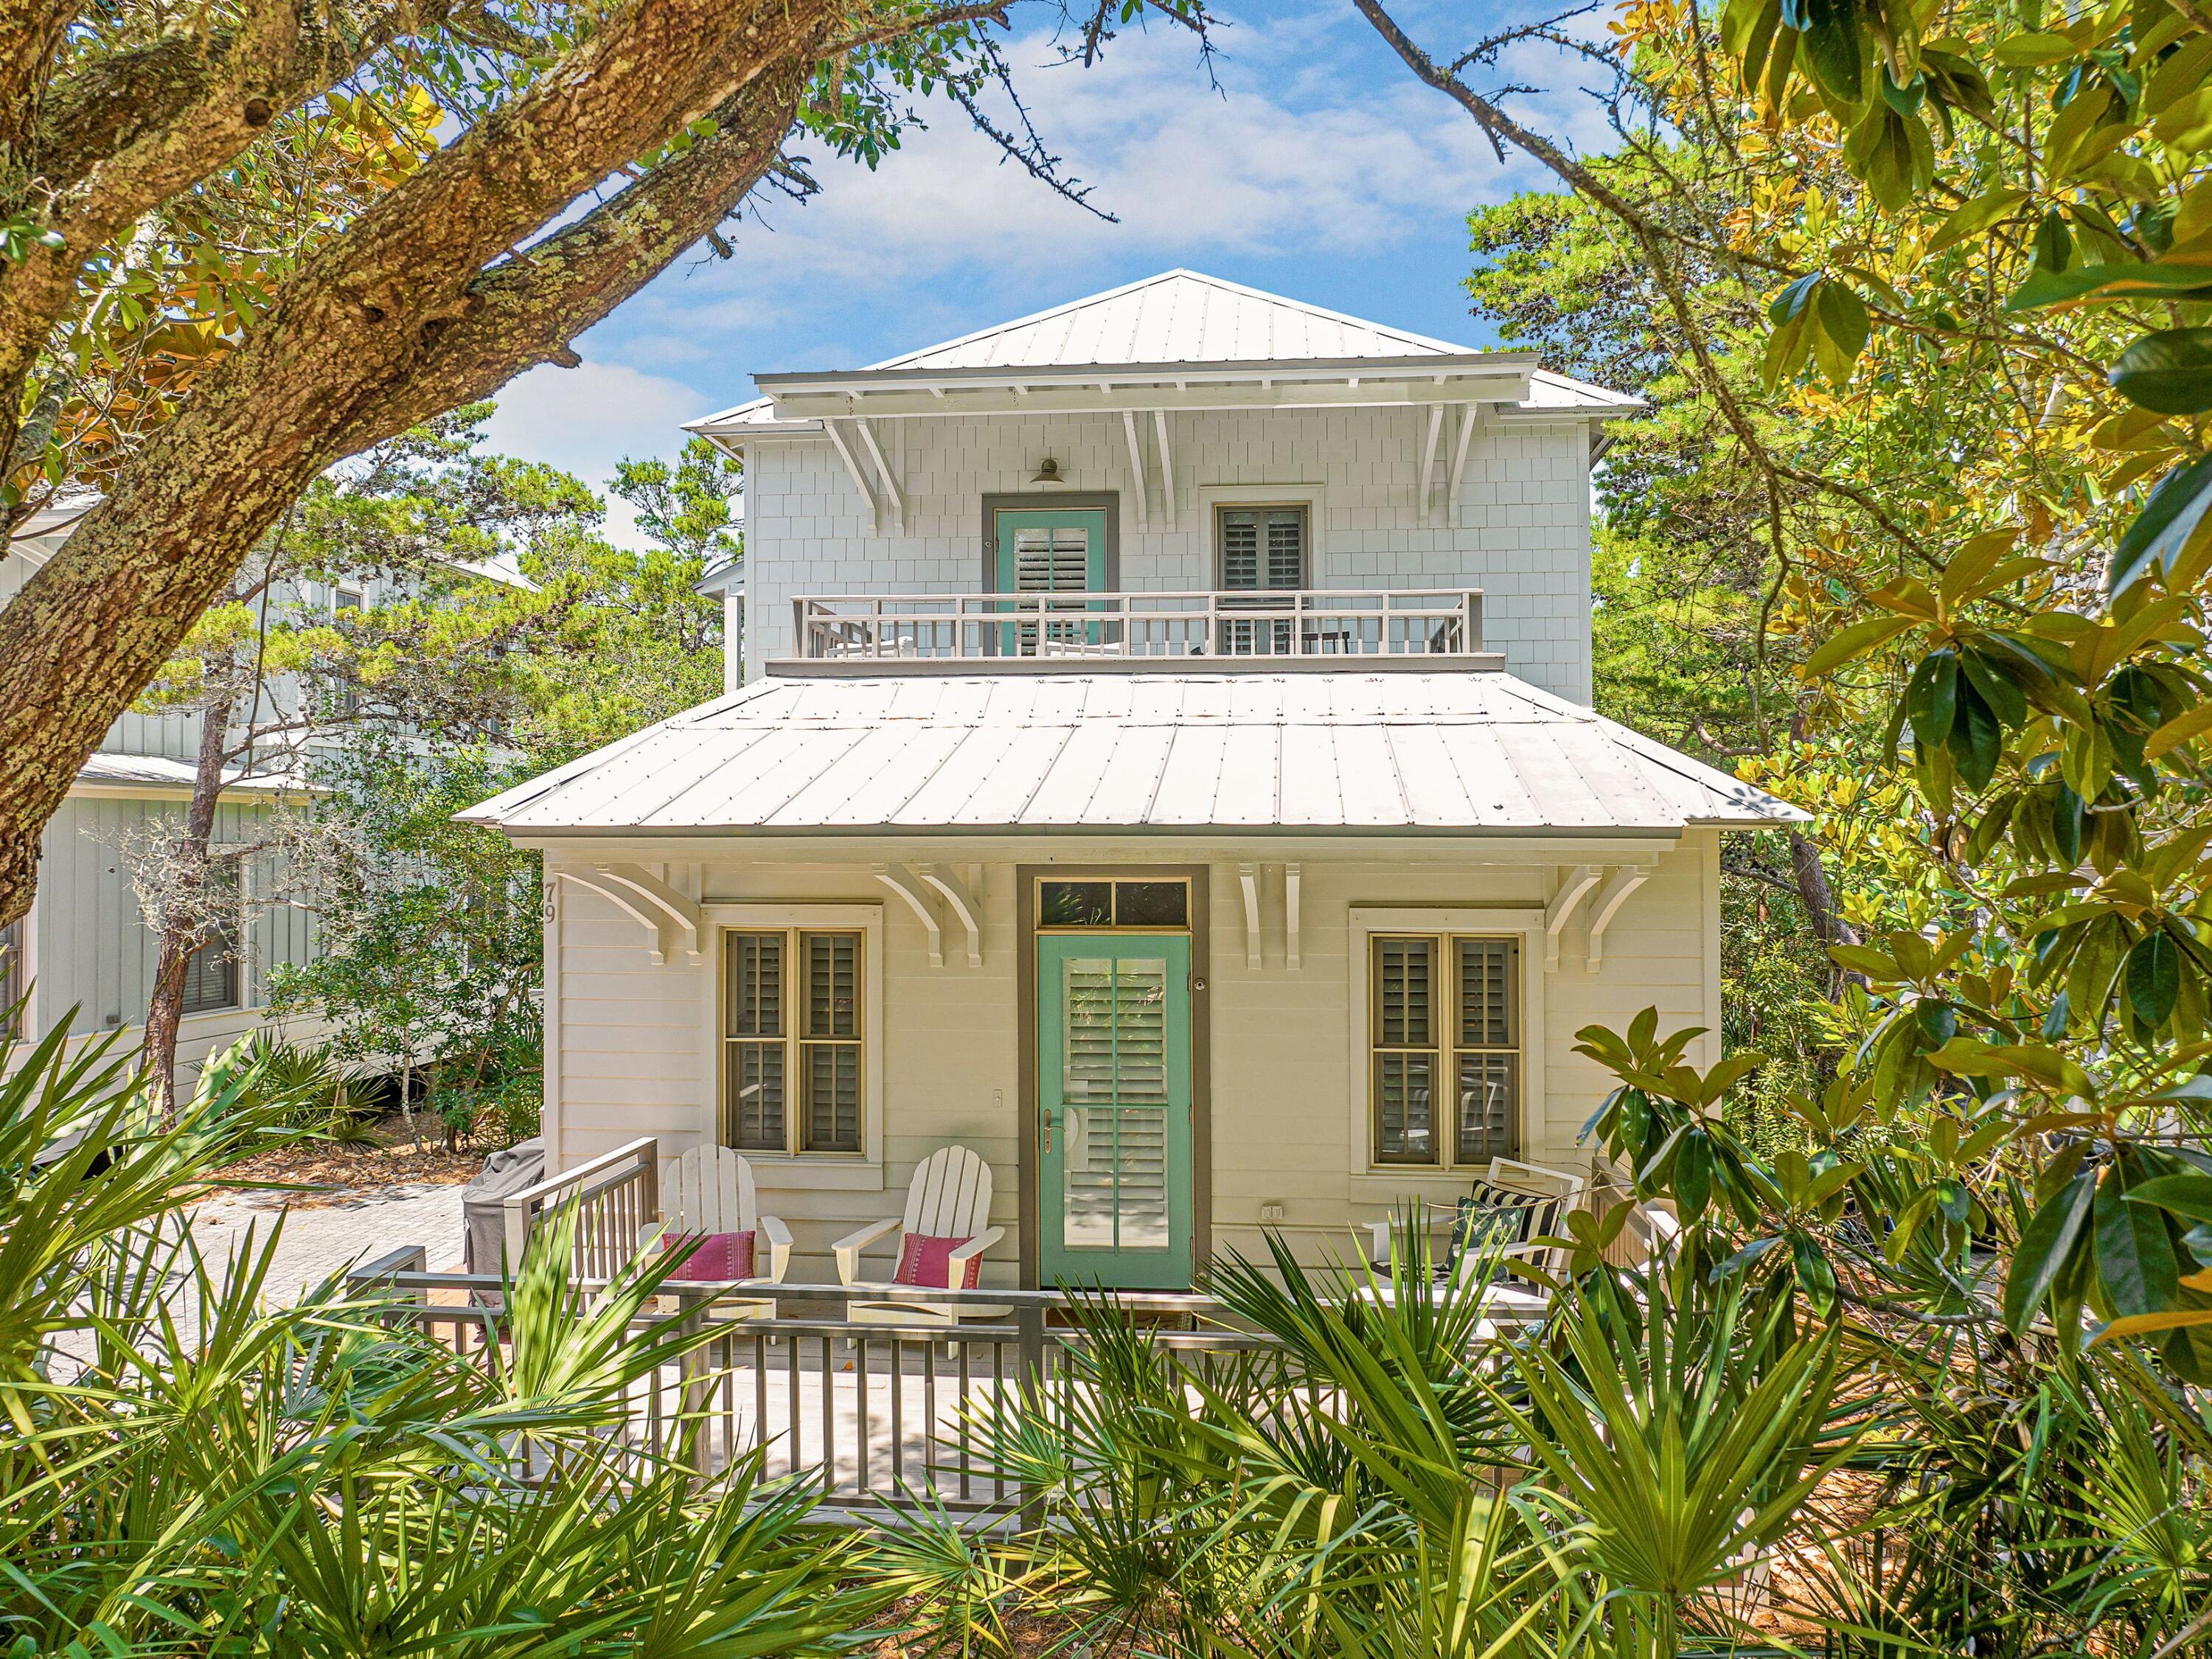
Inspired by the vibrant architecture of New Orleans' French Quarter and the iconic cabanas of Palm Beach, House of Palms offers a fresh, playful take on coastal living along 30A. Beautifully renovated and professionally furnished, this turnkey retreat is located less than 800 feet from the deeded beach access and less than two miles from Rosemary Beach and several of the area's beloved town centers, placing dining, shopping and entertainment just moments away.

Designed to accommodate both everyday living and memorable vacations, the home has been thoughtfully updated with shiplap throughout, all-new bathrooms, stylish furnishings and an enhanced front porch that sets the tone for the experience within. Already established on a successful rental program, the property has been carefully appointed to meet the expectations of today's vacation guests while maintaining the comfort and character owners appreciate.

The first floor features three spacious bedroom suites, each with its own private bath. Two king suites provide comfortable accommodations for adults, while a custom-built queen-over-queen bunk room creates an ideal gathering space for younger guests. An additional bunk nook provides additional sleeping capacity, allowing the home to comfortably host up to 10 guests.

On the second floor, vaulted ceilings and abundant natural light highlight the open-concept living, dining and kitchen areas. The well-appointed kitchen features KitchenAid stainless steel appliances and ample seating, while the adjoining living spaces create a natural setting for entertaining, relaxing and reconnecting after a day at the beach. Three generous porches expand the home's living space outdoors, offering inviting spots for morning coffee, alfresco dining and evening conversations in the coastal air.

Owners and guests enjoy access to deeded beach access and a community pool, making it easy to spend the day on the sugar-white sand or cool off close to home. A neighborhood provisions shop adds convenience for everything from beach essentials to a bottle of wine for sunset gatherings. Situated in the charming 30A town of Seacrest, between Watersound and Alys Beach, it's best known for its beautiful beaches, terrific restaurants, farmers markets, and more for the quintessential coastal experience.

Combining distinctive design, proven rental performance and an exceptional location along Scenic Highway 30A, House of Palms presents an outstanding opportunity to enjoy the best of Emerald Coast living.
#1006205

Inlet Beach

79 Patina Boulevard

3 Beds

3 Baths

1,738 Sq.Ft.

$1,575,000

MLS#: 1006205
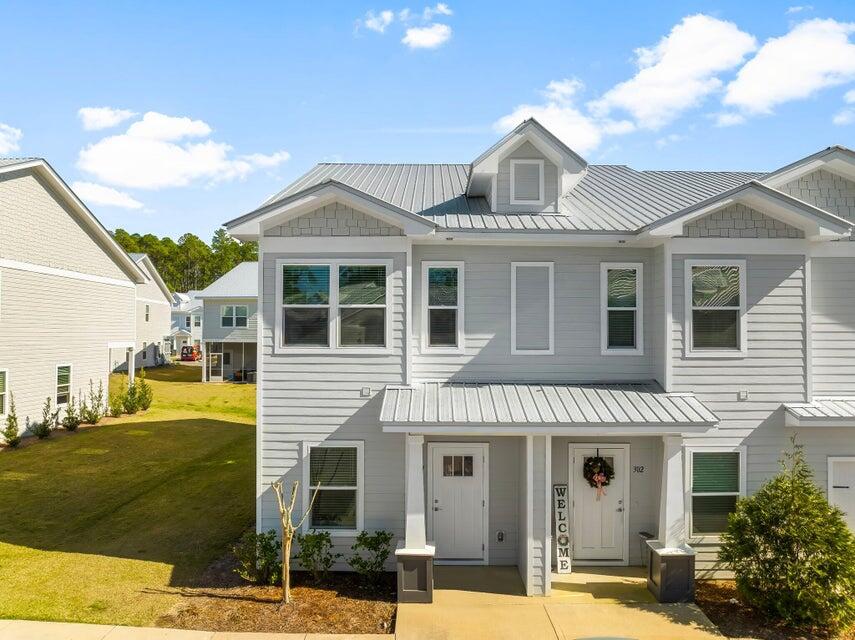
This Horizon floor plan end unit offers 3 bedrooms, 2.5 baths, and 1,396 sq.ft. of thoughtfully designed living space. Being an end unit, it features additional windows on the first floor that bring in extra natural light. The open floor plan with kitchen island includes luxury finishes such as quartz countertops throughout, stainless steel appliances, soft-closing cabinets, luxury vinyl plank flooring upstairs and downstairs. Blinds and refrigerator are included for added convenience. Off the living area, you'll find a bonus storage space that can be used as an office or adapted creatively to suit your needs. Upstairs, you'll find a laundry room with full-size hookups for your own washer/dryer. A SCREENED back patio completes this well-appointed home.

The Verandas features excellent amenities including a pool, playground, pickleball courts, and basketball courts.

Enjoy easy access to the white sand beaches of 30A, as well as Destin and Niceville. Conveniently located near Freeport schools and the Publix Shopping Center, this home offers both comfort and practicality in a desirable community.

**Pictures are stock from the Horizon floor plan. Finishings, interior colors, and upgrades may vary.

A Rental Application Fee of $70 for each applicant will be collected to initiate a credit screening and criminal background check as part of the application evaluation process. Beach Sunsets Inc charges a Tenant fee of $25 per month payable with rent. Renter's Insurance is required;
#1006167

Freeport

359 N Sand Palm Road Horizon Unit

3 Beds

2 Baths

1,396 Sq.Ft.

$1,650

MLS#: 1006167
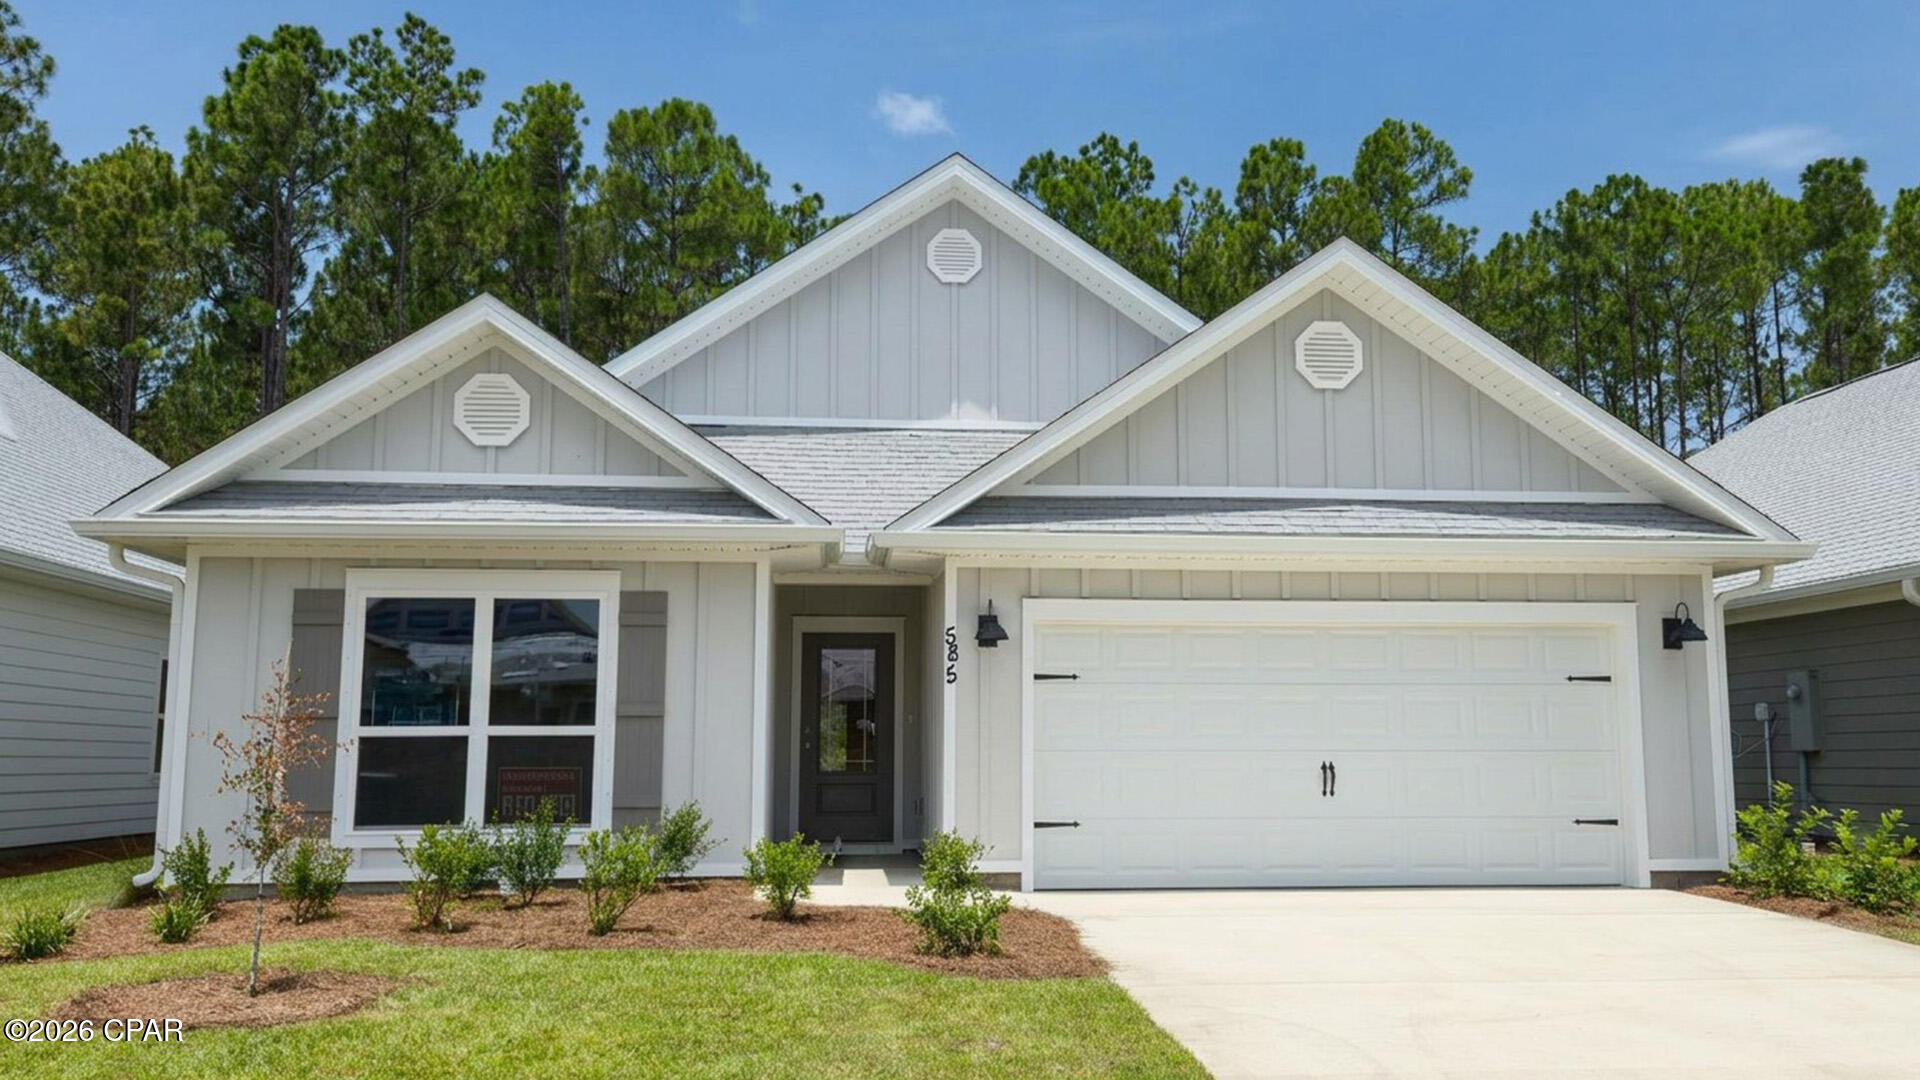
Welcome to 585 Hancock Way at Bayside at Ward Creek in Panama City Beach Florida. This home is ready for move in and features the Delray floorplan. As you walk into the home you will find two bedrooms off the entry hall with a full bath in between. The laundry room located across the hall is spacious and offers space for storage if needed. There is a fourth bedroom that could serve as an office space/ flex room/ bedroom next to the laundry room. The heart of this home is the spacious living area that is open to the kitchen. 

This floor plan flows seamlessly with beautiful EVP flooring throughout the main living areas and carpet in each bedroom. The kitchen is equipped with brand name stainless appliances including a smooth top stove, microwave, and dishwasher as well as a center island with lower cabinetry. The beautiful white cabinetry compliments the elegant quartz countertops and offers a bright feel to this spacious home. 

The primary bedroom is located at the back of the home offering a private retreat and it features an ensuite bathroom with EVP flooring, quartz countertops and beautiful white cabinetry. The bathroom is designed with two spacious closets, a large shower with glass enclosure and a dual sink vanity.
#790208

Panama City Beach

585 Hancock Way

4 Beds

2 Baths

2,044 Sq.Ft.

$385,498

MLS#: 790208
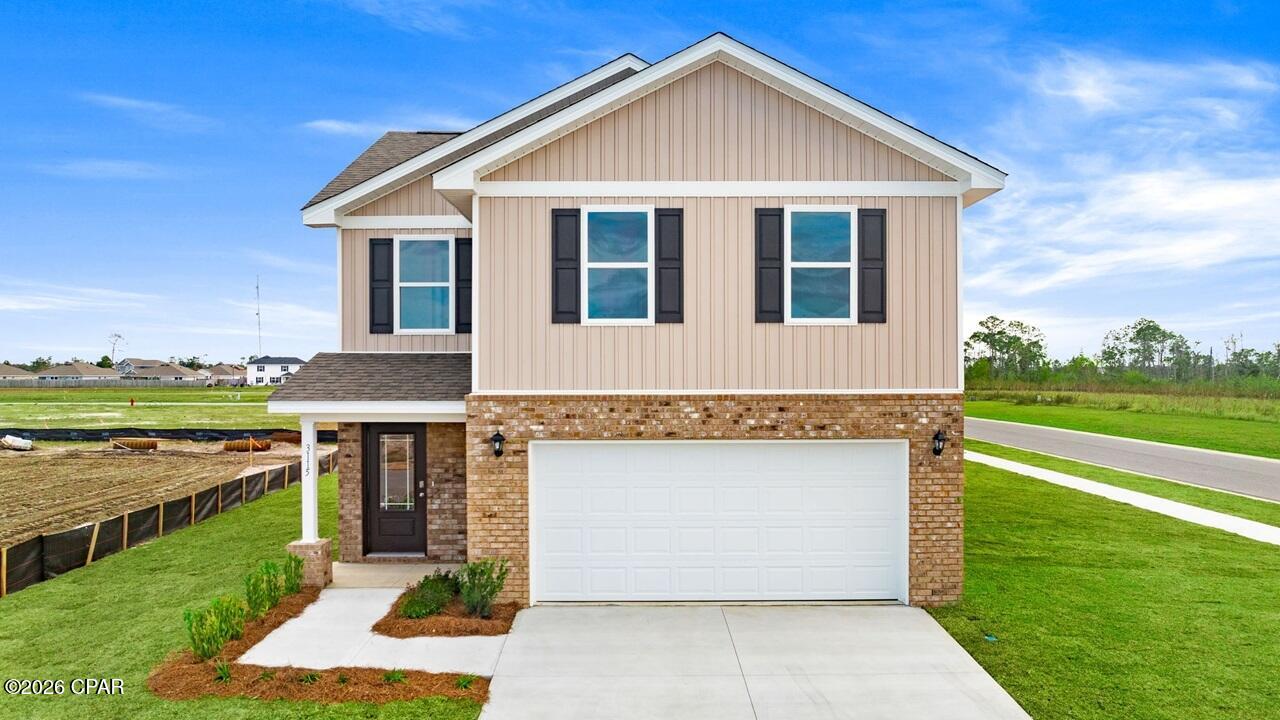
Welcome to the Taylor, a new home floor plan at Hodges Bayou Plantation in Panama City, Florida. The Taylor floor plan is a spacious 2-story 4 bedroom, 2.5 bathroom, with 1,722 square feet and includes a two-car garage. When you walk in, you will notice a spacious open kitchen, dining, and living room design. You will think of endless possibilities for laying out how your furniture will fit in this home. Stainless-steel appliances including a dishwasher, microwave, and stove are included in these homes, as well as beautiful quartz countertops and ivory, soft-close cabinets. A half bathroom is located by the front door for convenient bathroom privacy for visiting guests. EVP flooring is installed throughout the main areas, and soft, comfortable carpet in the bedrooms and stairwell which you notice as you walk upstairs.
 
All of the bedrooms and full bathrooms are located upstairs in this floorplan. The laundry room is also located upstairs making laundry day less treacherous. There are two bedrooms that have large closet spaces and an even larger walk-in closet in the third extra bedroom someone is sure to be happy about. All three spare bedrooms share a full bath with a shower/tub combo. A large double sink vanity is standard in the spare bathroom along with a privacy door separating the sinks with the toilet and shower.
 
The primary suite features ample space for a king-sized bedroom suite. The primary bathroom has a dual quartz sink vanity, with a stand up shower only, no tub and enclosed toilet for extra privacy. The walk-in closet is located within the primary bathroom and has all the space you need to get ready for your day.
 
On the exterior of this home you will notice brick on the front with vinyl siding, dimensional shingles with 30-year warranty and a concrete walkway to the front door. The porch is covered keeping you dry on rainy days. The two-car garage has a steel garage door and leads right into the kitchen and dining area to the back door. Each home in Hodges Bayou Plantation includes a fully sodded lawn to each property line and flower beds at front entry.
 
This home will come equipped with a Home is Connected® smart home technology package including QOLSYS IQ Panel, Skybell Doorbell, Kwikset Smartcode front door lock and DEAKO Smart Switches which allows you to control your home with your smart device while near or away. Our Hodges Bayou community features underground utilities making it less susceptible to damage from severe weather leading to fewer outages and more reliable service. Sidewalks line every street so you can enjoy the unbeatable Florida sunsets and sunrises on your walk to the playground with the kids or the dogs. Whatever room in this house you're in, you will feel right at home! Contact us today to find your home at Hodges Bayou Plantation!
#791817

Southport

3139 Breezy Bay Court

4 Beds

2 Baths

1,722 Sq.Ft.

$289,900

MLS#: 791817
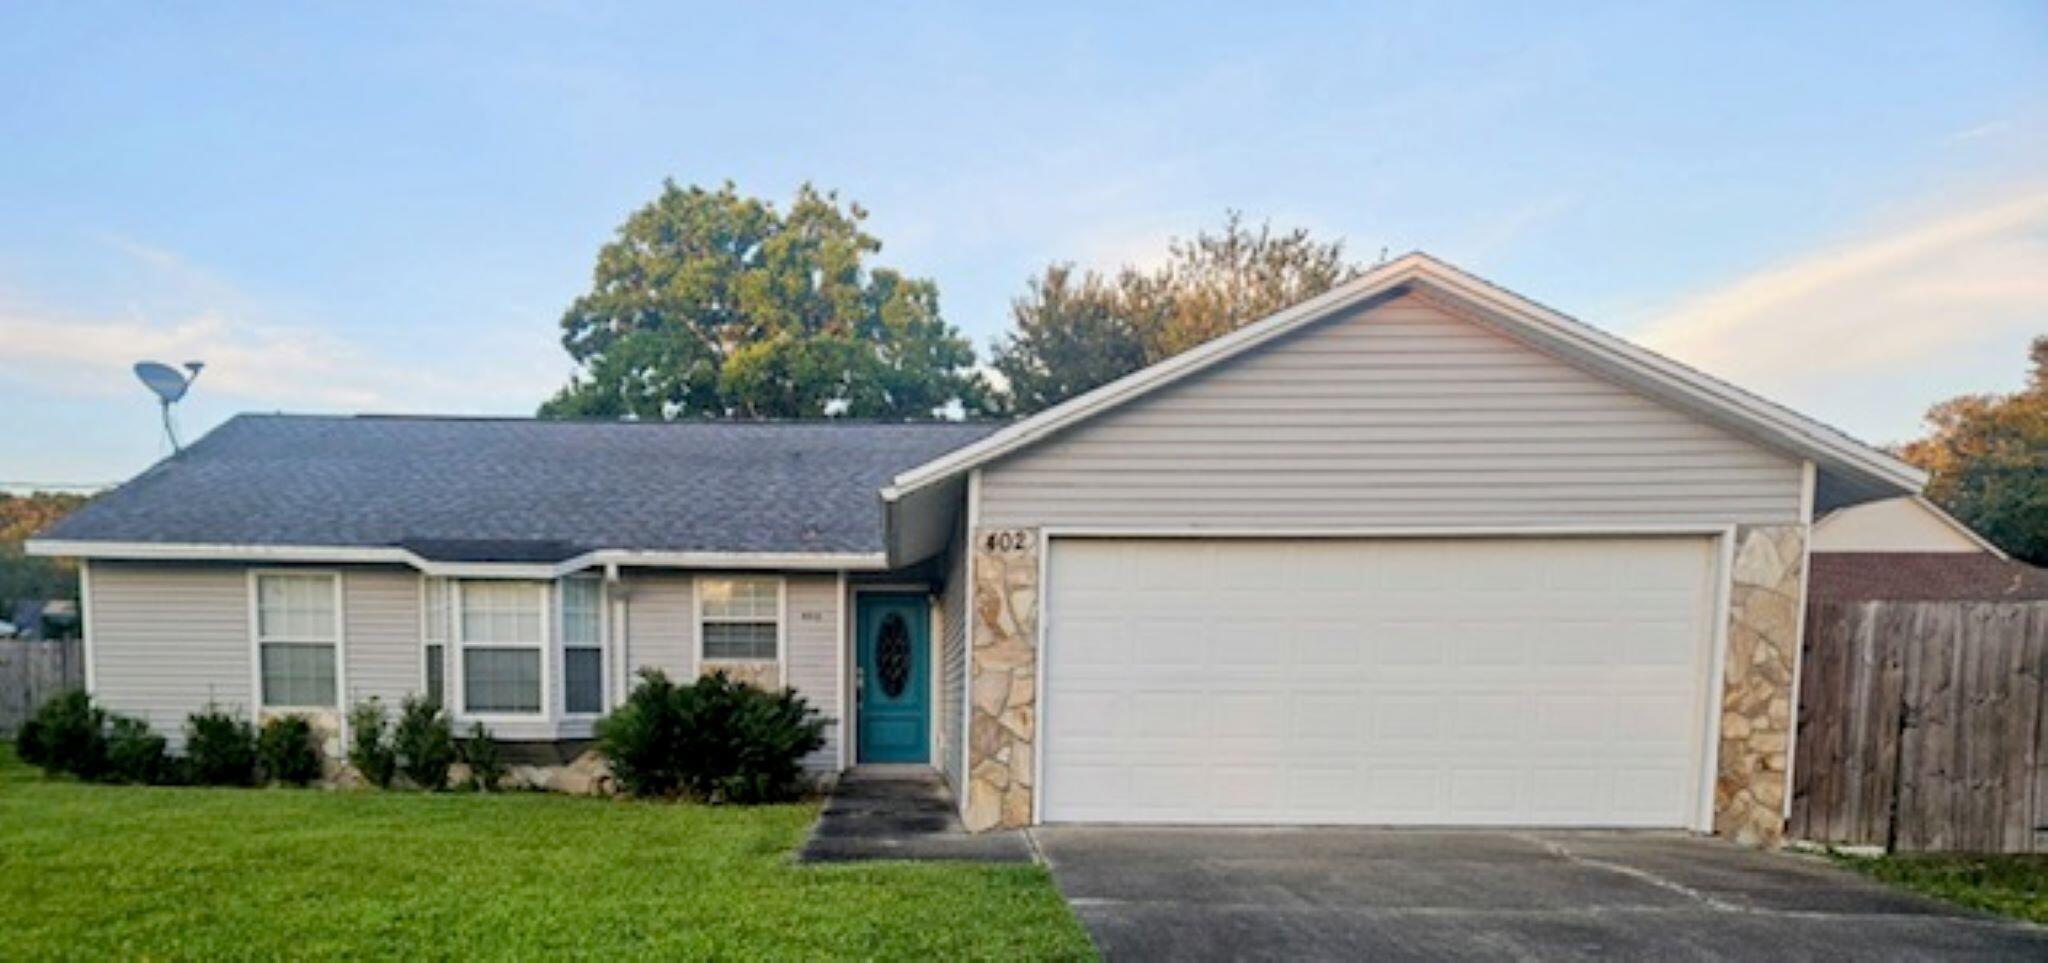
Rare find, KELL-AIRE GARDENS HOME at an affordable price! Very large beautiful yard and well taken care of spacious home. 3/2 with split floor plan, house in good condition, 2 car garage, Renovated Kitchen with granite counter tops. Very large covered Patio over looking tropical backyard, including Palm trees.  
One of 2 Beautiful Parks, just steps away and near many things Destin has to offer.
#1003467

Destin

402 Juniper Street

3 Beds

2 Baths

1,477 Sq.Ft.

$435,000

MLS#: 1003467
Located in the sought-after Powell Landing East phase of Watersound Origins, 113 Pollard Cove East is a beautifully appointed Boswell Builders residence that is just 1 year old and backs to tall pines. Offering 4 bedrooms, 4.5 baths, & thoughtfully curated upgrades throughout, this home combines luxury finishes, exceptional storage, & outstanding indoor-outdoor living.
At the heart of the home is a chef's kitchen designed for both everyday living and entertaining. Premium Thermador appliances include a 36-inch gas range, range hood, microwave drawer, & built-in refrigerator. The stunning WATERFALL island serves as a focal point, while ceiling-height cabinetry with glass-front upper cabinets, 2 walk-up pantries, & an oversized walk-in pantry customized by The Neat Method provide abundant storage. The kitchen flows seamlessly into the spacious dining area & inviting living room featuring a fireplace and shiplap accents.
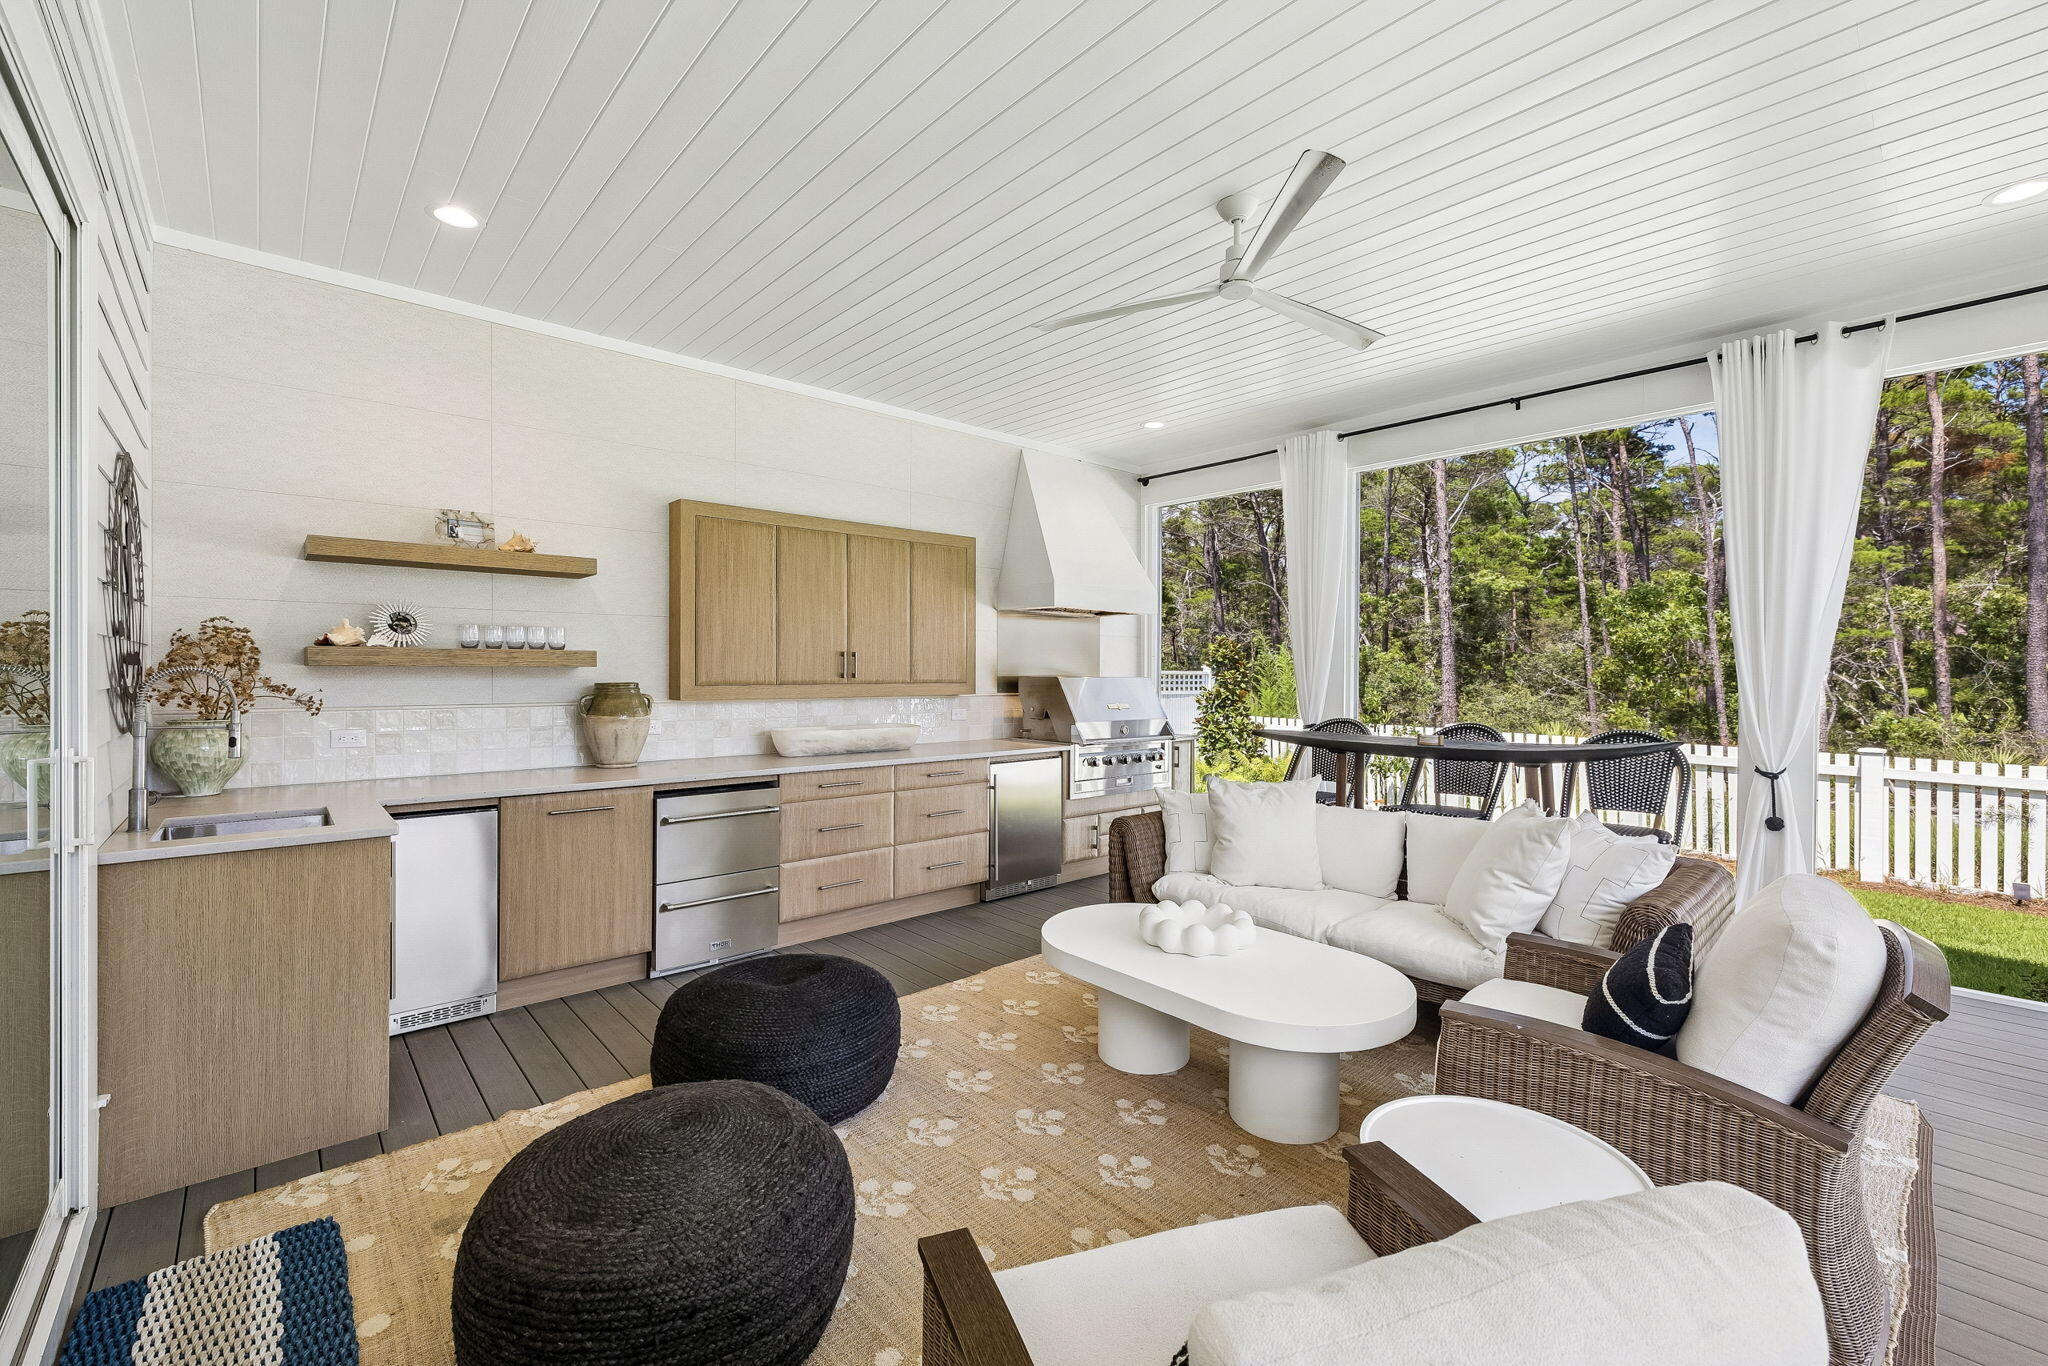
One of the home's standout features is the oversized screened porch overlooking the preserve. Designed for year-round enjoyment, the newly completed outdoor kitchen showcases custom beveled cabinetry by Grimes, a custom tile backsplash, Crown Verity 48-inch gas grill, Thor beverage drawers, BBQ Guys ice maker, & ample entertaining space. Beyond the porch, the professionally landscaped L-shaped backyard by Salty Air includes orange and lime trees, room for a FUTURE POOL, and peaceful preserve views. The first-floor primary suite offers a private retreat with a unique BONUS NOOK ideal for a nursery, home office, fitness area, or sitting room. The luxurious primary bath features dual vanities, a freestanding soaking tub, a walk-in shower with shampoo niche, and a spacious double-hung walk-in closet.
Upstairs, a cozy loft provides additional living space, while all three guest bedrooms feature en-suite baths and walk-in closets. One bedroom also includes its own linen closet for added convenience.
Practicality meets design with a generously sized MUDROOM offering future customization opportunities, a large laundry room complete with cabinetry and sink, and extensive storage throughout, including a hidden under-stair storage closet accessible from the foyer.
Additional upgrades include custom wallpaper in the powder bath and mudroom, upgraded 2 panel solid core doors, a tankless water heater, custom garage cabinetry and wall fusion storage system by The Neat Method, gutters, and roof moisture vents.
With premium finishes, exceptional craftsmanship, preserve views, and countless thoughtful upgrades, 113 Pollard Cove East presents a rare opportunity to own a nearly new luxury home in Watersound Origins.
#1005486

Inlet Beach

113 E Pollard Cove

4 Beds

4 Baths

3,104 Sq.Ft.

$1,499,000

MLS#: 1005486
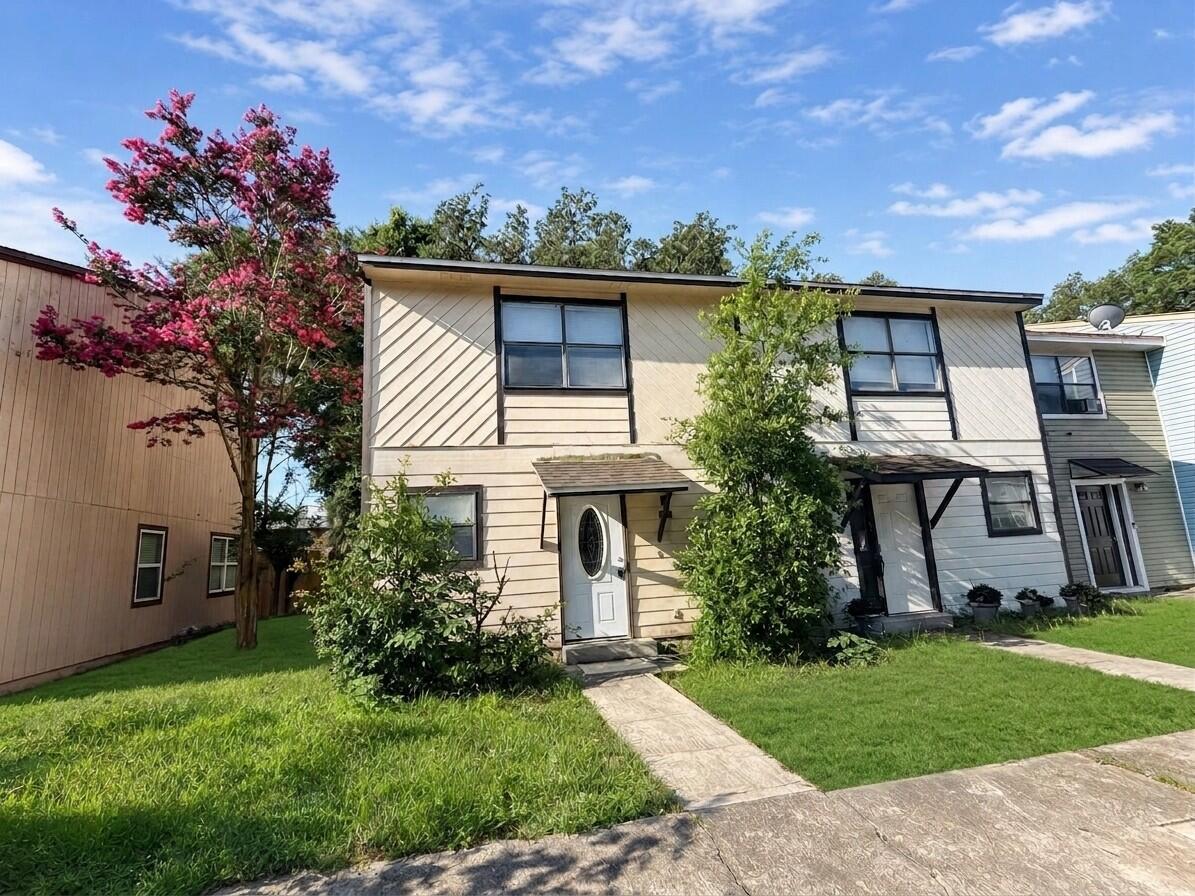
This delightful 2-bedroom, 1.5-bathroom rental offers a spacious space, perfect for those seeking comfort and style in a serene setting. Step inside to discover a thoughtfully designed layout that maximizes both functionality and elegance. The warm and inviting living area is ideal for relaxing or entertaining, creating a welcoming atmosphere for all your gatherings. The well-appointed kitchen provides ample space for culinary adventures, while the adjacent dining area is perfect for enjoying meals with loved ones. Upstairs, you'll find two generously sized bedrooms offering peaceful retreats after a day of coastal adventures. A full bathroom serves the upstairs area, complemented by a convenient half bath on the main floor. Located just minutes from the stunning beaches of Fort Walton, this townhouse is your gateway to sun-soaked days and breezy evenings.
Owner will allow small pet fully grown up to 25lbs allowed with a non-refundable pet fee and approved pet application for each pet. All Coastal Realty Services residents are enrolled in the Resident Benefits Package (RBP) which includes renters insurance, HVAC air filter delivery (for applicable properties) and our best-in-class resident rewards program, and much more!
#1006154

Fort Walton Beach

208 SE Third Street E

2 Beds

1 Baths

1,150 Sq.Ft.

$1,350

MLS#: 1006154
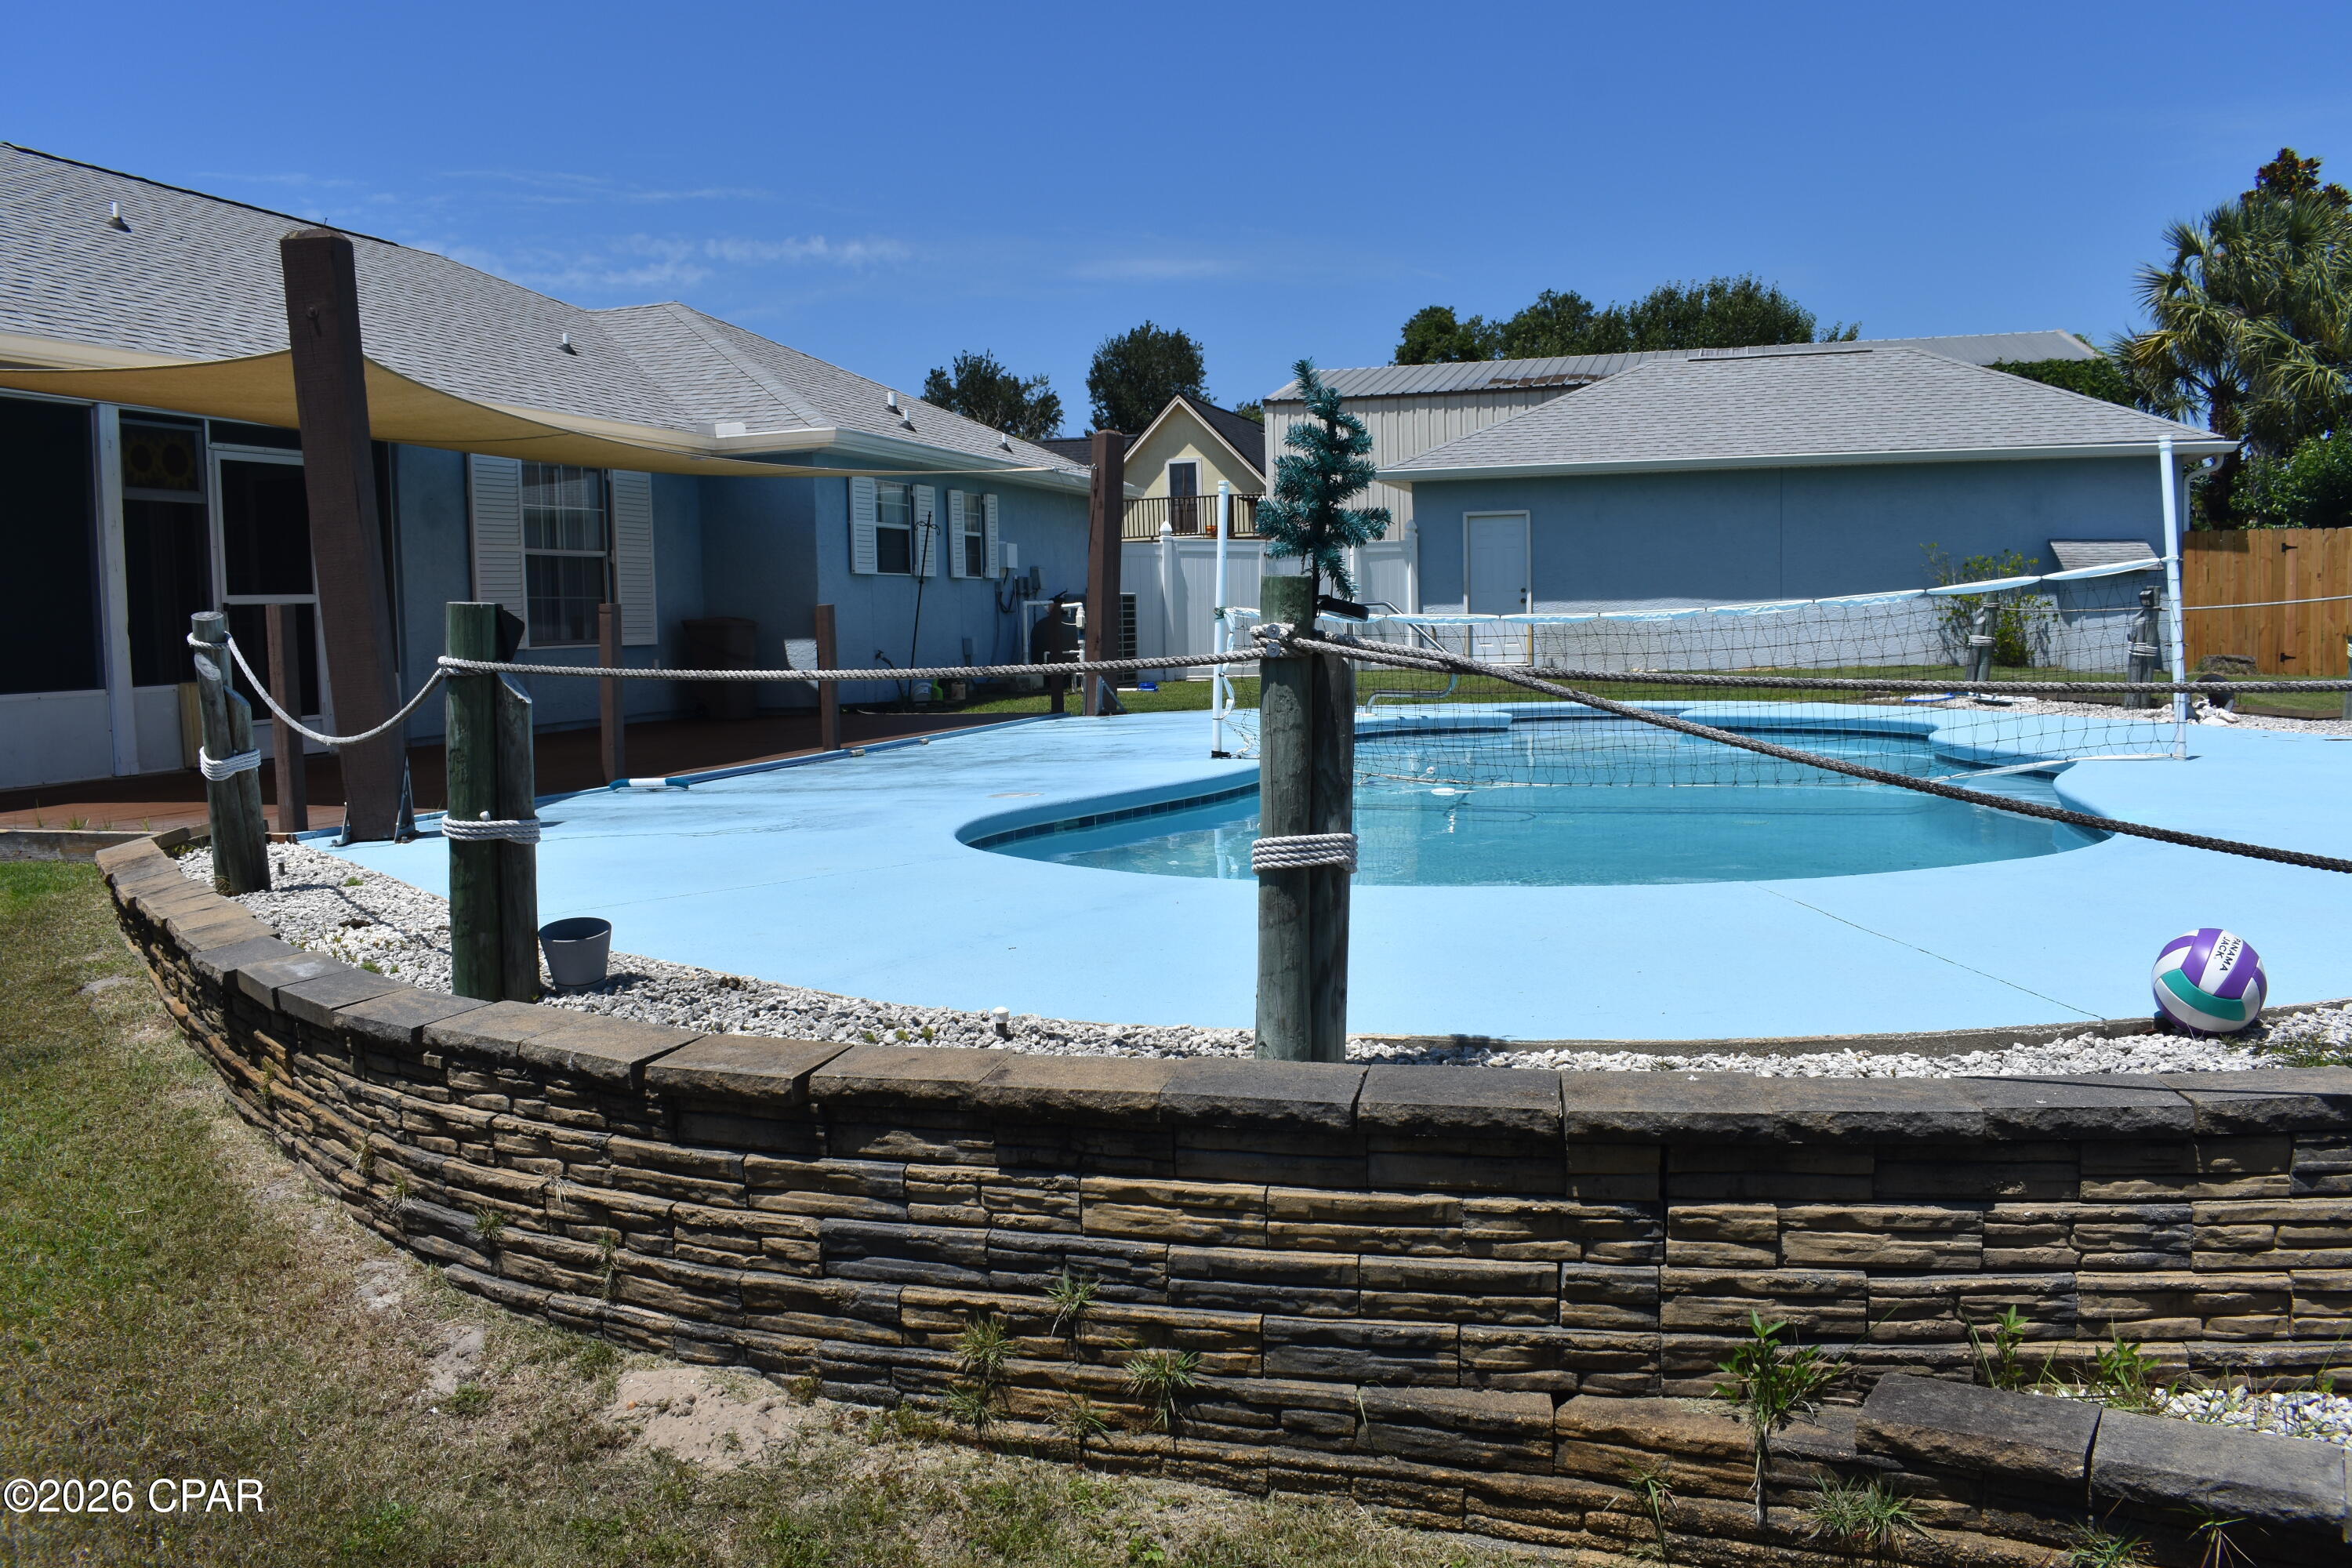
West End Panama City Beach Gem - Short walk to the beach, Large lot, Oversized detached garage, No HOA, and Private Pool
Properties with a combination of beach proximity, easy access to the 30A corridor, no HOA, a large lot, and an oversized detached garage/workshop are increasingly hard to find on the desirable west end of Panama City Beach.
Inside, you'll find updated flooring and bathrooms, 2 walk-in closets, gas fireplace, a safe room, a clean and inviting interior, and a move-in ready layout that allows you to start enjoying the coastal Florida lifestyle immediately.
Step outside to your backyard retreat through the screened-in porch featuring a shaded composite deck, saltwater sports pool and privacy fencing--perfect for entertaining, relaxing, or enjoying year-round outdoor living.
A standout feature is the oversized 20' x 30' detached garage which provides ample space for vehicles, boats, golf cart, workshop needs or additional storage.
Just a 3-minute golf cart ride to the beach, you'll enjoy easy access to the sugar-white sands and emerald waters of the Gulf while still having the comfort of a spacious residential setting.
Whether you're looking for a primary residence, second home, or investment property, this home checks all the boxes.
Property Features:
• Updated bathrooms and flooring
• 2 Walk-in closets
• Gas fireplace
• Safe Room
• 115' x 125' Lot
• Large 20' x 30' detached garage/workshop
• Screened-in porch
• Water softening system
• Attic
• No HOA
• Move-in ready
• Sprinkler System on well
• Private saltwater swimming pool
• Hurricane shutters
• 2-year-old roof      
• Shaded composite deck
Location Highlights:
• Short walk or golf cart ride to the Gulf's sugar- white beaches  
• Approximately 10 minutes to Pier Park
• Convenient access to the scenic 30A corridor
• Close to shopping, dining, entertainment, and outdoor recreation
• Quiet west-end location with excellent accessibility
This property is offered in as is condition.
Schedule your private showing today and experience the perfect combination of privacy, convenience, and coastal living.
#791808

Panama City Beach

635 16th Street

3 Beds

2 Baths

1,396 Sq.Ft.

$515,000

MLS#: 791808
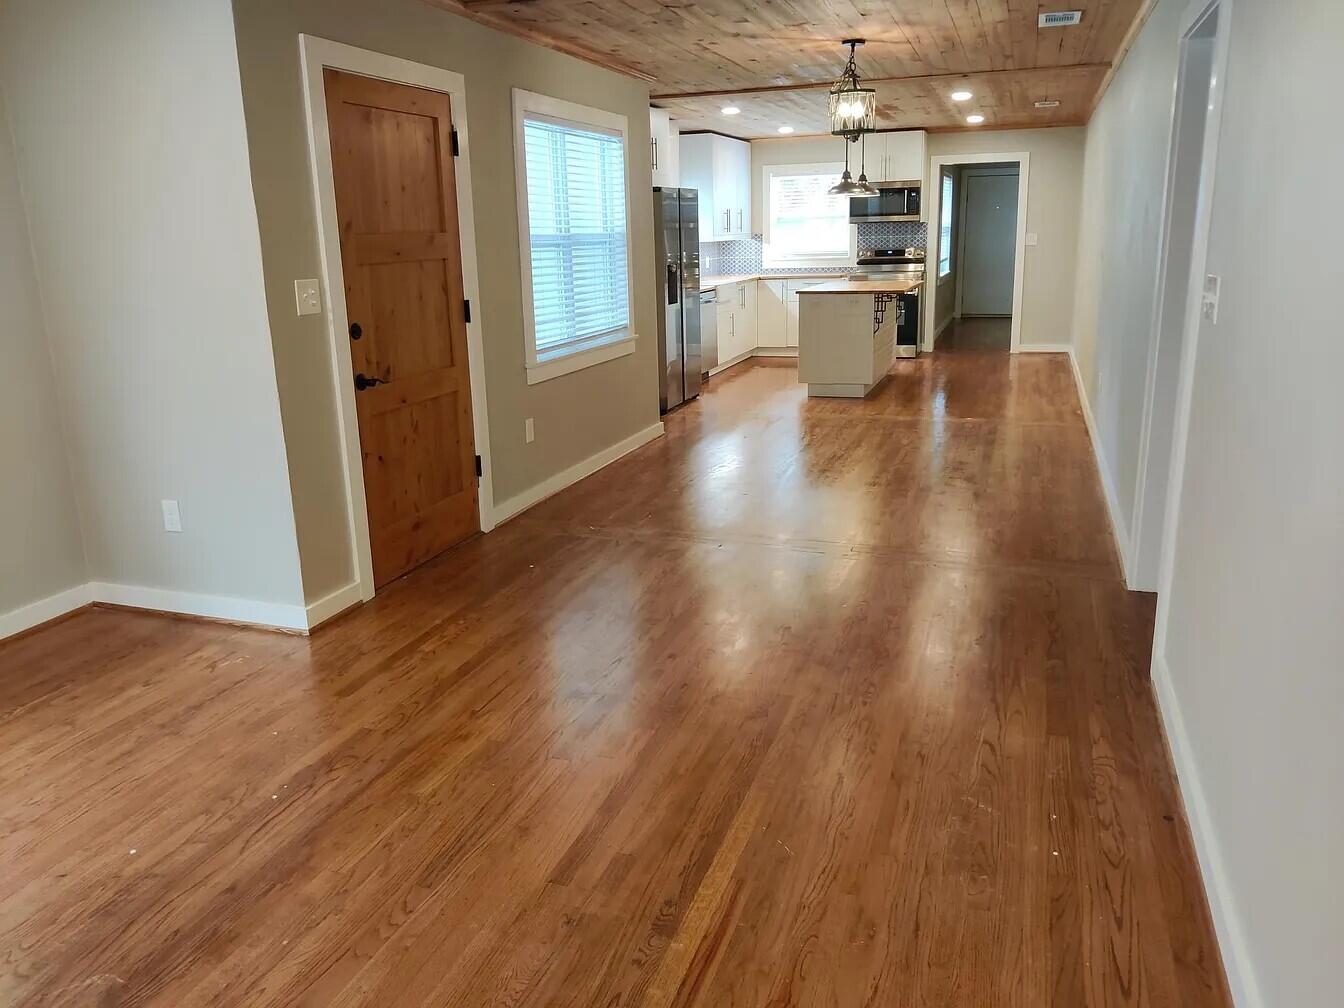
A GENEROUS DOSE OF CHARM IS FOUND IN EVERY ROOM OF THIS 3 Bedroom, 2 bath home in the center of Crestview. Super convenient to most everything. Large lot with a new privacy fence and lots of nice trees. 2 car detached garage. The home has been completely remodeled with a new IKEA kitchen with butcher block counters and new appliances, new bathrooms, new closets, refinished original oak floors, new doors throughout, and all new light fixtures. Very comfortable layout with a living room, den, large laundry room, master bedroom with full bathroom, and two additional bedrooms. DON'T SETTLE FOR AVERAGE, AN ADORABLE ADDRESS!
#1006158

Crestview

1088 Mapoles Street

3 Beds

1 Baths

1,640 Sq.Ft.

$1,800

MLS#: 1006158
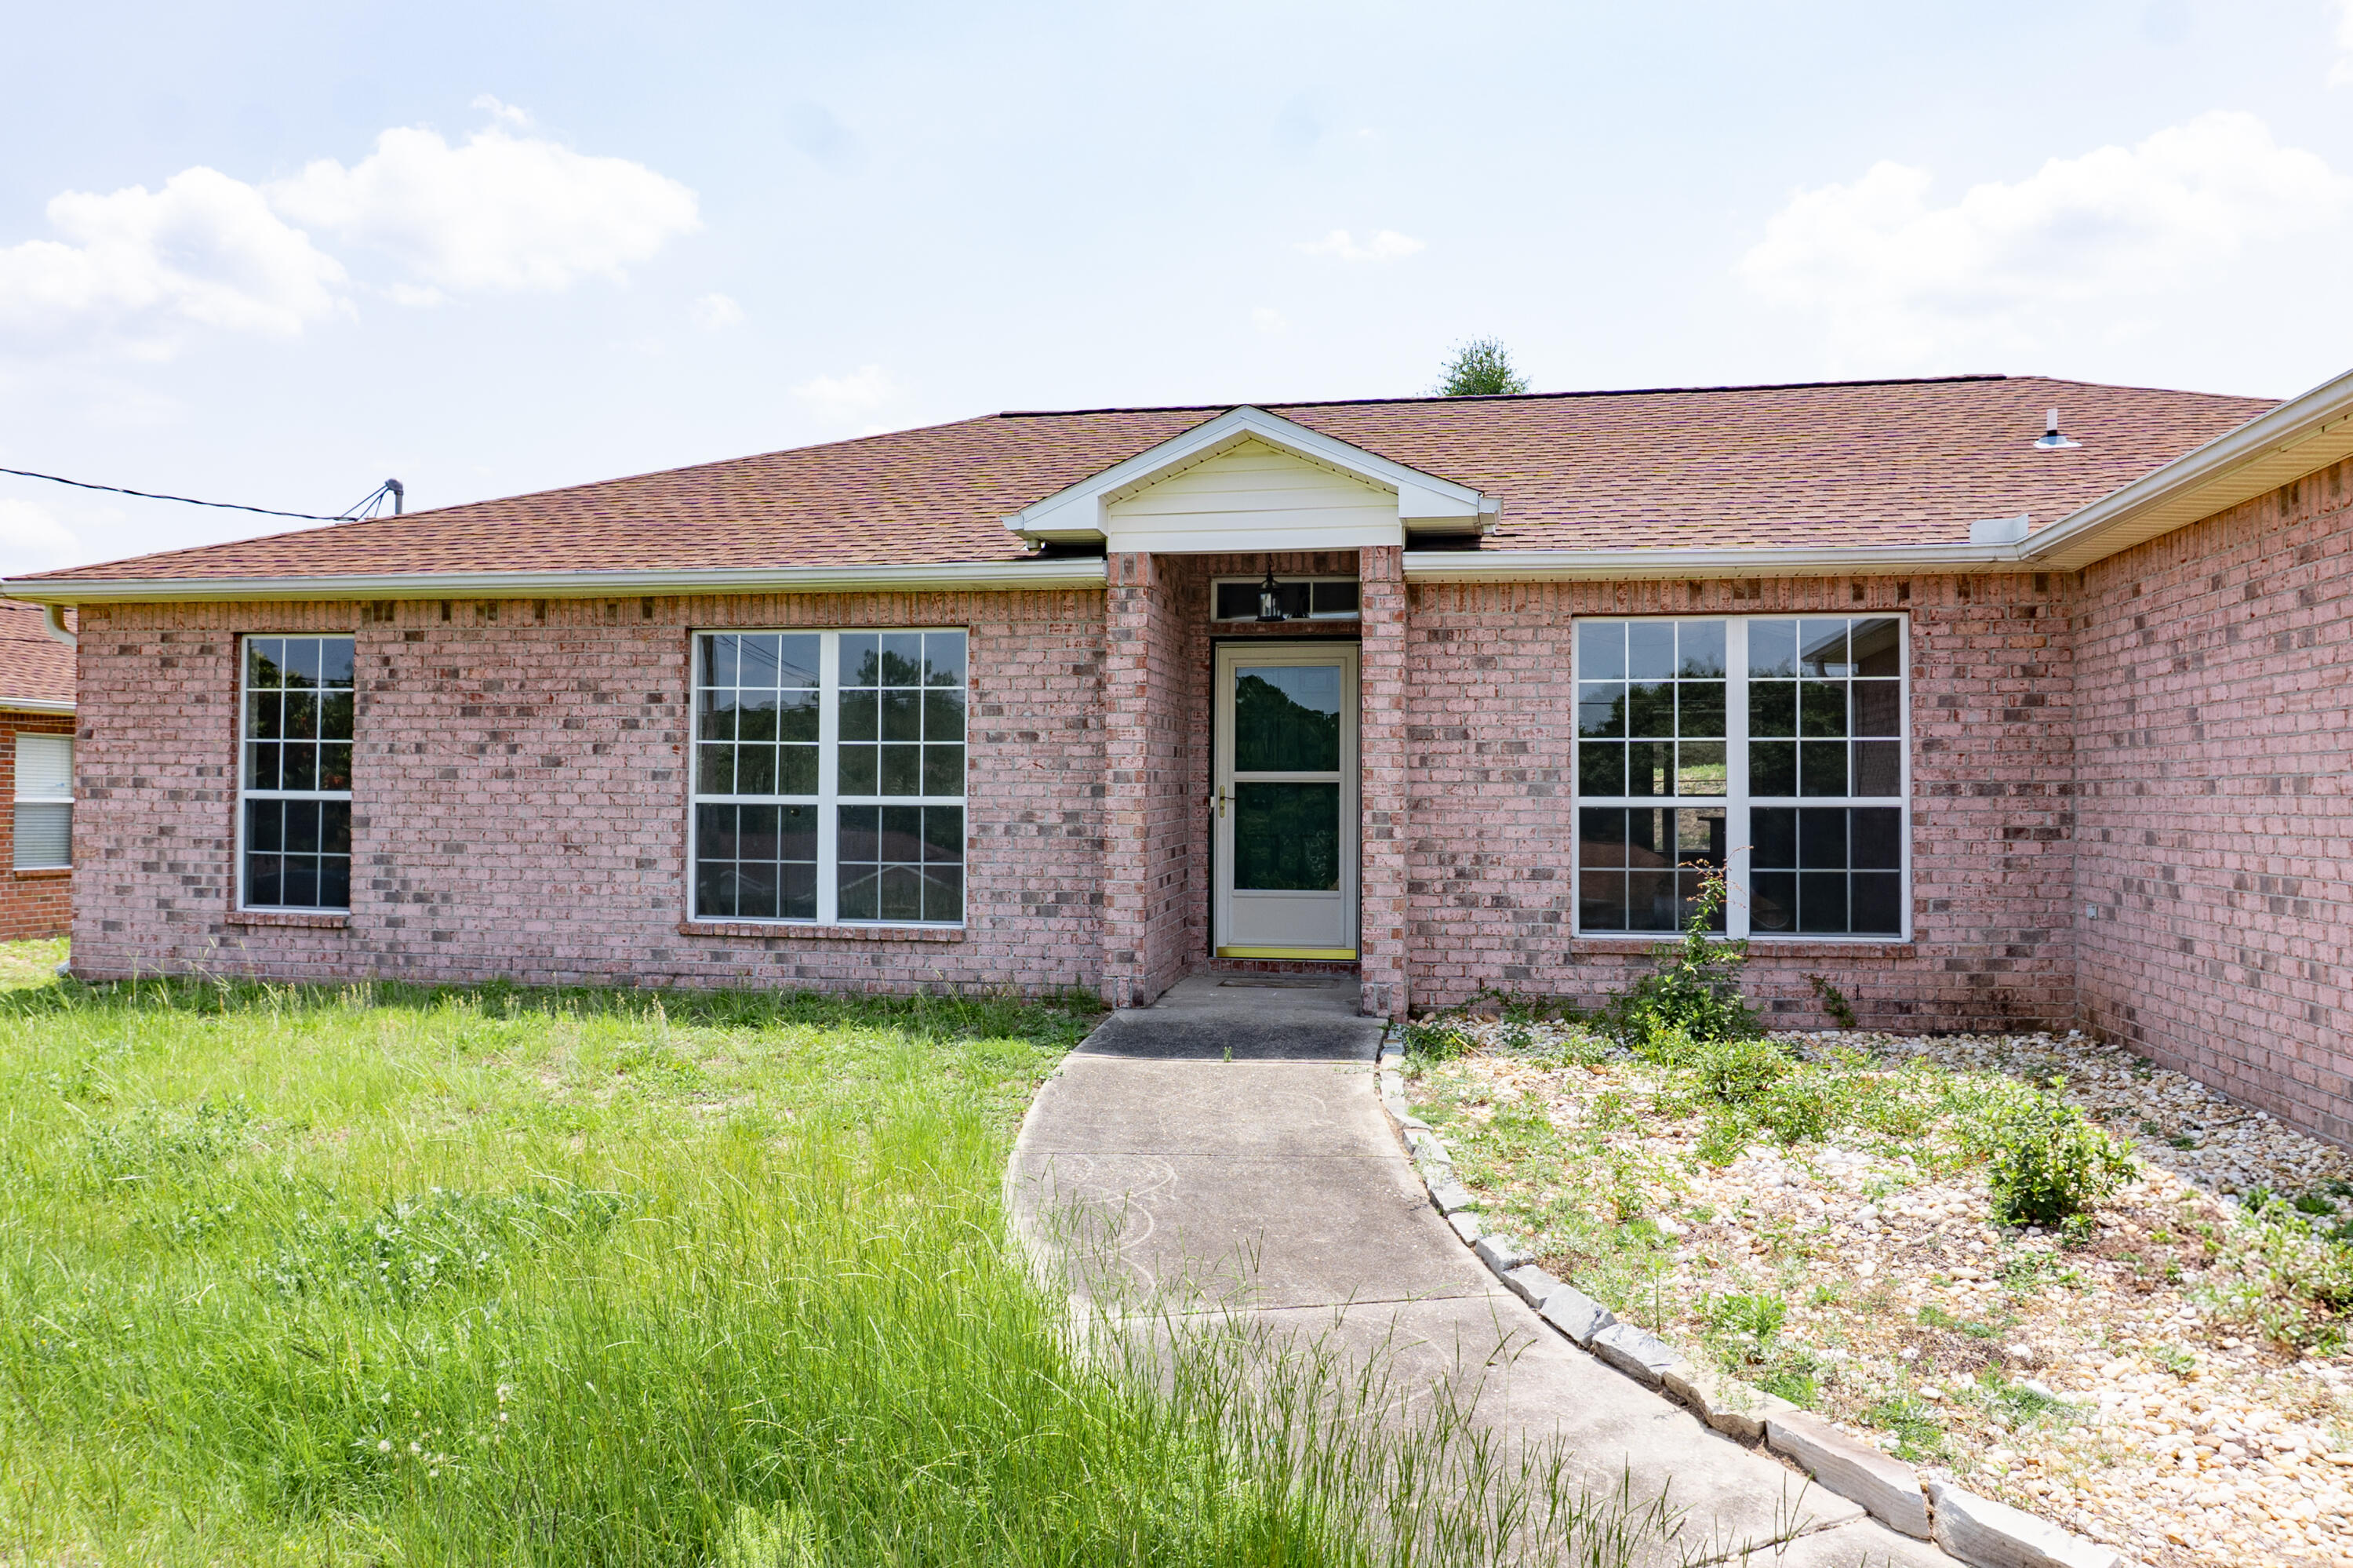
Available 7/6/26.....Great South of I-10 home is easy commute to Special Forces Compound, Duke, Eglin, beaches & shopping. Home features 4/2 split floor plan with newer paint throughout, newer flooring, newer appliances, vaulted ceilings, plant ledges and more. Formal dining room, spacious living room with fireplace.  Eat in kitchen, kitchen island, plenty of cabinet space and counter space for cooking.   2 car garage and fenced back yard. Back patio is perfect for outdoor grilling and home is pet friendly. No inside smoking or vaping. Pets will be allowed with a $400 non-refundable pet fee and owner approval.
#1006131

Crestview

465 Jillian Drive

4 Beds

2 Baths

1,913 Sq.Ft.

$1,895

MLS#: 1006131
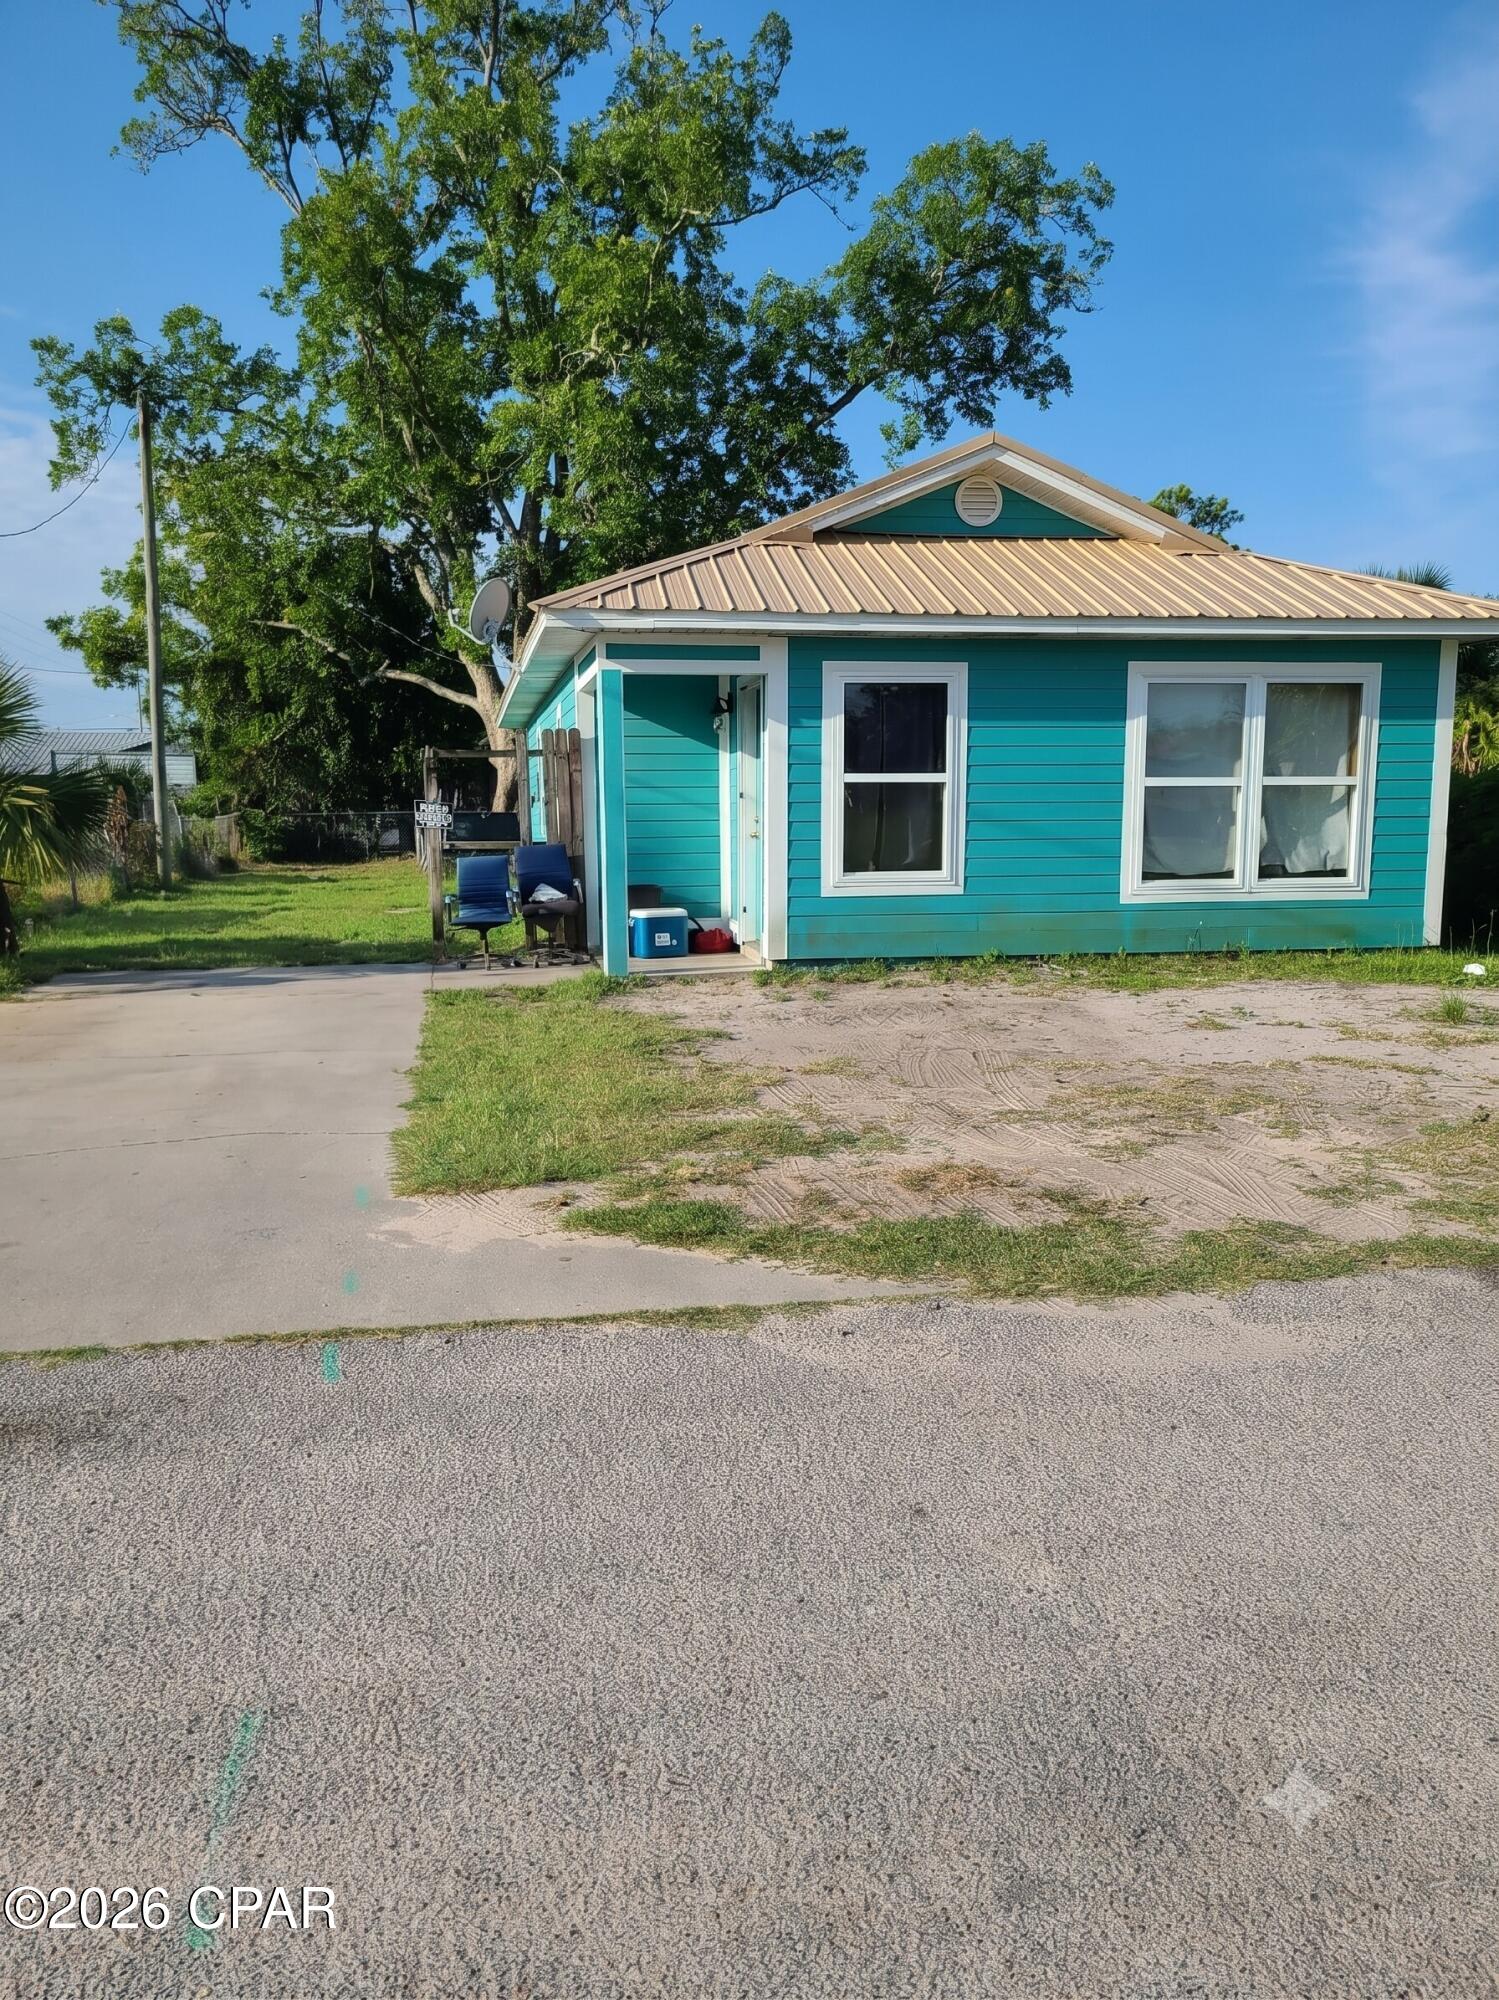
AFFORDABLE COASTAL LIVING IN THE HEART OF PORT ST. JOE!  This 3-bedroom home offers a practical layout, comfortable living spaces, and an excellent opportunity to own property just minutes from everything that makes Port St. Joe such a desirable place to call home. Whether you're a first-time buyer, investor, or looking for an affordable primary residence, this property provides a solid foundation with room to make it your own.  Inside, you'll find the living and dining areas provide a comfortable setting for gathering with family and friends, while the kitchen offers ample cabinet storage and workspace for daily meal preparation. The three bedrooms provide versatility for family, guests, a home office, or hobbies, giving buyers the flexibility to make the space their own.  Step outside and enjoy the outdoor space, perfect for pets, gardening, weekend cookouts, or simply relaxing after a day on the water. With room for personalization and future improvements, this property offers a great opportunity to build equity while creating a home that fits your needs.  Conveniently located just minutes from downtown Port St. Joe, you'll enjoy easy access to local restaurants, boutique shopping, schools, parks, marinas, and St. Joseph Bay. Spend your weekends fishing, boating, kayaking, exploring community events, or taking a short drive to the beautiful beaches that make this area so special.  Whether you're searching for a primary residence, a long-term investment, or a long-term rental opportunity, this property offers value, convenience, and future potential in one of the Gulf Coast's most desirable small towns. With continued growth and demand throughout the Port St. Joe area, this home presents an excellent opportunity to establish roots, generate rental income, or add to your investment portfolio.  Call for your private tour & LIVE THE BEACH LIFE!
#791795

Port St Joe

188 Avenue F

3 Beds

1 Baths

879 Sq.Ft.

$179,900

MLS#: 791795
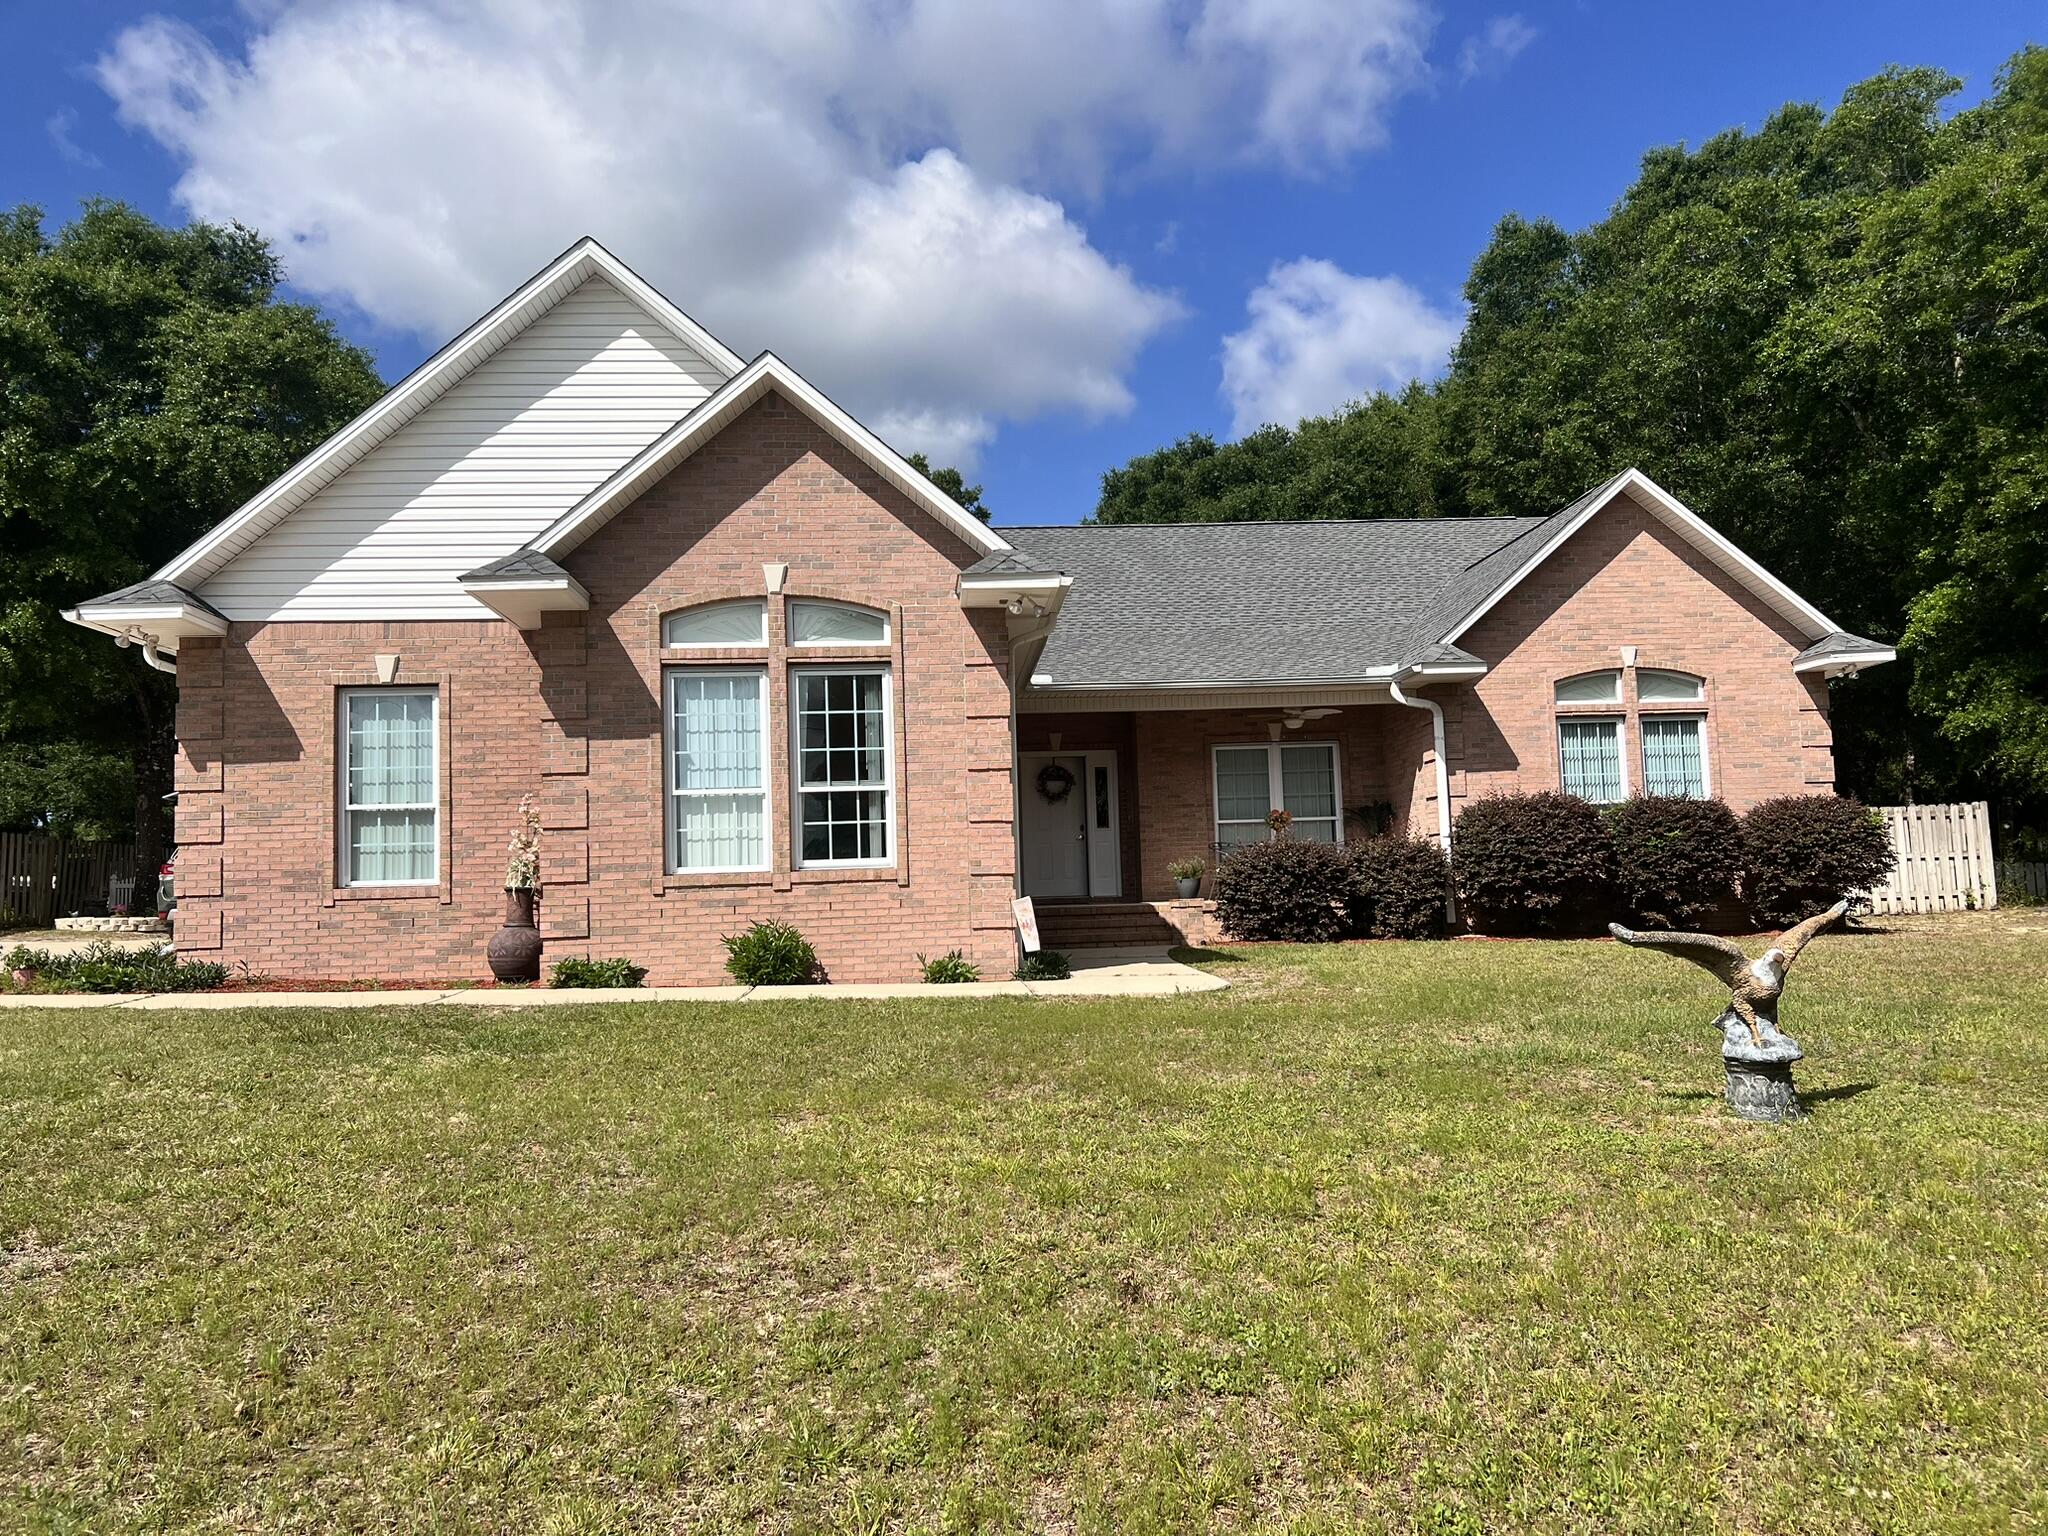
This custom home will meet all of your needs. It is on a large lot with plenty of parking and a storage building, 2 covered carports, fenced in yard, and large relaxing back porch. The interior of the home has a very spacious feel with a open kitchen and dining room. The main bathroom has a separate tub and shower, large walk in closet, private water closet, and dual vanities. There is so much storage space in the laundry room area. The oversized garage has plenty of room for two vehicles with additional room to each side. A small breed pet will be permitted. The home is available now.
#1006193

Crestview

5526 Monterrey Road

3 Beds

2 Baths

2,234 Sq.Ft.

$2,300

MLS#: 1006193
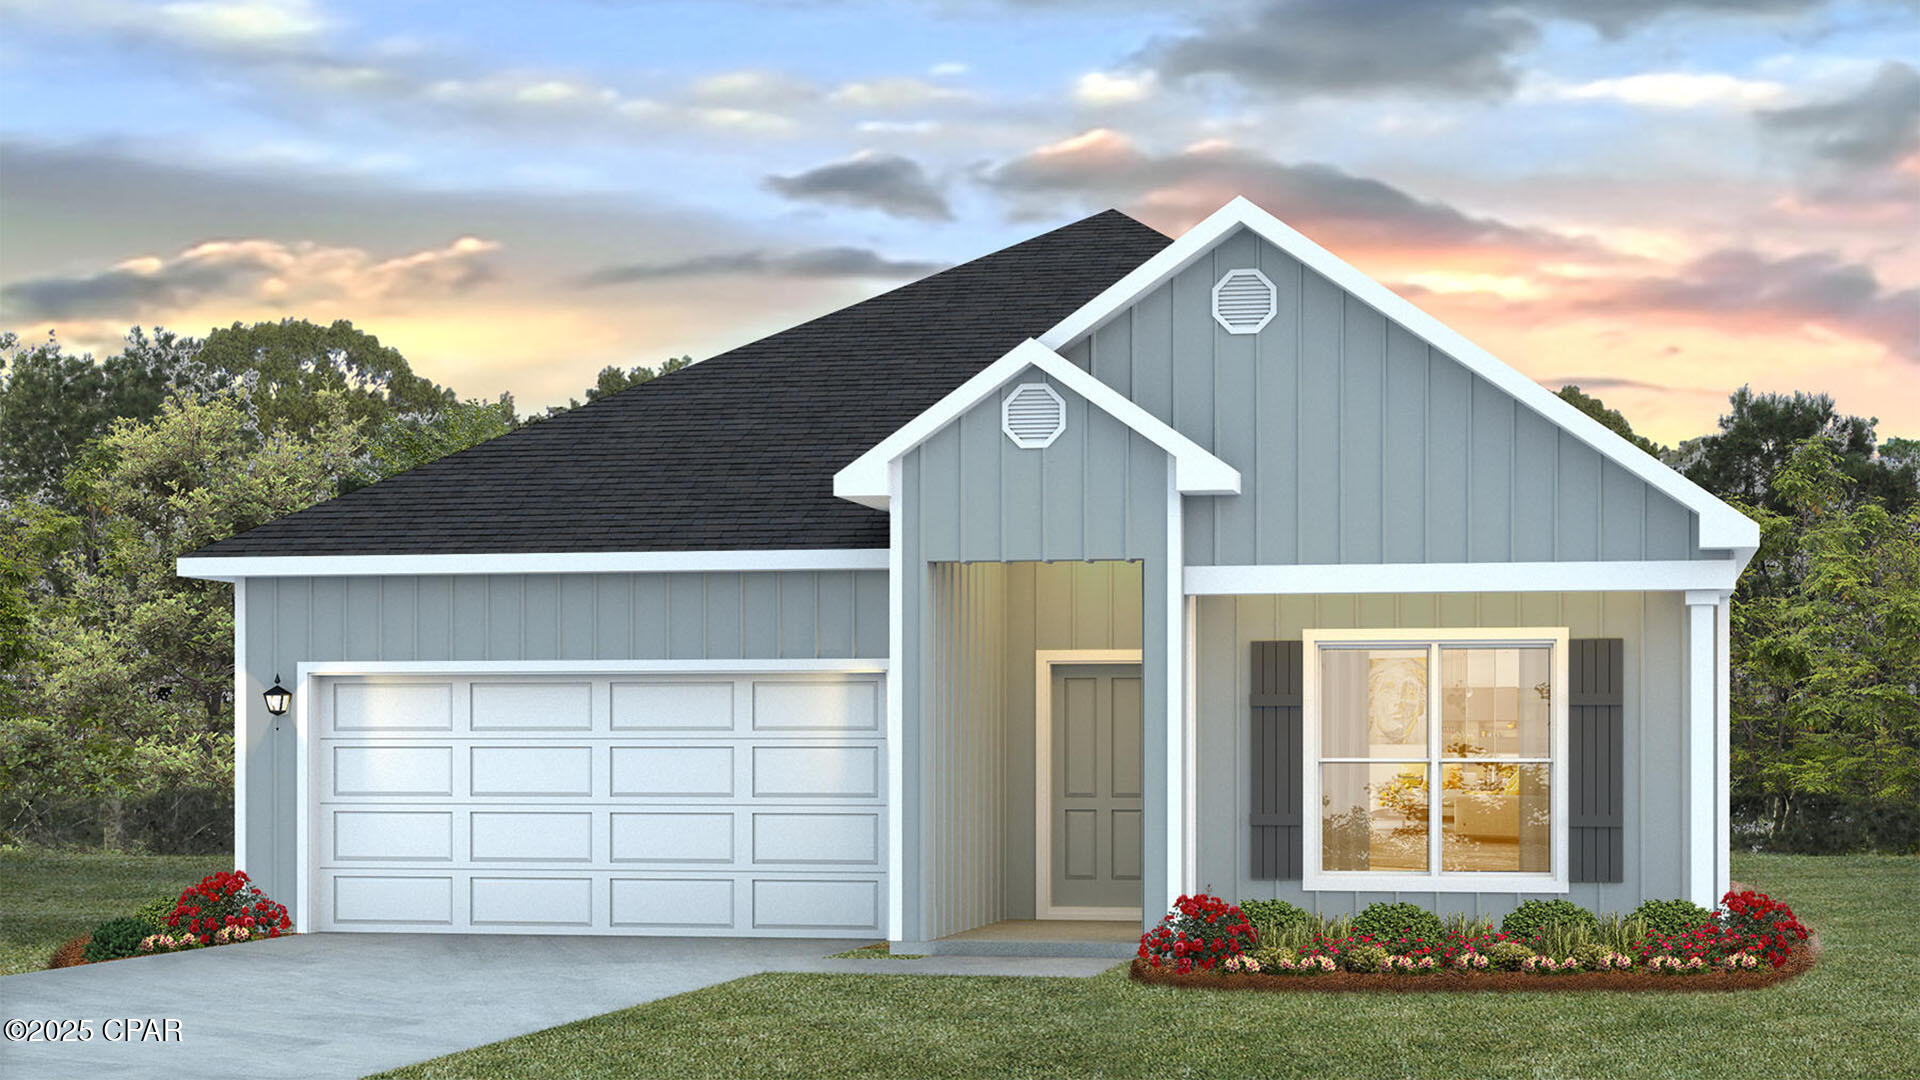
Welcome to the Rhett, located at the growing Titus Park community in Panama City, Florida. The Rhett is one of our popular one-story floor plans used in many communities in this area. With this 4 bedroom, 2 bath home, you will see 1,799 square feet of spacious living perfect for a small family to enjoy comfortably.

As you walk inside the Rhett, you will see the long main hallway leading you to the open living room and kitchen. The 9' ceilings throughout the home open your living space up and there are tray ceilings in the master bedroom and living room as an added feature. Engineered vinyl plank flooring throughout the main areas offer a sleek, low-maintenance way to keep your floors looking great while soft carpet in the bedrooms keep your feet cozy. The kitchen and bathrooms feature quartz countertops and white cabinetry, a walk-in pantry, and a large island ideal for family and guests to enjoy your meals together. The primary bedroom has its own bathroom featuring a spacious walk-in closet, a double vanity, and a separate walk-in shower and tub. Each room in the house has large windows that allow plenty of natural light in to brighten your mood and home up.

Appreciate the convenience of a Smart Home technology package, featuring keyless entry and an intuitive control panel for your thermostat, lighting, and security systems. The exterior of this home features Hardie Color Plus Siding and is uniquely engineered to stand up to the harshest elements from wind, rain, fire, freezing temperatures, and hail. Dimensional shingles with 30-year warranty. A landscaped front flower bed at entry way and fully sodded yard. Our Titus Park community features underground utilities making it less susceptible to damage from severe weather leading to fewer outages and more reliable service. Residents of Titus Park can enjoy exclusive access to the newly built amenity center with a pool, BBQ pits and lounge chairs!

Whatever room in this house you're in, you will feel right at home. Contact us today to find your home at Titus Park!
#791827

Panama City

5202 Hastings Drive

4 Beds

2 Baths

1,799 Sq.Ft.

$349,900

MLS#: 791827

1 ... 614 615 616 617 618 ... 666
* Listings identified with the FMLS IDX logo come from FMLS and are held by brokerage firms other than the owner of this website. The listing brokerage is identified in any listing details. Information is deemed reliable but is not guaranteed. If you believe any FMLS listing contains material that infringes your copyrighted work please click here to review our DMCA policy and learn how to submit a takedown request. © 2024. First Multiple Listing Service, Inc.
 - property

Send a message

Message successfully sent.

Your message

What is 3 + 4 ?

Reason for contacting?

I agree to receive email communication and understand I can unsubscribe at any time.

I agree to be contacted by Kornelije Josić via call, email, and text for real estate services. To opt out, you can reply 'stop' at any time or reply 'help' for assistance. You can also click the unsubscribe link in the emails. Message and data rates may apply. Message frequency may vary. Privacy Policy

Sign Out

Virtual Assistant

Would you like to take the next step with this property? We can help you schedule a showing or virtual tour, or send you more details.

Yes, I would like more information.

Thank You for Your Reply, One of Our Agents will contact you as soon as possible

No, maybe later.

Thank you, you can always contact me via email, phone number or through the contact form.

Realhub AI

Lucy - Your AI-Powered Realtor

Update Your Temporary Password

Personalize your search

Enter your email and we'll notify you immediately when new listings match what you're looking for.

or enter email address

Already have an account ? Login here

Continue your home search

I agree to receive communications and understand I can unsubscribe at any time.

I agree to be contacted by Kornelije Josić via call, email, and text for real estate services. To opt out, you can reply 'stop' at any time or reply 'help' for assistance. You can also click the unsubscribe link in the emails. Message and data rates may apply. Message frequency may vary. Privacy Policy

Already have an account ? Login here

We use cookies

We use cookies primarily for analytics to enhance your experience. By accepting, you agree to our use of these cookies. You can manage your preferences or learn more about our cookies policy.
