
REALHUB is on fire today

Properties

Browse or get in touch to schedule a walkthrough.

  • Nearby me
Price range

Popular Features

Community Features

Association

Property Features

Waterfront

View

Exterior Features

Interior Features

Style

10000 properties match your criteria

Updated 1 minute ago

E-Alert name
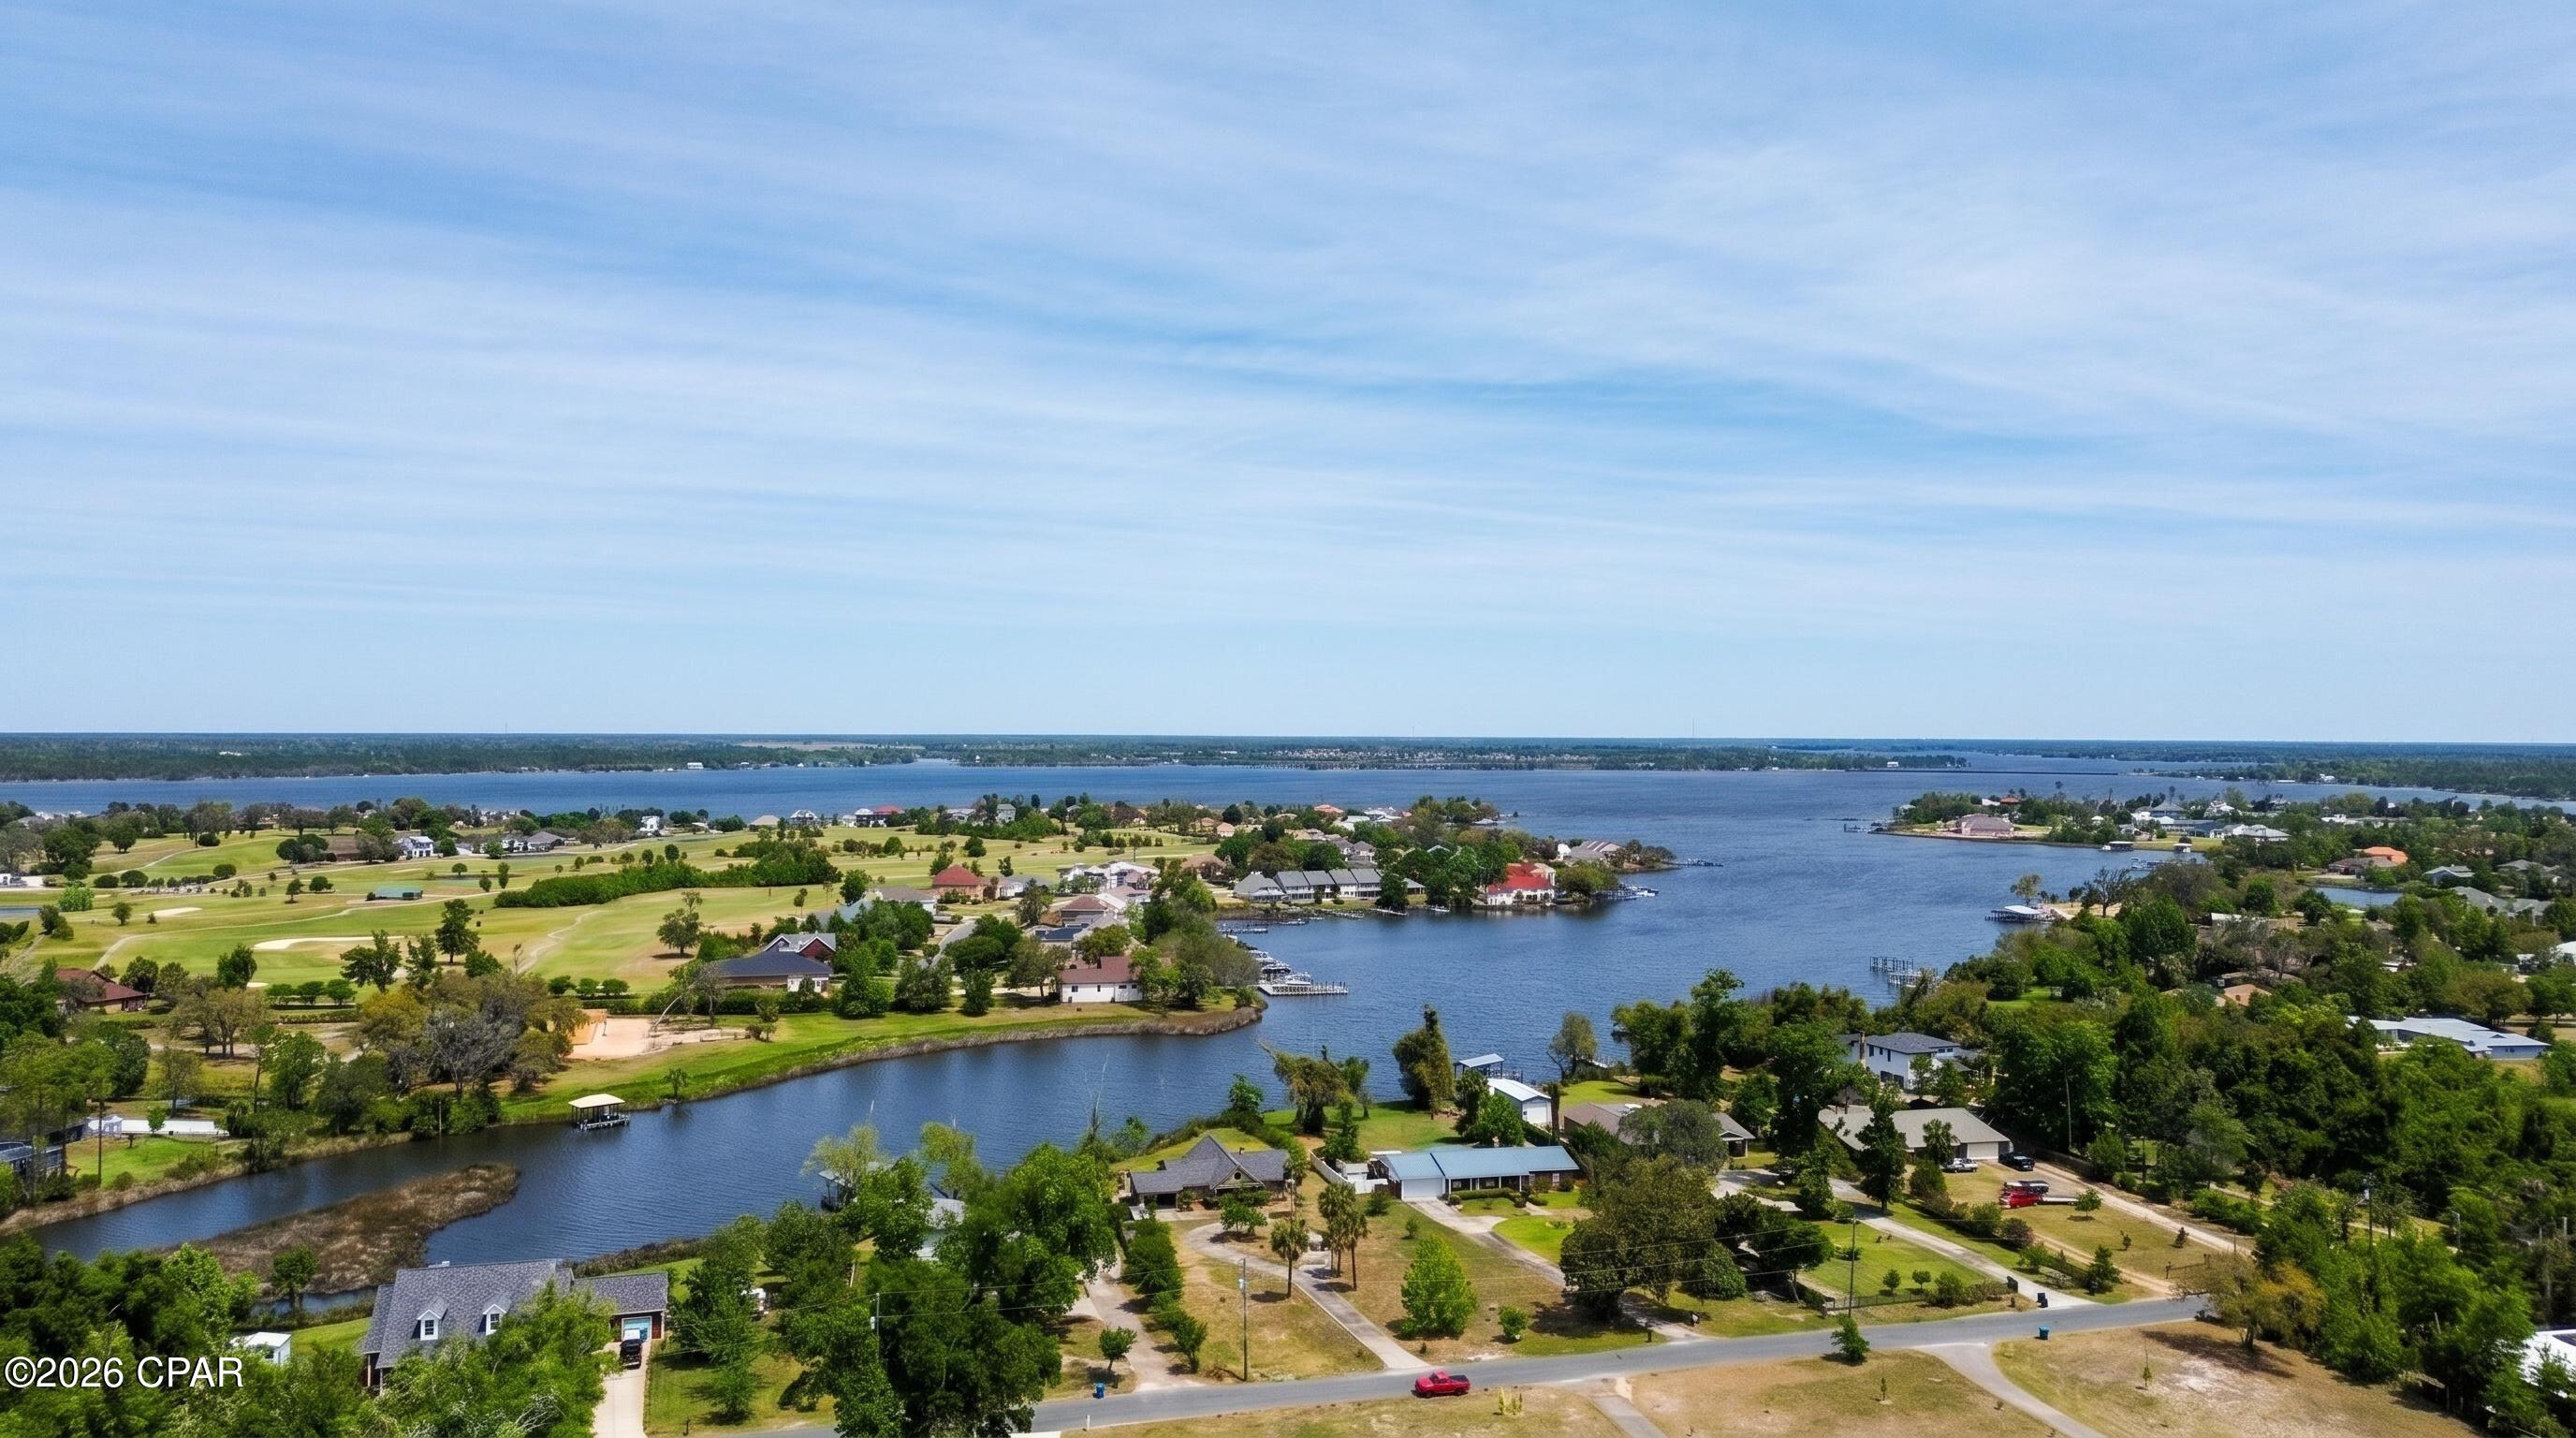
GULF ACCESS! Discover unlimited waterfront potential on this cleared, 0.81-acre lot in Lynn Haven featuring direct deep-water Gulf access. Priced at land value, this property offers an incredible head start for building your custom dream home or completing a rewarding renovation. The existing structure was professionally dried in with a new roof and is currently taken down to the studs, with the sale including fully engineered plans for a 2,268-square-foot, 3-bedroom, 2-bathroom home. Enjoy peaceful views across the bayou to the Panama City Country Club, plus the ability to install a custom dock for your boat. Located in a quiet cul-de-sac  you have the ultimate freedom to park your RV, build to suit, and enjoy an unrestricted coastal lifestyle with no HOA. Offering unmatched possibilities just minutes from the Lynn Haven Boat Ramp, Tyndall AFB, and Panama City Beach, this is your ultimate blank canvas. Schedule your showing today!
#788964

Lynn Haven

1803 E 9th Street

None Beds

None Baths

0.81 acres

$550,000

MLS#: 788964
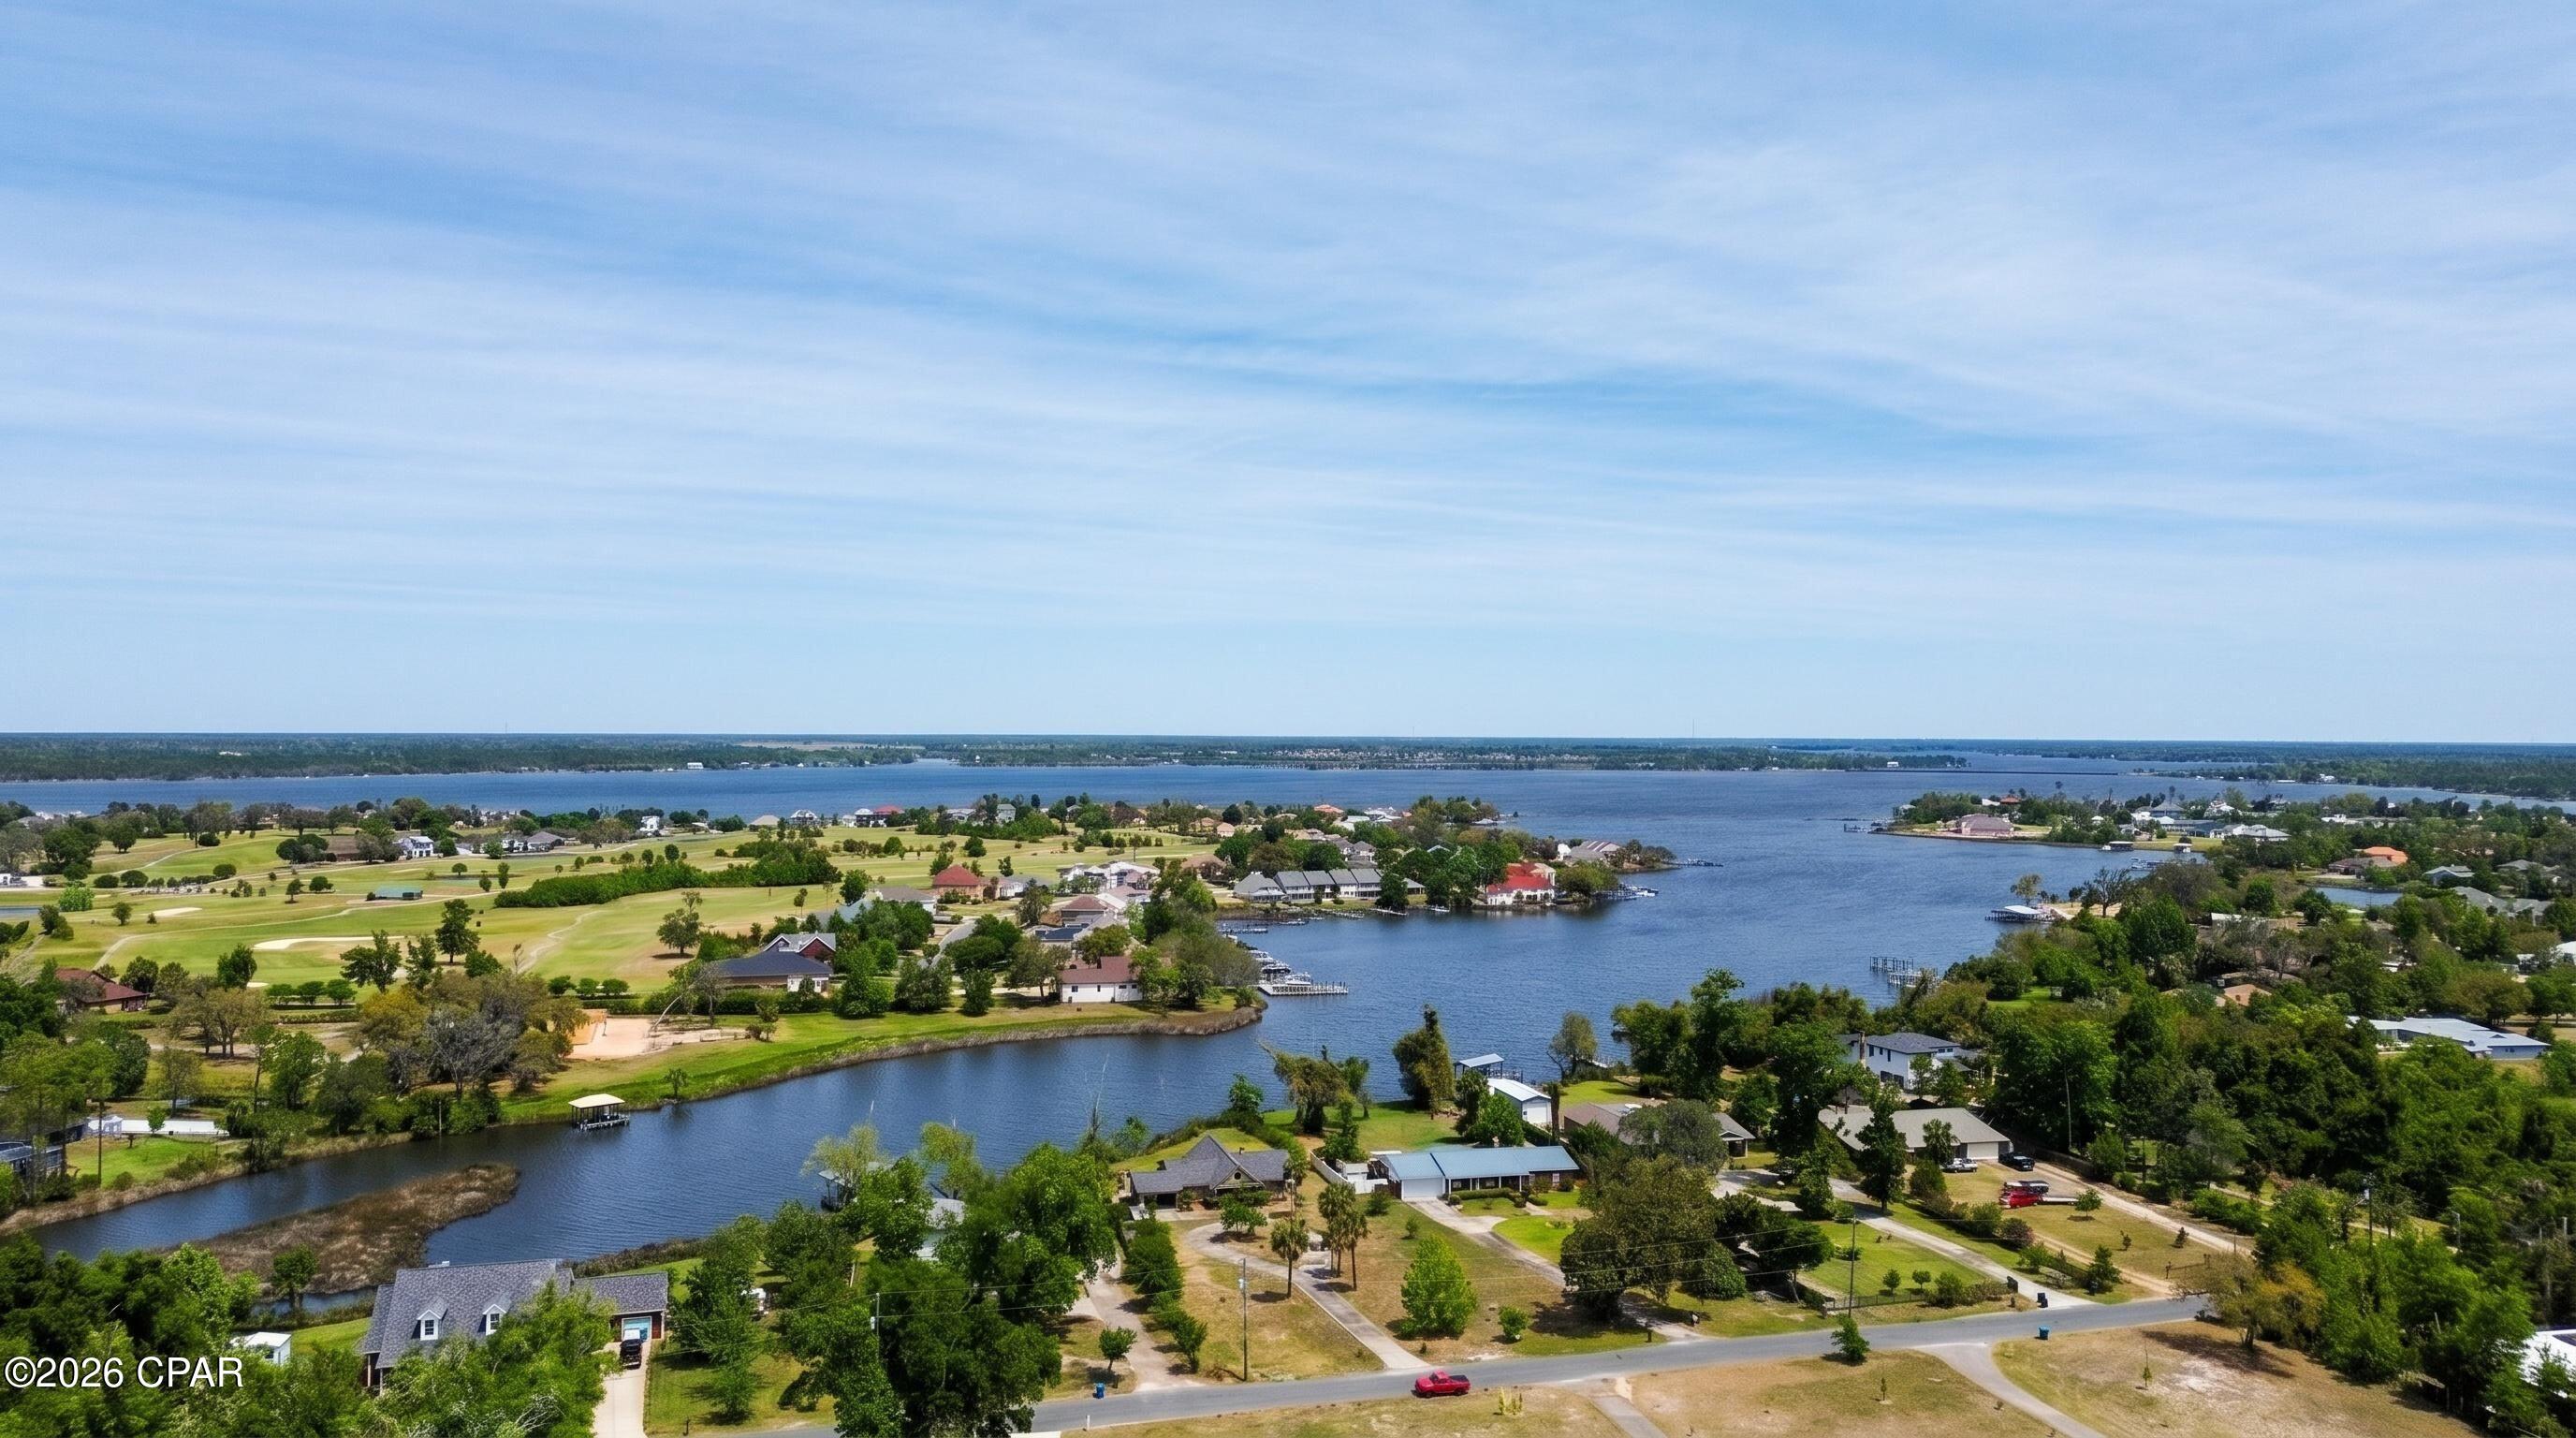
GULF ACCESS! Discover unlimited waterfront potential on this cleared, 0.81-acre lot in Lynn Haven featuring direct deep-water Gulf access. Priced at land value, this property offers an incredible head start for building your custom dream home or completing a rewarding renovation. The existing structure was professionally dried in with a new roof and is currently taken down to the studs, with the sale including fully engineered plans for a 2,268-square-foot, 3-bedroom, 2-bathroom home. Enjoy peaceful views across the bayou to the Panama City Country Club, plus the ability to install a custom dock for your boat. Located in a quiet cul-de-sac  you have the ultimate freedom to park your RV, build to suit, and enjoy an unrestricted coastal lifestyle with no HOA. Offering unmatched possibilities just minutes from the Lynn Haven Boat Ramp, Tyndall AFB, and Panama City Beach, this is your ultimate blank canvas. Schedule your showing today!
#788767

Lynn Haven

1803 E 9th Street

3 Beds

2 Baths

2,268 Sq.Ft.

$550,000

MLS#: 788767
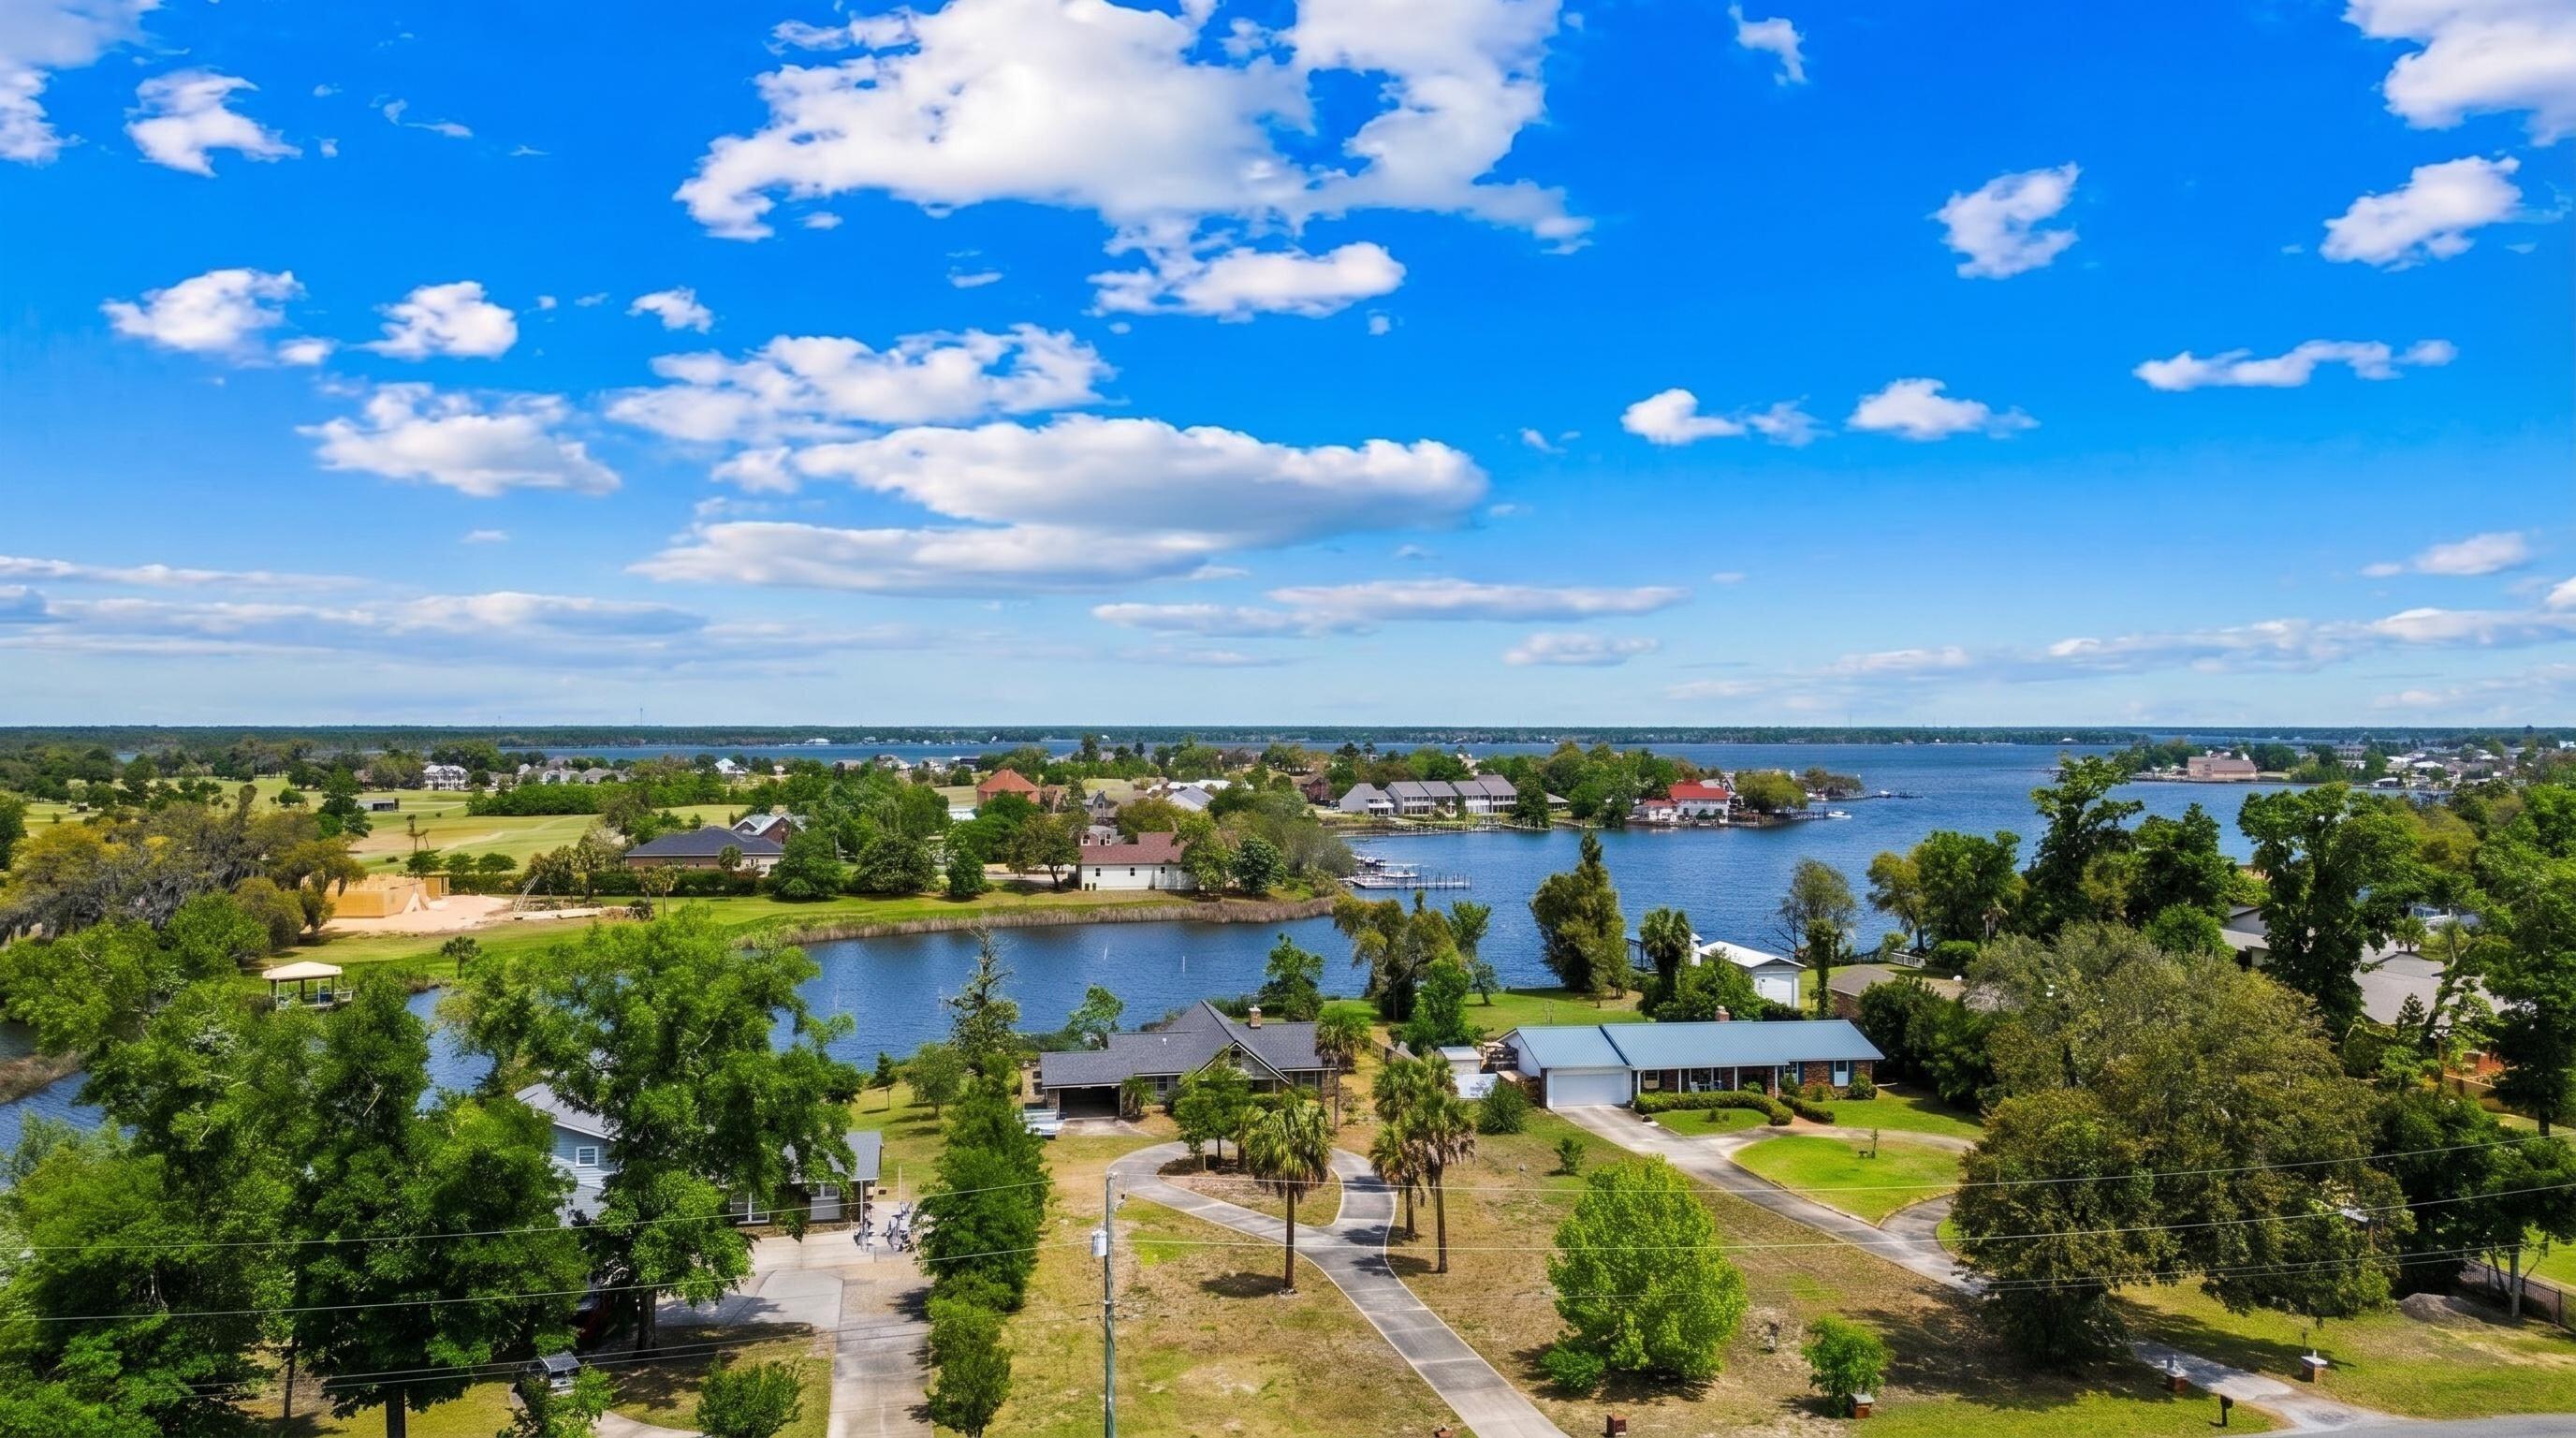
GULF ACCESS! Discover unlimited waterfront potential on this cleared, 0.81-acre lot in Lynn Haven featuring direct deep-water Gulf access. Priced at land value, this property offers an incredible head start for building your custom dream home or completing a rewarding renovation. The existing structure was professionally dried in with a new roof and is currently taken down to the studs, with the sale including fully engineered plans for a 2,268-square-foot, 3-bedroom, 2-bathroom home. Enjoy peaceful views across the bayou to the Panama City Country Club, plus the ability to install a custom dock for your boat. Located in a quiet cul-de-sac you have the ultimate freedom to park your RV, build to suit, and enjoy an unrestricted coastal lifestyle with no HOA. Offering unmatched possibilities just minutes from the Lynn Haven Boat Ramp, Tyndall AFB, and Panama City Beach, this is your ultimate blank canvas. Schedule your showing today!
#1001291

Lynn Haven

1803 E 9Th Street

3 Beds

2 Baths

2,268 Sq.Ft.

$550,000

MLS#: 1001291
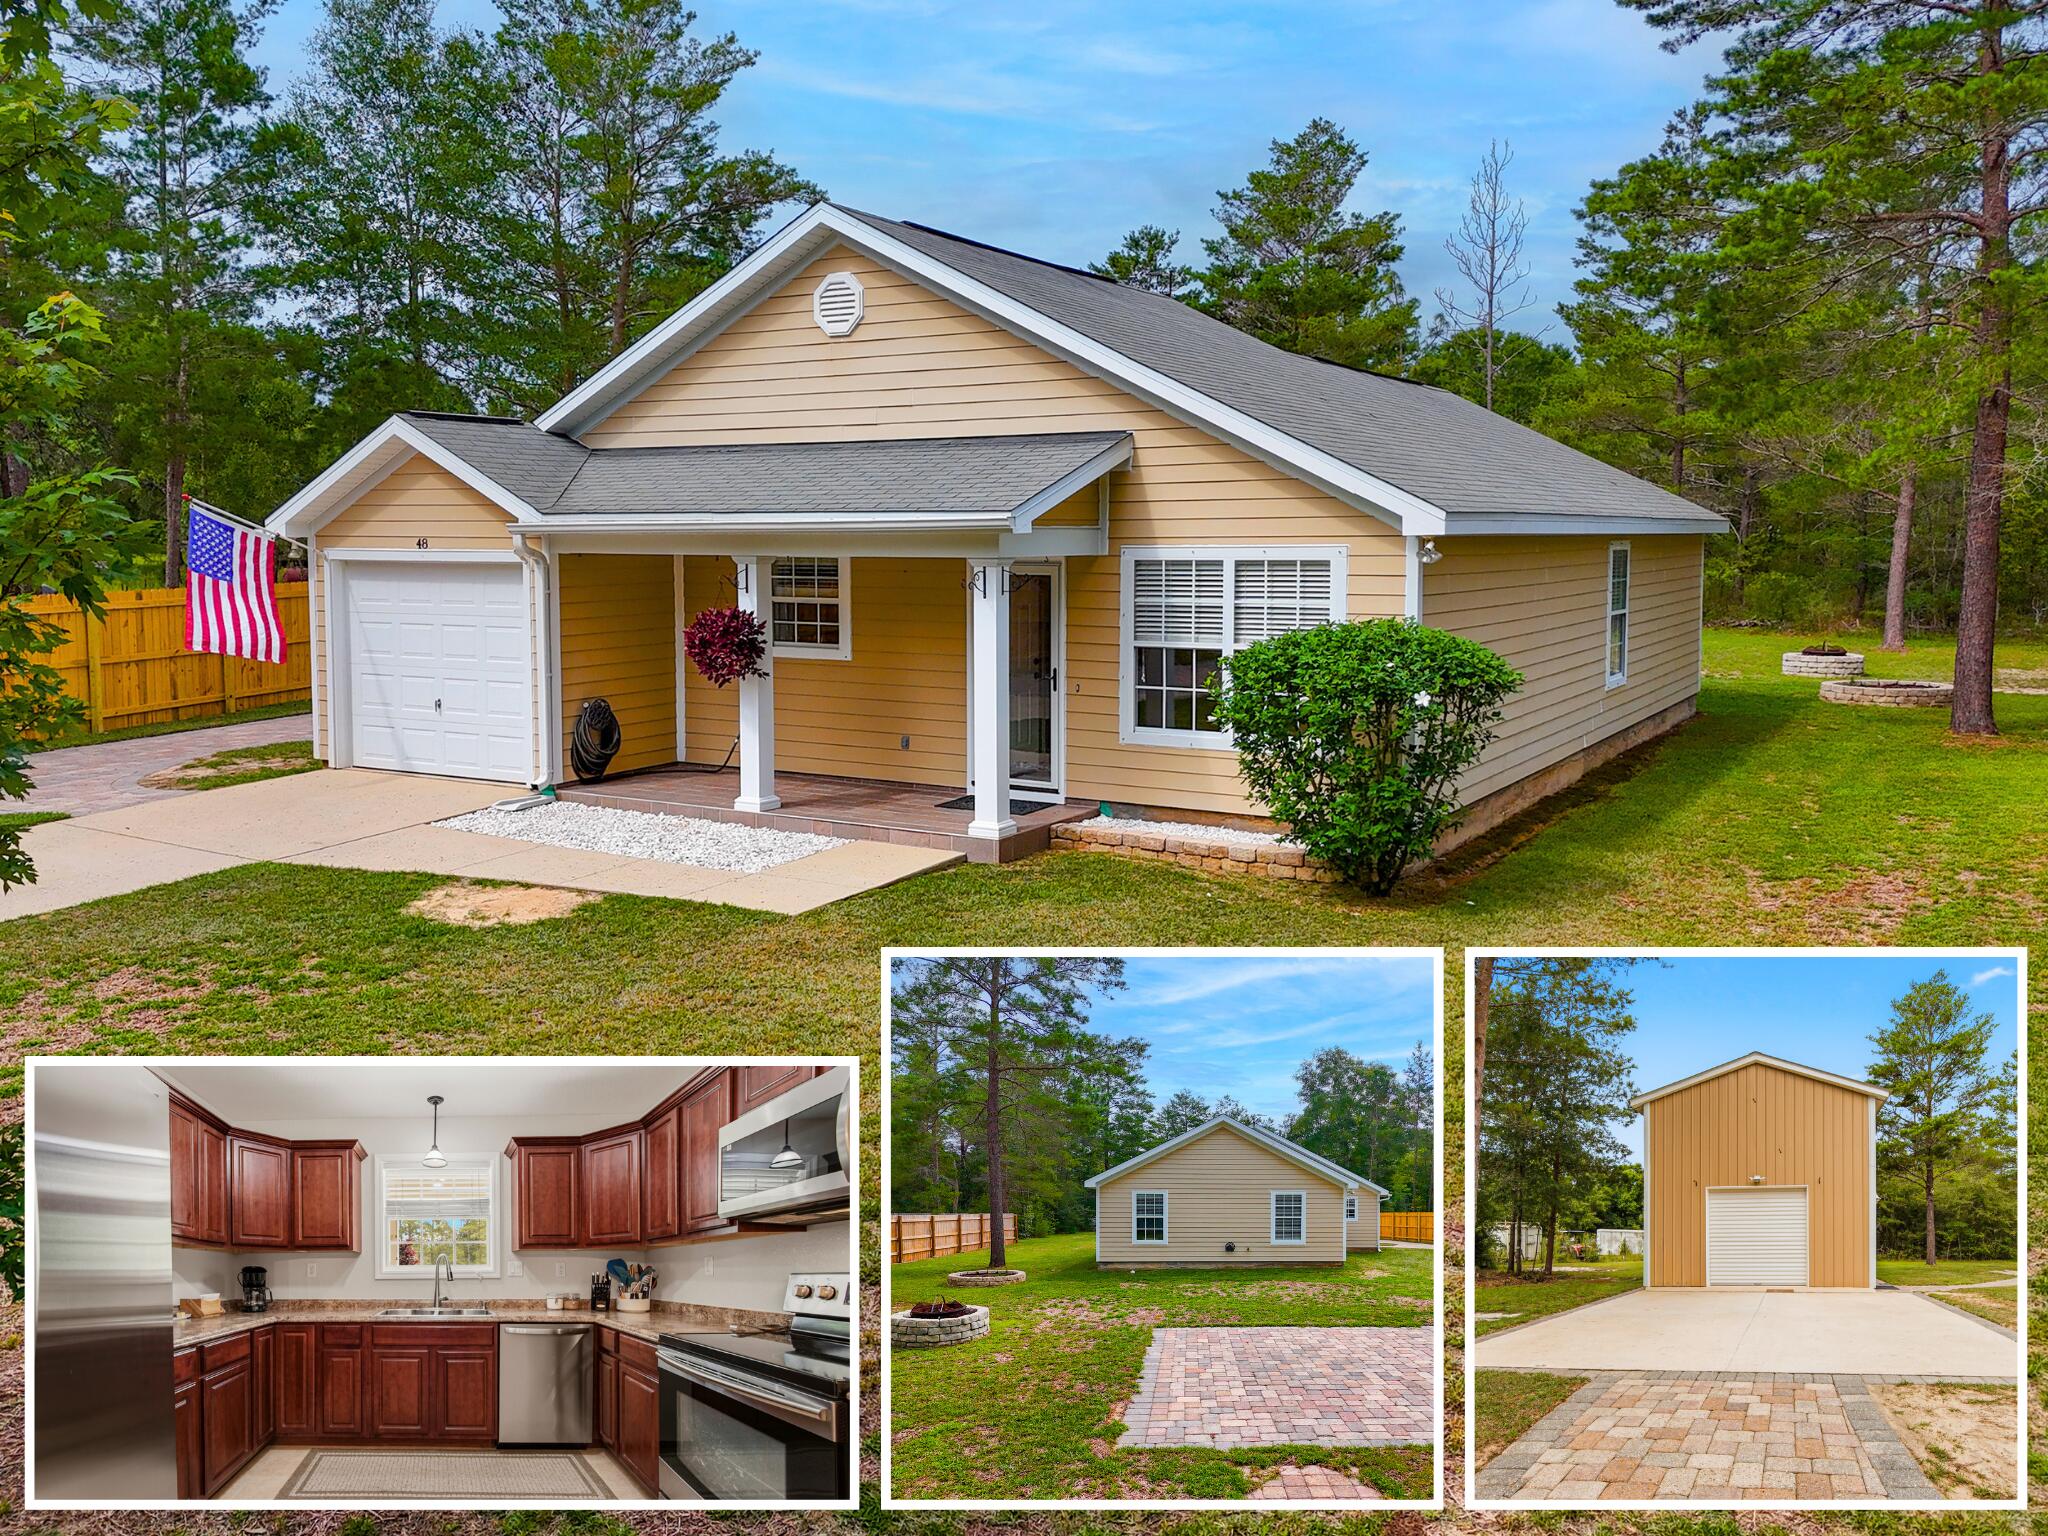
Beautifully maintained and move-in ready, this one-owner home sits on a spacious .34-acre lot with NO HOA fees or restrictions and features an impressive 18x22 insulated pole barn/workshop with power, loft storage, and an 8-foot roll-up door. Offering the freedom and flexibility you've been looking for, this property has been thoughtfully improved over the years and includes durable Hardie siding, privacy fencing along the side yards, and extensive drainage enhancements for added peace of mind. Inside, you'll find fresh interior paint and a new HVAC system with a Nest thermostat for modern comfort and efficiency. All appliances convey, including the washer and dryer, providing added convenience for the next owner.

Step outside and enjoy the expanded outdoor living space complete with a fire pit area and additional paver patio space perfect for a future pergola, entertaining, or relaxing evenings at home. The extended paver driveway and walkways add both curb appeal and convenience while creating seamless access throughout the property.

The detached workshop is ideal for hobbies, storage, equipment, recreational vehicles, or a home-based business setup. An additional 20x20 concrete pad provides even more versatility and usable outdoor space. Custom-fit storm panels are available for all windows, offering added storm protection and peace of mind. This property truly has it all-space, functionality, thoughtful upgrades, and exceptional pride of ownership both inside and out. Don't miss your opportunity to own this unique property with room to live, work, and play without HOA restrictions!

Conveniently located in DeFuniak Springs, this property offers easy access to everything you need while still providing space and privacy. Downtown DeFuniak Springs, Baldwin Avenue shopping, dining, and Main Street attractions are all less than 5 minutes away. Crestview is less than 25 miles away, while the world-renowned beaches of 30A are just over 30 miles from your doorstep. Outdoor enthusiasts will appreciate being only 3 miles from Lake Stanley Park, with additional parks, recreational opportunities, shopping, dining, and everyday conveniences all nearby.
#1005700

DeFuniak Springs

48 Howlin Road

3 Beds

2 Baths

1,177 Sq.Ft.

$244,900

MLS#: 1005700
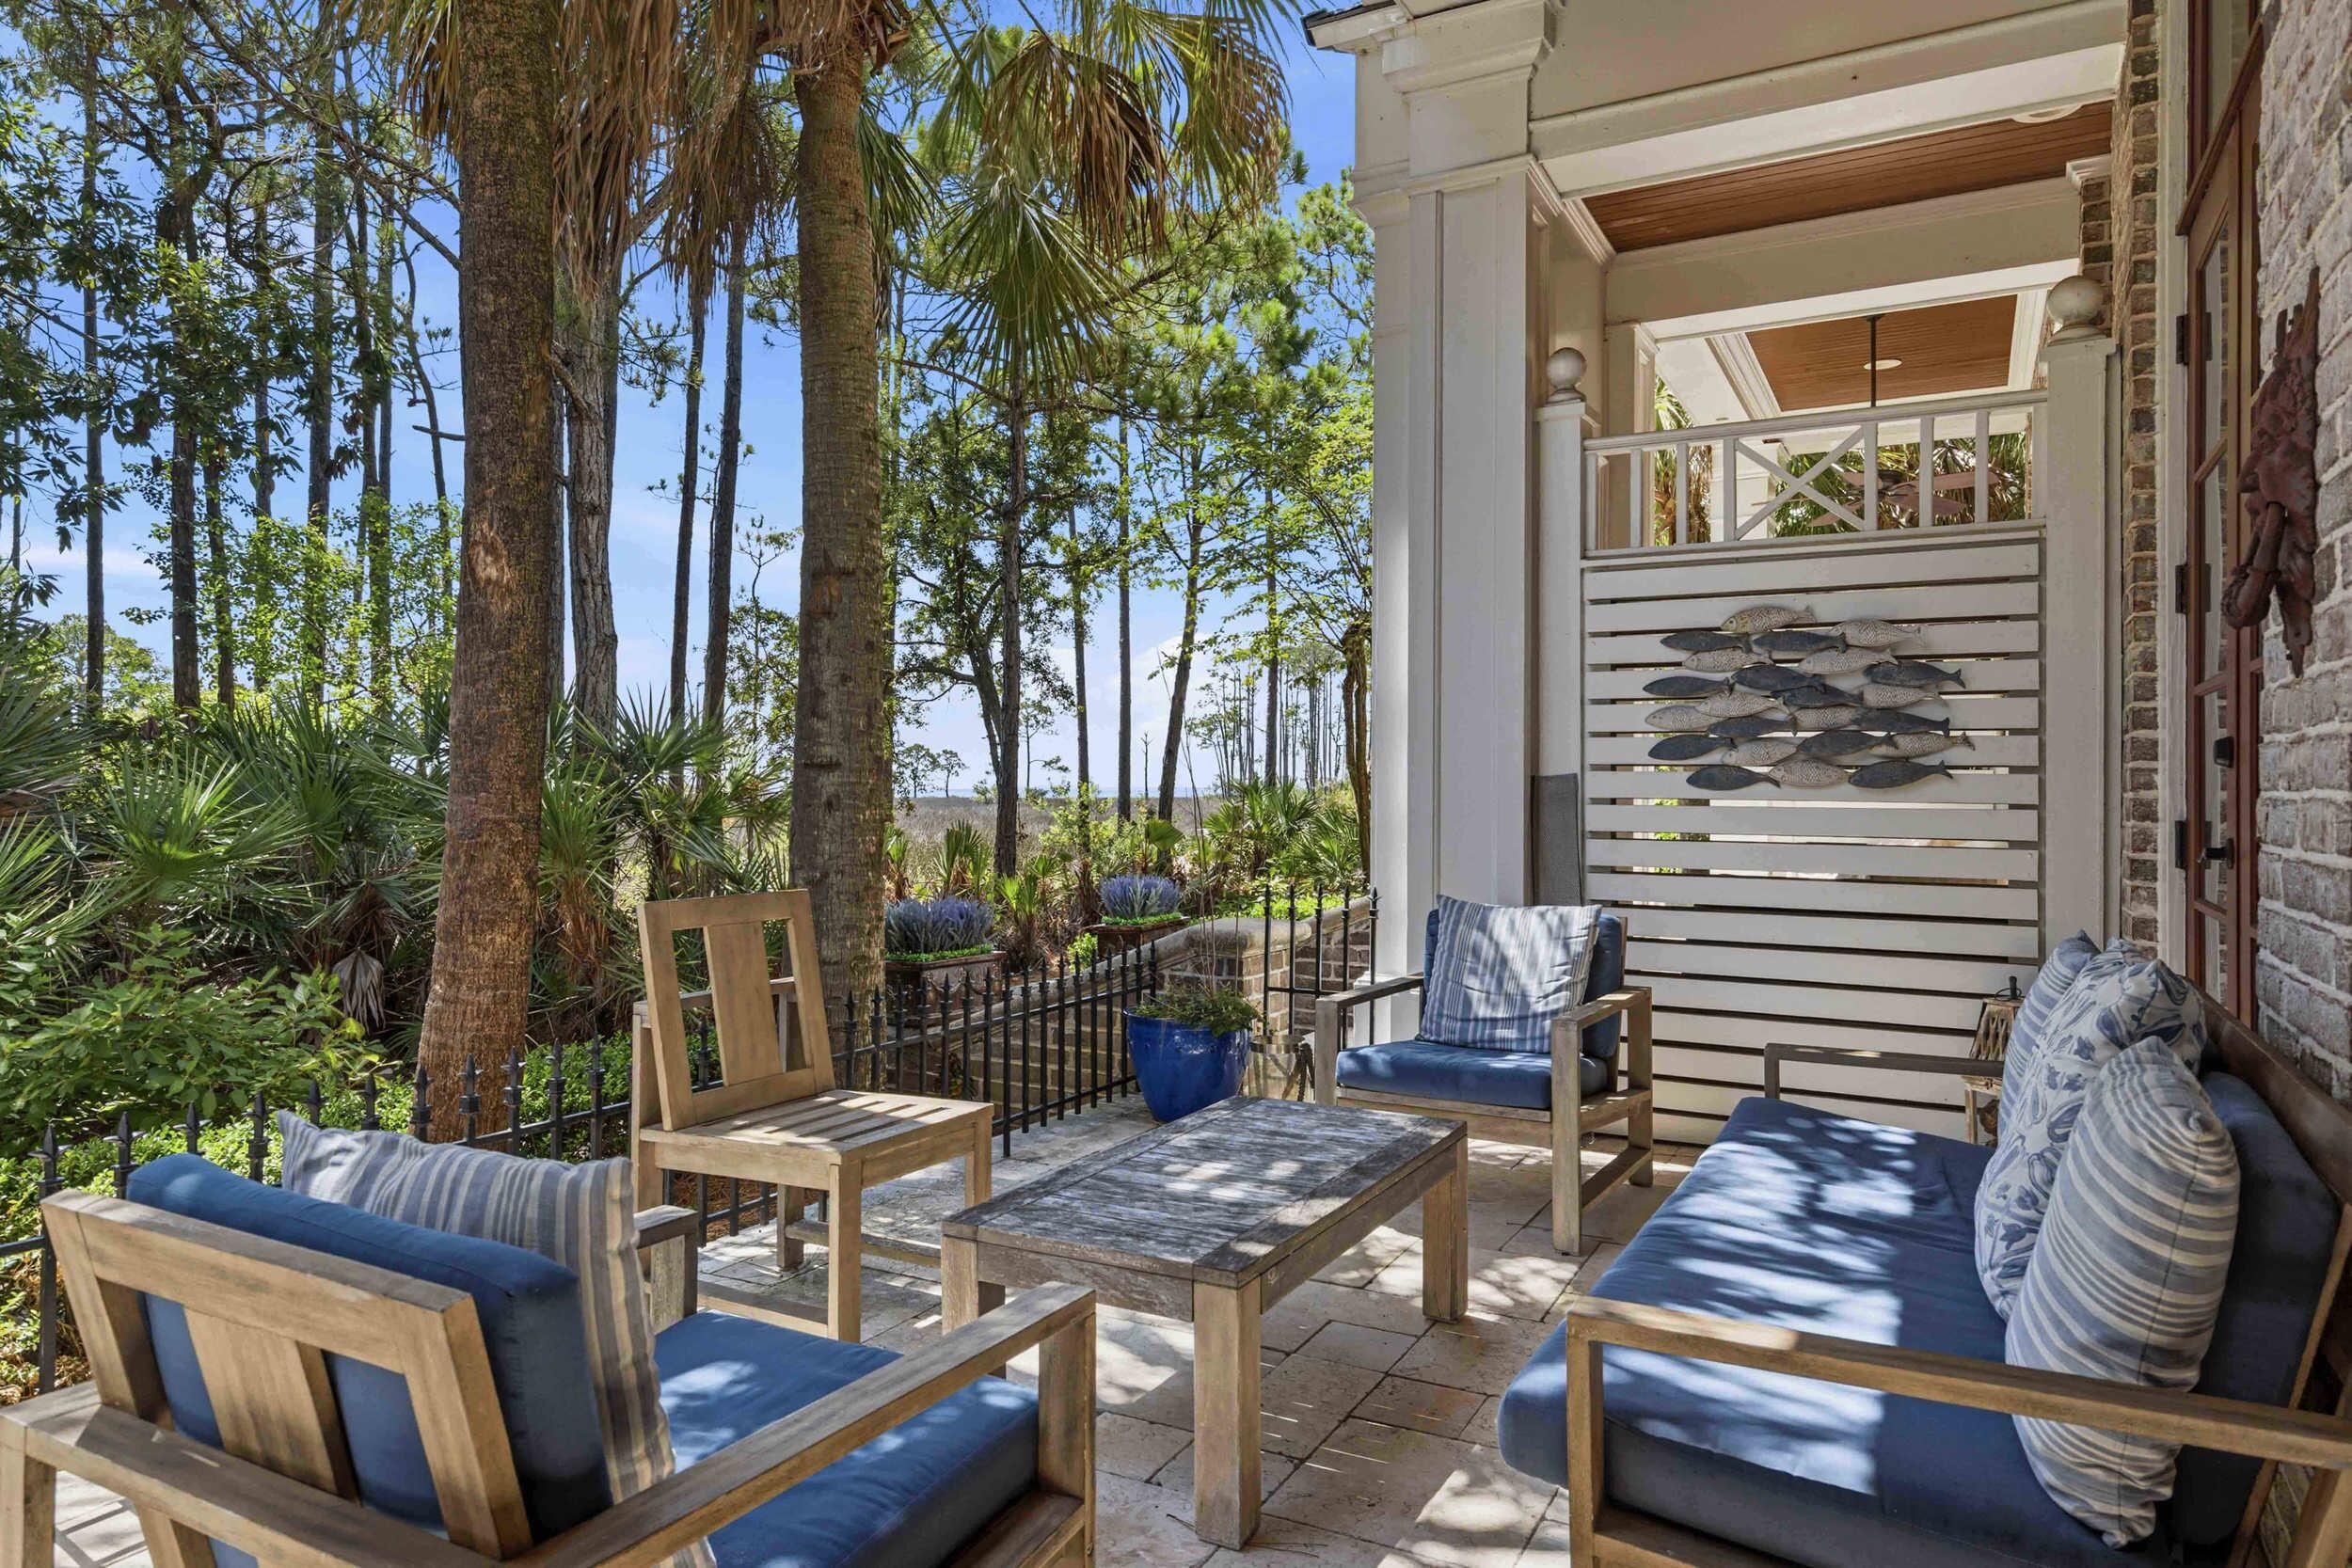
Wake up to breathtaking bay views and end your evenings with spectacular sunsets from this exceptional residence in Le Jardin at Sandestin Golf & Beach Resort. Perfectly positioned to capture some of the most sought-after views in the community, this three-story townhome offers a rare opportunity to own a beautifully updated coastal retreat in one of Sandestin's most desirable neighborhoods.

Natural light pours through the home's elegant French doors, creating a bright and inviting living space that seamlessly connects to the private front patio. Whether you're enjoying morning coffee overlooking the bay or entertaining guests after a day at the beach, the indoor-outdoor flow makes every day feel like a vacation.

Offering 3 bedrooms and 3 bathrooms, this spacious residence features numerous recent upgrades and improvements, allowing you to spend less time on projects and more time enjoying the resort lifestyle. The thoughtful multi-level design provides flexibility for owners and guests alike, making it an excellent option for a second home, full-time residence, or vacation rental investment.

Located within the gates of Sandestin Golf & Beach Resort, owners enjoy access to world-class amenities including championship golf courses, tennis courts, a marina, dining, shopping, entertainment, and miles of walking and biking paths--all just moments from the sugar-white beaches of the Emerald Coast.
#1005722

Miramar Beach

9201 Market Street Inn 173

3 Beds

3 Baths

1,659 Sq.Ft.

$735,000

MLS#: 1005722
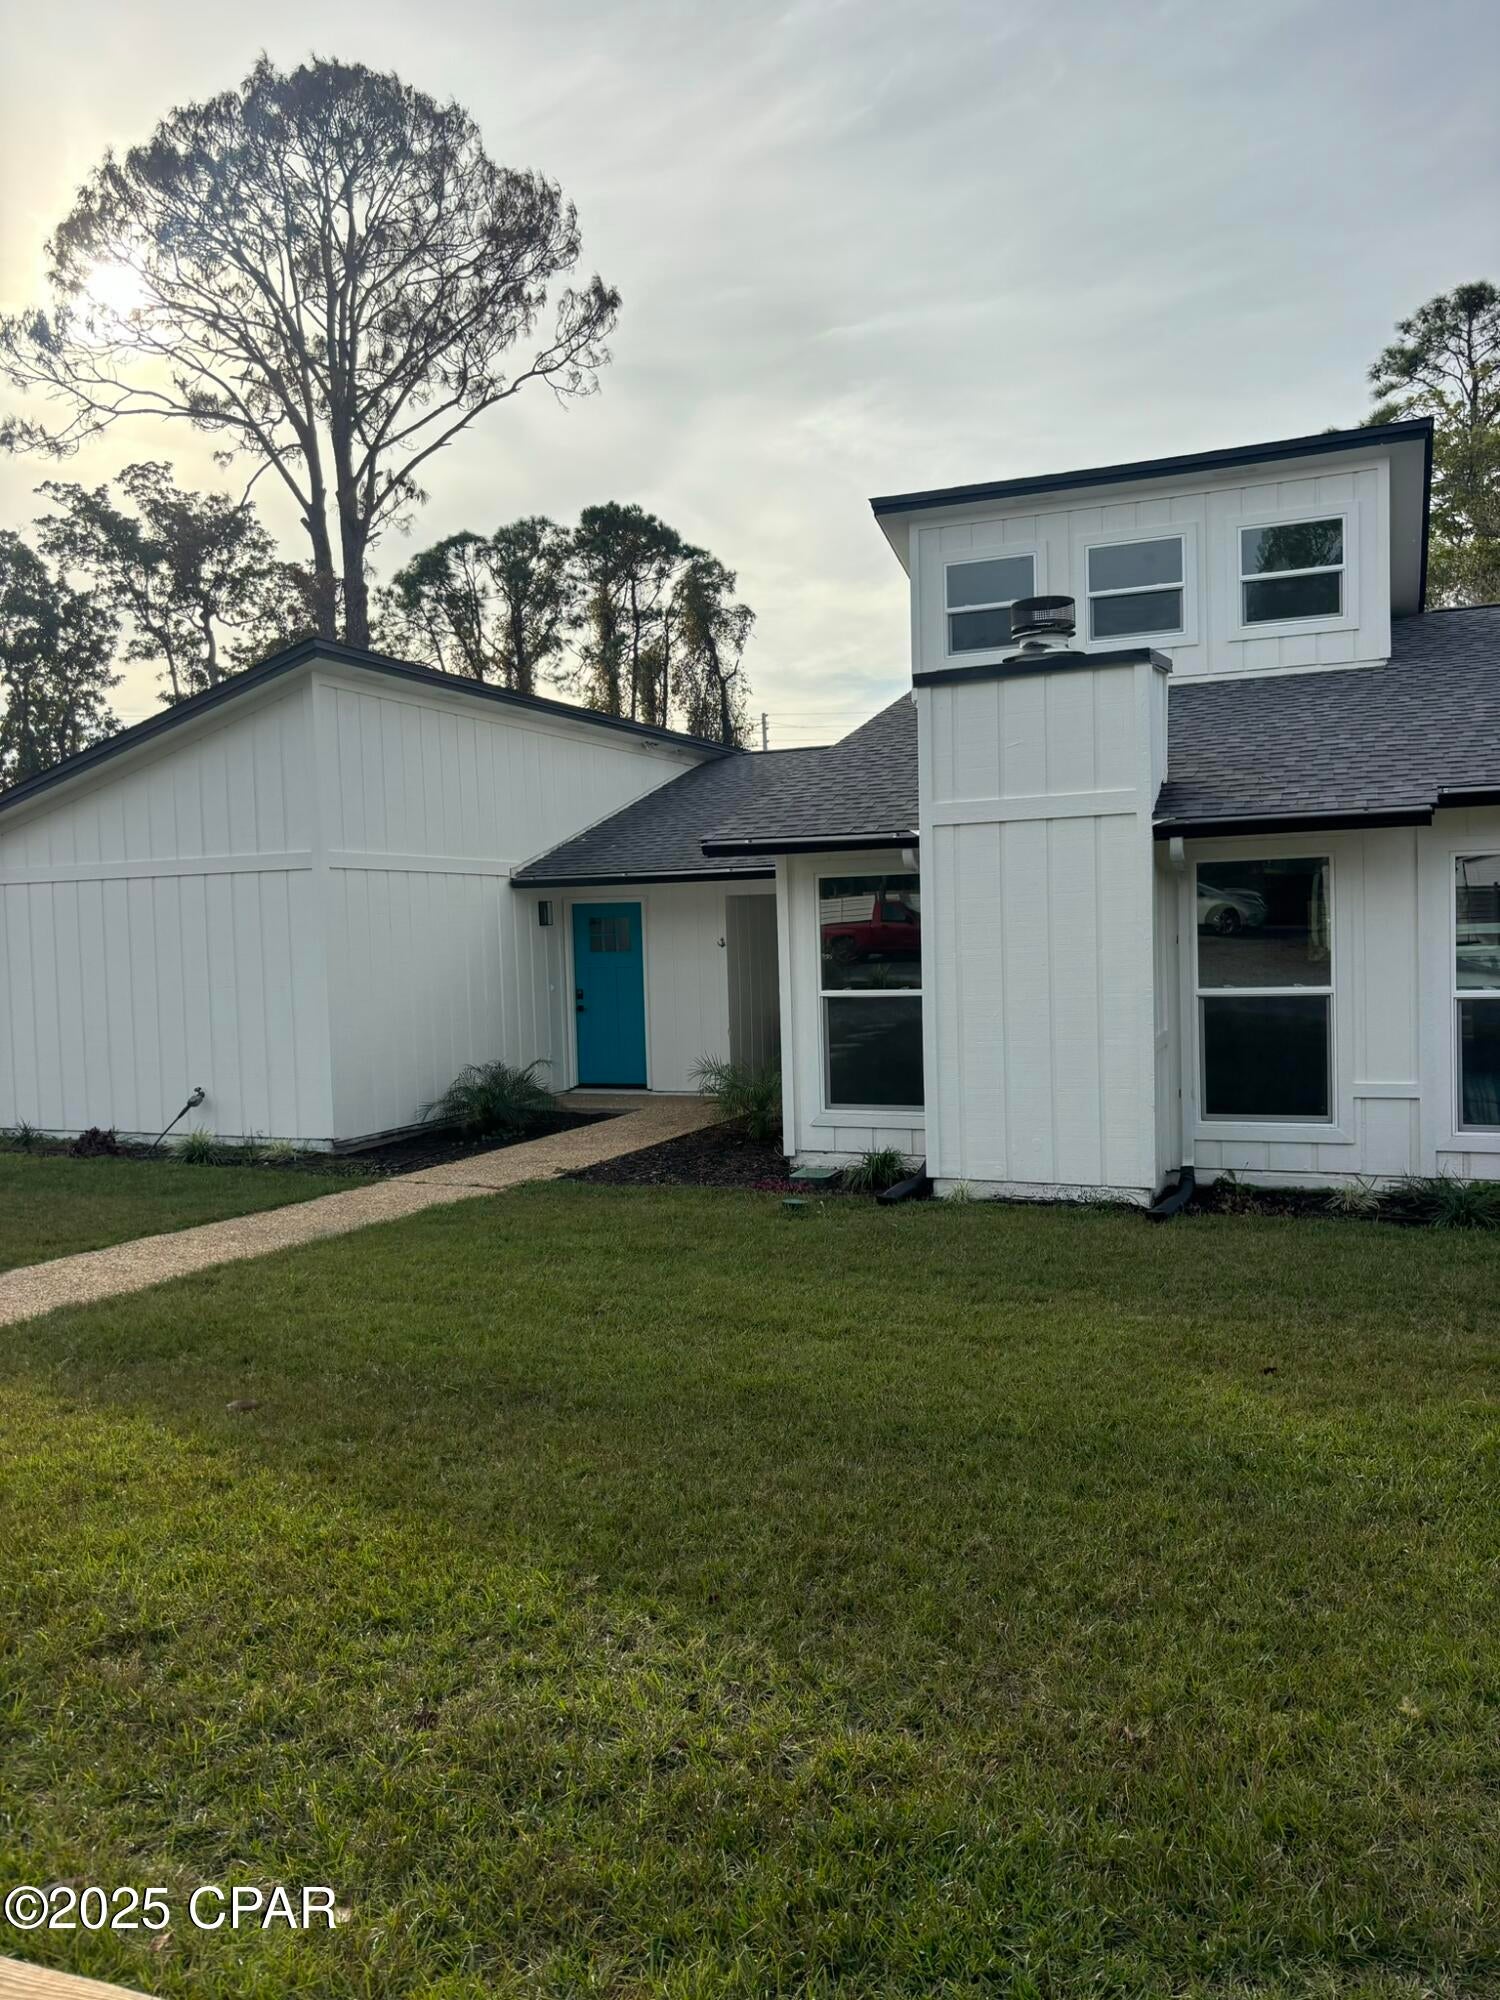
A MUST SEE! You'll love this freshly remodeled 2-bedroom, 1-bathroom duplex located right off N Lagoon. Featuring gorgeous modern upgrades, an electric fireplace, and easy access to everything PCB has to offer. Rent partially furnished or unfurnished. Water and a non-warrantied washer and dryer are included. CALL US TODAY, this one will go fast!
#791538

Panama City Beach

2809 Lagoon Knoll B

2 Beds

1 Baths

1,040 Sq.Ft.

$1,650

MLS#: 791538
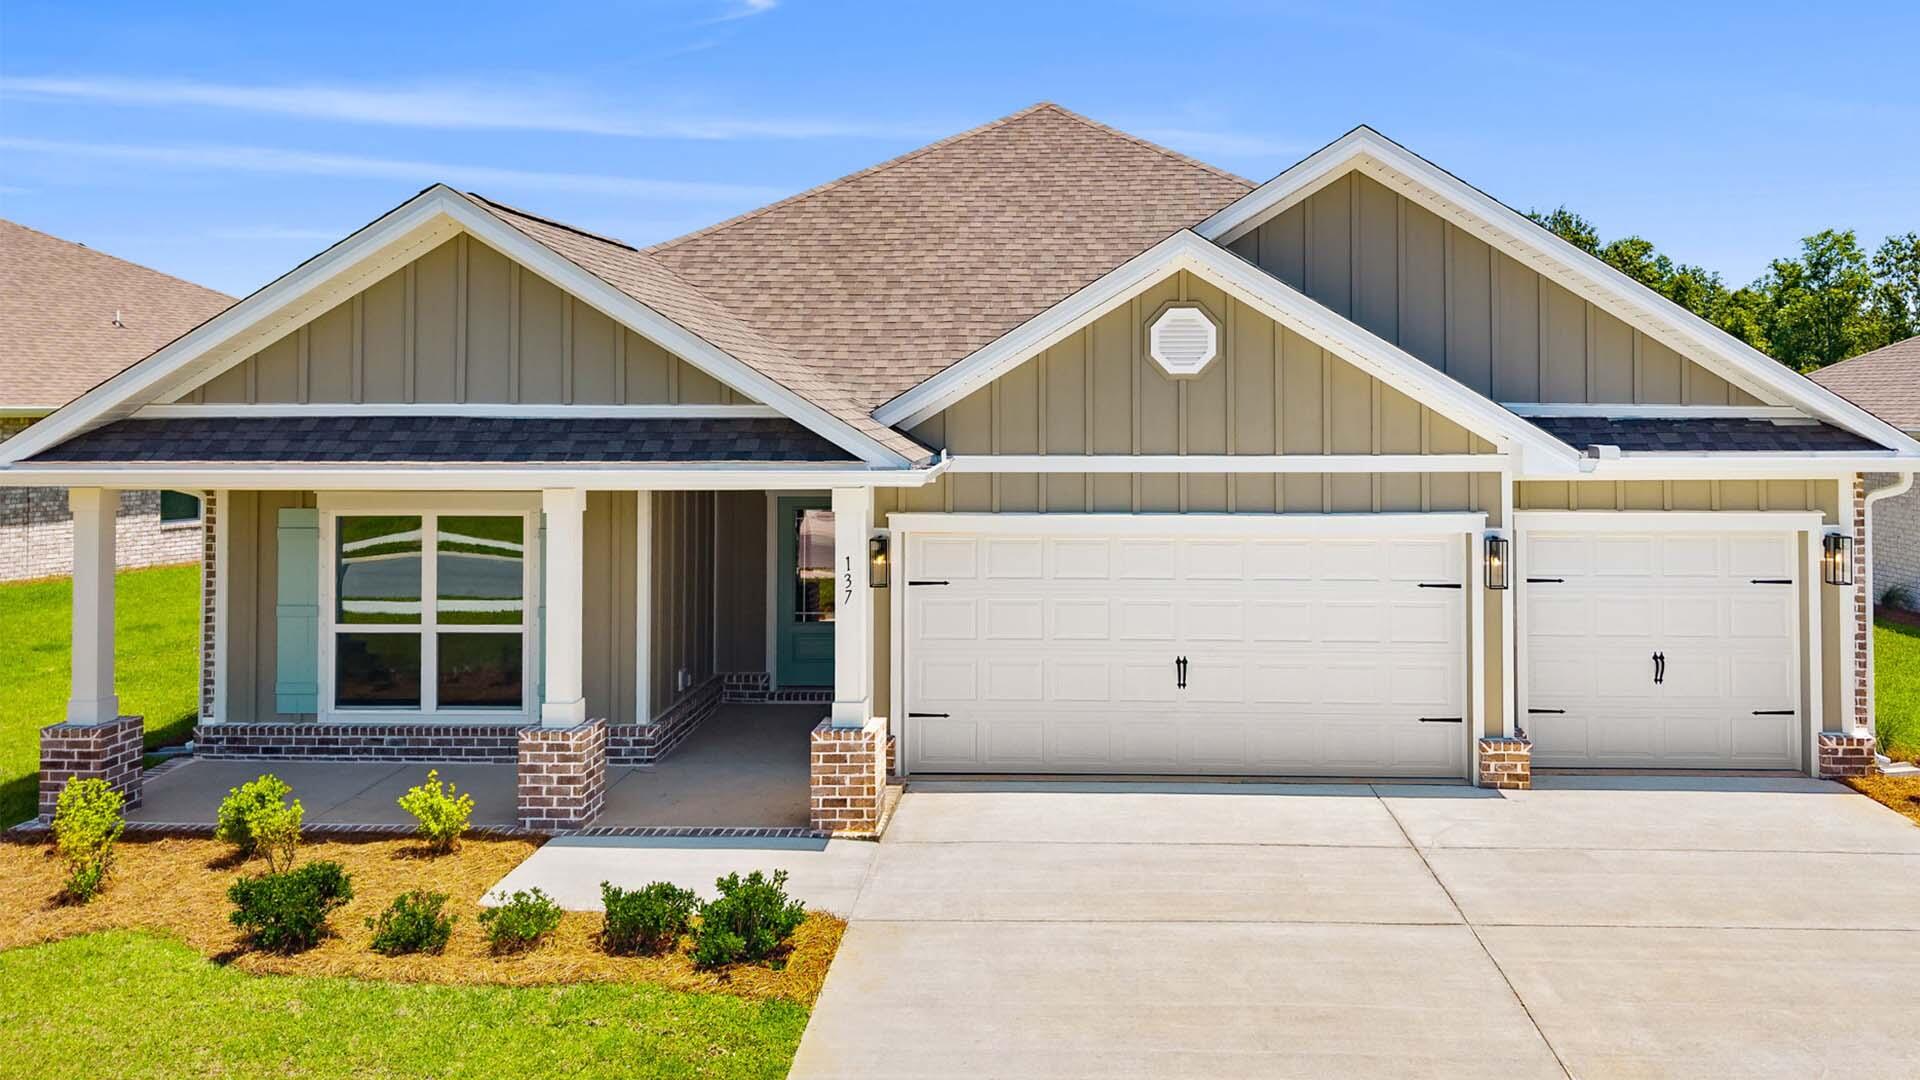
Welcome to 137 Farm Owl Drive, a move in ready home at Owl's Head Farms in Freeport Florida. As you enter this floorplan, you are immediately drawn into the expansive great room, where the open concept design showcases 9' ceilings with additional tray ceilings in the open living room.  As you enter the open living space there is an appointed dining room allows for a formal dining option. The kitchen is designed with an open concept and features elegant quartz countertops with white cabinetry to complement. A tile backsplash finishes out this space along with matte black plumbing fixtures.
#994236

Freeport

137 W Farm Owl Drive

4 Beds

3 Baths

2,377 Sq.Ft.

$401,323

MLS#: 994236
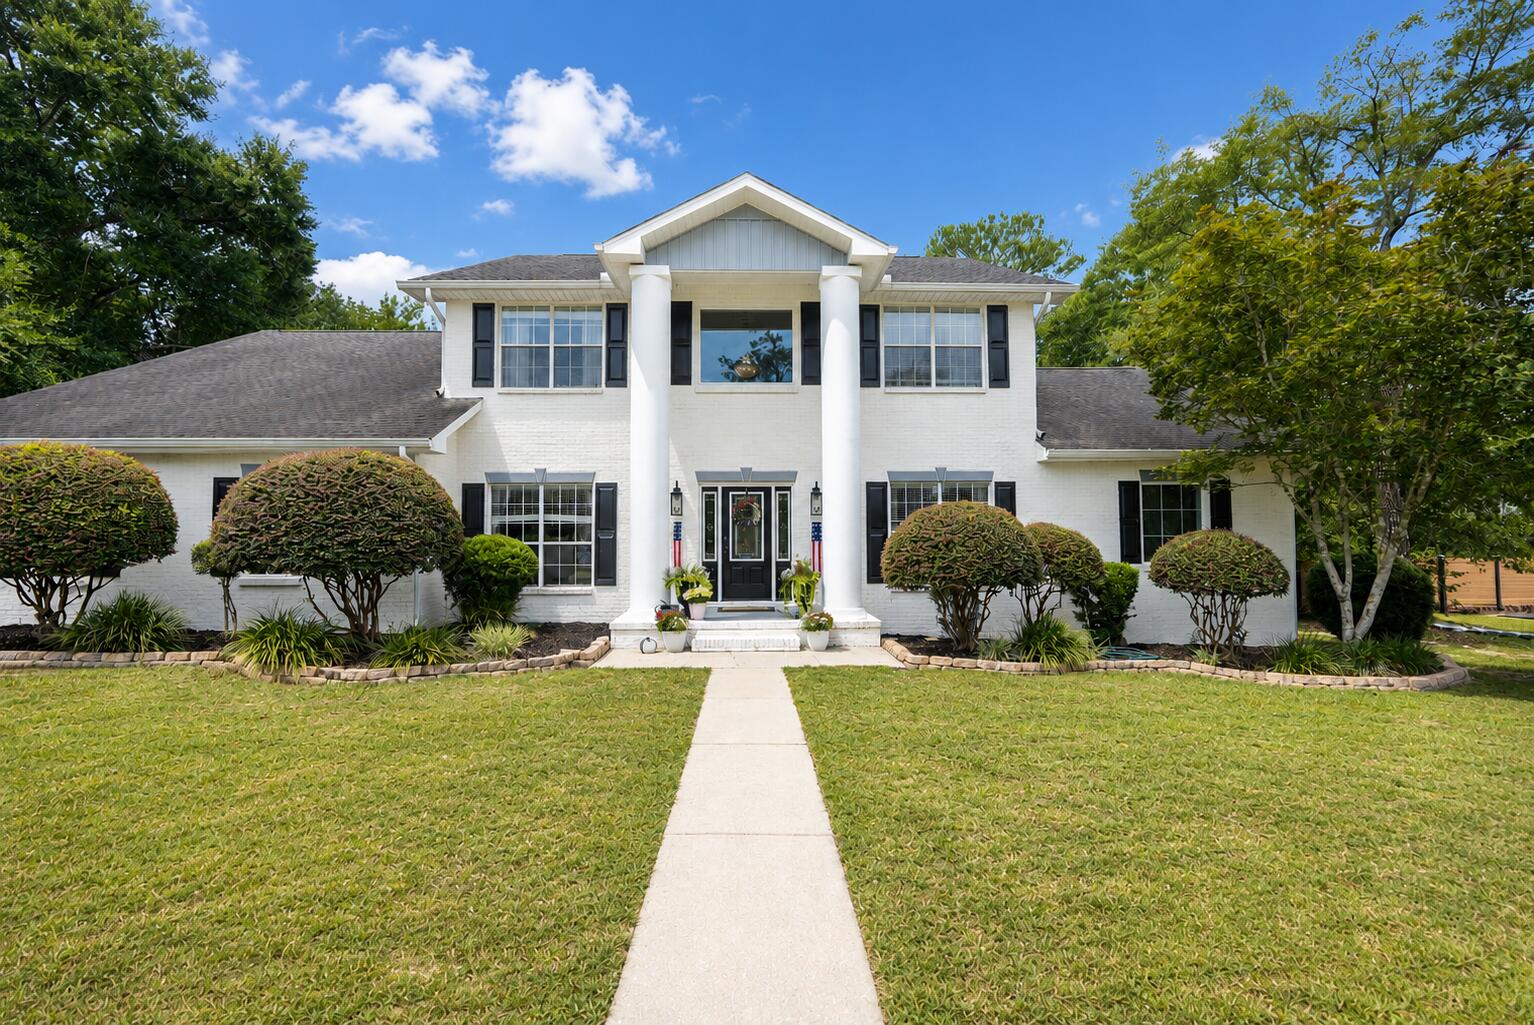
Welcome to this beautifully updated Colonial-style home situated on a picturesque one-acre lot in the Ashley Place community of North Crestview. Offering 3,692 square feet of thoughtfully designed living space, this five-bedroom, three-and-a-half-bath residence blends classic architecture with modern updates.
From the moment you arrive, the stately brick exterior, grand columns, and circular driveway create a striking first impression. Inside, spacious living areas are designed for both everyday living and entertaining. Two separate living rooms, each featuring a built-in electric fireplace, provide flexible spaces for relaxing, hosting guests, or creating a media room, home office, or hobby space.
The functional kitchen flows seamlessly into the surrounding living and dining areas, creating an inviting setting for everyday meals and special occasions. Throughout the home, custom trim work, raised-panel wainscoting, and updated finishes showcase quality craftsmanship and timeless character.
The spacious primary suite offers a peaceful retreat, while four additional bedrooms provide flexibility for guests, a home office, or additional living space. Recently updated bathrooms and a refreshed laundry room add style and convenience.
Step outside to enjoy the beautifully enhanced outdoor living area. A brand-new Trex deck and custom paver patio overlook the expansive backyard, offering plenty of space for outdoor dining, entertaining, gardening, or simply enjoying the surroundings
#1004977

Crestview

122 Old South Drive

5 Beds

3 Baths

3,692 Sq.Ft.

$675,000

MLS#: 1004977
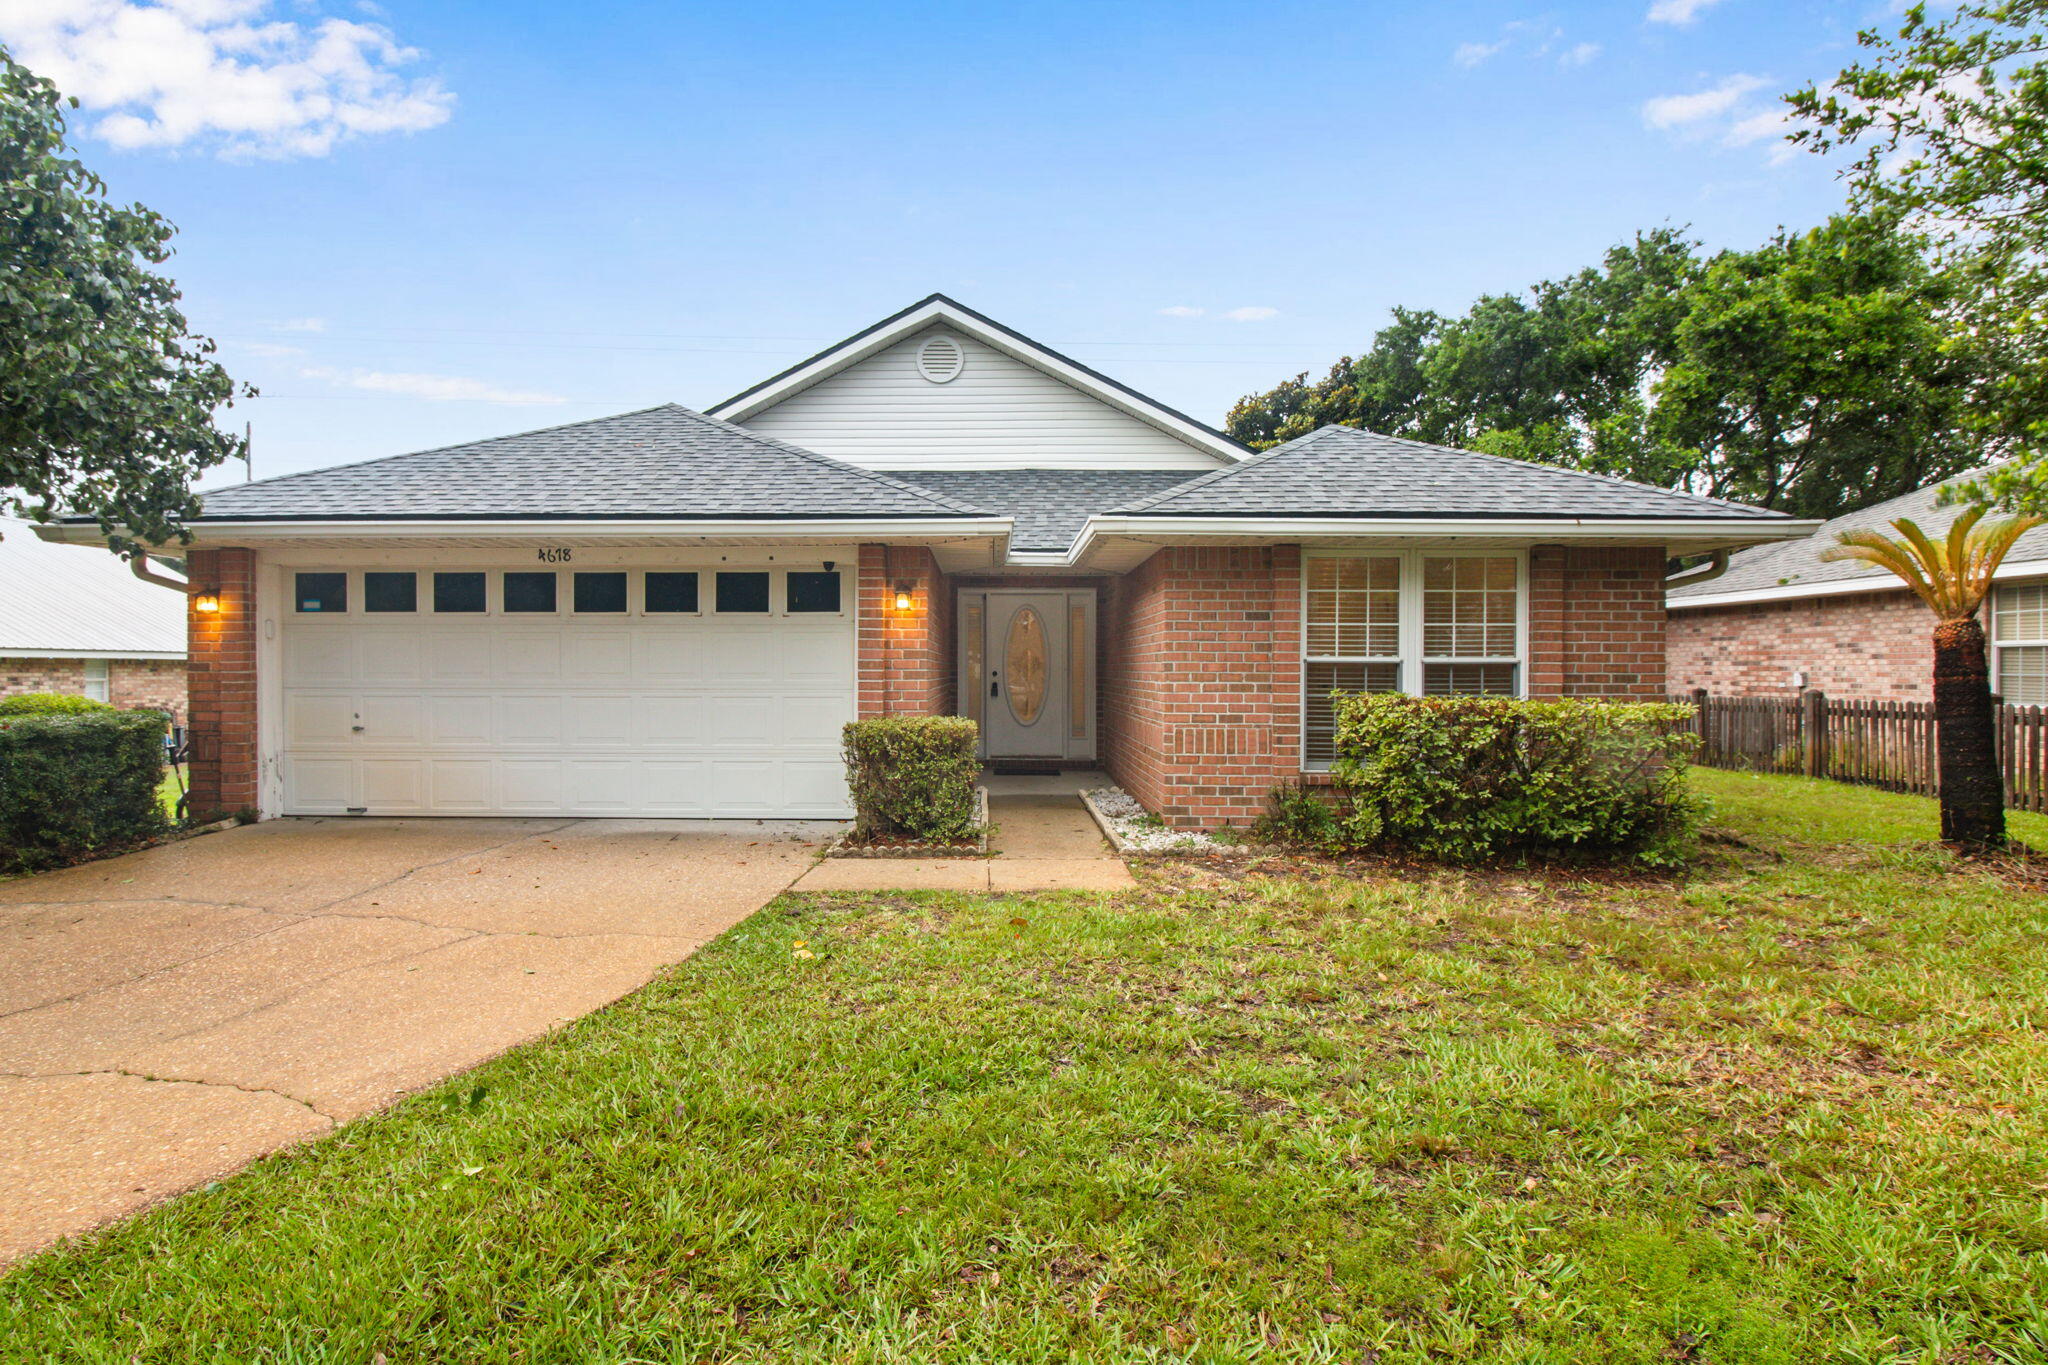
Regatta Bay 3BD/2BA home available now! This home's open concept, fire place, and updated kitchen provide comfort and beach living all in one! Just across from the community pool, this home is equipped with walk-in closets, easy to maintain flooring in living spaces, and carpets in bedrooms.

Tenant pays all utilities. Holding fee is due within 24hrs of approval. Lease must start within 14 days of payment. Lease Prep Fee of $75 is due prior to move in. Approved pets require $400 pet fee per pet. Renters insurance is required. Property is available for a 12-month lease.
#1005746

Destin

4678 Windstarr Drive

3 Beds

2 Baths

2,094 Sq.Ft.

$2,995

MLS#: 1005746
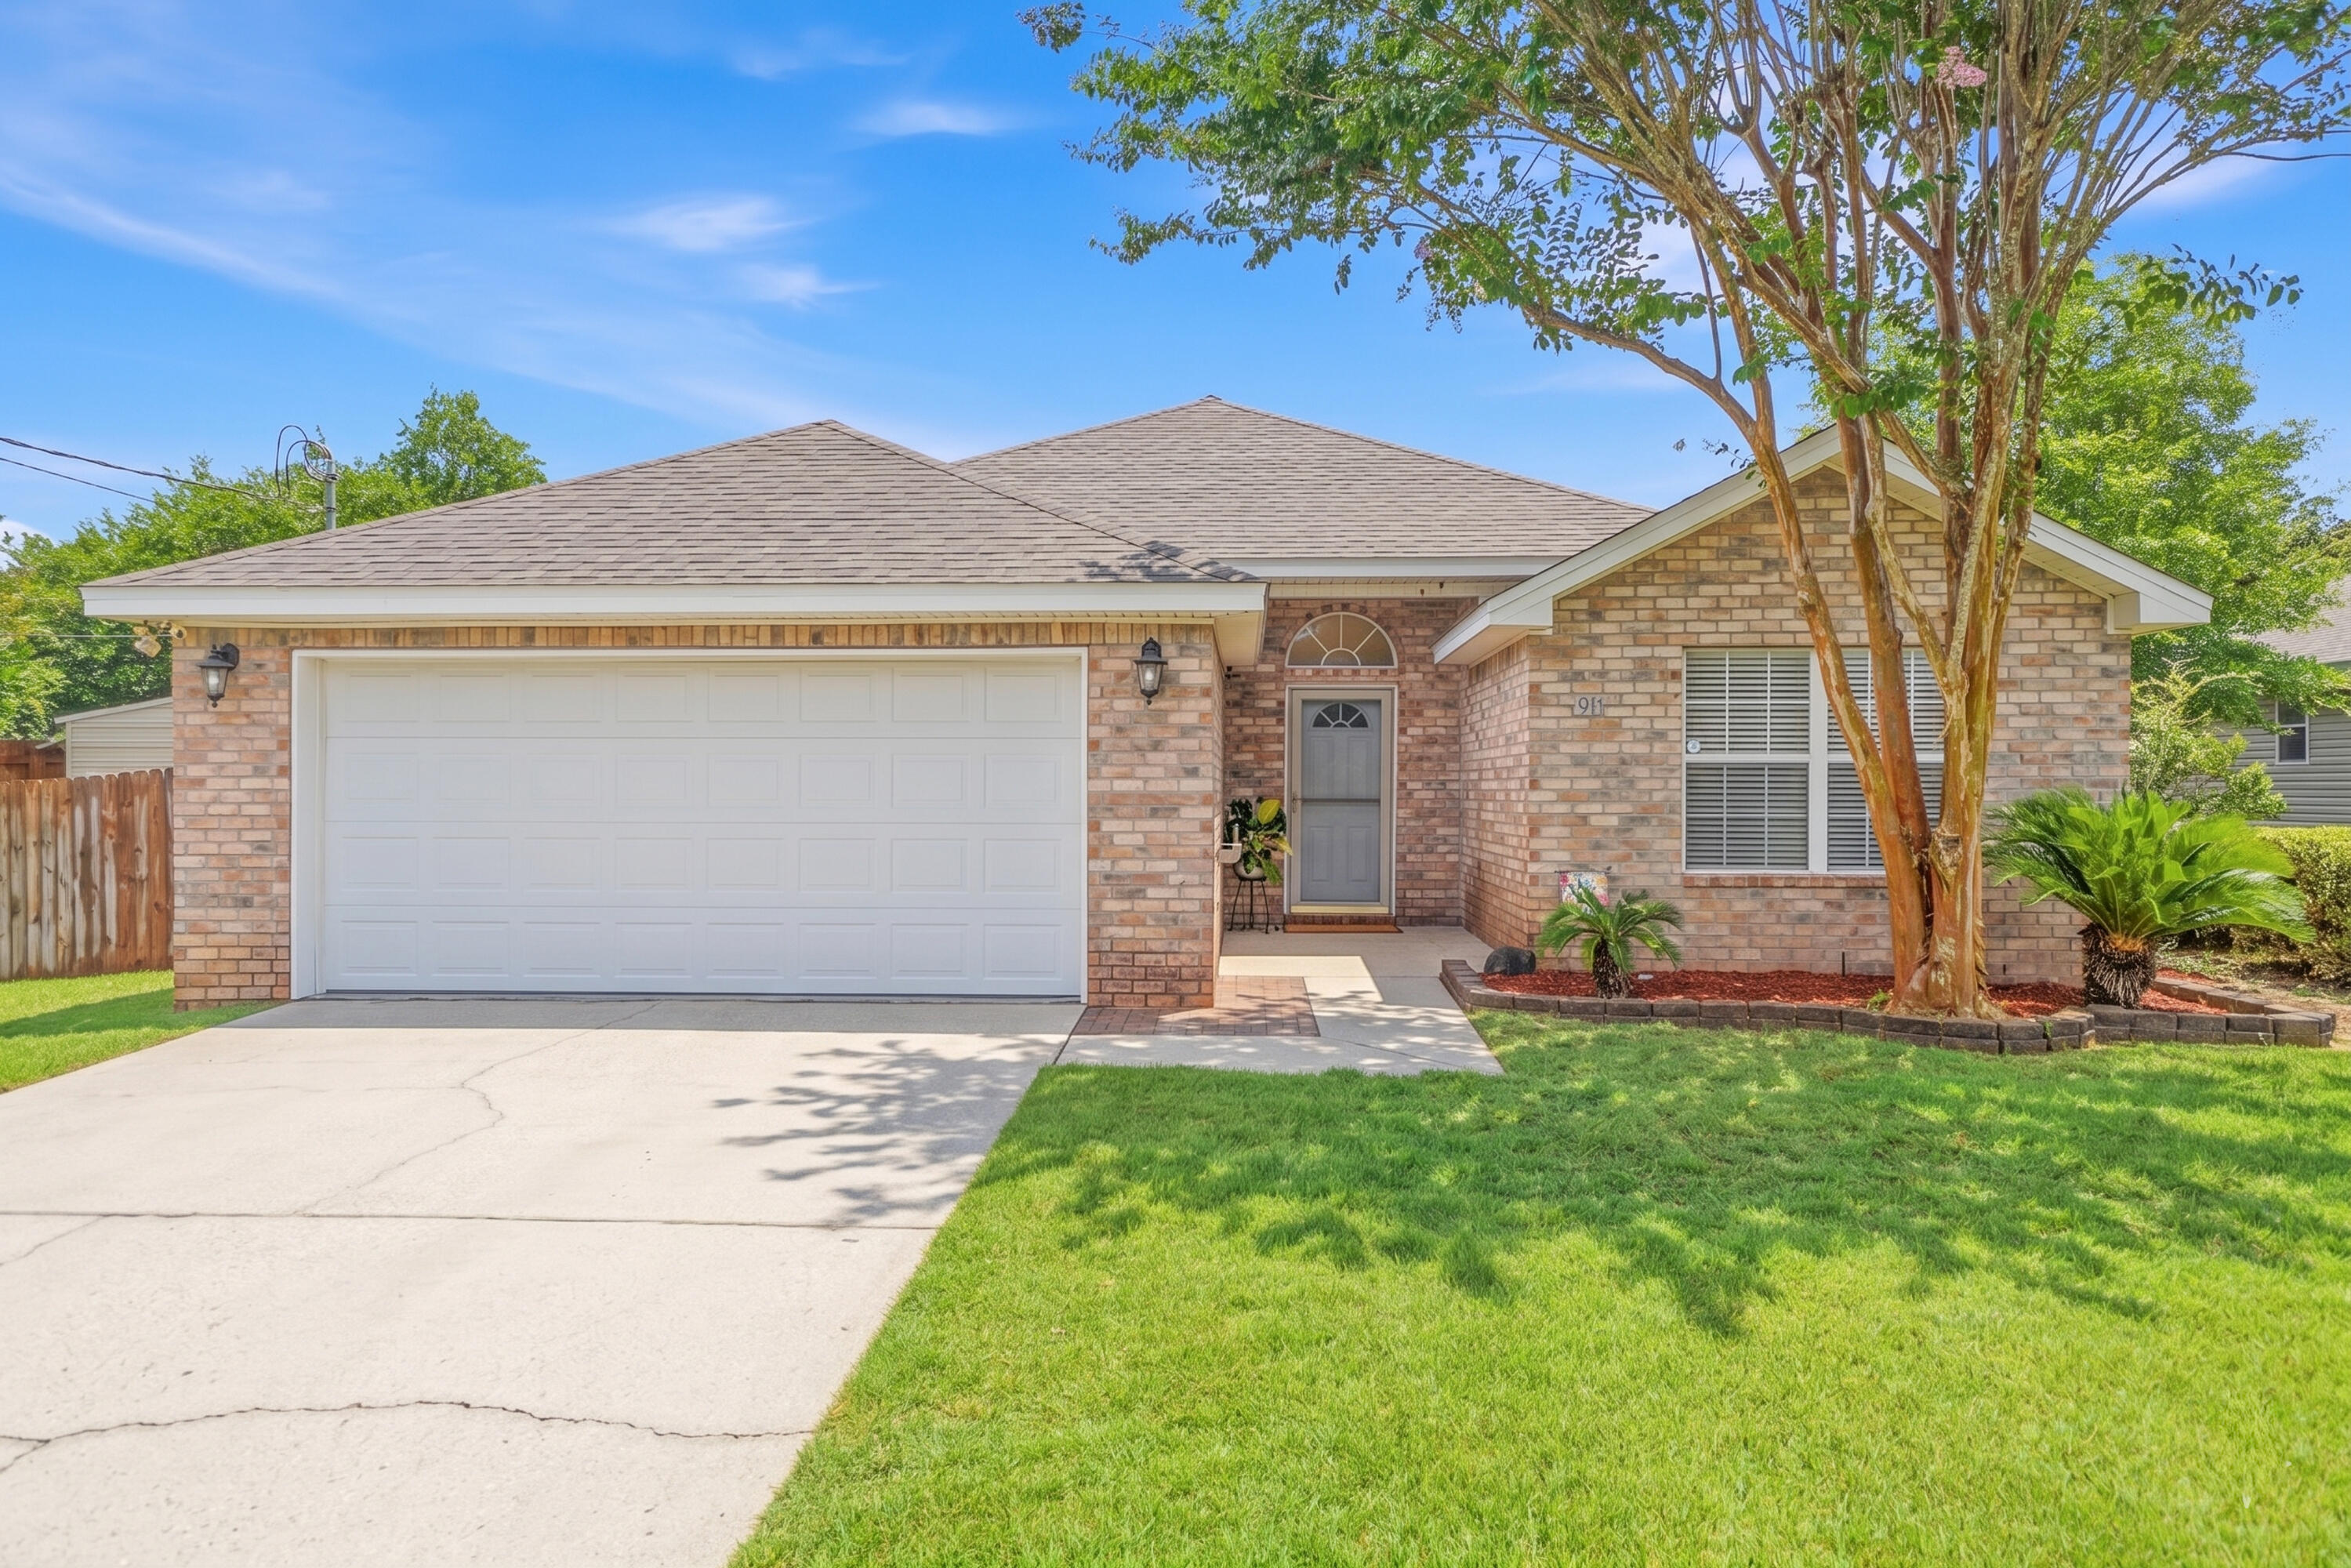
Move-in ready and just minutes from Hurlburt Field! Welcome to 98 Marimba Street, a beautifully maintained 3-bedroom, 2-bath home in Mary Esther offering the perfect combination of comfort, style, and convenience. This bright, open floor plan features soaring vaulted ceilings, fresh interior paint, and a spacious living area that flows seamlessly into the kitchen and dining space, creating an inviting layout for everyday living and entertaining.
The split-bedroom design provides privacy, while the oversized primary suite offers a peaceful retreat with a walk-in closet, dual vanities, and plenty of room to unwind. The kitchen overlooks the main living area, making it easy to stay connected while preparing meals or hosting family and friends.
Step outside to enjoy the large, newly fenced backyard complete with lush landscaping, mature trees, an updated deck, and a convenient vehicle gate. Whether you're entertaining, gardening, enjoying outdoor activities, or simply relaxing, this backyard offers exceptional flexibility and space.
Major updates provide added peace of mind, including a roof replaced in 2021, HVAC installed in 2024, and a new sliding glass door, allowing you to move in and enjoy your home with confidence. An attached two-car garage adds additional storage and everyday convenience.
Located in Mary Esther just minutes from Hurlburt Field, Eglin Air Force Base, shopping, dining, parks, public boat launches, and the Emerald Coast's white-sand beaches. This well-maintained home offers an outstanding opportunity for anyone looking for a move-in ready property in a highly convenient location. Don't miss your chance to make this beautiful home yours.
#1005779

Mary Esther

98 Marimba Street

3 Beds

2 Baths

1,559 Sq.Ft.

$335,000

MLS#: 1005779
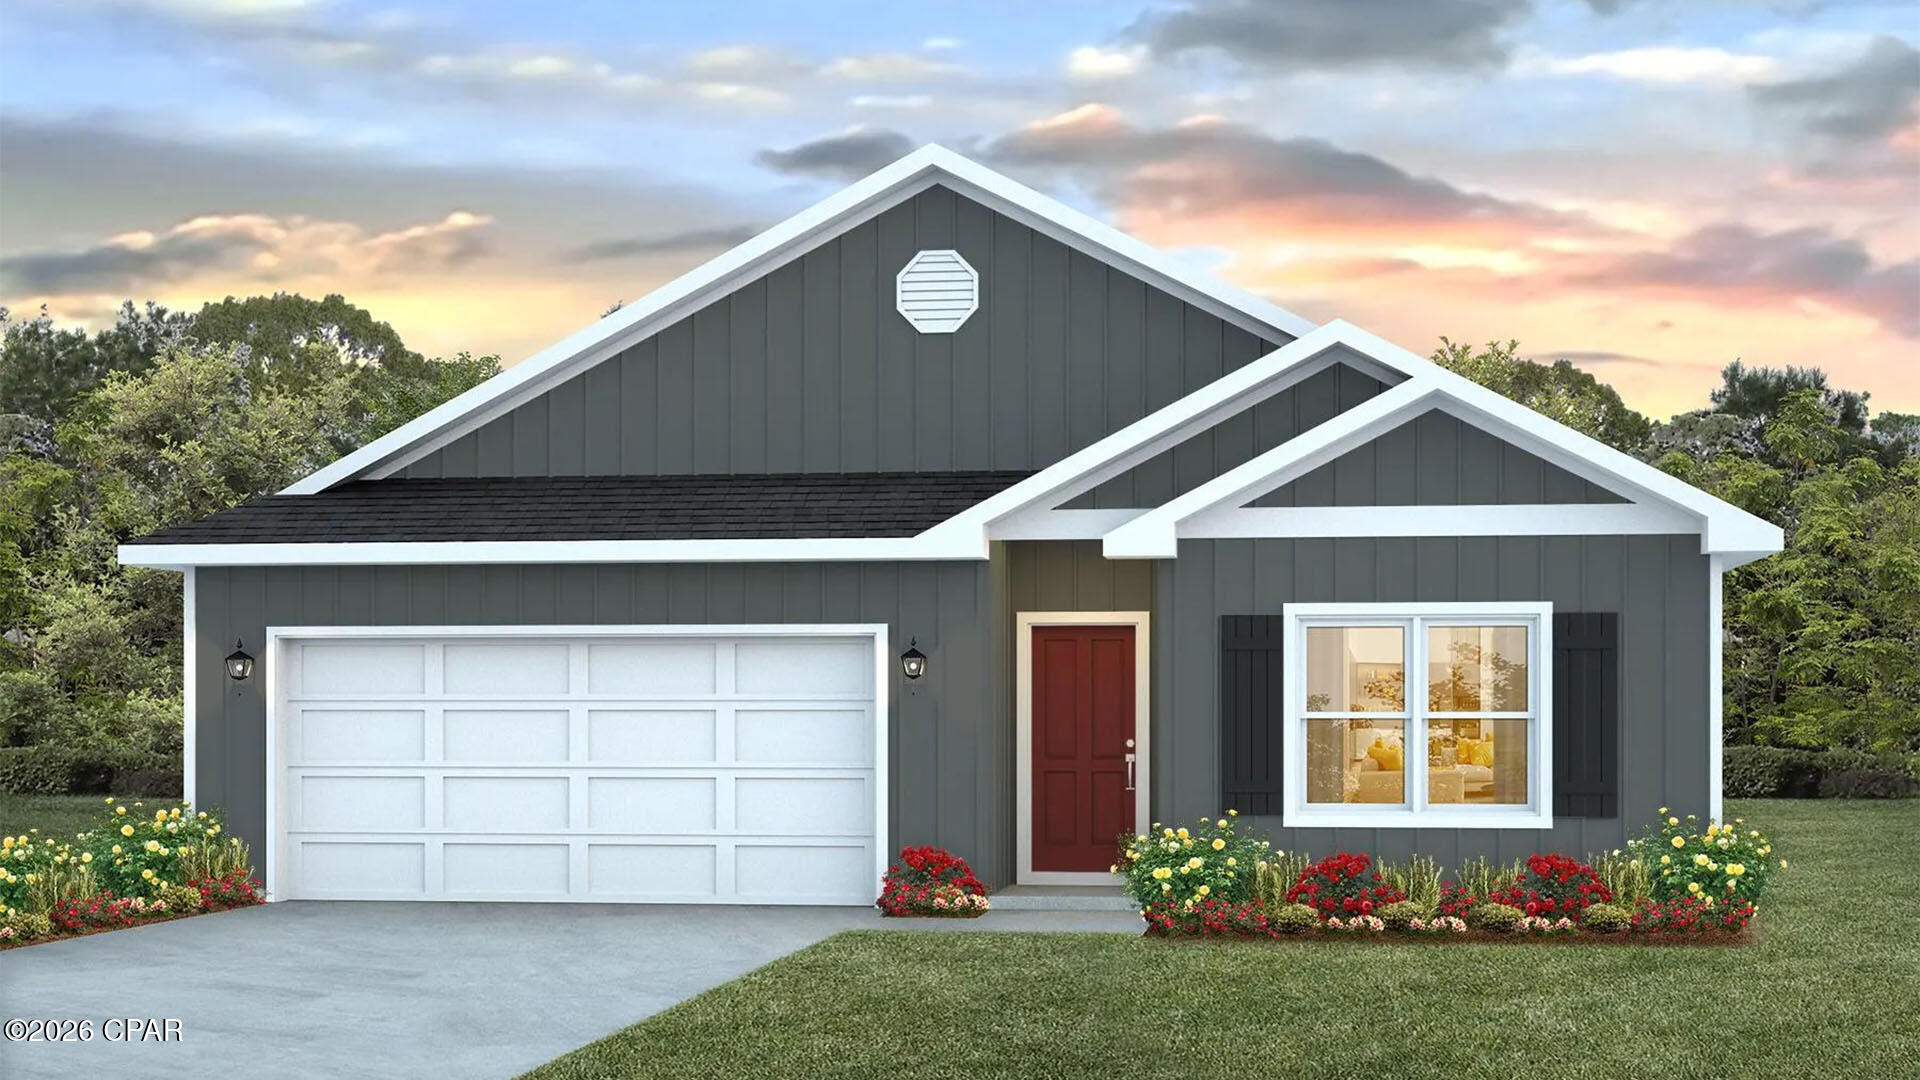
New construction home located in Morningside. This Cali floor plan is located at 7341 Morningside Dr. Situated on a deep lot, this home is 4 bedrooms, 2 bathrooms with a two-car garage. The exterior of this home features vinyl siding, a sodded yard with a landscaped flowerbed along the front entry. 

In the kitchen and bathrooms, you will see the beautiful granite countertops and white cabinetry that has brushed nickel hardware. The primary bathroom has a large closet with ventilated shelving and a dual sink vanity. The kitchen has stainless-steel appliances including a stove, microwave, and dishwasher with center island is open to the large living room and dining area. Three additional rooms are located off the front entry hall as well as a laundry room. 

Morningside is a great choice for military personnel working at Tyndall Air Force base as it is only about a 15-minute drive away. Morningside is located off Highway 231 making it a short drive to shopping, food, schools, and the beautiful beaches of Panama City Beach.
#787254

Panama City

7341 Morningside Drive

4 Beds

2 Baths

1,799 Sq.Ft.

$274,900

MLS#: 787254
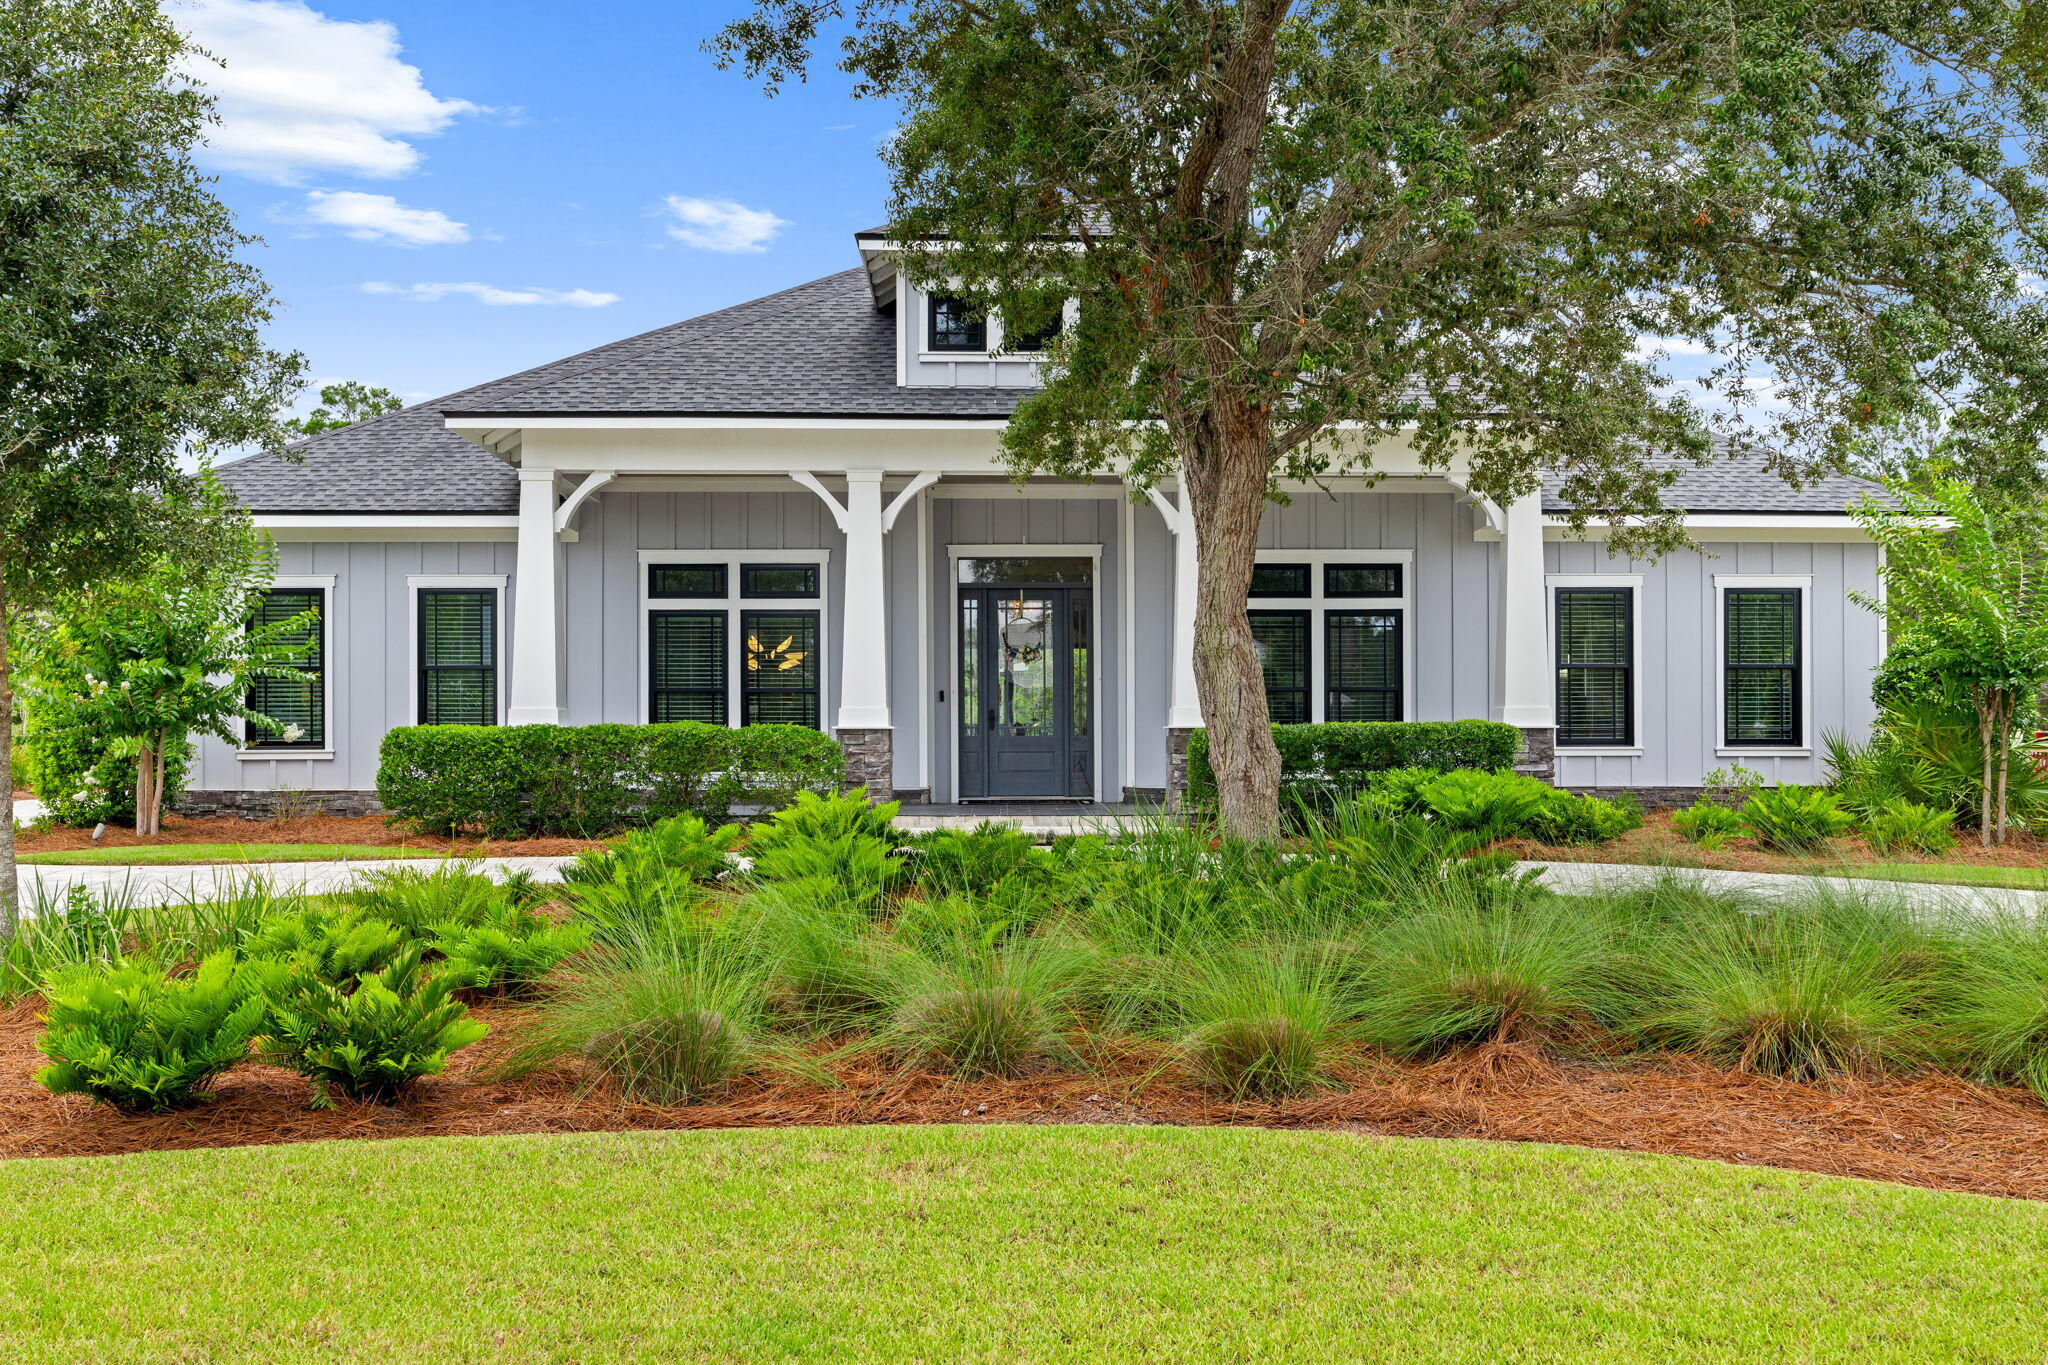
Welcome to 1518 Dune Lake Trail, a stunning custom residence in the prestigious gated community of Wild Heron. Thoughtfully designed with exceptional craftsmanship and upscale finishes throughout, this luxury home offers the perfect blend of elegance, comfort, and coastal sophistication.

From the moment you arrive, the beautifully landscaped grounds, paver driveway, and expansive front porch create an impressive first impression. Inside, soaring vaulted ceilings with exposed custom trusses and tongue-and-groove wood accents anchor the spacious open-concept living area, while abundant natural light fills every room. The dramatic floor-to-ceiling fireplace serves as the centerpiece of the great room, creating a warm and inviting atmosphere for both everyday living and entertaining.

The chef's kitchen is a showpiece, featuring premium stainless appliances, custom cabinetry, a large center island, designer lighting, wine storage, and abundant workspace for gatherings of any size. The adjoining dining area and seamless indoor-outdoor flow make entertaining effortless.

The luxurious primary suite offers a private retreat with a spa-inspired bath complete with a freestanding soaking tub, oversized walk-in shower, dual vanities, and an extraordinary custom walk-in closet. Additional guest accommodations provide comfort and privacy, while a dedicated office offers the perfect work-from-home space.

Every detail of this home reflects quality and attention to design, from the custom millwork and crown molding to the designer finishes and thoughtfully curated coastal palette throughout.

Located within Wild Heron, residents enjoy access to world-class amenities including resort-style pool, fitness center, lakefront boathouse, walking trails, and access to Lake Powell, Florida's largest coastal dune lake. Watersound Club members have access to Sharks tooth golf course, clubhouse, & tennis  

Experience luxury living in one of Northwest Florida's most sought-after communities.
#1005783

Panama City Beach

1518 Dune Lake Trail

3 Beds

3 Baths

3,115 Sq.Ft.

$1,800,000

MLS#: 1005783
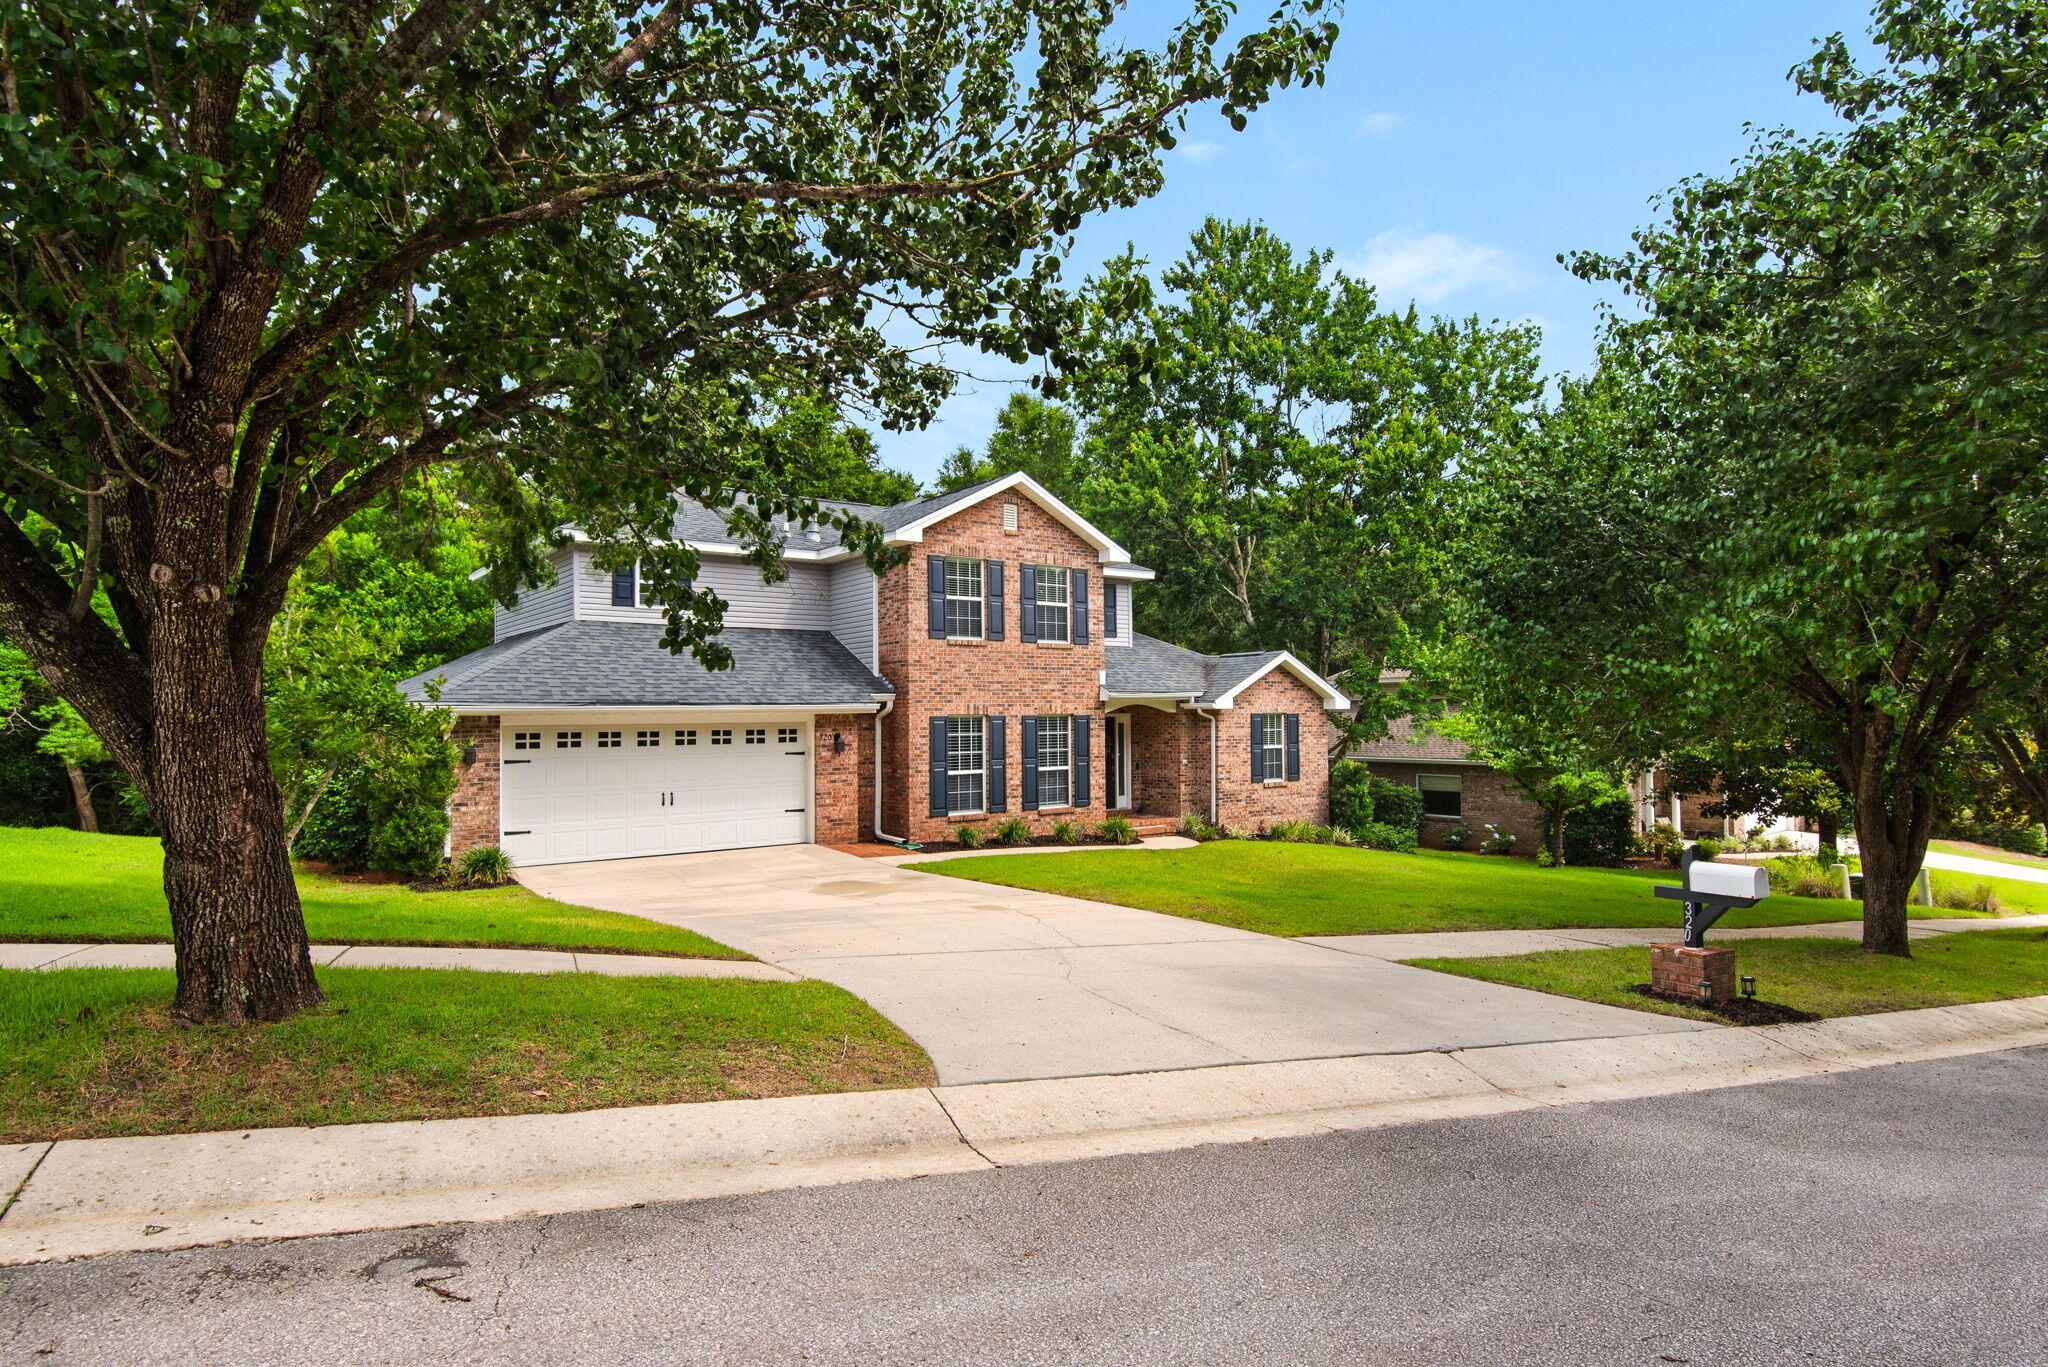
Welcome to 320 Branch Hill Park, where traditional charm meets modern comfort on a picturesque, wooded homesite. Nestled among mature trees, this beautifully updated two-story home offers four bedrooms, two and a half baths, and a thoughtful floor plan designed for both everyday living and effortless entertaining.

The light-filled main living area is warm and inviting, anchored by a cozy gas fireplace and surrounded by serene views of the natural landscape beyond. The updated kitchen is both stylish and functional, featuring quartz countertops, a sparkling tile backsplash, new gas range, walk-in pantry, and a sunny breakfast area perfect for casual gatherings.

The spacious first-floor primary suite provides a private retreat, complete with a beautifully renovated bathroom showcasing modern finishes and thoughtful design with a deep-soaker tub, dual vanity with stone counter top, tiled walk-in shower,  and large walk-in closet. 

Upstairs, three additional bedrooms and a stunning updated full bath offer ample space for family, guests, or flexible use.

Step outside and discover one of this home's most captivating features--a stunning screened in porch and open deck overlooking a peaceful canopy of trees. Whether enjoying your morning coffee, hosting friends, or simply unwinding at the end of the day, this private outdoor setting feels like a secluded retreat.

With tasteful updates throughout, generous living spaces, and a beautiful natural backdrop, this move-in-ready home offers the perfect blend of comfort, character, and privacy in the heart of Niceville.

Roof 2020, WH 2017, HVACs 2021 and 2015
#1005732

Niceville

320 Branch Hill Park

4 Beds

2 Baths

2,268 Sq.Ft.

$550,000

MLS#: 1005732
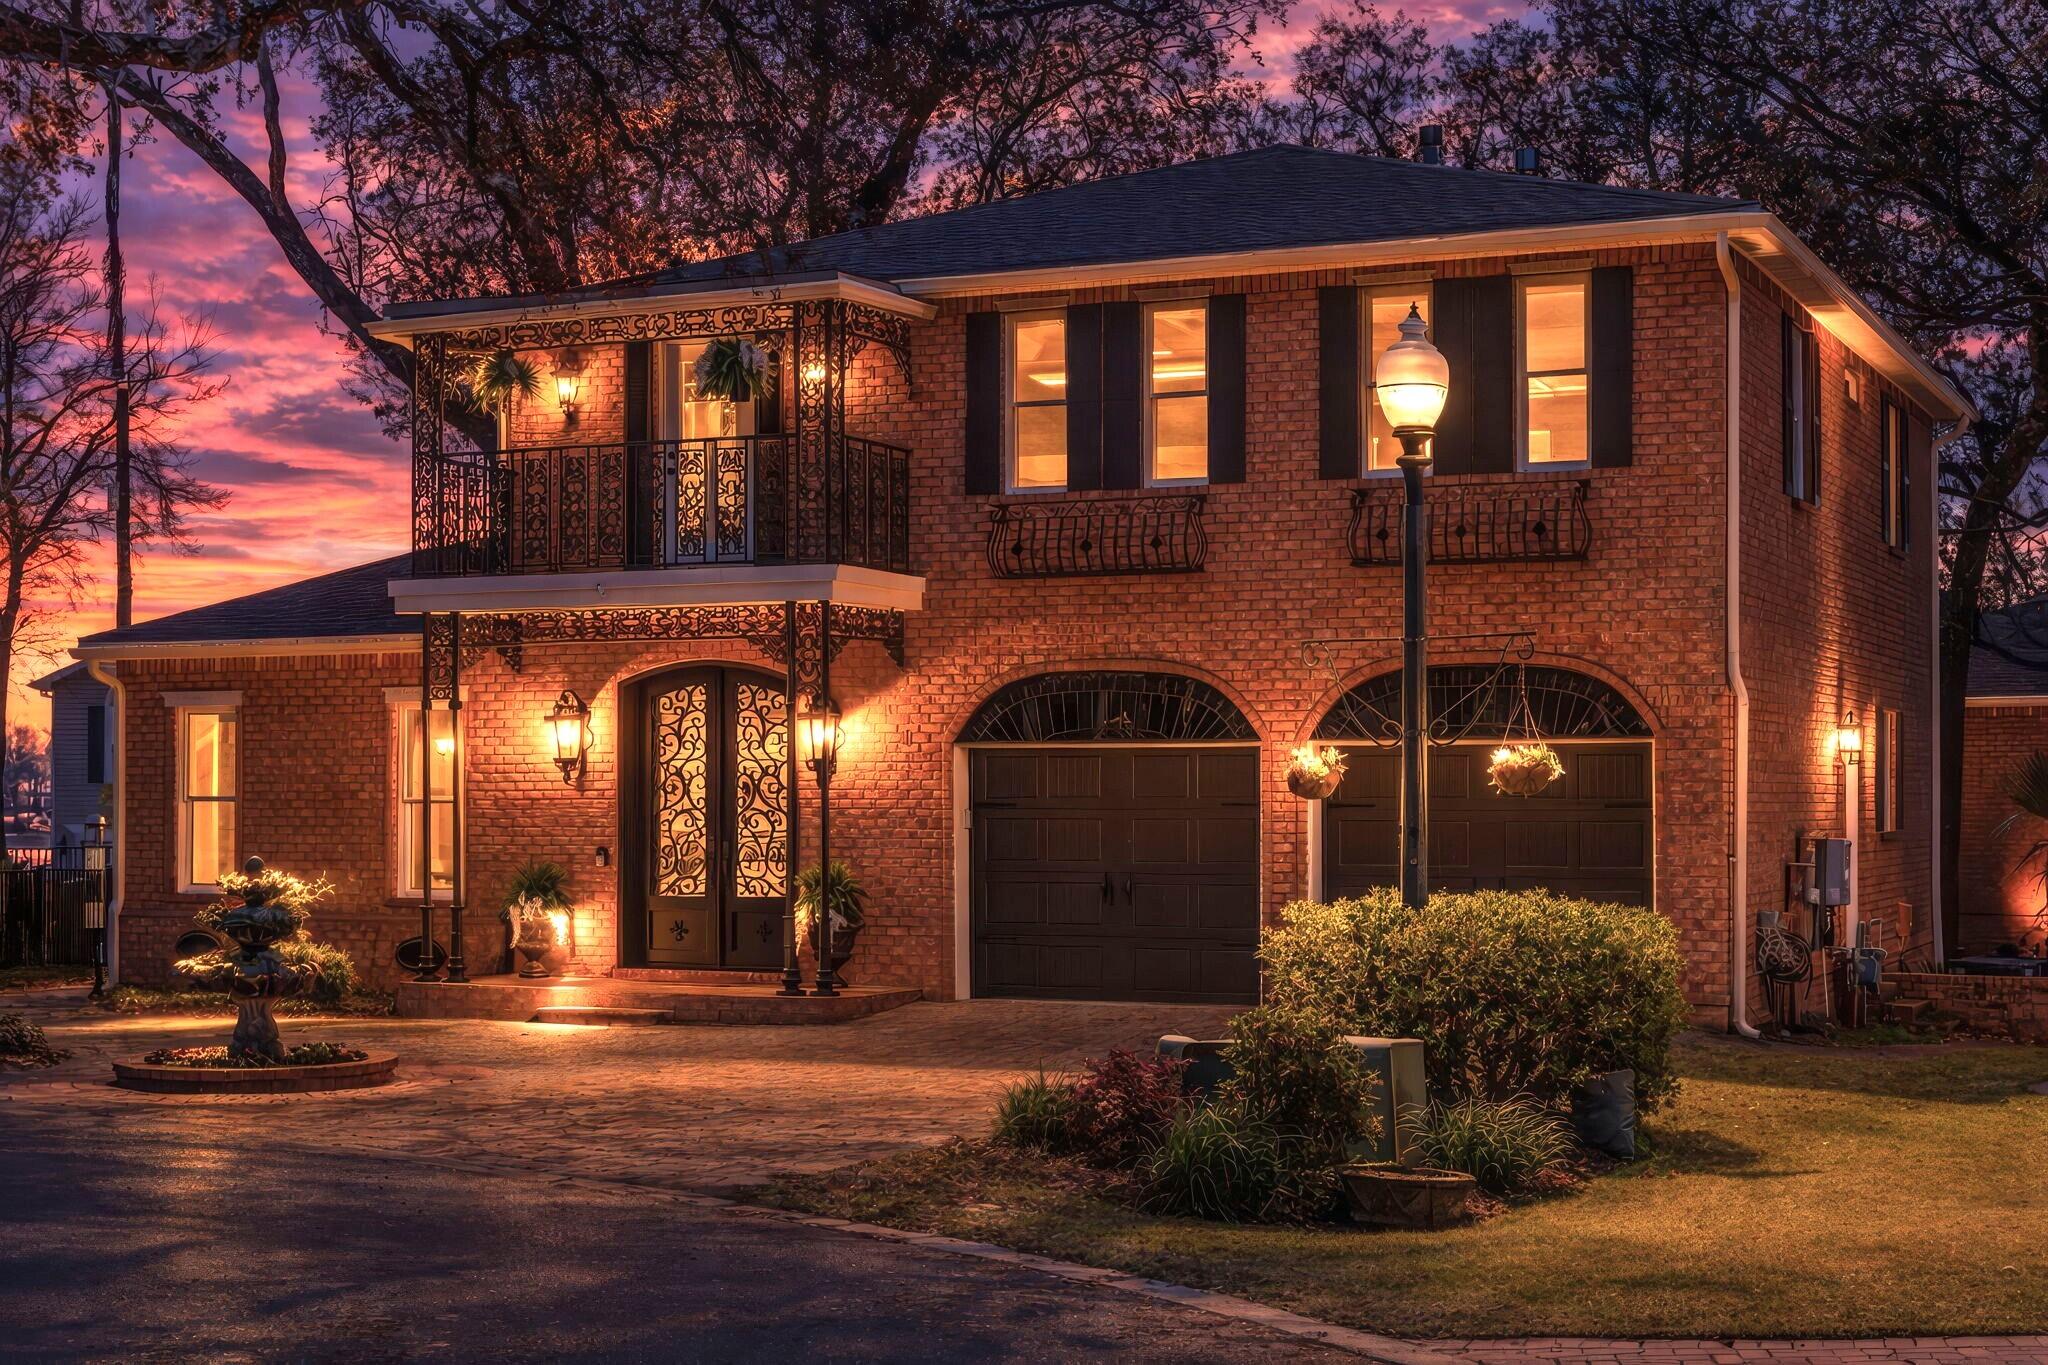
DEEDED SHORELINE LOT · TWO BOAT LIFTS · PRIVATE ELEVATOR · FIRST-FLOOR PRIMARY · HIGH & DRY · 2021 ROOF, HVAC & TANKLESS WATER HEATER
These features define an exceptional and truly unique residence in the exclusive GRAND OAKS community -- a rare opportunity to experience the CHARM and SOPHISTICATION of CLASSIC NEW ORLEANS architecture, seamlessly blended with the COASTAL LIFESTYLE of Boggy Bayou. Set beneath a canopy of mature live oaks, the home exudes timeless elegance -- from its ornate wrought-iron galleries and brick-lined terraces to its gracious interiors filled with natural light, arched openings, and refined millwork. Designed for both relaxed living and effortless entertaining, the home features inviting gathering spaces, a chef's kitchen, and stunning architectural details such as multiple fireplaces and a beautifully preserved clawfoot tub sourced from a historic home. What truly sets this property apart is its position: a deeded shoreline lot with a private dock and two boat lifts -- shared with just one neighbor -- offering deep-water access to Boggy Bayou and a scenic ride to the Gulf, while the home itself sits high and dry beneath the oaks. All the water lifestyle, without the seawall, surge, or flood exposure. A private home elevator and a spacious first-floor primary suite make this a residence designed to be enjoyed for years to come, all within one of Niceville's most coveted addresses and in a top-rated (State of FLorida) school districts. within Grand Oaks, where residents enjoy the benefit of living high and dry while maintaining dedicated access to the bayou--complete with a private dock and lifts just steps away, offering direct access to deep water and a lifestyle centered around boating, sunset cruises, and waterfront living. From your dock, enjoy a scenic ride to the Gulf of America, with the world-renowned white sand beaches of the Emerald Coast just minutes away, along with iconic destinations such as Crab Island, where turquoise waters and vibrant coastal energy create an unforgettable experience. Properties of this caliber and character are seldom available in Niceville--a community known for its charm, top-rated schools, and strong sense of place--making this a truly distinctive offering for those seeking a refined, waterfront lifestyle that is both elegant and remarkably uncommon along the Emerald Coast.
#998326

Niceville

305 Boggy Bayou Court

3 Beds

2 Baths

4,100 Sq.Ft.

$1,275,000

MLS#: 998326
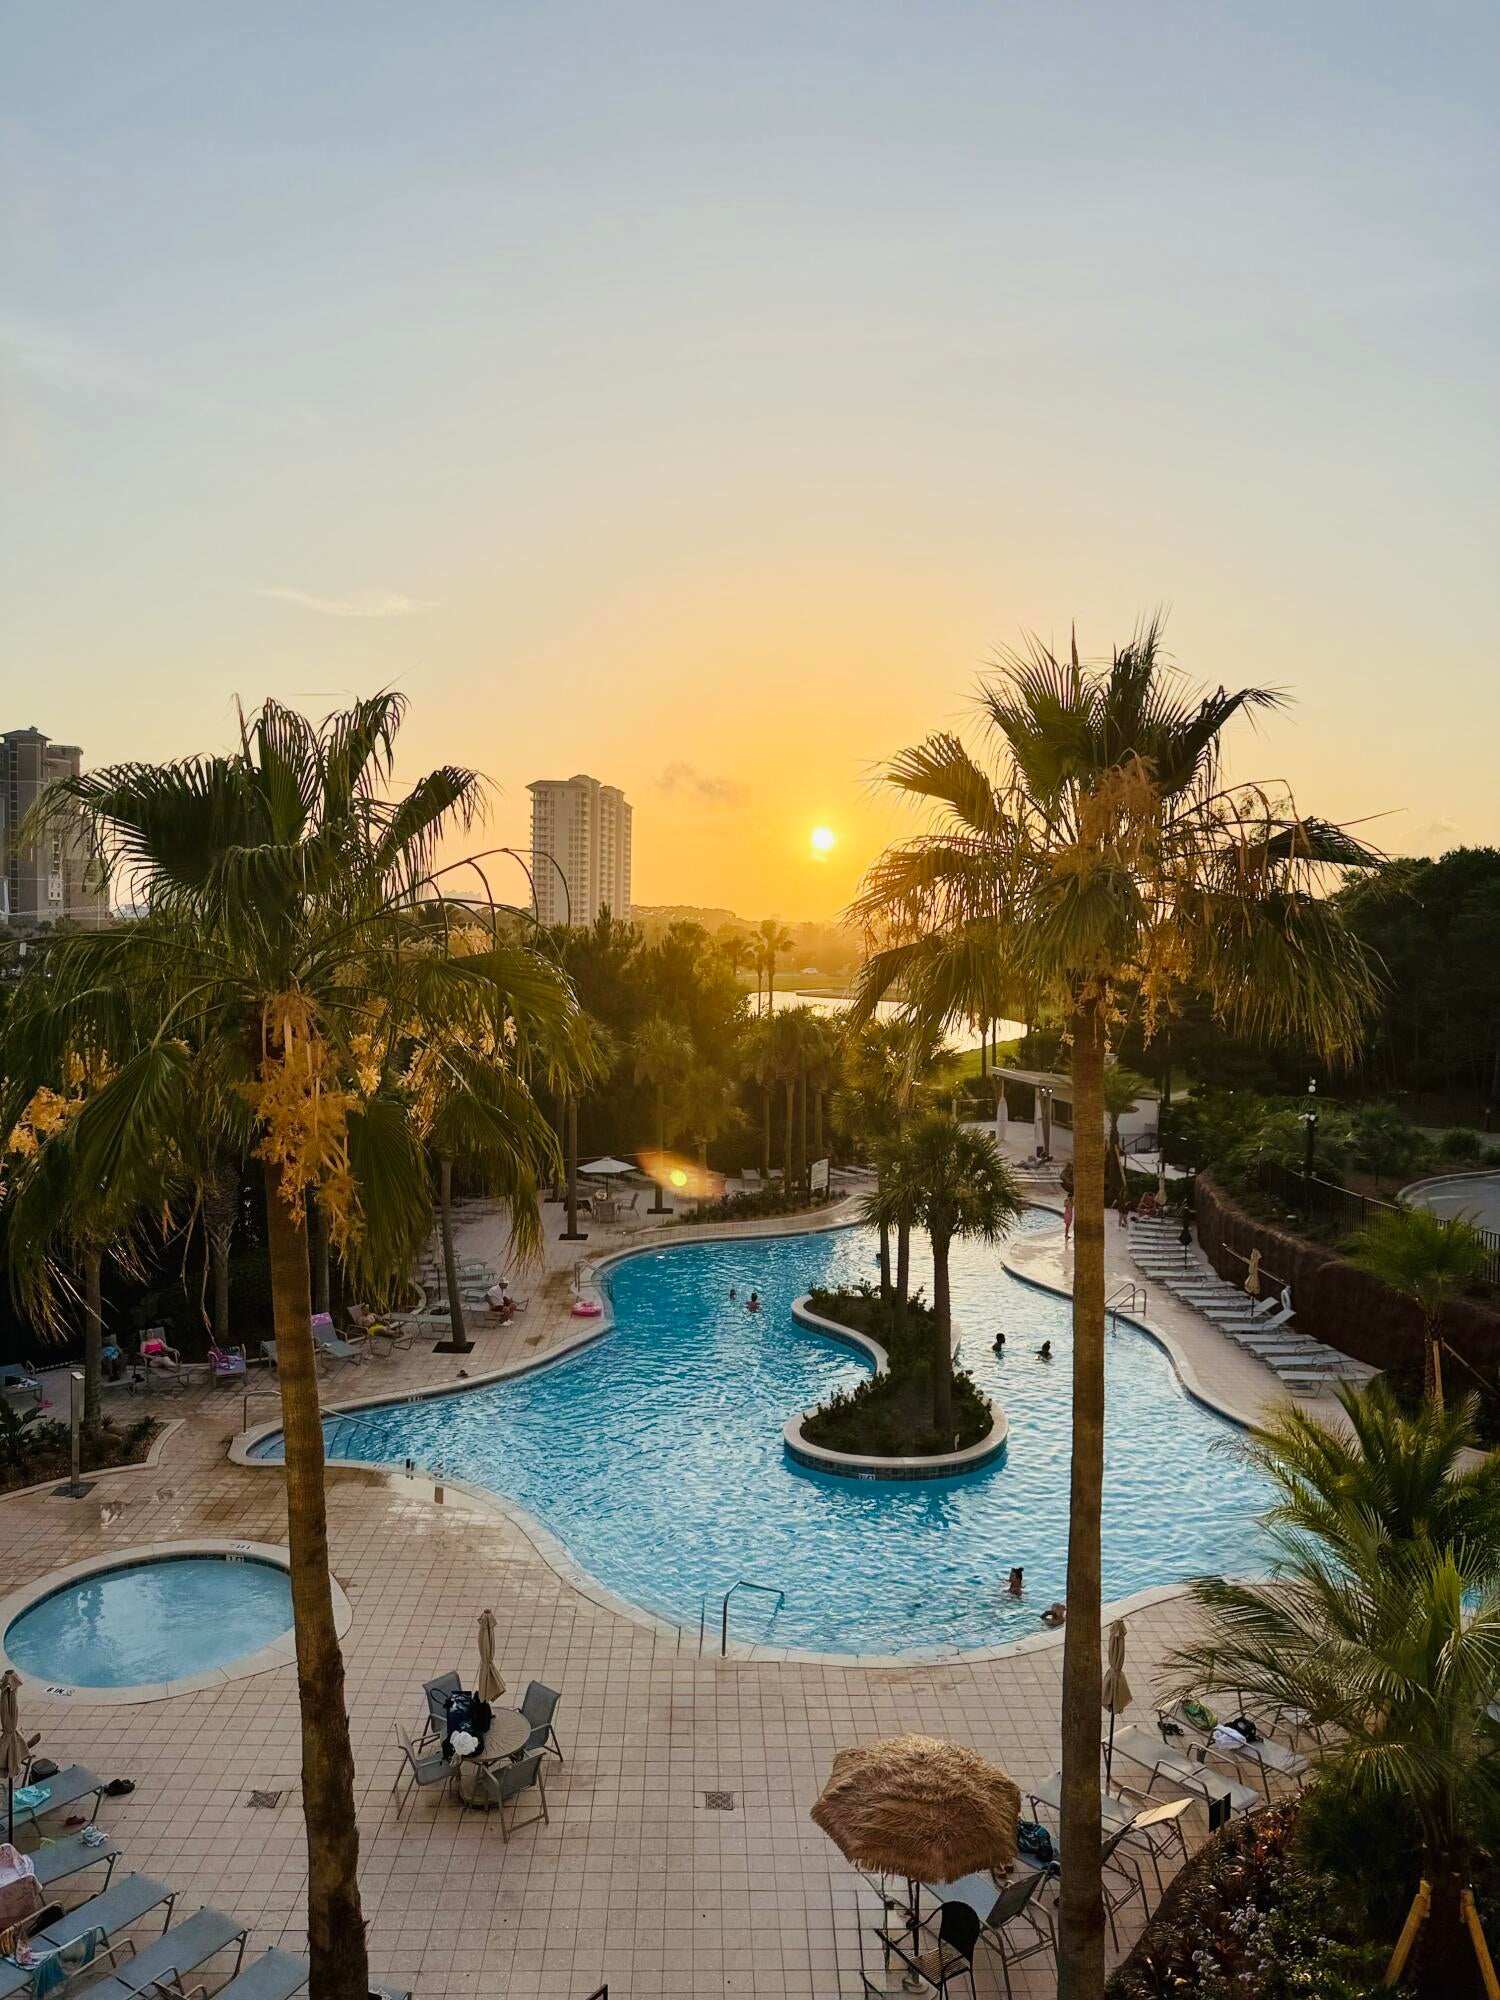
Located on the south side of Sandestin Golf and Beach resort, Luau 6328 has been recently been updated and boasts an exceptional rental history Seller NET RENTAL INCOME for 2025 is $47,684 & That's AFTER cleaning fees, HOA dues, SOA dues, power, linens/expenses and taxes off the gross income -  If you're looking for your next income producing rental, look no further! Unit 6328 is completely turn-key, and rental ready, -offered fully furnished and decorated, to include an in-unit washer and dryer, new coastal inspired furnishings, linens along with kitchen and beach essentials. This 1 bedroom, 1 bathroom condo exudes coastal charm with new furnishings, and decor. Luau 6328 also offers beautiful sunset facing views of the resort, lagoon pool, and peek-a-boo views of the Gulf from your living room and private balcony. Luxury vinyl plank flooring throughout the condo gives you a touch of sophistication as well as easy maintenance. The open living area seamlessly flows into the fully-equipped kitchen which offers a breakfast bar, freshly painted cabinets and ample counter space. Luau also has garage parking and owners storage closets downstairs to store your beach essentials, secure your bike/s and or utilize for your storing needs. Relish in resort amenities: relax by the beautiful lagoon-style pool, utilize the Luau fitness center or take a short walk to enjoy the beach! Sandestin resort is surrounded by 4 golf courses for those avid golfers, tennis and pickle ball courts on the north end of the resort, Sandestin marina is also on the north end of the resort for those avid golfers, and tennis and pickle ball courts on the north end of the resort. Sandestin marina is also on the north end of the resort to enjoy boating or water sports. At the heart of Sandestin Golf and Beach Resort is  where you can revel in the fun and events at The Village of Baytowne. Dine in one of the restaurants or have some drinks at one of the bars and or take the kids to the playground, arcade, or walk around the Village to partake in the weekly events: movie nights, live bands, weekly fireworks and magic shows along with seasonal events for the holidays. This is resort living at its finest, this is more than place, it is a lifestyle -perfect for making unforgettable beachside memories.
#1005751

Miramar Beach

5002 S Sandestin Boulevard 6328

1 Beds

1 Baths

752 Sq.Ft.

$374,000

MLS#: 1005751

1 ... 647 648 649 650 651 ... 666
* Listings identified with the FMLS IDX logo come from FMLS and are held by brokerage firms other than the owner of this website. The listing brokerage is identified in any listing details. Information is deemed reliable but is not guaranteed. If you believe any FMLS listing contains material that infringes your copyrighted work please click here to review our DMCA policy and learn how to submit a takedown request. © 2024. First Multiple Listing Service, Inc.
 - property

Send a message

Message successfully sent.

Your message

What is 3 + 4 ?

Reason for contacting?

I agree to receive email communication and understand I can unsubscribe at any time.

I agree to be contacted by Kornelije Josić via call, email, and text for real estate services. To opt out, you can reply 'stop' at any time or reply 'help' for assistance. You can also click the unsubscribe link in the emails. Message and data rates may apply. Message frequency may vary. Privacy Policy

Sign Out

Virtual Assistant

Would you like to take the next step with this property? We can help you schedule a showing or virtual tour, or send you more details.

Yes, I would like more information.

Thank You for Your Reply, One of Our Agents will contact you as soon as possible

No, maybe later.

Thank you, you can always contact me via email, phone number or through the contact form.

Realhub AI

Lucy - Your AI-Powered Realtor

Update Your Temporary Password

Personalize your search

Enter your email and we'll notify you immediately when new listings match what you're looking for.

or enter email address

Already have an account ? Login here

Continue your home search

I agree to receive communications and understand I can unsubscribe at any time.

I agree to be contacted by Kornelije Josić via call, email, and text for real estate services. To opt out, you can reply 'stop' at any time or reply 'help' for assistance. You can also click the unsubscribe link in the emails. Message and data rates may apply. Message frequency may vary. Privacy Policy

Already have an account ? Login here

We use cookies

We use cookies primarily for analytics to enhance your experience. By accepting, you agree to our use of these cookies. You can manage your preferences or learn more about our cookies policy.
