
REALHUB is on fire today

Properties

Browse or get in touch to schedule a walkthrough.

  • Nearby me
Price range

Popular Features

Community Features

Association

Property Features

Waterfront

View

Exterior Features

Interior Features

Style

10000 properties match your criteria

Updated 1 minute ago

E-Alert name
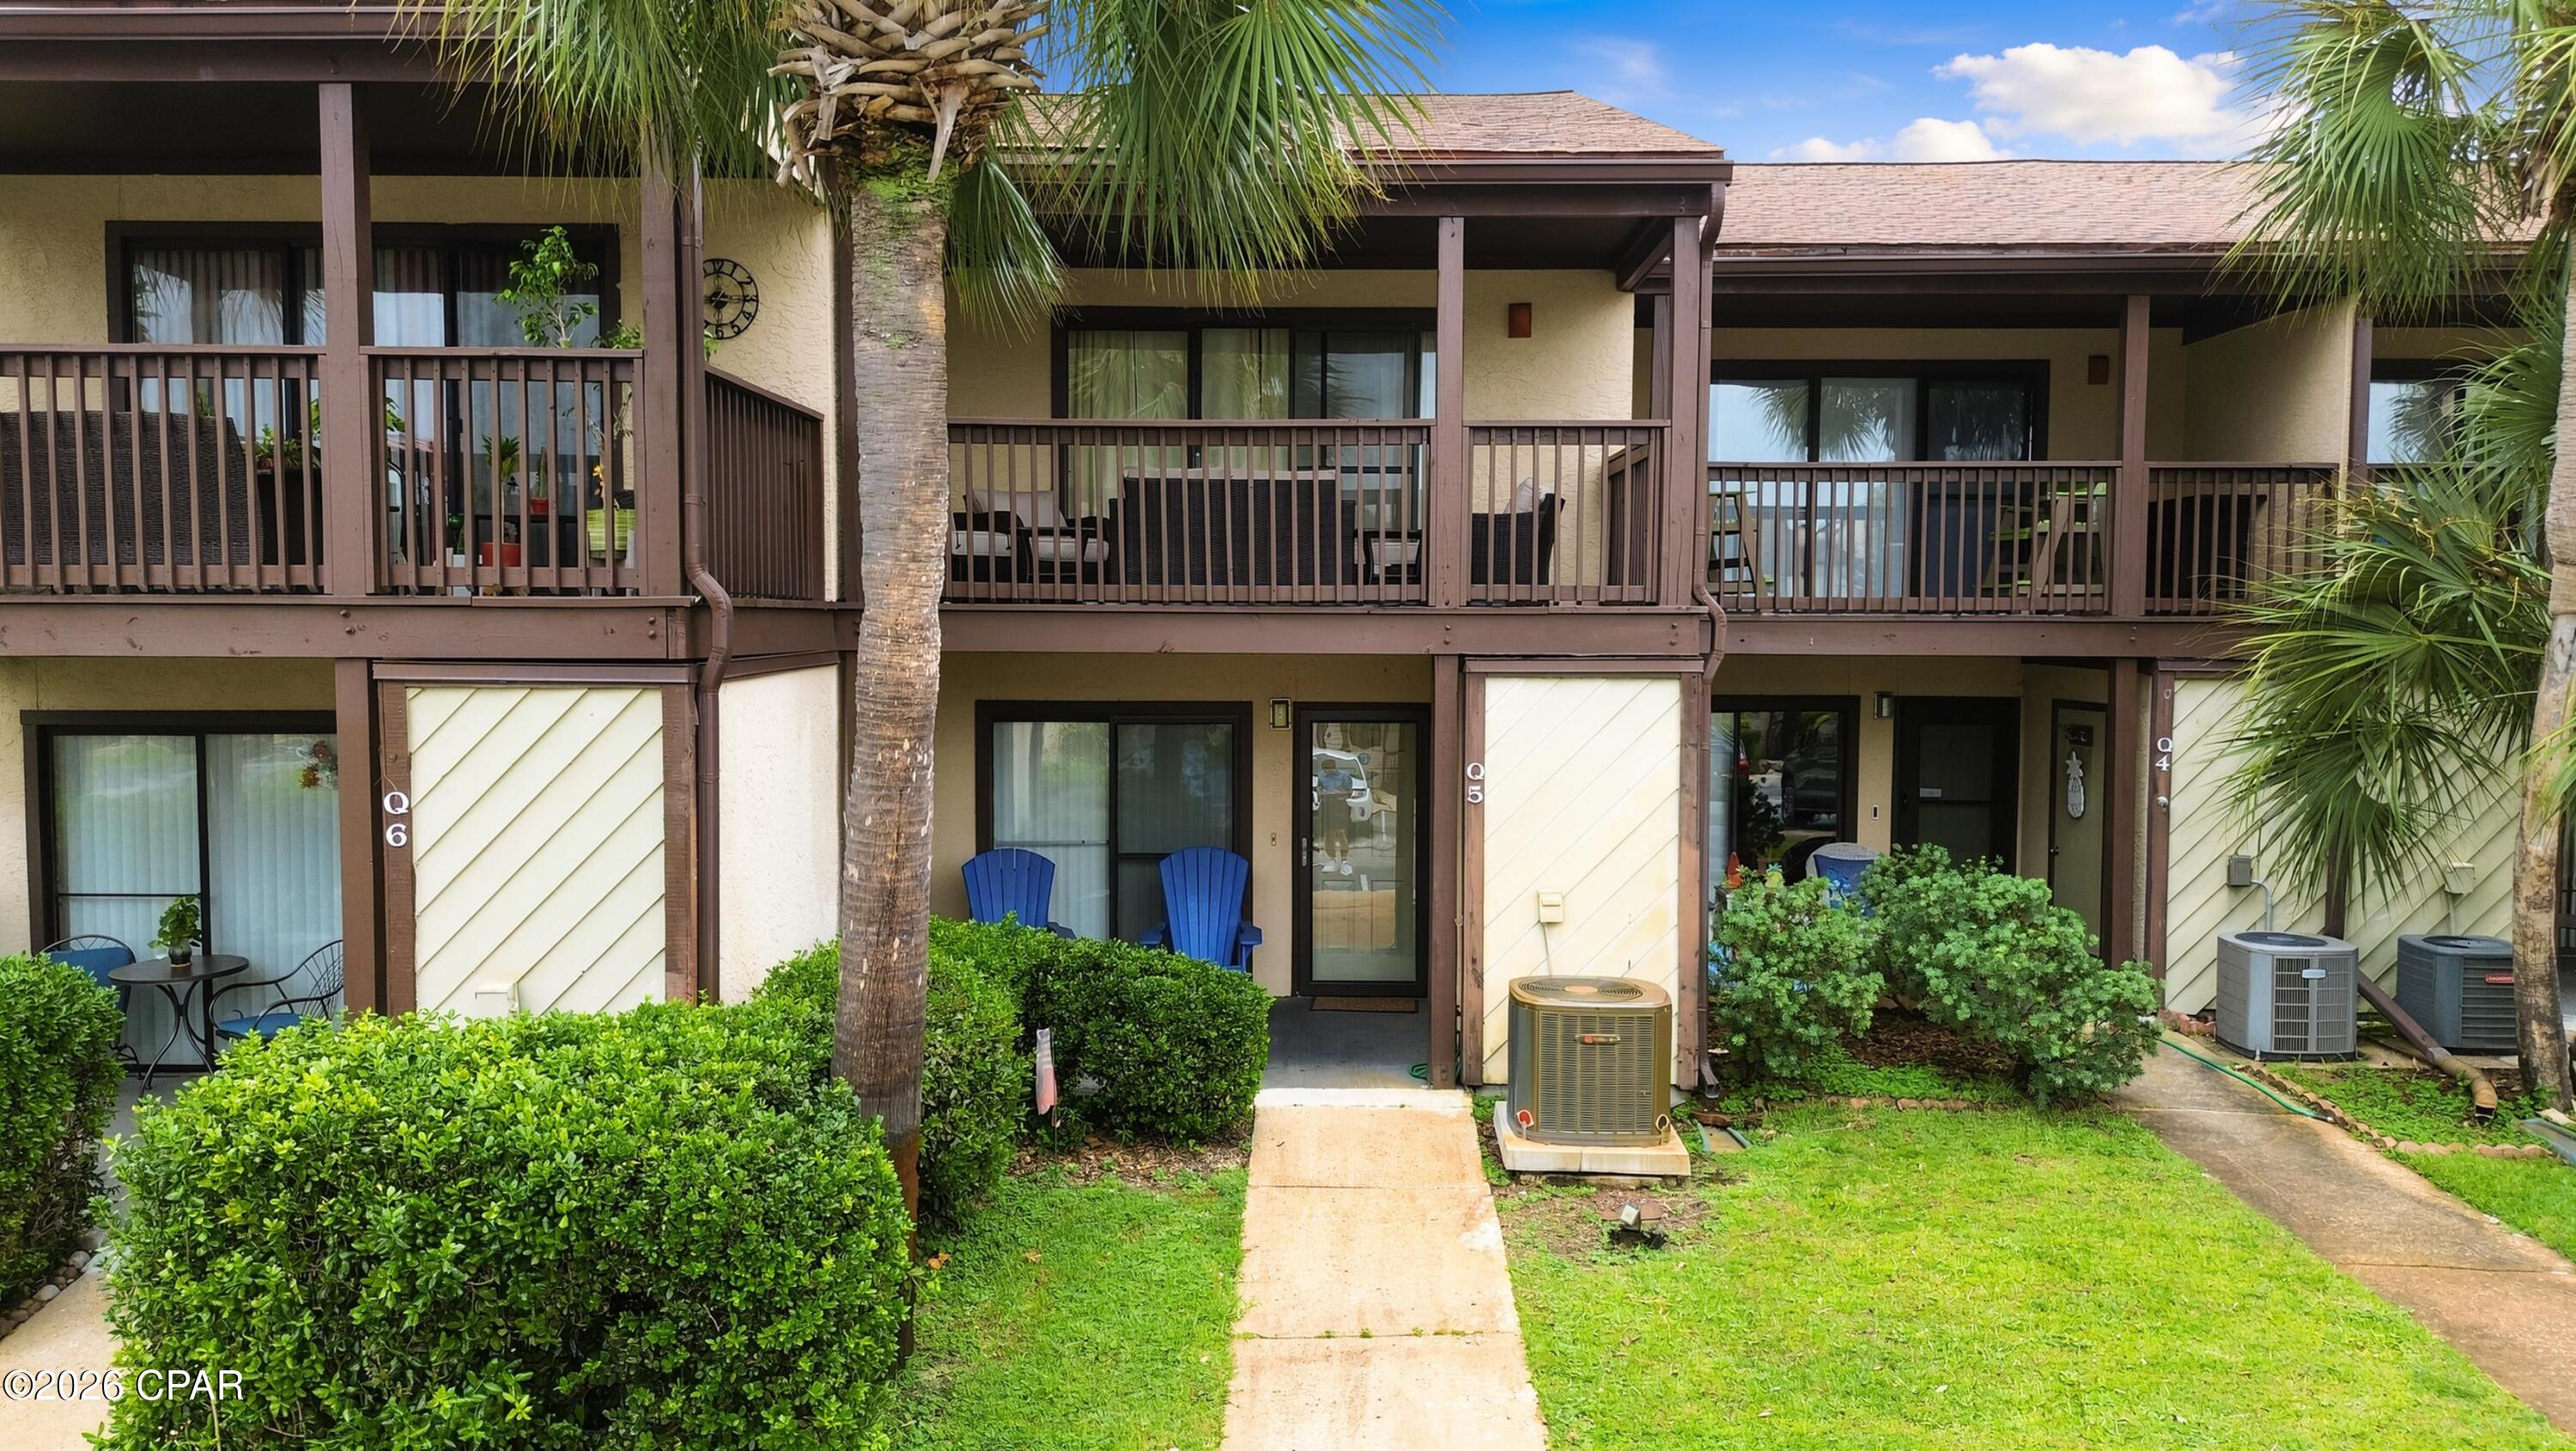
Welcome to the Coastal Dream at Portside Resort - Plus $32.5K Income Potential & $2K Flooring Credit! Embrace the relaxed, golf-cart-friendly lifestyle of PCB's quiet west end. This beautifully updated 2BR/1.5BA townhouse-style condo offers the perfect blend of resort amenities and neighborhood charm. Wake up and sip your morning coffee on your private balcony, take a short stroll to the iconic Thomas Donuts or Carousel Supermarket, and spend your afternoons with your toes in the emerald waters, just a brief walk away.

Inside, the home shines with an upscale kitchen featuring granite countertops, and durable tile flooring downstairs. Portside Resort Amenities Include: 3 pristine pools (one heated for year-round enjoyment), Hot tub, kiddie pool, and a poolside clubhouse, Tennis and shuffleboard courts. Whether you're looking for a permanent slice of paradise or a highly profitable vacation rental projected to bring in $32,500 gross annually, this fully furnished condo delivers the ultimate beach lifestyle with built-in savings. Schedule your private showing today!
#791532

Panama City Beach

17620 Front Beach Road Q5

2 Beds

1 Baths

1,120 Sq.Ft.

$263,000

MLS#: 791532
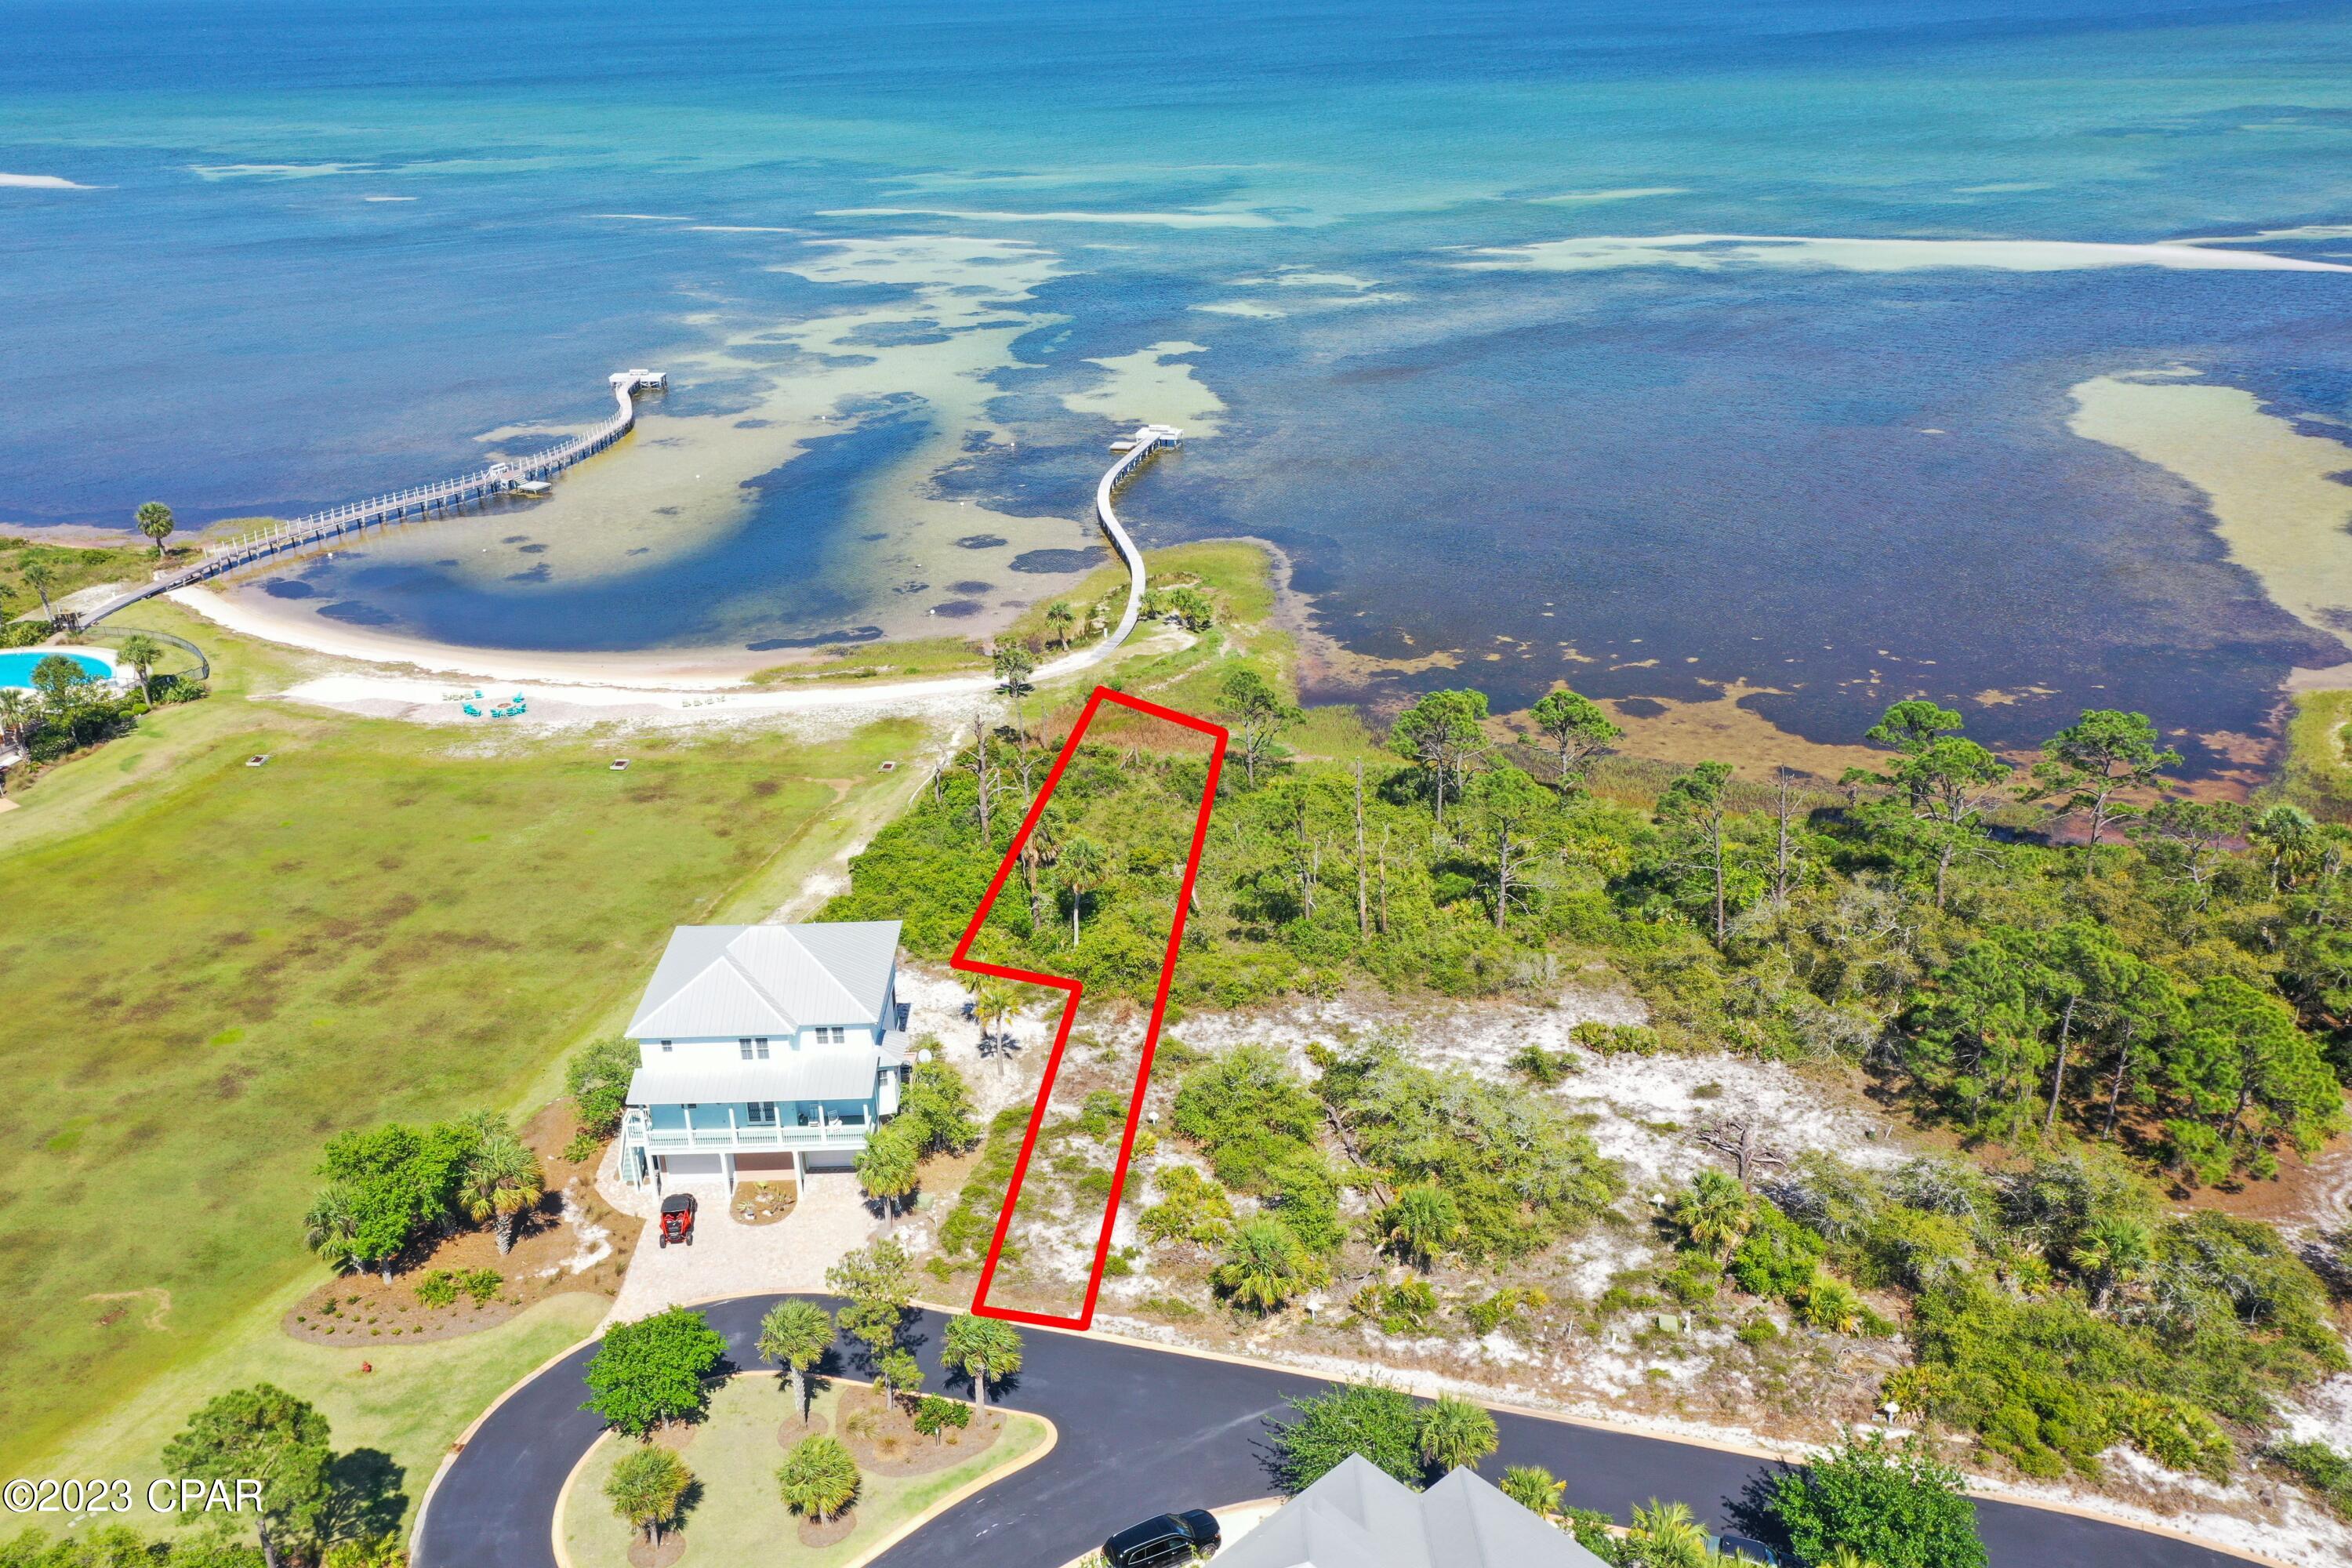
Fantastic bayfront lot in the premier development on Cape San Blas. This lot will have incredible views and it is close to the amazing bayside pool, lounge area, and fitness center. There are also tennis courts and a Gulf side pool in this gated development. This lot is approved for a private bayfront dock if desired. Seller also has custom house plans that seller would include with an acceptable offer. House plan is for a 4 bedroom/5 bath home with 3753 heated square feet.
#791531

Port St Joe

Lot 13 Pinnacle Drive

None Beds

None Baths

0.21 acres

$229,000

MLS#: 791531
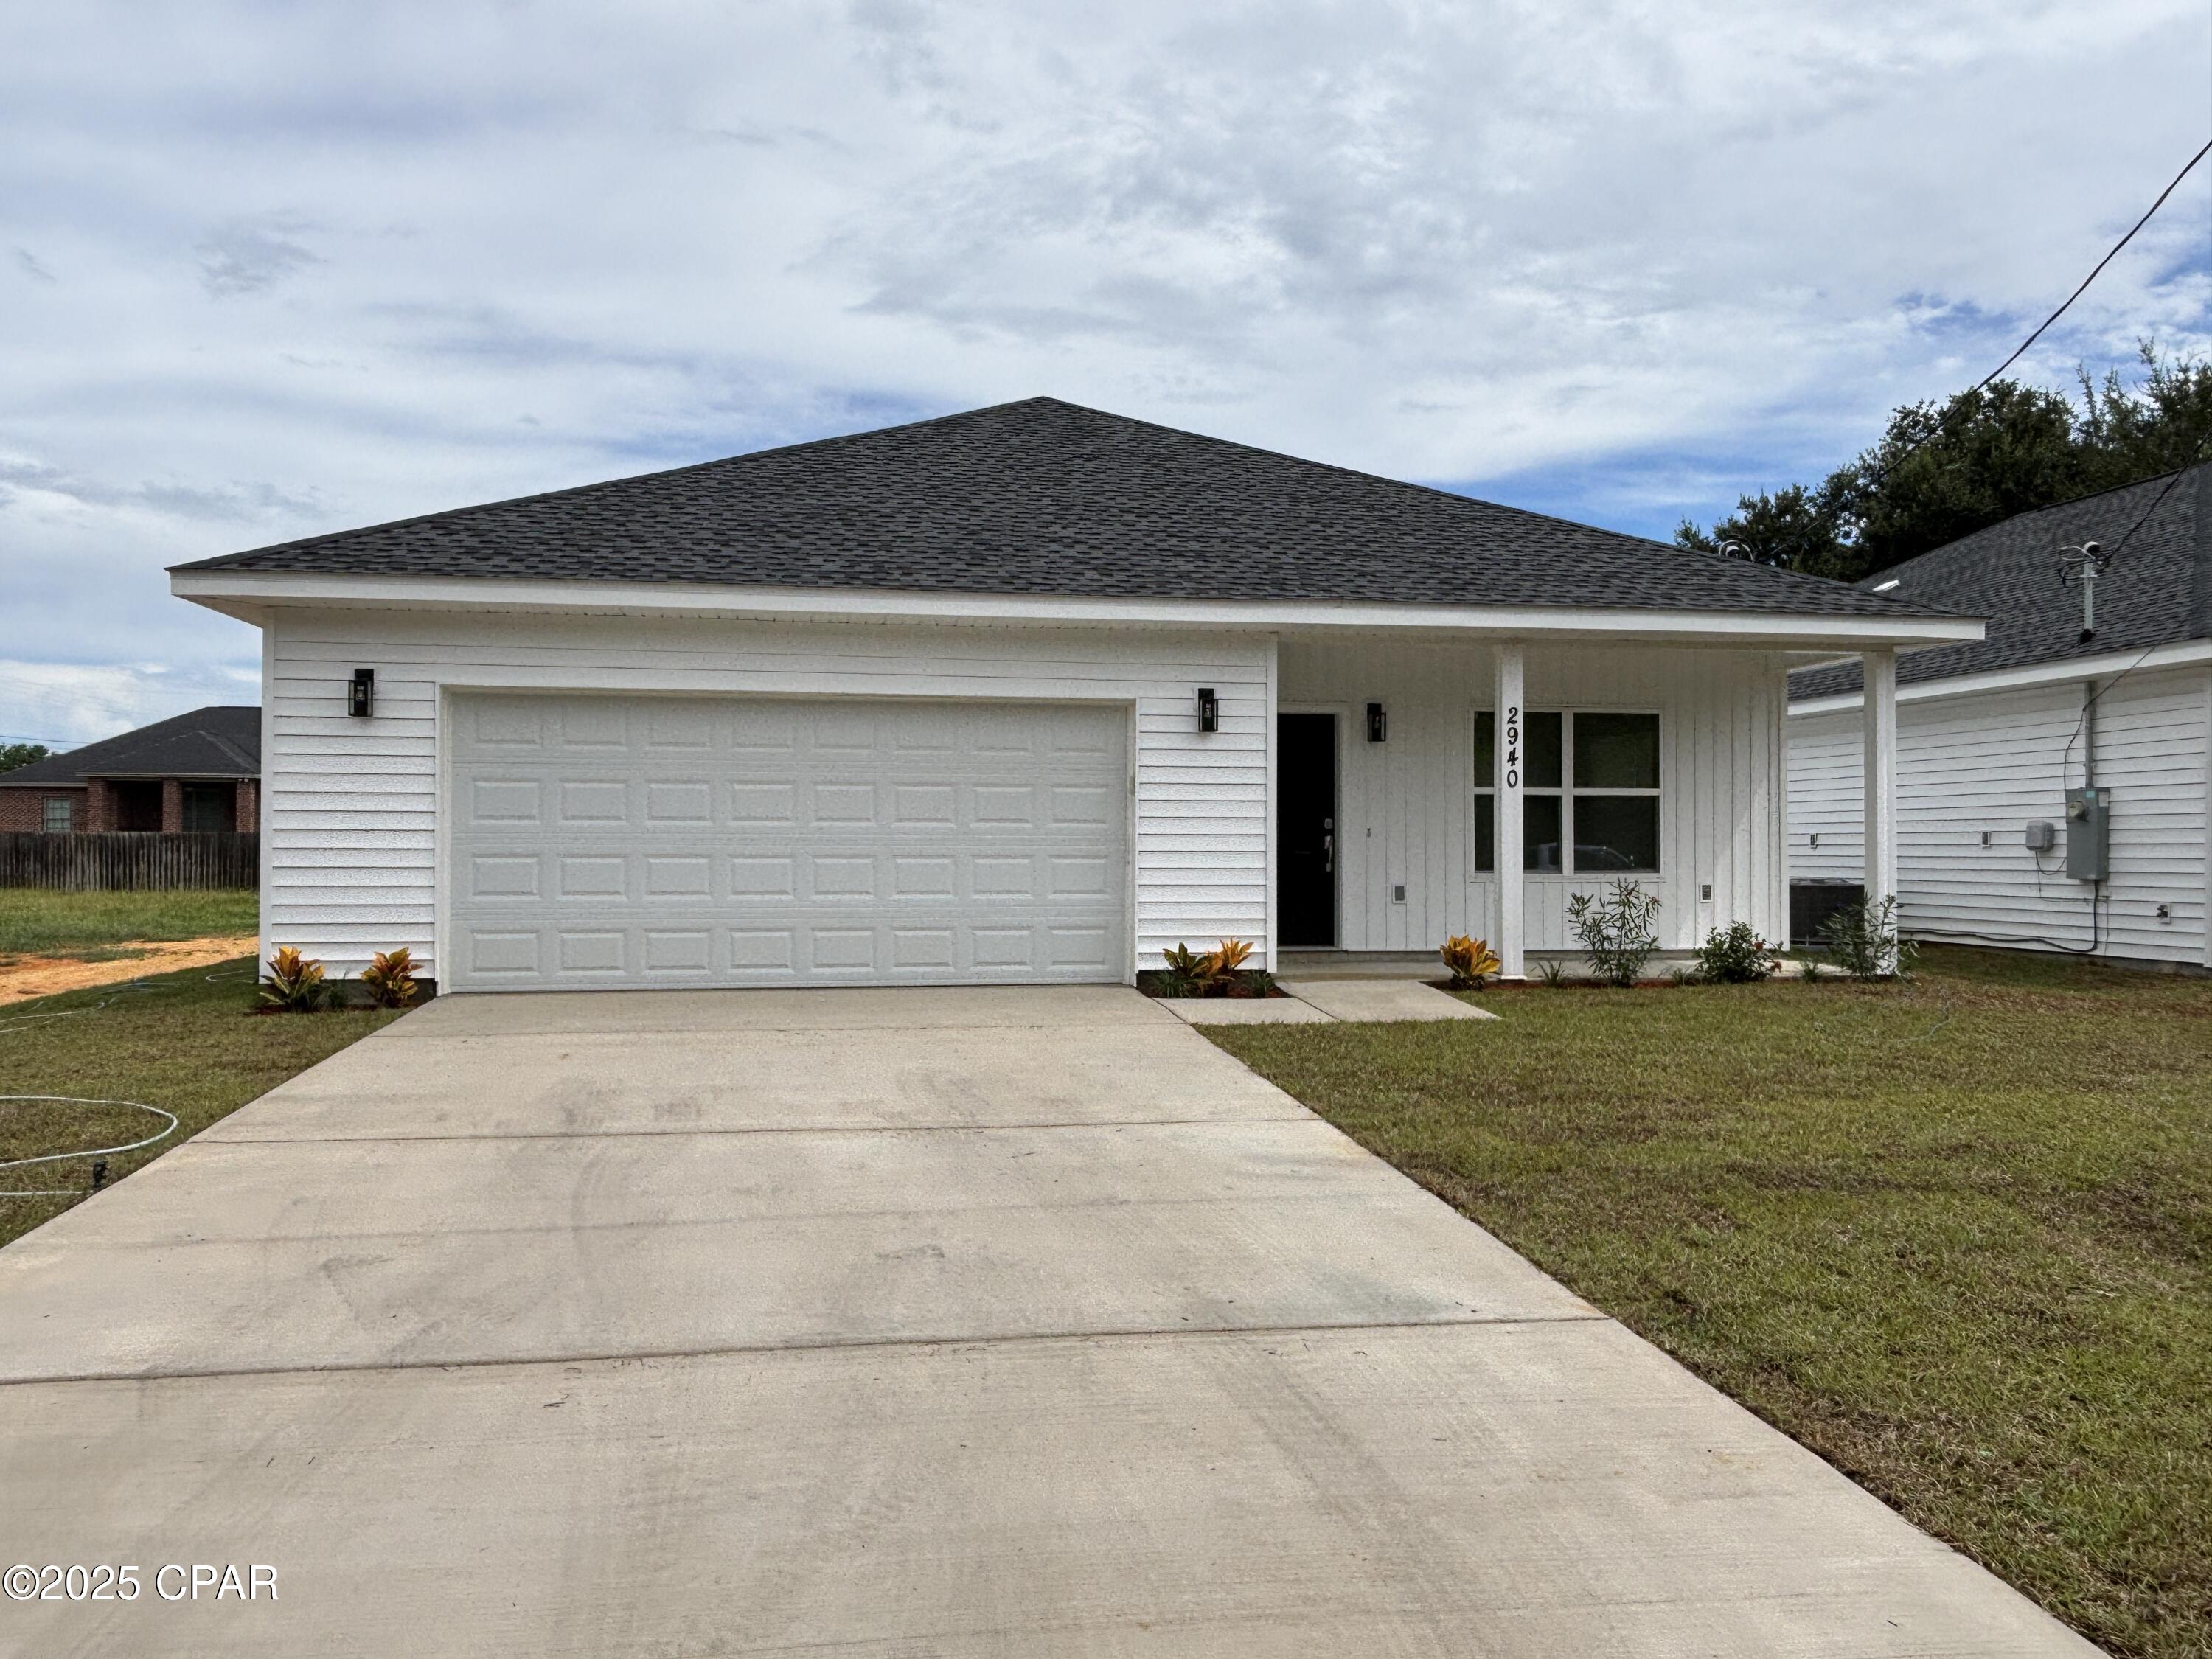
Welcome to 2936 Hall Ave, Built in 2024. This stunning property boasts three spacious bedrooms and two full bathrooms, offering ample space for comfortable living. The house is adorned with high-end finishes that add a touch of elegance and sophistication to the overall design. The flooring is covered with durable and stylish vinyl plank throughout, ensuring easy maintenance and longevity. The location is another highlight of this property. Conveniently situated off Baldwin Rd, this house provides easy access to various local amenities, making your daily commute a breeze. Experience the perfect blend of luxury and convenience at 2936 Hall Ave. Small pet allowed with owner approval and $300 refundable deposit
#791533

Panama City

2936 Hall Avenue

3 Beds

2 Baths

1,535 Sq.Ft.

$2,250

MLS#: 791533
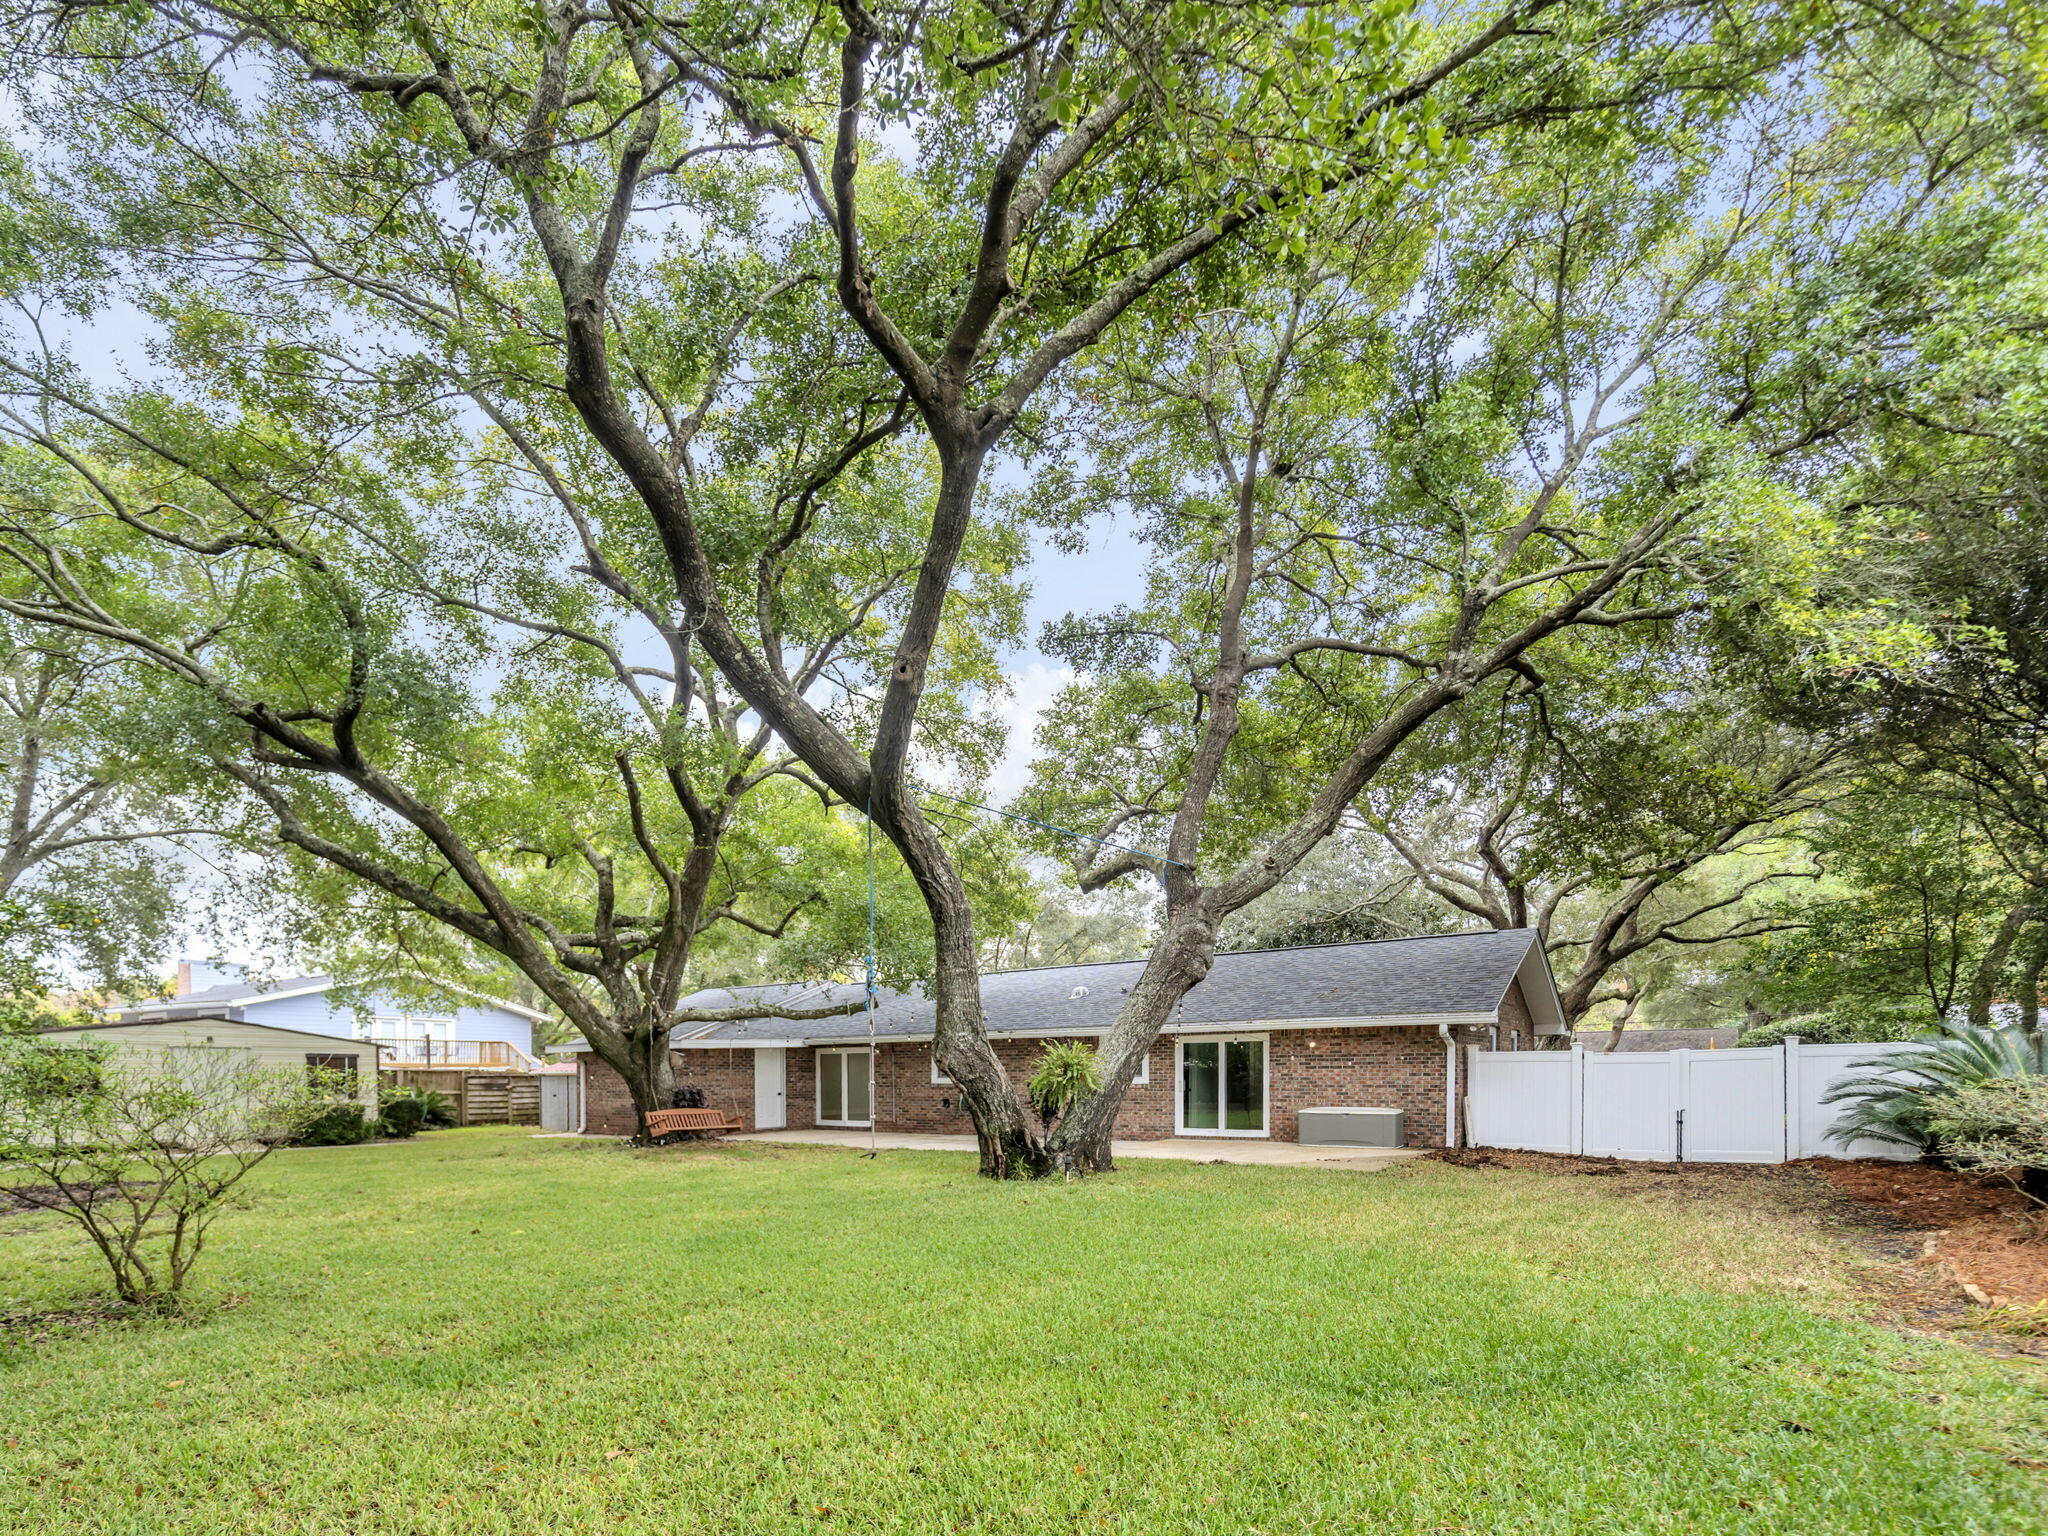
Move-in ready Destin home taken down to the studs and completely renovated with quality craftsmanship--not a flip. In 2023, nearly every system was replaced or upgraded, including insulation, high-efficiency HVAC, a tankless gas water heater, updated electrical and lighting, and refreshed plumbing and fixtures--so it lives like new while still feeling warm and homey. Inside you'll find quartz countertops, custom cabinetry with custom wood shelving, tile showers, LED recessed lighting, durable LVP flooring, and a gas range. The home also has natural gas service hookups for grills and a future generator. Updated windows, new hurricane-rated sliding glass doors (2025), and a new roof (2024) add even more value and peace of mind. The oversized backyard is a true standout: mature shade, producing citrus trees, and a peaceful, low-maintenance setting that feels like a private retreat. This is one you truly have to see in person to appreciate the work that went into the details and craftsmanship.  Schedule your appointment today!
#991006

Destin

425 Stahlman Avenue

3 Beds

2 Baths

1,744 Sq.Ft.

$575,000

MLS#: 991006
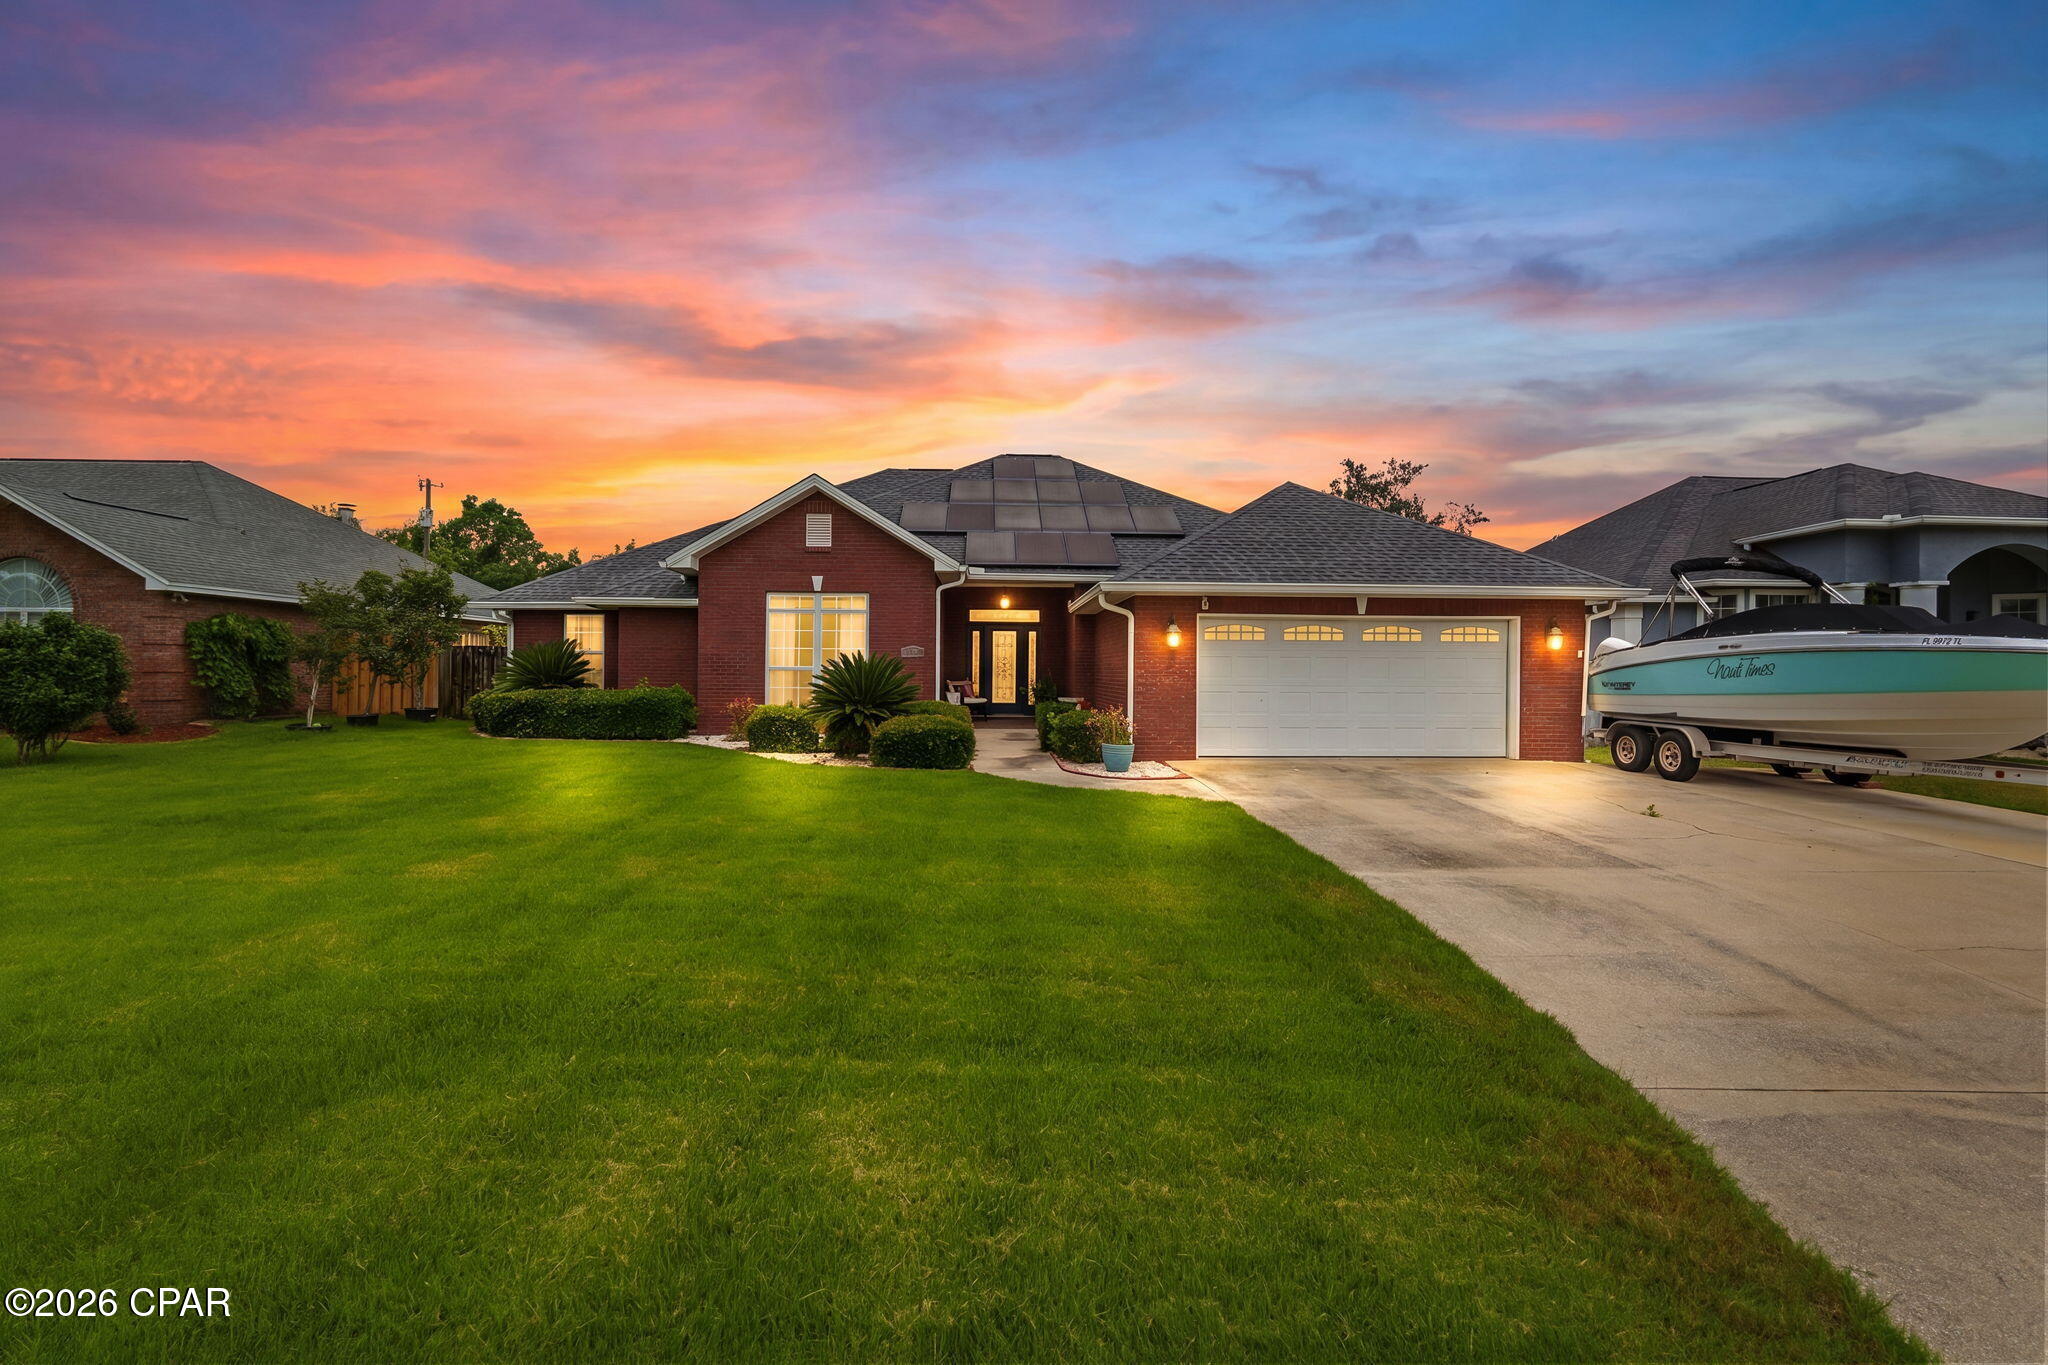
Pool days, backyard barbecues, football Saturdays, and unforgettable family gatherings--this Kings Point home was built for making memories.

Located near SweetBay, this beautifully maintained 4-bedroom, 2.5-bath all-brick home combines spacious living, thoughtful design, and exceptional outdoor entertaining.

Inside, you'll find an open-concept floor plan featuring soaring ceilings, a fireplace, and custom built-ins. The spacious kitchen is designed for gathering, offering granite countertops, rich wood cabinetry, stainless steel appliances, and a breakfast bar overlooking the main living area.

The split-bedroom layout provides privacy for the primary suite, complete with tray ceilings, dual vanity, a walk-in shower, and ample storage. Three additional bedrooms offer flexibility for family, guests, hobbies, or a home office.

Step outside and discover what truly sets this property apart. The fenced backyard is designed for year-round enjoyment with an in-ground fiberglass pool, covered patio, fire pit, and an incredible outdoor entertaining pavilion featuring a Blackstone griddle, Recteq grill, smoker, kegerator, television, and plenty of seating for friends and family.

Additional features include new roof, all-brick construction, a two-car garage, boat parking, mature landscaping, and solar panels that will be paid off by the seller at closing.

Kings Point is a well-established, family-oriented neighborhood offering convenient access to SweetBay,  shopping, dining, schools, Tyndall Air Force Base, downtown Panama City, and the area's beautiful beaches.

If you've been searching for a home that blends comfort, functionality, and resort-style outdoor living, 2907 Tupelo Drive is ready to impress.
#791524

Panama City

2907 Tupelo Drive

4 Beds

2 Baths

2,420 Sq.Ft.

$540,000

MLS#: 791524
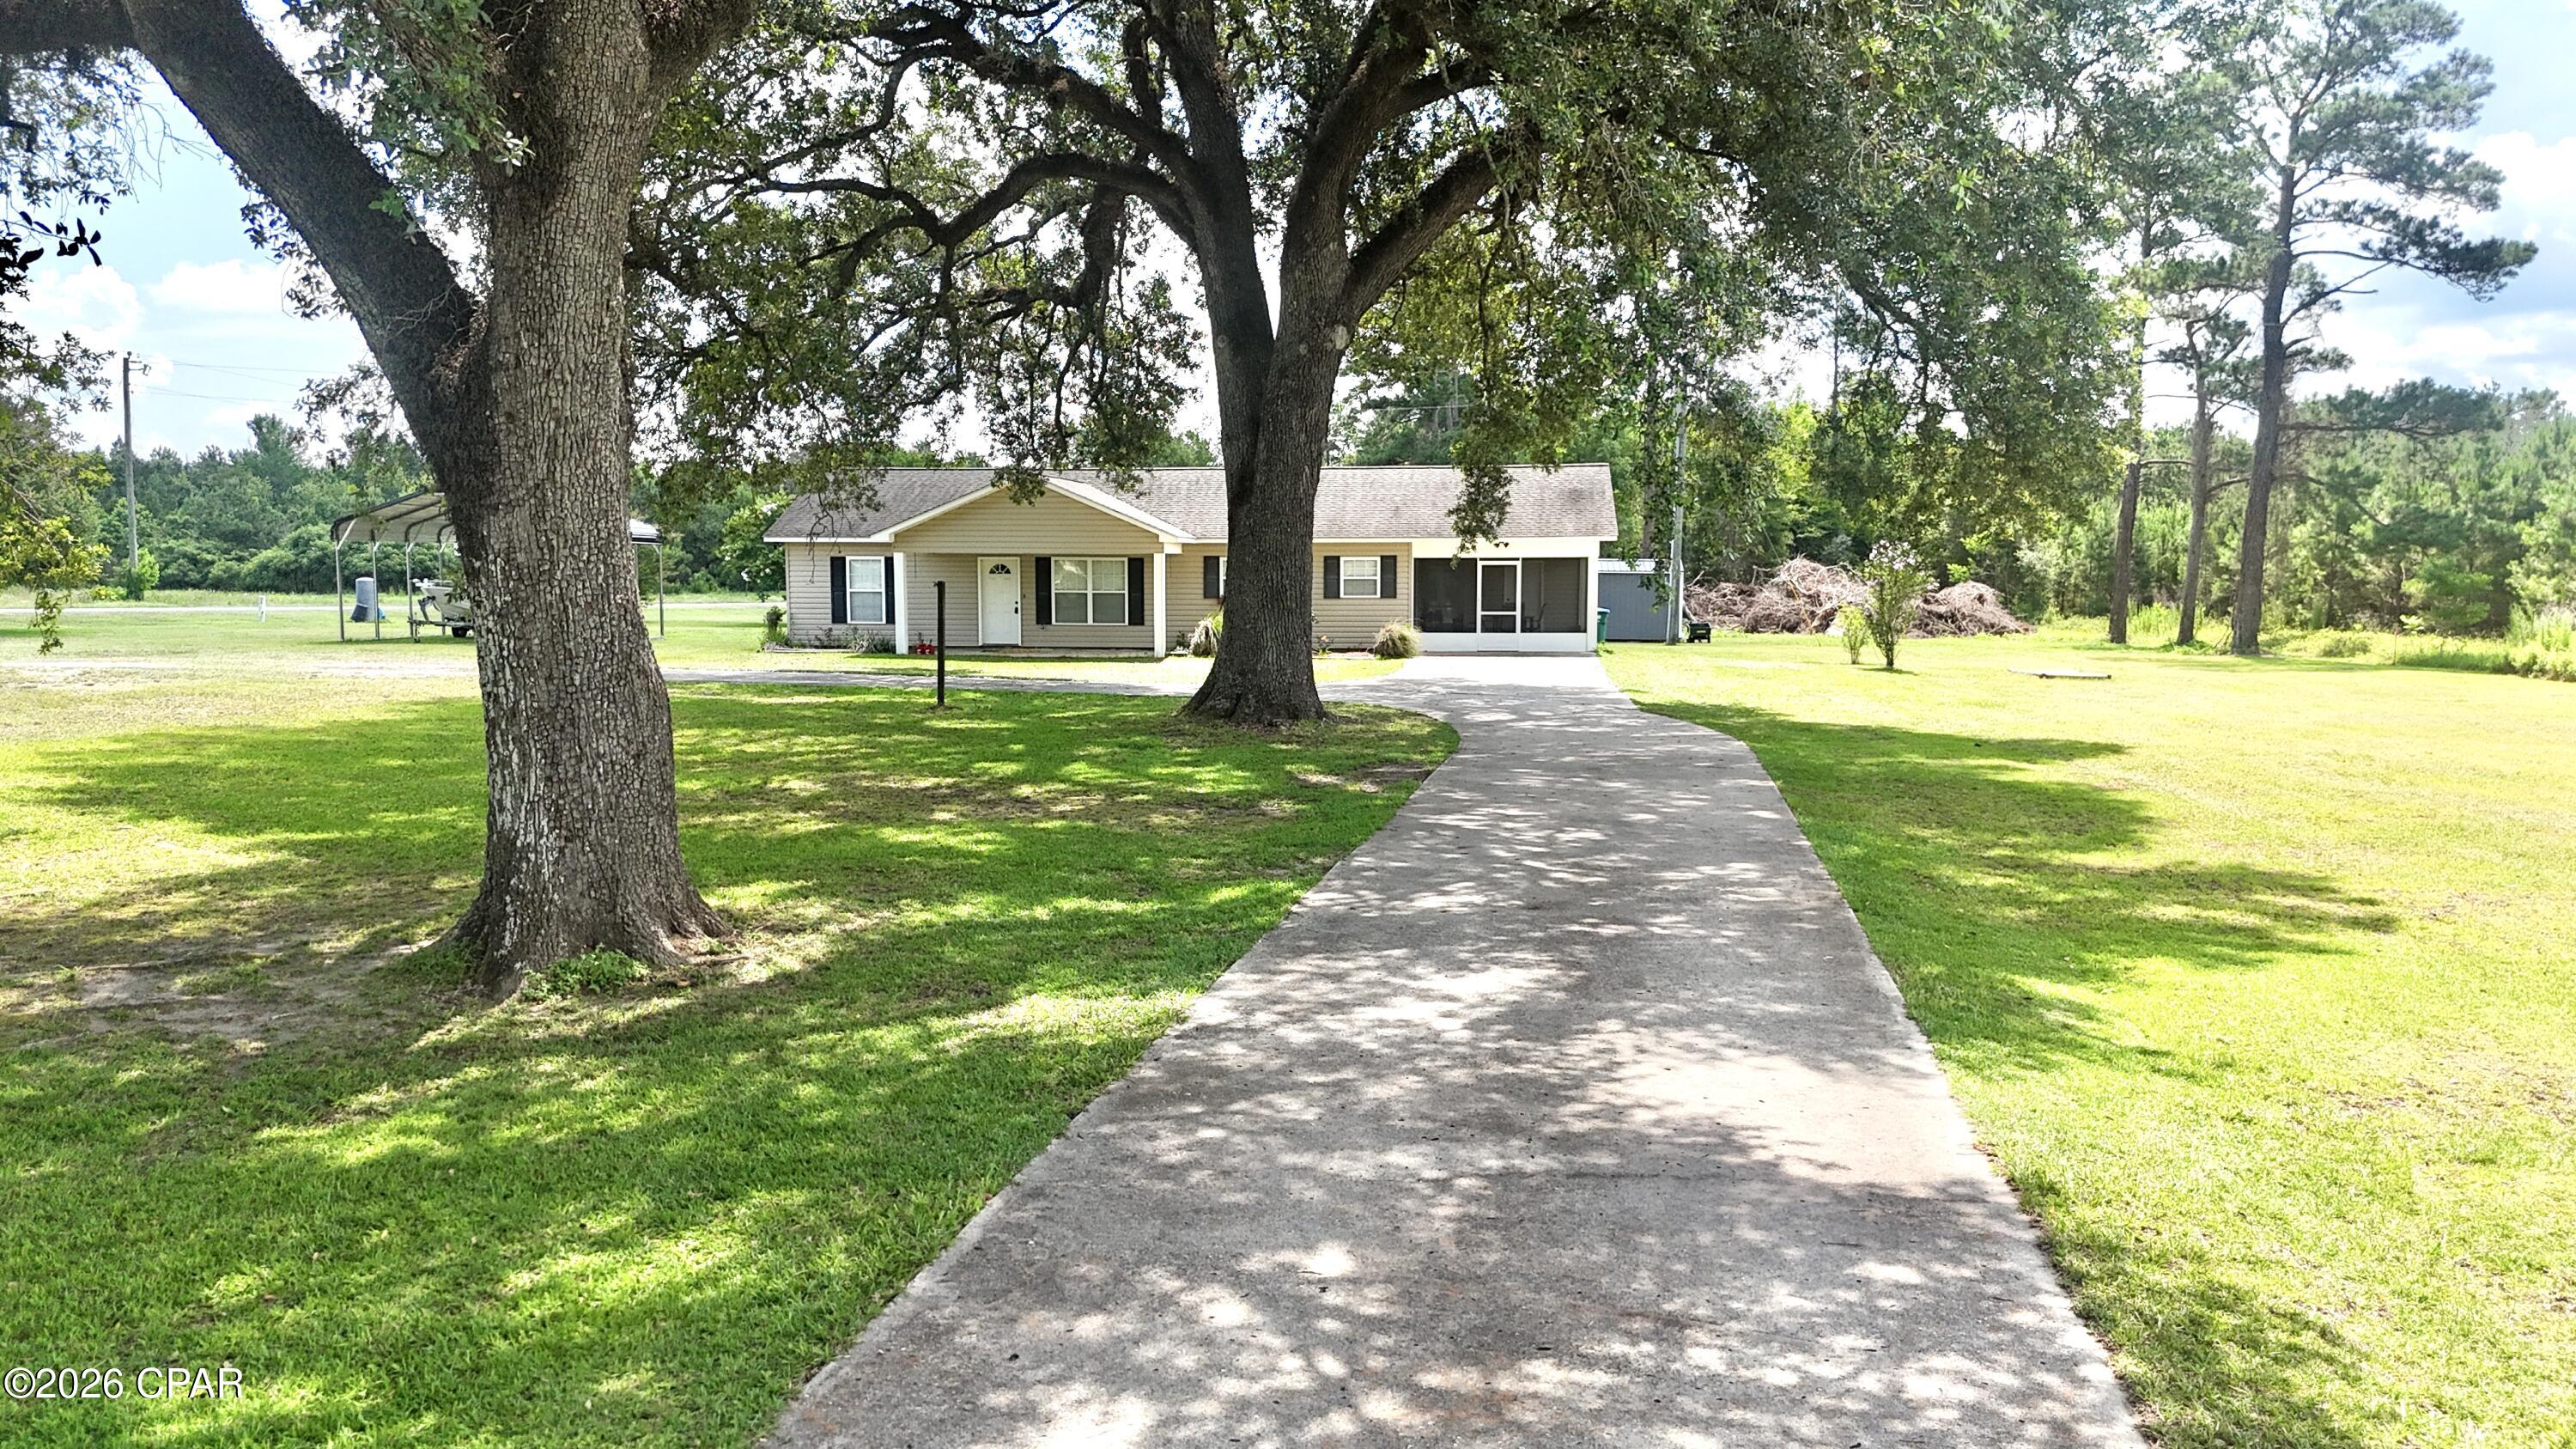
CURRENTLY UNDER CONTRACT, SELLER WILL CONSIDER BACKUP OFFERS

Beautiful country home located in Grand Ridge, FL on 2 high and dry acres, shaded by stunning mature oak trees that give this property incredible curb appeal.

This 3 bedroom, 2 bathroom home offers just under 1,300 sq. ft. of heated and cooled living space with over 1,800 sq. ft. under roof. Inside you'll find granite countertops, solid wood cabinetry, and a functional layout designed for comfortable everyday living.

One of the standout features is the huge screened porch on the side of the home, perfect for relaxing, entertaining, or enjoying the peaceful country setting. The porch also includes an attached storage room, providing plenty of extra space for tools, equipment, or seasonal items.

Additional features include:
• 3 Bedrooms | 2 Bathrooms
• Granite countertops
• Solid wood cabinets
• Large screened porch with attached storage room
• 2 acres of flat, usable land
• Corner lot with frontage on Hwy 69 and Butler Rd (both paved roads)
• Beautiful mature oak trees

If you're looking for a well-maintained home with space to spread out and enjoy country living, this one is worth a look.
#791529

Grand Ridge

6731 Butler Road

3 Beds

2 Baths

1,274 Sq.Ft.

$249,000

MLS#: 791529
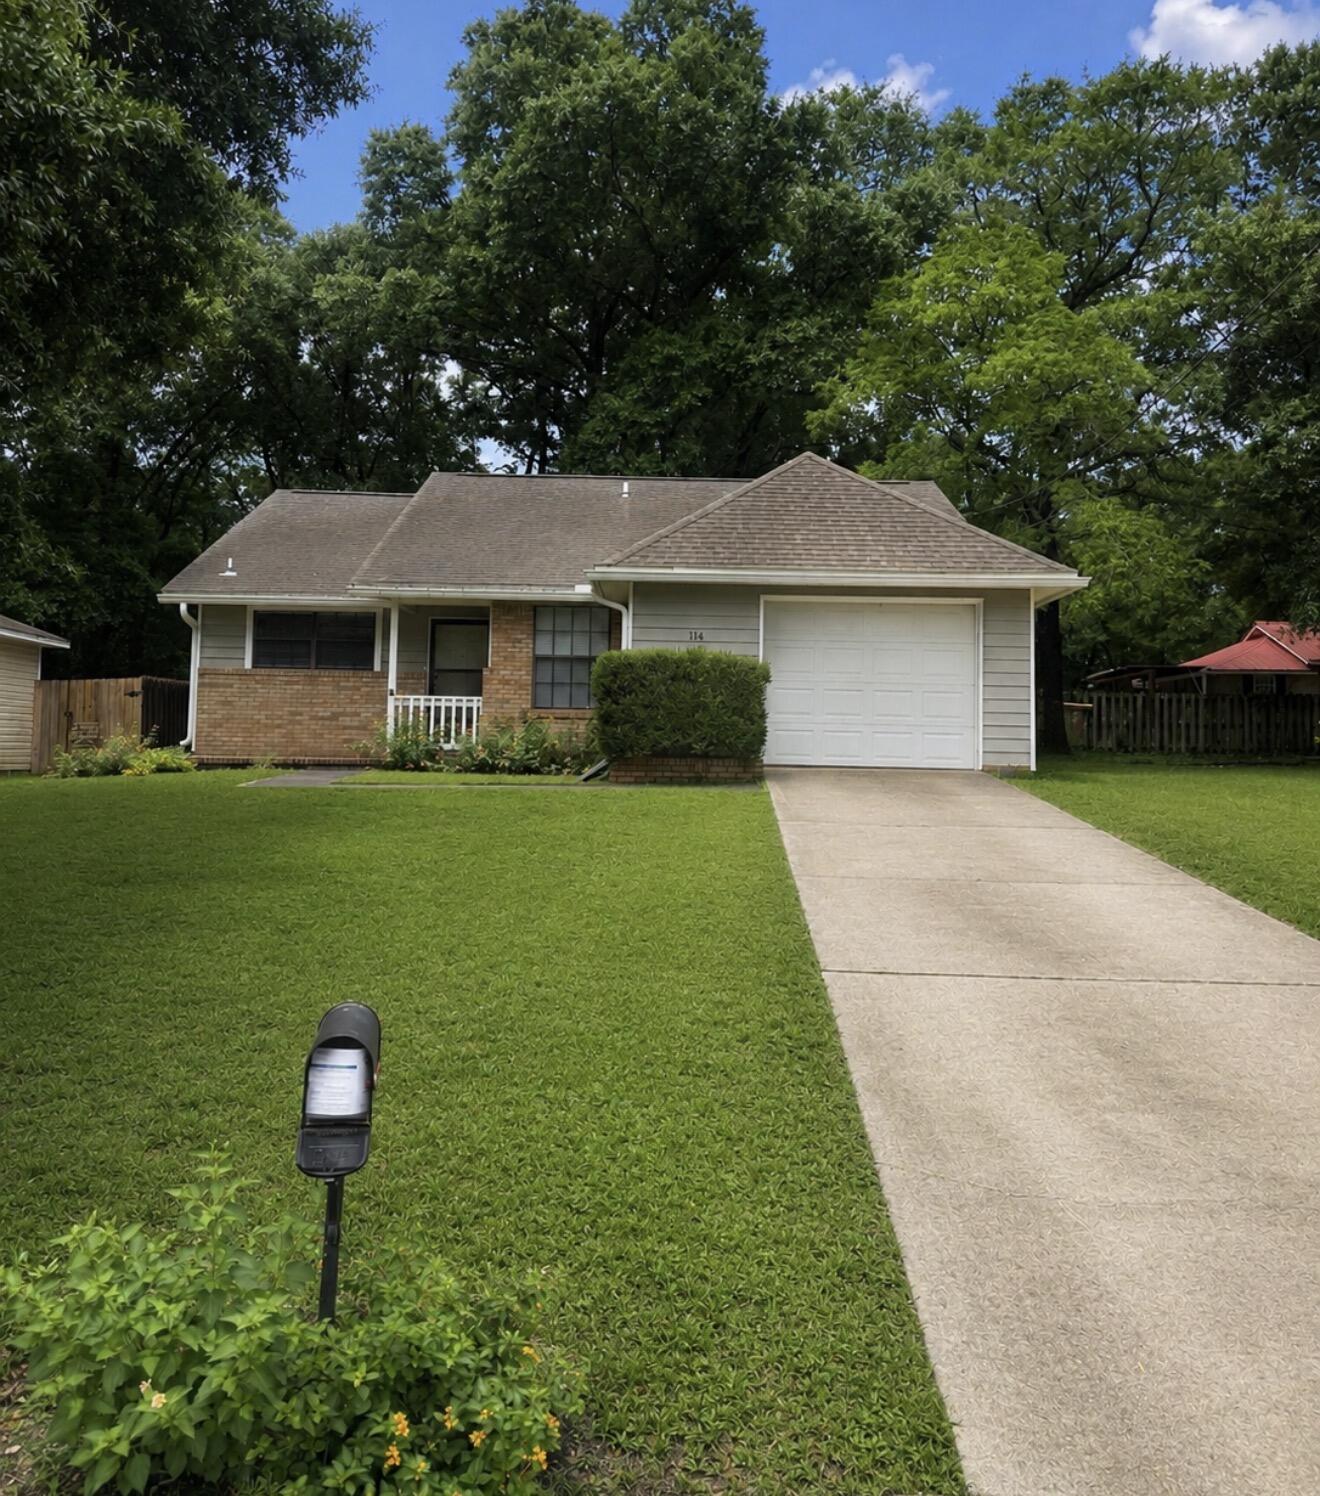
Three Bedroom 2 bath home, centrally located in Crestview. One Car garage, fenced yard and fireplace.
#1005784

Crestview

114 Fairoaks Drive

3 Beds

2 Baths

1,210 Sq.Ft.

$1,495

MLS#: 1005784
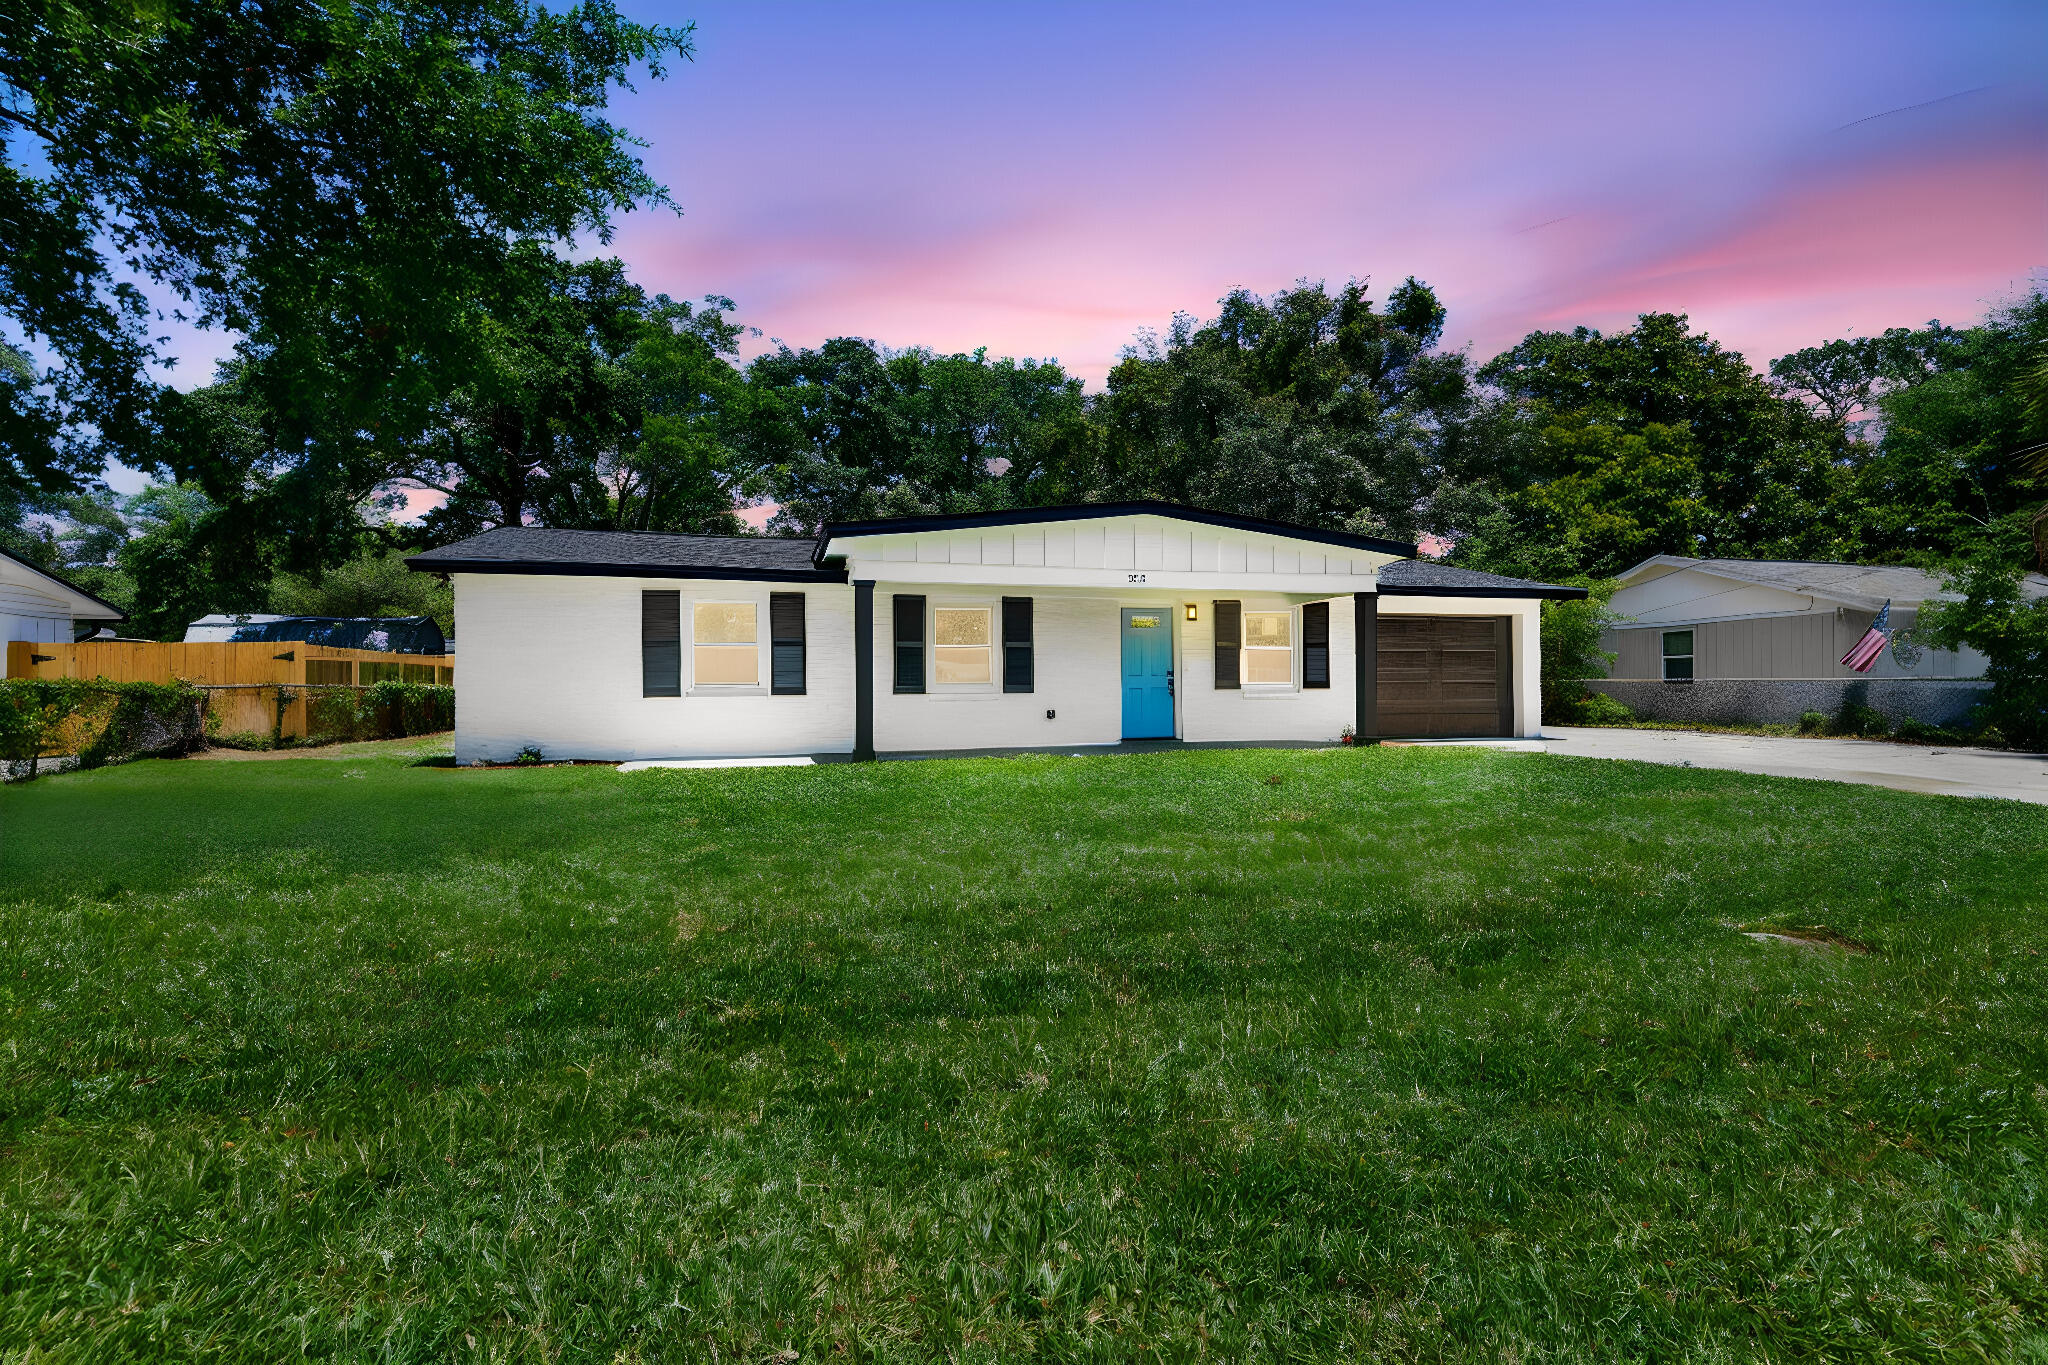
This NEWLY COMPLETELY RENOVATED, move-in ready, stunning Ft. Walton Beach home, perfectly blends modern style with timeless charm. Offering over 2,200sqft of beautifully updated living space, this 4-bedroom, 3-bath residence has been thoughtfully transformed from top to bottom, creating a home that feels brand new while maintaining the character of its established neighborhood setting. Step inside to discover a bright, open floor plan filled with natural light & designer touches throughout. The spacious living areas flow seamlessly into a gorgeous, fully updated kitchen featuring contemporary finishes, abundant cabinetry, stylish countertops, & a large gathering space perfect for entertaining family & friends. Every detail has been carefully selected to create a warm, inviting atmosphere that feels both elegant & comfortable.
The generously sized primary suite provides a relaxing retreat, while the additional bedrooms offer flexibility for guests, a home office, or growing families. Beautifully renovated bathrooms showcase modern fixtures & finishes, adding a touch of luxury to everyday living. Step outside, to access the 300sqft workshop, or the expansive yard that offers plenty of room for outdoor entertaining, pets, play, gardening. The classic brick exterior provides lasting curb appeal, while the spacious lot offers privacy & versatility rarely found at this price point. Homes with this level of renovation, square footage, & value don't come along often.
#1005761

Fort Walton Beach

333 NW Hollywood Boulevard

4 Beds

3 Baths

2,225 Sq.Ft.

$439,900

MLS#: 1005761
Up to HALF off 1st month rent if approved application by JULY 1st! 


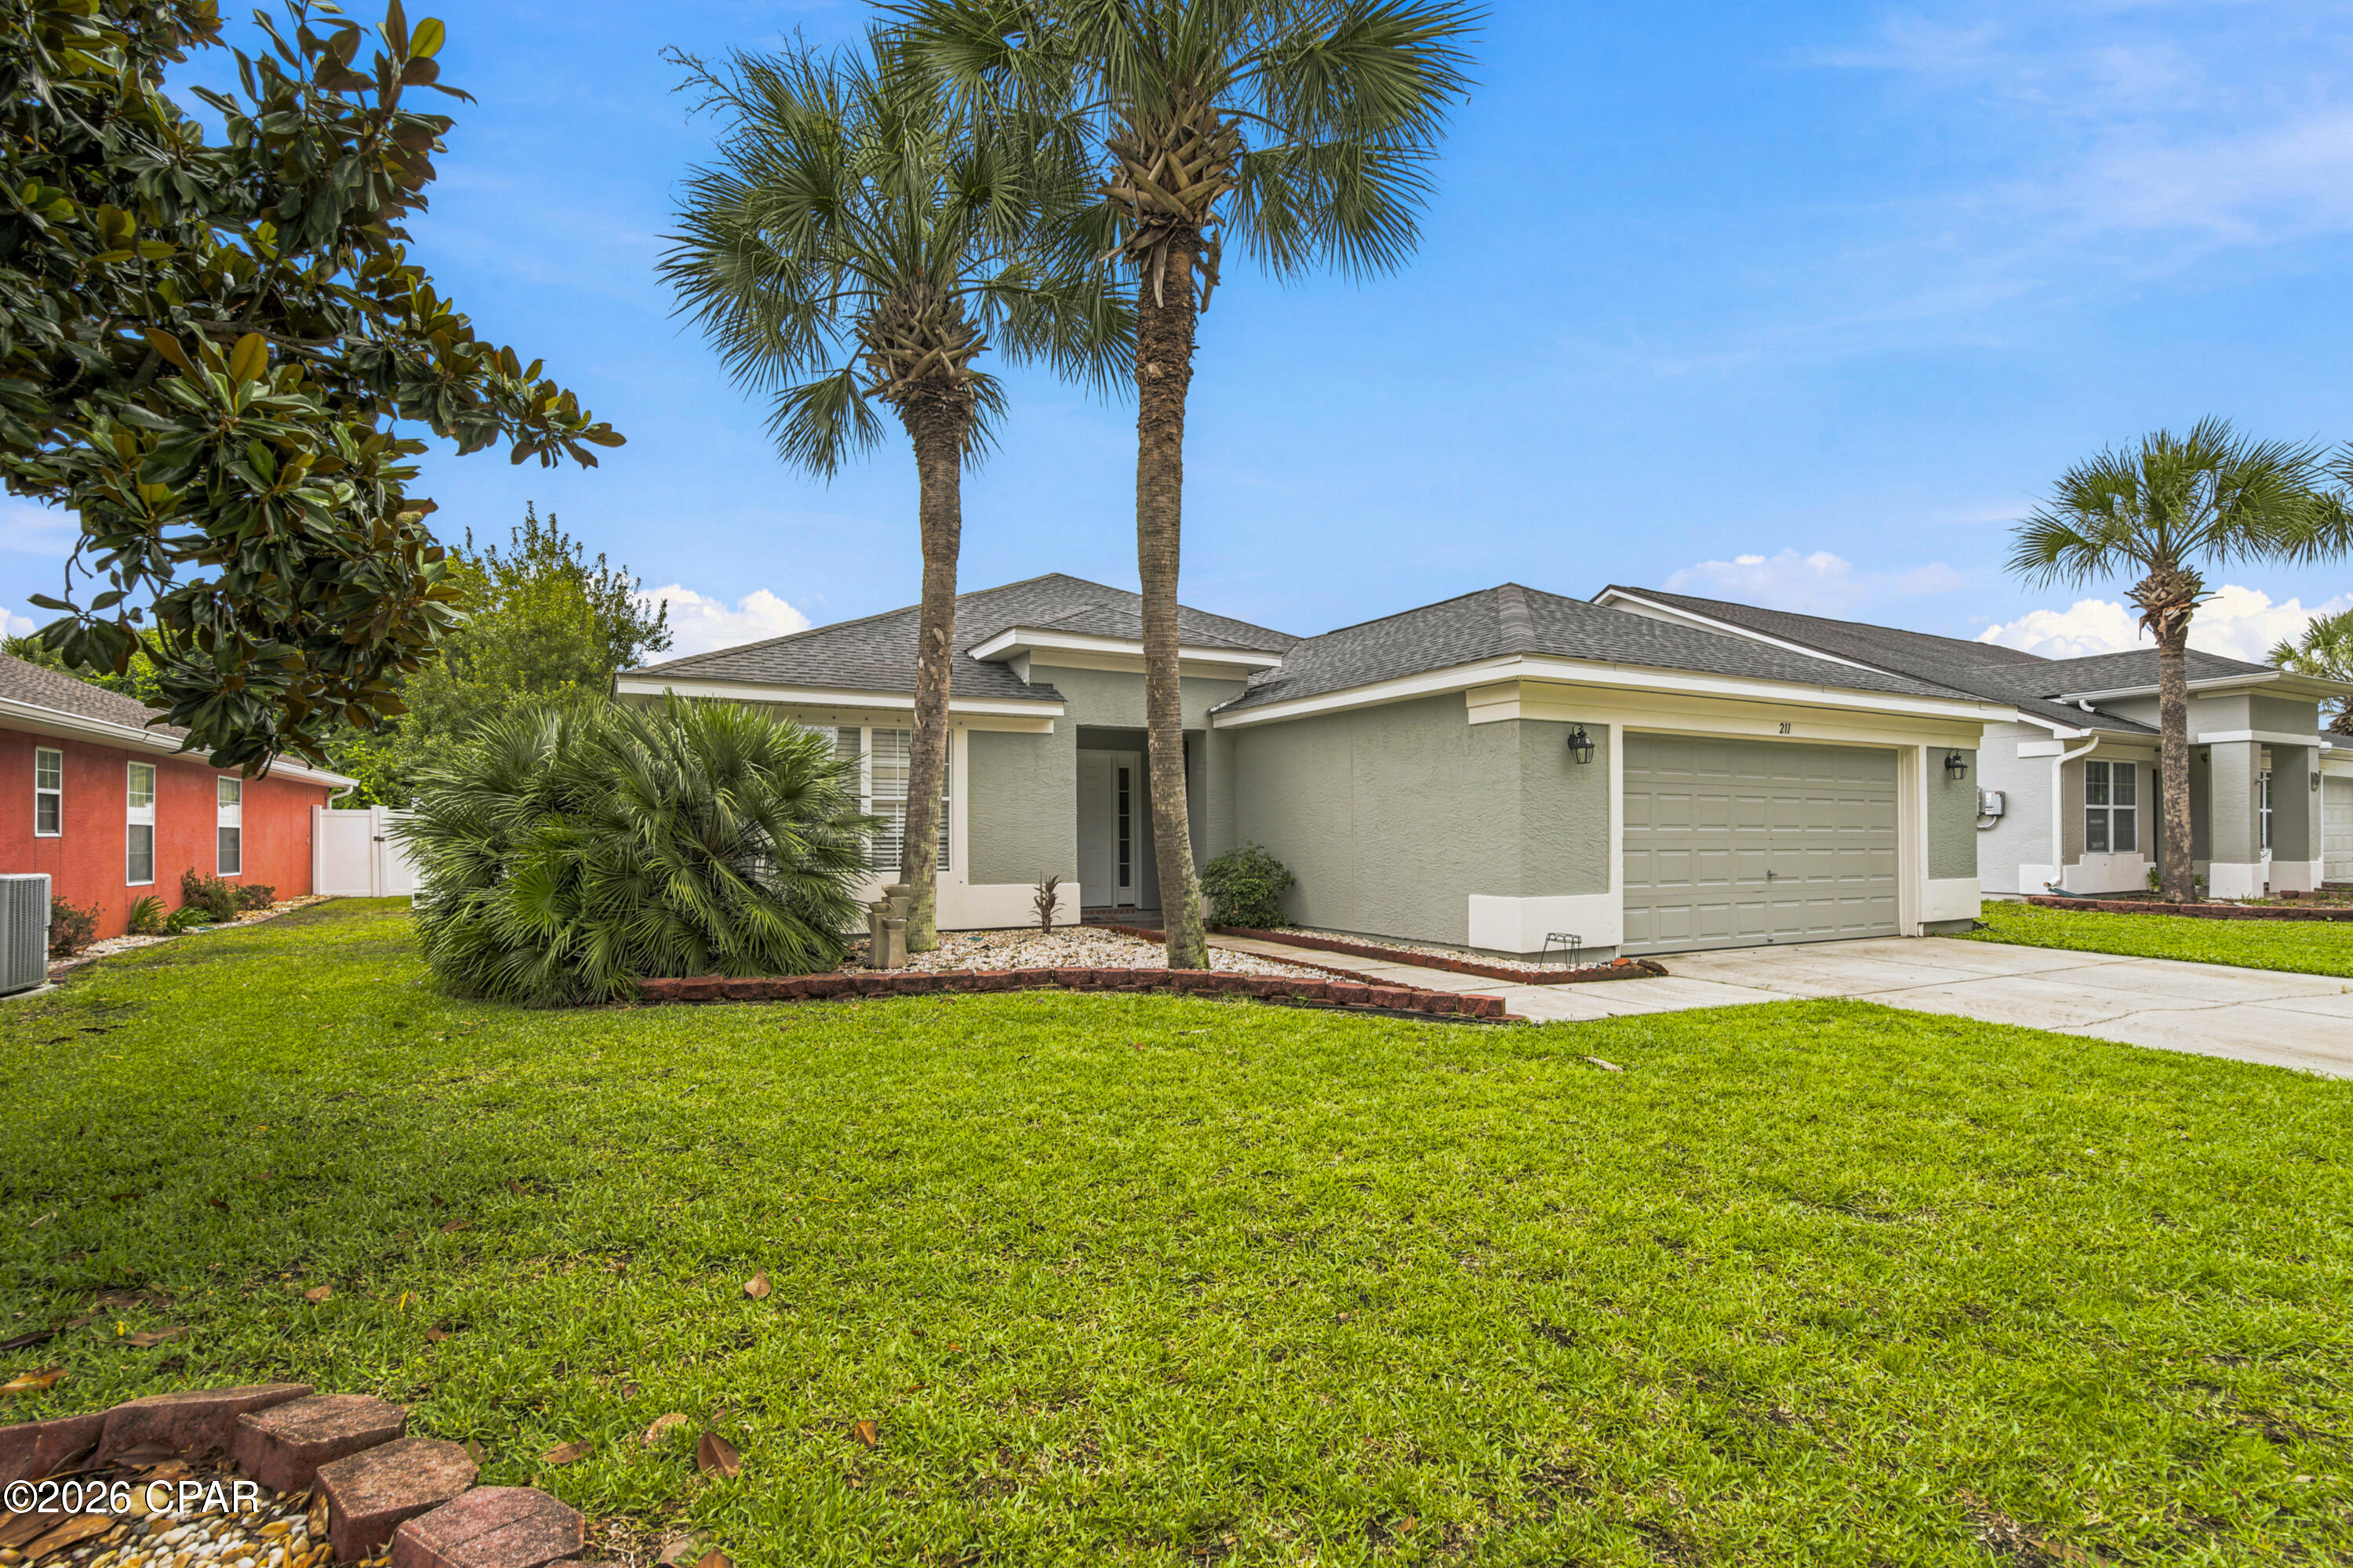
Charming Home in Desirable Golf Cart Friendly, Palmetto Trace Neighborhood. This beautiful home in the sought-after Palmetto Trace neighborhood offers natural lighting and beautiful modern fixtures. The kitchen boasts granite countertops, stainless steel appliances, wood cabinets, and a breakfast bar, all overlooking the inviting family room. The master suite offers a touch of luxury with a walk-in shower, garden tub, and double vanity. The home features a hardwood floor foyer, a formal dining room with hardwood floors, and soaring 10-foot ceilings throughout, creating an open and airy feel. 

Pets may be negotiable!
#791566

Panama City Beach

211 Biltmore Place

3 Beds

2 Baths

1,878 Sq.Ft.

$2,750

MLS#: 791566
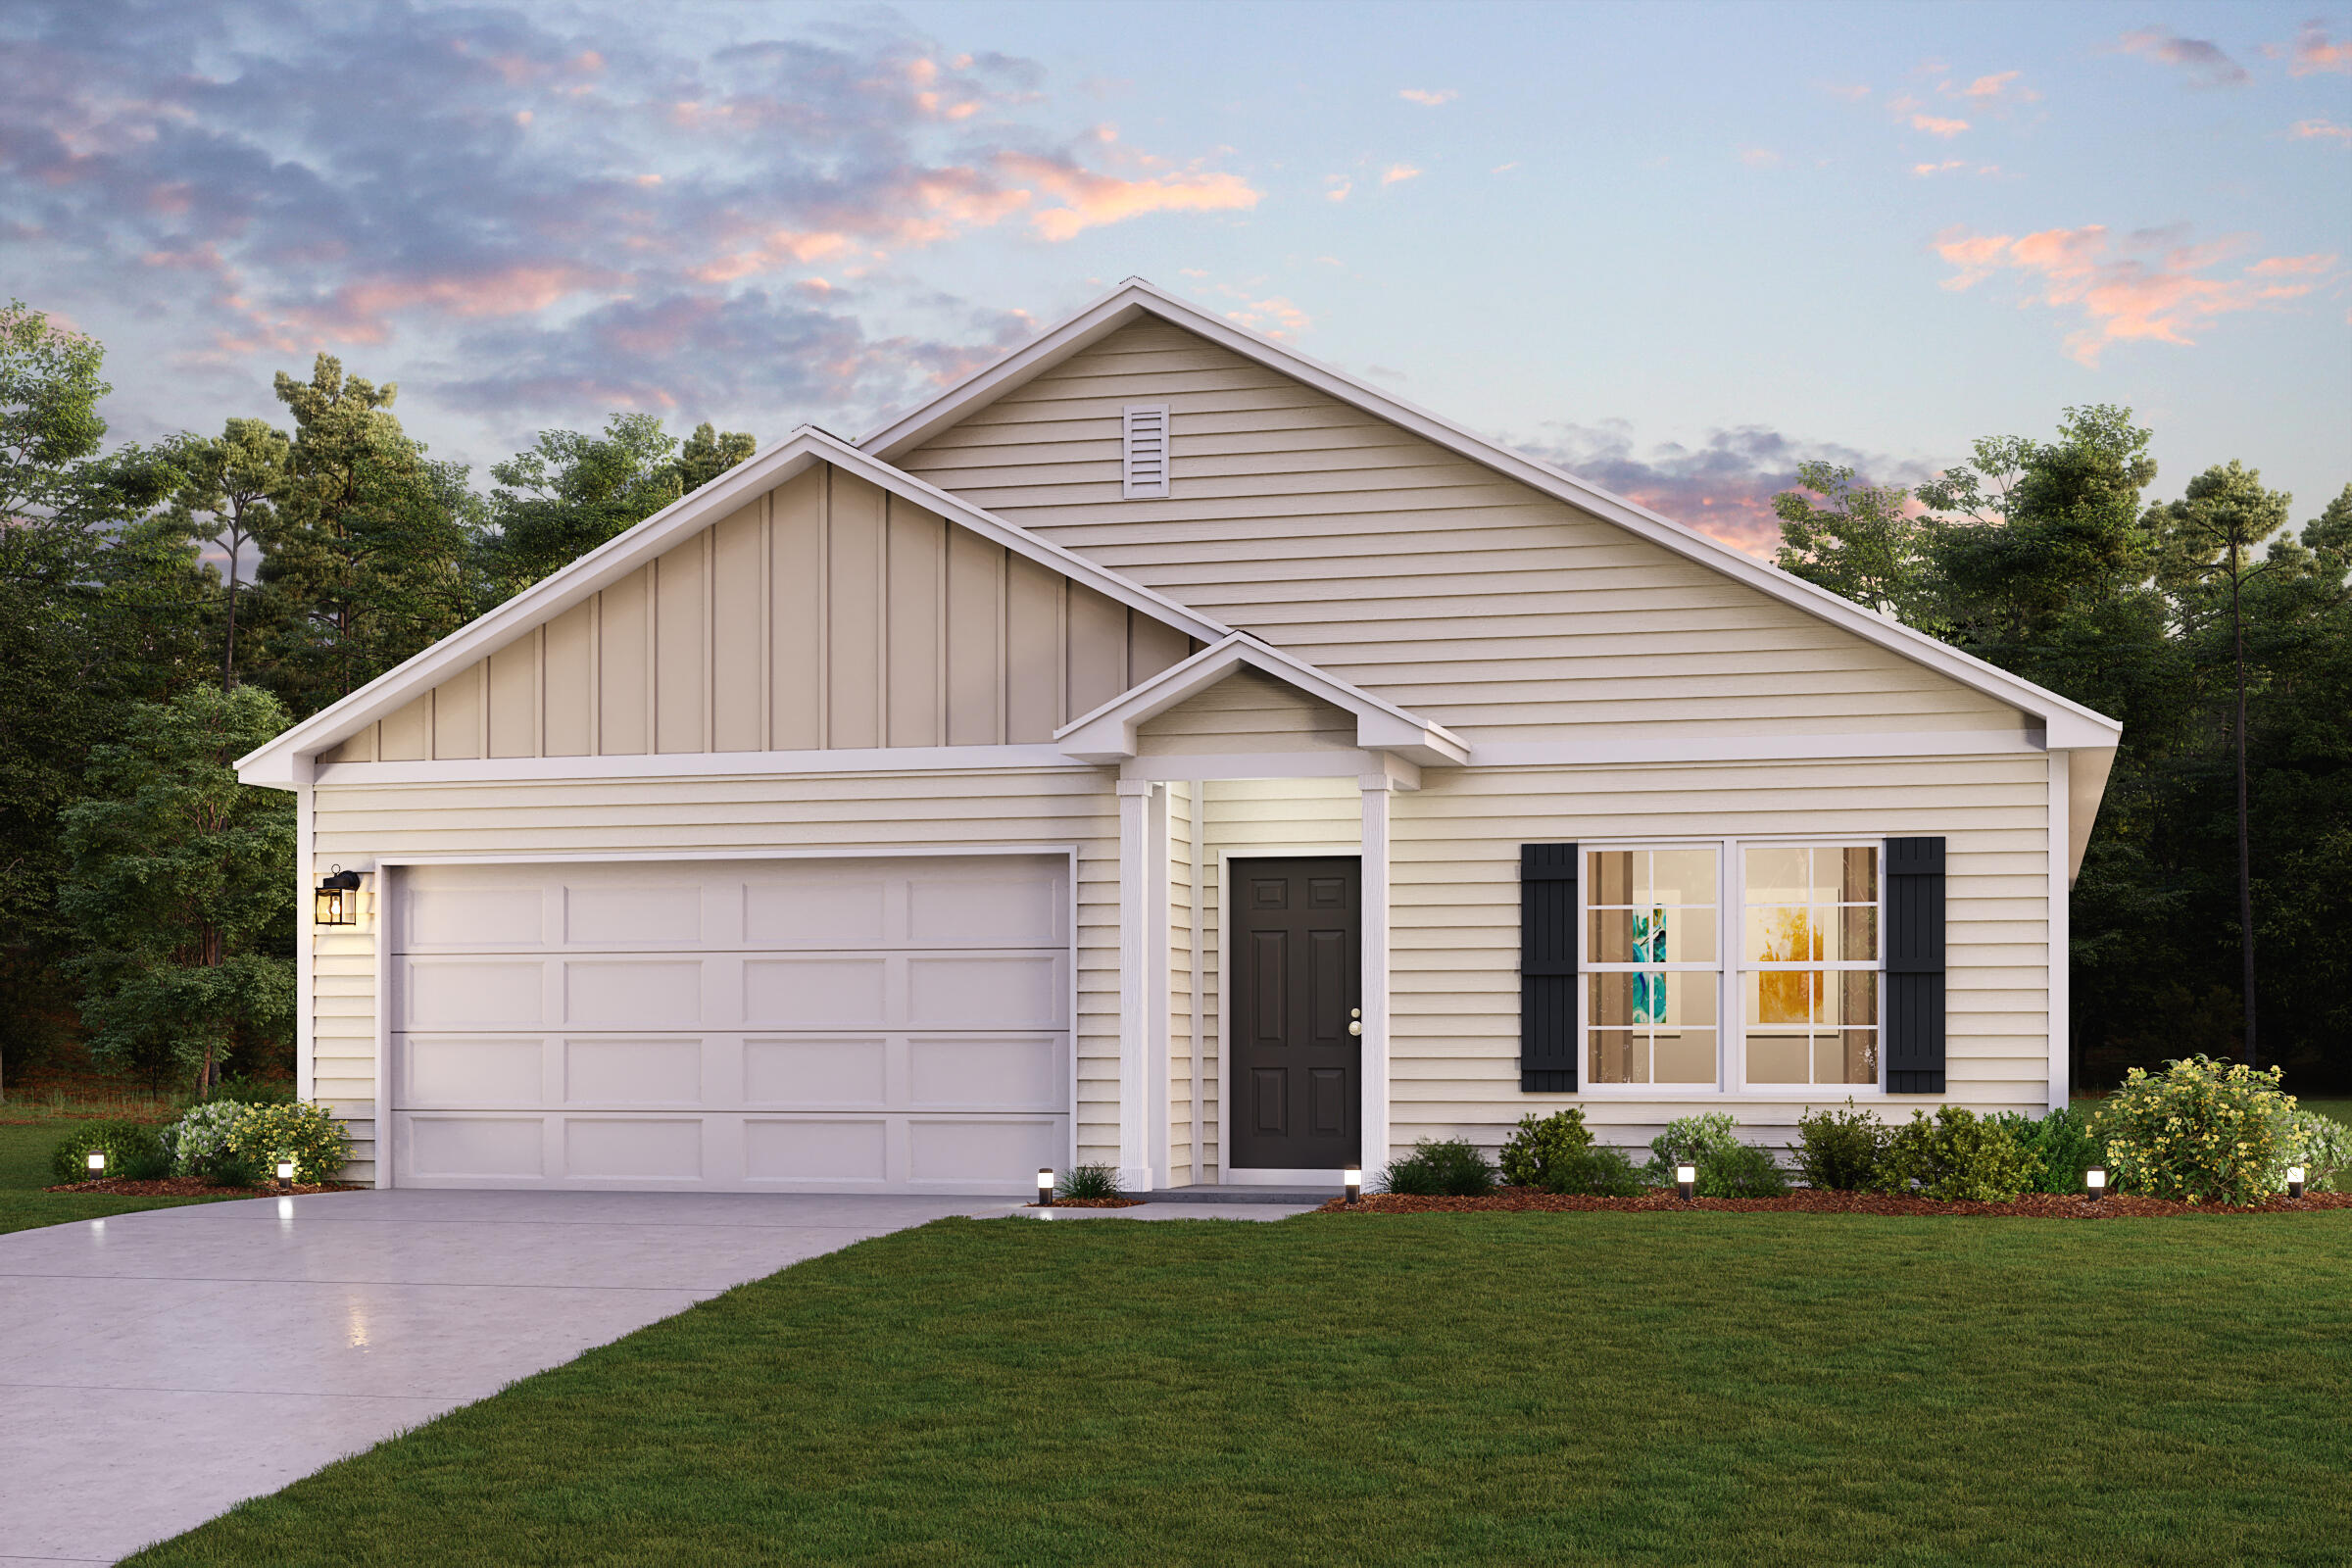
Welcome home to this NEW Single-Story Home in the Cat Island Estates Community! The desirable Cabot Plan boasts an open design encompassing the Living, Dining, and Kitchen spaces. The Kitchen features gorgeous cabinets, quartz countertops, and Stainless-Steel Appliances (including Range with a Microwave hood and Dishwasher). The primary suite has a private bath, dual vanity sinks, and a walk-in closet. This Home also includes 3 additional bedrooms and a secondary bathroom.
Ask sales counselor about new enhanced kitchen cabinet features and updated farmhouse style trim package!
#1005709

DeFuniak Springs

110 Cat Island Circle

4 Beds

2 Baths

1,684 Sq.Ft.

$275,990

MLS#: 1005709
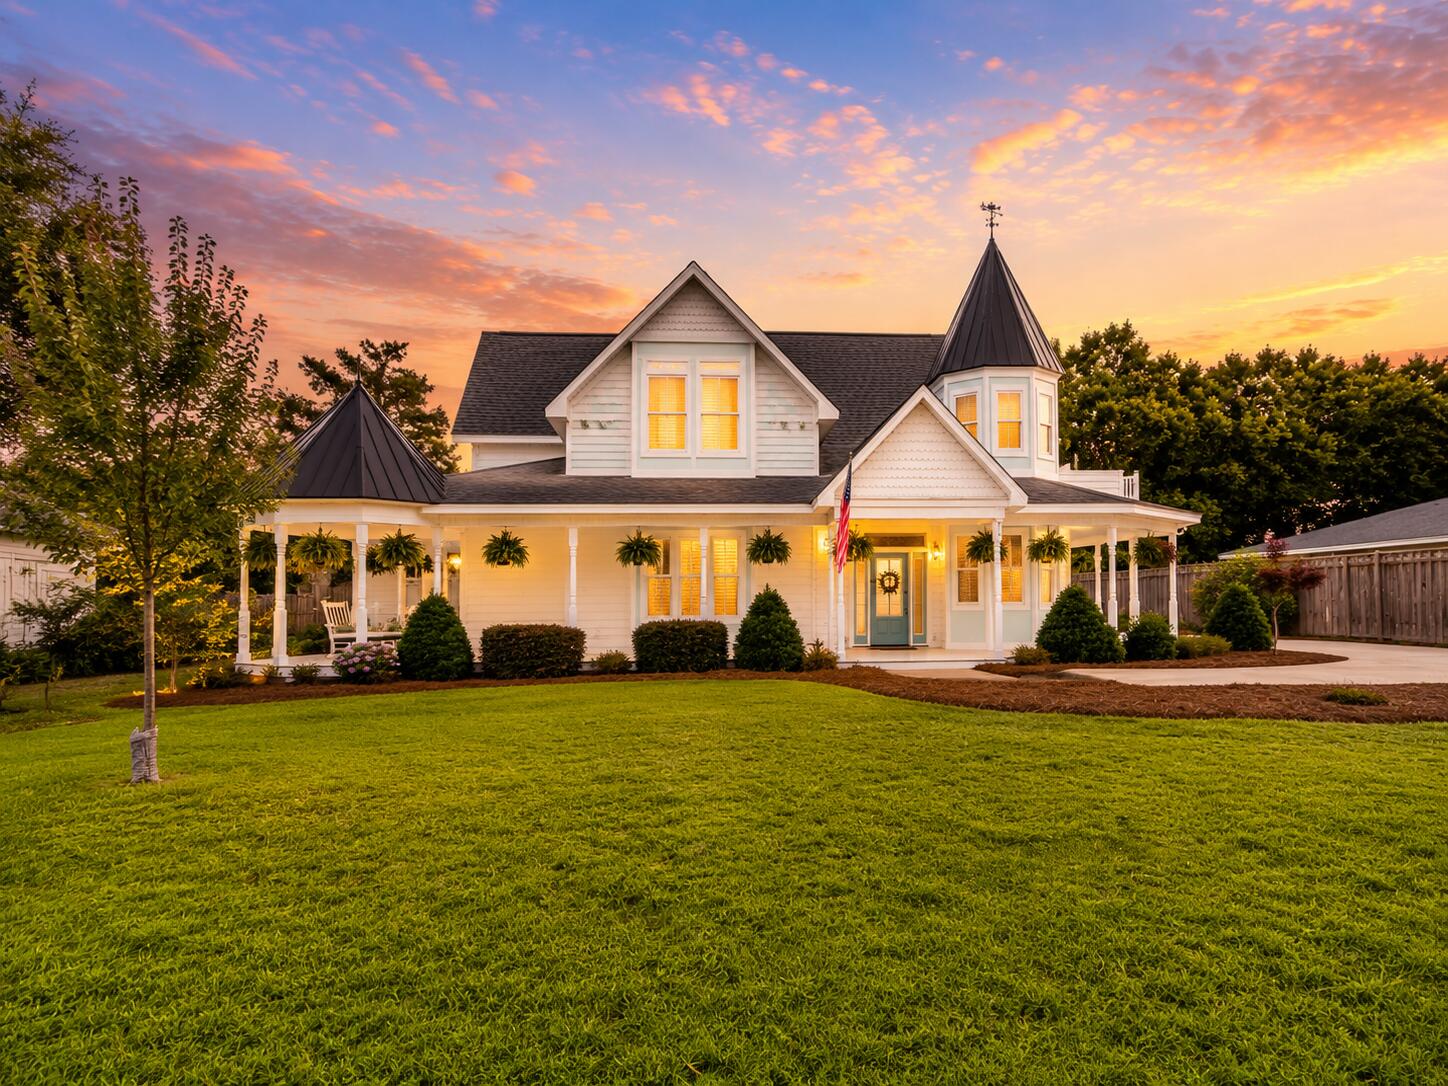
Experience the charm and character of this exceptional Victorian-inspired residence, masterfully built by acclaimed local builder David Meyer. Showcasing timeless architecture, a distinctive turret, and an inviting wrap-around porch, this home blends classic elegance with modern comfort in a highly desirable location near the Emerald Coast's renowned beaches, shopping, and dining.  Inside, the thoughtfully designed floor plan offers seamless flow between the living, dining, and kitchen areas, creating the perfect setting for entertaining and everyday living. A cozy fireplace anchors the main living space, while the chef's kitchen impresses with quartz countertops, stainless steel appliances, a gas cooktop, custom cabinetry, and stylish designer finishes.  The formal dining room is truly unforgettable, highlighted by a stunning domed ceiling featuring hand-painted cloud details that add a touch of artistry and sophistication. The spacious first-floor primary suite serves as a private retreat, complete with a sitting area, spa-inspired bath, dual vanities, an oversized walk-in closet, and a relaxing soaking tub.  Upstairs, you'll find three additional bedrooms along with the home's signature turret room--a magical space ideal as a reading nook, home office, or creative retreat.  One of only five beautifully crafted Victorian-style homes on the street by the same respected builder, this property offers a rare opportunity to own a truly distinctive residence. Enjoy convenient access to world-class fishing, sugar-white beaches, premier shopping, excellent dining, and all that the Emerald Coast lifestyle has to offer.
#1004967

Destin

417 Benning Drive

6 Beds

4 Baths

3,535 Sq.Ft.

$997,000

MLS#: 1004967
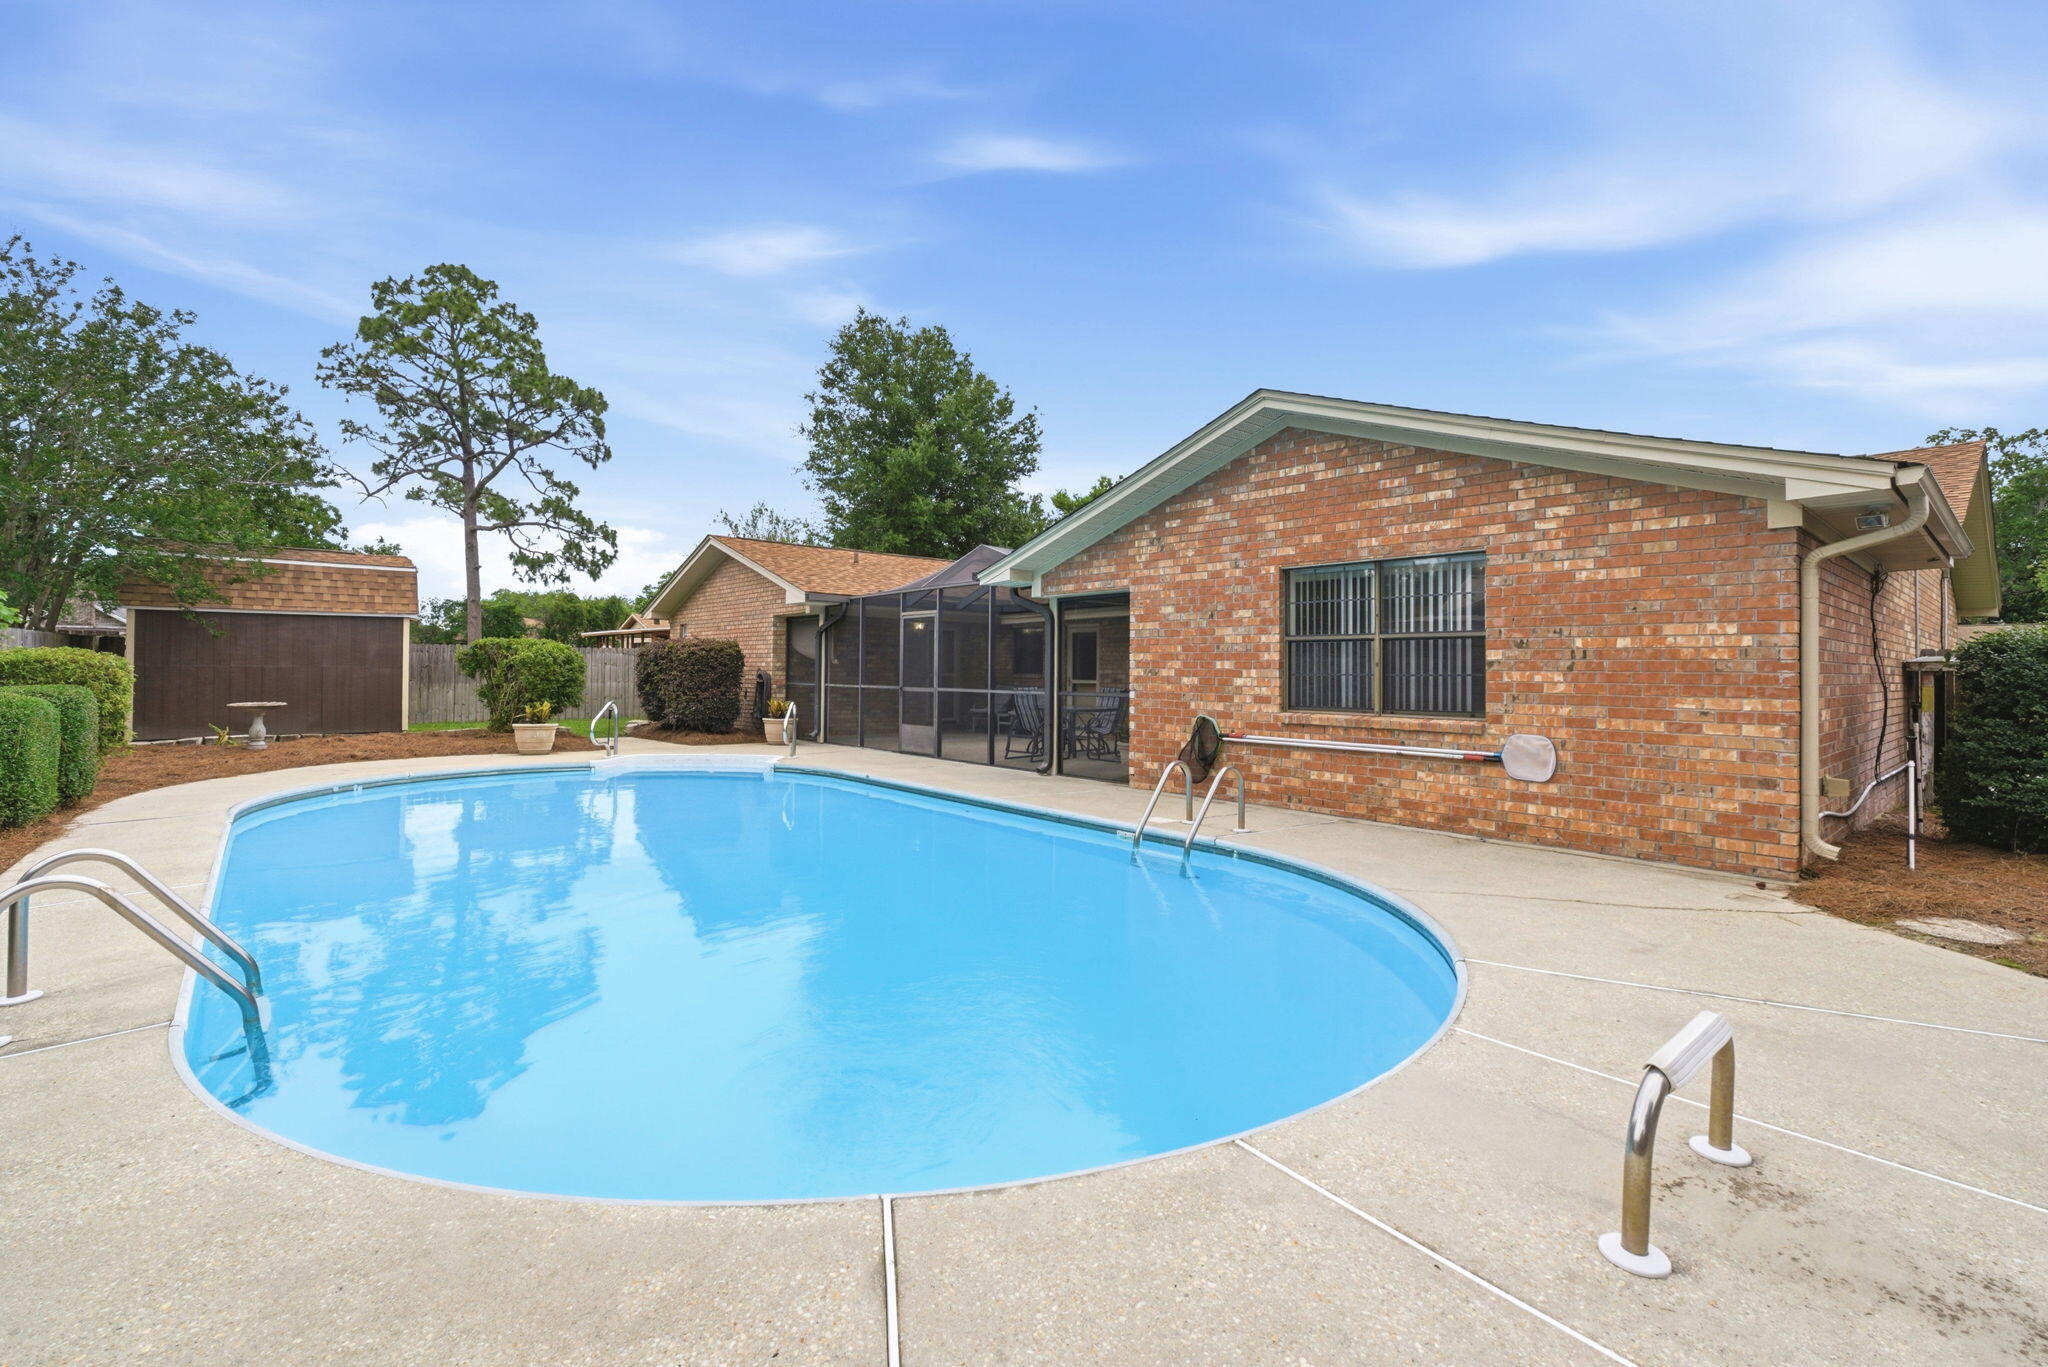
From the moment you arrive, you'll appreciate the care and pride of ownership reflected throughout this well-maintained brick pool home offering nearly 2,900 square feet of living space. Mature landscaping, refreshed planting beds, and inviting curb appeal create a welcoming first impression before you even step inside.

Inside, warm wood beams, a striking brick accent wall, and custom built-ins create character and charm that are difficult to find in today's homes. The spacious bedrooms offer room to spread out, while the thoughtful floor plan provides comfortable everyday living. An oversized laundry room and a kitchen featuring two ovens add to the home's functionality for both everyday living and entertaining.

Perhaps the home's most unique feature is the versatile bonus area, formerly the garage, complete with extensive cabinetry, a sink, refrigerator, microwave area, and two built-in workstations. Whether you envision a home office, hobby space, study area, craft room, game room, workout area, or simply incredible storage, this flexible space offers exceptional versatility.

Step outside to your own private backyard retreat featuring a screened patio, in-ground pool, privacy fencing, and a storage building perfect for lawn equipment, pool supplies, and additional storage. Whether entertaining guests or simply enjoying a quiet evening outdoors, this inviting space is designed to be enjoyed throughout the year.

Recent updates provide added peace of mind, including a roof replaced in 2022, both HVAC systems replaced in 2021, a water heater replaced in 2026, new carpet installed in 2026, and fresh interior paint throughout. Combining character, thoughtful updates, generous living space, and a versatile layout, this home is ready for its next owner.

Inside, warm wood beams, a striking brick accent wall, and custom built-ins create character and charm that are difficult to find in today's homes. The spacious bedrooms offer room to spread out, while the thoughtful floor plan provides flexibility for a variety of lifestyles. An oversized laundry room and a kitchen featuring two ovens add to the home's functionality for both everyday living and entertaining.

Perhaps the home's most unique feature is the converted garage space, complete with extensive cabinetry, a sink, refrigerator, microwave area, and two built-in workstations. Whether you envision a home office, hobby space, study area, craft room, game room, or simply incredible storage, this versatile area offers endless possibilities.

Step outside to your own private backyard retreat featuring a screened patio, in-ground pool, privacy fencing, and a storage building perfect for lawn equipment, pool supplies, and additional storage. Whether hosting family and friends or simply enjoying a quiet evening at home, this outdoor space is designed to be enjoyed year-round.

Recent updates provide peace of mind, including a roof replaced in 2022, both HVAC systems replaced in 2021, water heater replaced in 2026, new carpet installed 2026 and fresh interior paint throughout. If you're looking for a home with character, functionality, and flexible spaces that adapt to today's lifestyles, this one is a must-see.
#1005393

Pensacola

2617 Tinosa Circle

3 Beds

2 Baths

2,872 Sq.Ft.

$414,000

MLS#: 1005393
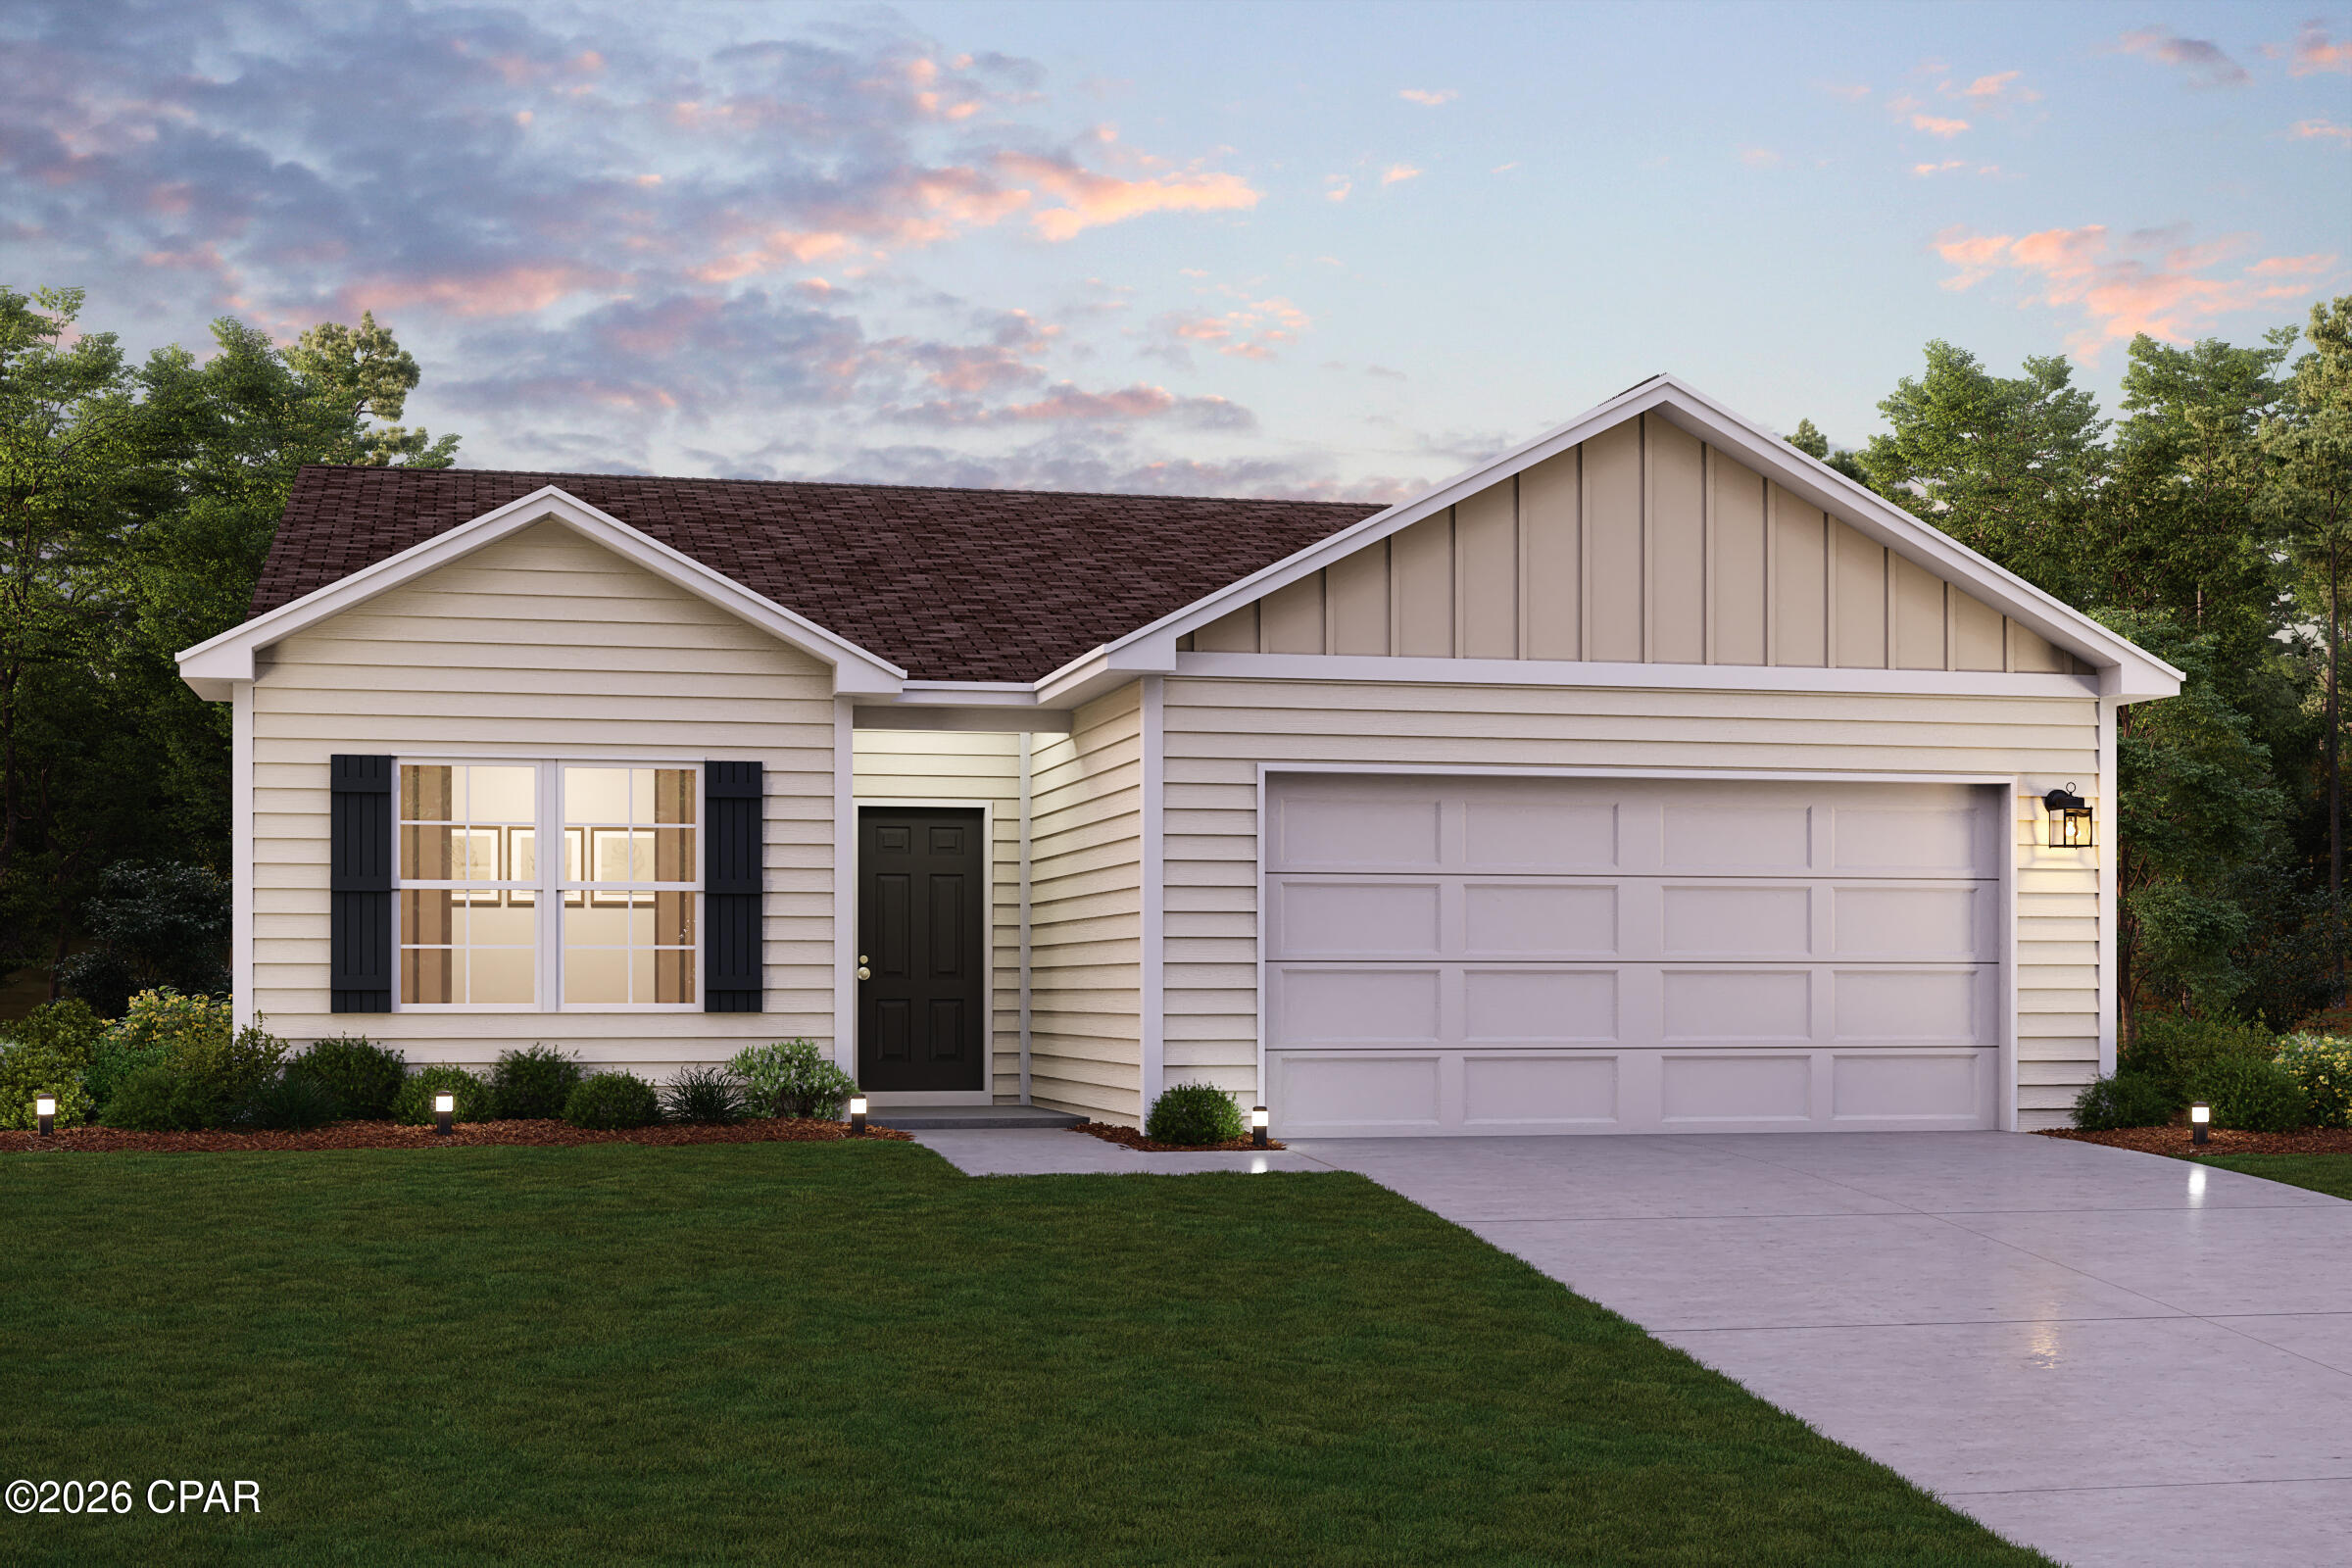
Discover Your Dream Home in the Clear Lake Estates Community! The Beaumont Plan features a spacious open-concept design, seamlessly connecting the Living, Dining, and Kitchen areas--perfect for relaxation and entertaining. Natural light fills the home through Low E insulated dual-pane vinyl windows, highlighting elegant Shaker cabinets, quartz countertops and  stainless steel appliances, including an electric smooth top range, dishwasher, and over-the-range microwave in the kitchen. Retreat to the expansive primary suite with a private bath, dual vanity sinks, and a generous walk-in closet. This home also offers two well-appointed bedrooms, a thoughtfully designed secondary bathroom, and a serene patio--ideal for enjoying morning coffee or sunsets. Experience modern living at its finest in this beautiful Beaumont Plan home, where comfort meets style!
Ask sales counselor about new enhanced kitchen cabinet features and updated farmhouse style trim package!
#791560

Youngstown

8435 Hornbill Drive

3 Beds

2 Baths

1,416 Sq.Ft.

$289,990

MLS#: 791560
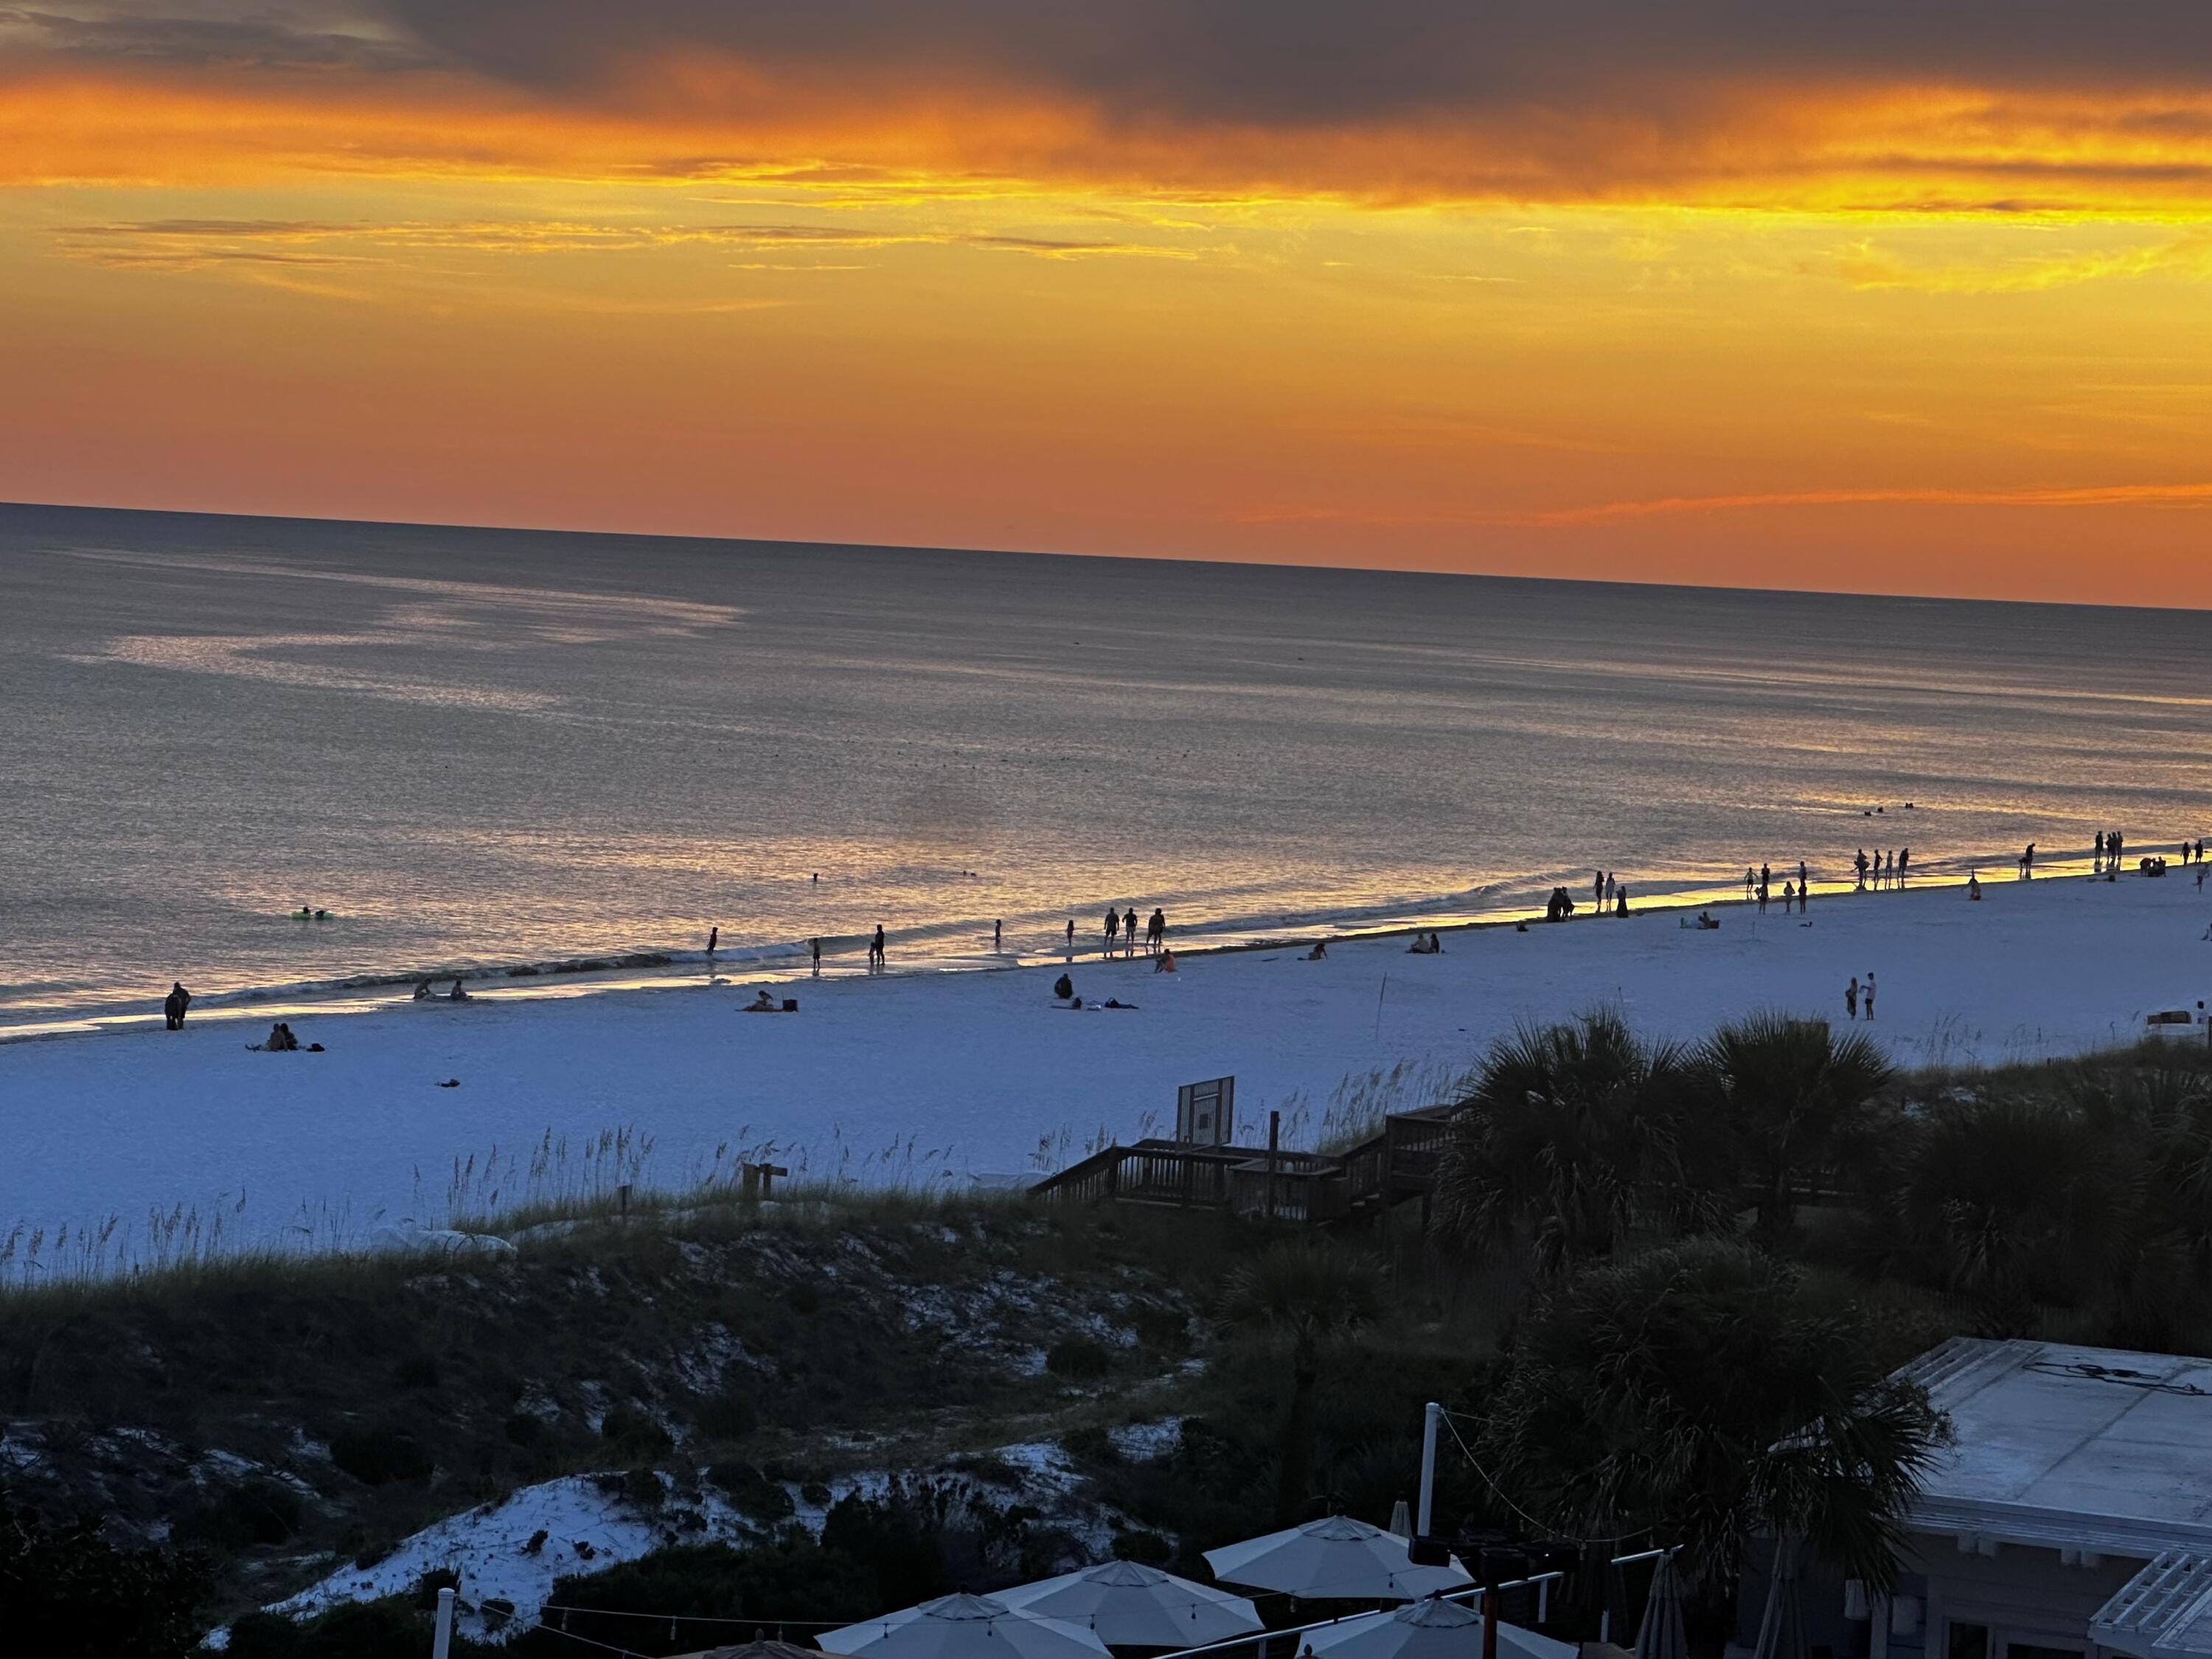
Nestled along Florida's breathtaking Emerald Coast, perfectly situated between Destin and Panama City Beach, this exceptional Beach Manor gulf-front condominium located on the Tops'l Resort offers the ultimate coastal lifestyle. Wake each morning to the soothing sounds of the Gulf and end each day with spectacular sunsets painting the horizon in brilliant shades of orange, pink, and gold.  Designed to maximize the stunning panoramic views, this spacious residence features west-facing windows and two private end balconies, allowing you to enjoy uninterrupted views of the sugar-white sand beaches and emerald-green waters from nearly every room. The open-concept floor plan is enhanced by an  electric fireplace,  refreshing steam shower in the master bathroom, jet tub in the 2nd master bathroom and a premium surround sound system, creating an inviting atmosphere for both relaxation and entertaining.  Perched on the top floor, this residence enjoys soaring 12-foot ceilings that create an exceptional sense of space, light, and openness throughout.
The beautifully appointed living and dining areas flow seamlessly to the outdoor spaces, where you can enjoy morning coffee, a glass of wine or simply unwind while taking in the coastal breeze. The spacious bedrooms also showcase breathtaking Gulf views, providing a peaceful retreat after a day at the beach.
Owners and guests enjoy an impressive array of resort-style amenities, including a private Beach Manor pool, hot tub, sauna, steam room, and fitness center. With its prime location between Destin and Panama City Beach, breathtaking Gulf-front views, and unforgettable sunsets, this is a rare opportunity to own your own piece of paradise along Florida's Emerald Coast.  Enjoy access to 600 feet of pristine private beach at TOPS'L, featuring a dedicated section reserved exclusively for owners of Tops'l.

The Master Association fee is $285 per quarter. Owners who wish to enjoy additional resort amenities, including the on-site restaurant, tennis courts, fitness facilities, and other exclusive offerings, may elect to join the Club for an additional monthly membership fee.

Whether you are seeking a primary residence, vacation getaway, or investment property, this exceptional condominium offers the perfect combination of luxury, comfort, and coastal living.
#1005780

Miramar Beach

9001 W Us Highway 98 # D-514

2 Beds

2 Baths

1,325 Sq.Ft.

$1,150,000

MLS#: 1005780
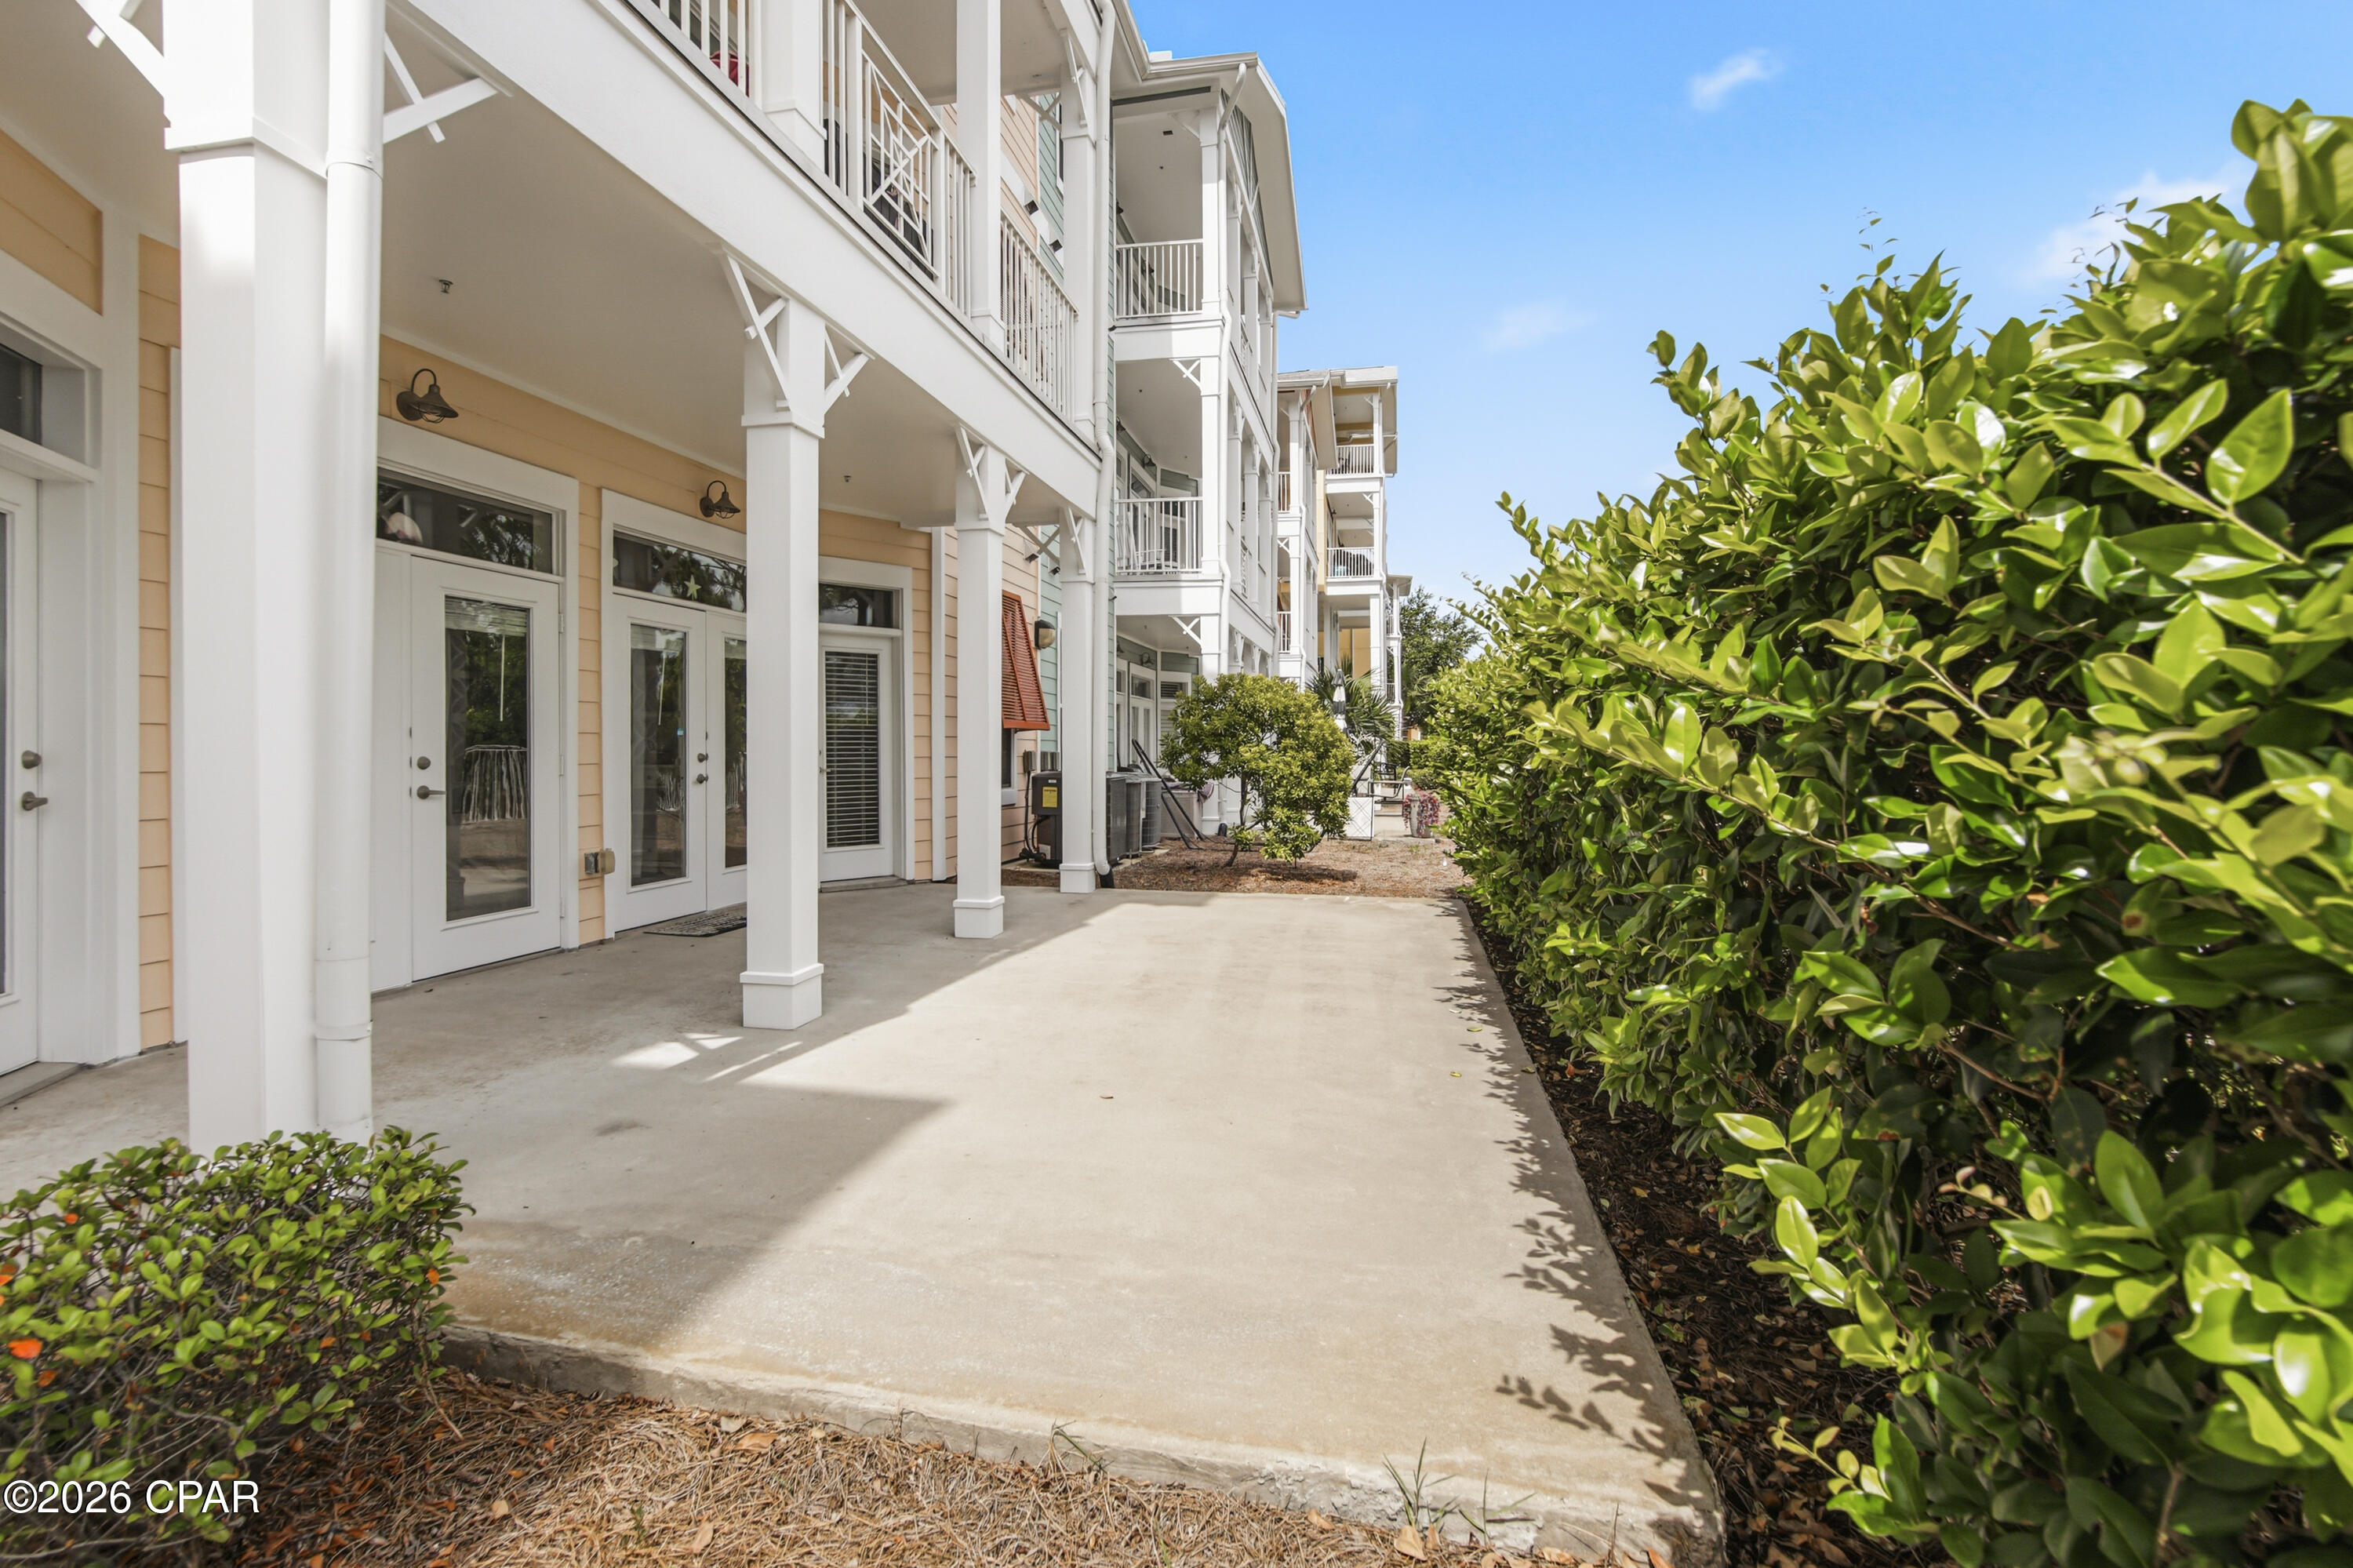
CURRENTLY UNDER CONTRACT, SELLER WILL CONSIDER BACKUP OFFERS.This beautiful  Island Reserve ground floor unit has so many wonderful features such as an open floor plan, 2 master suites, high ceilings  & granite countertops.One of the few units with convenient covered parking connecting to the building. The Resort of Island Reserve is remarkable! This Gated community has wonderful amenities including a gorgeous one acre, resort style lagoon pool with rock waterfall, state of the art fitness facility, billiard & game room, Media Center with 100'' Theater Scree & an indoor pickle ballcourt, The Parking garage has Direct Access to each floor. This is a brilliant location close to shopping  and only 1.4 miles to the beautiful gulf and sandy white beaches.
#791528

Panama City Beach

8700 Front Beach Road 5104

2 Beds

2 Baths

1,325 Sq.Ft.

$259,000

MLS#: 791528

1 ... 653 654 655 656 657 ... 666
* Listings identified with the FMLS IDX logo come from FMLS and are held by brokerage firms other than the owner of this website. The listing brokerage is identified in any listing details. Information is deemed reliable but is not guaranteed. If you believe any FMLS listing contains material that infringes your copyrighted work please click here to review our DMCA policy and learn how to submit a takedown request. © 2024. First Multiple Listing Service, Inc.
 - property

Send a message

Message successfully sent.

Your message

What is 3 + 4 ?

Reason for contacting?

I agree to receive email communication and understand I can unsubscribe at any time.

I agree to be contacted by Kornelije Josić via call, email, and text for real estate services. To opt out, you can reply 'stop' at any time or reply 'help' for assistance. You can also click the unsubscribe link in the emails. Message and data rates may apply. Message frequency may vary. Privacy Policy

Sign Out

Virtual Assistant

Would you like to take the next step with this property? We can help you schedule a showing or virtual tour, or send you more details.

Yes, I would like more information.

Thank You for Your Reply, One of Our Agents will contact you as soon as possible

No, maybe later.

Thank you, you can always contact me via email, phone number or through the contact form.

Realhub AI

Lucy - Your AI-Powered Realtor

Update Your Temporary Password

Personalize your search

Enter your email and we'll notify you immediately when new listings match what you're looking for.

or enter email address

Already have an account ? Login here

Continue your home search

I agree to receive communications and understand I can unsubscribe at any time.

I agree to be contacted by Kornelije Josić via call, email, and text for real estate services. To opt out, you can reply 'stop' at any time or reply 'help' for assistance. You can also click the unsubscribe link in the emails. Message and data rates may apply. Message frequency may vary. Privacy Policy

Already have an account ? Login here

We use cookies

We use cookies primarily for analytics to enhance your experience. By accepting, you agree to our use of these cookies. You can manage your preferences or learn more about our cookies policy.
