
Property
Beds
3
Full Baths
2
1/2 Baths
None
Year Built
1953
Sq.Footage
2,056
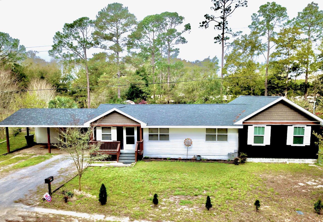
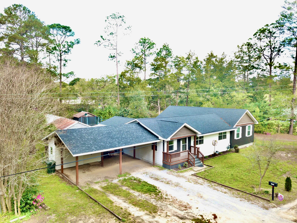
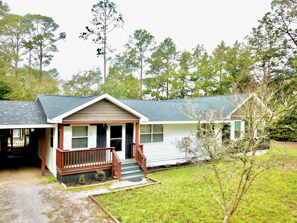
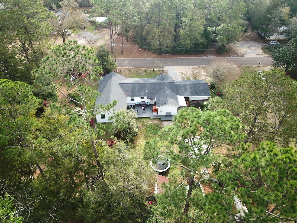
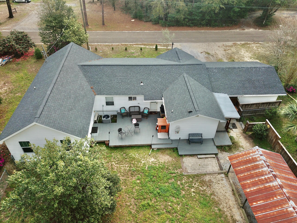
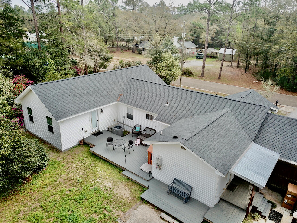
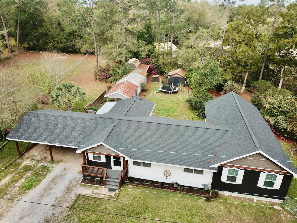
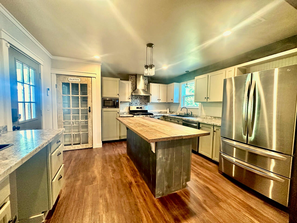
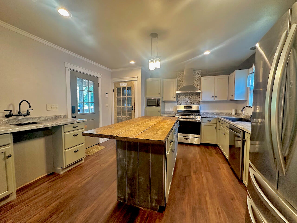
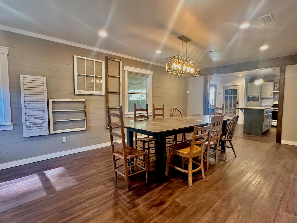
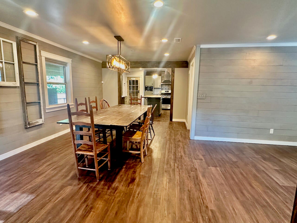
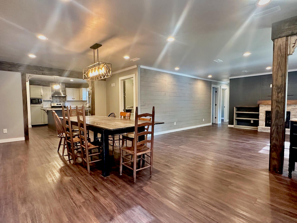
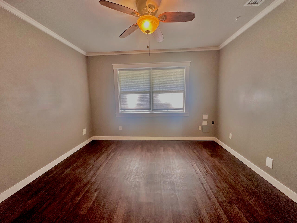
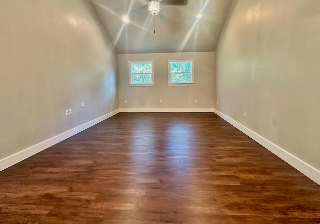
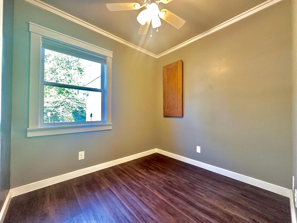
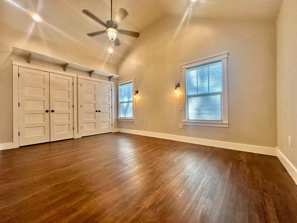
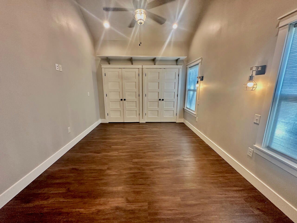
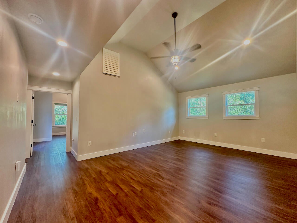
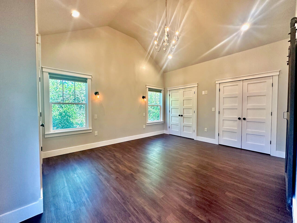
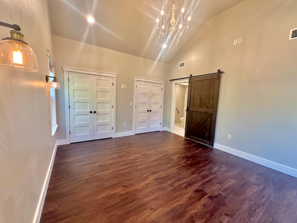
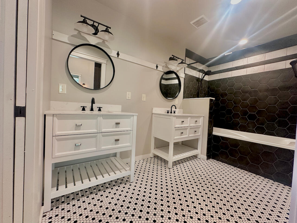
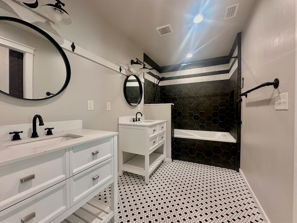
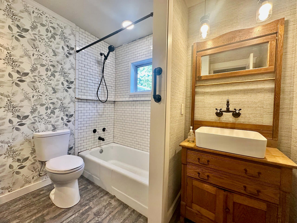
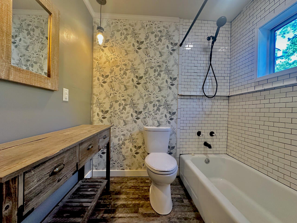
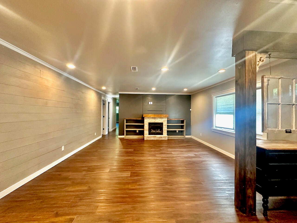
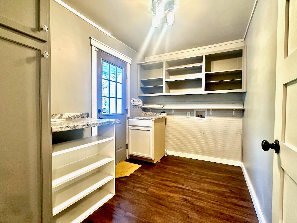
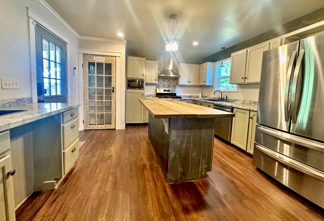
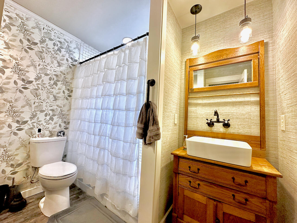
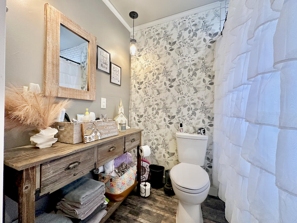
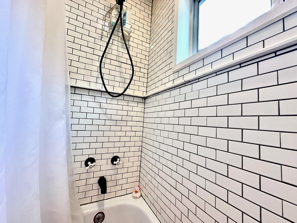
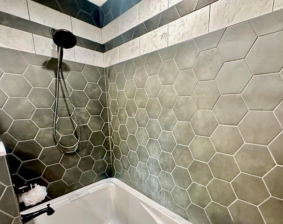
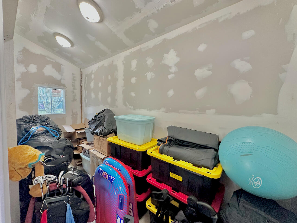
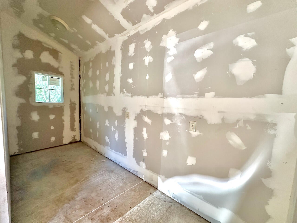
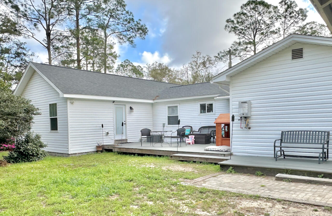
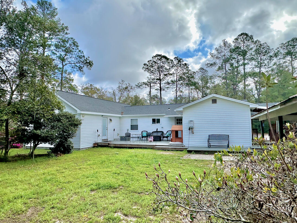
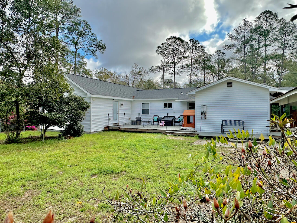
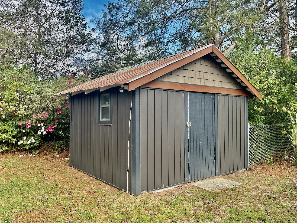
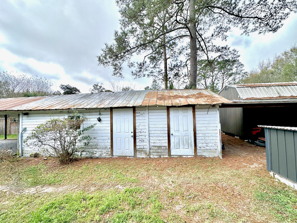
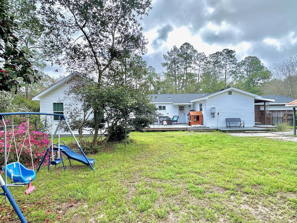
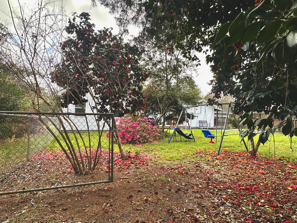
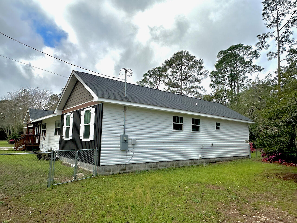
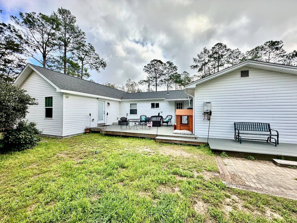
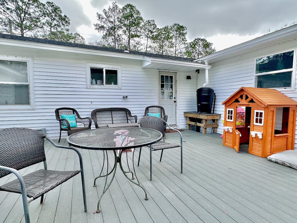
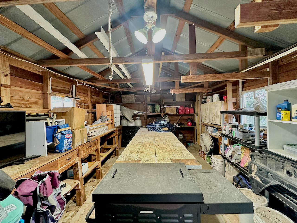
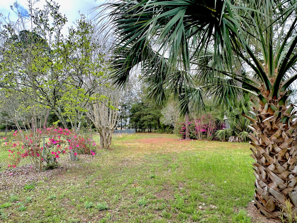
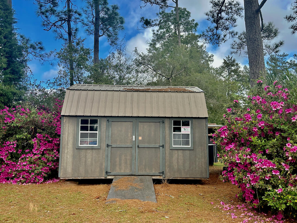
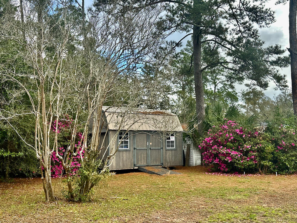
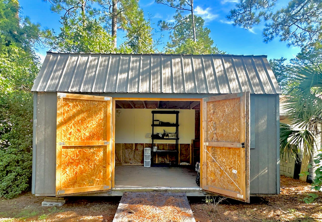
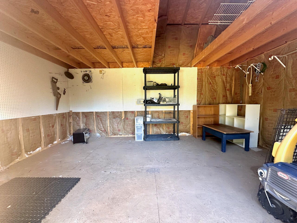
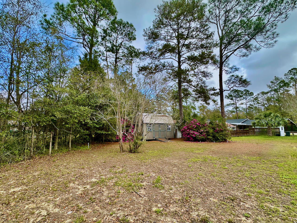
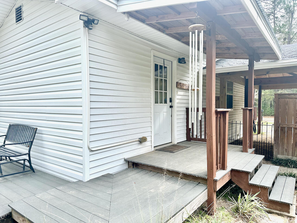
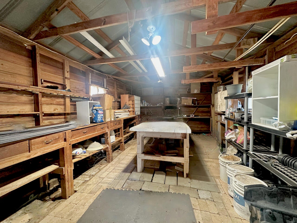
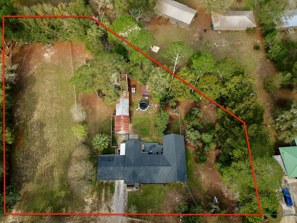
Welcome to 177 Twin Lakes Dr in DeFuniak Springs, where space, versatility, and country living come together on approximately one acre. This 3-bedroom, 2-bath home offers approximately 2,056 square feet of living space with LVP flooring throughout and a floor plan designed for comfortable everyday living. A spacious addition completed in 2022 added even more room to spread out, including a generous primary suite, an additional bedroom with a large closet, and an expansive second living area. The home also features a dedicated office space, providing the perfect spot for working from home, studying, or managing everyday life. The main living area is warm and inviting with a gas fireplace, creating a cozy gathering place for family and friends. A tankless gas water heater adds convenience and efficiency. Outside, you'll find approximately an acre of property with most of the yard enclosed by chain-link fencing, offering plenty of room for outdoor activities, pets, gardening, or simply enjoying your own space. Storage is certainly not lacking--this property includes three storage buildings as well as a climate-controlled storage room, providing exceptional space for tools, hobbies, seasonal décor, and more. With over 2,000 square feet, multiple living areas, an office, spacious bedrooms and closets, abundant storage, a gas fireplace, and approximately an acre of land, 177 Twin Lakes Dr offers the room and flexibility to truly make it your own. Come experience all this DeFuniak Springs property has to offer!
Features & Amenities
Interior
-
Other Interior Features
Kitchen Island, Pantry
-
Total Bedrooms
3
-
Bathrooms
2
-
Cooling YN
YES
-
Cooling
Central Air, Electric
-
Fireplace YN
YES
-
Heating YN
YES
-
Heating
Central, Natural Gas, Electric
-
Pet friendly
N/A
Exterior
-
Garage
No
-
Construction Materials
Vinyl Siding
-
Other Exterior Features
Private Yard
-
Parking
Carport, Covered
-
Patio and Porch Features
Porch, Deck
-
Pool
No
Area & Lot
-
Lot Features
Cleared, Level
-
Lot Size(acres)
1.08
-
Lot Size(square feet)
47,044
-
Property Type
Residential
-
Property Sub Type
Single Family Residence
-
Architectural Style
Craftsman
Price
-
Sales Price
$347,995
-
Tax Amount
$2,287.57
-
Zoning
City, Resid Single Family
-
Sq. Footage
2,056
-
Price/SqFt
$169
HOA
-
Association
No
School District
-
Elementary School
Maude Saunders
-
Middle School
Walton
-
High School
Walton
Property Features
-
New Construction
NO
-
Sewer
Public Sewer
-
Water Source
Public
Schedule a Showing
Showing scheduled successfully.
Mortgage calculator
Estimate your monthly mortgage payment, including the principal and interest, property taxes, and HOA. Adjust the values to generate a more accurate rate.
Your payment
Principal and Interest:
$
Property taxes:
$
HOA fees:
$
Total loan payment:
$
Total interest amount:
$
Location
County
Walton
Elementary School
Maude Saunders
Middle School
Walton
High School
Walton
Listing Courtesy of Adam J Robinson, The Ketchersid Group LLC
RealHub Information is provided exclusively for consumers' personal, non-commercial use, and it may not be used for any purpose other than to identify prospective properties consumers may be interested in purchasing. All information deemed reliable but not guaranteed and should be independently verified. All properties are subject to prior sale, change or withdrawal. RealHub website owner shall not be responsible for any typographical errors, misinformation, misprints and shall be held totally harmless.

AGENT
seatle wash2
Call seatle today to schedule a private showing.

* Listings on this website come from the FMLS IDX Compilation and may be held by brokerage firms other than the owner of this website. The listing brokerage is identified in any listing details. Information is deemed reliable but is not guaranteed. If you believe any FMLS listing contains material that infringes your copyrighted work please click here to review our DMCA policy and learn how to submit a takedown request.© 2024 FMLS.
Related Properties
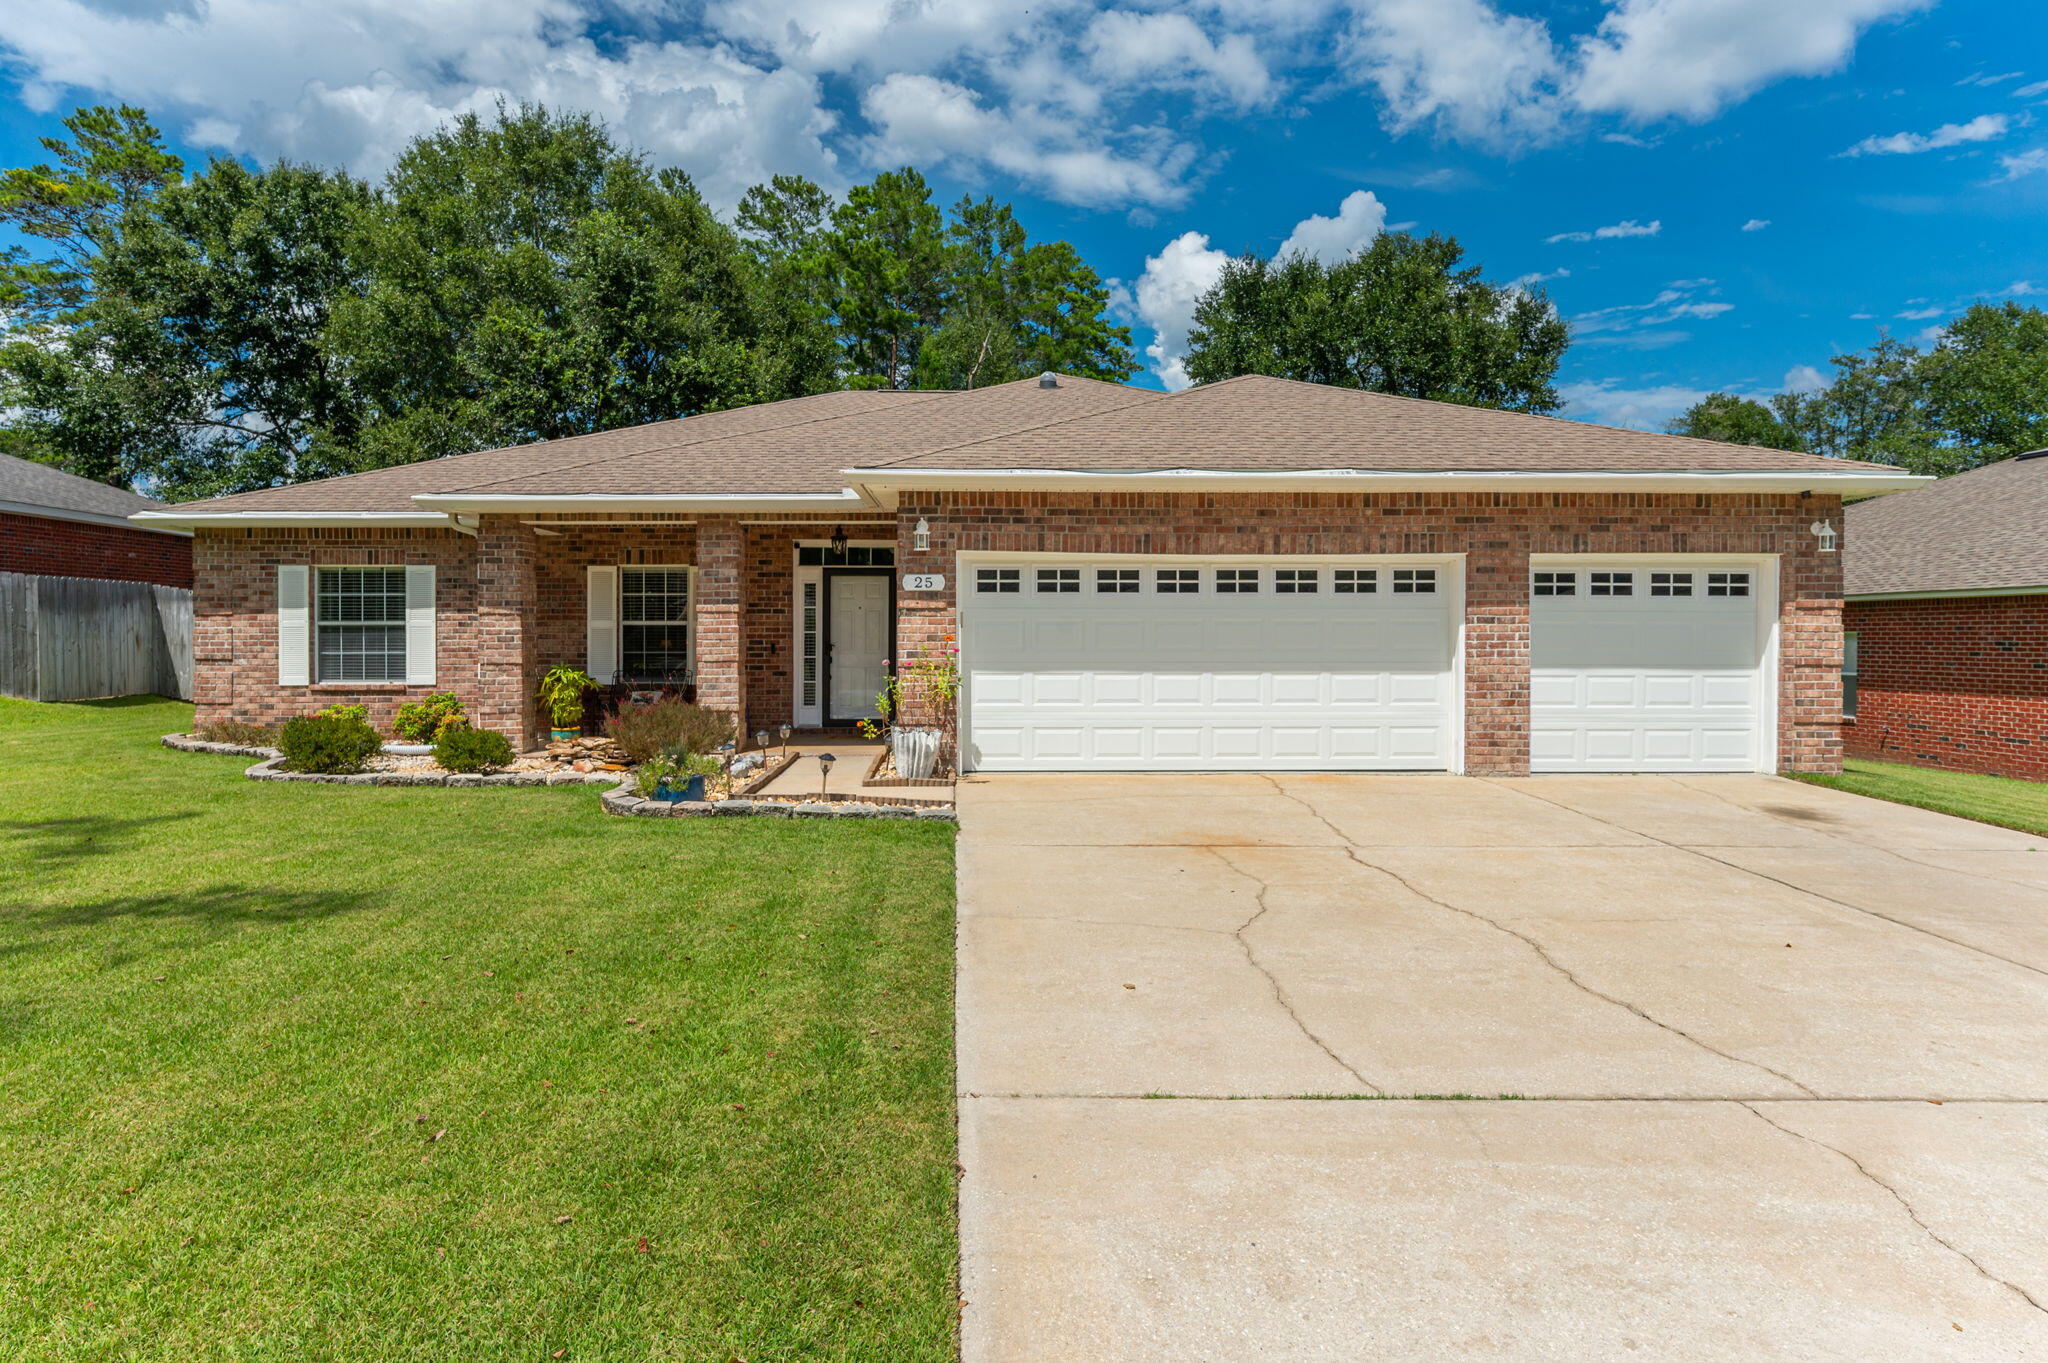
DeFuniak Springs
25 Magnolia Lake Drive
4 Beds
3 Baths
2,336 Sq.Ft.
$399,900
MLS#: 1011441
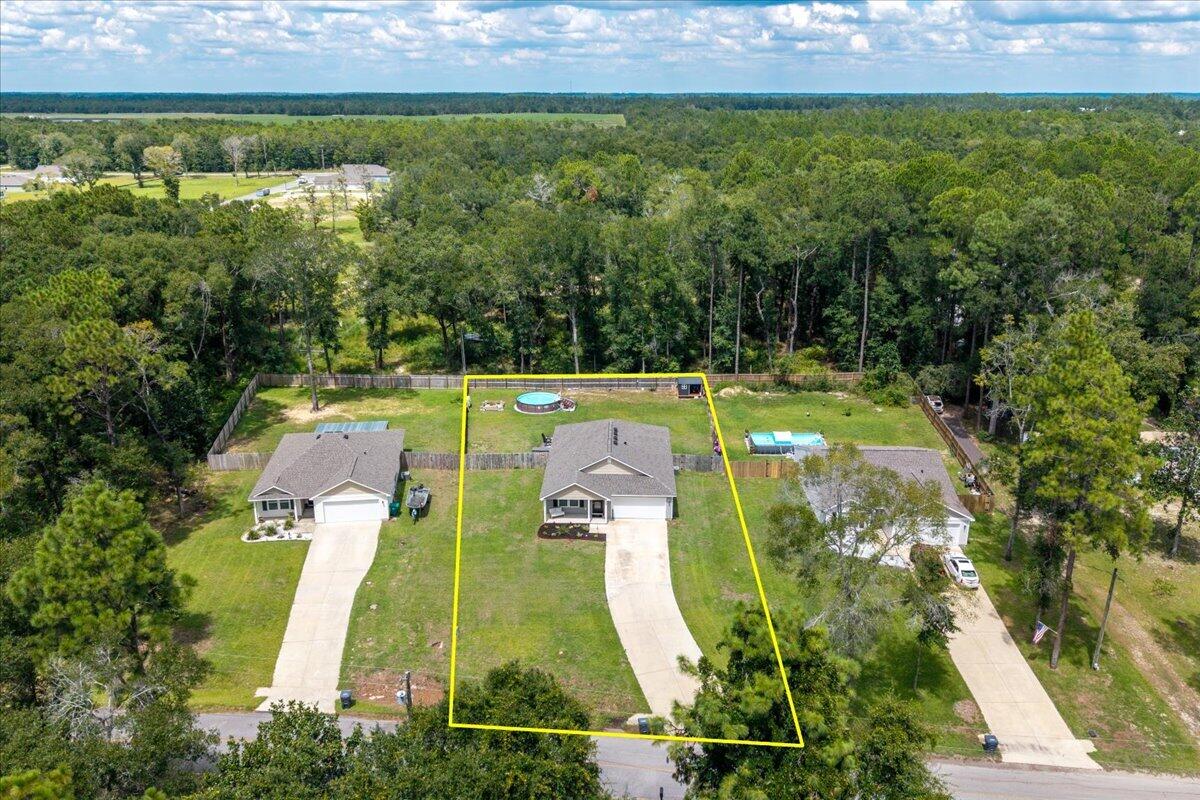
DeFuniak Springs
148 Squirrel Road
4 Beds
2 Baths
1,684 Sq.Ft.
$314,900
MLS#: 1011440
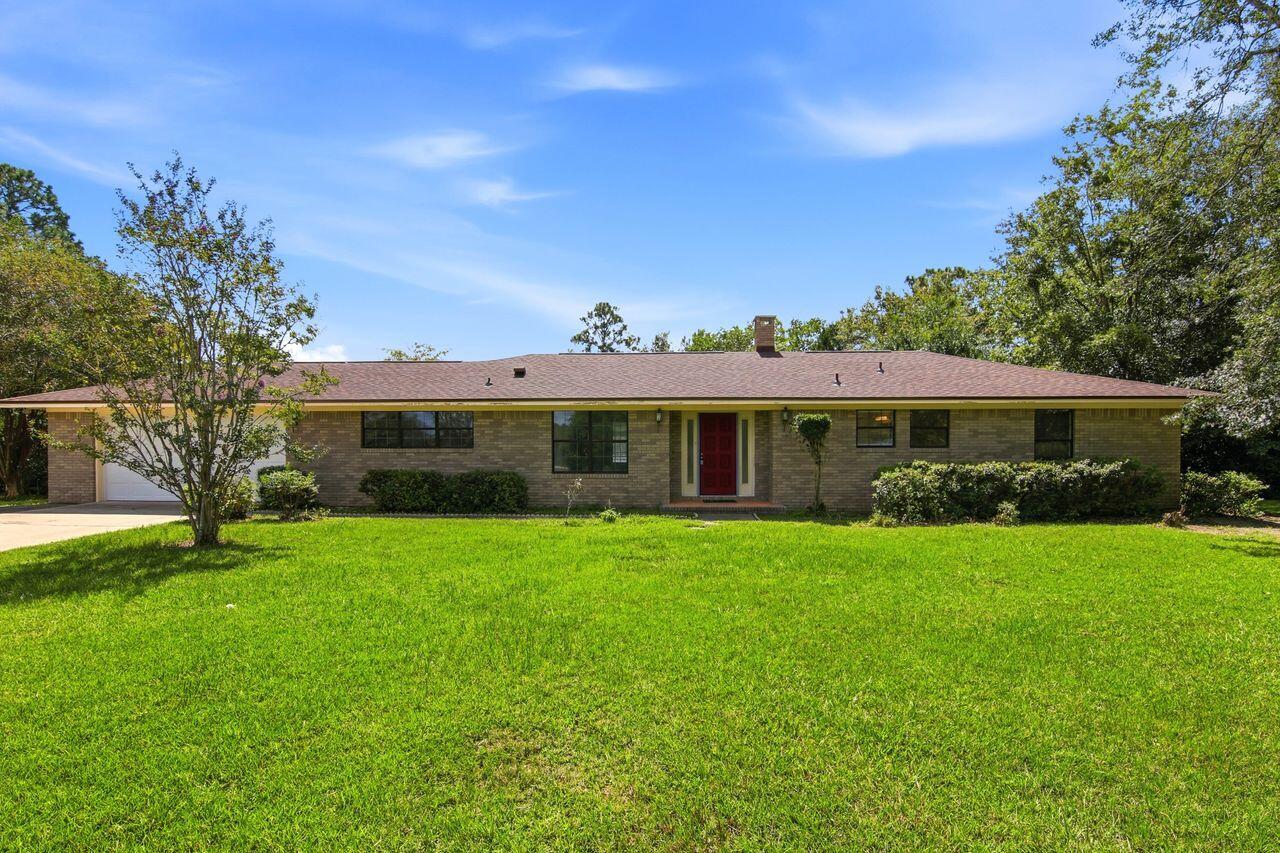
DeFuniak Springs
116 Ten Lake Drive
3 Beds
2 Baths
2,264 Sq.Ft.
$350,000
MLS#: 1011186
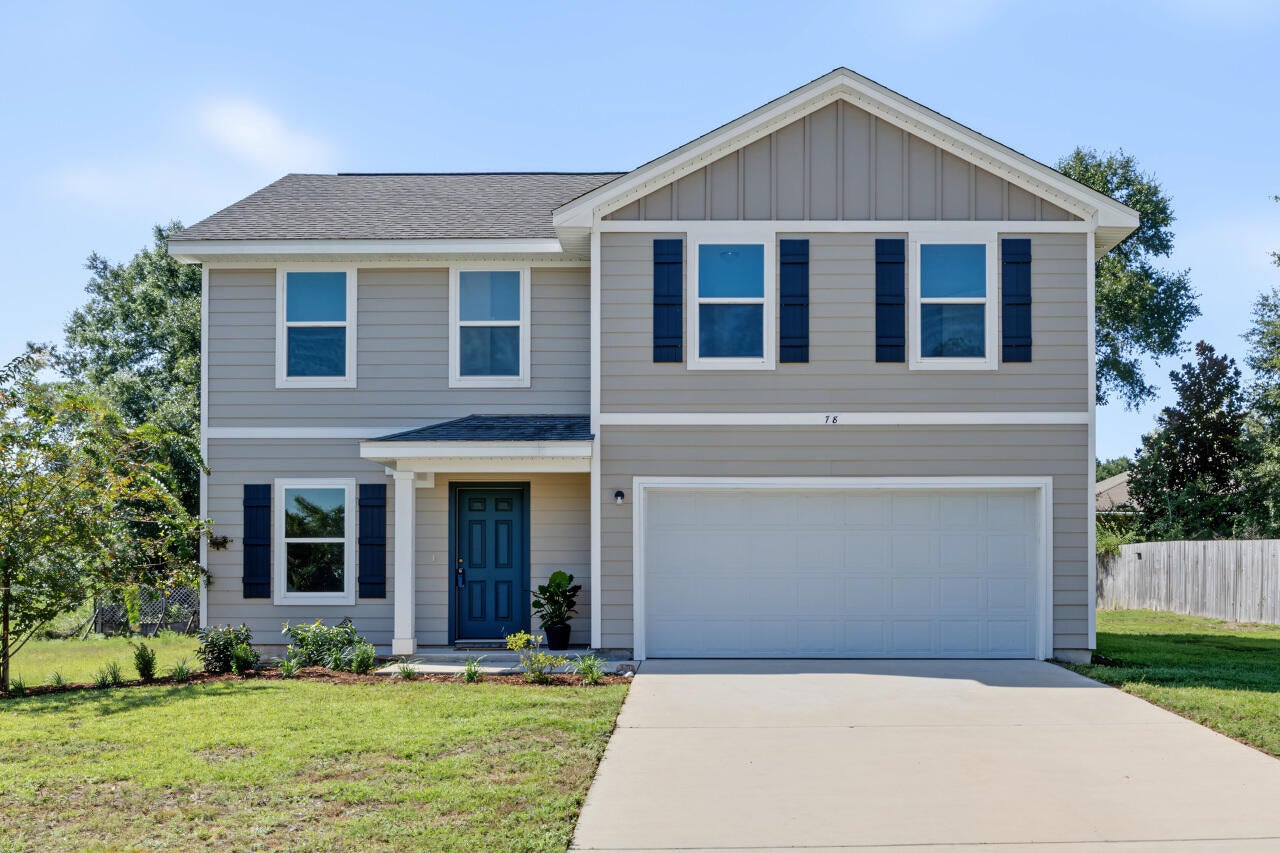
DeFuniak Springs
78 Windy Hill Drive
4 Beds
2 Baths
2,040 Sq.Ft.
$319,900
MLS#: 1011221
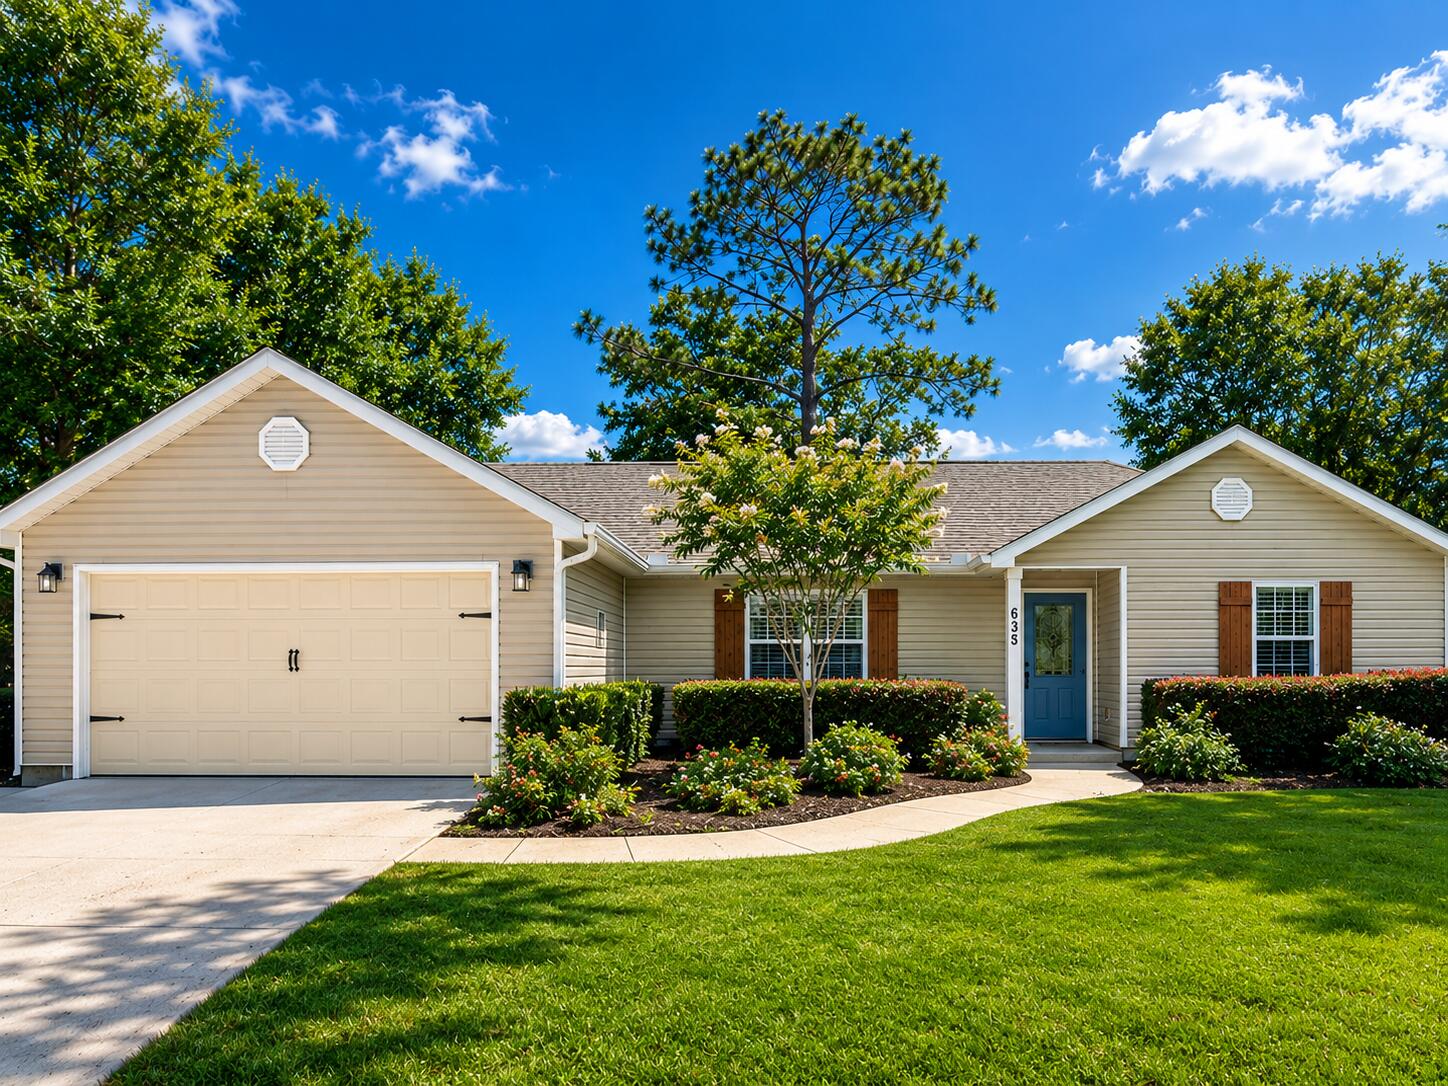
DeFuniak Springs
635 Magnolia Lake Drive
3 Beds
2 Baths
1,467 Sq.Ft.
$369,000
MLS#: 1010886
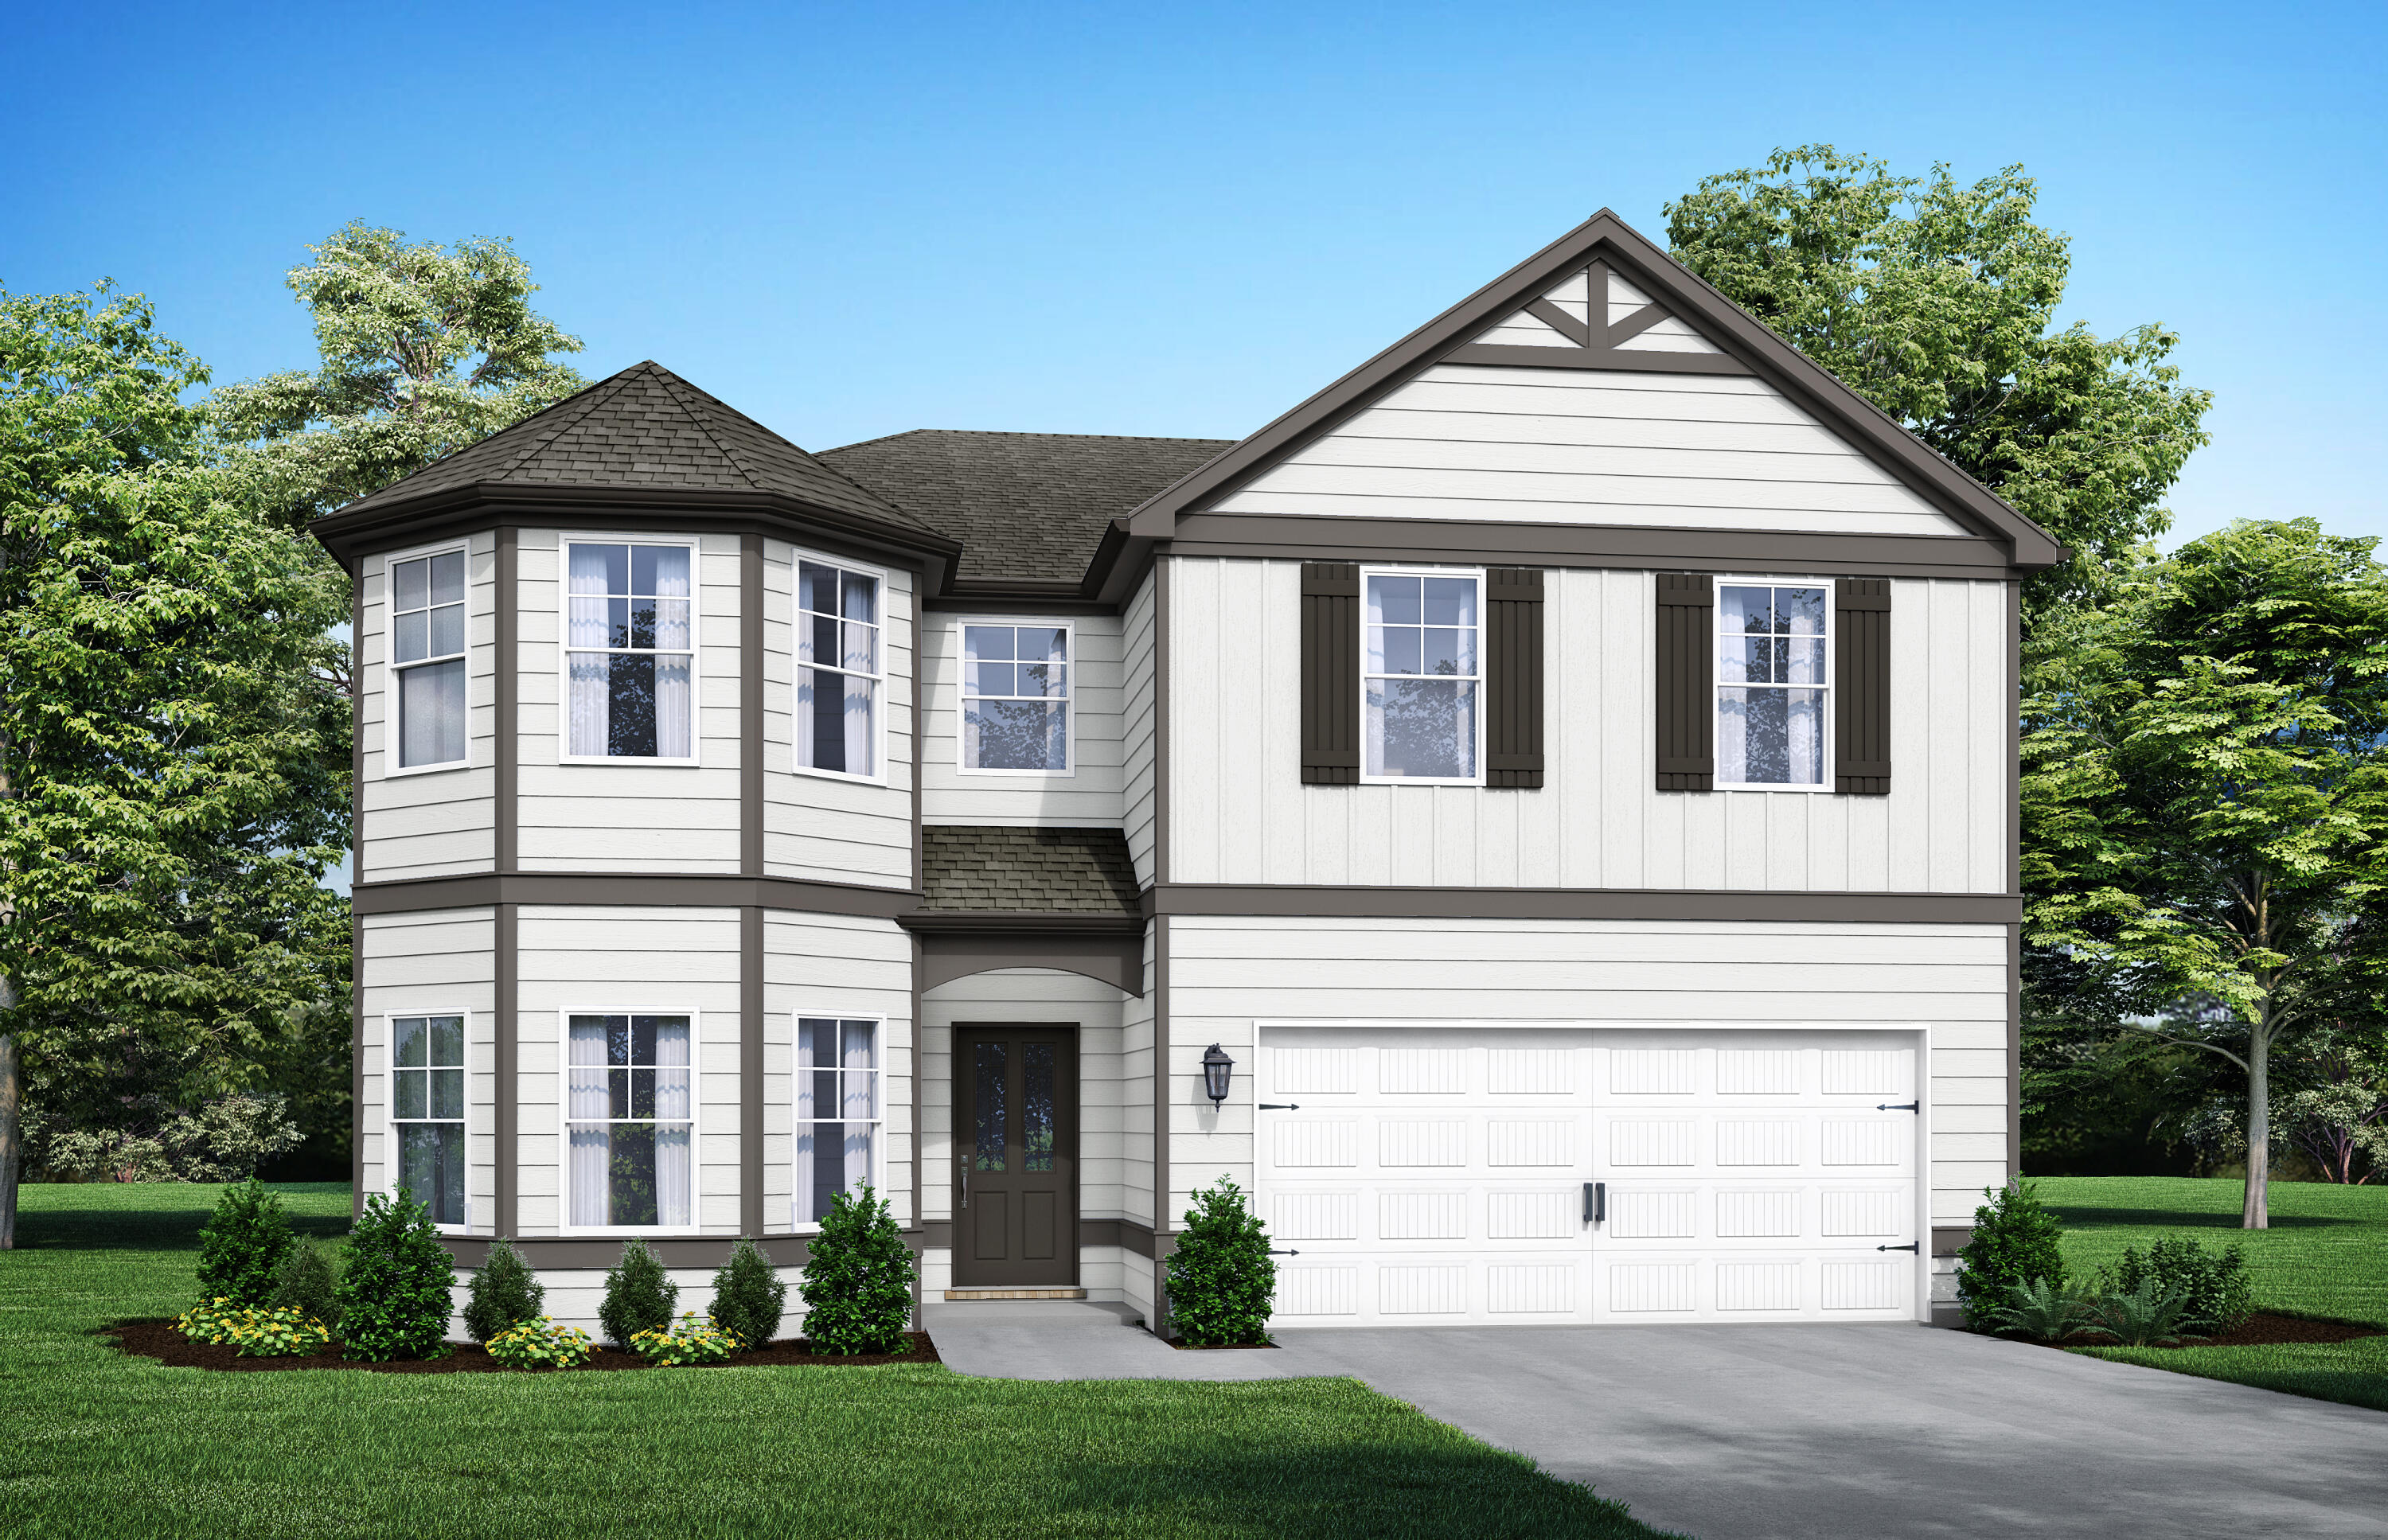
DeFuniak Springs
Lot 9 Lagoon Pass Drive
5 Beds
4 Baths
3,498 Sq.Ft.
$403,660
MLS#: 1003332
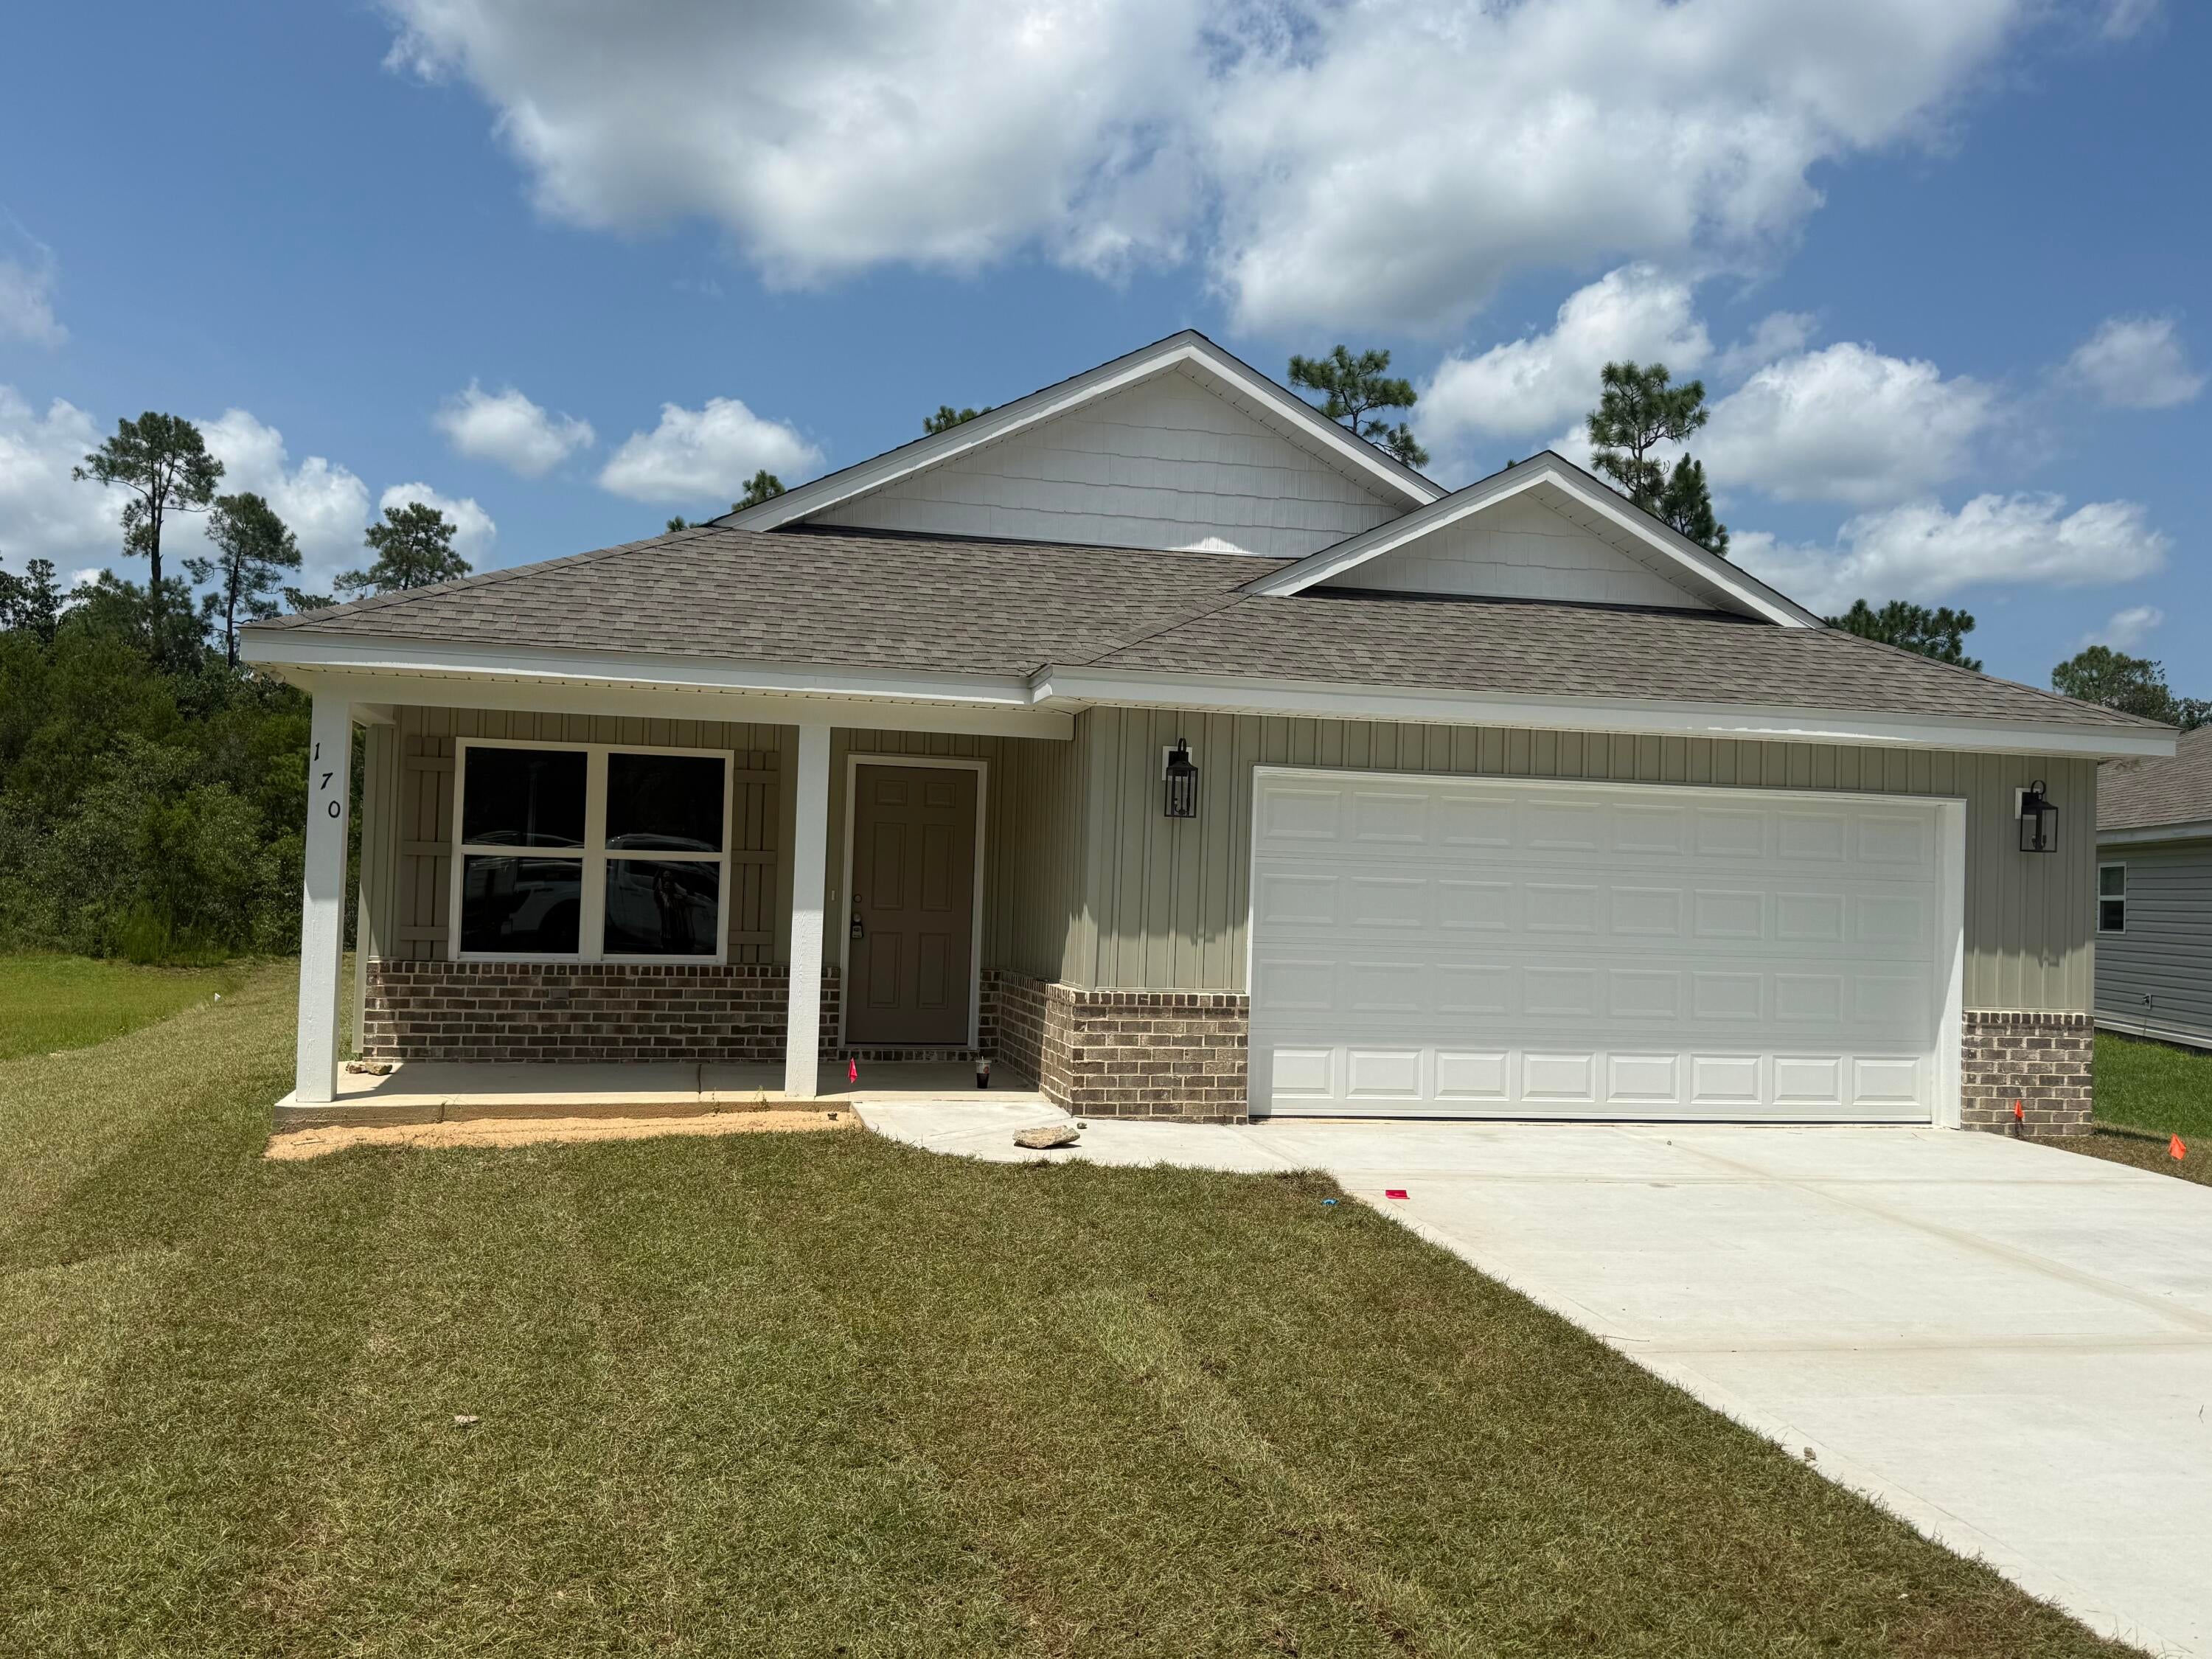
DeFuniak Springs
170 Pfitzer Court
4 Beds
2 Baths
1,623 Sq.Ft.
$299,900
MLS#: 1010373
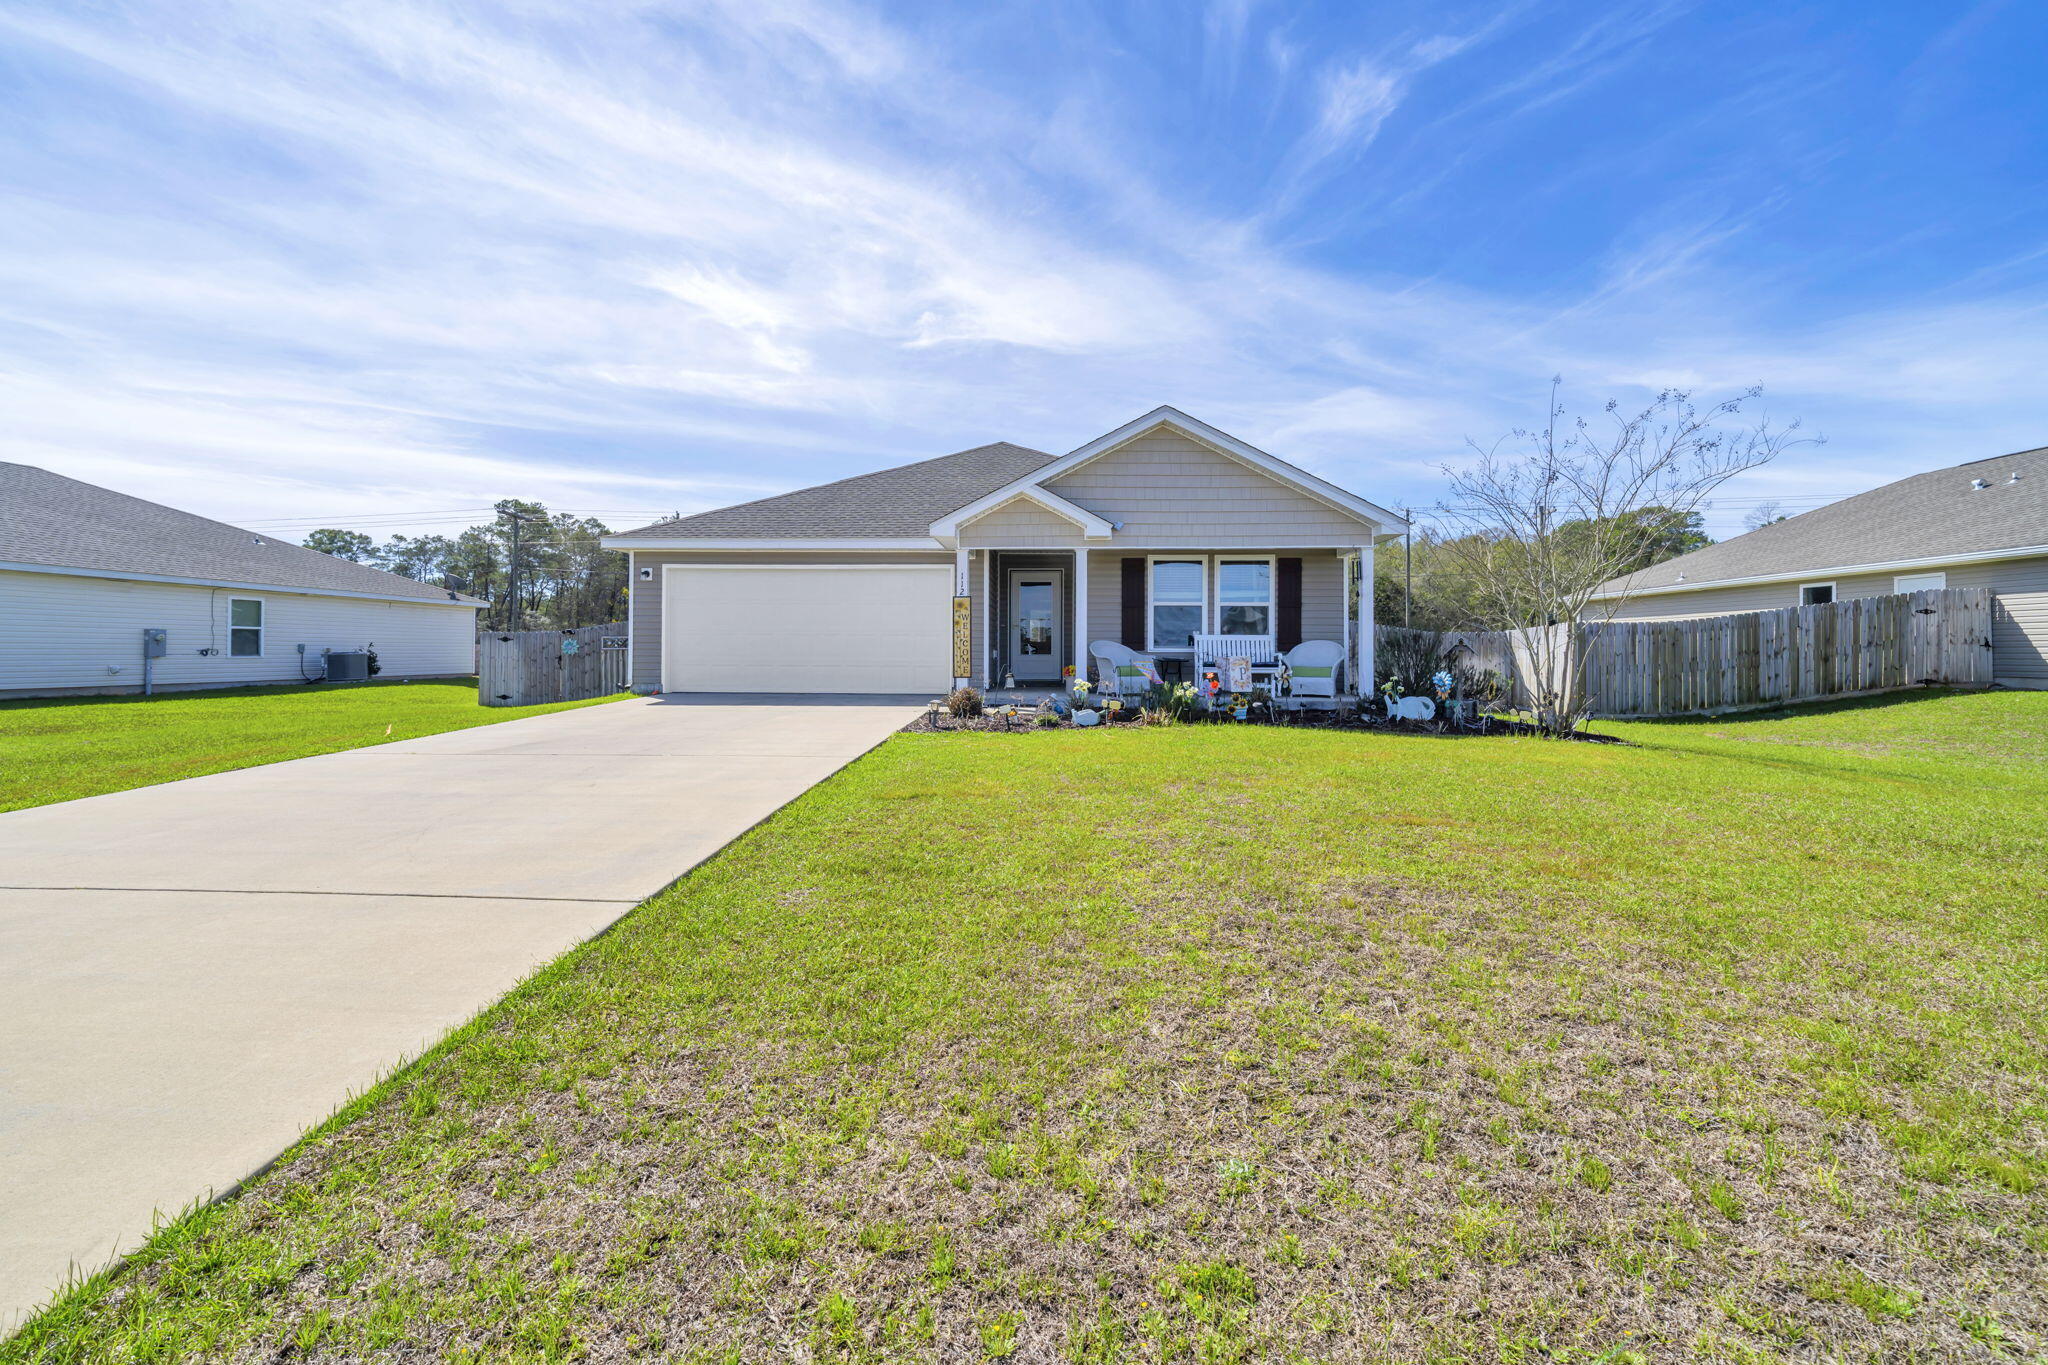
DeFuniak Springs
112 Mikaela Avenue
4 Beds
2 Baths
1,776 Sq.Ft.
$328,999
MLS#: 999473
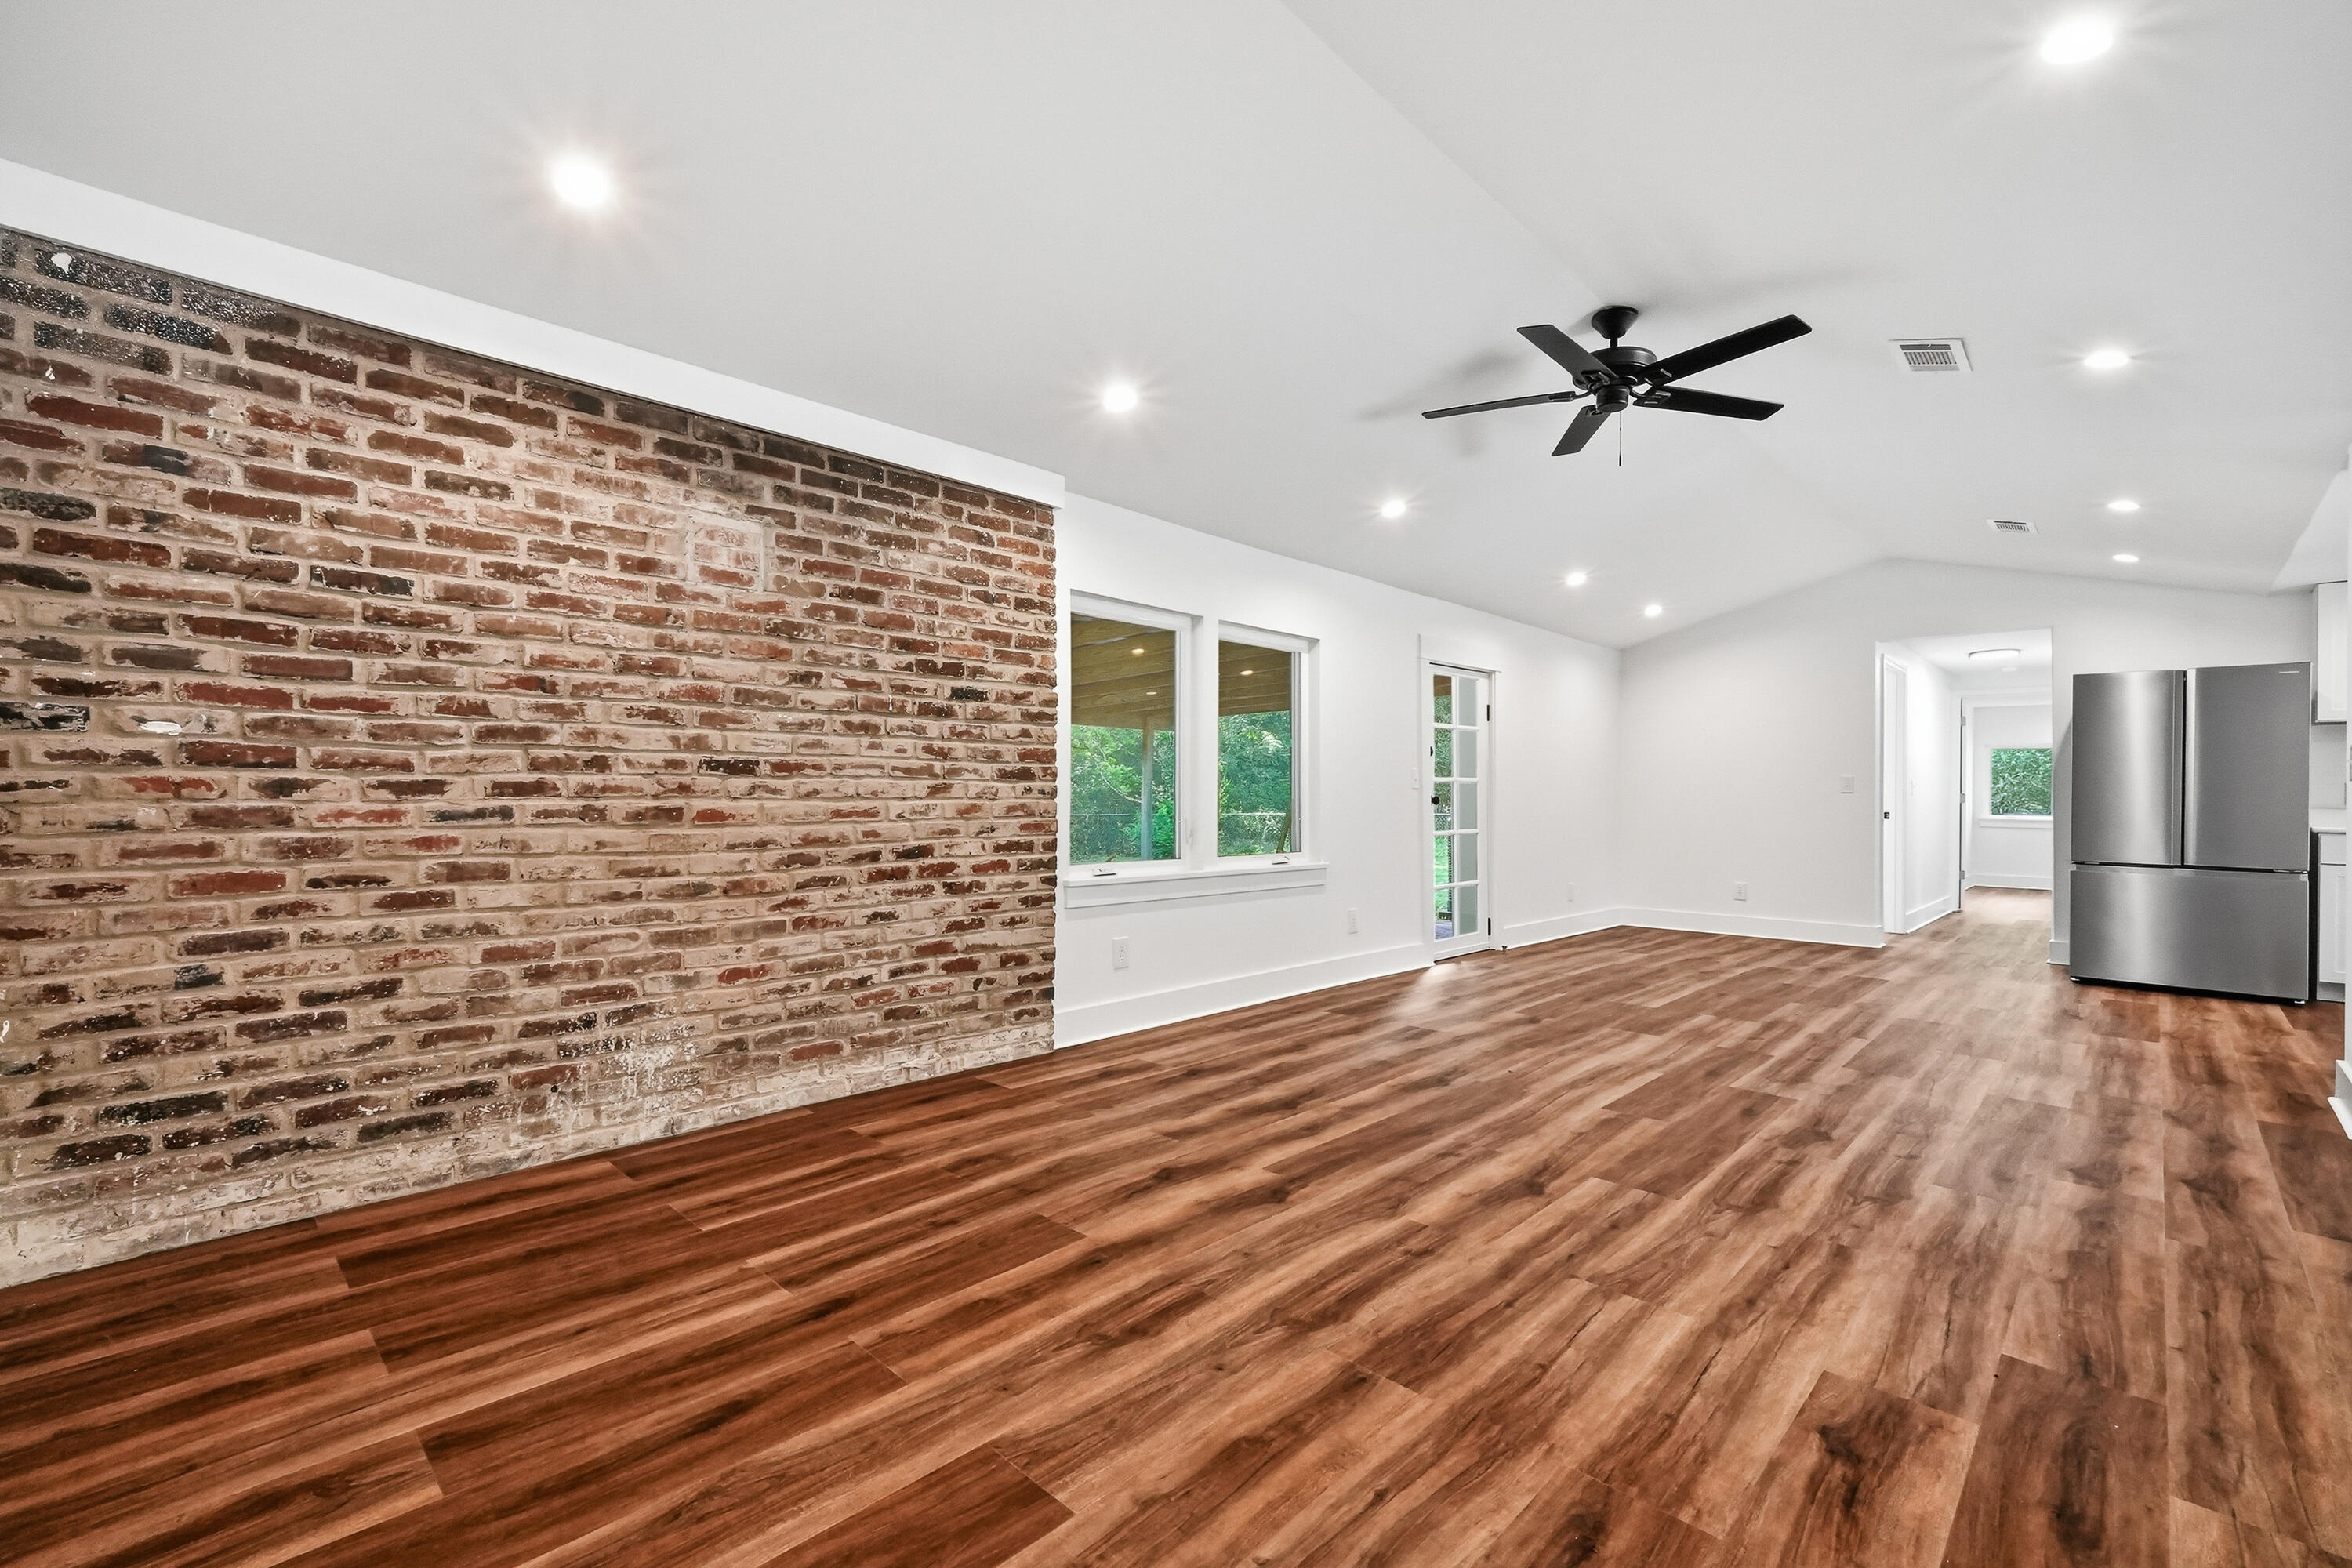
DeFuniak Springs
4104 County Highway 1087
4 Beds
2 Baths
1,680 Sq.Ft.
$395,000
MLS#: 1009361
