Features & Amenities

Interior

  • Other Interior Features

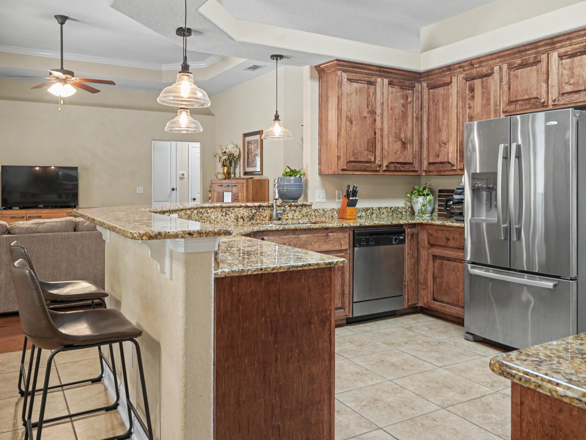
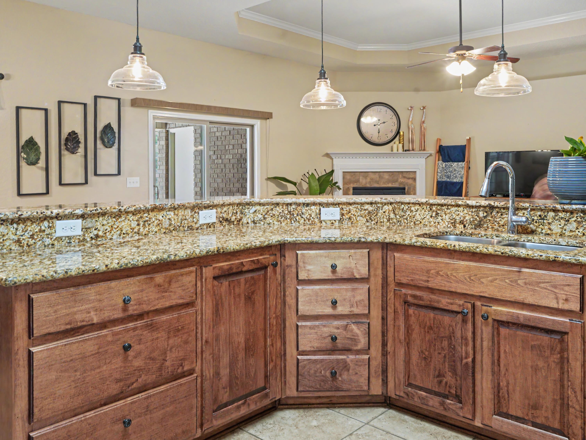
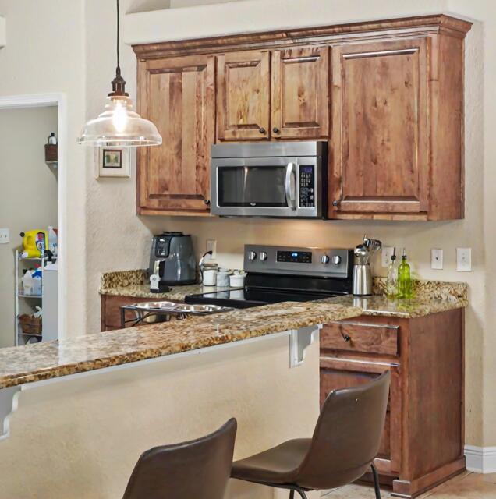
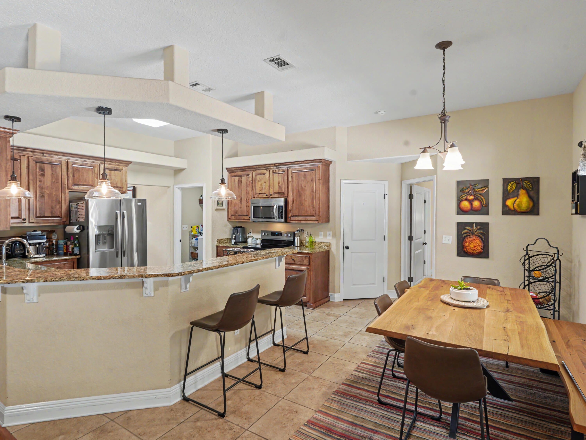
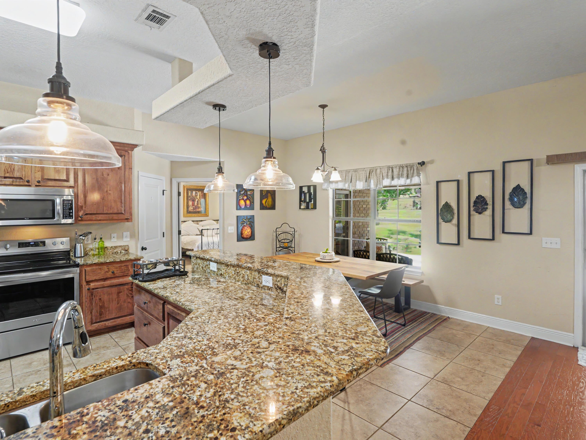
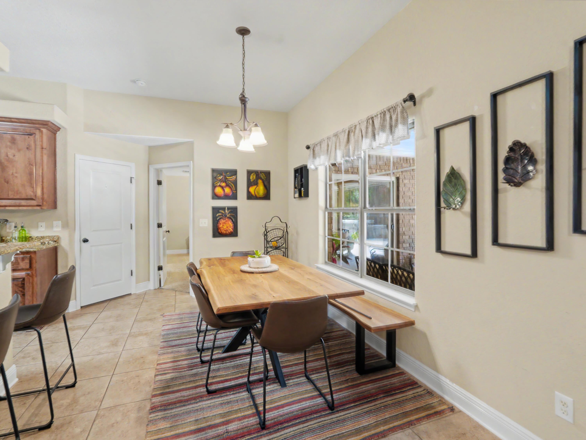
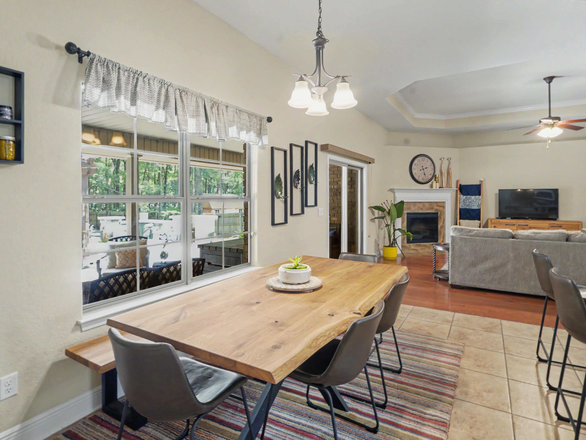
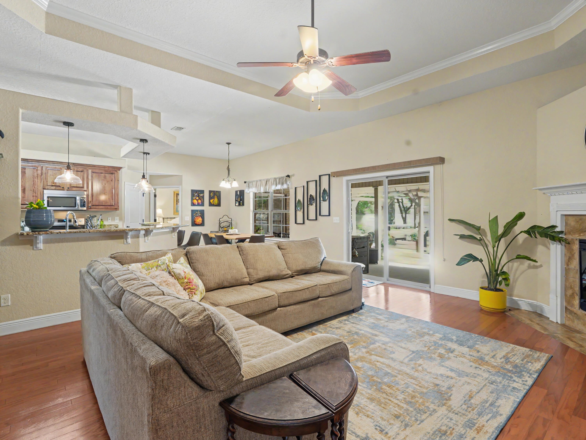
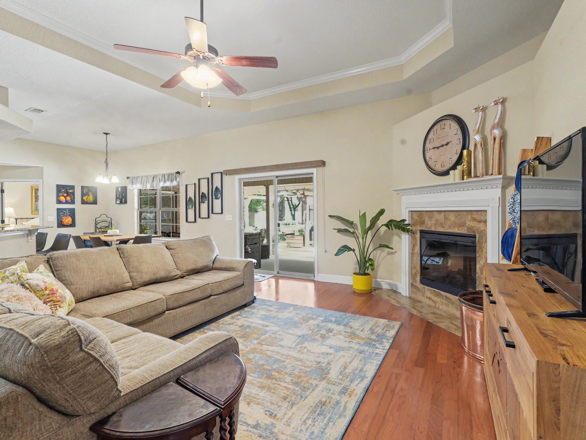
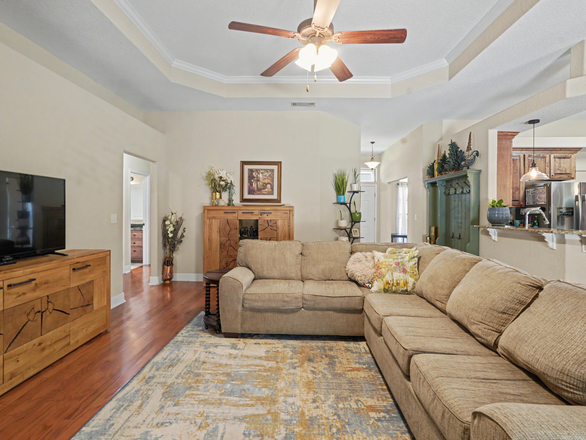
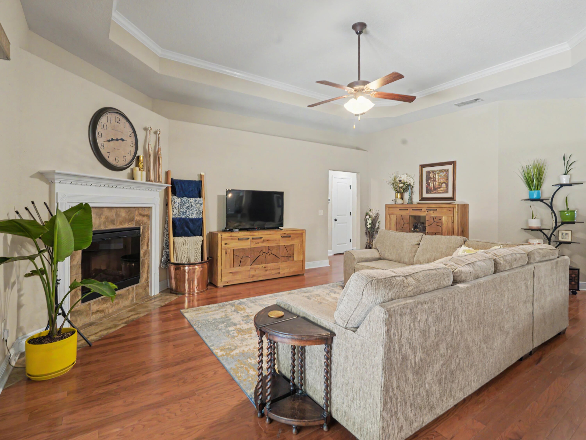
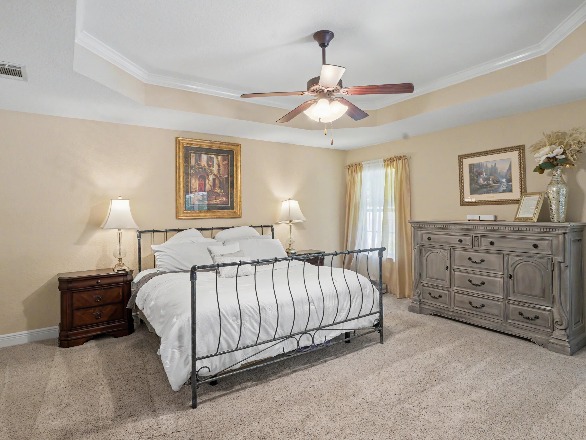
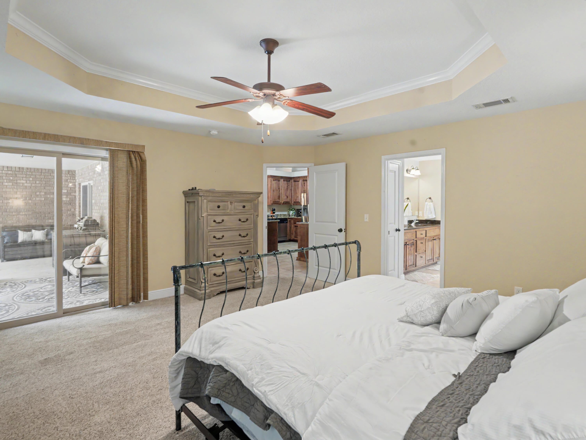
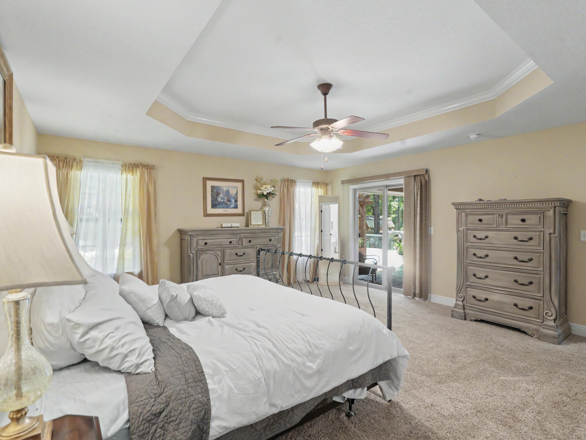
    Crown Molding, Vaulted Ceiling(s), Tray Ceiling(s), Kitchen Island, Pantry

  • Total Bedrooms

    4

  • Bathrooms

    3

  • Cooling YN

    YES

  • Cooling

    Central Air, Ceiling Fan(s), Electric

  • Fireplace YN

    YES

  • Heating YN

    YES

  • Heating

    Heat Pump

  • Pet friendly

    N/A

Exterior

  • Garage

    Yes

  • Garage spaces

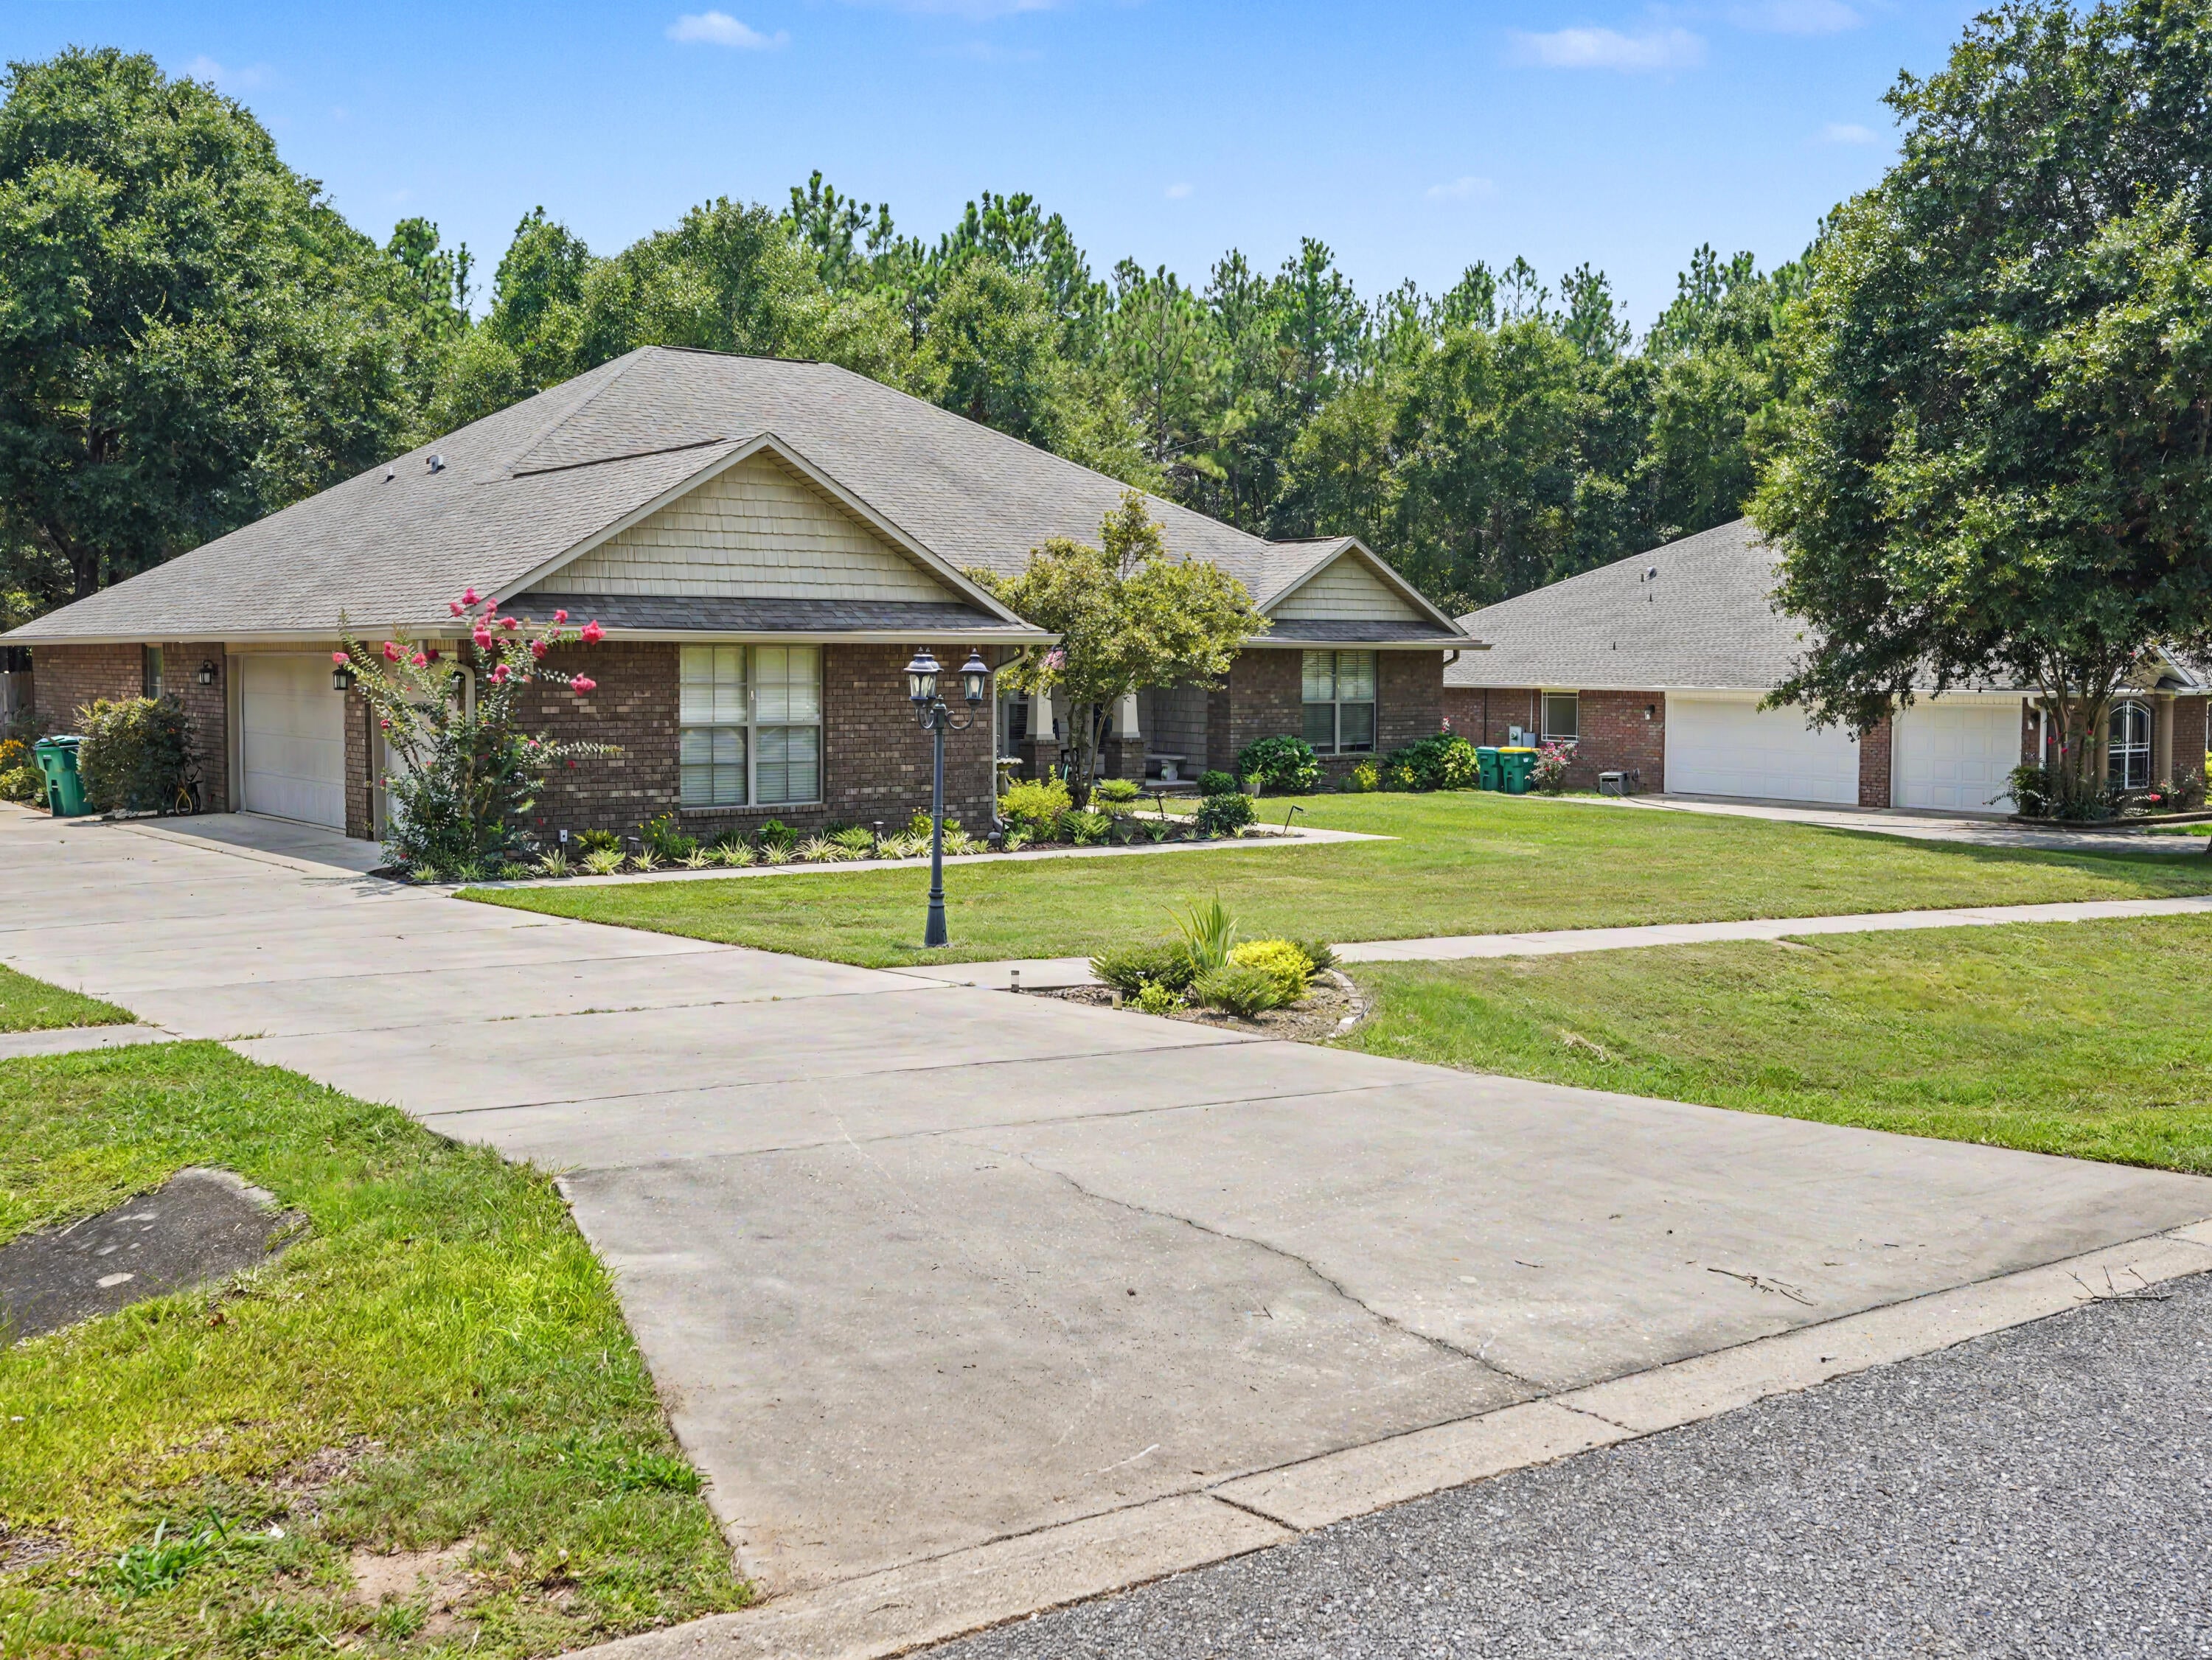
    3

  • Construction Materials

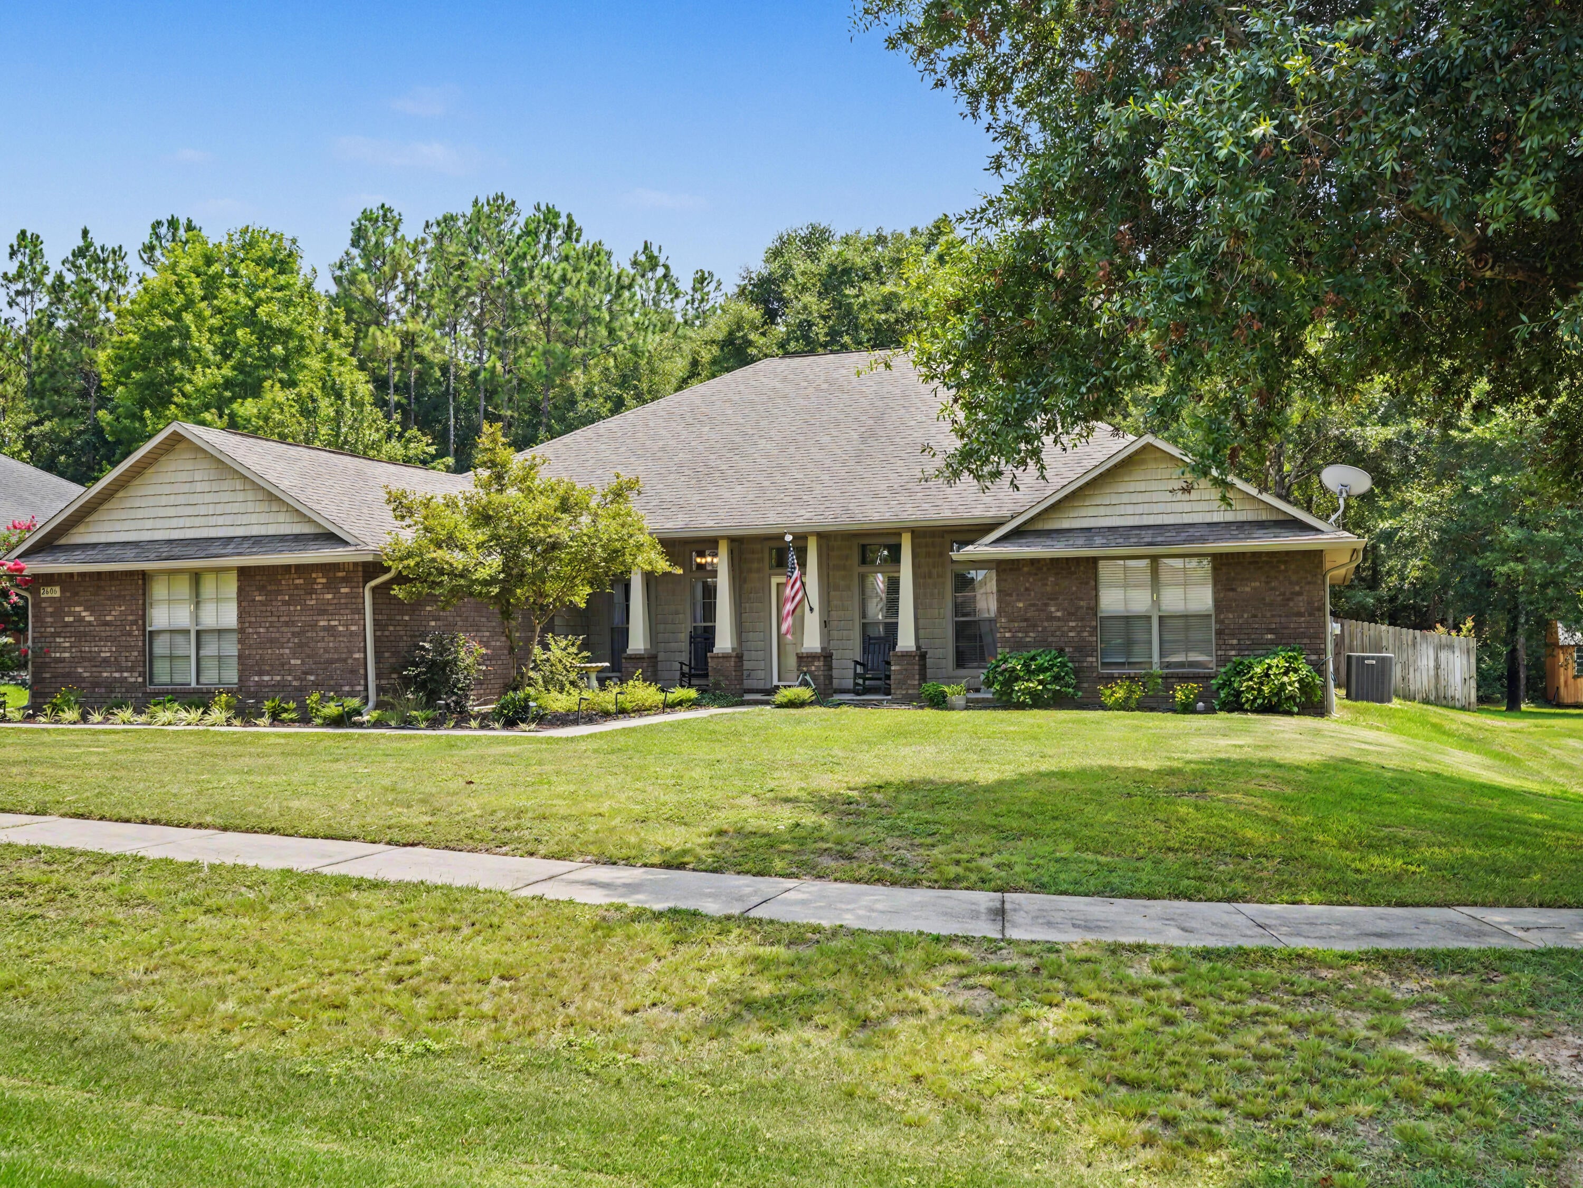
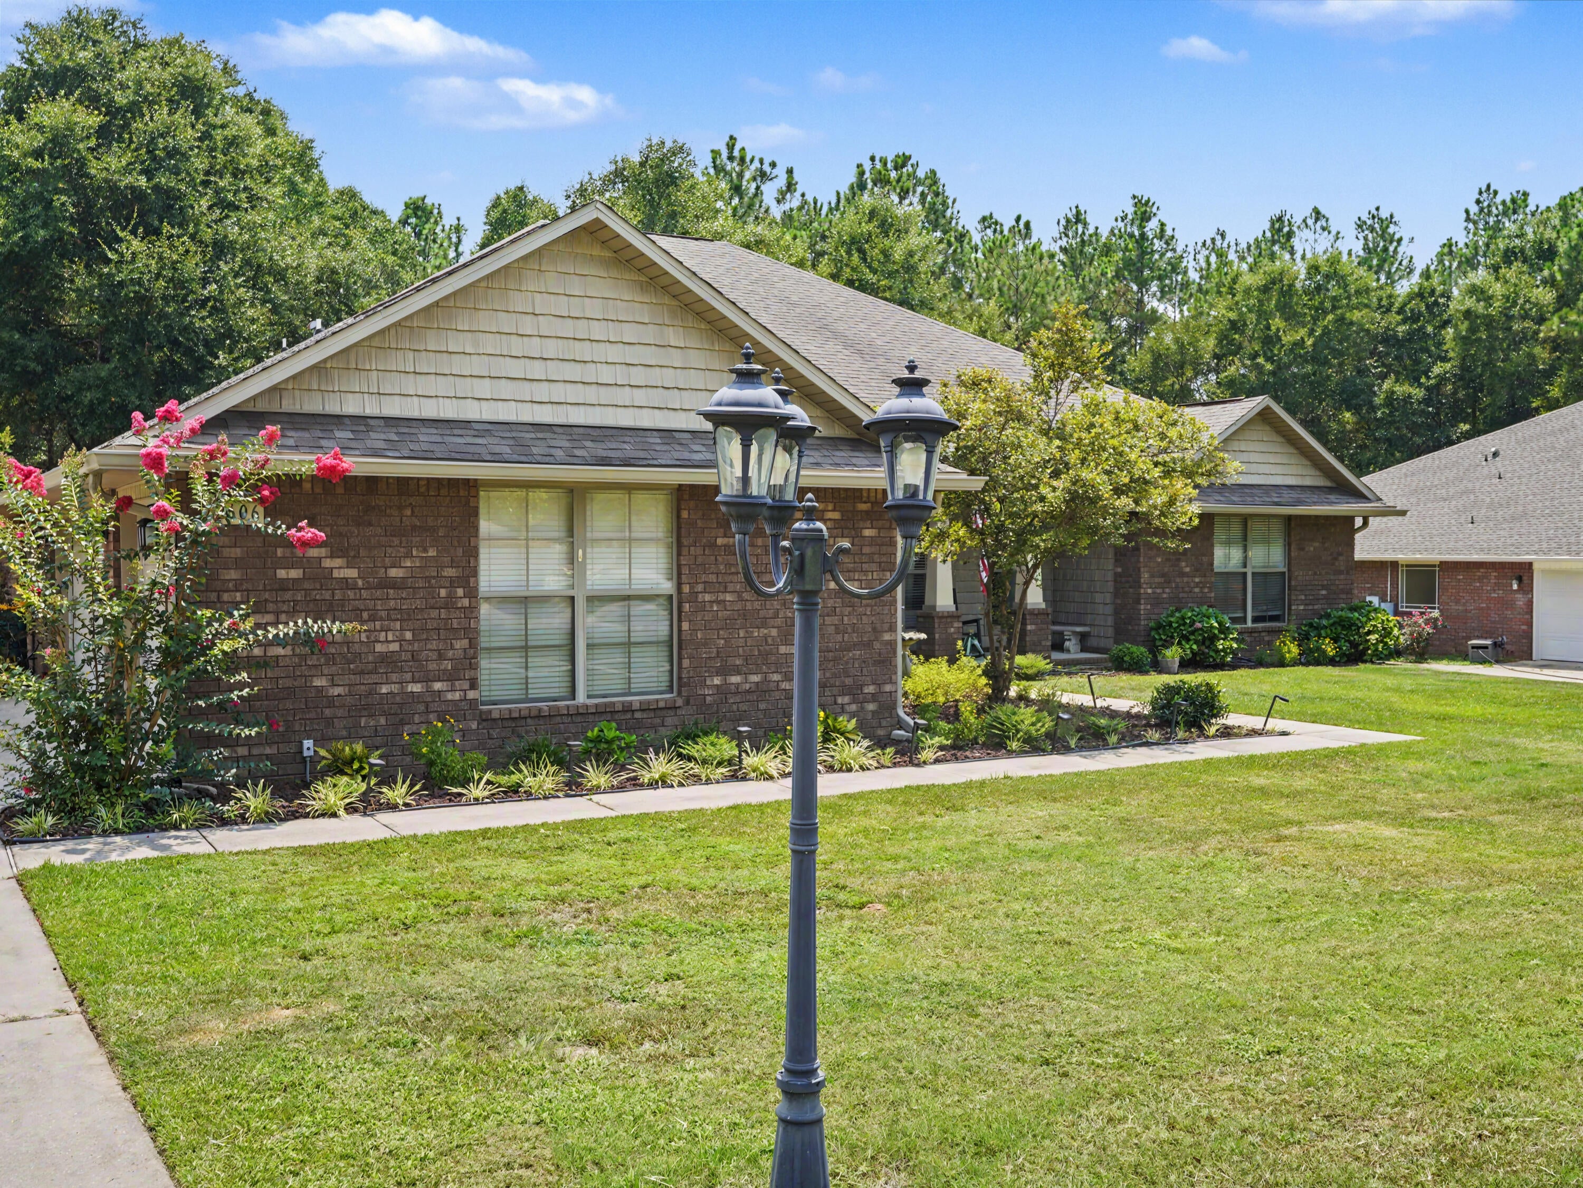
    Frame, Brick

  • Parking

    Garage Door Opener, Garage, Attached

  • Pool

    No

Area & Lot

  • Lot Size(acres)

    0.51

  • Lot Size(square feet)

    22,215

  • Property Type

    Residential

  • Property Sub Type

    Single Family Residence

  • Architectural Style

    Craftsman

Price

  • Sales Price

    $465,000

  • Tax Amount

    $2,482.89

  • Zoning

    County, Resid Single Family

  • Sq. Footage

    2,612

  • Price/SqFt

    $178

HOA

  • Association

    No

School District

  • Elementary School

    Bob Sikes

  • Middle School

    Davidson

  • High School

    Crestview

Property Features

  • New Construction

    NO

  • Foundation Details

    Slab

  • Sewer

    Septic Tank

  • Water Source

    Public

Schedule a Showing

Showing scheduled successfully.

<
>
IN PERSON
VIA CHAT

What is 3 + 4 ?


Change time

Mortgage calculator

Estimate your monthly mortgage payment, including the principal and interest, property taxes, and HOA. Adjust the values to generate a more accurate rate.

Your payment

Principal and Interest:

$

Property taxes:

$

HOA fees:

$

Total loan payment:

$

Total interest amount:

$

Location

County

Okaloosa

Elementary School

Bob Sikes

Middle School

Davidson

High School

Crestview

Listing Courtesy of Elizabeth Bell, Lokation

RealHub Information is provided exclusively for consumers' personal, non-commercial use, and it may not be used for any purpose other than to identify prospective properties consumers may be interested in purchasing. All information deemed reliable but not guaranteed and should be independently verified. All properties are subject to prior sale, change or withdrawal. RealHub website owner shall not be responsible for any typographical errors, misinformation, misprints and shall be held totally harmless.

Agent seatle wash2

AGENT

seatle wash2

Call seatle today to schedule a private showing.


* Listings on this website come from the FMLS IDX Compilation and may be held by brokerage firms other than the owner of this website. The listing brokerage is identified in any listing details. Information is deemed reliable but is not guaranteed. If you believe any FMLS listing contains material that infringes your copyrighted work please click here to review our DMCA policy and learn how to submit a takedown request.© 2024 FMLS.
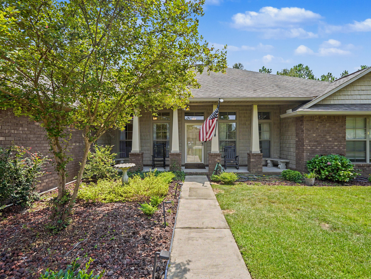
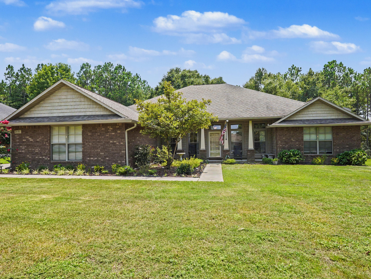
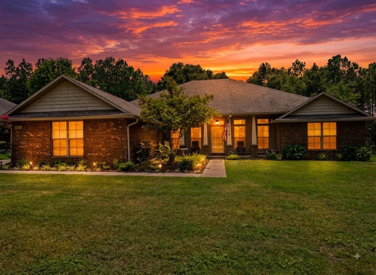
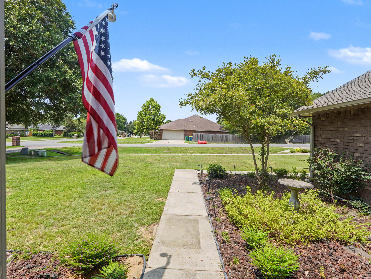
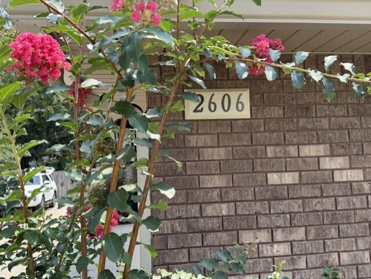
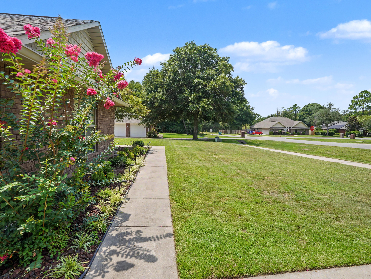
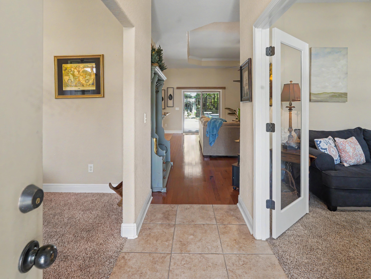
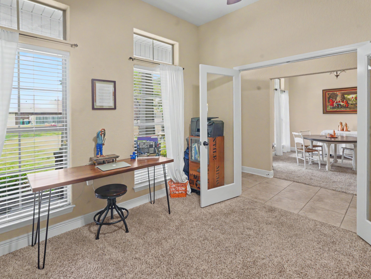
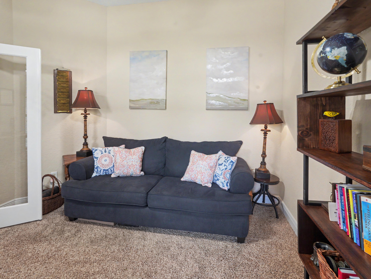
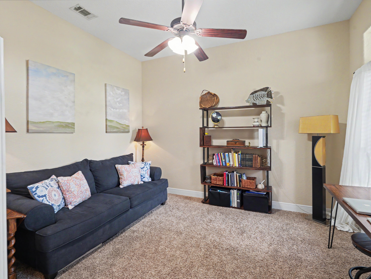
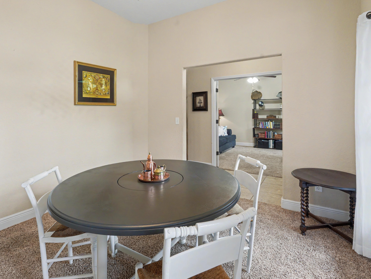
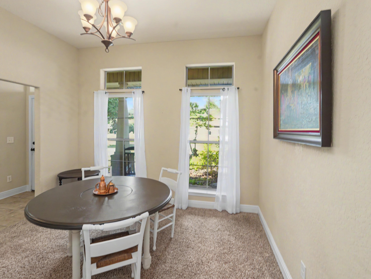
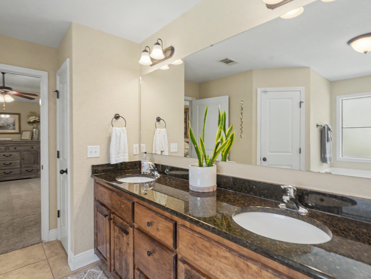
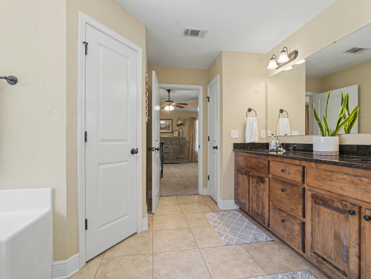
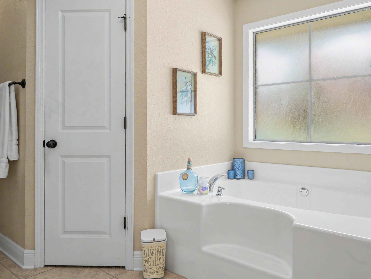
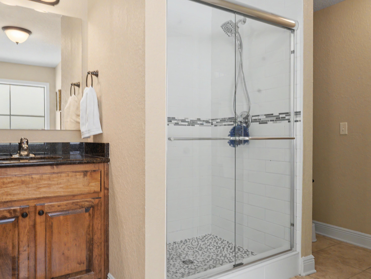
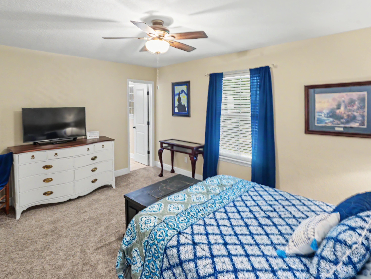
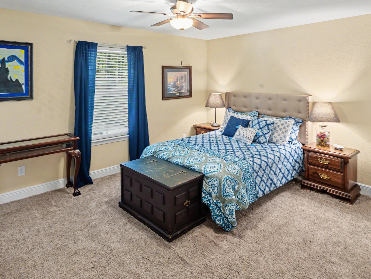
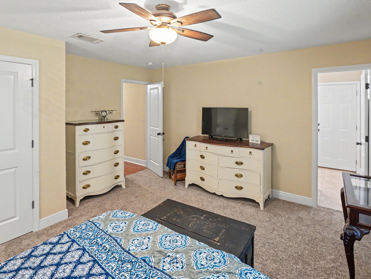
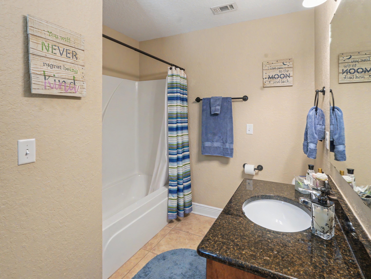
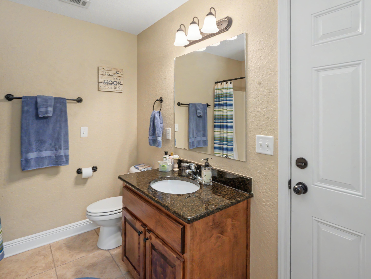
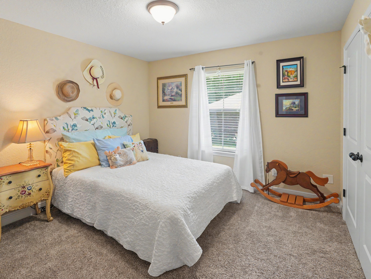
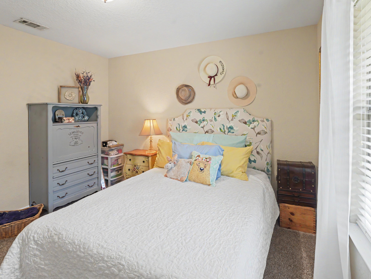
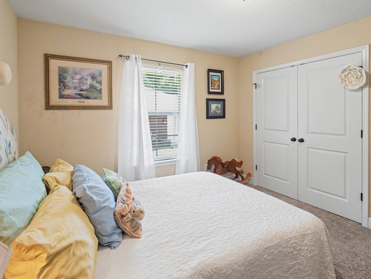
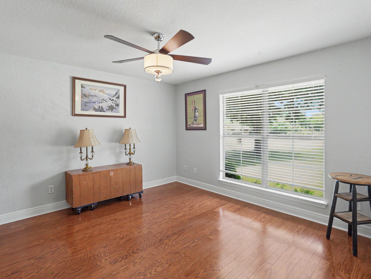
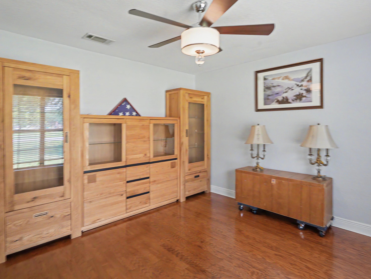
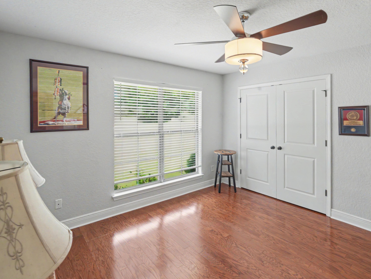
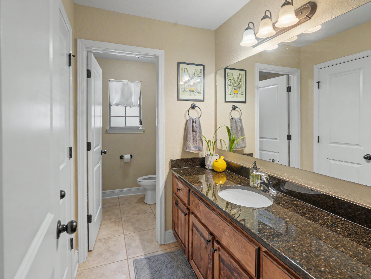
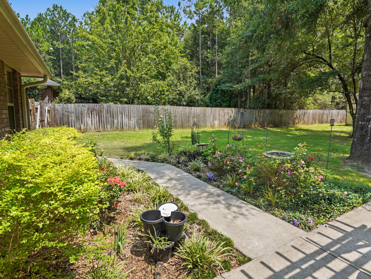
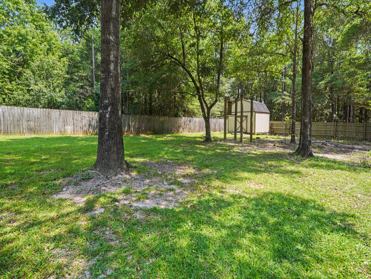
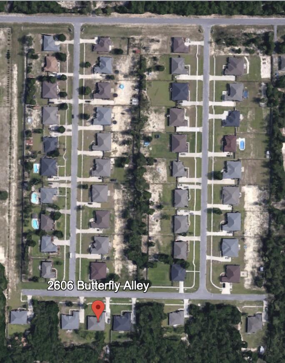
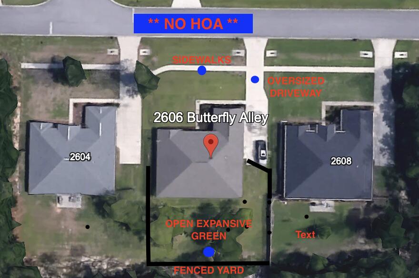
WELCOME HOME!  2606 Butterfly Alley, is a magnificent property - an executives home - nestled into a highly desirable neighborhood - with a fenced, enormous, private backyard. This home was designed with functionality in mind. Generous room sizes and flowing floor plan offer 4 bedrooms / 3 bathrooms across 2,612 square feet of well-appointed living space. A key feature is the guest ensuite with bath for family members or friends to relax in spacious comfort. The home delivers  a peaceful and quiet ambiance.  
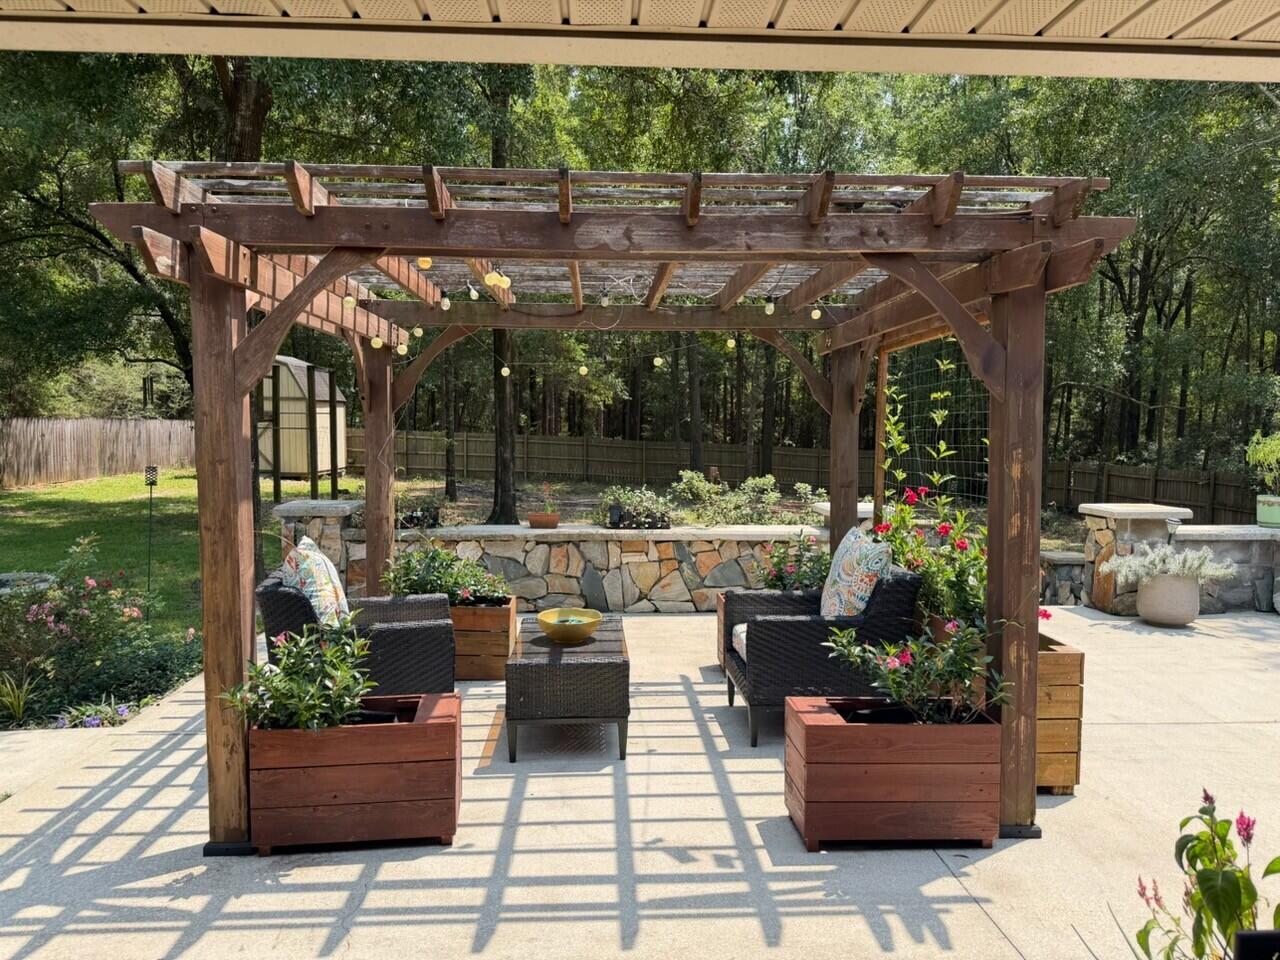
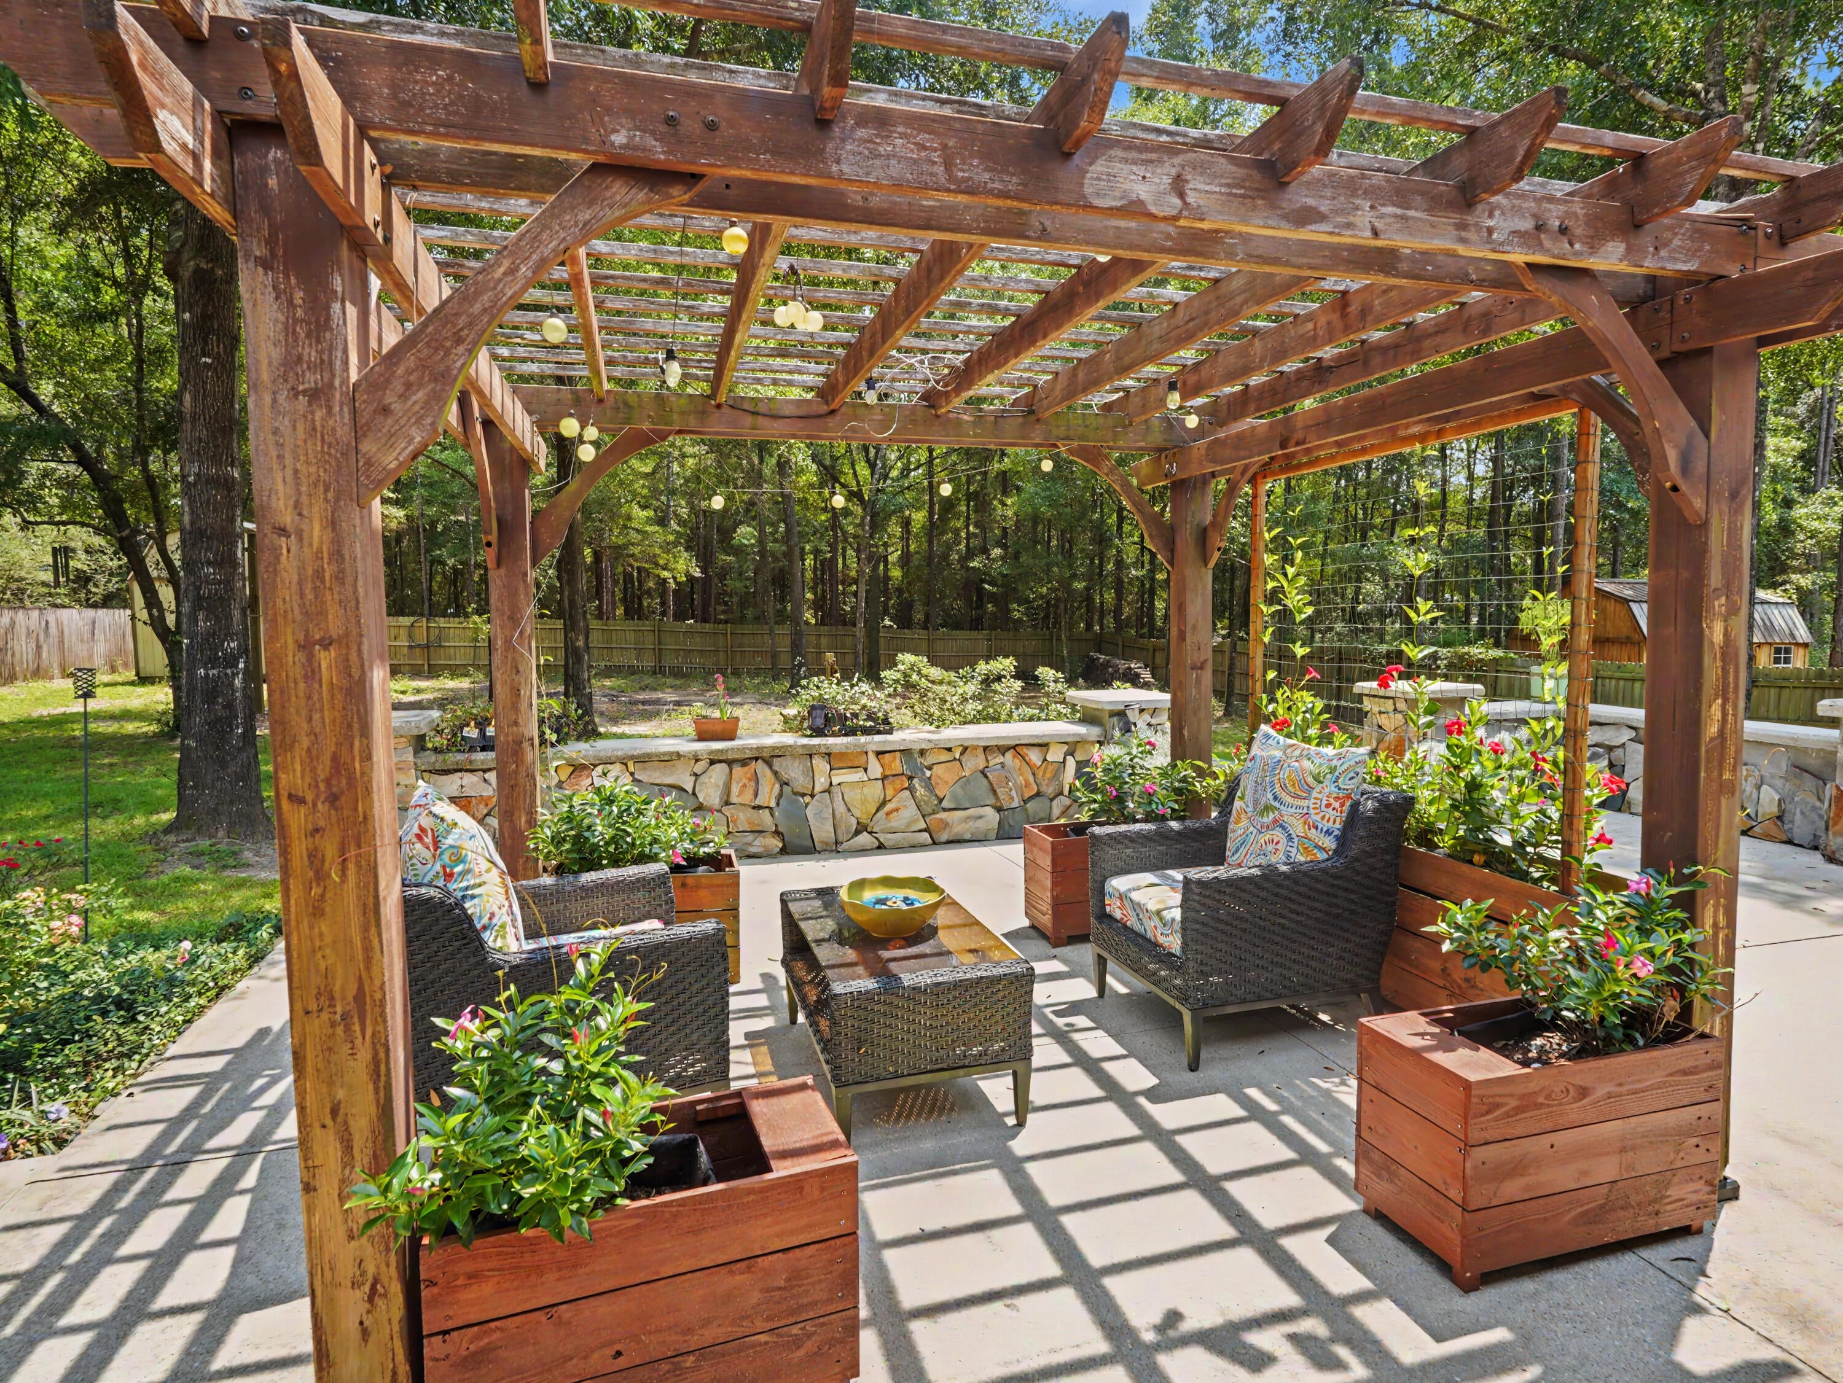
While the overall interior layout is spacious, ready to handle day-to-day life and entertaining, the true crown jewel of this property is its unmatched, resort-style backyard setup; a private outdoor paradise.
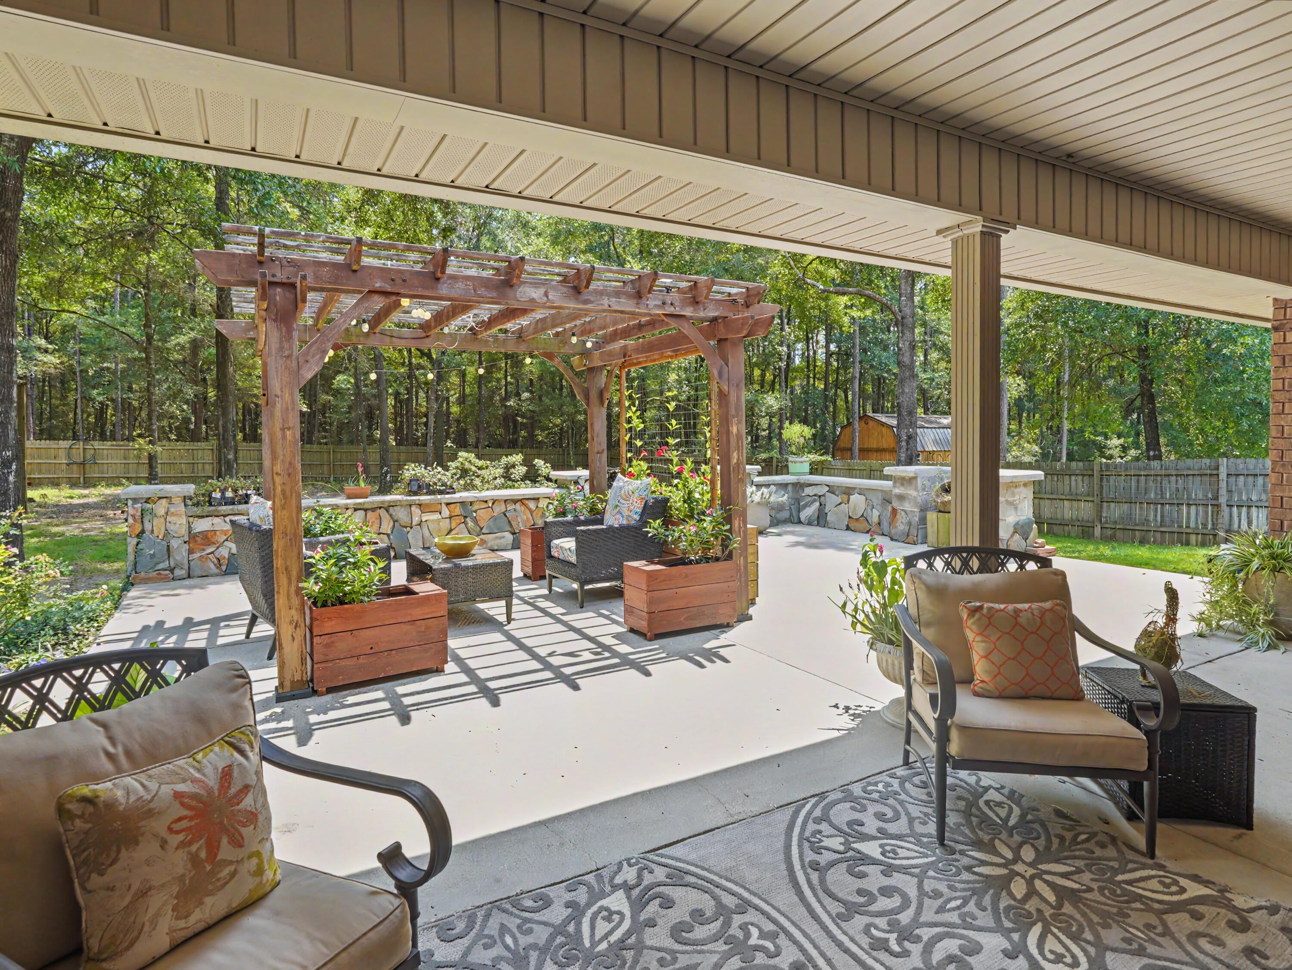
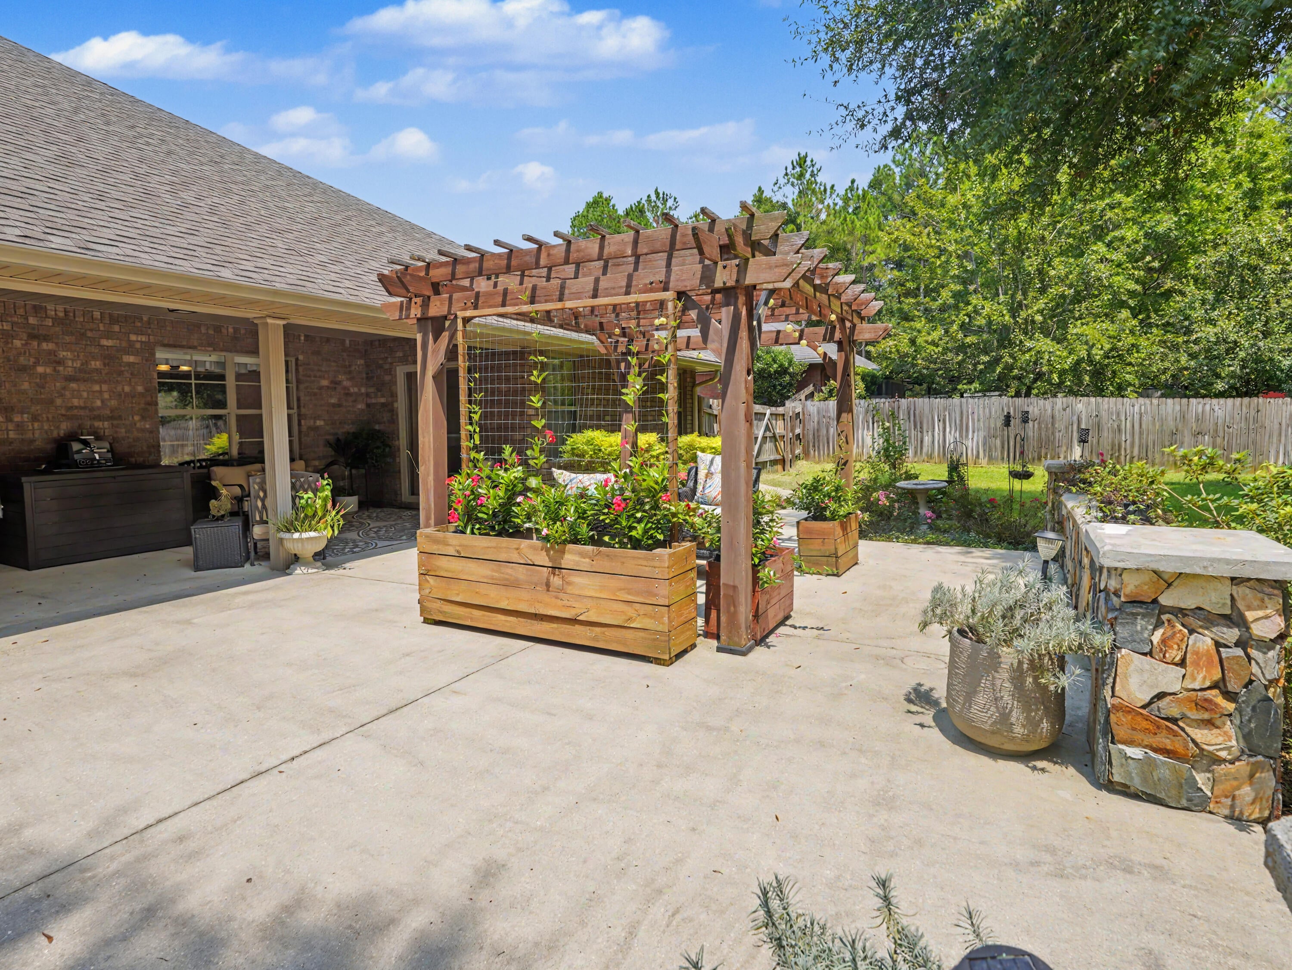
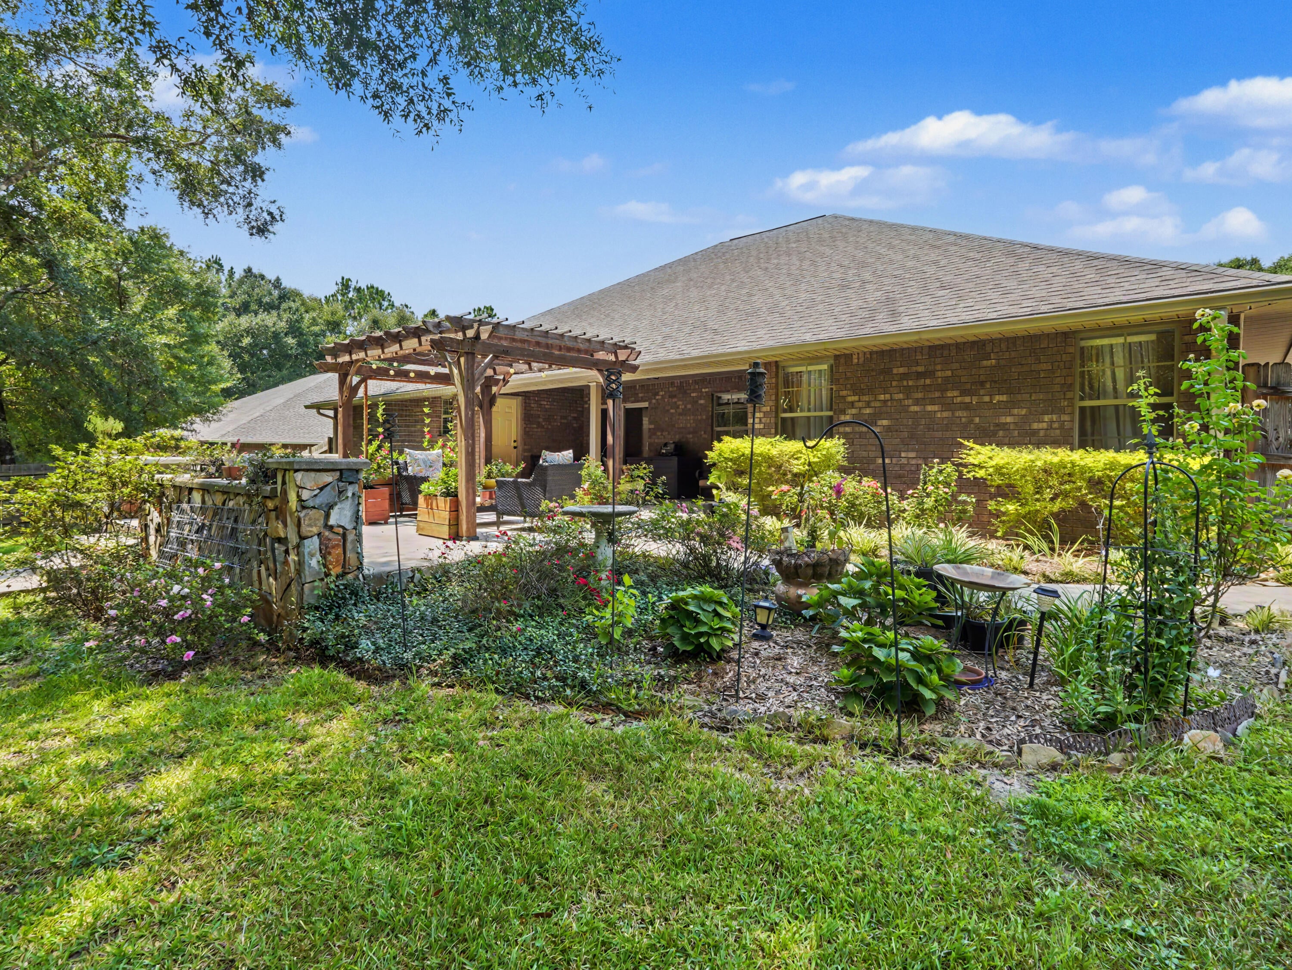
Step outside into an expansive, beautifully landscaped backyard designed for ultimate relaxation and hosting gatherings year-round:
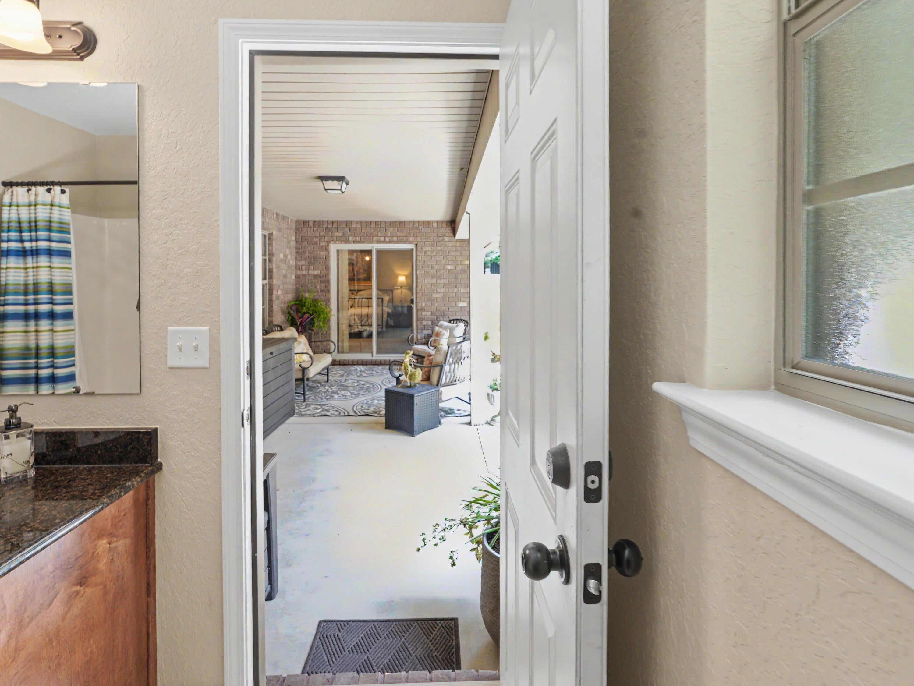
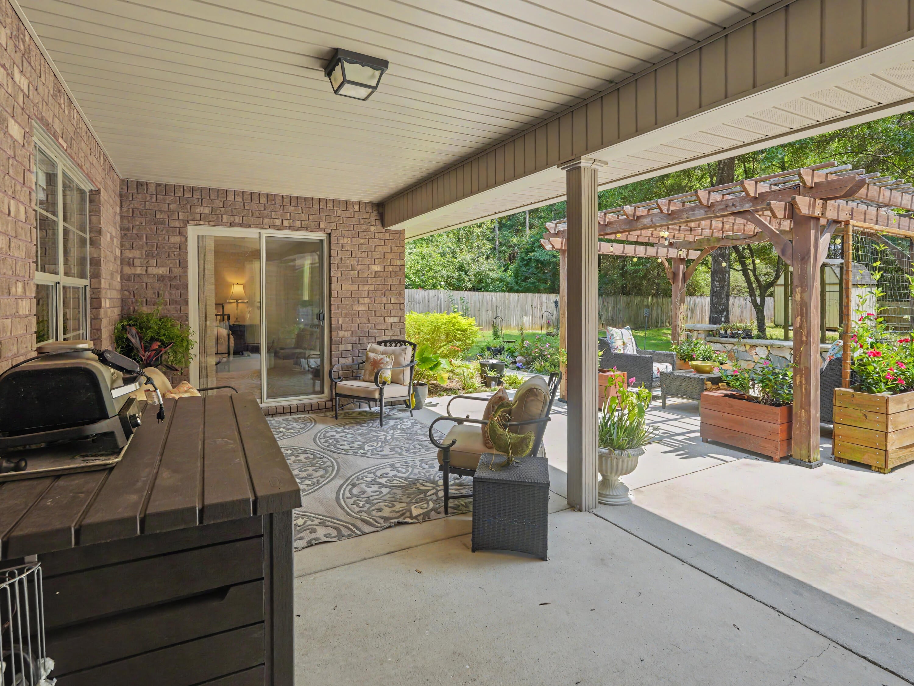
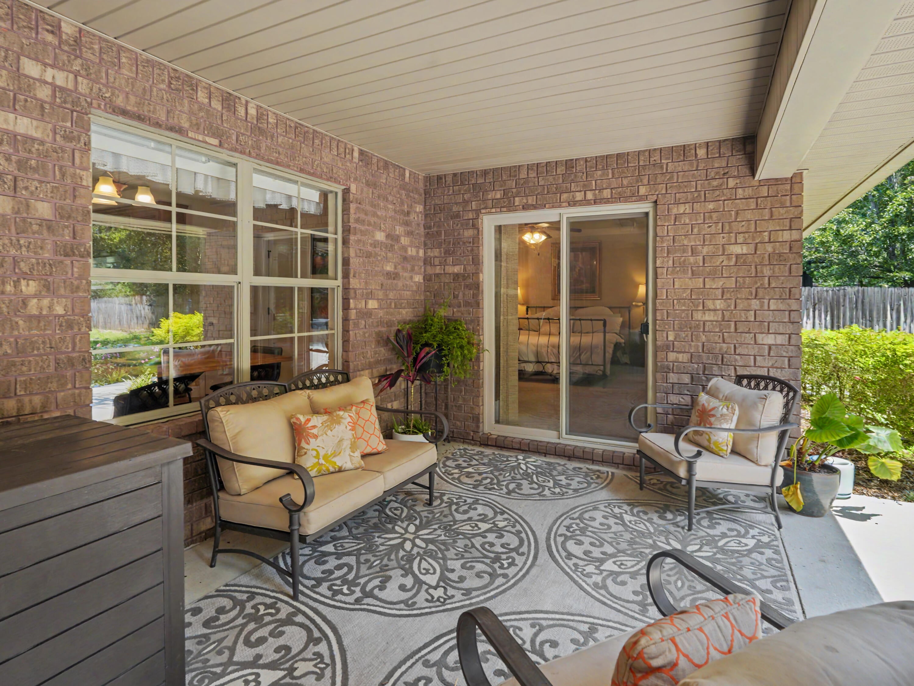
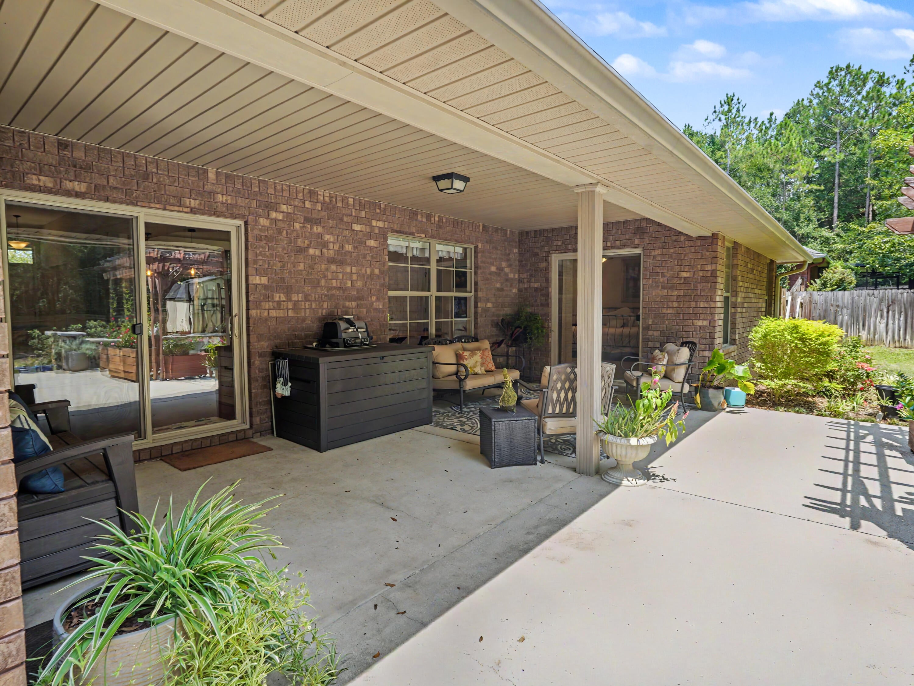
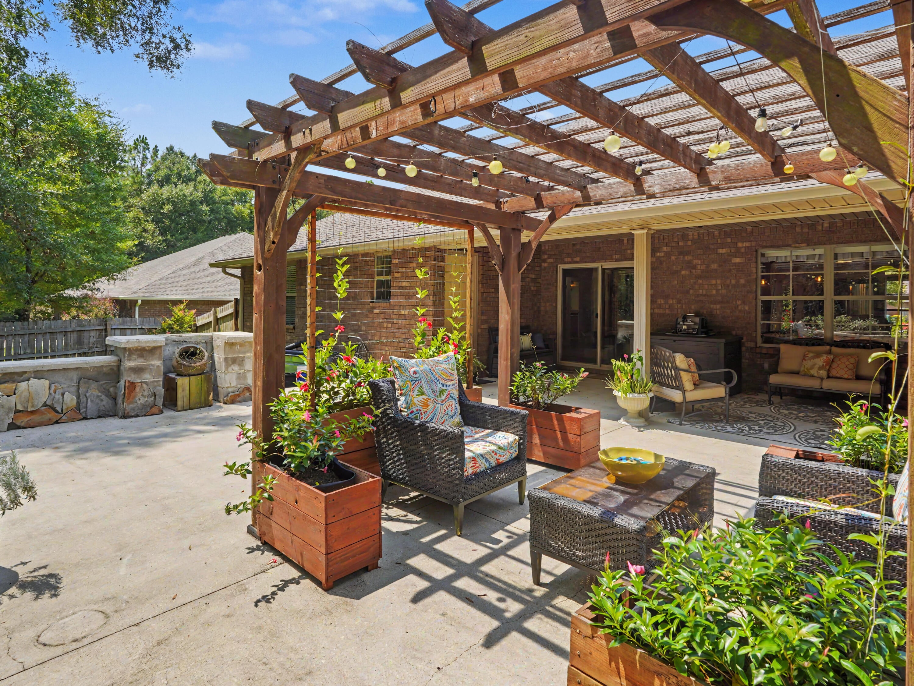
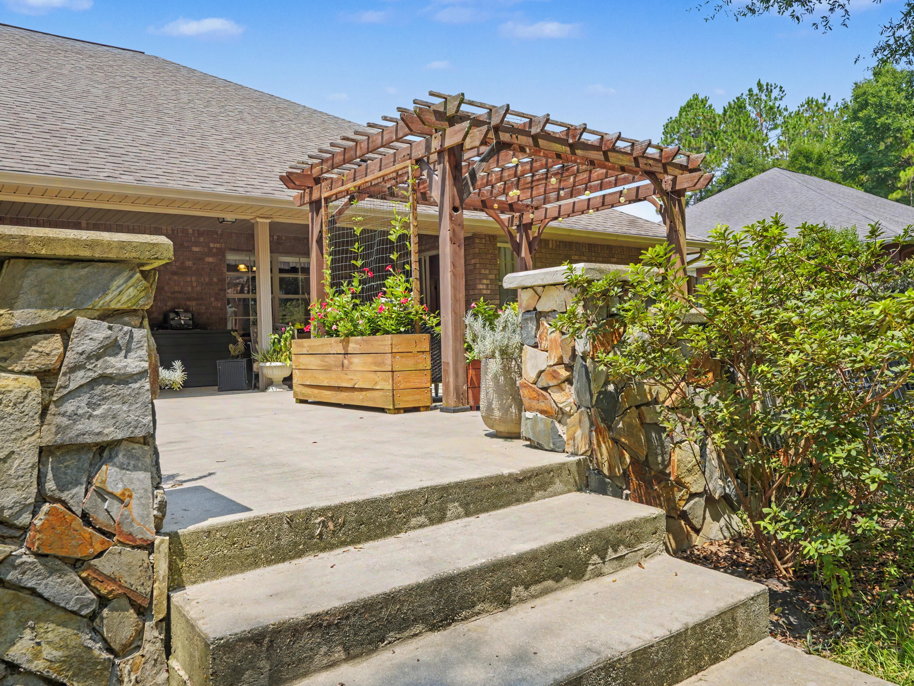
The Main Porch: from the family room, glide through the double sliders onto a covered back porch, the ideal shaded spot for your morning coffee or unwinding as the sun goes down. 
The Upper Patio: seamlessly extending from the porch, an open-air patio provides ample room for grilling, alfresco dining, and lounging under the open Florida sky.
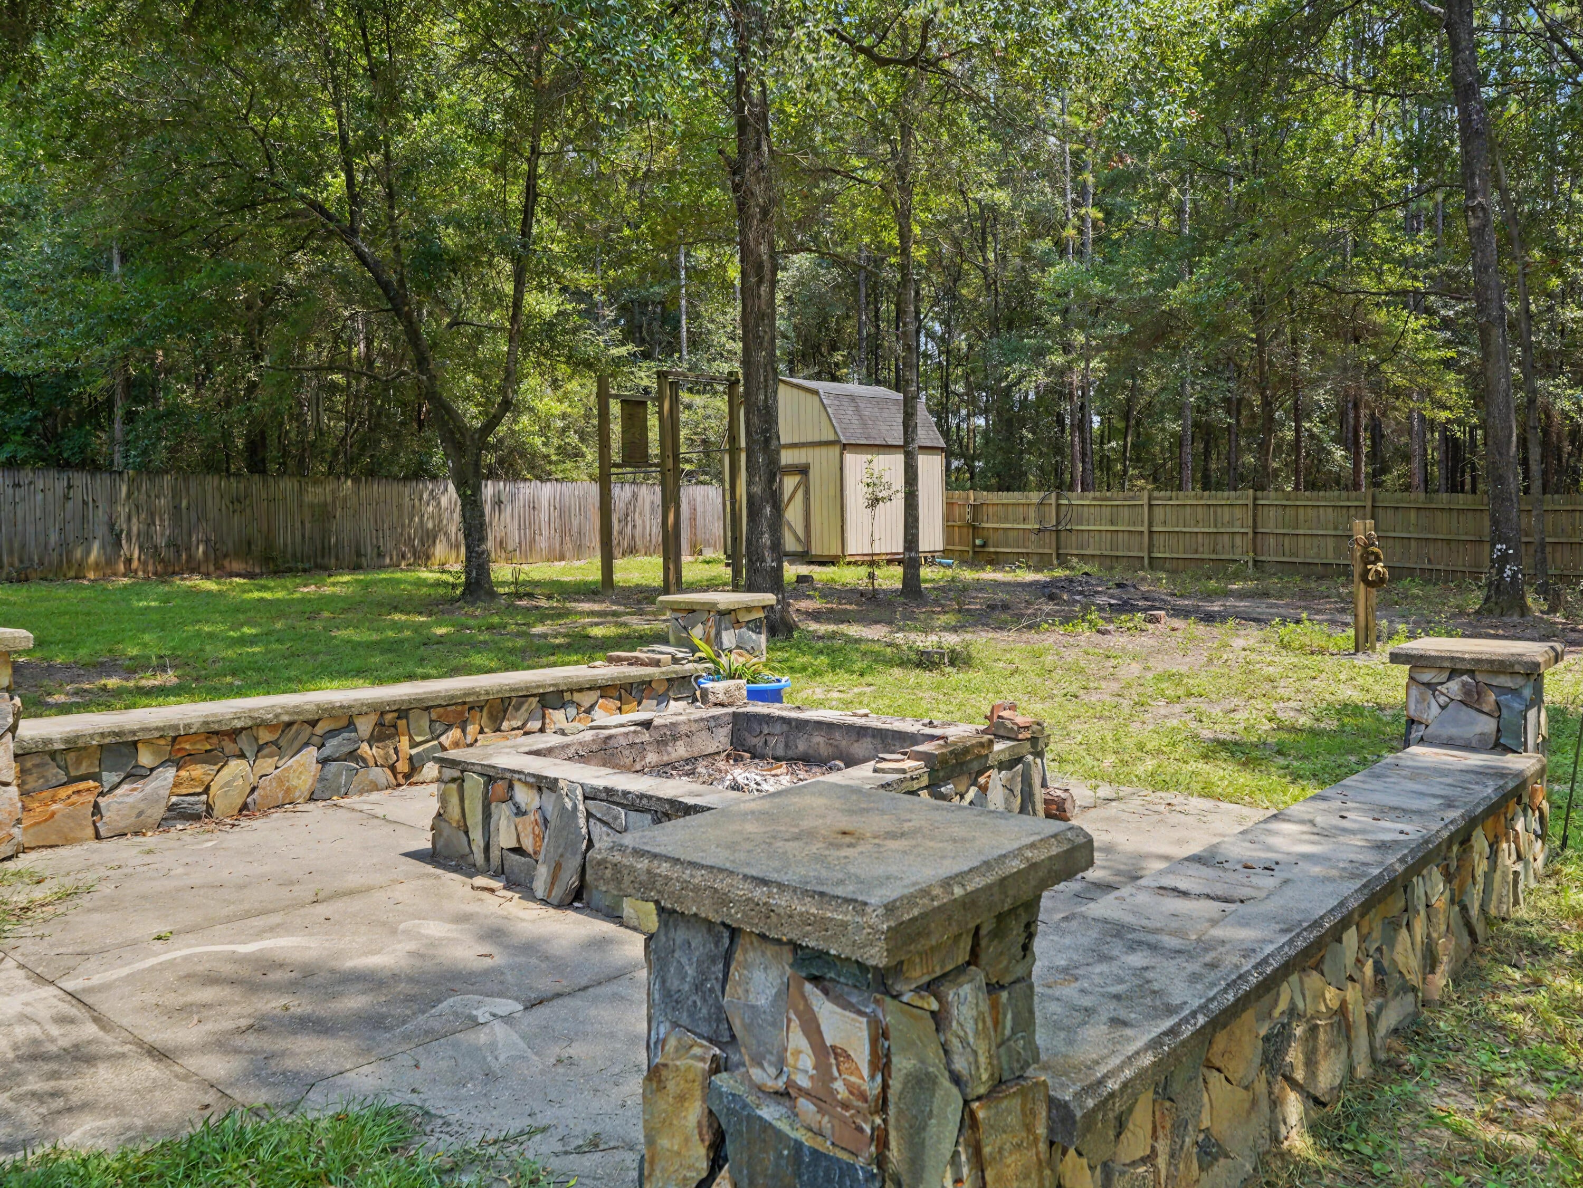
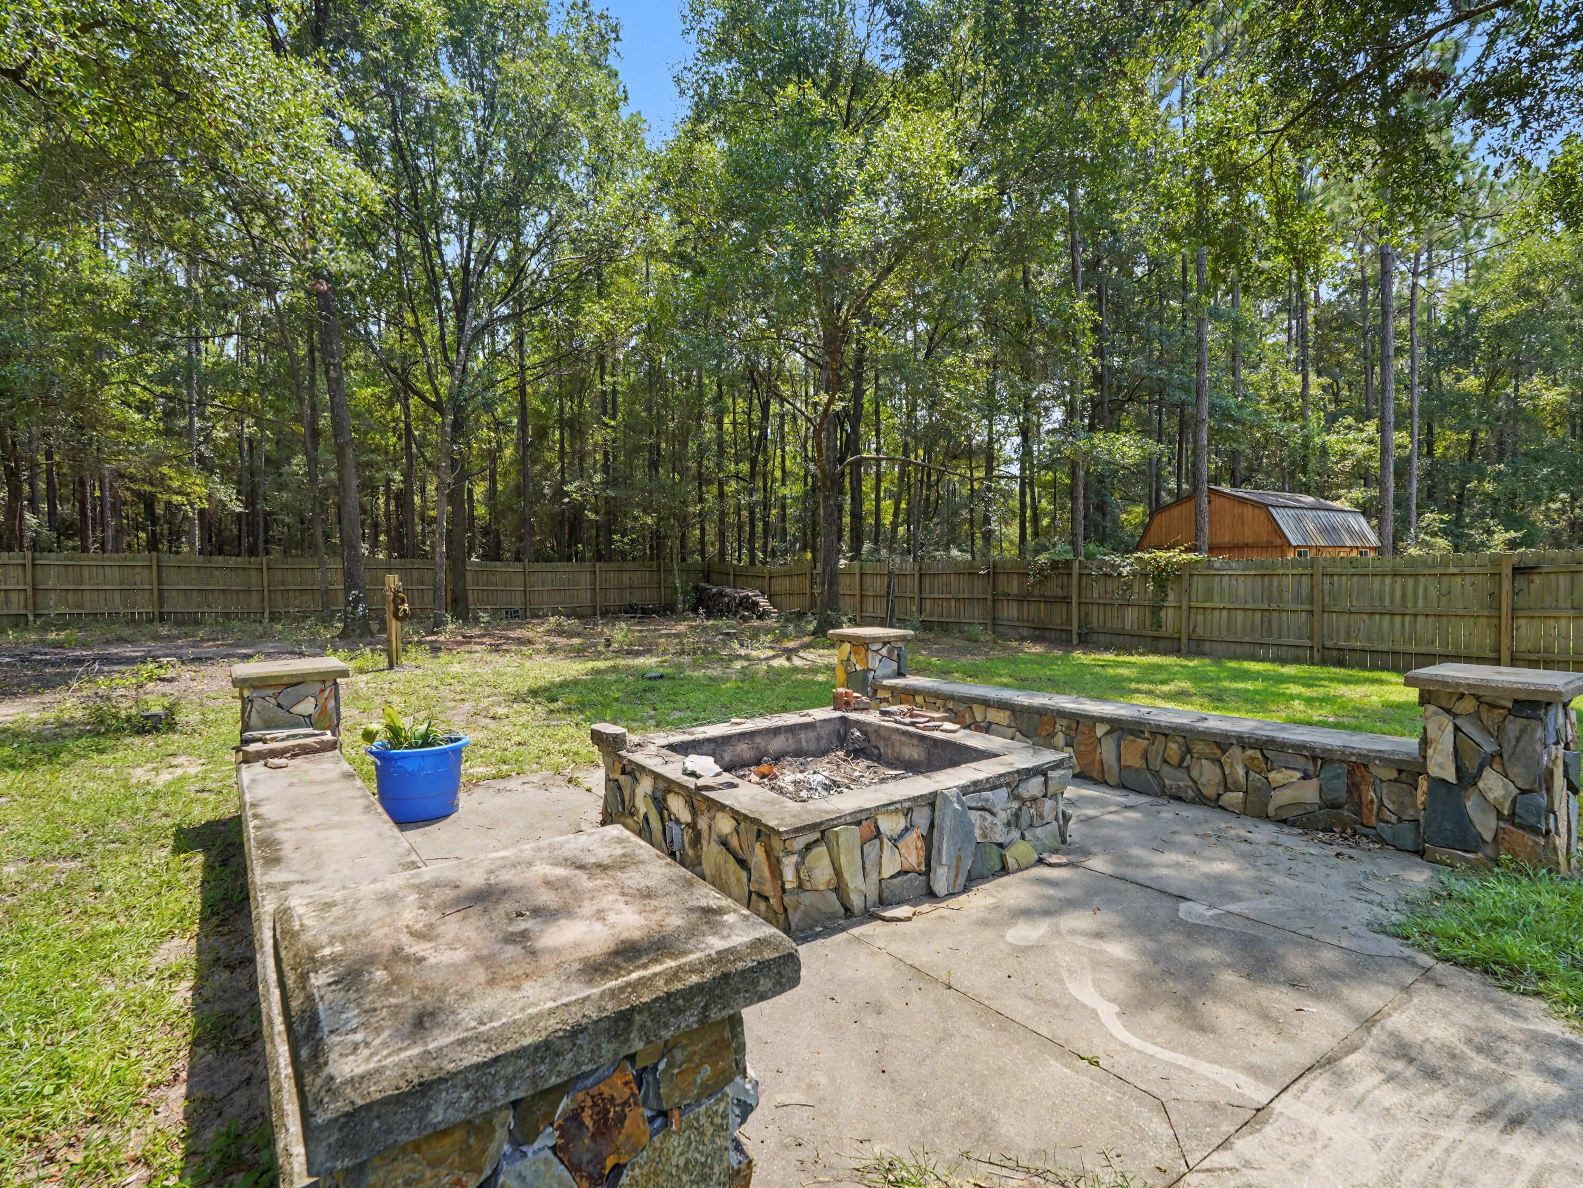
The Lower Patio & Custom Fireplace: take a few gentle steps down to the custom lower patio area, anchored by a gorgeous built-in fireplace. Whether you're hosting crisp autumn evening fire pit nights, roasting marshmallows, or enjoying a quiet glass of wine by the warmth of the fire, this space creates an incredible ambiance. Situated on a large, private lot with plenty of green space to make your own, this phenomenal outdoor living environment turns the backyard into an absolute extension of the home offering exceptional privacy, lush surroundings, and room to breathe. 
The listing information for the sale of the home has been sourced from the County Property Appraiser's website. All information provided herein is believed to be accurate but is subject to errors, omissions, or changes without notice and therefore not guaranteed. Buyer and Buyer's Broker are strongly advised to perform due diligence and independently verify all facts, square footage, property features, and zoning regulations prior to purchase.

2606 Butterfly Alley

Message successfully sent.

What would you like to know?

What is 3 + 4 ?

I agree to receive email communication and understand I can unsubscribe at any time.

I agree to be contacted by Kornelije Josić via call, email, and text for real estate services. To opt out, you can reply 'stop' at any time or reply 'help' for assistance. You can also click the unsubscribe link in the emails. Message and data rates may apply. Message frequency may vary. Privacy Policy

Related Properties

New on site 1 day ago
New Construction * Builder Incentive $20K Your Way & the choice of REFRIGERATOR or BLINDS (certain restrictions apply). * Split Bedroom Plan, 3-CAR GARAGE, *2x6 Exterior Wall Construction *10-Ft Ceilings in Main Areas * Laminate Wood Plank Flooring - Living Areas * Soft Close Cabinetry Throughout * Tile Floor & Granite Countertops in All Baths * Kitchen features Granite Countertops, Large Island & Stainless Steel Appliances * Main Bath:  Zero-Entry All-Tile Walk-in Shower w/2 shower heads, Separate Soaking Tub, Double Vanity & Large Walk-in Closet * Ceiling Fans in All Rooms * Covered Rear Lanai *Irrigation System *
#1011395

Crestview

Lot 46 Walk Along Way

4 Beds

3 Baths

2,446 Sq.Ft.

$428,950

MLS#: 1011395
New on site 1 day ago
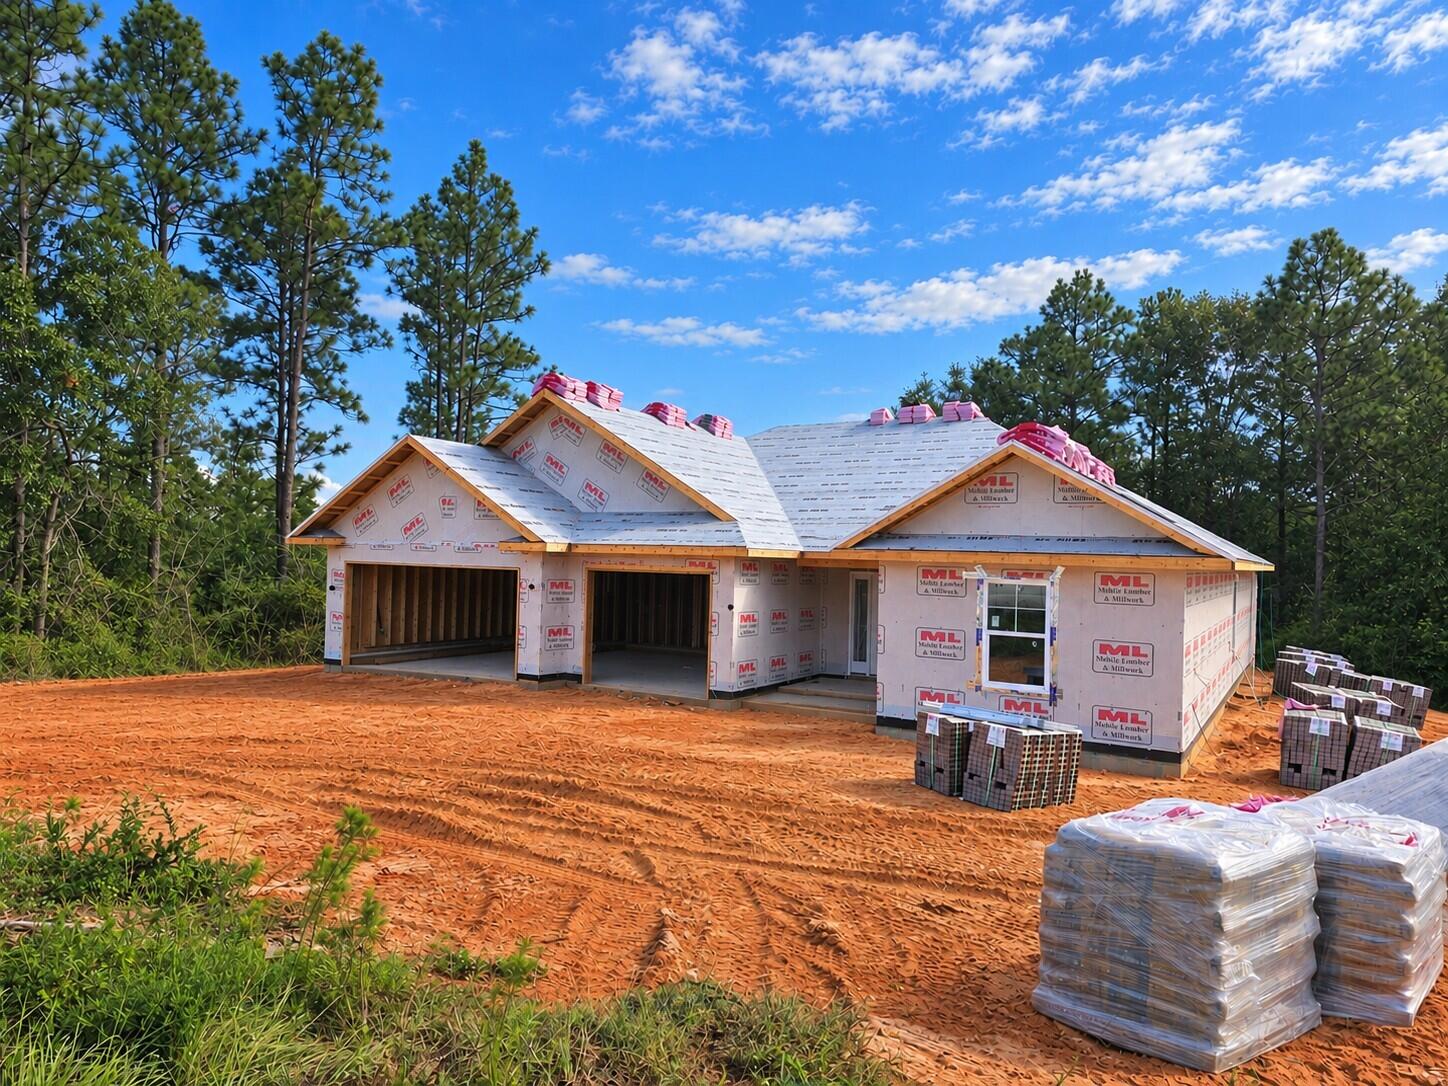
New Construction * Builder Incentive $20K Your Way & the choice of REFRIGERATOR or BLINDS (certain restrictions apply). * Split Bedroom Plan, 3-CAR GARAGE, *2x6 Exterior Wall Construction *10-Ft Ceilings in Main Areas * Laminate Wood Plank Flooring - Living Areas * Soft Close Cabinetry Throughout * Tile Floor & Granite Countertops in All Baths * Kitchen features Granite Countertops, Large Island & Stainless Steel Appliances * Main Bath:  Zero-Entry All-Tile Walk-in Shower w/2 shower heads, Separate Soaking Tub, Double Vanity & Large Walk-in Closet * Ceiling Fans in All Rooms * Covered Rear Lanai *Irrigation System *
#1011405

Crestview

Lot 45 Walk Along Way

4 Beds

3 Baths

2,508 Sq.Ft.

$436,950

MLS#: 1011405
New on site 1 day ago
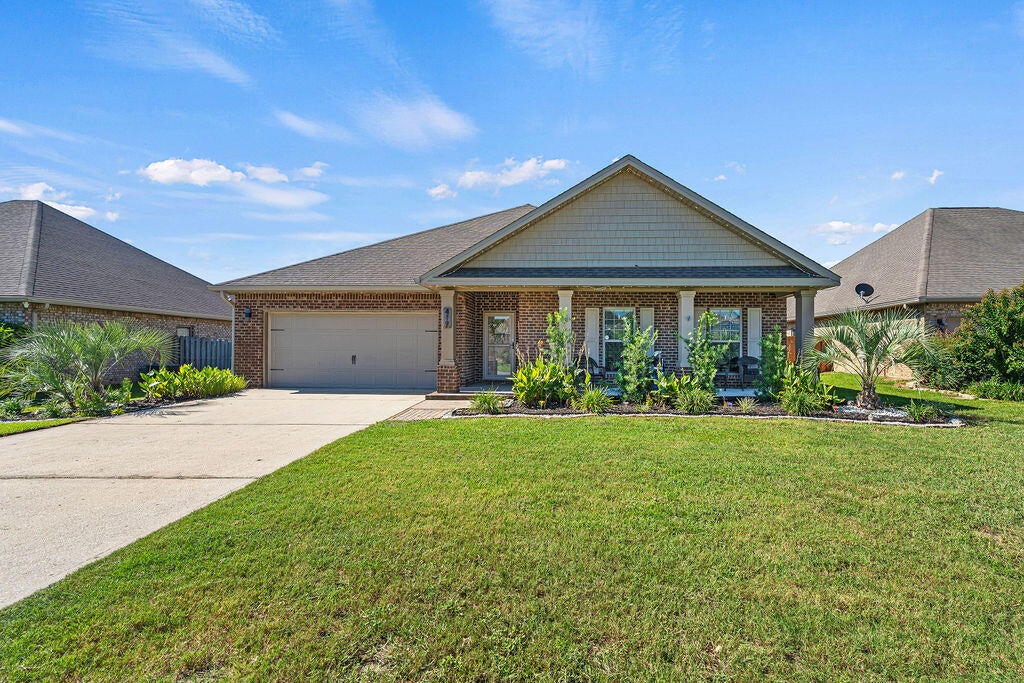
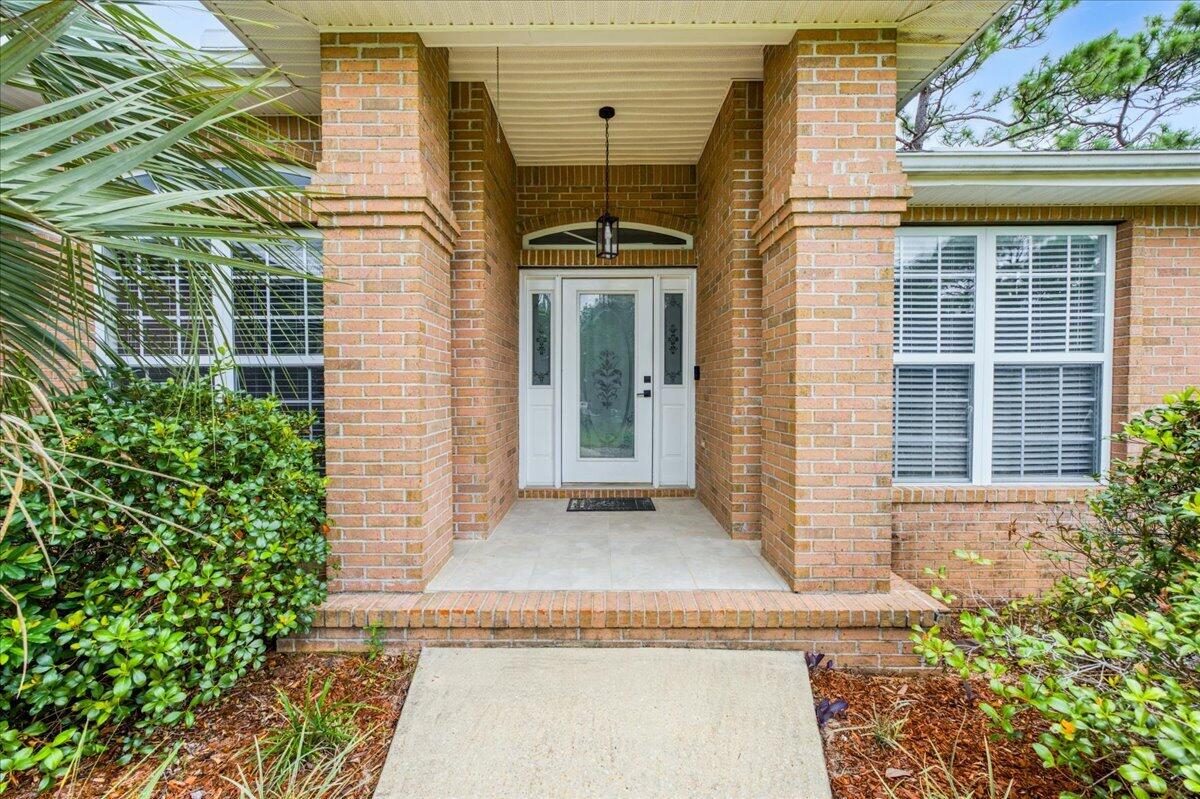
Welcome to 417 Chickadee Street, a beautifully maintained home in Redstone Commons where thoughtful upgrades shine throughout. From the moment you arrive, you'll notice the refreshed landscaping and inviting covered front porch, setting the stage for an equally impressive interior.

Inside, upgraded Lifeproof luxury vinyl plank flooring flows throughout the home, creating a cohesive and stylish look. The entry is accented with wainscoting and fresh trim details, while updated Harbor Breeze ceiling fans and lighting add a polished finishing touch. The kitchen is equipped with a Samsung Wi-Fi refrigerator, smart stove, dishwasher, and enhanced wood pantry shelving, with additional shelving added throughout the bathrooms and primary linen storage for even more functionality.

The upgrades continue outside, where the landscaping has been completely refreshed with new plants, rock accents, and shrubs. Backyard sprinklers make maintaining the outdoor space easier, while an added storage shed provides extra room for tools and equipment. The garage is made even more versatile with its own mini-split system, offering a comfortable space for hobbies, a workshop, home gym, or additional flex space.

Located in Redstone Commons with convenient access to shopping, dining, schools, and everything Crestview has to offer, this home combines everyday functionality with upgrades that have already been done for you. Come see what makes 417 Chickadee Street stand out!
#1011398

Crestview

417 Chickadee Street

4 Beds

2 Baths

2,353 Sq.Ft.

$440,000

MLS#: 1011398
New on site 2 days ago
Prime location! Nestled in the back of the sought-after Steeplechase Community, this beautifully updated, all-brick 4-bedroom home delivers the neighborhood feel you want with the yard space you've been searching for.The thoughtfully designed split floor plan welcomes you with fresh paint, modern fixtures, and durable LVP flooring throughout the main areas. At the heart of the home is a stunning kitchen updated with premium granite countertops and stainless-steel appliances. Whether you are hosting a holiday in the formal dining room or enjoying a quiet morning in the breakfast nook, this layout adapts to your lifestyle. Need a dedicated workspace? The fourth bedroom features beautiful French doors, making it an ideal home office. Relax at the end of the day in the expansive primary suite, featuring a large walk-in closet, a deep soaking tub, and a separate shower. Big-ticket updates offer total peace of mind, including a new roof installed in 2022. The sprawling, privacy-fenced backyard is a rare find--offering ample room for a garden, children's play equipment, and dedicated space to keep your camper or boat parked right at home. Complete with a 2-car garage, a separate storage shed, and an existing lawn pump/sprinkler system (sold as-is), this home truly checks every box. Call for more information or to make your appointment to see this home today!
#1011190

Crestview

740 Riva Ridge Drive

4 Beds

2 Baths

2,134 Sq.Ft.

$375,000

MLS#: 1011190
New on site 2 days ago
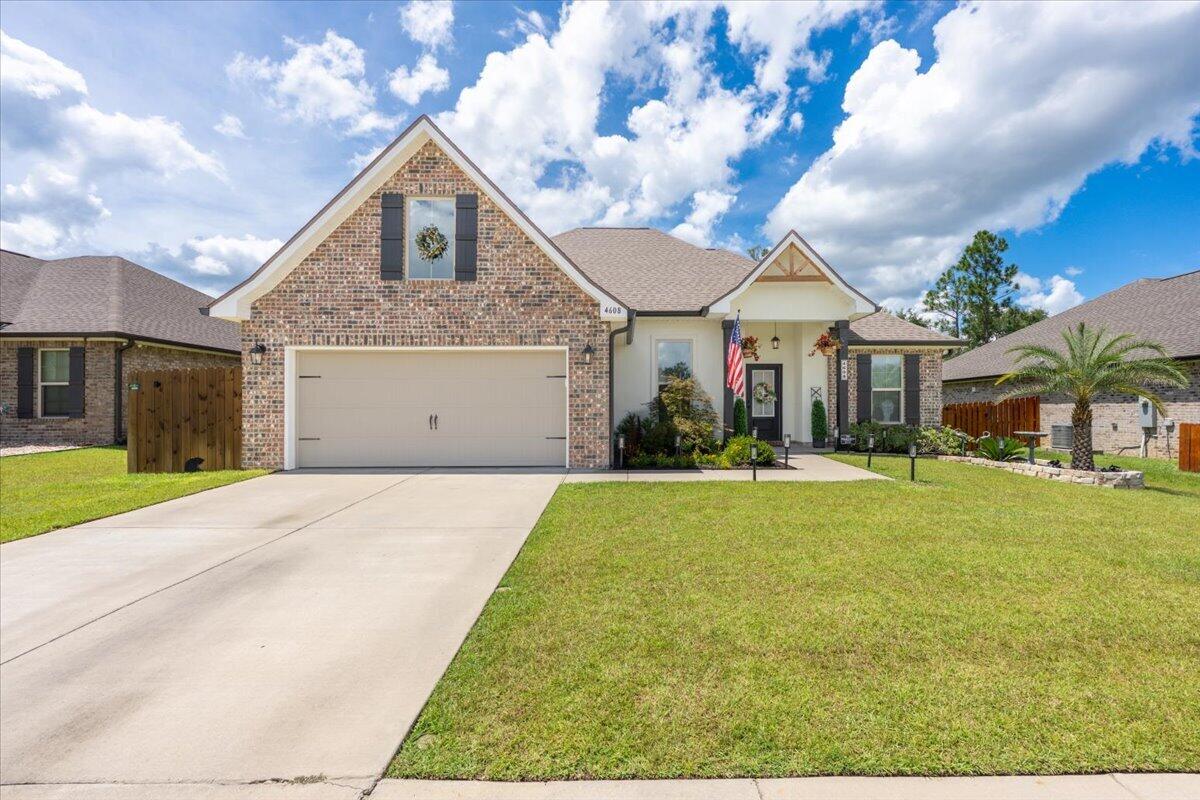
Welcome home to this beautifully upgraded 3-bedroom home with a versatile flex room that can easily serve as a home office, playroom, or potential 4th bedroom. Inside, you'll find wood-look tile flooring throughout, quartz countertops, a spacious walk-in pantry, and a built-in desk/niche with a lighted mirror. The primary suite features a tray ceiling, TWO walk-in closets, and a spacious bathroom with a garden tub and separate shower.

The sellers have taken this home to the next level with thoughtful upgrades inside and out! French doors have been added to the flex room for added privacy, while the screened-in back porch and wooden deck create the perfect setup for relaxing, grilling, or entertaining. A sprinkler system makes lawn care a breeze.

And don't overlook the garage--it's been transformed into the ultimate bonus hangout space with a dedicated mini-split A/C system, epoxy floors, pull down screen door, and additional lighting. Whether you envision a man cave, home gym, workshop, game room, or simply a comfortable climate-controlled garage, the possibilities are endless!

With flexible living spaces, plenty of storage, and upgrades designed for both comfort and entertaining, this South Crestview home is ready for its next owners!
#1011203

Crestview

4608 Jayhawk Drive

3 Beds

2 Baths

1,947 Sq.Ft.

$399,900

MLS#: 1011203
New on site 3 days ago
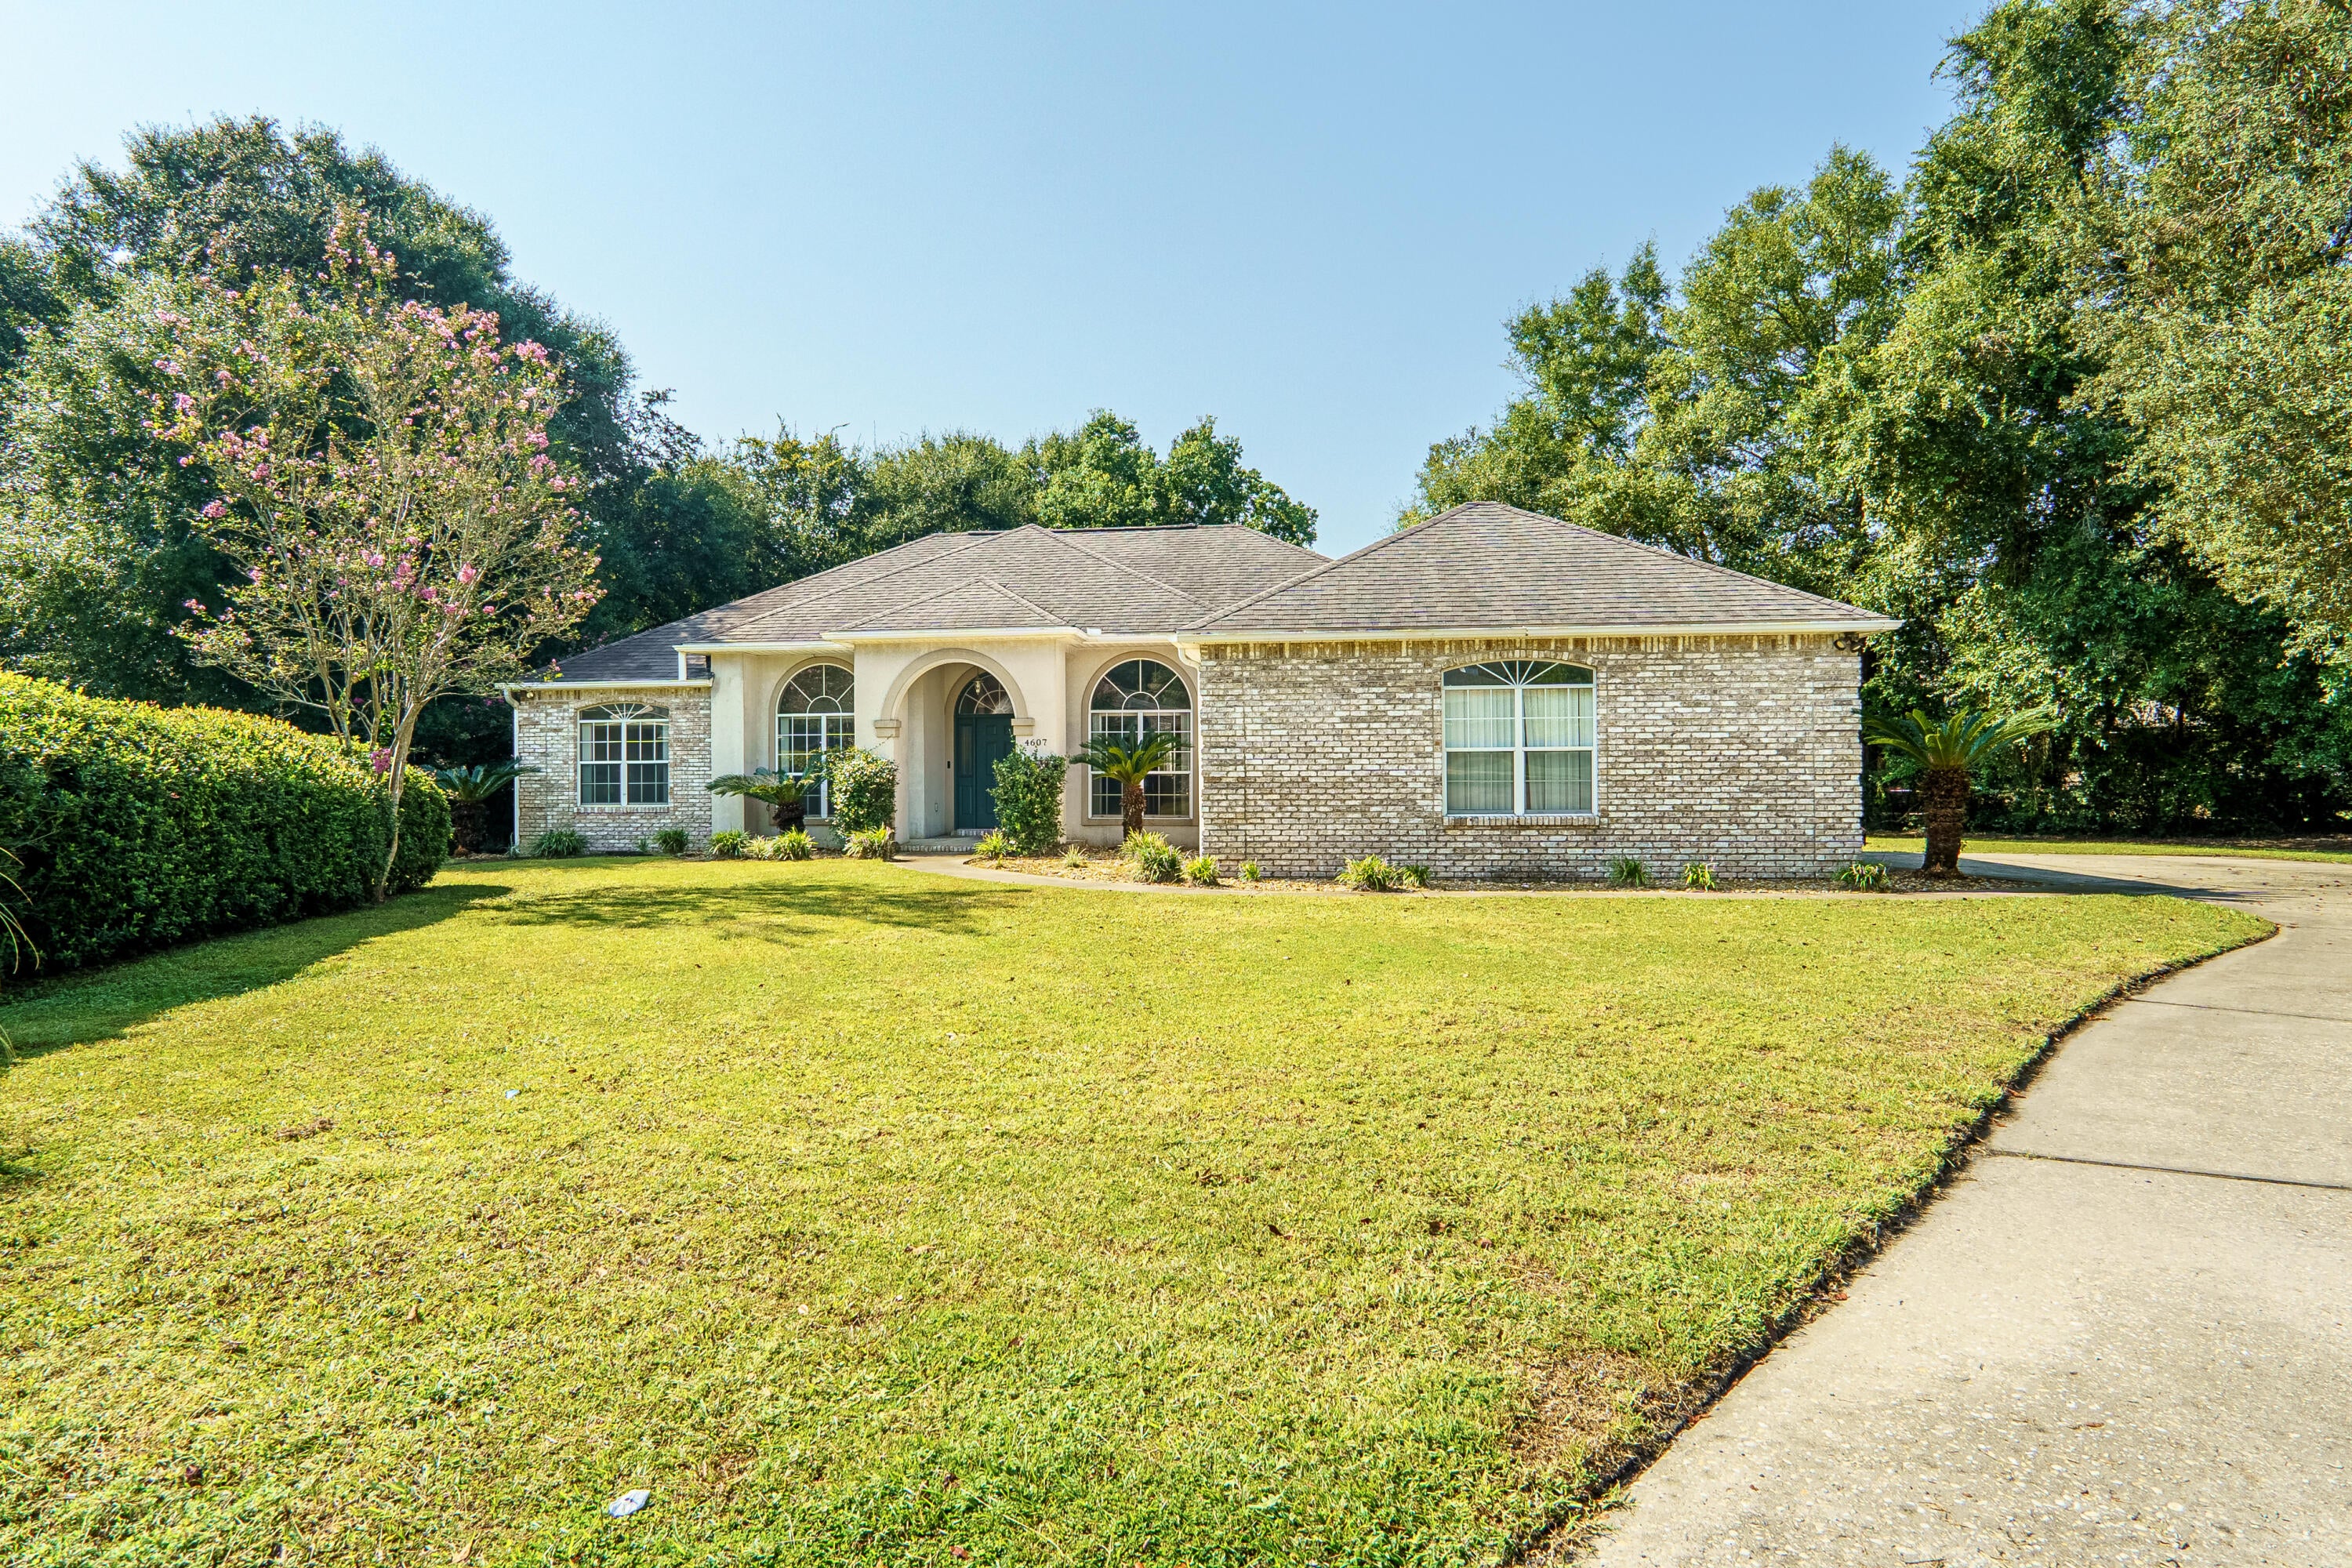
Opportunity awaits! Located in the popular Southern portion of Crestview and mins away from Interstate access, Duke and a short drive to Eglin, this gorgeous home is ready for new owners! Just under 2400sf this 3 bedroom 2 bath, split bedroom design home comes with wood flooring in the main living area, tiled baths and carpet in the bedrooms. Updating some of the interior is probably on your list, but this home is ready for new owners today! The backyard is fenced and this home comes with a screen enclosed inground pool. The pool liner was replaced a few years ago as well as most of the screening. This home is a must see to appreciate! Call today!
#1011157

Crestview

4607 O Hara Court

3 Beds

2 Baths

2,350 Sq.Ft.

$397,500

MLS#: 1011157
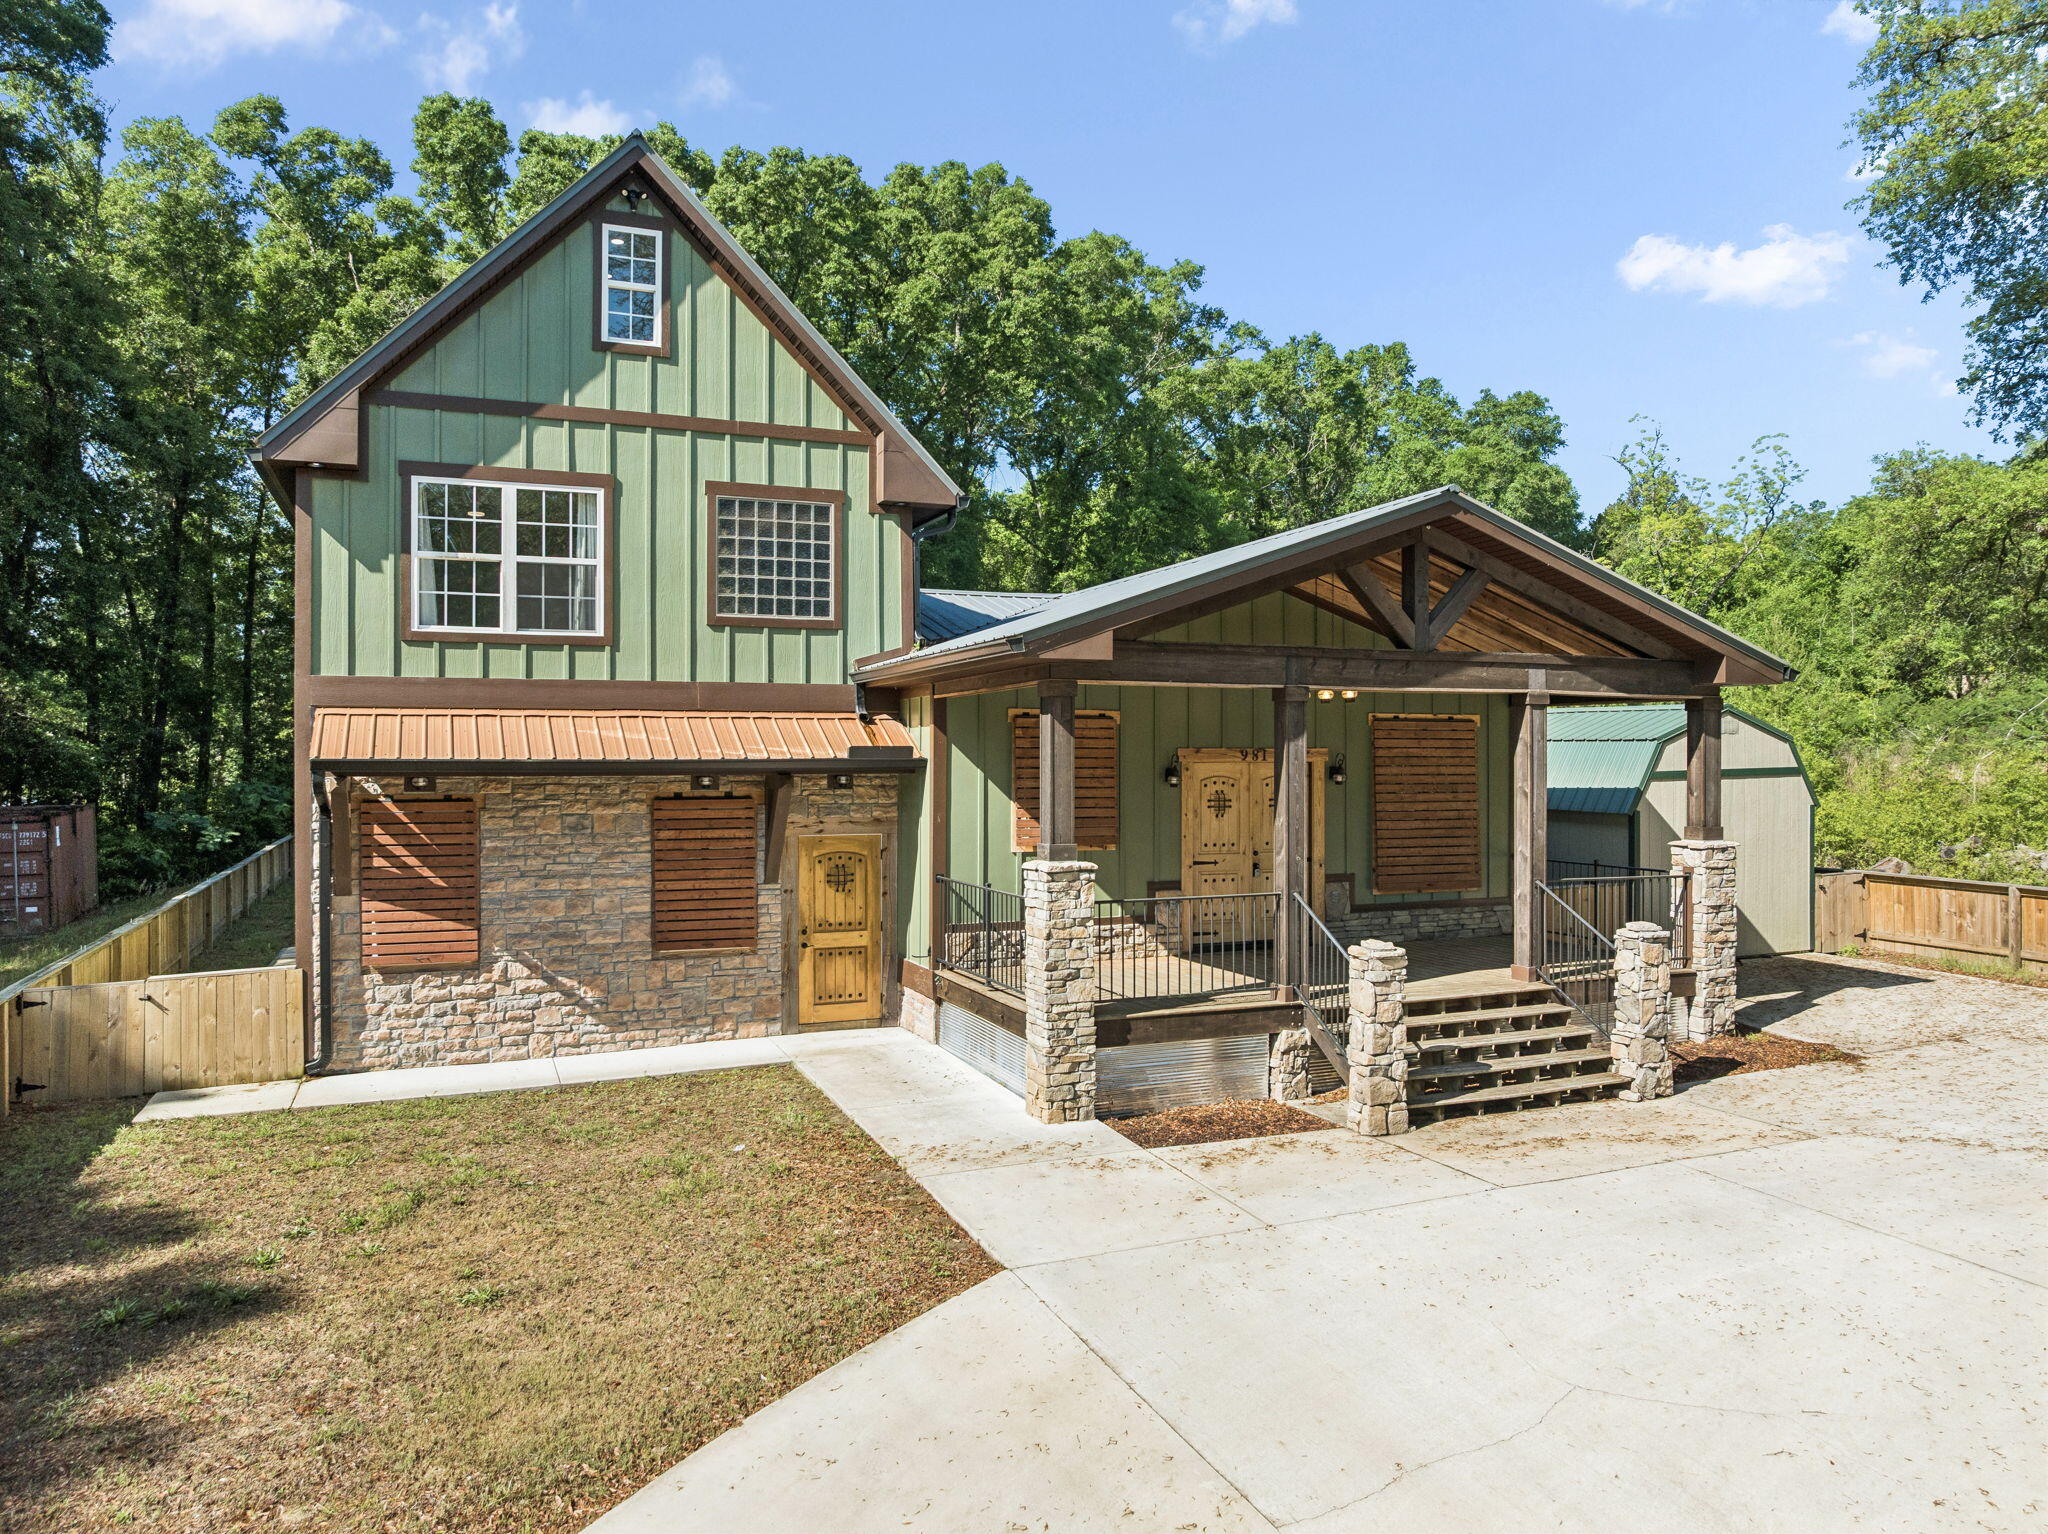
Built in 2022, this beautifully crafted home is TURNKEY ready offers five bedrooms, three full bathrooms, and the freedom of no HOA restrictions. A welcoming covered front porch with stone columns, exposed wood beams, and custom double entry doors creates a striking first impression. Inside, the open-concept layout features a bright and functional kitchen and dining area complete with granite countertops, a large center island, and stainless steel appliances--ideal for both everyday living and entertaining.
The spacious primary suite is conveniently located on the main level and features a stylish barn door leading into the luxurious ensuite bath with dual vanities, a raised soaking tub, a tiled shower, and two walk-in closets. Just beyond, the sunken living room offers a warm yet expansive space for gathering, with thoughtful design details and comfortable flow throughout the home. The third floor highlights a perfect bonus room for families.
#1004073

Crestview

981 E Chestnut Avenue

5 Beds

3 Baths

2,364 Sq.Ft.

$385,000

MLS#: 1004073
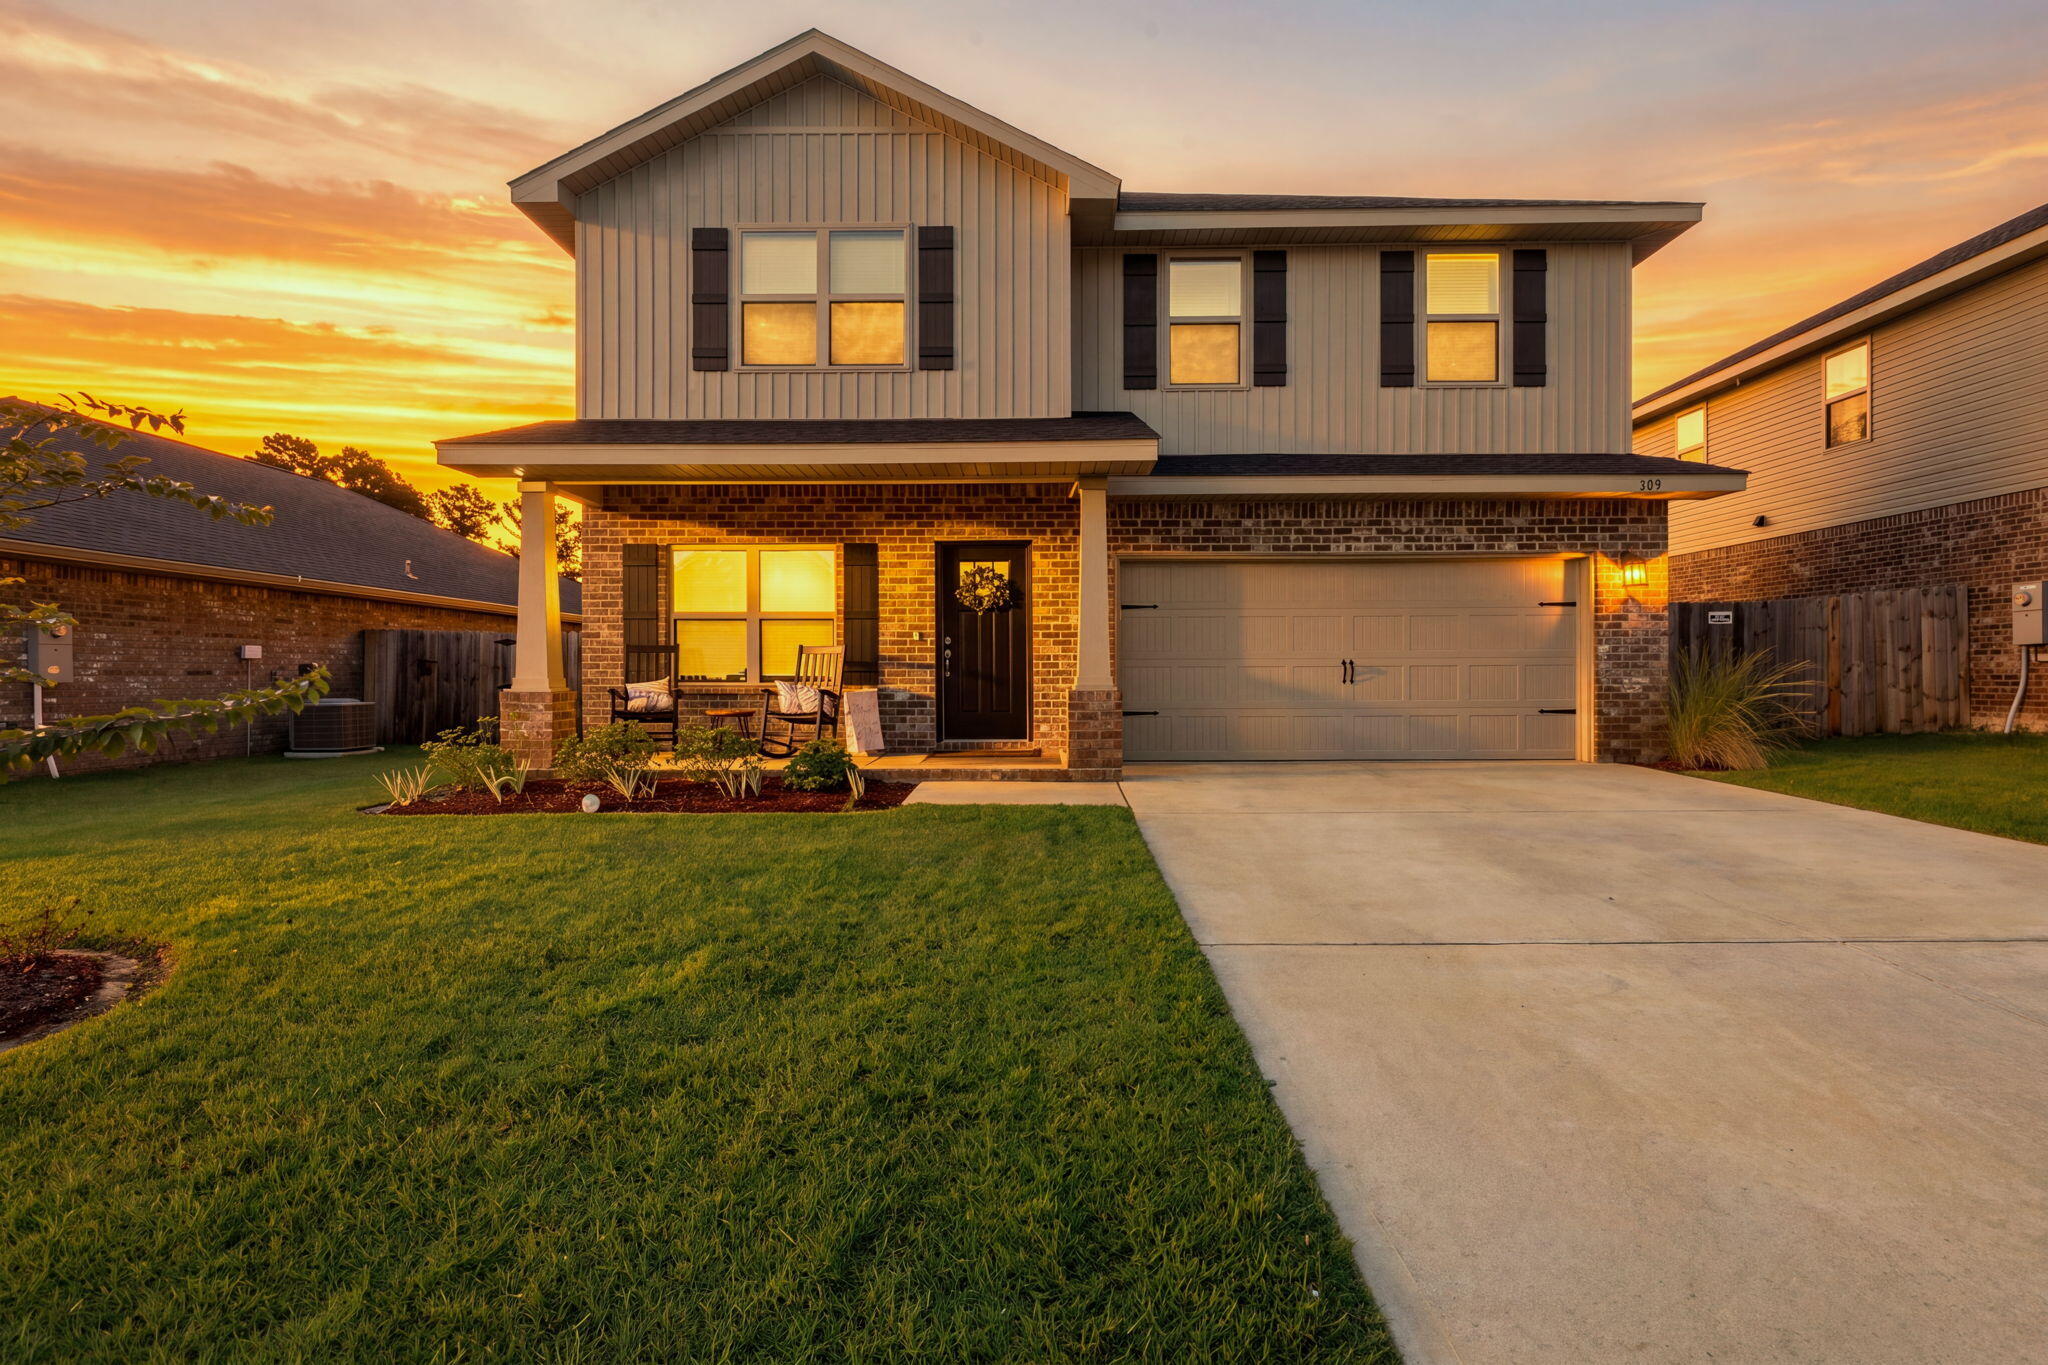
WOW! This super spacious 3270 square foot like new home in North Crestview is worth a look.
You need space...this one is delivers!
Six bedrooms and Three and a half bathrooms. Plus a large bonus room. The master suite is on the 1st floor along with the living room, dining room and kitchen. The powder room is tucked under the stairway and is very cool. Large closets in the bedrooms and space abounds in this home.
Peaceful front porch is a great spot for comfortable chairs and morning coffee. And there is a large rear patio with a fully fenced yard. Nice landscaping, and the irrigation system keeps it looking great. There is a two car garage and large drive way for parking and storage. Four sided brick with board and batten vinyl siding on the 2nd level. Attractive and low maintenance.
Coretec Pro-Plus flooring in the living and bathroom areas with carpet in the bedrooms. The kitchen has granite countertops, an island, and stainless appliances. Master bathroom has a large garden tub and separate shower.
Ridgeway Landing is within close proximity to shopping, schools, restaurants and more. It offers streetlights, sidewalks, underground utilities and a community pool. 
This is a wonderful home in a very nice community, and in a great location. You will love living here!
#1010858

Crestview

303 Keswick Lane

6 Beds

3 Baths

3,270 Sq.Ft.

$420,000

MLS#: 1010858
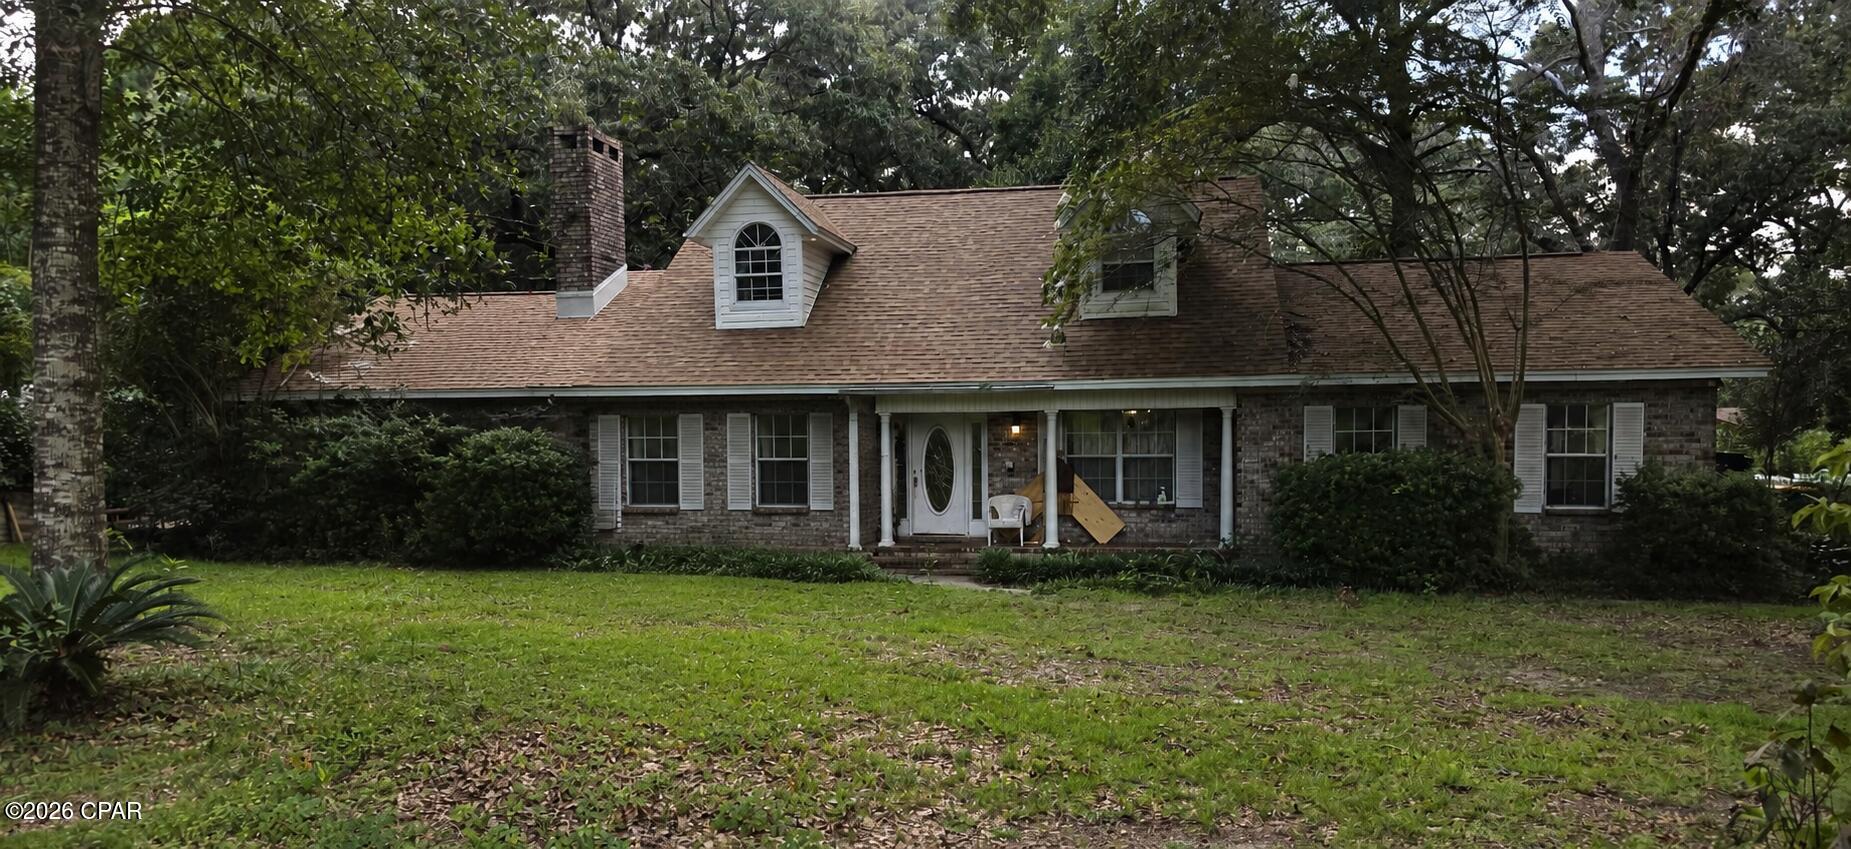
PRICED FOR IMMEDIATE SALE!  Spacious 4-bedroom, 3-bathroom home situated on approximately .99 acre in a beautiful Crestview neighborhood.  Offering 2,471 sq. ft. under air, a 2-car garage, new roof and two new HVAC systems installed in 2023 and 2 new hot water heaters.  The property is priced to reflect some need for some TLC and presents an excellent opportunity for buyers looking to add their own personal touches and equity.  Great investor opportunity, renovator, or buyer looking for a spacious home on a large lot at an excellent attractive price.  Cash or renovation financing may be ideal.  Buyer to verify all measurements, features, and condition.
#794665

Crestview

6082 Blueberry Lane

4 Beds

3 Baths

2,471 Sq.Ft.

$375,000

MLS#: 794665
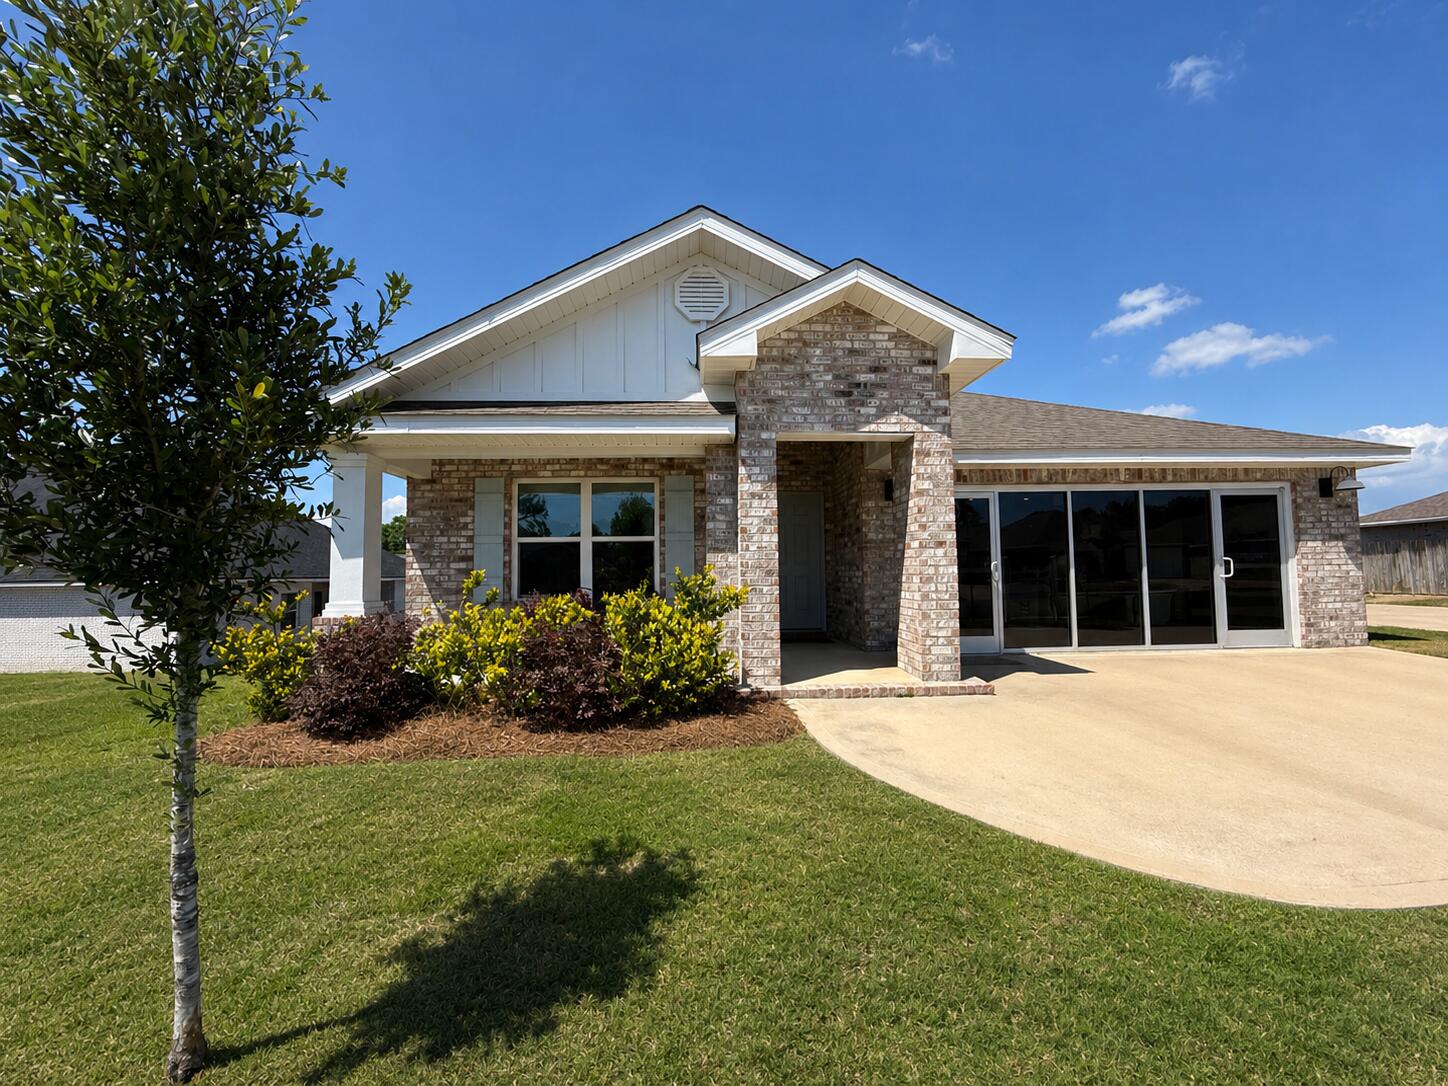
UPGRADED MODEL HOME, now for sale!                                POPULAR PATRIOT RIDGE with a Community POOL, Cabana, sidewalks, underground utilities. The 'Cali' model is a highly desirable open concept floorplan, 8 ft. ceilings, built-in lighting and a fabulous layout for relaxed living, 4 bedrooms, 2 bathrooms, 2-car garage, covered patio & the 'Smart Home Connect 'System with a variety of convenient Smart Home devices. NICE open living room with the dining area open to the kitchen & living room has lots of windows for natural lighting. A well-designed open kitchen includes stainless steel appliances, a smooth-top range, built-in microwave, gorgeous quartz countertops, quiet dishwasher, corner pantry, island bar, eye-catching wood-look flooring & plush carpet in the bedrooms.
#880544

Crestview

2800 Patriot Ridge Drive

4 Beds

2 Baths

1,856 Sq.Ft.

$374,900

MLS#: 880544

 - property

Send a message

Message successfully sent.

Your message

What is 3 + 4 ?

Reason for contacting?

I agree to receive email communication and understand I can unsubscribe at any time.

I agree to be contacted by Kornelije Josić via call, email, and text for real estate services. To opt out, you can reply 'stop' at any time or reply 'help' for assistance. You can also click the unsubscribe link in the emails. Message and data rates may apply. Message frequency may vary. Privacy Policy

Sign Out

Virtual Assistant

Would you like to take the next step with this property? We can help you schedule a showing or virtual tour, or send you more details.

Yes, I would like more information.

Thank You for Your Reply, One of Our Agents will contact you as soon as possible

No, maybe later.

Thank you, you can always contact me via email, phone number or through the contact form.

Realhub AI

Lucy - Your AI-Powered Realtor

Update Your Temporary Password

Personalize your search

Enter your email and we'll notify you immediately when new listings match what you're looking for.

or enter email address

Already have an account ? Login here

Continue your home search

I agree to receive communications and understand I can unsubscribe at any time.

I agree to be contacted by Kornelije Josić via call, email, and text for real estate services. To opt out, you can reply 'stop' at any time or reply 'help' for assistance. You can also click the unsubscribe link in the emails. Message and data rates may apply. Message frequency may vary. Privacy Policy

Already have an account ? Login here

We use cookies

We use cookies primarily for analytics to enhance your experience. By accepting, you agree to our use of these cookies. You can manage your preferences or learn more about our cookies policy.