
Property
Beds
6
Full Baths
6
1/2 Baths
2
Year Built
2015
Sq.Footage
4,780
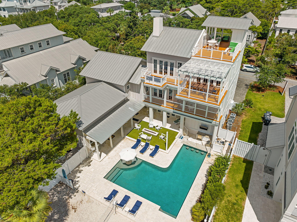
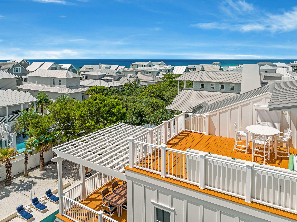
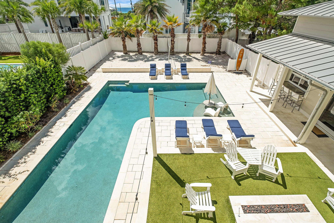
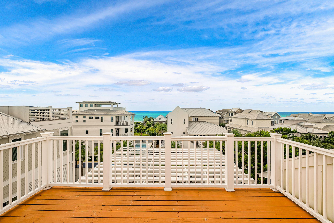
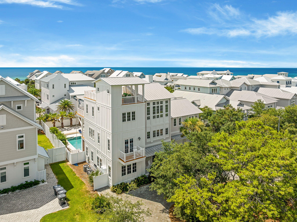
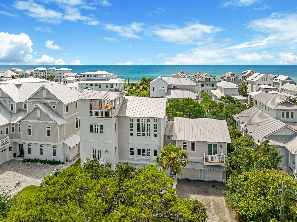
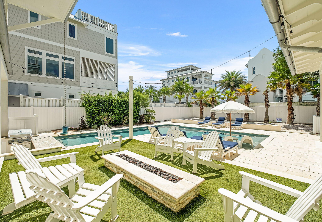
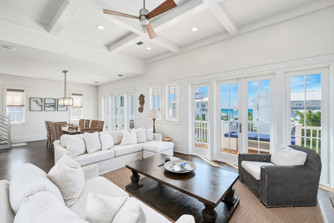
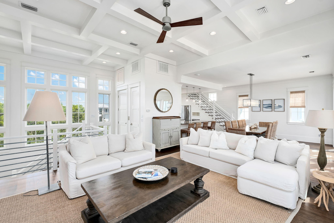
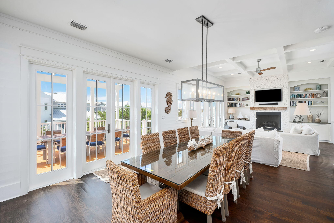
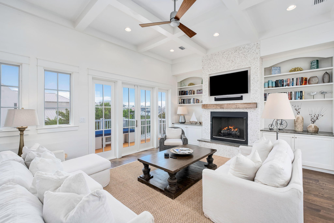
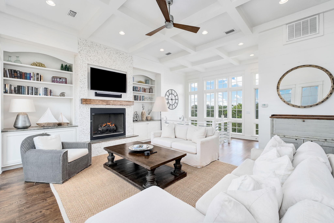
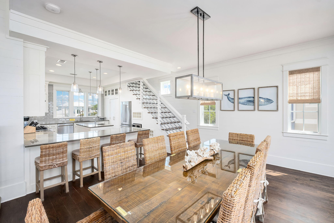
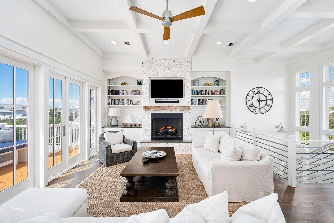
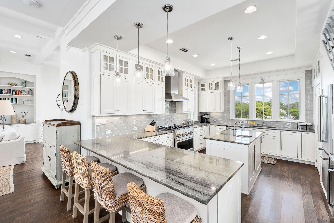
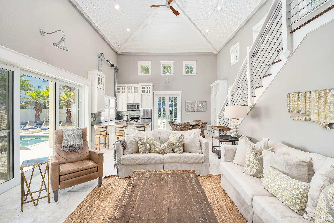
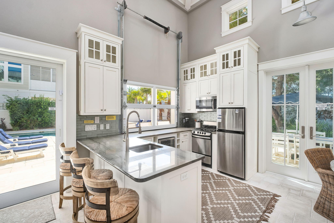
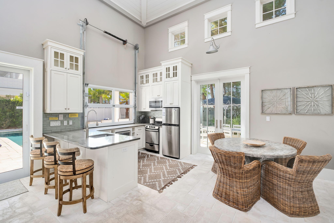
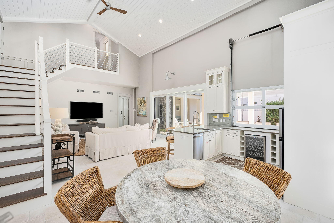
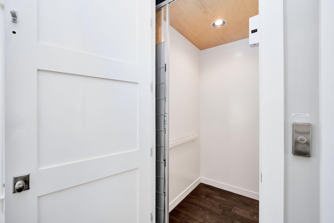
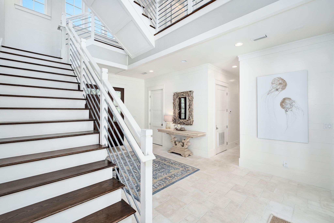
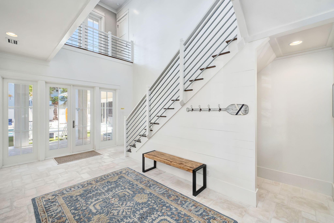
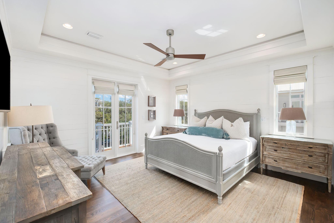
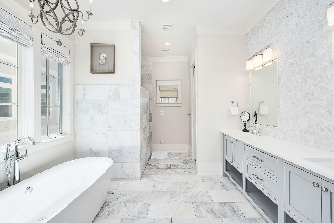
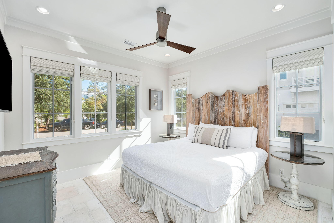
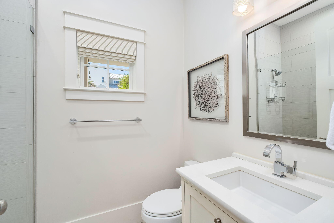
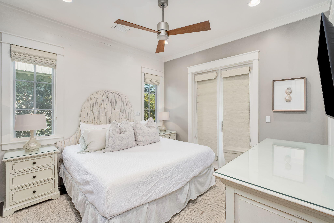
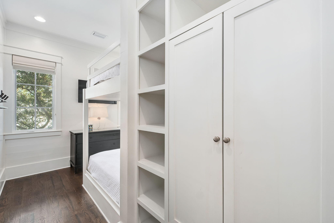
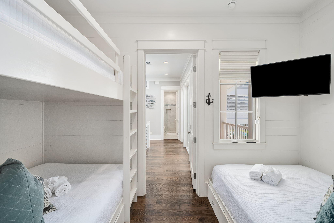
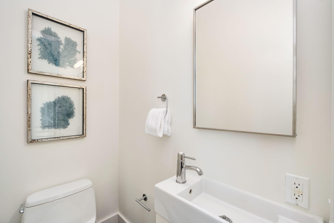
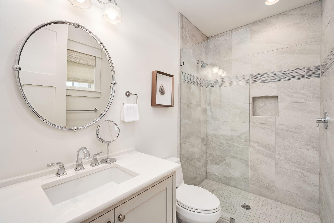
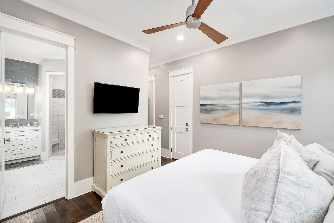
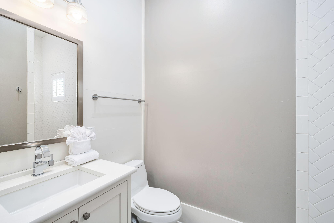
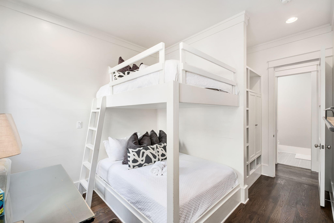
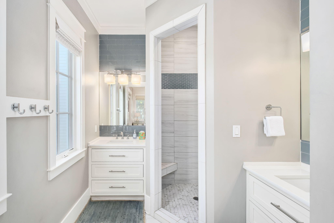
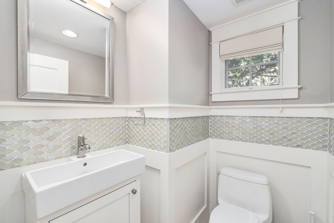
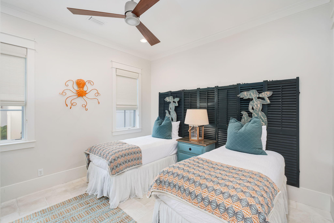
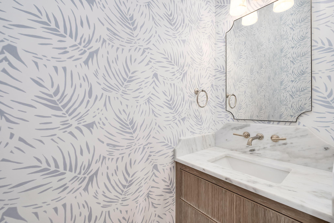
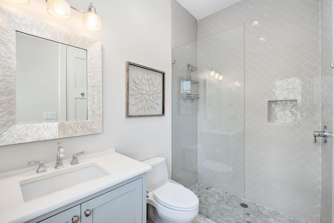
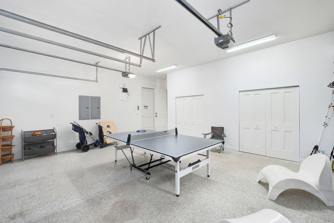
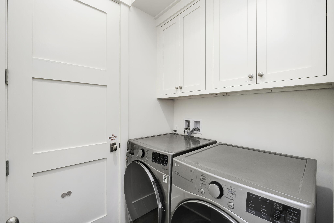
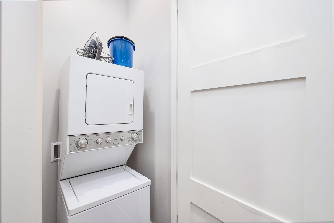
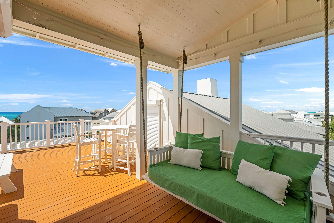
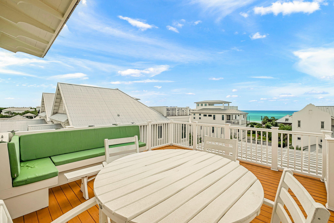
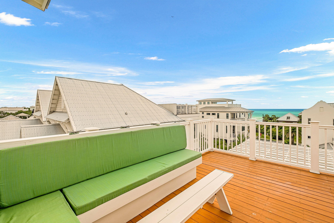
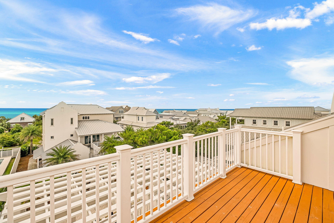
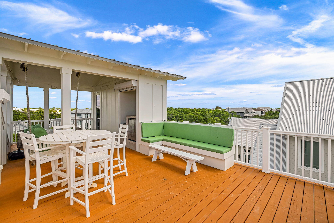
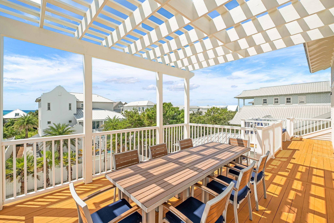
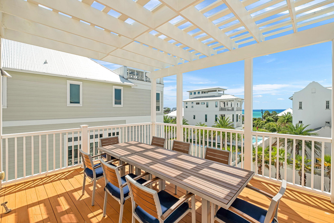
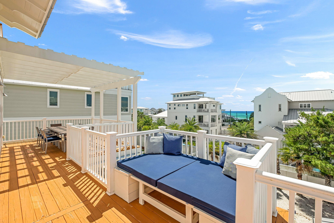
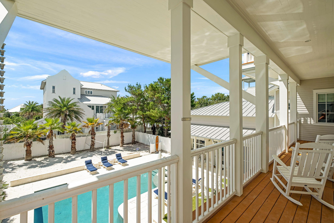
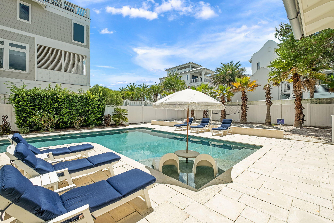
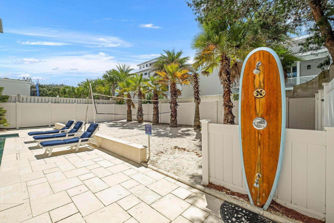
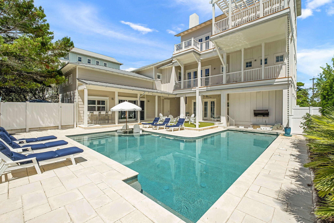
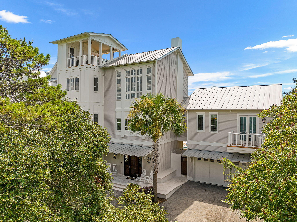
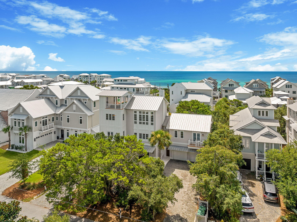
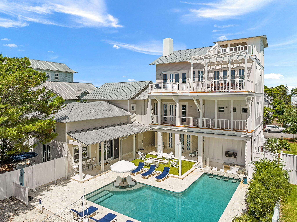
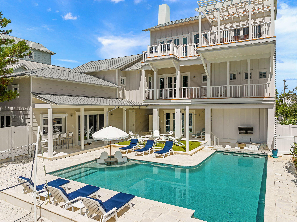
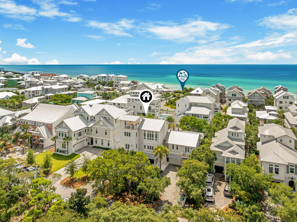
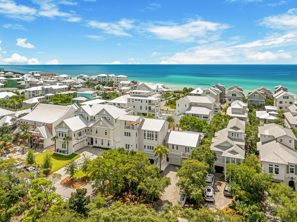
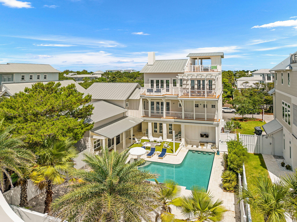
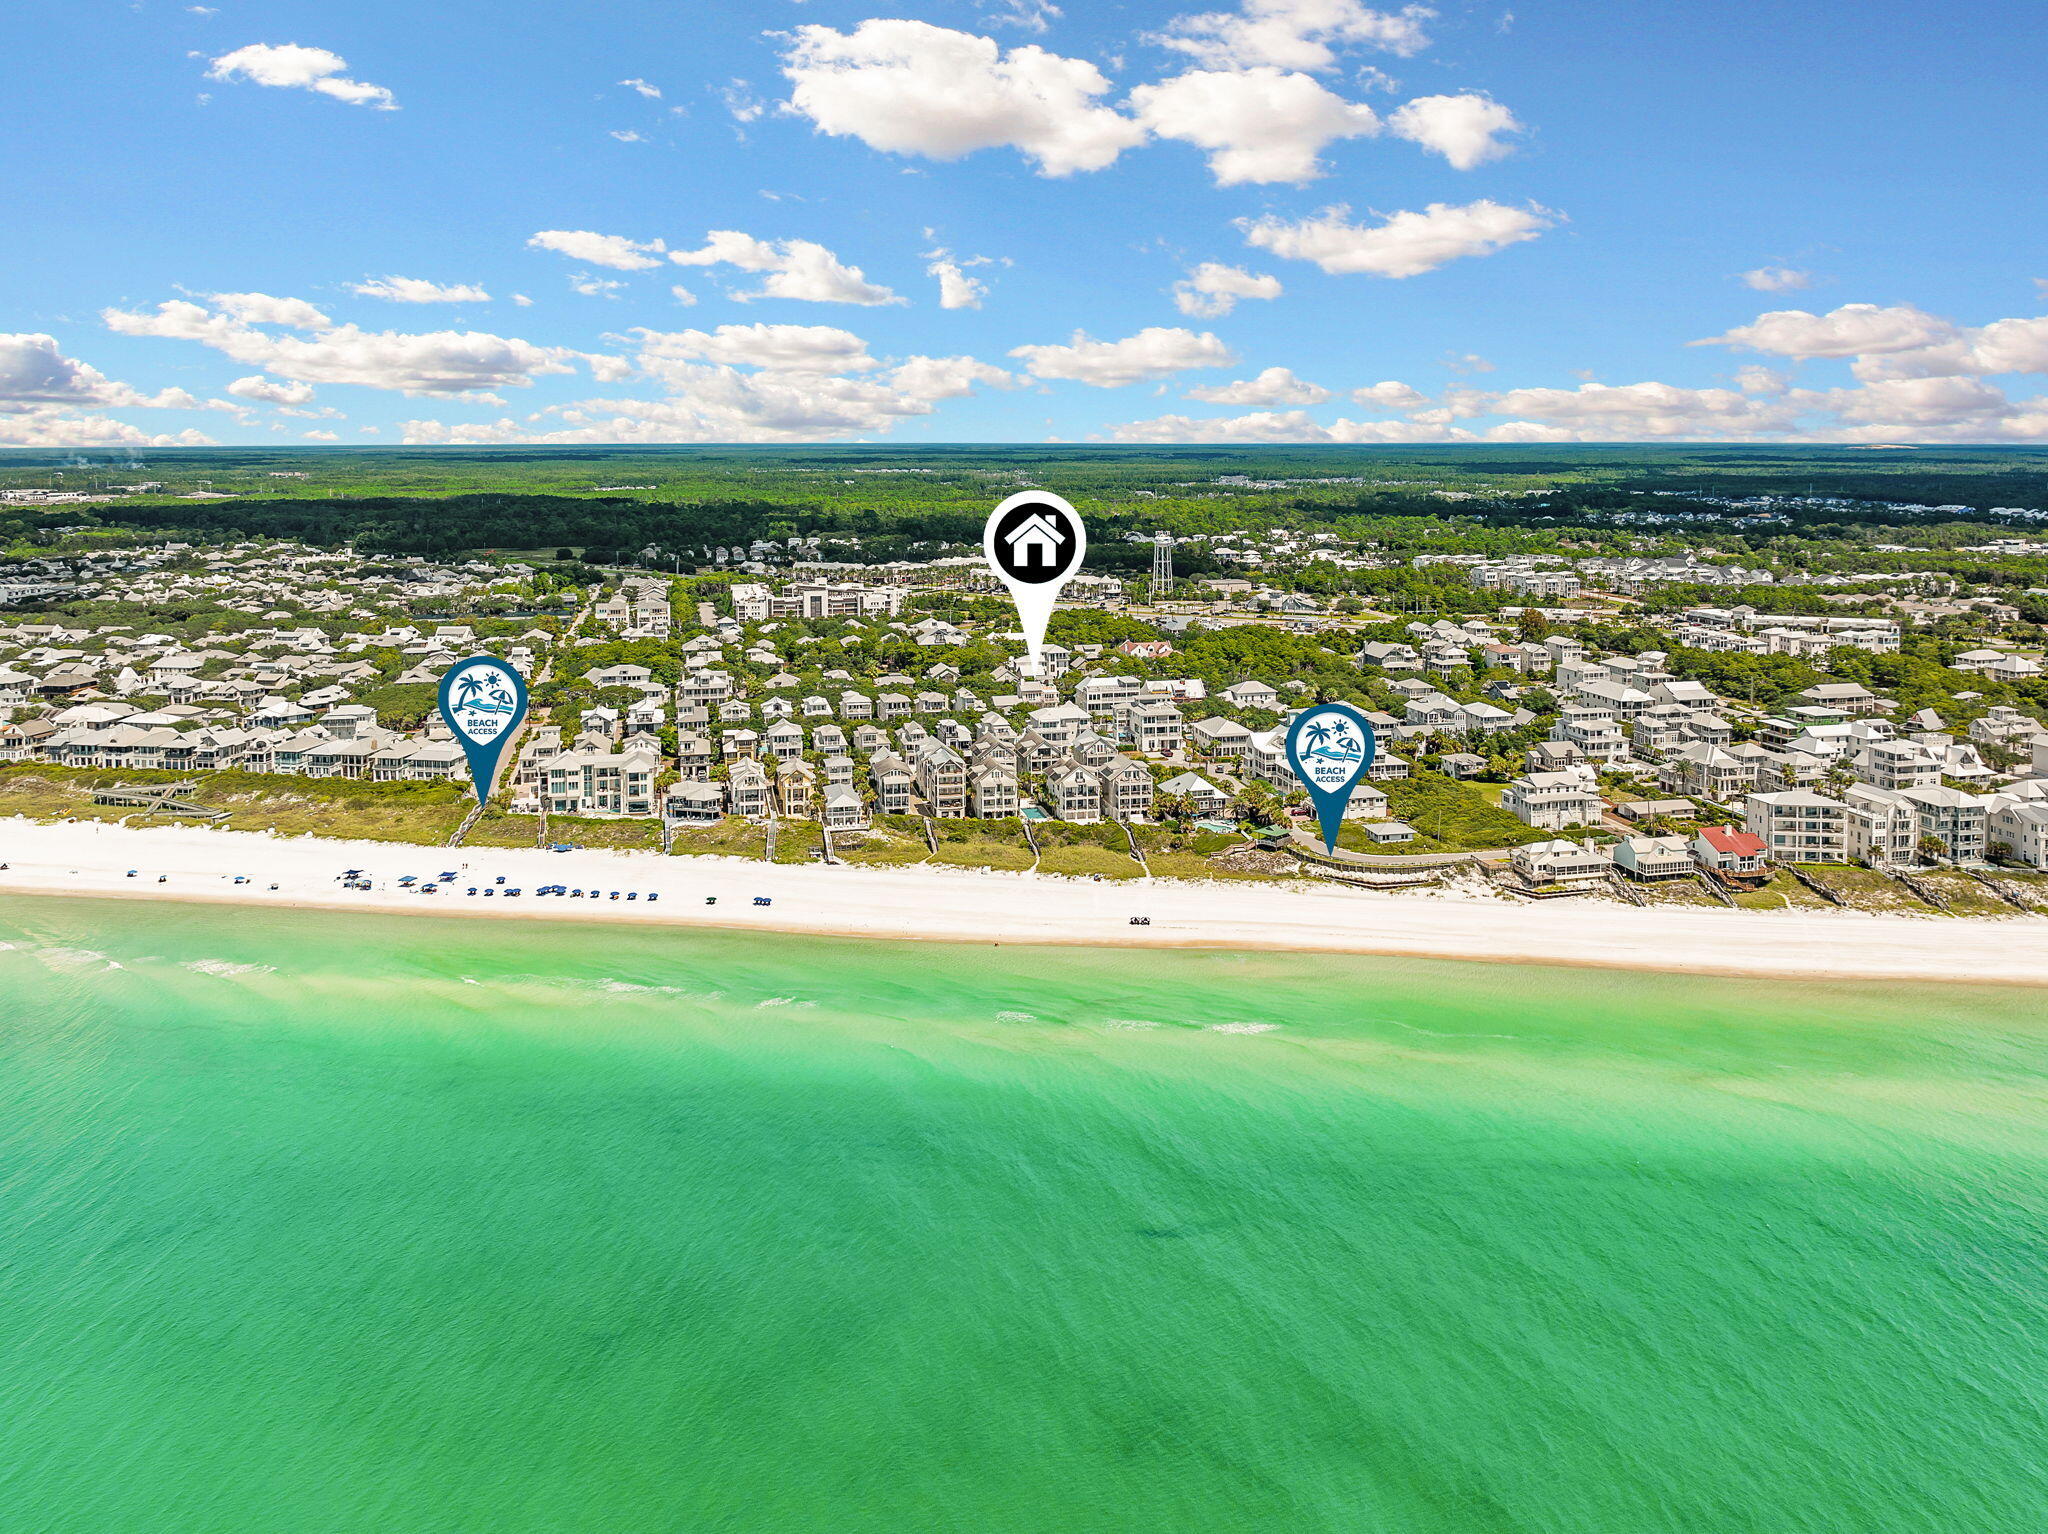
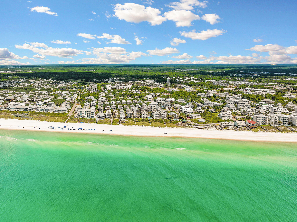
Some homes place you near the Gulf. 325 Walton Rose Lane creates an entire destination of its own. Set on a quarter-acre homesite in Inlet Beach, just minutes from the Gulf and the shopping, dining and unmistakable energy of Rosemary Beach, this 4,780-square-foot retreat brings together architectural distinction, Gulf views, remarkable flexibility and a private resort experience rarely assembled in one property. Designed by architect Frank Greene, built by Sunset Partners, and thoughtfully appointed by Taylor and Kelly Interiors, 325 Walton Rose was created to live beautifully while performing intelligently. Its innovative lockout design connects the main residence with a fully equipped west wing, providing six bedrooms, six full and two half baths, two kitchens, and two living areas. Open the entire home for effortless gatherings of up to 20 guests, maintain separation between owner and guest use, or take advantage of multiple configurations designed to broaden the property's vacation-rental appeal. The main residence places its living, dining and kitchen spaces on the third floor, elevating everyday life to capture exceptional Gulf views. An open kitchen, generous gathering areas and outdoor dining terrace create a natural setting for entertaining, while balconies and decks throughout the home offer inviting places to retreat. An elevator, integrated audio, wine refrigeration, ice makers and thoughtfully placed beverage stations add convenience without compromising the refined coastal aesthetic. The west wing is a destination in itself. A dramatic wall of sliding glass disappears into the structure, opening the living area directly to the pool deck and allowing the interior and exterior spaces to function as one. In the adjoining kitchen, a garage-style service window opens to exterior bar seating--an inspired detail that makes entertaining around the pool remarkably easy. Outside, the estate becomes a private resort. The expansive heated L-shaped pool features submerged seating and a swim-up bar, complemented by a poolside kitchen, television and abundant lounging space. A gas fire pit, custom surfboard outdoor shower, and palm-lined sand volleyball court create distinct spaces for everything from sun-filled afternoons to relaxed evenings beneath the stars. Above it all, the rooftop tower delivers some of the home's most memorable Gulf and sunset views. A wet bar, built-in seating, and signature suspended lounge bed transform the roof deck into an unforgettable setting for morning coffee, an evening beverage, or simply taking in the horizon. Two garage spaces, a circular drive, and generous parking further distinguish a residence designed to welcome larger groups without sacrificing ease. Multiple balconies, private bedroom suites, and separate gathering areas allow guests to come together comfortably while still having room to retreat. Beyond its architectural and lifestyle appeal, 325 Walton Rose offers an established rental history supported by a flexible floor plan, accommodations for up to 20 guests and an amenity package designed to compete at the upper end of the vacation-rental market. The property generated almost $280,000.00 in 2025, with approximately $240,000.00 already on the books for 2026. Rental statements, updated projections, and bonus depreciation scenario estimates are available. 325 Walton Rose offers what buyers are usually forced to choose among: a refined coastal residence, a high-capacity beach retreat, an established vacation-rental property, and a private amenity package that rivals a boutique resort. Homes can be renovated and pools can be added, but this combination of location, spacious lot, Gulf views, dual-residence flexibility, no HOA fees, and purpose-built outdoor amenities would be extraordinarily difficult--and costly--to reproduce. For the buyer waiting for one property to satisfy both lifestyle and investment objectives, 325 Walton Rose is an opportunity that deserves immediate attention.
Features & Amenities
Interior
-
Other Interior Features
Breakfast Bar, Bookcases, Vaulted Ceiling(s), In-Law Floorplan, Kitchen Island, Wet Bar, Elevator
-
Total Bedrooms
6
-
Bathrooms
6
-
1/2 Bathrooms
2
-
Cooling YN
YES
-
Cooling
Central Air, Ceiling Fan(s), Electric
-
Fireplace YN
YES
-
Heating YN
YES
-
Heating
Central, Natural Gas, Electric
-
Pet friendly
N/A
Exterior
-
Garage
Yes
-
Garage spaces
2
-
Other Exterior Features
Outdoor Grill, Balcony, Private Yard, Outdoor Shower, Outdoor Kitchen
-
Parking
Garage Door Opener, Garage
-
Patio and Porch Features
Porch, Deck, Patio
-
Pool
Yes
-
Pool Features
Heated, In Ground
Area & Lot
-
Lot Size(acres)
0.25
-
Lot Size(square feet)
10,890
-
Property Type
Residential
-
Property Sub Type
Single Family Residence
-
Architectural Style
Beach House
Price
-
Sales Price
$5,275,000
-
Tax Amount
$22,054.01
-
Zoning
Resid Single Family
-
Sq. Footage
4,780
-
Price/SqFt
$1,103
HOA
-
Association
No
School District
-
Elementary School
Dune Lakes
-
Middle School
Emerald Coast
-
High School
South Walton
Property Features
-
New Construction
NO
-
Sewer
Public Sewer
-
Water Source
Public
Schedule a Showing
Showing scheduled successfully.
Mortgage calculator
Estimate your monthly mortgage payment, including the principal and interest, property taxes, and HOA. Adjust the values to generate a more accurate rate.
Your payment
Principal and Interest:
$
Property taxes:
$
HOA fees:
$
Total loan payment:
$
Total interest amount:
$
Location
County
Walton
Elementary School
Dune Lakes
Middle School
Emerald Coast
High School
South Walton
Listing Courtesy of Spears Group, Compass
RealHub Information is provided exclusively for consumers' personal, non-commercial use, and it may not be used for any purpose other than to identify prospective properties consumers may be interested in purchasing. All information deemed reliable but not guaranteed and should be independently verified. All properties are subject to prior sale, change or withdrawal. RealHub website owner shall not be responsible for any typographical errors, misinformation, misprints and shall be held totally harmless.

AGENT
seatle wash2
Call seatle today to schedule a private showing.

* Listings on this website come from the FMLS IDX Compilation and may be held by brokerage firms other than the owner of this website. The listing brokerage is identified in any listing details. Information is deemed reliable but is not guaranteed. If you believe any FMLS listing contains material that infringes your copyrighted work please click here to review our DMCA policy and learn how to submit a takedown request.© 2024 FMLS.
Related Properties
Inlet Beach
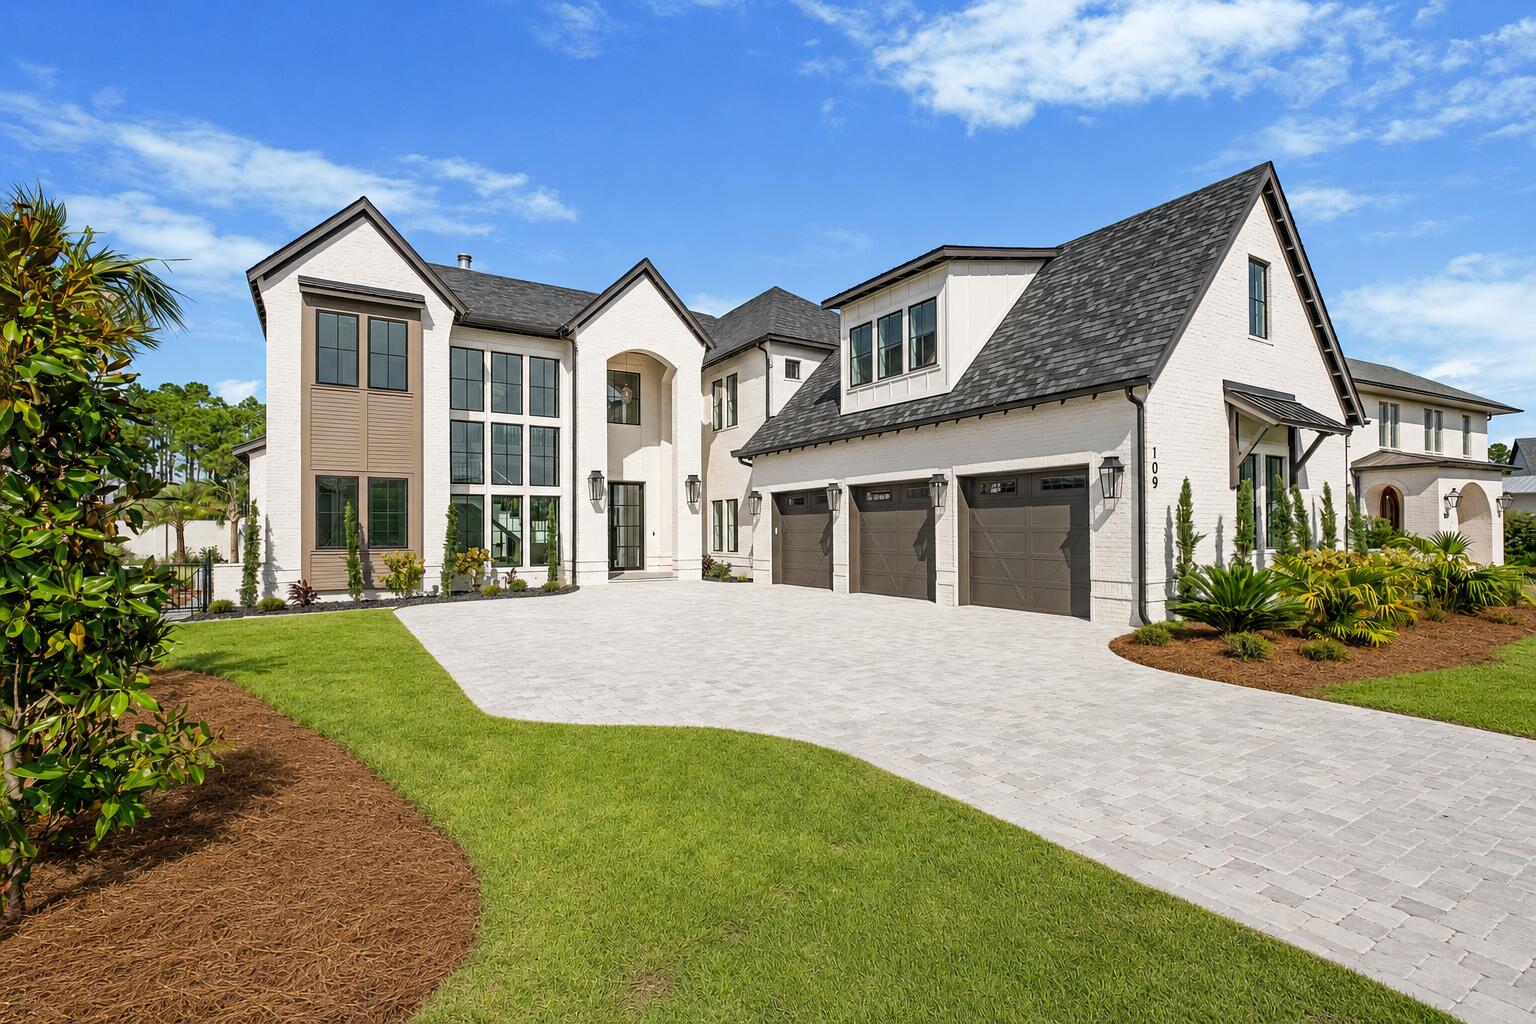
109 Norman Court
6 Beds
6 Baths
6,707 Sq.Ft.
$6,095,000
MLS#: 1011323
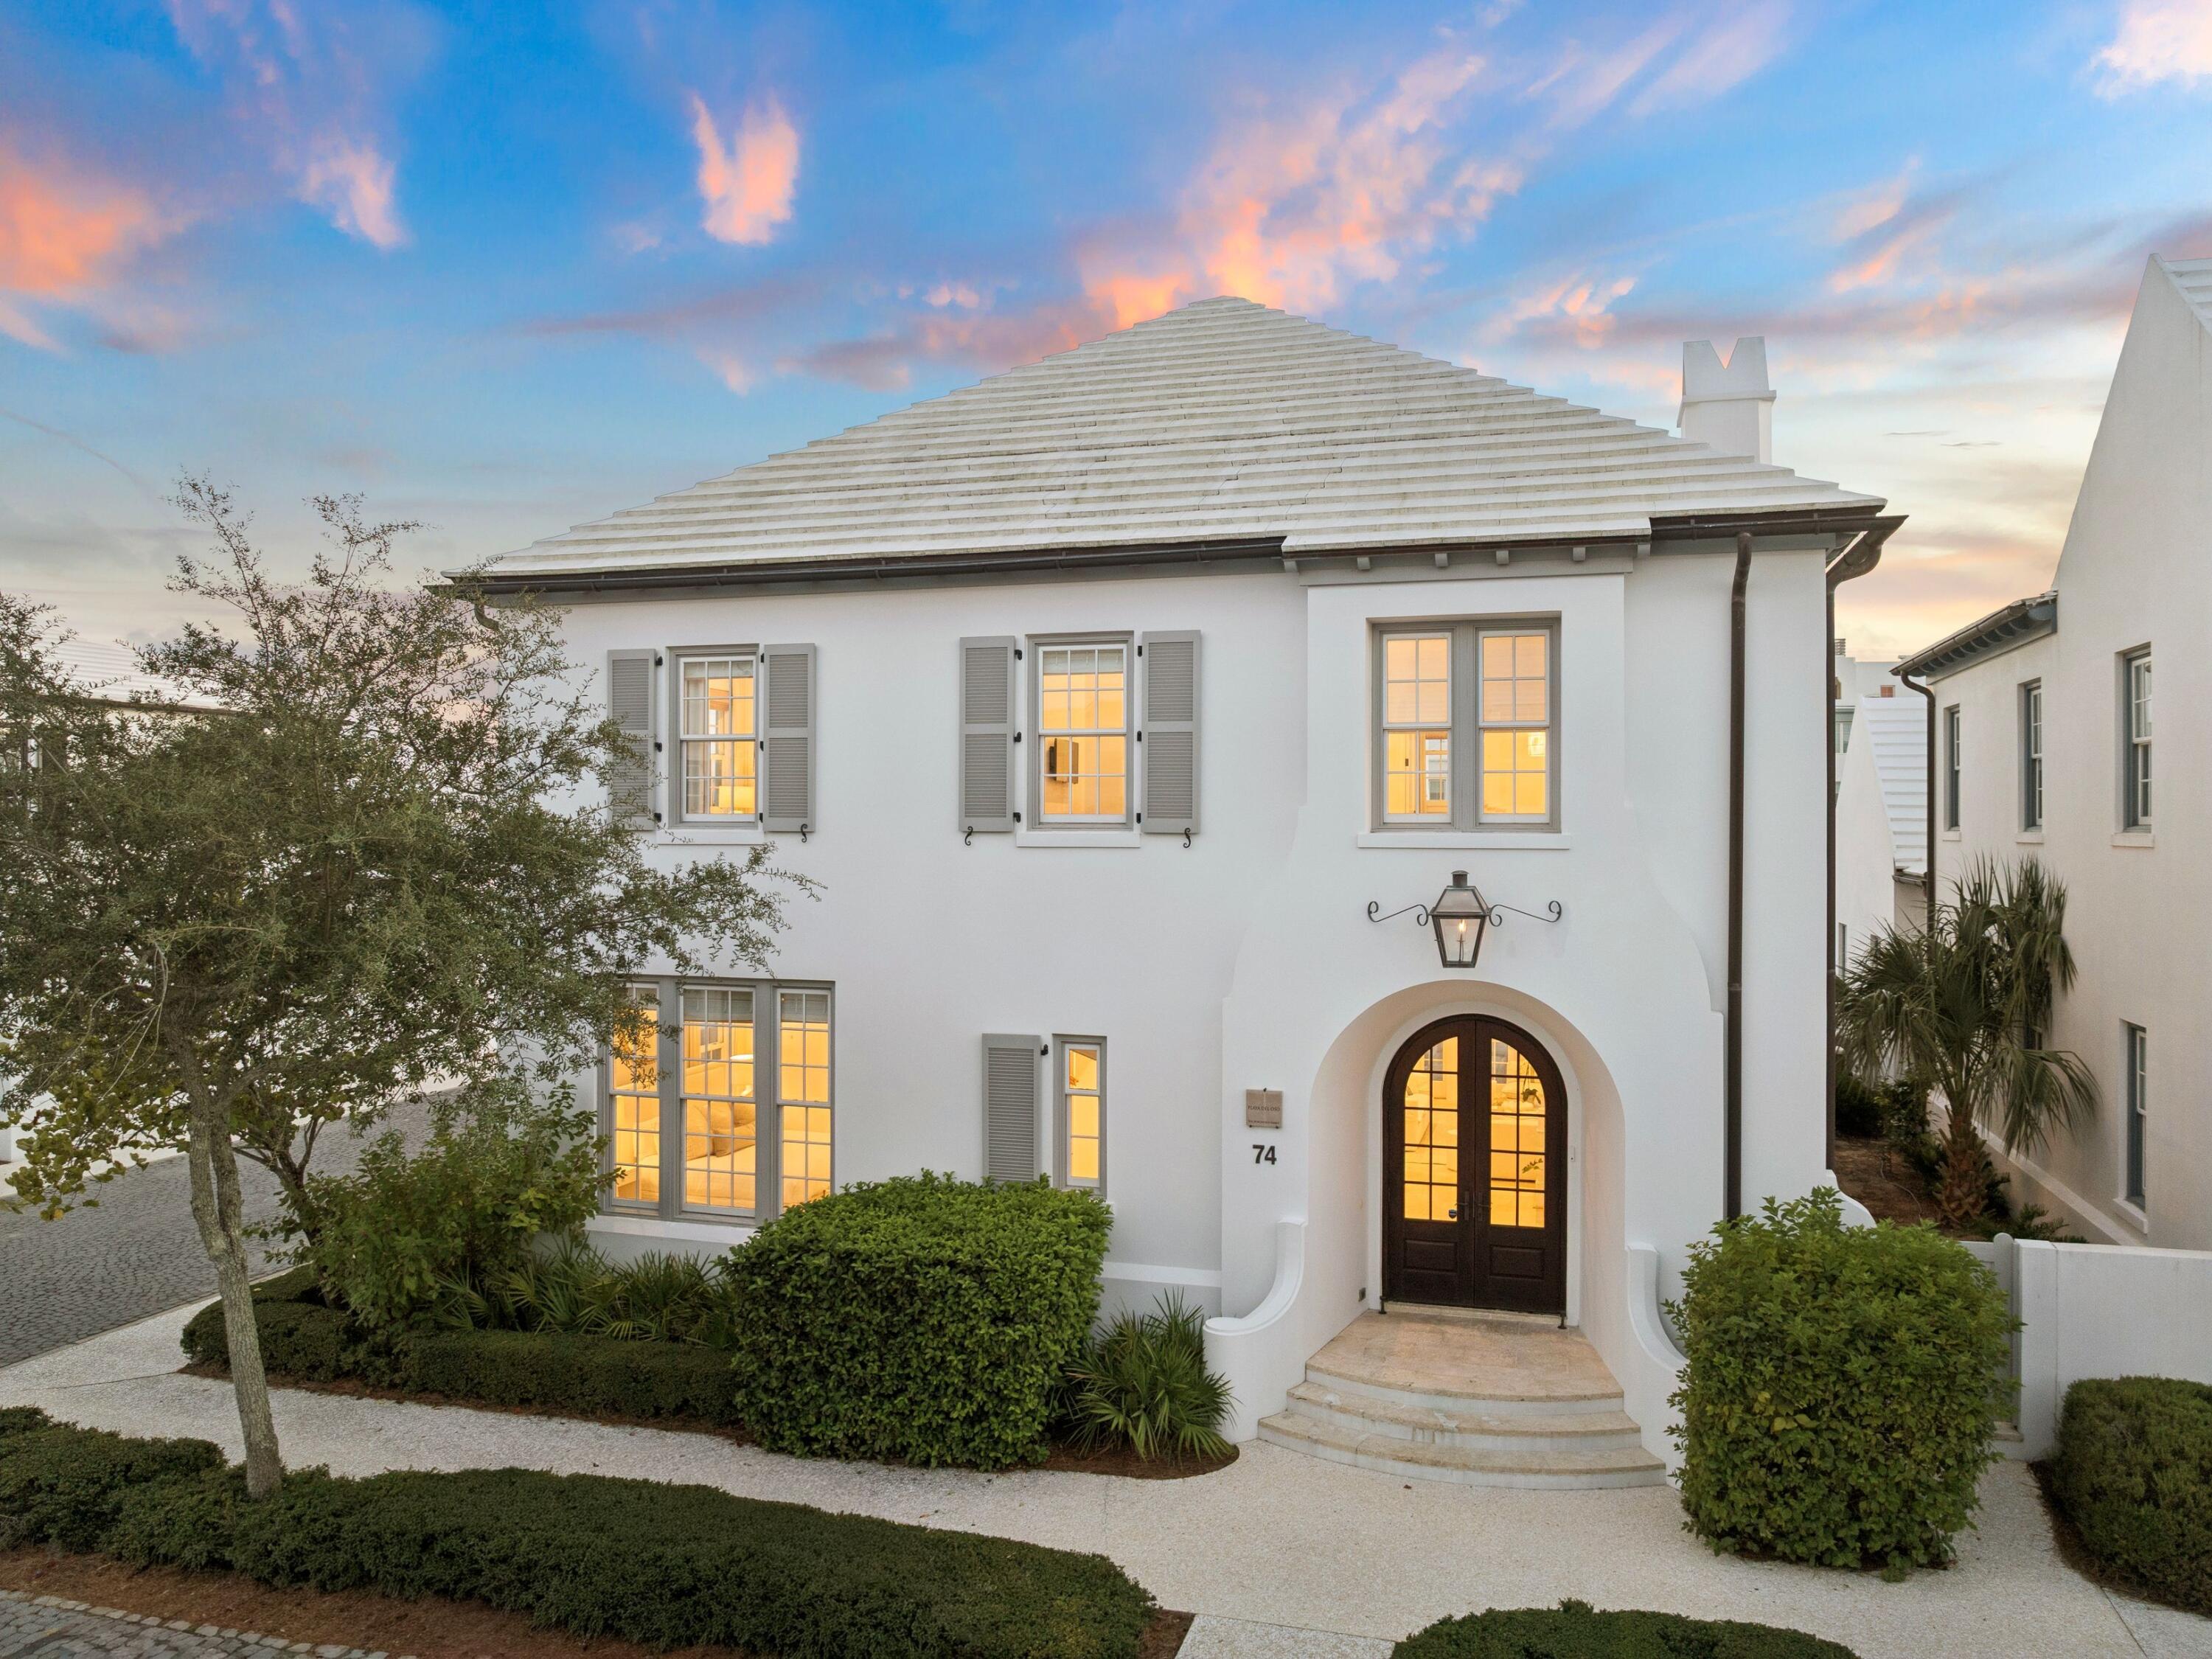
Inlet Beach
74 Nonesuch Way
4 Beds
4 Baths
3,197 Sq.Ft.
$5,980,000
MLS#: 1011240
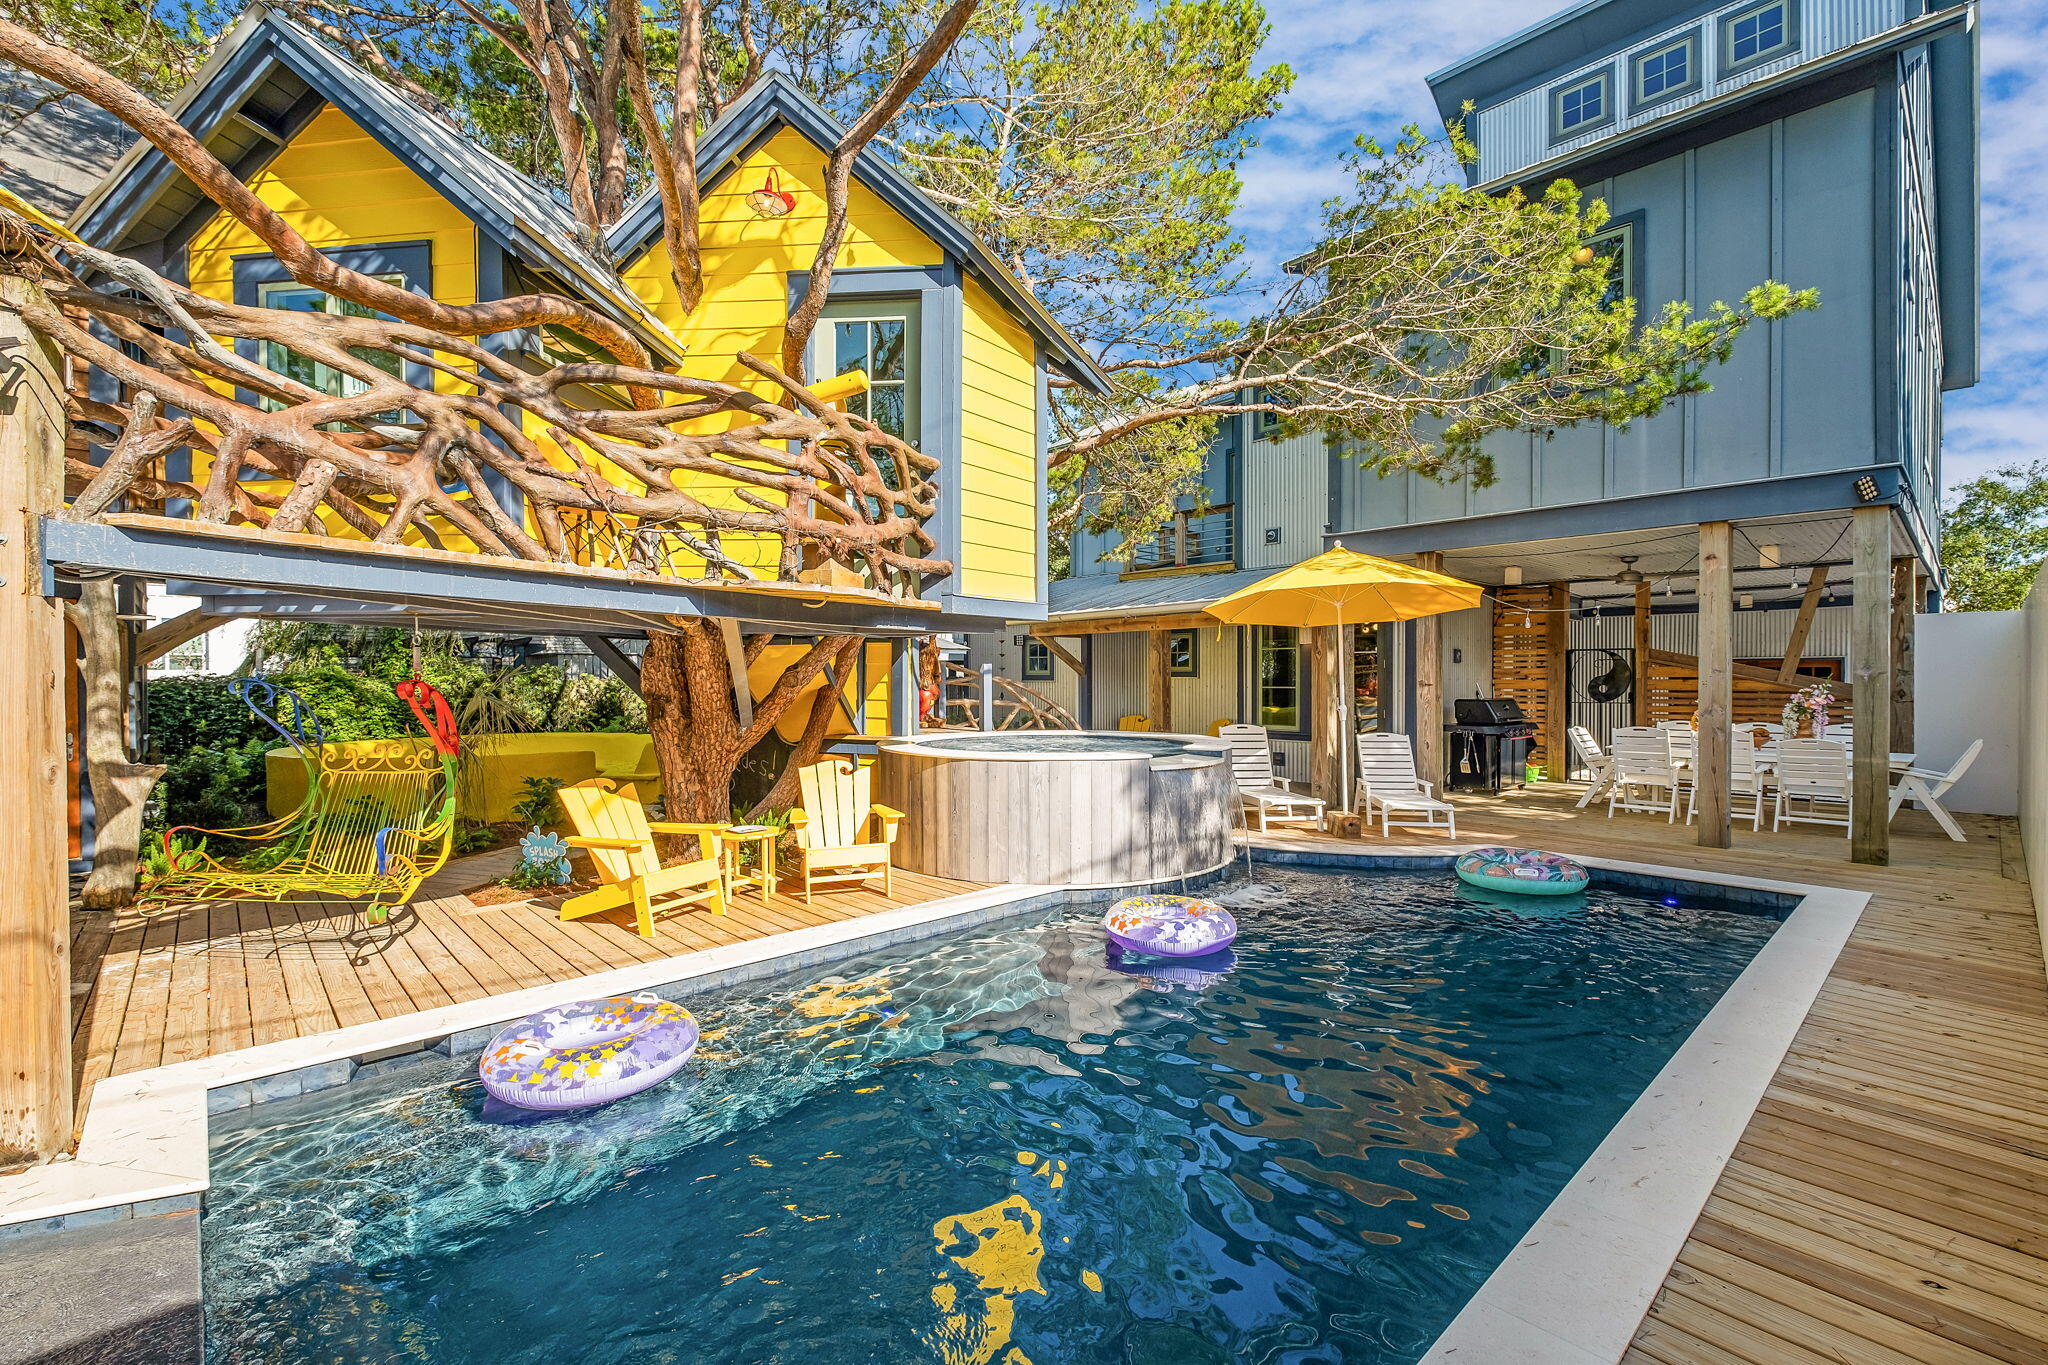
Inlet Beach
217 Walton Rose Lane
5 Beds
3 Baths
3,379 Sq.Ft.
$5,999,000
MLS#: 1010556
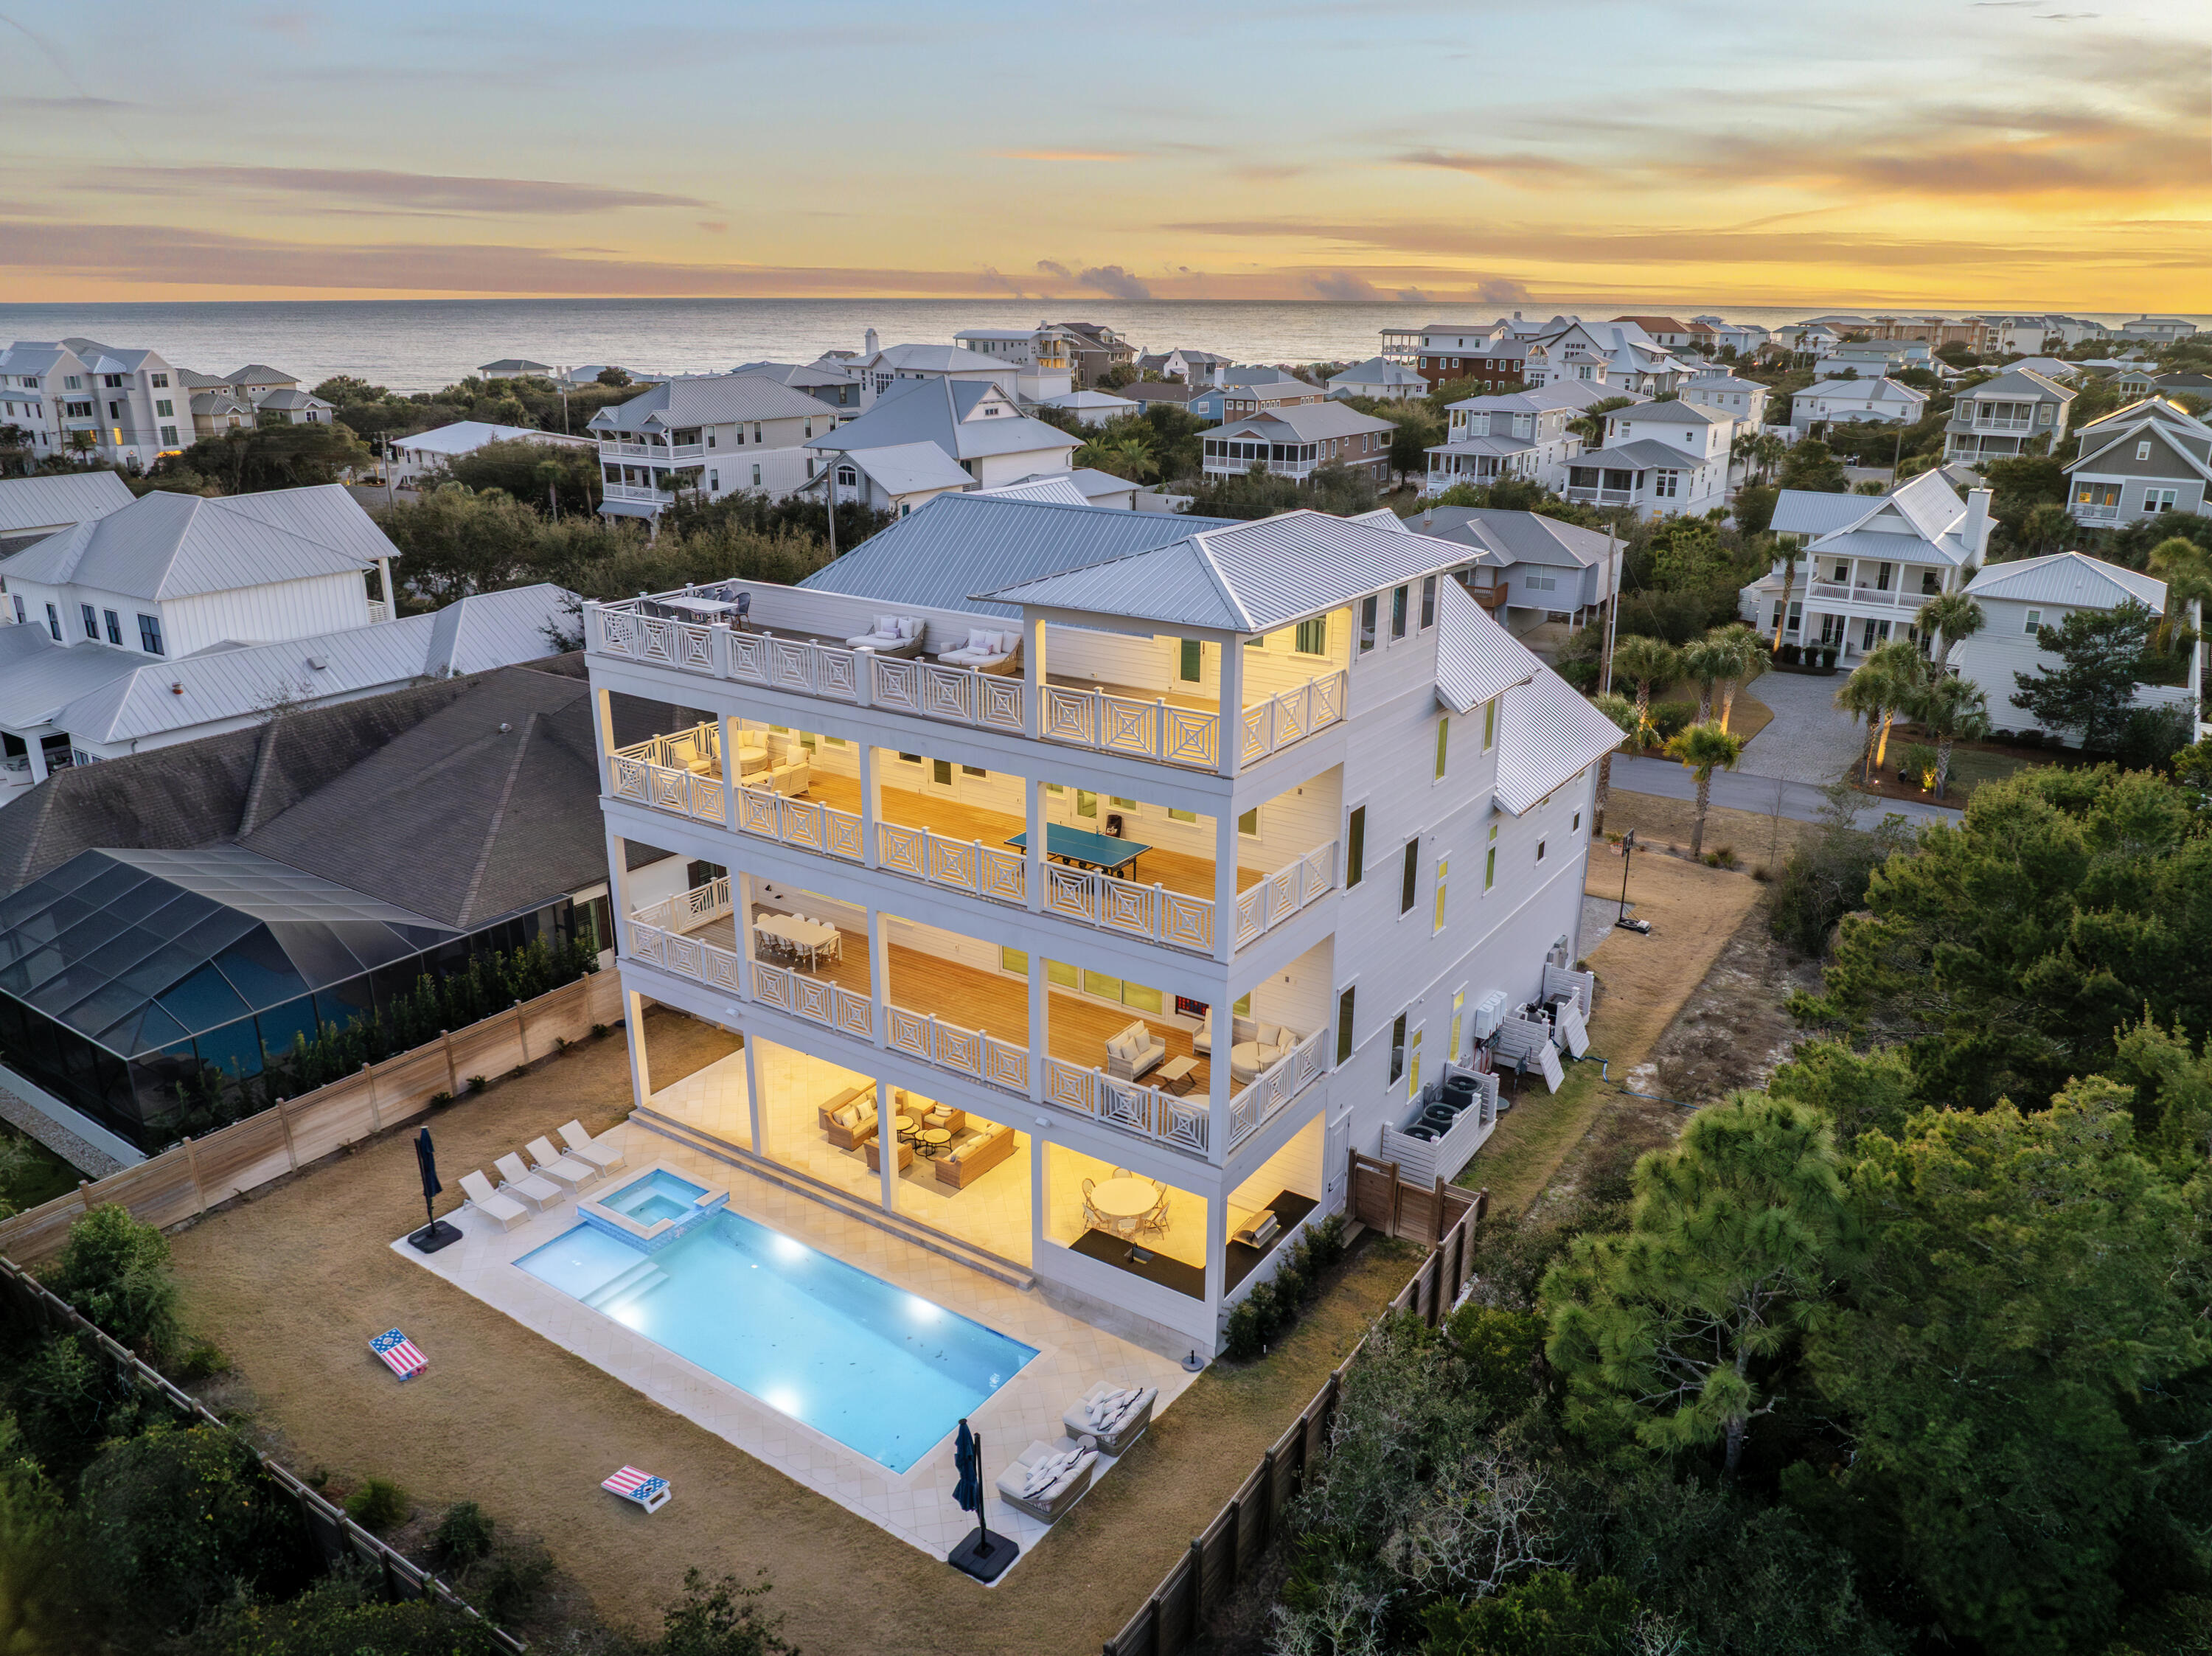
Inlet Beach
100 Brenda Lane
8 Beds
7 Baths
6,128 Sq.Ft.
$5,395,000
MLS#: 997215
Inlet Beach
100 Brenda Lane
8 Beds
7 Baths
6,128 Sq.Ft.
$5,395,000
MLS#: 997215
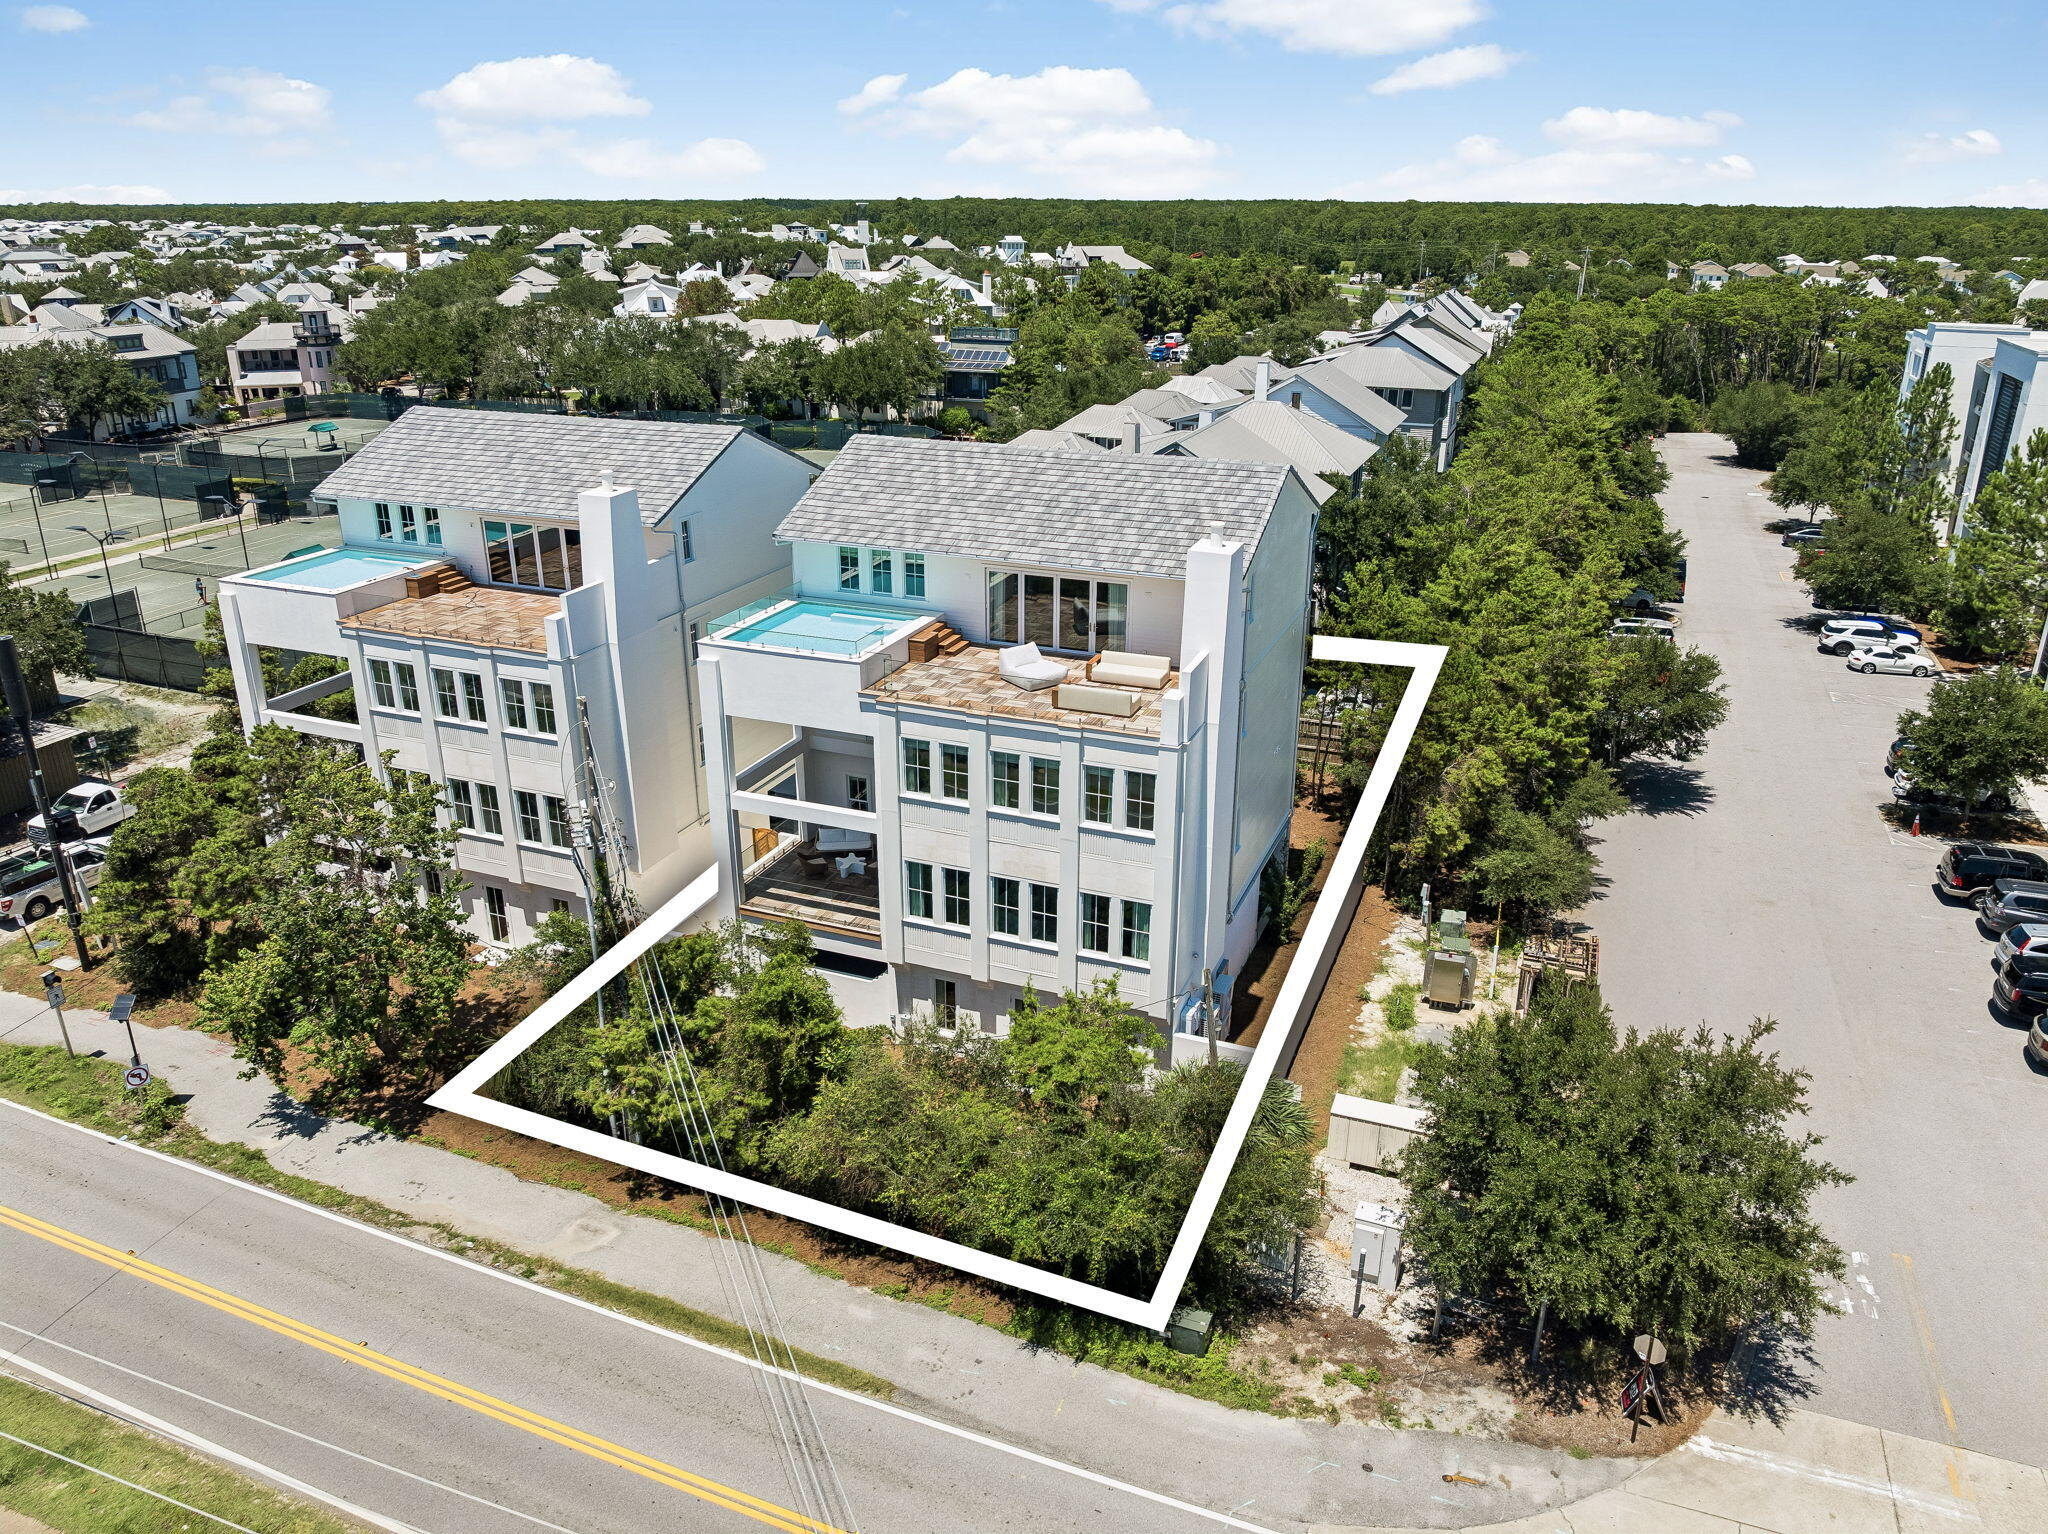
Inlet Beach
10785 E Co Highway 30A Street
5 Beds
5 Baths
5,964 Sq.Ft.
$5,995,000
MLS#: 1010123
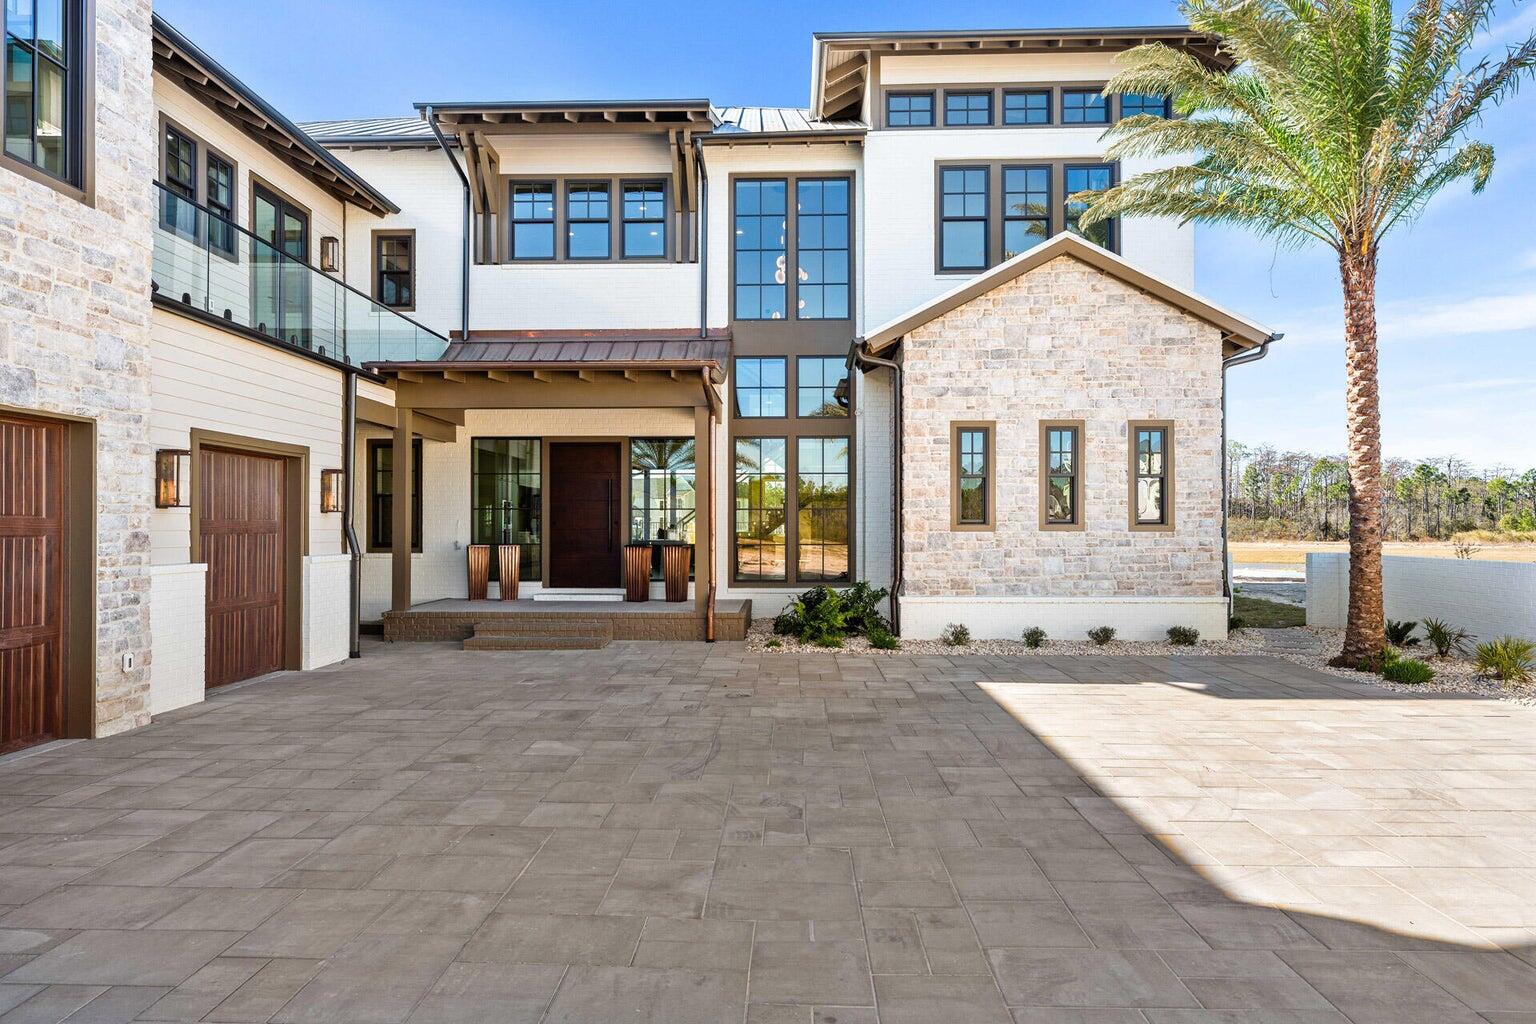
Inlet Beach
75 N Southern Cross Lane
5 Beds
6 Baths
6,922 Sq.Ft.
$4,999,000
MLS#: 1010106
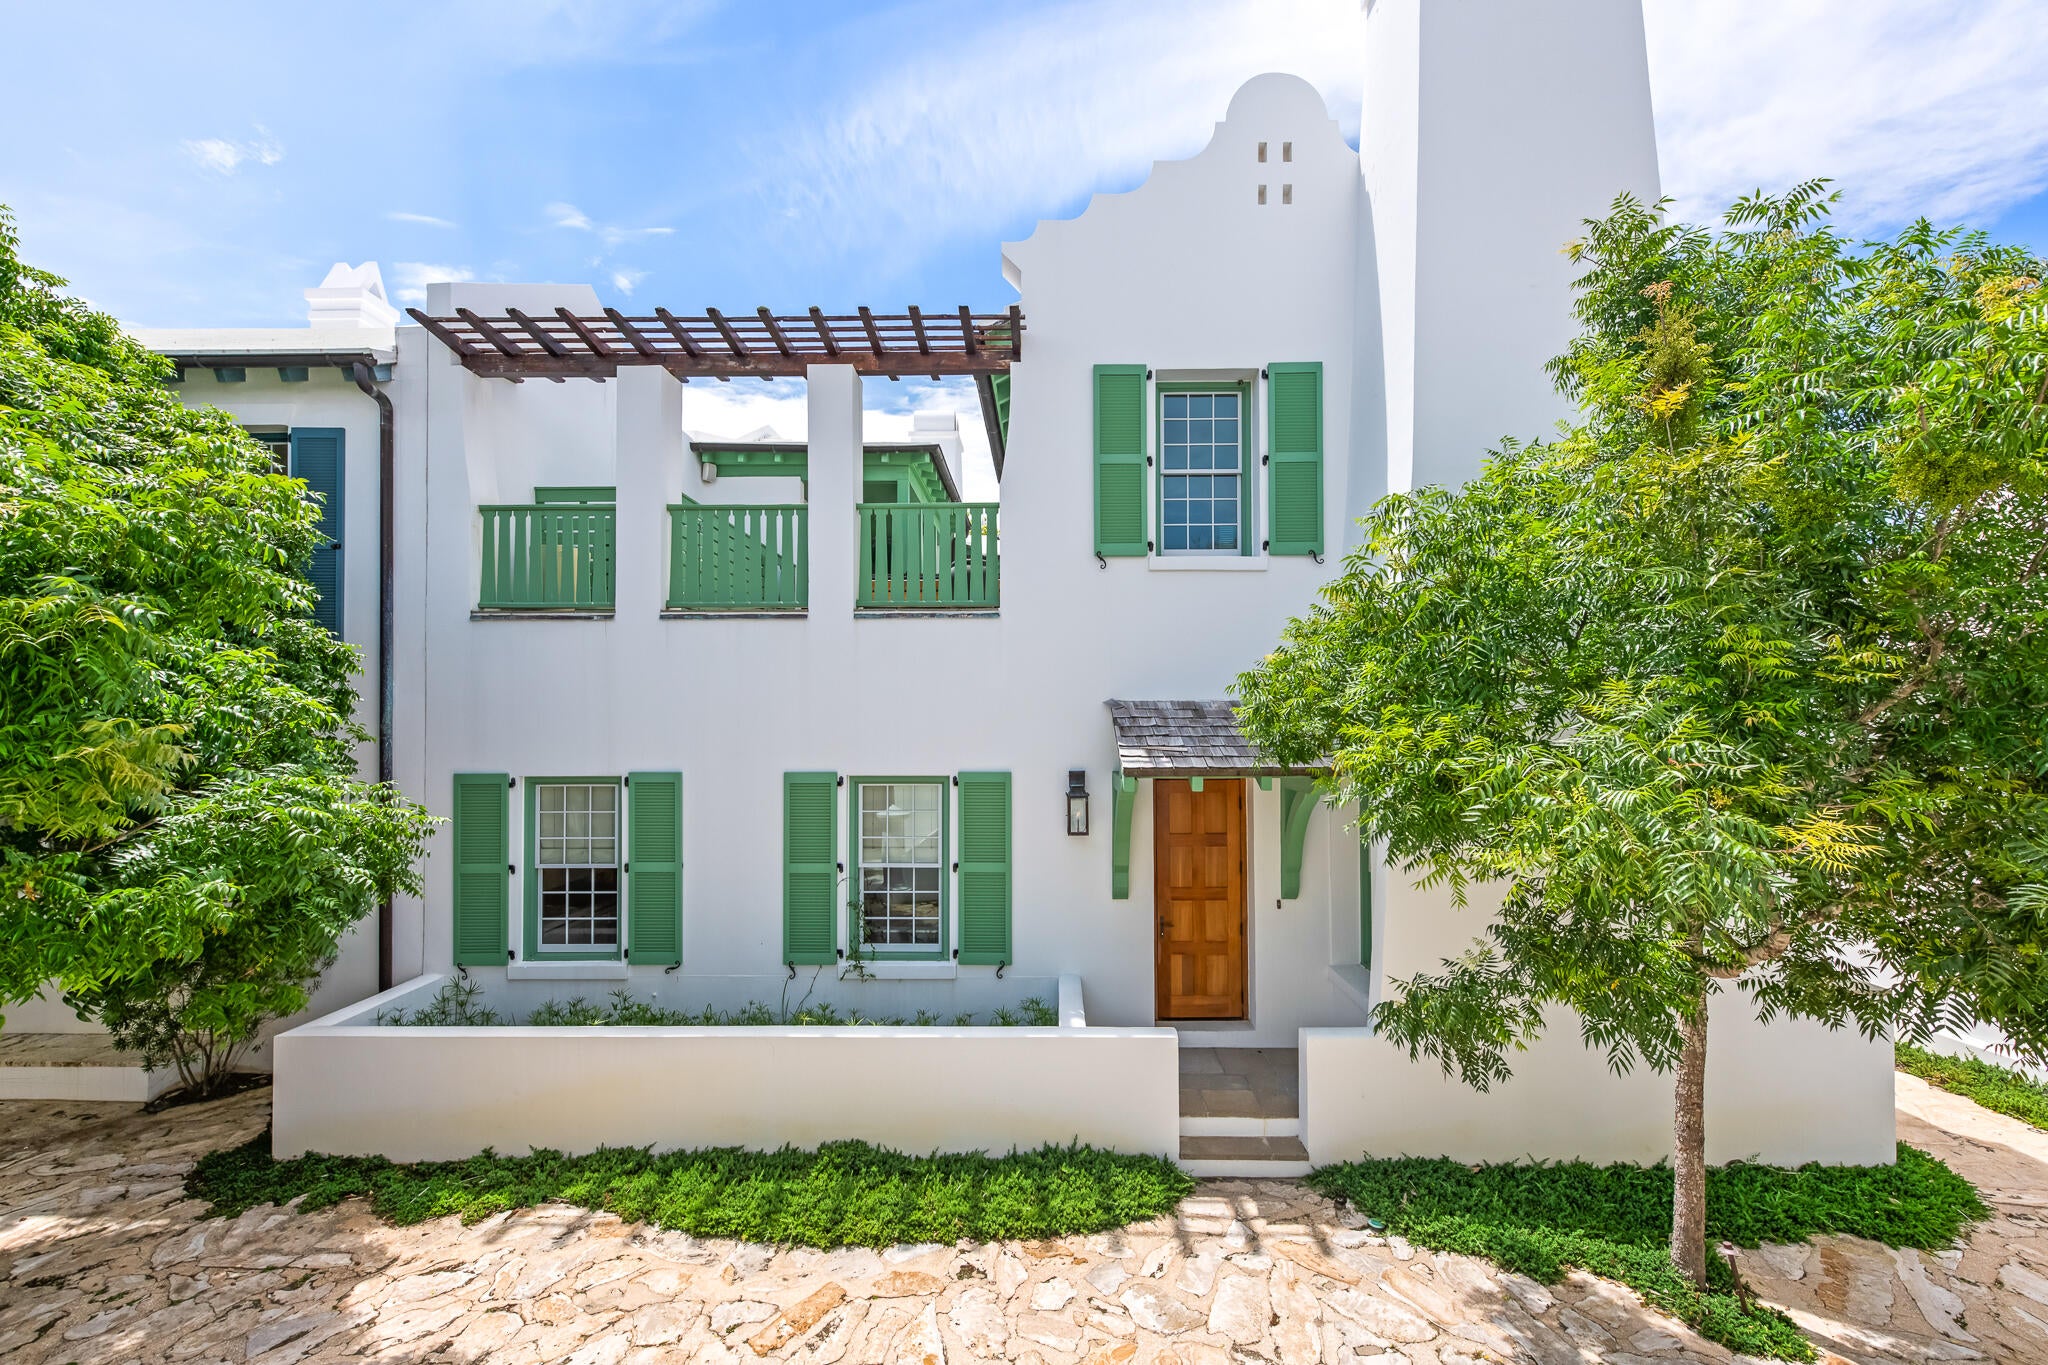
Inlet Beach
50 Seven Wells Court
3 Beds
3 Baths
2,739 Sq.Ft.
$4,350,000
MLS#: 1009628
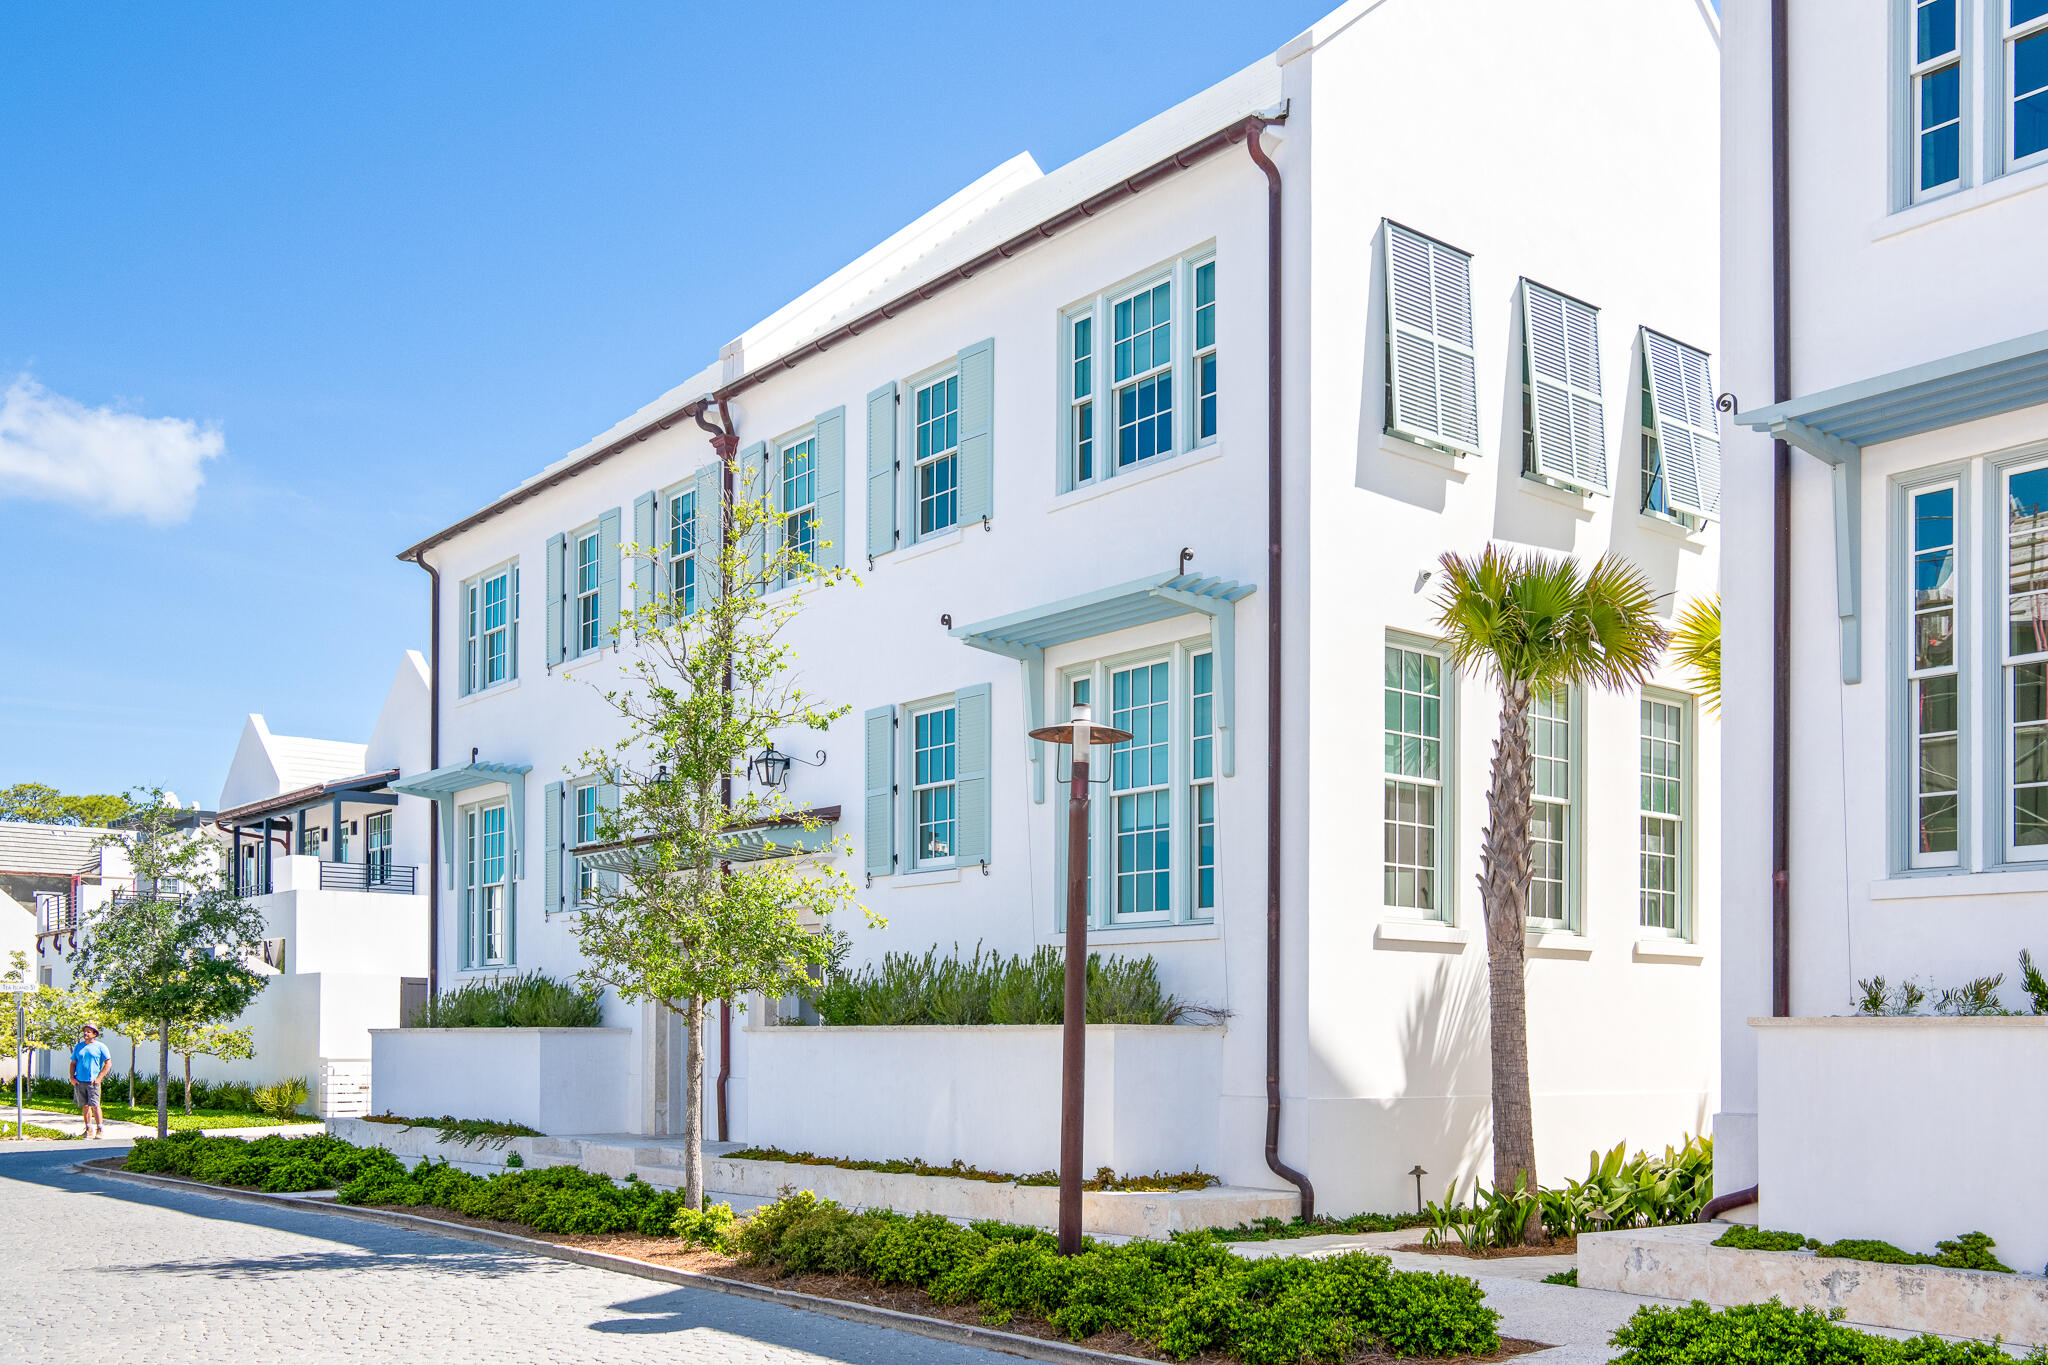
Inlet Beach
50 N Sea Garden Street
4 Beds
4 Baths
2,868 Sq.Ft.
$5,150,000
MLS#: 1000789
