Features & Amenities

Interior

  • Other Interior Features

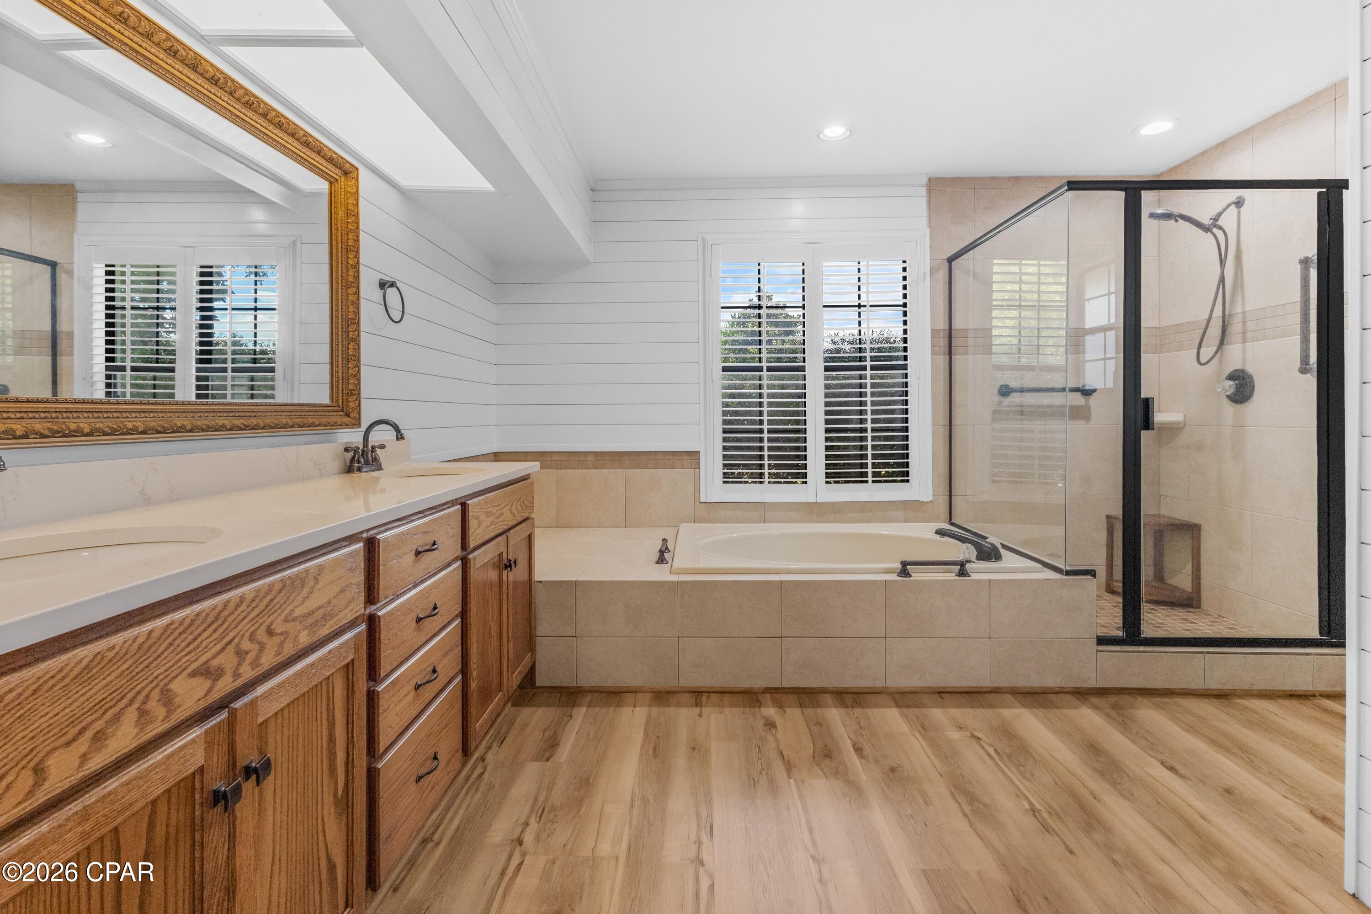
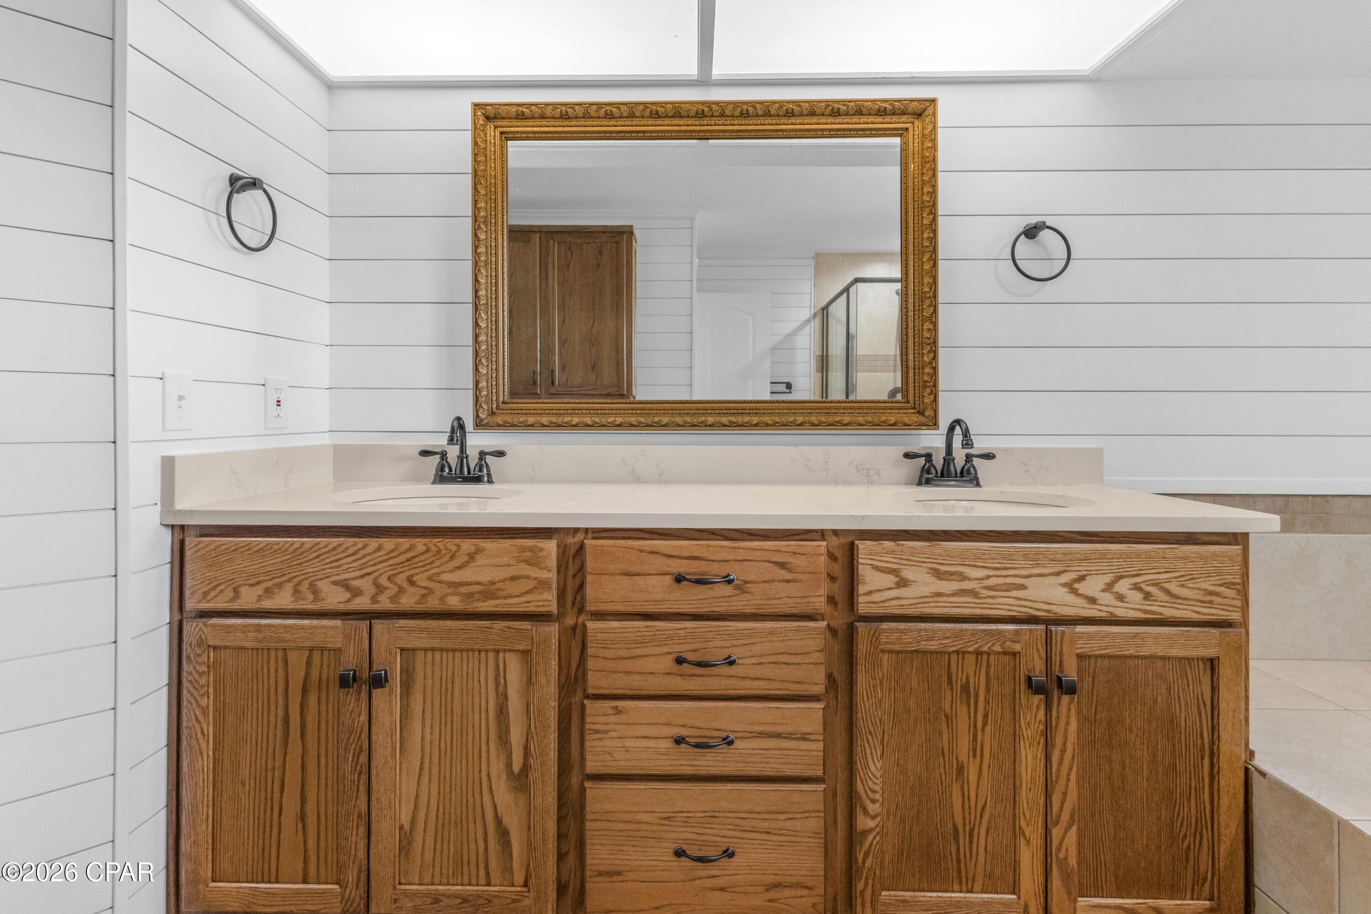
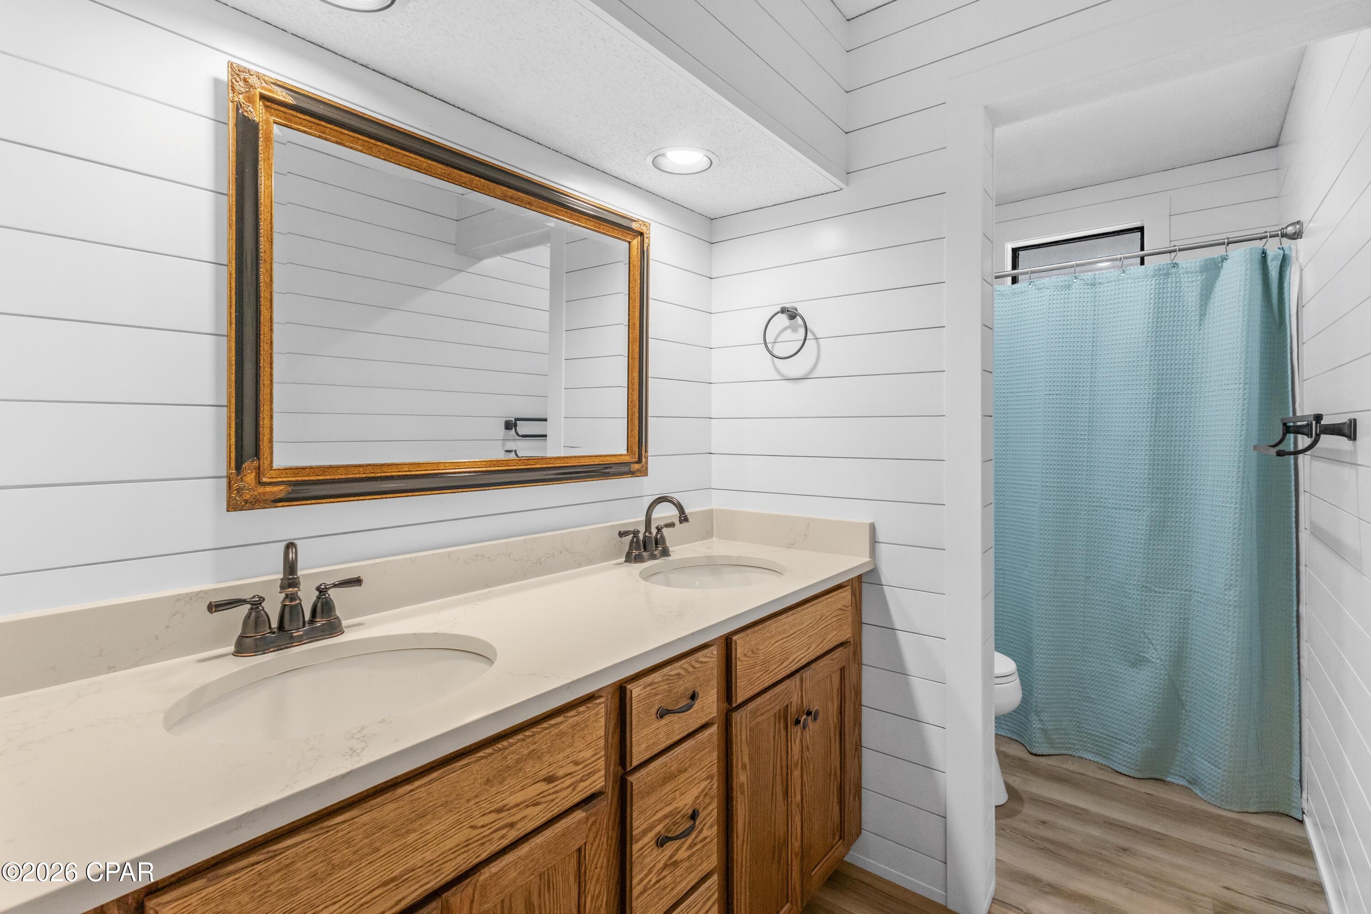
    Double Vanity, Walk-In Closet(s)

  • Total Bedrooms

    3

  • Bathrooms

    2

  • Cooling YN

    YES

  • Cooling

    Central Air

  • Fireplace YN

    YES

  • Heating YN

    YES

  • Heating

    Central, Fireplace(s)

  • Pet friendly

    N/A

Exterior

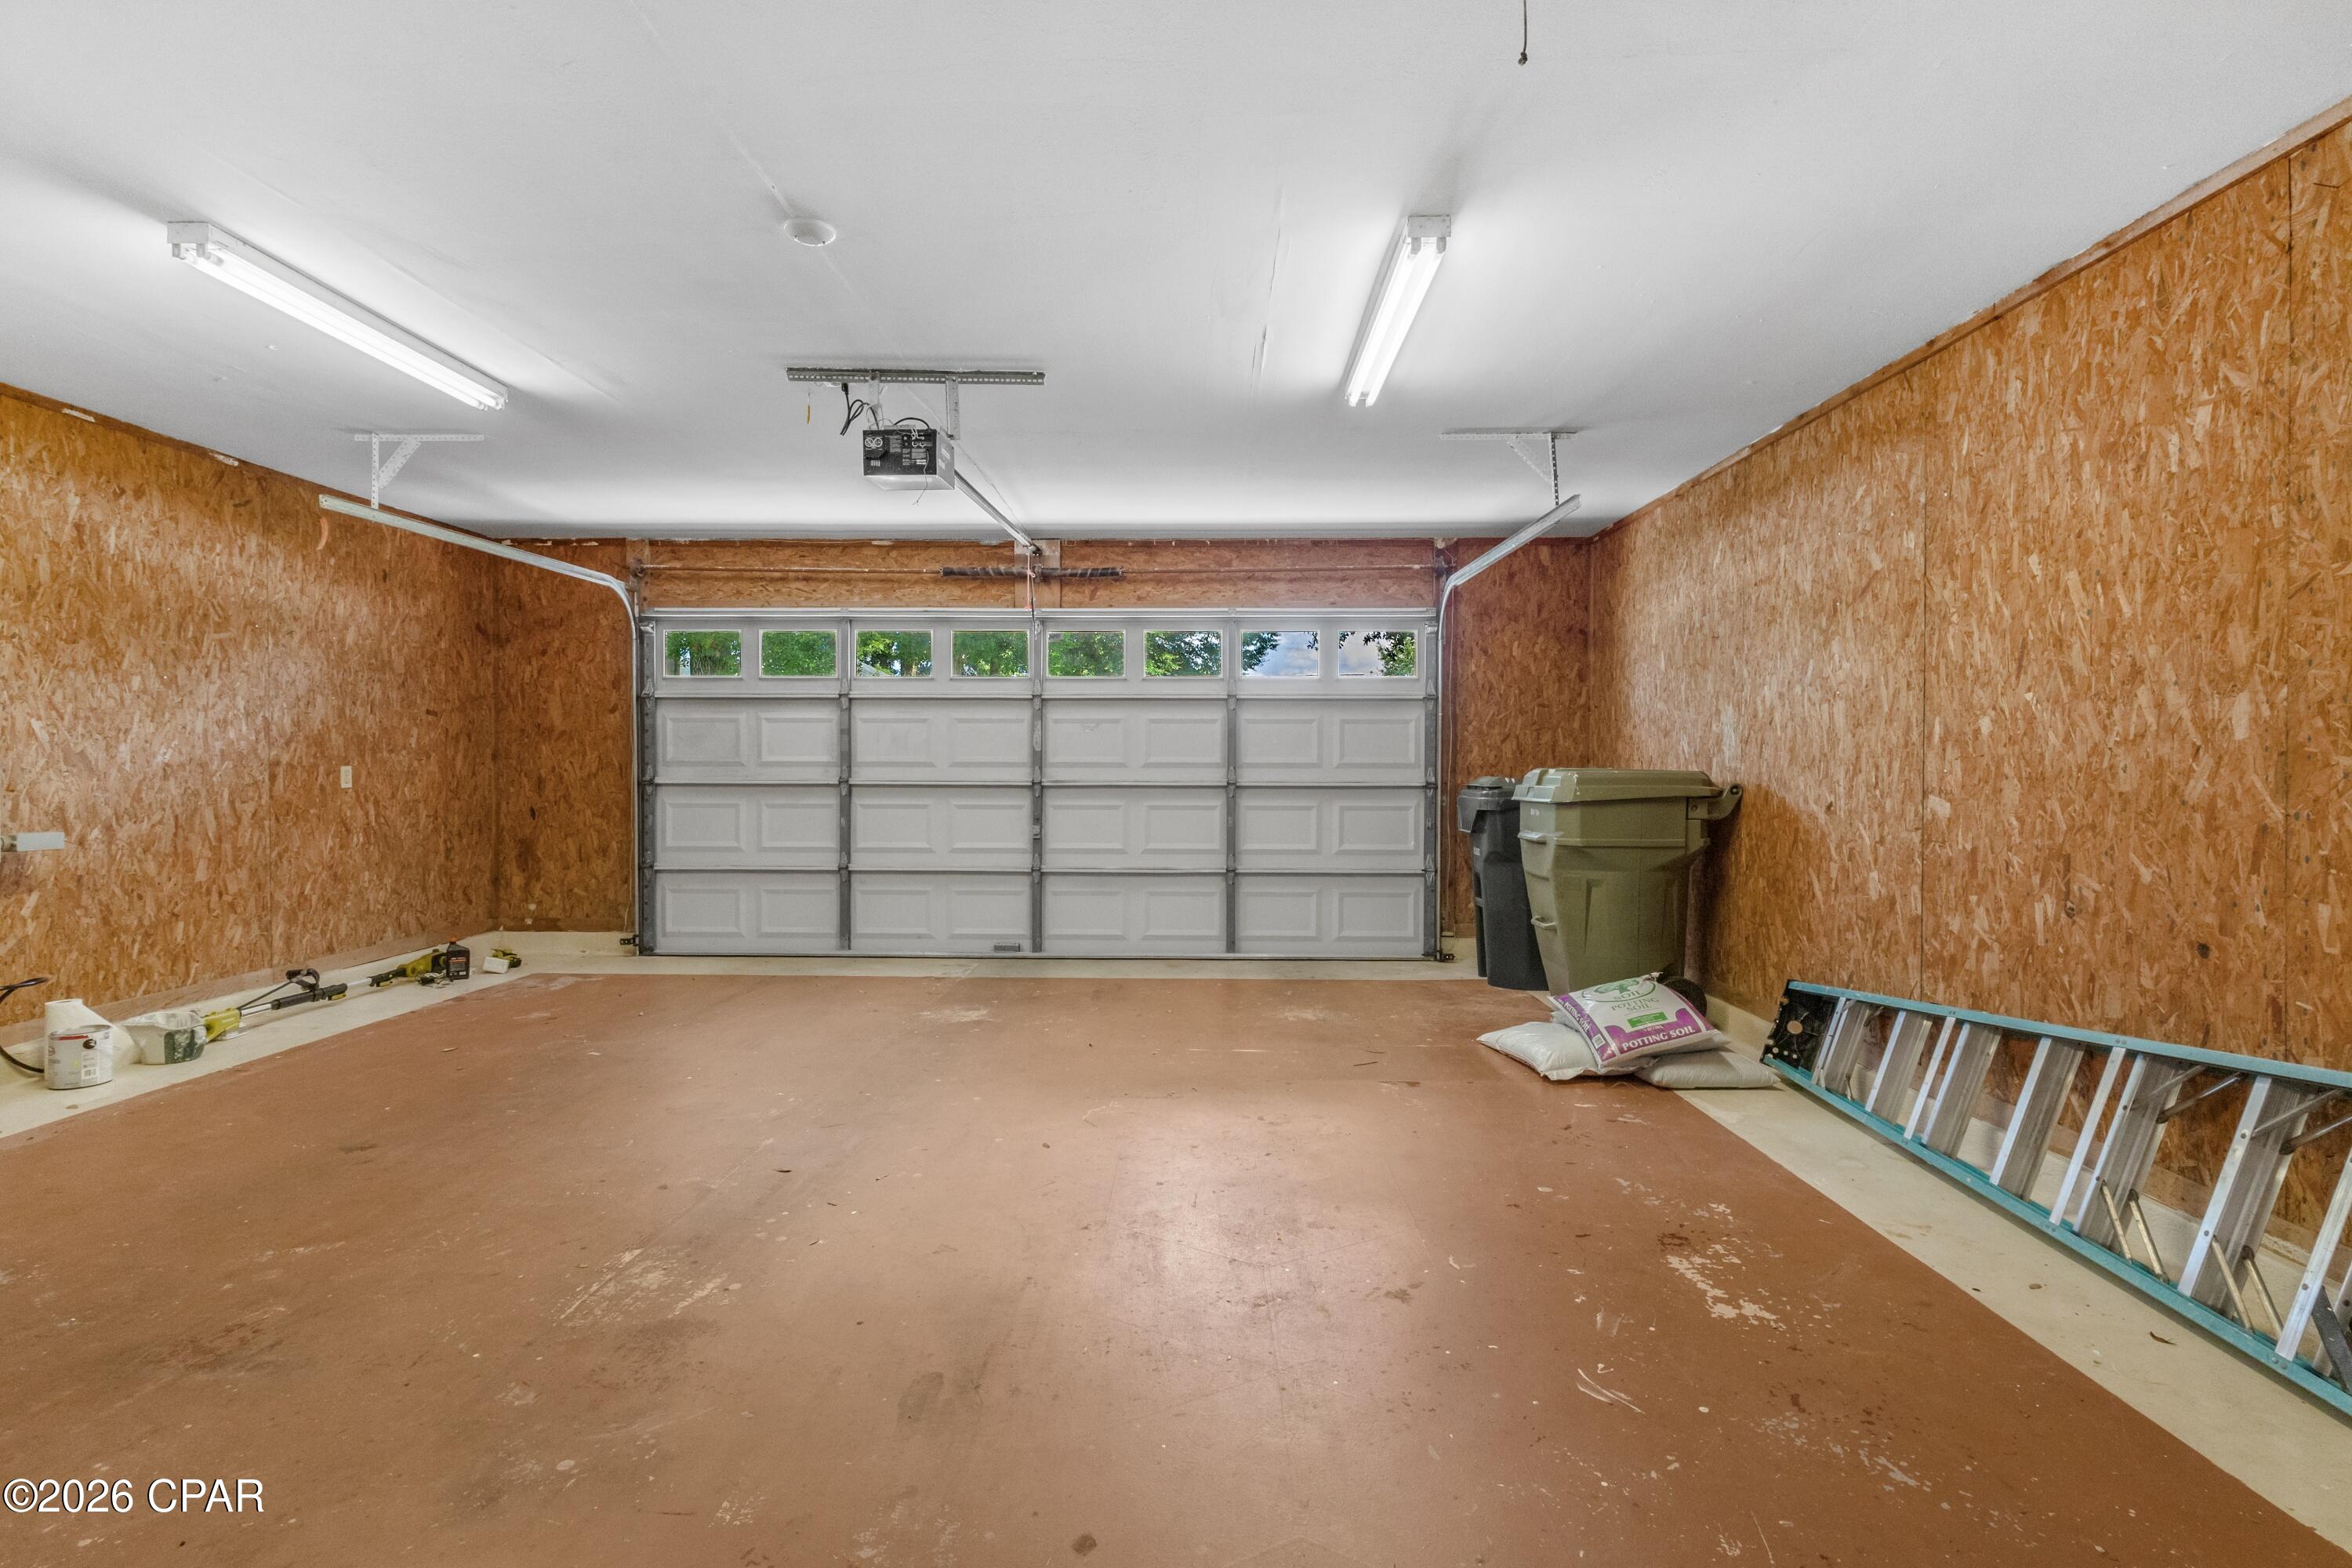
  • Garage

    Yes

  • Garage spaces

    2

  • Construction Materials

    Stucco

  • Patio and Porch Features

    Porch

  • Pool

    No

  • Waterfront YN

    NO

Area & Lot

  • Lot Features

    Cul-De-Sac, Paved

  • Lot Size(acres)

    0.29

  • Lot Size(square feet)

    12,632

  • Property Type

    Residential

  • Property Sub Type

    SingleFamilyResidence

  • Architectural Style

    Traditional

Price

  • Sales Price

    $479,000

  • Tax Amount

    $4,991.62

  • Zoning

    Resid Single Family

  • Sq. Footage

    2,418

  • Price/SqFt

    $198

HOA

  • Association

    YES

  • Association Fee

    $650

  • Association Fee Frequency

    Annually

  • Association Fee Includes

    N/A

School District

  • Elementary School

    Lynn Haven

  • Middle School

    Mowat

  • High School

    Mosley

Property Features

  • New Construction

    NO

  • Association Amenities

    Picnic Area, Maintenance Grounds, Playground

  • Sewer

    Public Sewer

Schedule a Showing

Showing scheduled successfully.

<
>
IN PERSON
VIA CHAT

What is 3 + 4 ?


Change time

Mortgage calculator

Estimate your monthly mortgage payment, including the principal and interest, property taxes, and HOA. Adjust the values to generate a more accurate rate.

Your payment

Principal and Interest:

$

Property taxes:

$

HOA fees:

$

Total loan payment:

$

Total interest amount:

$

Location

County

Bay

Elementary School

Lynn Haven

Middle School

Mowat

High School

Mosley

Listing Courtesy of Danielle Humphrey, CENTURY 21 Commander Realty

RealHub Information is provided exclusively for consumers' personal, non-commercial use, and it may not be used for any purpose other than to identify prospective properties consumers may be interested in purchasing. All information deemed reliable but not guaranteed and should be independently verified. All properties are subject to prior sale, change or withdrawal. RealHub website owner shall not be responsible for any typographical errors, misinformation, misprints and shall be held totally harmless.

Agent seatle wash2

AGENT

seatle wash2

Call seatle today to schedule a private showing.


* Listings on this website come from the FMLS IDX Compilation and may be held by brokerage firms other than the owner of this website. The listing brokerage is identified in any listing details. Information is deemed reliable but is not guaranteed. If you believe any FMLS listing contains material that infringes your copyrighted work please click here to review our DMCA policy and learn how to submit a takedown request.© 2024 FMLS.
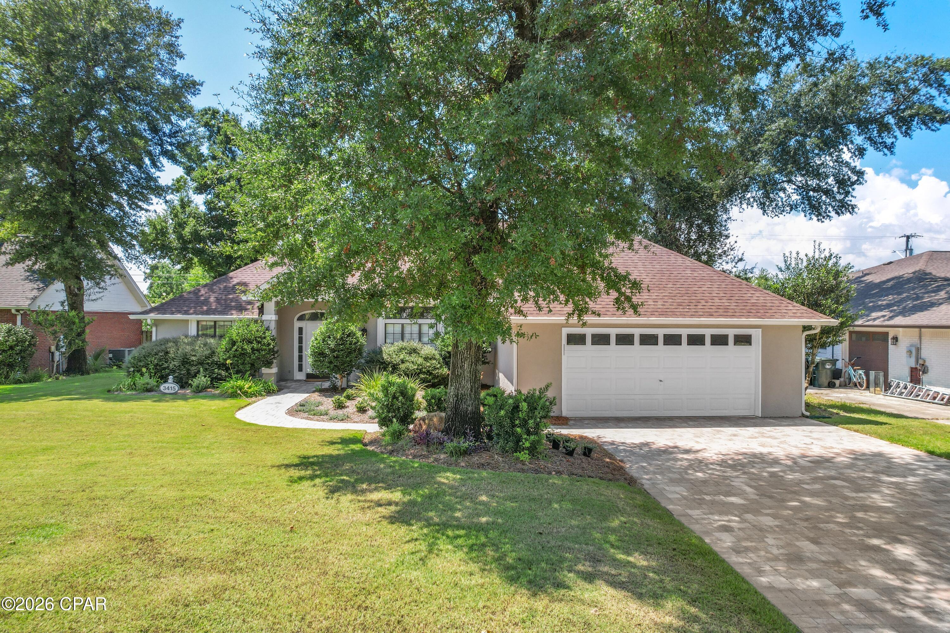
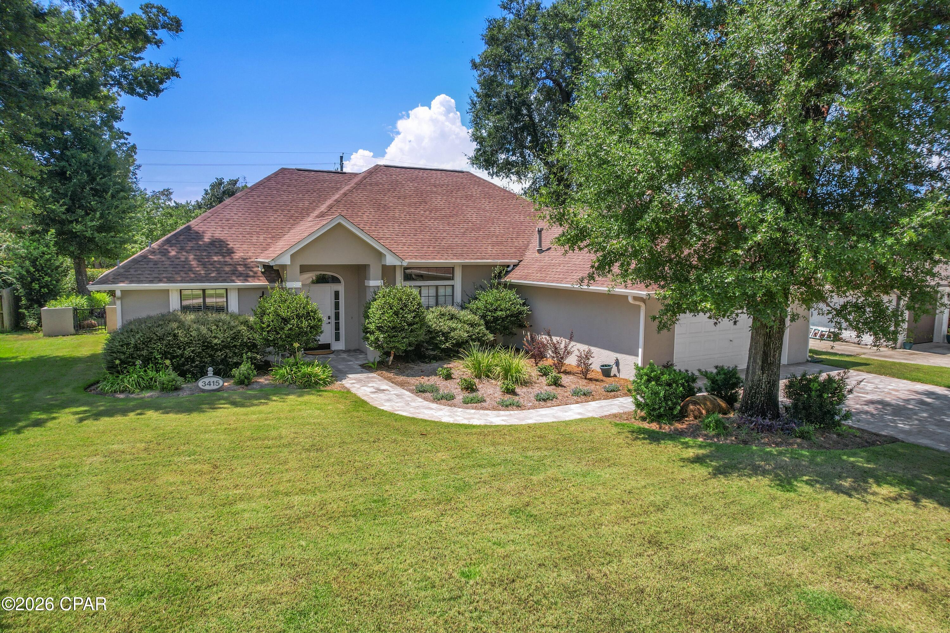
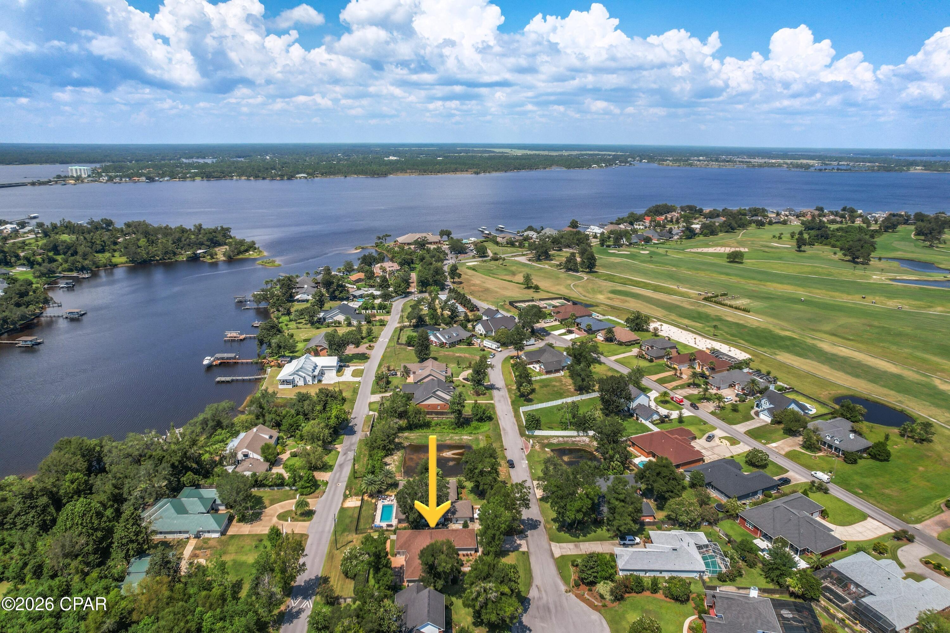
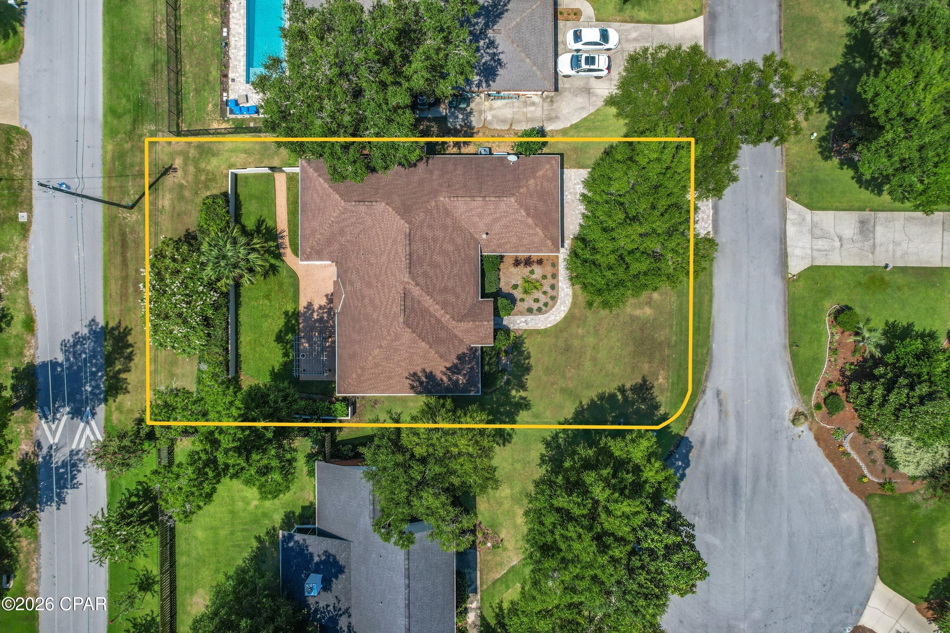
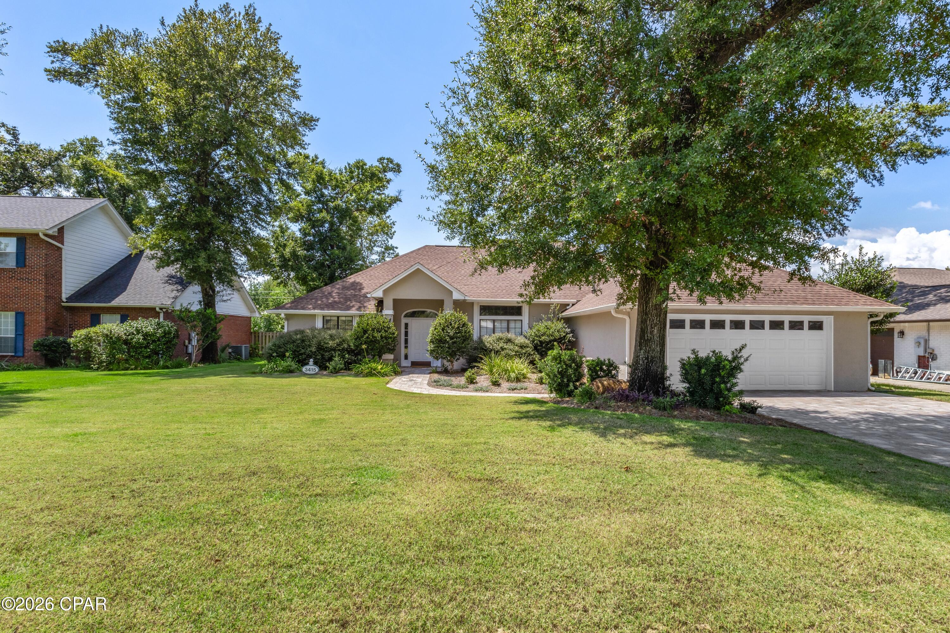
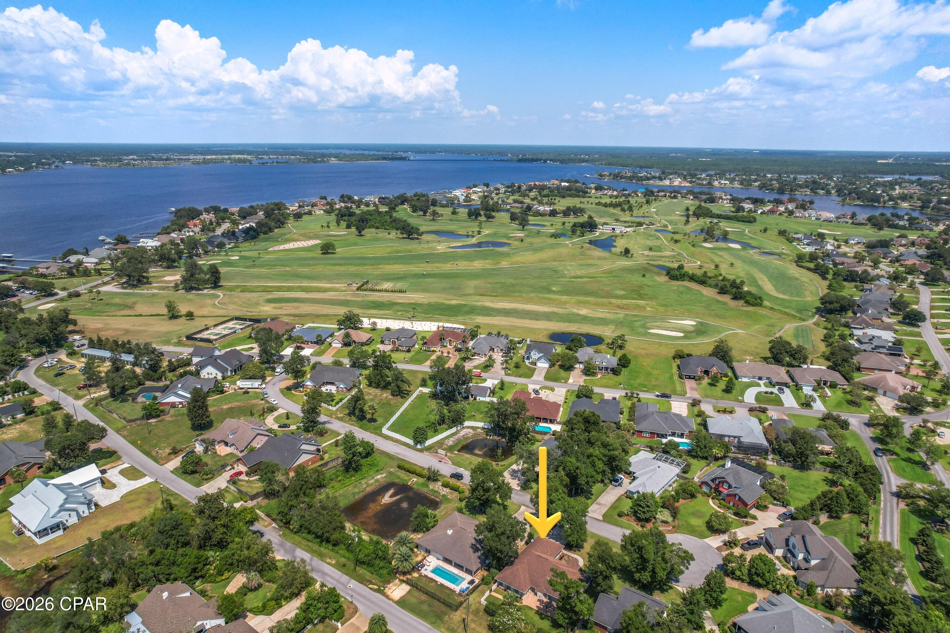
Enjoy quiet cul-de-sac living and the country club lifestyle in this move-in-ready 3-bedroom, 2-bathroom home in Lynn Haven's Panama Country Club neighborhood. Tucked away on a low-traffic road just off the main circle, this home offers privacy and a peaceful setting. Located just a block from the water, the community is perfect for golf cart rides and enjoying the coastal lifestyle. An optional country club membership offers access to the private 18-hole golf course, bayfront dining at the clubhouse, gym, dock, and pool.
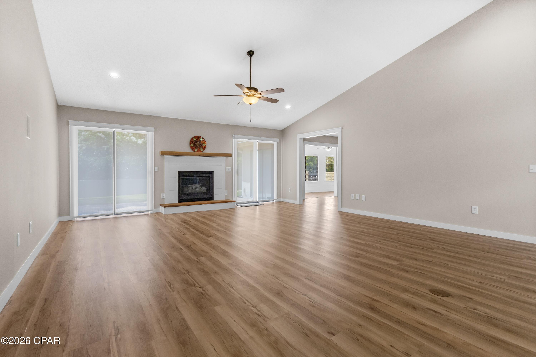
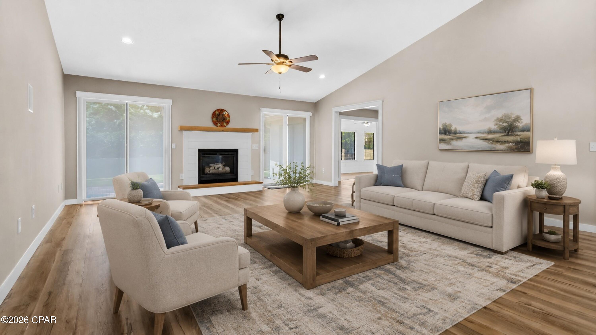
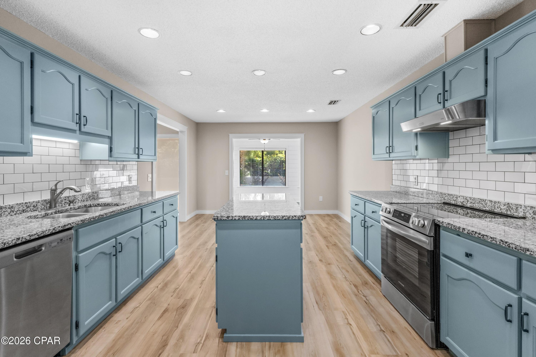
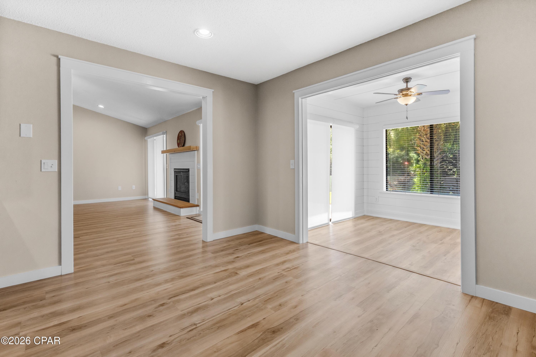
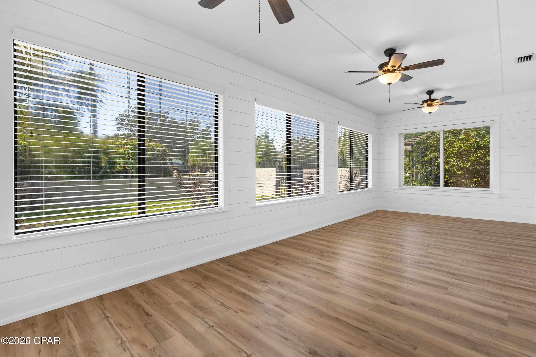
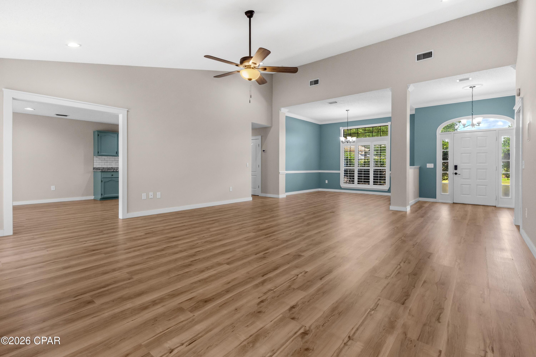
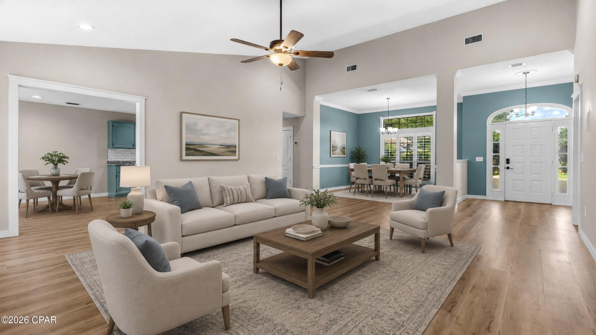
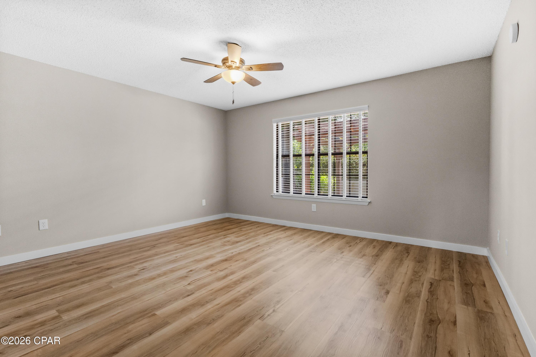
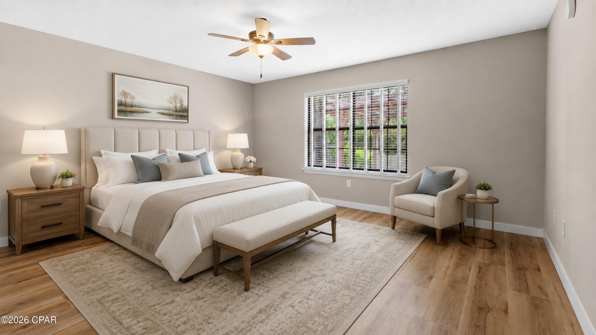
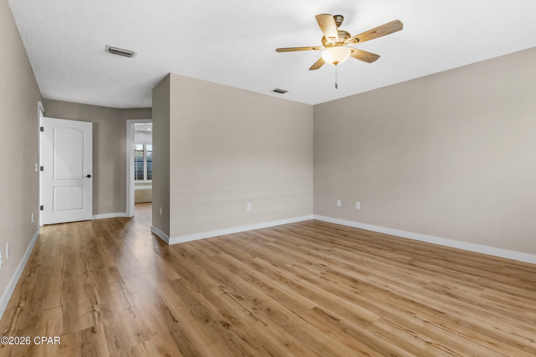
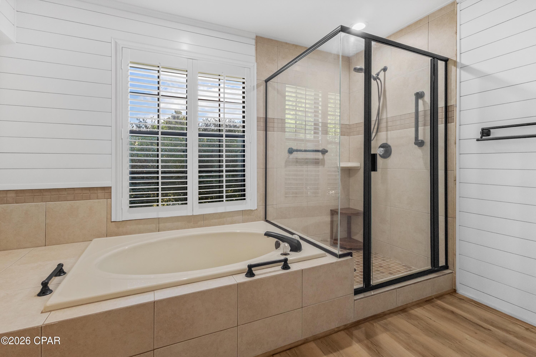
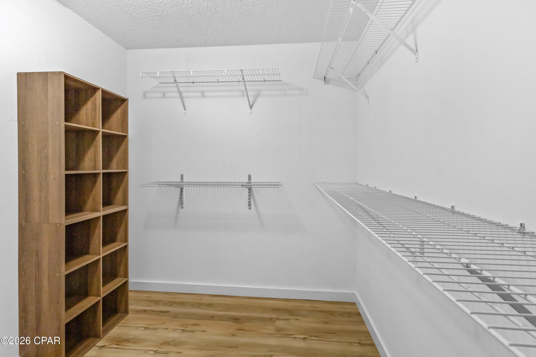
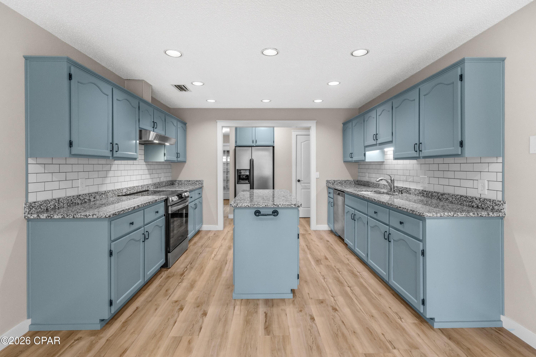
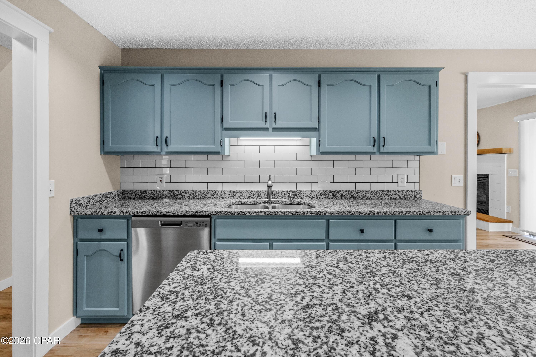
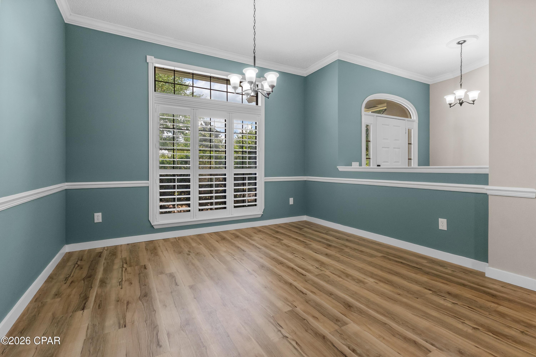
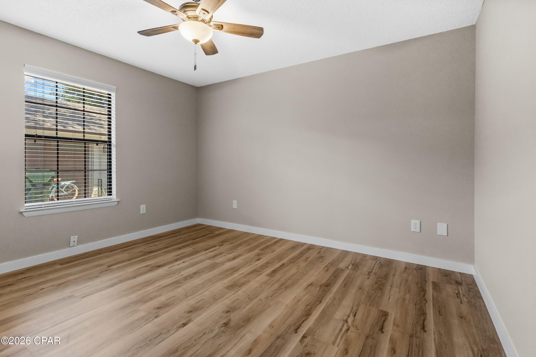
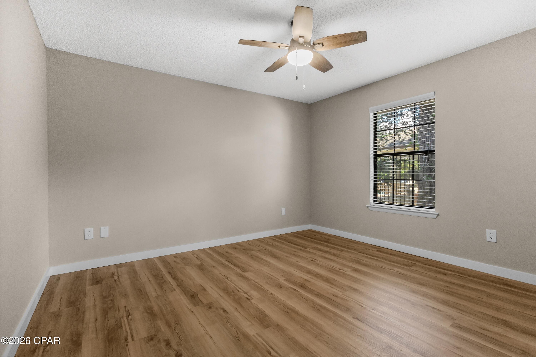
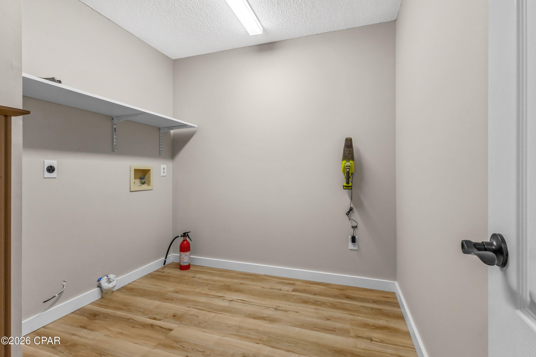
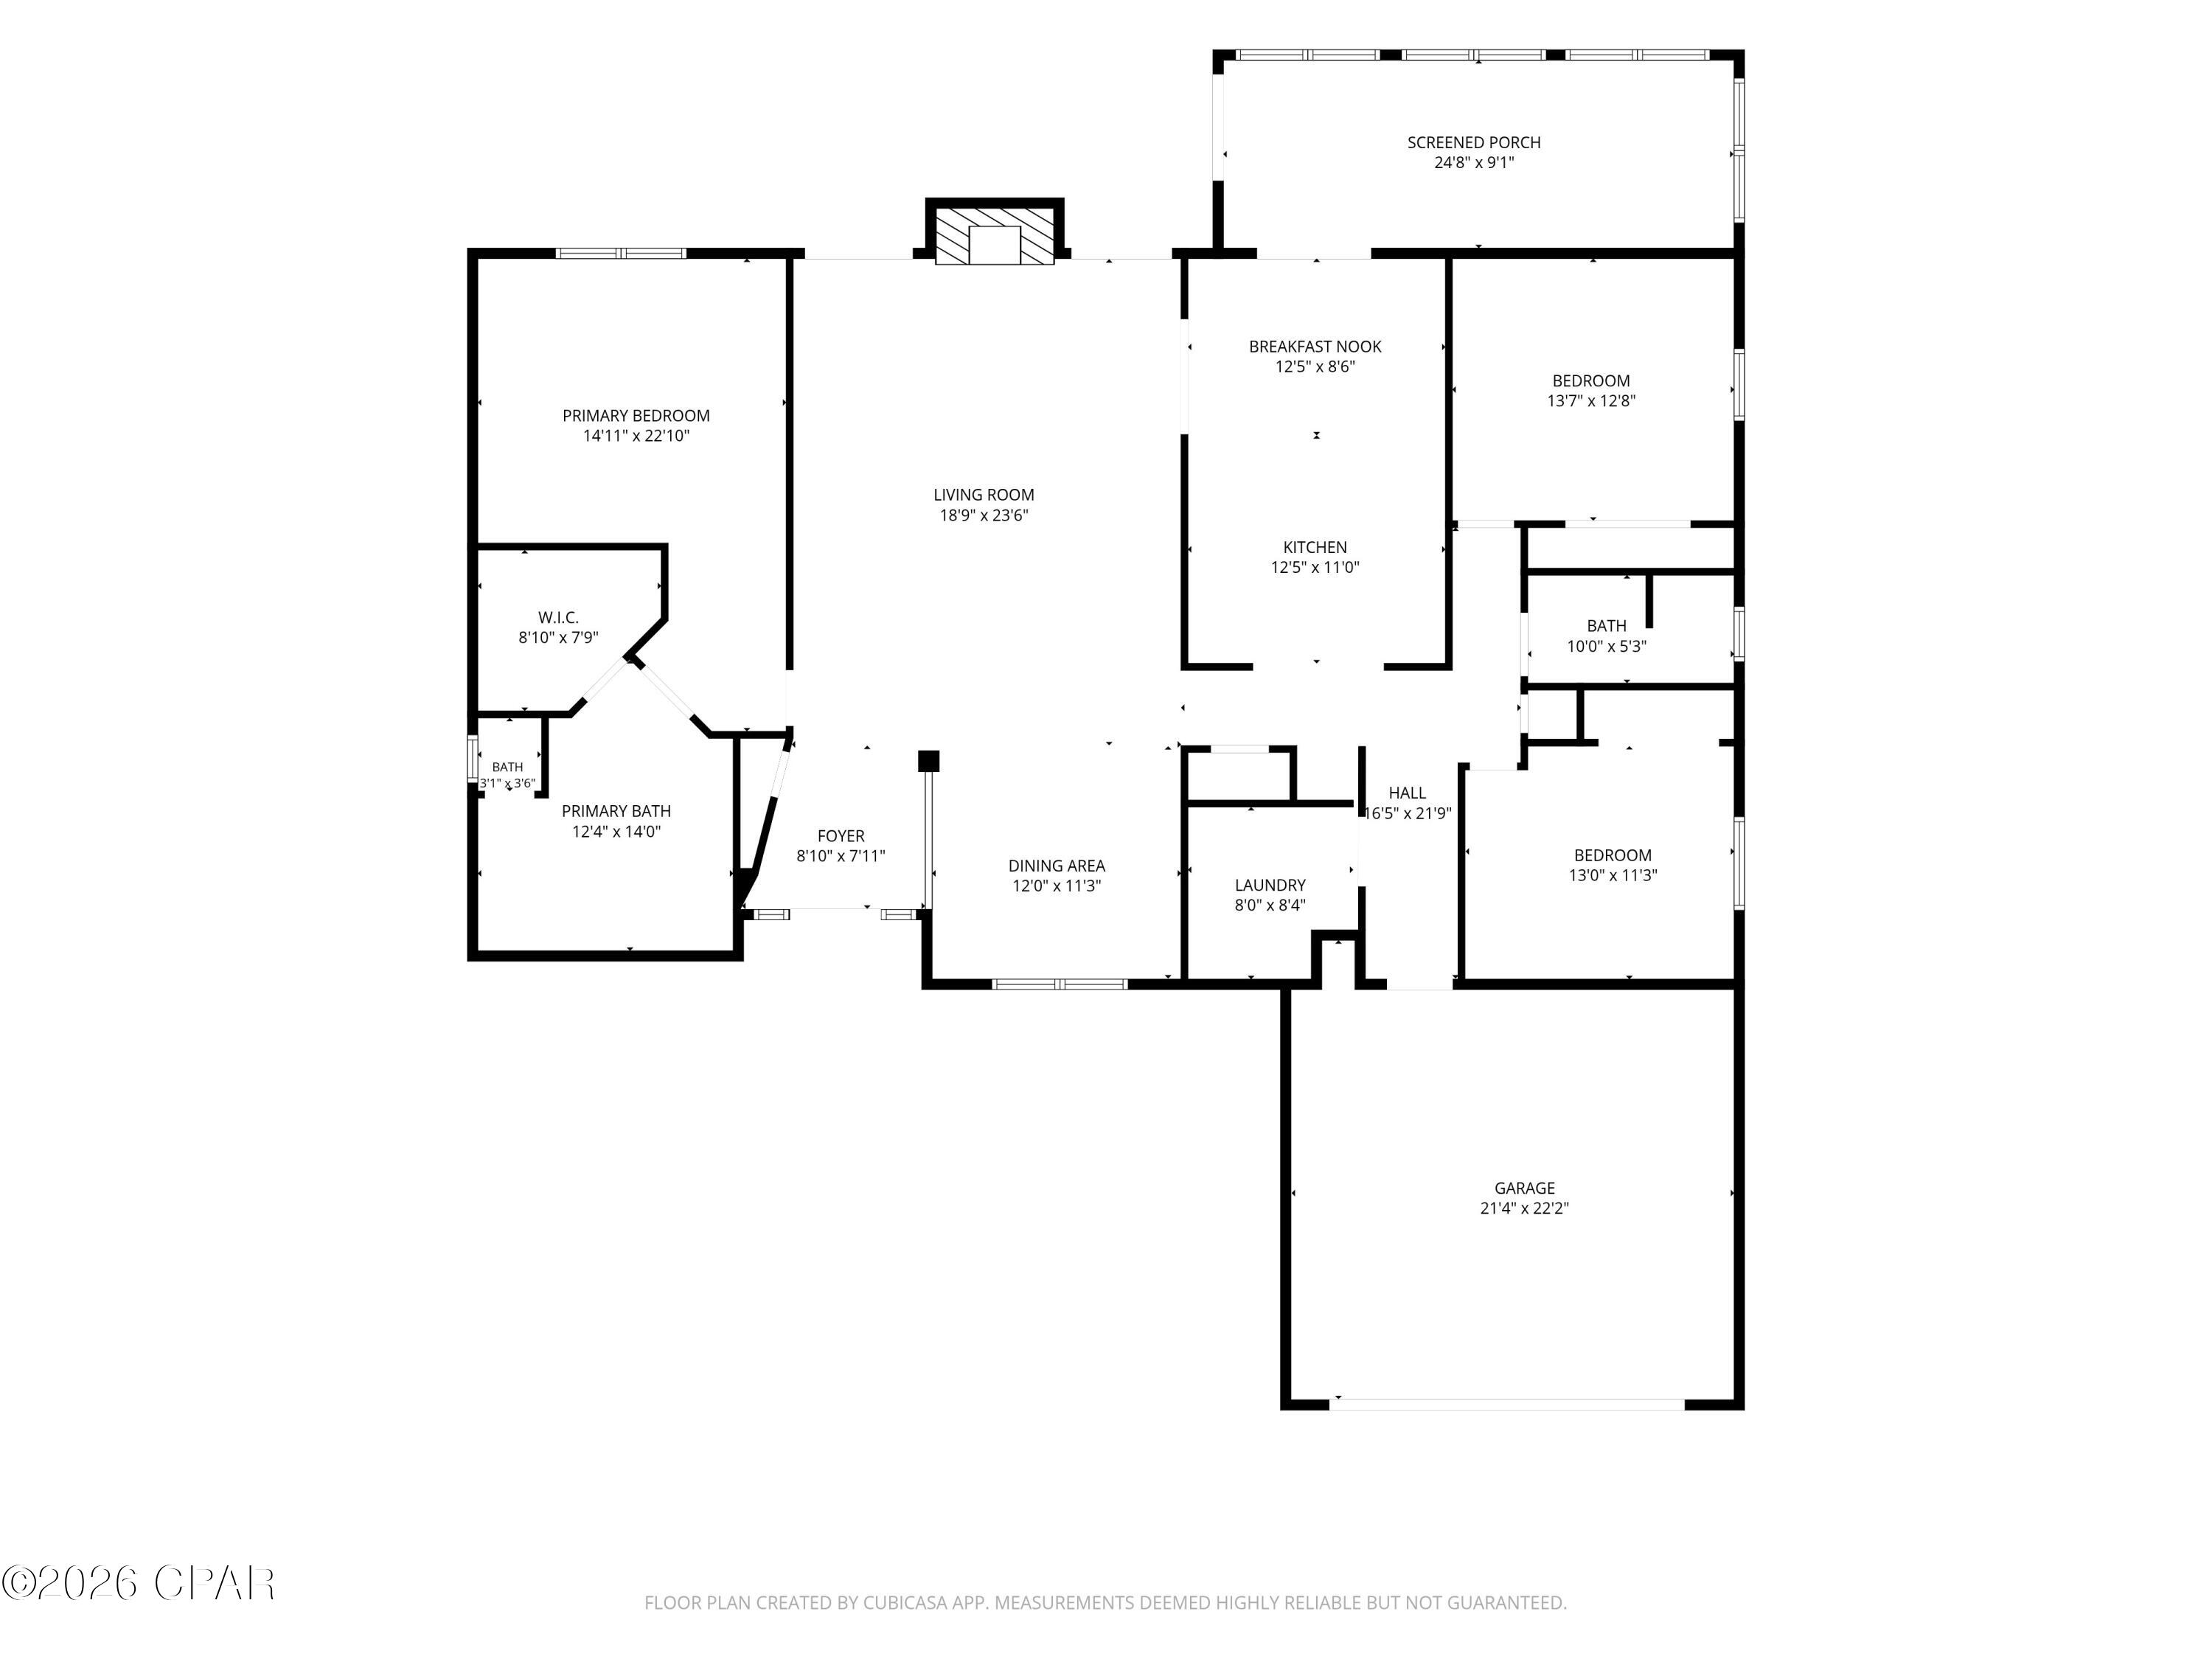
Inside, the home features LVP flooring throughout, new countertops, updated light fixtures, fresh paint, and a generator. The spacious layout includes a large Great Room anchored by an electric fireplace, with sliding glass doors that open to the porch area, along with a formal dining room, custom kitchen, breakfast nook, Florida Room/Office, and oversized laundry room. The split-bedroom floor plan provides added privacy, with a spacious primary suite featuring a large dressing area, double vanity, and walk-in closet.
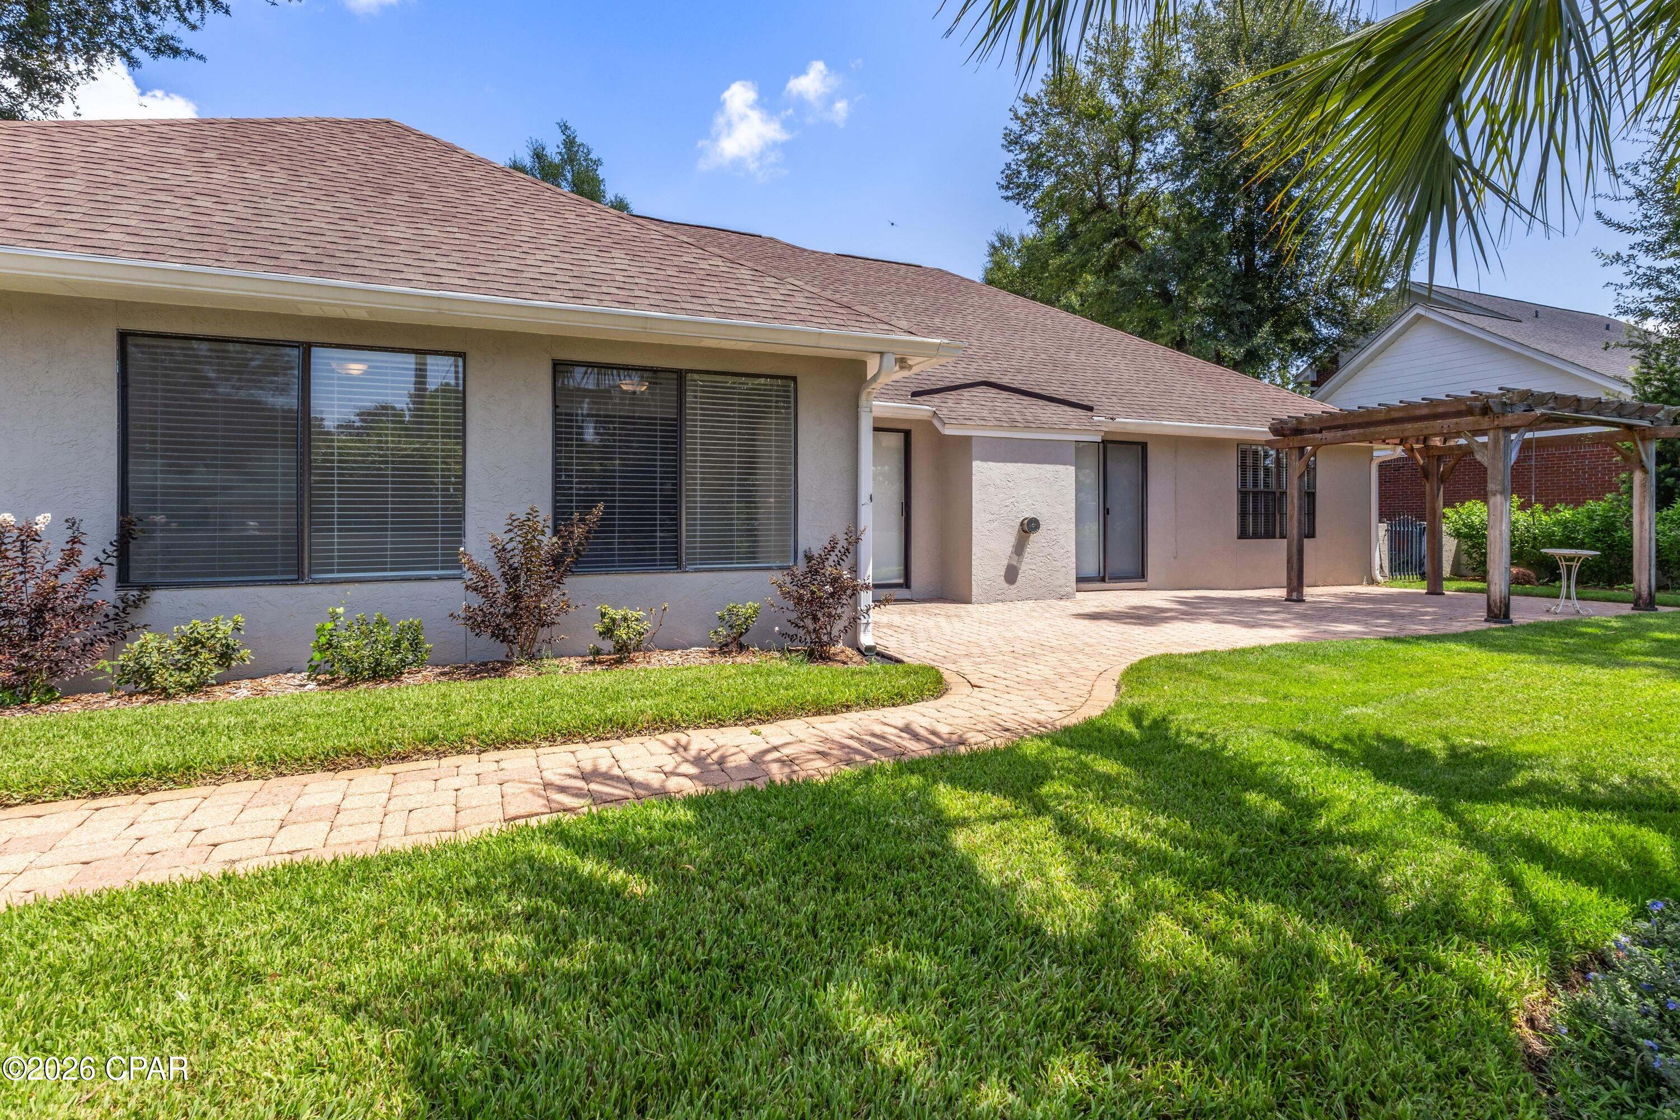
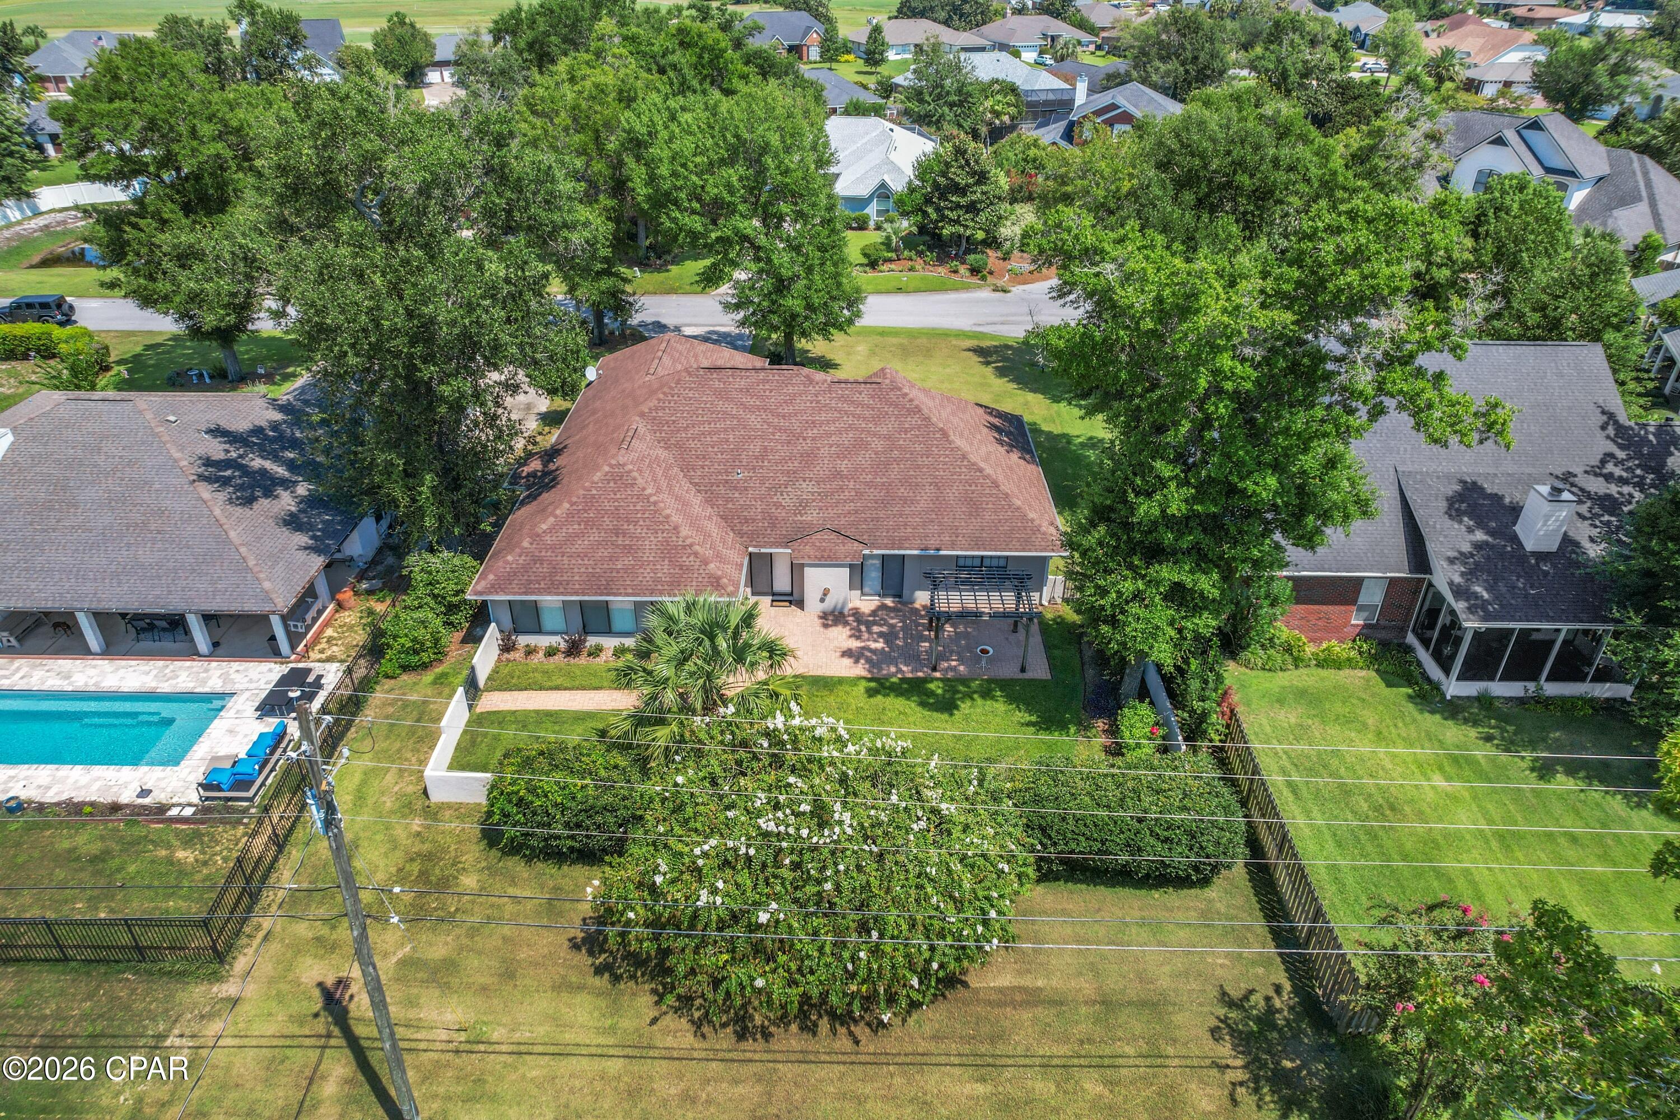
Step outside to enjoy the private backyard and open porch. 
All information is deemed reliable but should be verified by the buyer. Call today to schedule a private showing!

3415 Country Club Court

Message successfully sent.

What would you like to know?

What is 3 + 4 ?

I agree to receive email communication and understand I can unsubscribe at any time.

I agree to be contacted by Kornelije Josić via call, email, and text for real estate services. To opt out, you can reply 'stop' at any time or reply 'help' for assistance. You can also click the unsubscribe link in the emails. Message and data rates may apply. Message frequency may vary. Privacy Policy

Related Properties

MOTIVATED SELLER- bring all reasonable offers - 3 Bed + Bonus Room | 2 Bath | 2,091 Sq Ft | 0.788 Acres | No HOA 
Imagine owning nearly three-quarters of an acre of private, usable land right in the heart of Lynn Haven--without any HOA restrictions holding you back. This 1993-built ranch-style home at 1607 Wildridge Rd delivers the perfect blend of comfortable indoor living, expansive outdoor entertaining, and practical Florida living features that are increasingly hard to find ''in town.''

Step inside to discover a thoughtfully designed single-story layout with 3 bedrooms, 2 full baths, and a versatile bonus room that's ideal as a home office, playroom, gym, or fourth bedroom. The spacious living areas flow effortlessly, anchored by dramatic bifold patio doors that open wide to create a seamless indoor-outdoor experience--perfect for year-round entertaining, family gatherings, or simply enjoying the Florida breeze.

The enormous master suite is a true retreat, featuring two generous walk-in closets and plenty of space to unwind. The home feels bright and welcoming throughout, with practical finishes ready for your personal touches.

Outdoor Living & Entertainment Paradise

The highlight of this property is the giant covered outdoor patio complete with an outdoor kitchen--your new favorite spot for barbecues, morning coffee, or evening dinners under the stars. With bifold doors connecting directly from the living room, hosting large groups has never been easier or more enjoyable.

Unmatched Parking, Storage & Workshop Space

This home is a hobbyist's and vehicle enthusiast's dream:
Oversized 2-car attached garage
Detached 1-car garage/workshop with attached carport
Dedicated RV carport
Additional covered parking for lawn equipment, golf carts, side-by-sides, or boats
A large vehicle gate provides easy backyard access, making it simple to bring in trailers, mowers, or other equipment. The fully fenced yard offers privacy and room to roam on your spacious 0.788-acre lot.
Peace-of-Mind & Self-Sufficiency Features
Prepared for Florida's variable weather and power needs, this home includes:
Whole-house generator -- keeps the lights on and comforts running during storms
Hurricane shutters on all windows for added protection
Brand new hot water heater (just installed and ready to go)
Private well + sewer -- giving you near off-grid independence and lower utility costs compared to many municipal setups

These features mean greater resilience, lower ongoing expenses, and more freedom--rare advantages in an in-town location.
Prime Lynn Haven Location
Situated in a convenient, established neighborhood, you're just minutes from everyday essentials, top-rated schools (Lynn Haven Elementary, Mowat Middle, and Mosley High), shopping, dining, and parks. Enjoy the small-town charm and strong community feel of Lynn Haven while being a short drive to Panama City Beach's white sands, Tyndall AFB, and all the amenities of the greater Bay County area. Short-term rentals are allowed, adding flexibility for investors or future plans.

This is a true must-see property that checks every box for buyers seeking space, privacy, entertainment-ready living, and practical self-sufficiency--without sacrificing location or convenience. With no HOA, you have the freedom to truly make this your own.

Schedule your private showing today!
#787836

Lynn Haven

1607 Wildridge Road

3 Beds

2 Baths

2,091 Sq.Ft.

$450,000

MLS#: 787836
COMING SOON-NO SHOWINGS
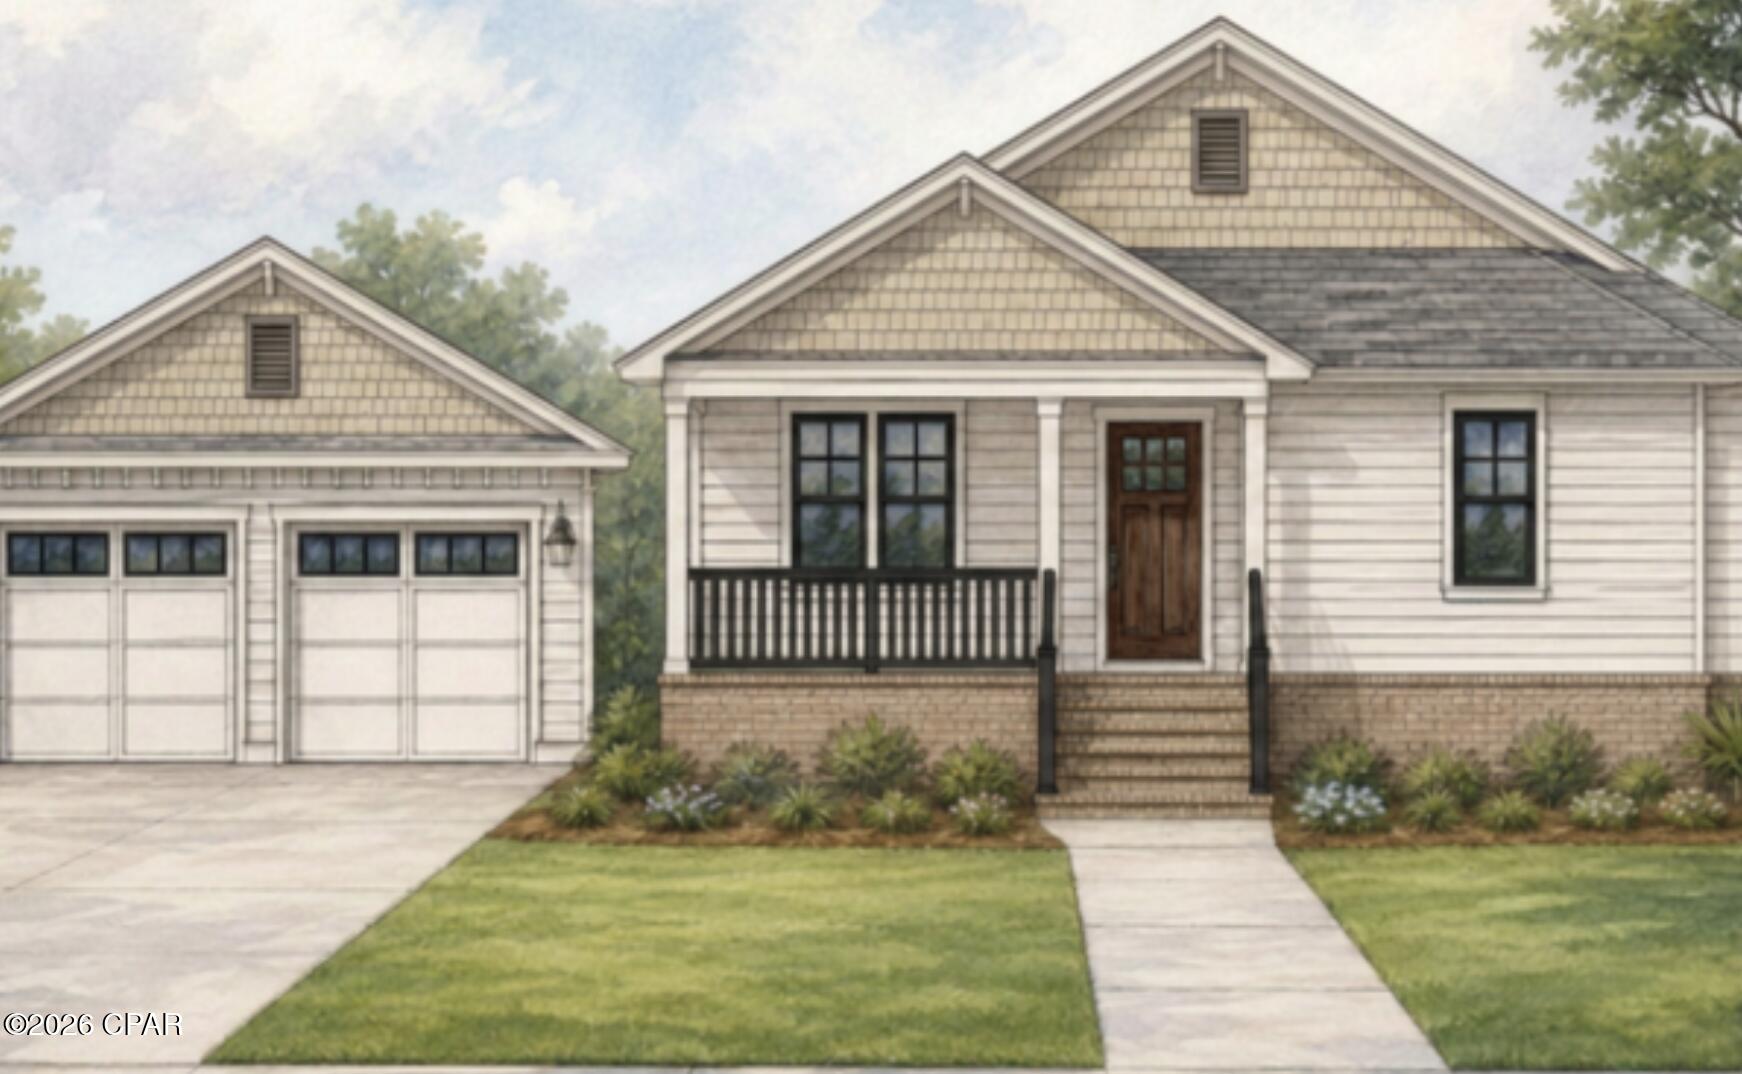
Welcome to this exceptional custom-built 3-bedroom, 2-bath home, perfectly situated on a quiet street in the heart of Lynn Haven. Built to current elevation standards, this thoughtfully designed residence blends timeless style with modern functionality and showcases high-end craftsmanship at every turn.

From the moment you arrive, you'll appreciate the striking curb appeal featuring durable Hardie siding, classic brick accents, and a welcoming front porch with a partial water view--the perfect place to enjoy your morning coffee or take in Lynn Haven's spectacular Fourth of July fireworks.

Inside, every detail has been carefully curated. The open-concept living space is highlighted by soaring ceilings, 8-foot interior doors, and a stunning tray ceiling in the great room featuring a stained wood inlay that adds warmth and character. The custom-designed kitchen is a true showpiece with designer cabinetry, floating wood shelves, a statement range hood, and beautiful finishes that make it equally suited for everyday living and entertaining.

The private primary suite is a luxurious retreat with cathedral ceilings accented by exposed wood beams, creating a bright and inviting atmosphere. The spa-inspired ensuite bath features a freestanding soaking tub, offering the perfect place to unwind after a long day.

Completing the property is a detached two-car garage, providing additional storage and flexibility while maintaining the home's charming architectural appeal. Located just minutes from Lynn Haven's parks, schools, restaurants, shopping, and waterfront, this one-of-a-kind custom home offers the perfect combination of quality, comfort, and location.
#793648

Lynn Haven

809 Carolina Avenue

3 Beds

2 Baths

2,028 Sq.Ft.

$499,000

MLS#: 793648
This one checks all the boxes--updated, move-in ready, and sitting on a rare .55-acre lot in Lynn Haven.

Recently redone, this home offers that ''like-new'' feel without the wait. The bathrooms were renovated in 2026 featuring new vanity's, toilets,  bath / shower combo + a walk in shower in the primary, paired with an updated kitchen and clean, cohesive finishes throughout.

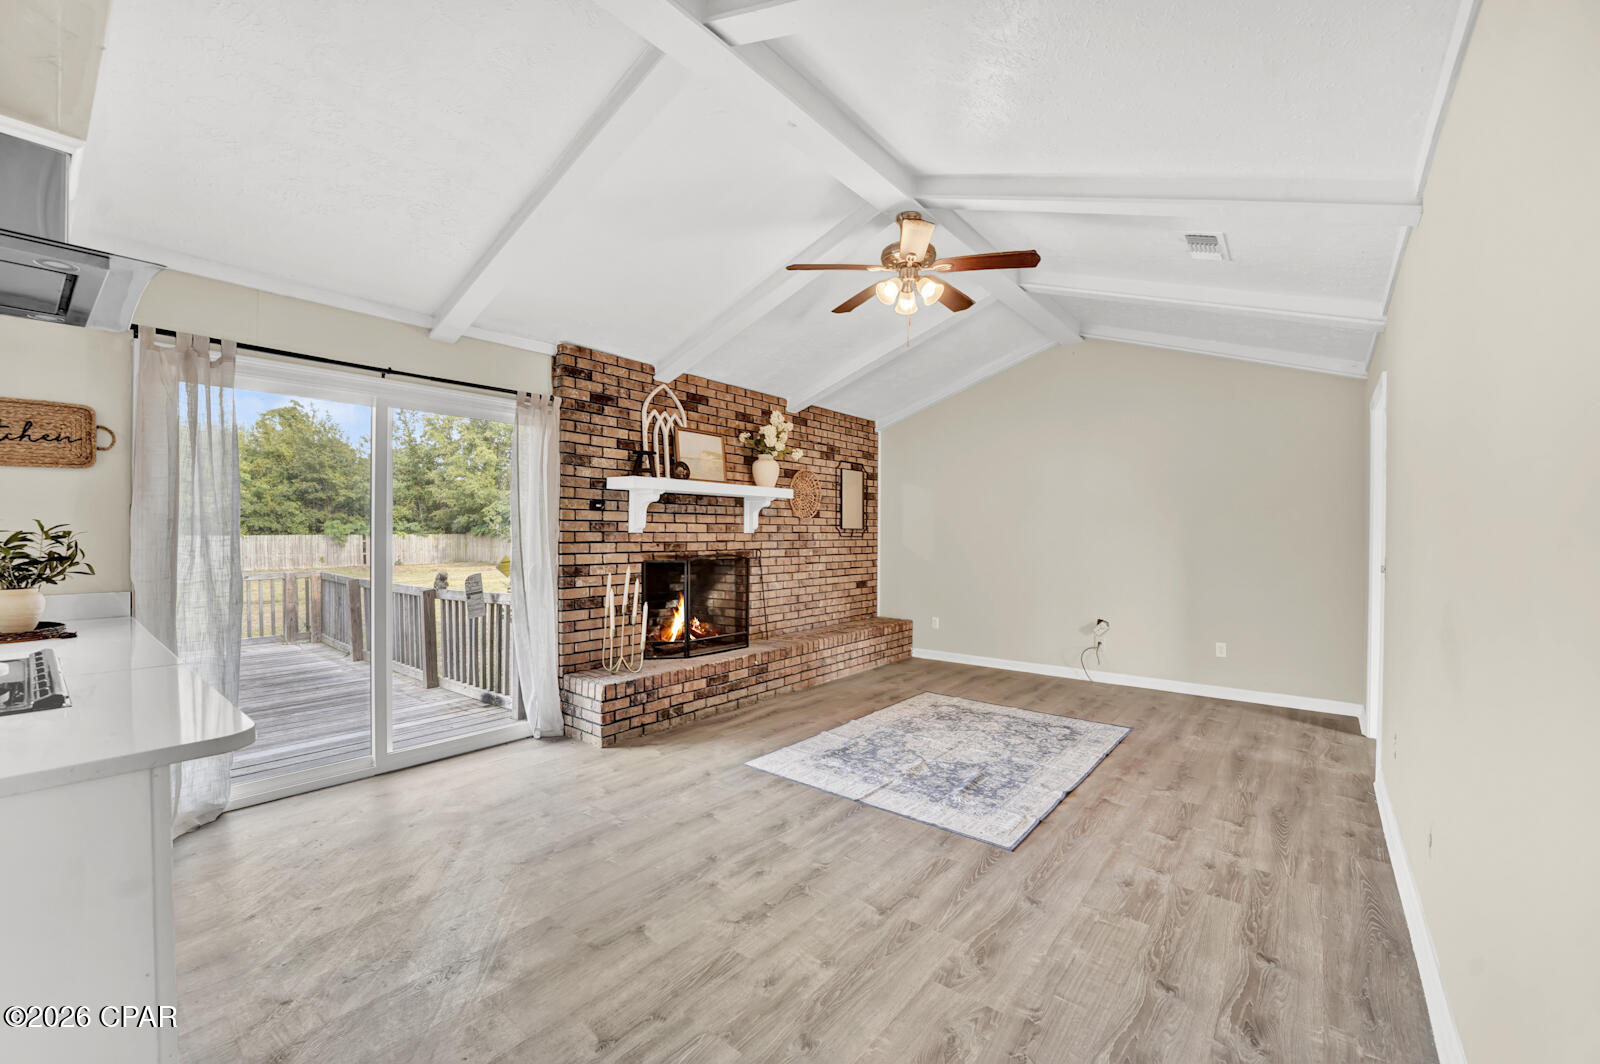
With two living areas, a formal dining room, and an eat-in kitchen, the layout was designed with both everyday living and hosting in mind. The wood-burning fireplace creates a cozy focal point, while the overall flow gives you flexibility to use the space however you need.

Step outside and you'll see where this property really stands out--the lot size. Whether you're dreaming of a pool, shop, or simply more space to spread out, you have the room to make it happen.

Located in the North Shore area of Lynn Haven, just minutes from SweetBay Publix, shopping, and dining--this is one you don't want to miss.
#789329

Lynn Haven

4338 Schooner Lane

4 Beds

2 Baths

2,006 Sq.Ft.

$505,000

MLS#: 789329
New on site 1 day ago
Welcome to this fabulous Lynn Haven/Northshore area home featuring an INGROUND SALTWATER POOL and an inviting outdoor living space! This bright and beautifully maintained 3-bedroom, 2-bath home offers an open floor plan with an updated kitchen featuring granite countertops and upgraded stainless-steel appliances. Tile and luxury vinyl plank flooring flow throughout the home for a stylish, low-maintenance finish.  The floor plan includes a breakfast room plus additional space for formal dining. The desirable split-bedroom layout provides privacy, while the spacious primary suite features a large sitting area and a deluxe bath with double vanities, garden tub, and custom-tiled walk-in shower. The great room offers a cozy electric fireplace that serves as a beautiful focal point.
Step outside to your private backyard oasis! The yard is privacy fenced and includes an additional protective vinyl pool fence surrounding the sparkling saltwater pool. Plenty of outdoor entertaining space, along with a lovely covered gazebo, makes this backyard ideal for relaxing or hosting guests. A private well services the sprinkler system.
The home also offers excellent storage, including pull-down attic stairs in the garage. All appliances, including the washer and dryer, as well as three TVs, convey with the home. A wonderful combination of comfortable living, desirable upgrades, and resort-style outdoor amenities in a fantastic Lynn Haven location!
#795024

Lynn Haven

1505 Maryland Avenue

3 Beds

2 Baths

1,890 Sq.Ft.

$435,000

MLS#: 795024
New on site 4 days ago
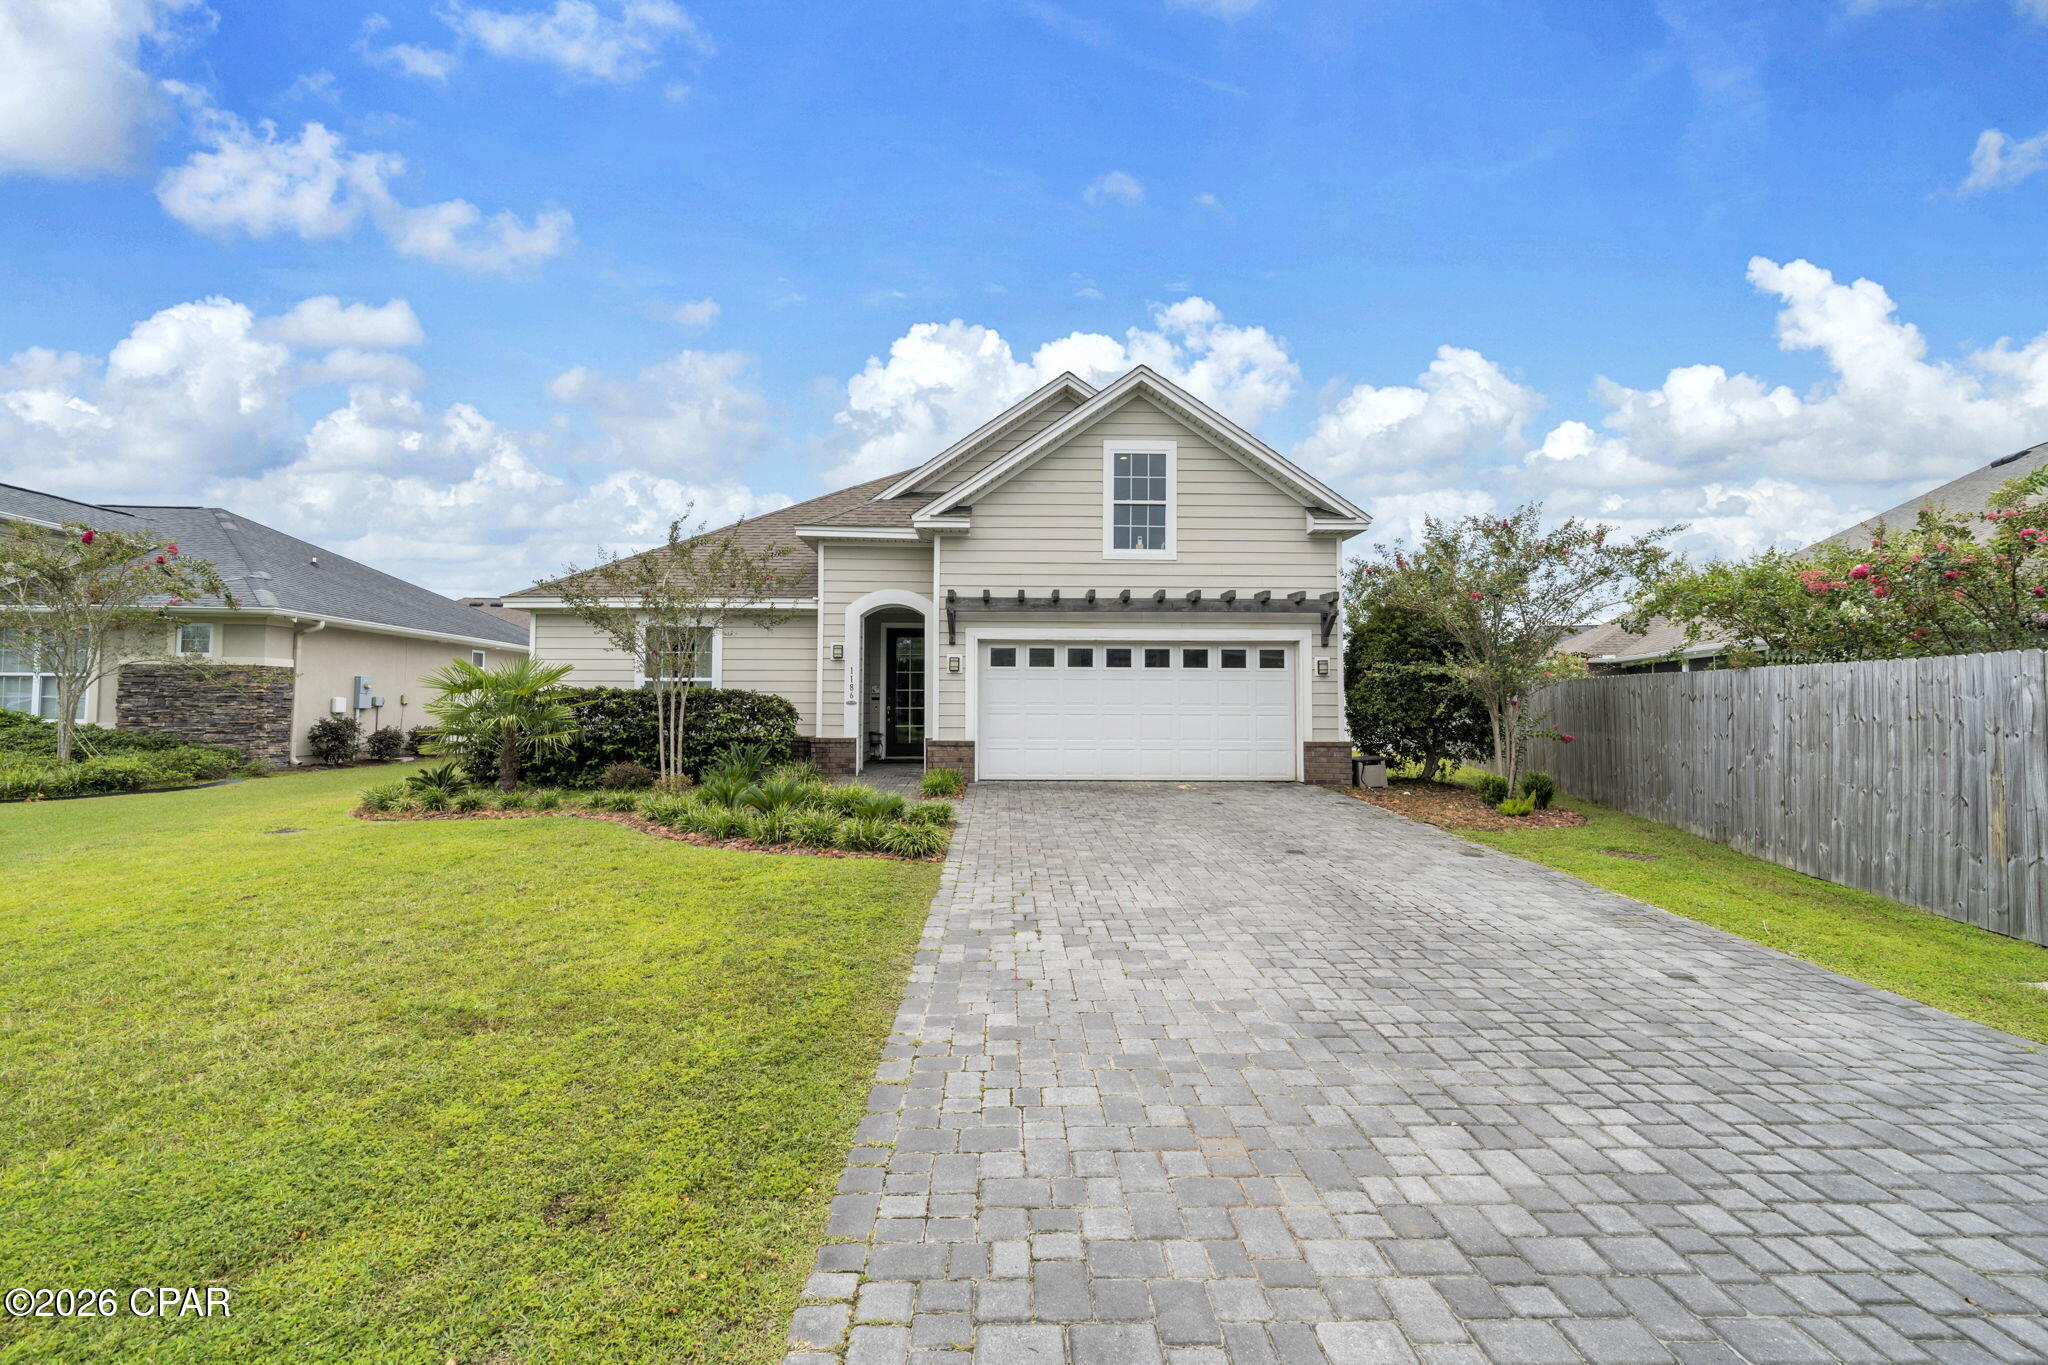
VA ASSUMABLE LOAN AT 2.75% for a qualified buyer! That alone makes 1186 Eisenhower Circle worth a closer look. This 3-bedroom, 2-bath home with a bonus room in Lynn Haven, Florida offers more than 2,200 square feet, beautiful hardwood flooring, a fully fenced backyard and an expanded outdoor living space designed for enjoying Florida year-round. Built by Arthur Rutenberg, this home has been beautifully maintained and thoughtfully updated with an open floor plan that gives you plenty of room to gather and spaces to spread out.
One of the updates you'll notice immediately is the flooring. Hardwood has been added to all three bedrooms to match the existing hardwood throughout the main living areas, giving the home a seamless look with no carpet. Coordinating LVP was added to the bonus room, creating flexible space for an office, media room, playroom or additional living area. Crown molding, tray ceilings, recessed lighting, custom window treatments and large windows add to the bright, finished feel throughout the home.
The kitchen is right at the center of it all, opening to the living and dining areas and featuring white cabinetry, granite countertops, stainless steel appliances, a large pantry and an oversized island with plenty of seating. It's an easy layout for everyday life and even better when everyone ends up gathered around the kitchen.
The primary suite offers a spacious bedroom, walk-in closet and private bath with double vanity and tiled walk-in shower. Two additional bedrooms and the bonus room give you plenty of options for how you use the space.
But don't stop at the back door. The outdoor living space has been significantly expanded with a large patio, sail coverings for shade and added privacy, creating a great place for grilling, dining or simply relaxing outside. Even with the expanded patio, there's still a large, fully fenced backyard with plenty of room to enjoy.
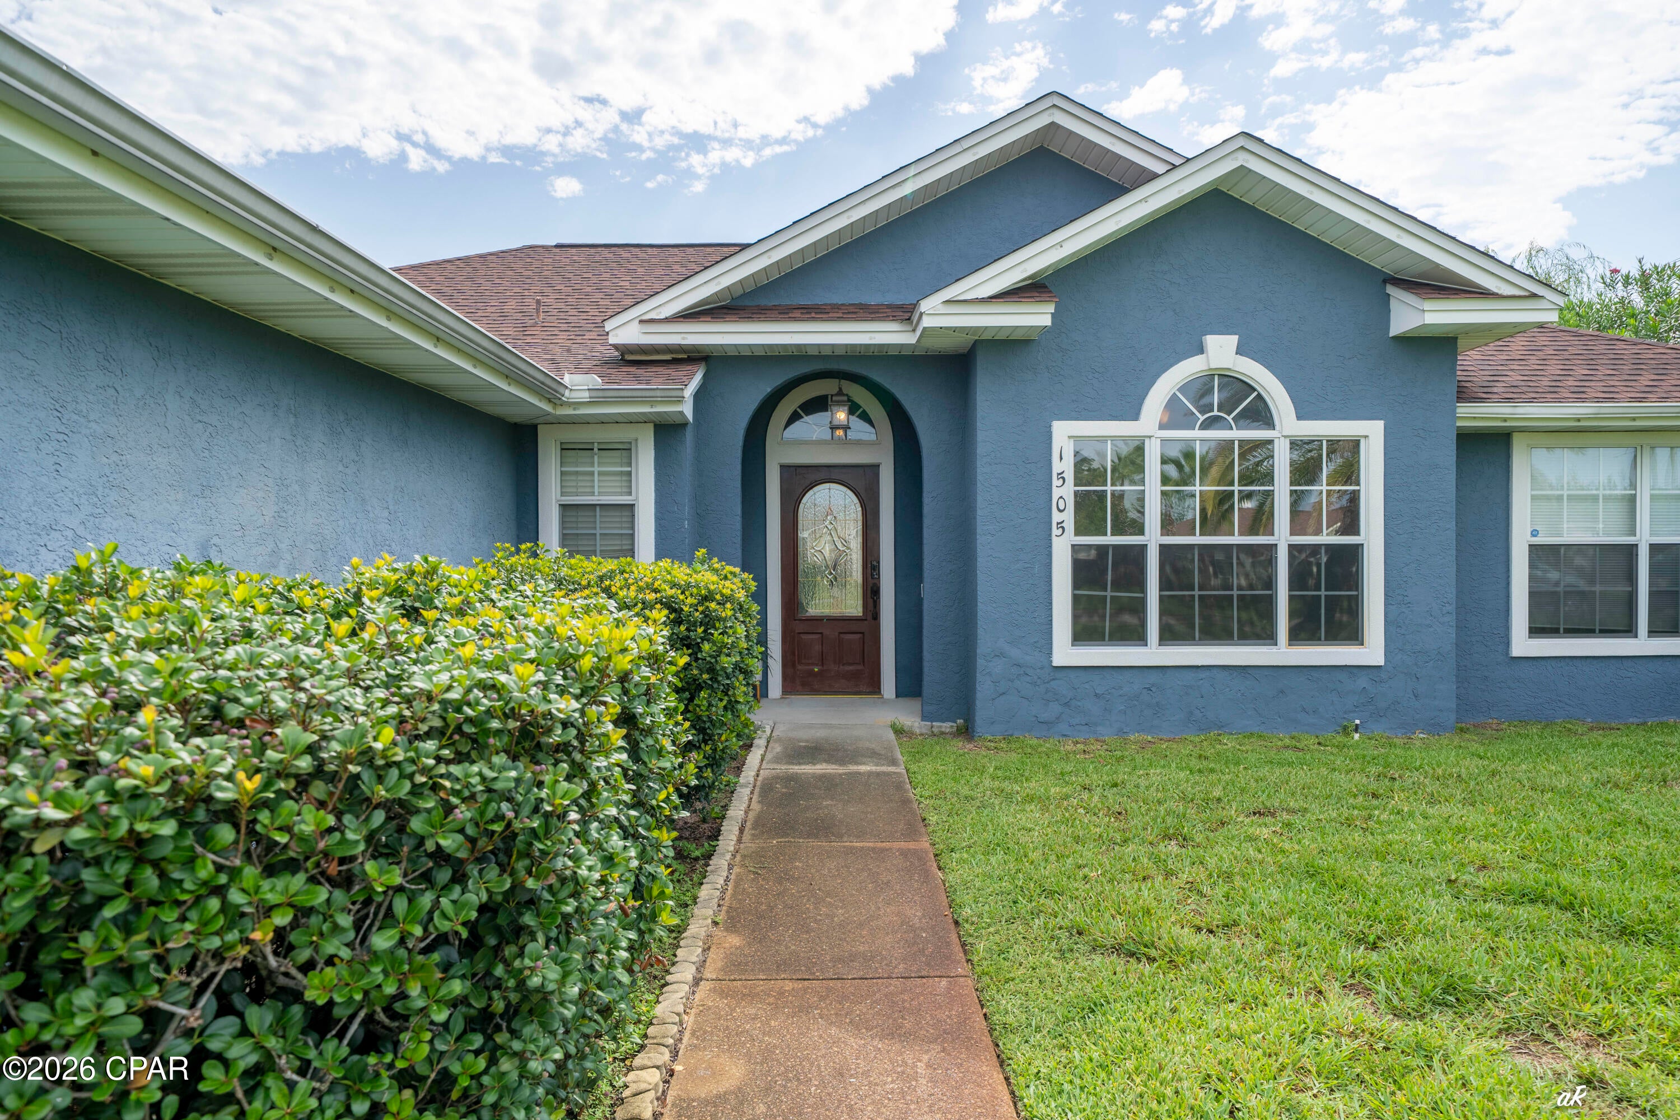
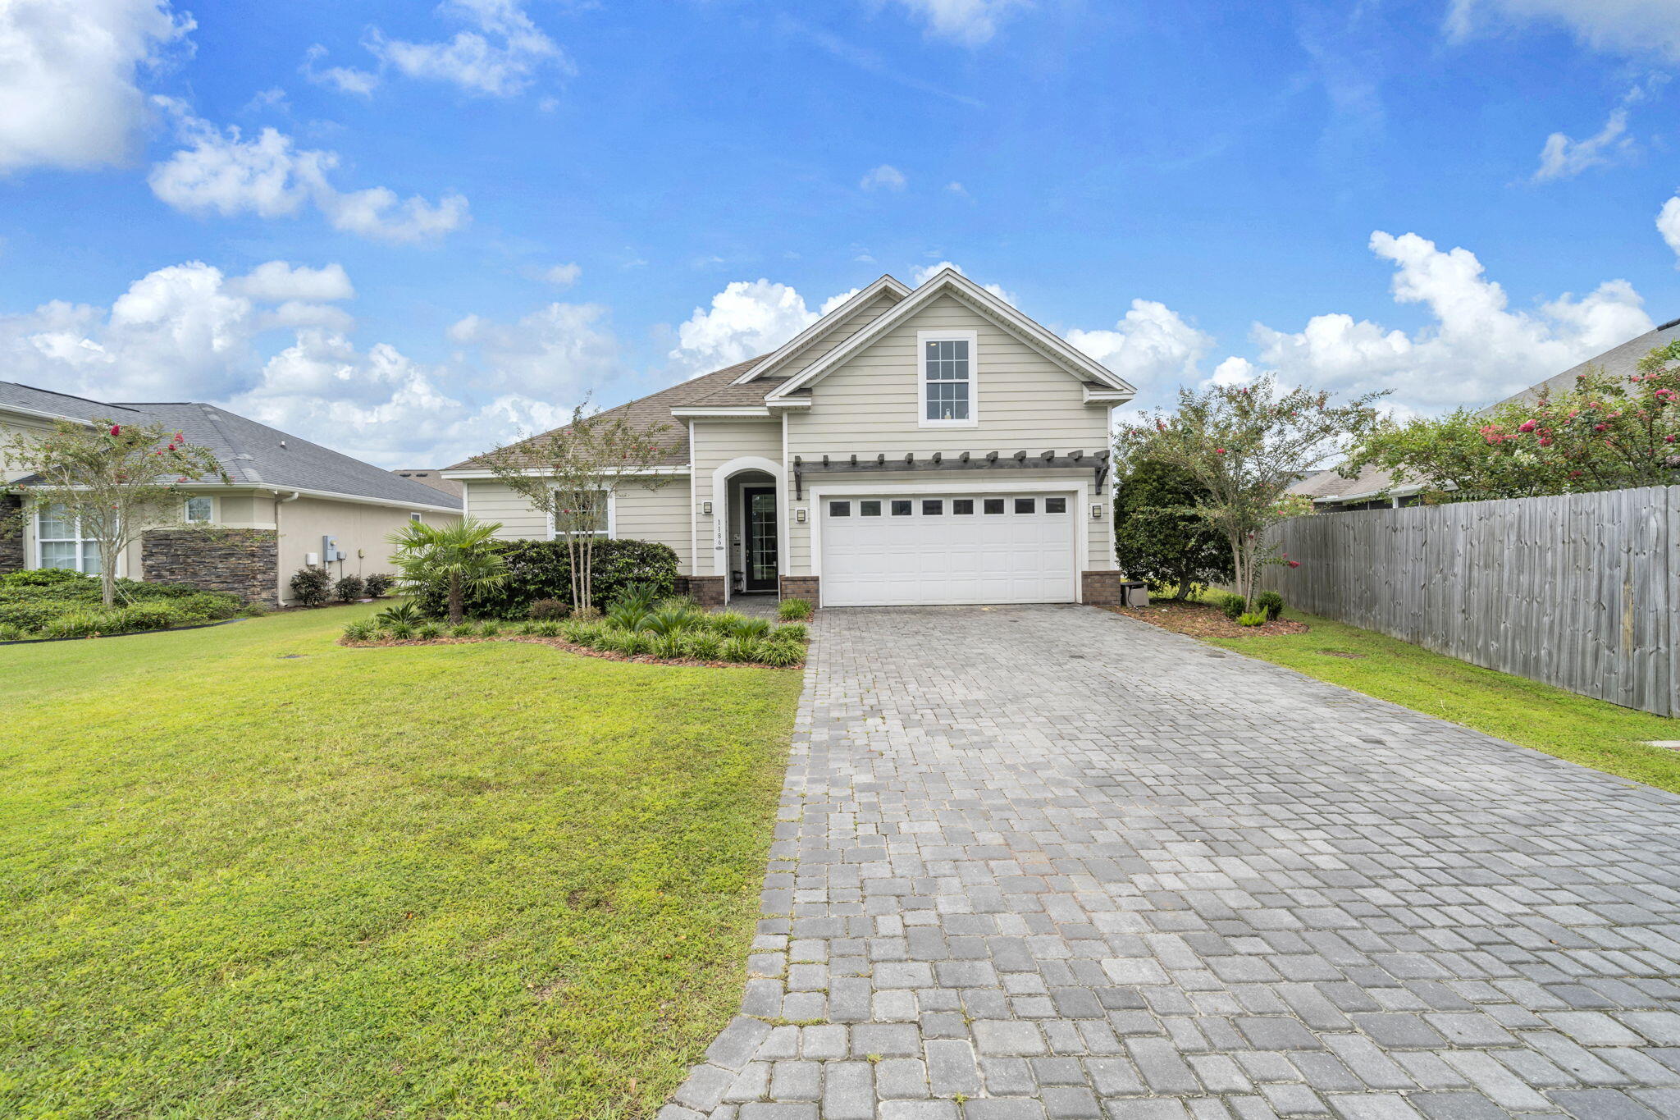
Additional features include a two-car garage with Tesla/EV charger, paver driveway, brick accents, attractive landscaping and a tankless water heater.
A 2.75% assumable VA loan, more than 2,200 square feet, no carpet, bonus room, fenced backyard and expanded outdoor living--1186 Eisenhower Circle offers a combination that's hard to overlook. Come see how well this Lynn Haven home lives.
#1011006

Lynn Haven

1186 Eisenhower Circle

3 Beds

2 Baths

2,158 Sq.Ft.

$449,990

MLS#: 1011006
New on site 4 days ago
VA ASSUMABLE LOAN AT 2.75% for a qualified buyer! That alone makes 1186 Eisenhower Circle worth a closer look. This 3-bedroom, 2-bath home with a bonus room in Lynn Haven, Florida offers more than 2,200 square feet, beautiful hardwood flooring, a fully fenced backyard and an expanded outdoor living space designed for enjoying Florida year-round. Built by Arthur Rutenberg, this home has been beautifully maintained and thoughtfully updated with an open floor plan that gives you plenty of room to gather and spaces to spread out.
One of the updates you'll notice immediately is the flooring. Hardwood has been added to all three bedrooms to match the existing hardwood throughout the main living areas, giving the home a seamless look with no carpet. Coordinating LVP was added to the bonus room, creating flexible space for an office, media room, playroom or additional living area. Crown molding, tray ceilings, recessed lighting, custom window treatments and large windows add to the bright, finished feel throughout the home.
The kitchen is right at the center of it all, opening to the living and dining areas and featuring white cabinetry, granite countertops, stainless steel appliances, a large pantry and an oversized island with plenty of seating. It's an easy layout for everyday life and even better when everyone ends up gathered around the kitchen.
The primary suite offers a spacious bedroom, walk-in closet and private bath with double vanity and tiled walk-in shower. Two additional bedrooms and the bonus room give you plenty of options for how you use the space.
But don't stop at the back door. The outdoor living space has been significantly expanded with a large patio, sail coverings for shade and added privacy, creating a great place for grilling, dining or simply relaxing outside. Even with the expanded patio, there's still a large, fully fenced backyard with plenty of room to enjoy.
Additional features include a two-car garage with Tesla/EV charger, paver driveway, brick accents, attractive landscaping and a tankless water heater.
A 2.75% assumable VA loan, more than 2,200 square feet, no carpet, bonus room, fenced backyard and expanded outdoor living--1186 Eisenhower Circle offers a combination that's hard to overlook. Come see how well this Lynn Haven home lives.
#794866

Lynn Haven

1186 Eisenhower Circle

3 Beds

2 Baths

2,456 Sq.Ft.

$449,990

MLS#: 794866
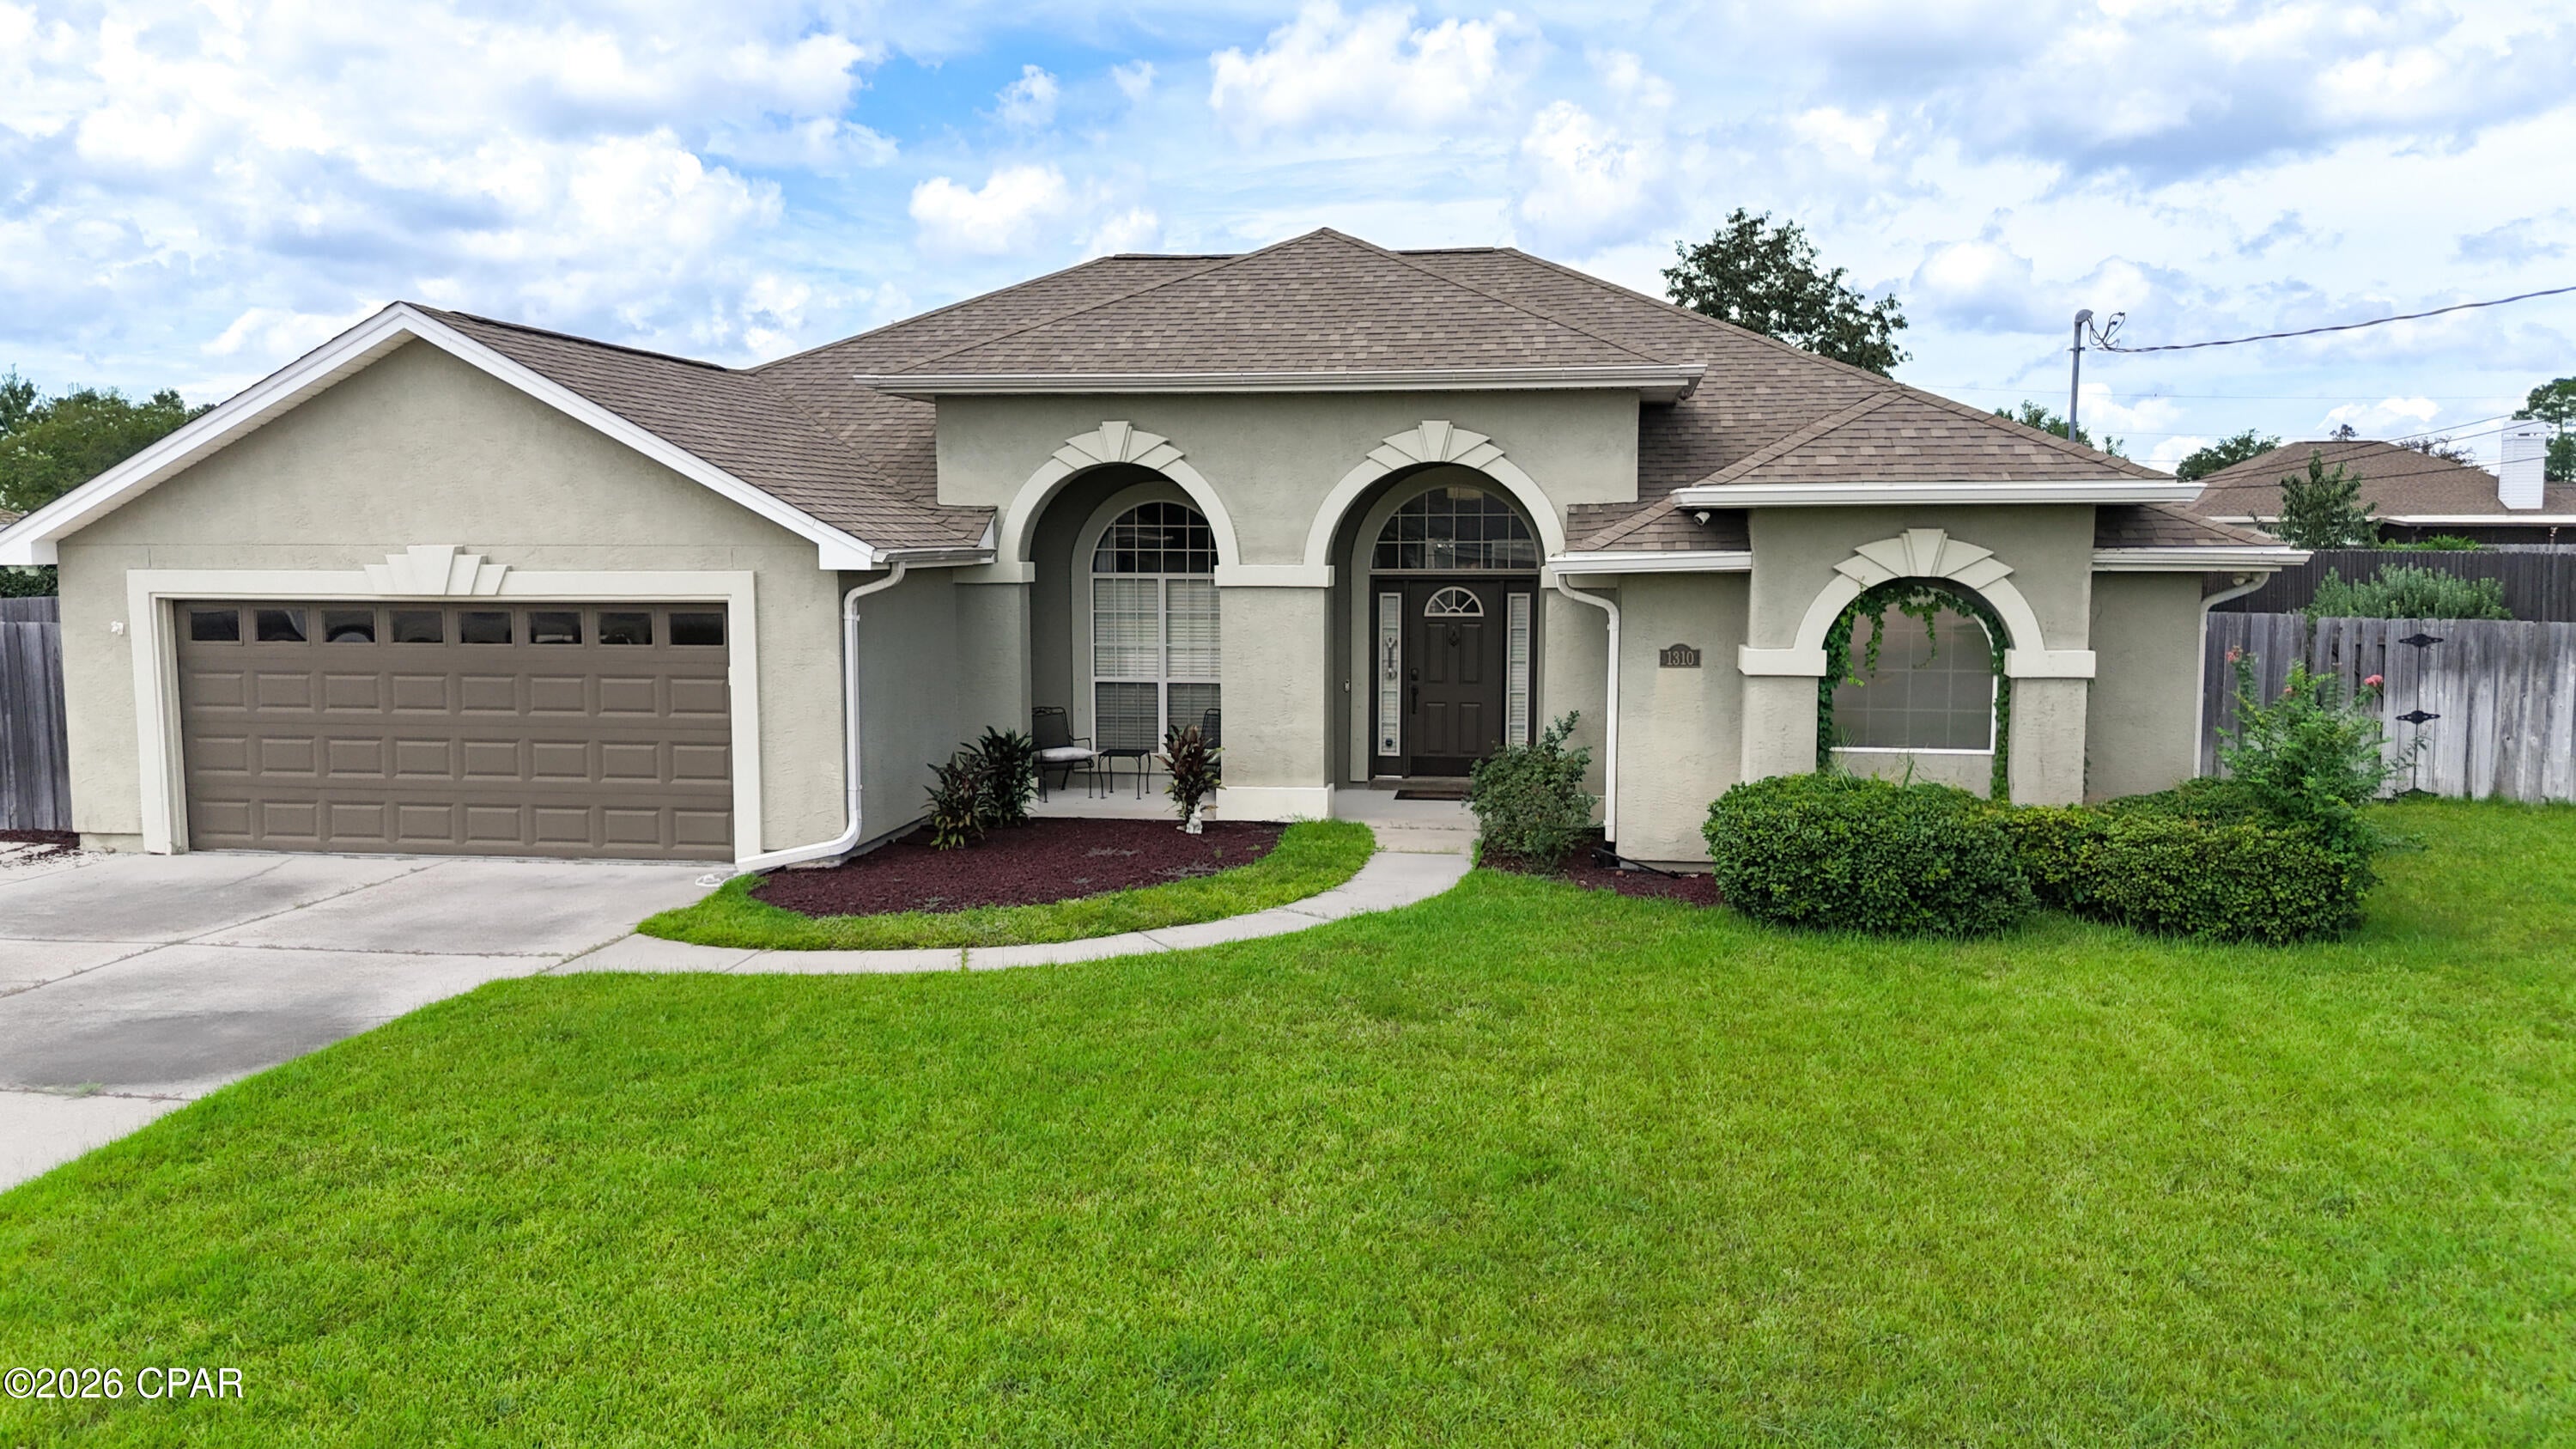
Lynn Haven pool home loaded with upgrades.  This beautifully remodeled home features high-end finishes, a detached 22x22 shop, heated saltwater pool, and an impressive 400-square-foot cabana.

The oversized 40-foot-wide driveway provides plenty of parking. Inside, the open floor plan features 10-foot ceilings, custom colors, and abundant natural light. The updated kitchen includes Shaker-style soft-close cabinetry, Super White quartz countertops, and GE stainless steel appliances, including a Café commercial-style dual-fuel range with 6 burners and double ovens.

The spacious primary suite offers a luxurious bath with a large double shower, rainhead, floor-to-ceiling tile, custom glass, double vanities, marble countertops, with a dedicated water heater.

Large sliding glass doors from the great room and primary bedroom open to the private backyard oasis. The fully landscaped yard features a privacy fence, heated saltwater pool with waterfall, expansive sunning and entertaining area, and a 400-square-foot Tiki hut with hand-scraped cypress beams and metal roof

The detached shop includes an 8-foot double garage door, decked storage attic, and paved driveway access to the front of the property.
#794828

Lynn Haven

1310 Rhode Island Avenue

4 Beds

3 Baths

2,360 Sq.Ft.

$549,000

MLS#: 794828
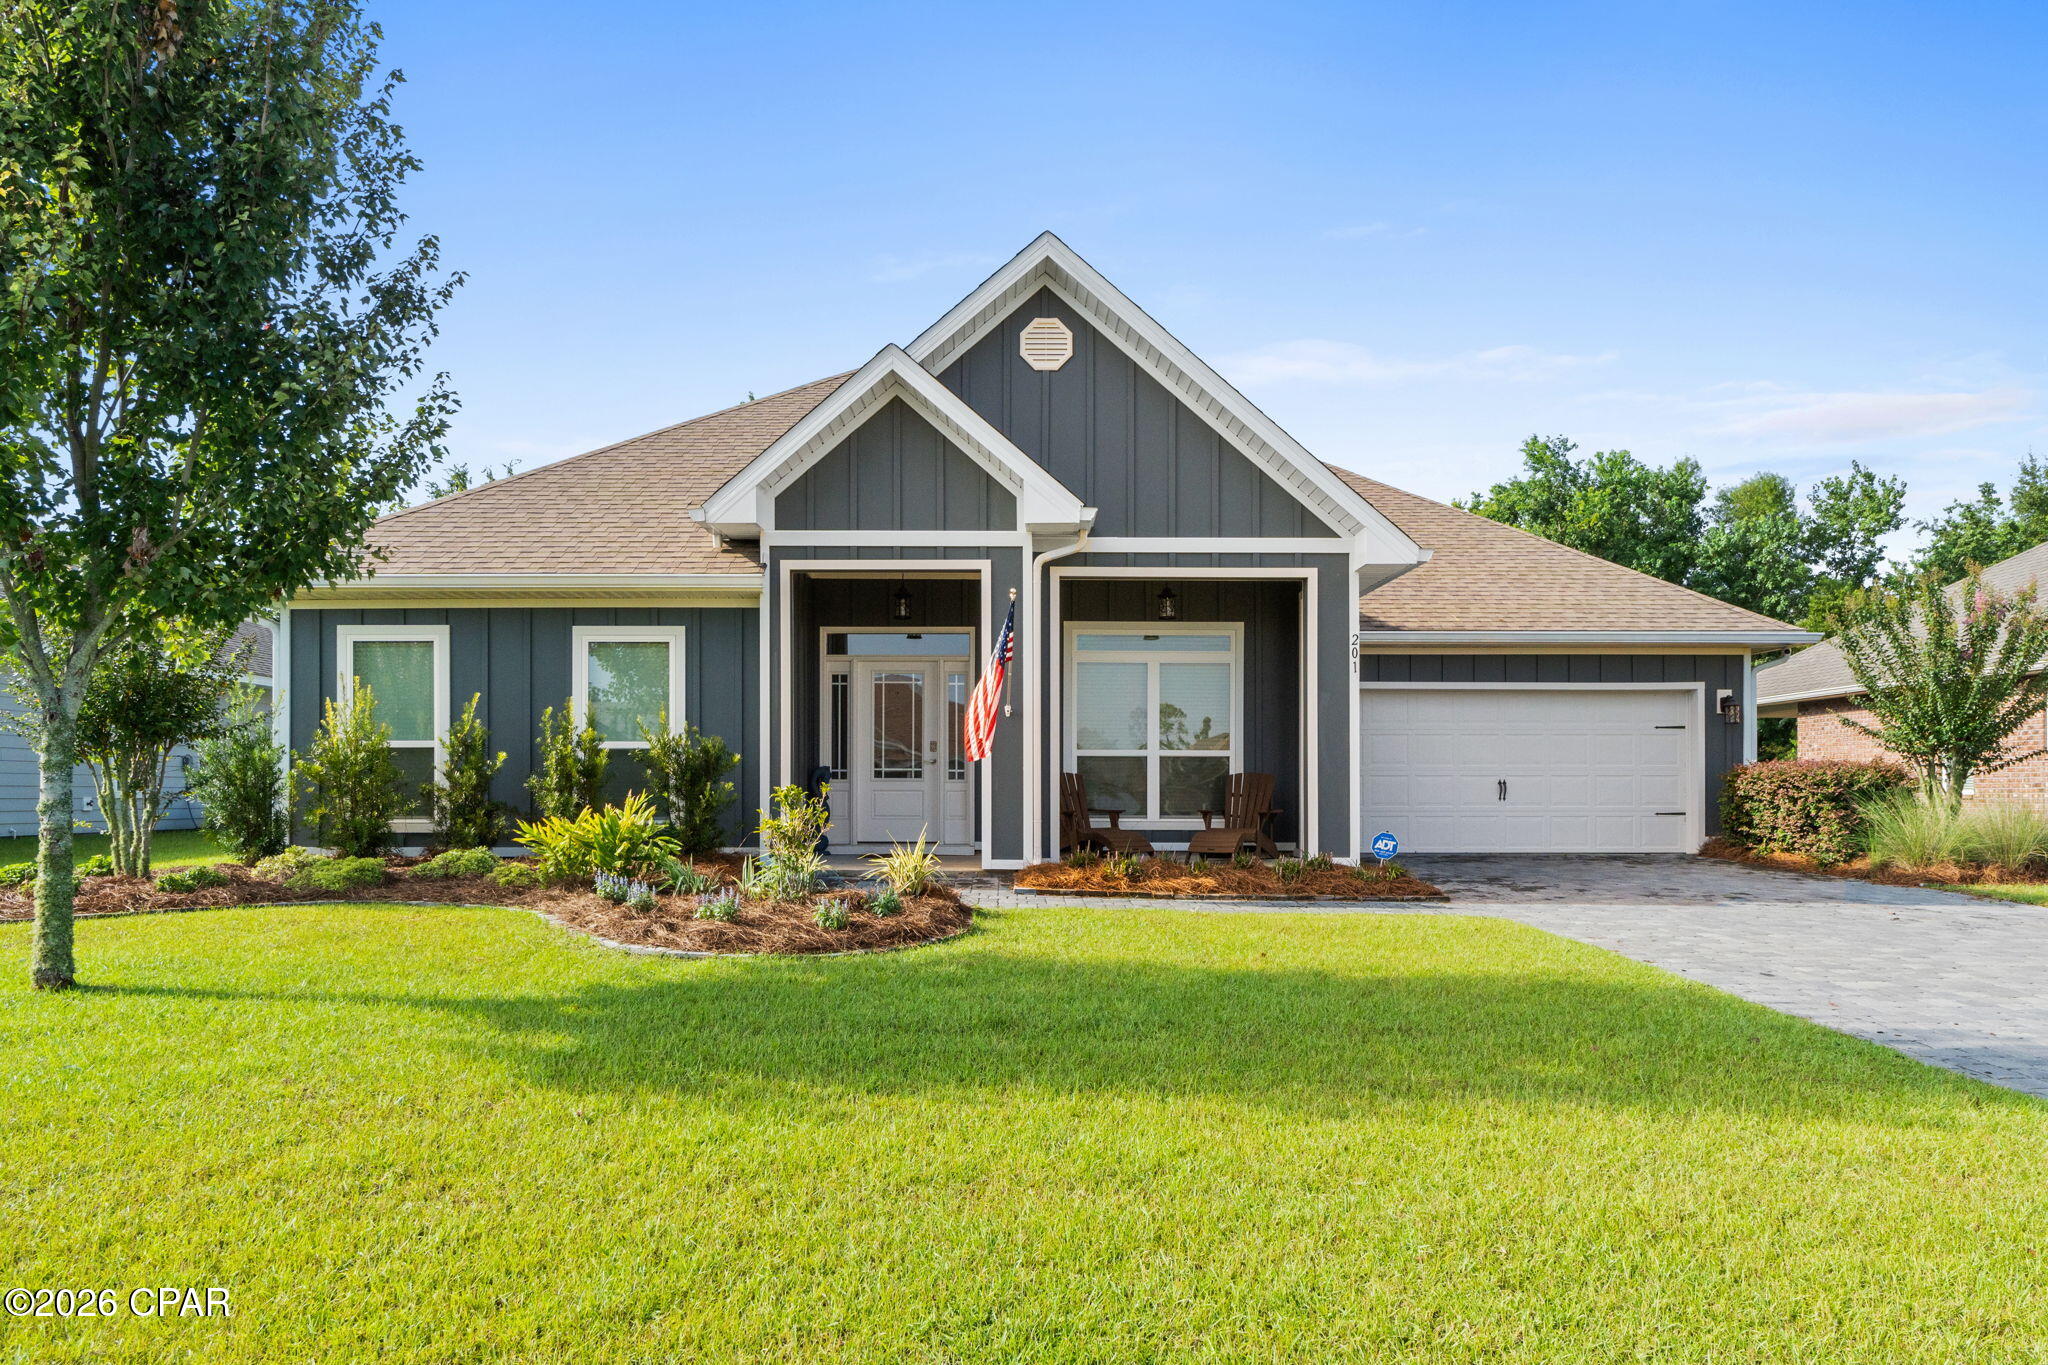
Thoughtfully upgraded and beautifully finished, this spacious five-bedroom, three-bathroom home on Martingale Loop offers the perfect combination of style, comfort, and smart-home convenience.

From the moment you enter, custom details set this home apart. Framed interior windows, picture-frame wainscoting throughout the dining room, secondary living area, and hallway add character and architectural interest, while upgraded interior lighting, ceiling fans, cabinet hardware, and door hardware create a polished, cohesive look.

The kitchen is enhanced by a stylish upgraded backsplash and under-cabinet lighting, making the space both functional and inviting. Window blinds have been installed throughout the entire home, and frosted glass at the front door and primary bedroom window provides added privacy without sacrificing natural light.

Designed for modern living, the home features Deako smart light switches compatible with Google Home, along with an ADT smart-home security system. Additional improvements include upgraded exterior and porch lighting and expanded shelving in the primary bedroom closet for even more storage and organization.

With five bedrooms, three full bathrooms, multiple living areas, and an impressive collection of carefully selected upgrades, this move-in-ready Lynn Haven home offers the space today's buyers need with the elevated finishes they want. Schedule your private showing and experience everything this exceptional home has to offer
#794444

Lynn Haven

201 Martingale Loop

5 Beds

3 Baths

3,113 Sq.Ft.

$524,500

MLS#: 794444
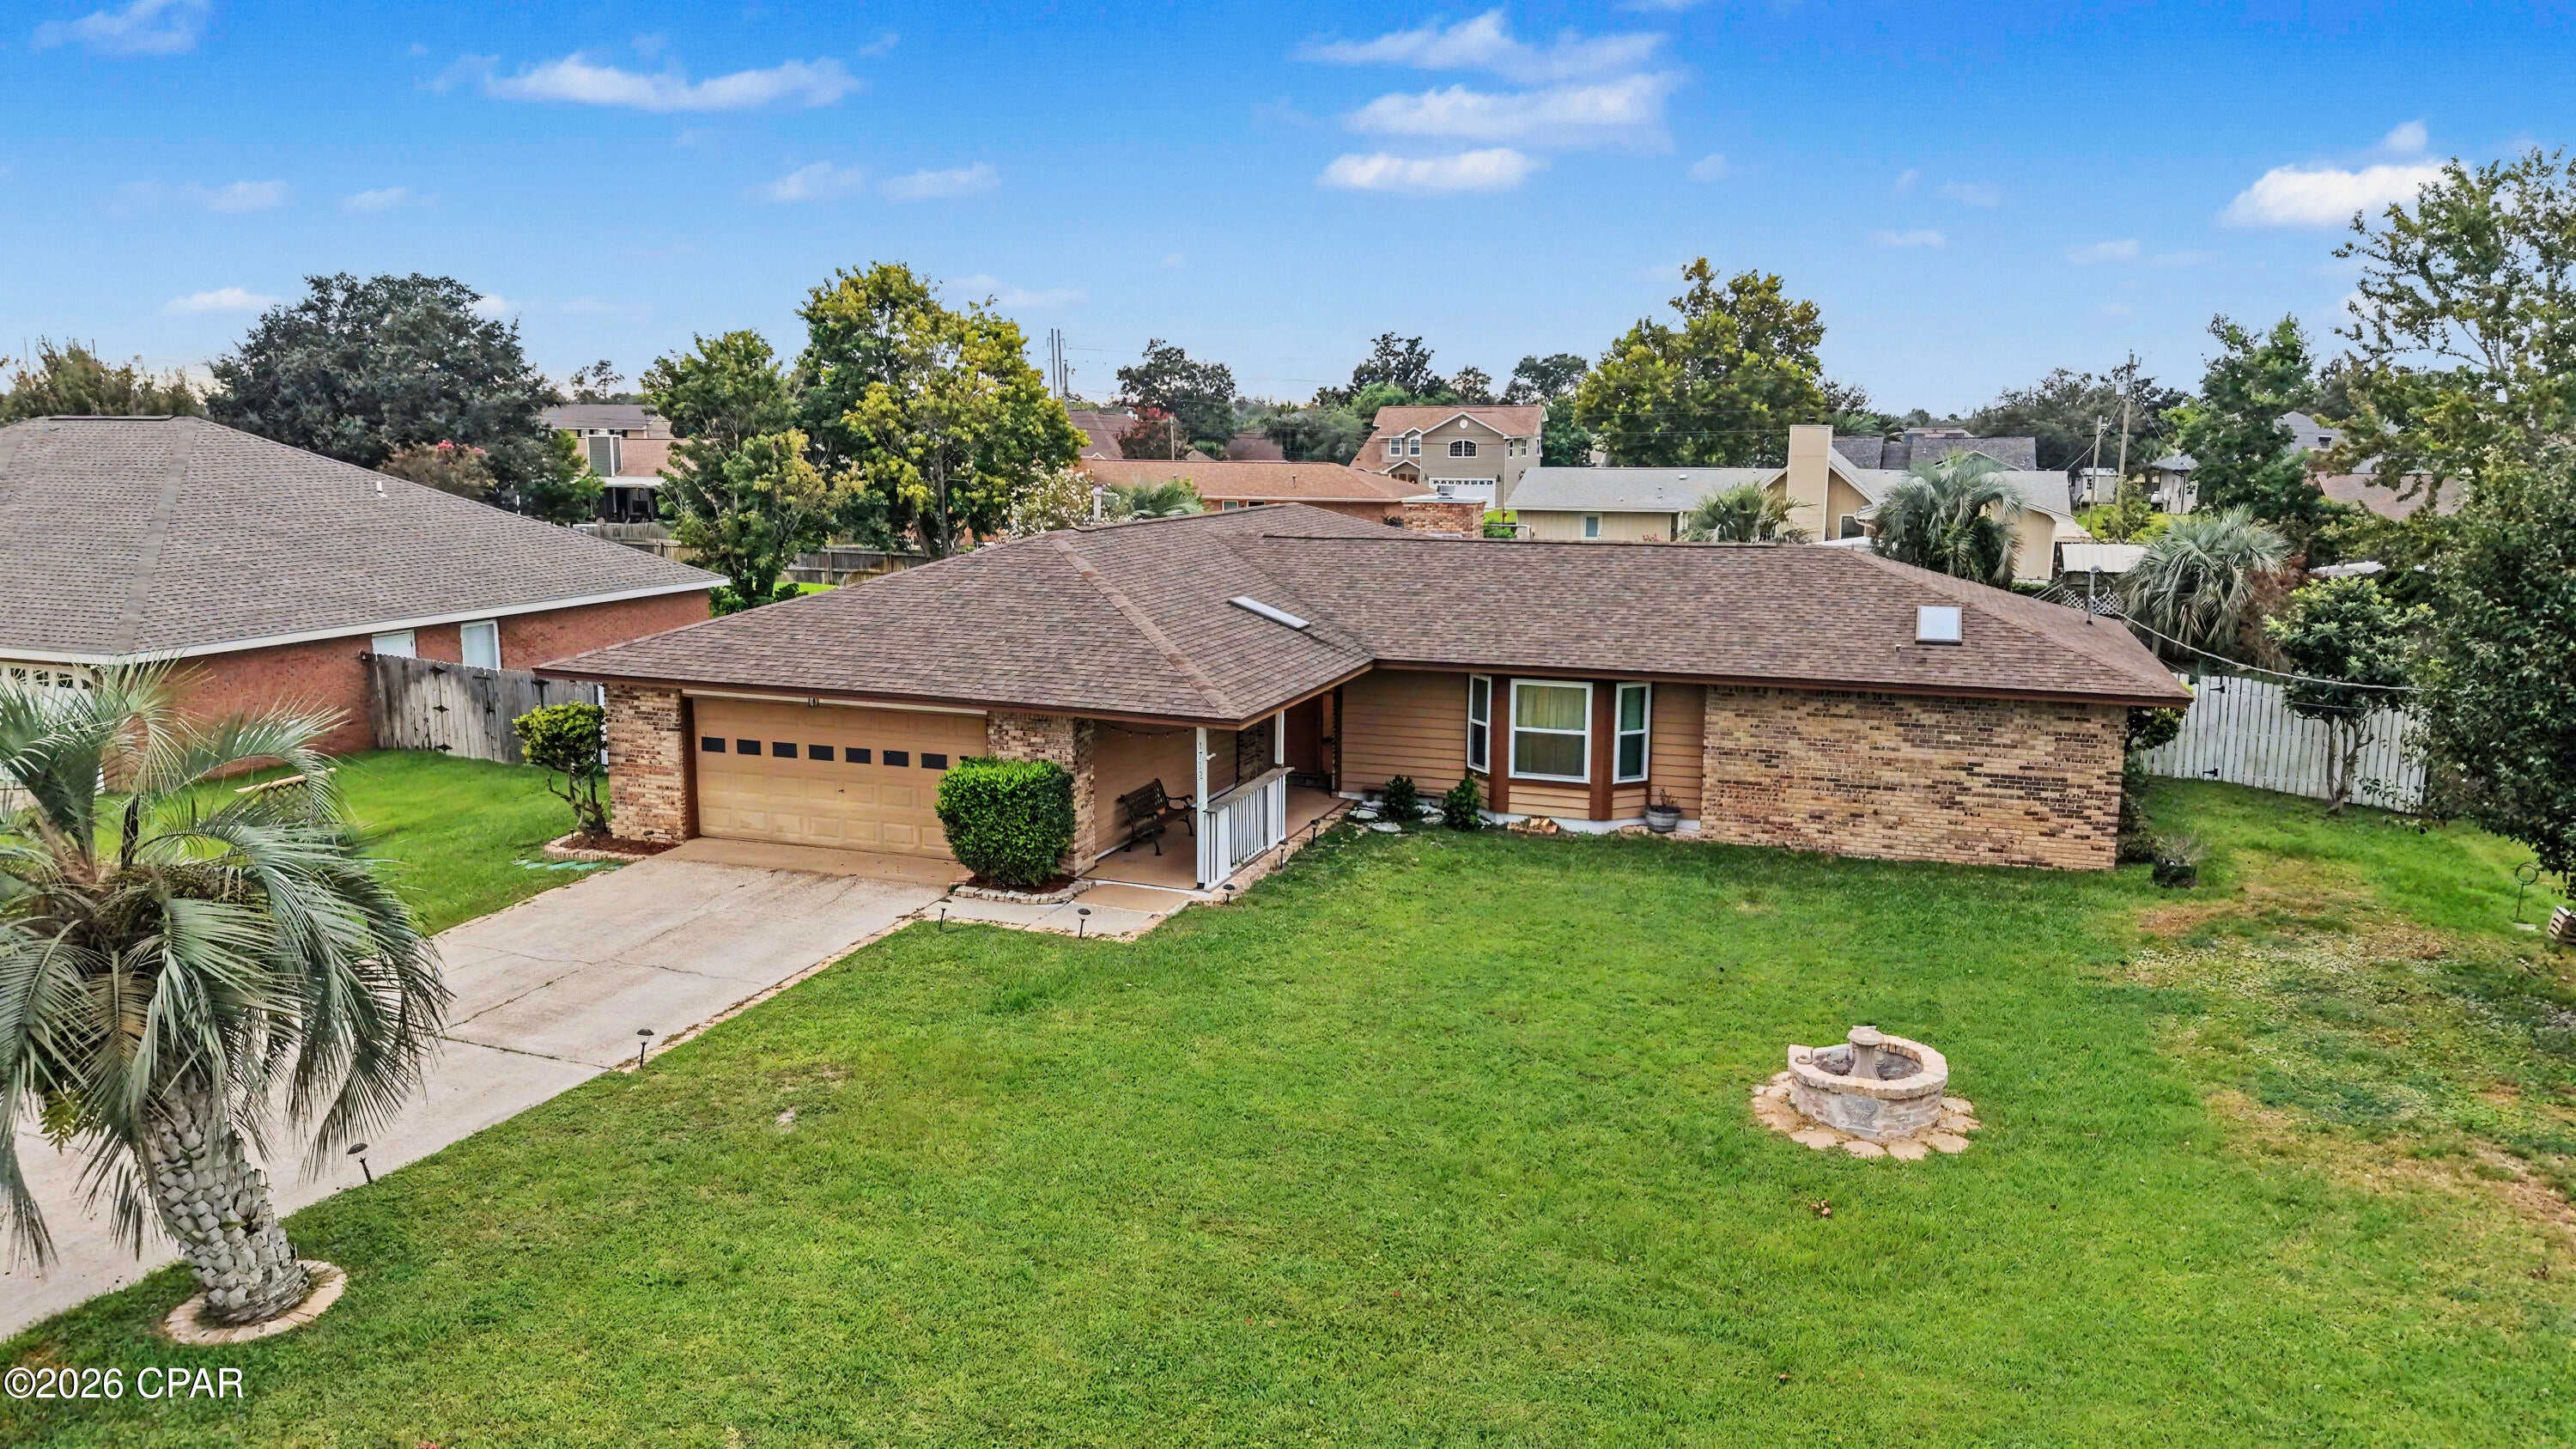
Welcome to North Shore, where location, space, and opportunity come together! This all-brick spacious 4-bedroom, 2-bathroom home offers a desirable split floor plan with multiple living spaces designed for both everyday living and entertaining. A formal sitting room, separate dining room, and generously sized living room provide plenty of flexibility for gatherings, a home office, or relaxing with family.

The home features a **new roof and HVAC system installed in 2020**, offering valuable updates and peace of mind. The expansive **0.35-acre lot** provides an exceptional amount of outdoor space, while the fully fenced backyard offers privacy and room to enjoy the property.

A standout feature is the existing swimming pool, which presents an exciting opportunity to restore and bring back to life--creating your own private backyard retreat. With its generous lot size, established neighborhood setting, and flexible interior layout, this property offers tremendous potential in the coveted **North Shore** community.

For buyers looking to renovate and make a home their own, this property may also be **eligible for FHA 203(k) financing**, subject to lender and property qualifications. Don't miss the opportunity to turn this spacious North Shore property into your dream home!
#794425

Lynn Haven

1712 Connecticut Avenue

4 Beds

2 Baths

2,327 Sq.Ft.

$389,900

MLS#: 794425

 - property

Send a message

Message successfully sent.

Your message

What is 3 + 4 ?

Reason for contacting?

I agree to receive email communication and understand I can unsubscribe at any time.

I agree to be contacted by Kornelije Josić via call, email, and text for real estate services. To opt out, you can reply 'stop' at any time or reply 'help' for assistance. You can also click the unsubscribe link in the emails. Message and data rates may apply. Message frequency may vary. Privacy Policy

Sign Out

Virtual Assistant

Would you like to take the next step with this property? We can help you schedule a showing or virtual tour, or send you more details.

Yes, I would like more information.

Thank You for Your Reply, One of Our Agents will contact you as soon as possible

No, maybe later.

Thank you, you can always contact me via email, phone number or through the contact form.

Realhub AI

Lucy - Your AI-Powered Realtor

Update Your Temporary Password

Personalize your search

Enter your email and we'll notify you immediately when new listings match what you're looking for.

or enter email address

Already have an account ? Login here

Continue your home search

I agree to receive communications and understand I can unsubscribe at any time.

I agree to be contacted by Kornelije Josić via call, email, and text for real estate services. To opt out, you can reply 'stop' at any time or reply 'help' for assistance. You can also click the unsubscribe link in the emails. Message and data rates may apply. Message frequency may vary. Privacy Policy

Already have an account ? Login here

We use cookies

We use cookies primarily for analytics to enhance your experience. By accepting, you agree to our use of these cookies. You can manage your preferences or learn more about our cookies policy.