
Property
Beds
3
Full Baths
2
1/2 Baths
None
Year Built
1985
Sq.Footage
1,685
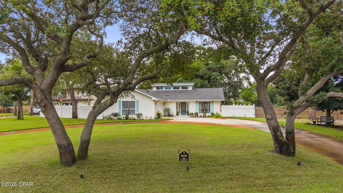
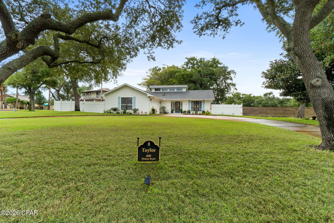
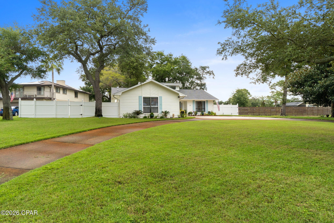
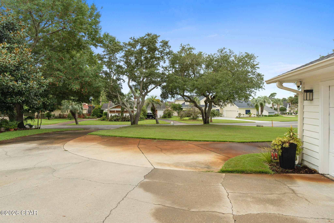
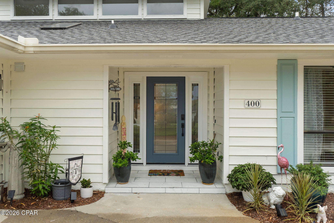
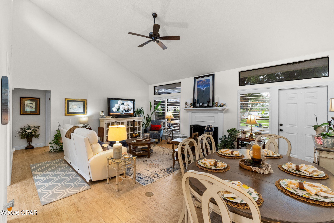
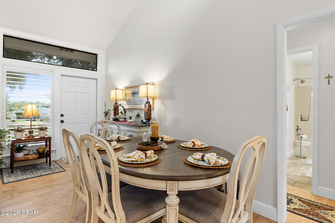
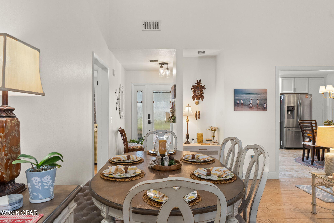
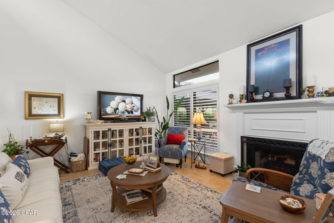
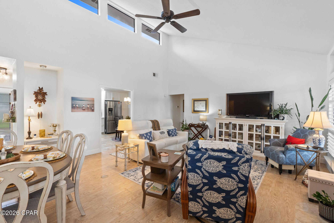
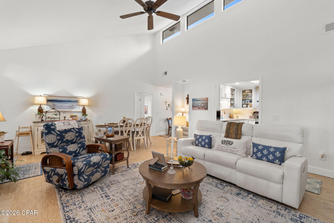
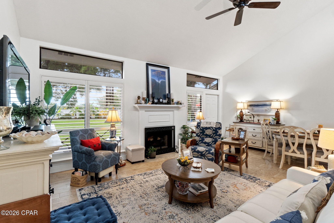
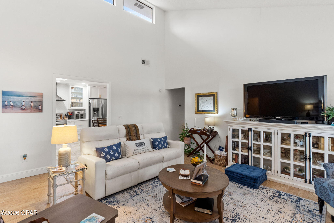
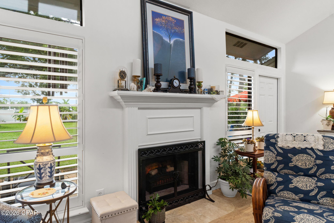
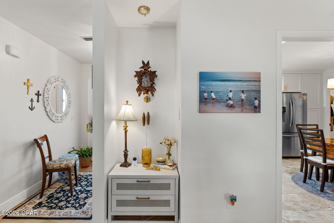
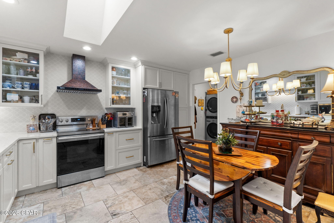
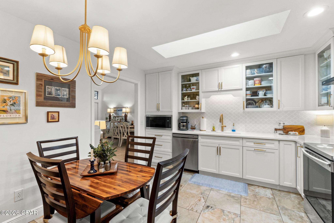
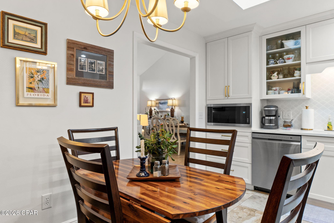
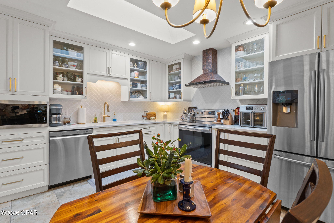
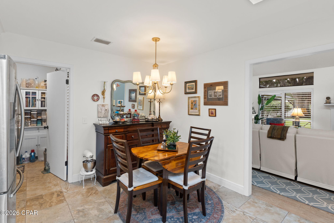
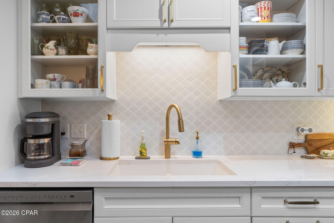
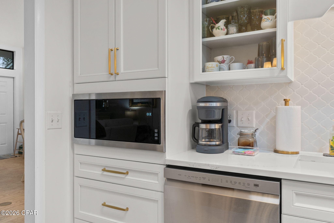
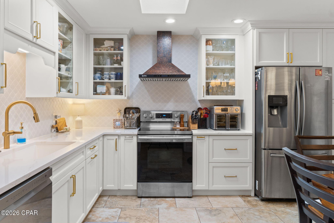
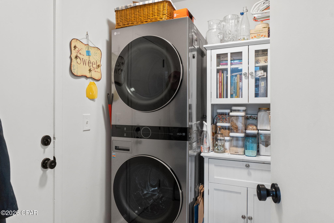
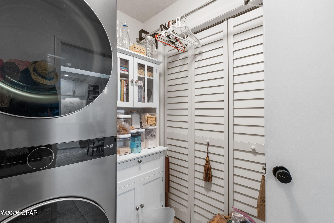
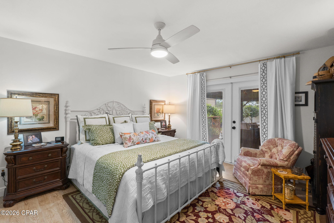
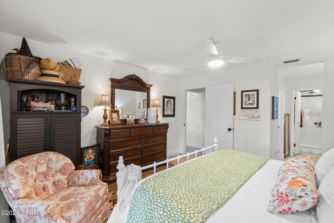
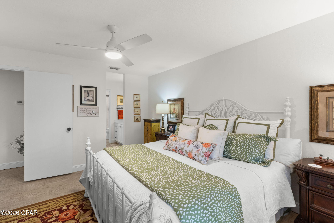
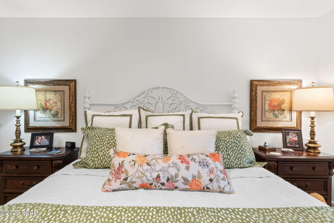
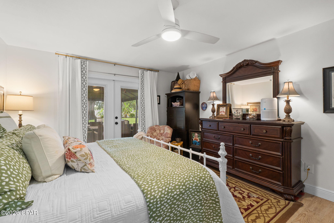
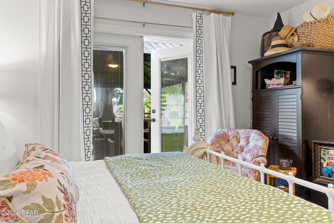
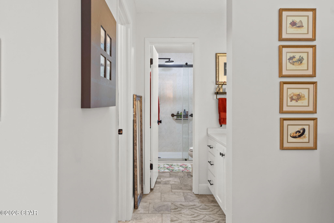
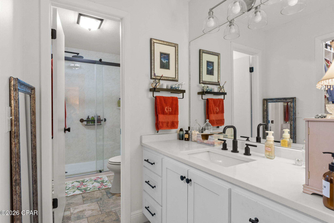
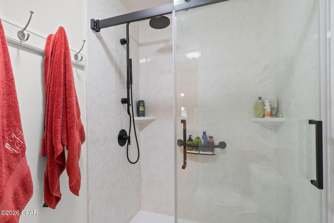
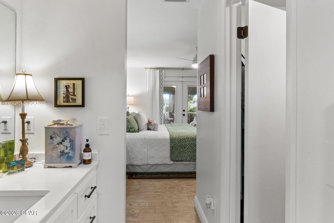
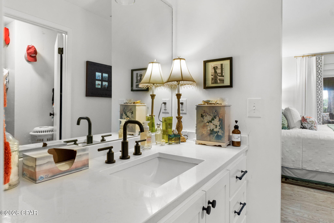
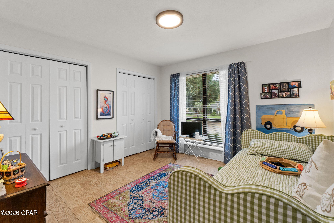
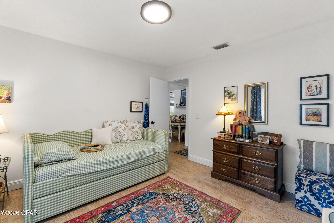
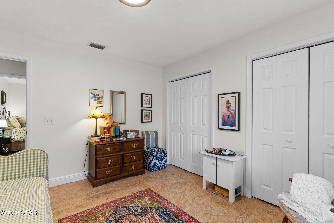
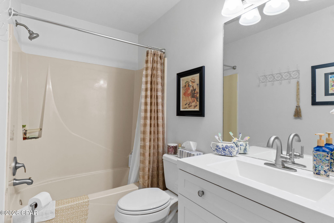
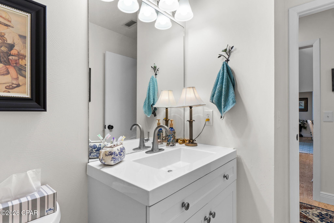
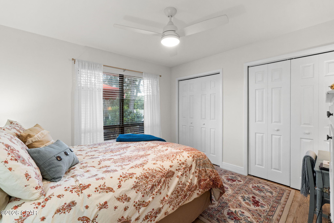
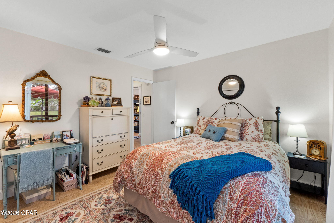
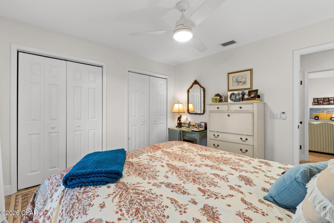
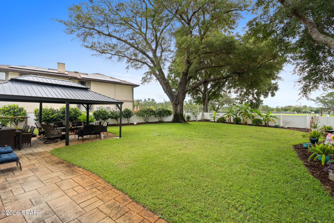
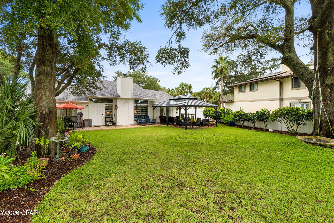
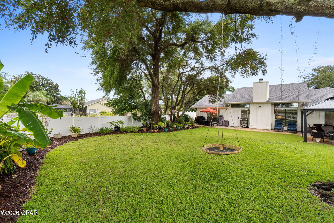
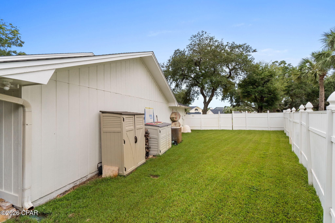
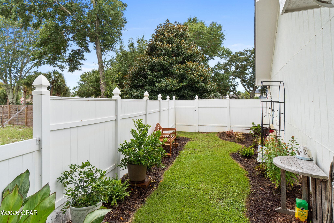
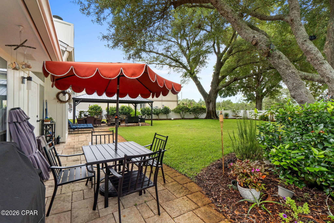
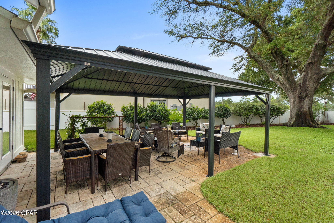
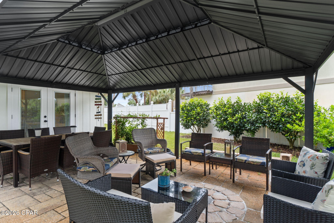
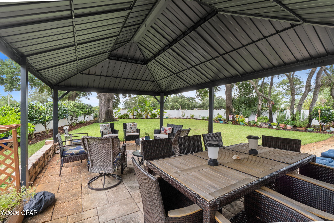
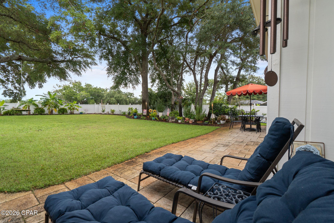
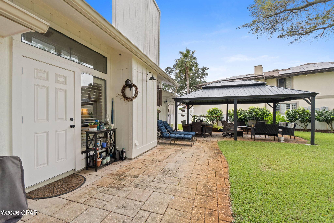
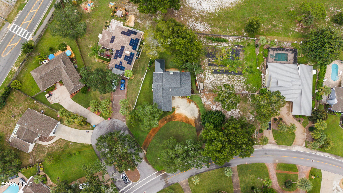
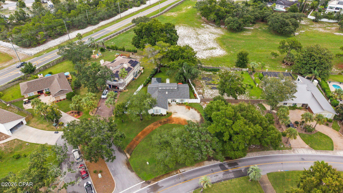
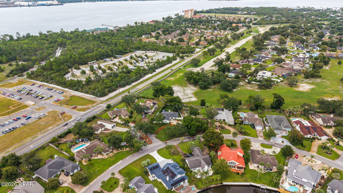
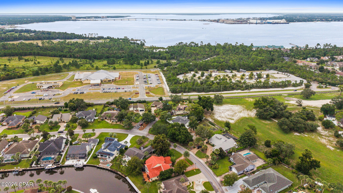
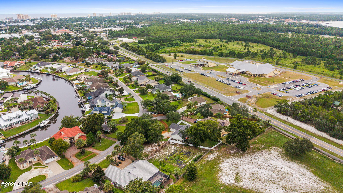
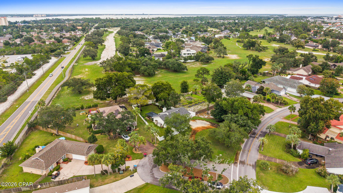
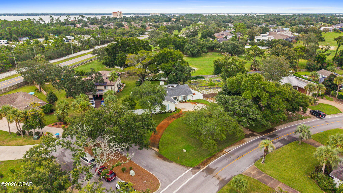
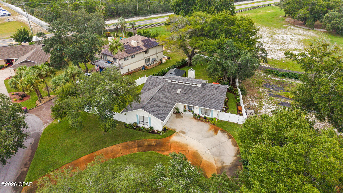
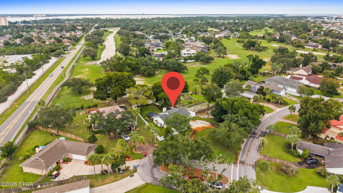
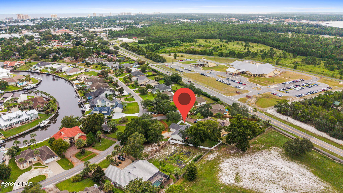
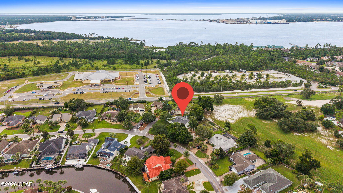
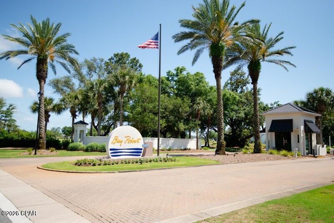
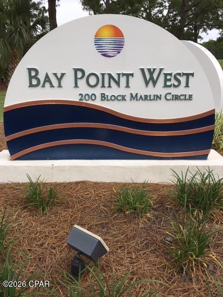
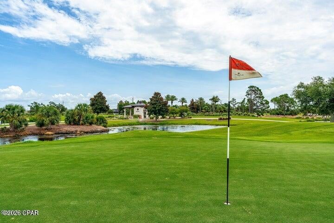
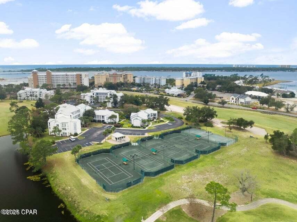
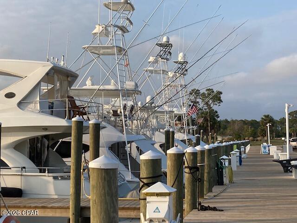
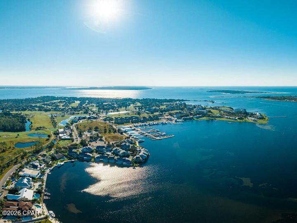
Beautifully updated and move-in ready, this Bay Point home offers a desirable split floor plan, abundant natural light and exceptionally spacious front and back yards. Step inside to a bright living room with tall ceilings, a wood-burning fireplace, custom plantation shutters, new glass in the windows and wood-grain ceramic tile flooring. Large windows frame views of the beautifully maintained backyard and bring the outdoors in. The eat-in kitchen has been meticulously renovated with new soft-close cabinetry, quartz countertops, a gorgeous tile backsplash, stainless steel appliances, new microwave and dishwasher, and a stylish designer range hood. A skylight adds even more natural light, and the conveniently located laundry room is just off the kitchen. The split-bedroom design provides welcome privacy. The spacious primary suite easily accommodates a king-size bed and opens directly to the back patio. The ensuite bath features a new walk-in shower, new cabinetry and countertop, plus a large walk-in closet with built-ins. On the opposite side of the home are two comfortable guest bedrooms, each offering large windows and two closets with built-in storage. The guest bath includes a tub/shower combination. And then there's the backyard! This oversized, fenced outdoor space is made for relaxing and entertaining, with a 14' x 26' gazebo-covered patio, mature shade trees, established gardens and even a tree swing. The generous .32-acre homesite provides plenty of room to enjoy the outdoors, while the 2-car garage and oversized driveway offer abundant parking. Additional peace of mind comes with a NEW ROOF installed January 2026, along with a new front door and sidelights. Enjoy all the added value and lifestyle of living in Bay Point, a golf-cart-friendly community offering a marina and Yacht Club, Jack Nicklaus-designed golf course and clubhouse, tennis, on-site hotel, and numerous clubs and activities. This inviting home combines thoughtful updates, wonderful outdoor living and the Bay Point lifestyle in one special property. Come see why you'll love calling it home! All measurements are approximate; please remeasure if important.
Features & Amenities
Interior
-
Other Interior Features
Walk-In Closet(s)
-
Total Bedrooms
3
-
Bathrooms
2
-
Cooling YN
YES
-
Cooling
Central Air, Ceiling Fan(s), Heat Pump
-
Heating YN
YES
-
Heating
Central, Electric, Fireplace(s), Heat Pump
-
Pet friendly
N/A
Exterior
-
Garage
Yes
-
Garage spaces
2
-
Construction Materials
HardiPlank Type
-
Parking
Circular Driveway, Gated
-
Patio and Porch Features
Covered, Patio
-
Pool
No
-
Waterfront YN
NO
Area & Lot
-
Lot Size(acres)
0.3
-
Lot Size(square feet)
13,068
-
Property Type
Residential
-
Property Sub Type
SingleFamilyResidence
-
Architectural Style
Contemporary
Price
-
Sales Price
$519,000
-
Tax Amount
$3,819.58
-
Zoning
Resid Multi-Family, Resid Single Family, Resort
-
Sq. Footage
1,685
-
Price/SqFt
$308
HOA
-
Association
YES
-
Association Fee
$1,725
-
Association Fee Frequency
Annually
-
Association Fee Includes
N/A
School District
-
Elementary School
Patronis
-
Middle School
Surfside
-
High School
Arnold
Property Features
-
Stories
1
-
New Construction
NO
-
Association Amenities
Management, Gated, Clubhouse, Insurance, Maintenance Grounds, Playground, Security
-
Sewer
Public Sewer
Schedule a Showing
Showing scheduled successfully.
Mortgage calculator
Estimate your monthly mortgage payment, including the principal and interest, property taxes, and HOA. Adjust the values to generate a more accurate rate.
Your payment
Principal and Interest:
$
Property taxes:
$
HOA fees:
$
Total loan payment:
$
Total interest amount:
$
Location
County
Bay
Elementary School
Patronis
Middle School
Surfside
High School
Arnold
Listing Courtesy of Lynn A Yarbrough, Keller Williams Success Realty
RealHub Information is provided exclusively for consumers' personal, non-commercial use, and it may not be used for any purpose other than to identify prospective properties consumers may be interested in purchasing. All information deemed reliable but not guaranteed and should be independently verified. All properties are subject to prior sale, change or withdrawal. RealHub website owner shall not be responsible for any typographical errors, misinformation, misprints and shall be held totally harmless.

AGENT
seatle wash2
Call seatle today to schedule a private showing.

* Listings on this website come from the FMLS IDX Compilation and may be held by brokerage firms other than the owner of this website. The listing brokerage is identified in any listing details. Information is deemed reliable but is not guaranteed. If you believe any FMLS listing contains material that infringes your copyrighted work please click here to review our DMCA policy and learn how to submit a takedown request.© 2024 FMLS.
Related Properties
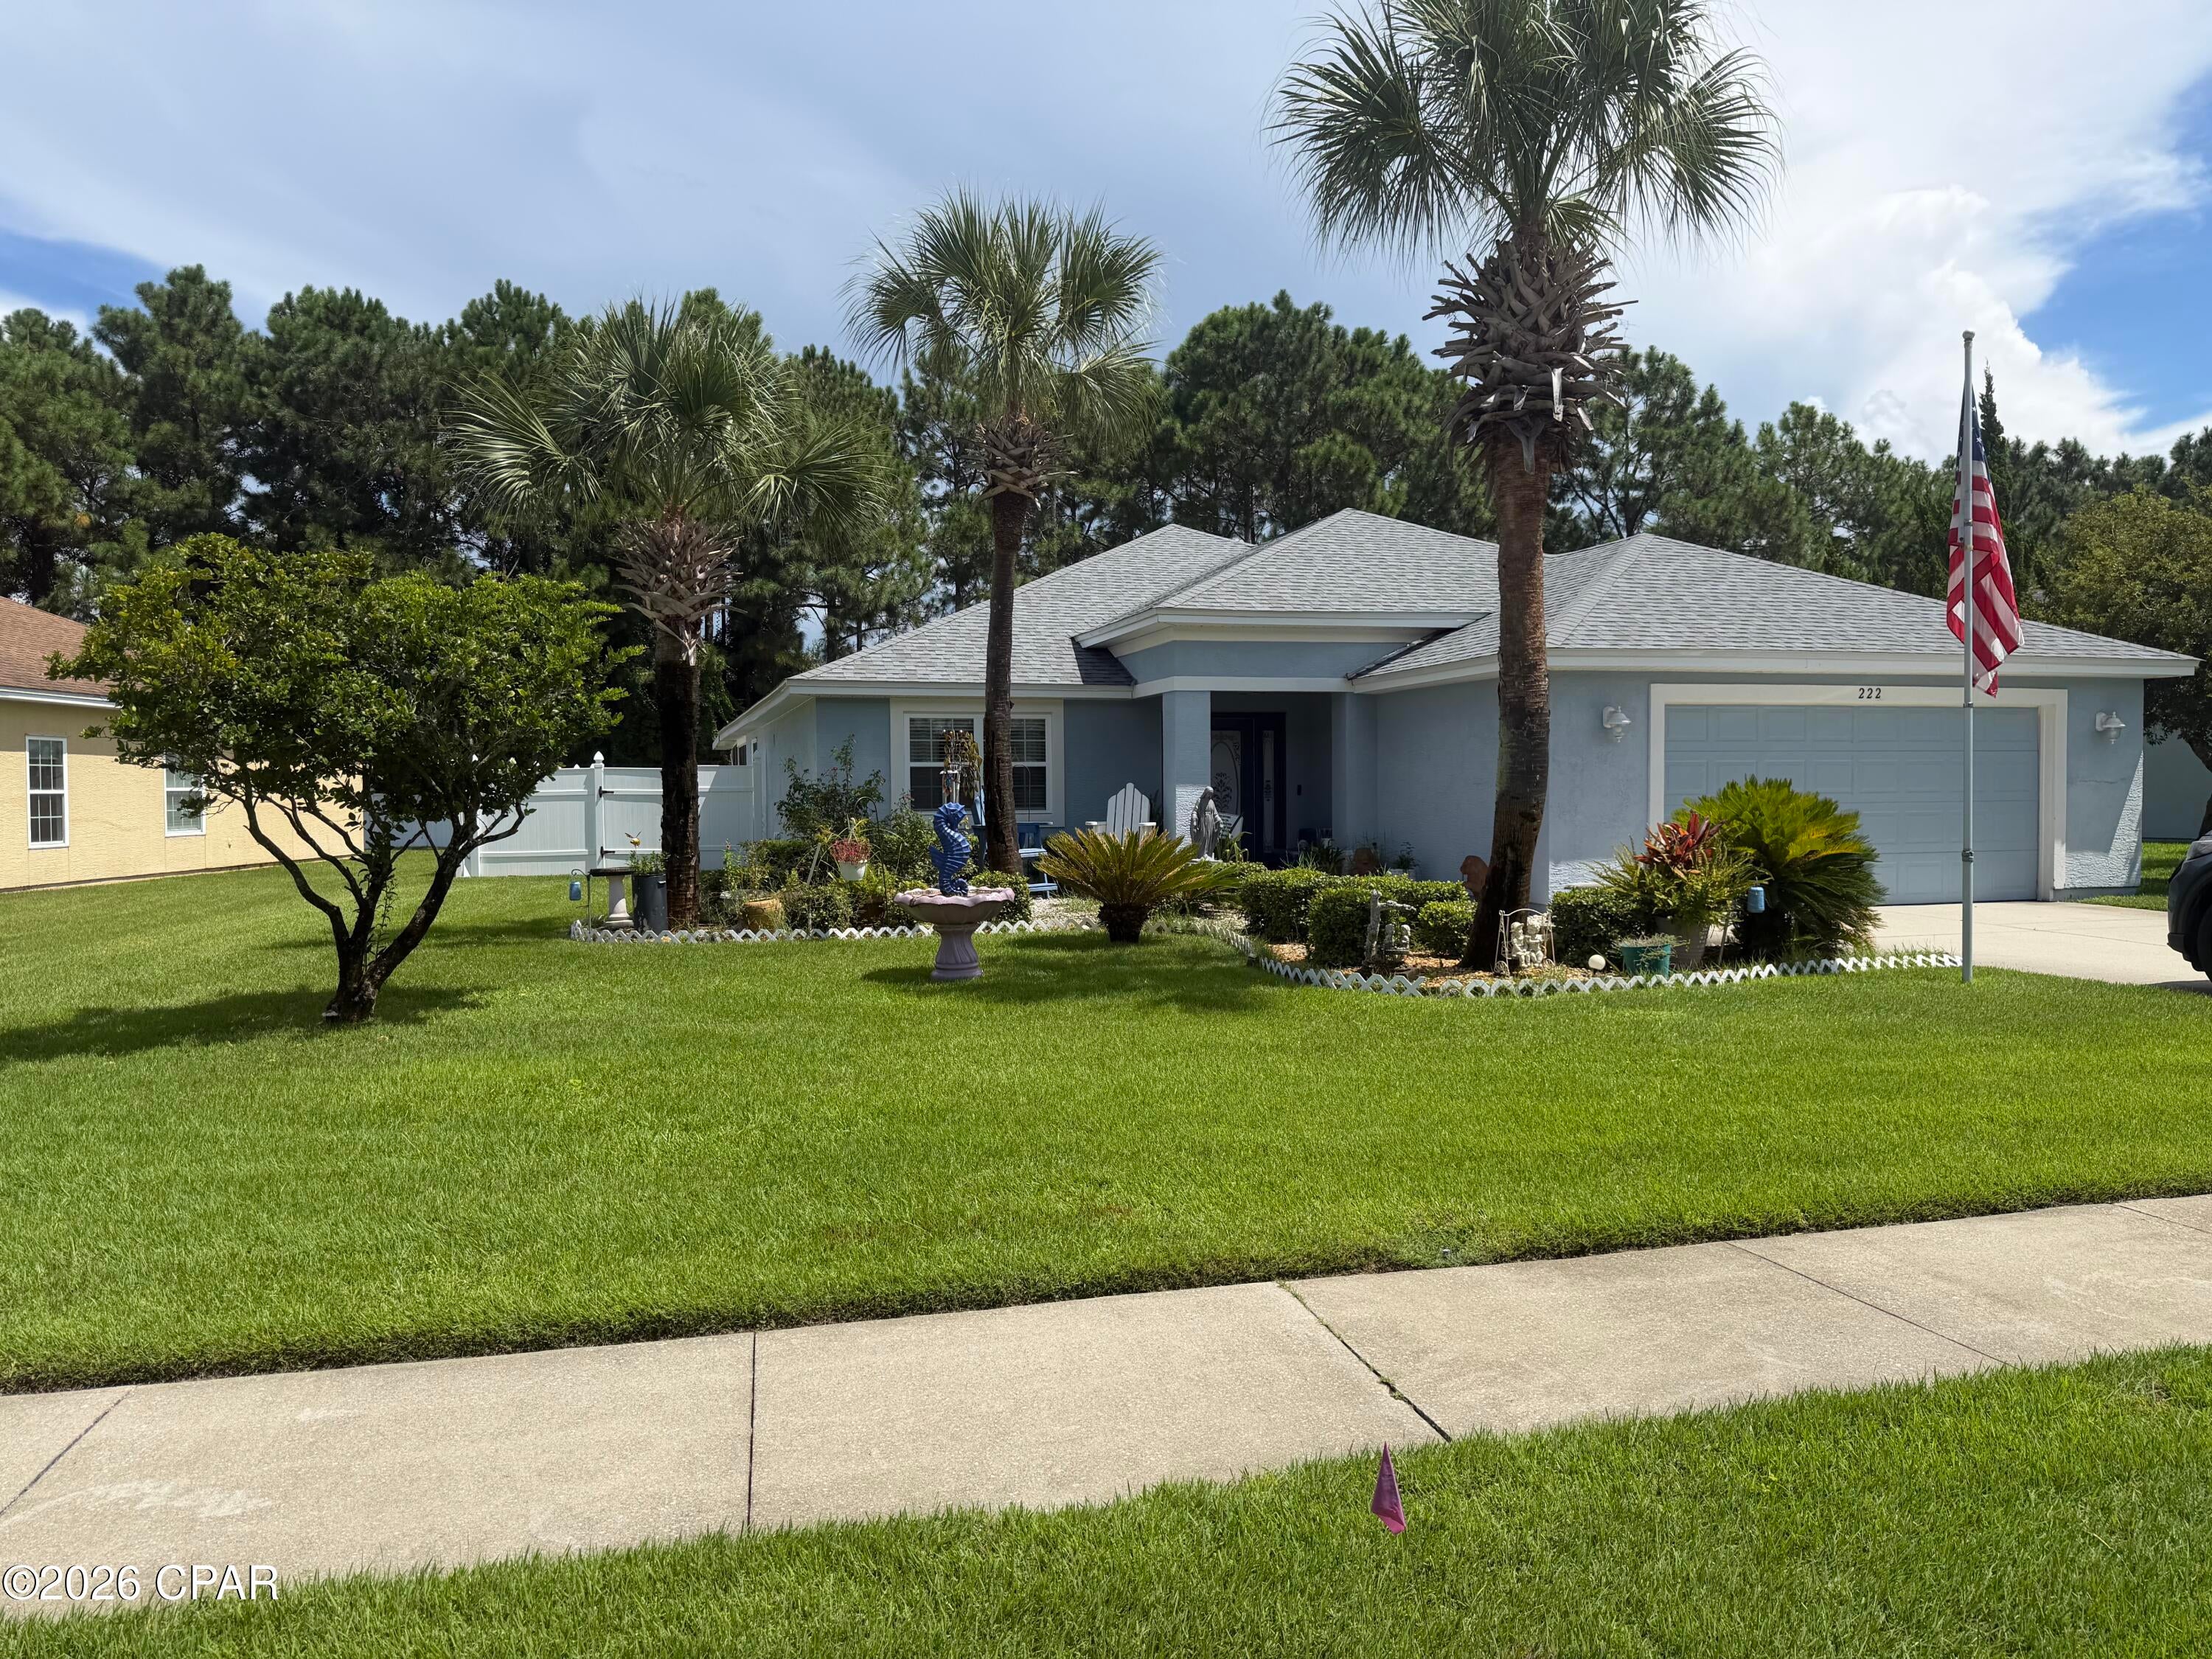
Panama City Beach
222 Middleburg Drive
3 Beds
2 Baths
1,990 Sq.Ft.
$469,900
MLS#: 795074
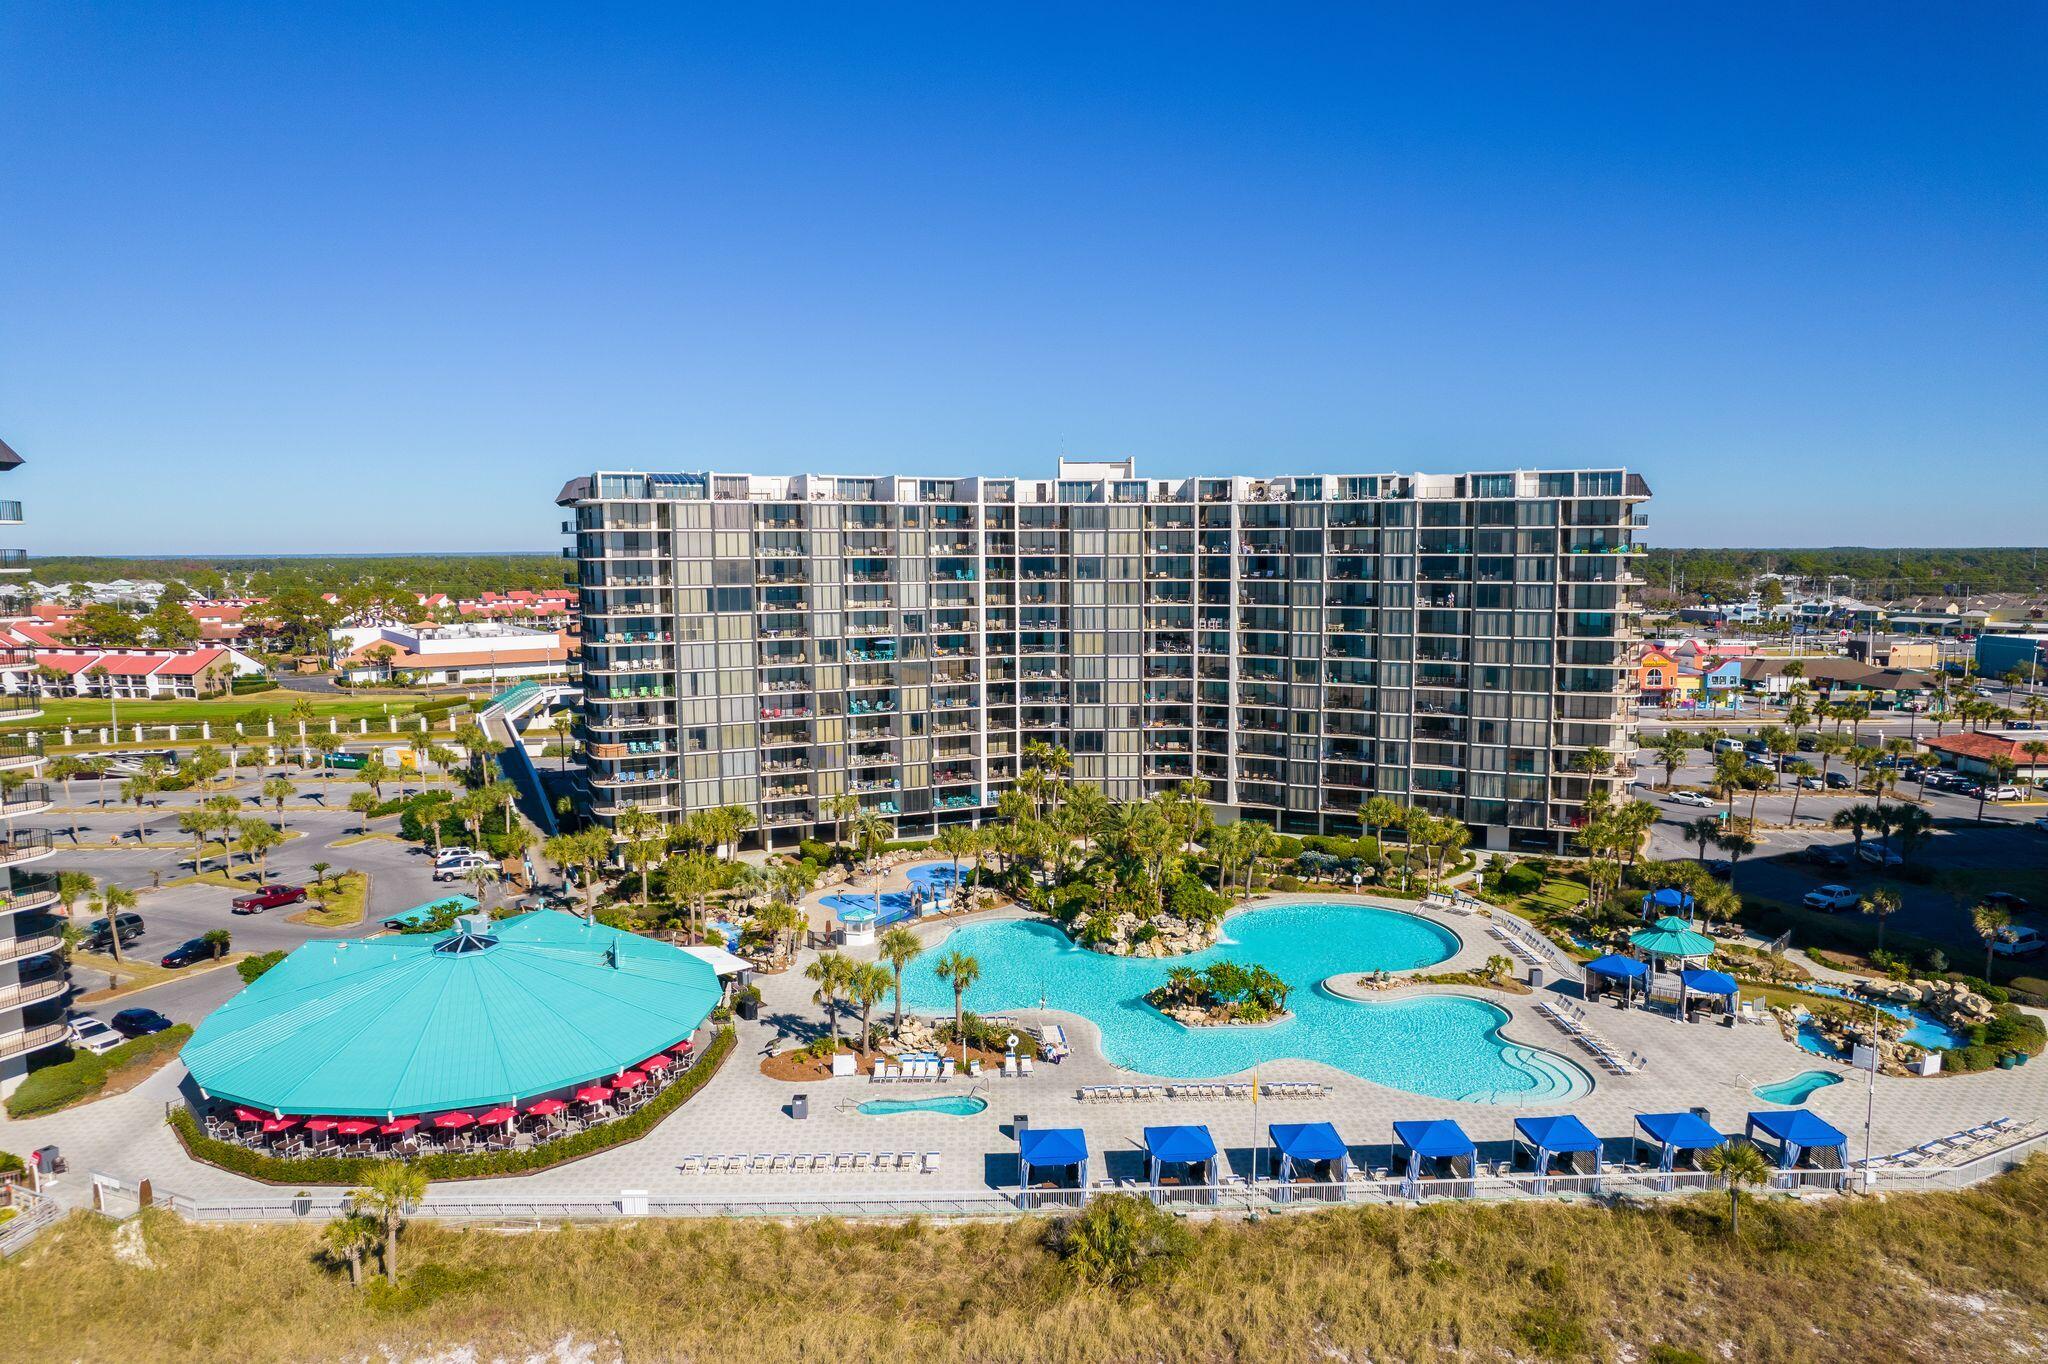
Panama City Beach
11483 Front Beach Road UNIT 103
3 Beds
3 Baths
1,573 Sq.Ft.
$599,000
MLS#: 1011438
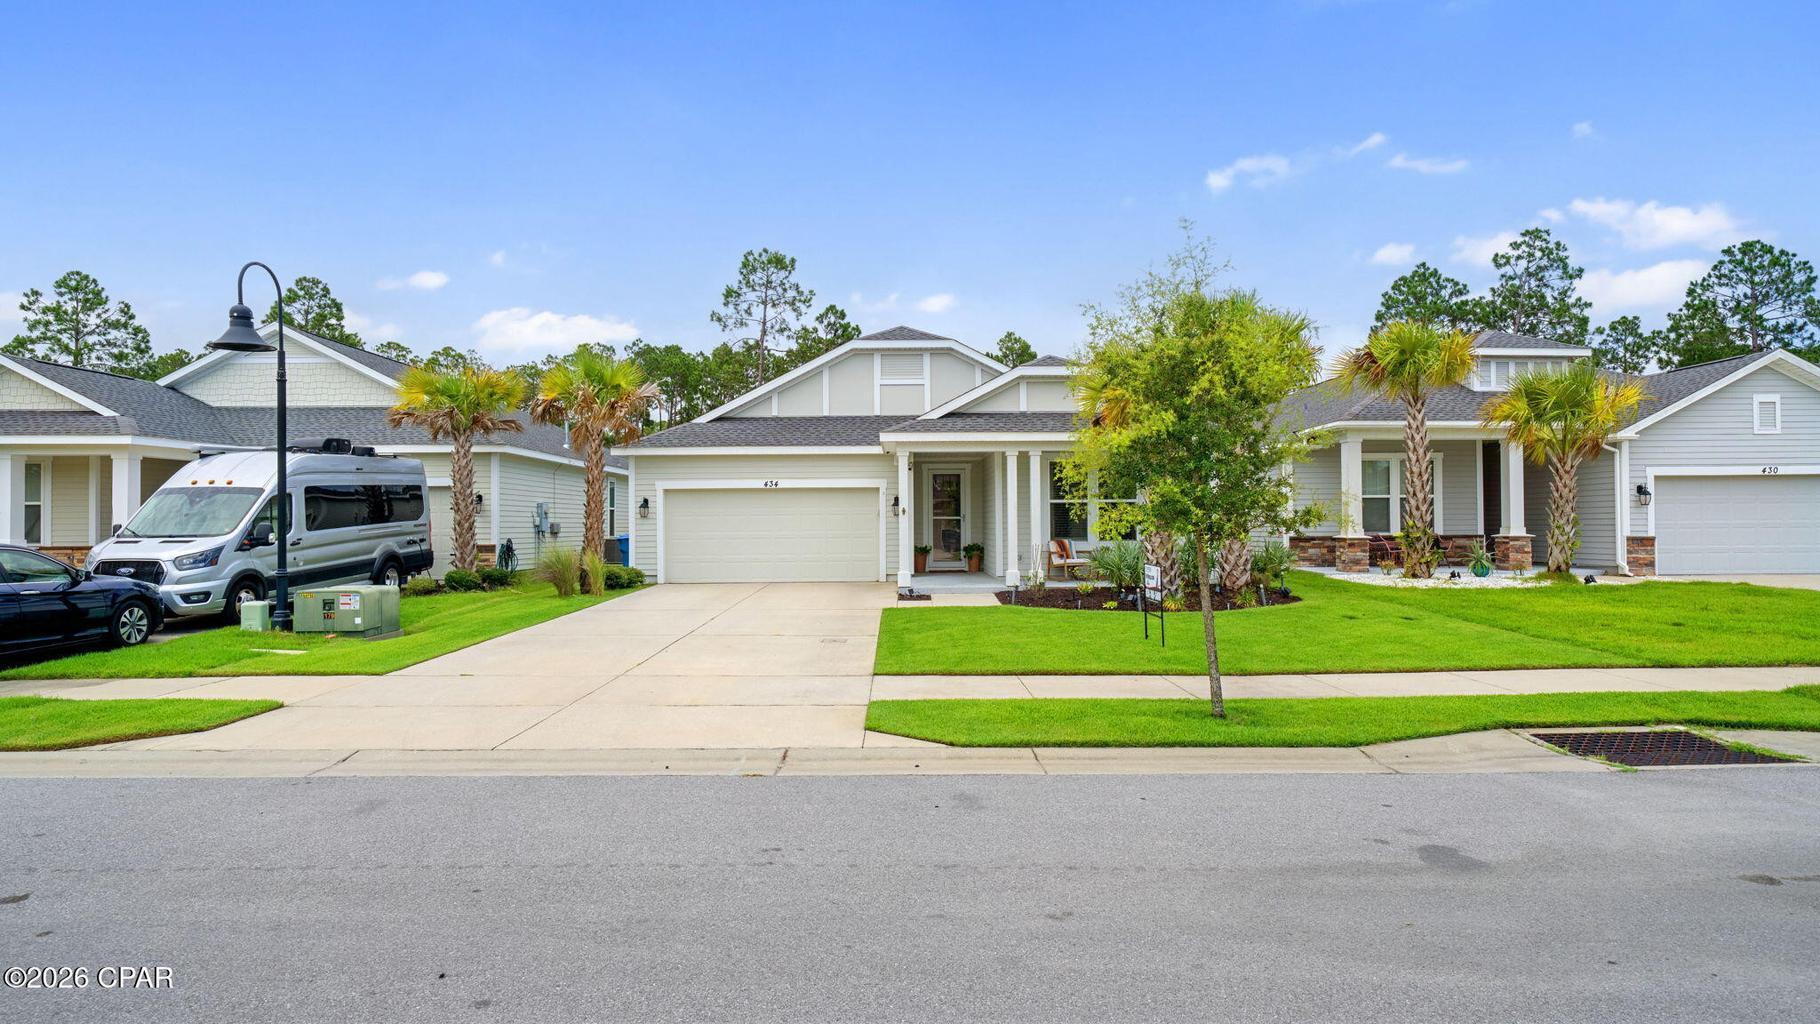
Panama City Beach
434 Foxtail Way
3 Beds
2 Baths
1,630 Sq.Ft.
$459,000
MLS#: 1006016
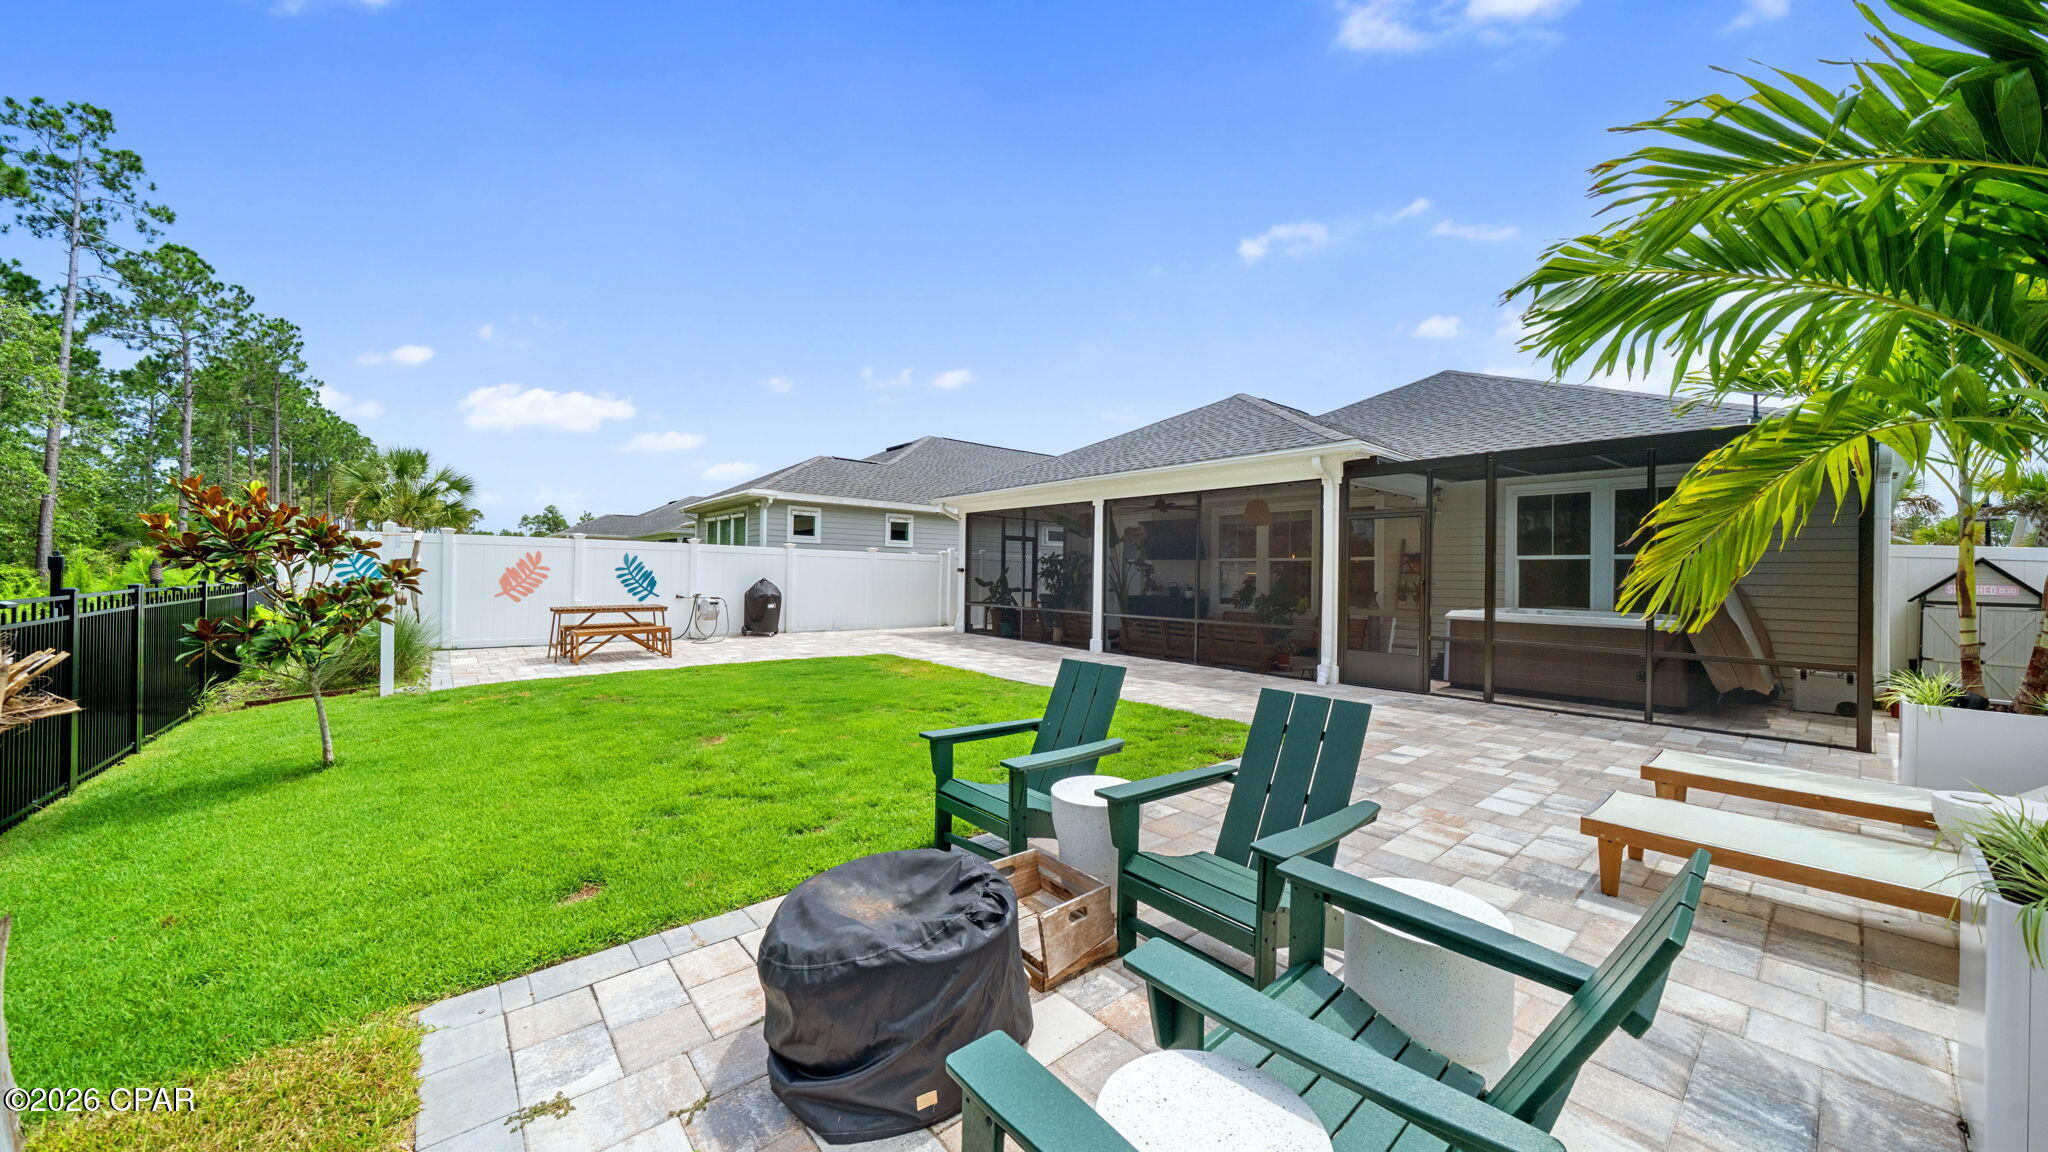
Panama City Beach
434 Foxtail Way
3 Beds
2 Baths
1,630 Sq.Ft.
$459,000
MLS#: 791645
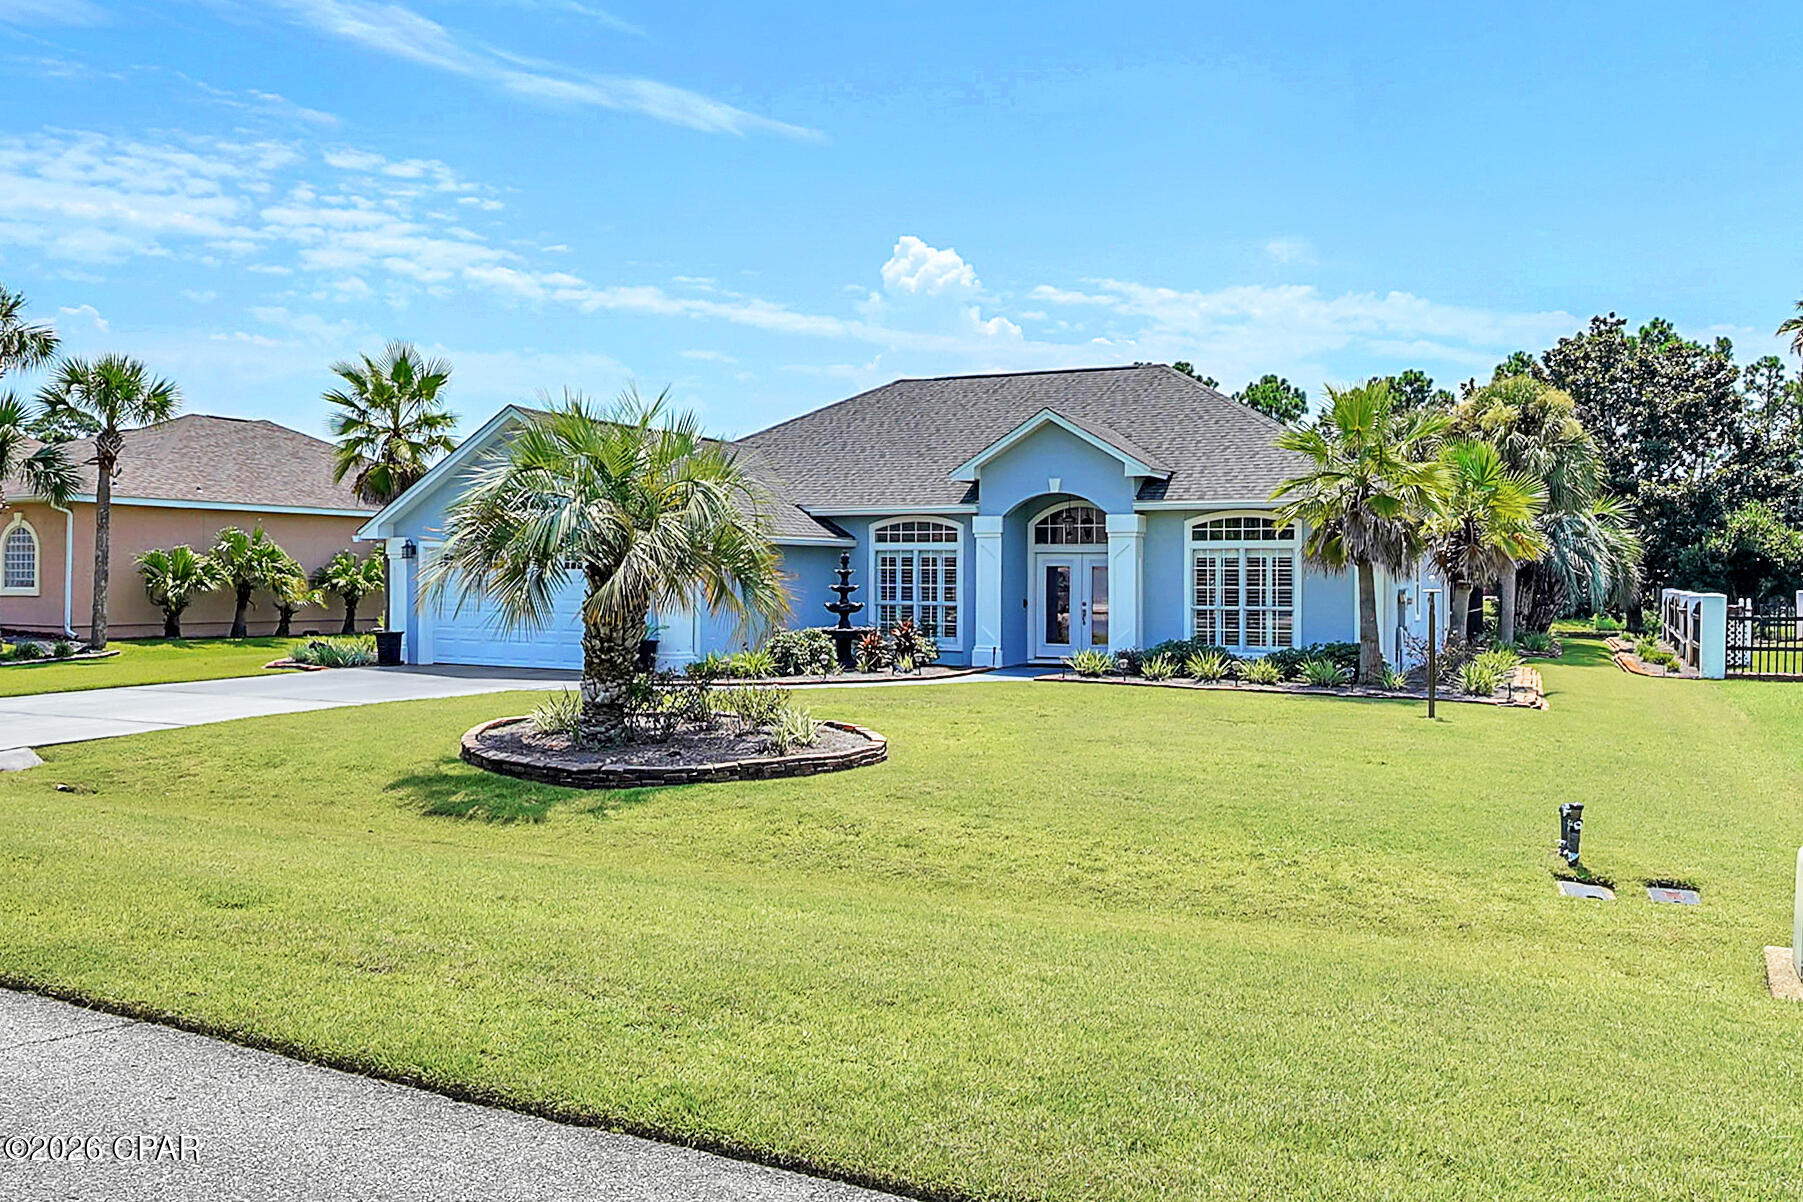
Panama City Beach
119 Hombre Circle
3 Beds
2 Baths
1,911 Sq.Ft.
$548,000
MLS#: 795068
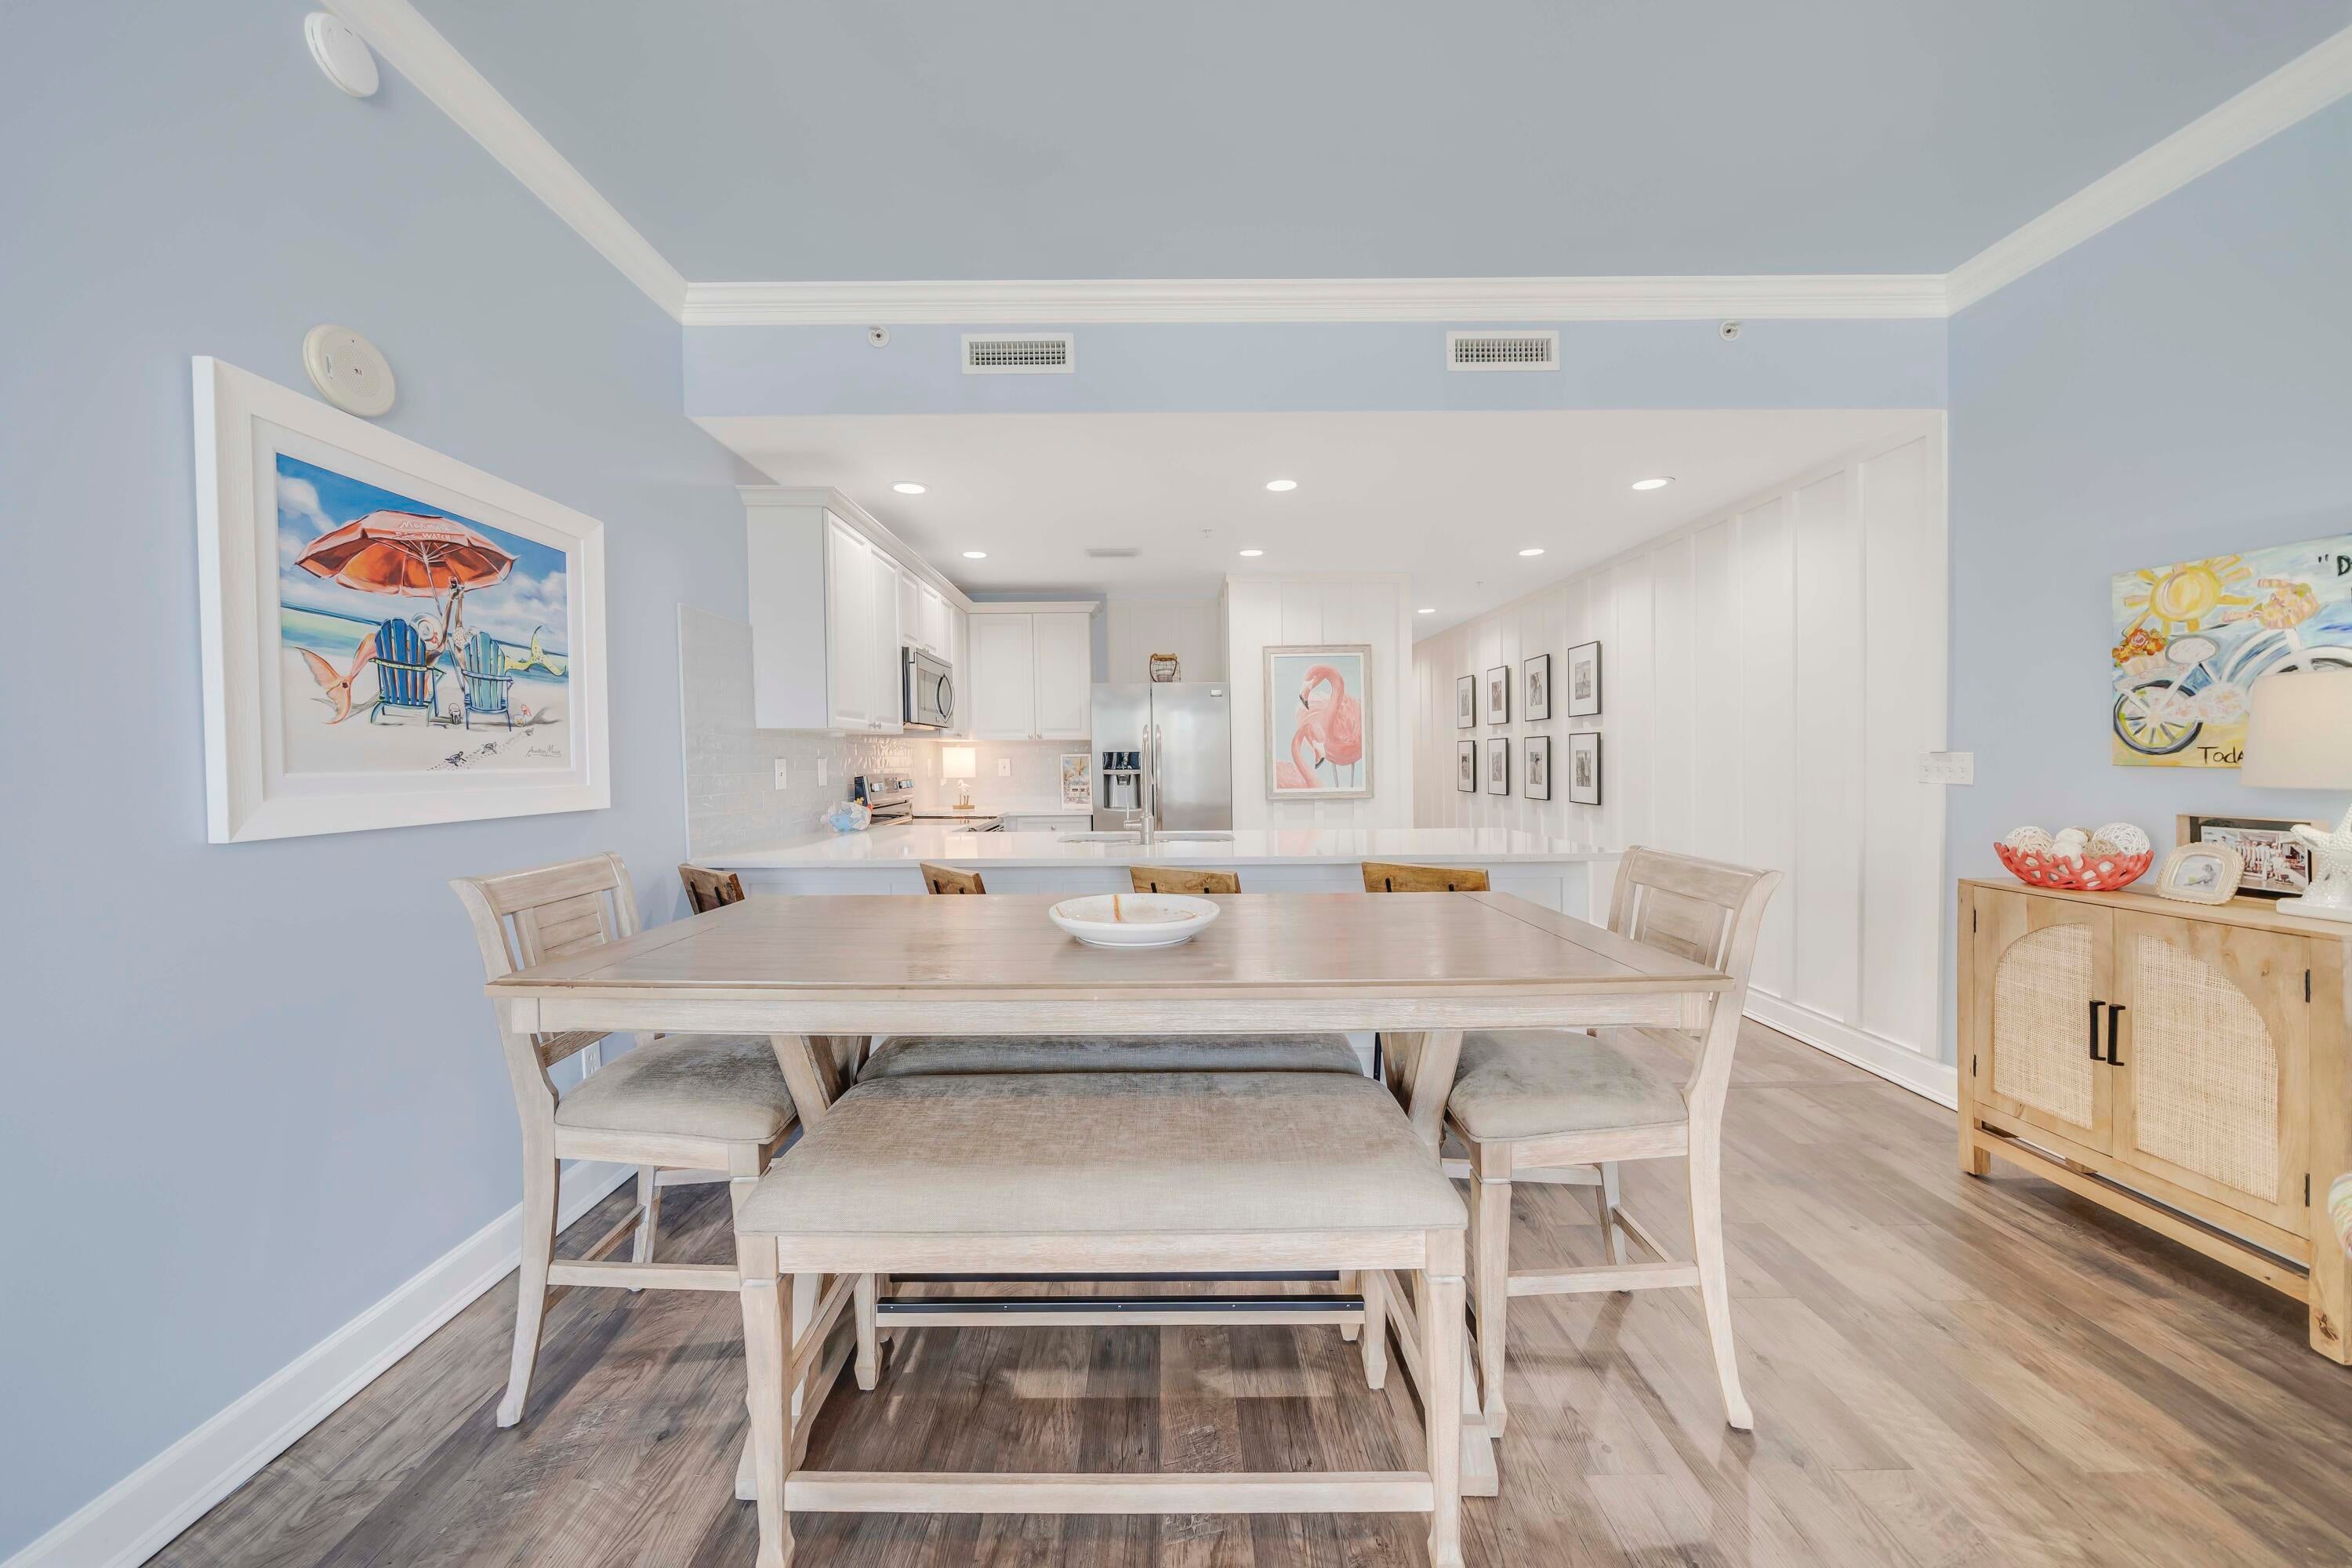
Panama City Beach
4100 Marriott Drive 208
2 Beds
2 Baths
1,458 Sq.Ft.
$419,900
MLS#: 993820
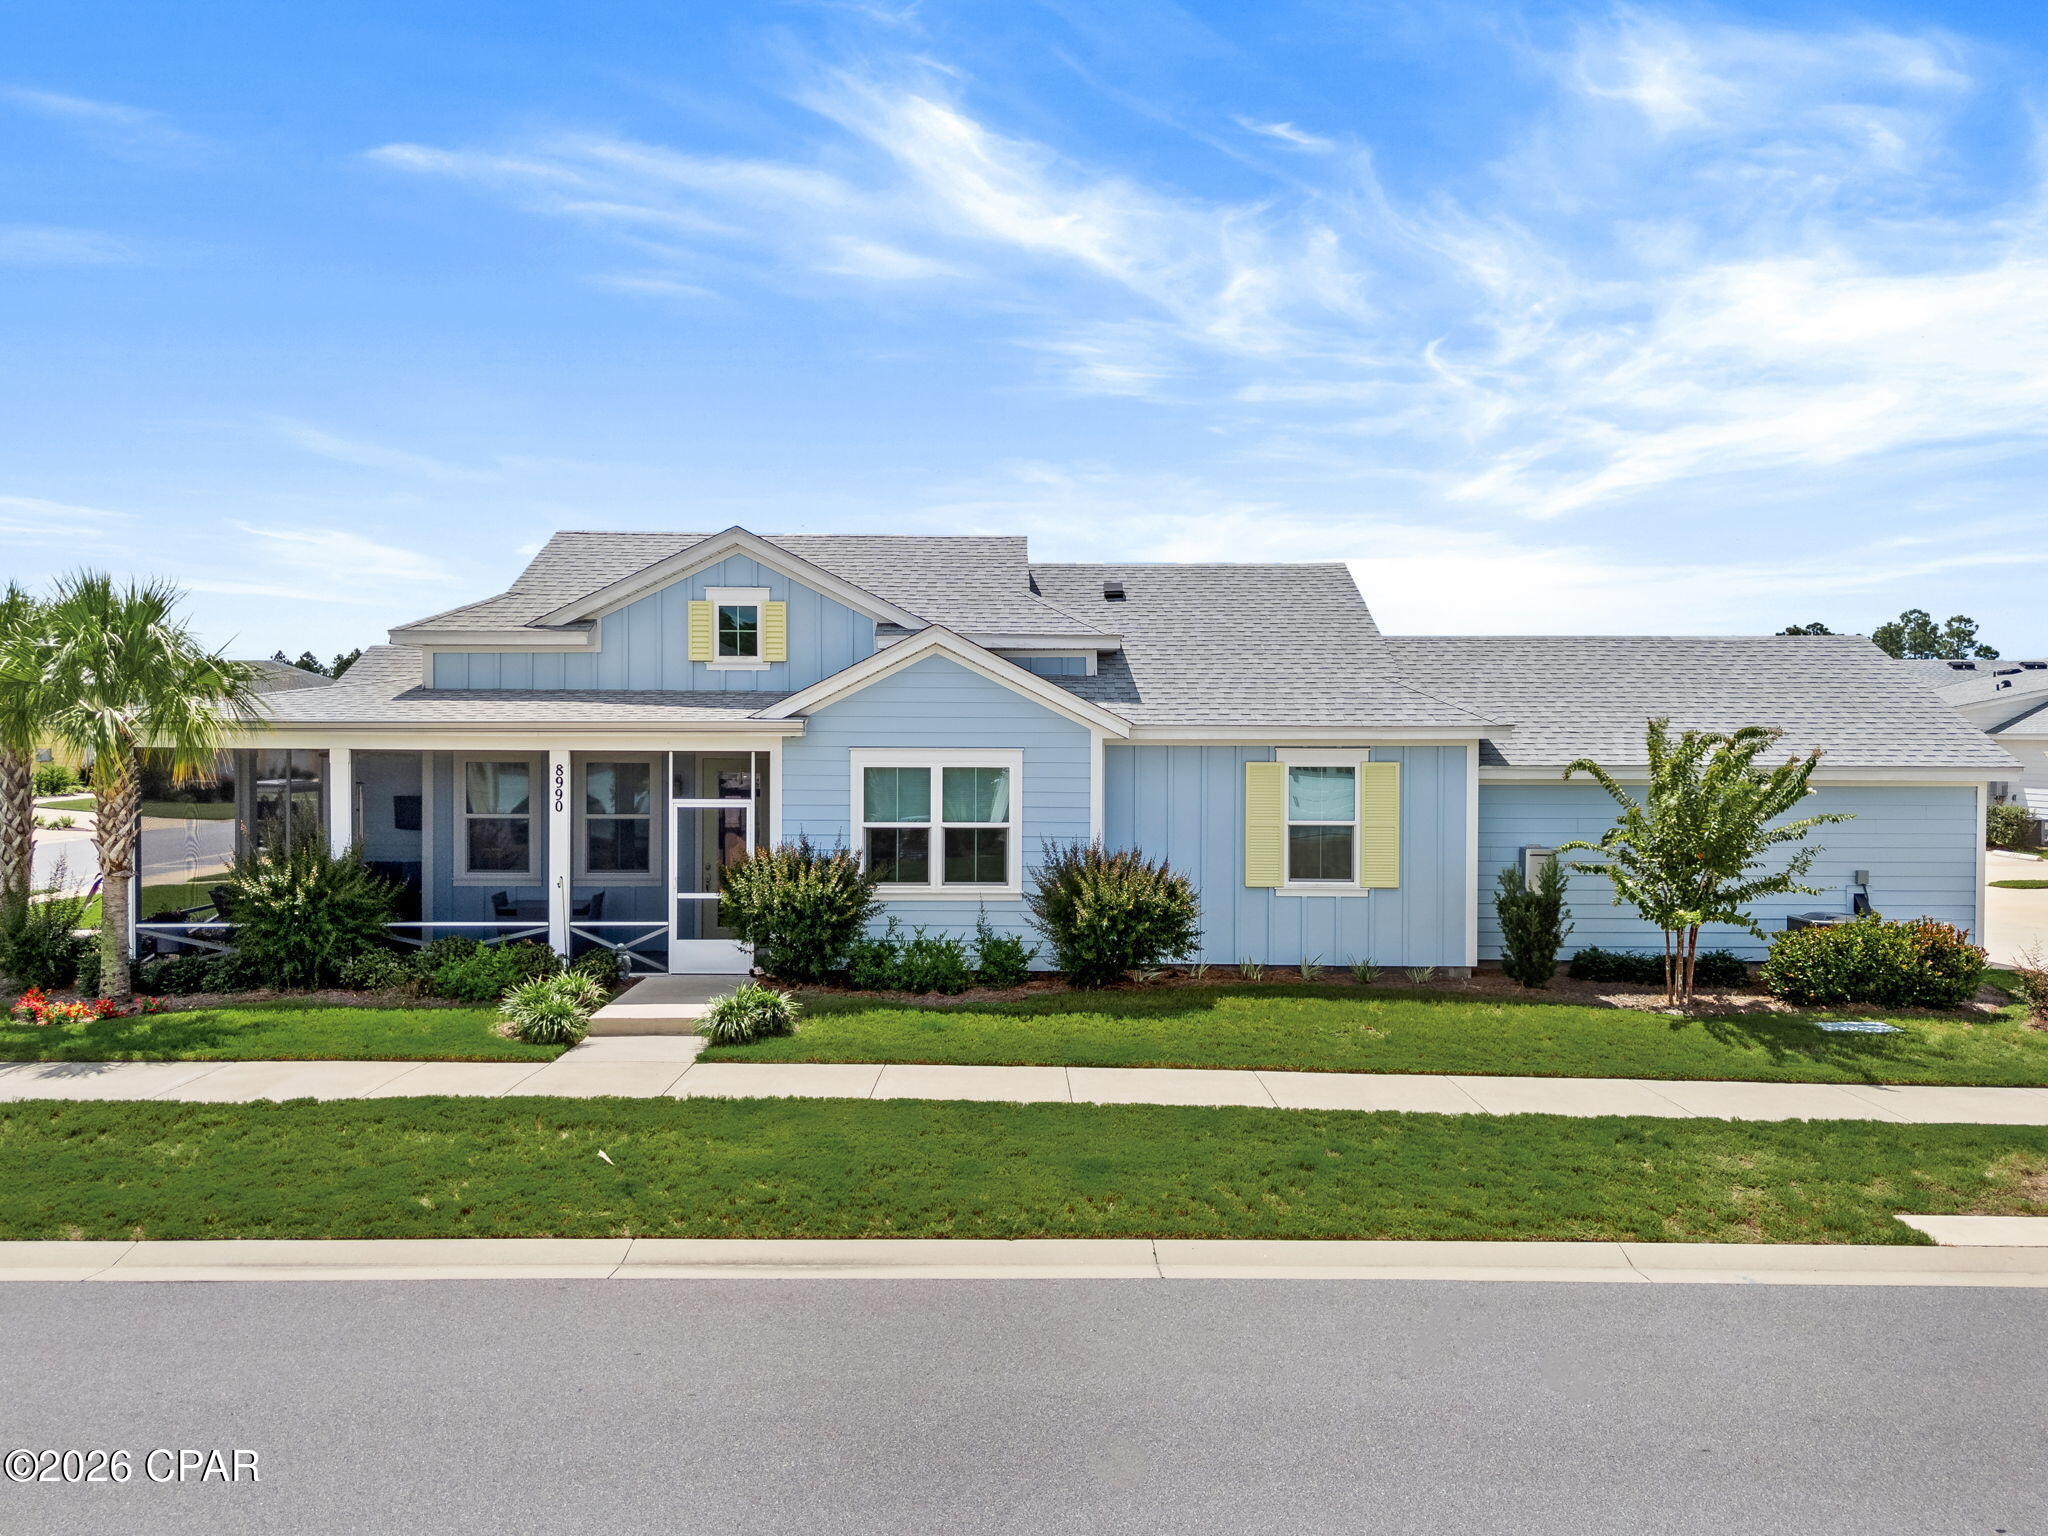
Panama City Beach
8990 Coral Reef Way
2 Beds
2 Baths
1,383 Sq.Ft.
$485,000
MLS#: 795054
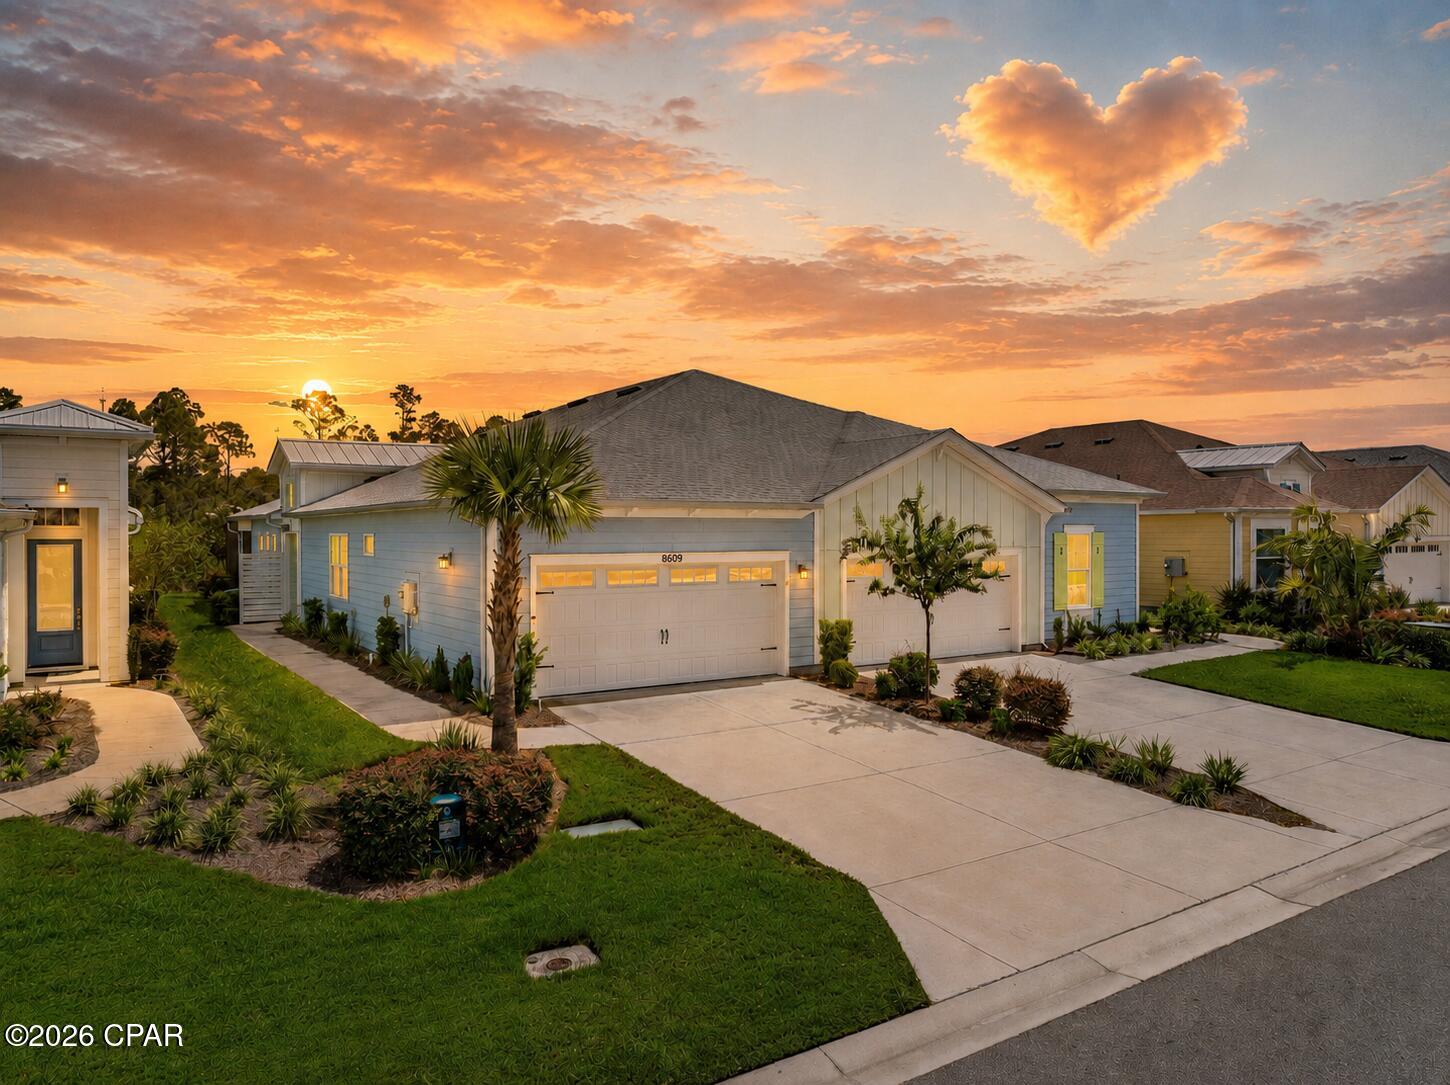
Panama City Beach
8609 Weekend Drive
2 Beds
2 Baths
1,743 Sq.Ft.
$555,555
MLS#: 795040
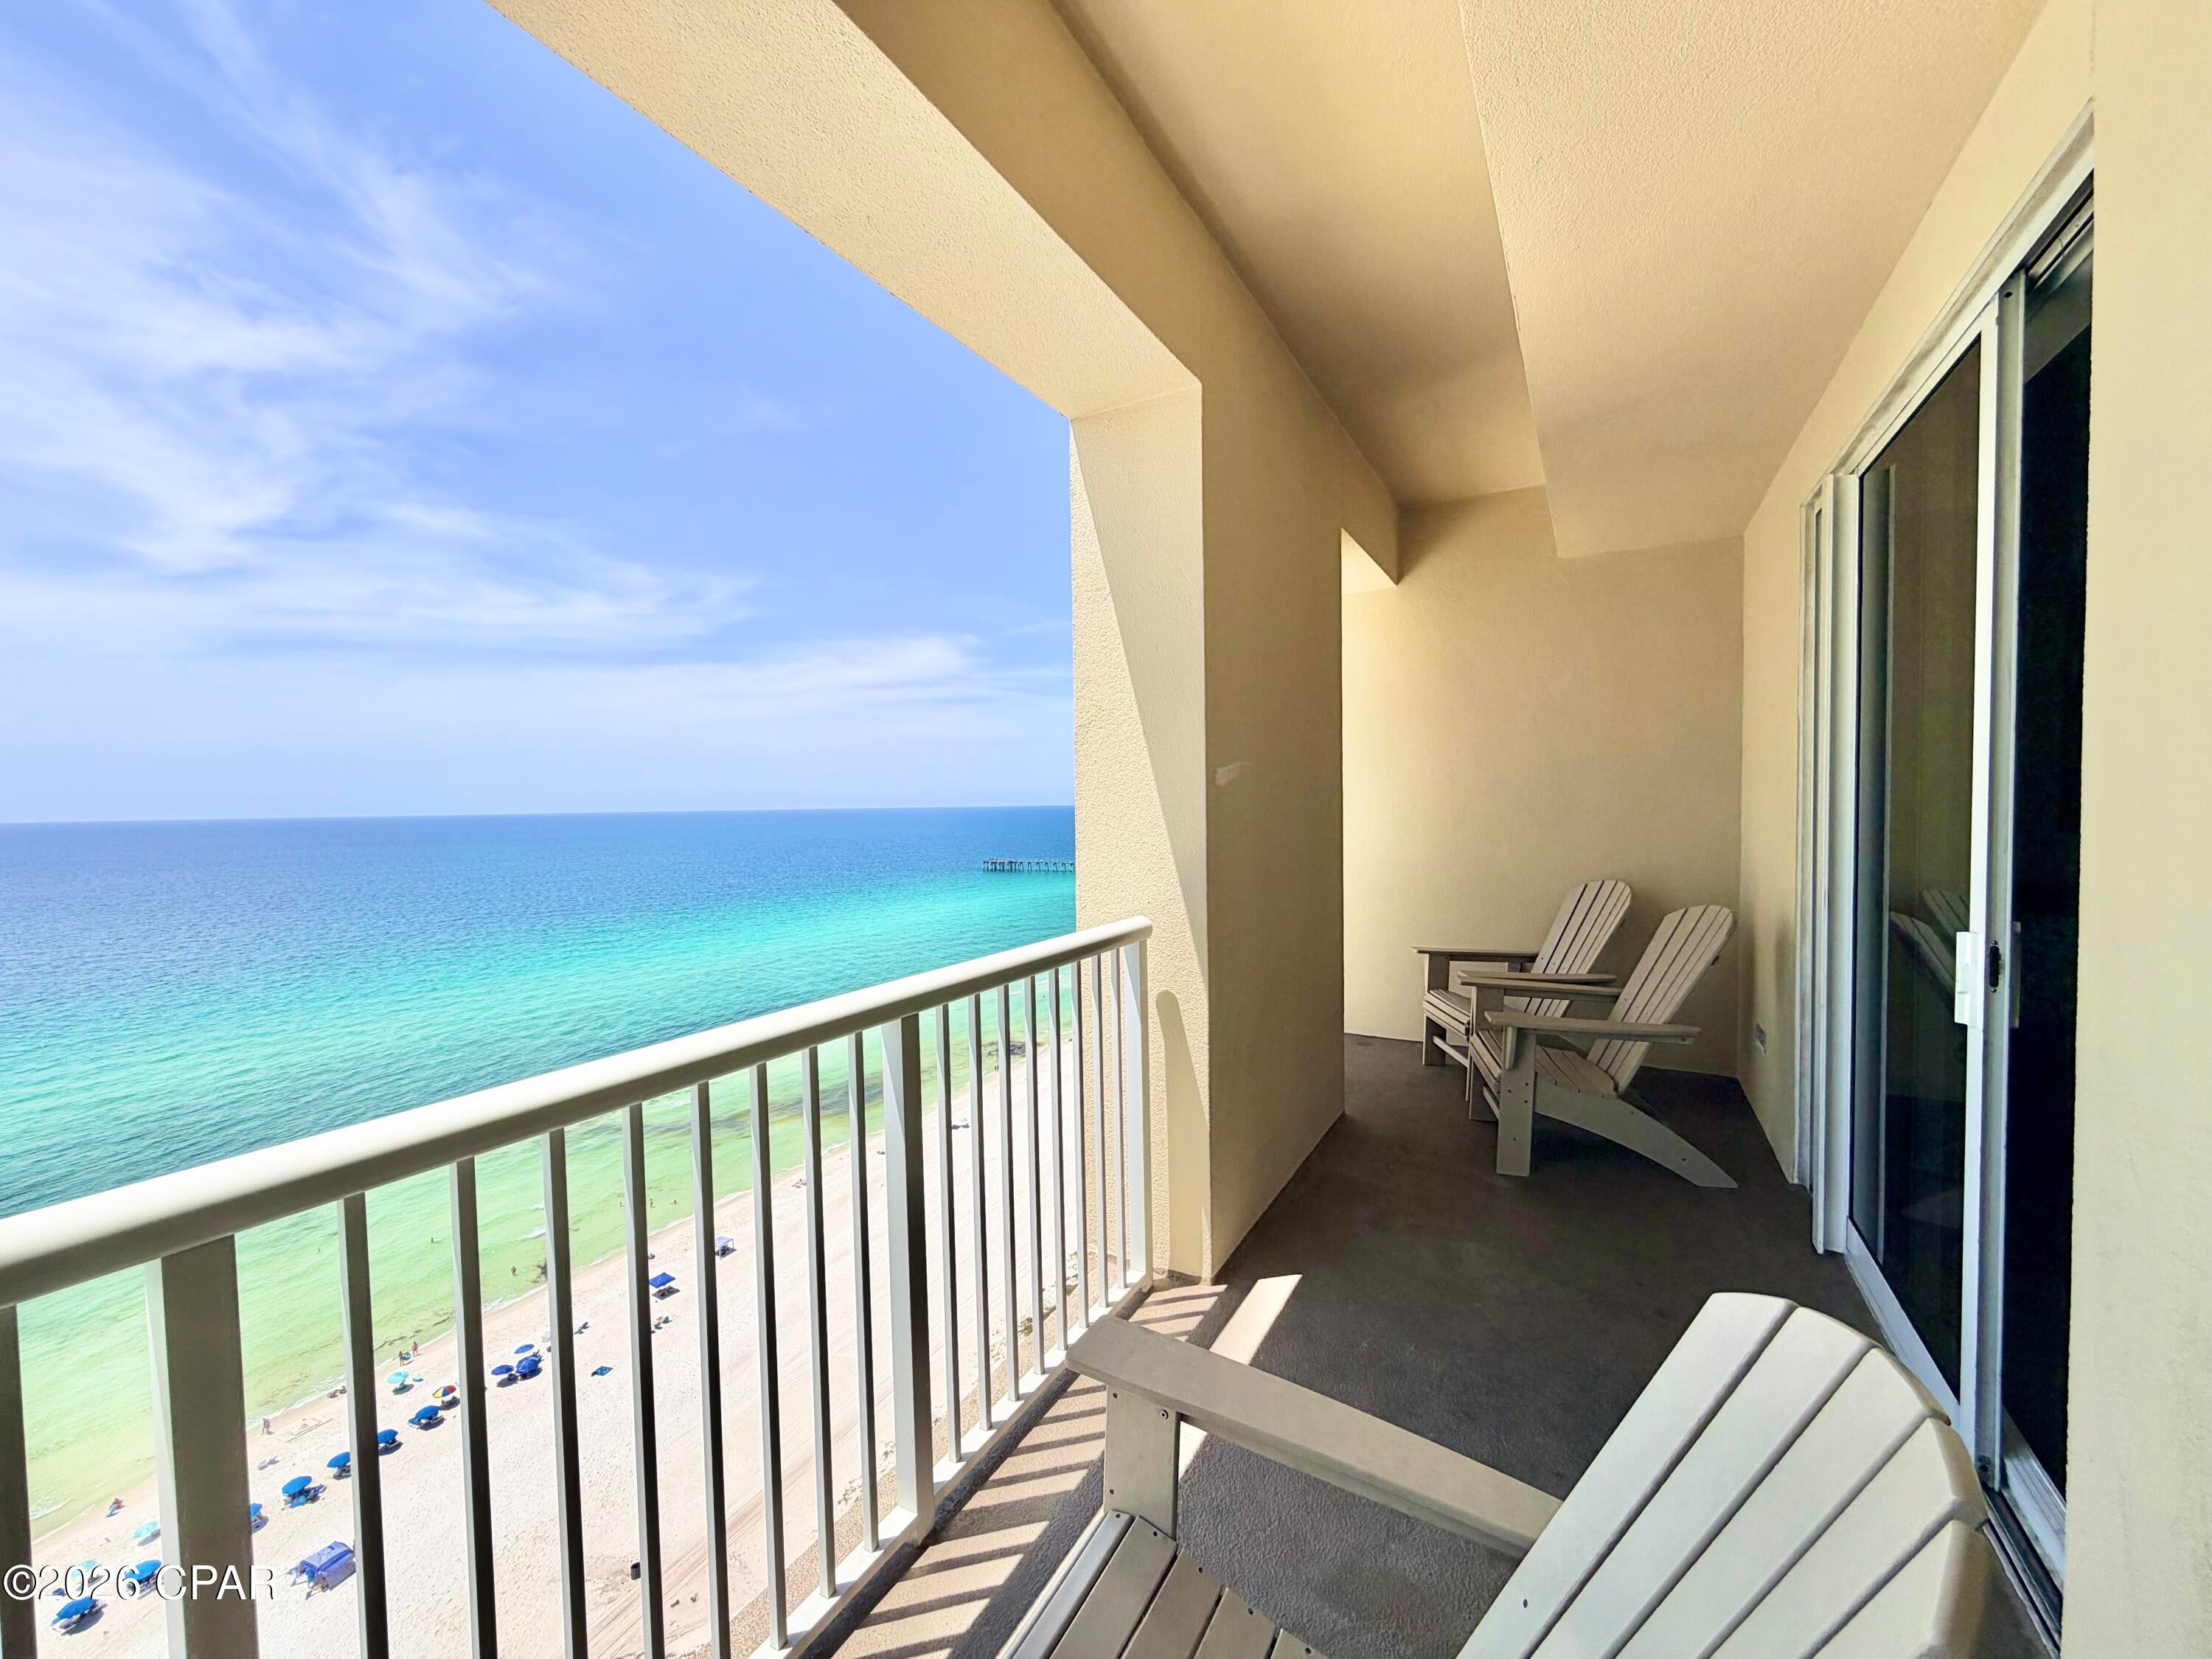
Panama City Beach
11807 Front Beach Road 2004
2 Beds
2 Baths
1,135 Sq.Ft.
$549,900
MLS#: 795027
