
Property
Beds
4
Full Baths
3
1/2 Baths
None
Year Built
2026
Sq.Footage
2,560
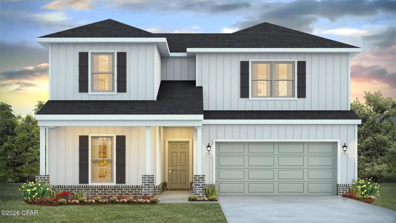
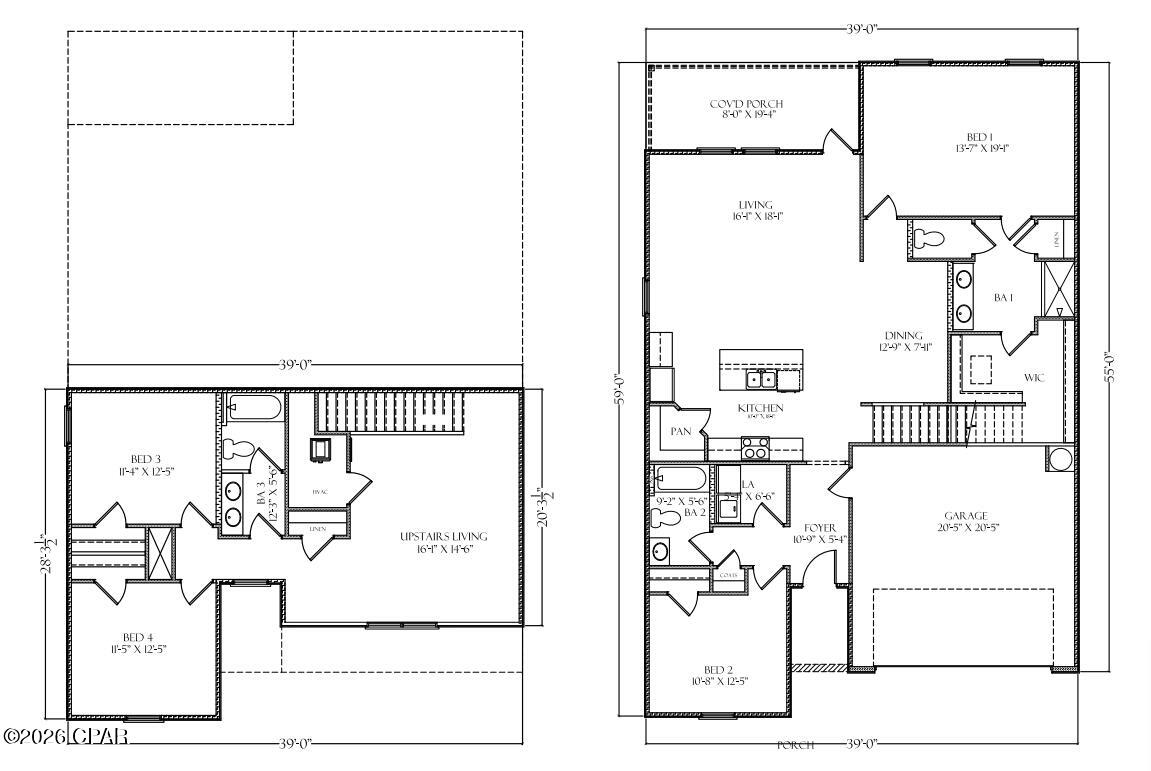
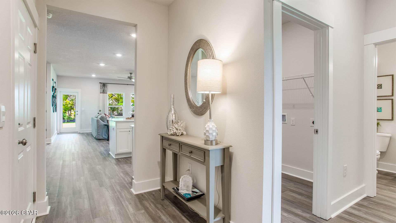
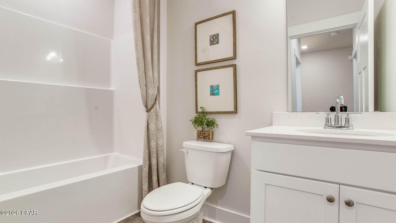
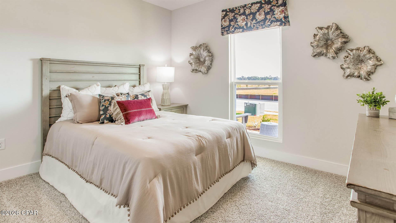
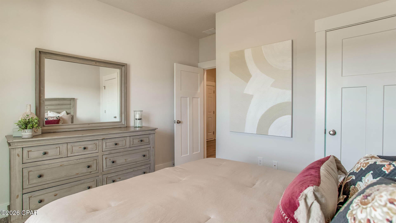
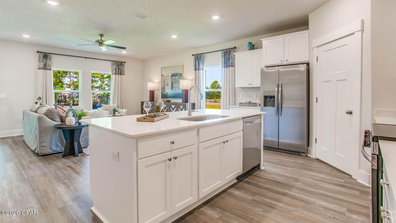
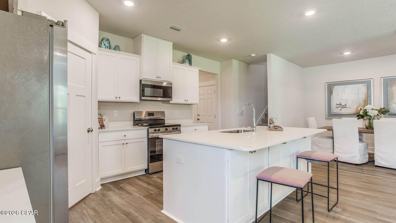
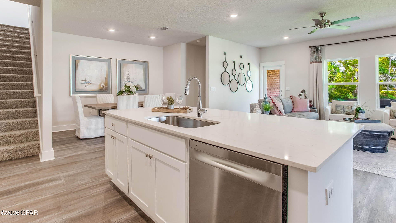
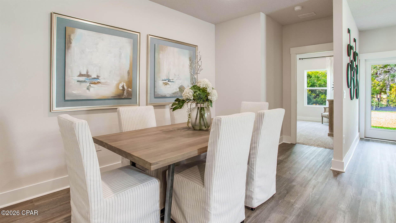
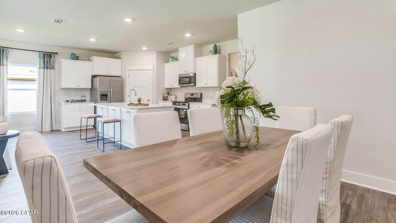
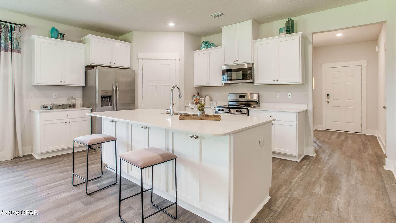
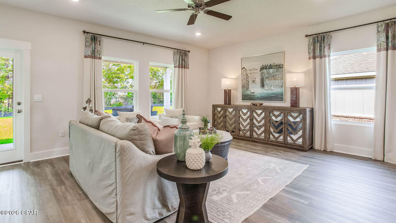
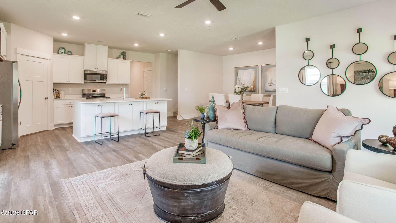
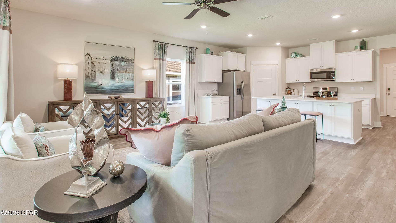
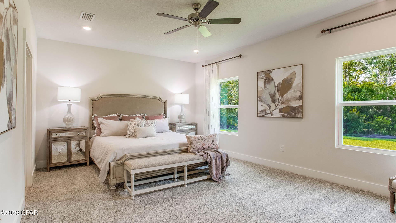
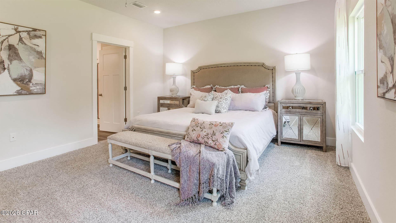
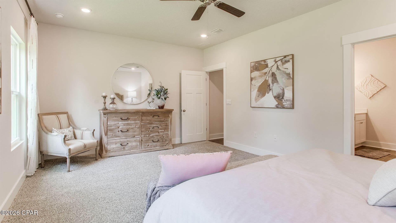
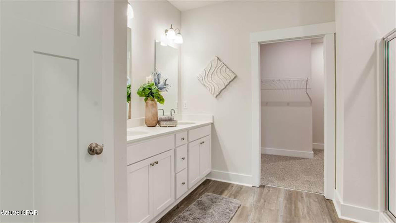
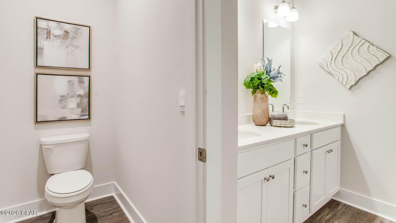
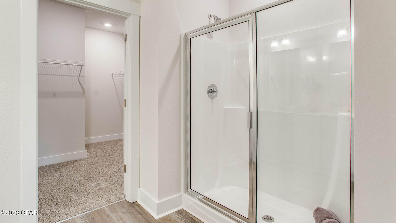
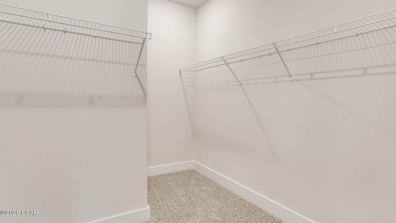
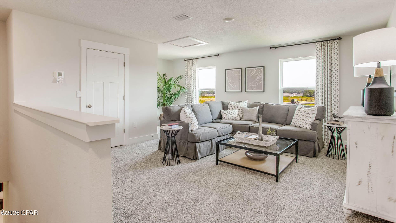
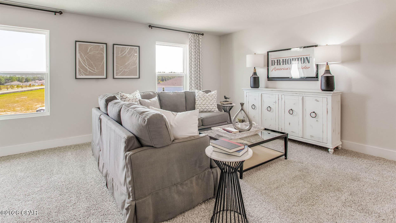
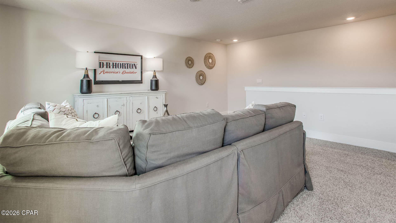
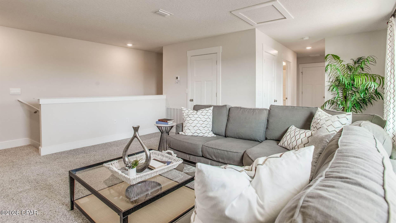
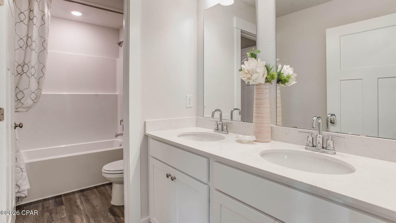
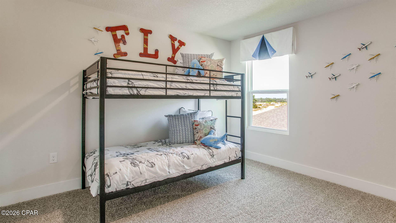
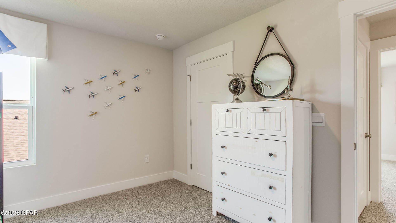
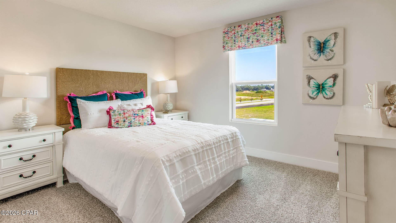
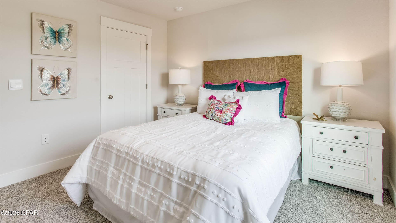
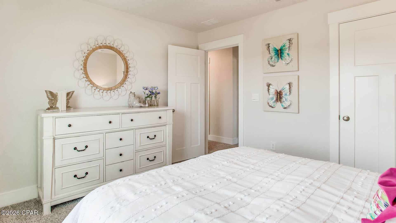
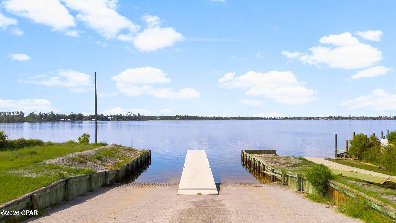
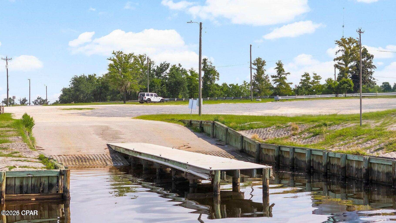
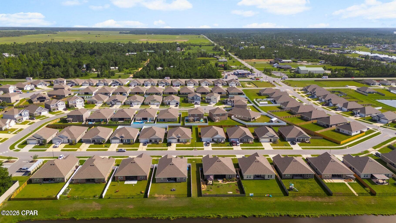
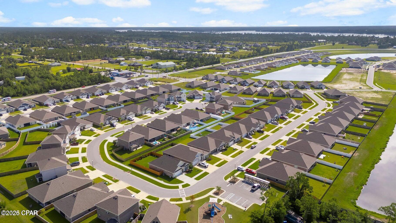
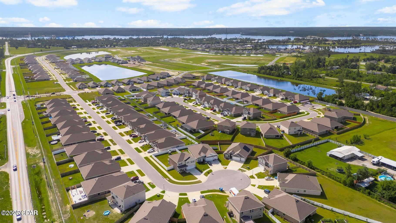
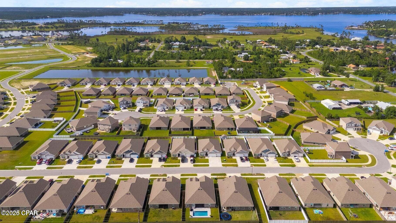
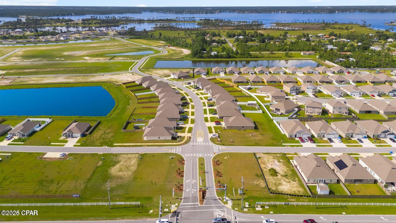
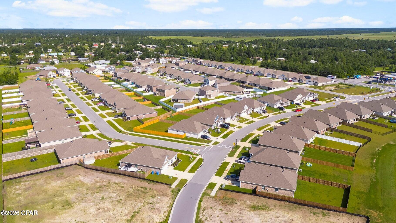
Welcome to 7208 Shady Oak Way, this pre-construction homesite offers the opportunity to secure new construction prior to groundbreaking. This property will be developed with the Ozark, a coastal luxury floorplan and built to current design standards and specifications. Buyers may have the ability to personalize select finishes depending on the stage of construction. Estimated completion timelines and build details available upon request. The Ozark plan is a beautiful two- story home offers 4-bedrooms with 3-bathrooms, a 2-car garage, and a seamless open layout. At just over 2,500 square feet, there is plenty of room to enjoy this home at the lovely Hodges Bayou Plantation community. As you enter the home on the first floor, you are met with the foyer featuring a full bathroom and first additional bedroom, perfect for guests. Walking past the foyer is a large open concept living space including the kitchen, living room and dining space. The kitchen includes quartz countertops, under mount sink, smooth top range, stainless steel appliances, pantry, stylish shaker cabinetry, and a center island. With natural light and nearby covered patio access, the living and dining area are integrated perfectly. Towards the back of the main living room is the primary bedroom. This bedroom is a spacious and relaxing space that includes an attached primary bathroom. The double vanity, separate toilet, shower and walk-in closet will provide a haven of relaxation. Returning to the foyer you will find stairs leading to the 2nd floor. The additional 2nd and 3rd bedrooms are both located on the 2nd floor with a gorgeous full bathroom. This bathroom features dual vanities, a soaking tub, and toilet. You will also find a second living space to use however it best fits your needs. In addition to all the features and amenities the Ozark Plan offers, each plan is built with our Smart Home technology package, designed to bring the convenience of life right to your fingertips. This plan is ideal for any size family. Come and see for yourself why the Ozark will be a popular floor plan for new home buyers. Don't forget to ask us about available upgrades and options for this home! To see this floor plan and learn more schedule an appointment online or give us a call.
Features & Amenities
Interior
-
Other Interior Features
Double Vanity, Smart Home, Smart Thermostat, Walk-In Closet(s)
-
Total Bedrooms
4
-
Bathrooms
3
-
Cooling YN
YES
-
Cooling
Central Air, Ceiling Fan(s)
-
Heating YN
YES
-
Heating
Central, Electric, Forced Air
-
Pet friendly
N/A
Exterior
-
Garage
Yes
-
Garage spaces
2
-
Construction Materials
HardiPlank Type
-
Other Exterior Features
Outdoor Shower, Rain Gutters
-
Parking
Additional Parking, Garage, Garage Door Opener, Paved, Community Structure
-
Patio and Porch Features
Covered, Patio, Porch
-
Pool
Yes
-
Pool Features
Community
-
Waterfront YN
NO
Area & Lot
-
Lot Features
Paved
-
Lot Size(acres)
0.17
-
Lot Size(square feet)
7,187
-
Property Type
Residential
-
Property Sub Type
SingleFamilyResidence
-
Architectural Style
Craftsman
Price
-
Sales Price
$414,900
-
Financing Options
Other
-
Zoning
Resid Single Family
-
Sq. Footage
2,560
-
Price/SqFt
$162
HOA
-
Association
YES
-
Association Fee
$225
-
Association Fee Frequency
Quarterly
-
Association Fee Includes
N/A
School District
-
Elementary School
Southport
-
Middle School
Deane Bozeman
-
High School
Deane Bozeman
Property Features
-
Stories
2
-
New Construction
YES
-
Accessibility Features
Smart Technology
-
Association Amenities
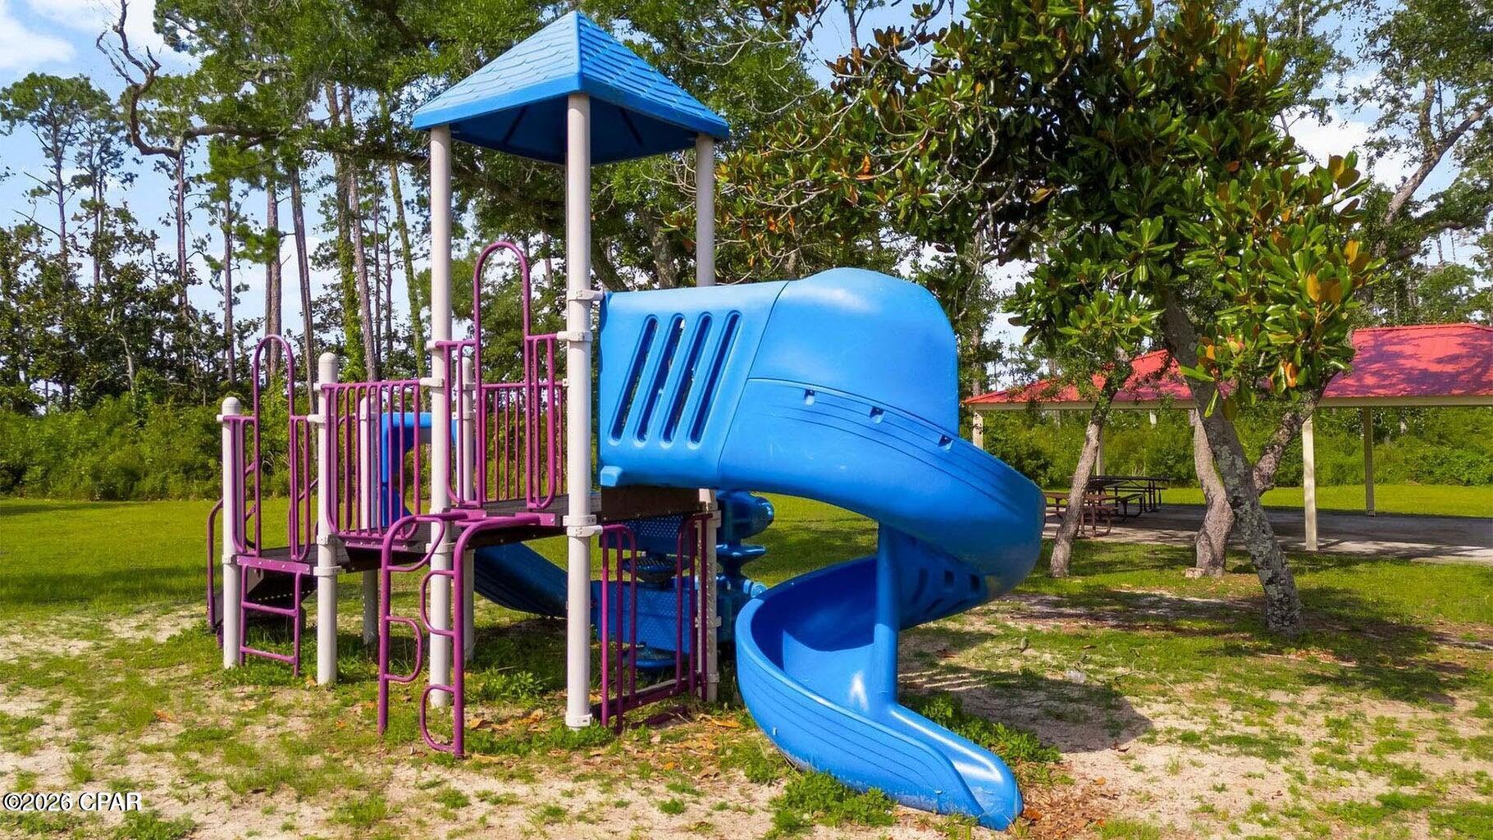
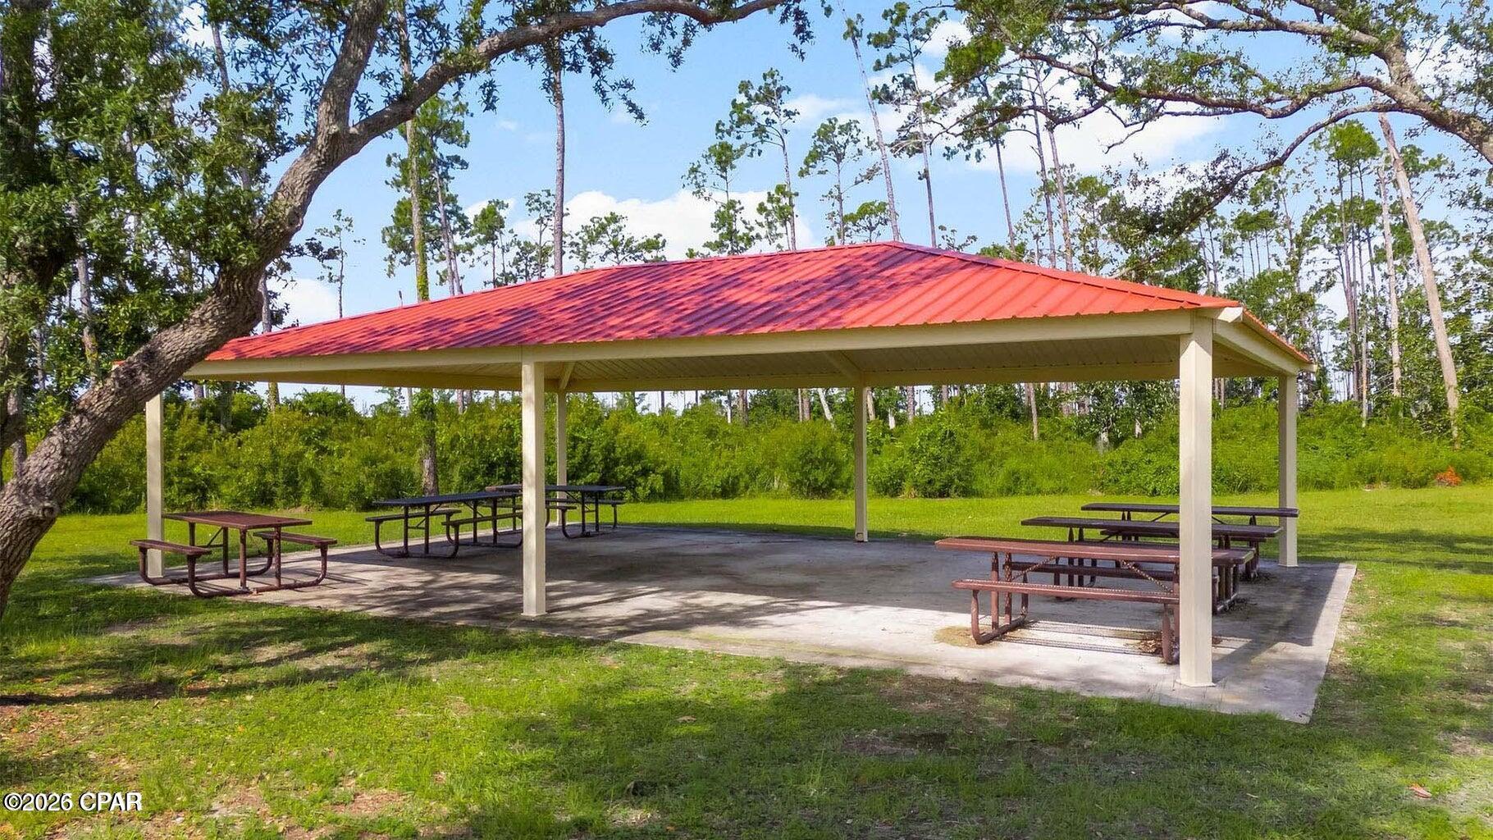
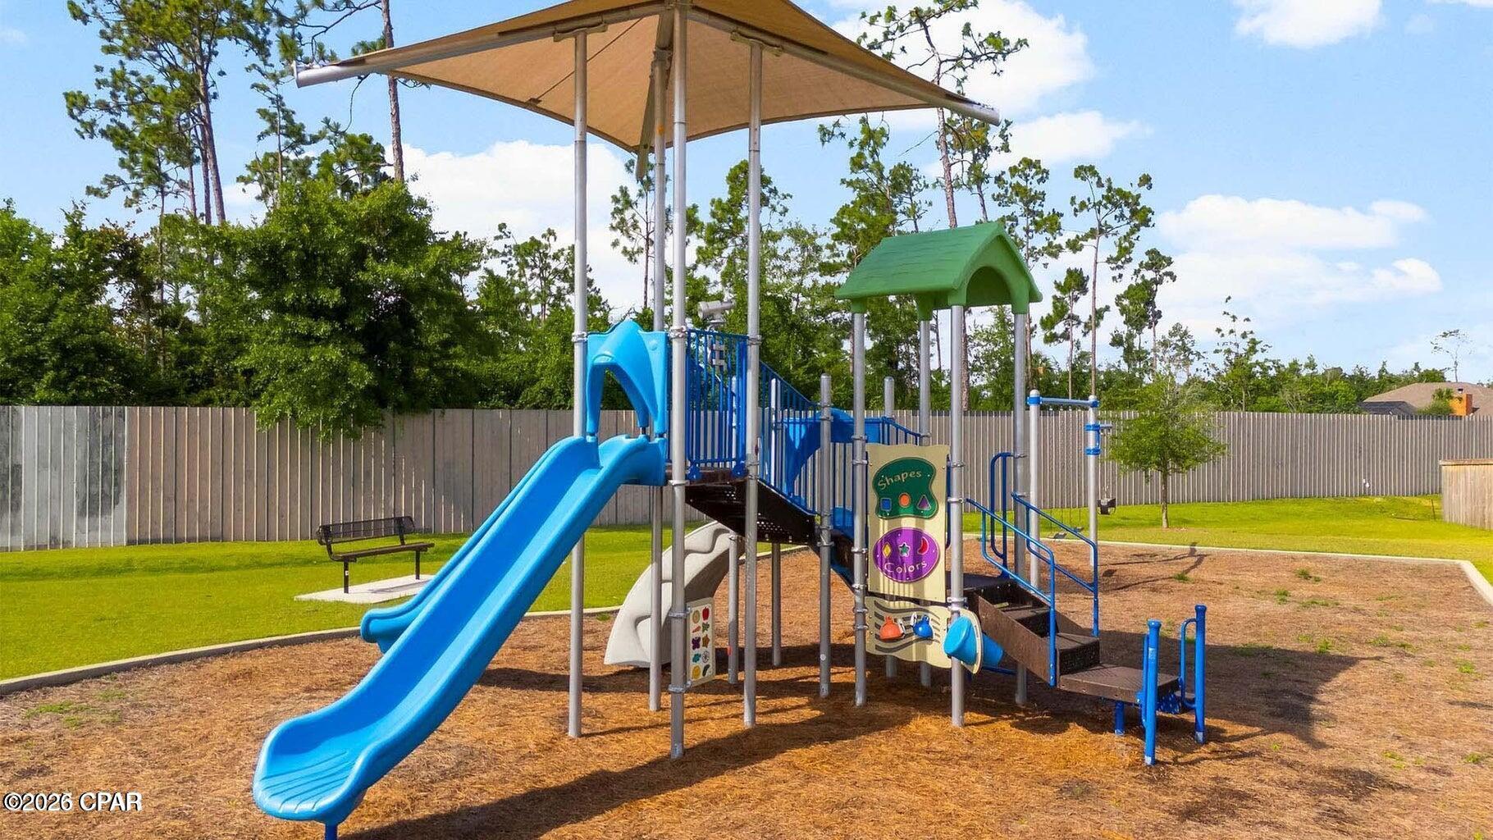
Management, Pool, Beach Rights, Barbecue, Picnic Area, Clubhouse, Maintenance Grounds, Maintenance Structure, Playground, Recreation Facilities, Security
-
Foundation Details
Slab
-
Sewer
Public Sewer
Schedule a Showing
Showing scheduled successfully.
Mortgage calculator
Estimate your monthly mortgage payment, including the principal and interest, property taxes, and HOA. Adjust the values to generate a more accurate rate.
Your payment
Principal and Interest:
$
Property taxes:
$
HOA fees:
$
Total loan payment:
$
Total interest amount:
$
Location
County
Bay
Elementary School
Southport
Middle School
Deane Bozeman
High School
Deane Bozeman
Listing Courtesy of Mark A Miles, DR Horton Realty of Emerald Coast, LLC
RealHub Information is provided exclusively for consumers' personal, non-commercial use, and it may not be used for any purpose other than to identify prospective properties consumers may be interested in purchasing. All information deemed reliable but not guaranteed and should be independently verified. All properties are subject to prior sale, change or withdrawal. RealHub website owner shall not be responsible for any typographical errors, misinformation, misprints and shall be held totally harmless.

AGENT
seatle wash2
Call seatle today to schedule a private showing.

* Listings on this website come from the FMLS IDX Compilation and may be held by brokerage firms other than the owner of this website. The listing brokerage is identified in any listing details. Information is deemed reliable but is not guaranteed. If you believe any FMLS listing contains material that infringes your copyrighted work please click here to review our DMCA policy and learn how to submit a takedown request.© 2024 FMLS.
Related Properties
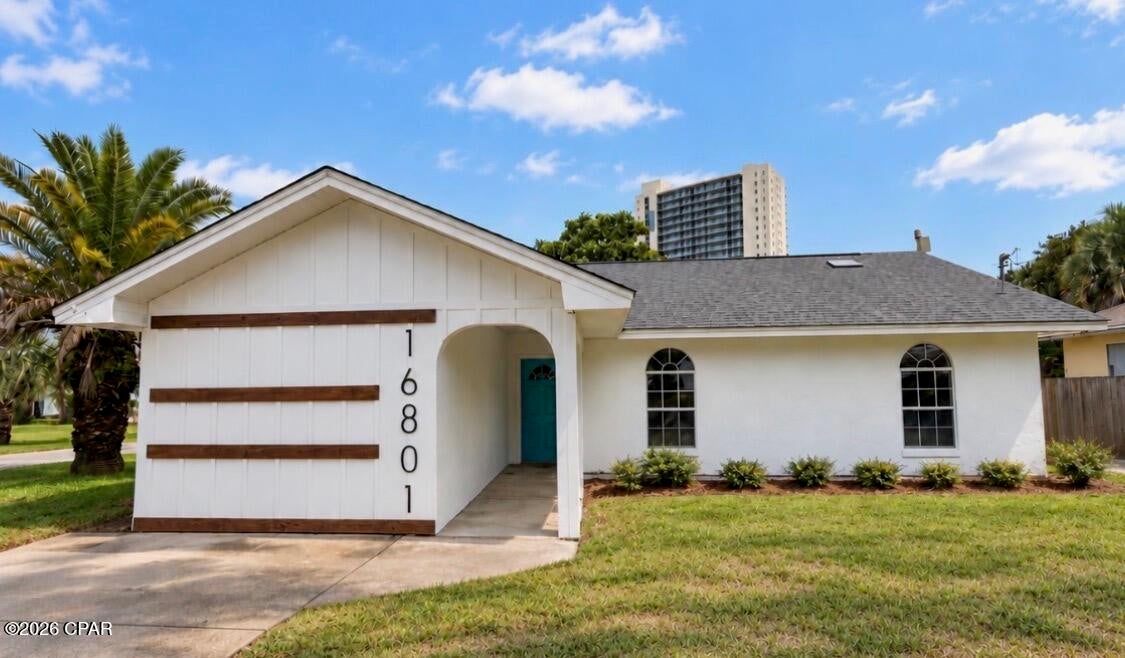
Panama City
16801 Lisbon Avenue
4 Beds
3 Baths
1,400 Sq.Ft.
$478,000
MLS#: 795171
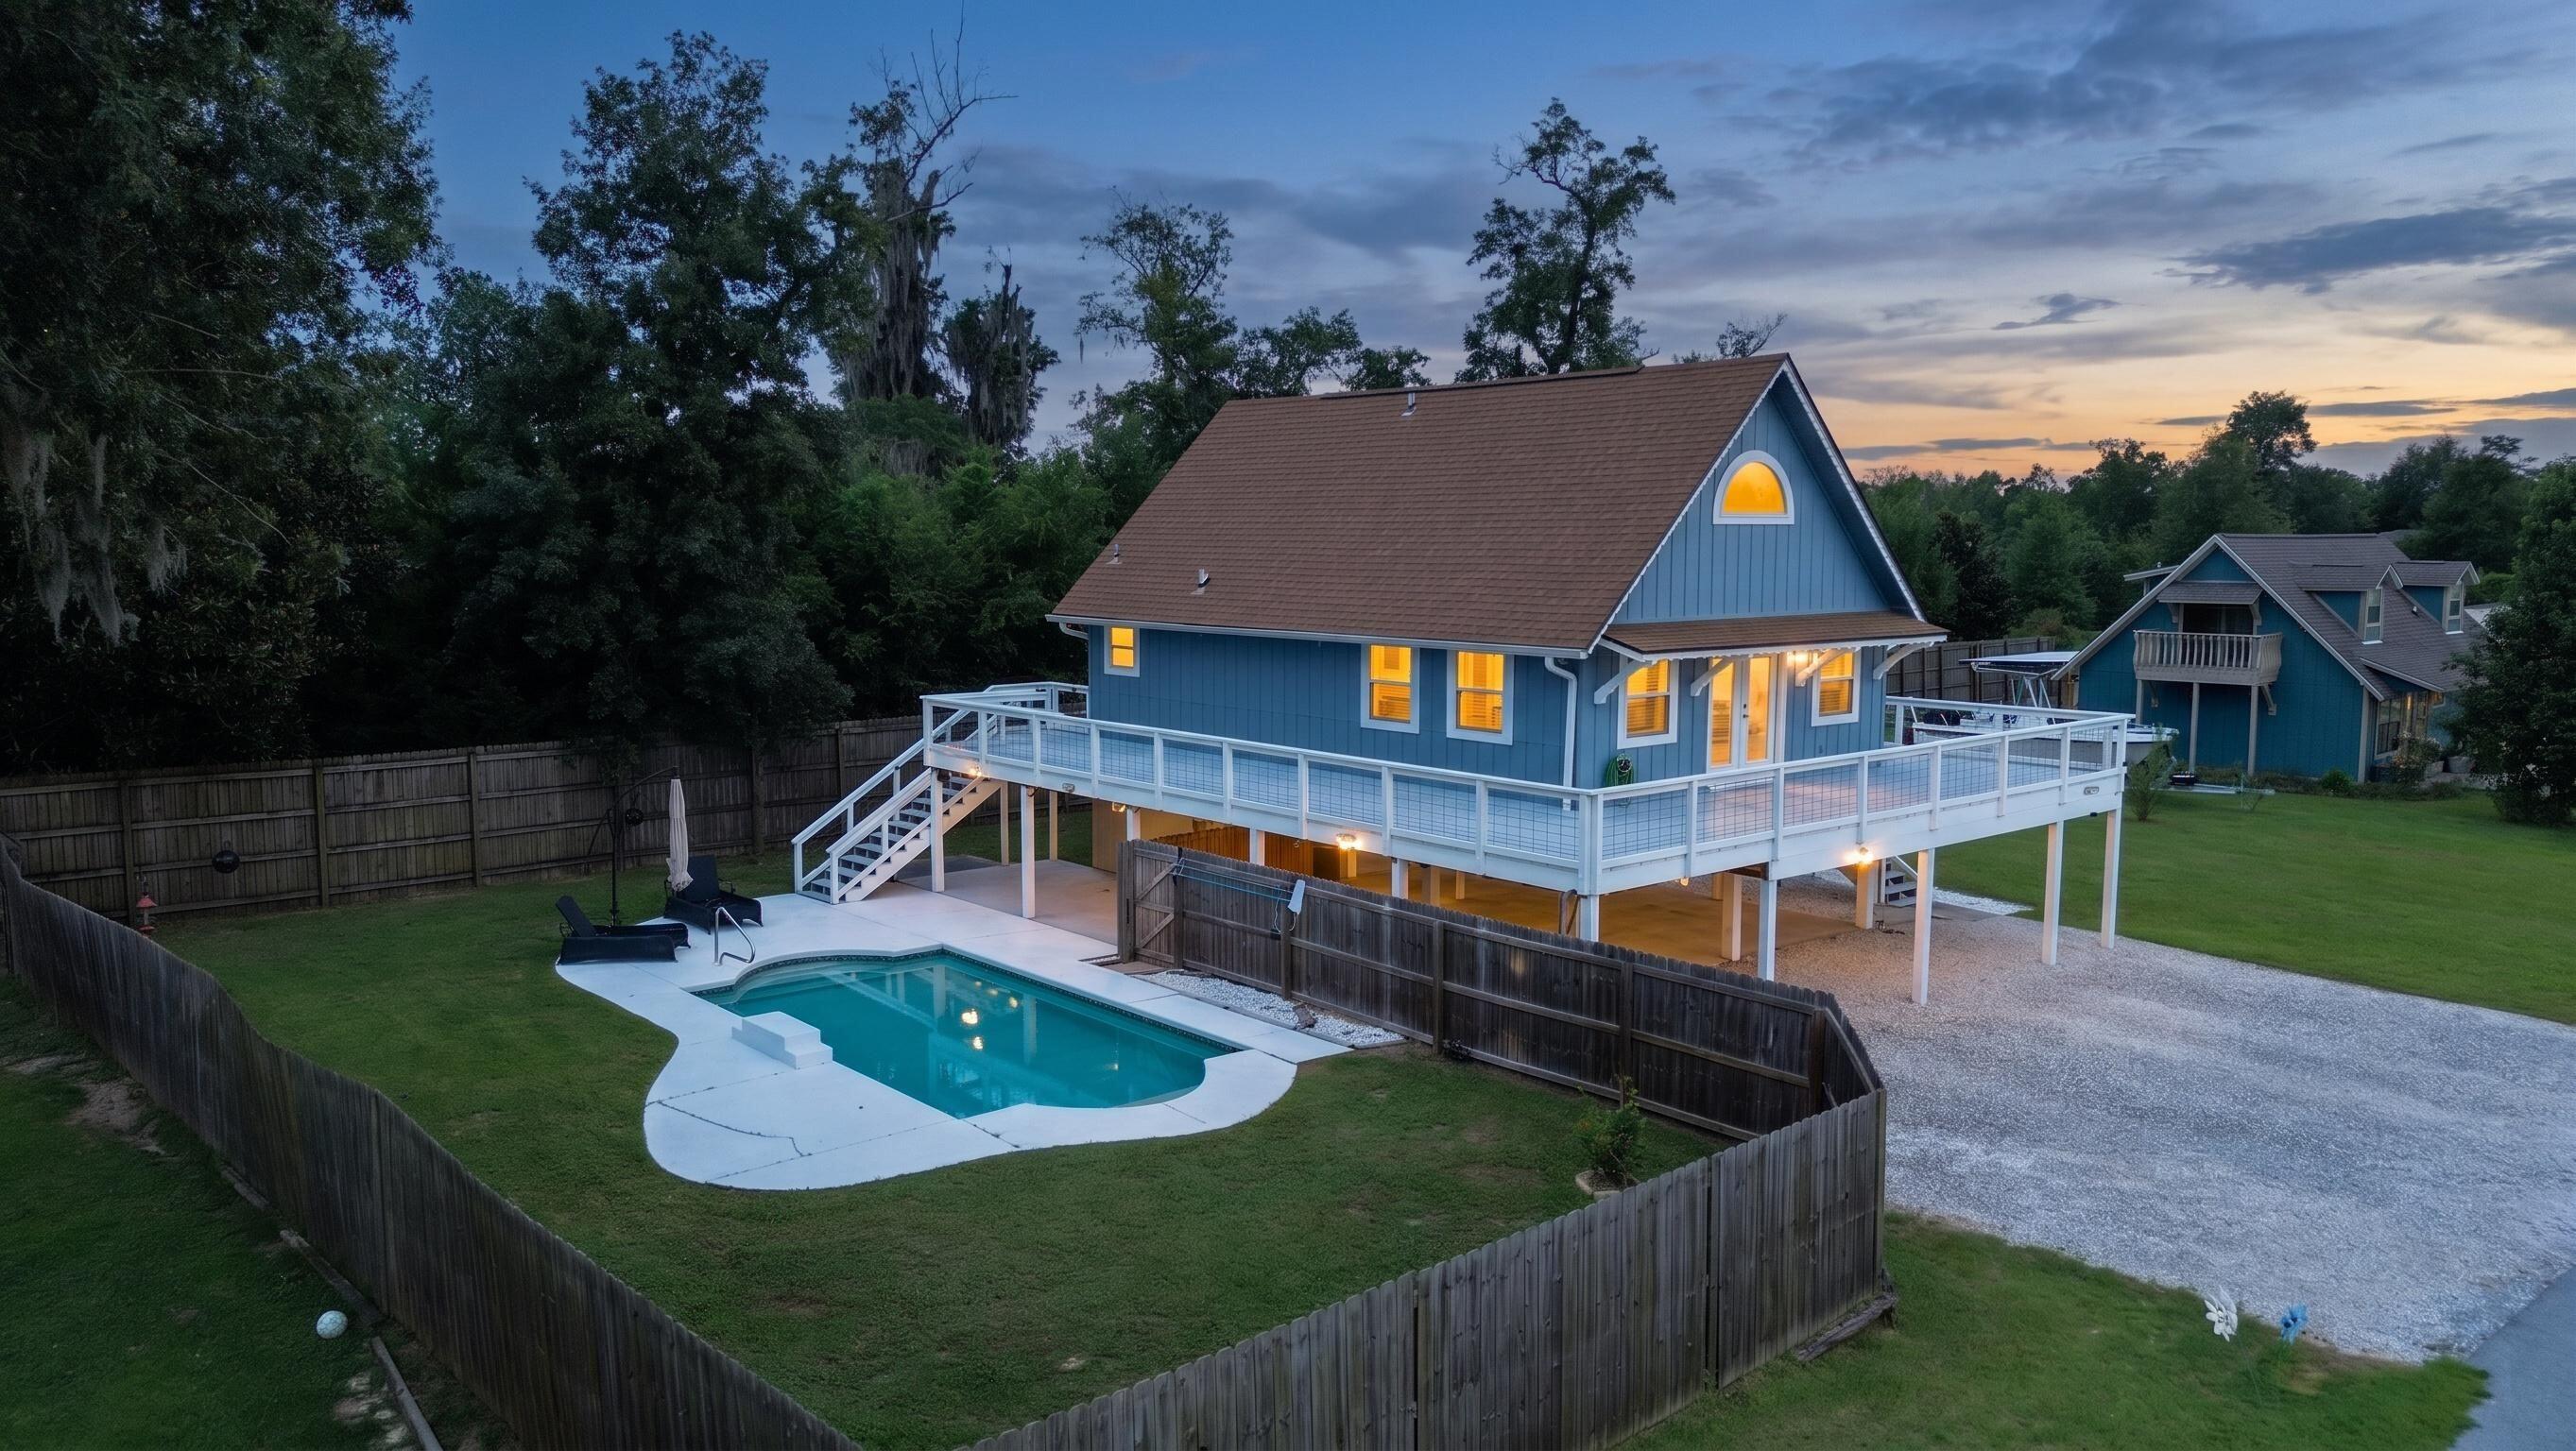
Panama City
4026 Kirkpatrick Road
2 Beds
2 Baths
1,192 Sq.Ft.
$335,000
MLS#: 1011650
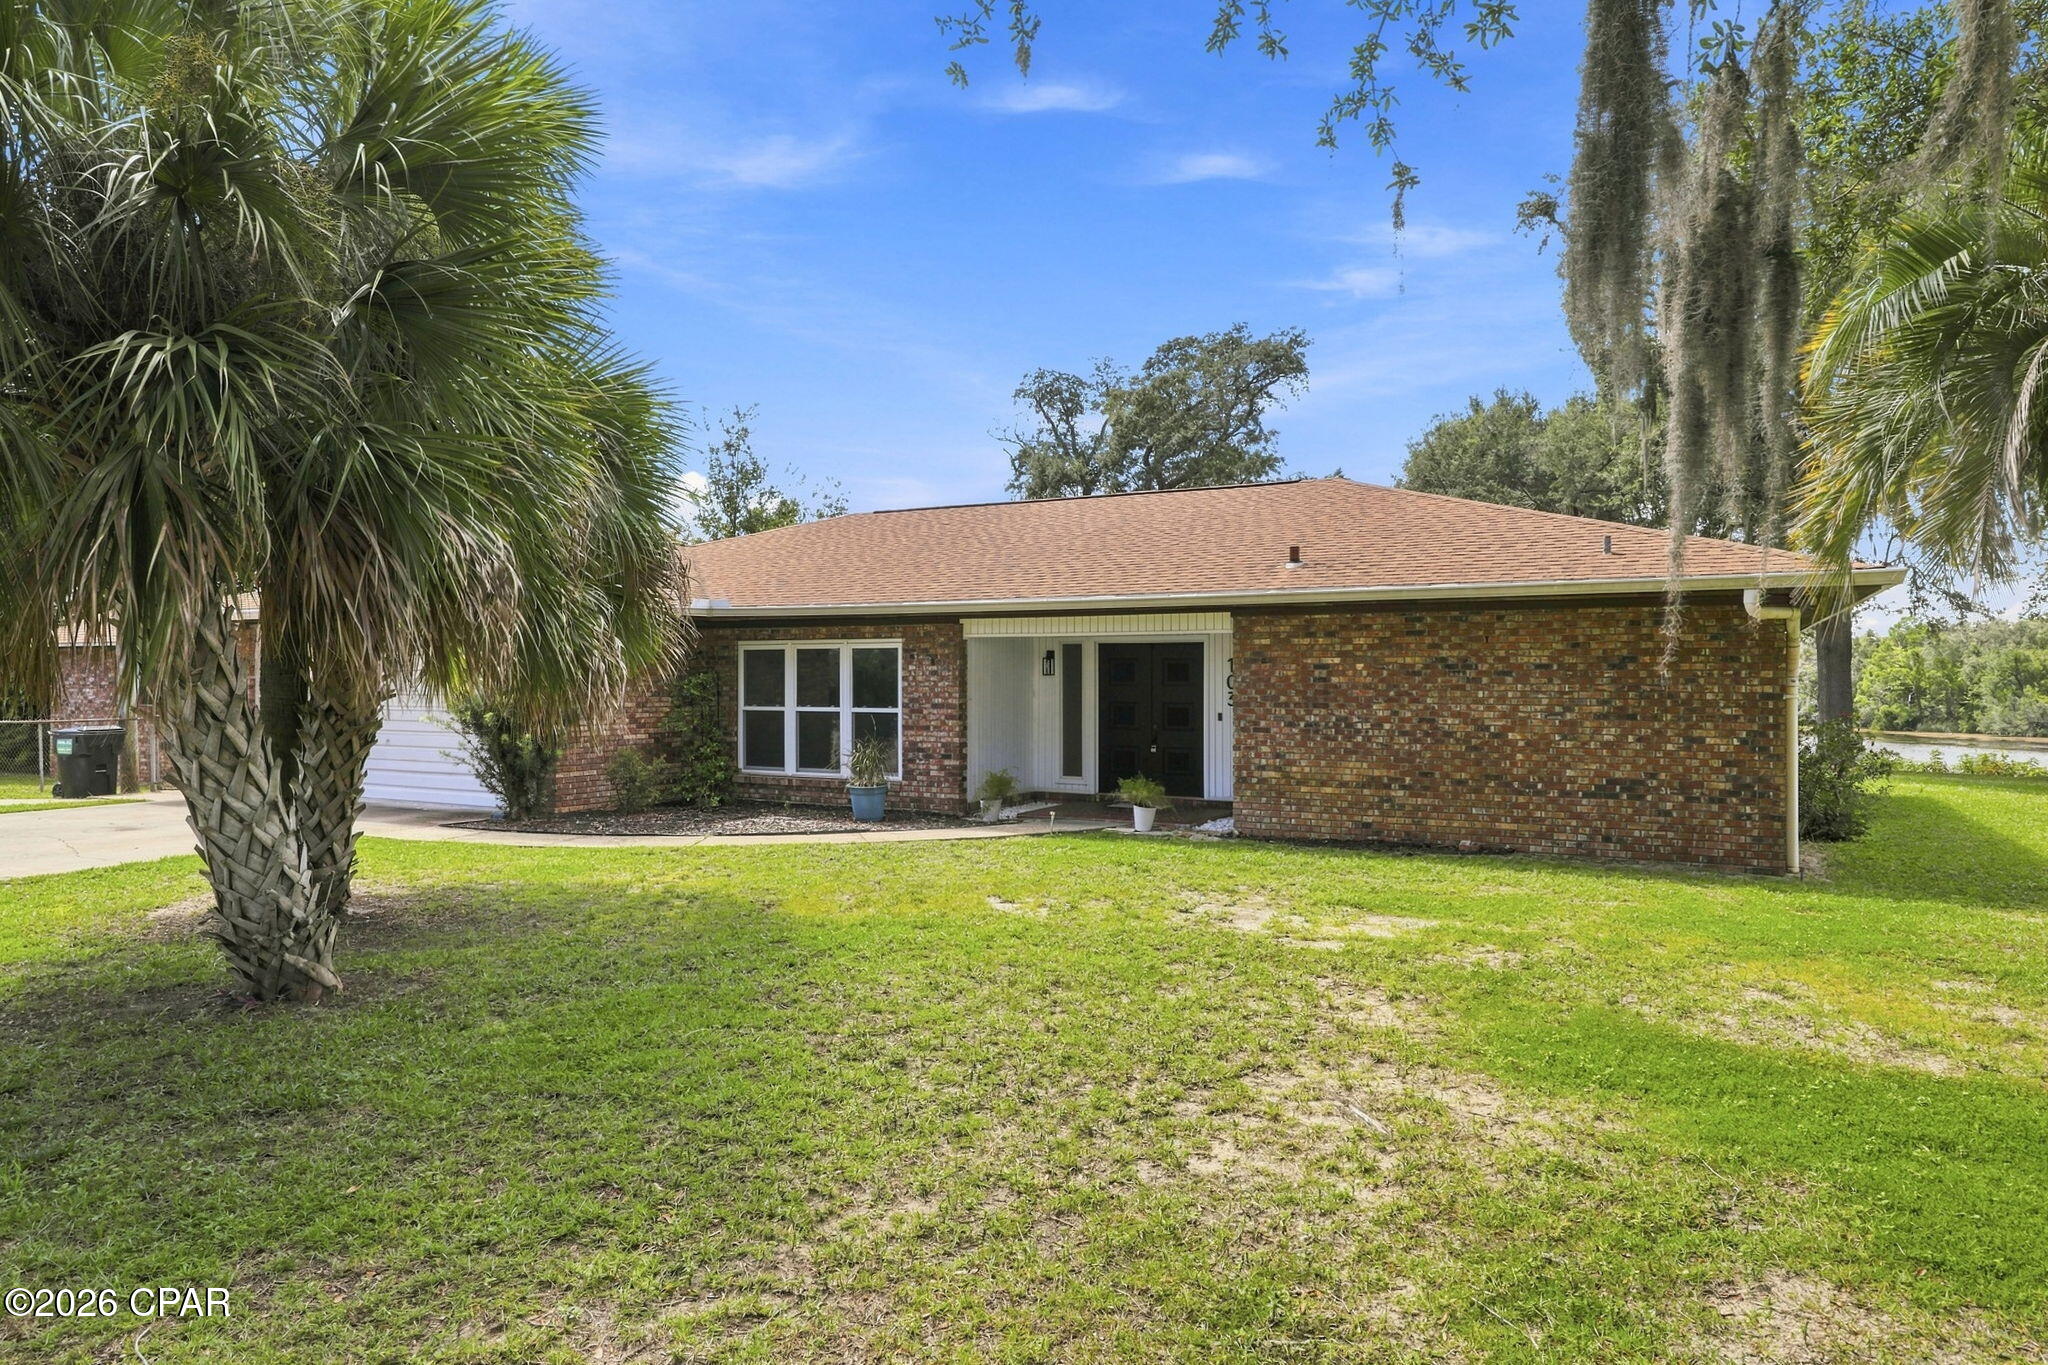
Panama City
103 Arlington Drive
4 Beds
2 Baths
2,745 Sq.Ft.
$449,999
MLS#: 795124
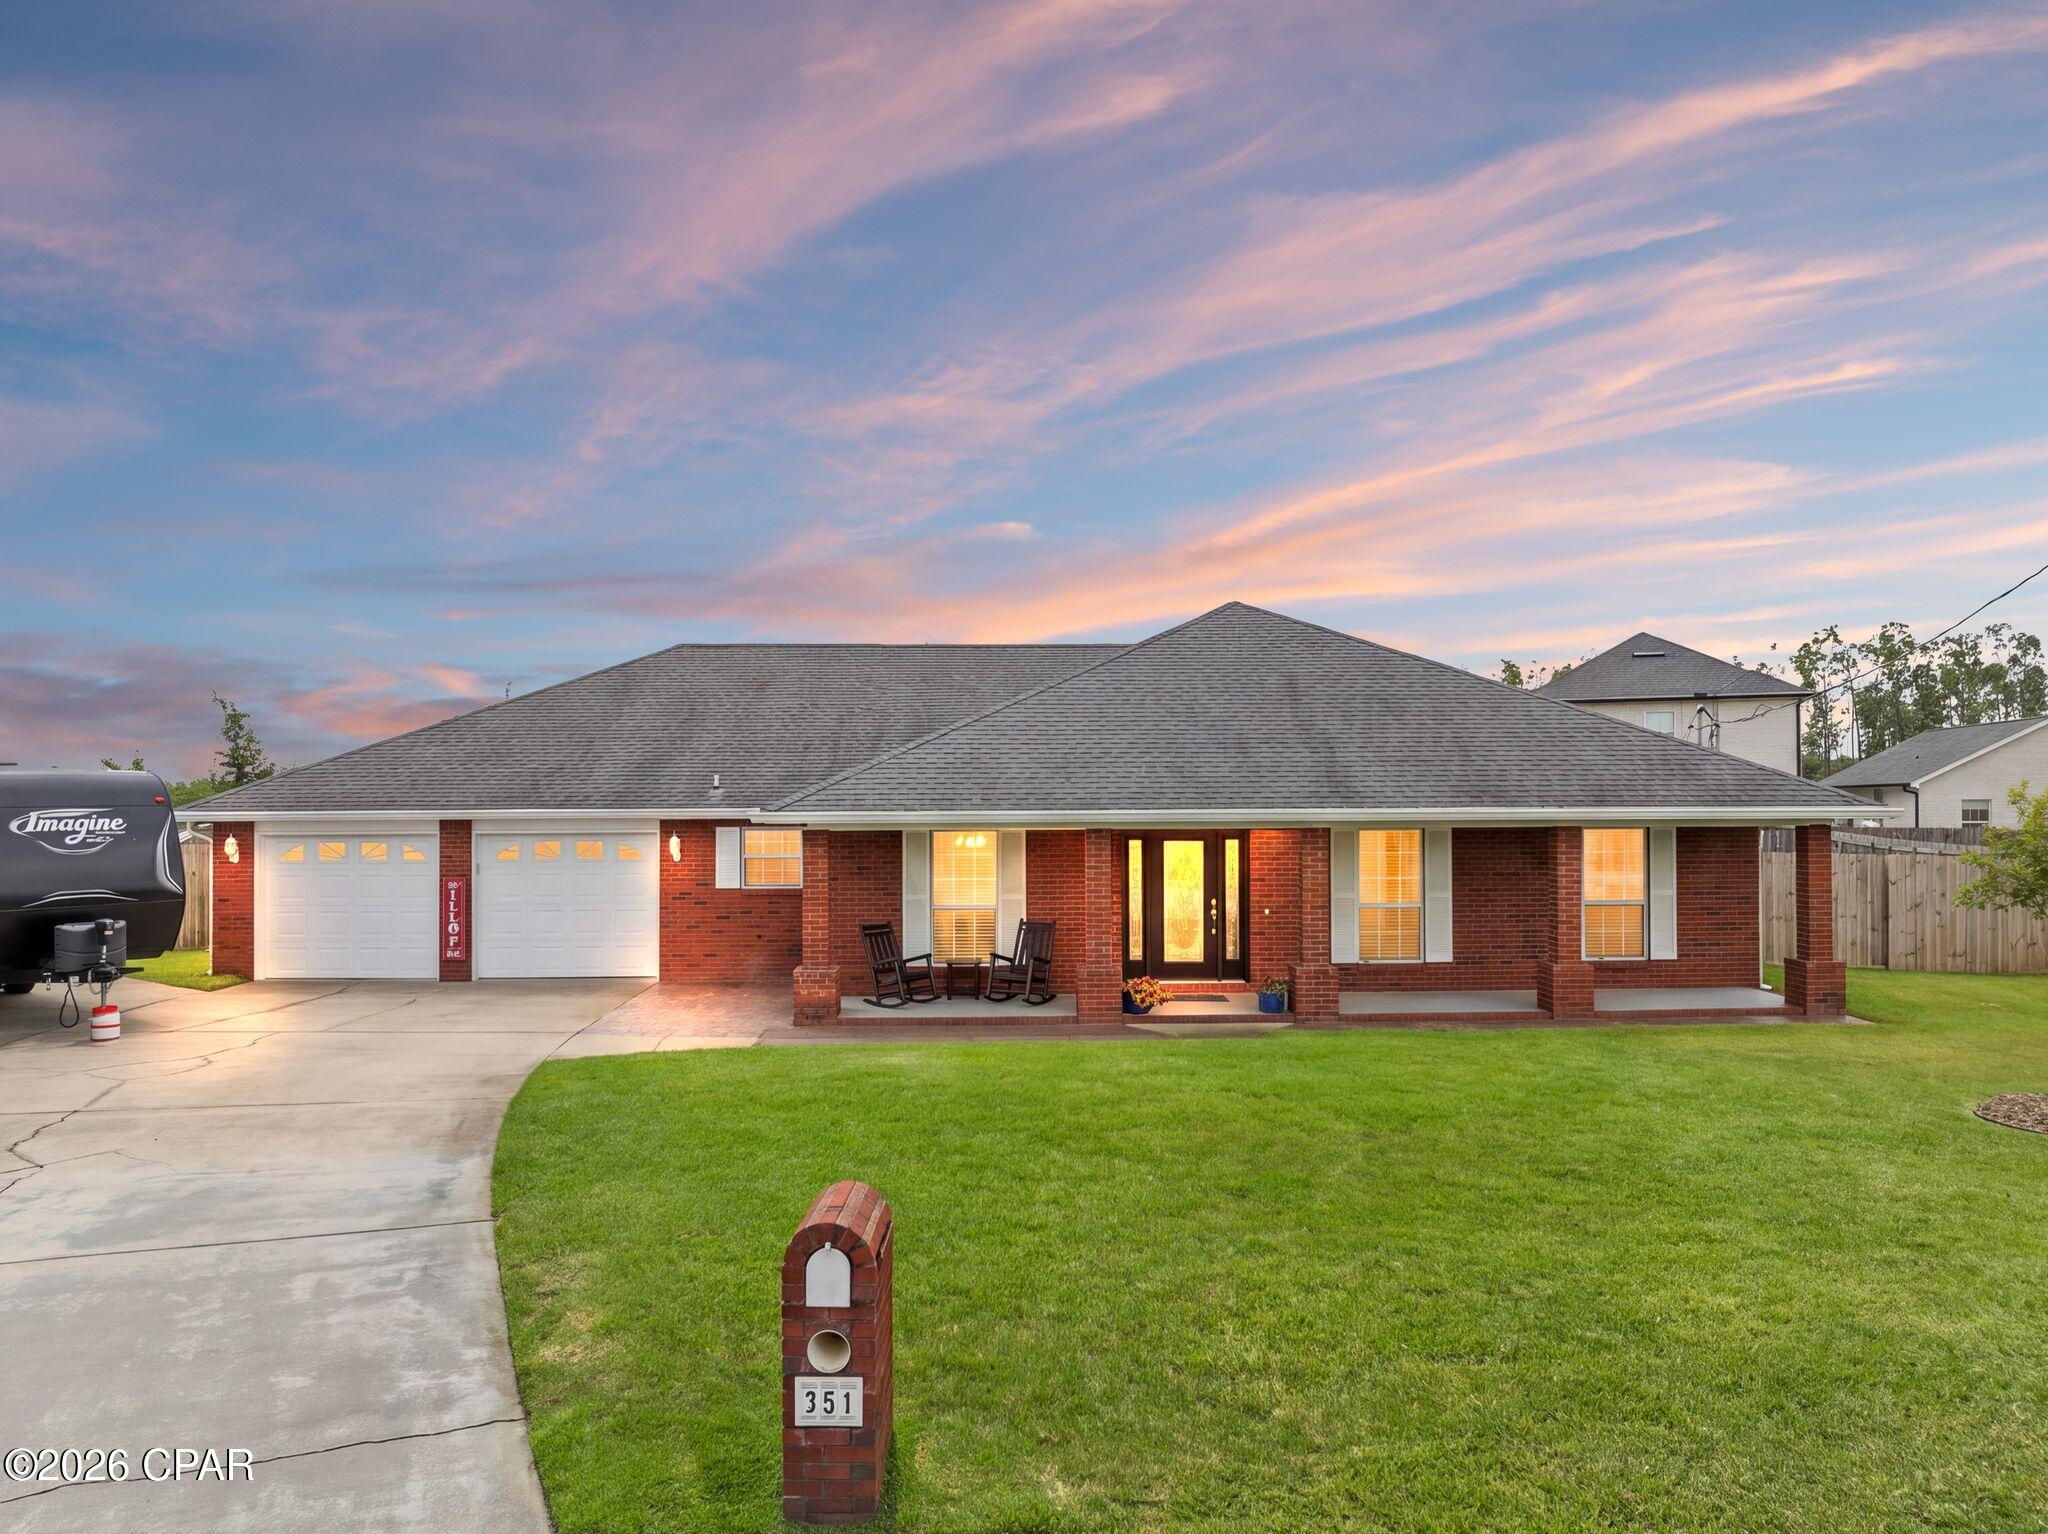
Panama City
351 Hiland Drive
3 Beds
2 Baths
2,152 Sq.Ft.
$440,000
MLS#: 795073
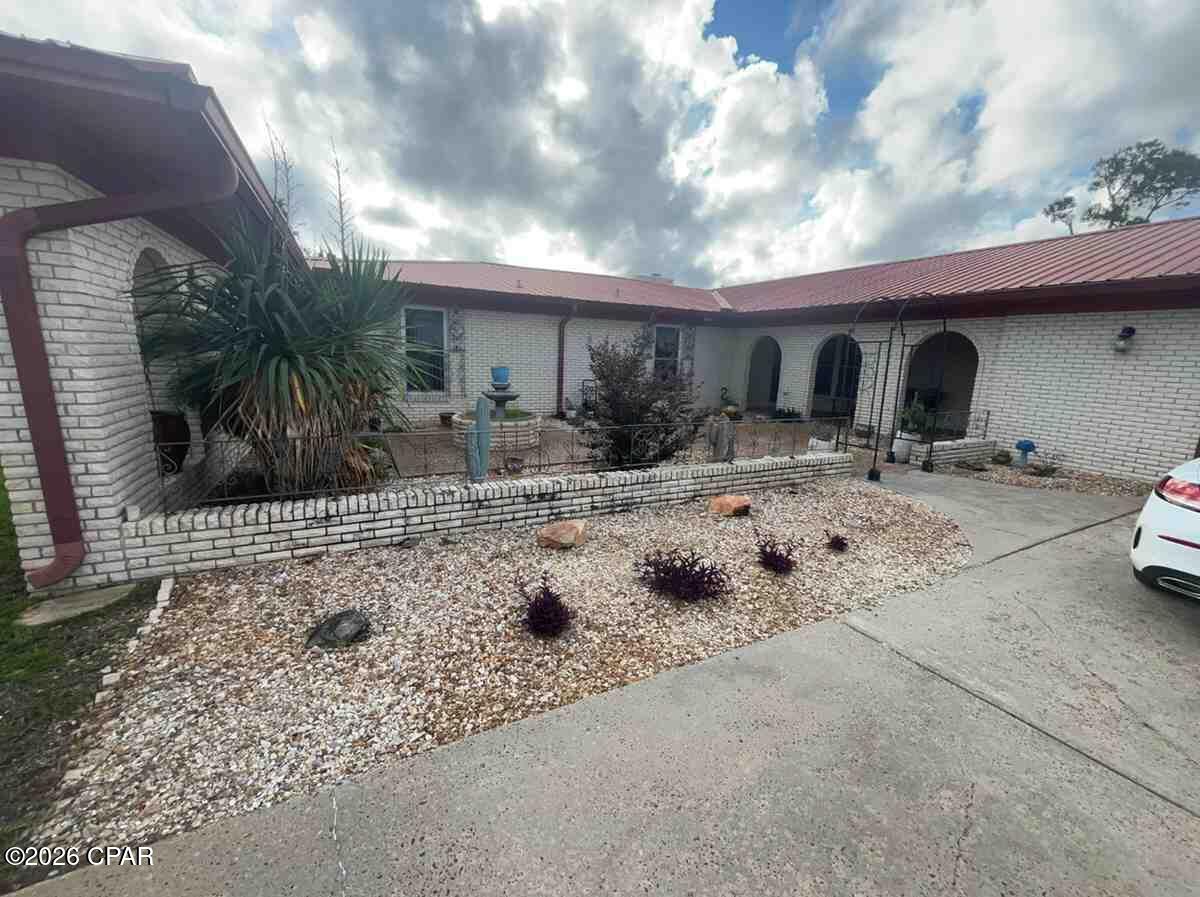
Panama City
6715 Fox Lake Drive
3 Beds
4 Baths
2,600 Sq.Ft.
$339,900
MLS#: 793554
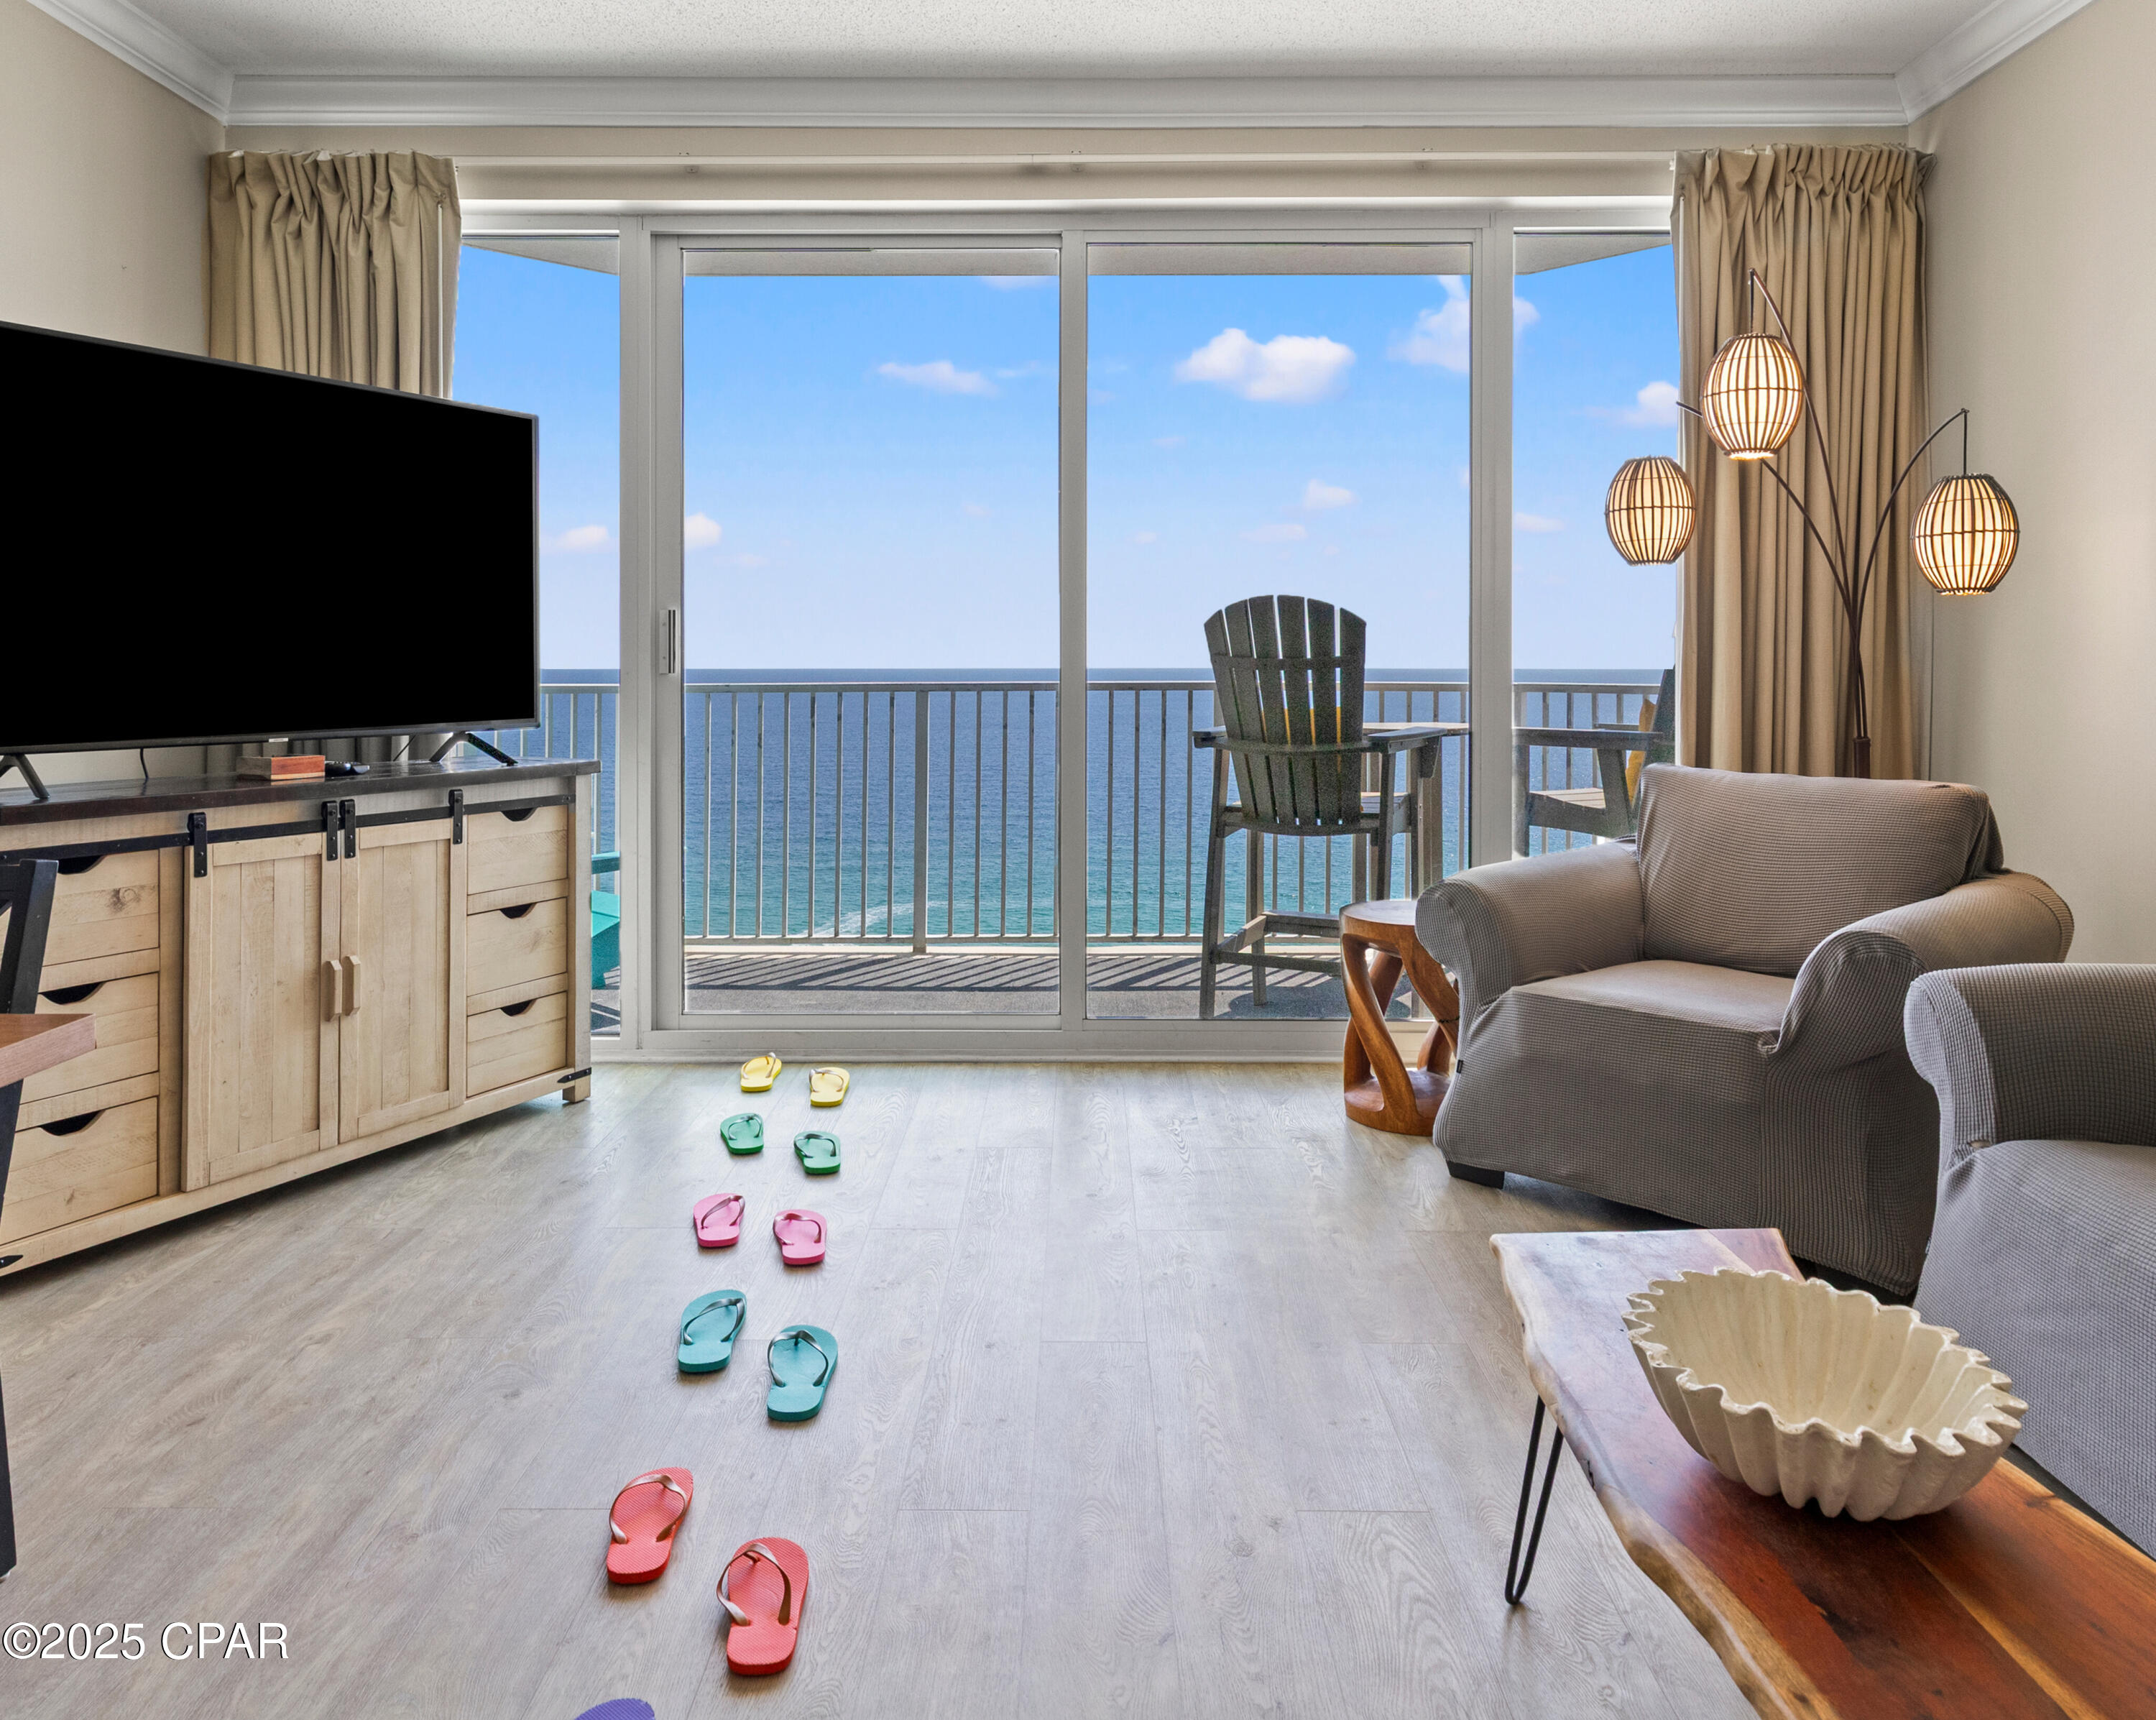
Panama City
9450 S Thomas Drive 2105
1 Beds
1 Baths
745 Sq.Ft.
$344,900
MLS#: 778448
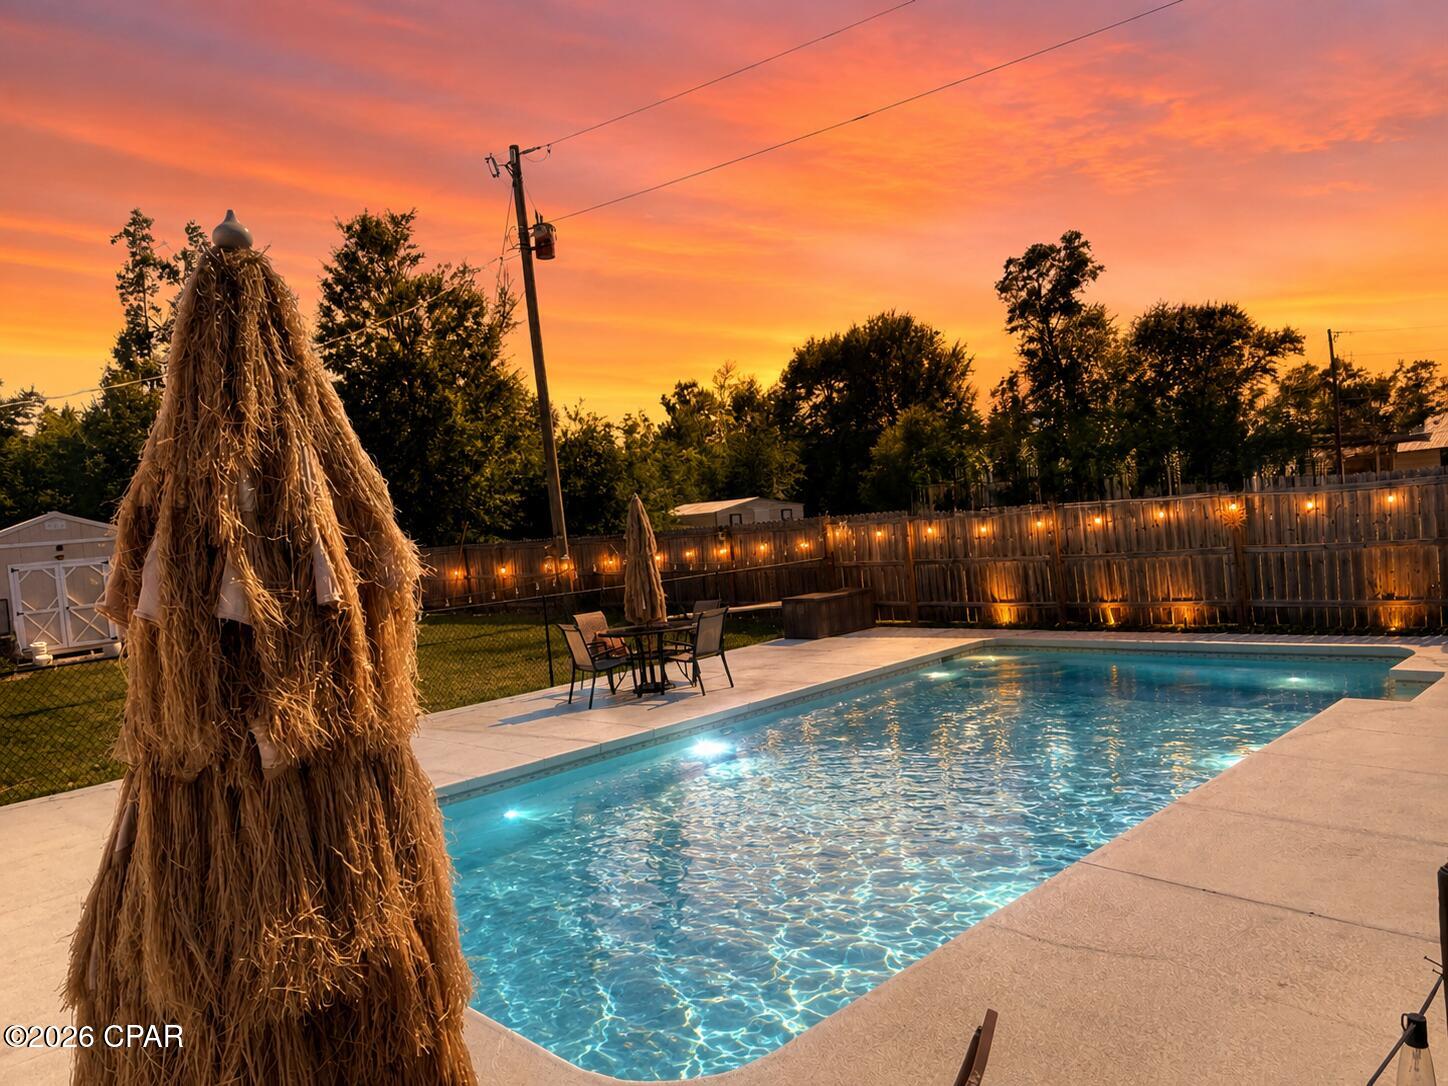
Panama City
7006 Messer Road
3 Beds
2 Baths
1,989 Sq.Ft.
$379,900
MLS#: 792253
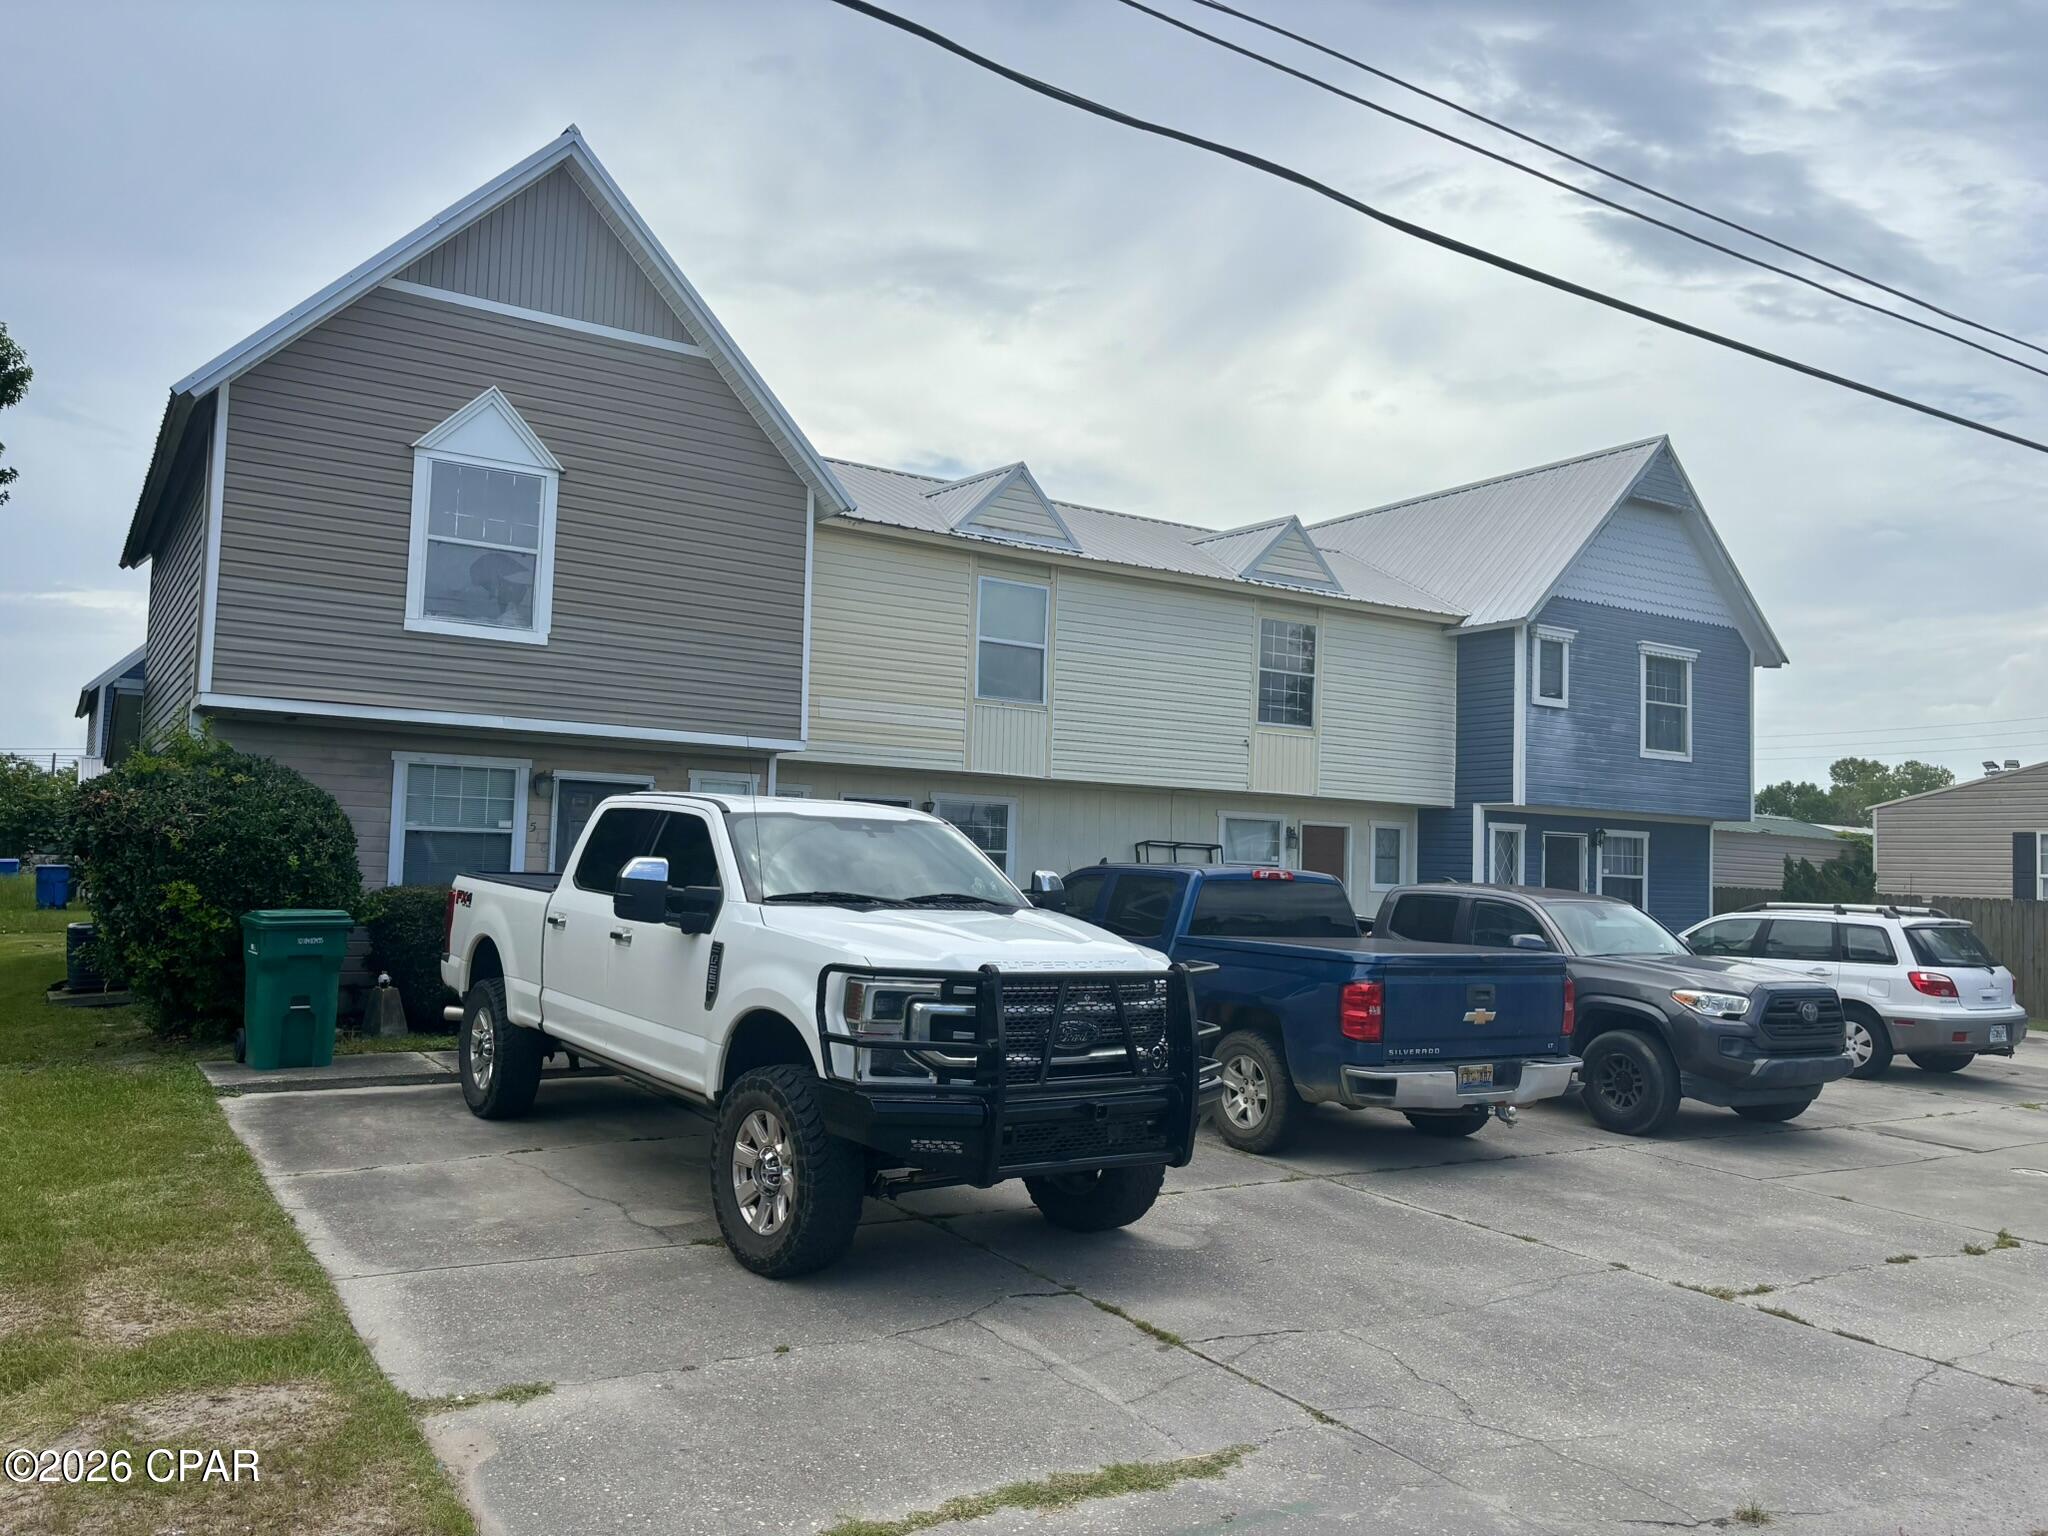
Panama City
1512 Kraft Avenue
8 Beds
6 Baths
4,104 Sq.Ft.
$479,000
MLS#: 791362
Panama City
1600 Marina Bay Drive 303
2 Beds
2 Baths
1,525 Sq.Ft.
$444,000
MLS#: 790966
