
Property
Beds
4
Full Baths
2
1/2 Baths
None
Year Built
2024
Sq.Footage
2,275
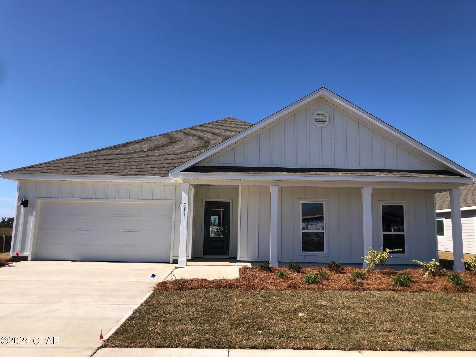
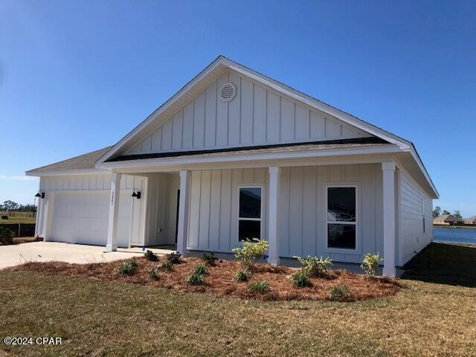
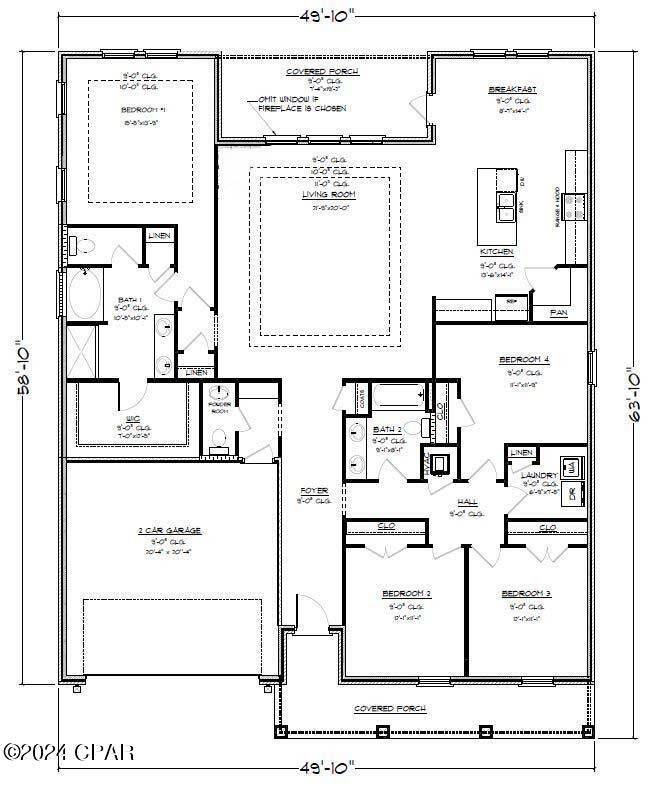
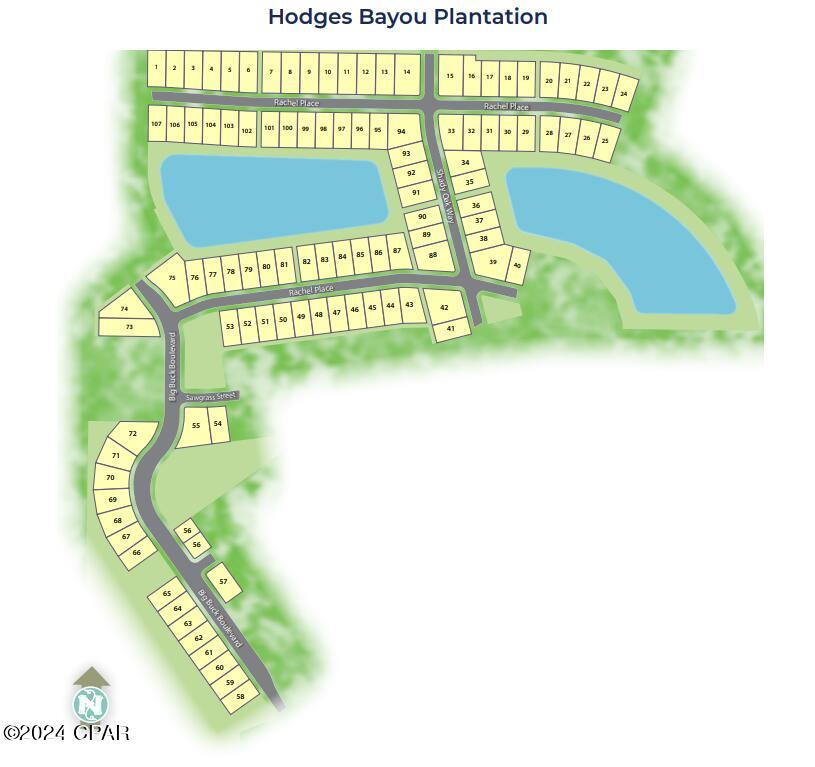
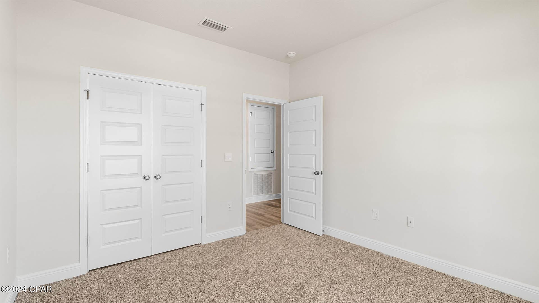
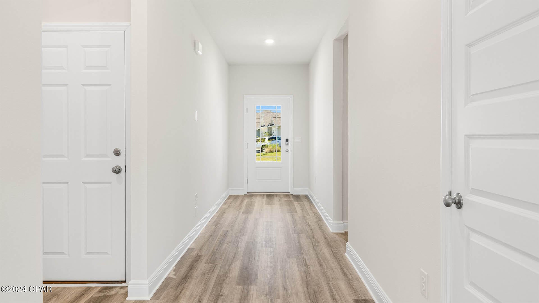
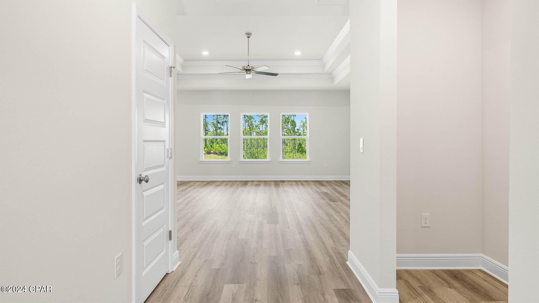
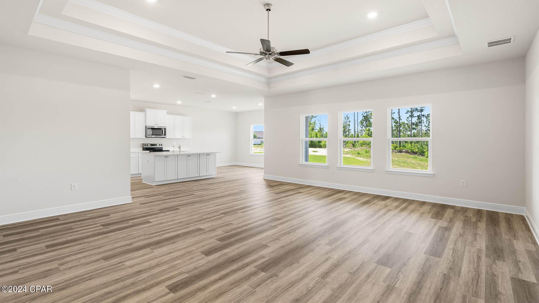
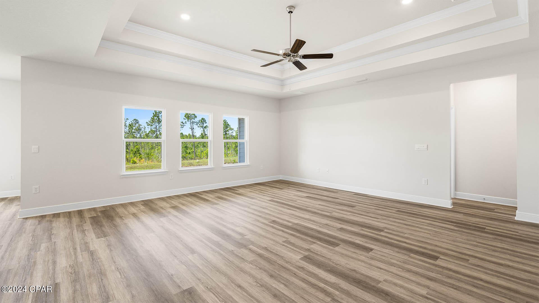
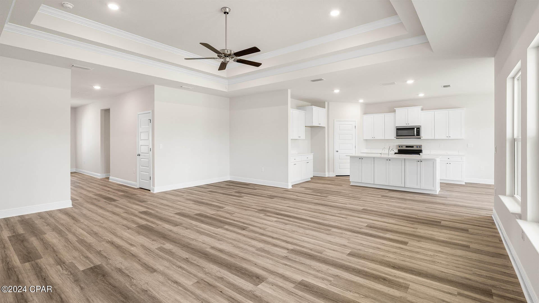
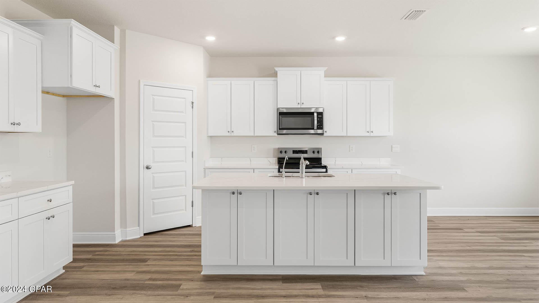
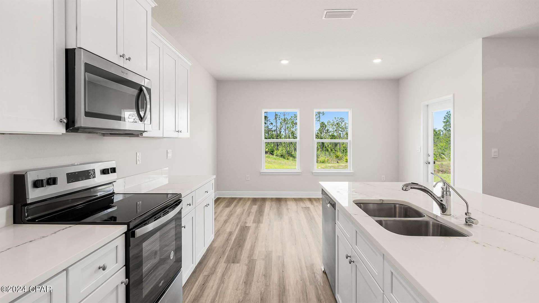
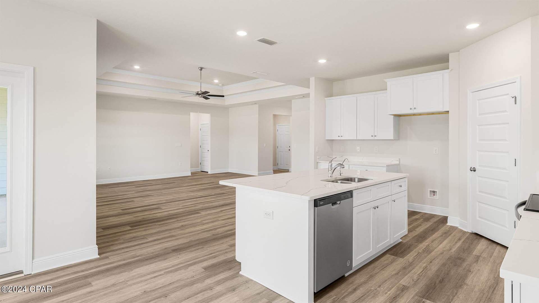
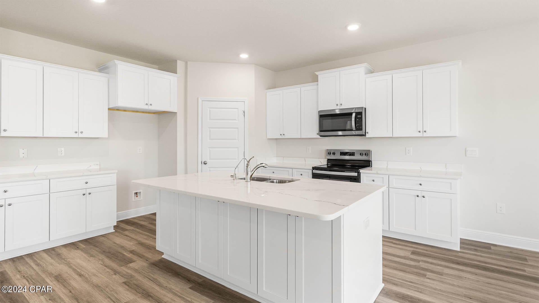
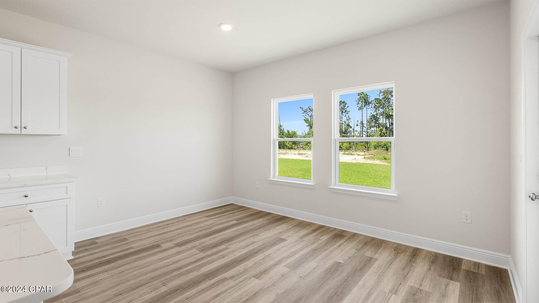
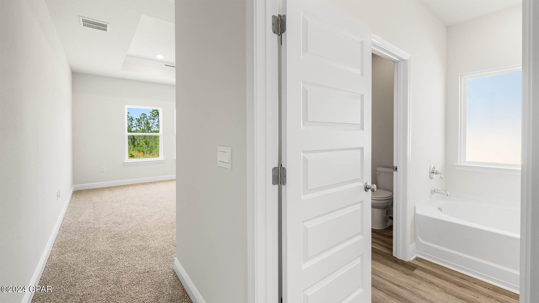
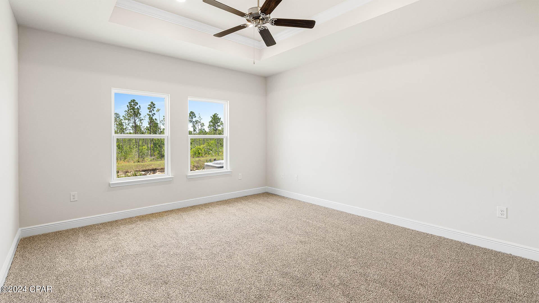
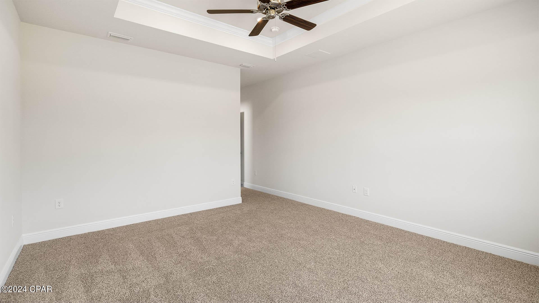
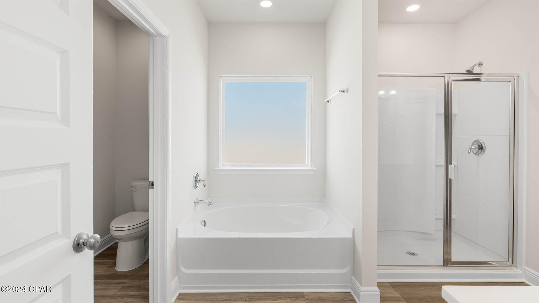
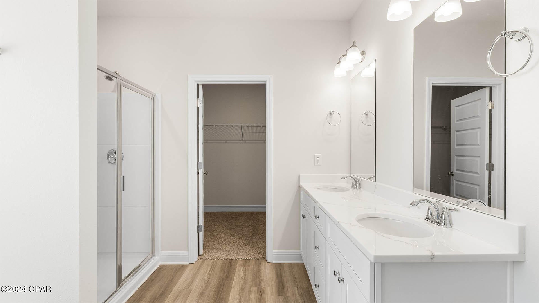
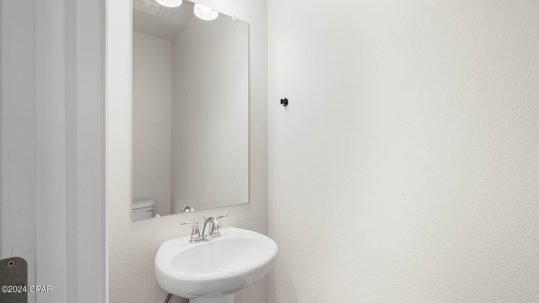
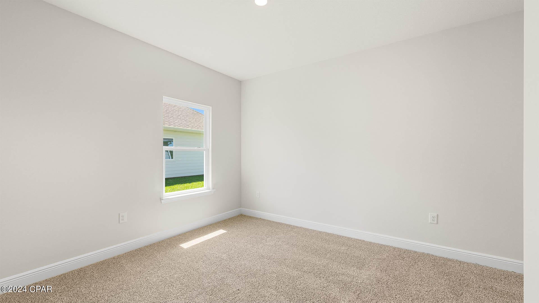
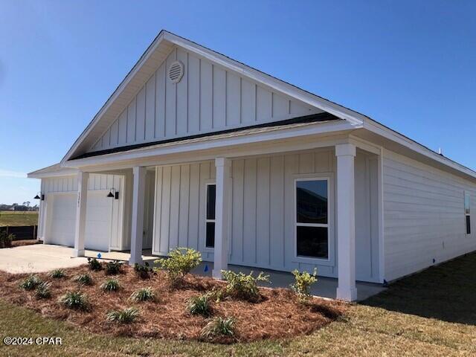
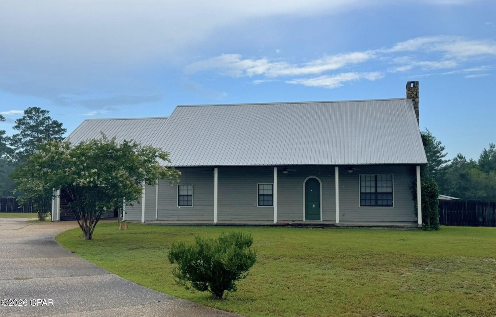
Now under construction, this Victoria floor plan is located 7261 Shady Oak Way. This floor plan is a 4 bed, 2.5 bath, 2 car garage home. This gorgeous home features engineered vinyl plank flooring in the foyer, common and wet areas. Just off the foyer, there is a hallway that leads to three bedrooms that have plush carpet, a hall bath and laundry room. The living room is the central point of this floor plan and is open to a large eat-in kitchen with quartz countertops and an under-mount stainless steel sink in the center island and a walk-in pantry. Appliances include a smooth top range, dishwasher and microwave. Just off the living room you will find bedroom 1 with carpet and windows overlooking the back yard. This home is situated on overlooking a small pond. The exterior features include Hardie siding on all sides, a landscaped front flower bed and fully sodded yard where cleared. This home comes standard with a Smart Home Technology package which includes a KwikSet keyless entry, Skybell doorbell, automated front porch lighting, an Echo Dot device, and Quolsys touch panel which can be integrated to control your lighting, thermostat, front door and so much more. Only 18 miles to Tyndall Air Force Base, 18 miles to the beautiful white sand beaches of Panama City Beach and 10 miles to the business and shopping district of Panama City, 23rd Street and Historical Panama City. Public boat launch access at Ira Hutchinson Park is just 1.5 miles away. This landing allows for direct access to the North Bay waterway and outward to the Gulf of Mexico. You will also find Lynn Haven Park just minutes away, with a serene nature board walk, as well launch area for kayaks. Homes are subject to prior sale or rent. Home and community information, association fees (if any), included features, terms, availability and amenities, are subject to change at any time without notice or obligation. Drawings, pictures, photographs, videos, square footages, floor plans, elevations, features, colors and sizes are for illustration purposes only and will vary from the homes as built. Landscaping and furnishings may be decorator items not included in the purchase price and may not be available.
Features & Amenities
Interior
-
Other Interior Features
Coffered Ceiling(s)
-
Total Bedrooms
4
-
Bathrooms
2
-
Cooling YN
YES
-
Cooling
Central Air, Ceiling Fan(s)
-
Pet friendly
N/A
Exterior
-
Garage
Yes
-
Garage spaces
2
-
Construction Materials
HardiPlank Type
-
Parking
Garage, Garage Door Opener
-
Patio and Porch Features
Covered, Porch
-
Pool
No
-
Waterfront YN
NO
Area & Lot
-
Lot Features
Paved
-
Lot Size(acres)
0.18
-
Lot Size(square feet)
7,841
-
Property Type
Residential
-
Property Sub Type
SingleFamilyResidence
-
Architectural Style
Craftsman
Price
-
Sales Price
$402,900
-
Zoning
Resid Single Family
-
Sq. Footage
2,275
-
Price/SqFt
$177
HOA
-
Association
YES
-
Association Fee Includes
N/A
School District
-
Elementary School
Southport
-
Middle School
Deane Bozeman
-
High School
Deane Bozeman
Property Features
-
Stories
1
-
New Construction
YES
-
Accessibility Features
Smart Technology
-
Foundation Details
Slab
-
Sewer
Public Sewer
Schedule a Showing
Showing scheduled successfully.
Mortgage calculator
Estimate your monthly mortgage payment, including the principal and interest, property taxes, and HOA. Adjust the values to generate a more accurate rate.
Your payment
Principal and Interest:
$
Property taxes:
$
HOA fees:
$
Total loan payment:
$
Total interest amount:
$
Location
County
Bay
Elementary School
Southport
Middle School
Deane Bozeman
High School
Deane Bozeman
Listing Courtesy of Mark A Miles, DR Horton Realty of Emerald Coast, LLC
RealHub Information is provided exclusively for consumers' personal, non-commercial use, and it may not be used for any purpose other than to identify prospective properties consumers may be interested in purchasing. All information deemed reliable but not guaranteed and should be independently verified. All properties are subject to prior sale, change or withdrawal. RealHub website owner shall not be responsible for any typographical errors, misinformation, misprints and shall be held totally harmless.

AGENT
seatle wash2
Call seatle today to schedule a private showing.

* Listings on this website come from the FMLS IDX Compilation and may be held by brokerage firms other than the owner of this website. The listing brokerage is identified in any listing details. Information is deemed reliable but is not guaranteed. If you believe any FMLS listing contains material that infringes your copyrighted work please click here to review our DMCA policy and learn how to submit a takedown request.© 2024 FMLS.
Related Properties
Southport
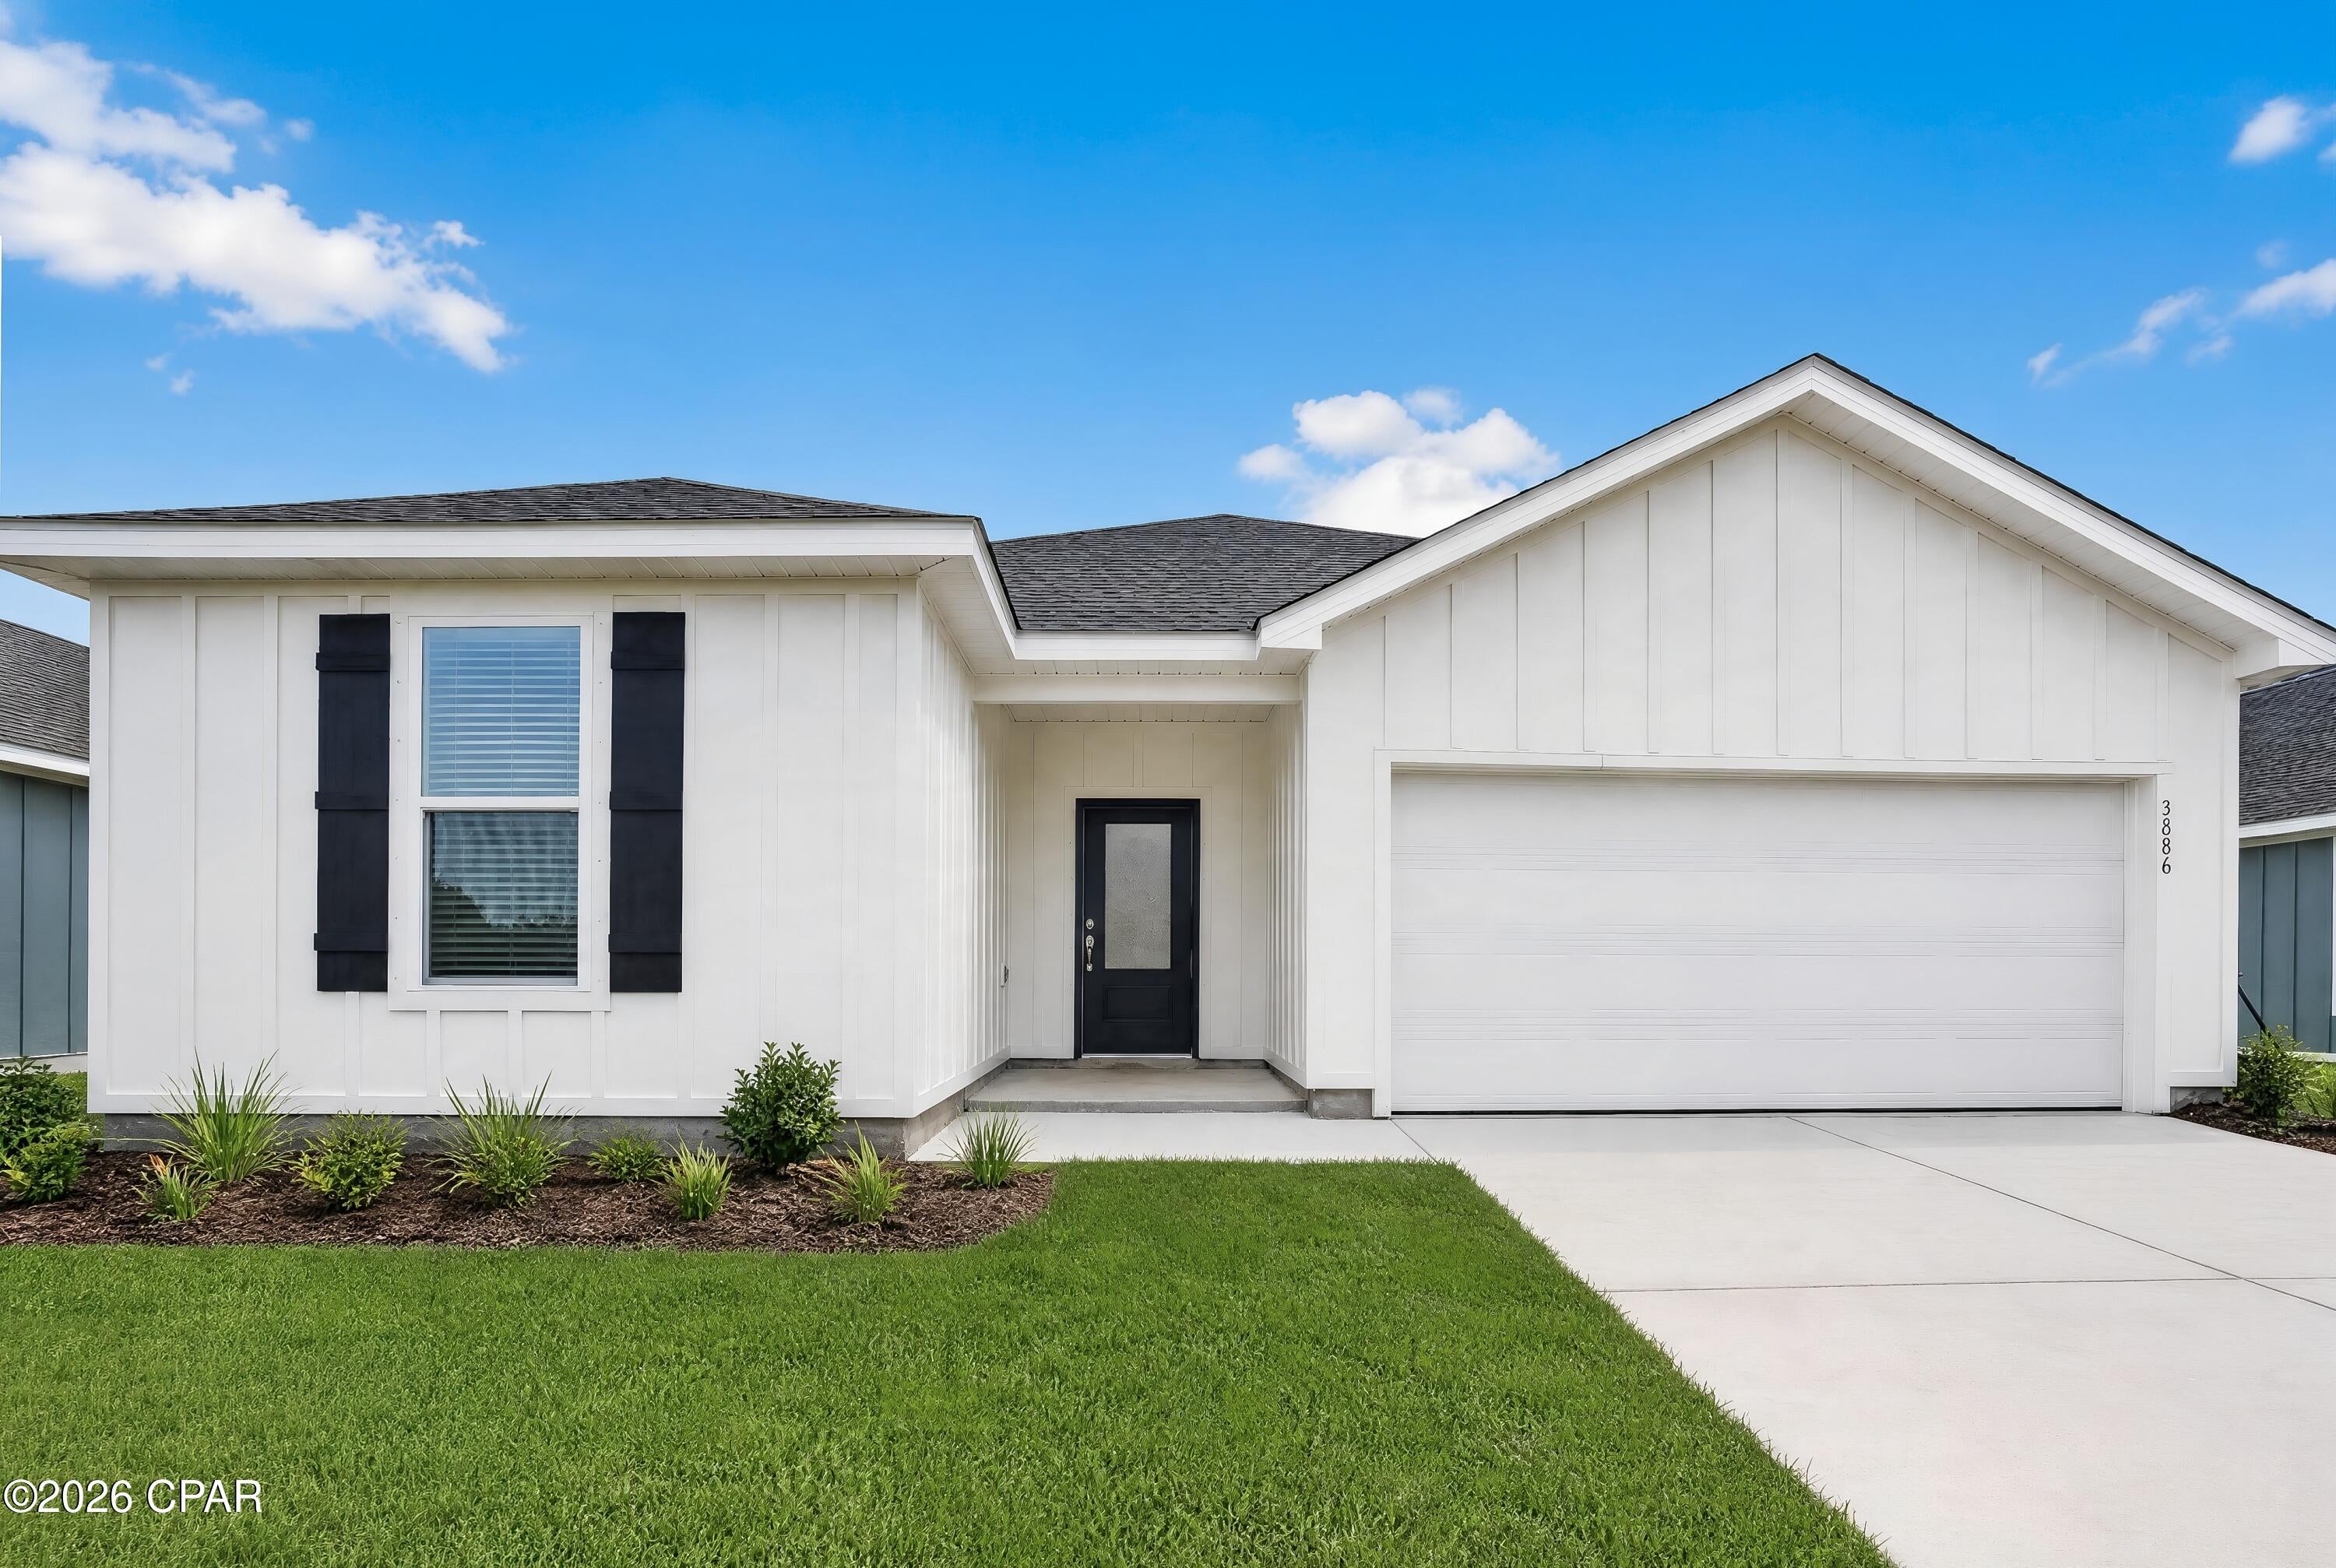
4026 Kirkpatrick Road
2 Beds
2 Baths
1,192 Sq.Ft.
$335,000
MLS#: 795031
Southport
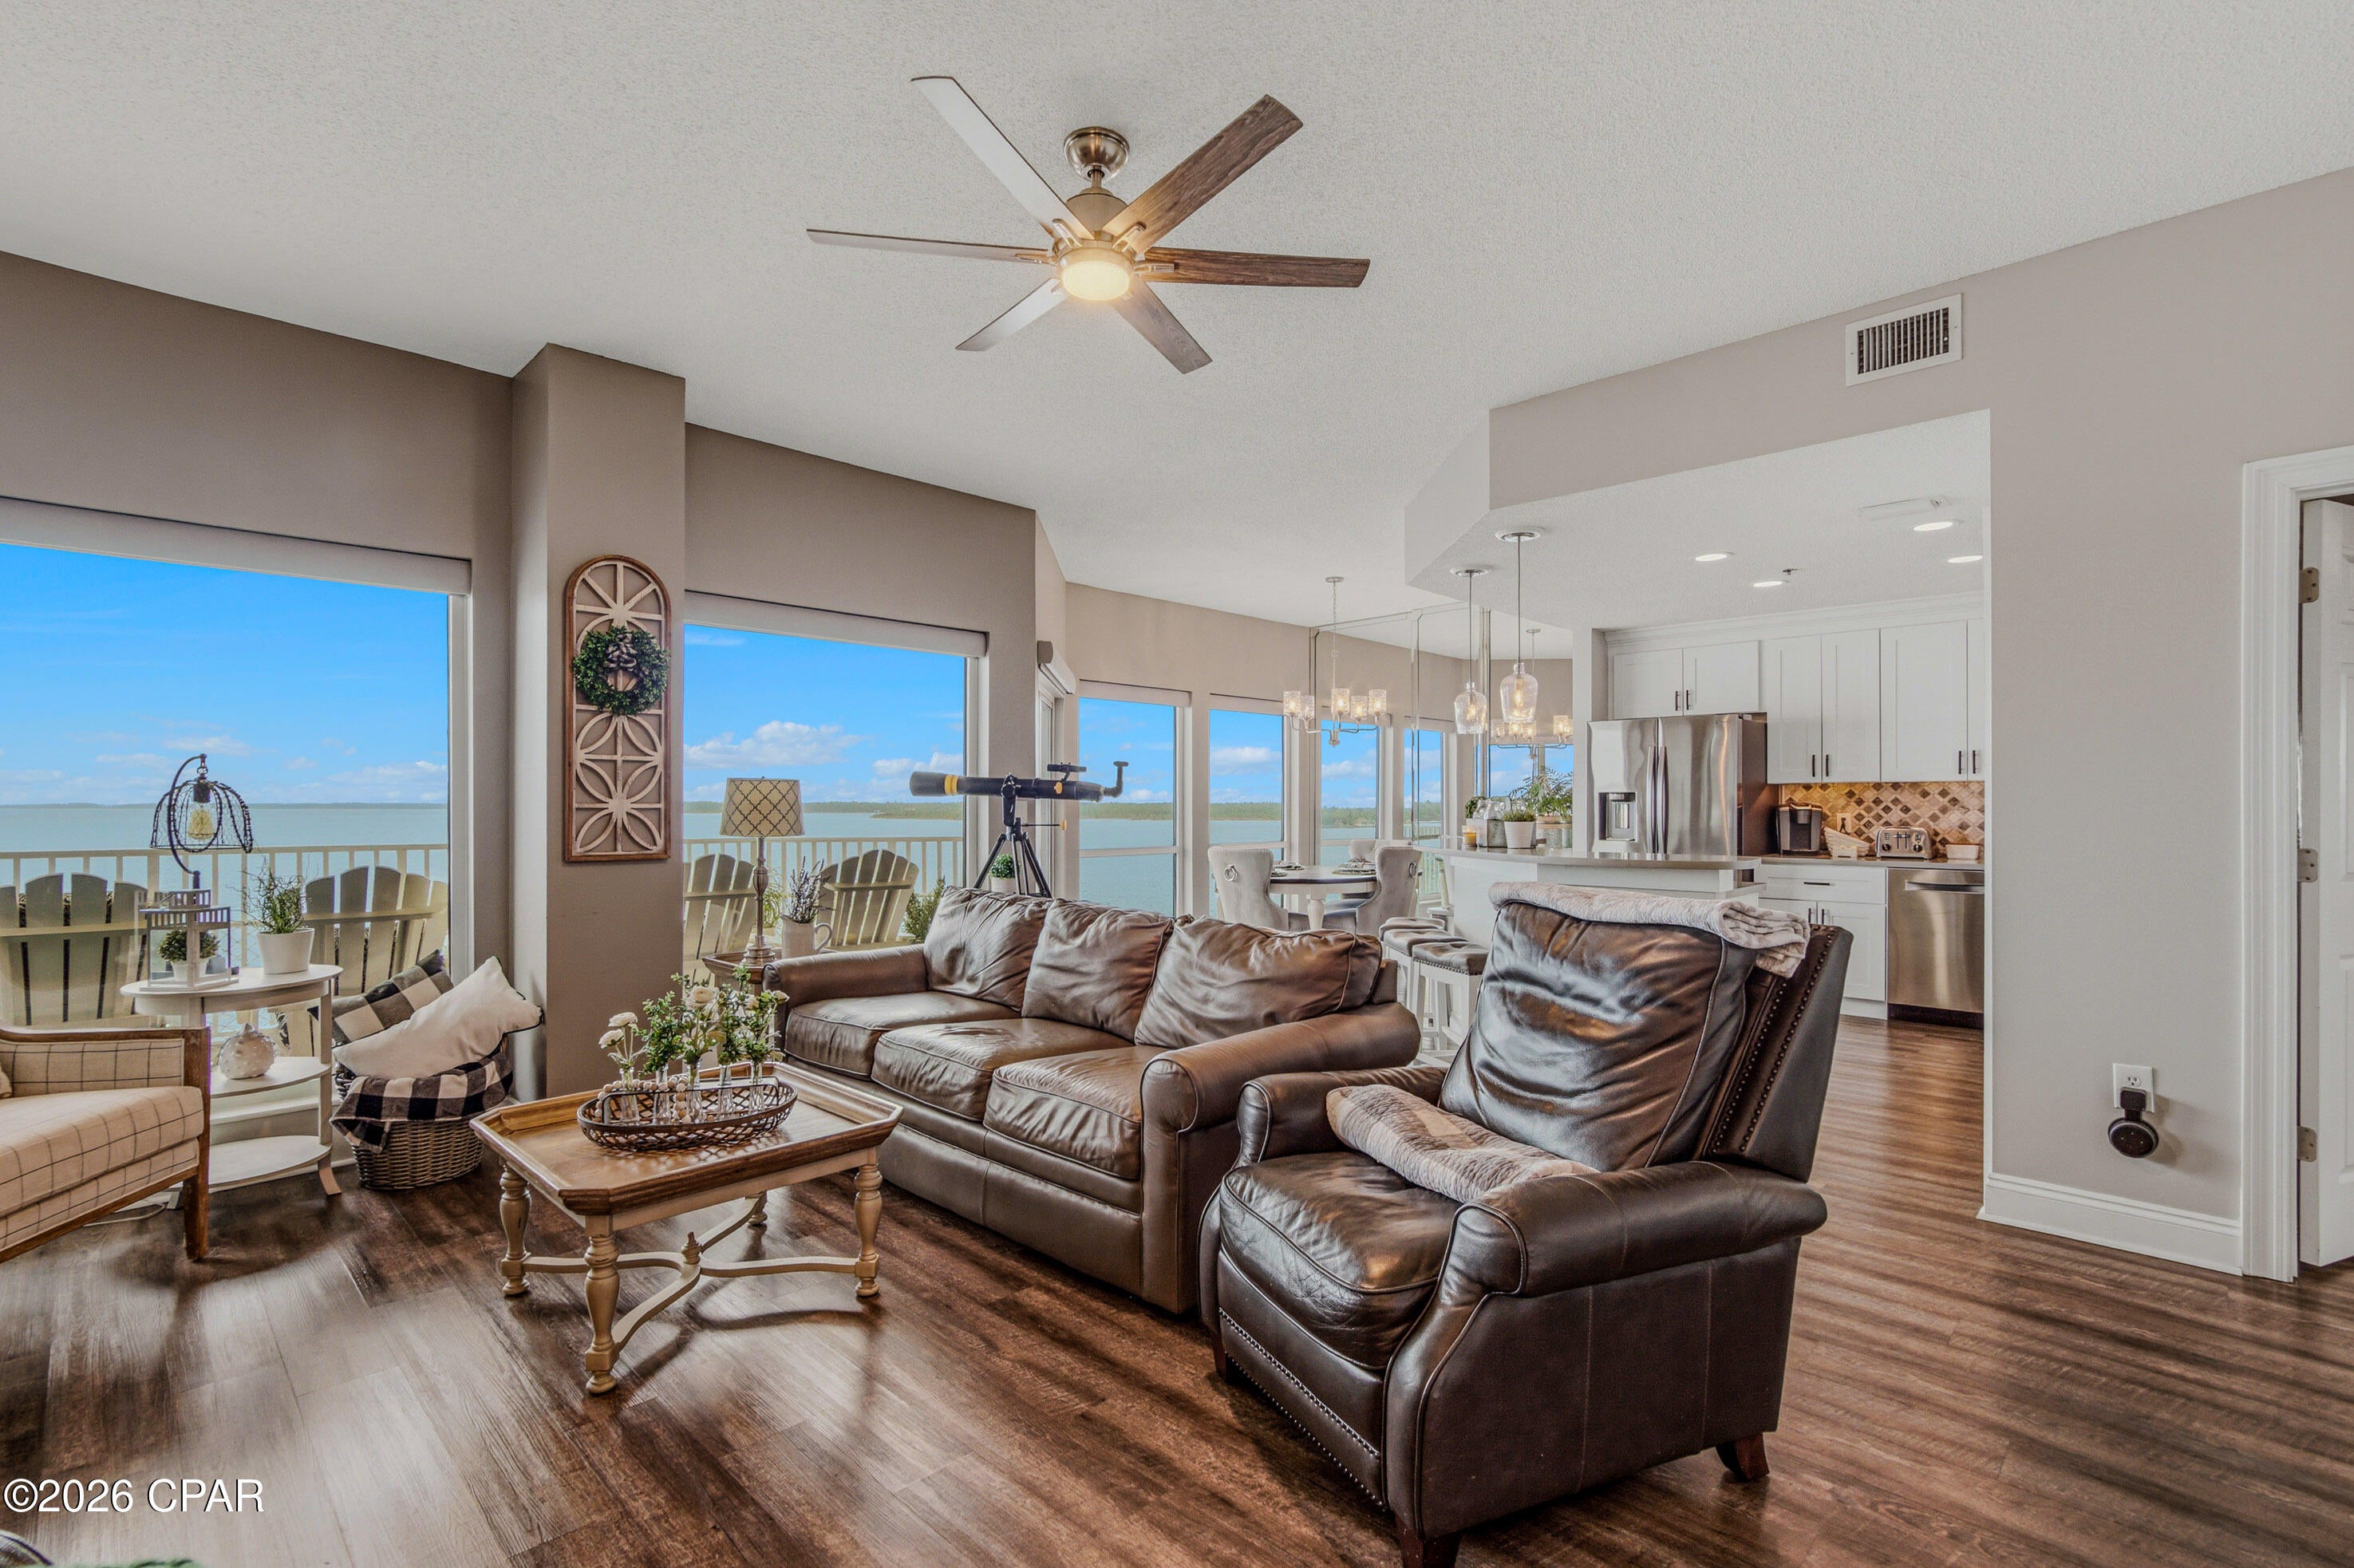
300 Baylor Street HS 122
4 Beds
3 Baths
2,142 Sq.Ft.
$344,990
MLS#: 794187
Southport
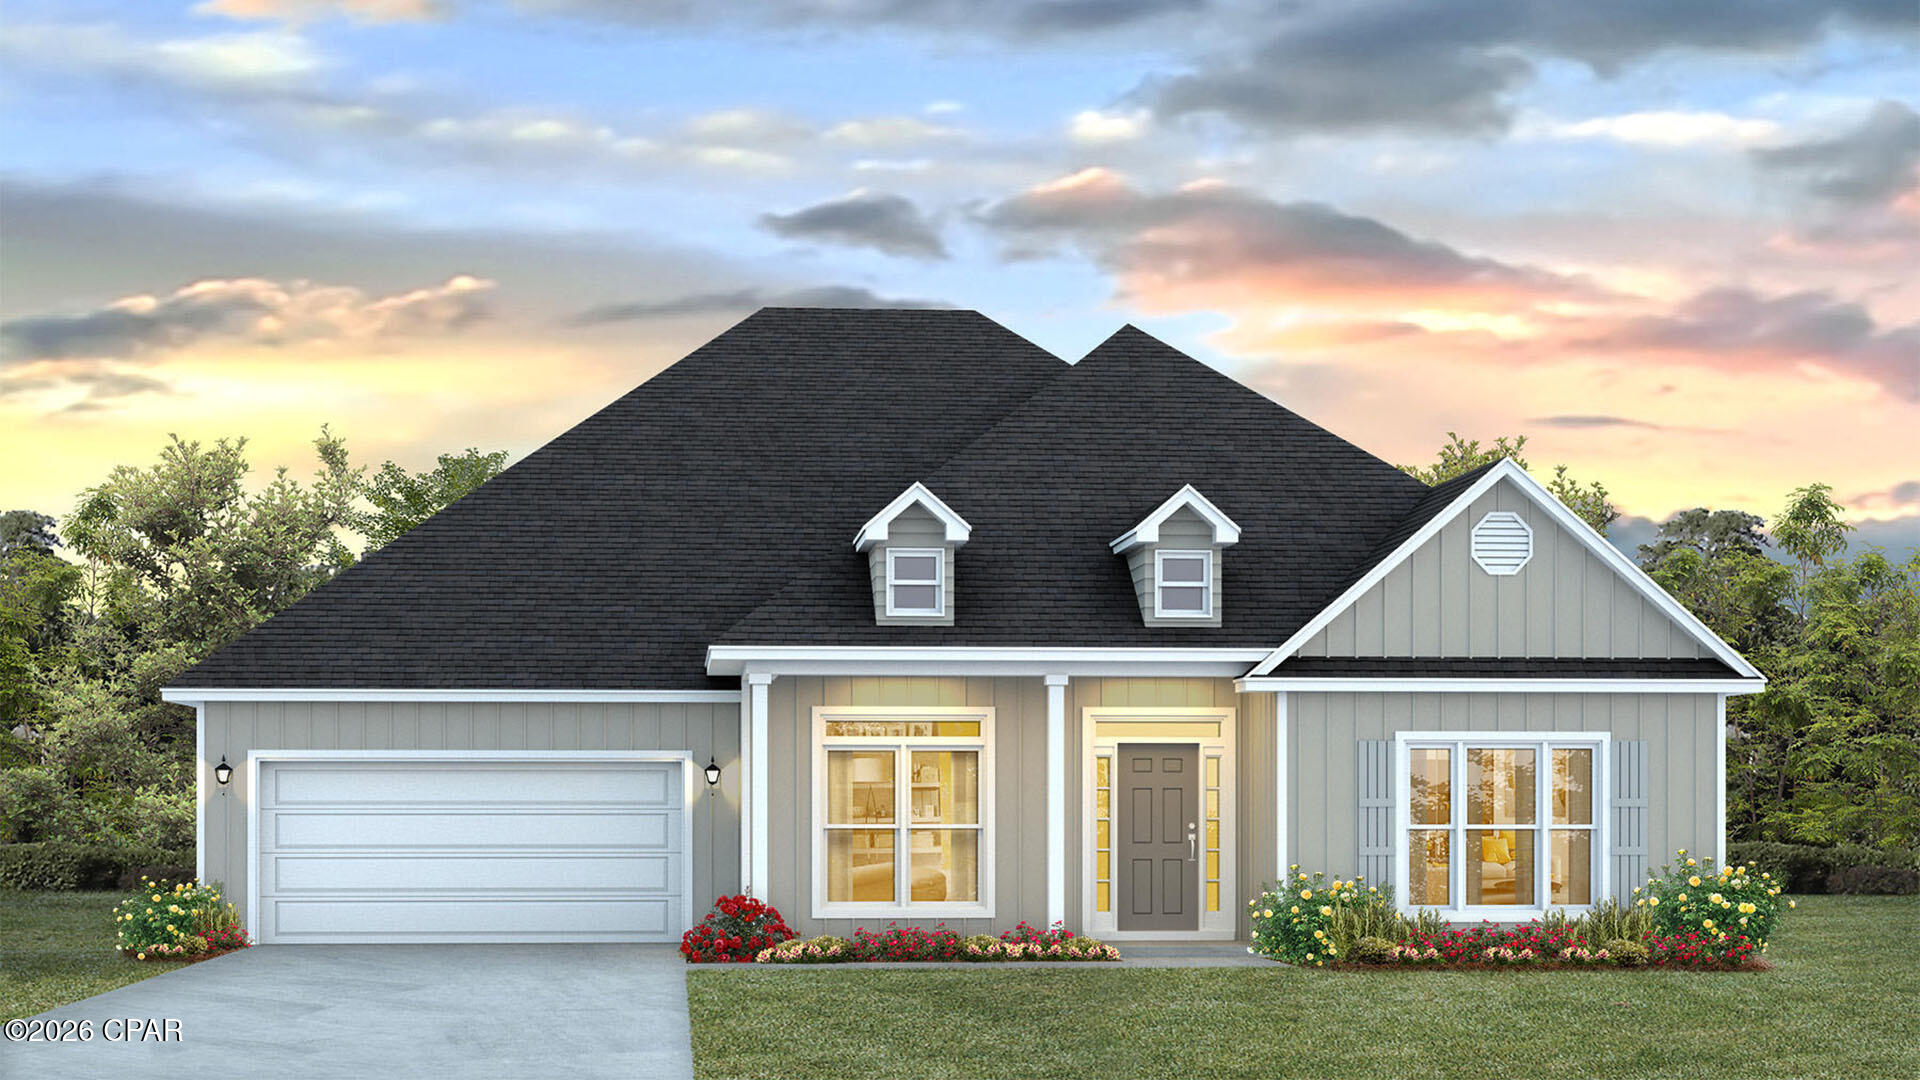
1600 Marina Bay Drive 606
2 Beds
2 Baths
1,525 Sq.Ft.
$425,000
MLS#: 794172
Southport
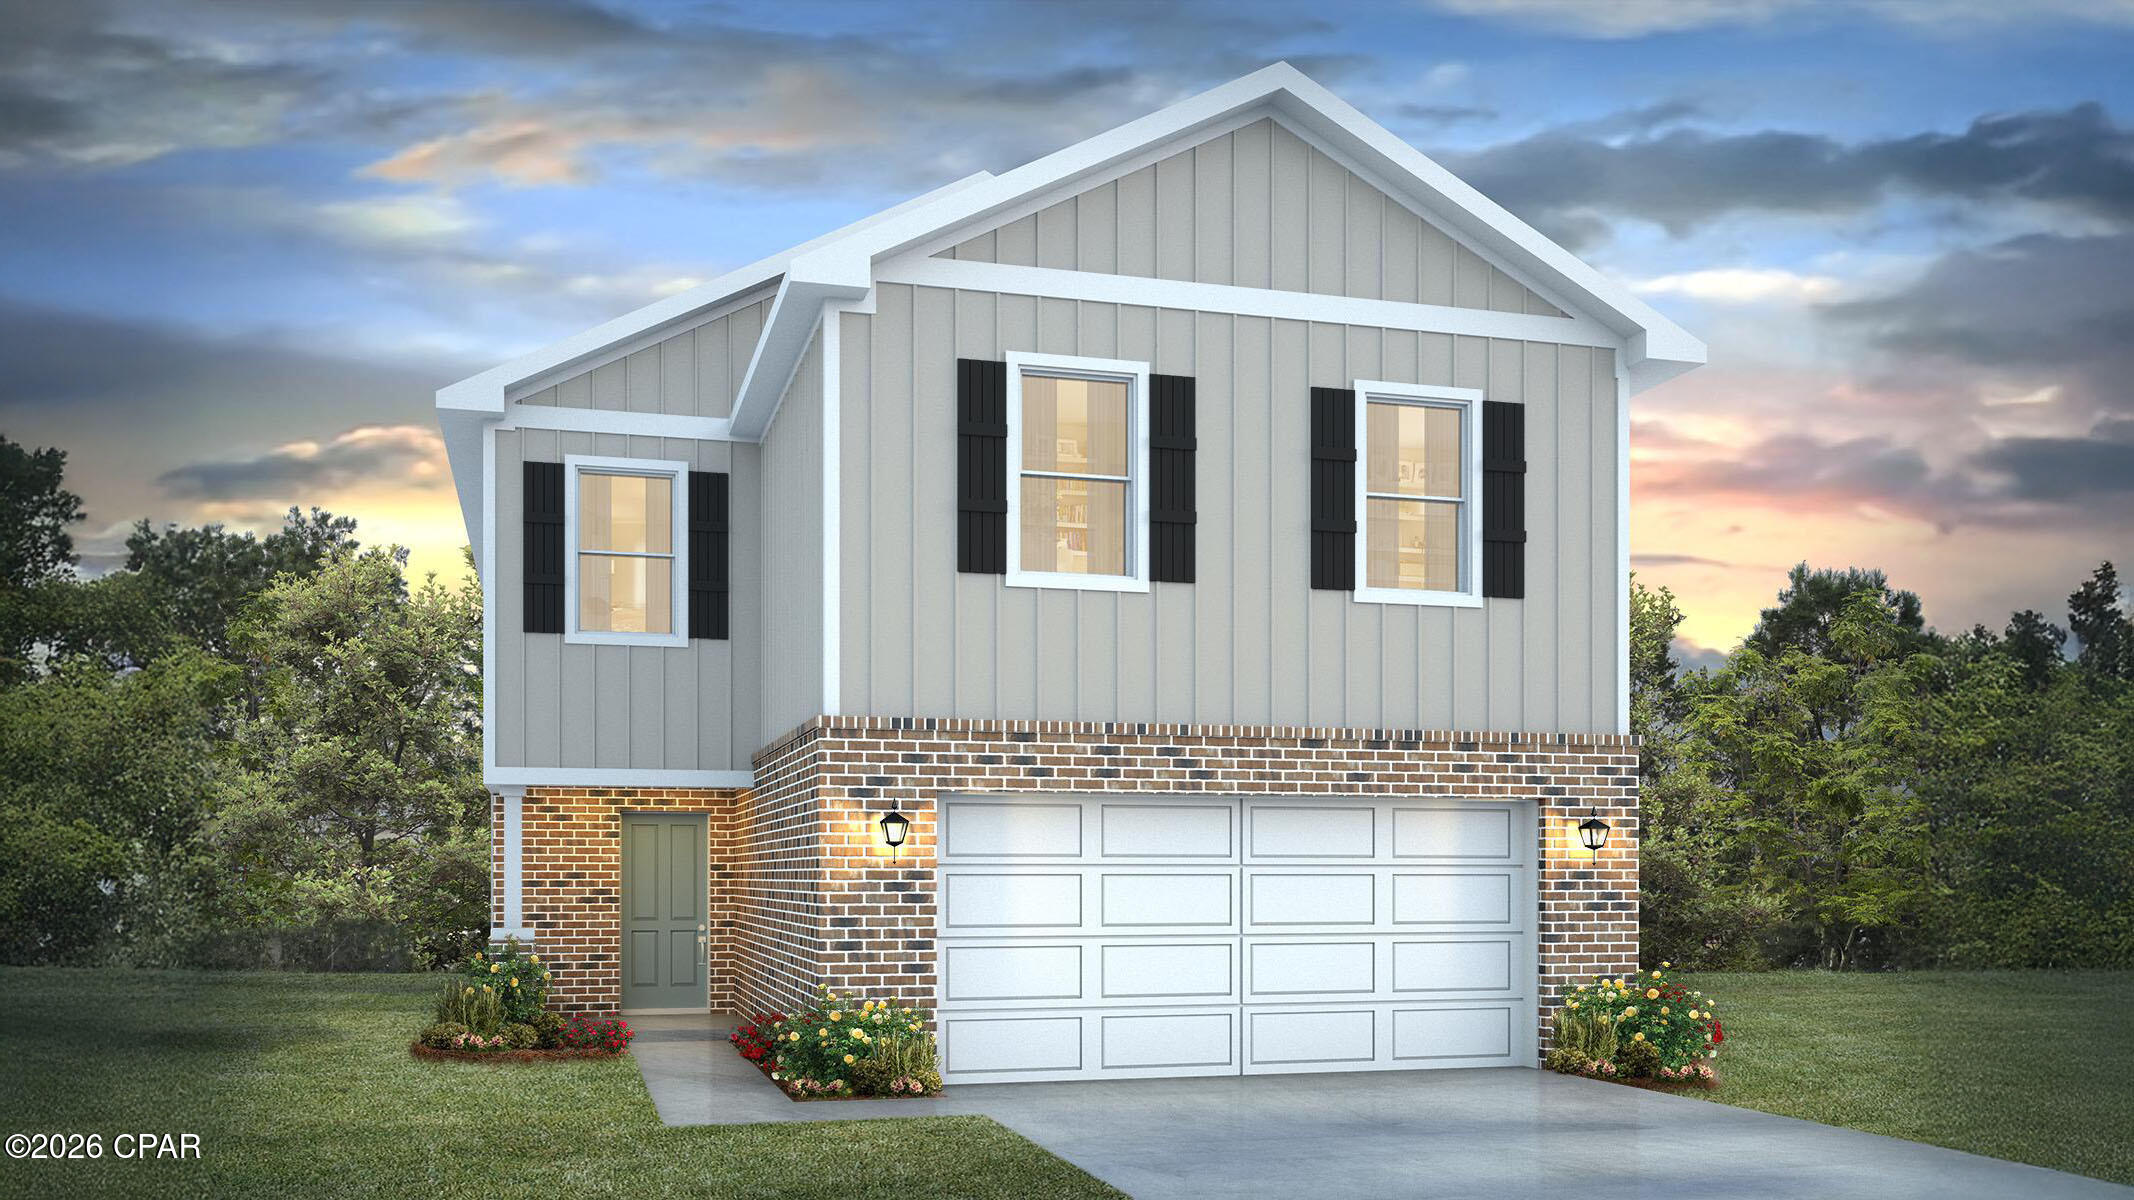
1413 Destini Lane
5 Beds
3 Baths
3,044 Sq.Ft.
$479,900
MLS#: 791070
Southport
3143 Sawgrass Street
4 Beds
2 Baths
1,960 Sq.Ft.
$324,900
MLS#: 793922
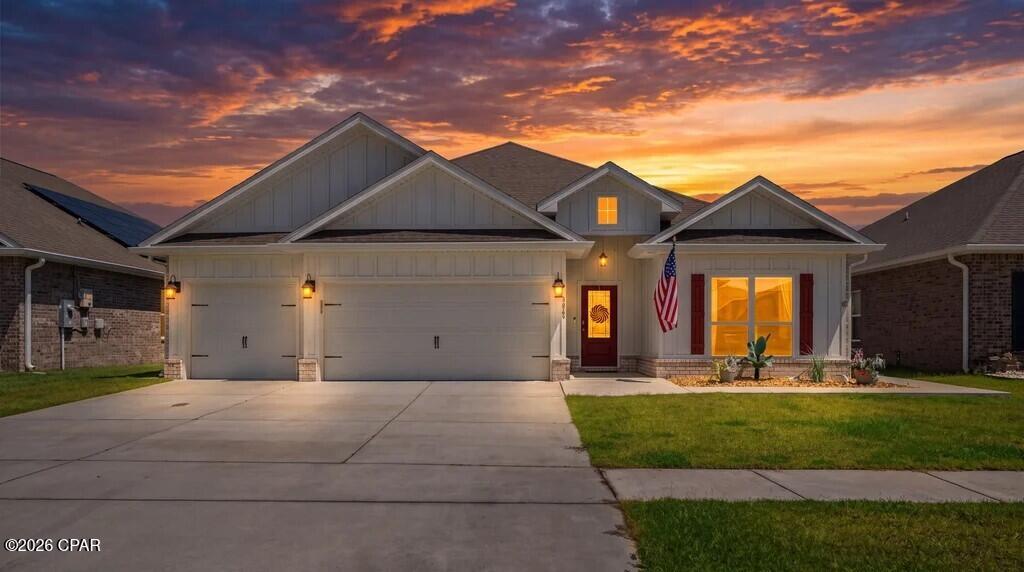
Southport
3069 Rachel Place
4 Beds
3 Baths
2,301 Sq.Ft.
$415,000
MLS#: 793797
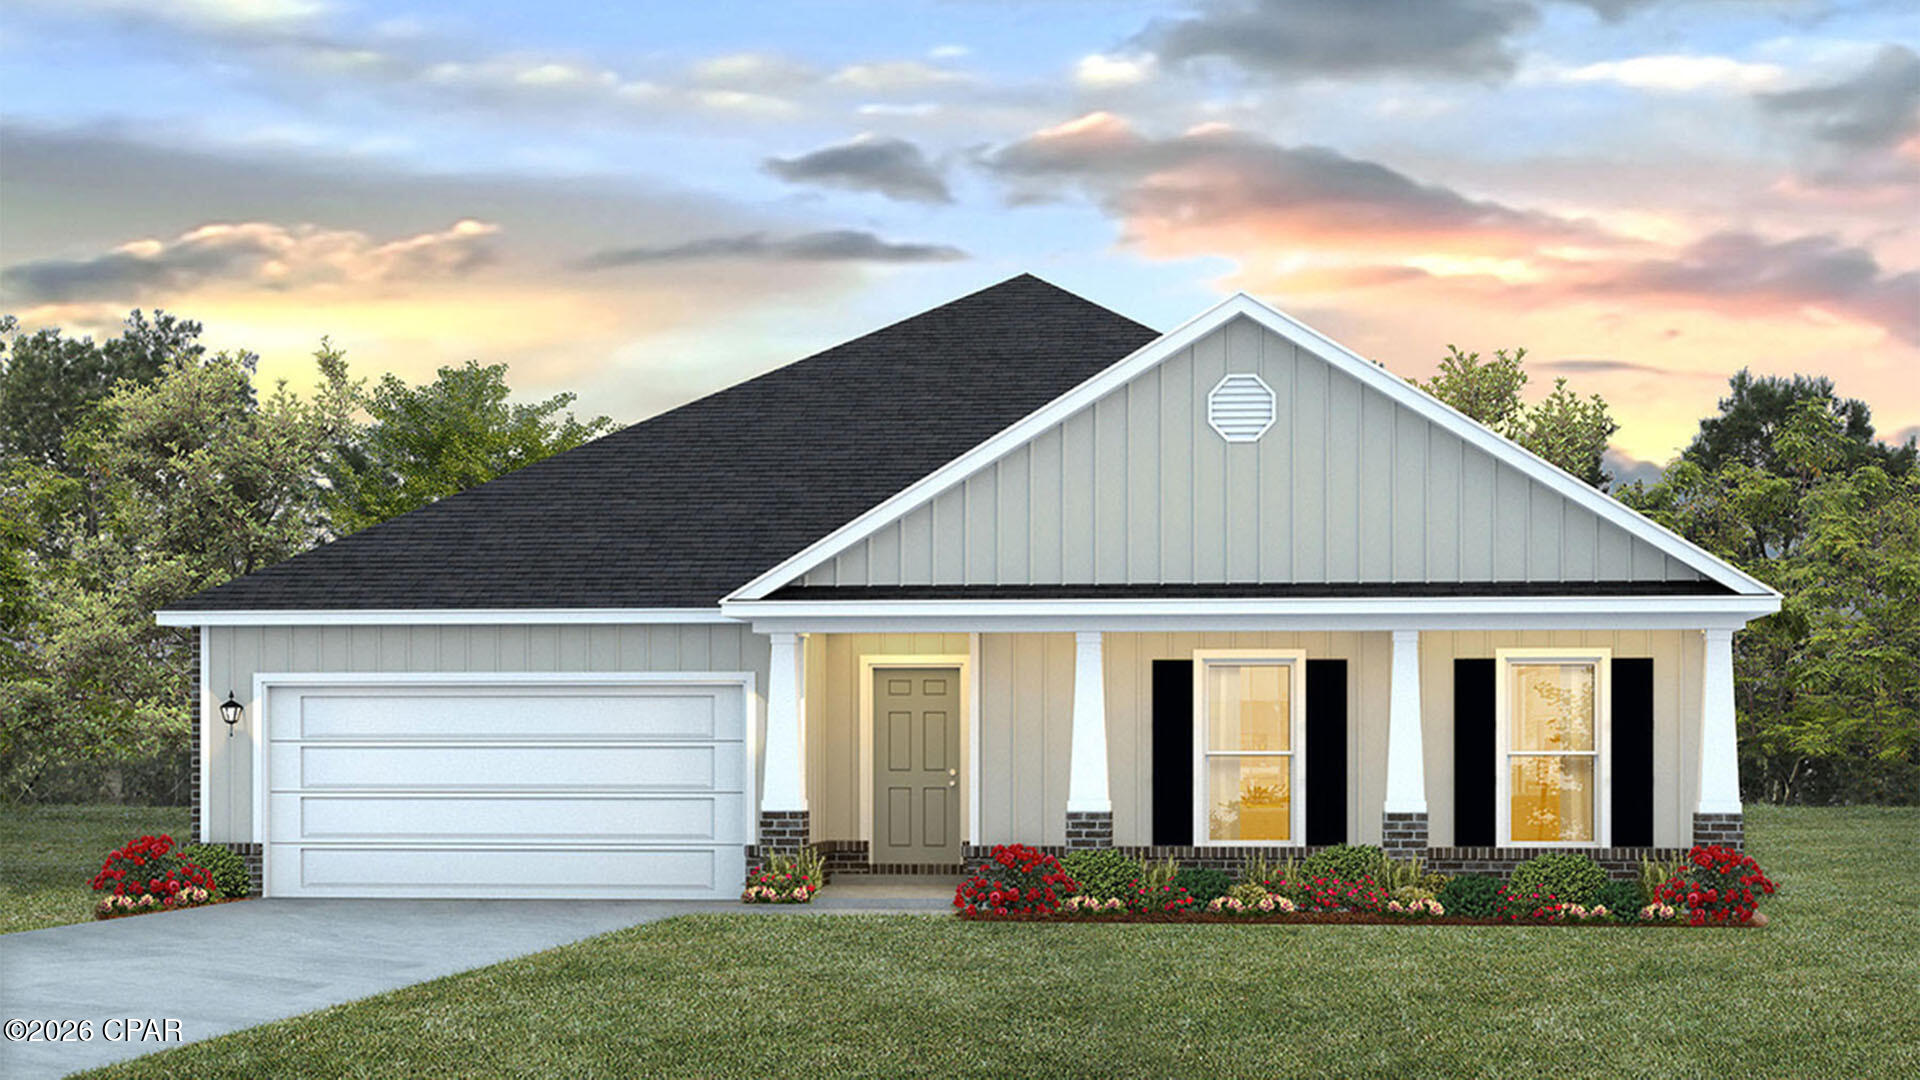
Southport
7175 Big Buck Boulevard
4 Beds
2 Baths
2,275 Sq.Ft.
$389,900
MLS#: 793168
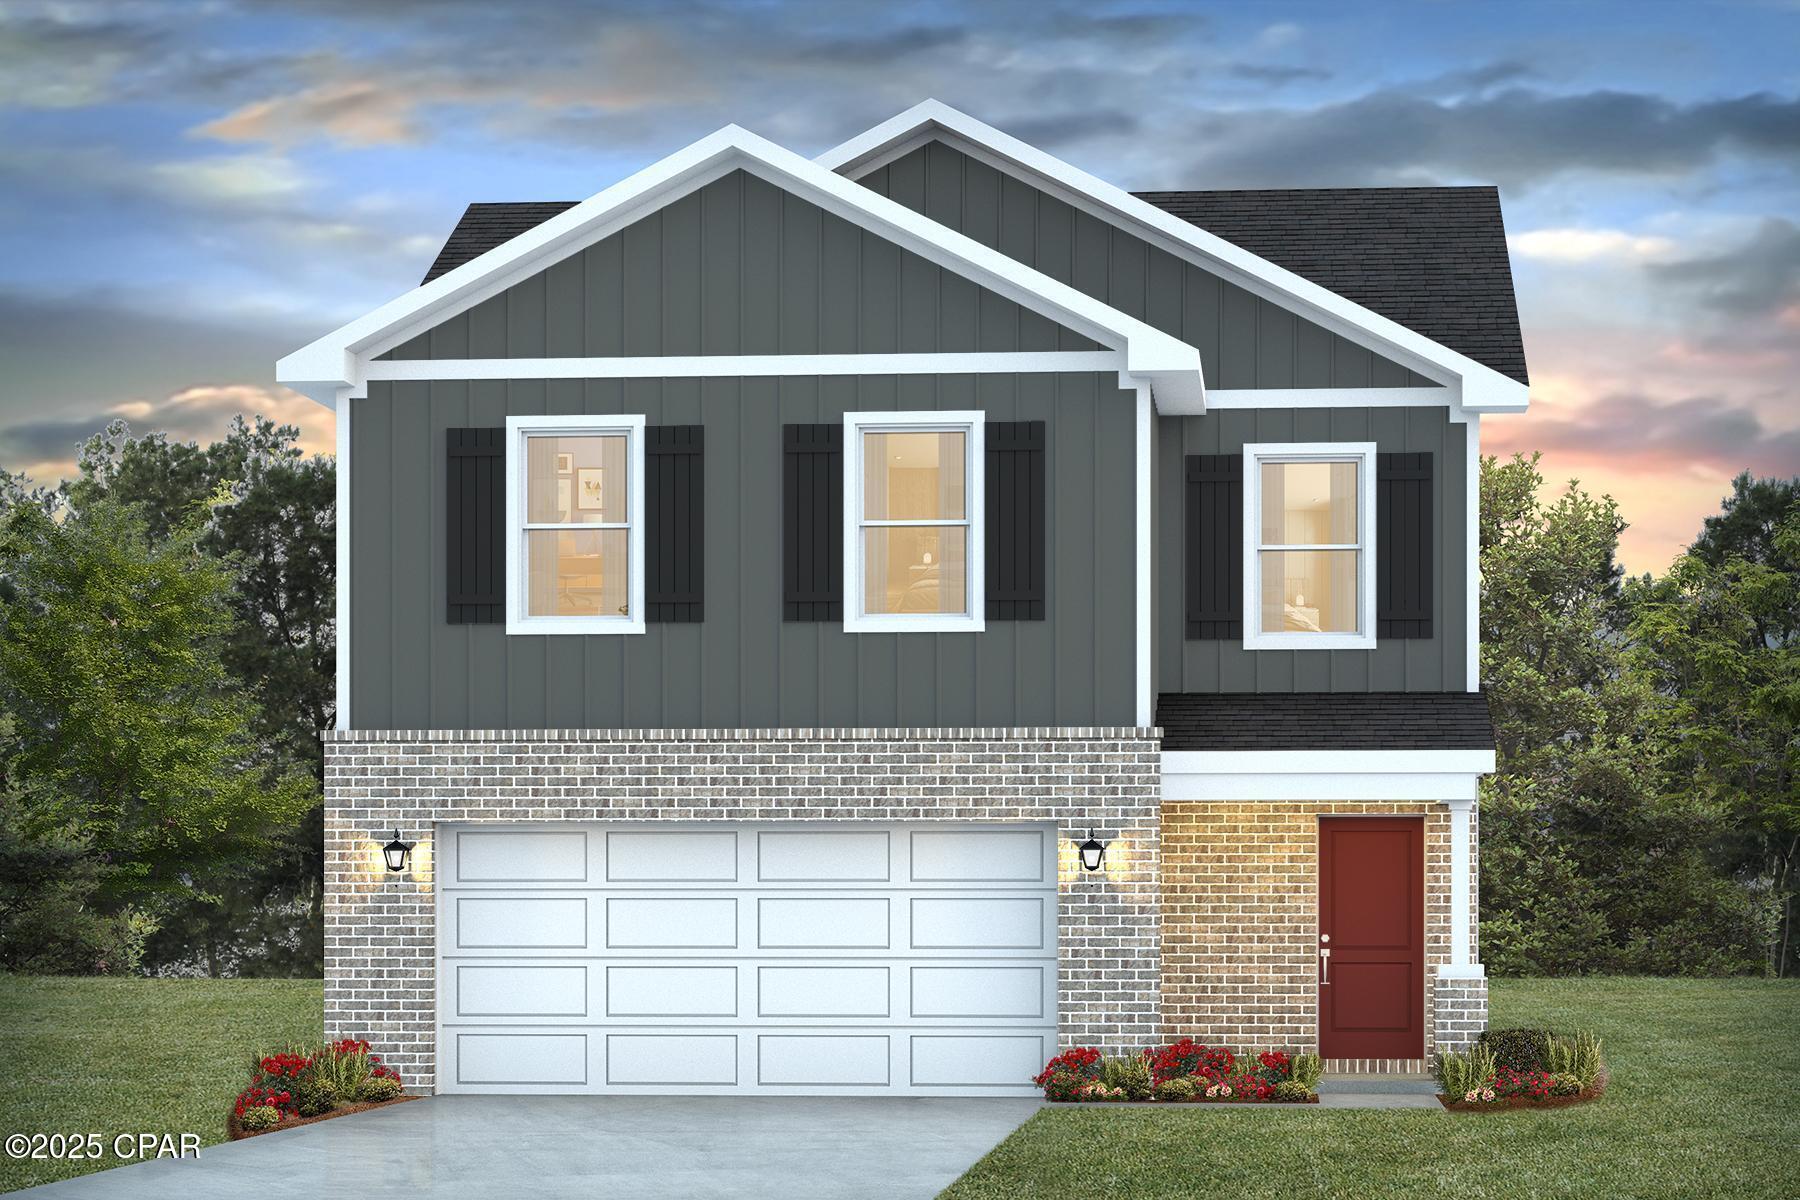
Southport
3147 Breezy Bay Court
4 Beds
2 Baths
1,722 Sq.Ft.
$324,900
MLS#: 793167
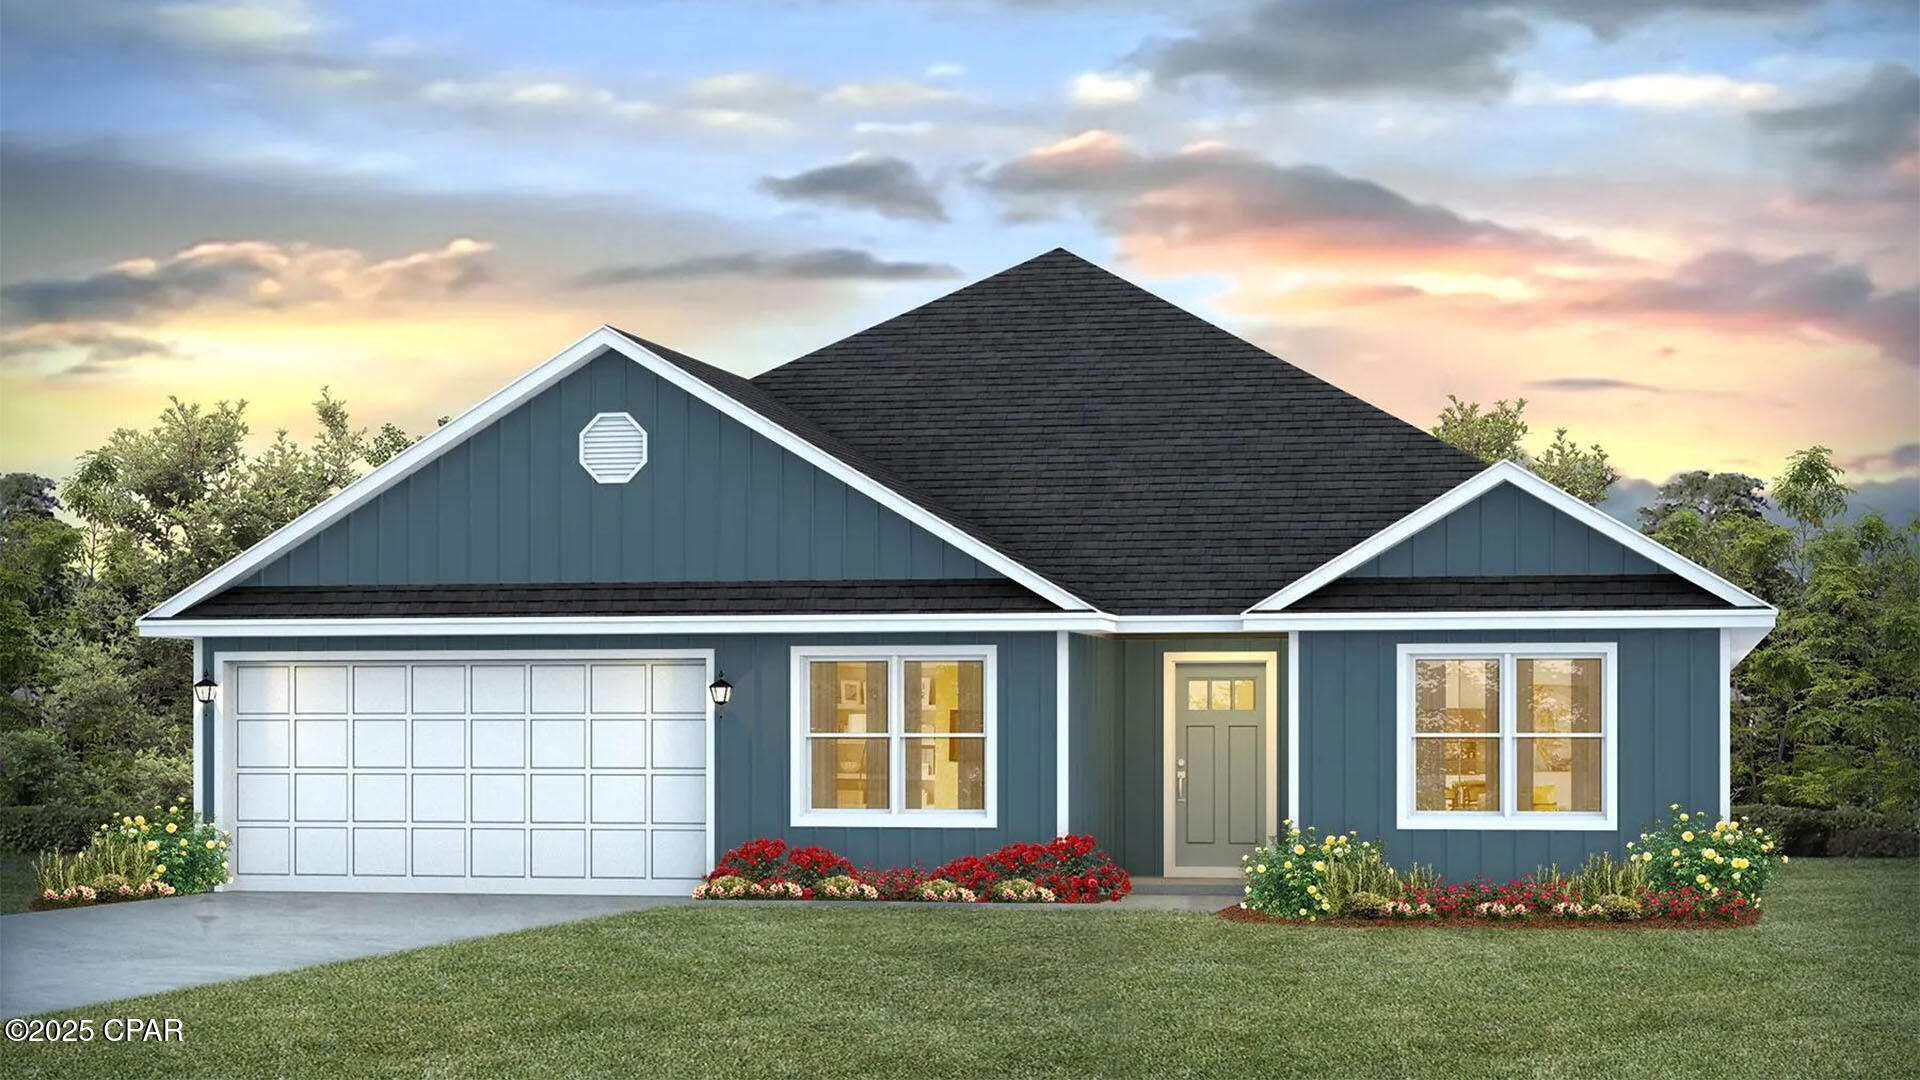
Southport
1419 Destini Lane
5 Beds
3 Baths
2,516 Sq.Ft.
$434,900
MLS#: 792595
Southport
419 Spikes Road
3 Beds
2 Baths
2,497 Sq.Ft.
$385,000
MLS#: 792470
