Features & Amenities

Interior

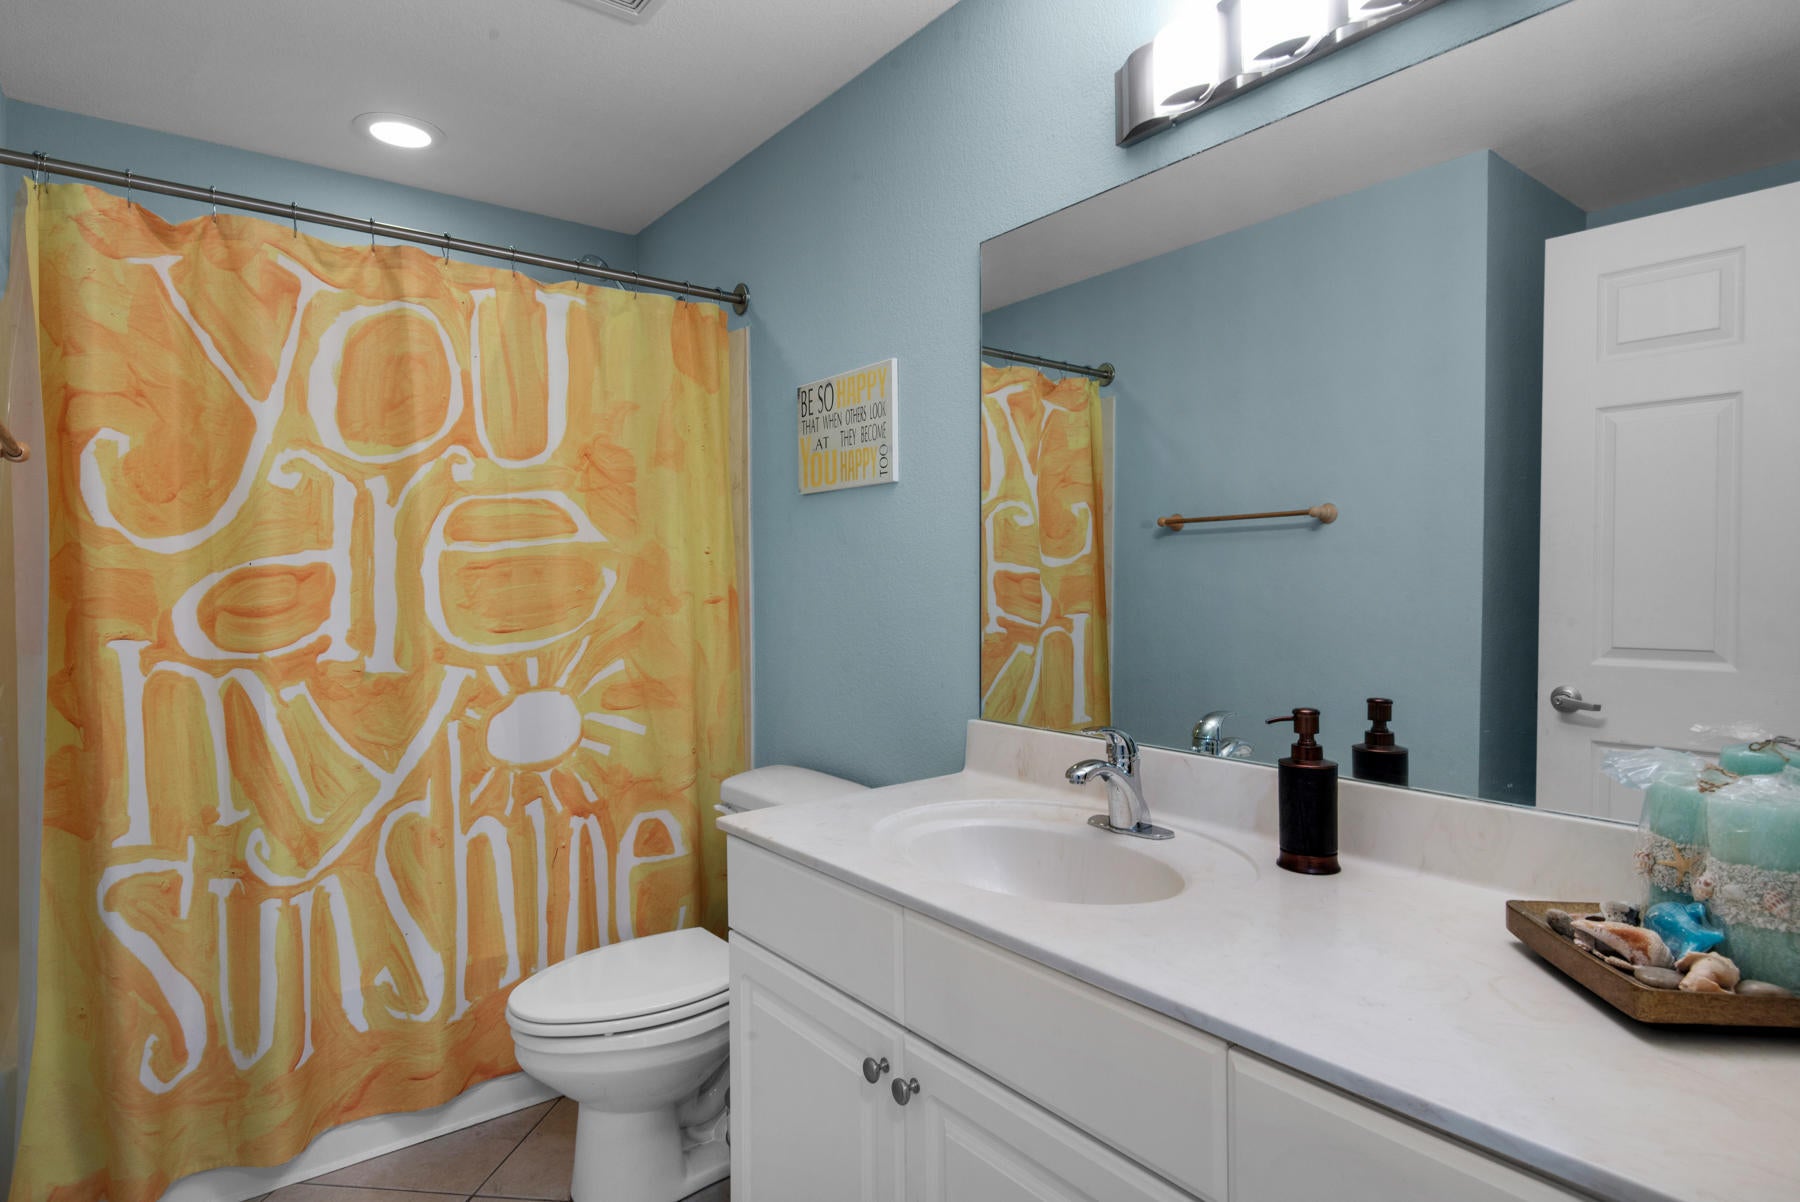
  • Total Bedrooms

    2

  • Bathrooms

    2

  • Cooling YN

    YES

  • Cooling

    Central Air, Ceiling Fan(s)

  • Heating YN

    YES

  • Heating

    Central, Electric

  • Pet friendly

    N/A

Exterior

  • Garage

    Yes

  • Garage spaces

    2

  • Construction Materials

    Concrete, Stucco, Frame

  • Other Exterior Features

    Balcony

  • Parking

    Gated

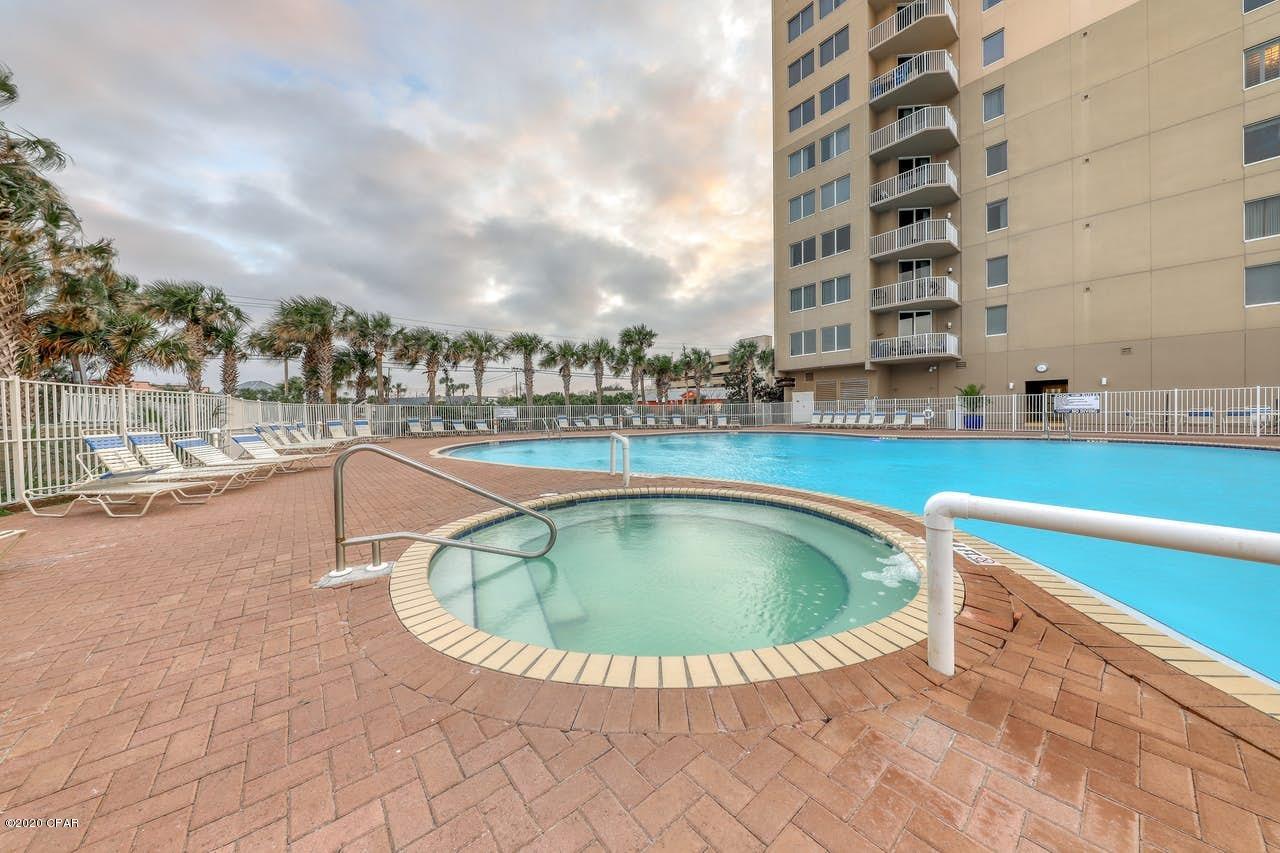
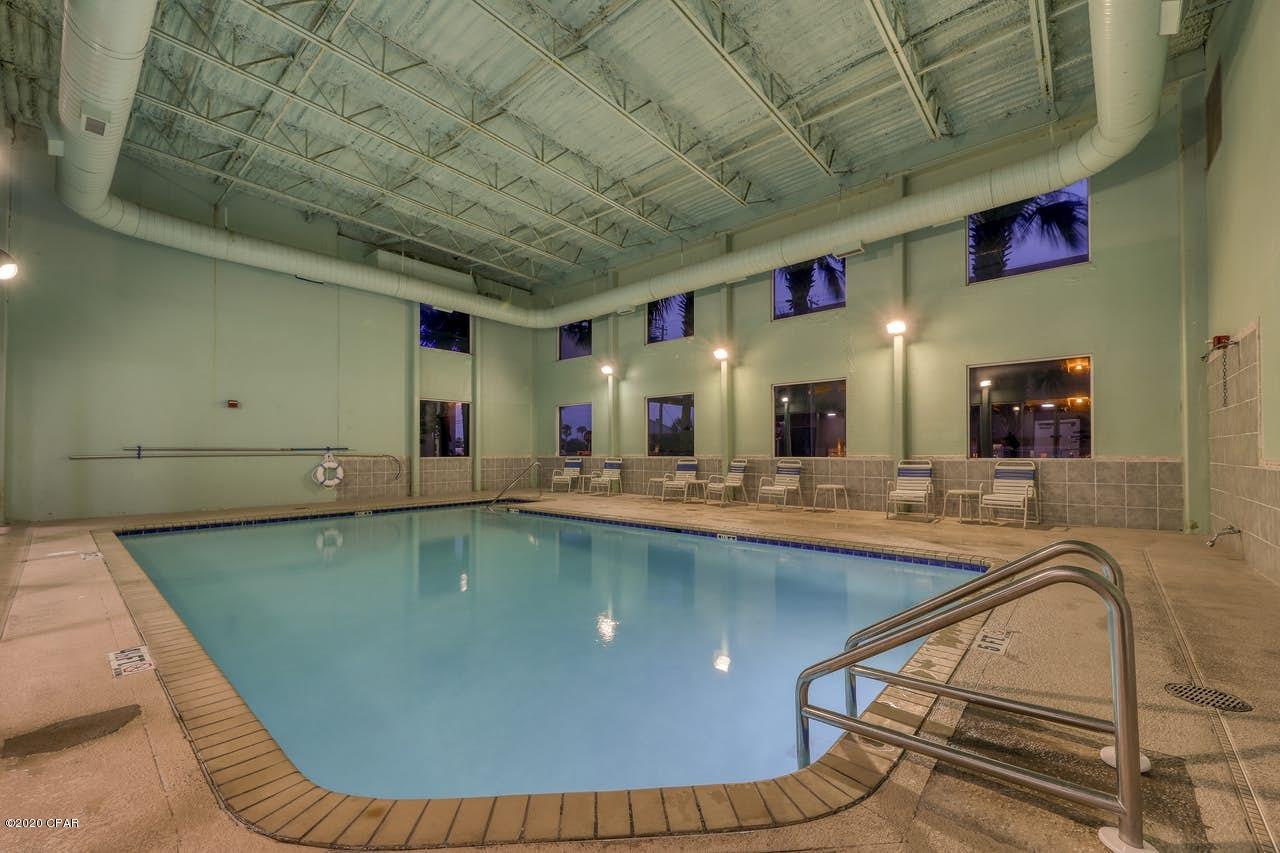
  • Pool

    Yes

  • Pool Features

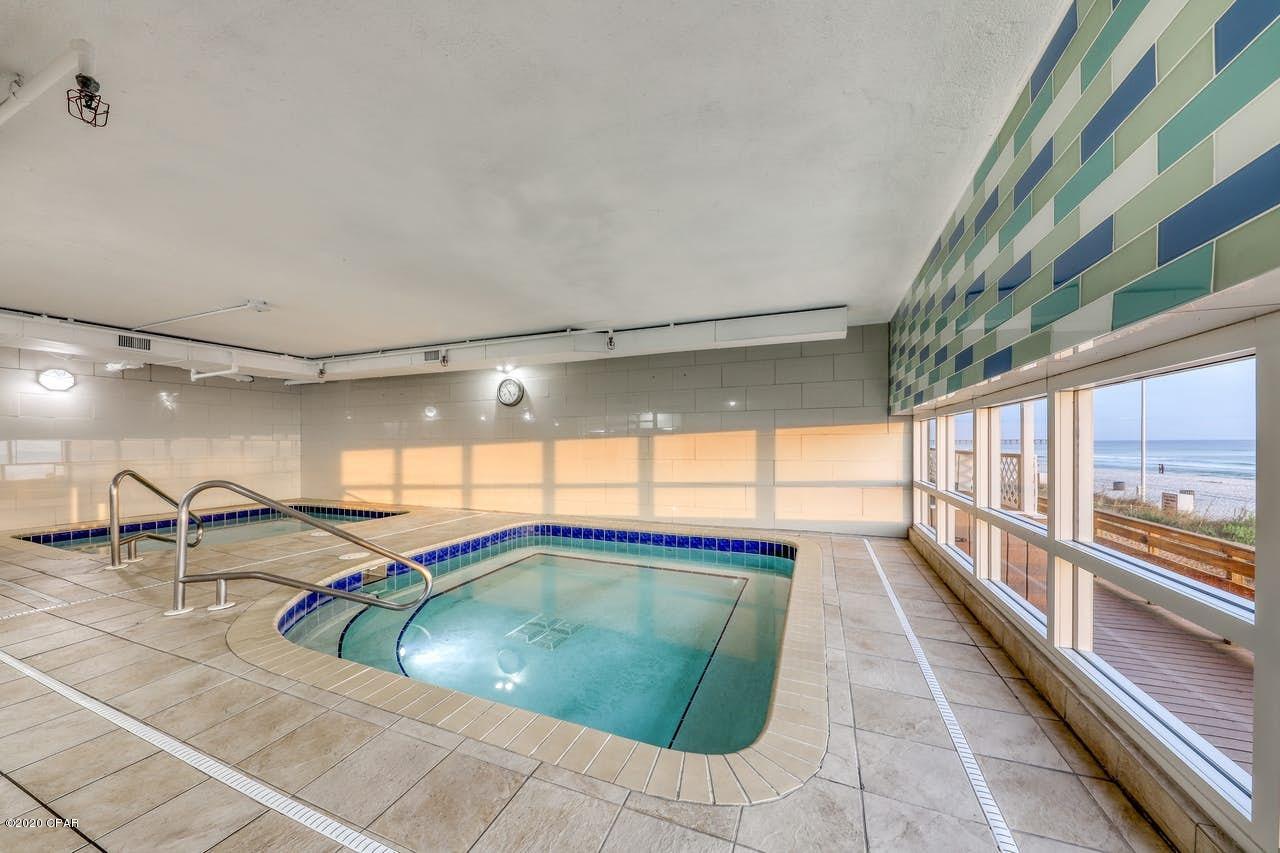
    Electric Heat, Indoor, Community

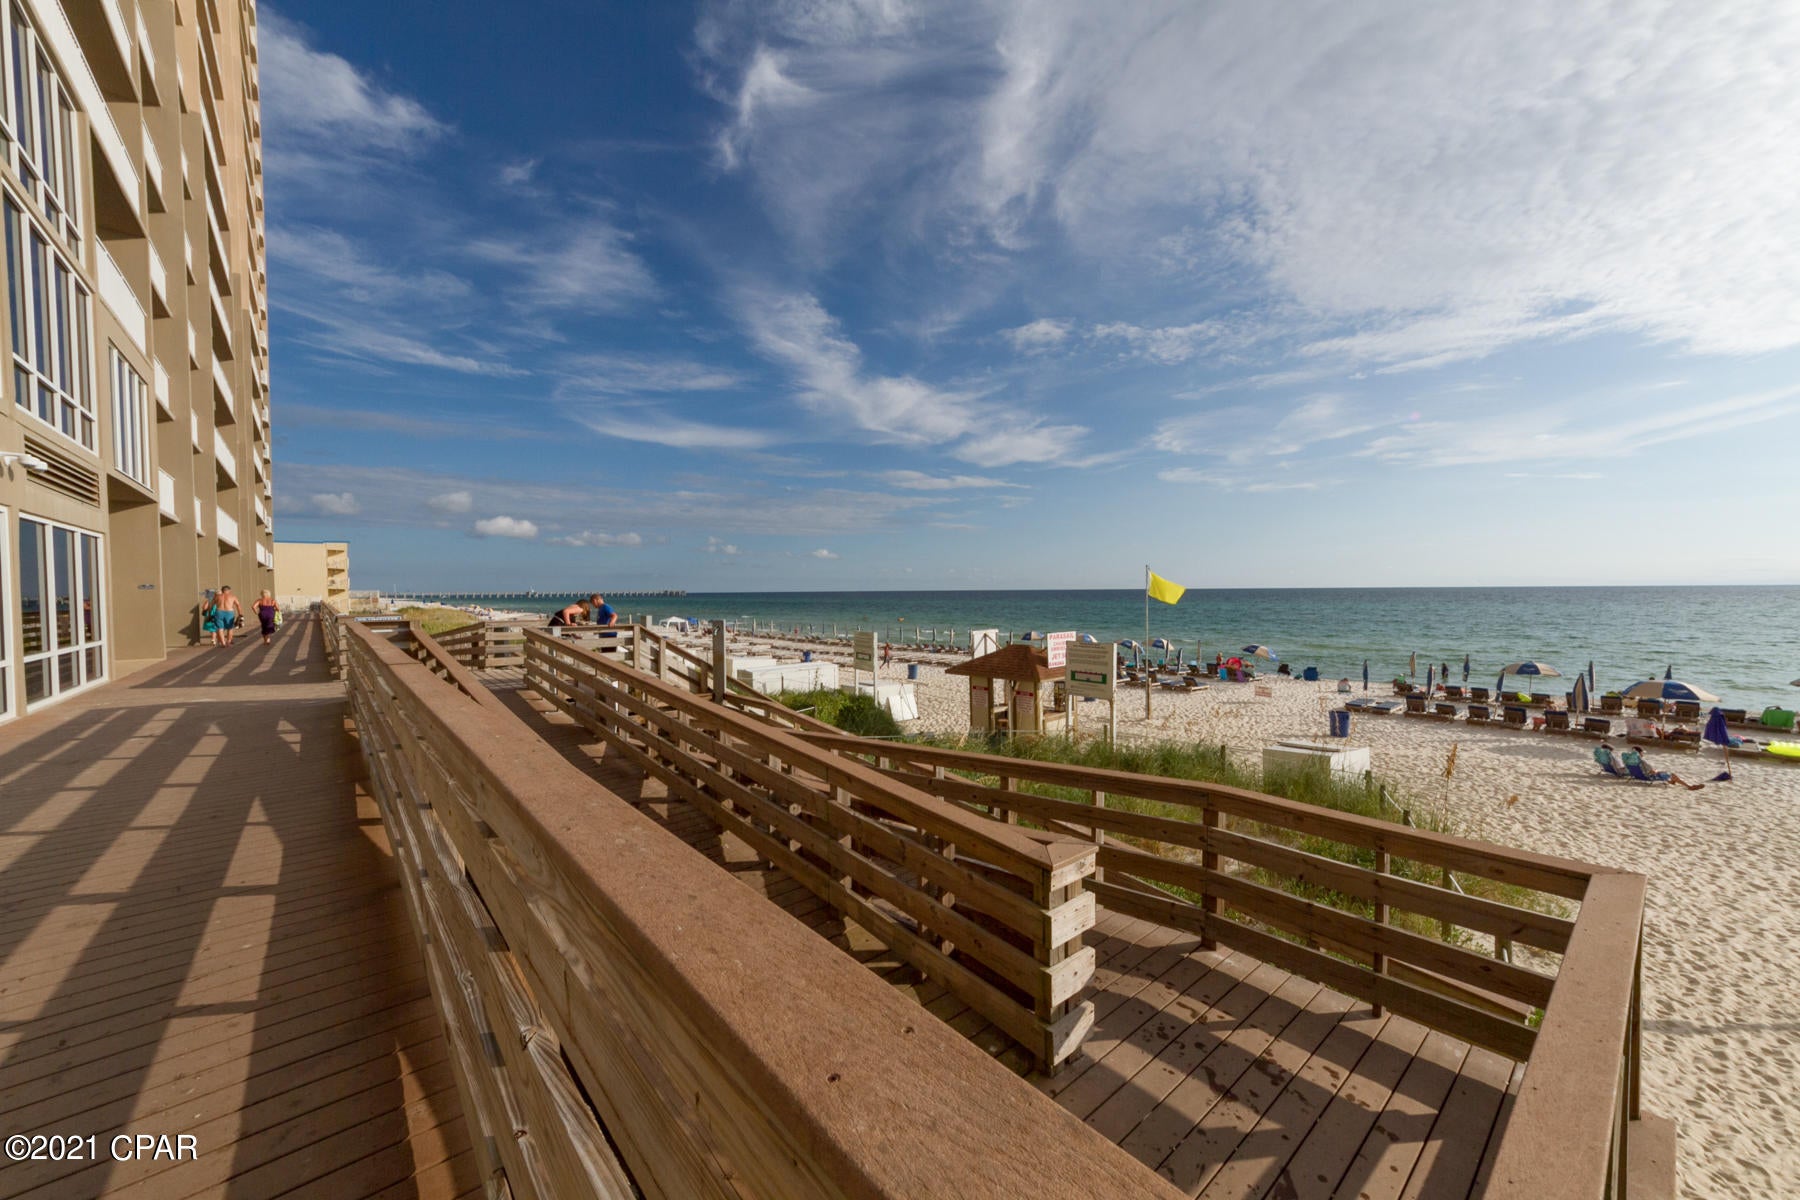
  • Waterfront YN

    YES

  • View

    Water

Area & Lot

  • Lot Features

    Waterfront

  • Property Type

    Residential

  • Property Sub Type

    Condominium

  • Architectural Style

    HighRise

Price

  • Sales Price

    $476,000

  • Tax Amount

    $3,779.26

  • Sq. Footage

    1,593

  • Price/SqFt

    $298

HOA

  • Association

    YES

  • Association Fee Includes

    N/A

School District

  • Elementary School

    Hutchison Beach

  • Middle School

    Surfside

  • High School

    Arnold

Property Features

  • Stories

    31

  • Association Amenities

    Other

  • Sewer

    Public Sewer

Schedule a Showing

Showing scheduled successfully.

<
>
IN PERSON
VIA CHAT

What is 3 + 4 ?


Change time

Mortgage calculator

Estimate your monthly mortgage payment, including the principal and interest, property taxes, and HOA. Adjust the values to generate a more accurate rate.

Your payment

Principal and Interest:

$

Property taxes:

$

HOA fees:

$

Total loan payment:

$

Total interest amount:

$

Location

County

Bay

Elementary School

Hutchison Beach

Middle School

Surfside

High School

Arnold

Listing Courtesy of Pat R Dehlinger, Vacasa Real Estate

RealHub Information is provided exclusively for consumers' personal, non-commercial use, and it may not be used for any purpose other than to identify prospective properties consumers may be interested in purchasing. All information deemed reliable but not guaranteed and should be independently verified. All properties are subject to prior sale, change or withdrawal. RealHub website owner shall not be responsible for any typographical errors, misinformation, misprints and shall be held totally harmless.

Agent seatle wash2

AGENT

seatle wash2

Call seatle today to schedule a private showing.


* Listings on this website come from the FMLS IDX Compilation and may be held by brokerage firms other than the owner of this website. The listing brokerage is identified in any listing details. Information is deemed reliable but is not guaranteed. If you believe any FMLS listing contains material that infringes your copyrighted work please click here to review our DMCA policy and learn how to submit a takedown request.© 2024 FMLS.
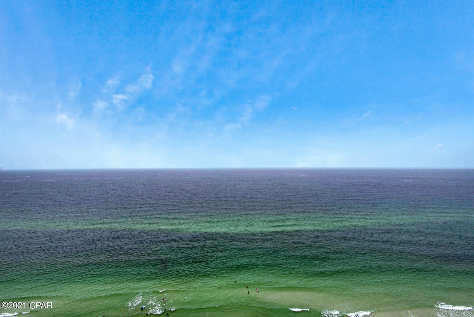
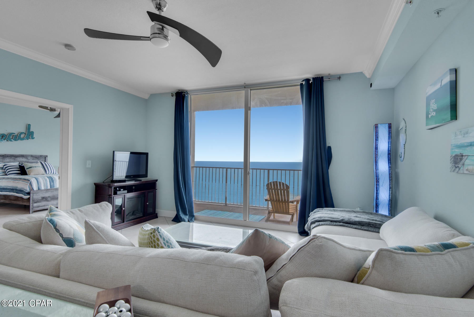
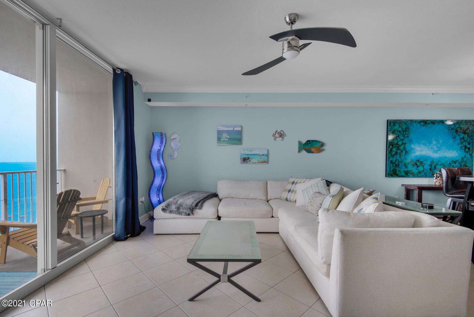
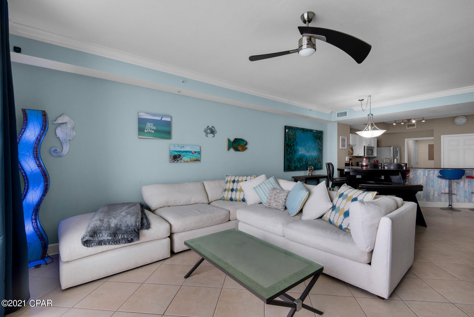
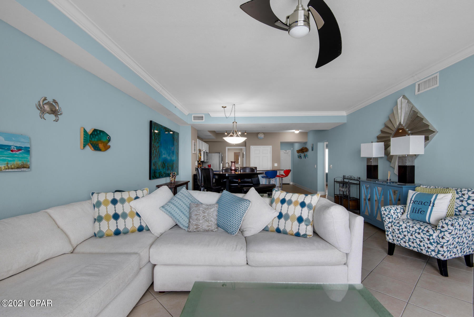
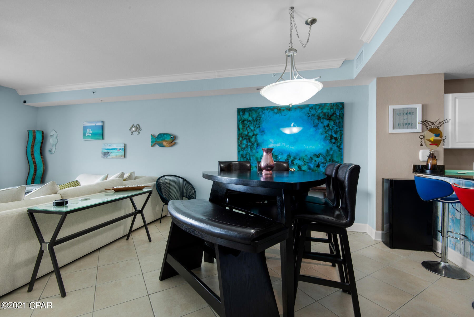
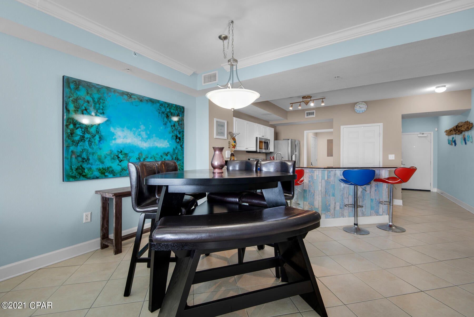
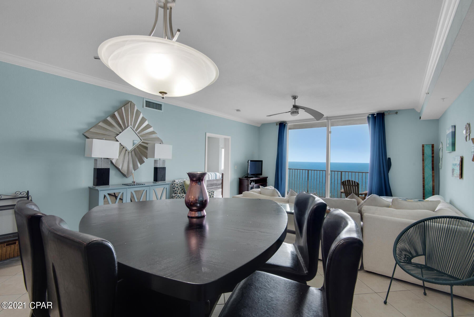
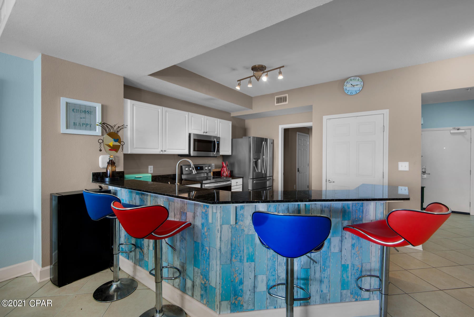
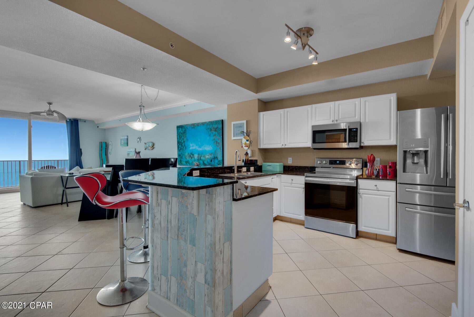
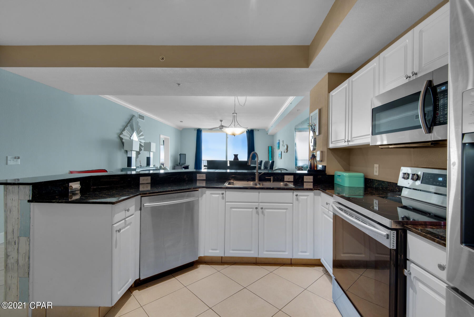
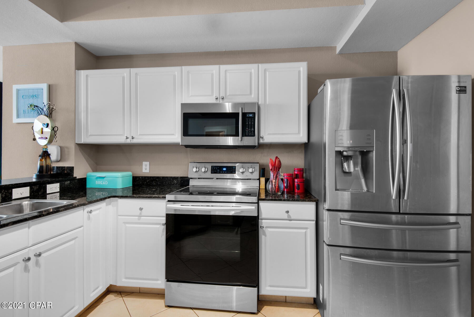
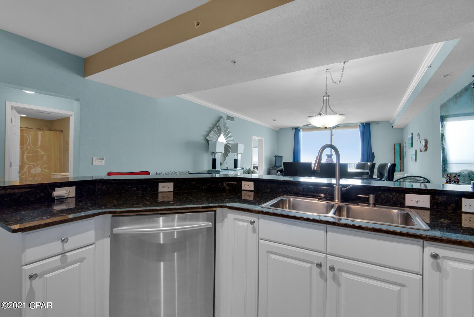
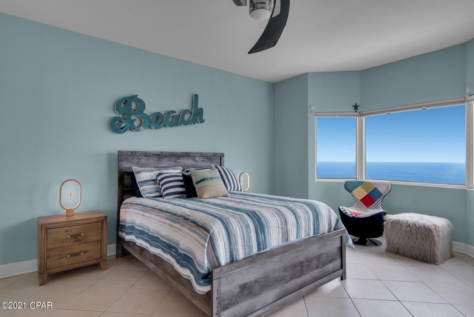
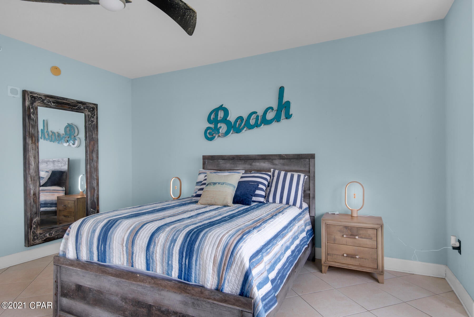
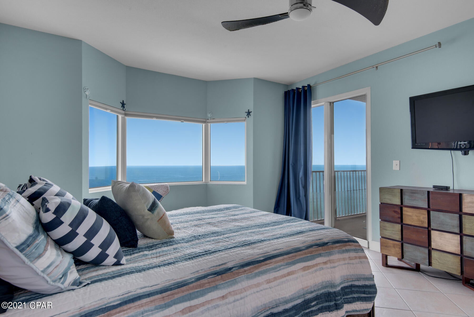
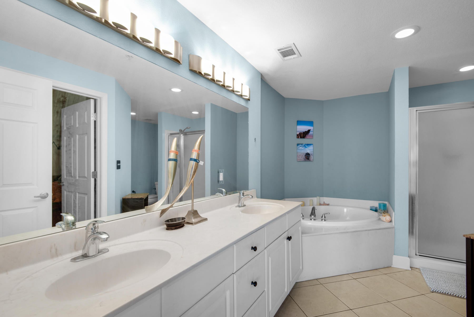
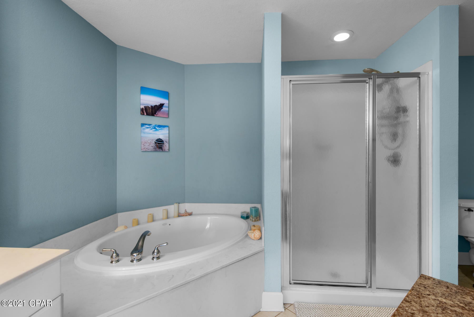
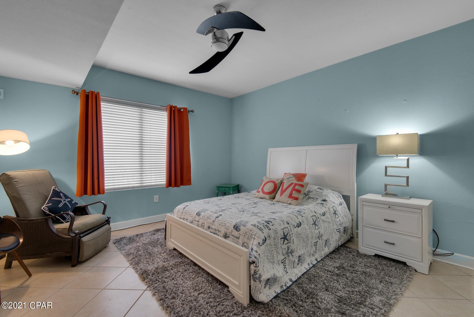
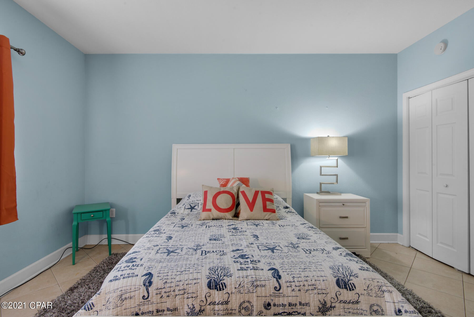
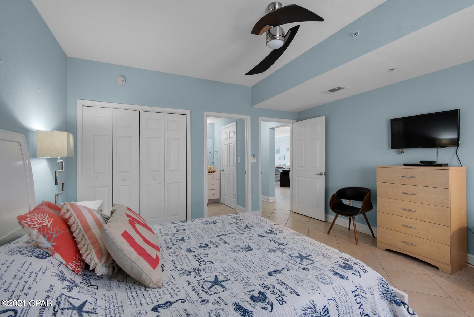
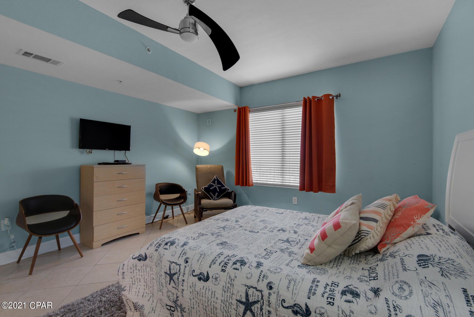
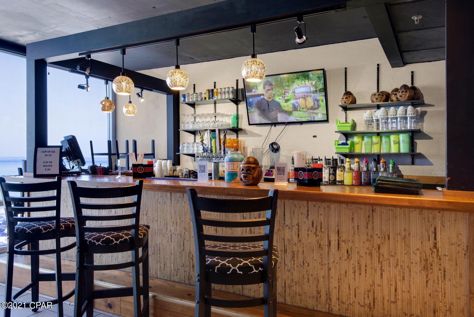
Multiple offers-Highest and best by 5pm ,5/13. Don't be the ''could've, would've, SHOULD'VE'' when it comes to buying real estate, especially with this beauty on the market! Unit 2008 is the deluxe 2 bedroom 2 bath 1593 sq ft ''A'' Plan and features incredible Gulf views from the floor to ceiling glass doors in the living area, gulf front Master bedroom with balcony access and bay window, great for entertaining kitchen with granite counter tops and stainless appliances, updated lighting and ceiling fans, very spacious second bedroom and much more!  Don't wait to see this Unit, as now is the time to buy!  Contact us today!

16819 Front Beach Road 2008

Message successfully sent.

What would you like to know?

What is 3 + 4 ?

I agree to receive email communication and understand I can unsubscribe at any time.

I agree to be contacted by Kornelije Josić via call, email, and text for real estate services. To opt out, you can reply 'stop' at any time or reply 'help' for assistance. You can also click the unsubscribe link in the emails. Message and data rates may apply. Message frequency may vary. Privacy Policy

Related Properties

New on site today
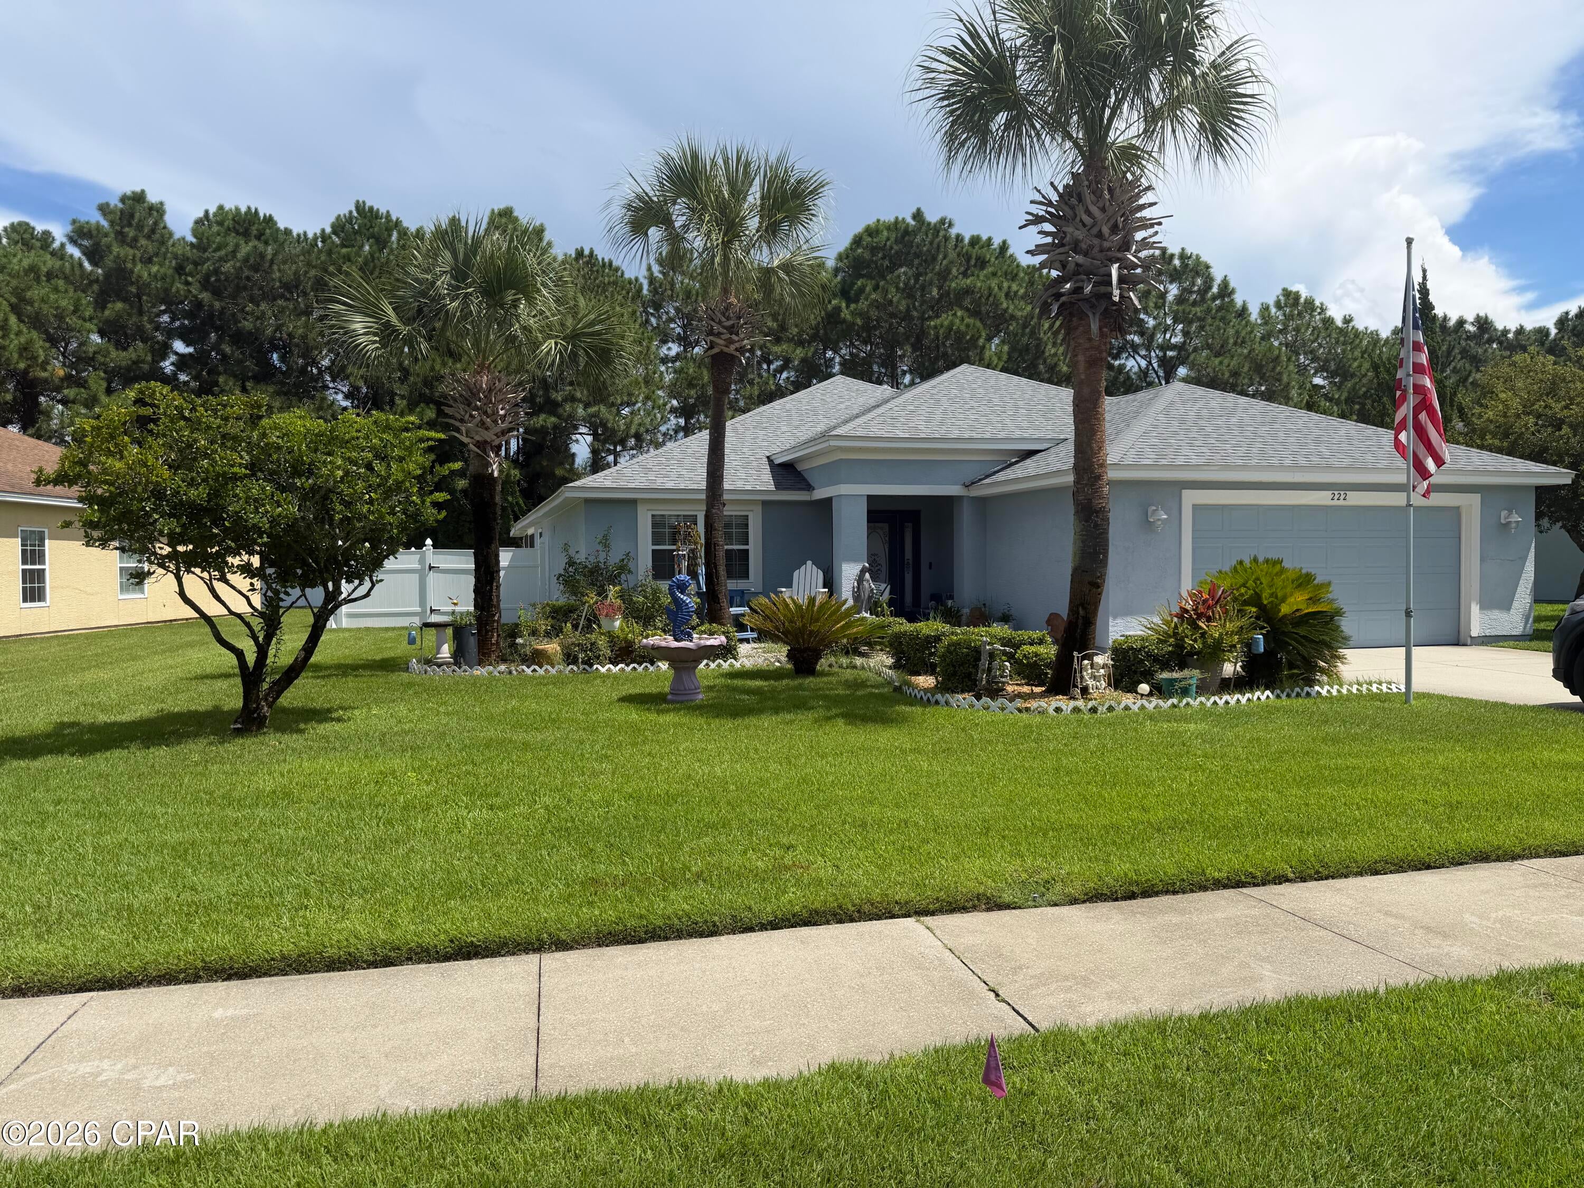
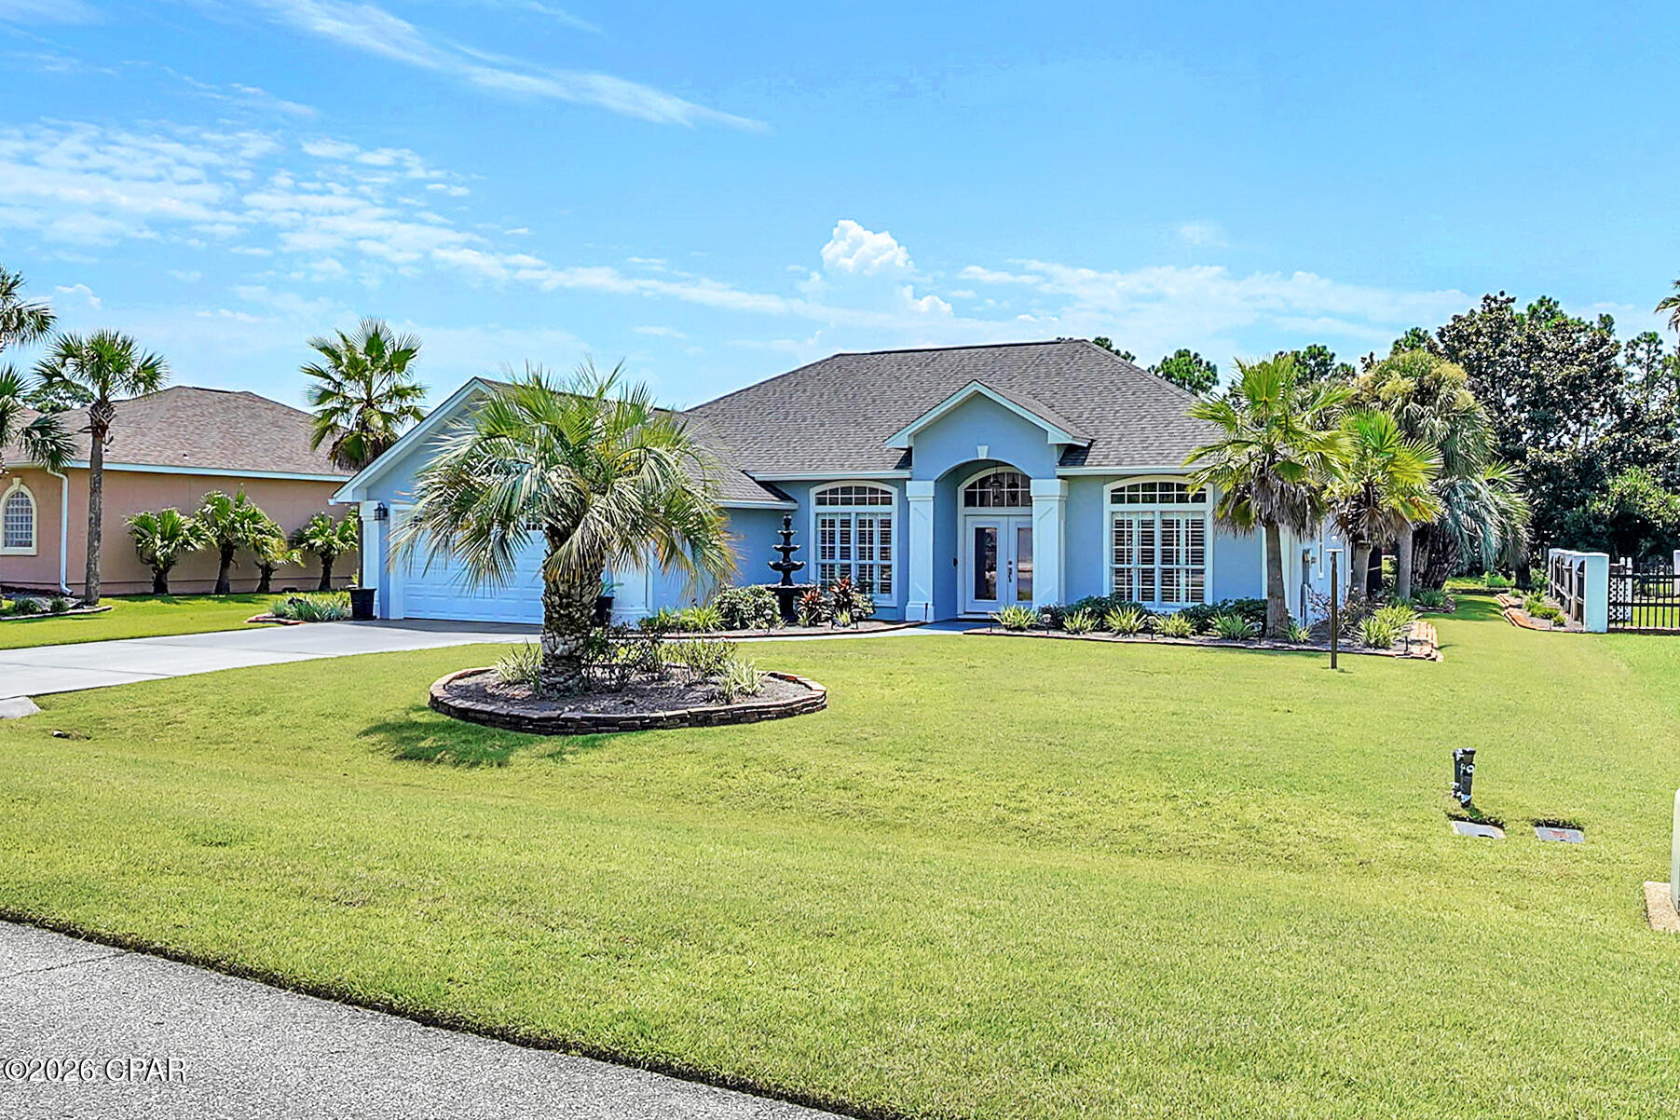
Welcome to Palmetto Trace a highly sought after Community with 2 community pools, lighted sidewalks throughout and Golf Cart friendly located behind Pier Park North. 
1990 sq' 3 bedrooms, 2 baths with attached 2 car garage. This spacious home offers split-bedroom floor plan which creates a comfortable living space. The kitchen flows easily into the main living and dining areas making the floor plan ideal for everyday living and entertaining. The spacious primary suite features walk-in closet and private bath with separate shower, jetted tub, water room and double vanity. Two additional bedrooms and a second bath provide plenty of flexible space. you also have an addition room at the entrance that is perfect for formal dining or personal office space.
Just off the Livingroom is an additional space perfect for recreation or office space which leads out to the screened porch area leading out to the spacious fenced back yard with yard building for those gardening tools and mower. This is perfect for enjoying Florida outdoor lifestyle.
Additional highlights include a roof replaced in 9/2023, as well as easy-to-maintain exterior. There is also a sprinkler system that utilizes reclaimed water to water the lush lawn.
This convenient location gives easy access to shopping, dining, entertainment, recreation and the Gulf of America.
Don't miss this opportunity to own in this established Beach community.
Easy to show so call today to schedule an appt to discover all that this home and community have to offer.
#795074

Panama City Beach

222 Middleburg Drive

3 Beds

2 Baths

1,990 Sq.Ft.

$469,900

MLS#: 795074
New on site today
Beautifully upgraded 3-bedroom, 2-bathroom home sitting right on the pond in the desirable community of The Glades. The kitchen has undergone a complete top-to-bottom renovation, featuring custom cabinetry, granite countertops, and a massive 5' x 11' center island with extra storage all around. The interior is finished with LVP flooring, plantation shutters, and crown molding throughout. In the living room you'll find a beautiful electric fireplace with a granite surround and custom mantel.  A screened lanai encloses the private pool, hot tub, and large covered patio surrounded by mature palm trees--all overlooking the peaceful neighborhood pond. The roof was replaced in 2019, HVAC in 2021, water heater in 2017, and all exterior doors have been recently replaced. Complete with a 2-car garage, this home sits within easy walking distance to both the Beach and Duplin Winery. You will be just minutes from local dining and shopping with quick access to three major roads out of the subdivision for an easy commute. Come see this fantastic property for yourself--schedule your tour today!
#795068

Panama City Beach

119 Hombre Circle

3 Beds

2 Baths

1,911 Sq.Ft.

$548,000

MLS#: 795068
New on site today
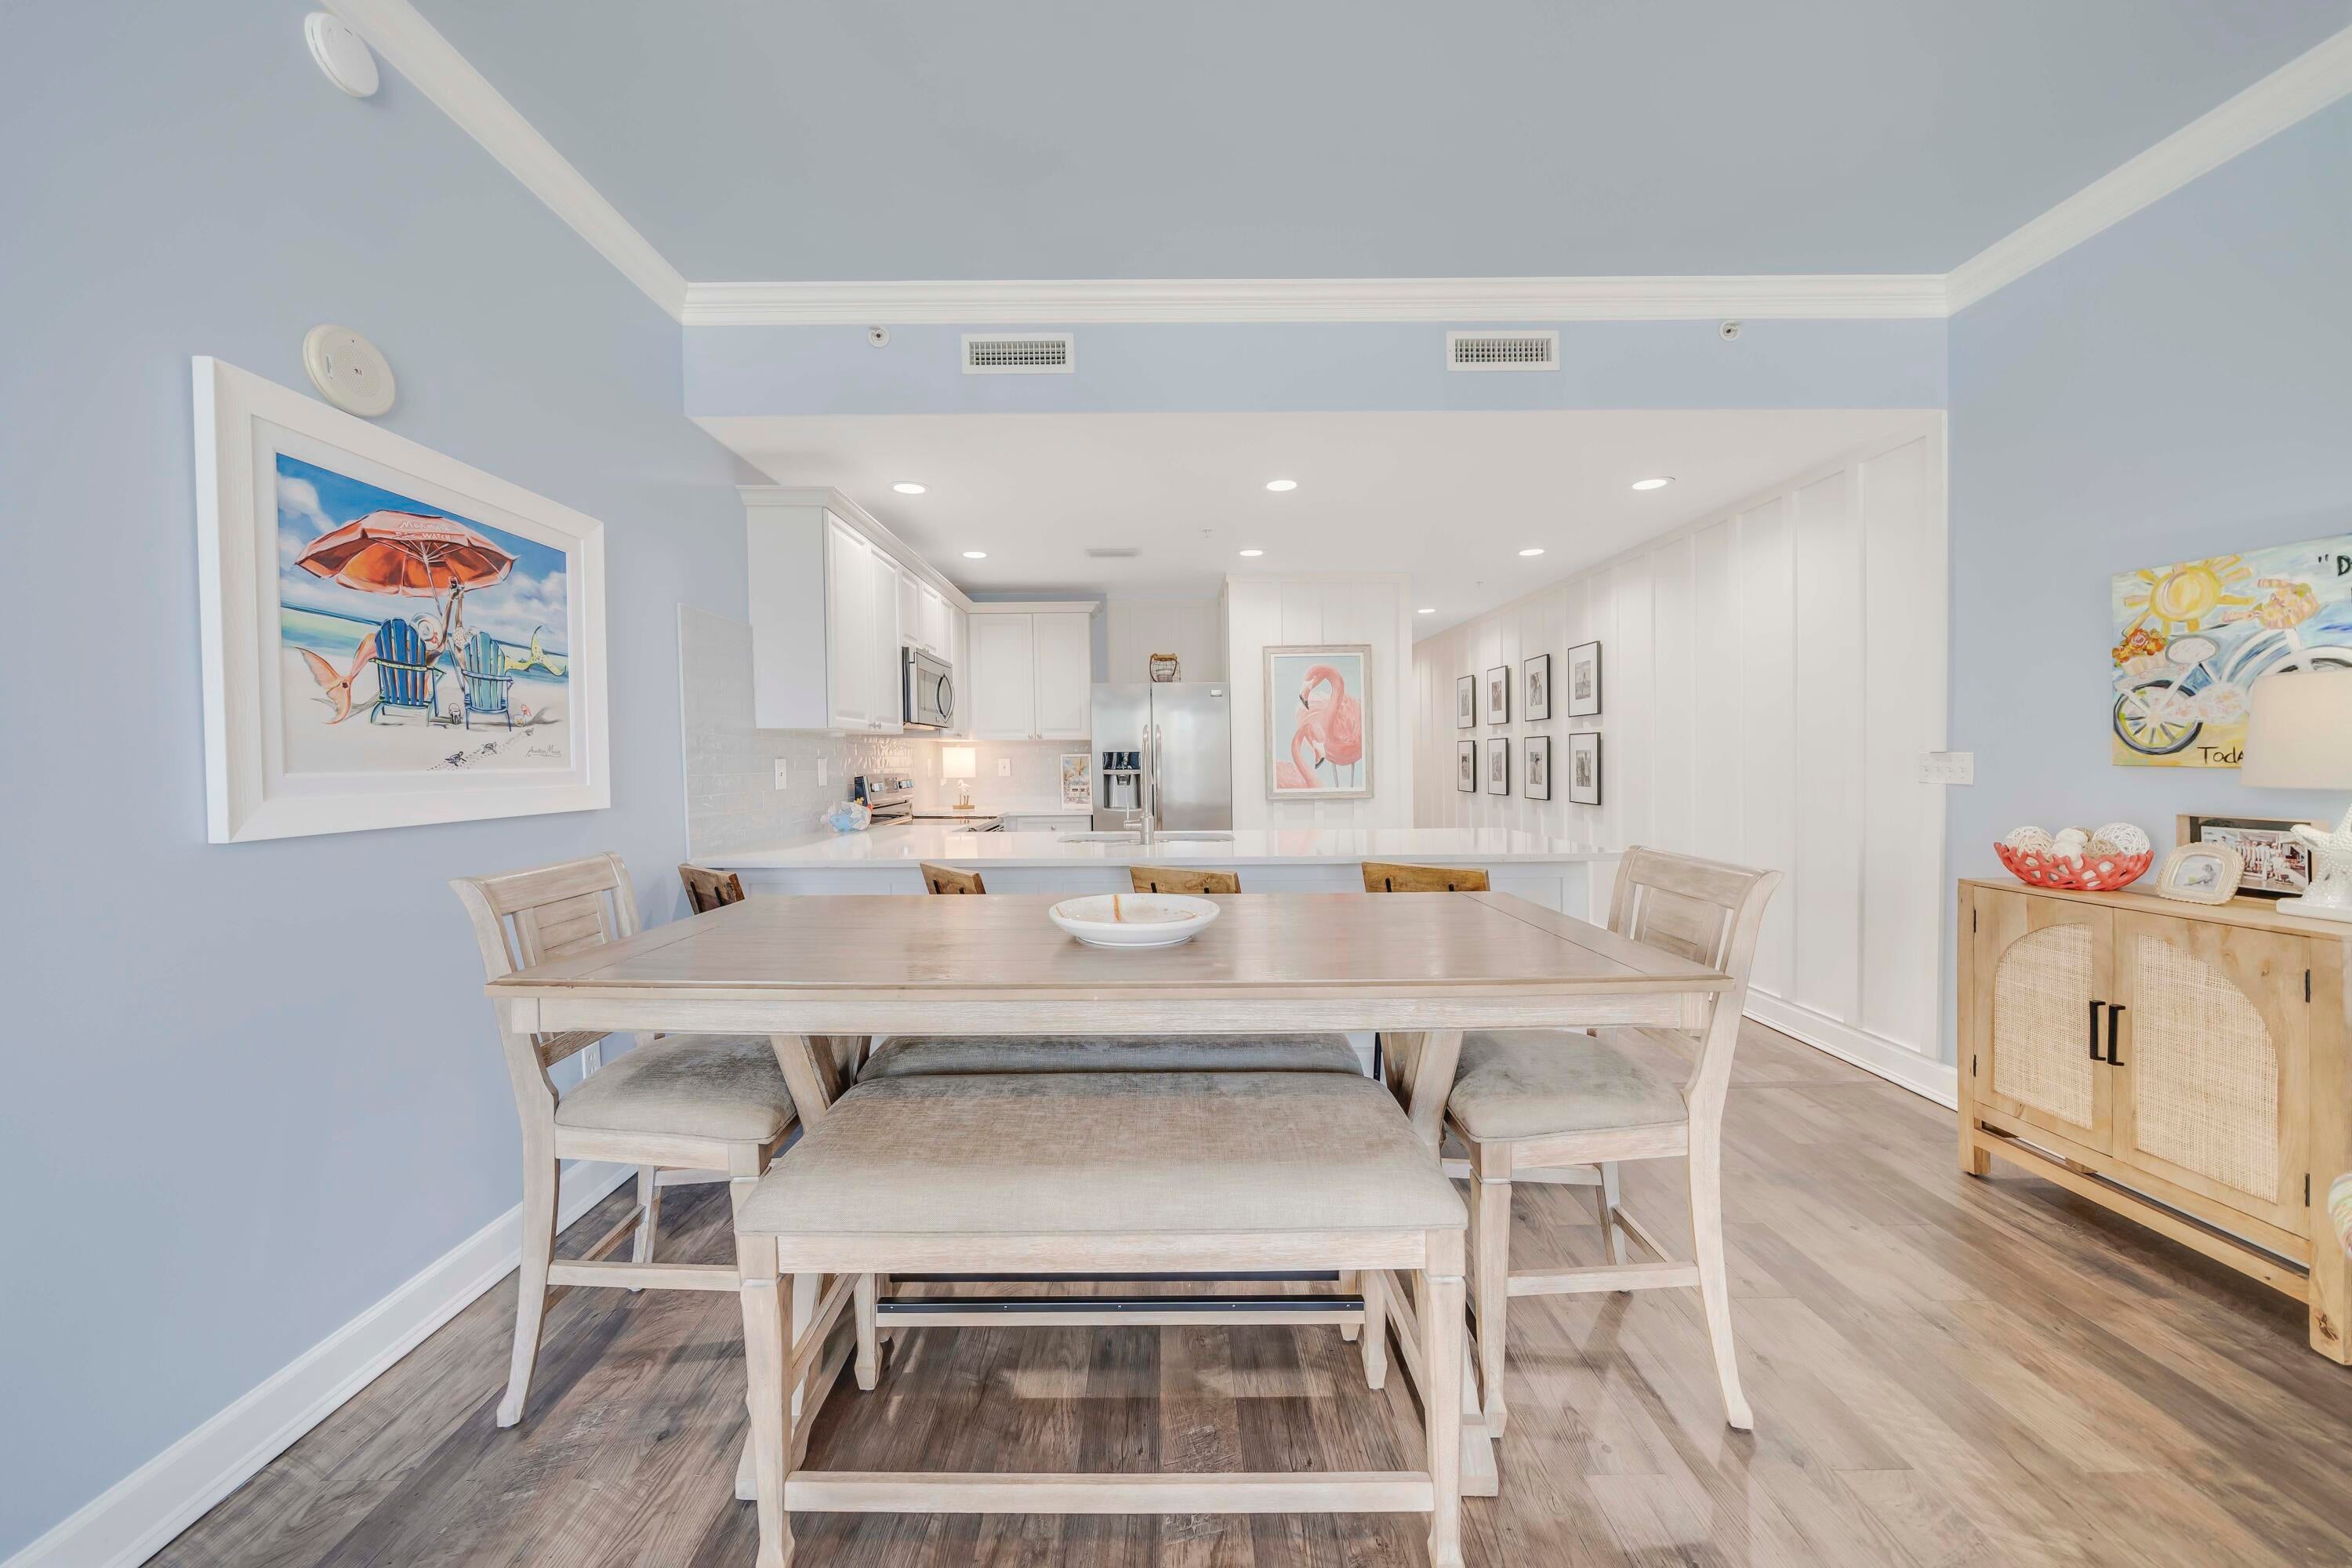
Wow - gorgeous from the moment you open the door! Experience lagoon-front living in this stunning 2-bedroom, 2-bath coastal residence located in the highly desirable Bay Point community. Your condominium features a fully updated kitchen, new luxury vinyl plank flooring throughout, a brand-new HVAC system, open-concept layout, and elegant board-and-batten wood trim details. Step onto your private balcony—ideal for relaxing or entertaining—while taking in spectacular water views and unforgettable sunsets. Reflections at Bay Point offers breathtaking lagoon and St. Andrew's Bay views along with resort-style amenities including a lagoon pool, heated pool, hot tub, fire pits, outdoor grilling areas, and an owners' lounge. Residents also enjoy access to Bay Points Nicklaus-designed golf course, Point South Marina, and waterfront dining just steps away. Ideally located near St. Andrews State Park and the desirable east end, you can take advantage of opportunities for boating, fishing, shopping, dining, and all the attractions Panama City Beach has to offer. Whether you're searching for a primary residence, second home, or vacation rental opportunity, this property checks all the boxes. Schedule your private showing today!
#993820

Panama City Beach

4100 Marriott Drive 208

2 Beds

2 Baths

1,458 Sq.Ft.

$419,900

MLS#: 993820
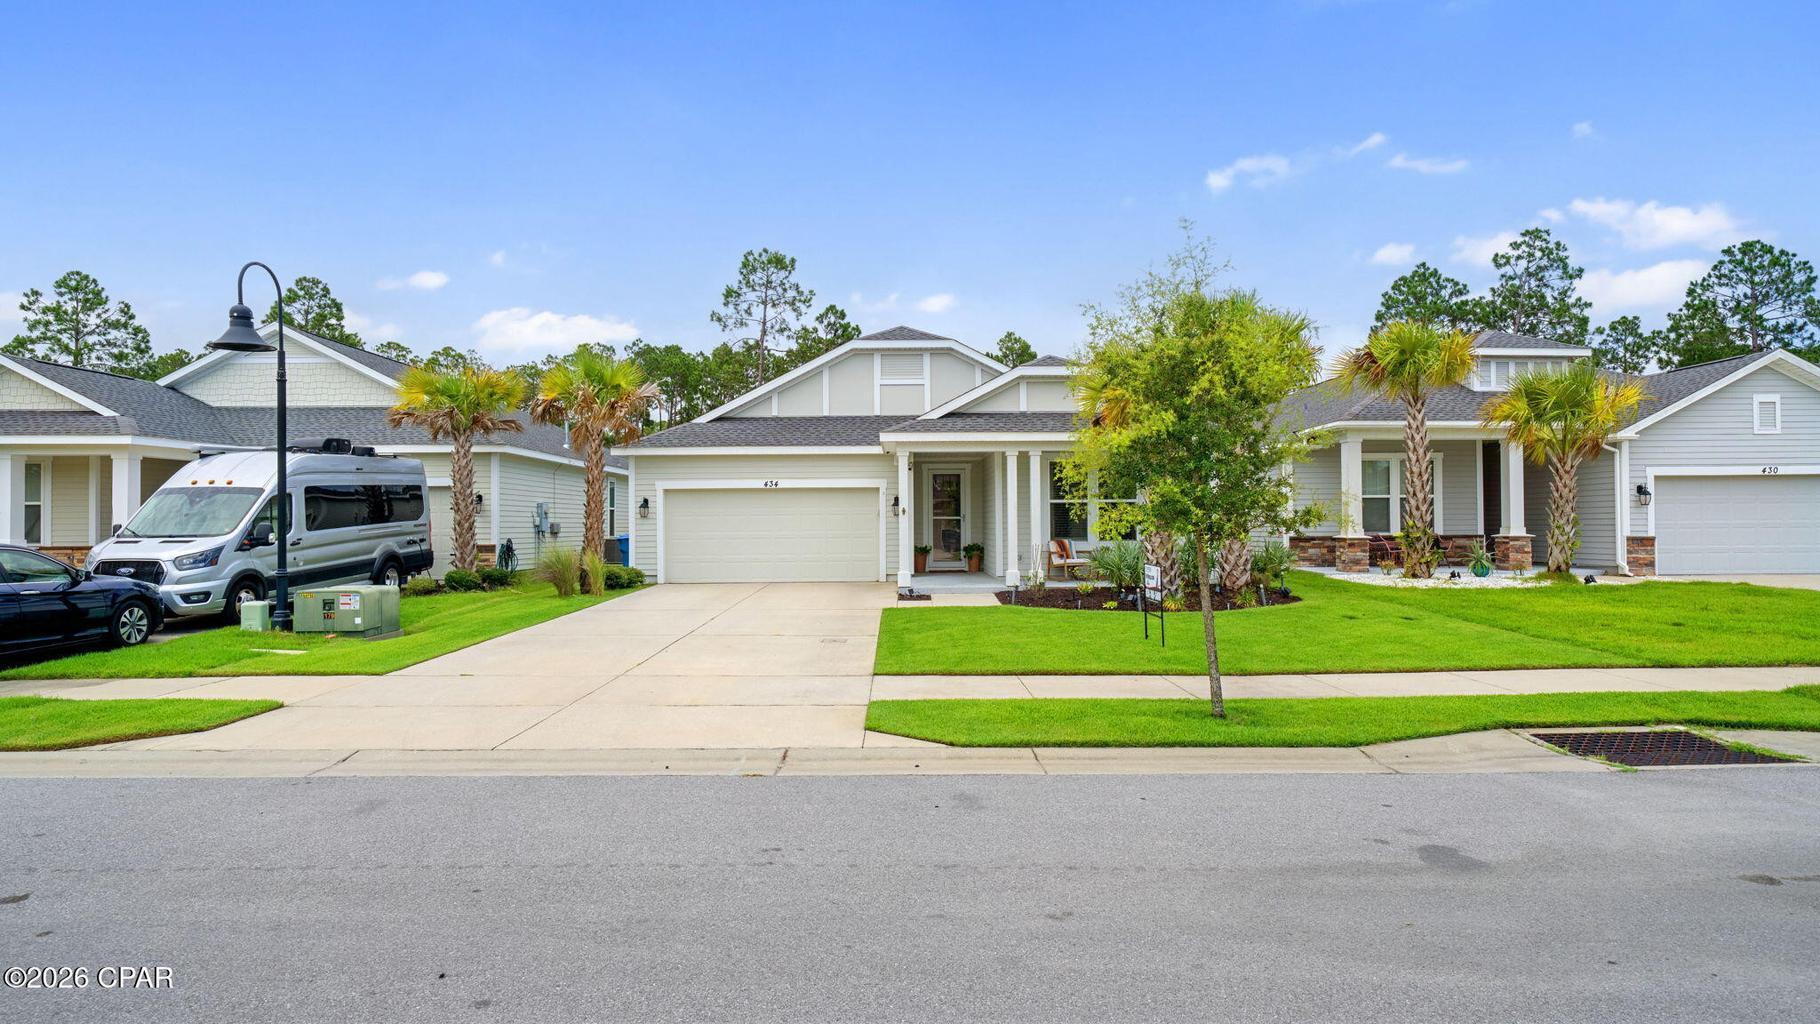
Welcome to 1630 sq. ft. of Exceptional Coastal Living Carolina Trigger by Samuel Taylor Homes!
Located in one of the hottest and most sought-after communities on the Beach, this beautifully upgraded Trigger Carolina floor plan offers the perfect blend of elegance, comfort, and quality construction.

Built above hurricane code with 2x6 exterior wall framing, a hurricane tie-down rod and anchor system, architectural shingles, and enhanced insulation ratings, this home provides peace of mind along with superior energy efficiency.

Step inside to find a thoughtfully designed single-level layout featuring 9' and 10' ceilings, custom paint, designer lighting fixtures, and new Caliwood flooring throughout. The stunning kitchen includes quartz countertops, a gas range, microwave, dishwasher, garbage disposal, and an upgraded refrigerator, making it ideal for cooking and entertaining.

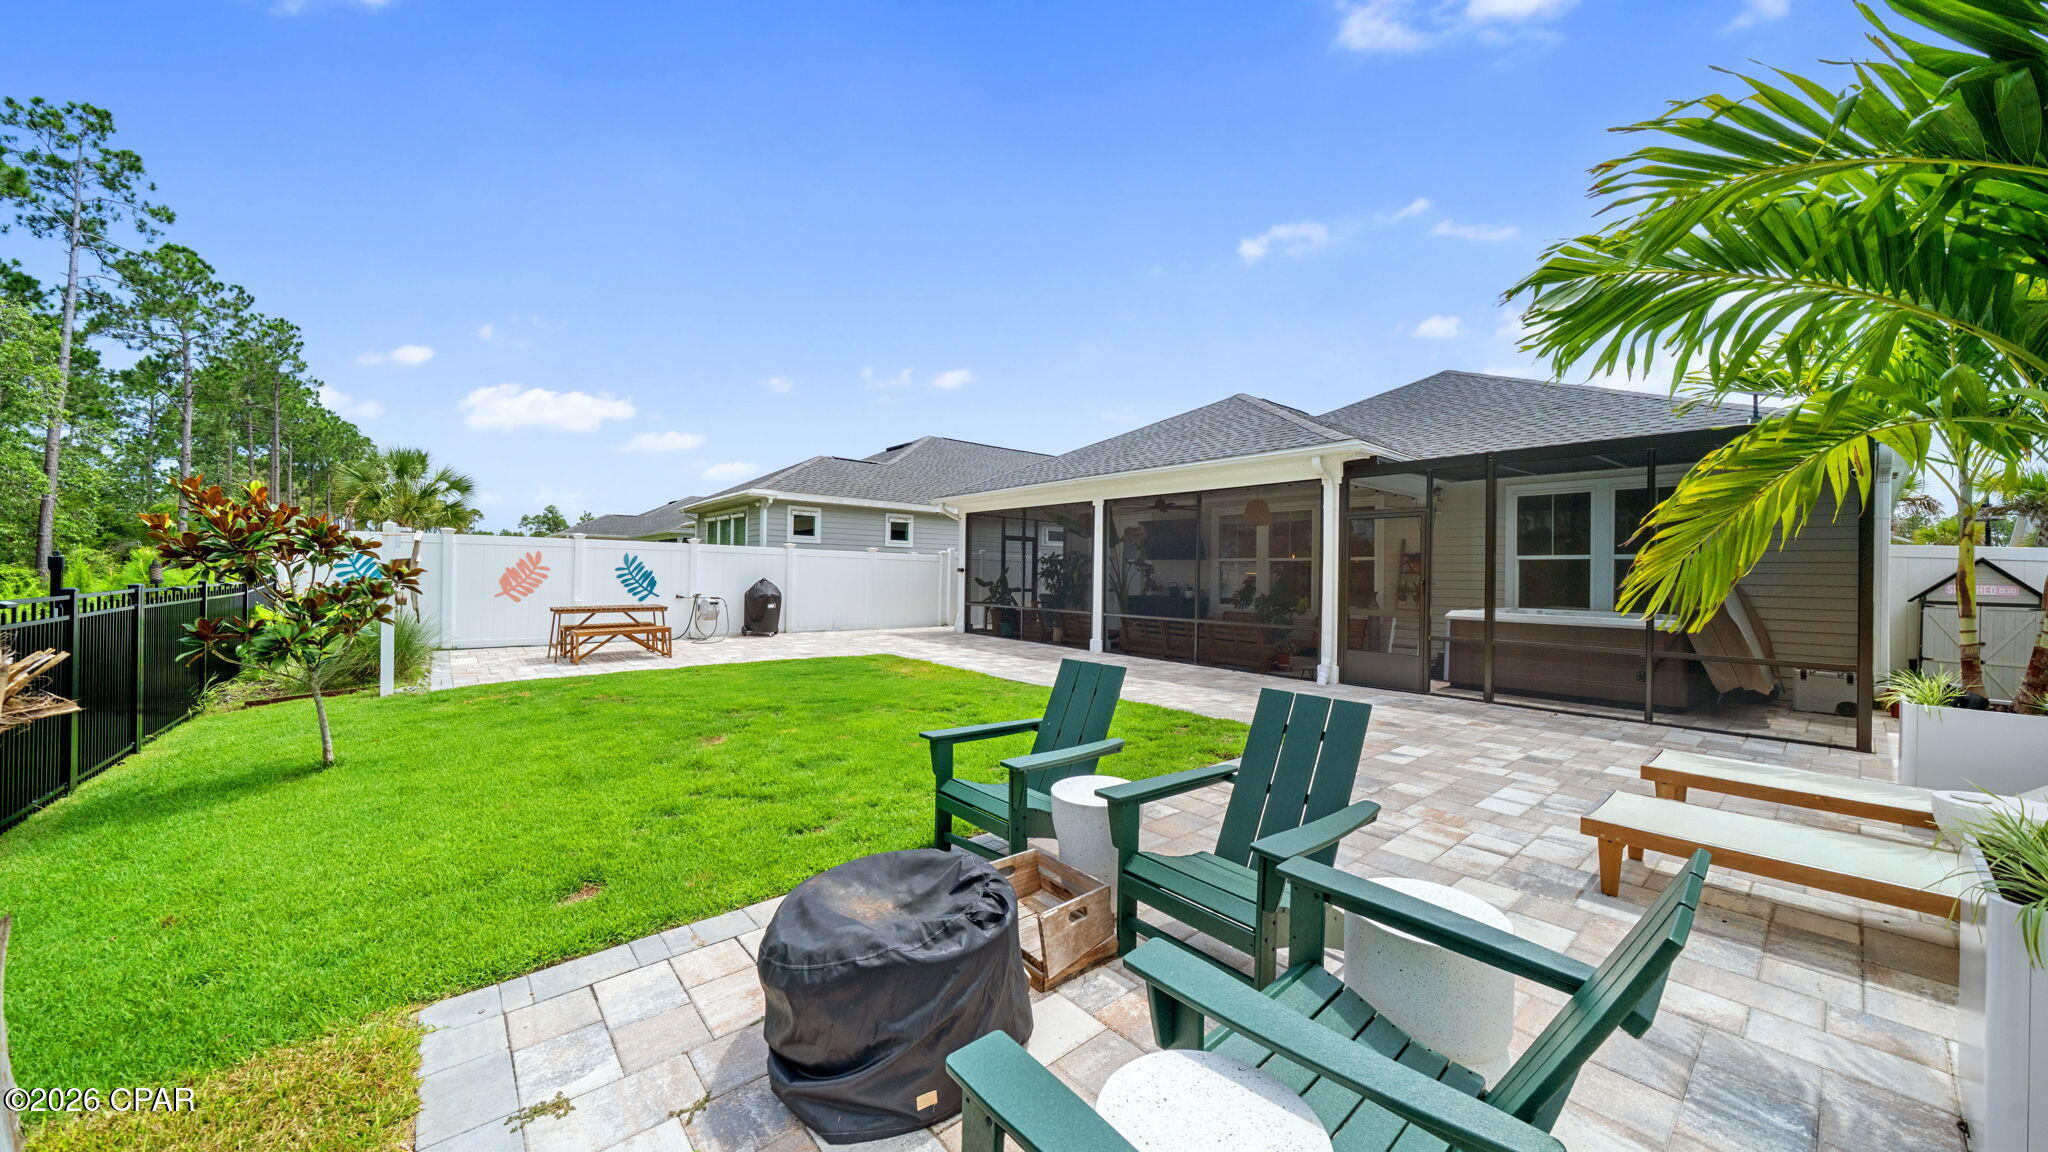
The outdoor living spaces are truly an extension of the home, with a screened rear porch overlooking a professionally enhanced backyard featuring 1,700 sq. ft. of white/tan/charcoal pavers, a HotSpring hot tub, vinyl fencing on the sides, and rod iron fencing along the rear to showcase serene views of the Nature Reserve greenspace -- land that can never be built on. It's the perfect place to relax, entertain, and enjoy the beach lifestyle.

Additional features include:
2-car garage
70'' Samsung TV conveys
Gas utilities
Beautiful architectural details inside and out!

Don't miss this incredible opportunity to own a meticulously designed and well-maintained home in a premier Beach community. Schedule your showing today!
#791645

Panama City Beach

434 Foxtail Way

3 Beds

2 Baths

1,630 Sq.Ft.

$459,000

MLS#: 791645
New on site today
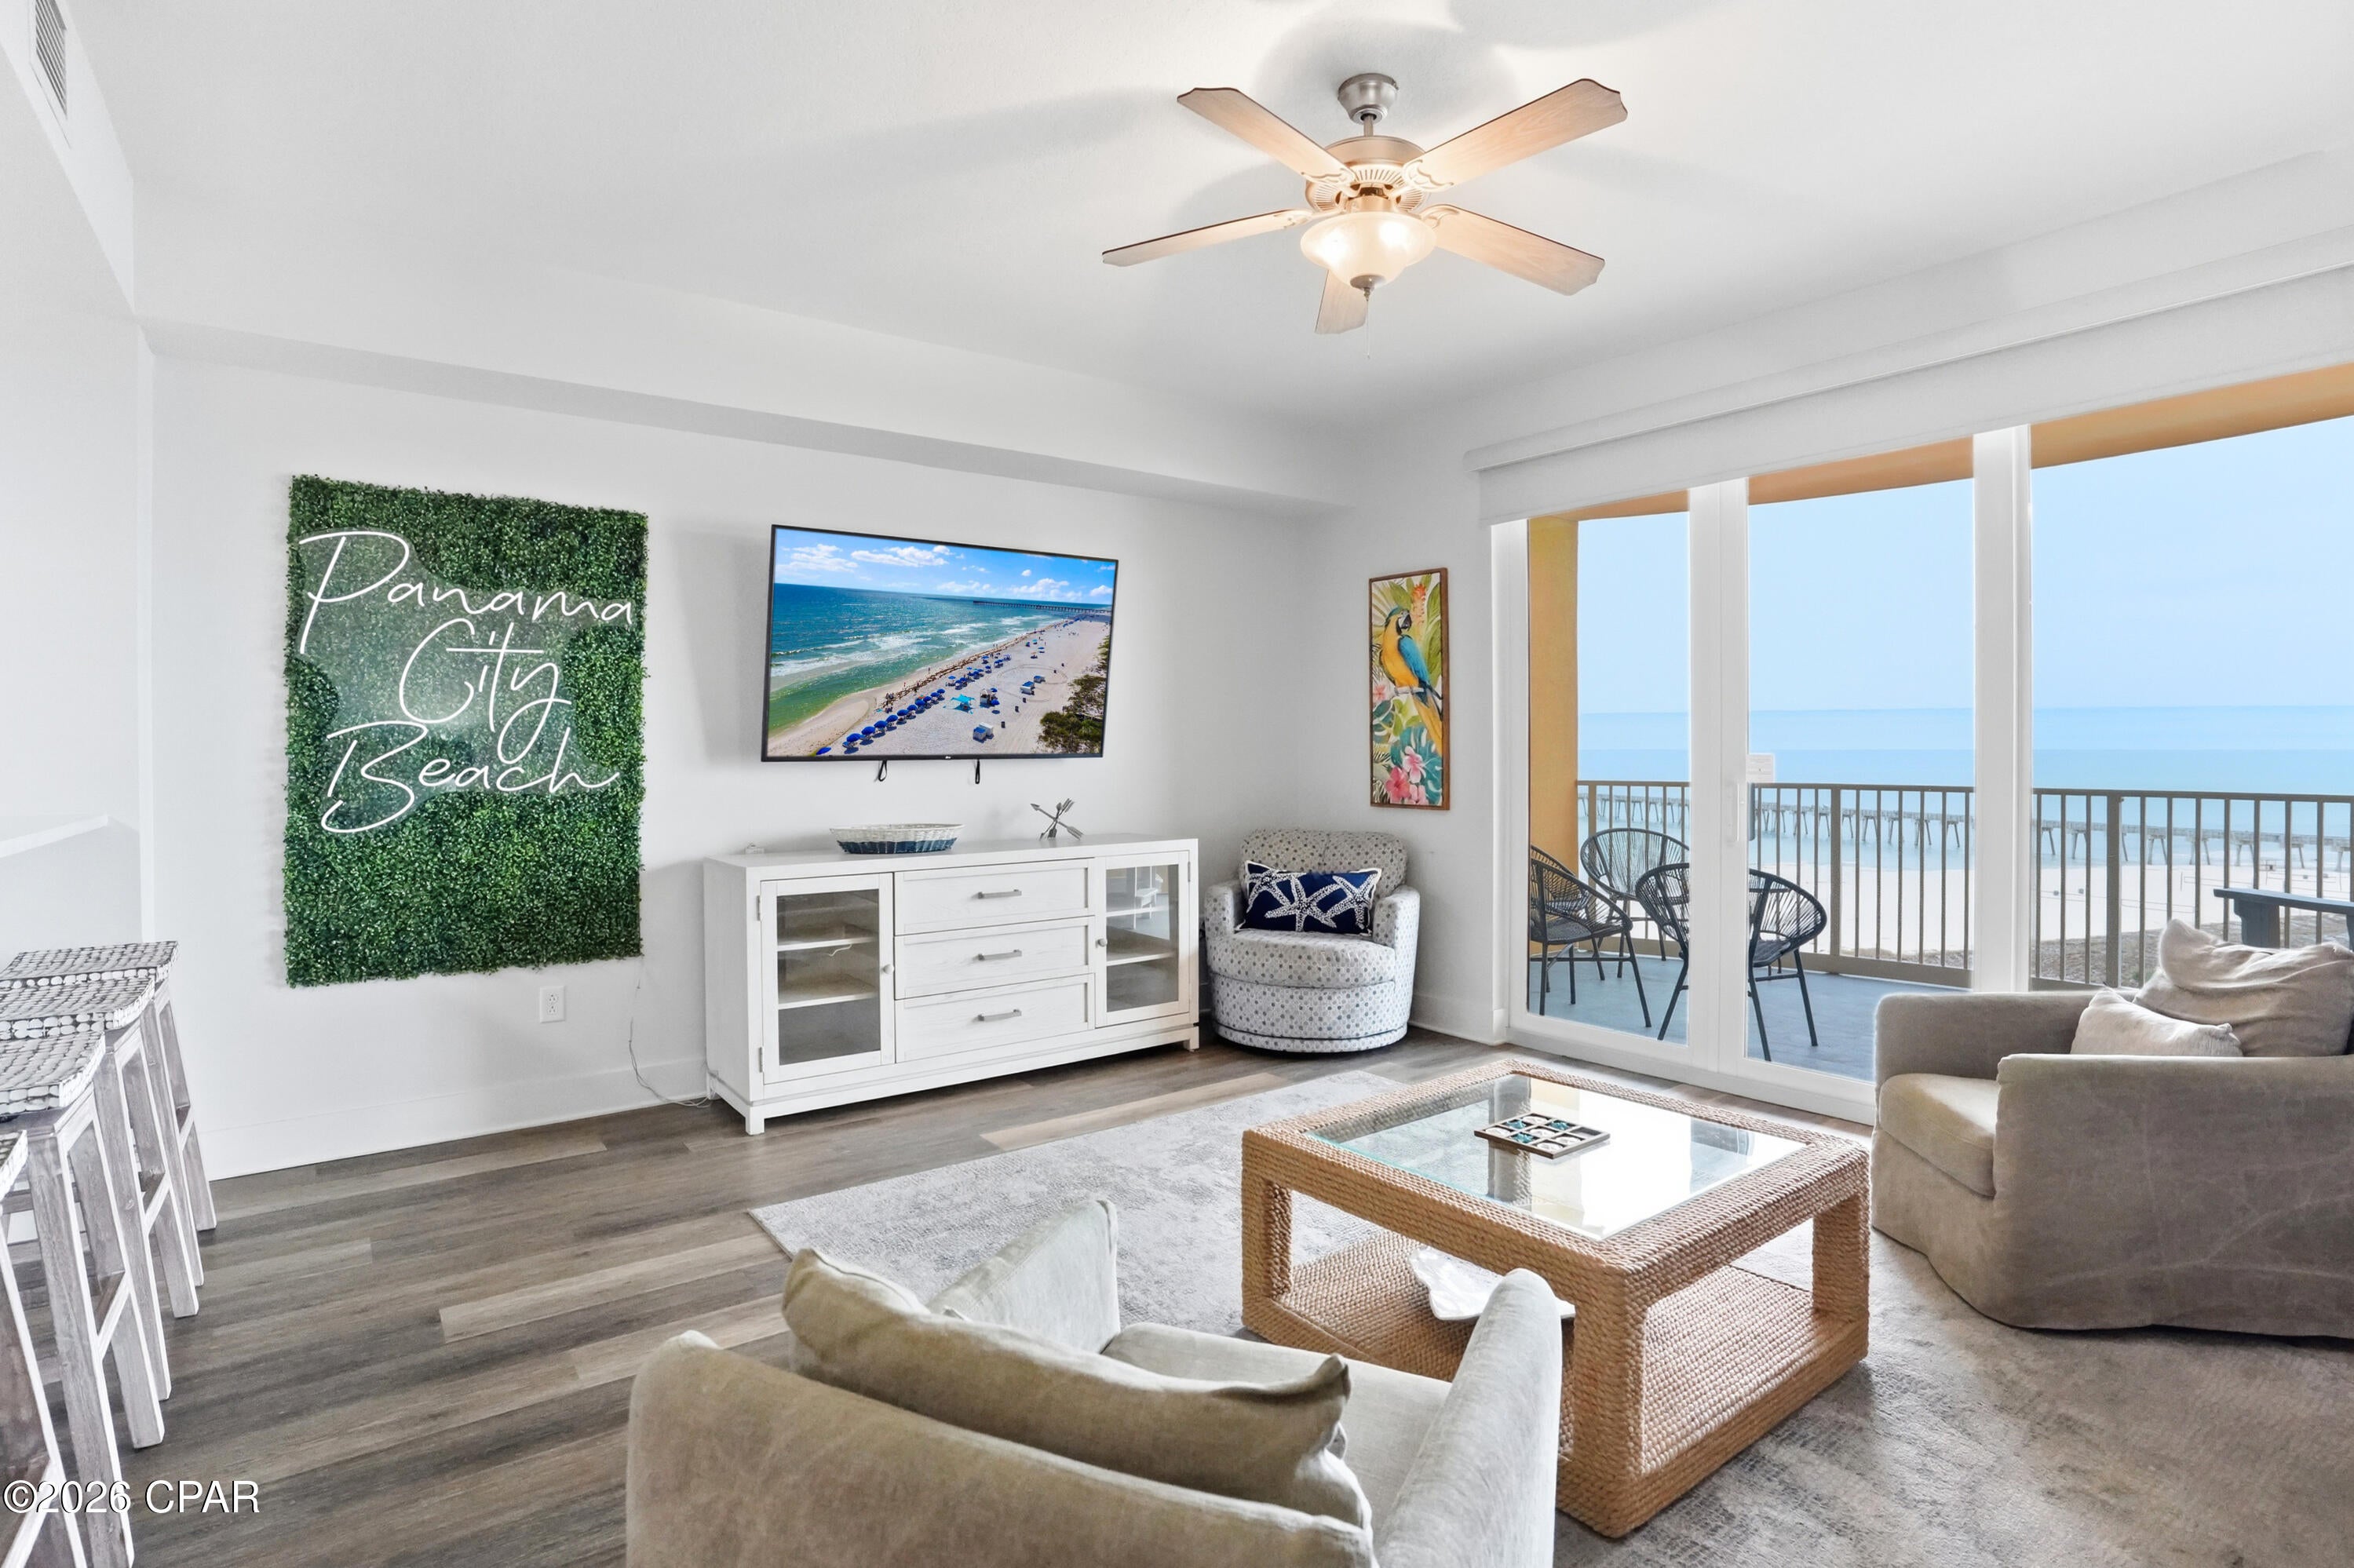
Calypso Tower III is the newest condominium on the Panama City Beach skyline. This beautiful building is at least a dozen years newer than its competitors and represents a modern standard of coastal living that is both sophisticated and highly functional.  This eighth-floor unit sits at the ideal elevation to capture sweeping sunset views of the Gulf of Mexico, providing a front-row seat to the blue waters from the privacy of your expansive balcony. The interior is intelligently designed to sleep up to six guests with one-bedroom plus a dedicated bunk nook and two full bathrooms, a versatile layout that has already proven its value with $35,000 in annual generated income.

The amenities at Tower III rival a luxury resort, centered around a massive zero-entry pool and a high-end fitness center. Location remains the property's greatest asset, situated within easy distance to the premier shopping and dining at Pier Park and Top Golf as well as the event grounds for popular events like Gulf Coast Jam. This building is also notably accommodating for pet owners, providing a rare opportunity to own a residence just steps away from the public dog beach. Whether you are looking for a turnkey investment with a strong track record or a personal sanctuary, this condo offers a refined lifestyle in the heart of Panama City Beach.
#795077

Panama City Beach

15928 Front Beach Road 3-803

1 Beds

2 Baths

1,103 Sq.Ft.

$399,900

MLS#: 795077
New on site today
Welcome to 1630 sq. ft. of Exceptional Coastal Living Carolina Trigger by Samuel Taylor Homes! Located in one of the hottest and most sought-after communities on the Beach, this beautifully upgraded Trigger Carolina floor plan offers the perfect blend of elegance, comfort, and quality construction. Built above hurricane code with 2x6 exterior wall framing, a hurricane tie-down rod and anchor system, architectural shingles, and enhanced insulation ratings, this home provides peace of mind along with superior energy efficiency. Step inside to find a thoughtfully designed single-level layout featuring 9' and 10' ceilings, custom paint, designer lighting fixtures, and new Caliwood flooring throughout. The stunning kitchen includes quartz countertops, a gas range, microwave, dishwasher, garbage disposal, and an upgraded refrigerator, making it ideal for cooking and entertaining. The outdoor living spaces are truly an extension of the home, with a screened rear porch overlooking a professionally enhanced backyard featuring 1,700 sq. ft. of white/tan/charcoal pavers, a Hot Spring hot tub, vinyl fencing on the sides, and rod iron fencing along the rear to showcase serene views of the Nature Reserve greenspace land that can never be built on. It's the perfect place to relax, entertain, and enjoy the beach lifestyle. Additional features include: 2-car garage 70'' Samsung TV conveys Gas utilities Beautiful architectural details inside and out! Don't miss this incredible opportunity to own a meticulously designed and well-maintained home in a premier Beach community. Schedule your showing today!
#1006016

Panama City Beach

434 Foxtail Way

3 Beds

2 Baths

1,630 Sq.Ft.

$459,000

MLS#: 1006016
New on site today
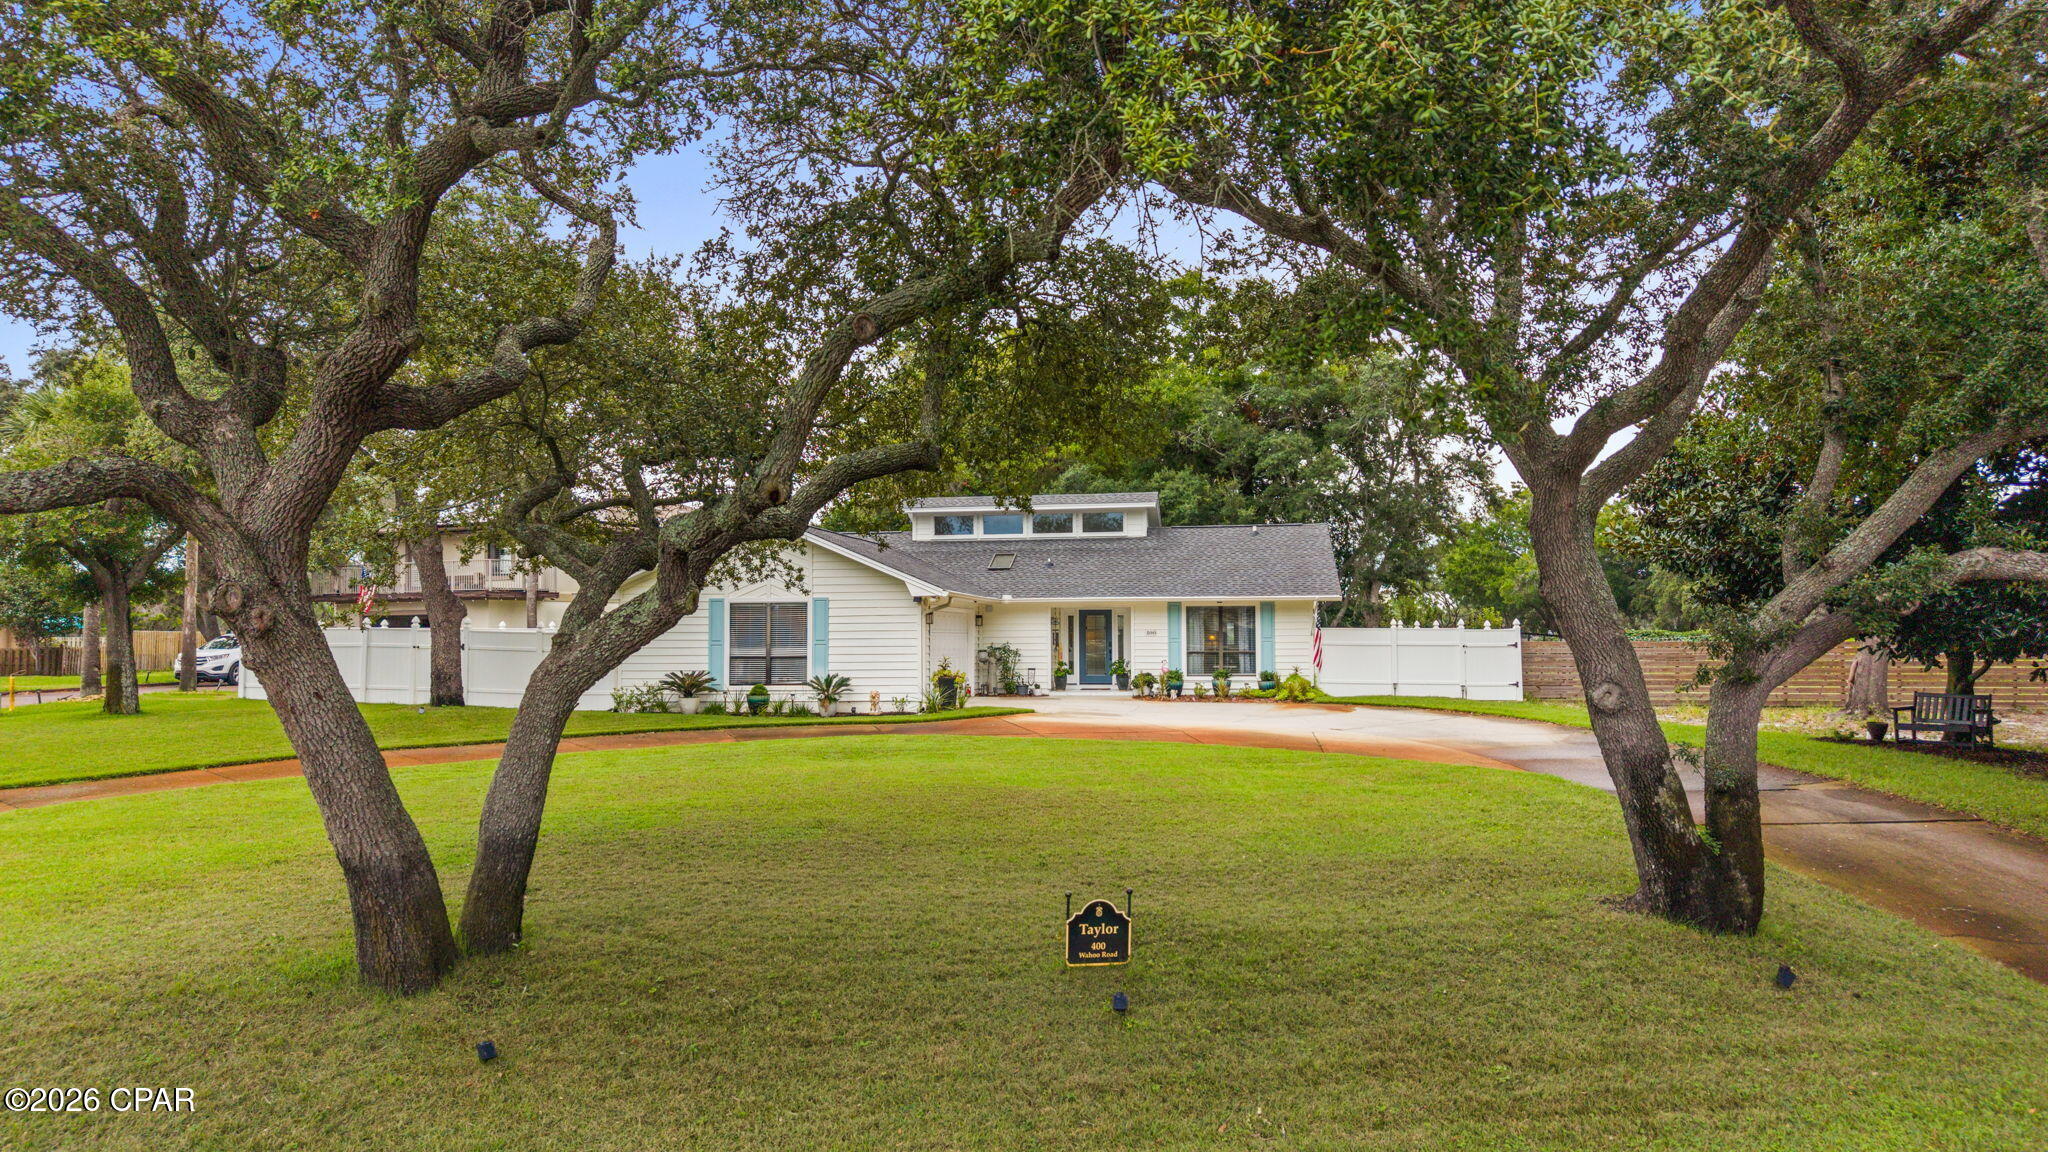
Beautifully updated and move-in ready, this Bay Point home offers a desirable split floor plan, abundant natural light and exceptionally spacious front and back yards. Step inside to a bright living room with tall ceilings, a wood-burning fireplace, custom plantation shutters, new glass in the windows and wood-grain ceramic tile flooring. Large windows frame views of the beautifully maintained backyard and bring the outdoors in.
The eat-in kitchen has been meticulously renovated with new soft-close cabinetry, quartz countertops, a gorgeous tile backsplash, stainless steel appliances, new microwave and dishwasher, and a stylish designer range hood. A skylight adds even more natural light, and the conveniently located laundry room is just off the kitchen.
The split-bedroom design provides welcome privacy. The spacious primary suite easily accommodates a king-size bed and opens directly to the back patio. The ensuite bath features a new walk-in shower, new cabinetry and countertop, plus a large walk-in closet with built-ins. On the opposite side of the home are two comfortable guest bedrooms, each offering large windows and two closets with built-in storage. The guest bath includes a tub/shower combination.
And then there's the backyard! This oversized, fenced outdoor space is made for relaxing and entertaining, with a 14' x 26' gazebo-covered patio, mature shade trees, established gardens and even a tree swing. The generous .32-acre homesite provides plenty of room to enjoy the outdoors, while the 2-car garage and oversized driveway offer abundant parking.
Additional peace of mind comes with a NEW ROOF installed January 2026, along with a new front door and sidelights.
Enjoy all the added value and lifestyle of living in Bay Point, a golf-cart-friendly community offering a marina and Yacht Club, Jack Nicklaus-designed golf course and clubhouse, tennis, on-site hotel, and numerous clubs and activities. This inviting home combines thoughtful updates, wonderful outdoor living and the Bay Point lifestyle in one special property. Come see why you'll love calling it home!
All measurements are approximate; please remeasure if important.
#795078

Panama City Beach

400 Wahoo Road

3 Beds

2 Baths

1,685 Sq.Ft.

$519,000

MLS#: 795078
New on site today
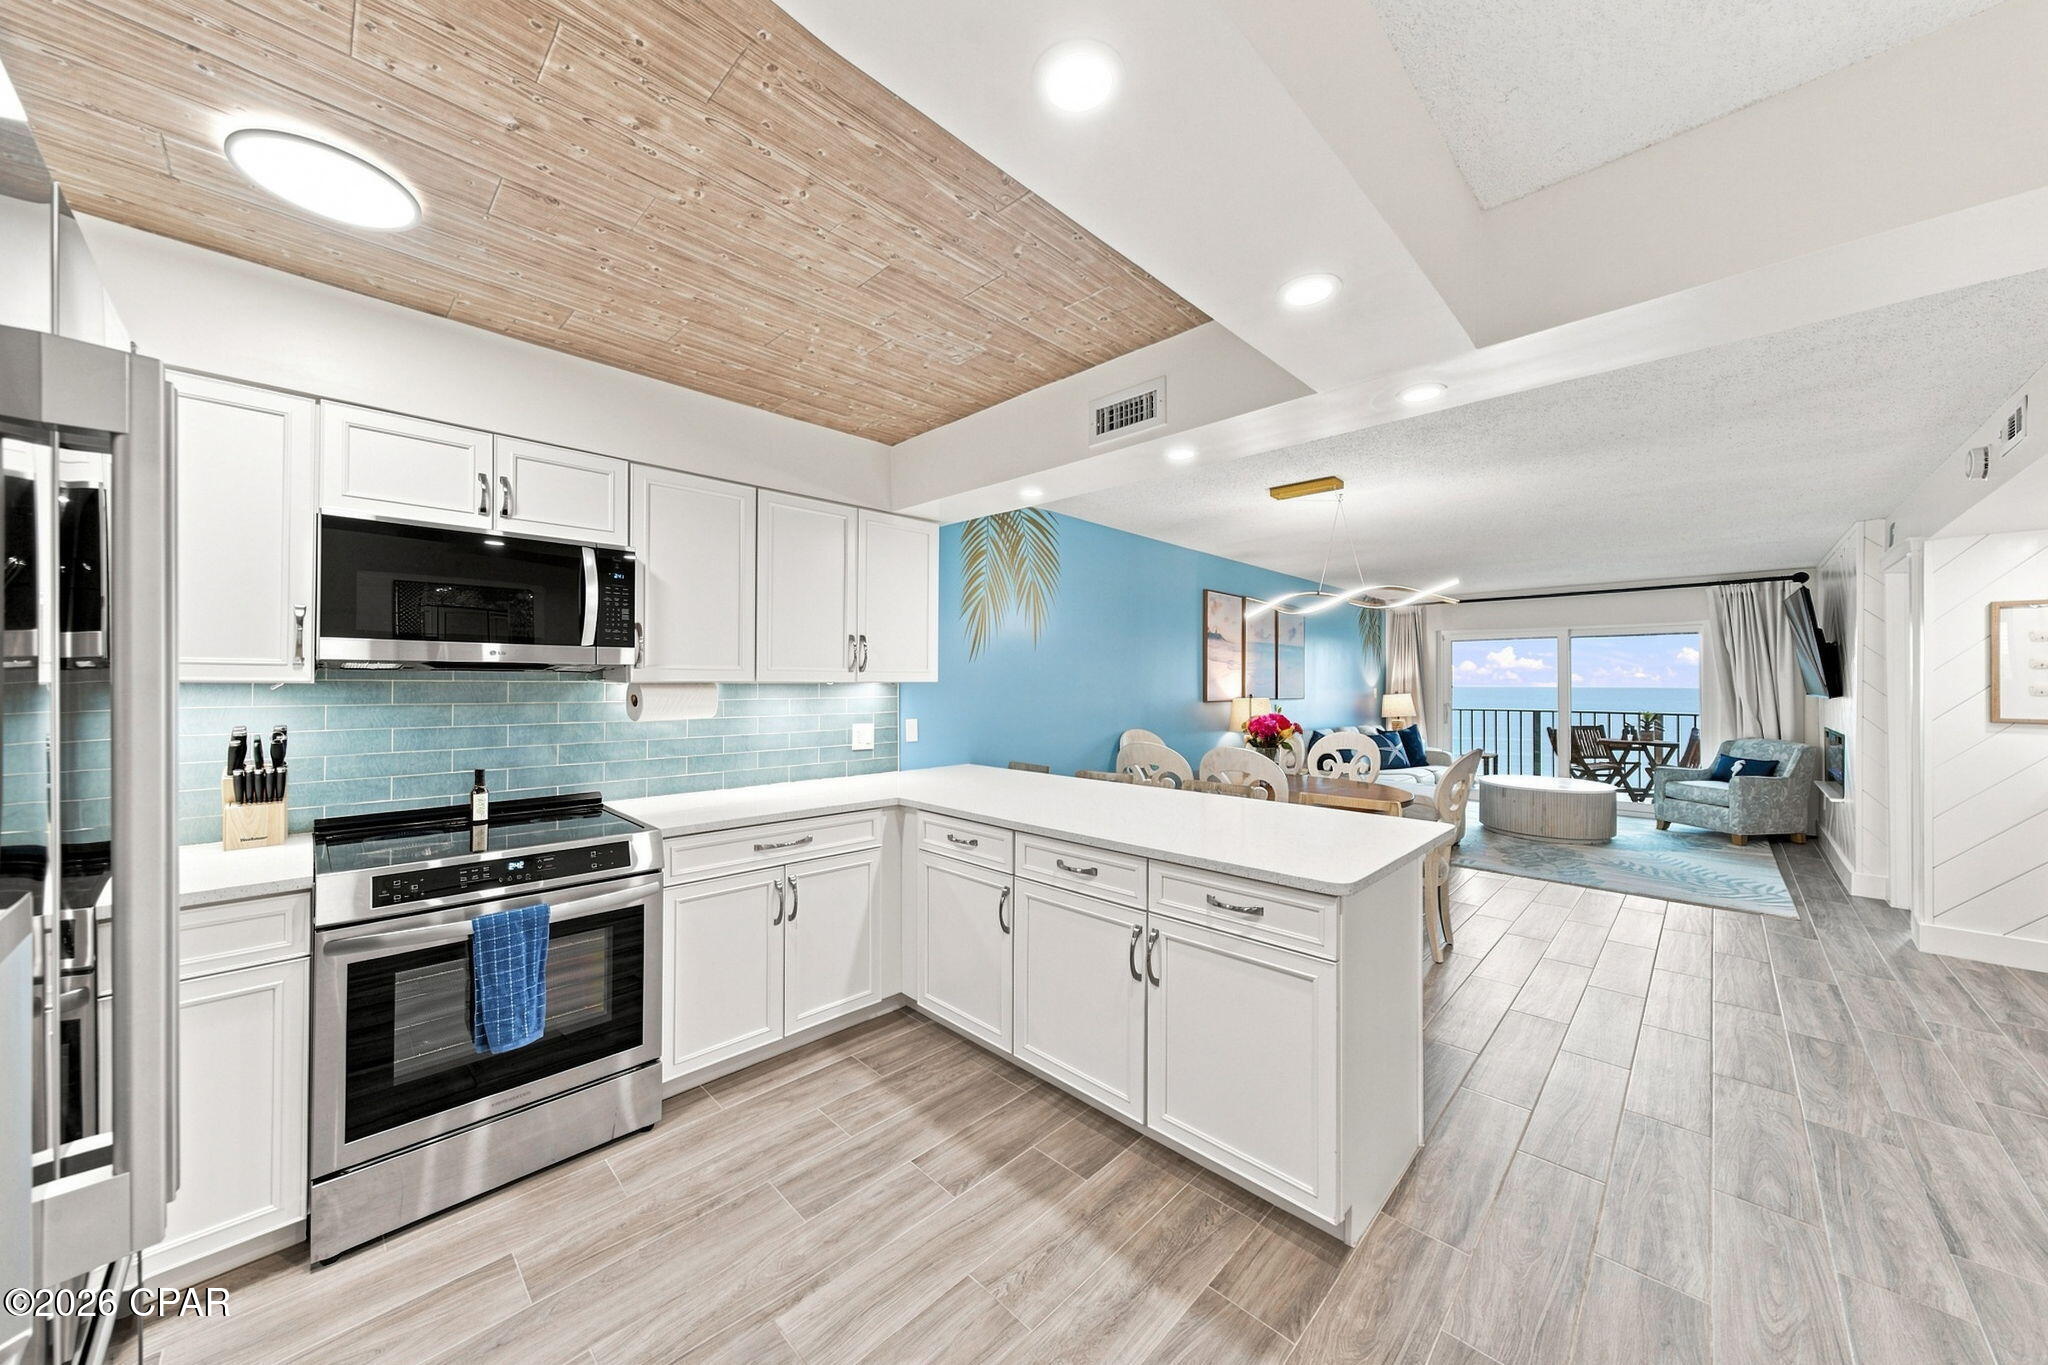
Stunning Gulf-Front Condo in Regency Towers, Panama City Beach, FL

Fully furnished, rental-ready, and turnkey, this premium condo boasts over $100,000 in recent updates. Offering a seamless blend of luxury and high-income potential, this property is an exceptional investment or private beachside retreat. Strong rental history is available upon request, with similar units in the building generating $75,000 to $80,000 annually under low HOA costs.

Premium Interior Updates:

 • Chef's Kitchen: Equipped with premium quartz countertops, new soft-close cabinets, a custom tile backsplash, and a dedicated beverage/coffee bar with a built-in mini-fridge.

 • Upgraded Mechanics: Total peace of mind with a brand-new AC unit (2026), water heater (2023), and new high-end appliances.

 • Custom Finishes: Durable, stylish ceramic wood-look floor tile flows throughout the entire space, accented by striking custom feature walls.

Spacious Accommodations & Views:

 • Master Suite: Gulf-front views with a luxurious king bed and direct balcony access.

 • Guest Bedroom: Outfitted with a queen bed and full-over-full bunk beds.

 • Living Area: Includes an additional queen pull-out sofa to maximize guest capacity.

 • Private Balcony: Accessible from both the master bedroom and living room, offering expansive views of the emerald waters and white sands.

Resort-Style Amenities:

 • Pools & Relaxation: Two Olympic-sized pools (one heated year-round), a kiddie pool, an indoor hot tub, and a full-service, poolside bar & grill.

 • Entertainment & Fitness: On-site fitness center, billiards room, and a community room hosting year-round activities.

 • Conveniences: Multiple picnic areas with grills, outdoor showers, and highly efficient, well-managed resort operations.

Unbeatable Location:

Minutes from St. Andrews State Park and the area's top attractions, including Shipwreck Island Waterpark, Topgolf, boat launches, jet ski rentals, and premier dining/entertainment like Dolly Parton's Pirate's Voyage and Tootsie's Orchid Lounge.


Schedule your private tour today to experience the World's Most Beautiful Beaches firsthand!
#795085

Panama City Beach

5801 Thomas Drive 1216

2 Beds

2 Baths

1,144 Sq.Ft.

$516,000

MLS#: 795085
New on site 1 day ago
If you've ever dreamed of owning a beautiful cottage in Latitude Margaritaville, this is it?  Welcome home to one of the most sought after models, the Dreamsicle.  As you enter this corner lot cottage through the spacious wrap-a-round screened porch,  you will immediately feel the difference.  An open, airy retreat with vaulted ceilings, custom wall paint throughout, and an open concept design perfect for entertaining. This desirable split floor plan provides privacy and features an additional hobby/den room. You will love the many tasteful upgrades such as laminate flooring, recessed lighting, ceiling fans, custom top down/bottom up window blinds.  The kitchen is amazing with 42'' cabinets, under-counter/over-counter lighting, tasteful backsplash, pull out drawers in cabinets including the pantry, custom extended refrigerator cabinet with spice rack, custom pull out dishwasher with added cabinet below, double oven (air fryer & convection oven) gas stove, flush mounted self cleaning microwave, 4-door refrigerator, quartz counters, recycled glass pendants, extended bar and so much more!   Dining room also has recycled glass pendants that are stunning.  The master bedroom is spacious and has an important upgrade,  THE PANIC ALARM BUTTON ON THE WALL.  If pushed, a blue strobe light comes on outside providing a quick way for EMS to find when YOU call 911.  The shower has wall to floor tile and a custom built closet with shelves and dresser drawers.  The guest bedroom also has a custom built closet.  A Whole Home Water Filtration System has been installed.  The garage is insulated, has epoxy floor coating, and and upgraded garage door.  And the amenities!!  Only a 5 minute golf cart ride and you will be fully entertained.  From various poolside singers daily to many well known bands that rotate playing weekends at the town square, you will love the vibe.  Enjoy great food at the bar and chill restaurant and bar overlooking the intra-coastal waterway.  Have dogs?  Barkaritaville Dog Park is a perfect place for your dogs to run and for you to meet other people too.  Fin Up Fitness Center has everything you need and more to keep you active.  Indoor lap pool, hot tub, state of the art fitness equipment and various fitness classes.  Come join the fun today!  SEE ALL THE UPGRADES FOR THIS WONDERFUL DREAMSICLE COTTAGE UNDER THE DOCUMENT FILE.  TOO MANY TO LIST. Short term rentals allowed minimum of 30 days not to exceed 3 leases per year.   One occupant must be 55+ years of age and no residents under 18 years of age.
#795054

Panama City Beach

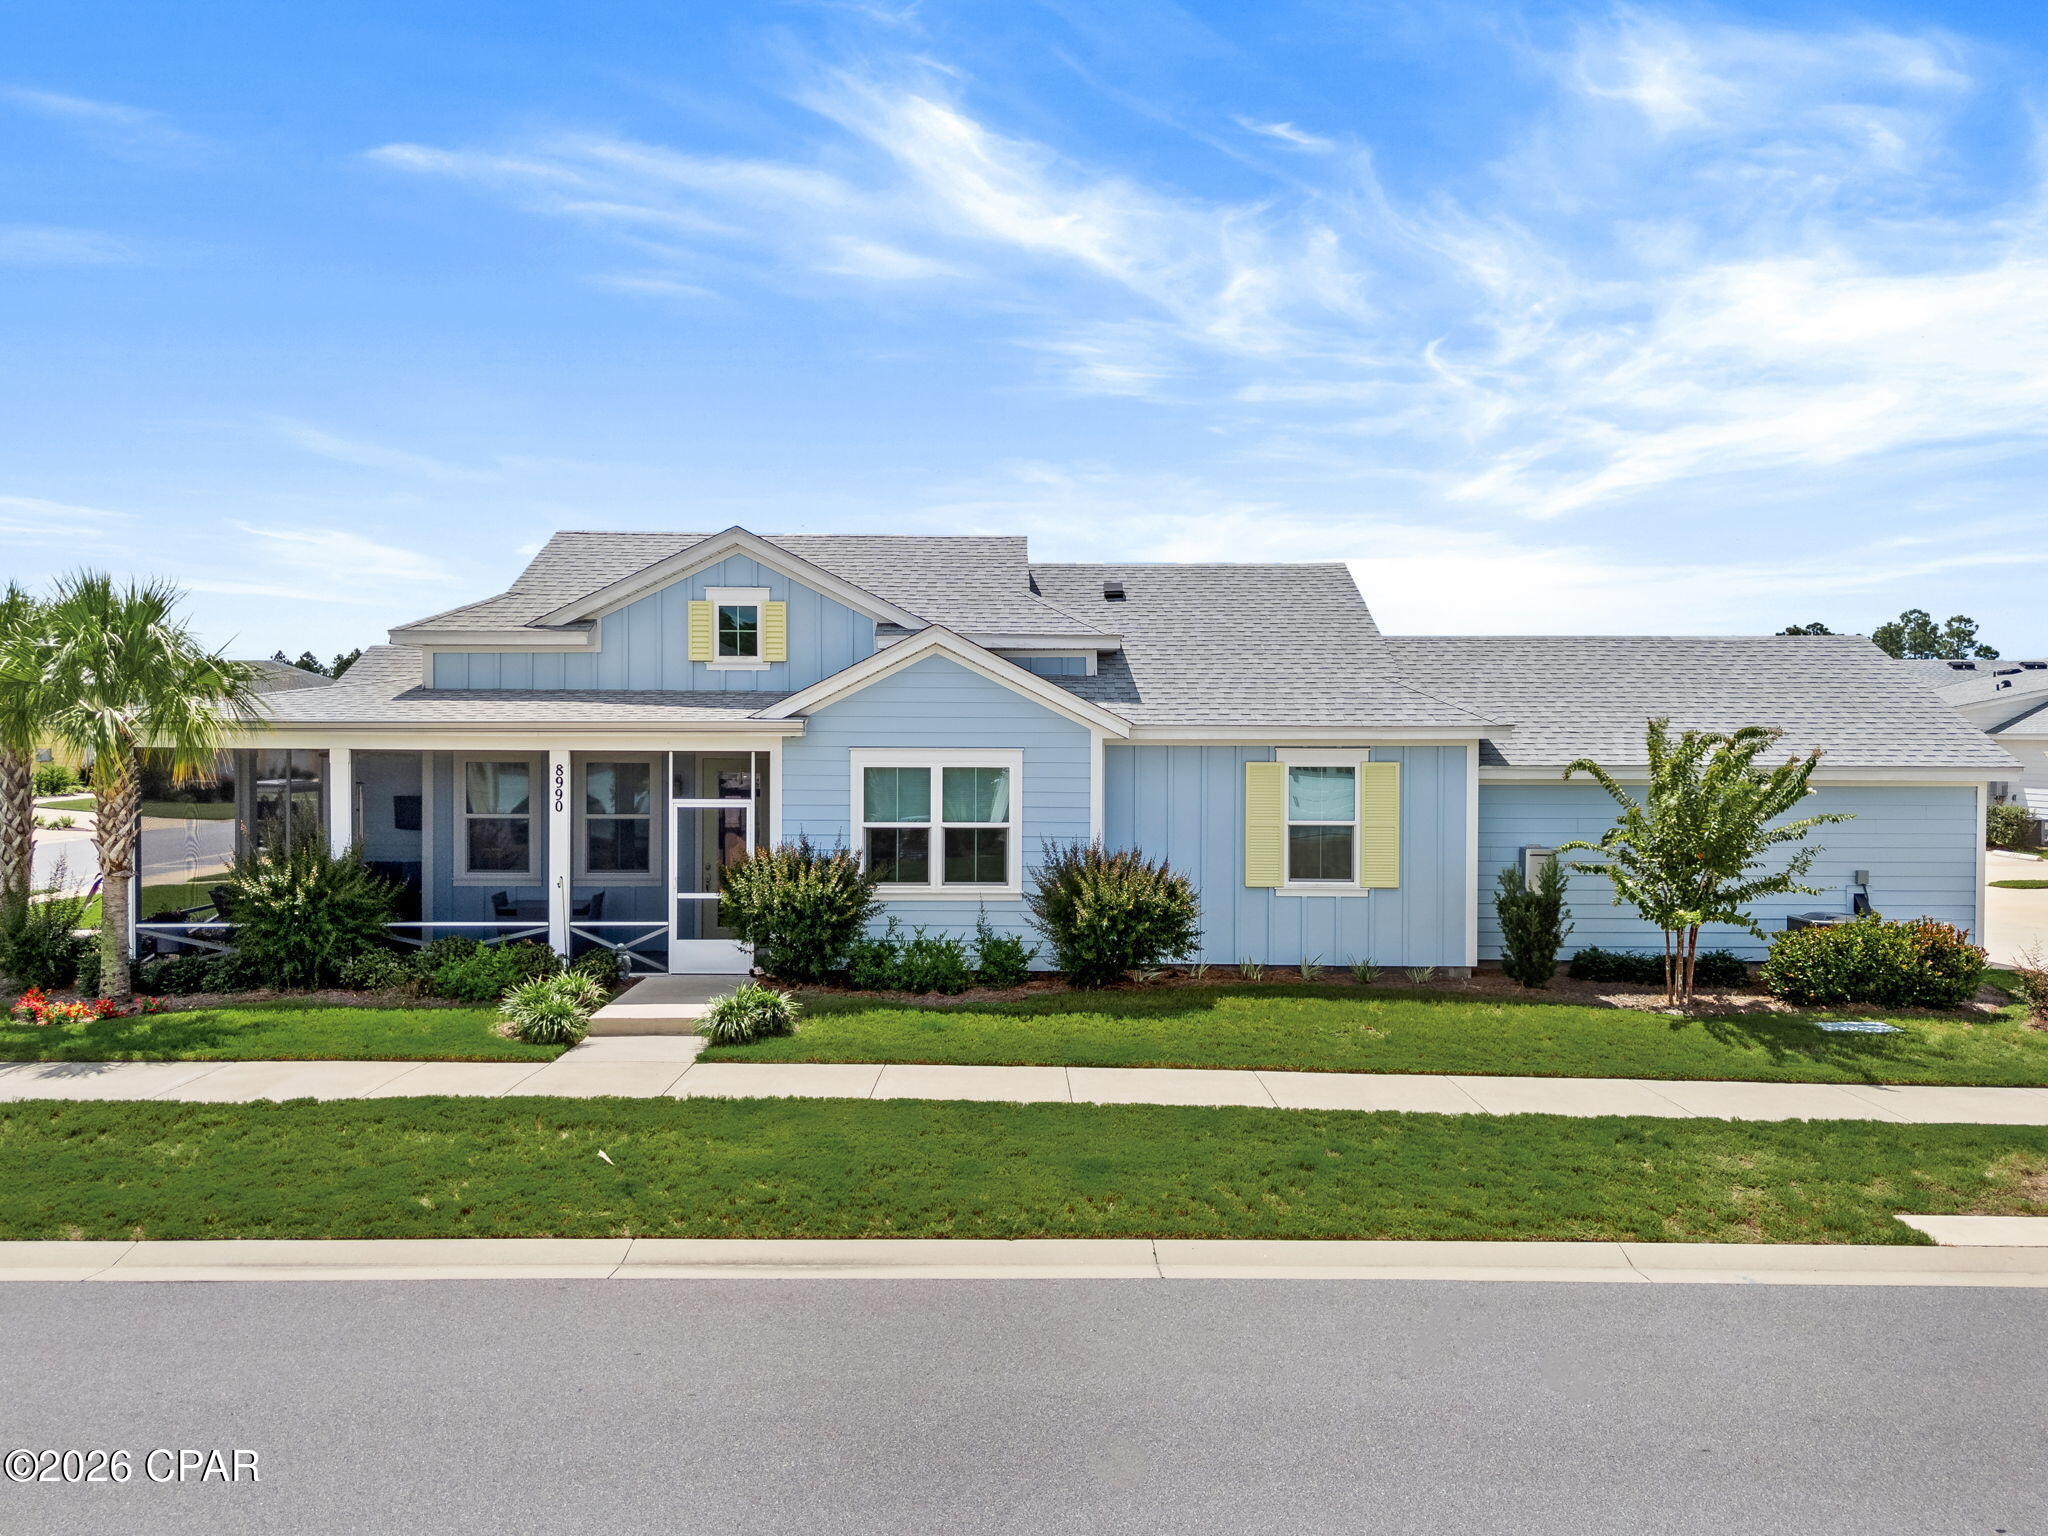
8990 Coral Reef Way

2 Beds

2 Baths

1,383 Sq.Ft.

$485,000

MLS#: 795054
New on site 1 day ago
Before the first wall was raised, a decision had already been made... This would not be an ordinary Tortola.

No shortcuts. No rooms left unfinished. No long list of ''someday'' projects waiting after closing.

The story begins beneath your feet. Silver Shadow plank style Rev Wood flooring stretches through nearly every dry living space, pulling the home together with one clean, uninterrupted look. Above it, 5¼-inch crown molding frames the main living areas while carefully placed recessed lighting gives the entire home a brighter, more refined presence.

Then the kitchen takes over.

42'' Stone Gray cabinetry rises toward the ceiling, finished with crown molding, decorative end panels and sleek hardware. Behind those doors are the details most homes leave out: dovetail soft close construction, pullout base-cabinet shelves and pullout pantry shelving. Moon White granite covers both the perimeter and island, while a full-height white tile backsplash climbs the wall in a timeless brick pattern. Add the deep stainless undermount sink, sleek chrome faucet and stainless gas range performance package, and this kitchen was built to perform. 

The owner's suite proves the same level of thought went far beyond the places guests see. Stone Gray cabinetry, an added drawer stack, dual rectangular undermount sinks and Moon White granite create a polished vanity area. Across the room, a seamless glass shower rises dramatically in 12 X 24-inch gray tile extended all the way to the ceiling. It feels clean, modern and intentionally different.

The second bath carries the design forward with upgraded cabinetry, Moon White granite, an undermount sink and diagonally installed tile. Even the laundry room received upgraded tile flooring, while whole home faux wood blinds mean one more expense and one more project has already been handled.

Then the home opens to the outdoors.

A screened covered lanai and expanded concrete outdoor space create room for morning coffee, evening cocktails and the kind of conversations that somehow last longer in Florida. Recessed lanai lighting keeps the atmosphere going after sunset, while an exterior GFI and dedicated 60-amp electrical service provide a serious head start for whatever comes next.

And some of this home's smartest upgrades are the ones you may never notice until you need them. The garage walls and ceiling are insulated. The quiet belt-drive garage door opener includes Wi-Fi and battery-backup capability. Gutters protect the sides and rear. A soft-water loop and drain are already installed with a fully functioning whole house water filtration system. Extra electrical outlets and multiple CAT6/RG6 television locations were planned throughout the home.

That is the difference here.

This isn't a house filled with upgrades for the sake of a checklist. It is a home where the expensive decisions, complicated decisions and easy to postpone decisions have already been made.

Your part is much simpler:

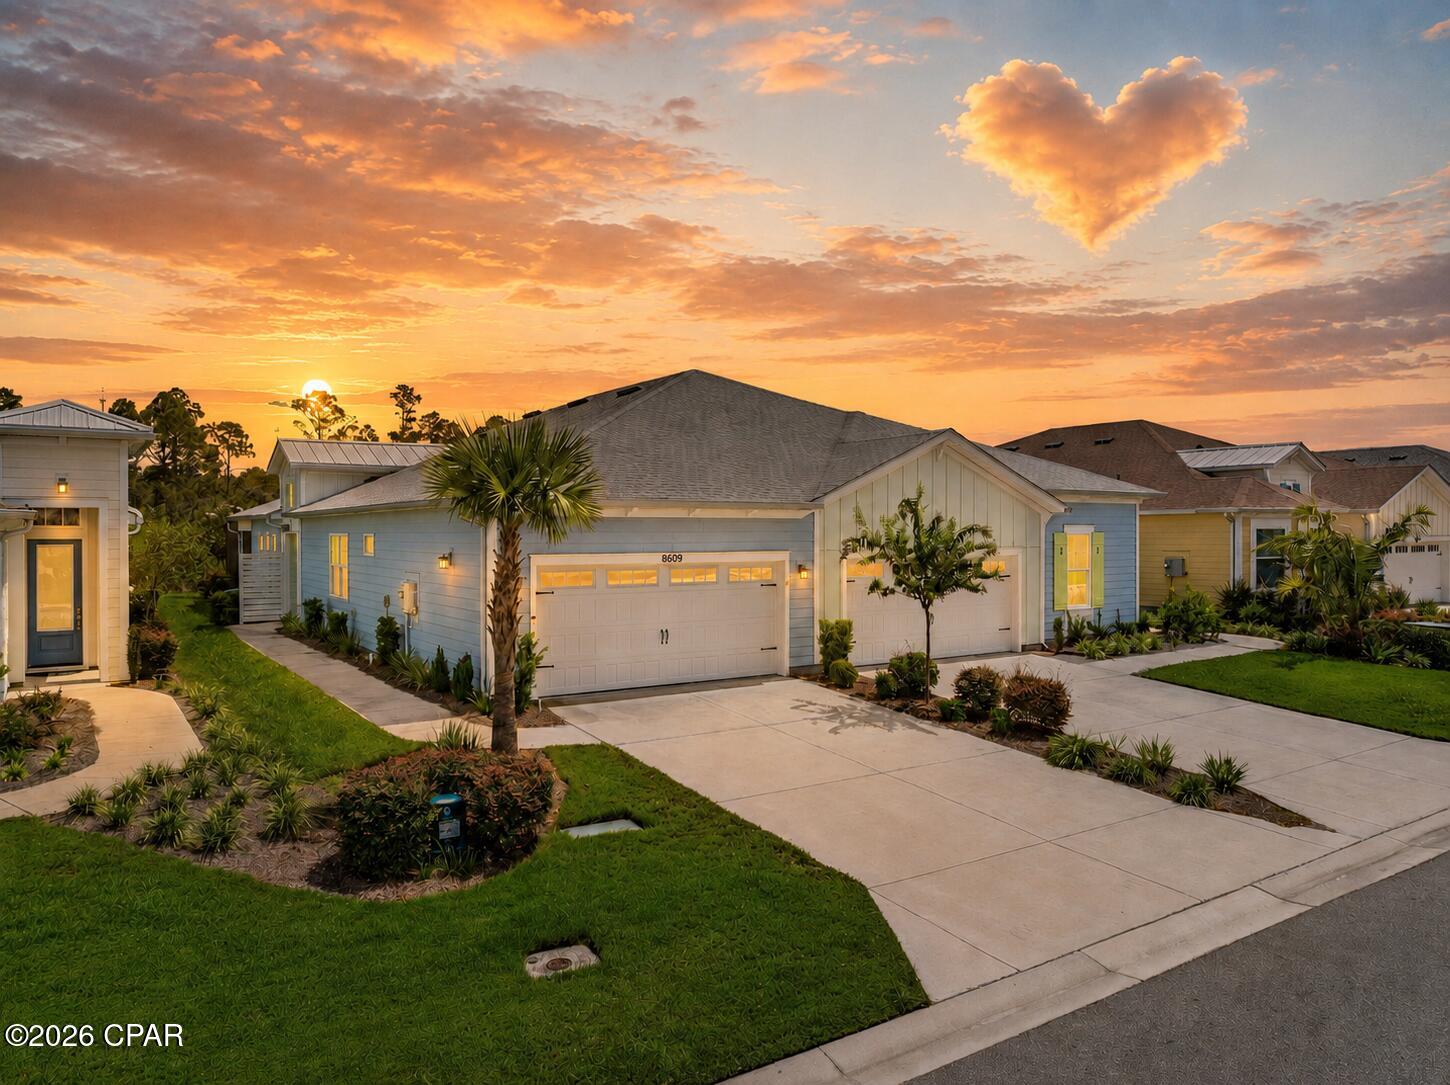
Unlock the door. Pour something cold. And let Weekend Drive live up to its name.
#795040

Panama City Beach

8609 Weekend Drive

2 Beds

2 Baths

1,743 Sq.Ft.

$555,555

MLS#: 795040

 - property

Send a message

Message successfully sent.

Your message

What is 3 + 4 ?

Reason for contacting?

I agree to receive email communication and understand I can unsubscribe at any time.

I agree to be contacted by Kornelije Josić via call, email, and text for real estate services. To opt out, you can reply 'stop' at any time or reply 'help' for assistance. You can also click the unsubscribe link in the emails. Message and data rates may apply. Message frequency may vary. Privacy Policy

Sign Out

Virtual Assistant

Would you like to take the next step with this property? We can help you schedule a showing or virtual tour, or send you more details.

Yes, I would like more information.

Thank You for Your Reply, One of Our Agents will contact you as soon as possible

No, maybe later.

Thank you, you can always contact me via email, phone number or through the contact form.

Realhub AI

Lucy - Your AI-Powered Realtor

Update Your Temporary Password

Personalize your search

Enter your email and we'll notify you immediately when new listings match what you're looking for.

or enter email address

Already have an account ? Login here

Continue your home search

I agree to receive communications and understand I can unsubscribe at any time.

I agree to be contacted by Kornelije Josić via call, email, and text for real estate services. To opt out, you can reply 'stop' at any time or reply 'help' for assistance. You can also click the unsubscribe link in the emails. Message and data rates may apply. Message frequency may vary. Privacy Policy

Already have an account ? Login here

We use cookies

We use cookies primarily for analytics to enhance your experience. By accepting, you agree to our use of these cookies. You can manage your preferences or learn more about our cookies policy.